


Salaberry-De-Valleyfield QC, J6S 0P7
Remarks:
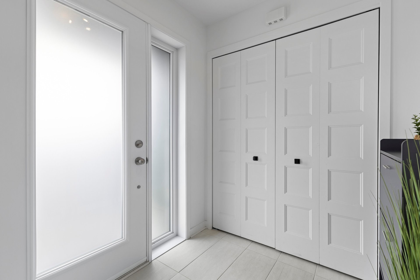
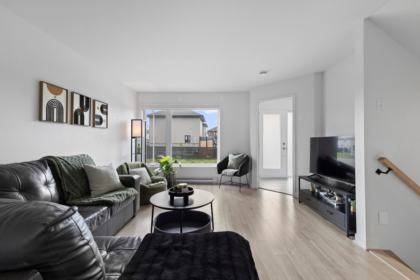
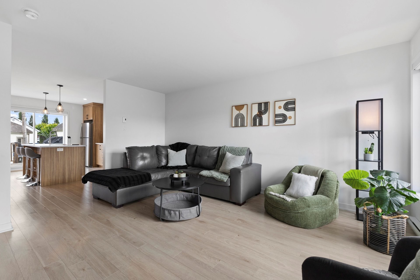
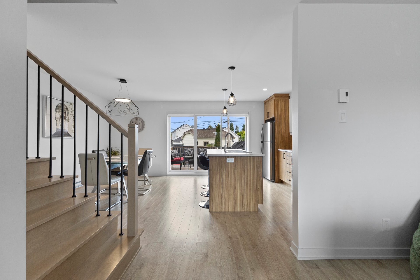
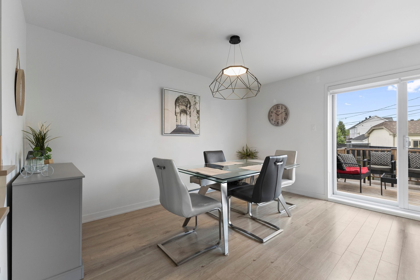
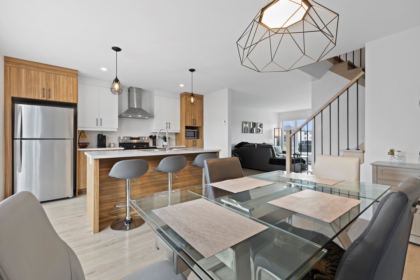
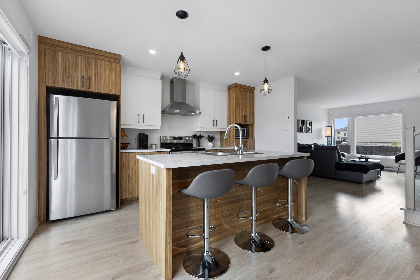
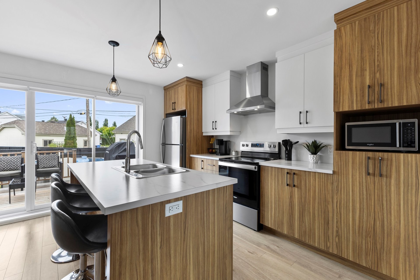
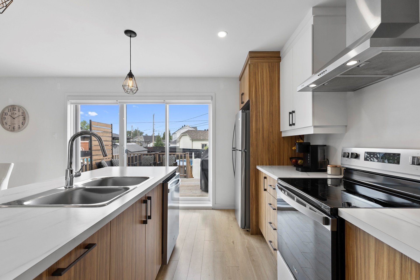
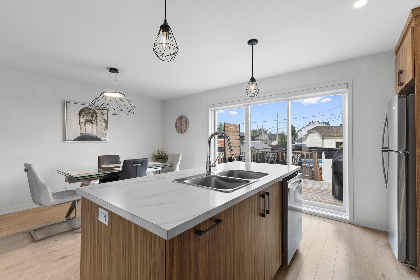
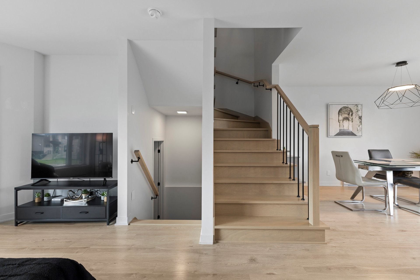
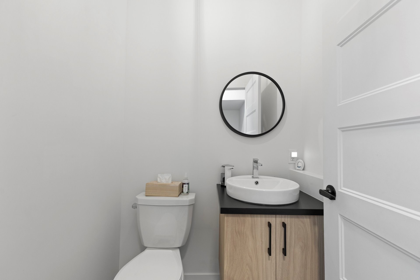
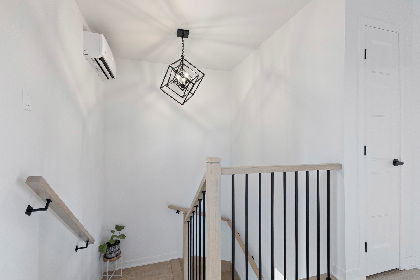
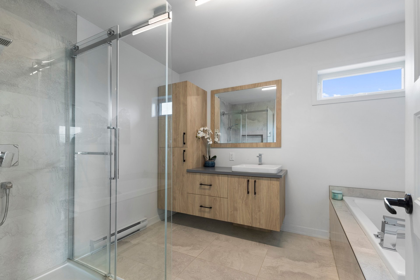
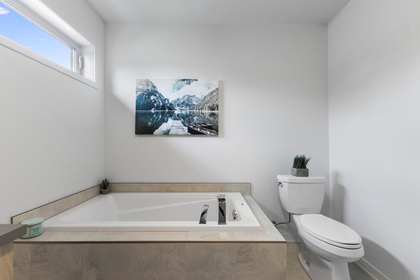
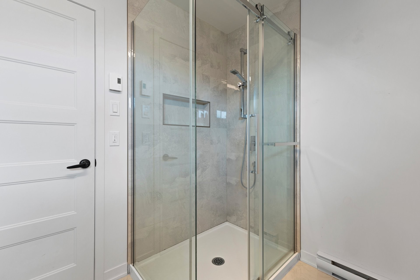
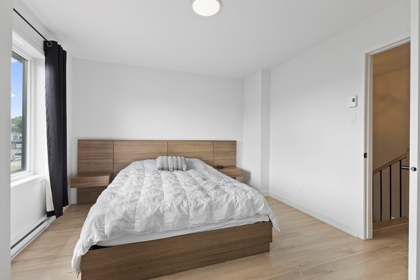
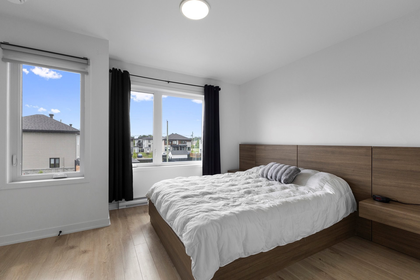
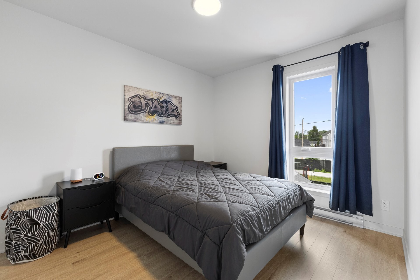
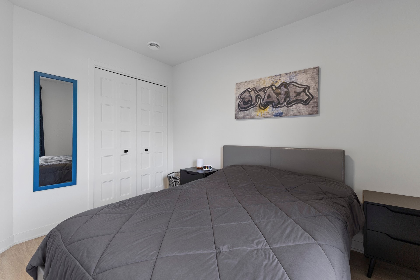
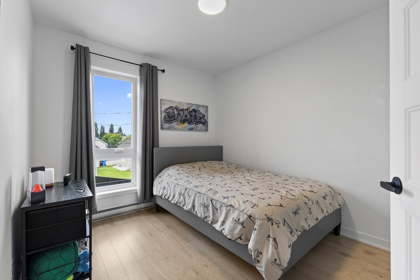
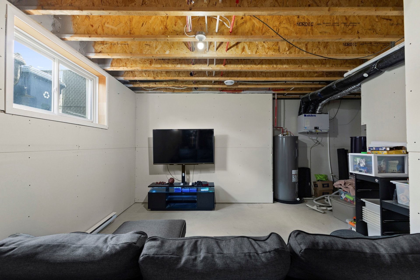
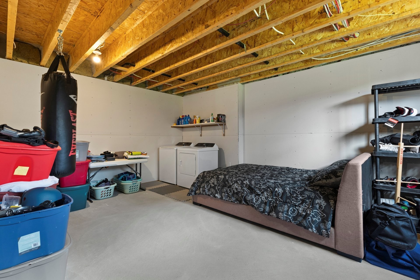
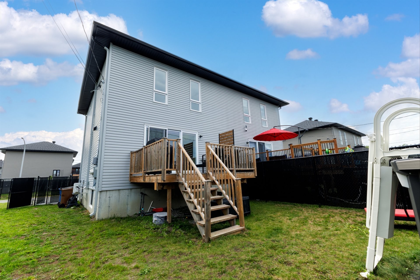
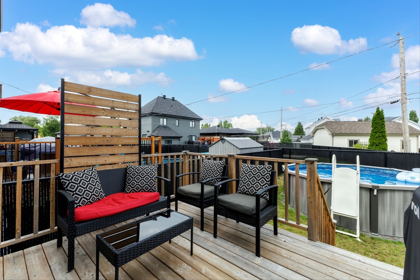
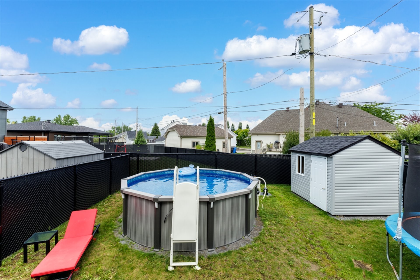
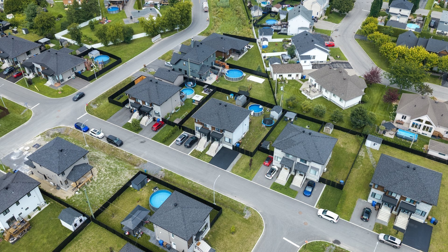
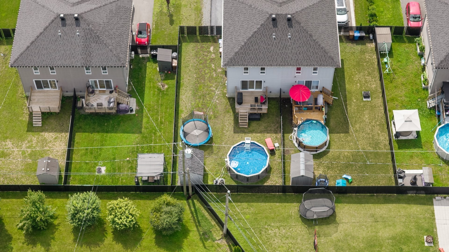
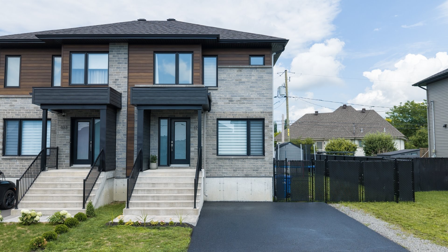
Construite en 2022, cette jolie maison jumelée à étages propose un intérieur moderne, lumineux et bien pensé. Le rez-de-chaussée offre un hall d'entrée fermé ainsi qu'une belle aire ouverte réunissant un vaste salon, une cuisine moderne et une salle à manger conviviale. À l'étage, vous y trouverez trois chambres de bonnes dimensions, dont la principale avec walk-in, ainsi qu'une salle de bain complète. Une salle d'eau se trouve sur le palier menant au sous-sol, ce dernier est prêt à être aménagé selon vos besoins. À l'extérieur, profitez d'une cour clôturée avec piscine hors terre. Une propriété idéale pour la vie de famille!
- À environ 5 minutes de l'autoroute 530.
- À proximité des écoles primaires et secondaire, garderies, CÉGEP, hôpital et autres commerces et services.
Inclusions: Pôles, stores, luminaires, hotte cuisinière, air climatisé mural, piscine hors terre 15pi (chlore) et ses accessoires, balayeuse centrale et ses accessoires, cabanon
Exclusions : Effets personnels des vendeurs, lave-vaisselle, rideaux chambres x3
Building Features:
- Style: Semi-Detached
- Basement: 6 feet and more, Unfinished
- Bathroom Features: Separate shower
- Common Walls: Semi-detached
- Construction Materials: Brick, Vinyl
- Cooling: Wall-mounted air conditioning
- Fencing: Fenced
- Foundation Details: Poured concrete
- Heating: Electric baseboard units, Electricity
- Kitchen Cabinet Features: Melamine
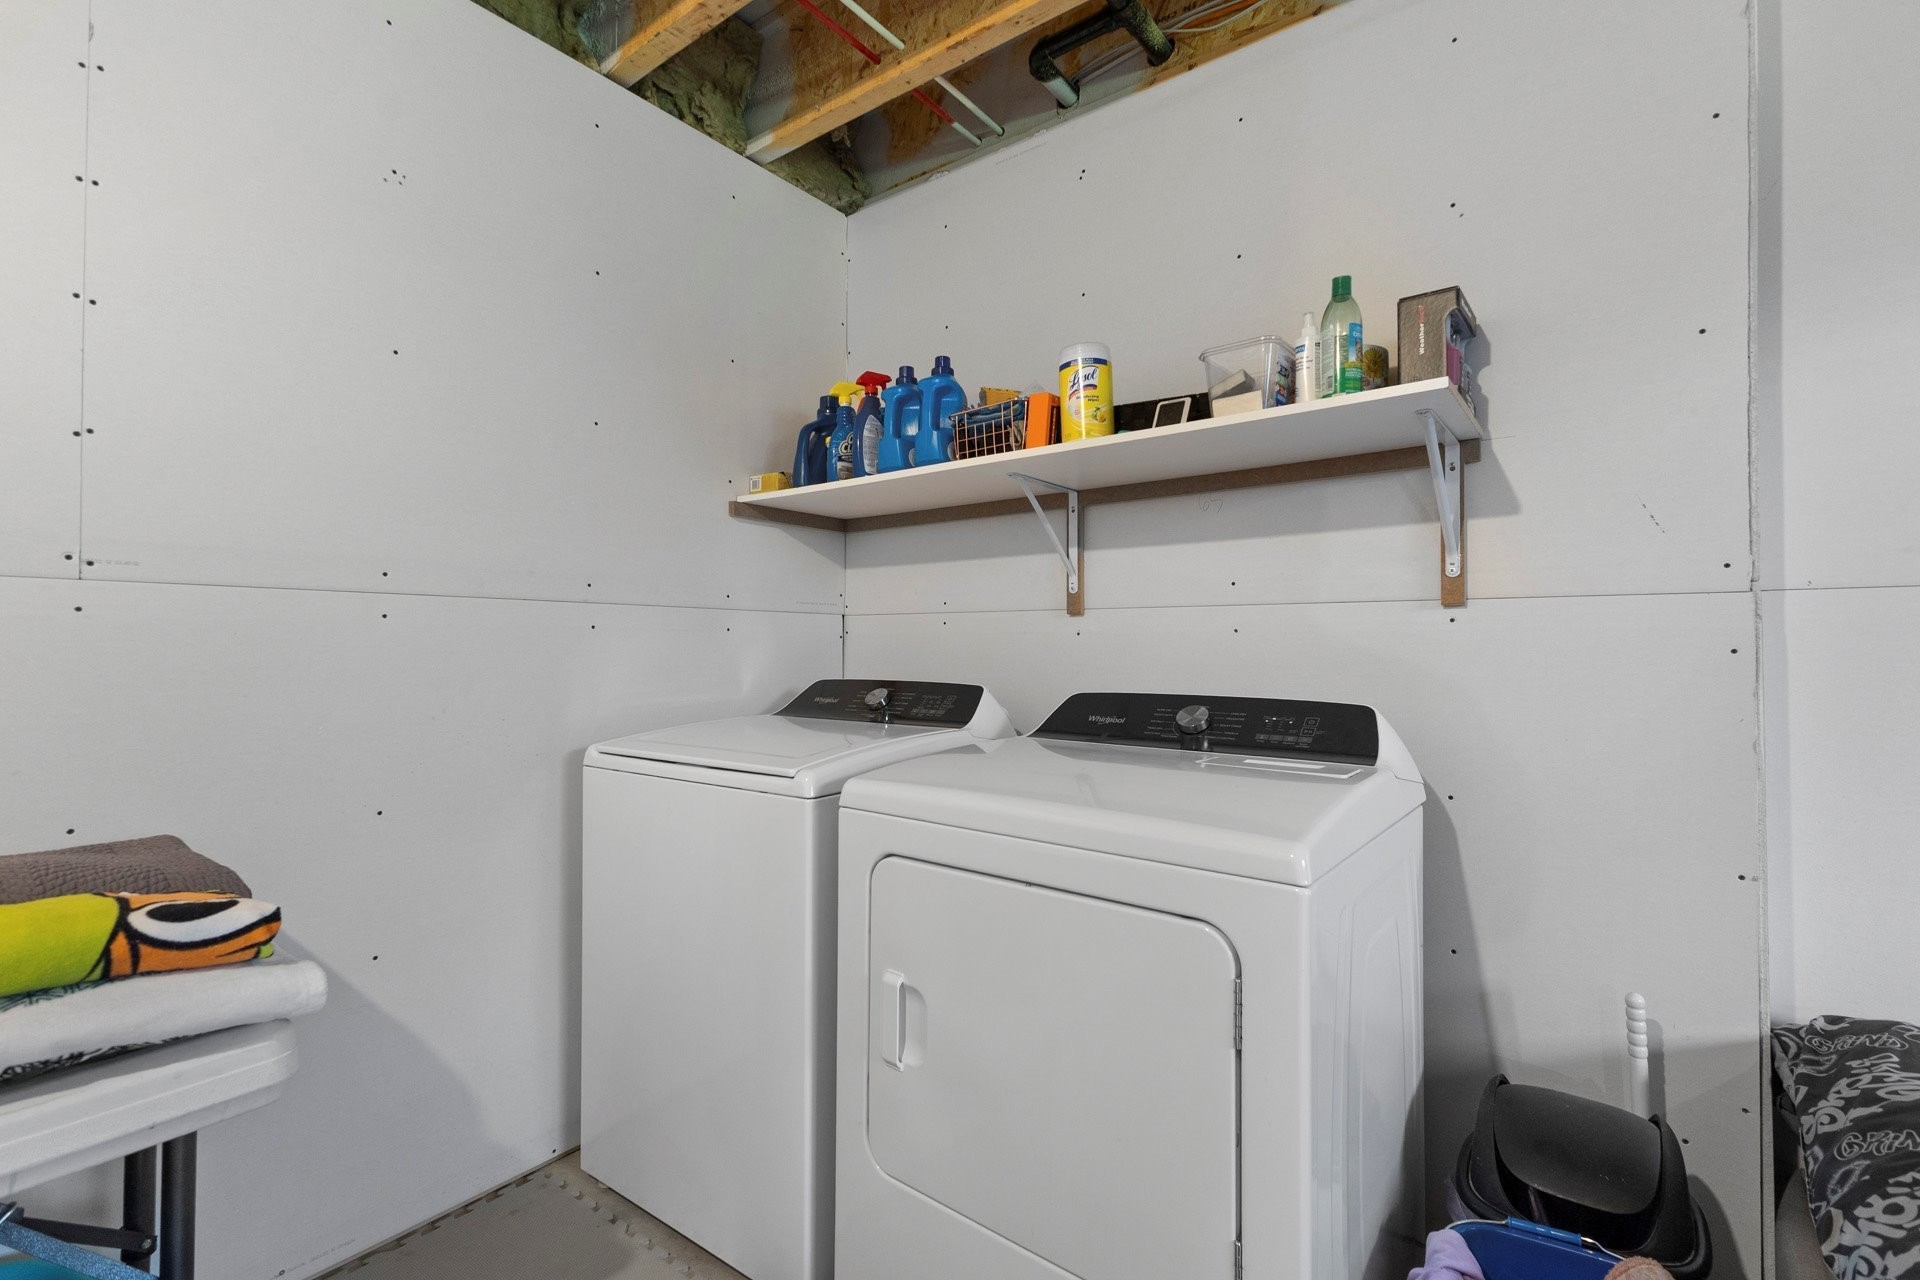
- Laundry Features: Other, Basement 1
- Levels: Two or more storey
- Lot Features: Highway, CEGEP, Daycare centre, Golf, Hospital, Park, Elementary school, High school, Public transportation, Landscaped, Flat
- Other Equipment: Air exchange system
- Parking Features: Asphalt
- Pool Features: Above-ground
- Roof: Asphalt shingles
- Size: 20 x 32 Feet
- Total Finished Area: 1280 Square Feet
- Utilities: Water Connected, Electricity Connected, Sewer Connected
- Water Source: Municipality
- Window Features: PVC, Sliding, Casement, French door
- Sewer: Municipality
Taxes:
- Municipal Tax: $2,758
- School Tax: $258
- Annual Tax Amount: $3,016
Property Assessemnt:
- Lot Assessment: $119,300
- Building Assessment: $330,700
- Total Assessment: $450,000
Property Features:
- Bedrooms: 3
- Bathrooms: 1
- Half Bathrooms: 1
- Built in: 2022
- Floor Space (approx): 1280 Square Feet
- Lot Depth: 30.12 Metre
- Lot Frontage: 12.19 Metre
- Lot Size: 367.20 Square Metres
- Zoning: Residential
- No. of Parking Spaces: 2
Dwelling Units:
- Pieces 9
- Bedrooms 3
- Baths 2
Convert Measurement to:
Data provided by: Centris - 600 Ch Du Golf, Ile -Des -Soeurs, Quebec H3E 1A8
All information displayed is believed to be accurate but is not guaranteed and should be independently verified. No warranties or representations are made of any kind. Copyright© 2021 All Rights Reserved.
Market Price Trends
Location of 129 Rue Pierre-Dionne, Salaberry-de-Valleyfield, QC, J6S 0P7
Demographic Information of 129 Rue Pierre-Dionne, Salaberry-de-Valleyfield, QC, J6S 0P7
Life Stage
Later YearsEmployment Type
MixedAverage Household Income
$92,409.79Average Number of Children
1.60Household Population
Household Structure
Age of Population
Education
Education Level
No certificate/diploma/degree
25.46 %High school certificate or equivalent
30.37 %Apprenticeship trade certificate/diploma
19.81 %College/non-university certificate
15.9 %University certificate (below bachelor)
1.77 %University Degree
6.7 %Commuter
Travel To Work
By Car
95.81 %By Public Transit
0.0 %By Walking
2.79 %By Bicycle
0.0 %By Other Methods
1.4 %Cultural Diversity
Knowledge of Official Language
Mother Tongue
Building Information
Building Type
Apartments (Low and High Rise)
42.5 %Houses
57.5 %