


Salaberry-De-Valleyfield QC, J6T 2X3
Remarks:
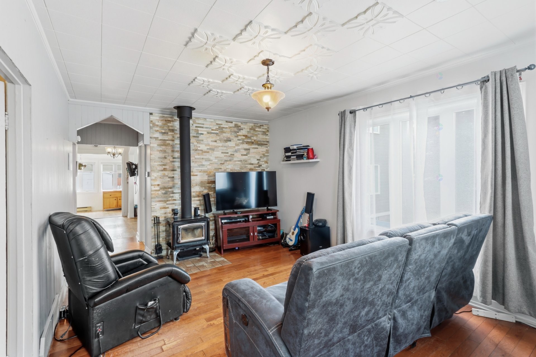
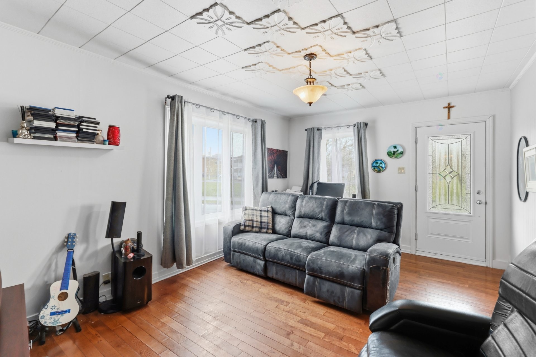
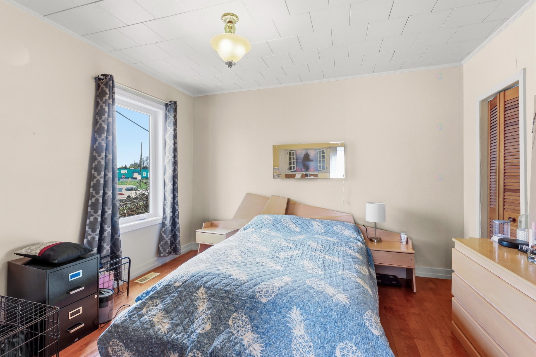
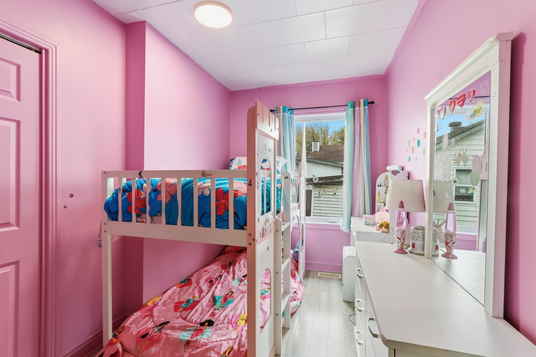
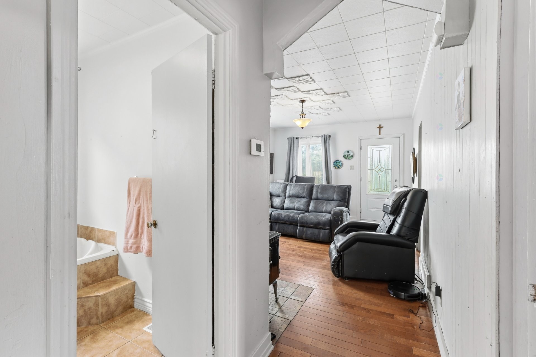
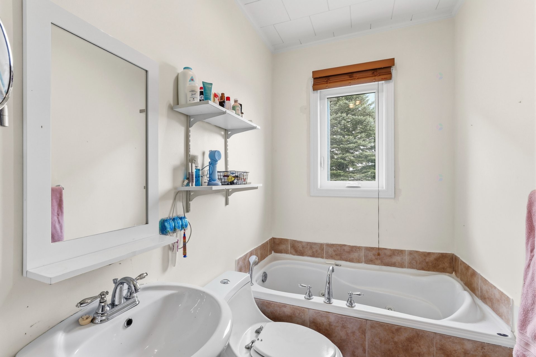
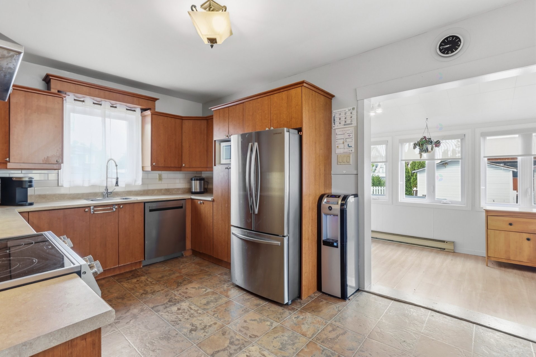
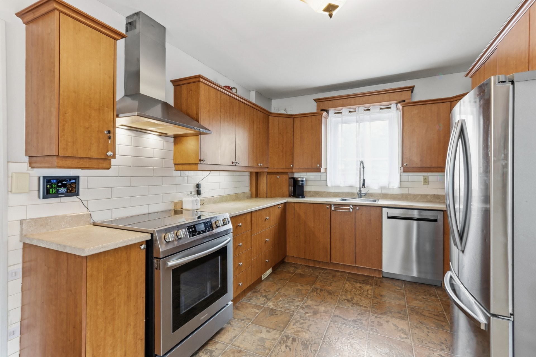
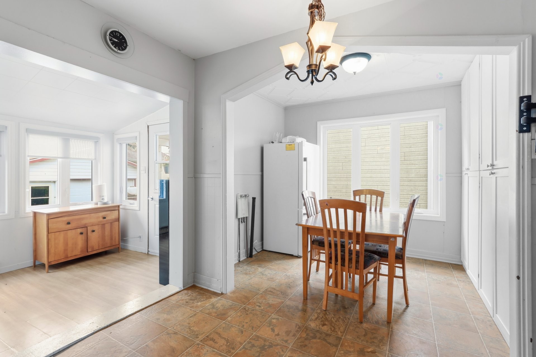
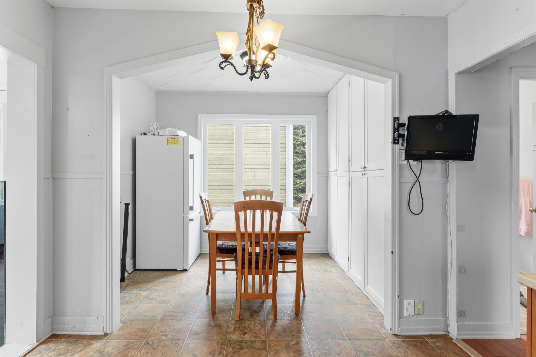
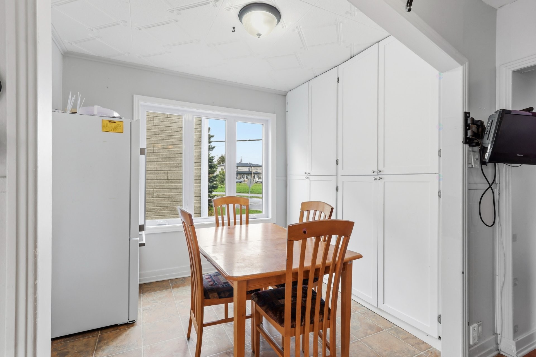
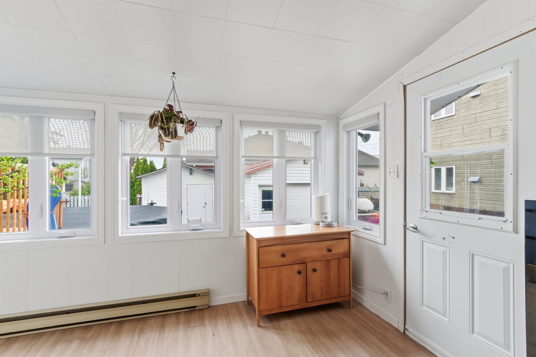
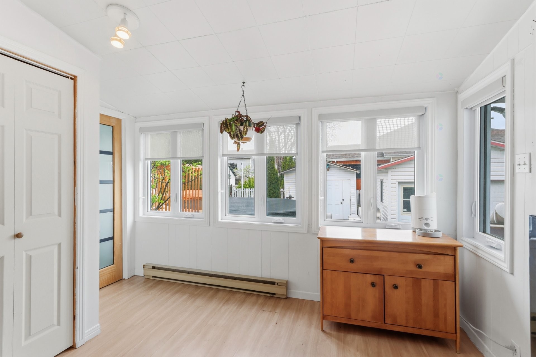
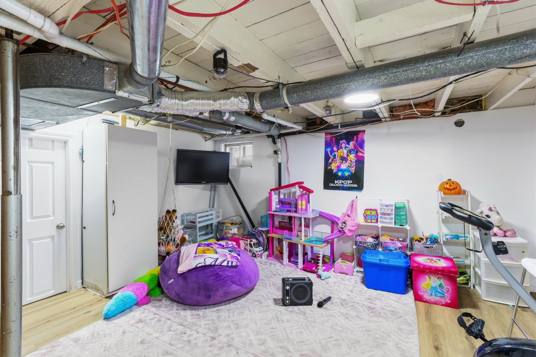
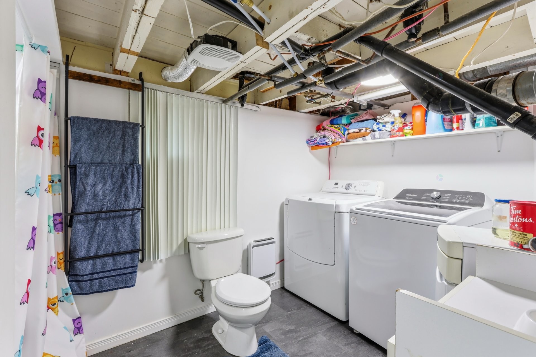
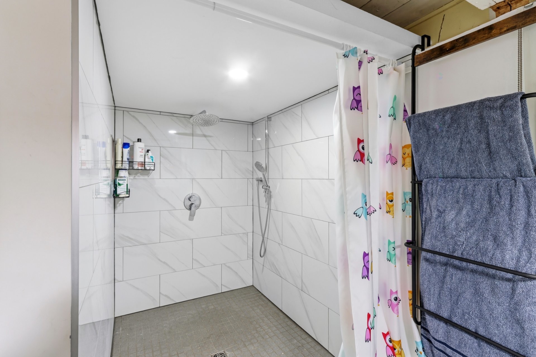
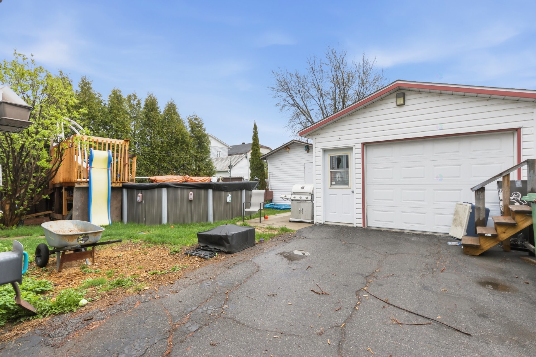
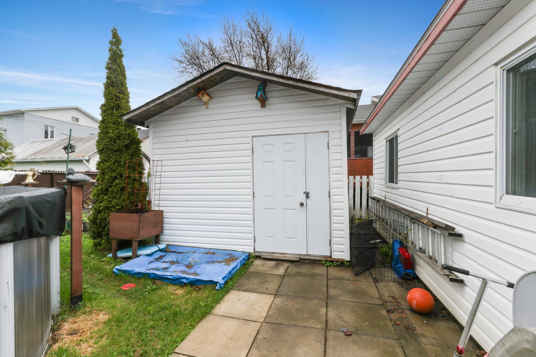
Cette propriété propose deux chambres à coucher, un salon accueillant agrémenté d'un poêle à bois, une cuisine pratique avec beaucoup de rangement ainsi qu'une salle de bain avec bain seulement. La salle à manger adjacente et la véranda lumineuse créent des espaces parfaits pour profiter de la lumière naturelle au quotidien. Le sous-sol est aménagé avec une salle familiale, un bureau, une salle de bain avec une grande douche ainsi qu'un espace de rangement. À l'extérieur, vous trouverez un garage détaché et une cour arrière avec piscine hors terre, parfaite pour profiter de la belle saison.
- Propriété située à moins de 5 minutes du CÉGEP, de l'hôpital, d'une garderie, de l'école primaire et de l'école secondaire.
- À quelques minutes de la rue Victoria, de ses commerces et restaurants ainsi que de la marina.
- En plein coeur de Valleyfield, vous y trouverez tous les commerces et services à proximité.
Inclusions: Poêle à bois, lave-vaisselle, rideaux, luminaires, hotte de poêle, piscine et accessoires, cabanon.
Building Features:
- Style: Detached
- Air Conditioning: Yes
- Basement: Partially finished
- Common Walls: Detached
- Construction Materials: Aluminum
- Cooling: Central heat pump
- Fencing: Fenced
- Fireplace Features: Wood stove
- Foundation Details: Poured concrete
- Garage: Yes
- Heating: Forced air, Electric baseboard units, Wood, Electricity
- Kitchen Cabinet Features: Melamine
- Laundry Features: Bathroom, Basement 1
- Levels: One storey
- Lot Features: CEGEP, Daycare centre, Hospital, Park, Bicycle path, Elementary school, High school, Public transportation, Landscaped, Flat
- Parking Features: Asphalt, Detached, Detached, Single width
- Pool Features: Above-ground
- Roof: Asphalt shingles
- Size: 7.45 x 10.51 METRE
- Utilities: Water Connected, Electricity Connected, Sewer Connected
- Water Source: Municipality
- Window Features: PVC, Sliding, Casement
- Sewer: Municipality
Taxes:
- Municipal Tax: $2,611
- School Tax: $175
- Annual Tax Amount: $2,786
Property Assessemnt:
- Lot Assessment: $135,900
- Building Assessment: $264,300
- Total Assessment: $400,200
Property Features:
- Bedrooms: 2
- Bathrooms: 2
- Half Bathrooms: 0
- Built in: 1953
- Lot Depth: 38.1 Metre
- Lot Frontage: 17.03 Metre
- Lot Size: 522.60 Square Metres
- Zoning: Residential
- No. of Parking Spaces: 3
Dwelling Units:
- Pieces 11
- Bedrooms 2
- Baths 2
Convert Measurement to:
Data provided by: Centris - 600 Ch Du Golf, Ile -Des -Soeurs, Quebec H3E 1A8
All information displayed is believed to be accurate but is not guaranteed and should be independently verified. No warranties or representations are made of any kind. Copyright© 2021 All Rights Reserved.
Market Price Trends
Location of 125 Rue Laroche, Salaberry-de-Valleyfield, QC, J6T 2X3
Demographic Information of 125 Rue Laroche, Salaberry-de-Valleyfield, QC, J6T 2X3
Life Stage
Later YearsEmployment Type
MixedAverage Household Income
$89,560.19Average Number of Children
1.62Household Population
Household Structure
Age of Population
Education
Education Level
No certificate/diploma/degree
29.18 %High school certificate or equivalent
26.39 %Apprenticeship trade certificate/diploma
22.35 %College/non-university certificate
13.88 %University certificate (below bachelor)
0.94 %University Degree
7.26 %Commuter
Travel To Work
By Car
93.67 %By Public Transit
0.0 %By Walking
3.75 %By Bicycle
0.0 %By Other Methods
2.58 %Cultural Diversity
Knowledge of Official Language
Mother Tongue
Building Information
Building Type
Apartments (Low and High Rise)
40.23 %Houses
59.77 %