


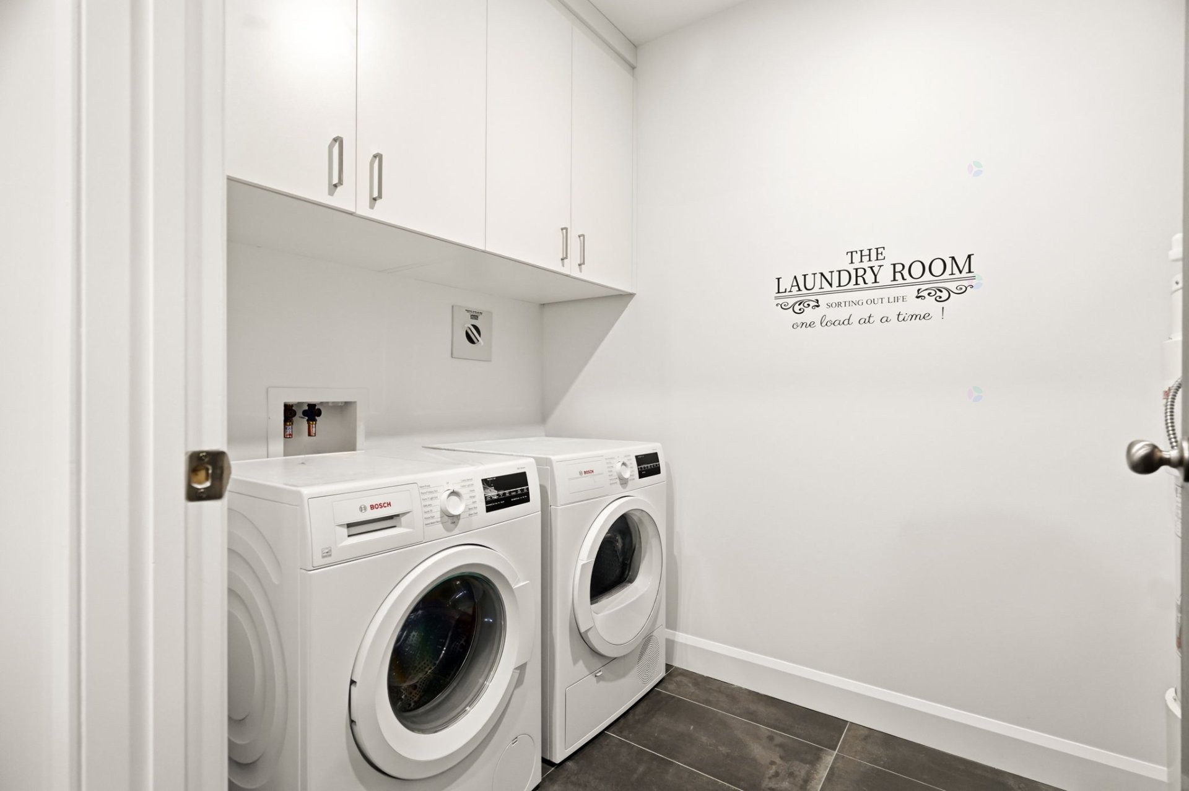
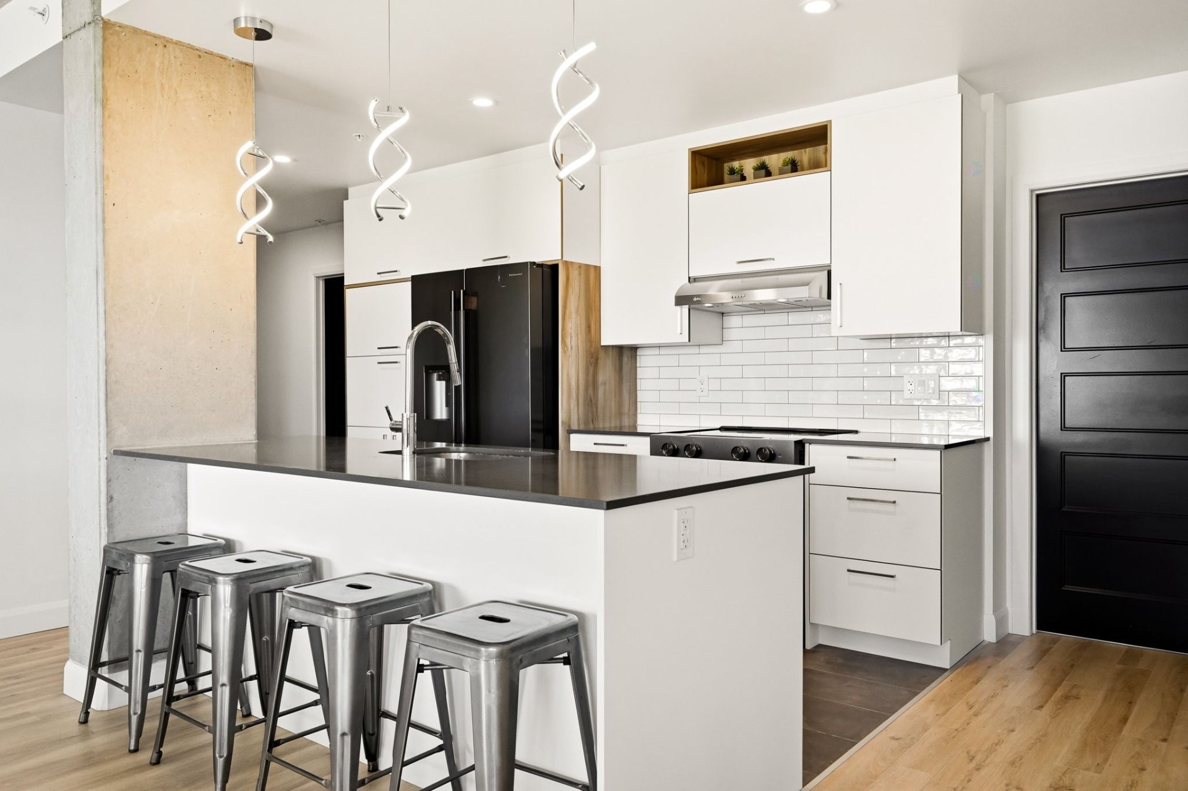
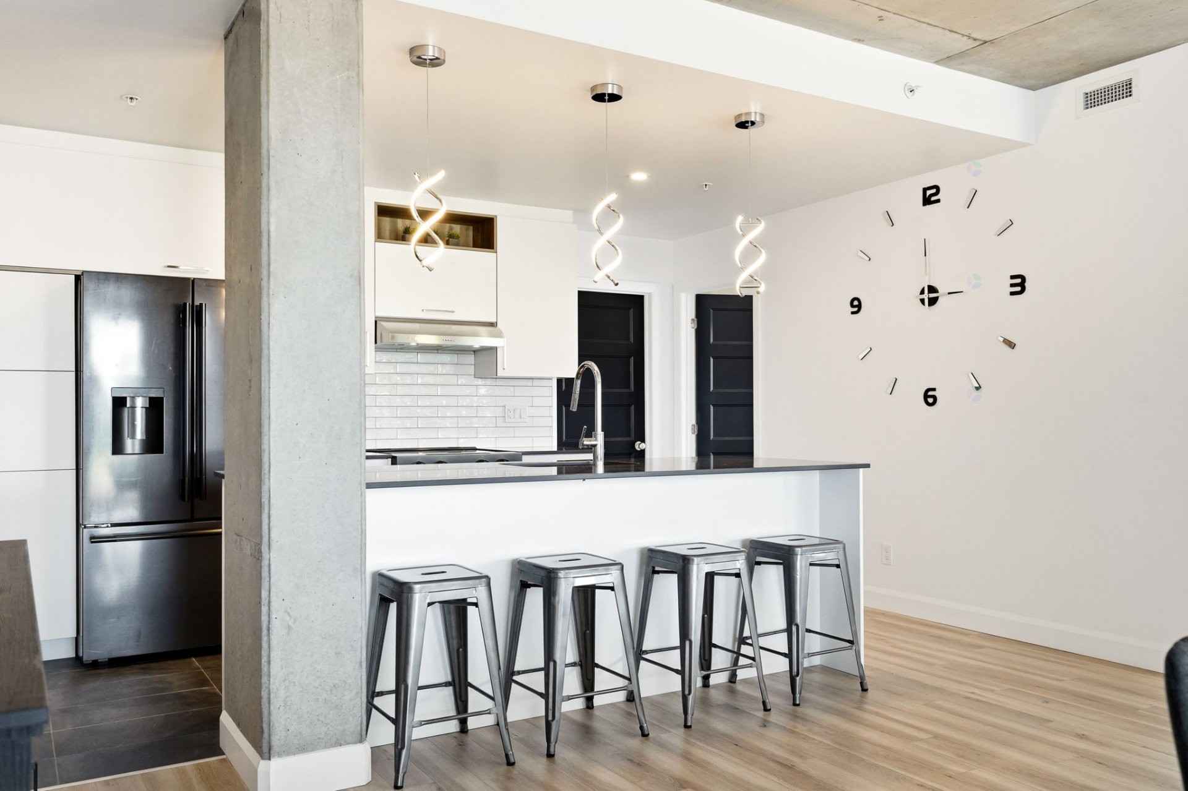
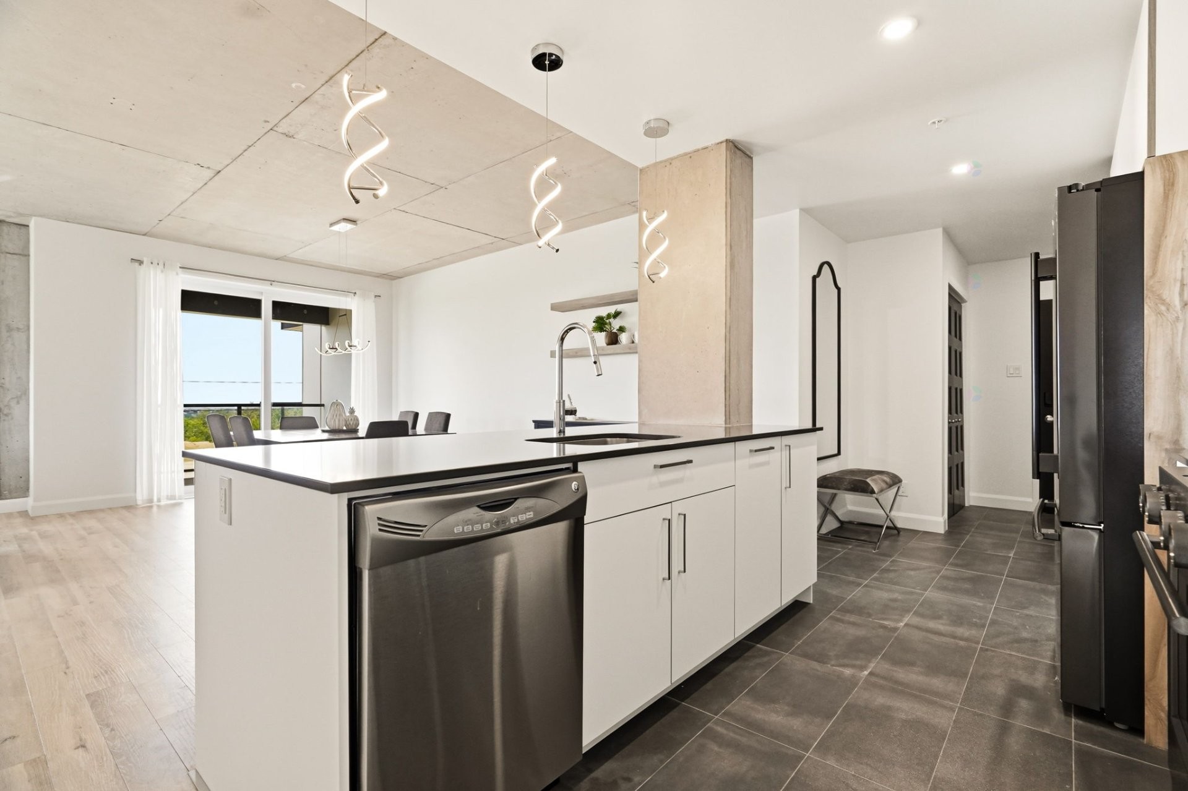
Sainte-Marguerite QC, G0S 2X0
Property Information:
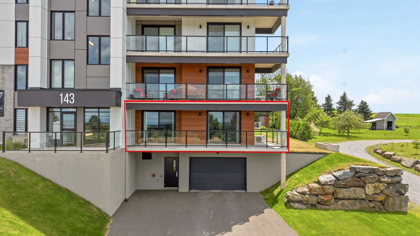
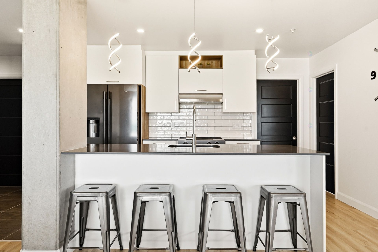
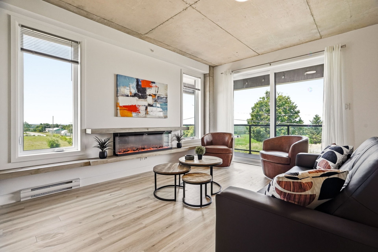
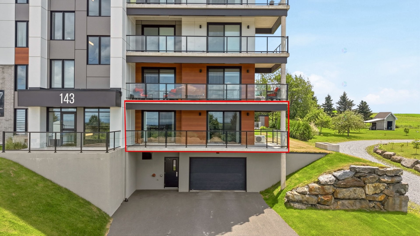
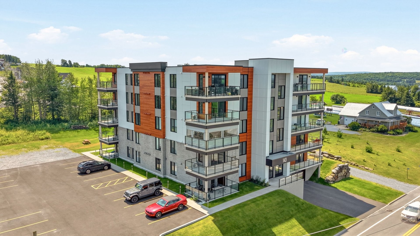
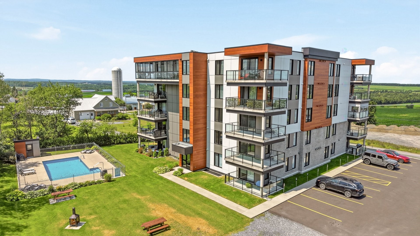
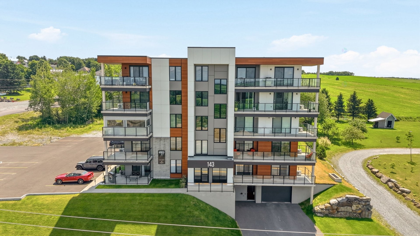
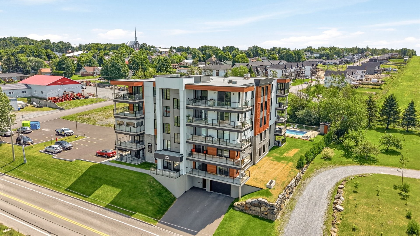
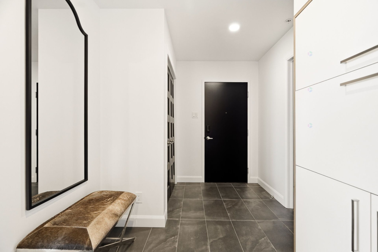
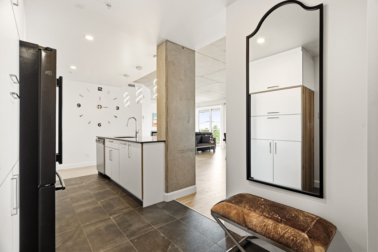
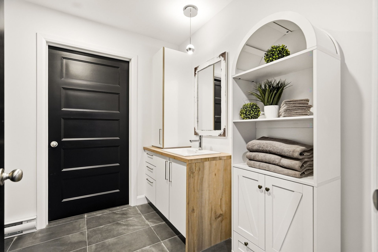
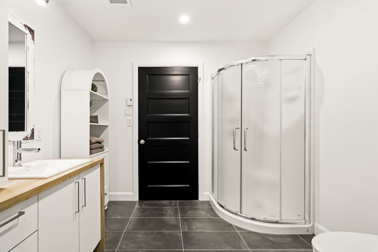
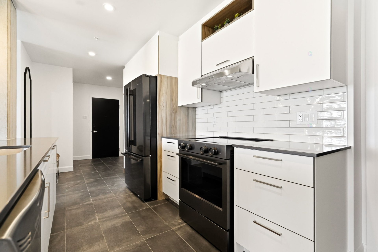
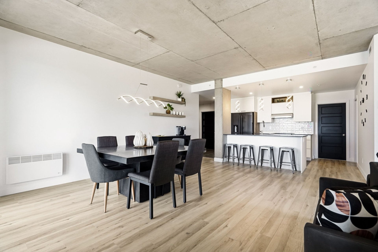
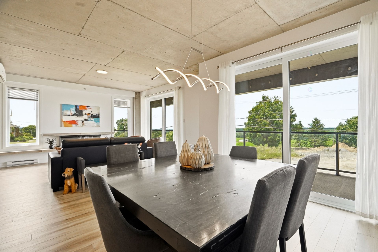
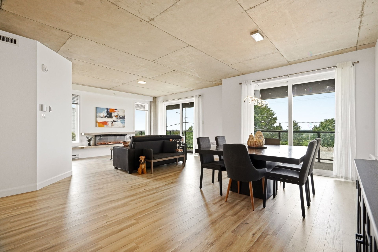
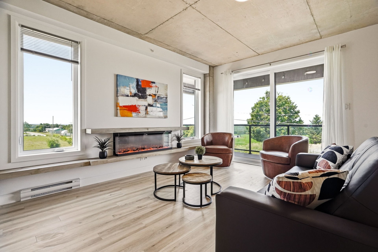
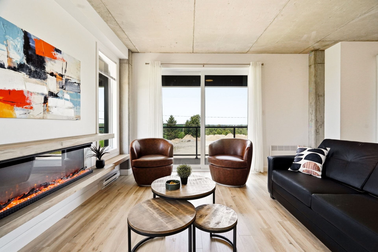
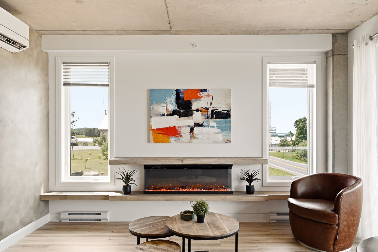
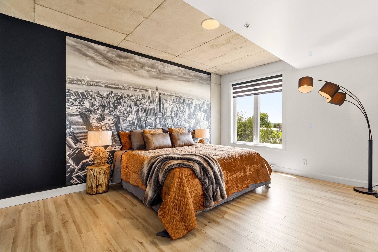
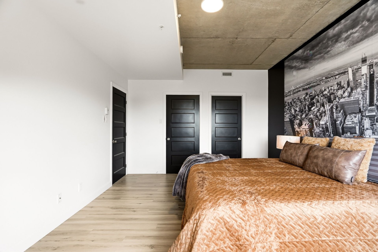
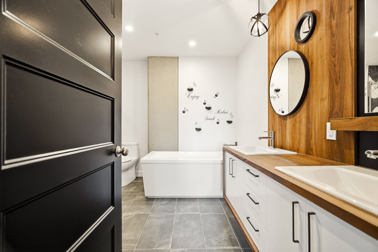
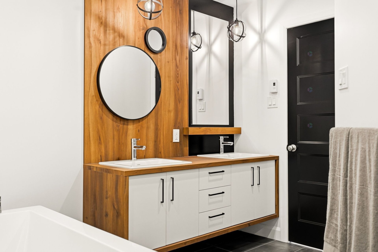
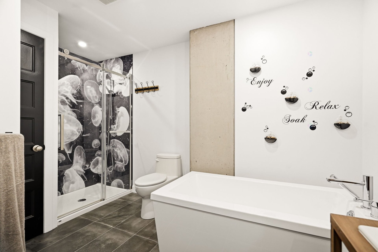
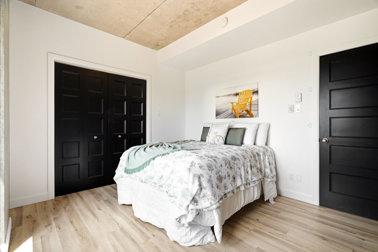
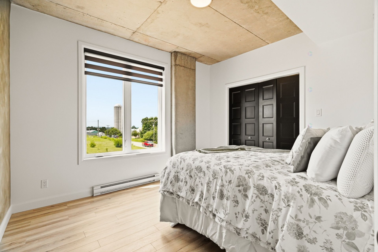
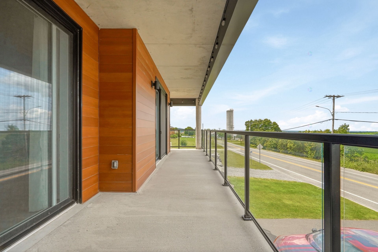
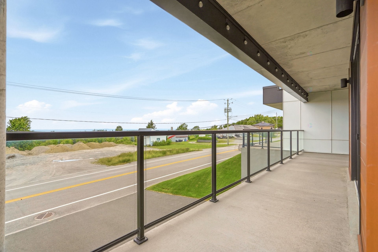
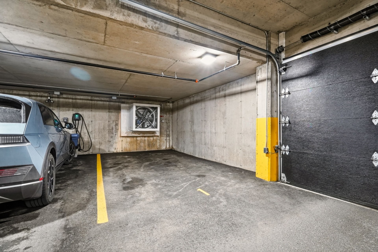
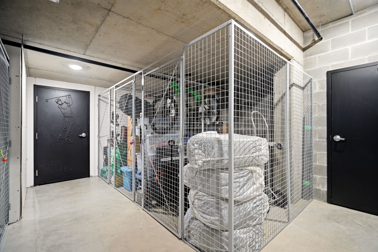
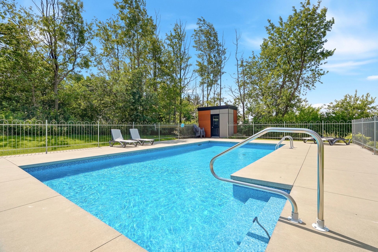
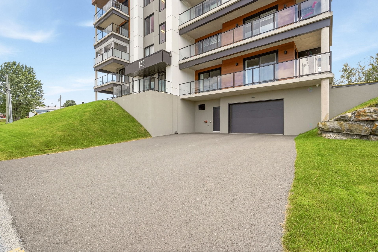
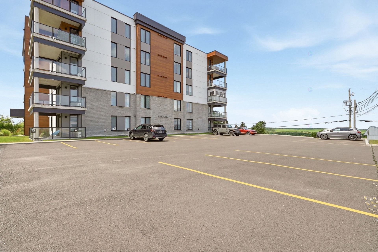
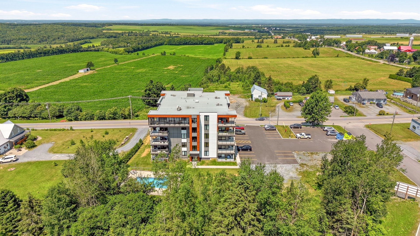
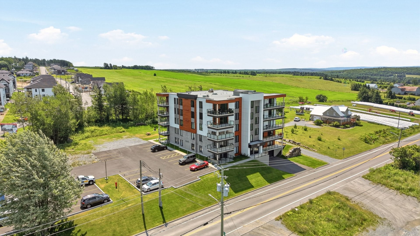
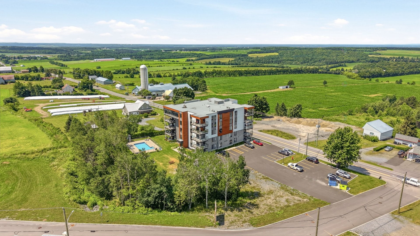
CONDO WITH EXCLUSIVE POOL AND VALLEY VIEW IN SAINTE-MARGUERITE Discover this turn-key condo on the first floor of a 2021 building. The unit offers two bedrooms, two bathrooms (one en suite), nine-foot ceilings, quartz countertops, and large windows. Enjoy a terrace with views of the valley and sunsets. Inclusions: elevator, heat pump, private indoor and outdoor parking, storage. Fees include access to the heated inground pool exclusive to the phase. Just seven minutes from highway 73 and services. Contact our team to visit.
THIS IS WHERE YOUR PROJECT TAKES SHAPE
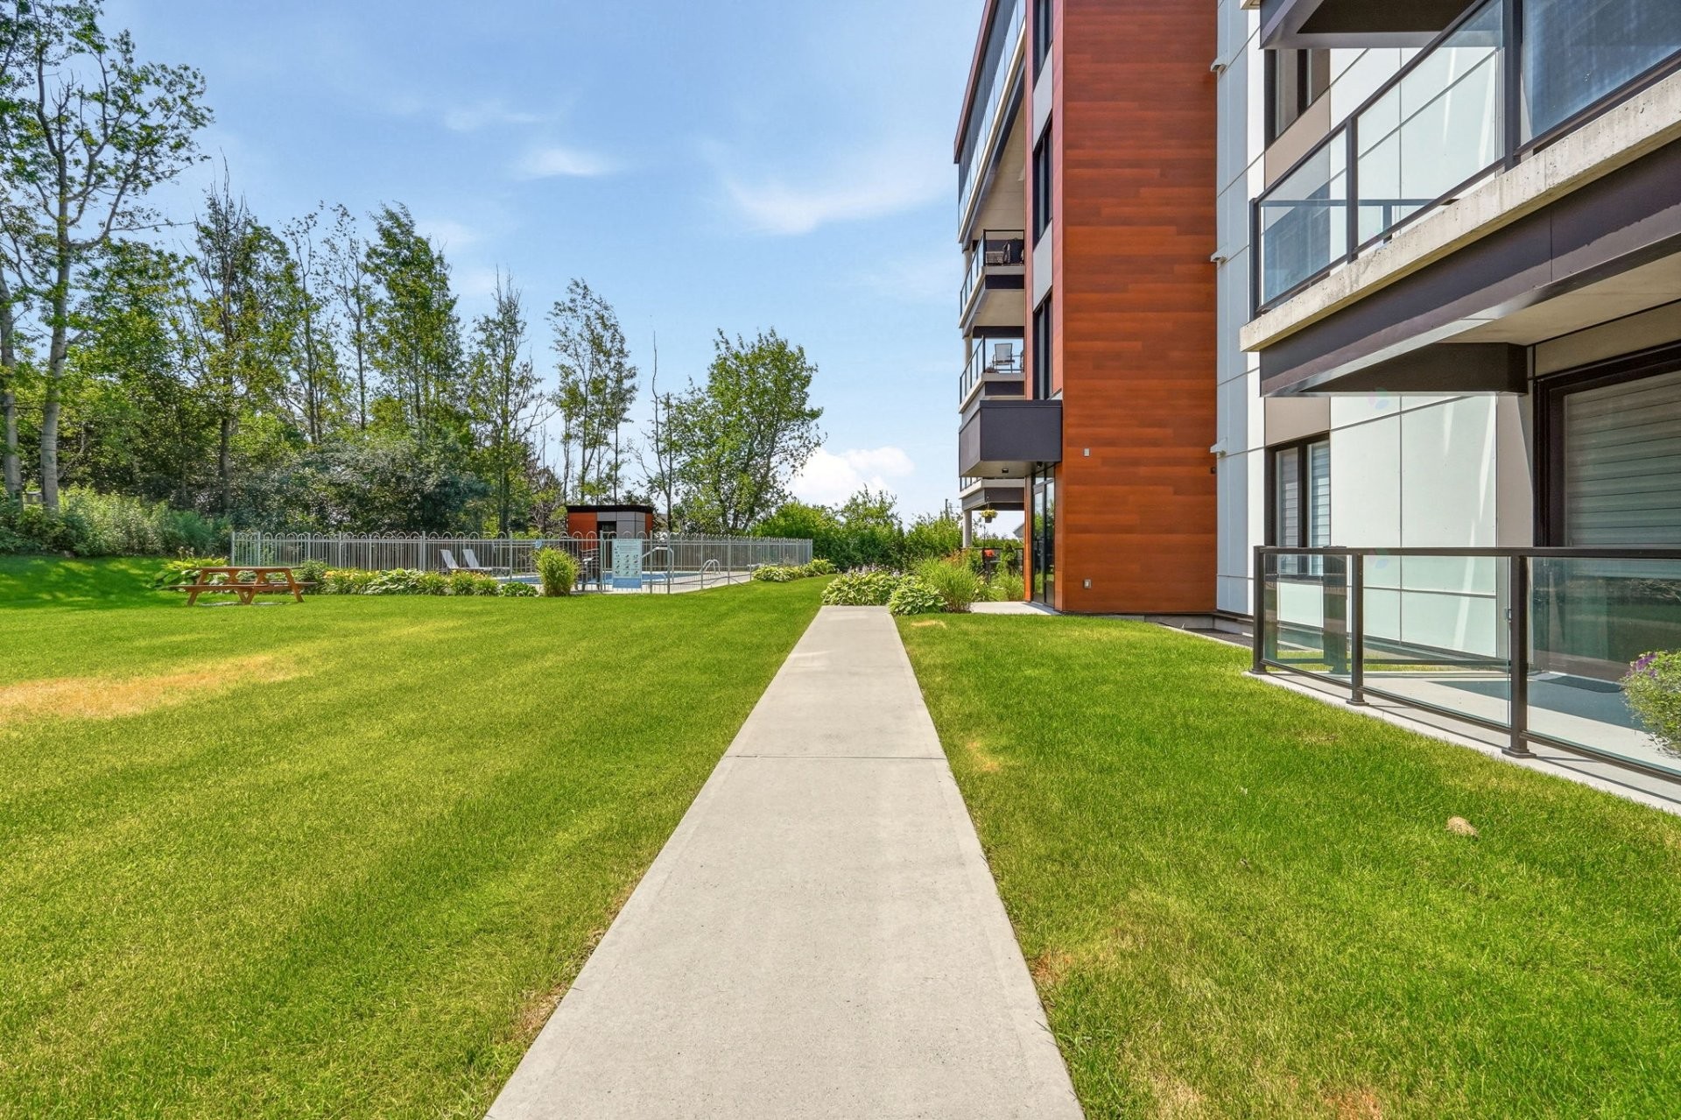
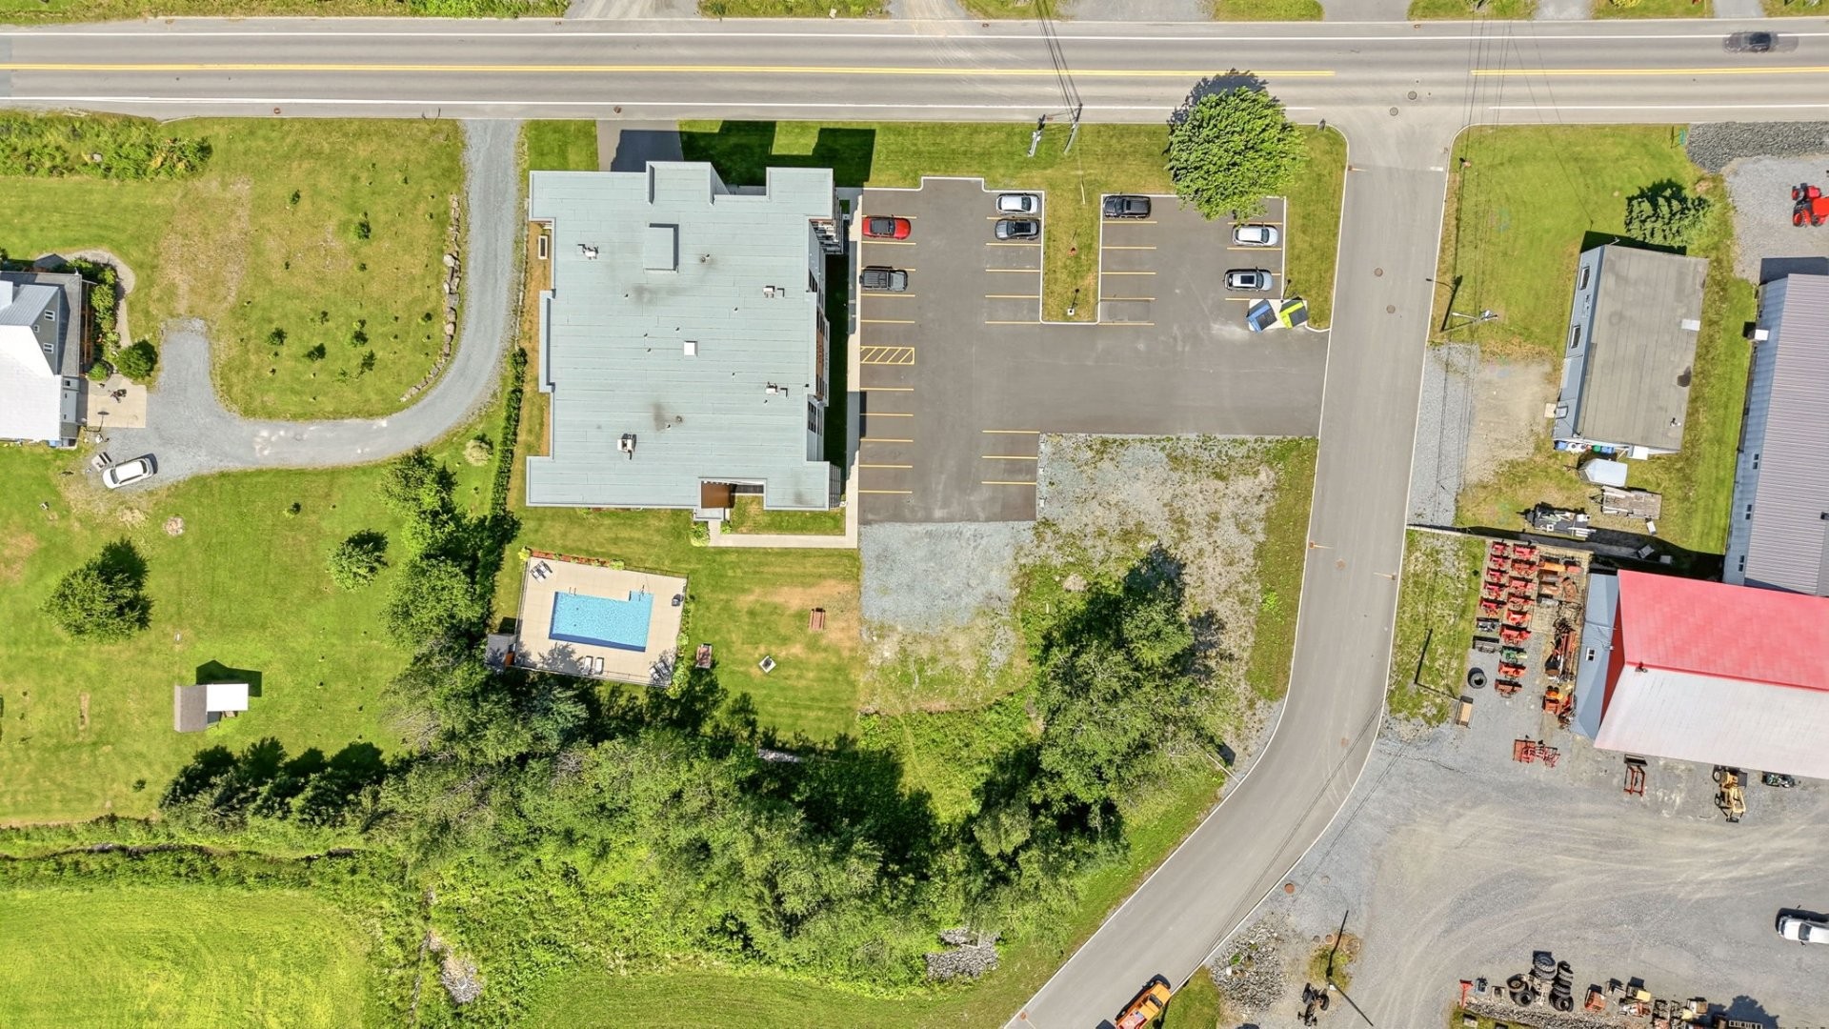
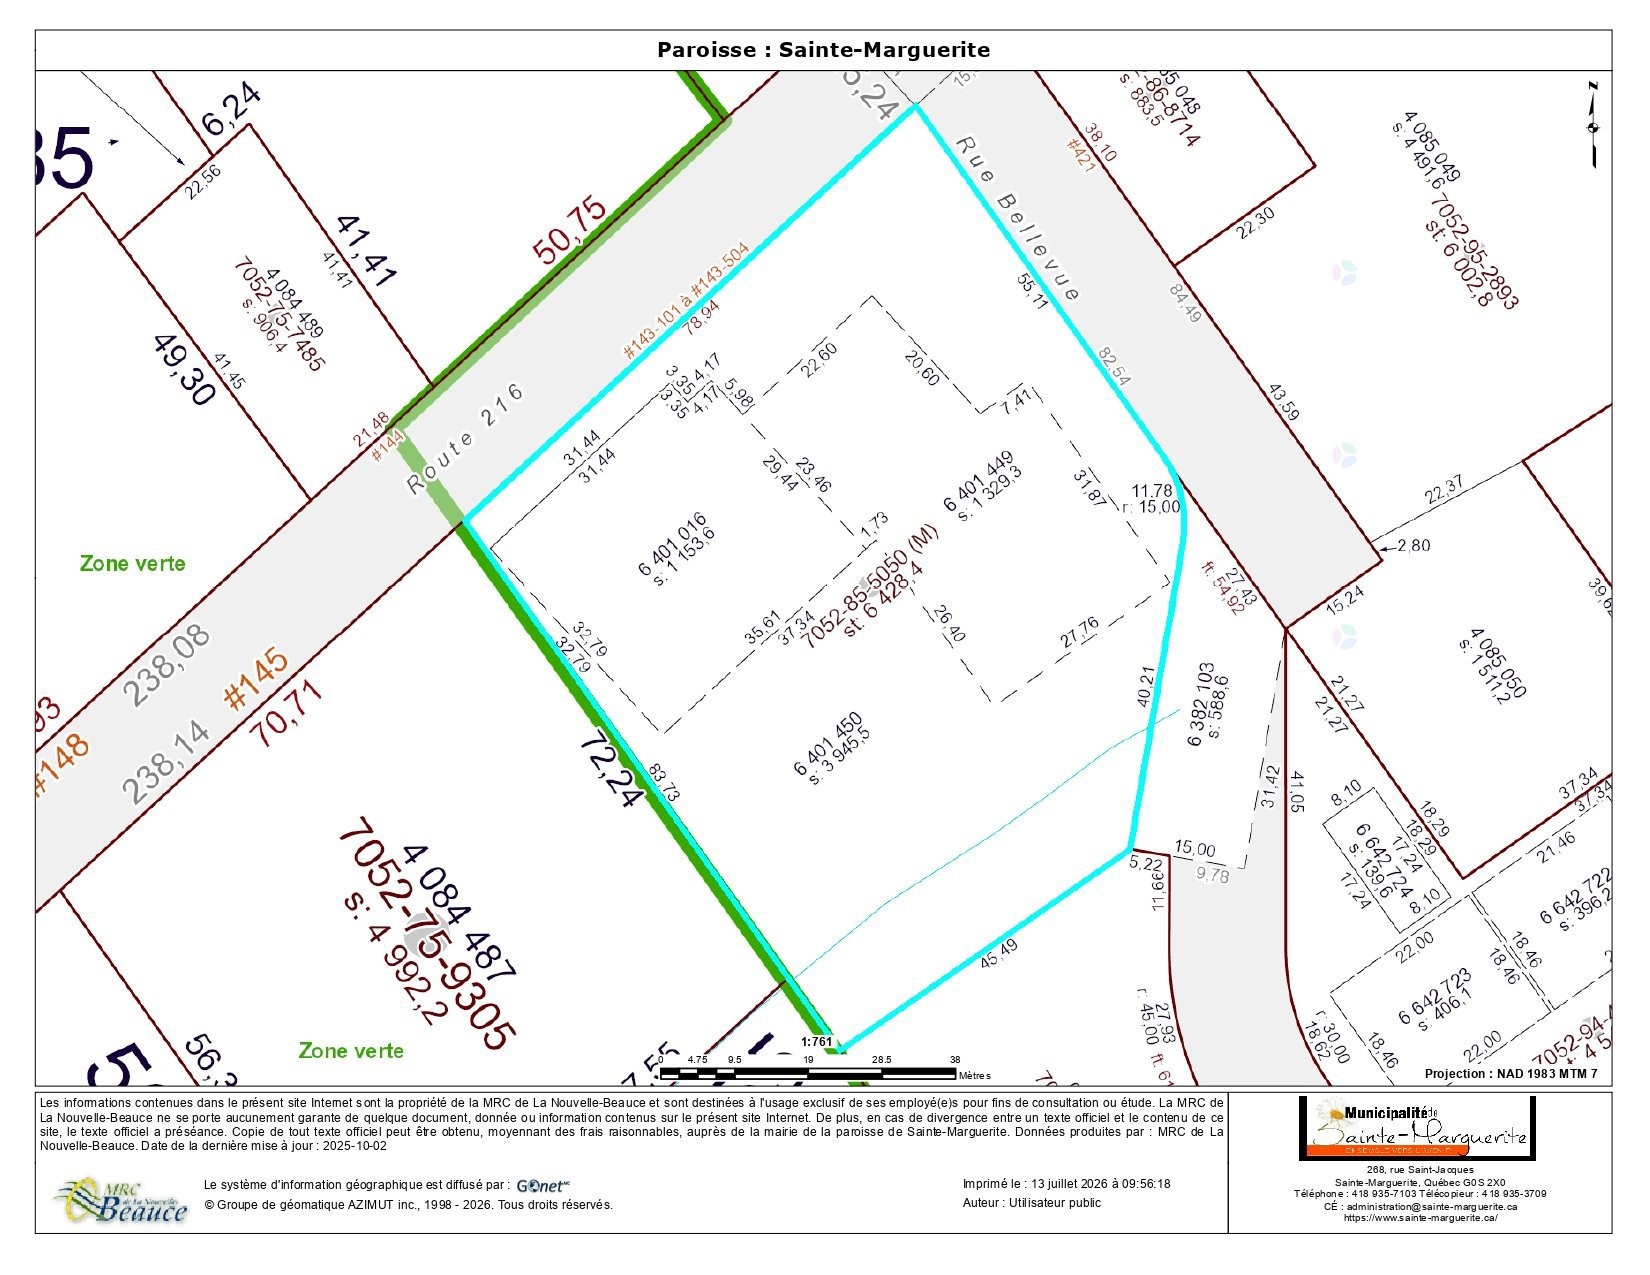
For sale on the South Shore, in Sainte-Marguerite, route 216[cite: 3, 5]. Magnificent condo offering 116.00 m² of living space (1,248.6 sq. ft.)[cite: 5], ideally located on the first floor of a major building constructed in 2021[cite: 3, 5]. This large-scale project offers you access to a massive 3,945.5 m² (42,469.1 sq. ft.) common lot that features an outdoor inground pool[cite: 5]. *Superficies were taken from documents deemed reliable, such as the cadastral plan, the municipal assessment roll, and/or the certificate of location[cite: 5].
FLOORS
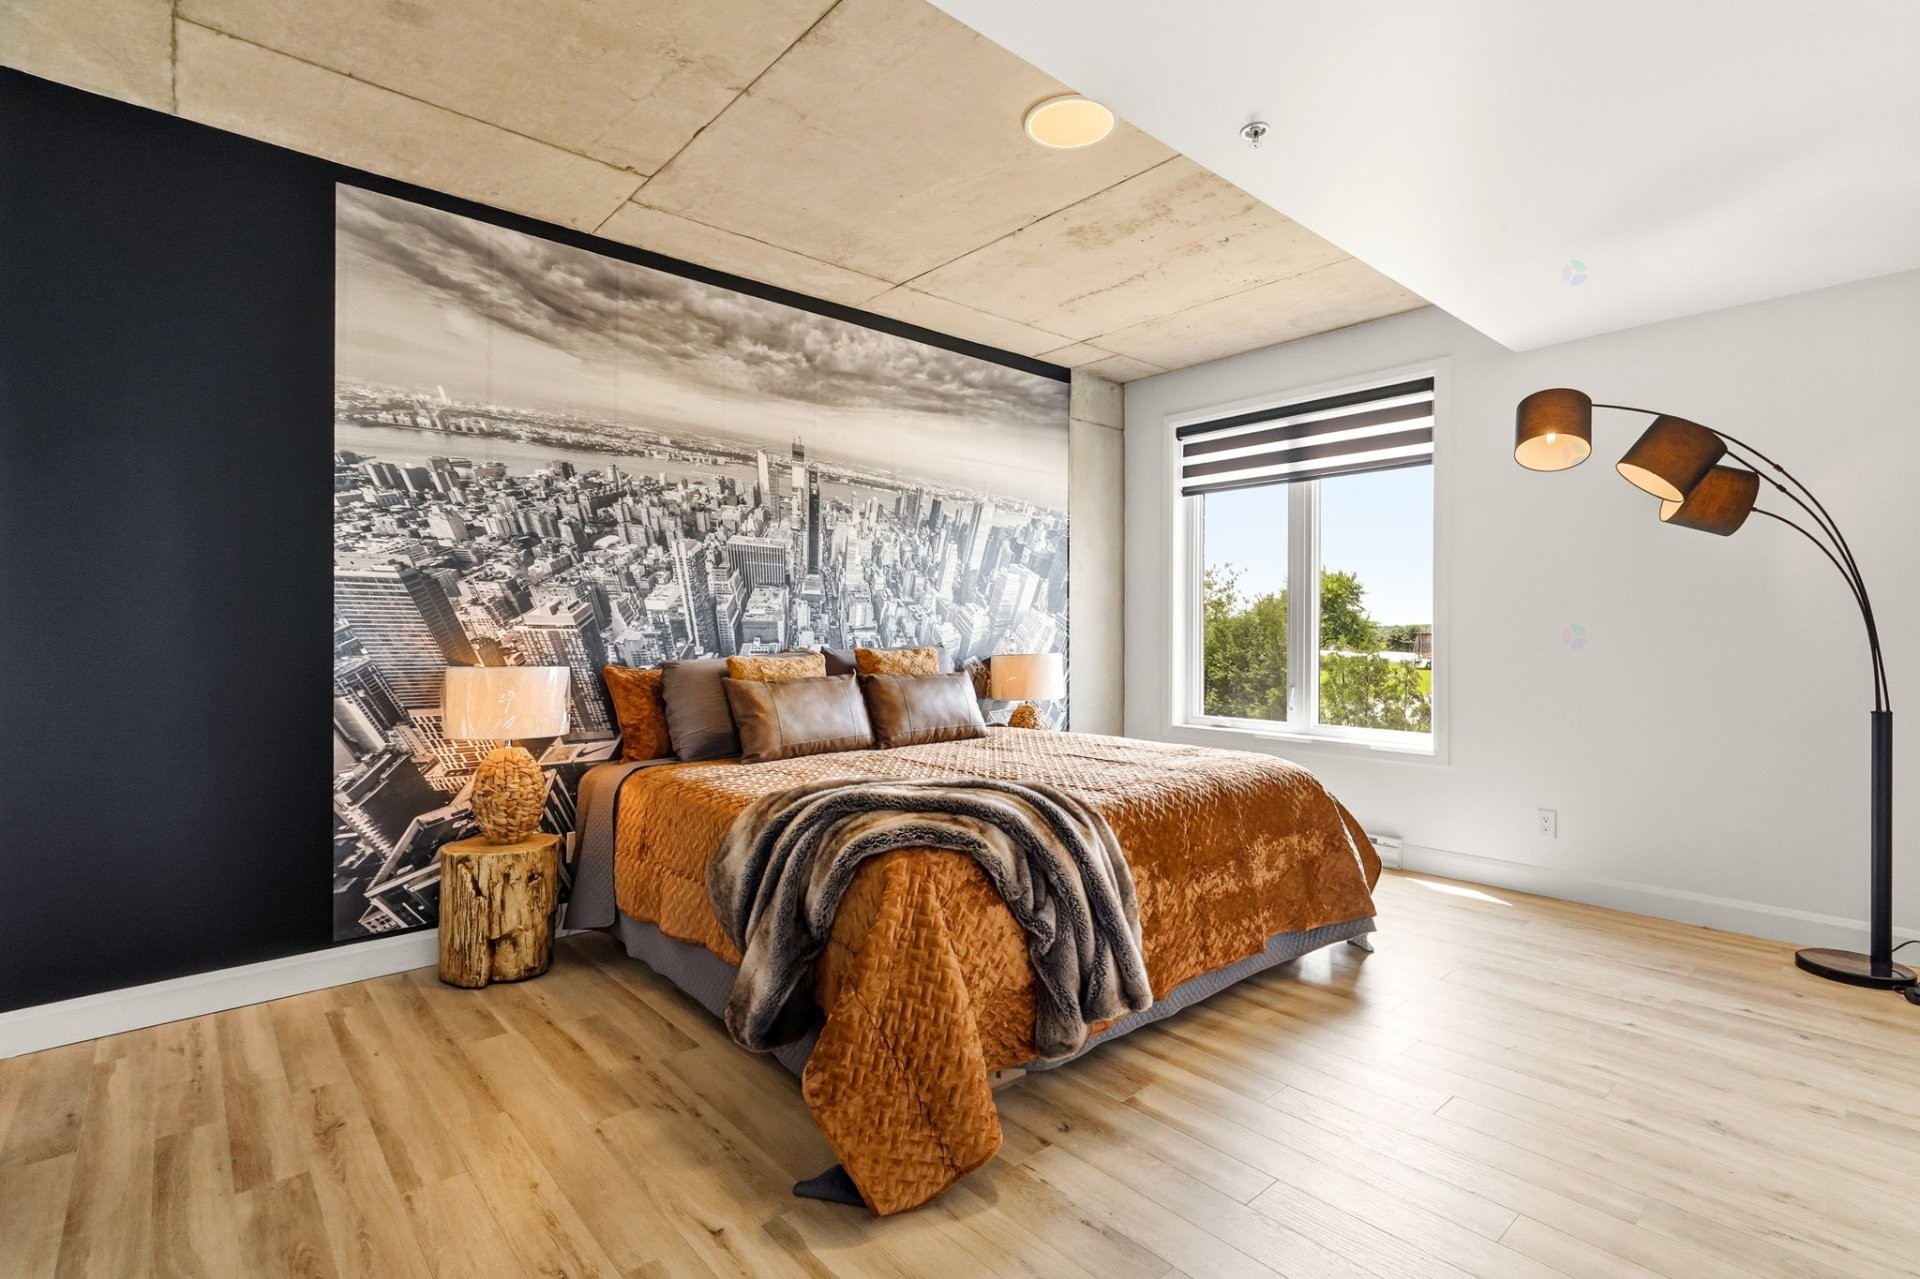
This superb air-conditioned unit features two comfortable bedrooms and two full bathrooms, including an en-suite bathroom attached to the primary bedroom to ensure maximum comfort and privacy[cite: 3, 5].
GENERAL IMPROVEMENTS MADE OVER TIME
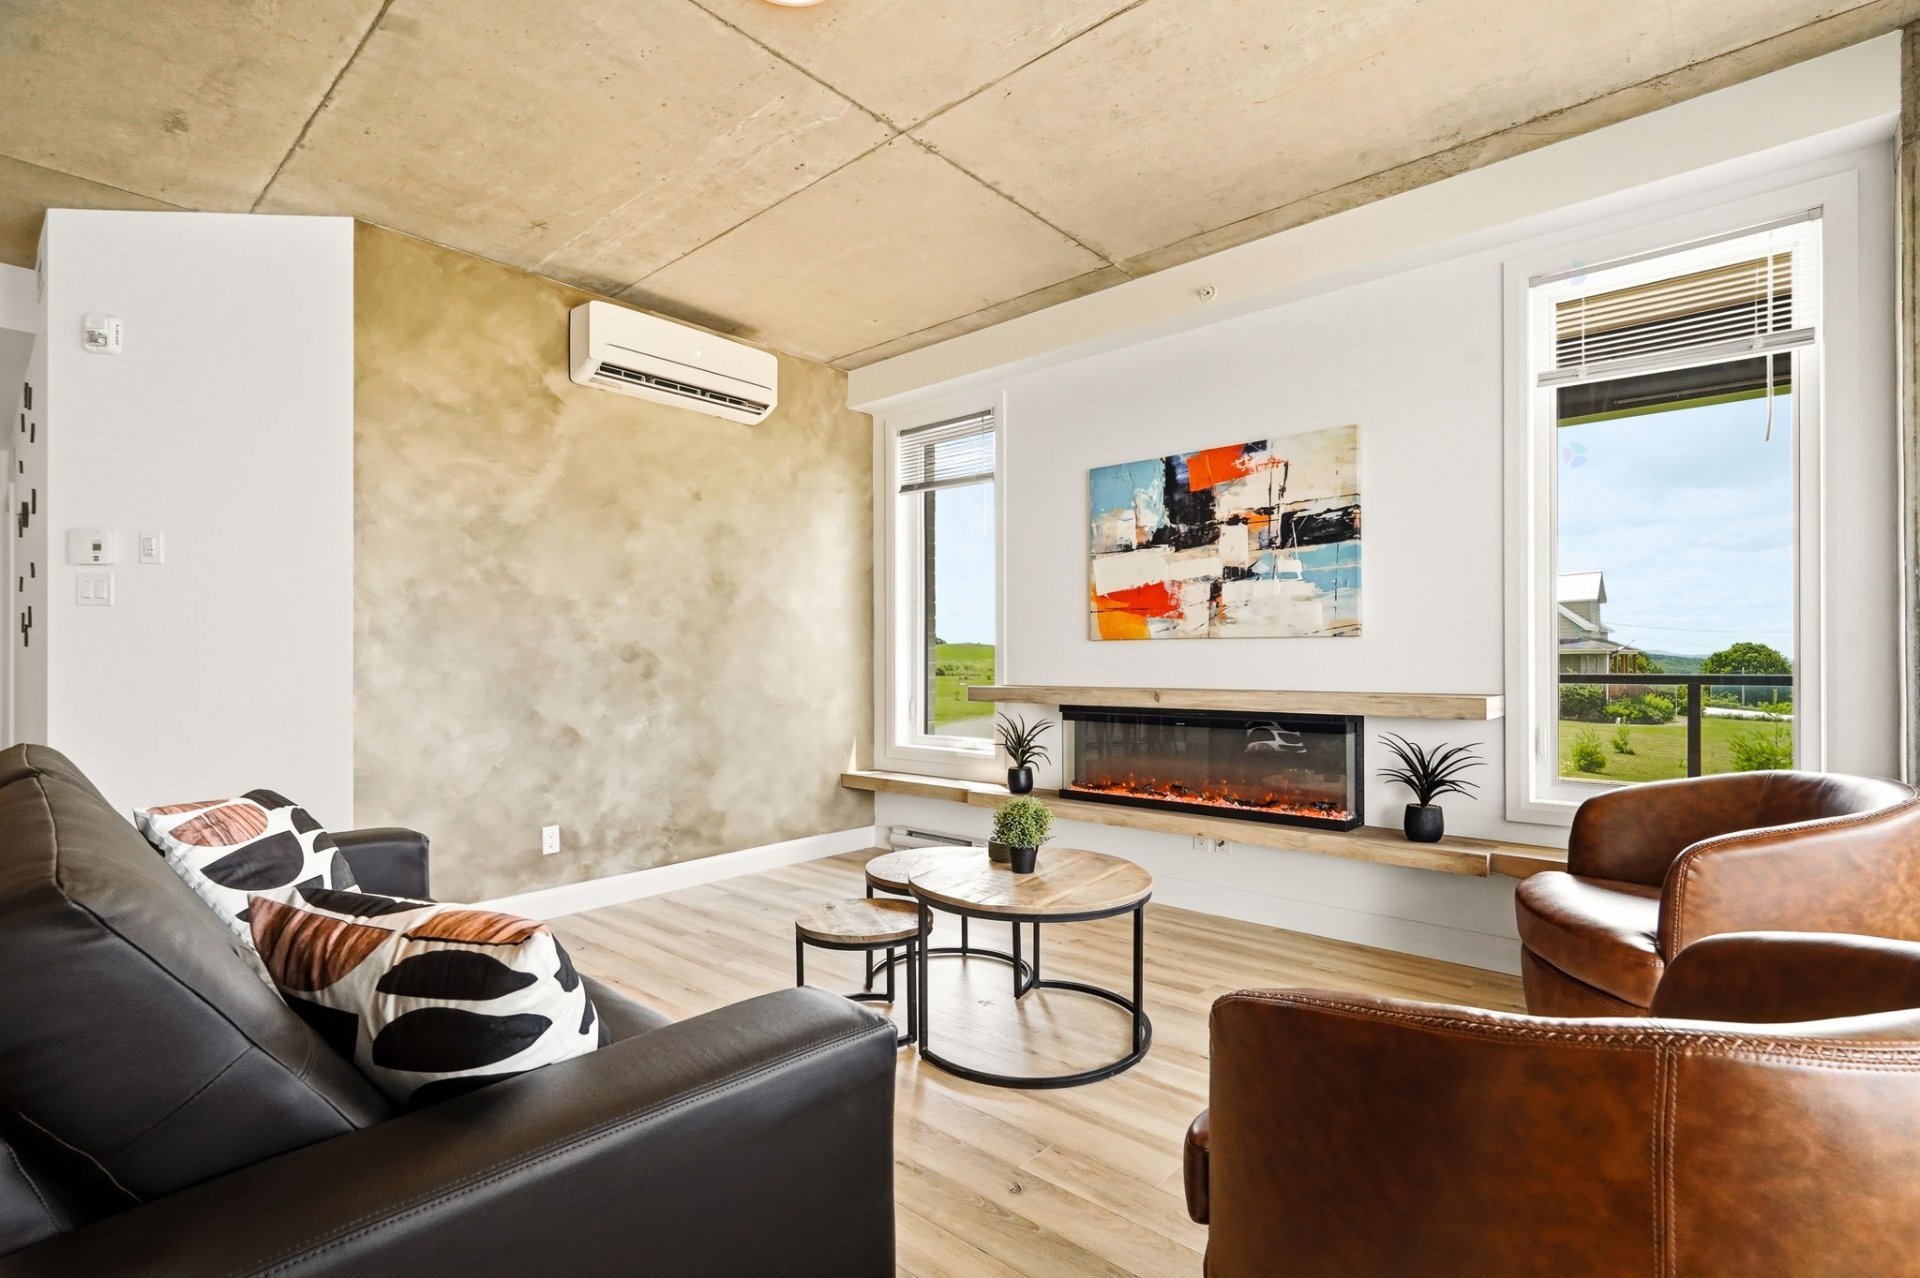
The owner mentions that significant improvement works have been carried out over time to optimize comfort, including the installation of a high-performance wall-mounted heat pump[cite: 3, 5].
THIS PROPERTY OFFERS YOU...
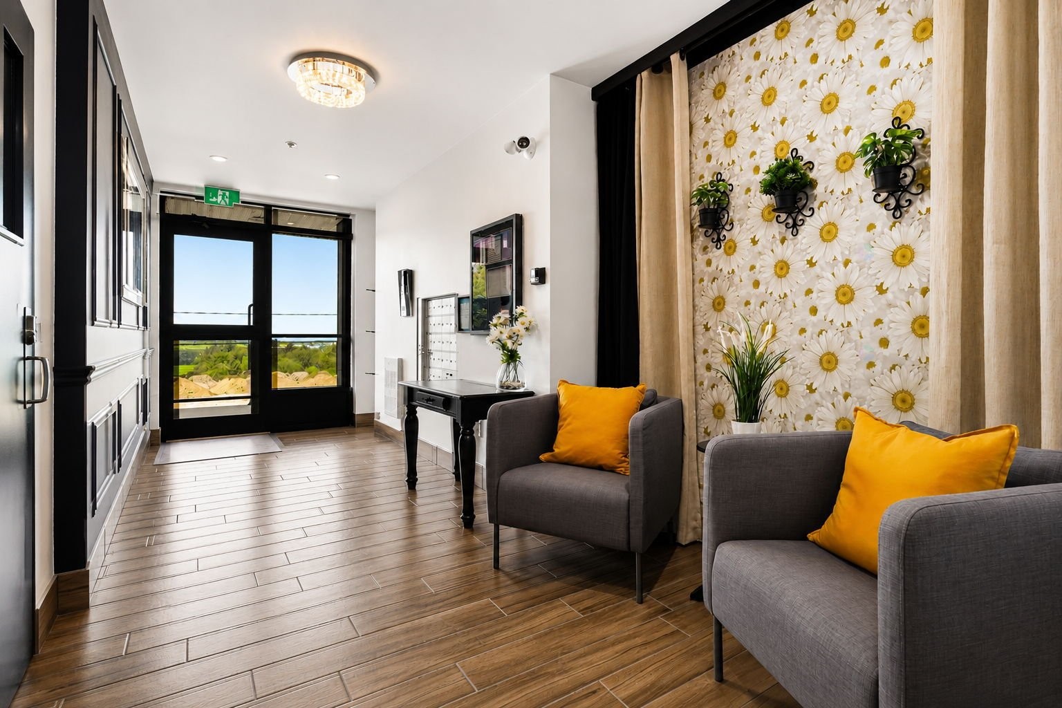
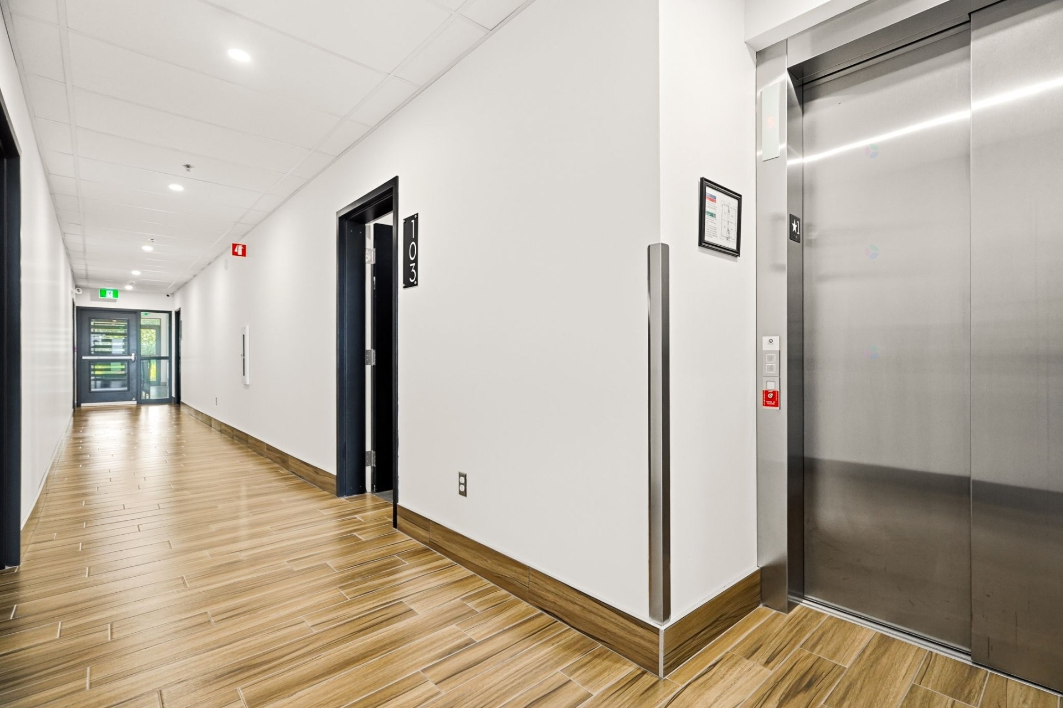
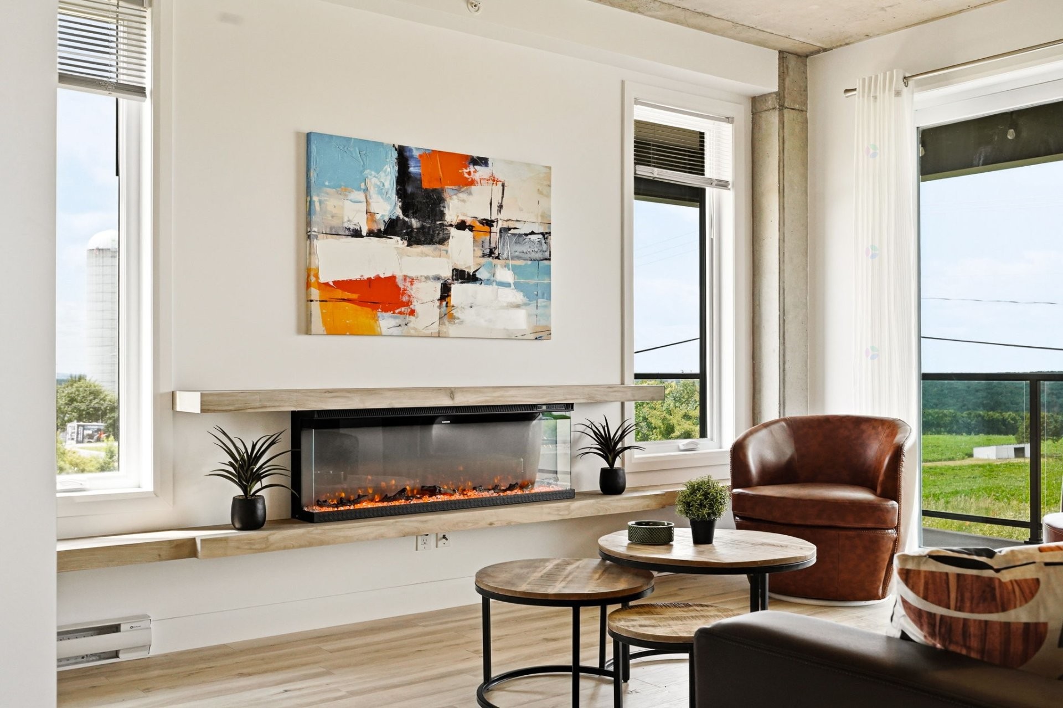
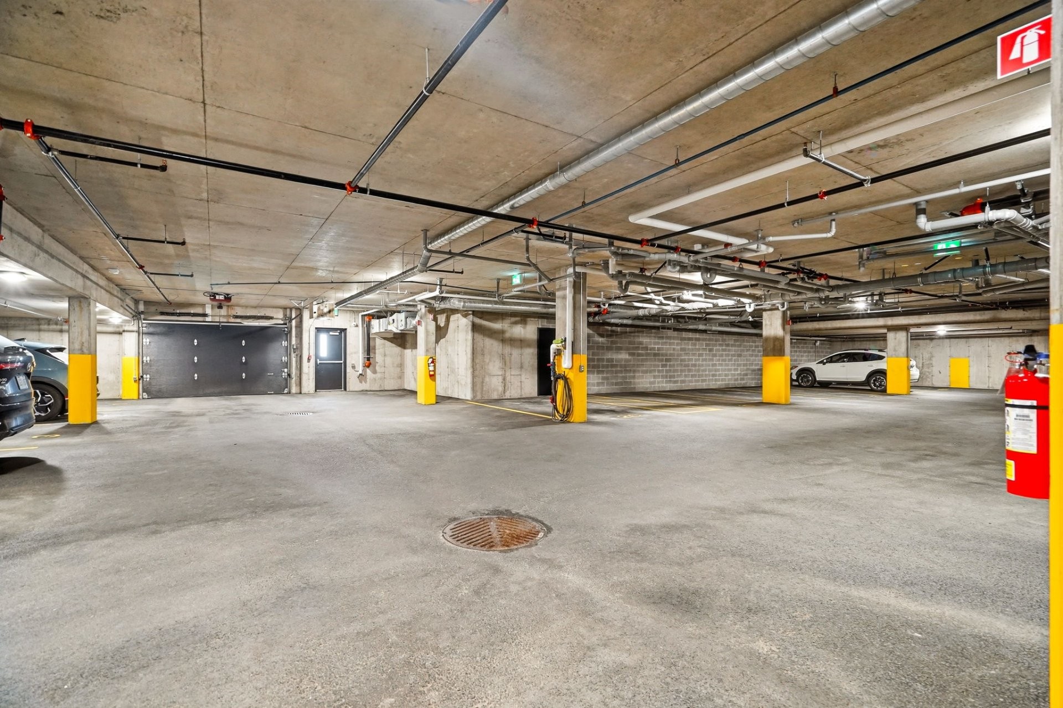
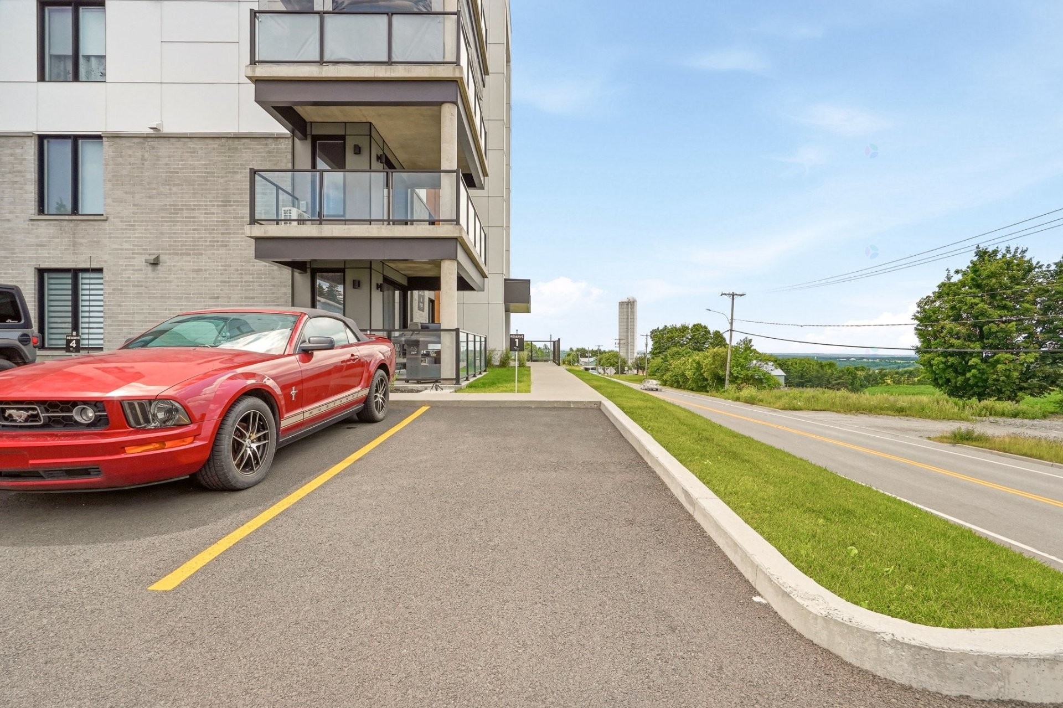
This condo features an open-concept living area with nine-foot ceilings, a quartz kitchen countertop, and large windows[cite: 3, 5]. Enjoy an outdoor terrace with views of the valley and sunsets[cite: 3]. The unit includes a private storage locker[cite: 3, 5] and two exclusive parking spaces (one indoor space reserved in the underground garage #S1 and one outdoor space #1) attached to the fraction[cite: 5]. The 20-unit building offers an elevator and an intercom system[cite: 3, 5]. Following a 2023 modification, the use of the heated inground pool is entirely reserved for residents of Phase 1 (the Club House is abandoned)[cite: 5].
PERTINENT INFORMATION ON THE CONDOMINIUM
The building is under internal self-management by the president, Mr. Donald Lévesque[cite: 5]. Condominium fees are $335.00 per month for unit 103 (a 5.24% share), payable on the first of each month[cite: 5]. Any arrears bear interest at 18% per year[cite: 5]. Only domestic pets are allowed (must be kept on a leash, immediate cleanup, two-week notice if a nuisance occurs)[cite: 5]. Barbecue cooking is authorized on balconies without causing any nuisance[cite: 5]. Clotheslines and temporary winter shelters (Tempo type) are strictly prohibited to facilitate snow removal[cite: 5].
ZONING
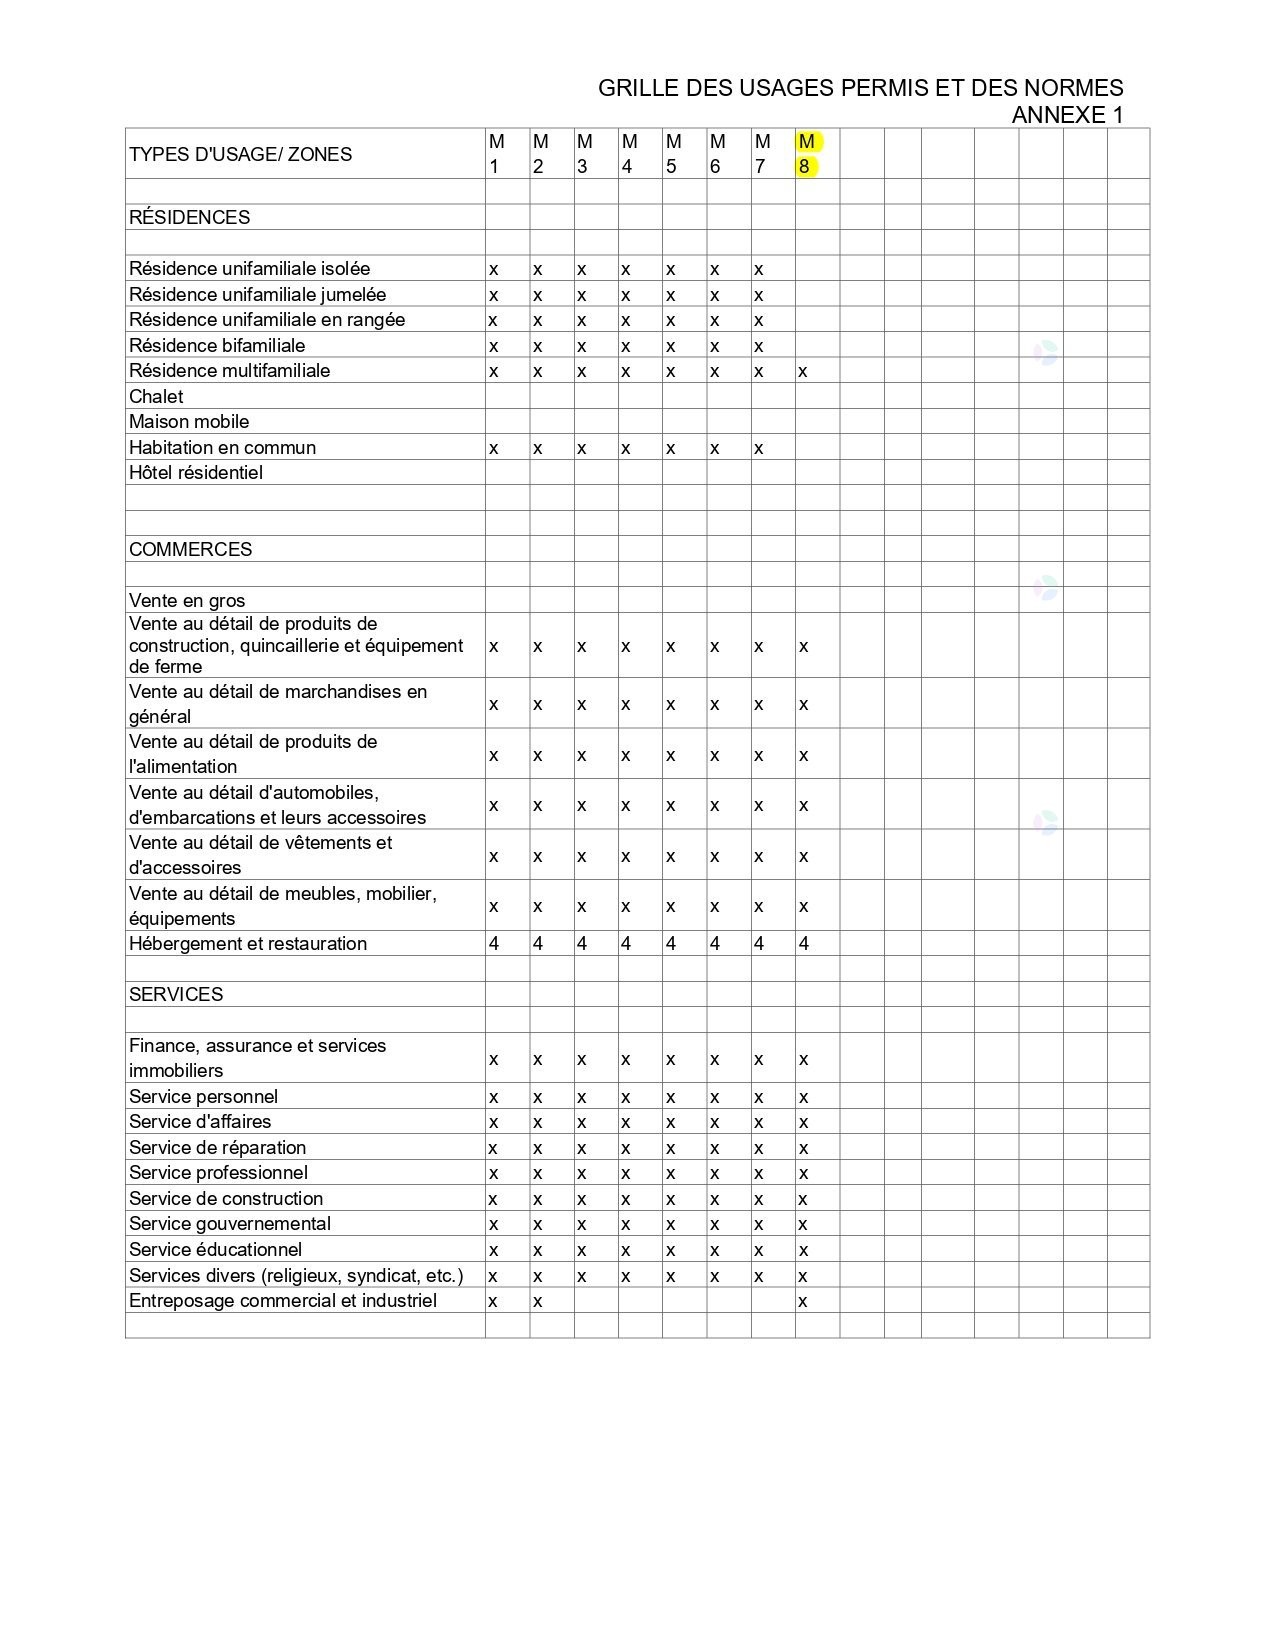
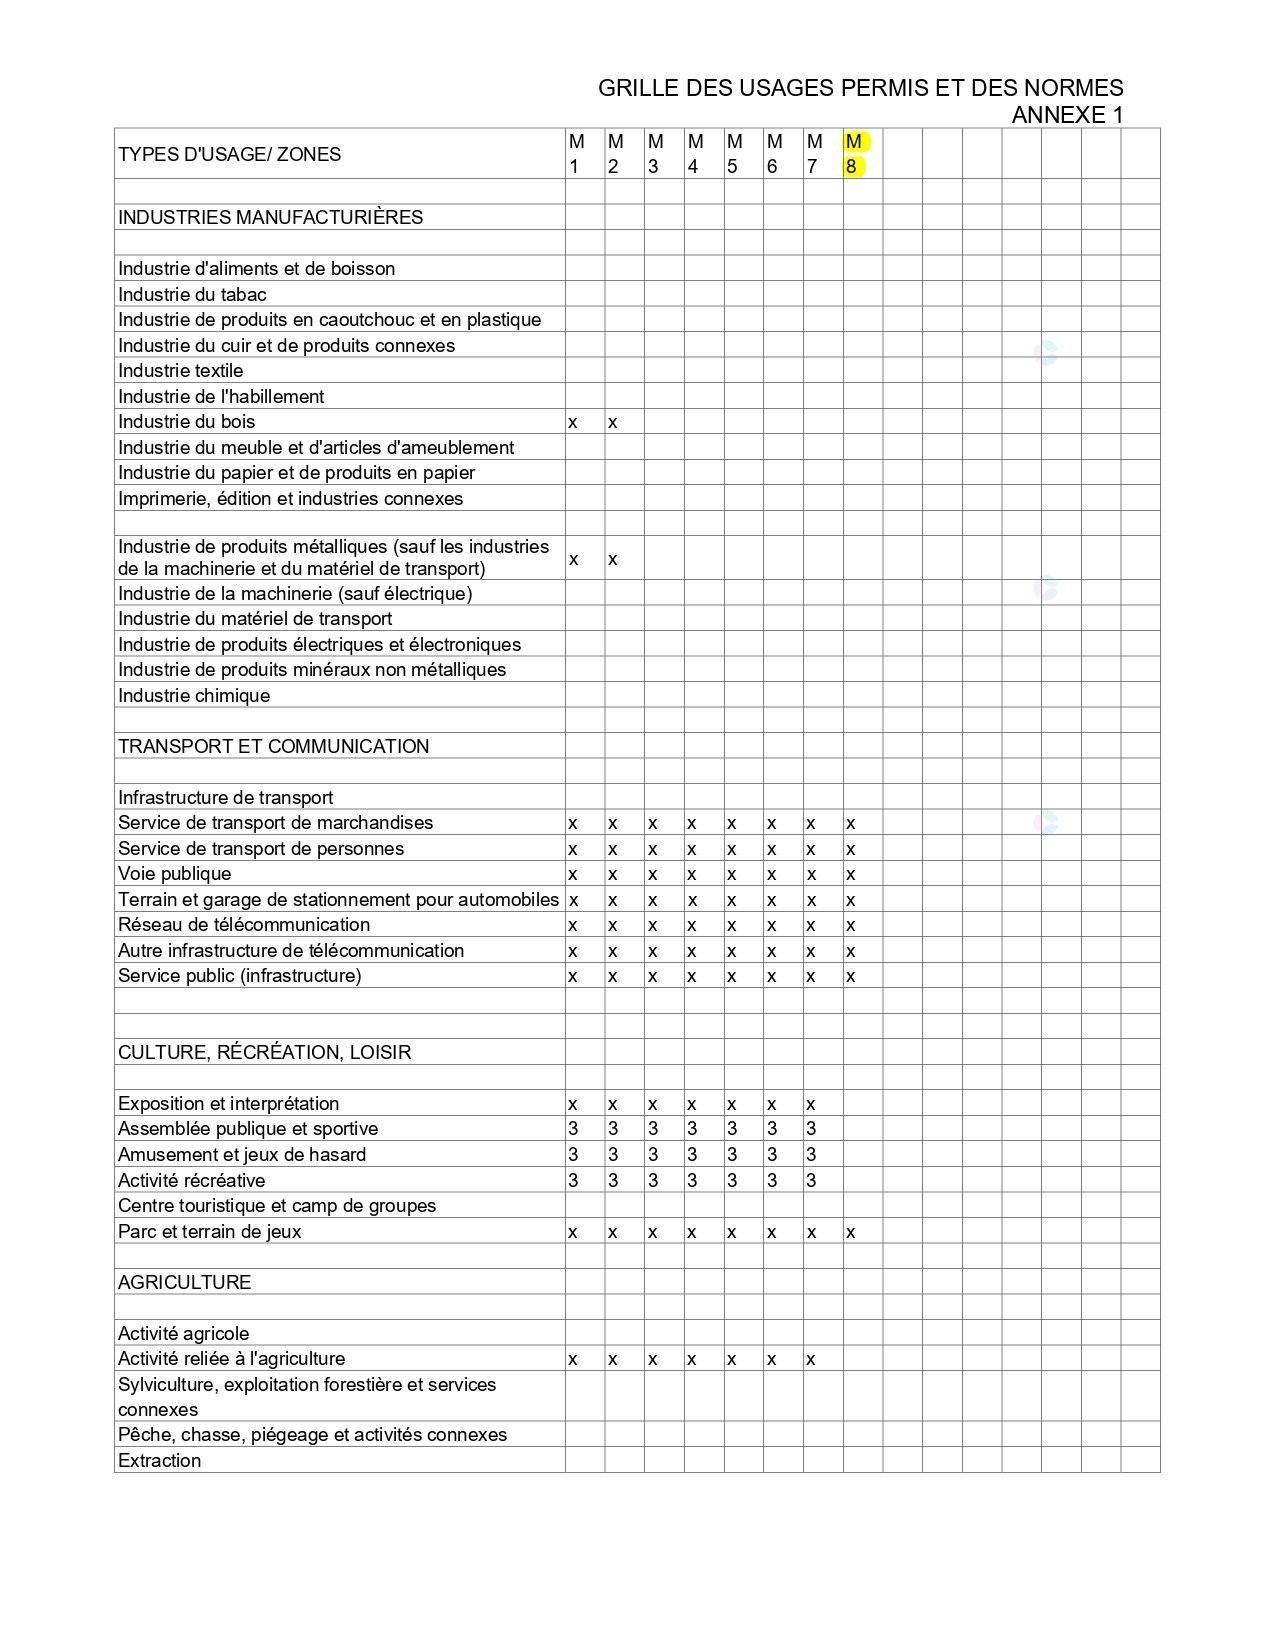
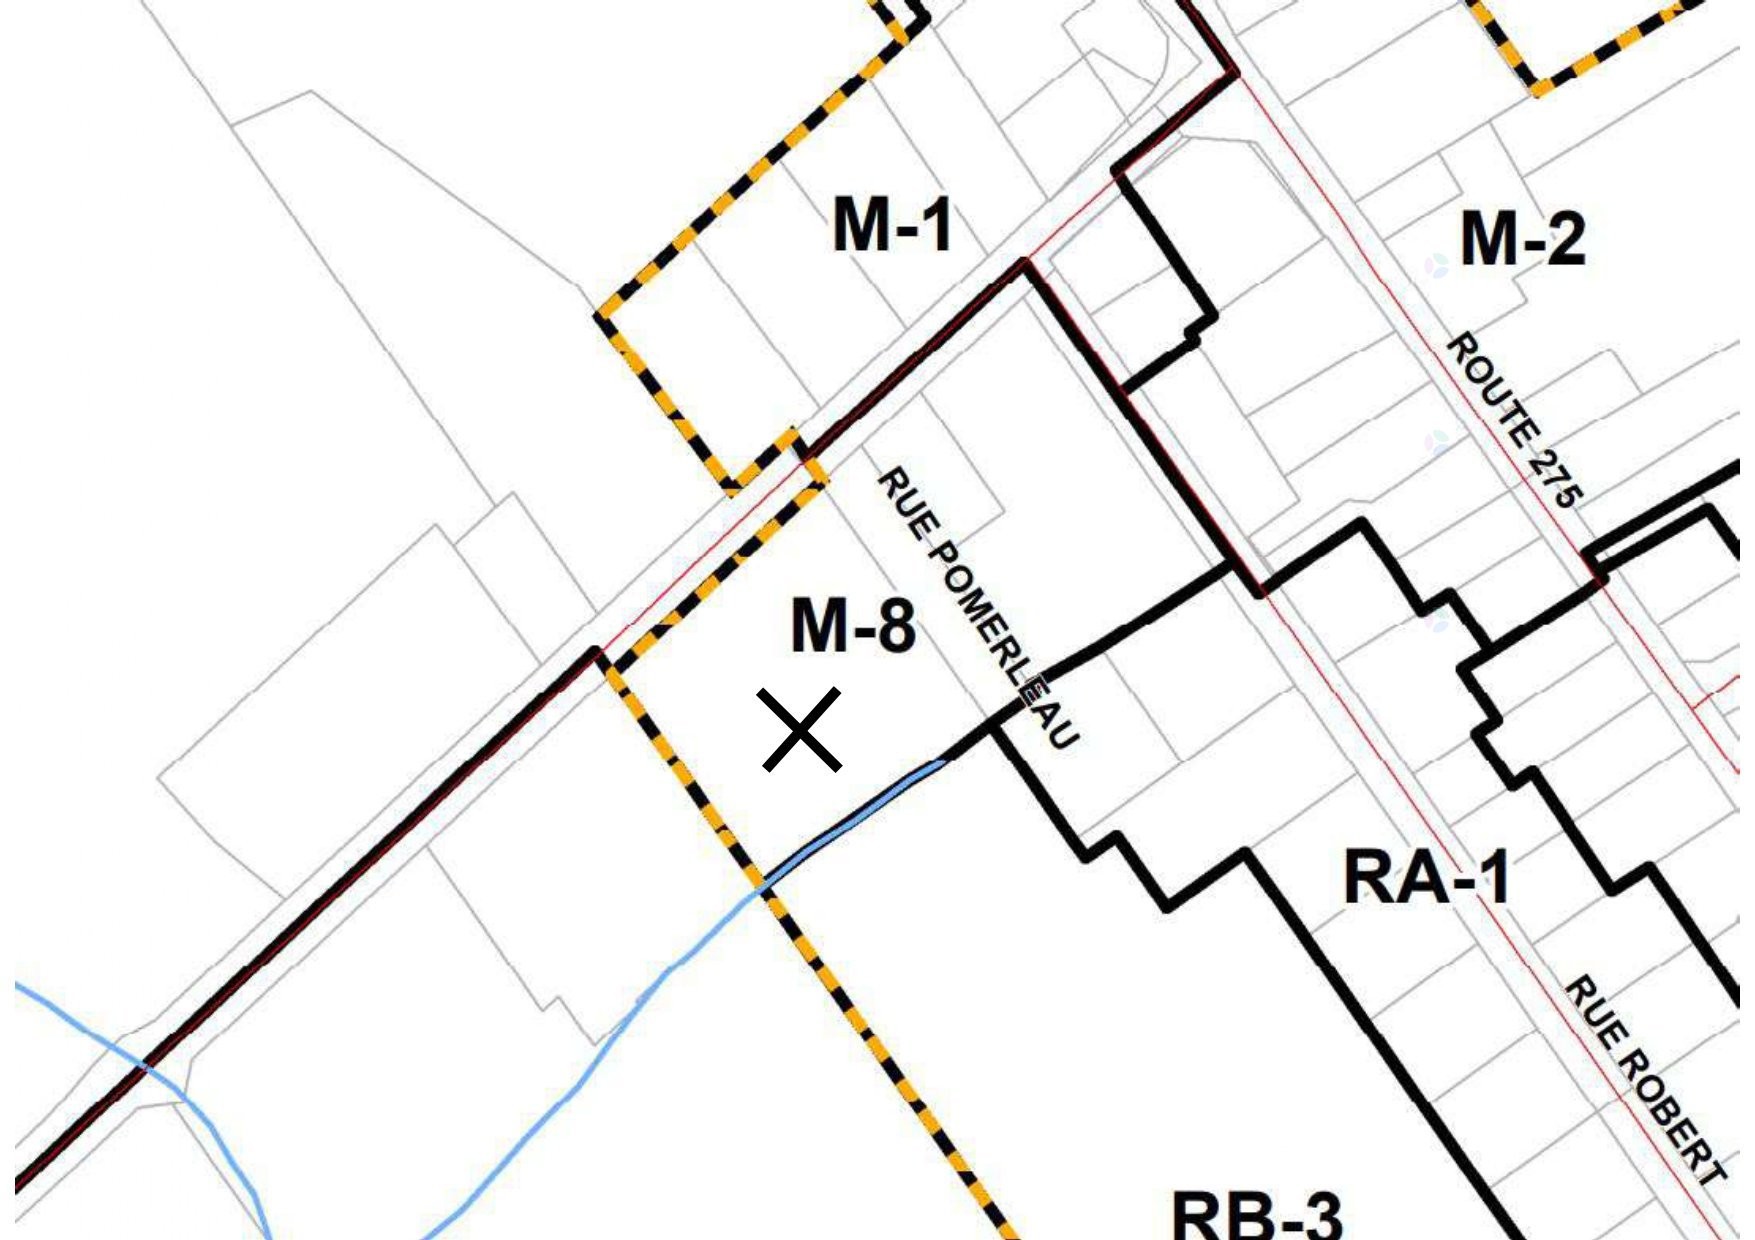
Zone M-1. Permitted uses: Multi-family housing, lodging, catering, commercial businesses, and professional services[cite: 5, 6].
Notice of fair treatment to the unrepresented buyer
The Seller's Broker will provide fair treatment to the unrepresented Buyer, meaning that they will objectively communicate relevant information regarding the transaction, particularly with respect to the rights and obligations of all parties involved. Please note that any Buyer retains the right to be represented by the licensed real estate professional of their choice.
Inclusions: Luminaires, climatiseur murale, hotte de cuisine, horloge décorative, foyer électrique au salon, stores/pôles/rideaux, manette de garage.
Exclusions : Effets personnels et lave-vaisselle.
Building Features:
- Style: Apartment
- Accessibility Features: Adapted entrance, Stair lift
- Association Amenities: Common areas, Elevator, Balcony/terrace, Yard, Leak detection system, Outdoor pool, Indoor storage space, Visitor parking
- Basement: Other
- Bathroom Features: Other, Separate shower
- Common Walls: Detached
- Construction Materials: Brick
- Cooling: Wall-mounted air conditioning
- Exterior Features: Private balcony
- Heating: Convection baseboards, Electric baseboard units, Electricity
- Kitchen Cabinet Features: Melamine
- Laundry Features: Bathroom, 1st level/Ground floor, Powder room
- Levels: Two or more storey
- Lot Features: Other, Other, Highway, CEGEP, Daycare centre, Golf, Park, Bicycle path, Elementary school, High school, Snowmobile trail, ATV trail, Other, Landscaped, Sloped, Flat
- Other Equipment: Other, Air exchange system
- Parking Features: Asphalt, Other, Other, Built-in, Electric garage door opener
- Pets Allowed: Pets allowed
- Pool Features: Other, Inground
- Roof: Elastomeric membrane
- Security Features: Monitored fire alarm, Sprinklers, Alarm system
- Structure Type: Apartment
- Total Finished Area: 1256 Square Feet
- Utilities: Water Connected, Electricity Connected, Sewer Connected
- View: View of the mountain, Panoramic
- Water Source: Municipality
- Window Features: PVC, Casement
- Sewer: Municipality
Taxes:
- Municipal Tax: $4,062
- School Tax: $215
- Annual Tax Amount: $4,277
Expenses:
- Condo Fees: $335 Monthly
- Electric: $1,790
Property Assessemnt:
- Lot Assessment: $10,600
- Building Assessment: $299,400
- Total Assessment: $310,000
Property Features:
- Bedrooms: 2
- Bathrooms: 2
- Half Bathrooms: 0
- Built in: 2022
- Floor Space (approx): 1256 Square Feet
- Zoning: Residential
- No. of Parking Spaces: 2
Dwelling Units:
- Pieces 11
- Bedrooms 2
- Baths 2
Convert Measurement to:
Data provided by: Centris - 600 Ch Du Golf, Ile -Des -Soeurs, Quebec H3E 1A8
All information displayed is believed to be accurate but is not guaranteed and should be independently verified. No warranties or representations are made of any kind. Copyright© 2021 All Rights Reserved.
Market Price Trends
Location of 103-143 Route 216, Sainte-Marguerite, QC, G0S 2X0
Demographic Information of 103-143 Route 216, Sainte-Marguerite, QC, G0S 2X0
Life Stage
Families with TweensEmployment Type
Blue Collar/PrimaryAverage Household Income
$97,094.81Average Number of Children
1.93Household Population
Household Structure
Age of Population
Education
Education Level
No certificate/diploma/degree
18.17 %High school certificate or equivalent
31.47 %Apprenticeship trade certificate/diploma
24.22 %College/non-university certificate
19.86 %University Degree
6.29 %Commuter
Travel To Work
By Car
96.9 %By Public Transit
0.0 %By Walking
1.34 %By Bicycle
0.0 %By Other Methods
1.76 %Cultural Diversity
Knowledge of Official Language
Mother Tongue
Building Information
Building Type
Apartments (Low and High Rise)
5.78 %Houses
94.22 %