


Sainte-Marguerite-Du-Lac-Masson QC, J0T 1L0
Property Information:
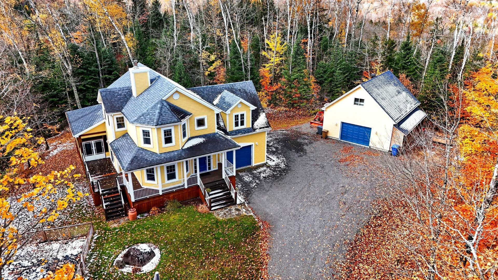
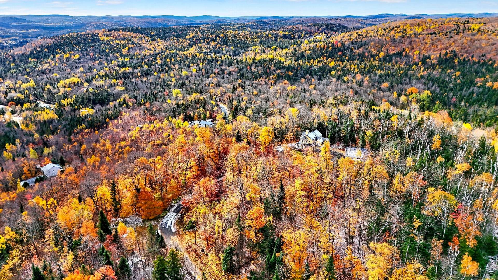
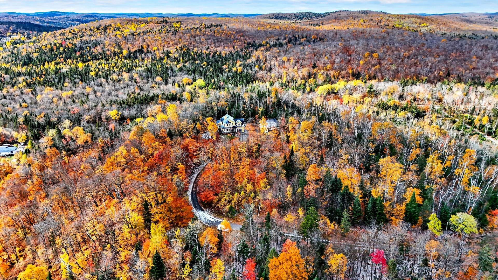
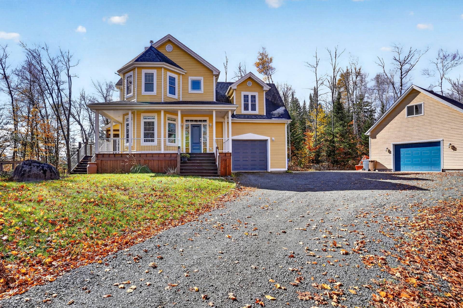
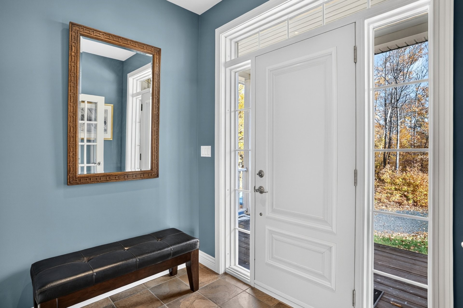
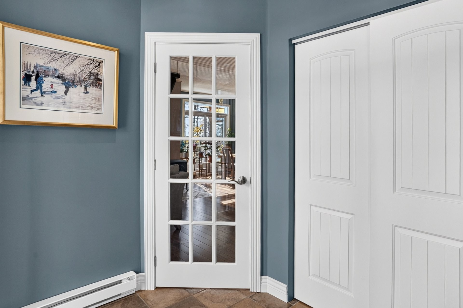
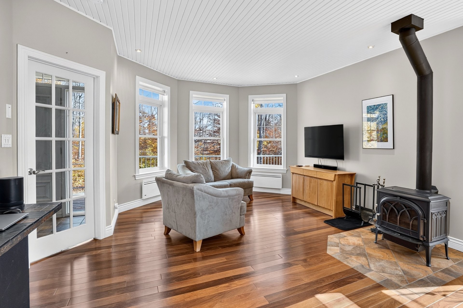
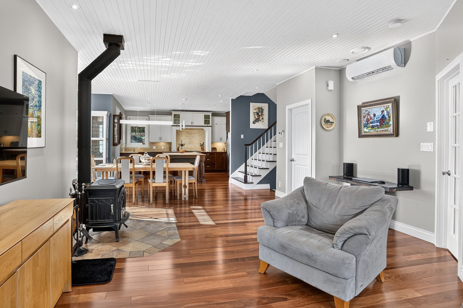
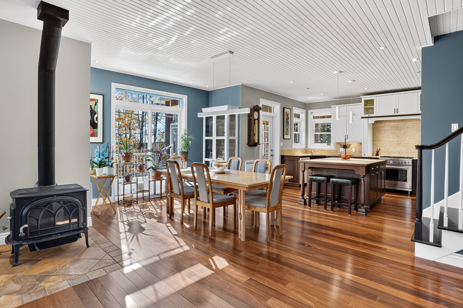
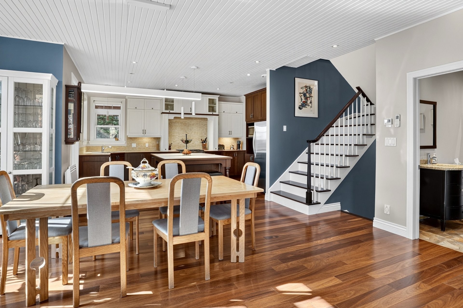
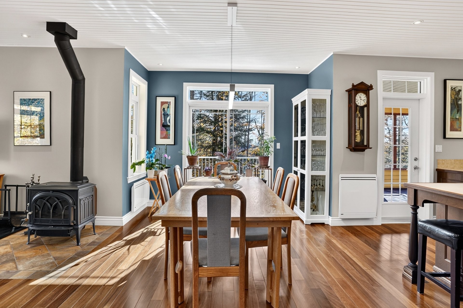
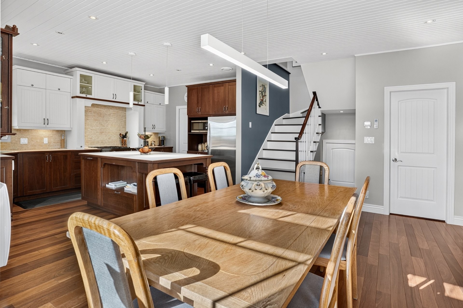
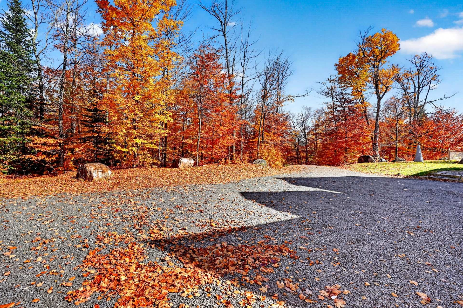
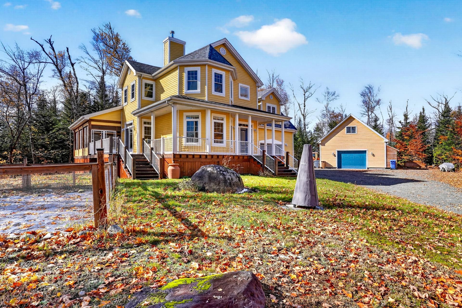
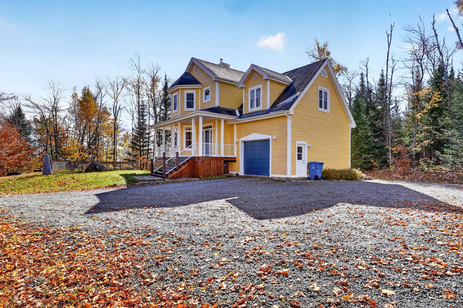
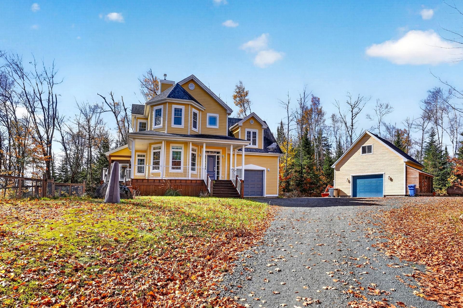
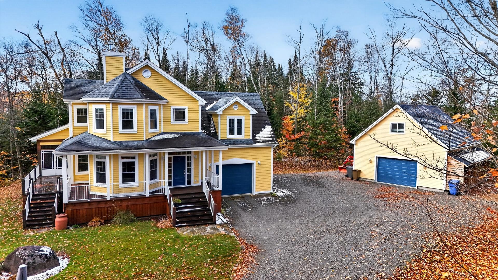
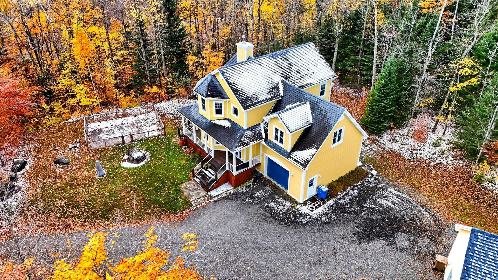
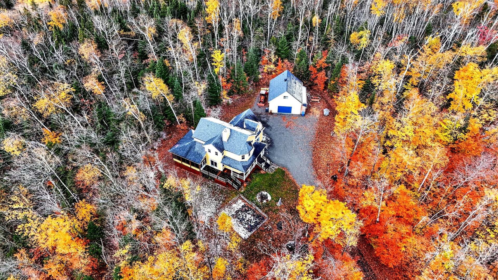
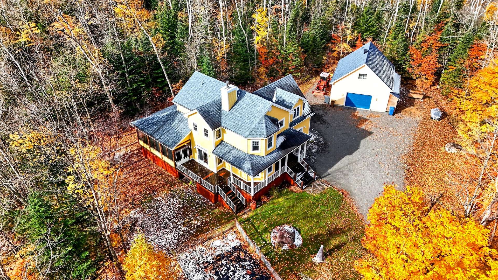
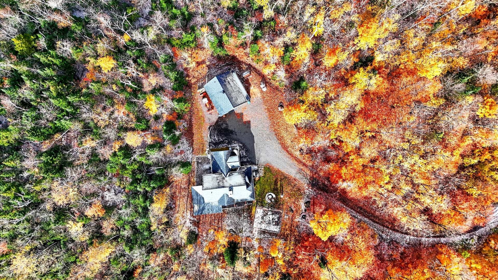
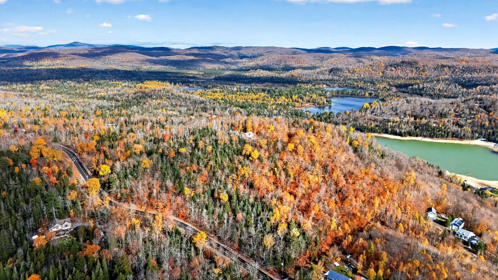
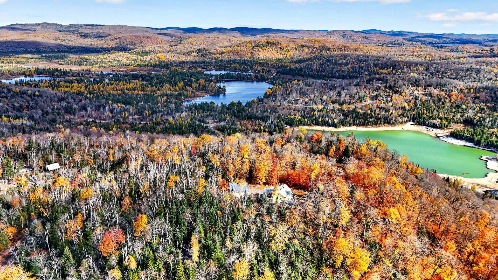
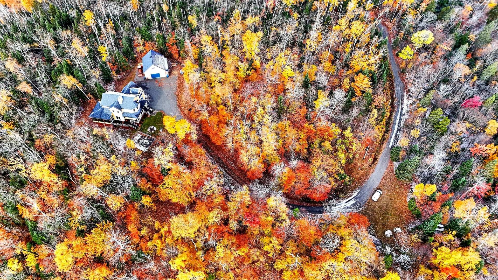
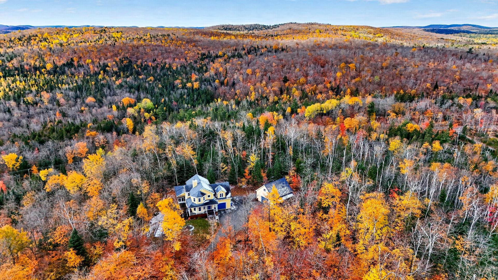
Découvrez ce superbe domaine de 25 acres totalement boisé et isolé avec vue sur les montagnes, propriété style cottage impeccable ,construite avec gout et raffinement, plafond 9 pieds ,planchers de bois exotique au deux étages, cuisine décormag avec ilot et garde manger walk-in, combustion lente au salon, 3 chambres a l'étage avec walk-in dans celle des maitres, et grande salle familiale, immense douche en céramique, 2 thermopompes, sous-sol plafond 8 p avec 4iem CAC installation pour une 2iem SDB, garage intégré et immense garage détaché 30x34 avec salle d'eau et 2iem étage je vous invite a poursuivre dans l'addenda pour plus de détail....
A True Haven of Peace in the Heart of the Mountains!
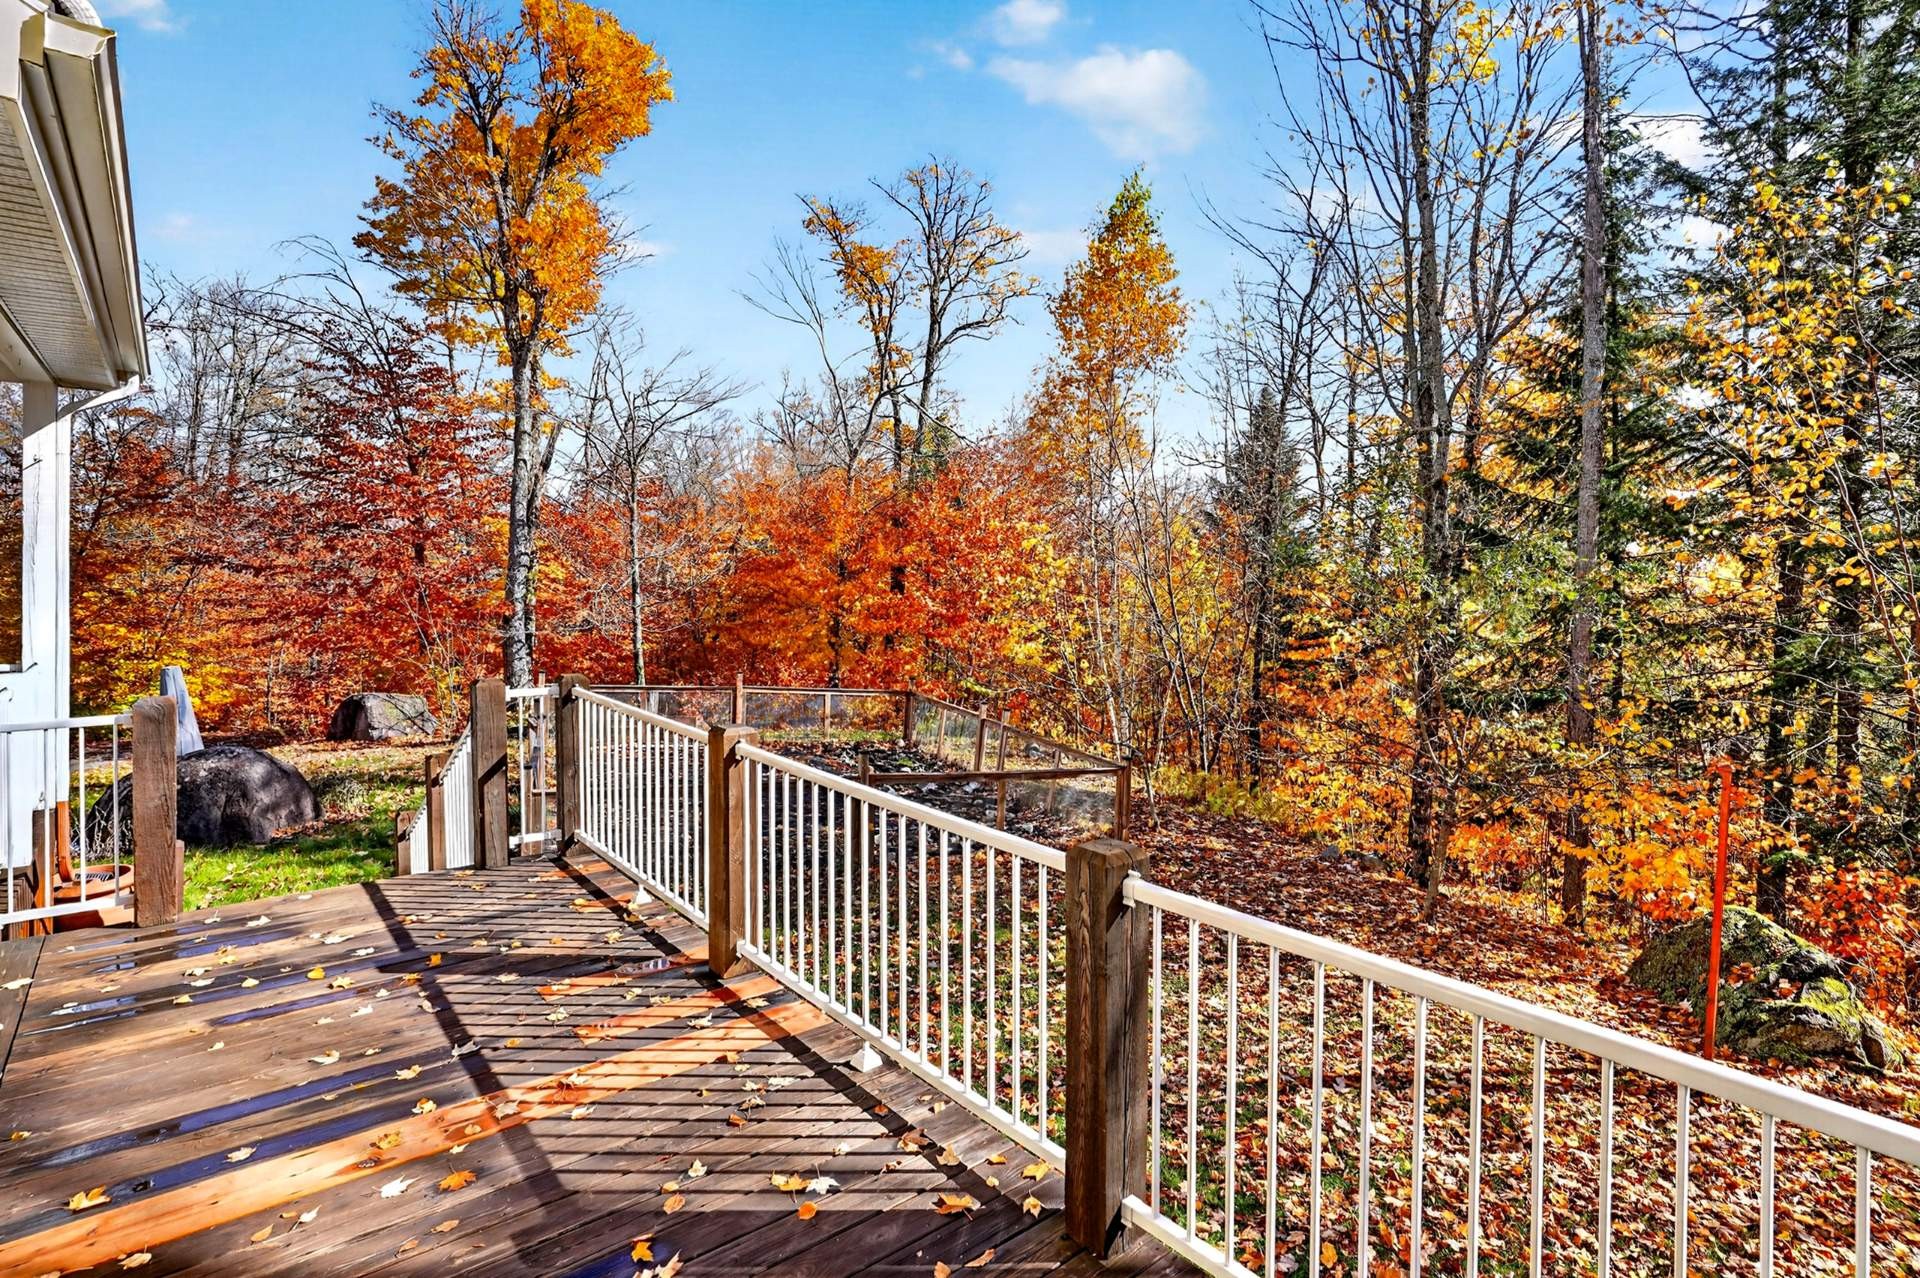
Follow a private road that leads you away from prying eyes to this charming property nestled in the heart of the mountains. As you make your way up, take in the panoramic views that hint at the unique setting awaiting you.
Built in 2007, this inviting cottage welcomes you with a living environment where comfort, space, and tranquility come together.
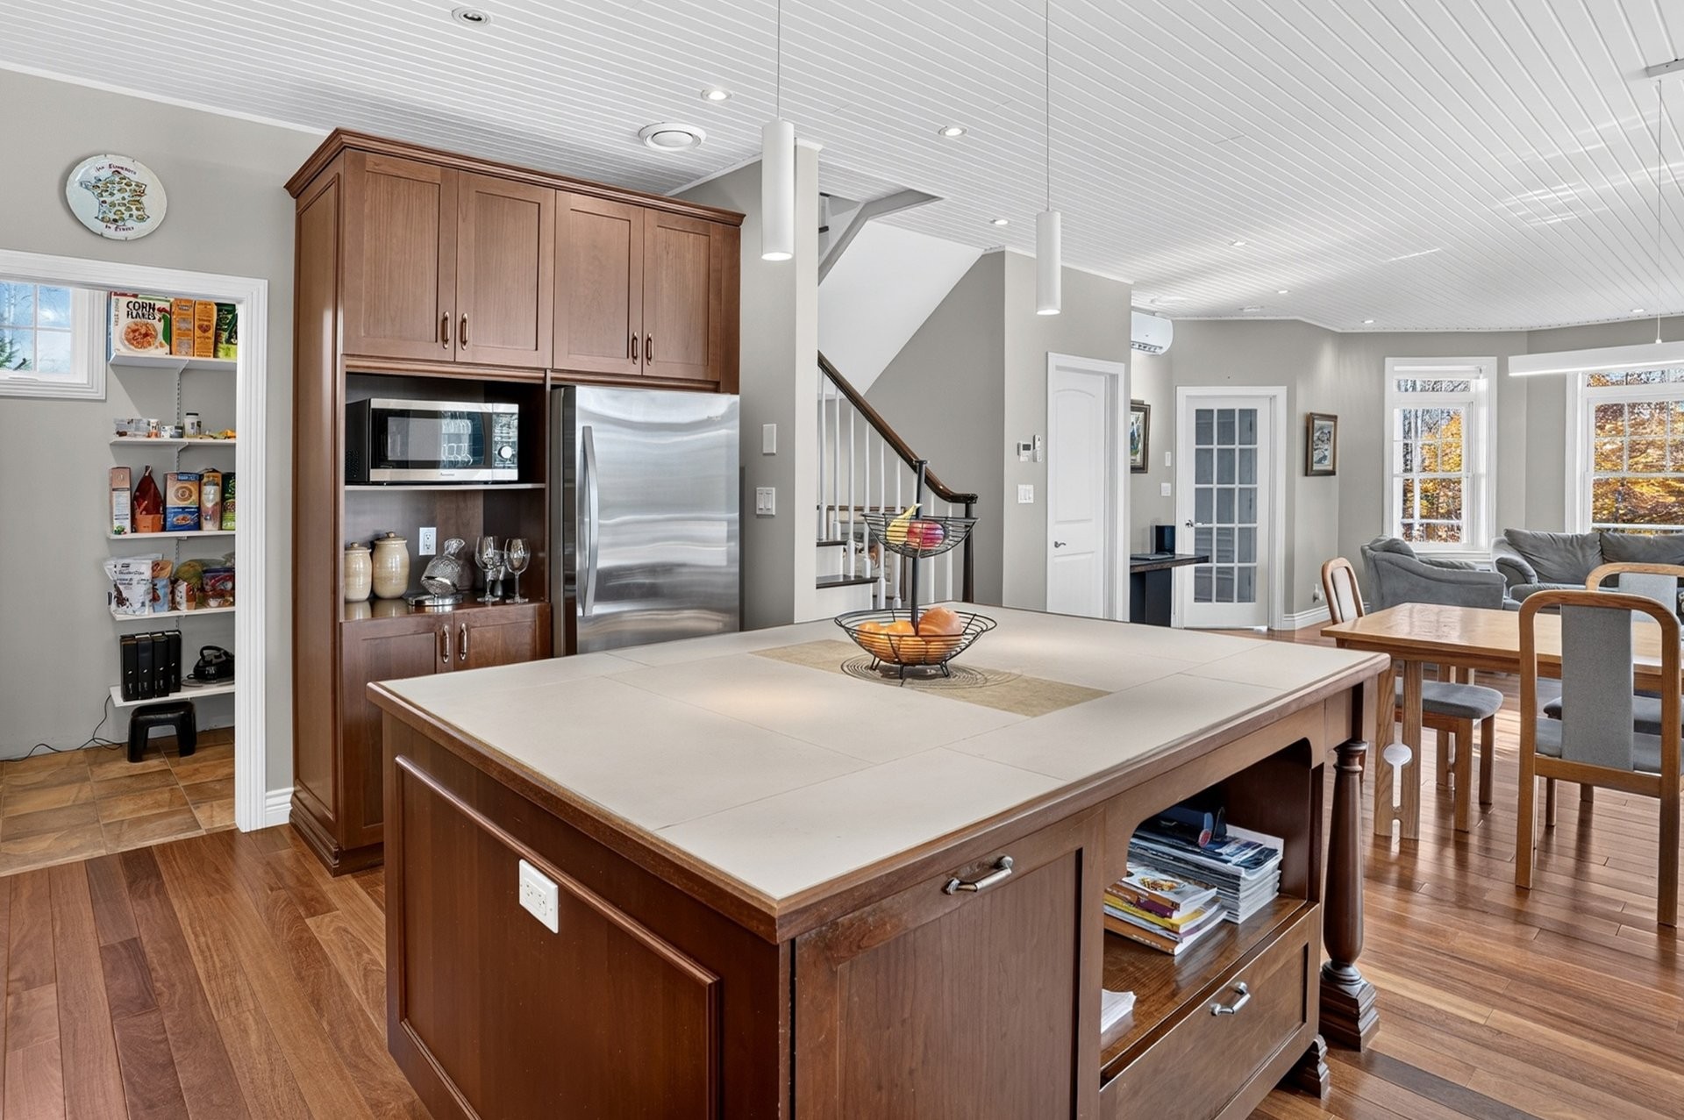
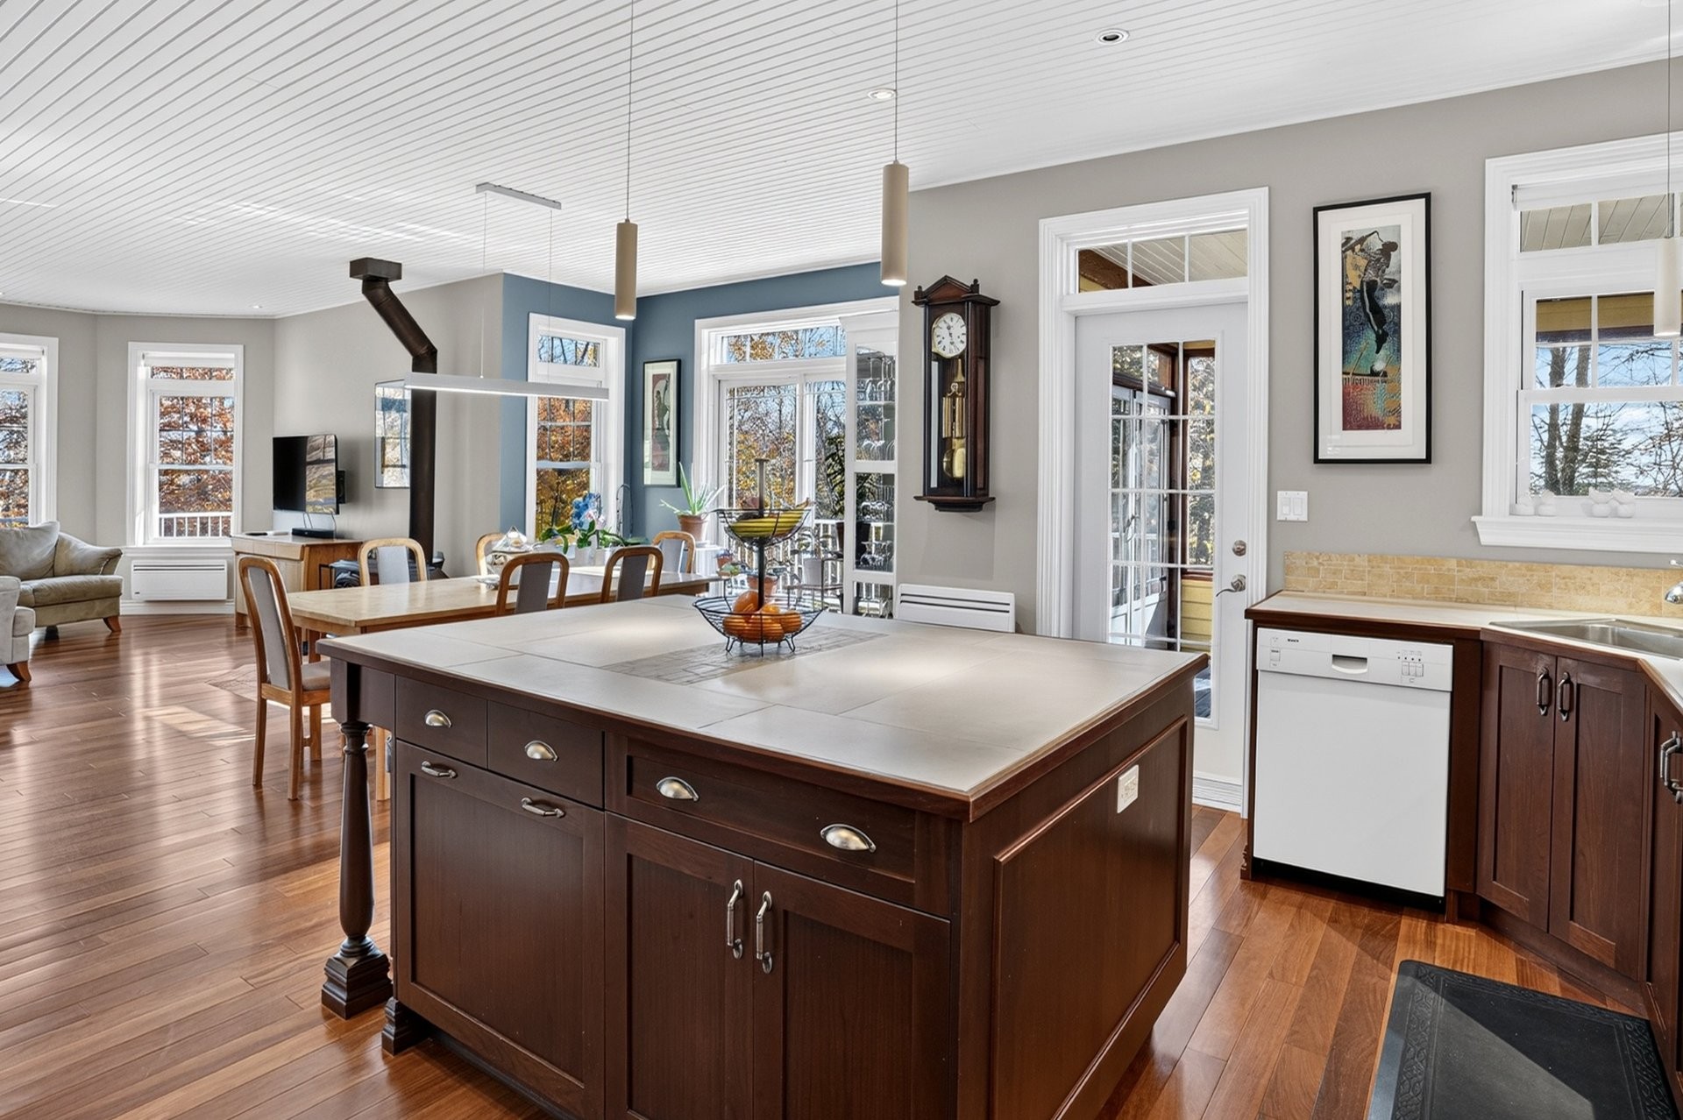
From the moment you step inside, you will be captivated by the open-concept living area, featuring 9-foot ceilings finished with wood planking, a slow-combustion fireplace, abundant windows, and beautiful exotic Cumaru hardwood flooring, a Brazilian wood renowned for its hardness and durability.
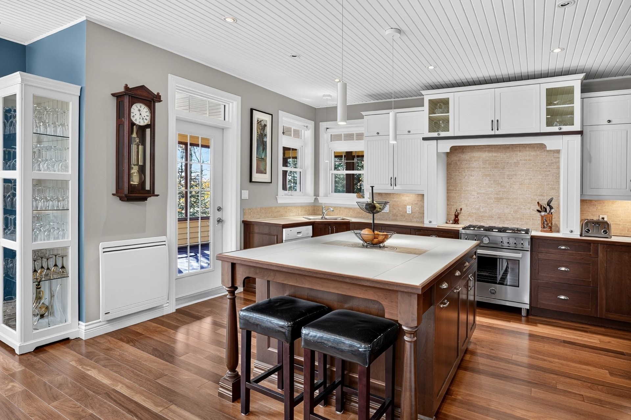
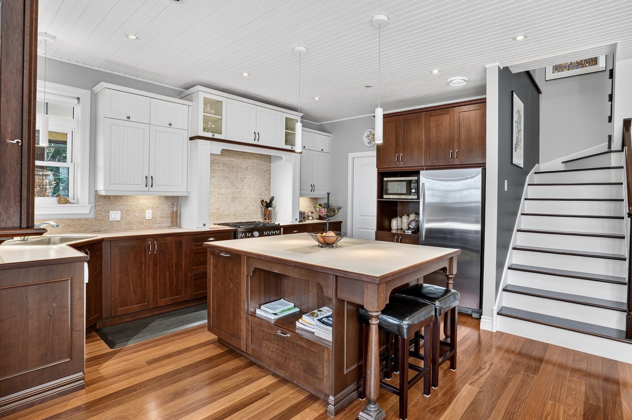
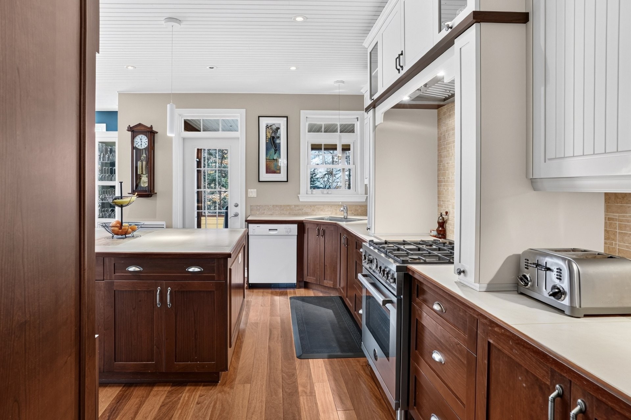
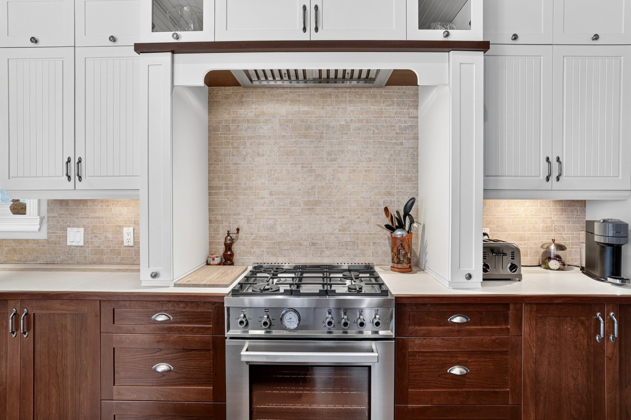
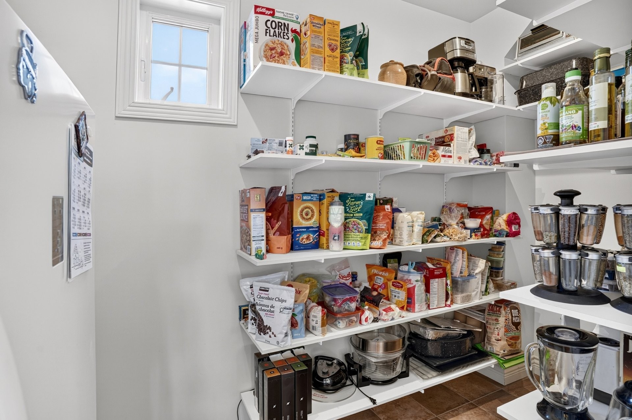
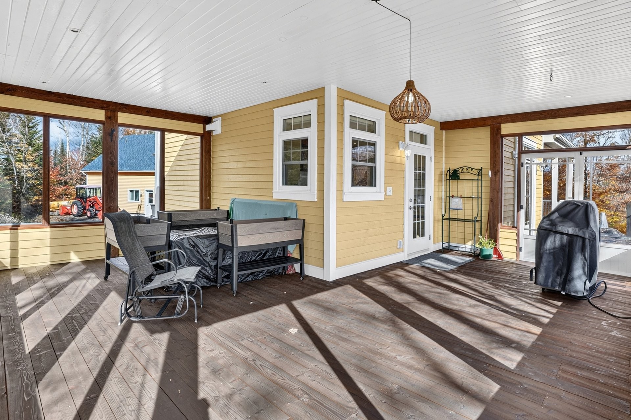
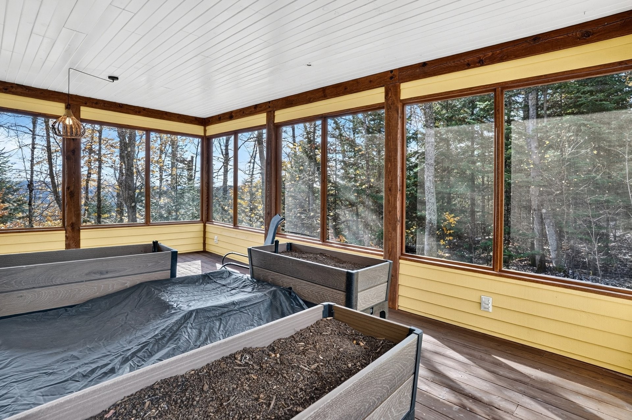
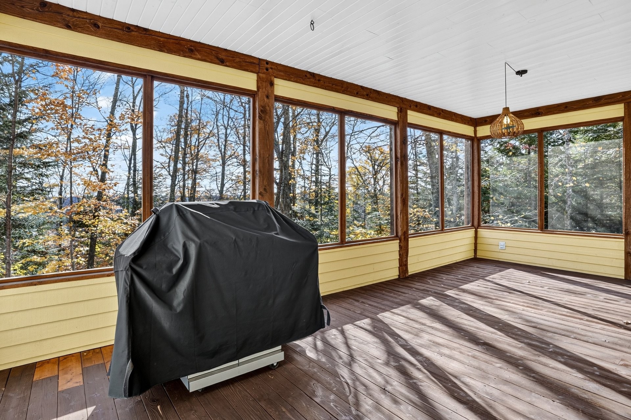
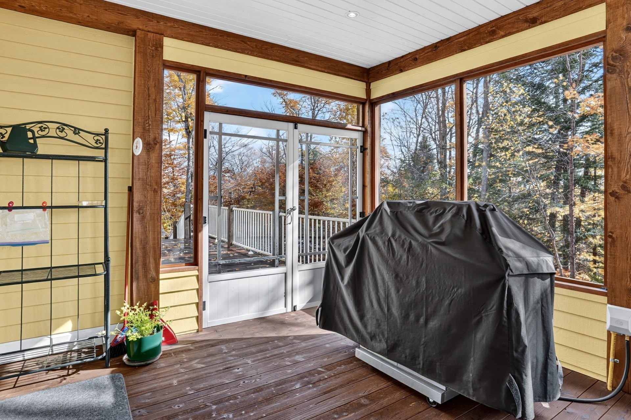
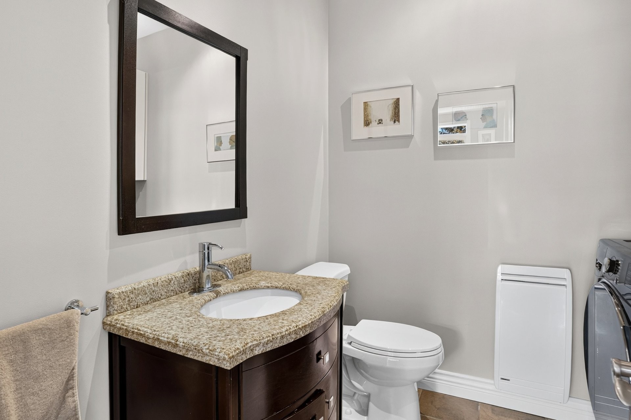
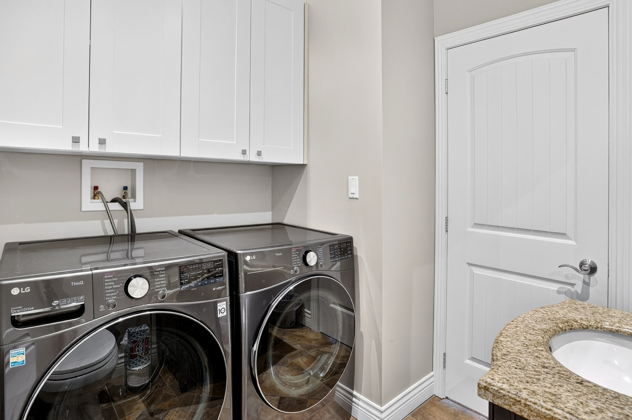
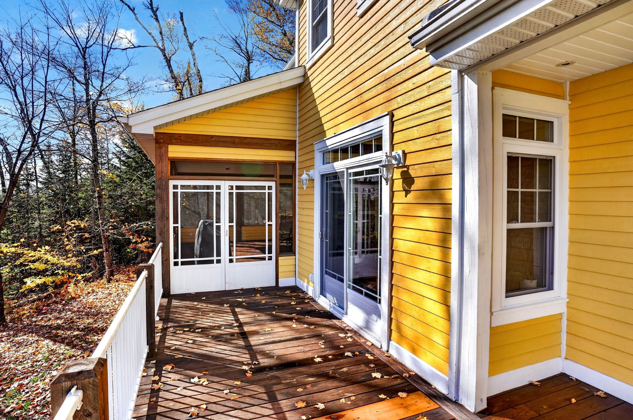
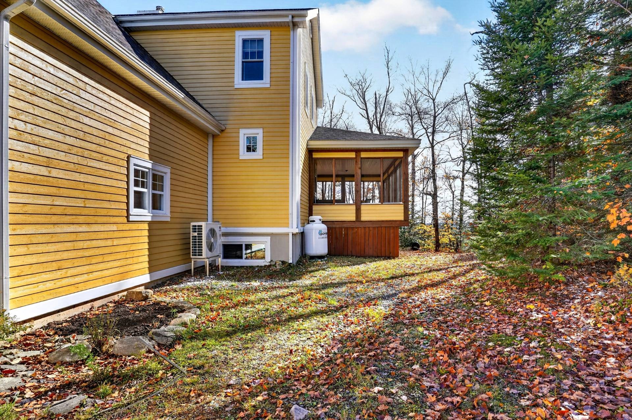
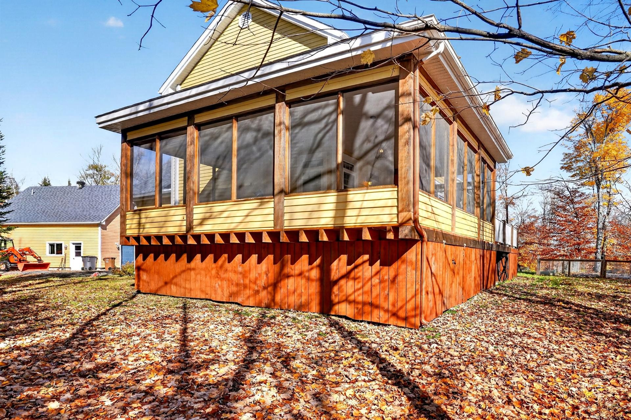
The main floor also offers a powder room combined with a laundry area. The kitchen, worthy of the pages of Décormag, stands out with its large central island, two-tone cherry wood and lacquered MDF cabinetry, and refined style. A walk-in pantry adds convenience, while direct access leads to a spacious three-season sunroom, the perfect place to enjoy the surrounding natural beauty.
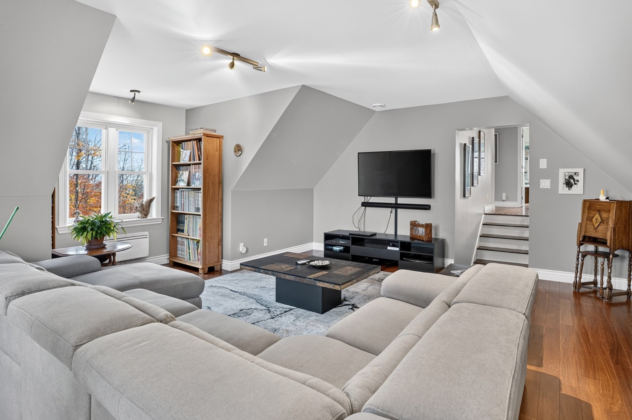
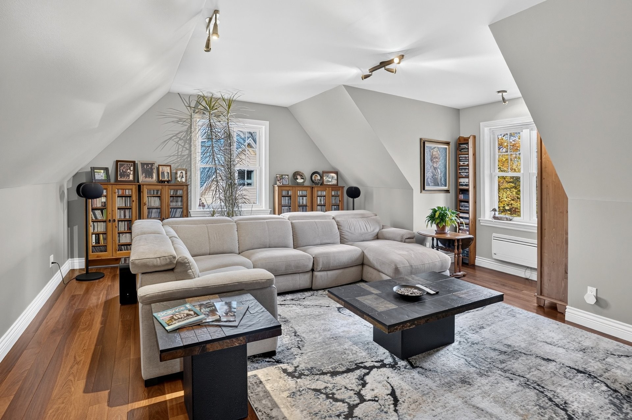
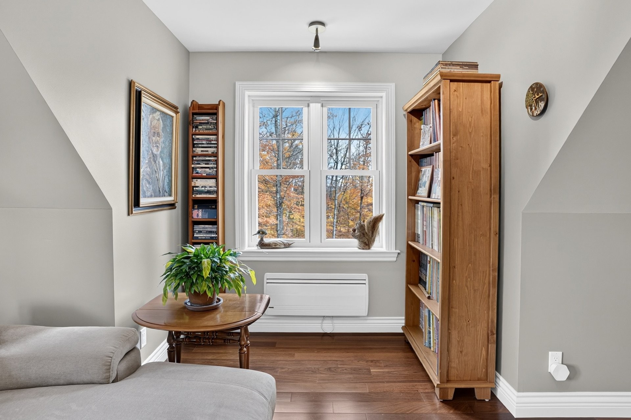
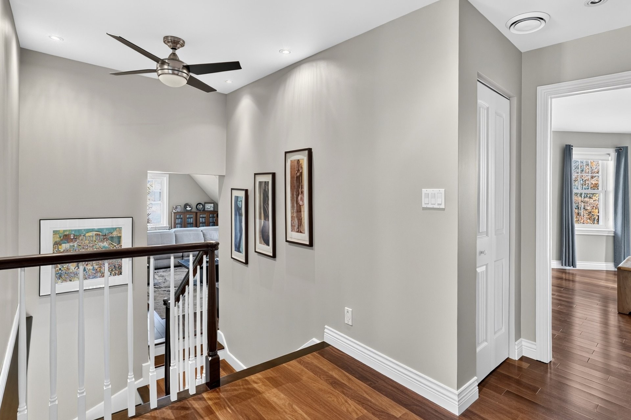
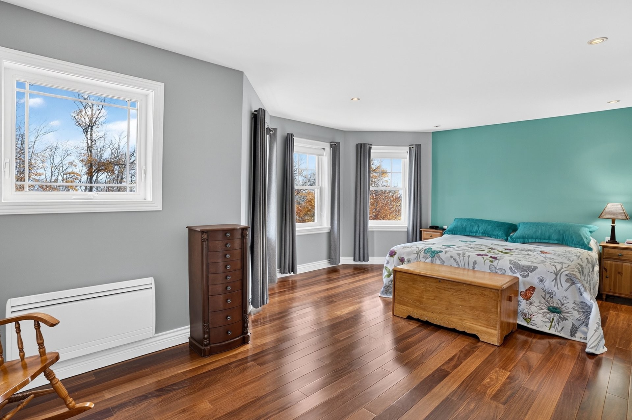
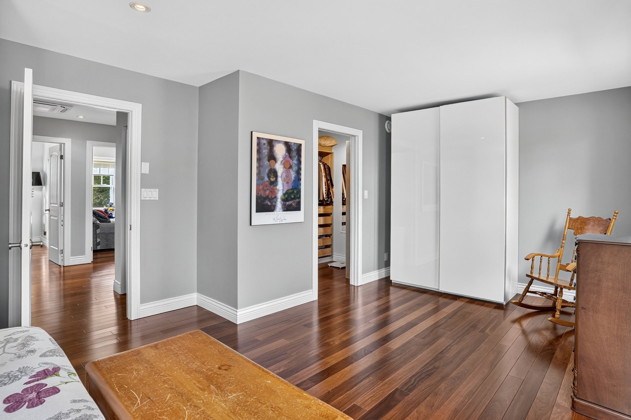
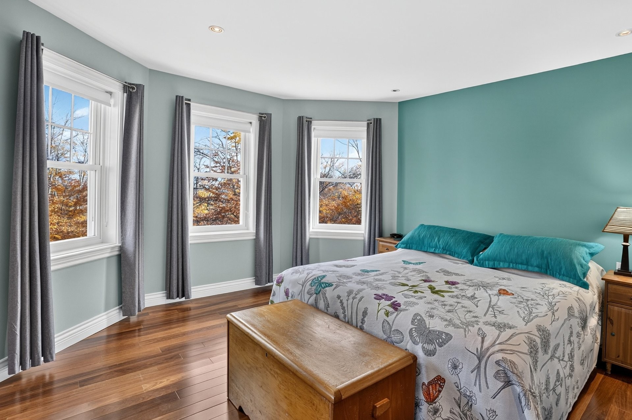
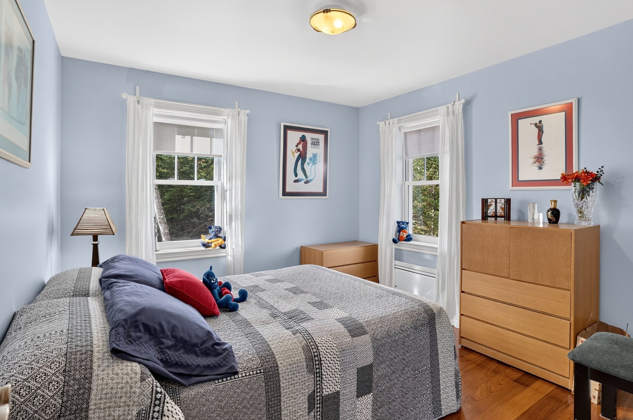
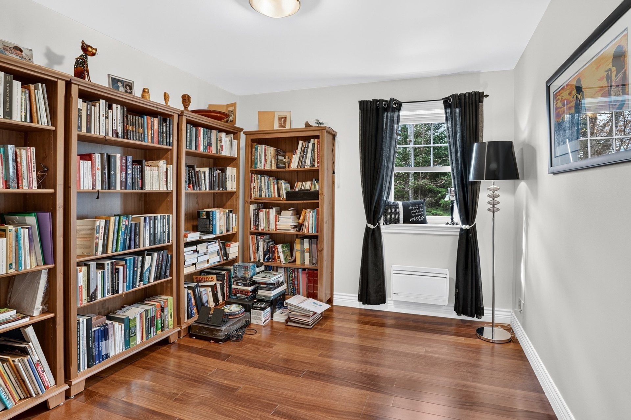
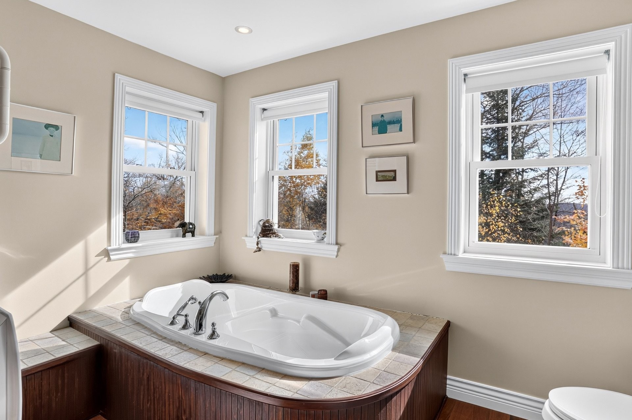
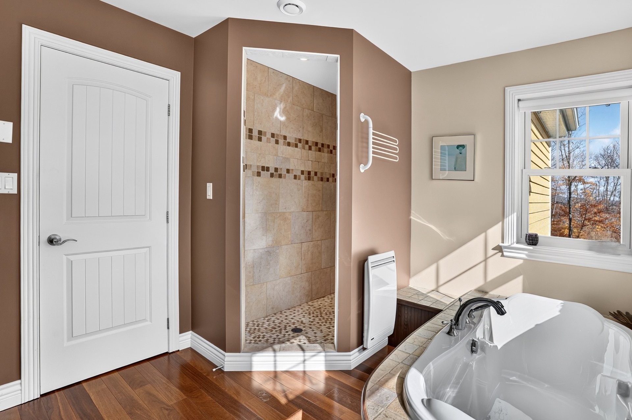
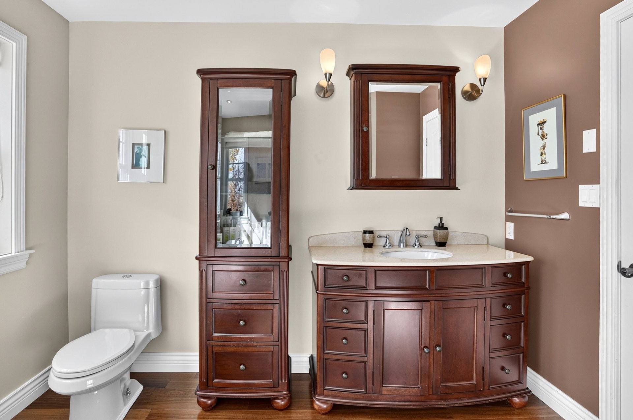
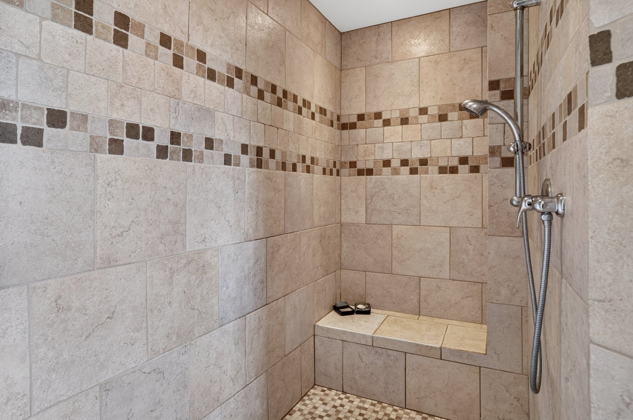
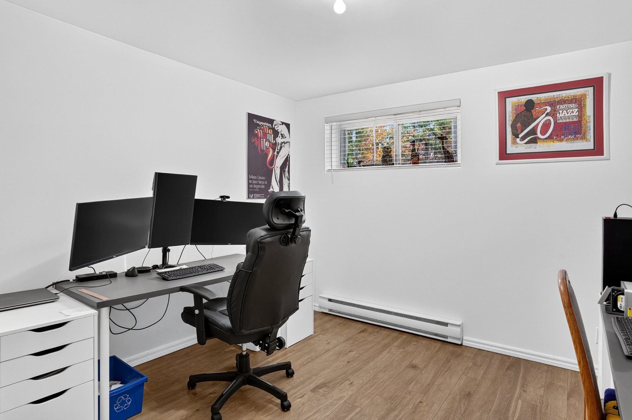
Upstairs, discover spaces designed to suit your every need. A welcoming, mansard-style family room offers a variety of possibilities, whether you envision a cozy lounge, playroom, home office, or recreation area. A few steps up, you will find two bedrooms, followed by the primary bedroom with its spacious walk-in closet. The bathroom will impress you with its oversized ceramic-tiled shower, combining elegance and generous proportions.
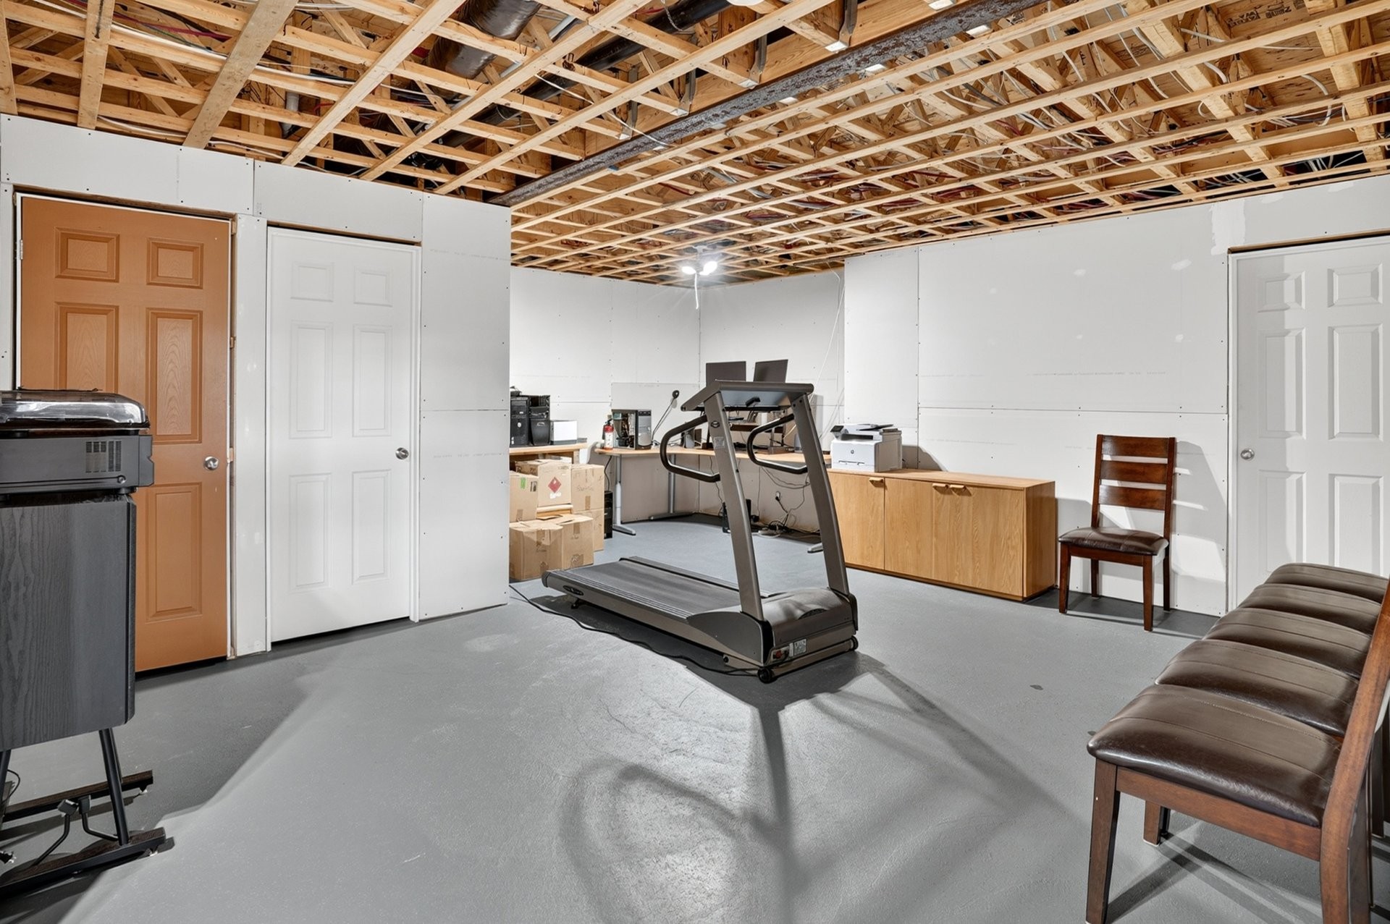
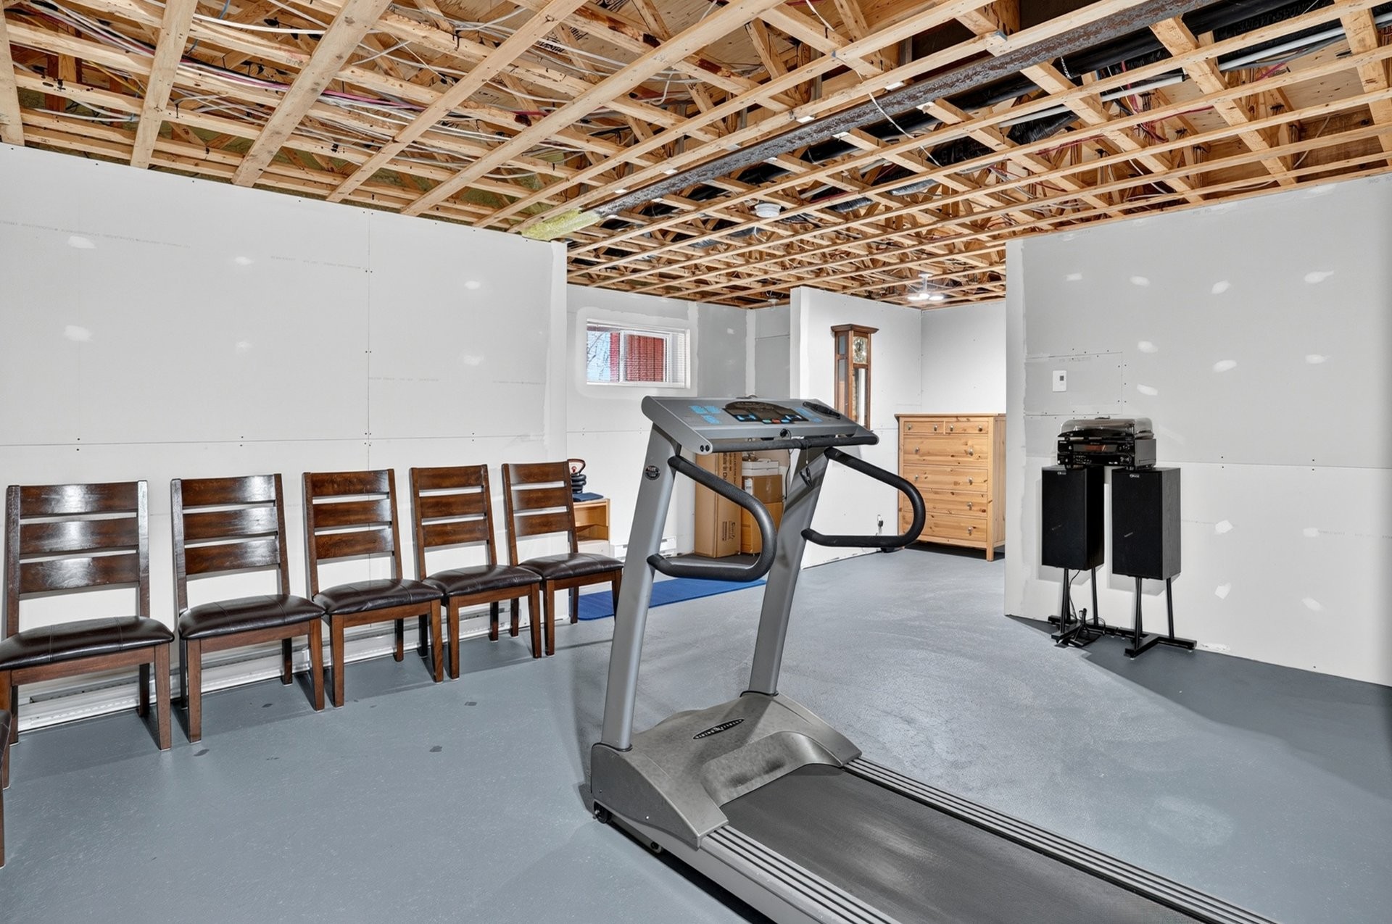
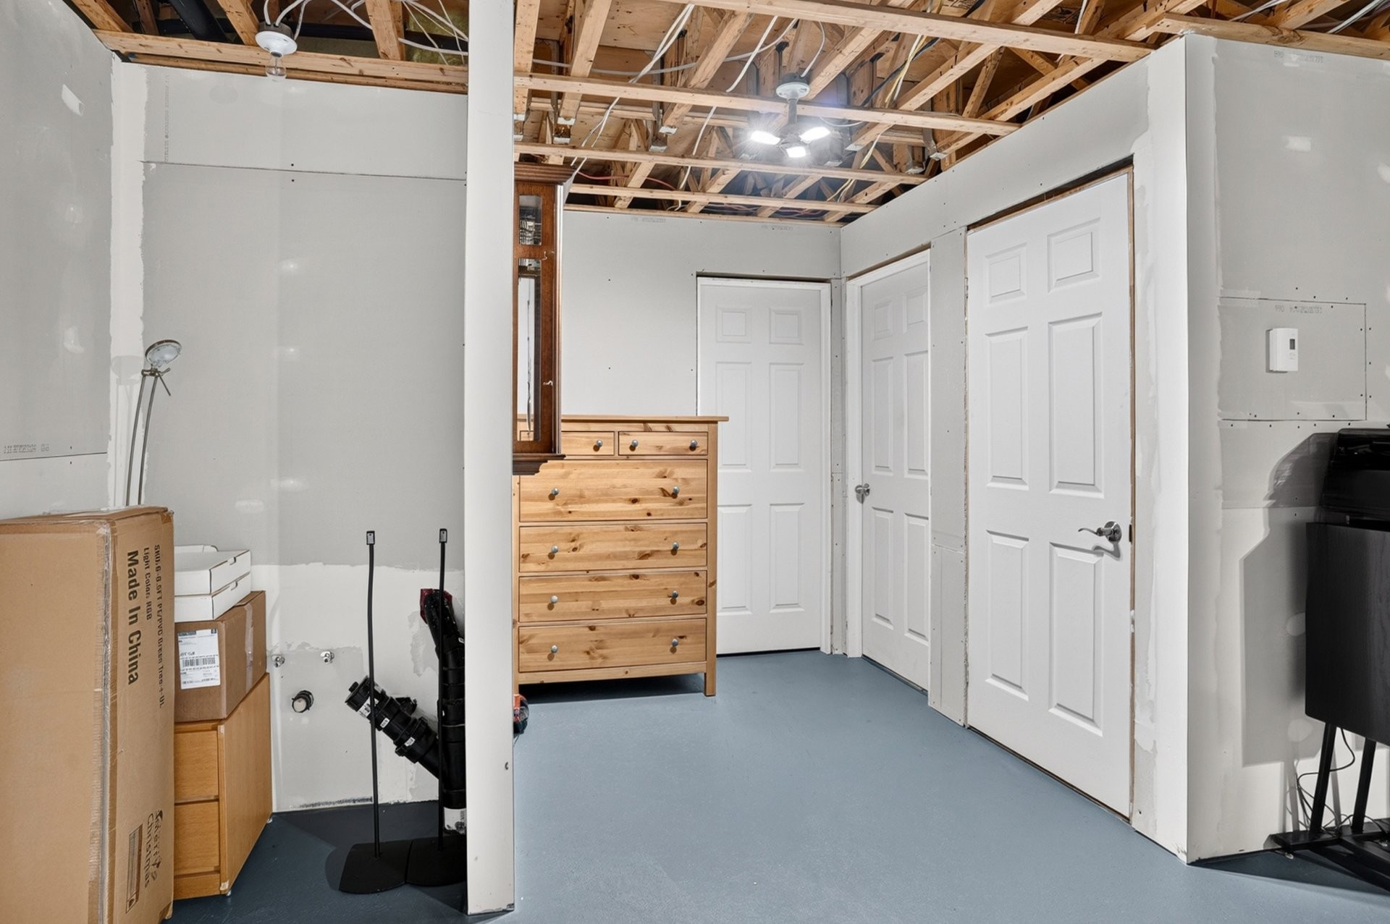
The basement features an additional bedroom and a large open area ready to be finished to suit your tastes and plans. Plumbing rough-ins are already in place for the addition of a powder room, offering even more possibilities.
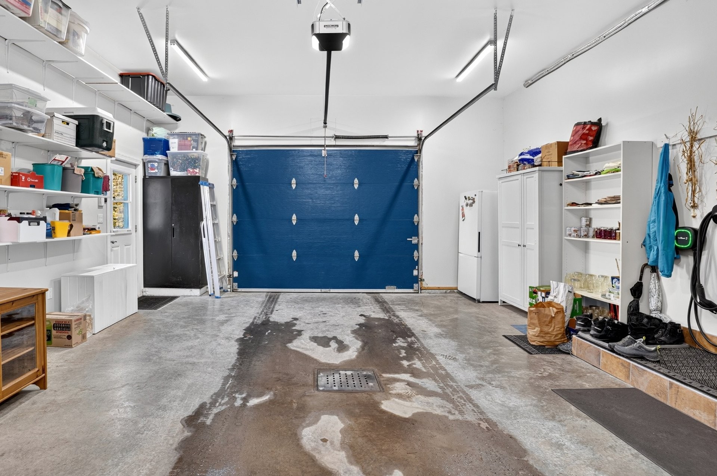
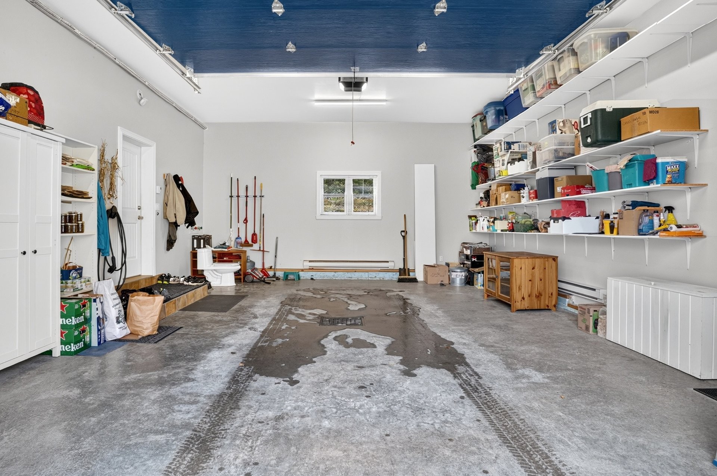
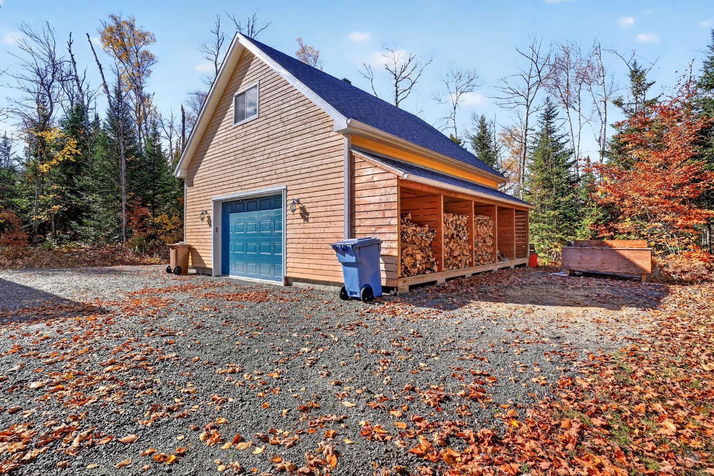
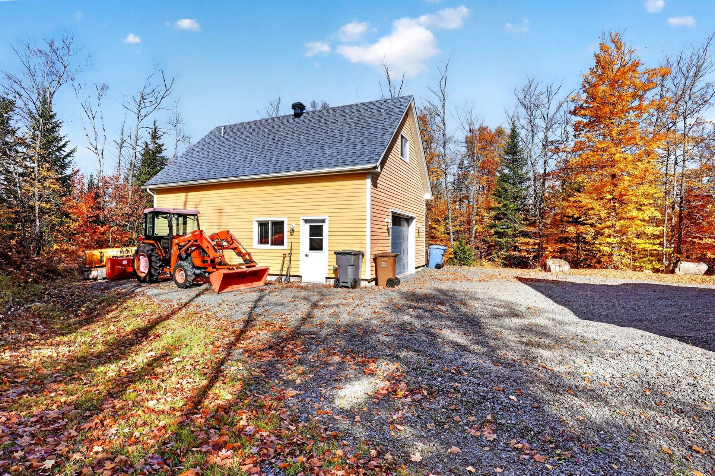
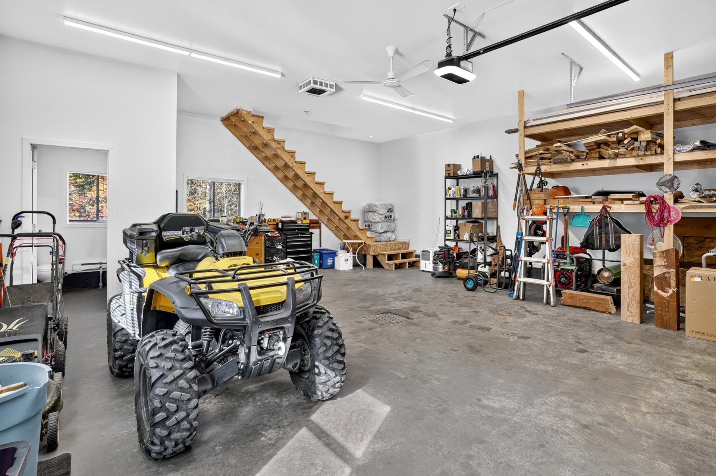
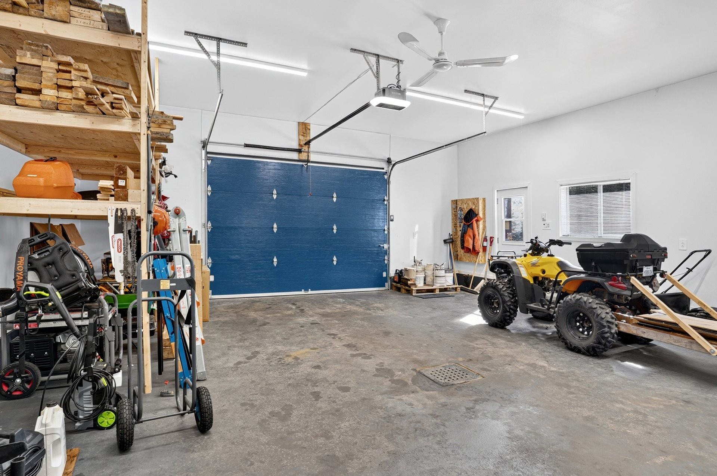
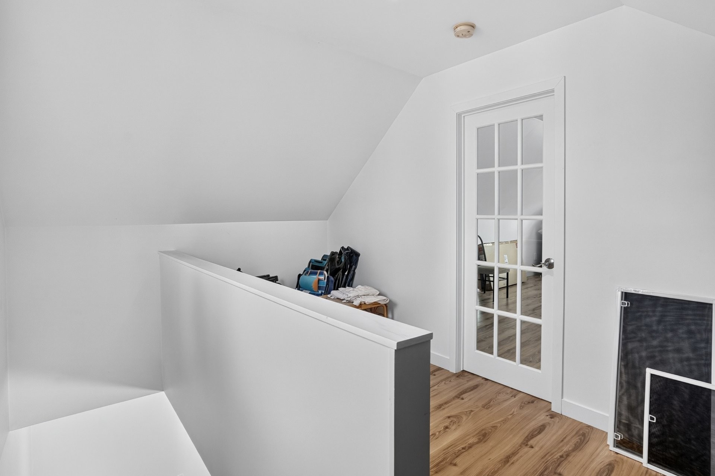
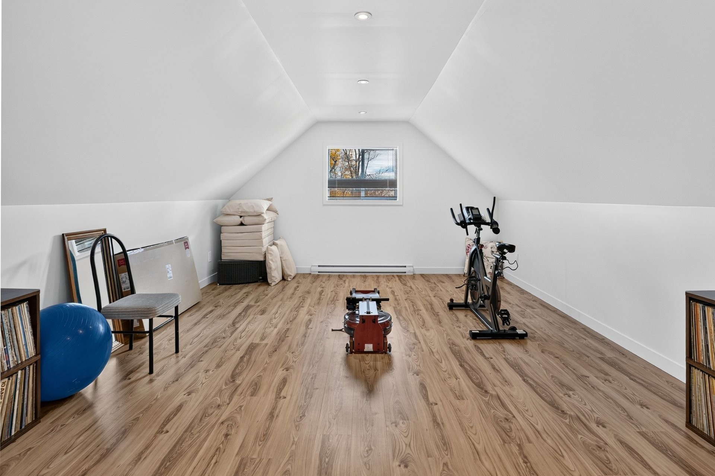
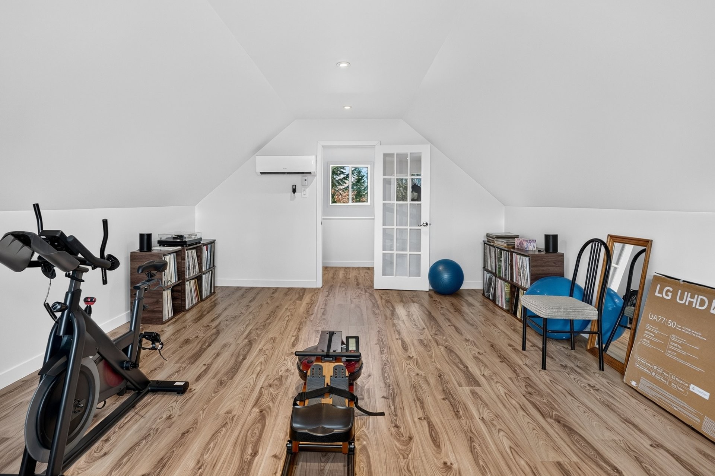
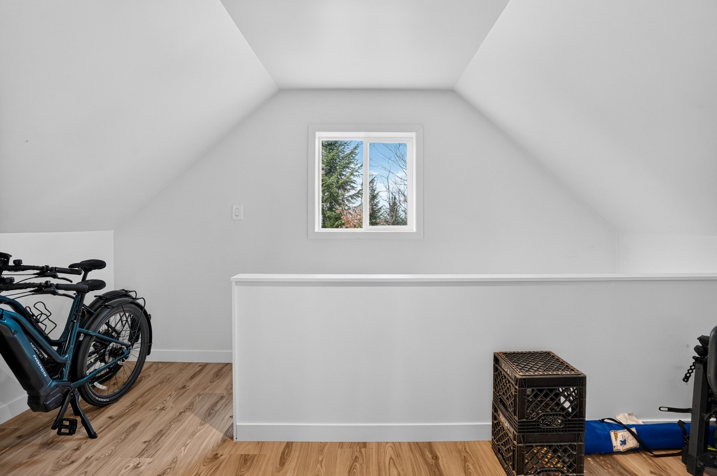
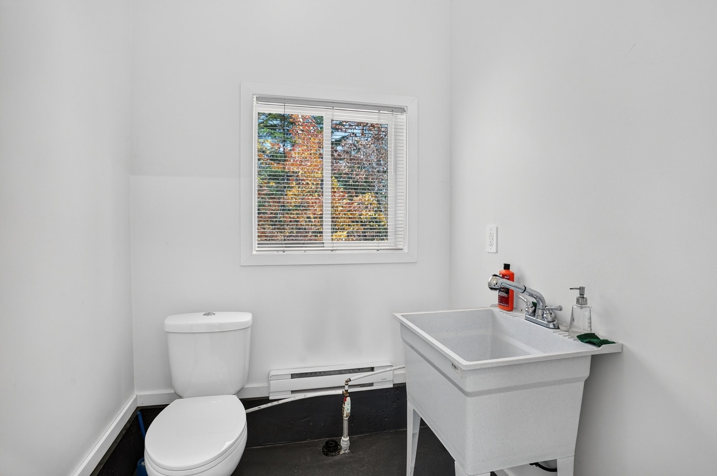
When it comes to storage and workspace, this property truly stands out with an attached garage measuring 23 x 27 feet, as well as an impressive detached garage measuring 30 x 34 feet, with a height of 12.7 feet. The detached garage includes its own electrical panel, a powder room, and an upstairs room measuring 23 x 17.7 feet. This versatile space is ideal for hobbyists, DIY enthusiasts, or anyone looking for additional room to work or create.
For added peace of mind, a separate 100-amp electrical panel is also installed to accommodate a generator connection during power outages.
A property offering privacy, character, generous space, and outstanding potential, all in a privileged natural setting. A visit is the best way to fully appreciate everything this unique property has to offer!
A detailed list of improvements made to the property is available for review.
Inclusions: lave-vaisselles, four au gaz, réfrigérateur cuisine, 2 têtes de thermopompes, thermopompe garage, 2 ouvre portes de garages électrique, balayeuse centrale et accessoires, borne de recharge
Exclusions : congélateur walk-in cuisine, réfrigérateur garage
Building Features:
- Style: Detached
- Basement: Other, Partially finished
- Common Walls: Detached
- Construction Materials: Other, Other
- Cooling: Wall-mounted air conditioning, Wall-mounted heat pump
- Fireplace Features: Wood stove
- Foundation Details: Poured concrete
- Heating: Convection baseboards, Electric baseboard units, Electricity
- Levels: Two or more storey
- Lot Features: Wooded, Steep, Sloped, Flat
- Parking Features: Unpaved, Attached, Attached, Detached, Detached, Level 2 charging station, Electric garage door opener
- Roof: Asphalt shingles
- Size: 35 x 22 Feet
- Utilities: Electricity Connected
- View: View of the water, View of the mountain, Panoramic
- Water Source: Artesian well, Well
- Sewer: Disposal field, Septic tank
Taxes:
- Municipal Tax: $5,686
- School Tax: $590
- Annual Tax Amount: $6,276
Property Features:
- Bedrooms: 3+1
- Bathrooms: 1
- Half Bathrooms: 1
- Built in: 2007
- Lot Depth: 958 Feet
- Lot Frontage: 1128 Feet
- Lot Size: 1089484.00 Square Feet
- Zoning: Residential
- No. of Parking Spaces: 3
Dwelling Units:
- Pieces 15
- Bedrooms 4
- Baths 2
Convert Measurement to:
Data provided by: Centris - 600 Ch Du Golf, Ile -Des -Soeurs, Quebec H3E 1A8
All information displayed is believed to be accurate but is not guaranteed and should be independently verified. No warranties or representations are made of any kind. Copyright© 2021 All Rights Reserved.
Market Price Trends
Location of 1020 Ch. Masson, Sainte-Marguerite-du-Lac-Masson, QC, J0T 1L0
Demographic Information of 1020 Ch. Masson, Sainte-Marguerite-du-Lac-Masson, QC, J0T 1L0
Life Stage
Midlife FamiliesEmployment Type
Blue Collar/Primary, Blue Collar/Service SectorAverage Household Income
$118,405.54Average Number of Children
1.52Household Population
Household Structure
Age of Population
Education
Education Level
No certificate/diploma/degree
16.7 %High school certificate or equivalent
23.27 %Apprenticeship trade certificate/diploma
22.5 %College/non-university certificate
13.59 %University certificate (below bachelor)
1.9 %University Degree
22.05 %Commuter
Travel To Work
By Car
93.49 %By Public Transit
0.0 %By Walking
2.83 %By Bicycle
0.0 %By Other Methods
3.68 %Cultural Diversity
Knowledge of Official Language
Mother Tongue
Building Information
Building Type
Apartments (Low and High Rise)
Houses
100.0 %