Button CopyPathCircle CloseCircle Left ArrowArrow Down Icon GreyClosecirclecircleBurger
Image 1
Image 2
Image 3
$798,500

35 Route des Érables, Sainte-Catherine-de-la-Jacques-Cartier, QC, G3N 1A6

MLS® # 27422158

2 Beds

Baths

231  METERSQ

QuickQuoteTM: Not Available

Sainte-Catherine-De-La-Jacques-Cartier QC, G3N 1A6

MLS® # 27422158

Property Information:

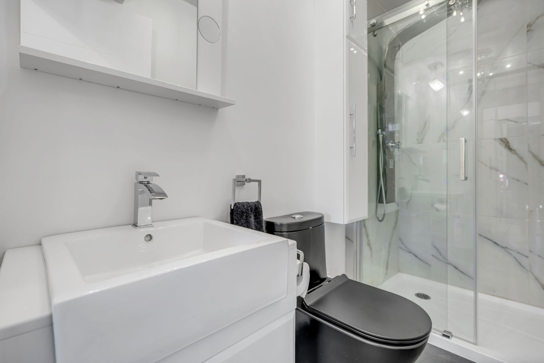
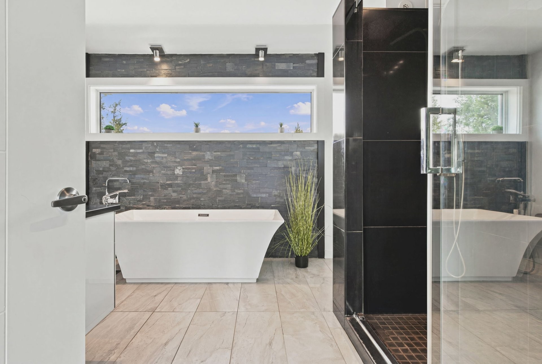
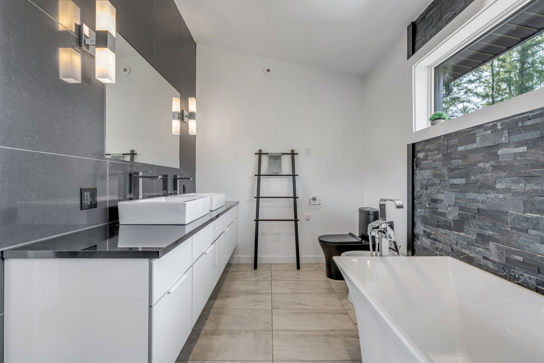
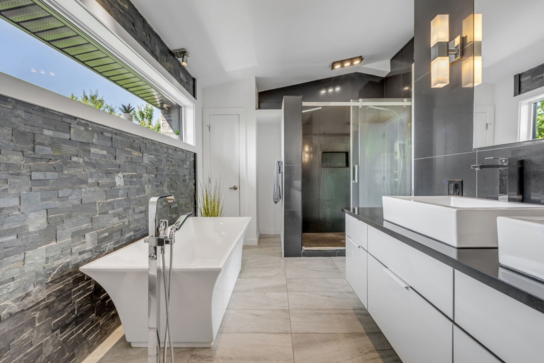
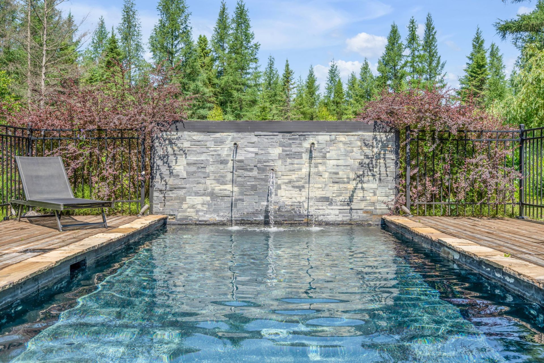
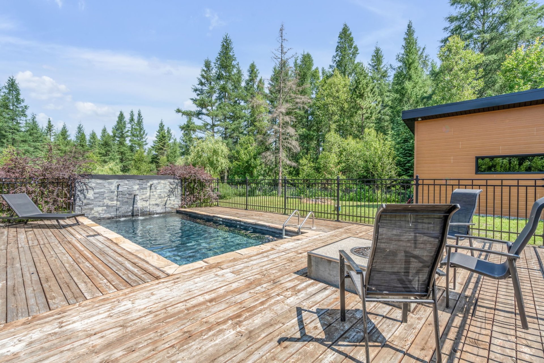
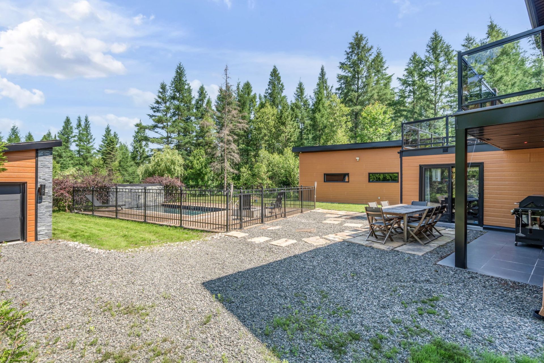
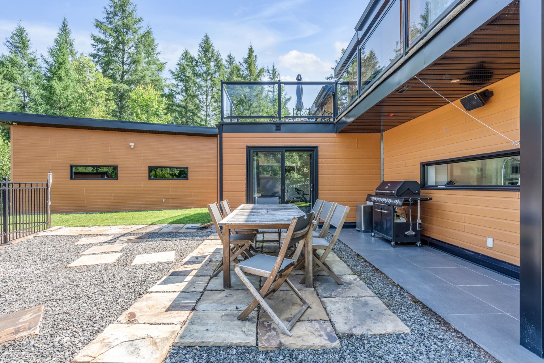
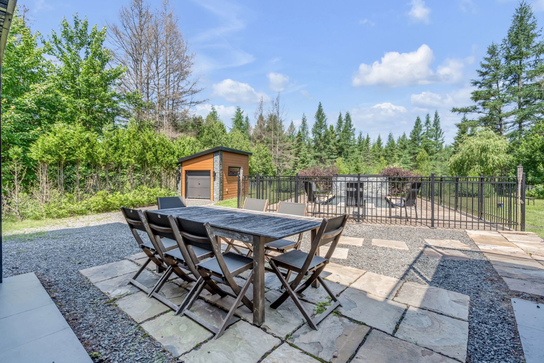
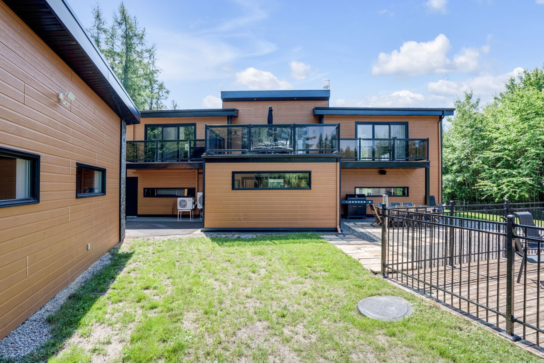
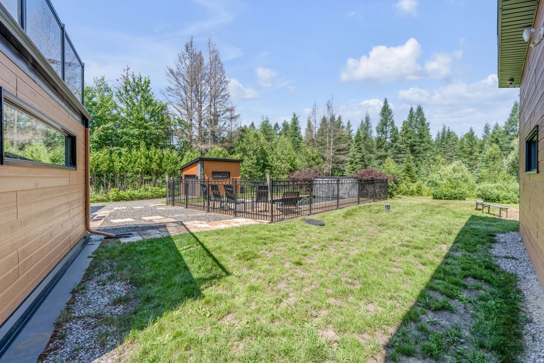
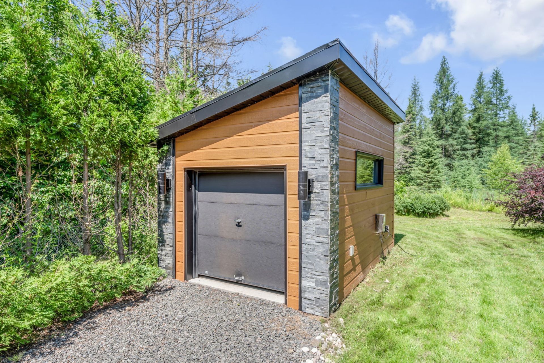
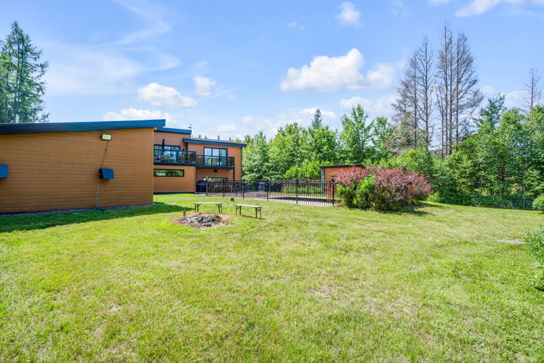
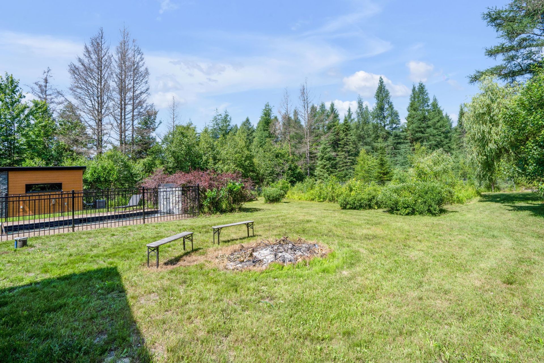
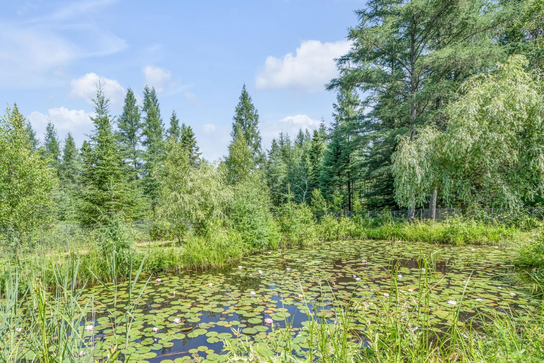
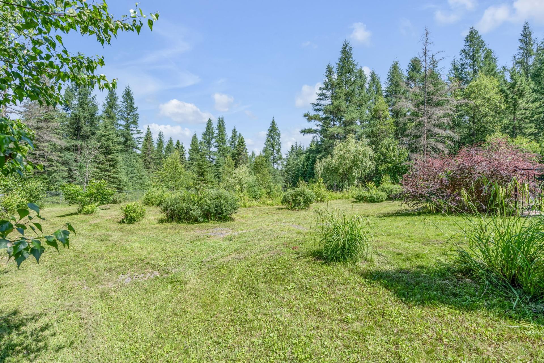
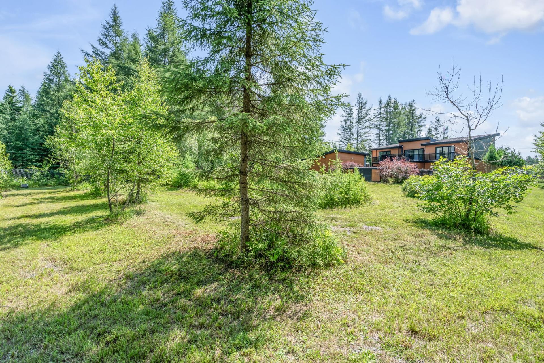
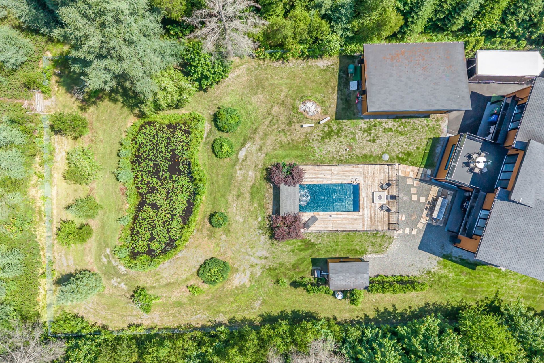
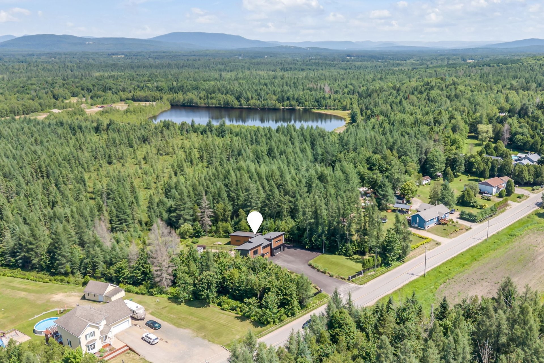
Here, nature takes center stage in a life of gentle, everyday tranquility. Nestled on a wooded lot of 33,052 sq.ft. with no neighbors behind, this property offers an intimate and thoughtfully landscaped setting, designed to let you fully enjoy sunny days. A heated in-ground pool, patio area, fire pit, balcony, shed, attached garage, and detached garage come together to create an exceptional backyard where relaxation take center stage. Inside, the home captivates with its modern style, high-quality materials, and meticulous attention to detail, featuring heated floors, a gym, 2 bedrooms, and 2 bathrooms. A visit is sure to charm you!

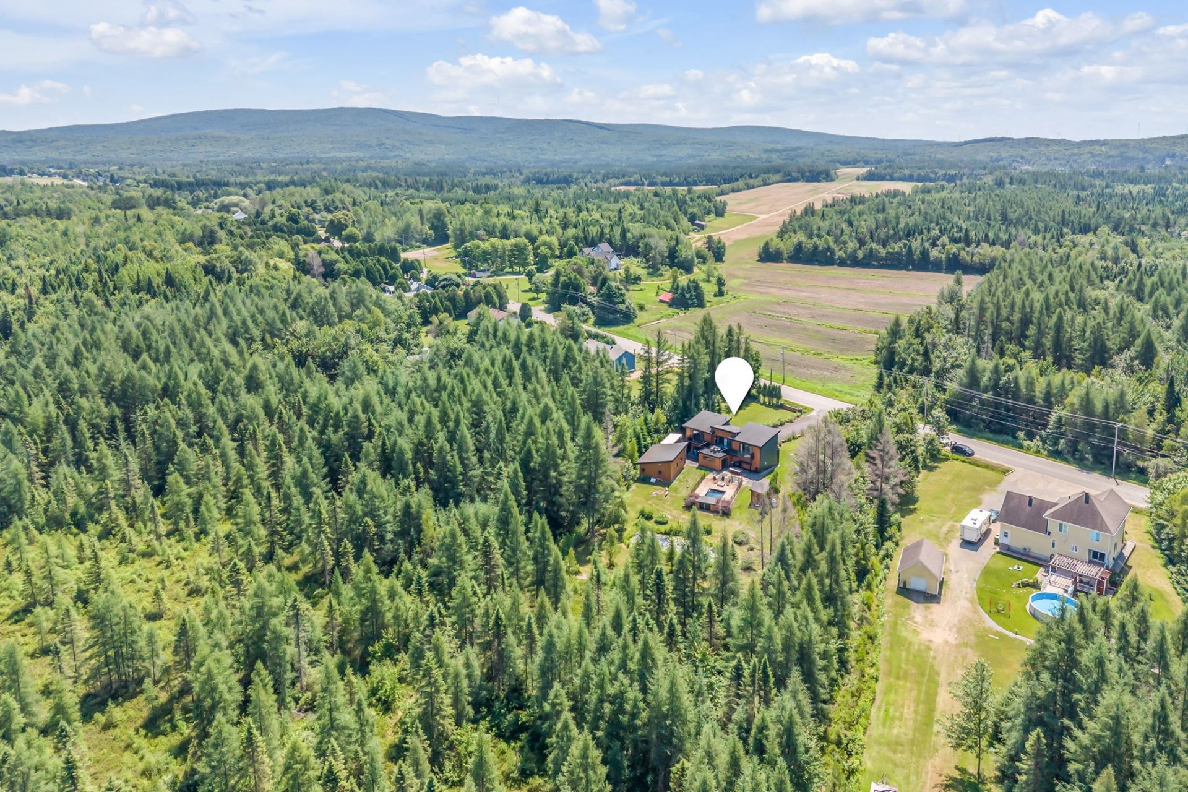
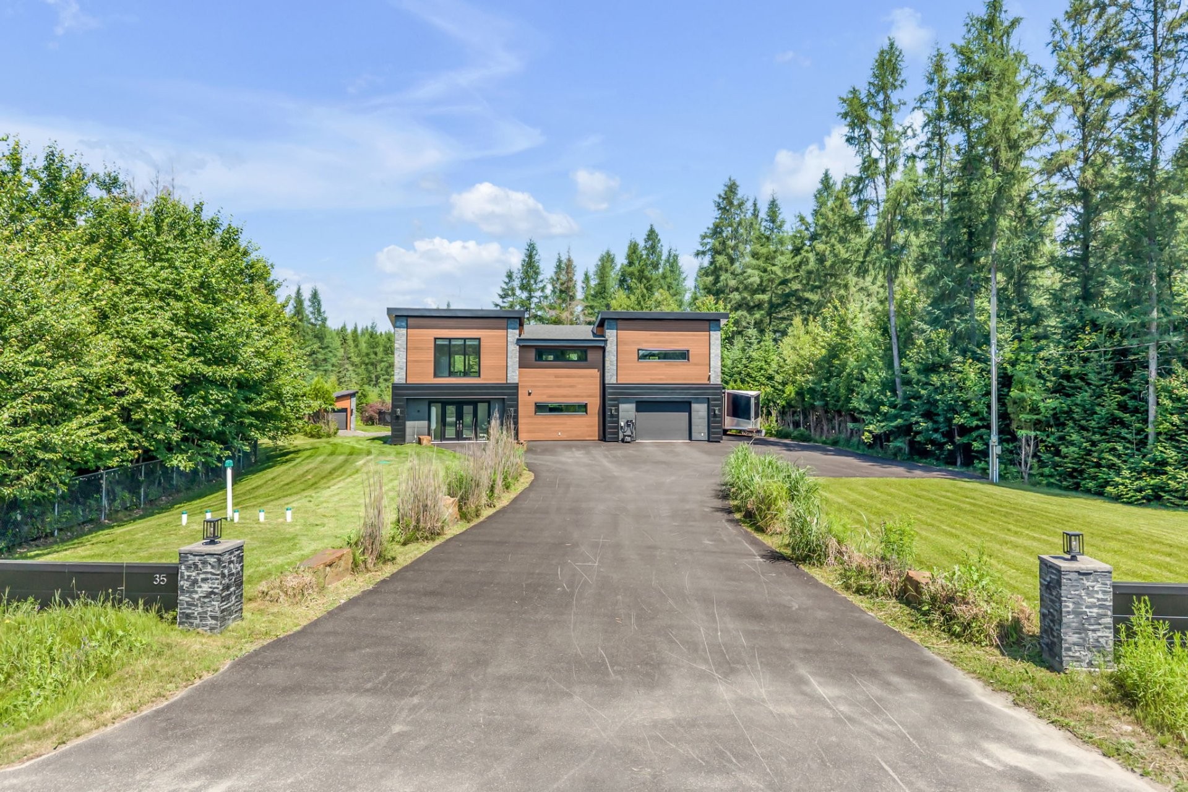
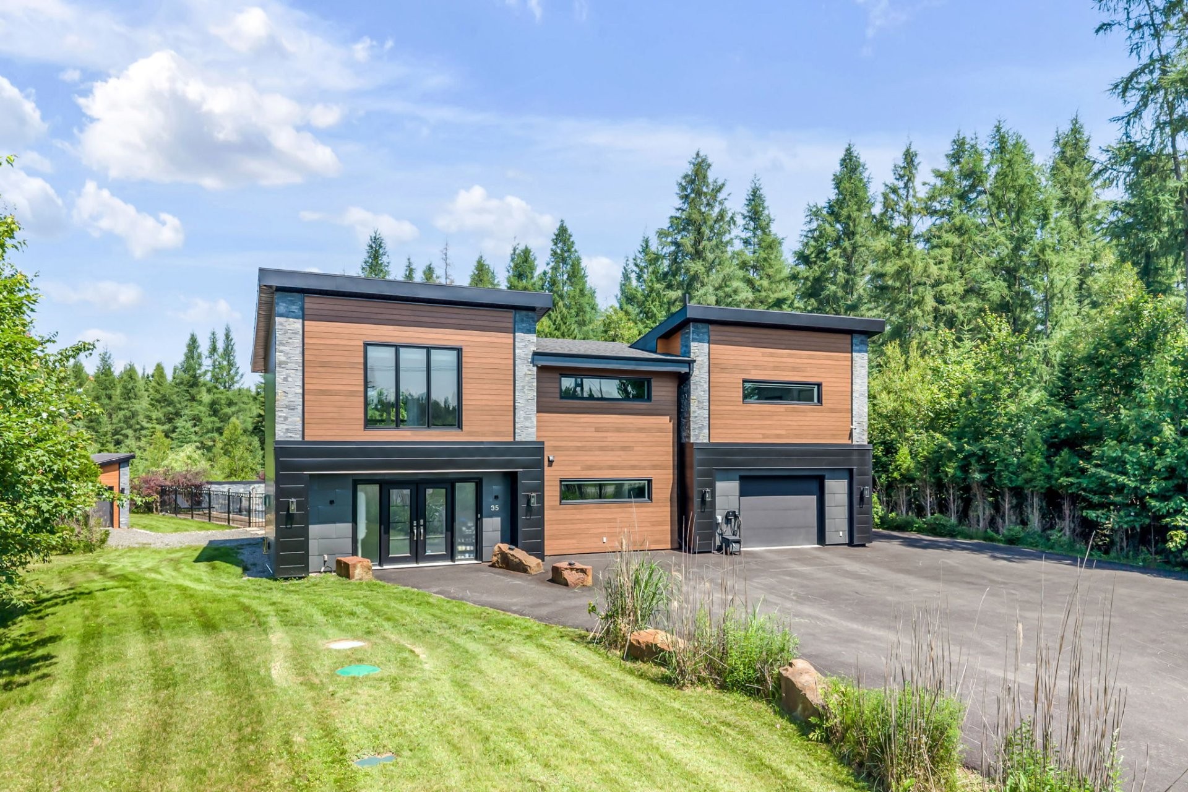
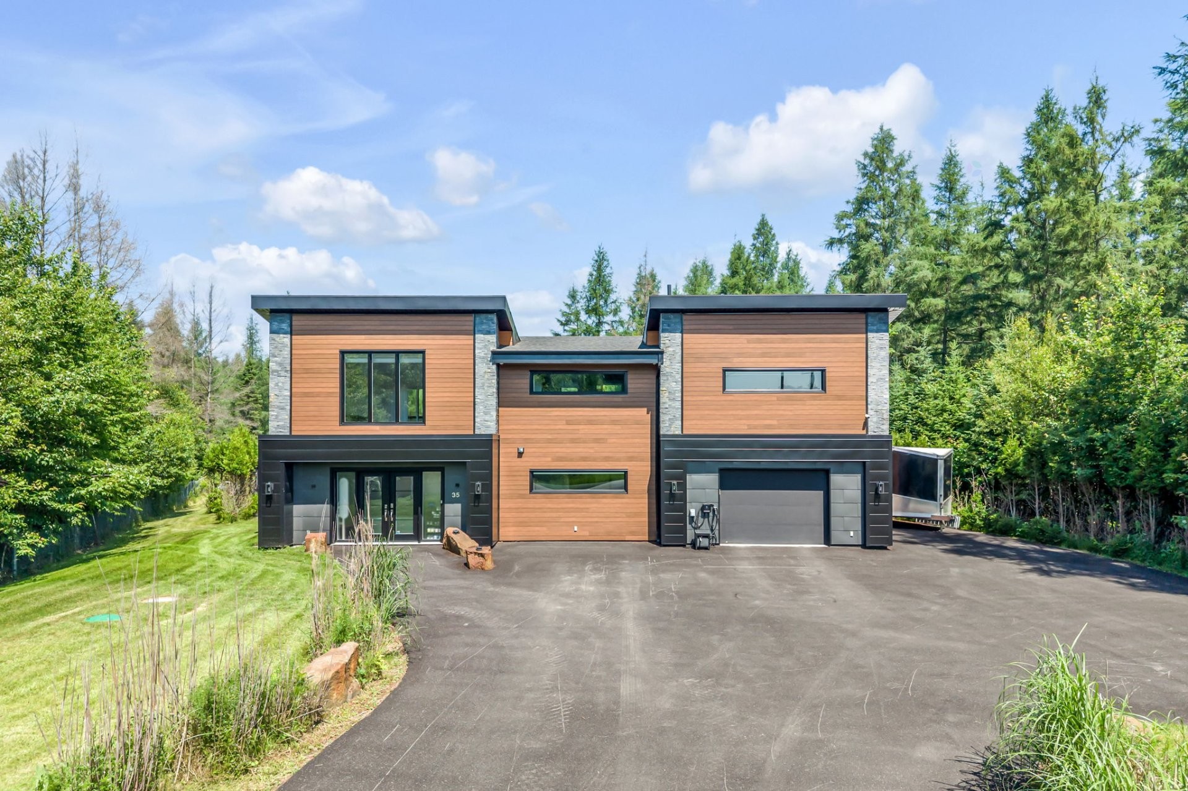
Located in Sainte-Catherine-de-la-Jacques-Cartier, in the heart of an exceptional natural setting, this beautiful property, built in 2015, welcomes you to a true little corner of paradise. Combining contemporary elegance, comfort, and serenity, it stands out for its modern interior, high-quality materials, and spaces designed with meticulous attention to every detail.

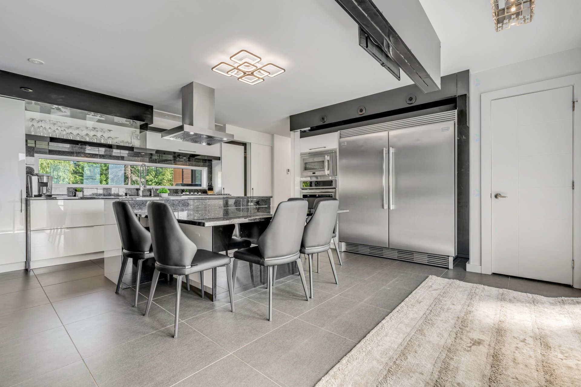
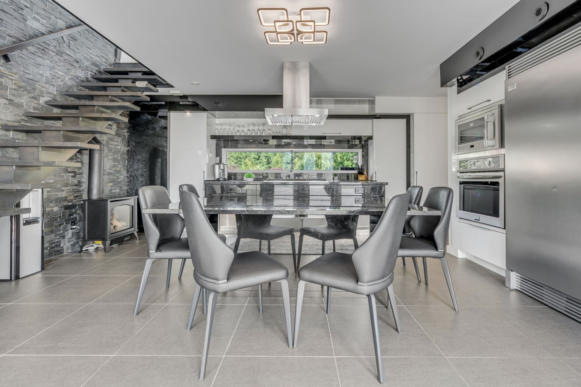
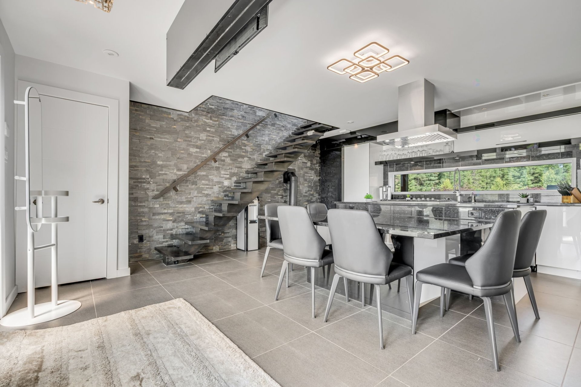
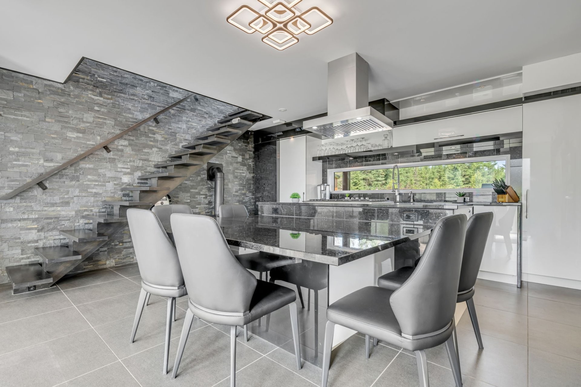
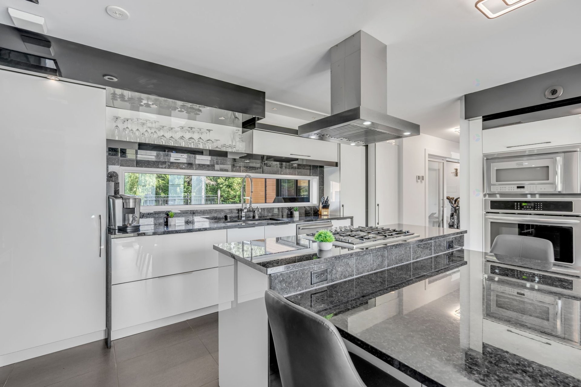
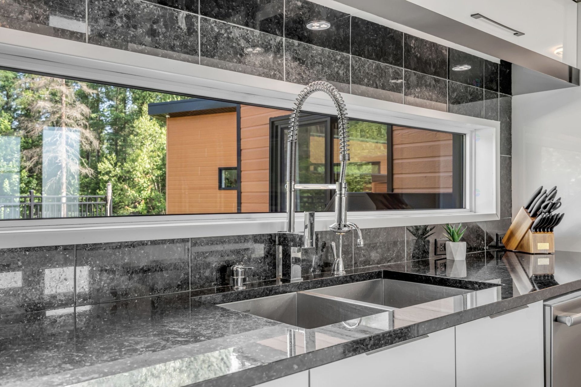
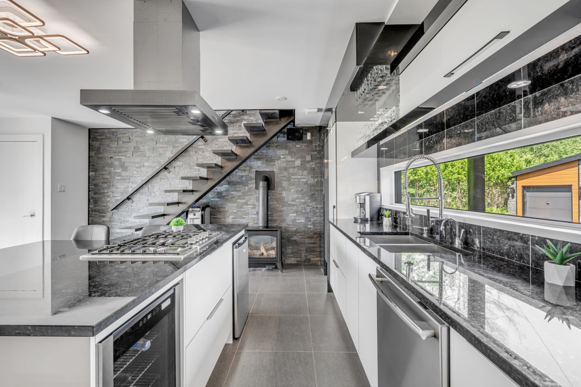
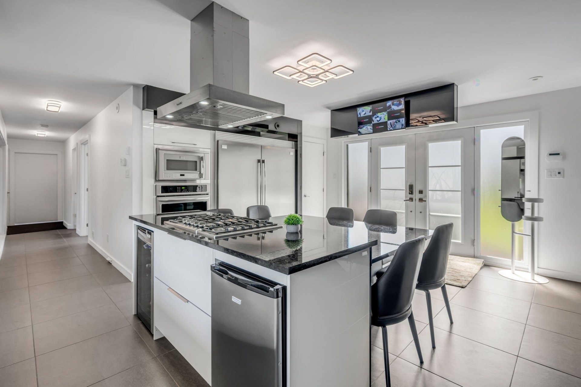
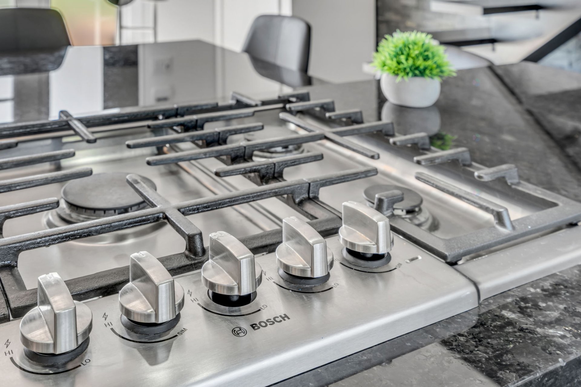
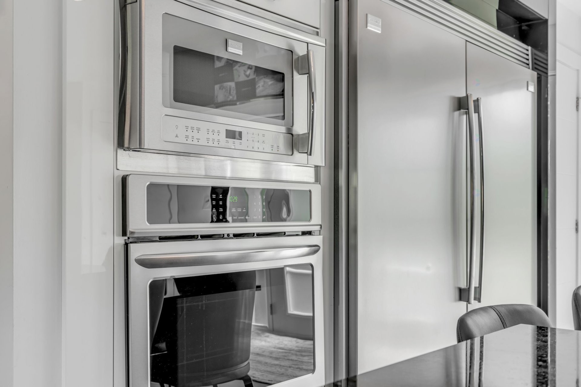
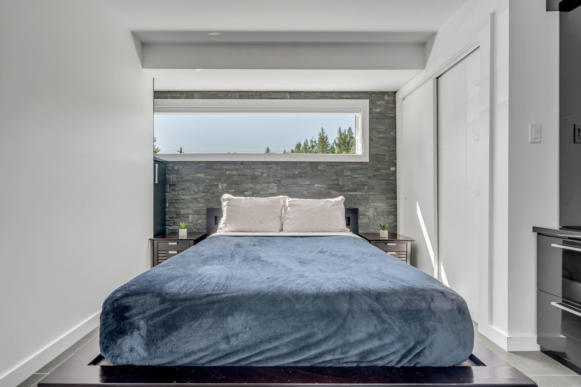
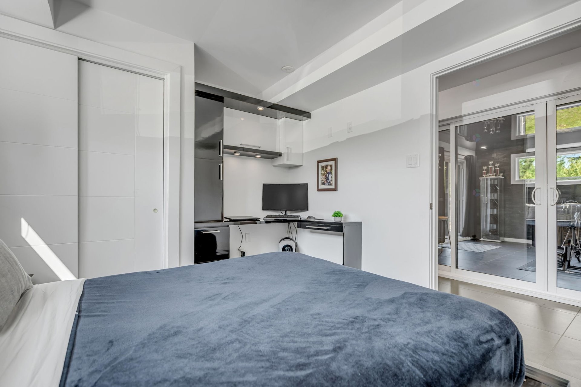
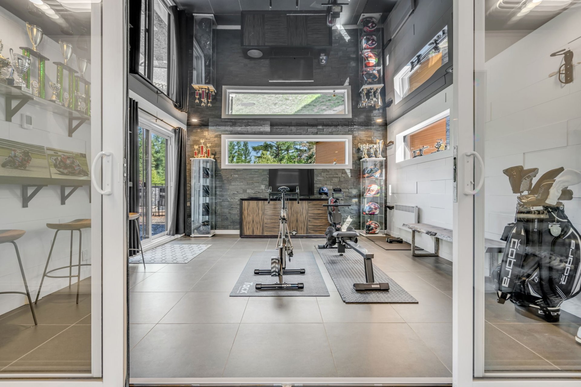
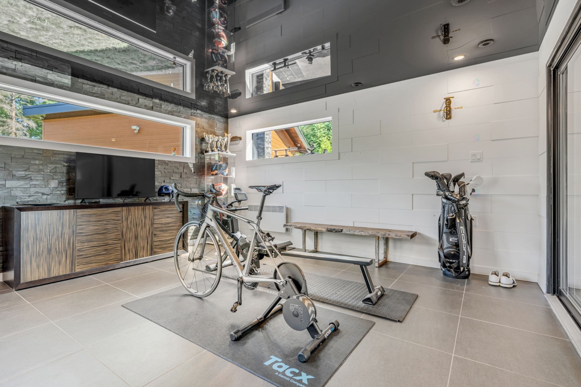
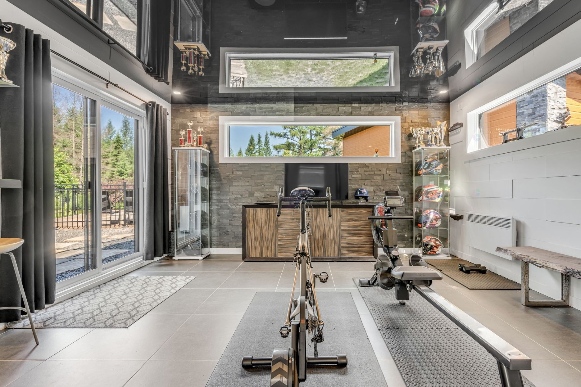
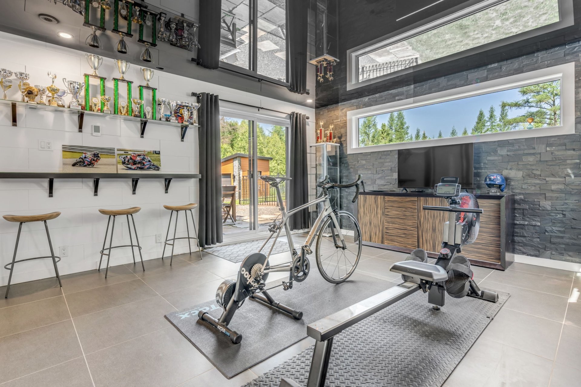
As soon as you walk in, you'll be charmed by the large open-concept kitchen, which is elegant, refined, and functional. Its central island, gas cooktop, and built-in oven create a welcoming space perfectly suited for both everyday life and entertaining. The ground floor also features a bedroom, a full bathroom, and a multipurpose room that can serve as a gym, an office, or any other space to suit your needs. The heated ceramic floors add a welcome touch of comfort.

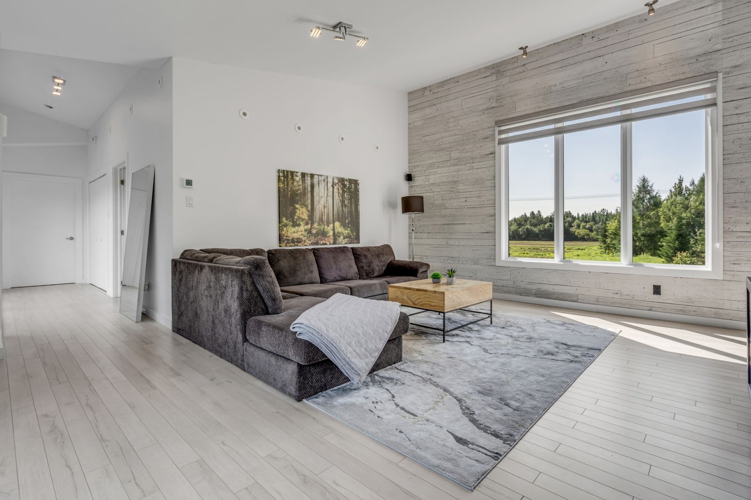
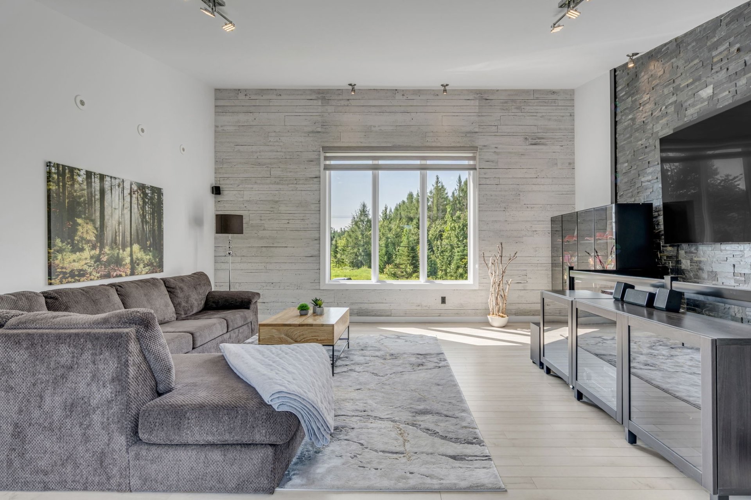
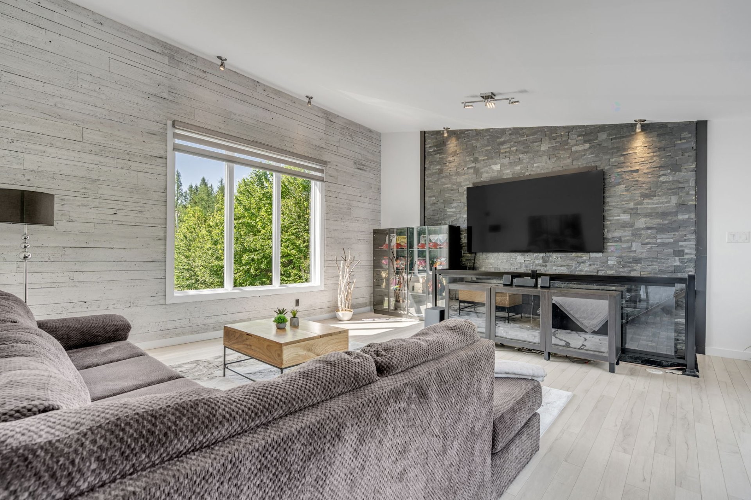
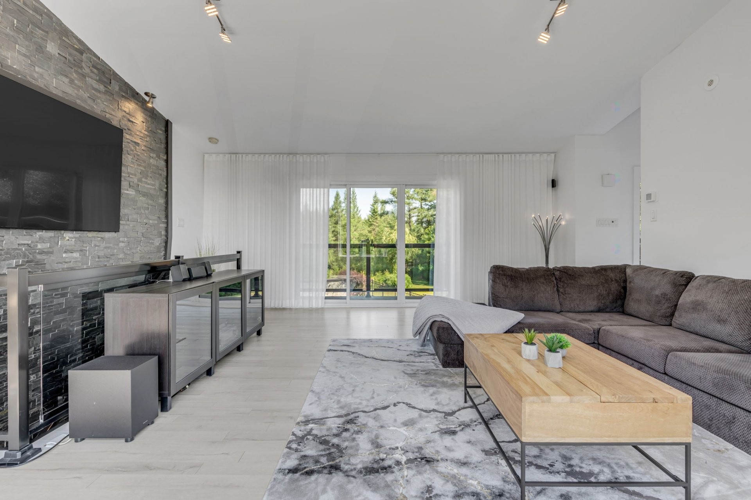
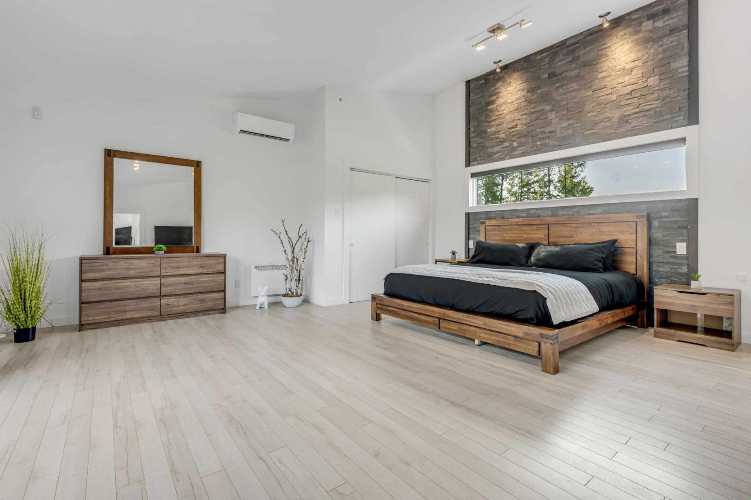
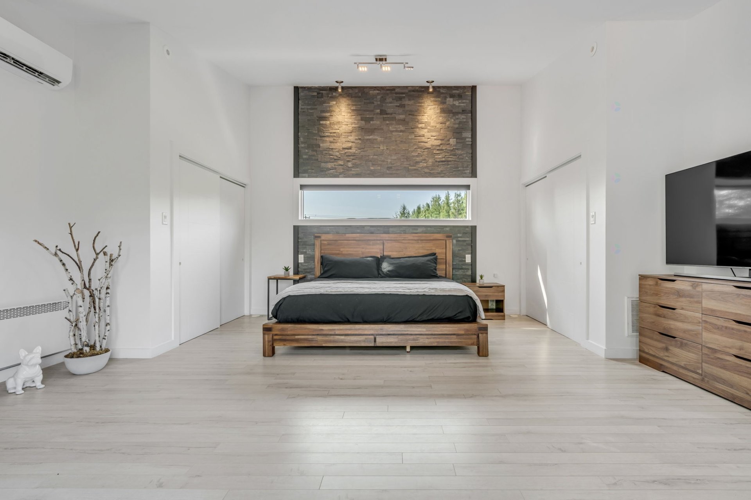
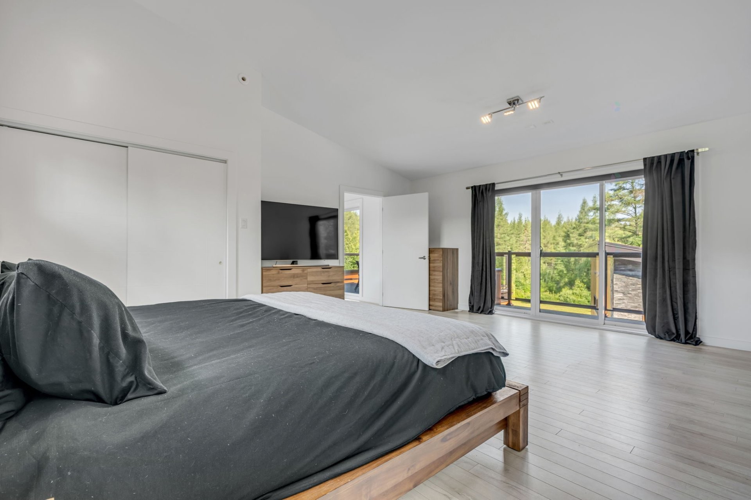
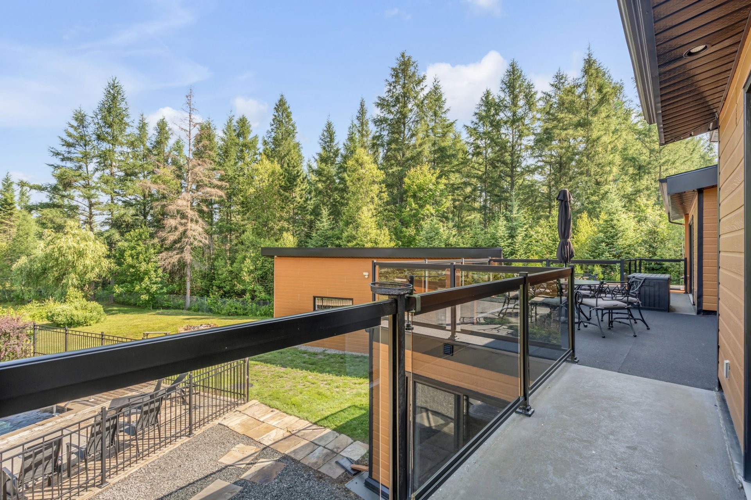
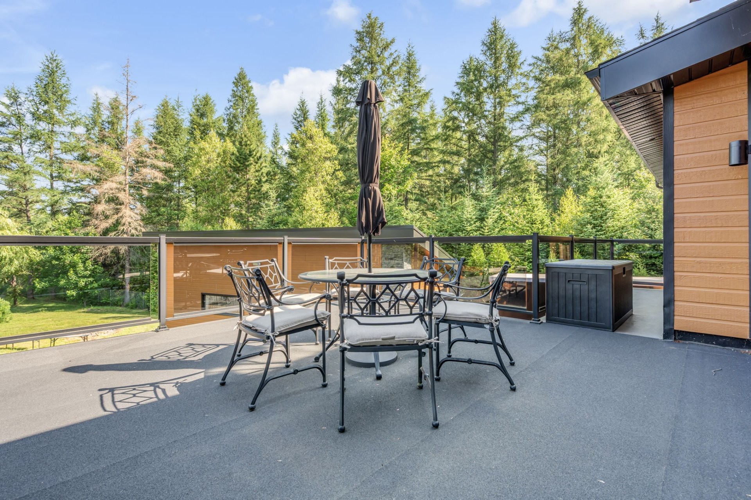
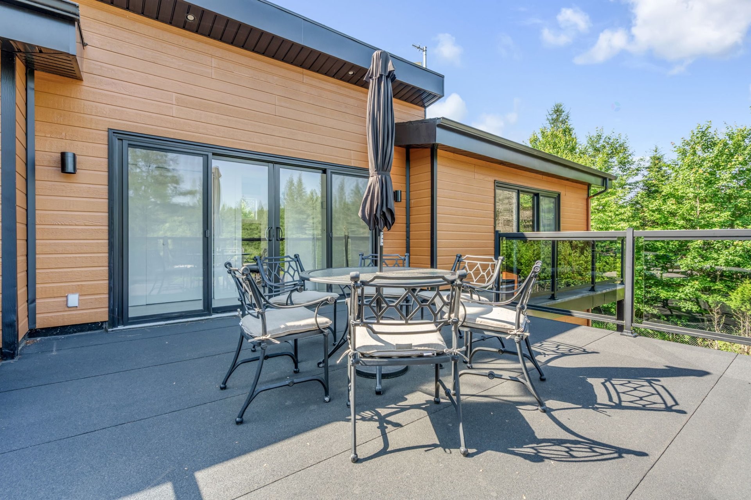
Upstairs, the spacious, light-filled living room impresses with its unique character, thanks in particular to its stunning stone wall, which lends the room a warm and distinguished atmosphere. There is also a second bedroom and an additional bathroom, providing a practical and comfortable layout for a small family, a couple, or guests. The balcony, accessible from the second floor, is the perfect spot to relax and enjoy the tranquility of the surroundings.


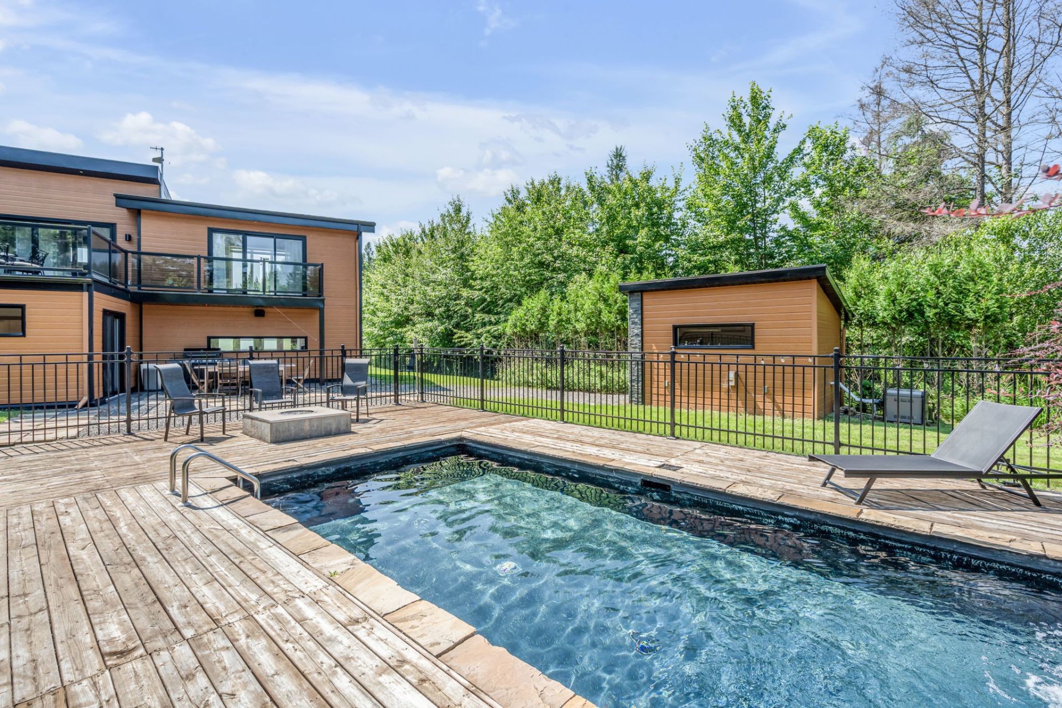
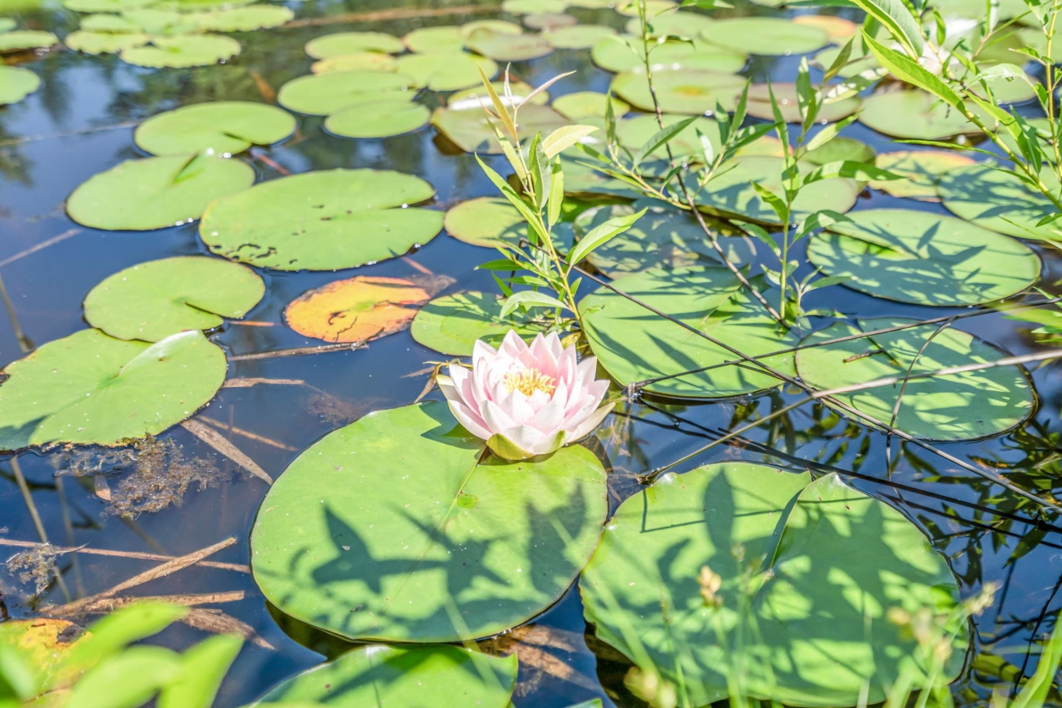
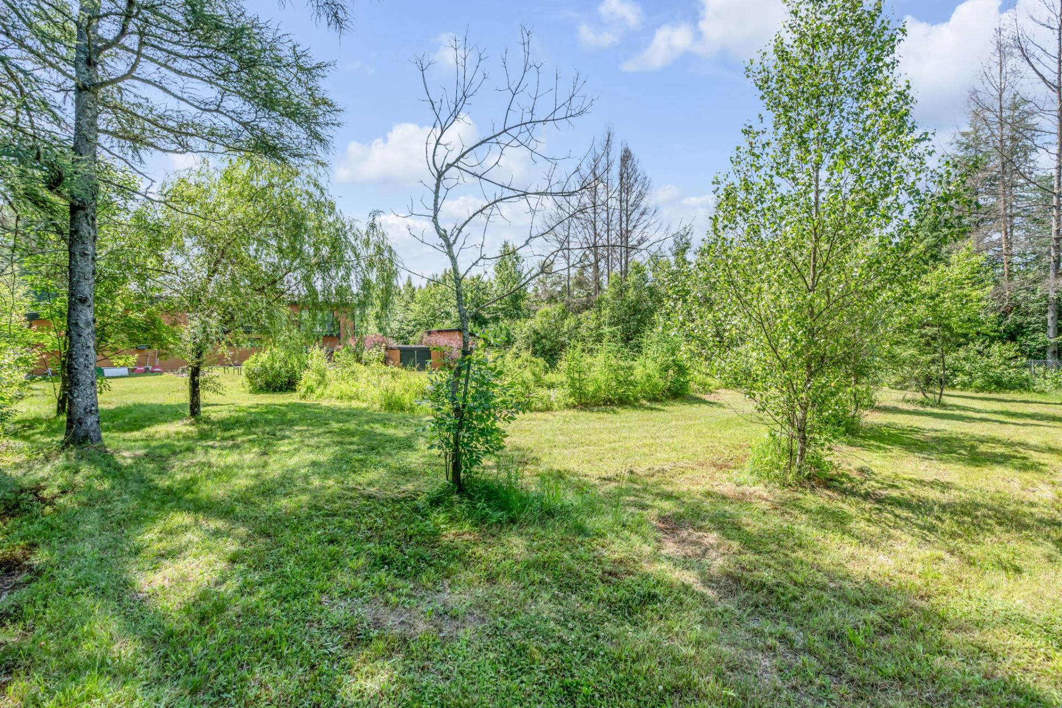
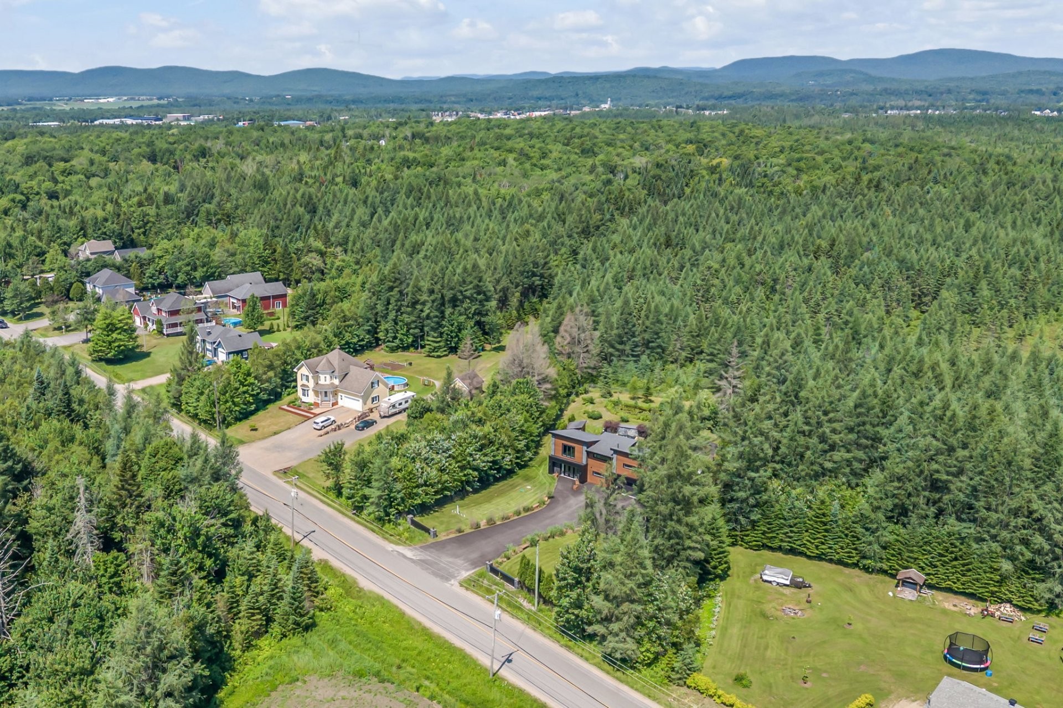
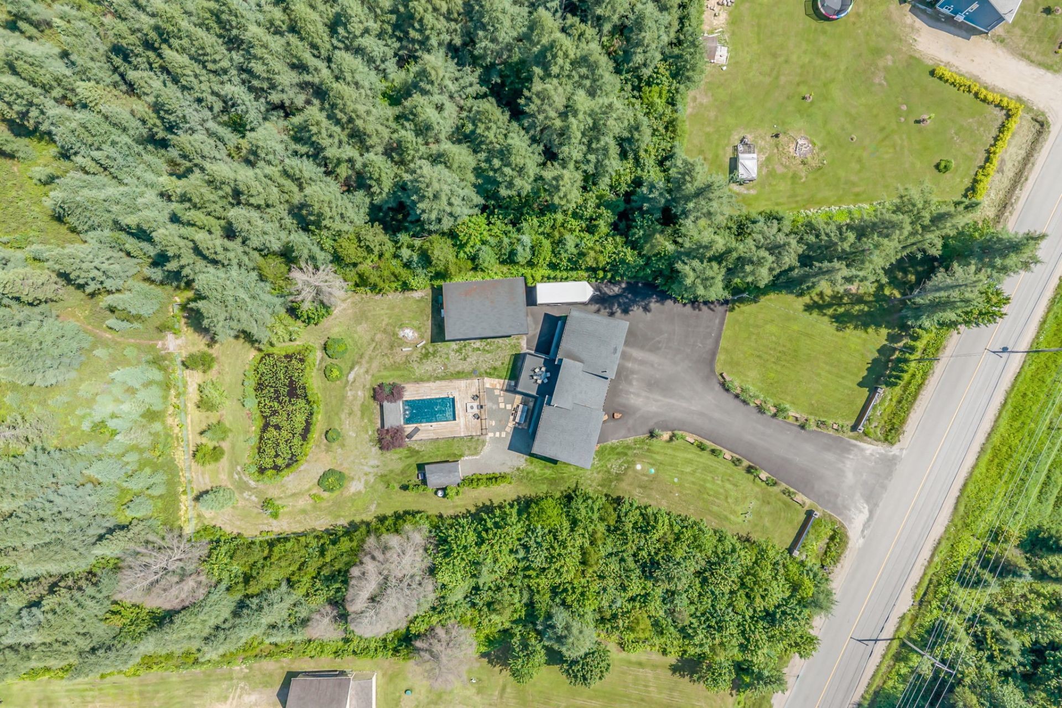
Outside, the 33,052-square-foot wooded lot has been landscaped with remarkable attention to detail, creating an intimate, lush setting that blends seamlessly with the surrounding nature. With no neighbors behind the property, it offers uncompromising privacy and tranquility. The backyard features a heated in-ground pool, a patio area, a fire pit, a shed, and meticulously landscaped grounds, making this space ideal for fully enjoying the warmer months.

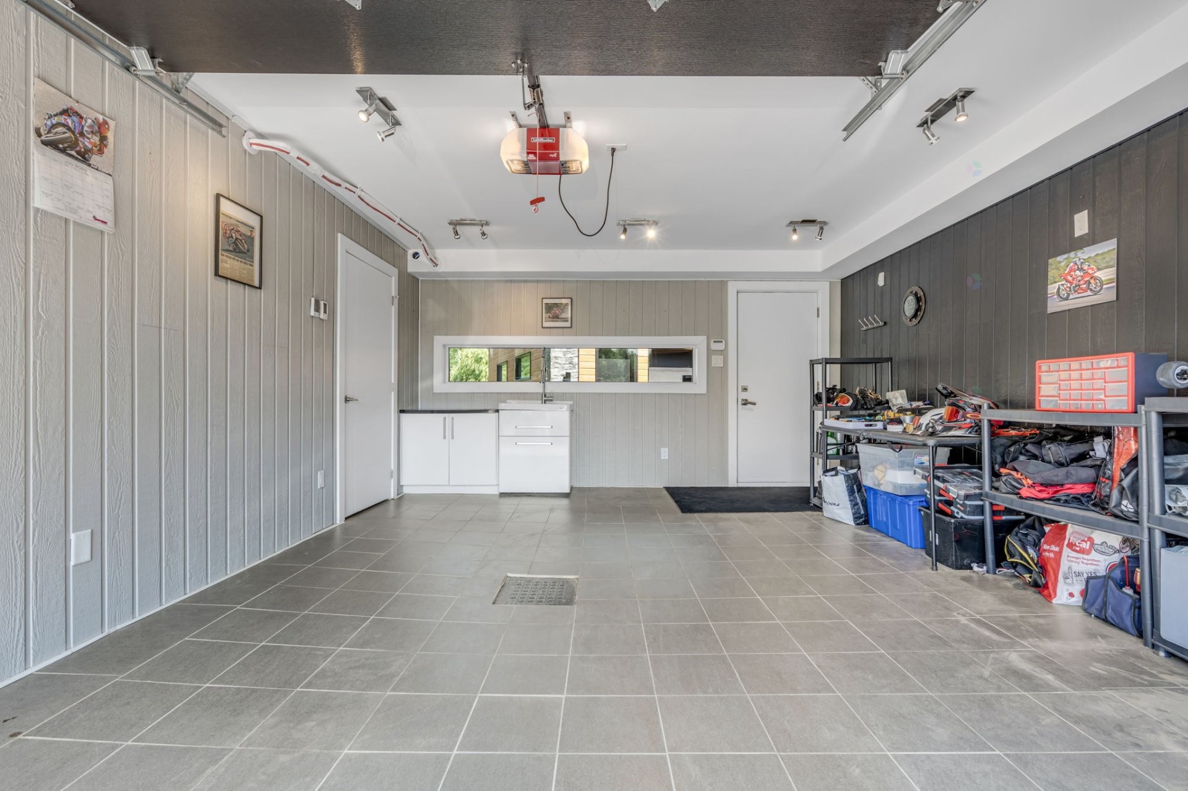
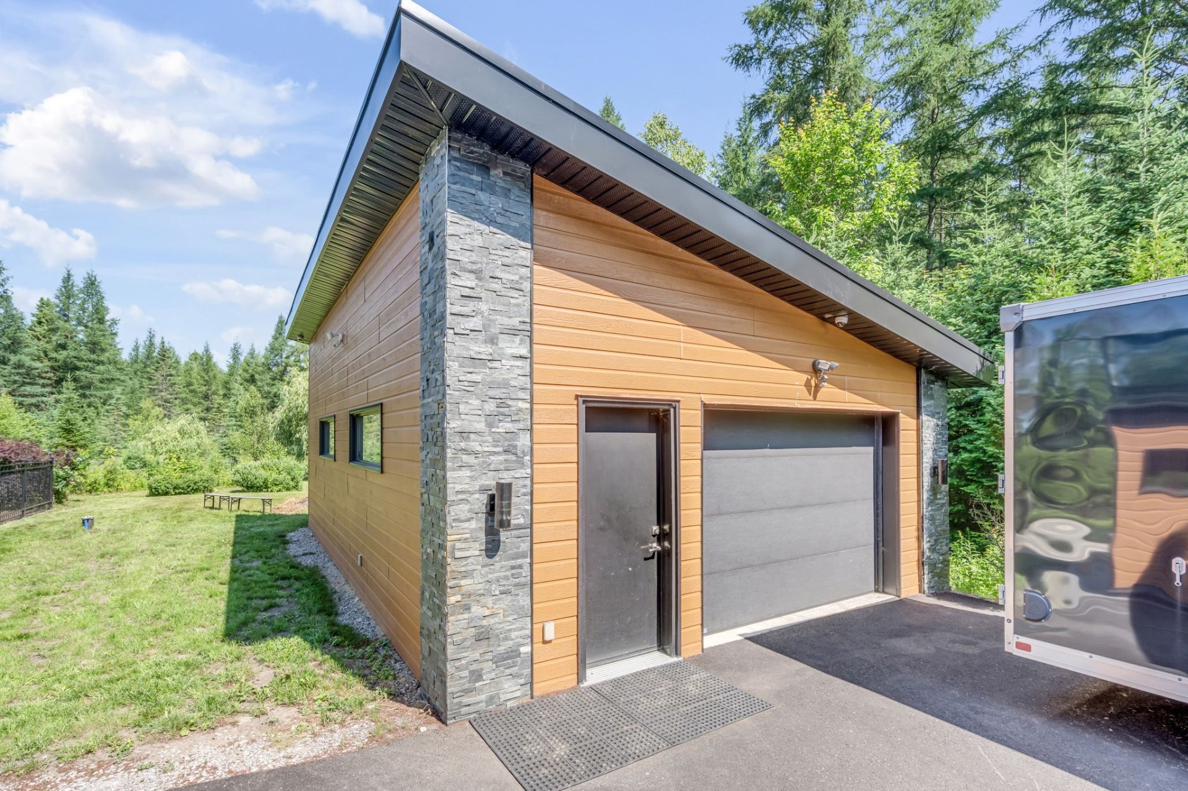
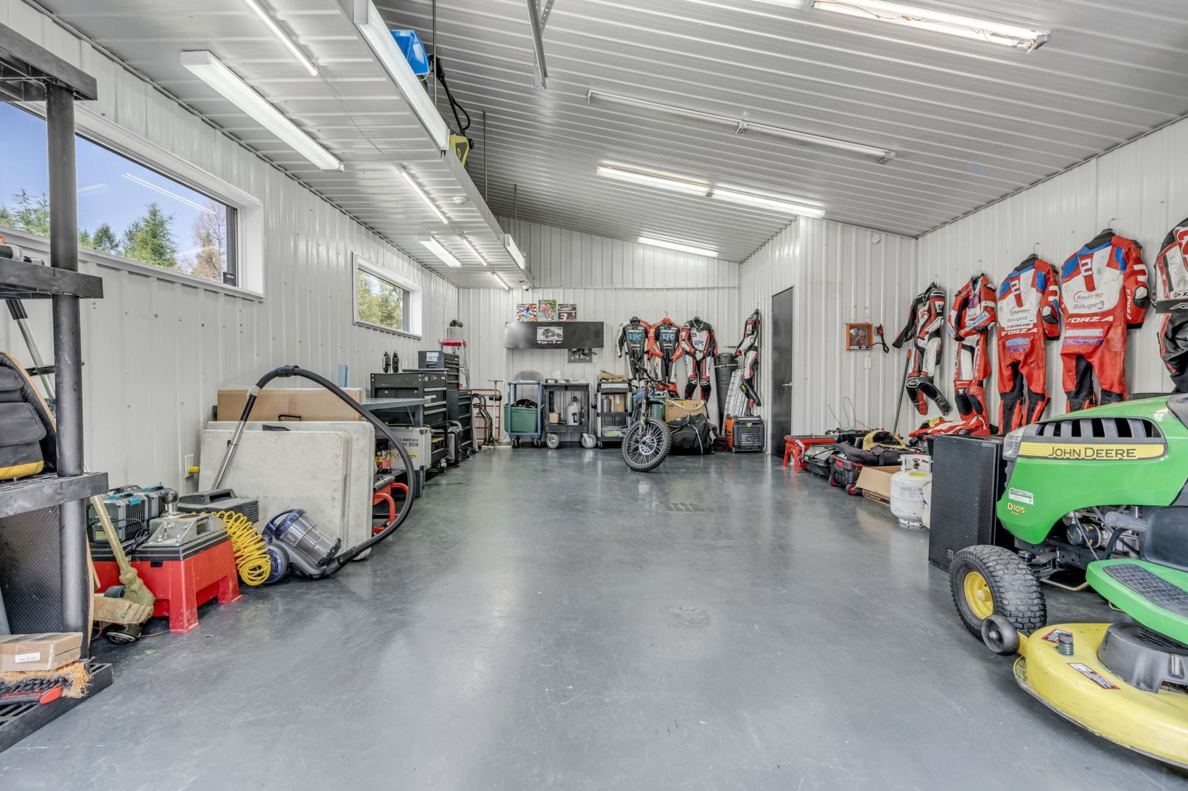
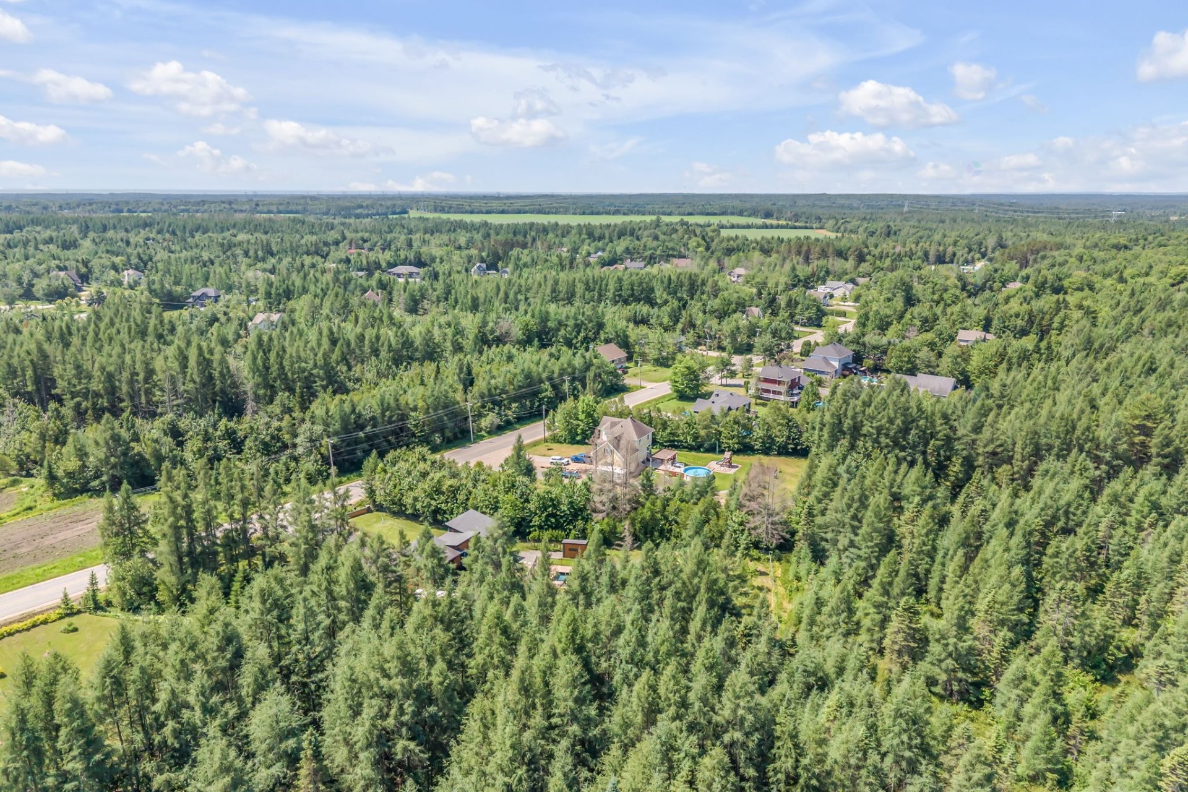
The property also features an attached garage as well as a detached garage--an undeniable asset for storage, leisure, or everyday practical needs. Both close to amenities and nestled in a peaceful setting, this home is a haven of tranquility where luxury, nature, and quality of life come together with refinement.

Inclusions: Light fixtures, blinds, refrigerator (Frigidaire commercial model), gas stove (Bosch), microwave oven (Frigidaire), built-in oven (Frigidaire), dishwasher (Frigidaire), camera system (5 cameras), alarm system.

Exclusions : Propane tanks rented from Capital Propane.

Building Features:

  • Style: Detached
  • Air Conditioning: Yes
  • Basement: None
  • Bathroom Features: Separate shower
  • Common Walls: Detached
  • Construction Materials: Steel, Other, Other, Stone
  • Cooling: Central heat pump, Wall-mounted heat pump
  • Exterior Features: Private balcony, Private yard, Outdoor storage space
  • Fireplace Features: Fireplace - Other
  • Foundation Details: Concrete slab on ground
  • Garage: Yes
  • Heating: Forced air, Other, Electricity
  • Kitchen Cabinet Features: Melamine
  • Laundry Features:
  • Levels: Two or more storey
  • Lot Features: No rear neighbours, Daycare centre, Park, Bicycle path, Elementary school, Wooded, Landscaped, Sloped, Flat
  • Other Equipment: Air exchange system
  • Parking Features: Asphalt, Double width or more, Detached, Detached, Built-in, Single width, Level 2 charging station
  • Pool Features: Heated, Inground
  • Roof: Asphalt shingles
  • Security Features: Alarm system
  • Size: 12.99 x 6.24 METRE
  • Total Finished Area: 230.9
  • Utilities: Electricity Connected
  • Water Source: Artesian well, Well
  • Window Features: PVC
  • Sewer: Disposal field, Septic tank
  • Appliances: Water softener

Taxes:

  • Municipal Tax: $4,824
  • School Tax: $409
  • Annual Tax Amount: $5,233

Expenses:

  • Electric: $3,790

Property Assessemnt:

  • Lot Assessment: $125,000
  • Building Assessment: $520,000
  • Total Assessment: $645,000

Property Features:

  • Bedrooms: 2
  • Bathrooms: 2
  • Half Bathrooms: 0
  • Built in: 2015
  • Floor Space (approx): 230.9 Square Metres
  • Lot Depth: 103.53 Metre
  • Lot Frontage: 48.23 Metre
  • Lot Size: 3070.70 Square Metres
  • Zoning: Residential
  • No. of Parking Spaces: 12

Dwelling Units:

  • Pieces 7
  • Bedrooms 2
  • Baths 2

Convert Measurement to:


Data provided by: Centris - 600 Ch Du Golf, Ile -Des -Soeurs, Quebec H3E 1A8
All information displayed is believed to be accurate but is not guaranteed and should be independently verified. No warranties or representations are made of any kind. Copyright© 2021 All Rights Reserved.

Location of 35 Route des Érables, Sainte-Catherine-de-la-Jacques-Cartier, QC, G3N 1A6

Demographic Information of 35 Route des Érables, Sainte-Catherine-de-la-Jacques-Cartier, QC, G3N 1A6

Life Stage

Growing Families

Employment Type

Mixed

Average Household Income

$115,731.79

Average Number of Children

1.80

Household Population

Household Structure

Age of Population

Education

Education Level

No certificate/diploma/degree

16.38 %

High school certificate or equivalent

22.58 %

Apprenticeship trade certificate/diploma

27.16 %

College/non-university certificate

19.07 %

University certificate (below bachelor)

1.69 %

University Degree

13.12 %

Commuter

Travel To Work

By Car

91.32 %

By Public Transit

0.16 %

By Walking

6.01 %

By Bicycle

0.0 %

By Other Methods

2.51 %

Cultural Diversity

Knowledge of Official Language

Mother Tongue

Building Information

Building Type

Apartments (Low and High Rise)

21.51 %

Houses

78.49 %

Own Vs. Rent