


Sainte-Anne-De-Bellevue QC, H9X 1B5
Property Information:
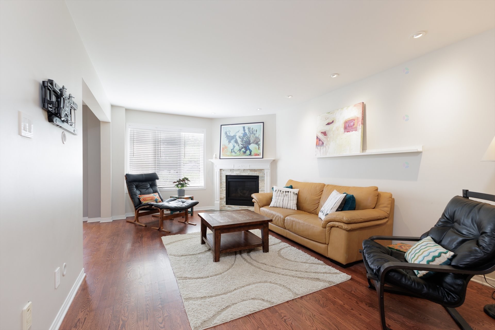
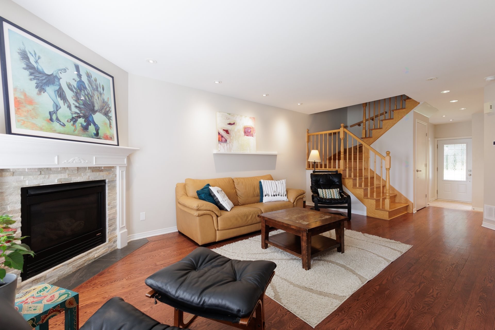
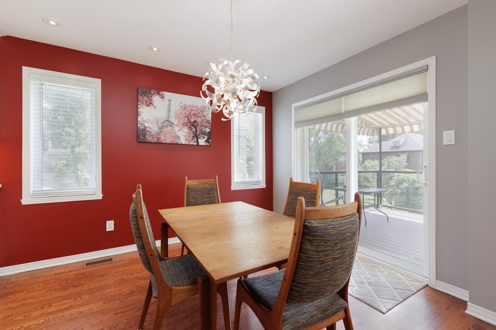
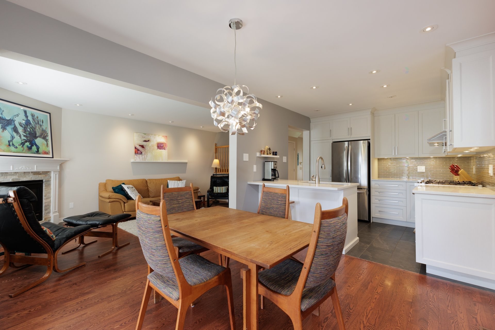
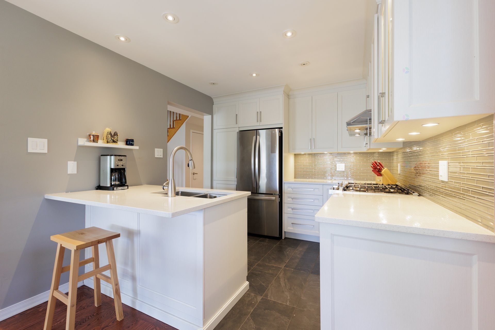
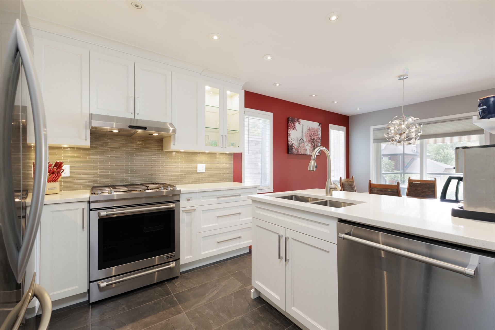
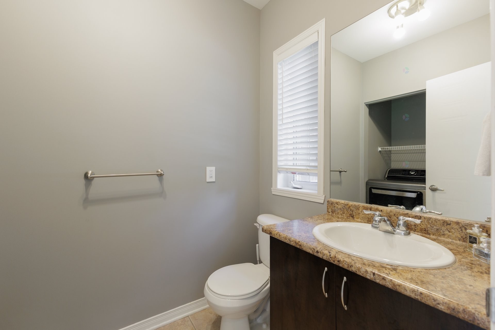
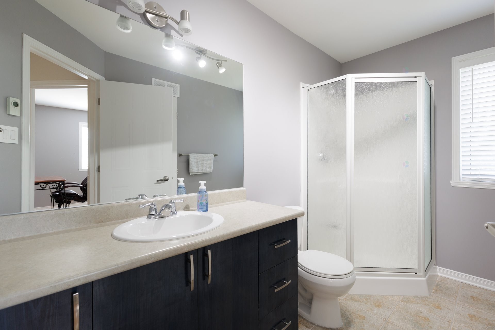
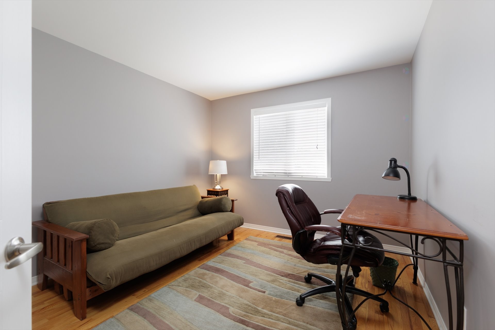
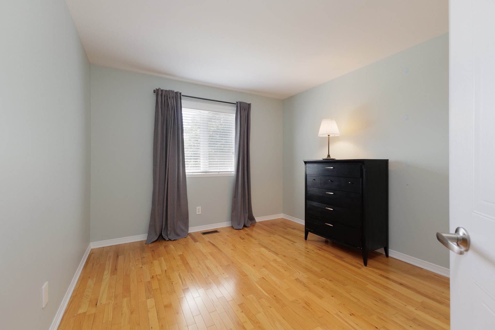
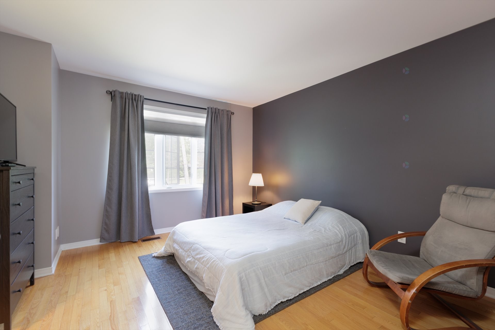
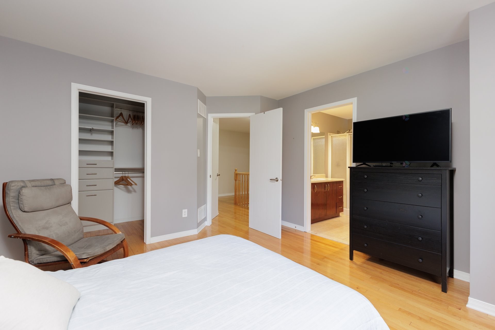
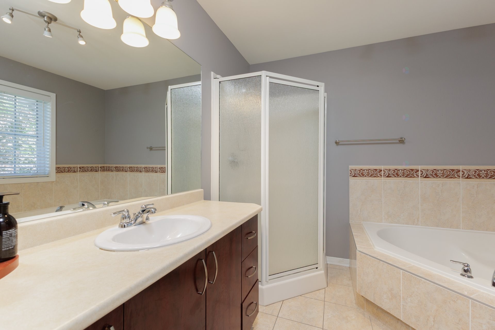
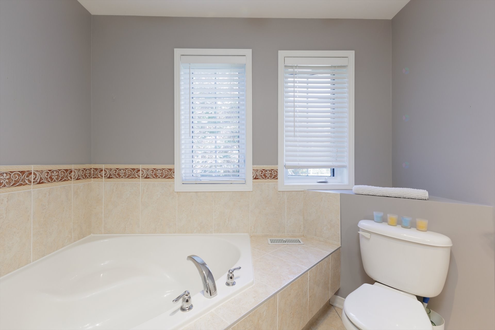
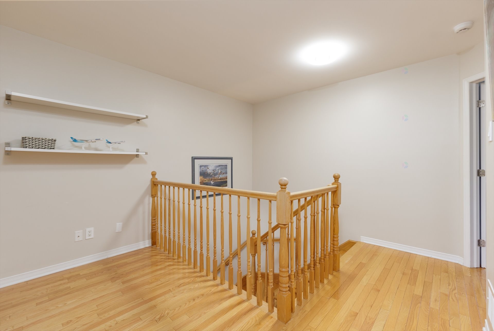
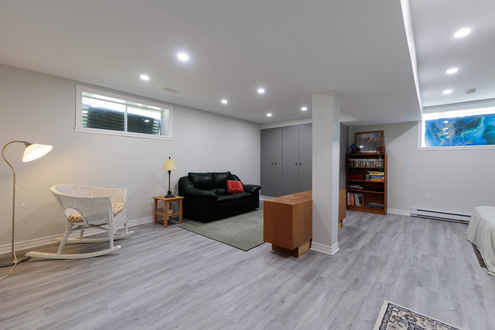
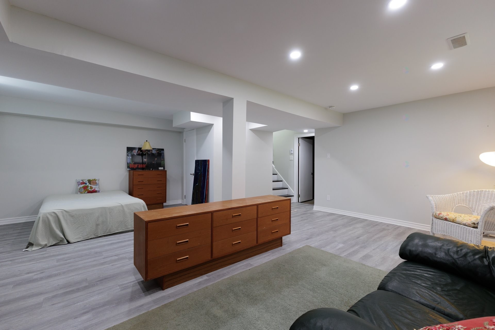
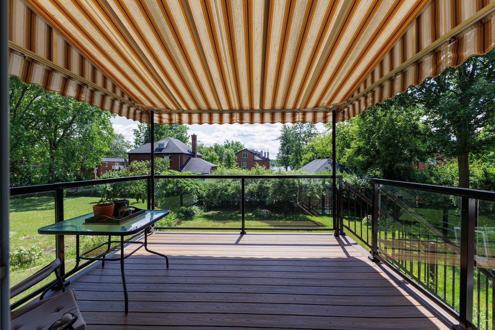
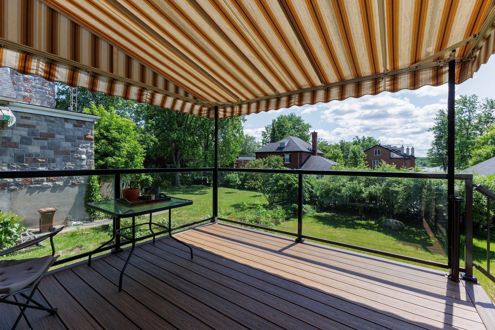
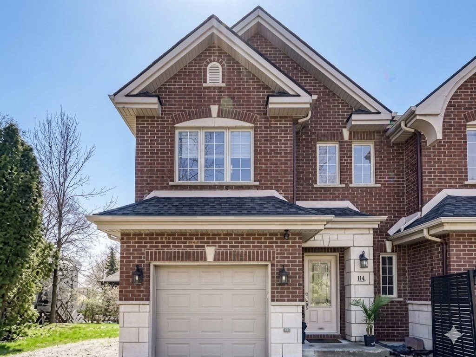
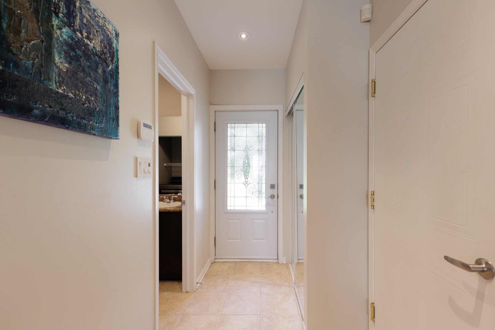
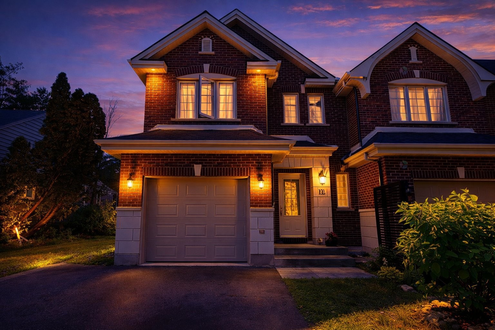
3-bedroom semi-detached townhouse (NO condo fees)sits on a 5,400 sq.ft.lot with south-west exposure & water views. The main floor features an open concept layout an updated kitchen, quartz countertops,harwood floors,spacious dining area with access to a private patio, adjacent to cozy living room with propane fireplace, powder room with laundry combo. Upstairs offers 3 bedrooms, 2 full bathrooms with heated floors. Master bdrm offers a walk-in closet & ensuite. A roomy playroom to provide additional living space. Ideally located near Ste-Anne's Village, Senneville Park, schools, train service, REM and amenities. Great investment
Great investment opportunity
Sale without legal warranty of quality, at the buyer's risk and peril
The fireplace and chimney are sold without any warranty with respect to their compliance with applicable regulations and insurance company requirements.
Property NOT in a flood zone ...was never affected by flooding in 2017 or 2019.
Present Quality Tenant renewed their present lease agreement to expire August 31 2027
Visitation Wednesday evening's after 6:30 and Saturday's 1 to 4.
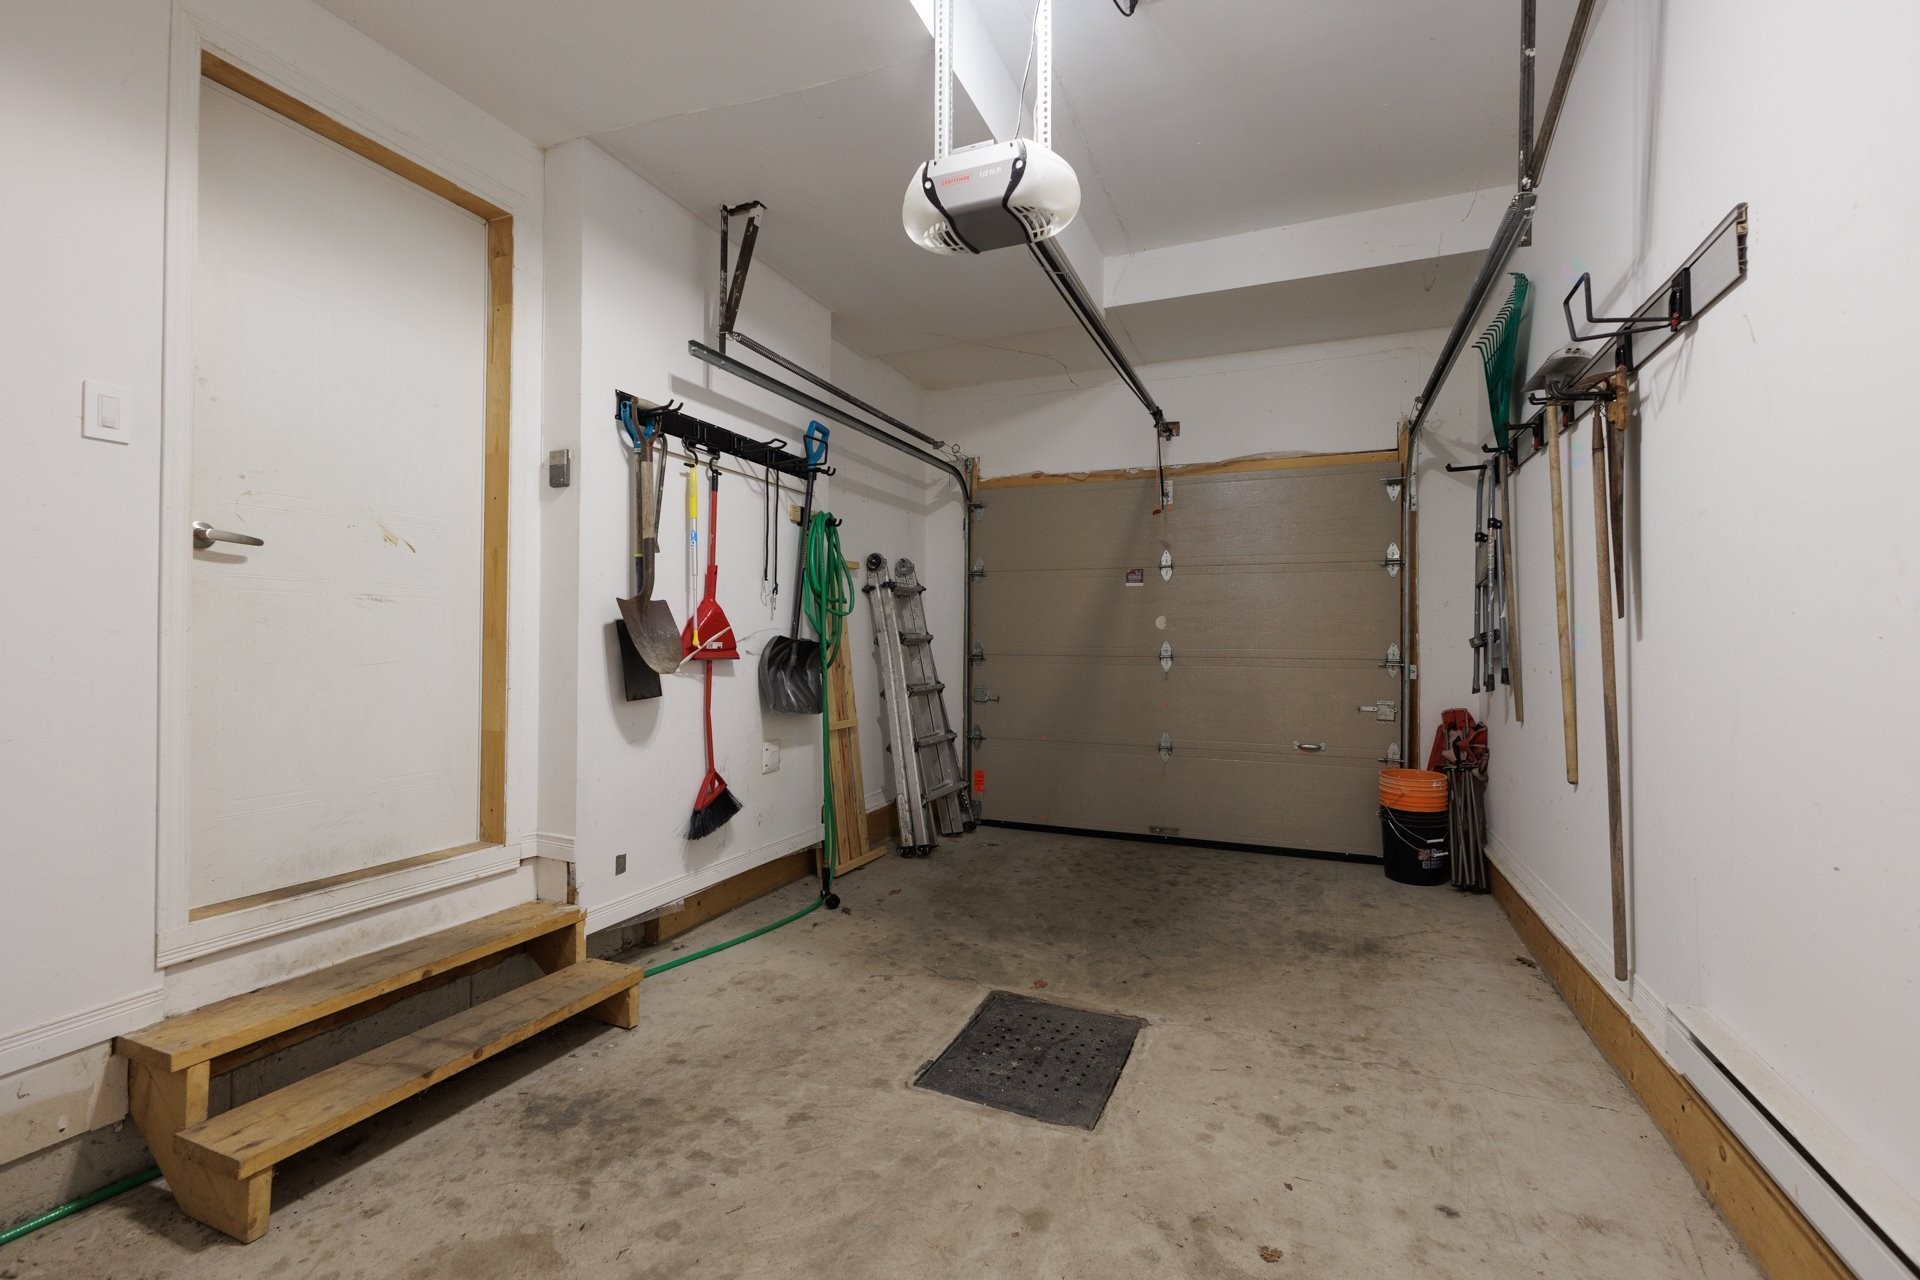
Inclusions: Washer & Dryer* fridge* stove (propane cook top & electric oven)* range hood* dishwasher* garage door opener+ remote* central heat pump* hot water tank* electric car charger* window treatment that does not belong to the tenant* Awning ( as is condition)
Exclusions : Tenants personal property & furnishings* propane tank on lease contract to be assumed by buyer
Building Features:
- Style: Semi-Detached
- Air Conditioning: Yes
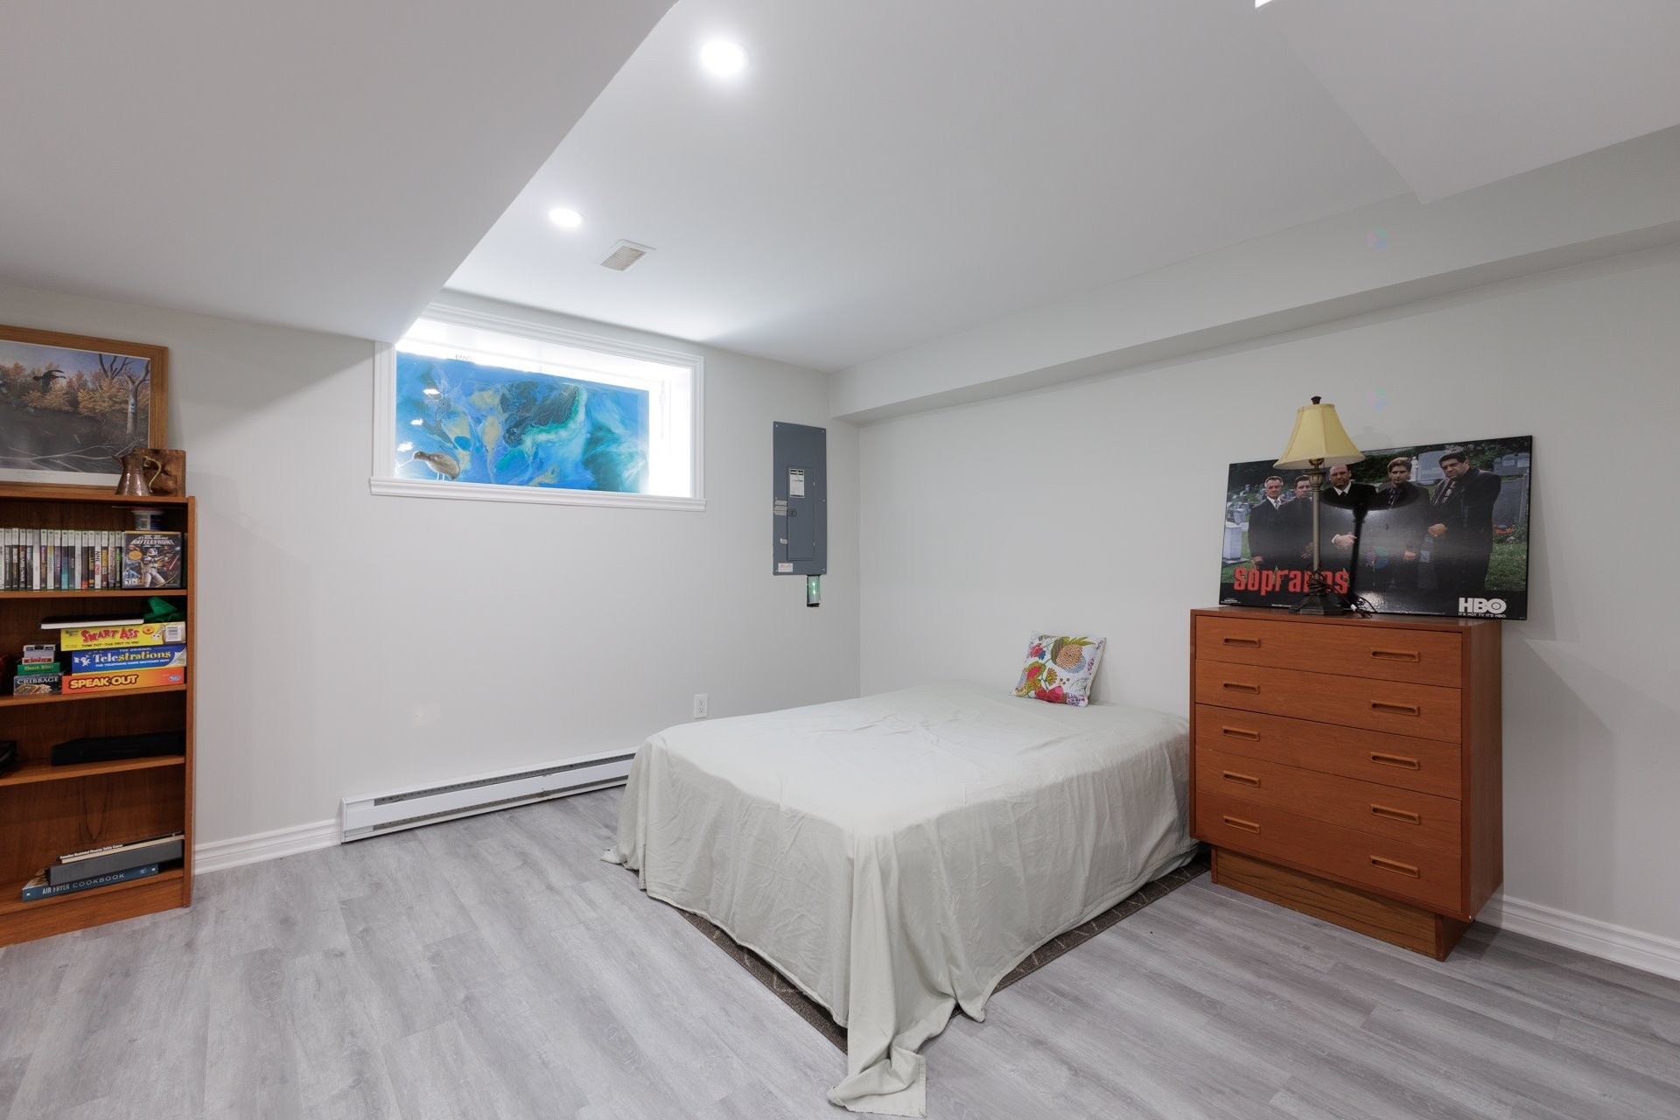
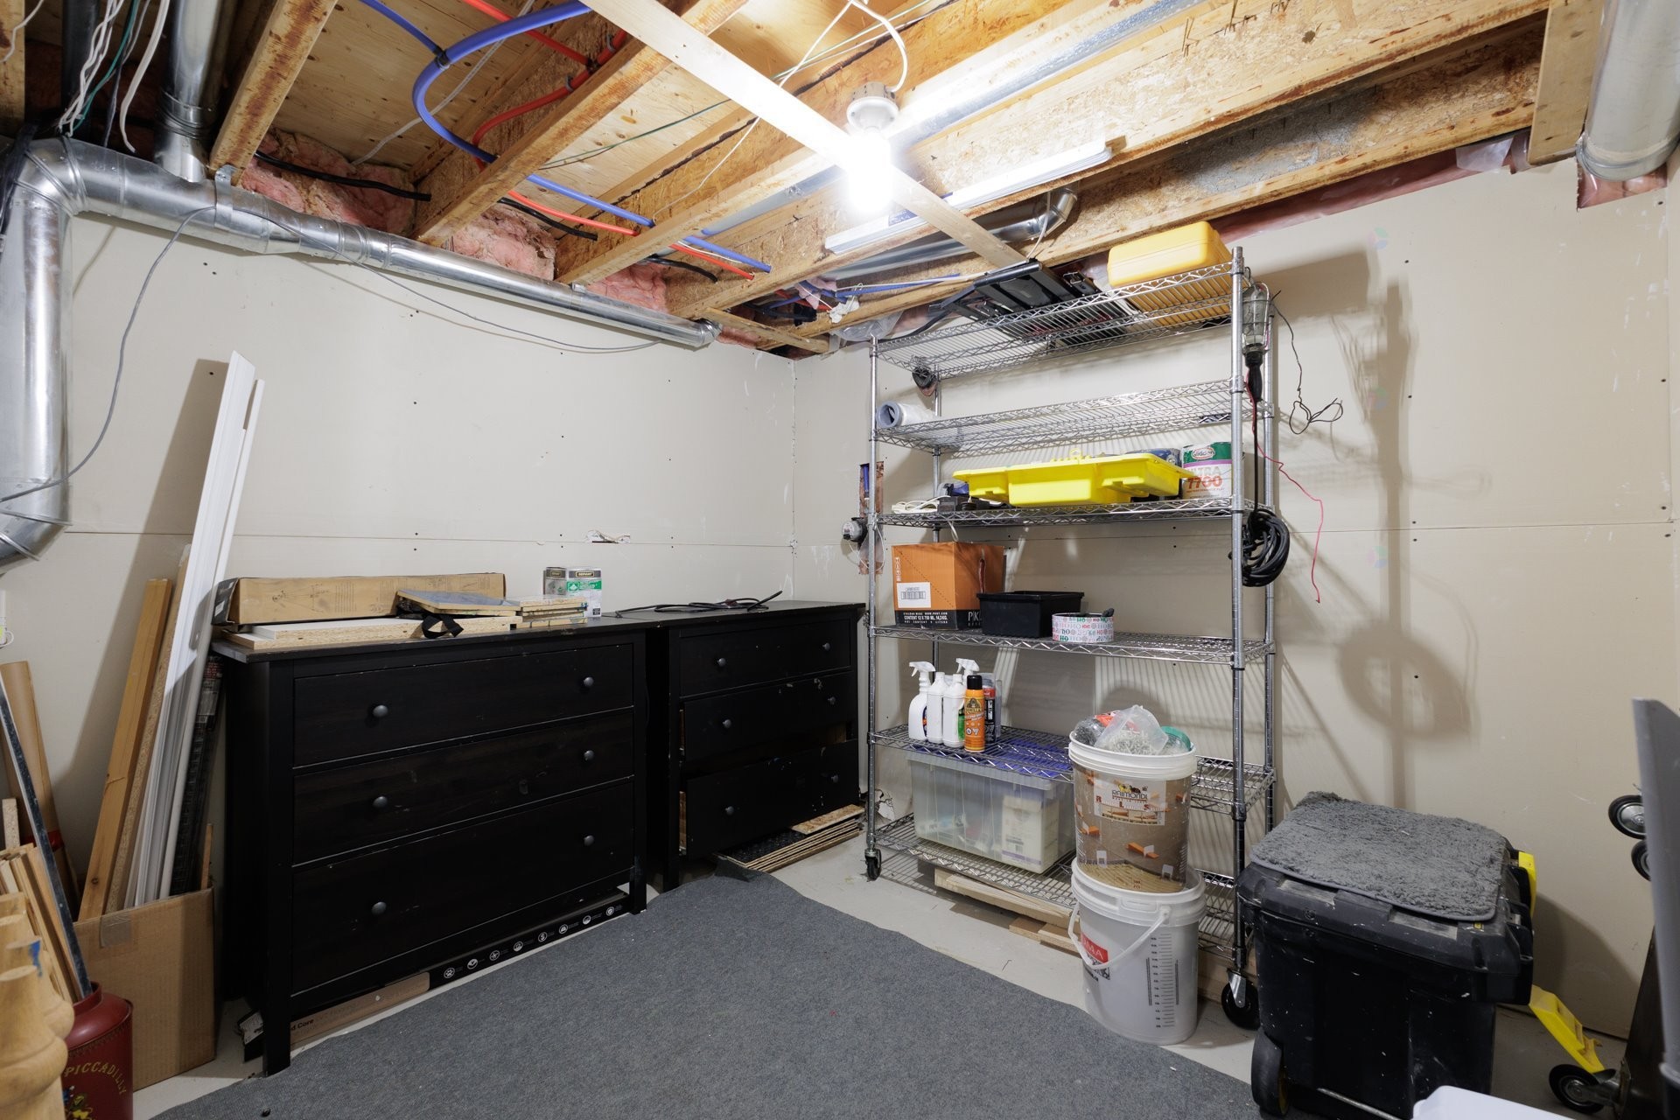
- Basement: Finished basement
- Bathroom Features: Ensuite bathroom
- Common Walls: Semi-detached
- Construction Materials: Aluminum, Brick
- Cooling: Central heat pump
- Fireplace Features: Gas fireplace
- Foundation Details: Poured concrete
- Heating: Forced air, Electricity
- Laundry Features: Powder room, 1st level/Ground floor
- Levels: Two or more storey
- Lot Features: Other, Highway, CEGEP, Daycare centre, Hospital, Park, Bicycle path, Elementary school, Réseau Express Métropolitain (REM), High school, Cross-country skiing, Commuter train, Public transportation, Flat
- Other Equipment: Other
- Parking Features: Asphalt, Double width or more, Built-in, Electric garage door opener
- Roof: Asphalt shingles
- Security Features: Monitored fire alarm
- Size: 23 x 41 Feet
- Total Finished Area: 1763 Square Feet
- Utilities: Water Connected, Electricity Connected, Sewer Connected
- Water Source: Municipality
- Sewer: Municipality
Taxes:
- Municipal Tax: $5,588
- School Tax: $620
- Annual Tax Amount: $6,208
Property Assessemnt:
- Lot Assessment: $171,300
- Building Assessment: $574,600
- Total Assessment: $745,900
Property Features:
- Bedrooms: 3
- Bathrooms: 2
- Half Bathrooms: 1
- Built in: 2006
- Floor Space (approx): 1763 Square Feet
- Lot Depth: 153 Feet
- Lot Frontage: 33 Feet
- Zoning: Residential
- No. of Parking Spaces: 3
Dwelling Units:
- Pieces 10
- Bedrooms 3
- Baths 3
Convert Measurement to:
Data provided by: Centris - 600 Ch Du Golf, Ile -Des -Soeurs, Quebec H3E 1A8
All information displayed is believed to be accurate but is not guaranteed and should be independently verified. No warranties or representations are made of any kind. Copyright© 2021 All Rights Reserved.
Market Price Trends
Location of 12A Ch. de Senneville, Sainte-Anne-de-Bellevue, QC, H9X 1B5
Demographic Information of 12A Ch. de Senneville, Sainte-Anne-de-Bellevue, QC, H9X 1B5
Life Stage
Nearly RetiredEmployment Type
MixedAverage Household Income
$171,061.73Average Number of Children
1.63Household Population
Household Structure
Age of Population
Education
Education Level
No certificate/diploma/degree
8.52 %High school certificate or equivalent
21.46 %Apprenticeship trade certificate/diploma
8.91 %College/non-university certificate
16.68 %University certificate (below bachelor)
3.08 %University Degree
41.35 %Commuter
Travel To Work
By Car
72.71 %By Public Transit
9.03 %By Walking
12.42 %By Bicycle
0.2 %By Other Methods
5.64 %Cultural Diversity
Knowledge of Official Language
Mother Tongue
Building Information
Building Type
Apartments (Low and High Rise)
38.93 %Houses
61.07 %