

Sainte-Agathe-Des-Monts QC, J8C 0L4
Property Information:
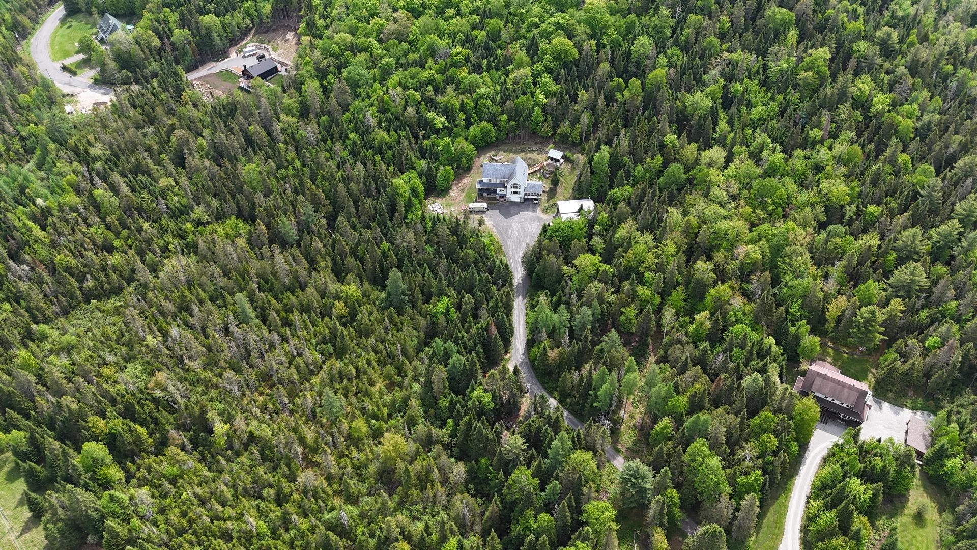
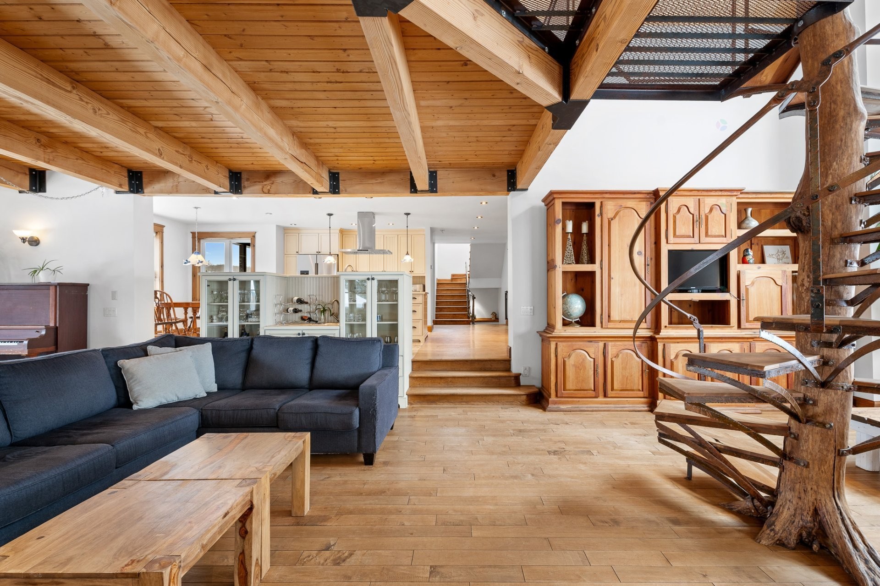
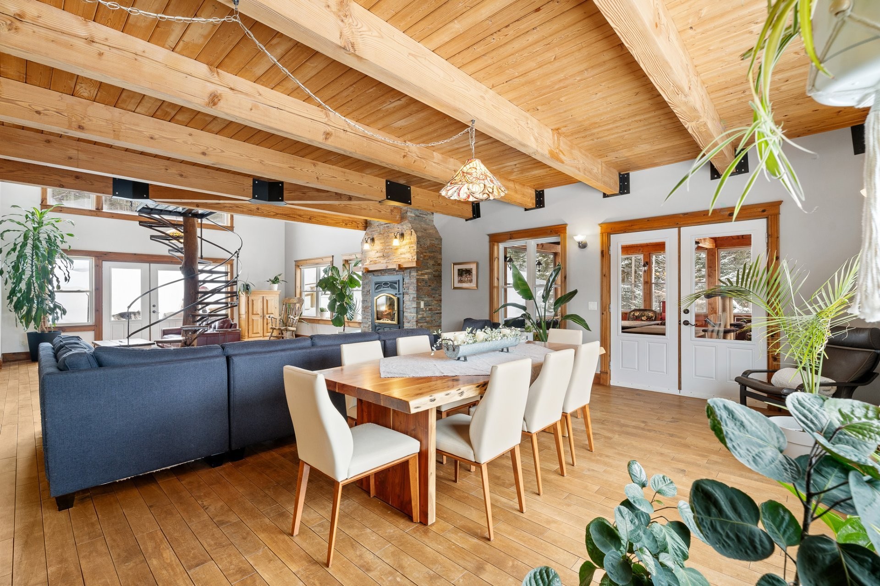
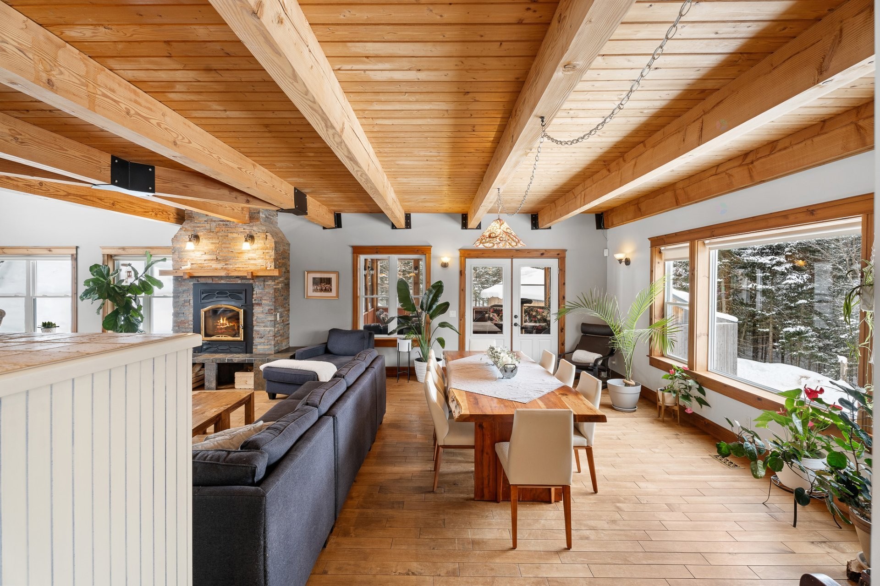
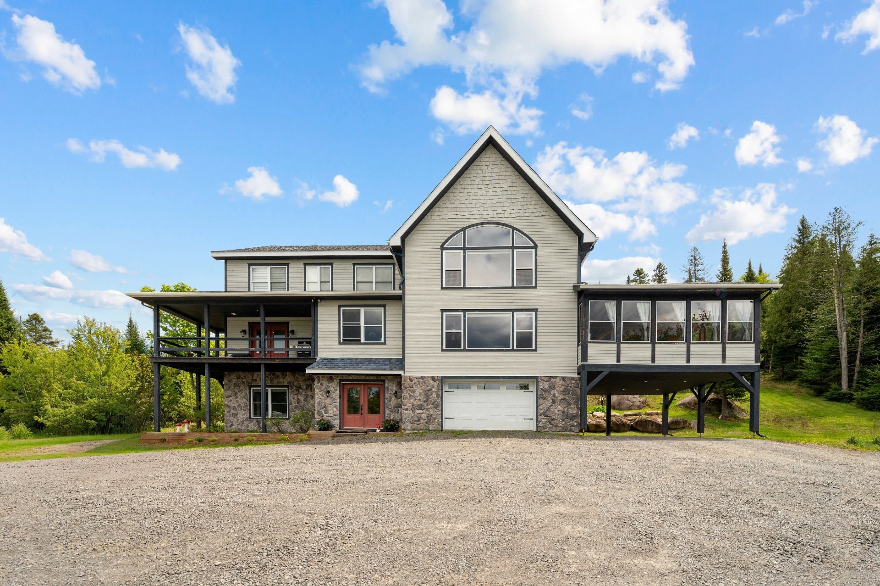
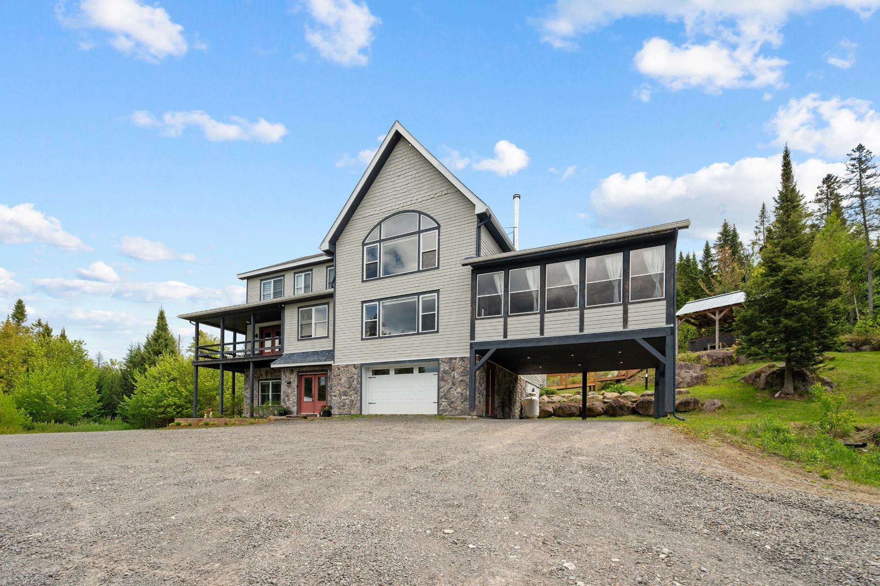
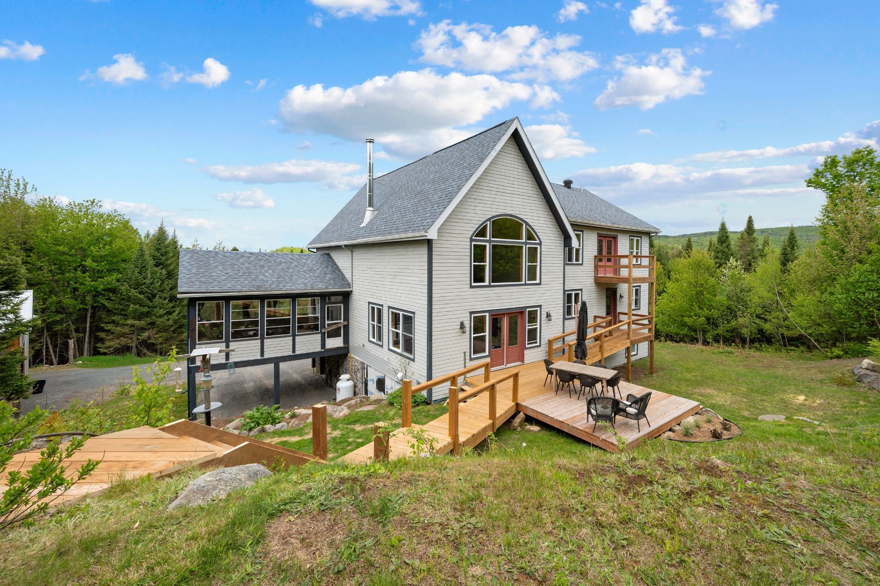
Welcome to 21 Impasse des Chevreuils, located in a sought-after area of Sainte-Agathe-des-Monts. Set on a magnificent lot of over 14 acres. The spectacular main living area on the second level features a cathedral ceiling, exposed beams, and a slow-combustion fireplace. The kitchen offers a central island and a walk-in pantry. The third level includes three bedrooms, a library mezzanine, and a full bathroom. The garden level features a family room, an additional bedroom, and a bathroom. A garage, carport, and terrace with a hot tub complete the property. A home where elegance and nature meet in perfect harmony.
Welcome to **21 Impasse des Chevreuils, in Sainte-Agathe-des-Monts!**
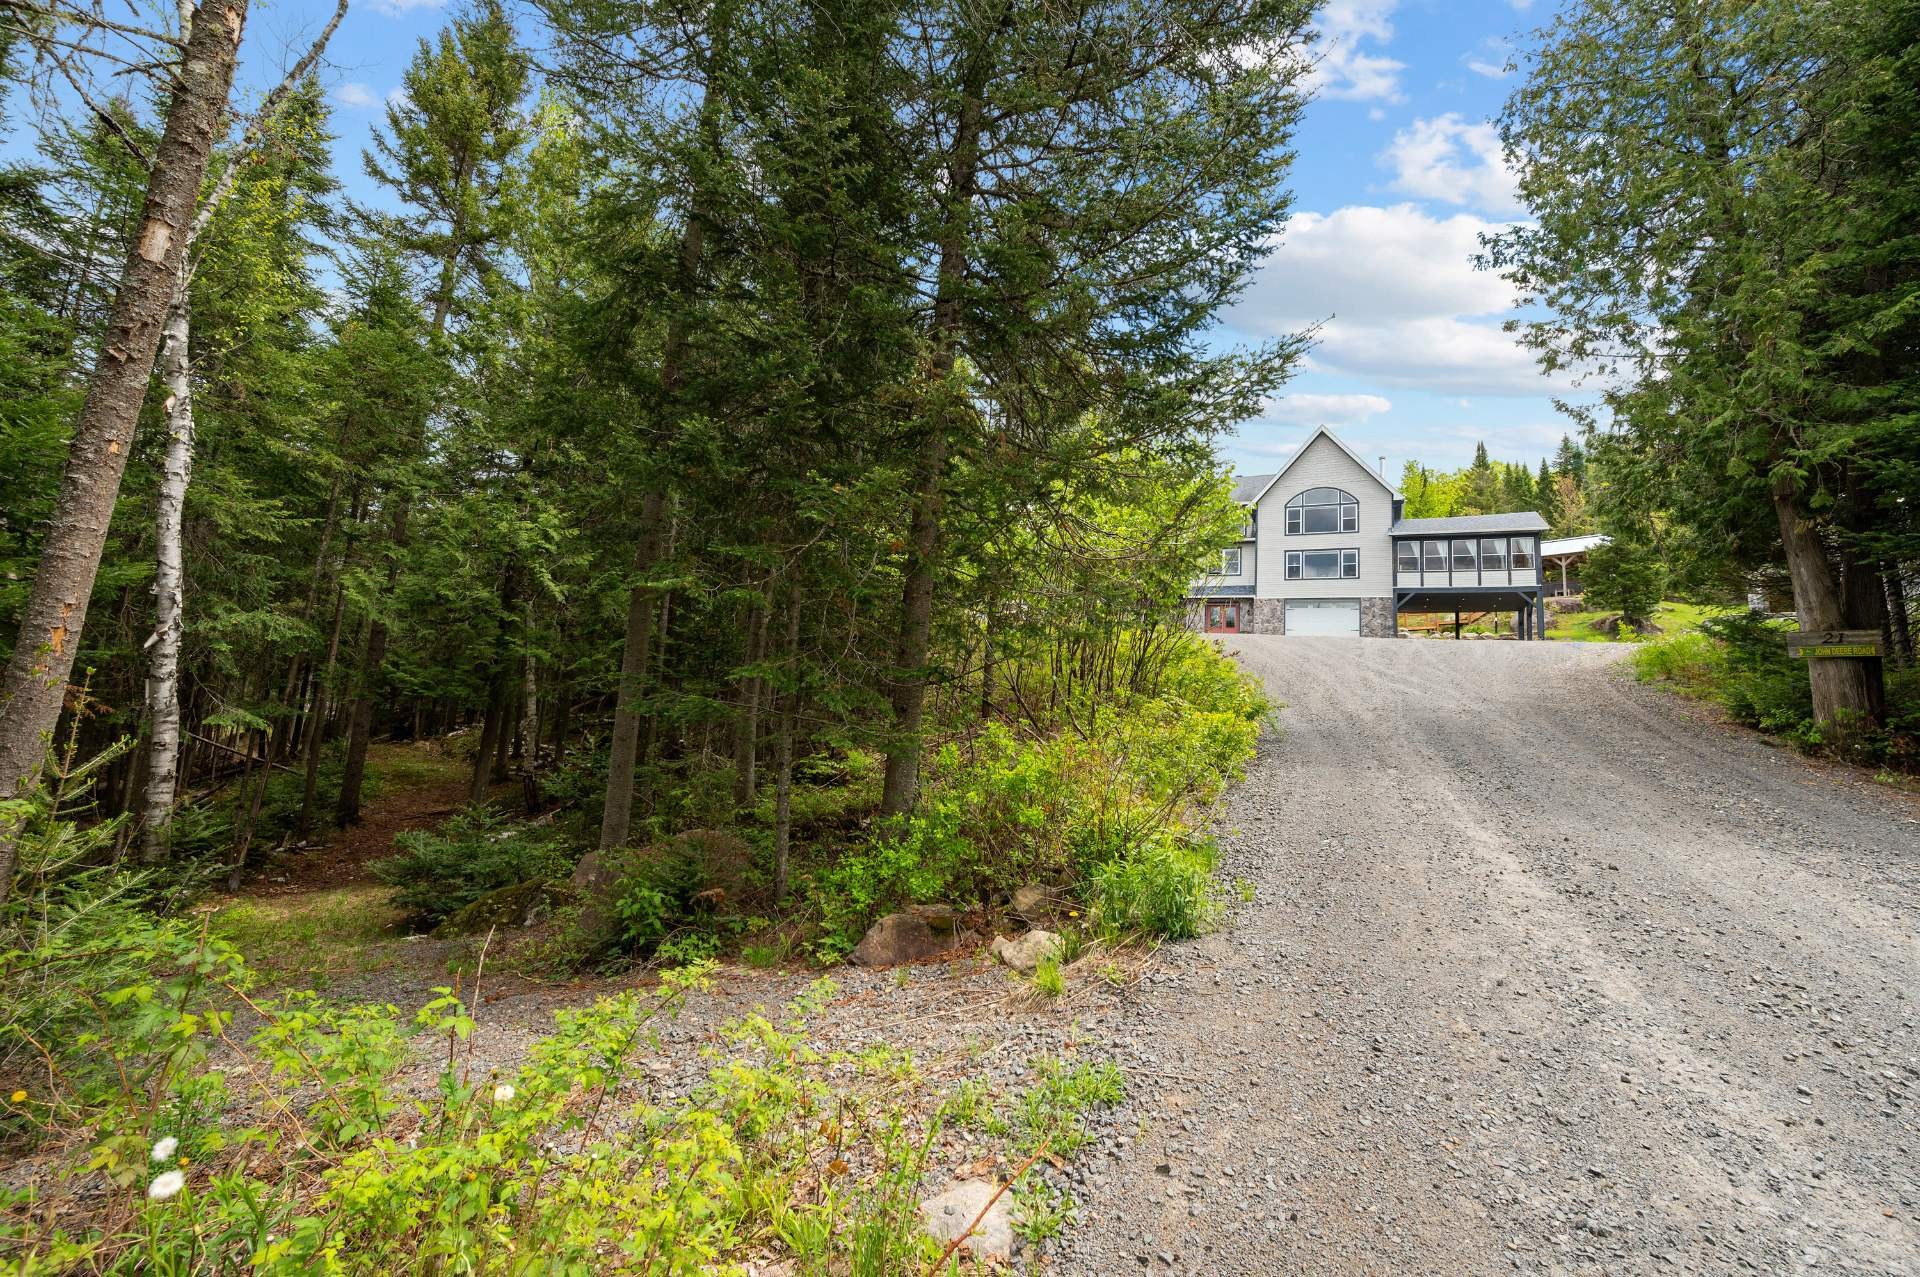
Built in a **private wooded setting in the heart of a sought-after area**, on a lot of **over 14 acres**, this residence stands out for its **impressive architecture, spectacular volumes, and the remarkable quality of its materials**. Every space has been carefully designed to offer a living environment that is both **refined, warm, and perfectly integrated with the surrounding nature**.
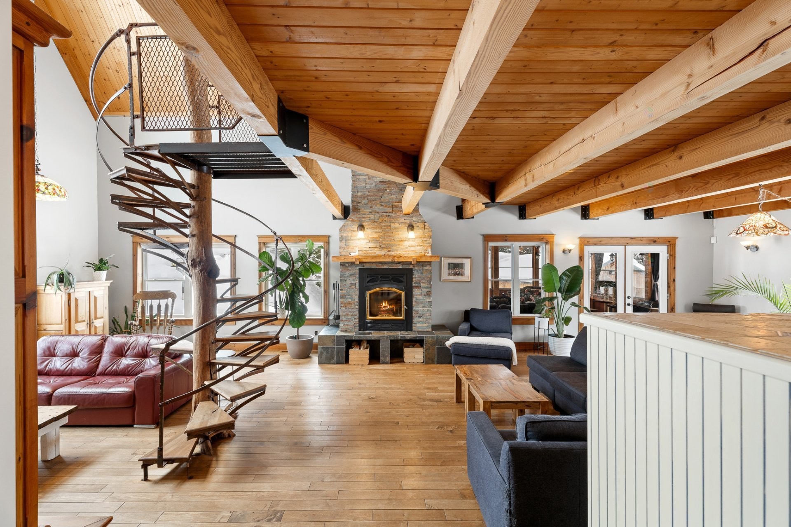
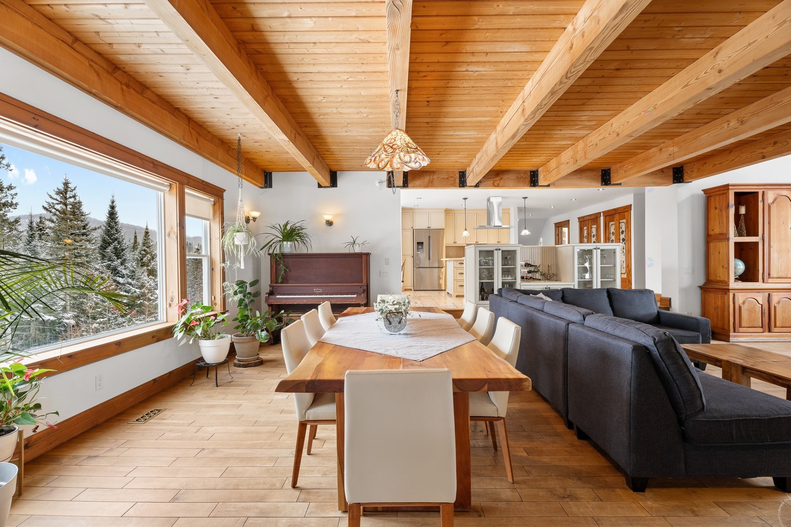
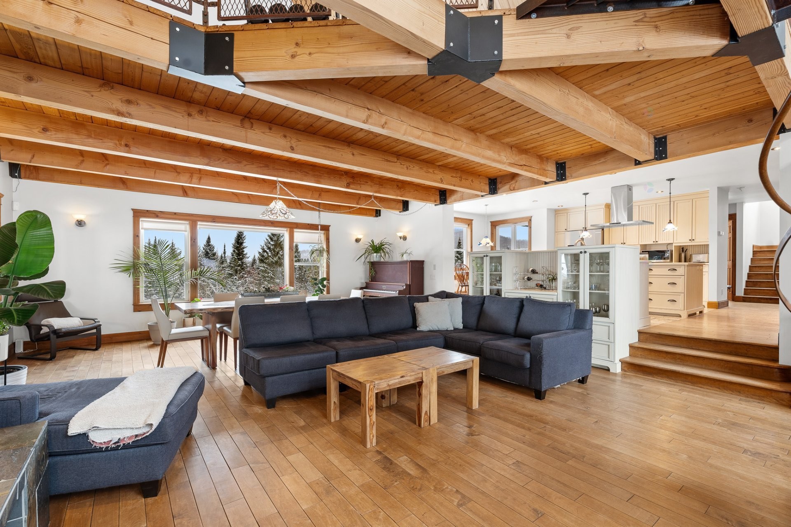
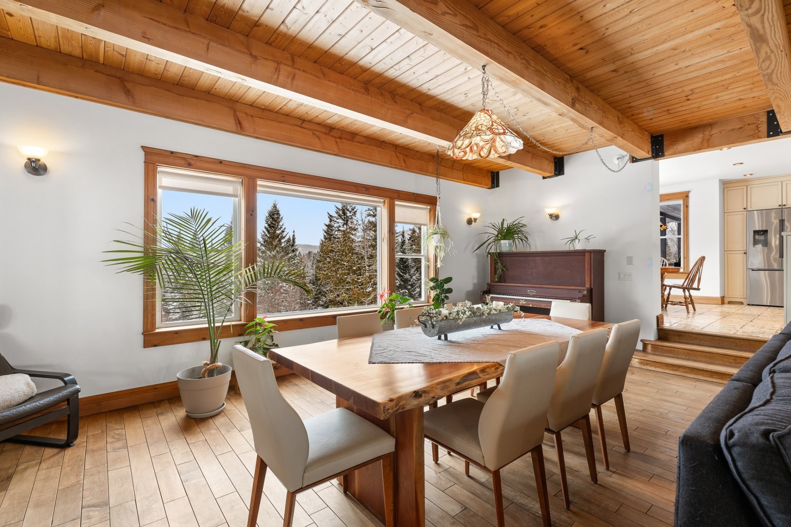
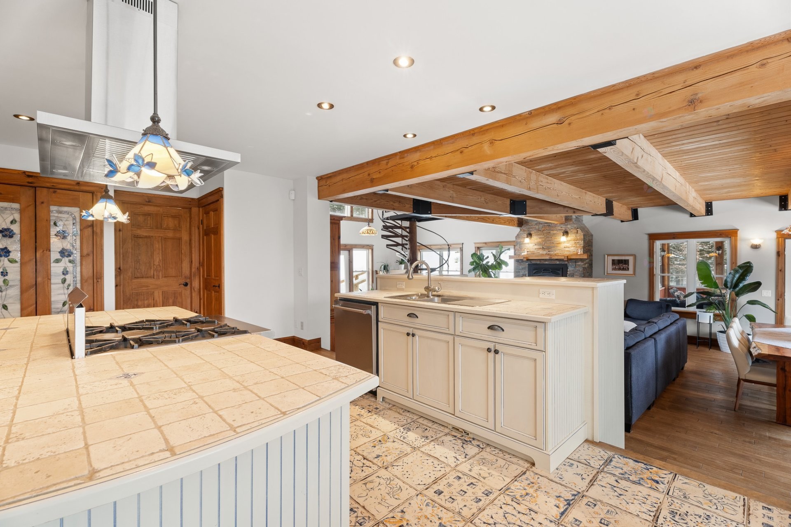
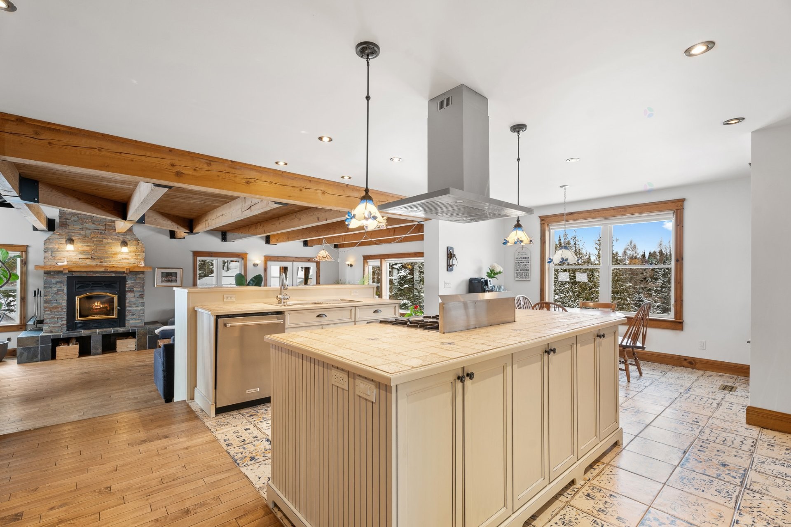
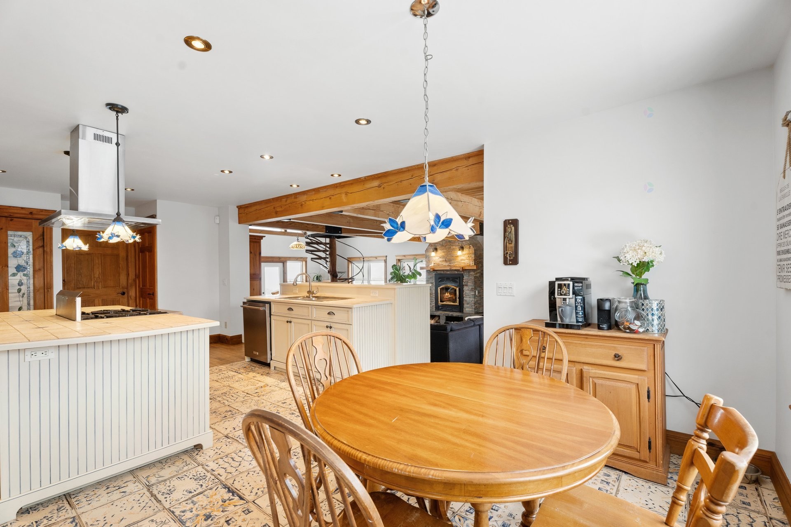
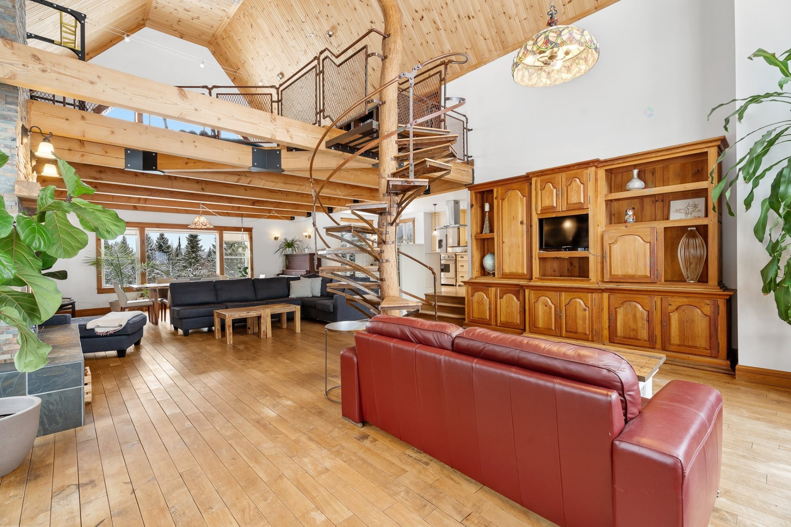
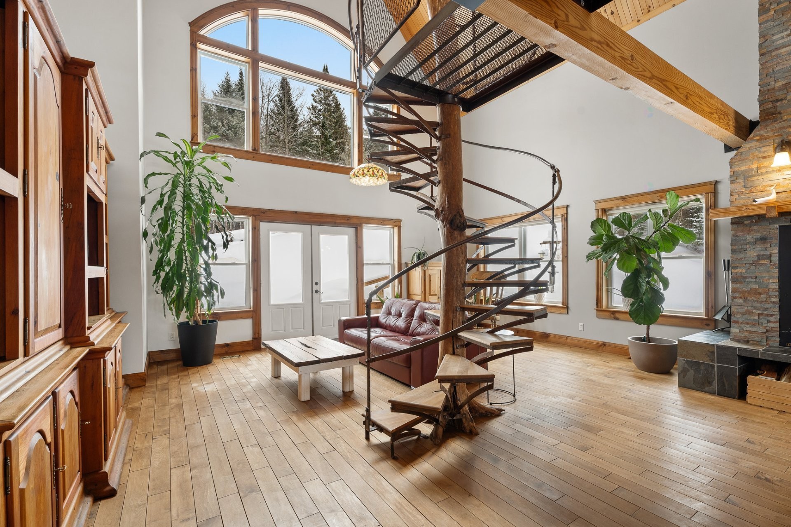
On the **second level**, the main living area immediately captures attention. The living room, featuring a **slow-combustion stone fireplace**, rises beneath an impressive **cathedral ceiling supported by majestic exposed beams**. Abundant windows, including a **large arched window**, flood the space with natural light and create a truly grand atmosphere.
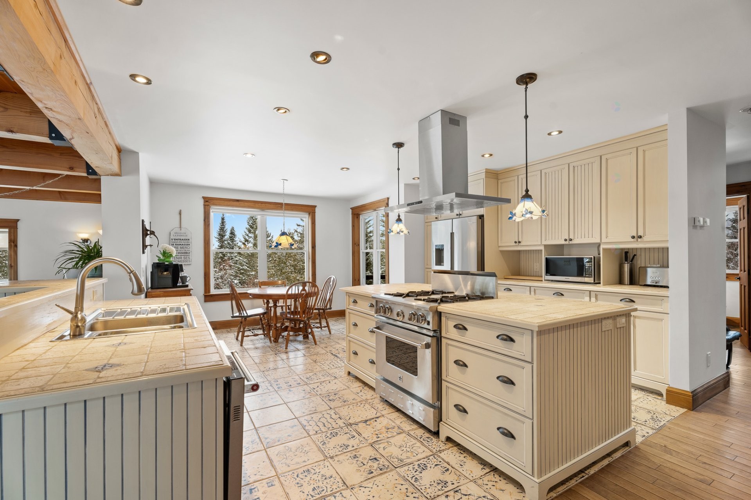
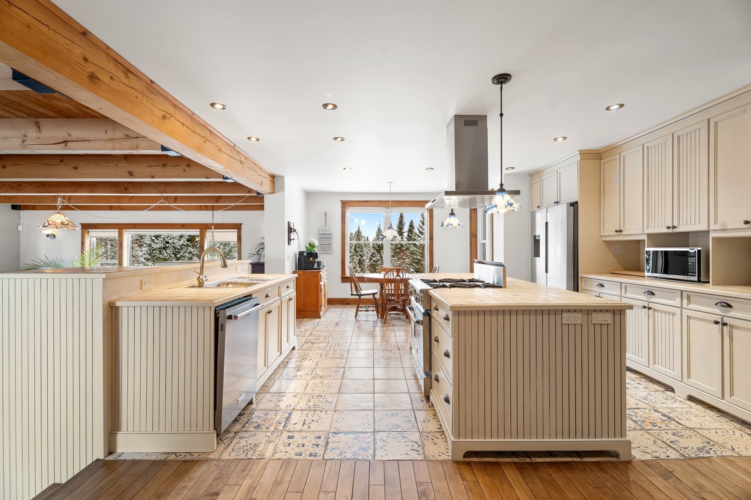
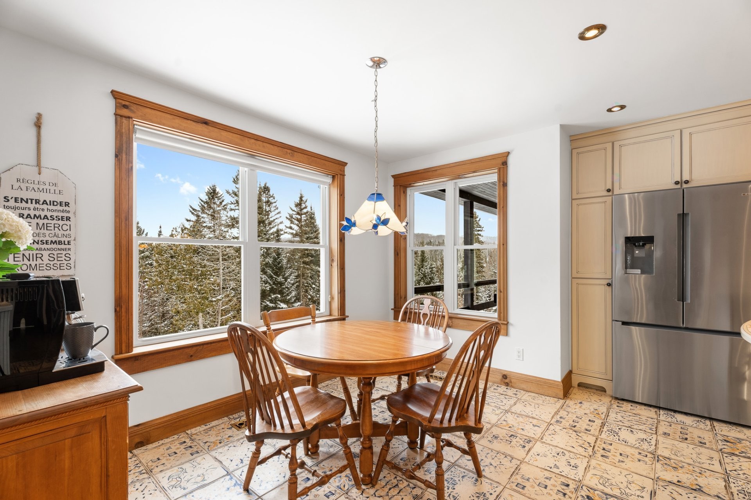
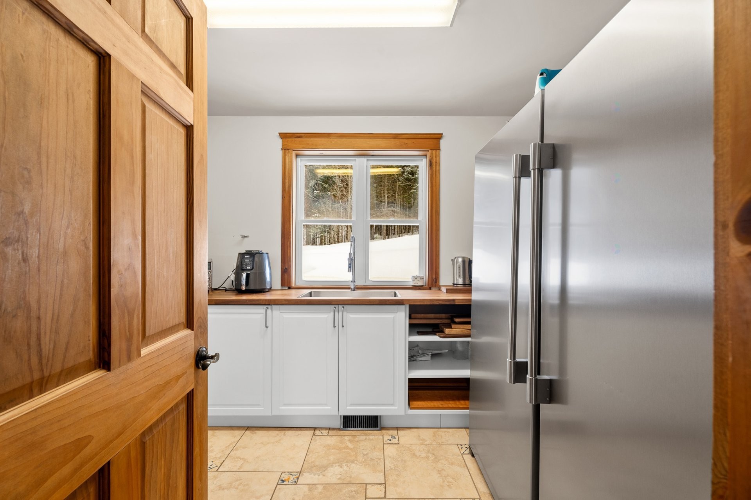
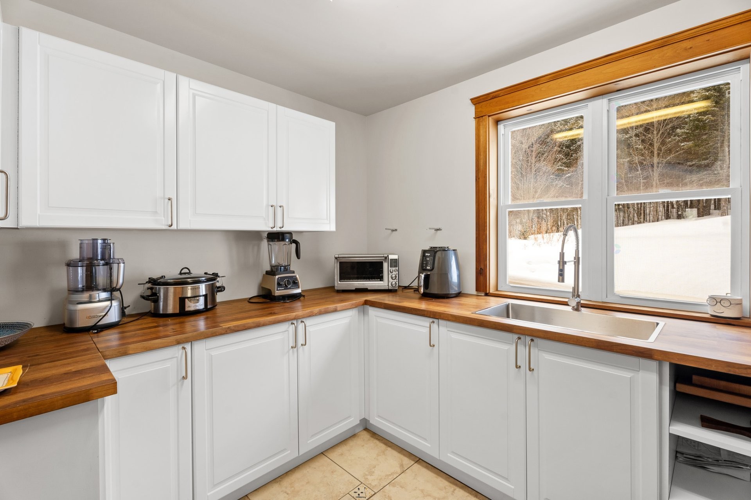
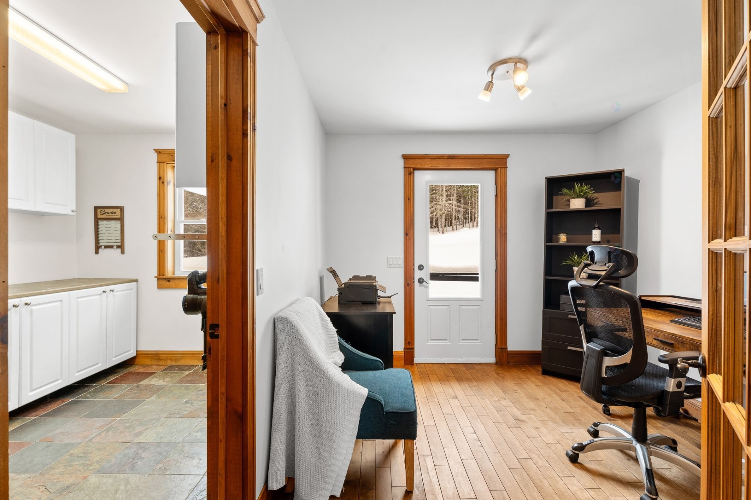
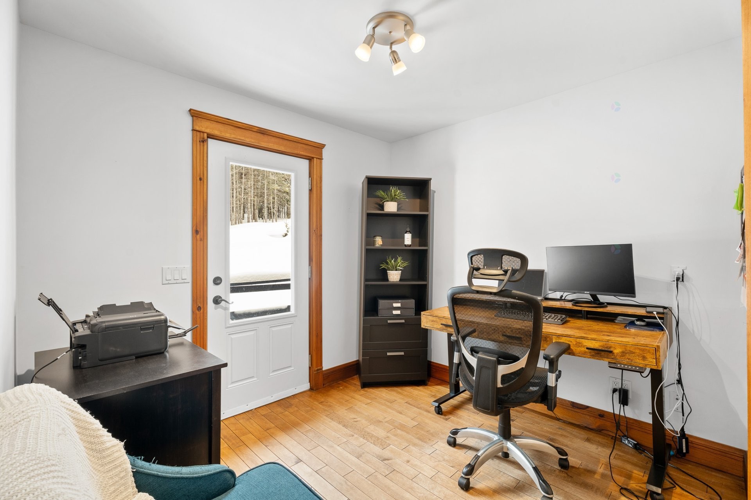
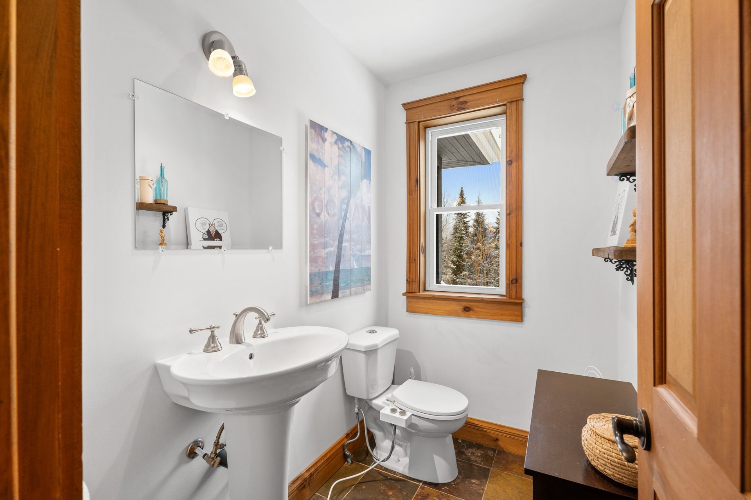
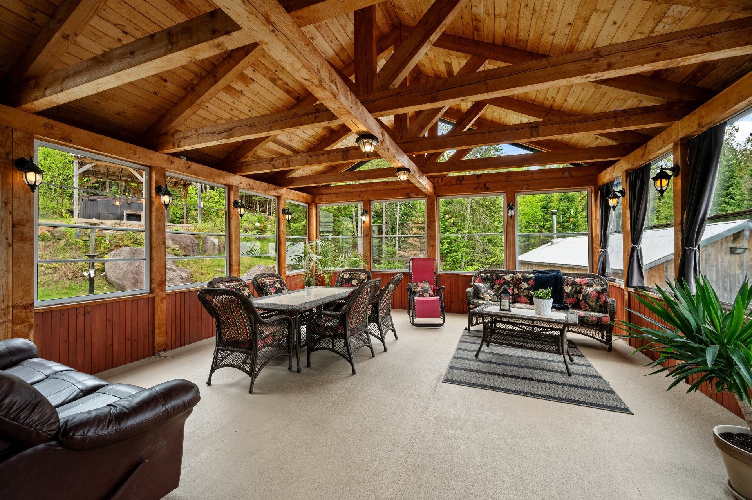
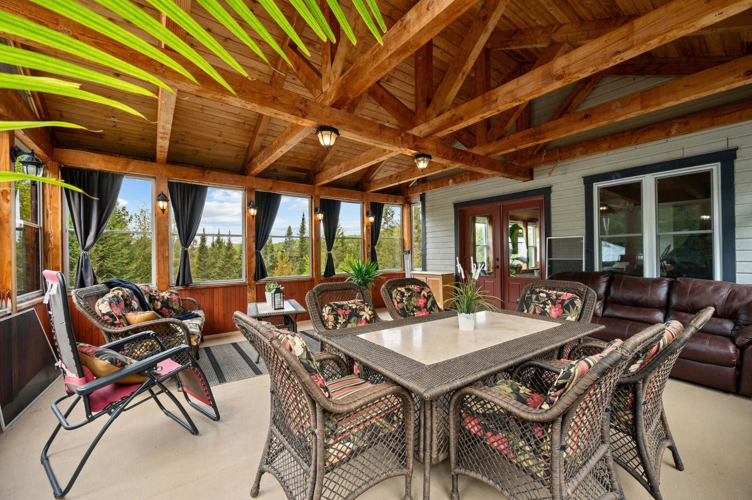
The **dining room**, open to the living room, allows for elegant entertaining. The **rustic and timeless kitchen** features a large central island with cooktop, quality cabinetry, generous counter space, and a practical walk-in pantry. A powder room, an office with exterior access, and a veranda complete this level with distinction.
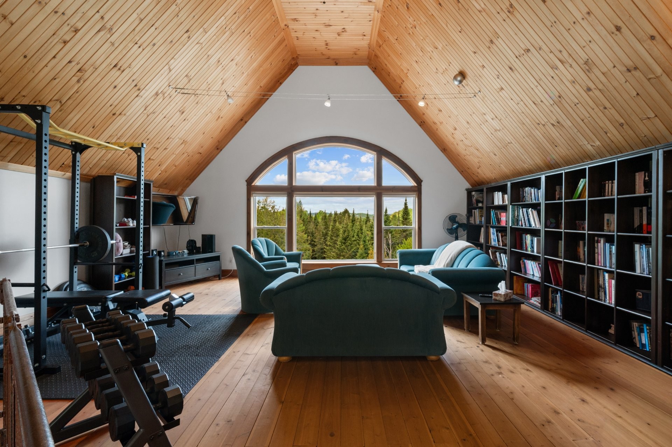
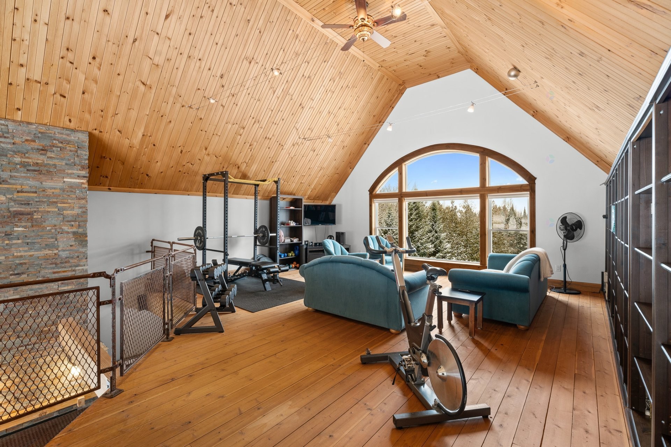
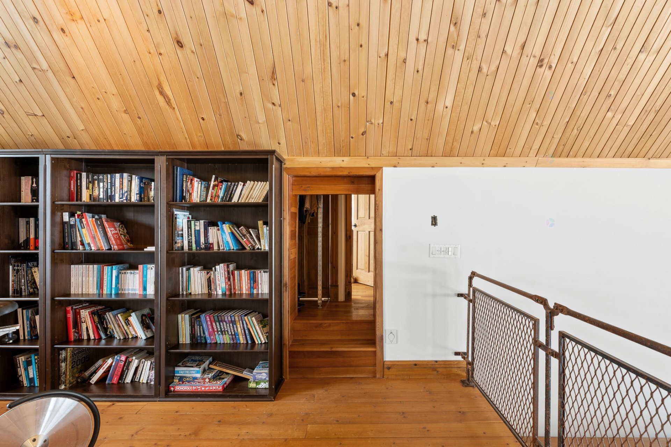
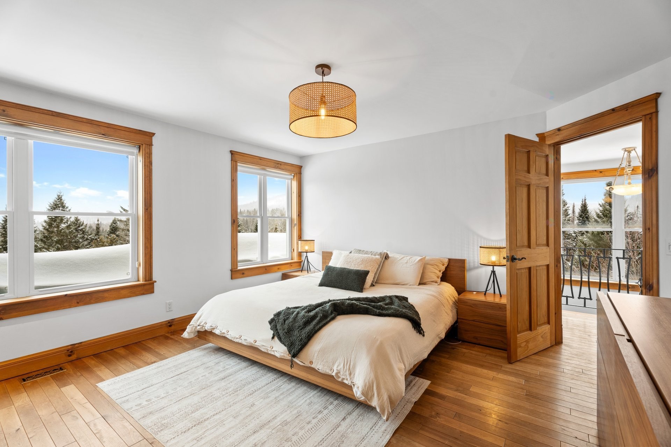
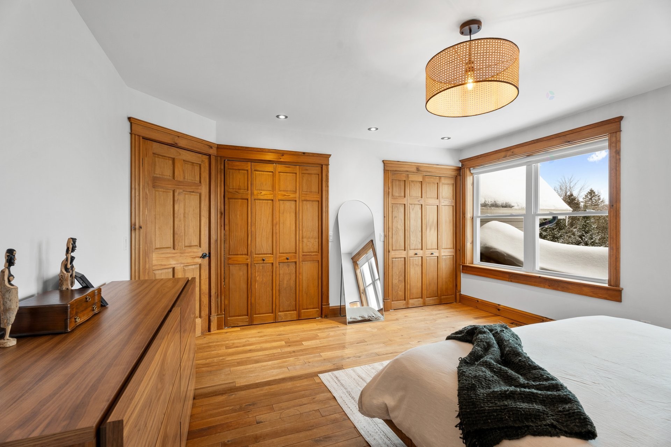
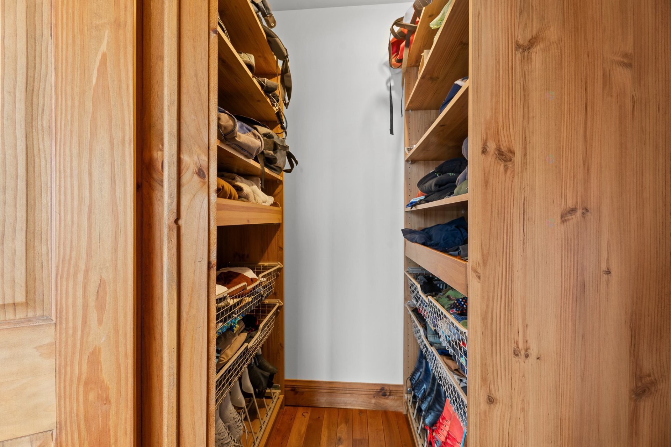
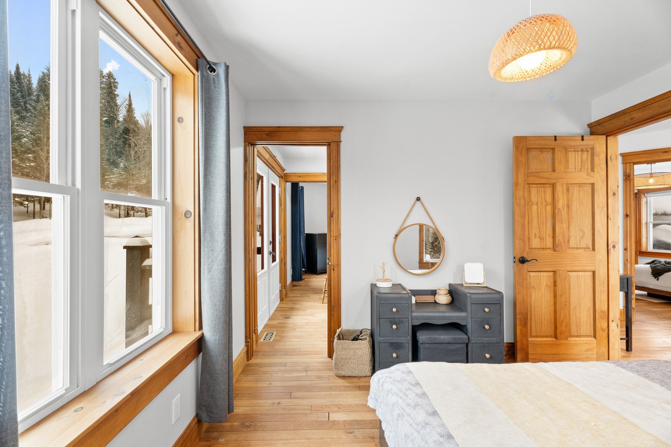
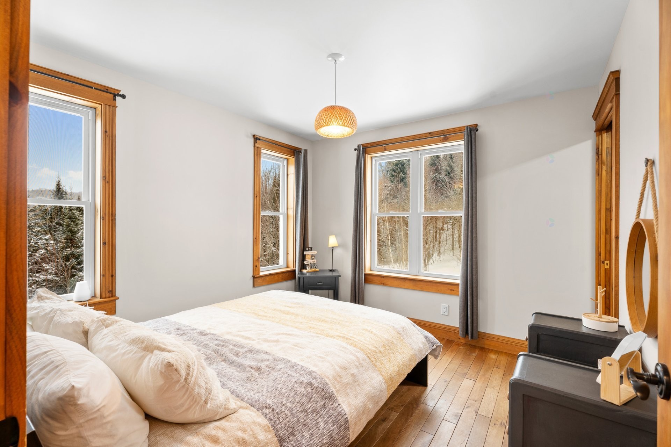
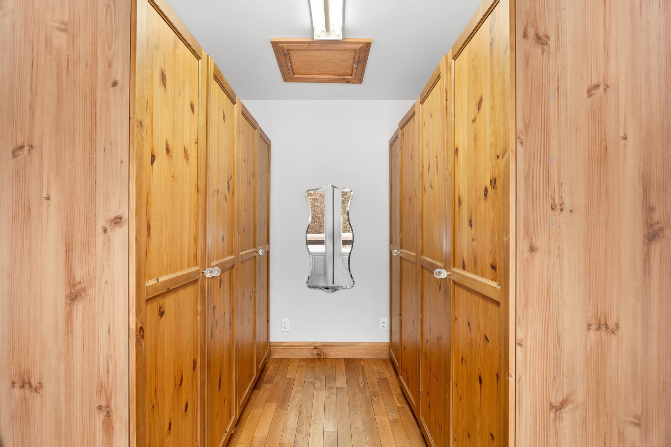
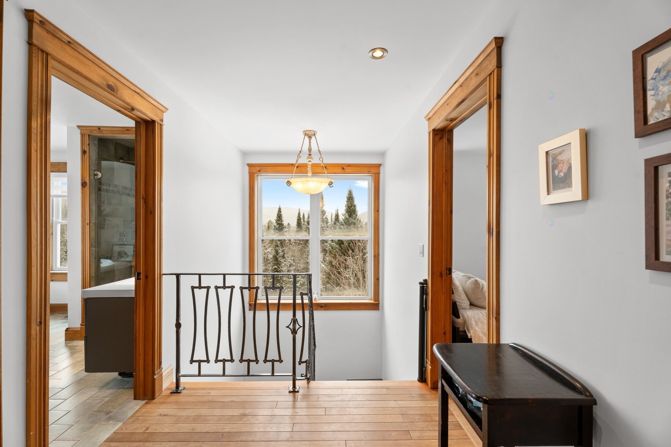
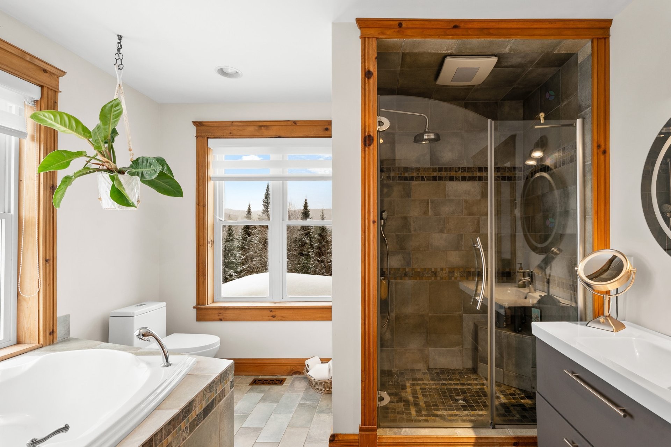
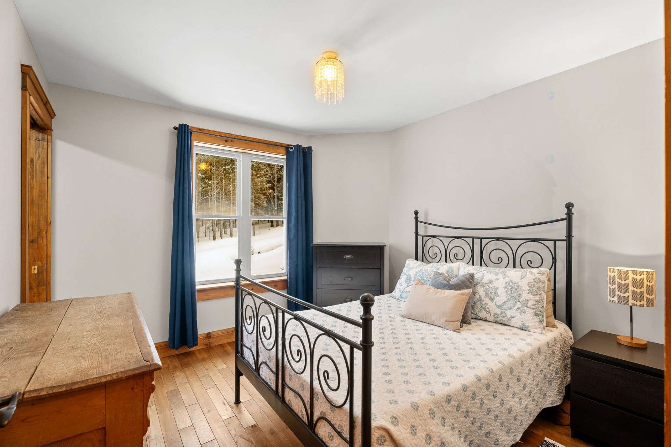
On the **third level**, the sleeping quarters offer comfort and privacy. The **spacious primary bedroom** invites relaxation. Two additional well-proportioned bedrooms are located on this floor, along with a full bathroom. The two secondary bedrooms share a **walk-in closet**. A **mezzanine library** elegantly overlooks the living area, creating a versatile space ideal for a reading nook or an inspiring office.
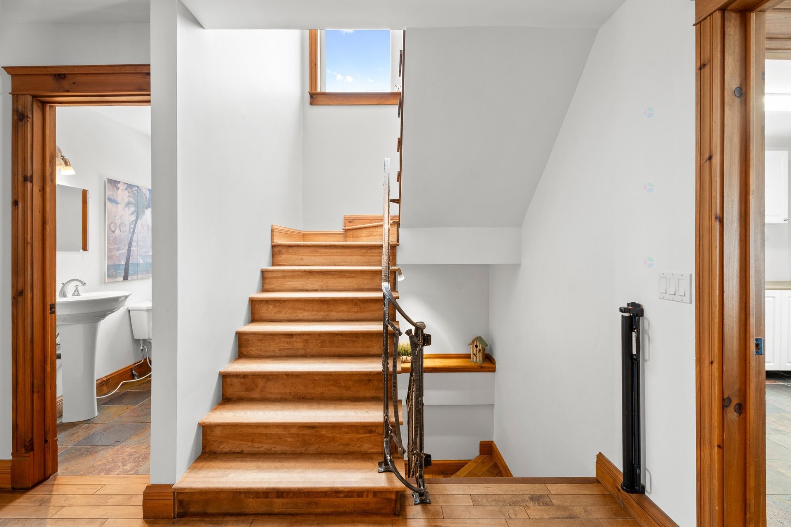
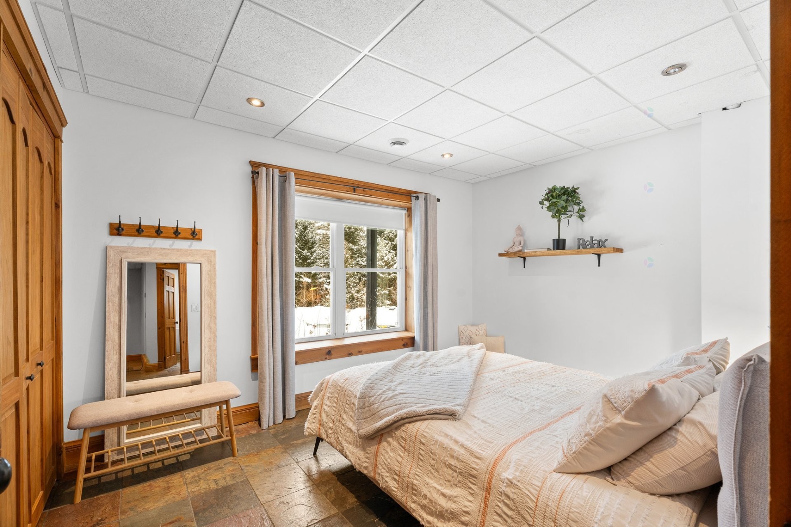
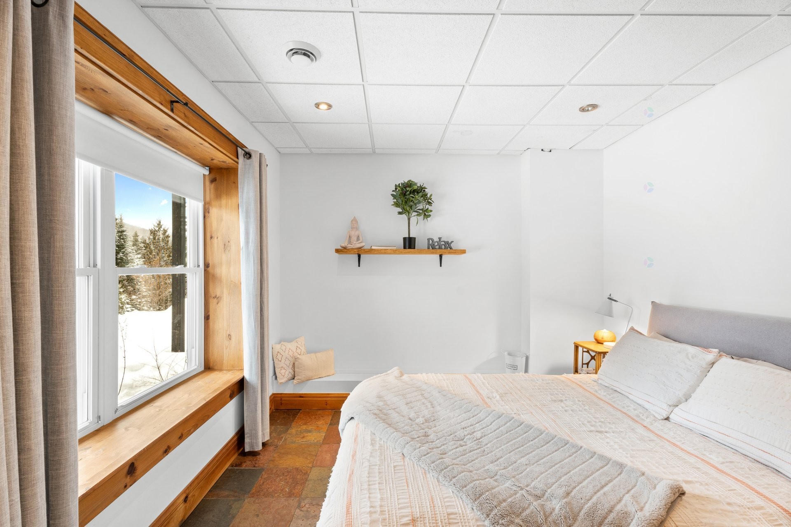
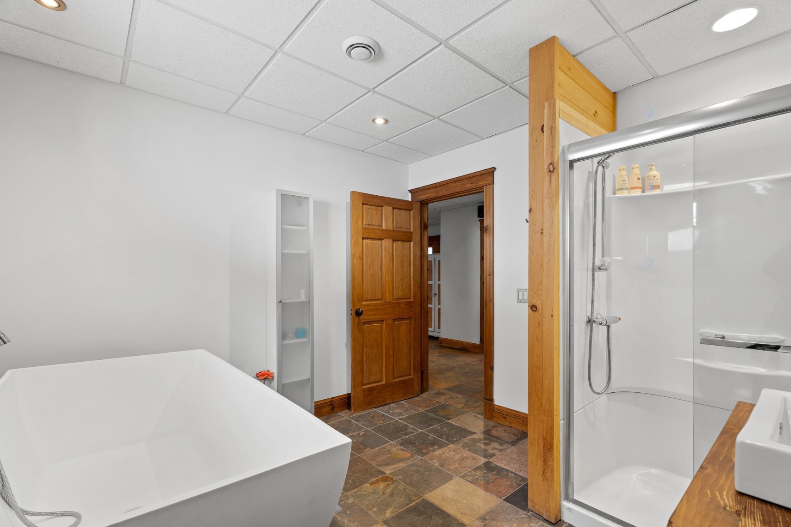
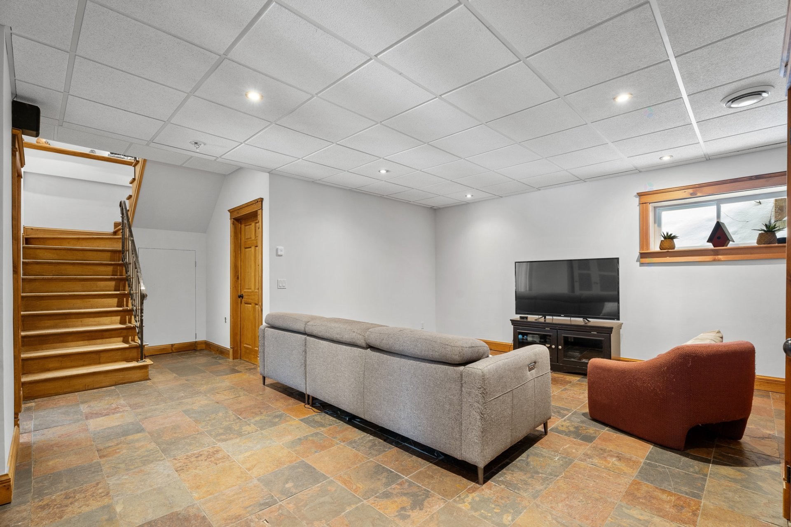
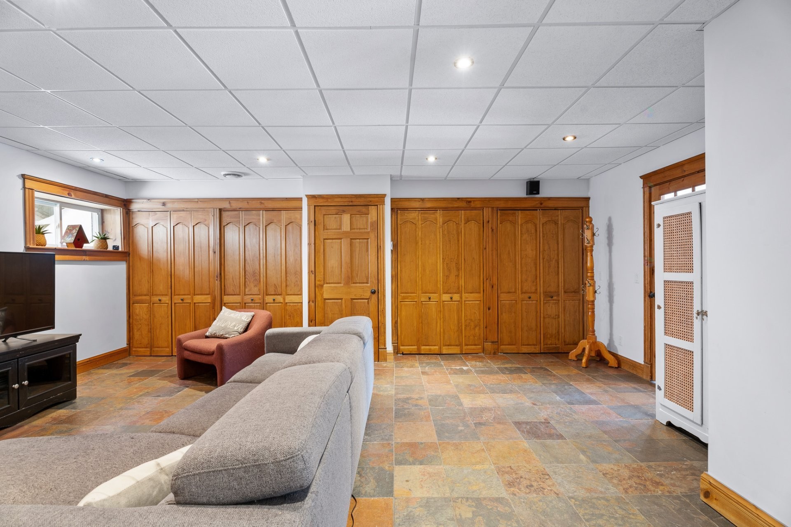
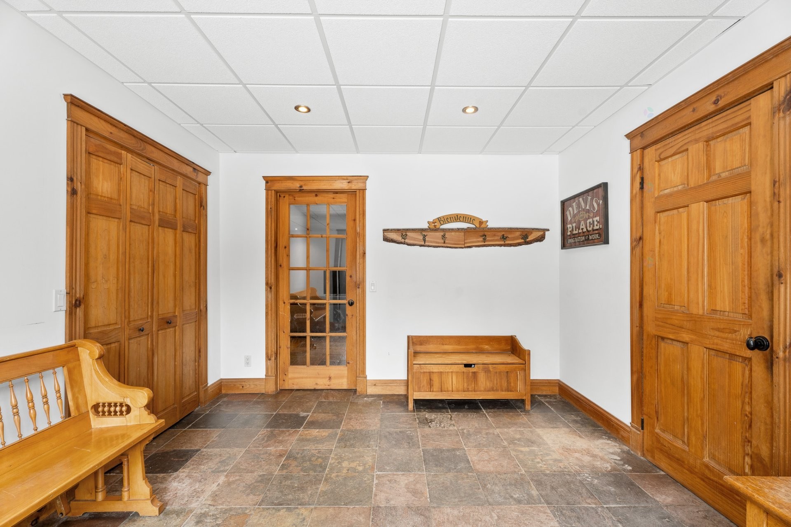
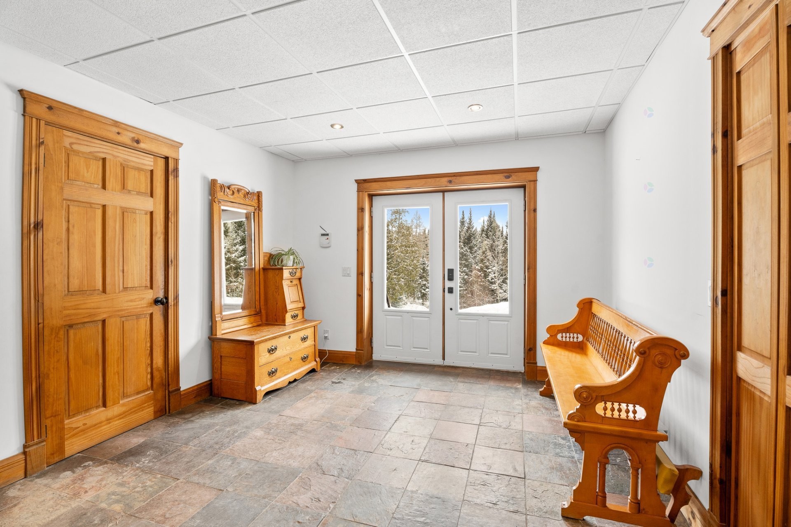
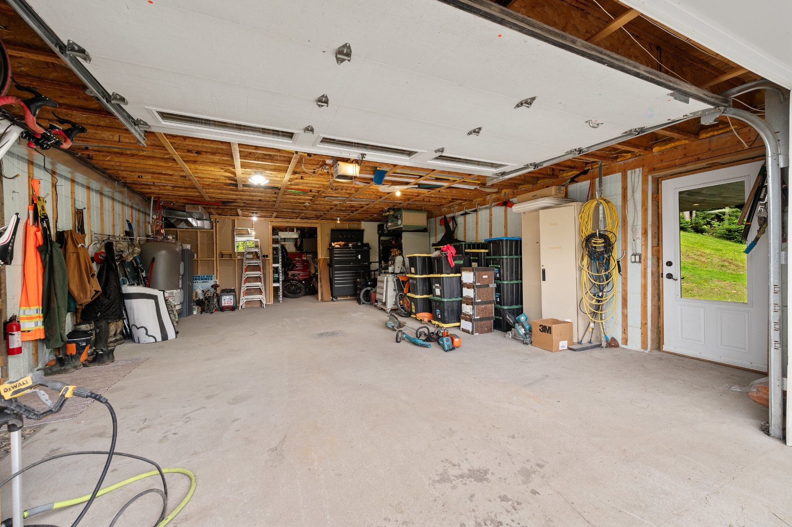
The **garden level** offers a versatile layout including a large family room, an additional bedroom, and a full bathroom. The **entry hall with heated flooring and direct access to the garage** reflects the attention given to everyday comfort.
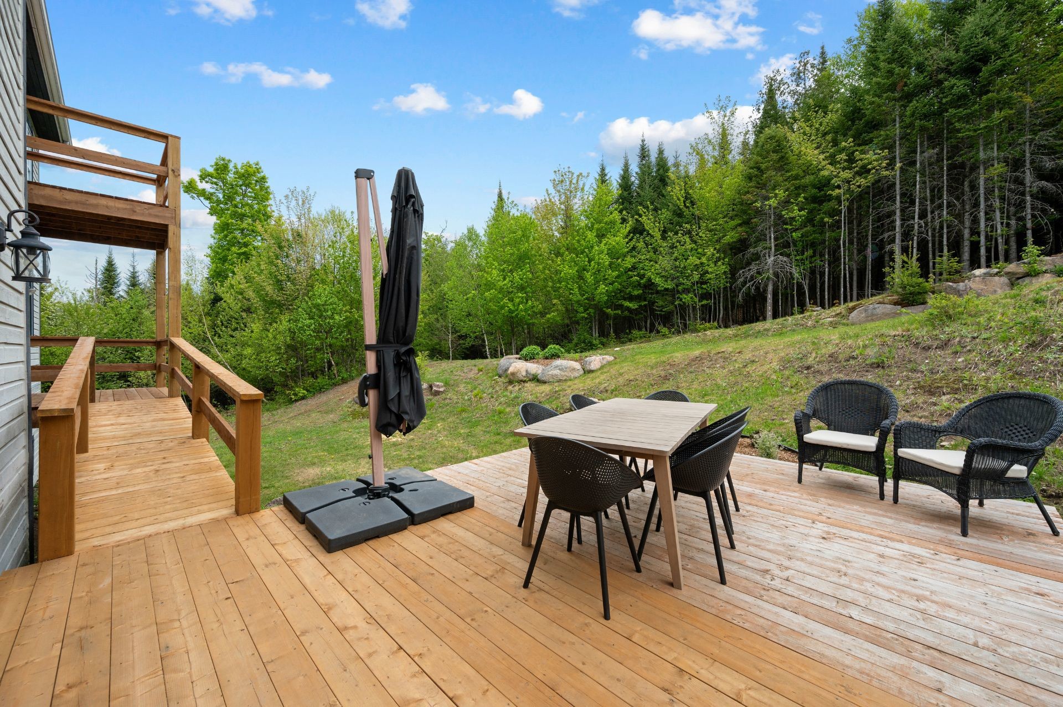
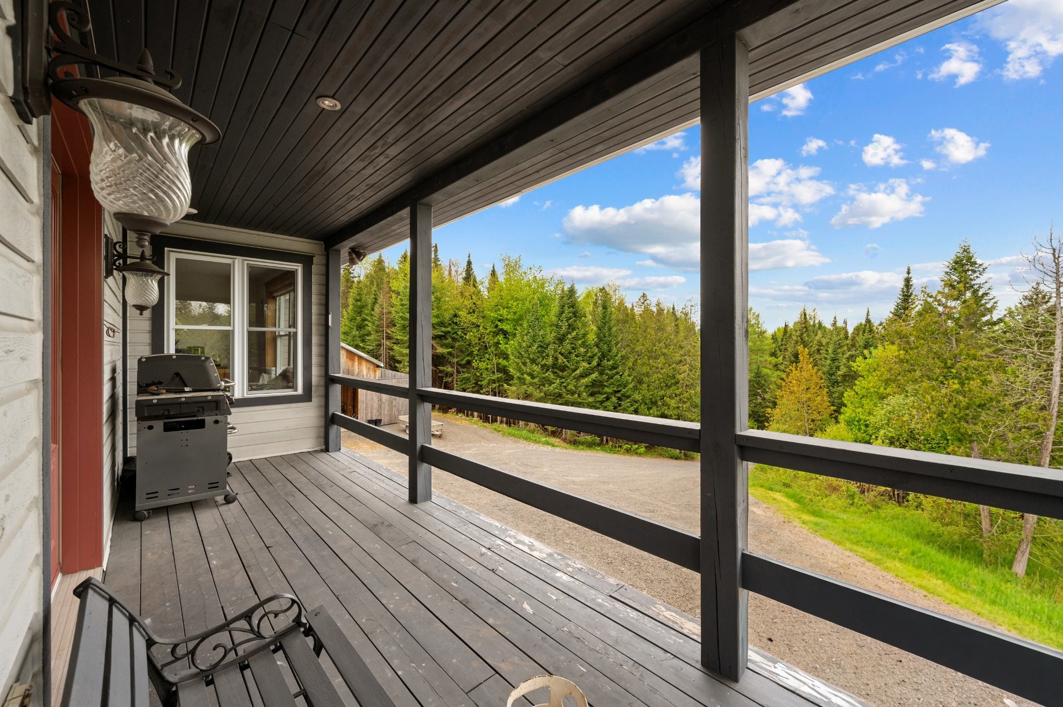
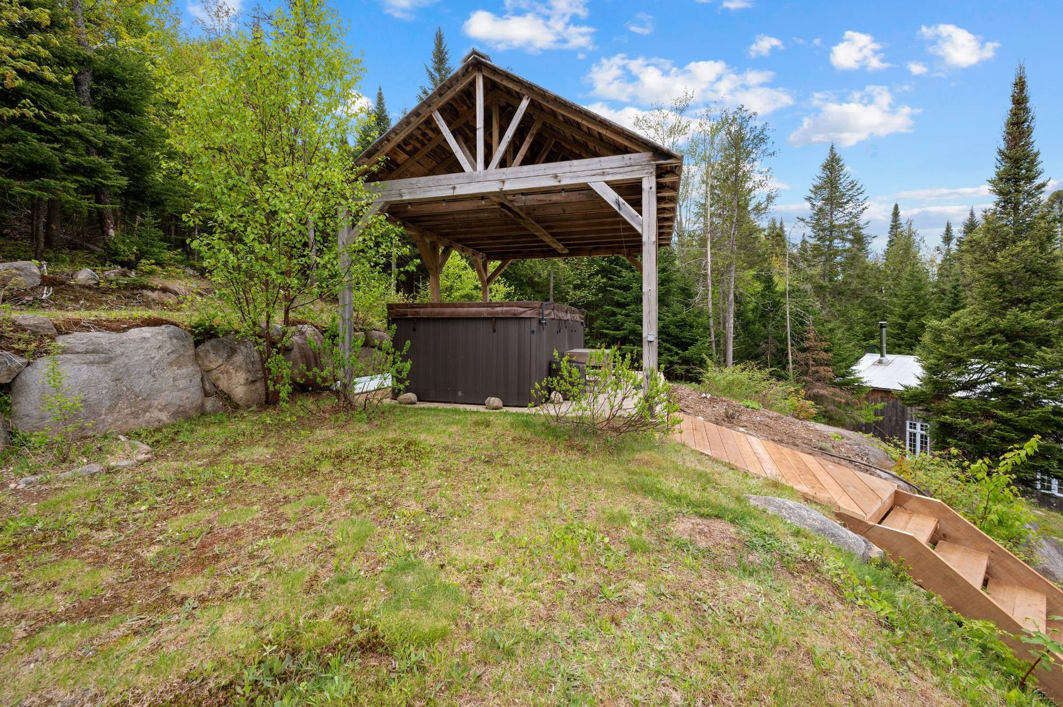
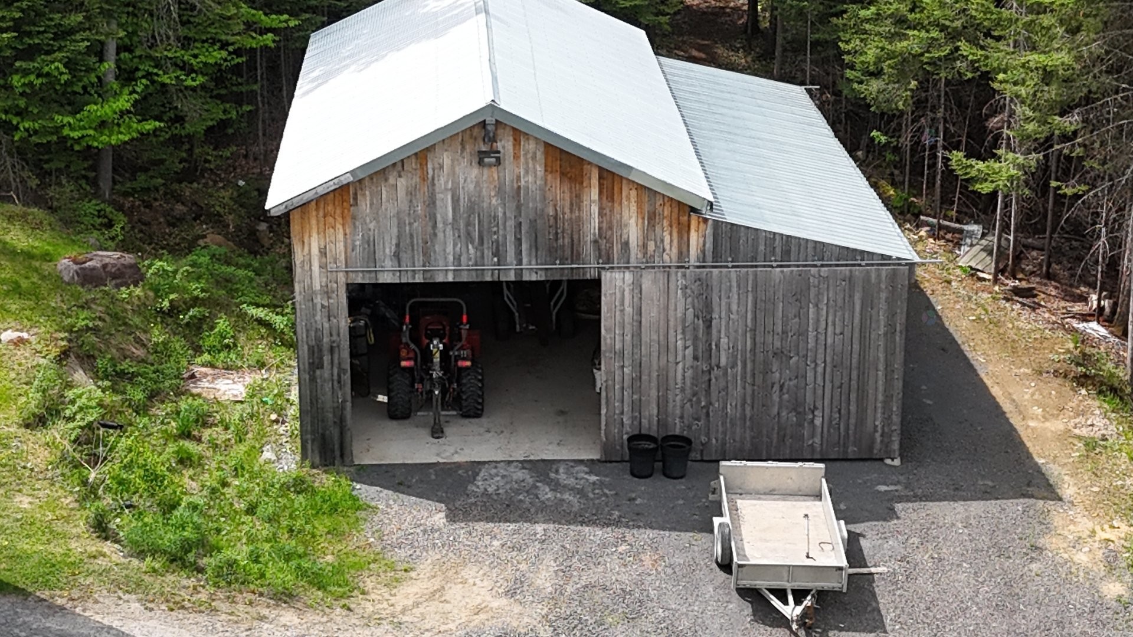
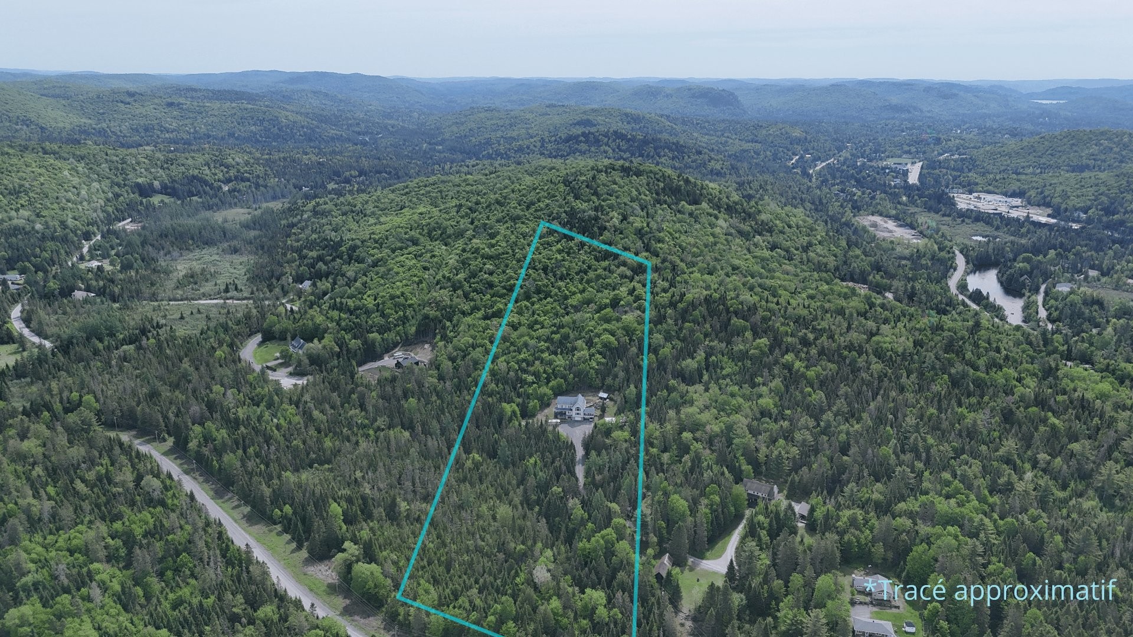
Outside, the **beautifully landscaped grounds ensure privacy and tranquility**. The property sits on a **631,406-square-foot lot** and includes a spacious garage, a carport, and a **summer terrace with a hot tub**, allowing you to fully enjoy every season in an exceptional natural setting.
Located close to **services, restaurants, outdoor activities, and Lac des Sables**, this property stands out for its **distinctive character, impressive scale, and quality of design**.
A truly **exceptional residence where architecture, noble materials, and a privileged environment come together to offer a remarkable lifestyle in the Laurentians.**
Inclusions: Light fixtures, blinds, solid wood living room furniture, dishwasher, propane stove, spa, propane tank, central vacuum and accessories.
Exclusions : Furniture, personal belongings, contents of the garages, garage wall mounts, television wall mount.
Building Features:
- Style: Detached
- Basement: 6 feet and more, Outdoor entrance, Finished basement
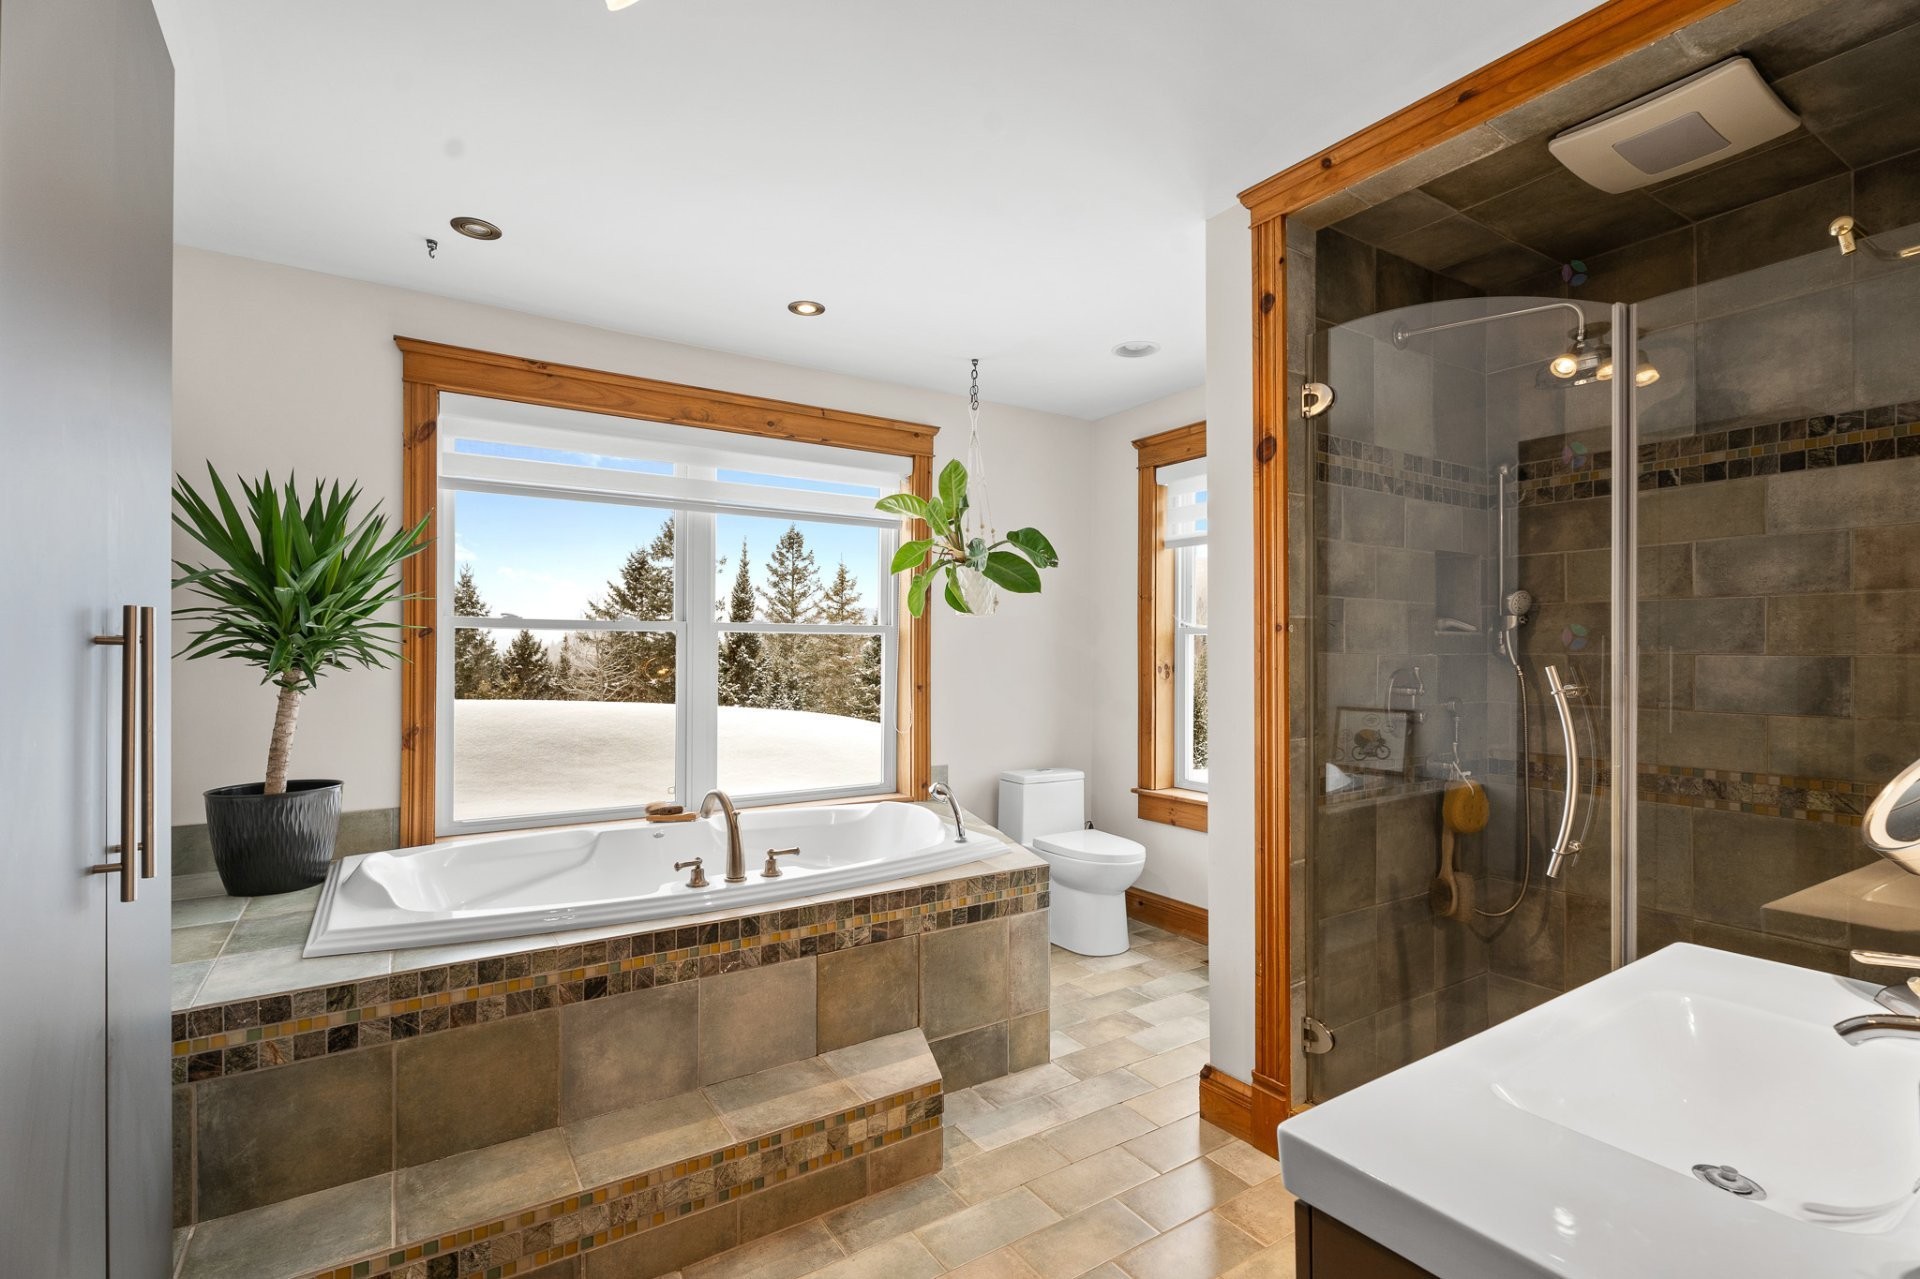
- Bathroom Features: Separate shower
- Common Walls: Detached
- Fireplace Features: Wood stove
- Foundation Details: Poured concrete
- Heating: Forced air, Radiant, Wood, Electricity
- Levels: Two or more storey
- Lot Features: No rear neighbours, Cul-de-sac, Highway, Daycare centre, Golf, Hospital, Park, Bicycle path, Elementary school, Alpine skiing, High school, Cross-country skiing, Snowmobile trail, Wooded, Uneven, Sloped, Flat
- Other Equipment: Air exchange system
- Parking Features: Attached, Attached, Double width or more, Double width or more, Unpaved, Attached, Heated, Single width, Electric garage door opener
- Roof: Asphalt shingles
- Security Features: Alarm system
- Utilities: Water Connected, Electricity Connected
- View: View of the mountain, Panoramic
- Water Source: Municipality
- Window Features: PVC
- Sewer: Biofilter
Taxes:
- Municipal Tax: $8,329
- School Tax: $637
- Annual Tax Amount: $8,966
Property Assessemnt:
- Lot Assessment: $159,300
- Building Assessment: $961,400
- Total Assessment: $1,120,700
Property Features:
- Bedrooms: 4
- Bathrooms: 2
- Half Bathrooms: 1
- Built in: 2007
- Lot Depth: 342.47 Metre
- Lot Frontage: 301.89 Metre
- Lot Size: 58659.60 Square Metres
- Zoning: Residential
- No. of Parking Spaces: 13
Dwelling Units:
- Pieces 19
- Bedrooms 4
- Baths 3
Convert Measurement to:
Data provided by: Centris - 600 Ch Du Golf, Ile -Des -Soeurs, Quebec H3E 1A8
All information displayed is believed to be accurate but is not guaranteed and should be independently verified. No warranties or representations are made of any kind. Copyright© 2021 All Rights Reserved.
Market Price Trends
Location of 21 Imp. des Chevreuils, Sainte-Agathe-des-Monts, QC, J8C 0L4
Demographic Information of 21 Imp. des Chevreuils, Sainte-Agathe-des-Monts, QC, J8C 0L4
Life Stage
Midlife FamiliesEmployment Type
MixedAverage Household Income
$107,719.45Average Number of Children
1.73Household Population
Household Structure
Age of Population
Education
Education Level
No certificate/diploma/degree
15.43 %High school certificate or equivalent
22.02 %Apprenticeship trade certificate/diploma
15.13 %College/non-university certificate
21.21 %University certificate (below bachelor)
2.45 %University Degree
23.76 %Commuter
Travel To Work
By Car
91.03 %By Public Transit
0.0 %By Walking
4.68 %By Bicycle
0.0 %By Other Methods
4.29 %Cultural Diversity
Knowledge of Official Language
Mother Tongue
Building Information
Building Type
Apartments (Low and High Rise)
3.74 %Houses
96.26 %