


Saint-Sauveur QC, J0R 1R5
Property Information:
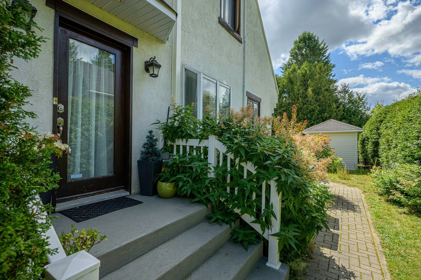
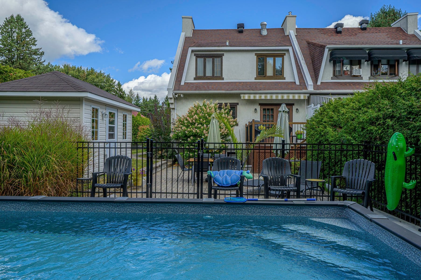
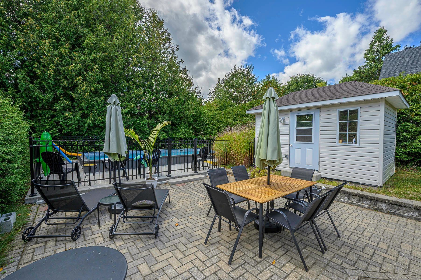
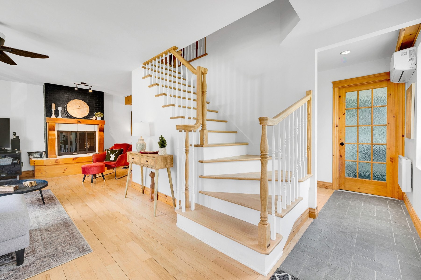
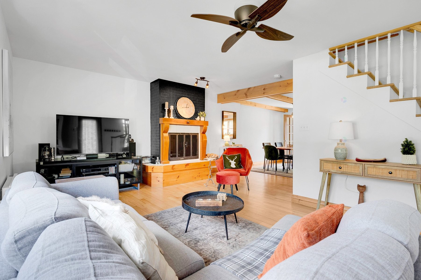
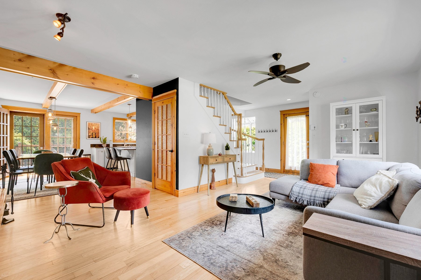
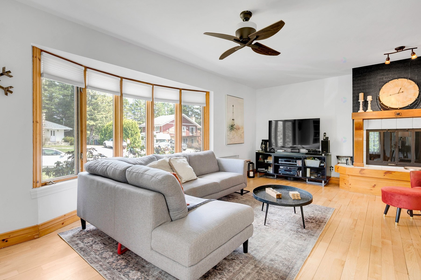
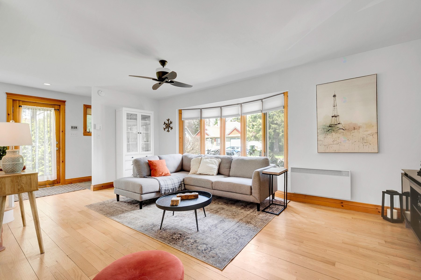
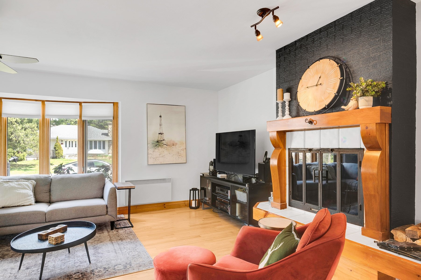
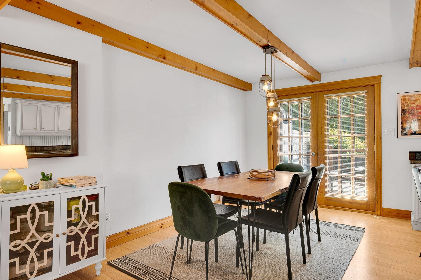
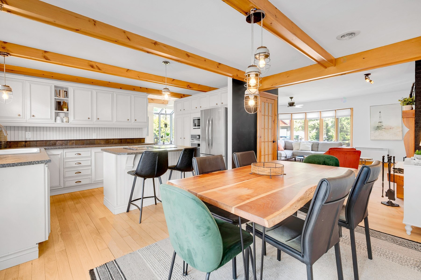
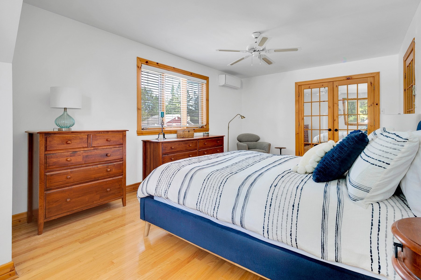
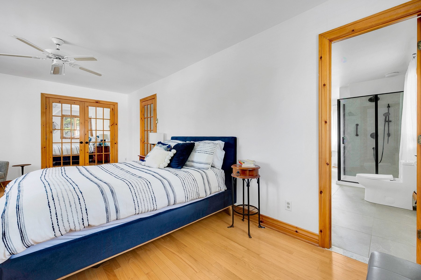
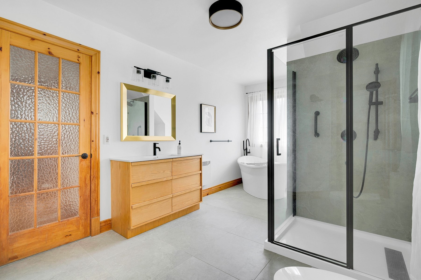
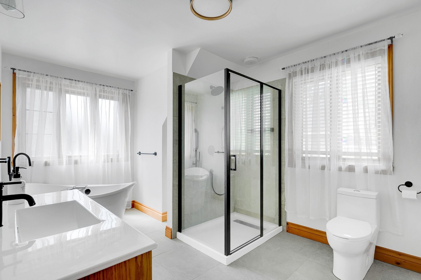
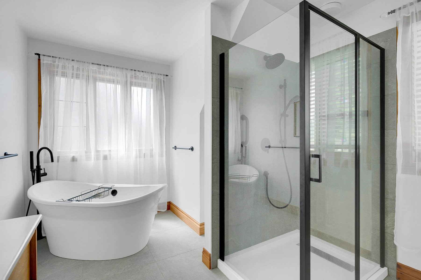
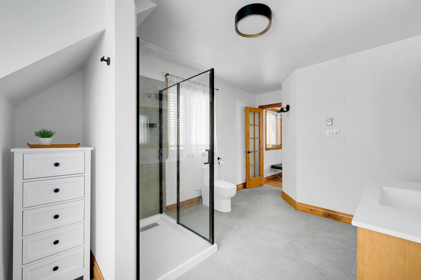
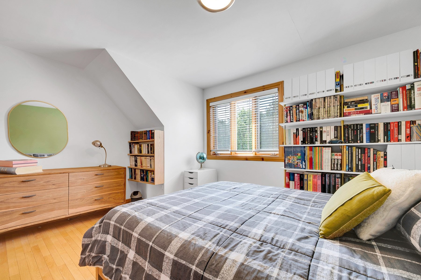
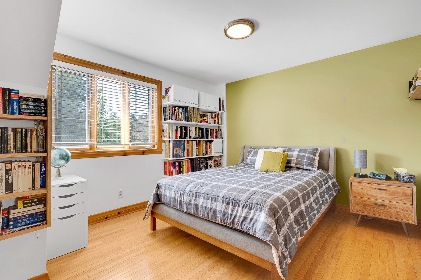
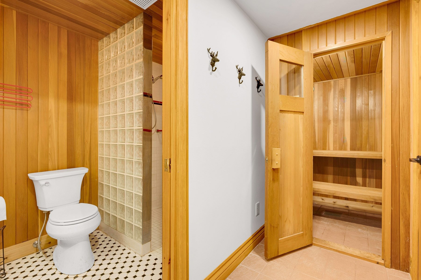
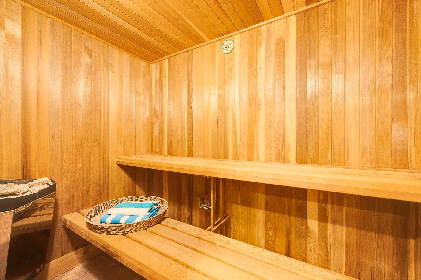
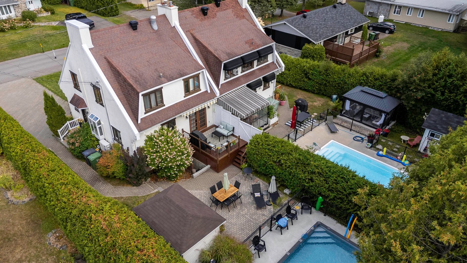
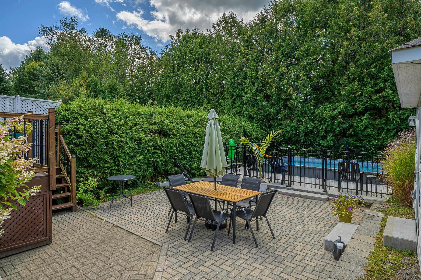
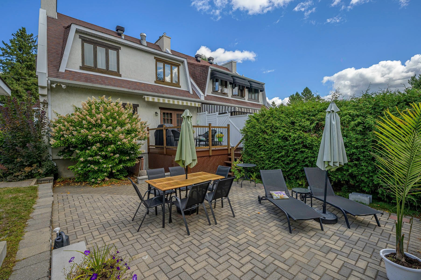
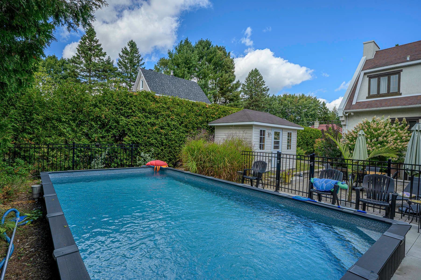
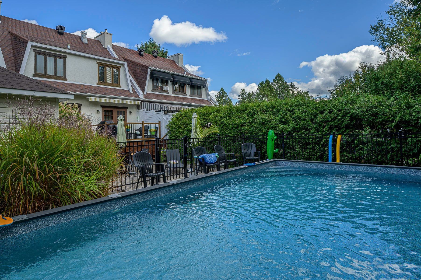
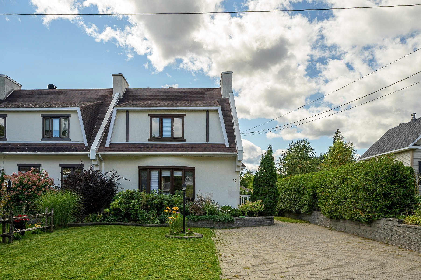
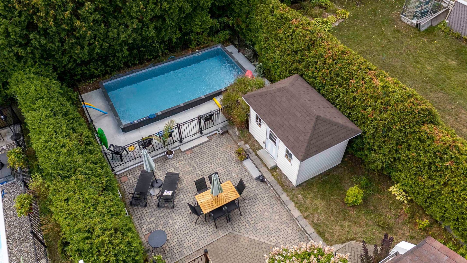
Stunning turnkey semi-detached home located in a sought-after area of Saint-Sauveur, completely renovated with high-quality materials and remarkable attention to detail. The bright and refined living space offers a warm and contemporary design. The fully finished basement with a separate entrance is ideal for various uses. Upstairs, there are two spacious bedrooms and an ensuite bathroom. The basement features a large family room, an additional bedroom, a full bathroom, and an electric cedar sauna. The private backyard includes a heated semi-inground pool, perfect for relaxation and entertaining.
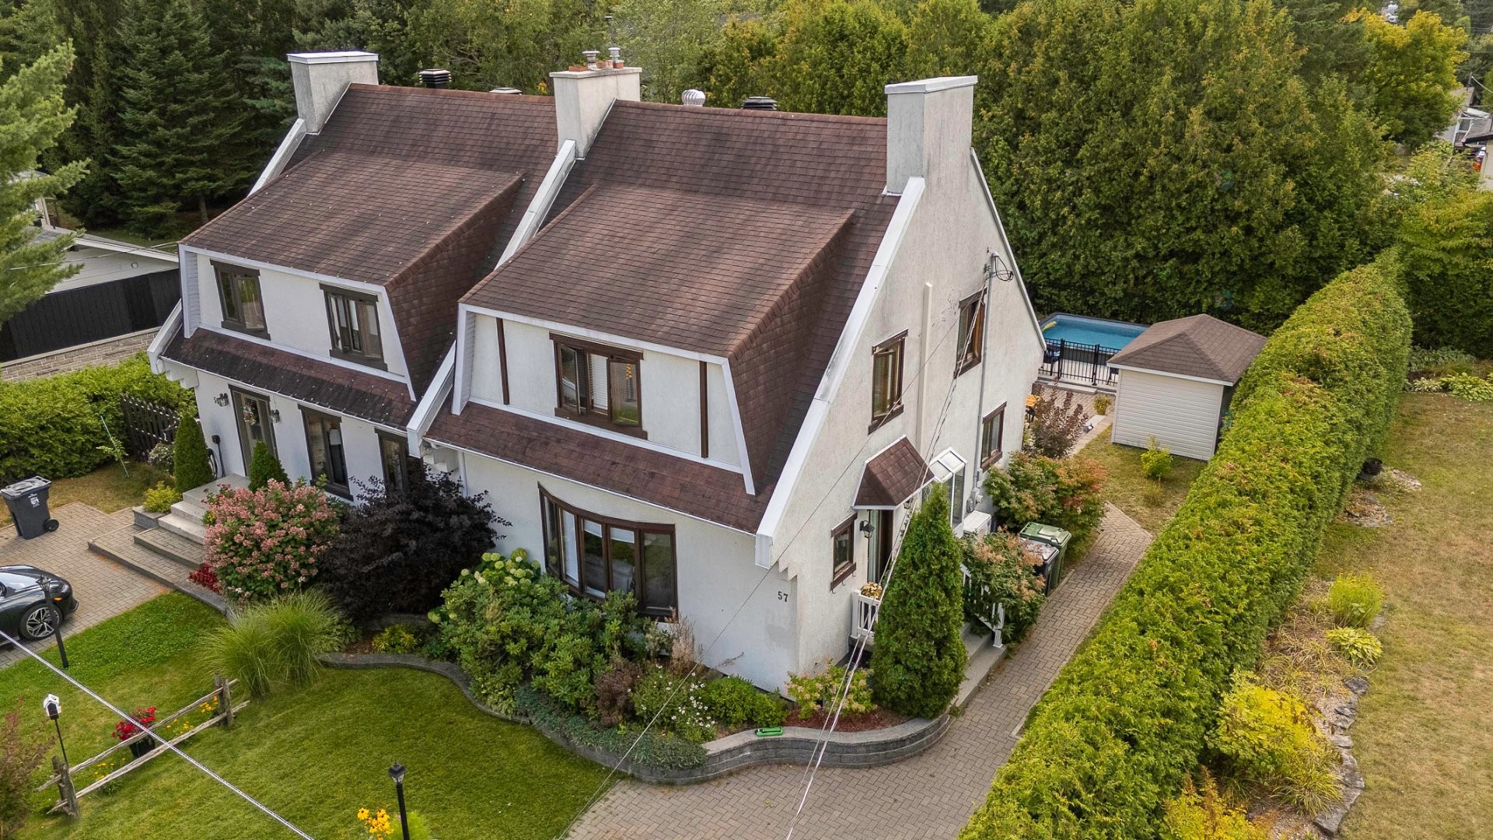
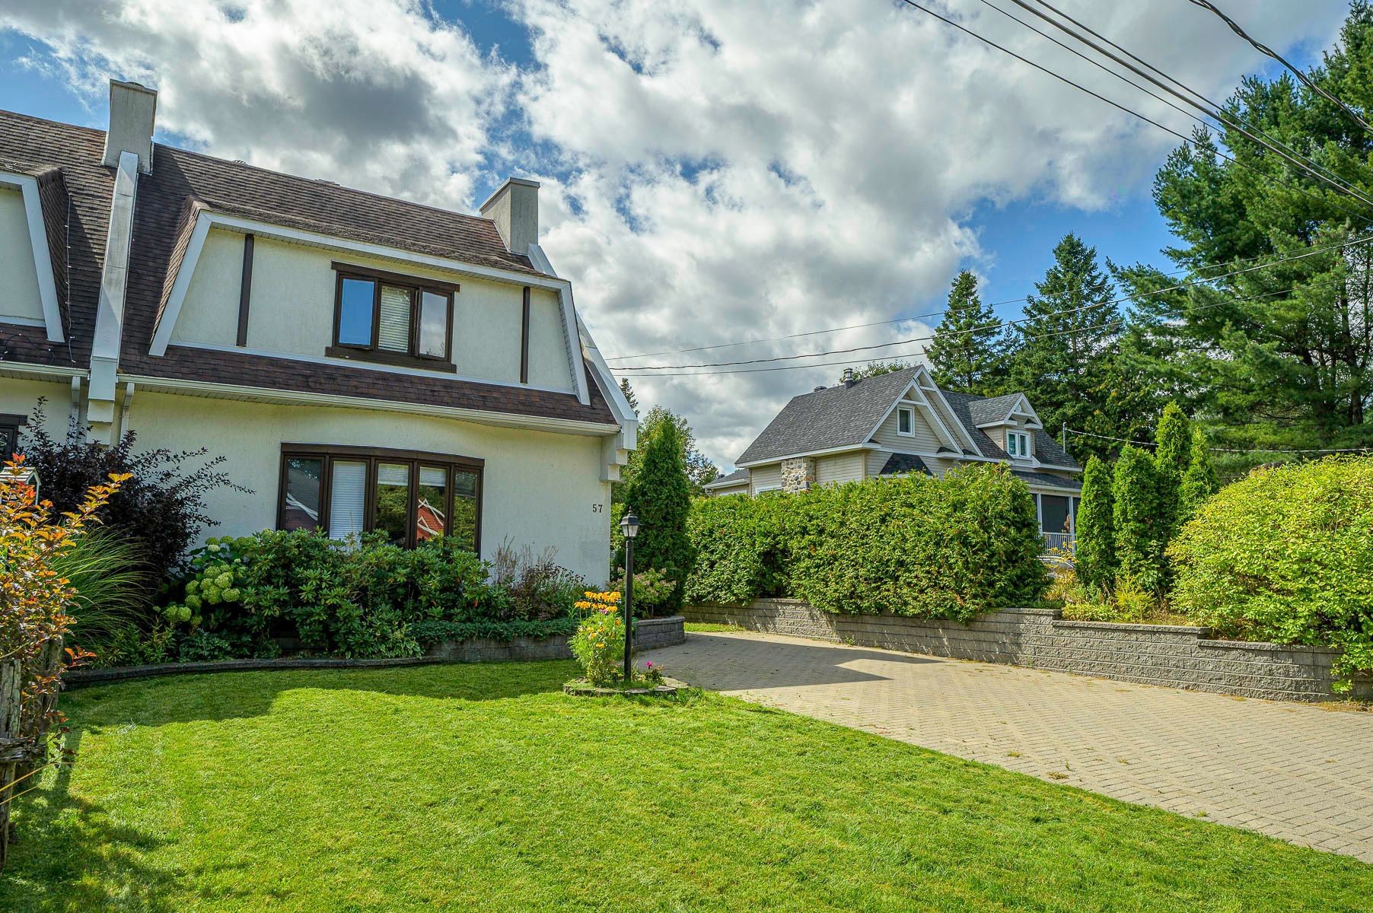
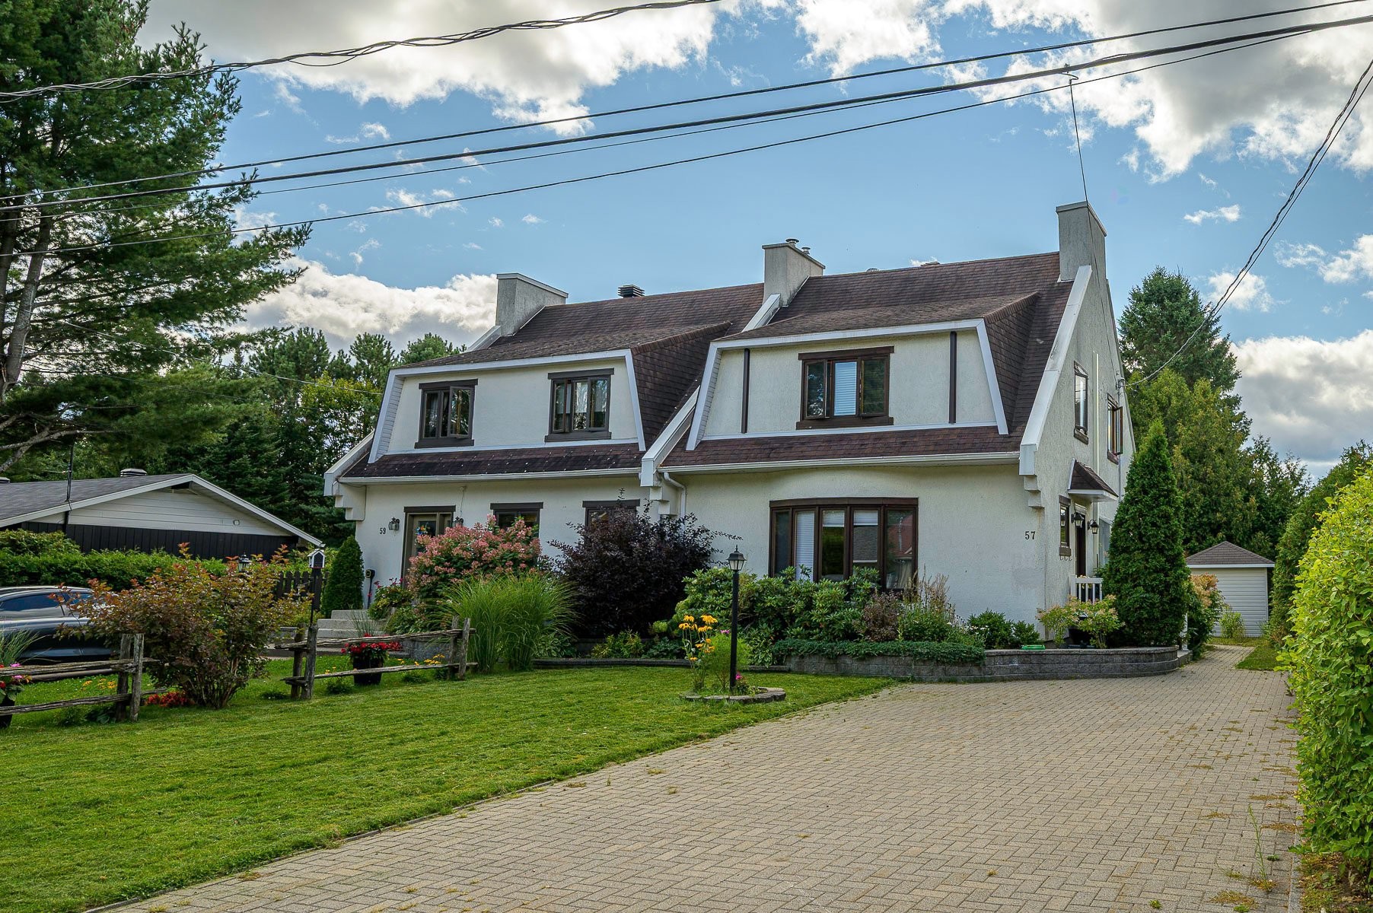
Beautiful semi-detached townhouse at 57 St-Joseph Avenue in Saint-Sauveur, recently renovated to reflect current tastes. This warm and bright property offers modern style, remarkable comfort, and excellent potential for customization. According to Article 73.1 of the new municipal regulations, an accessory dwelling unit is permitted for attached houses, offering a valuable additional option for the buyer (subject to confirmation with the municipality).
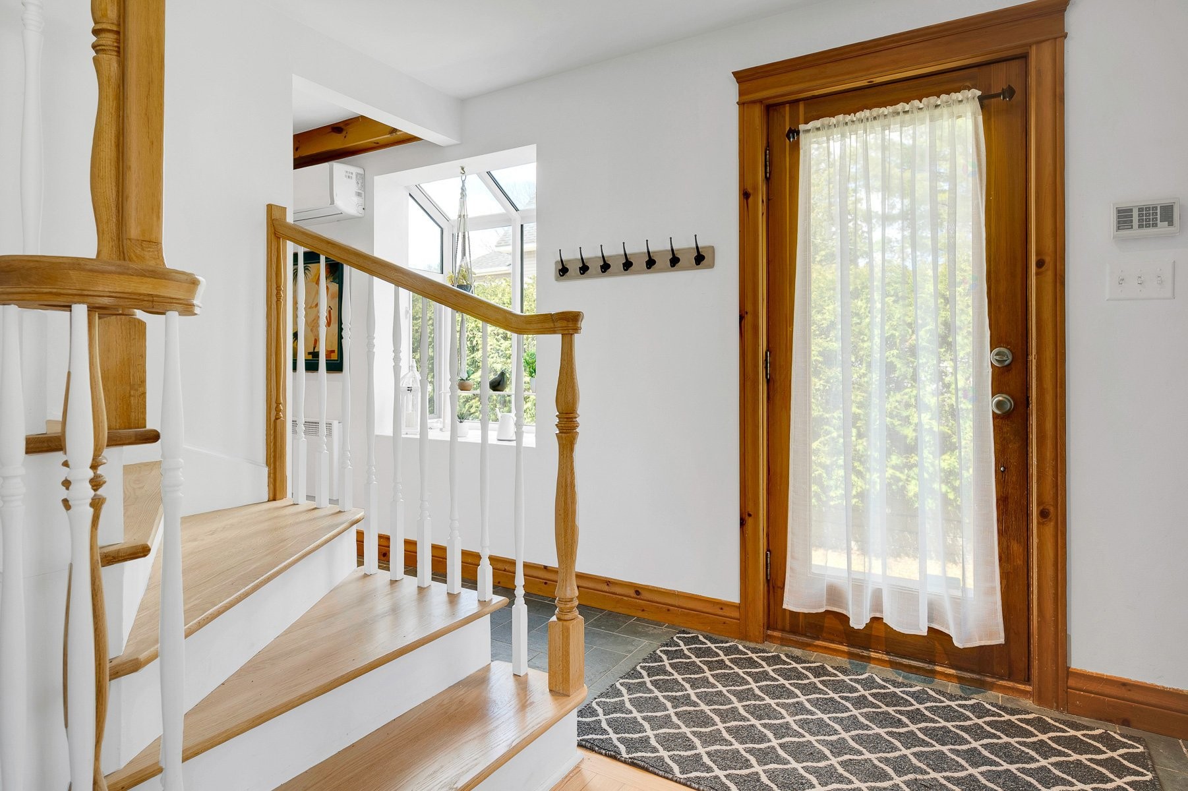
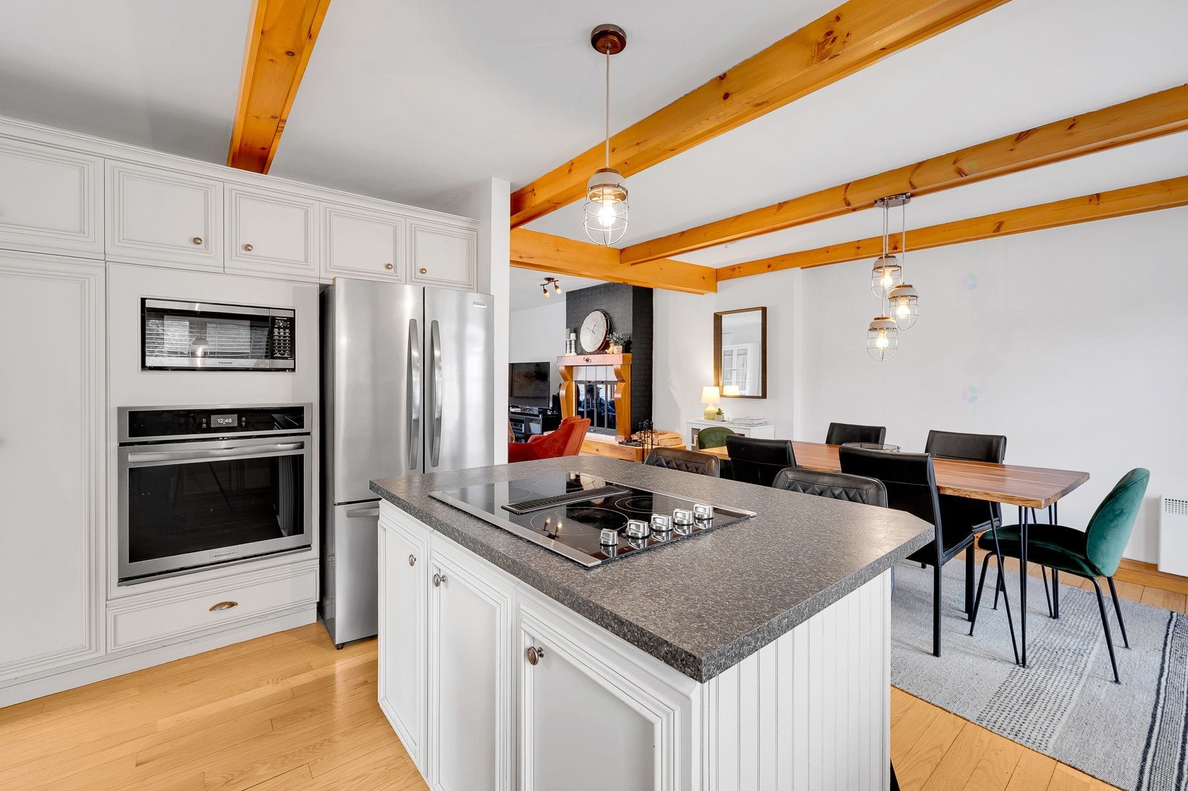
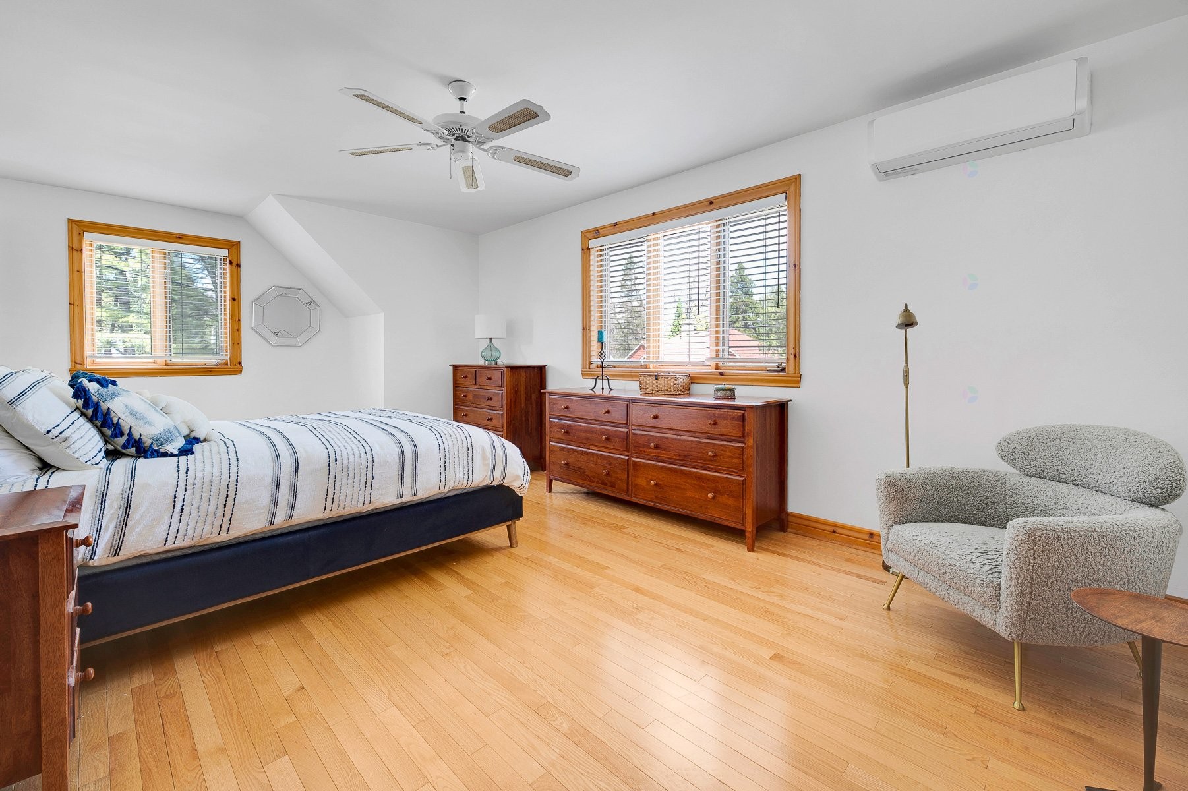
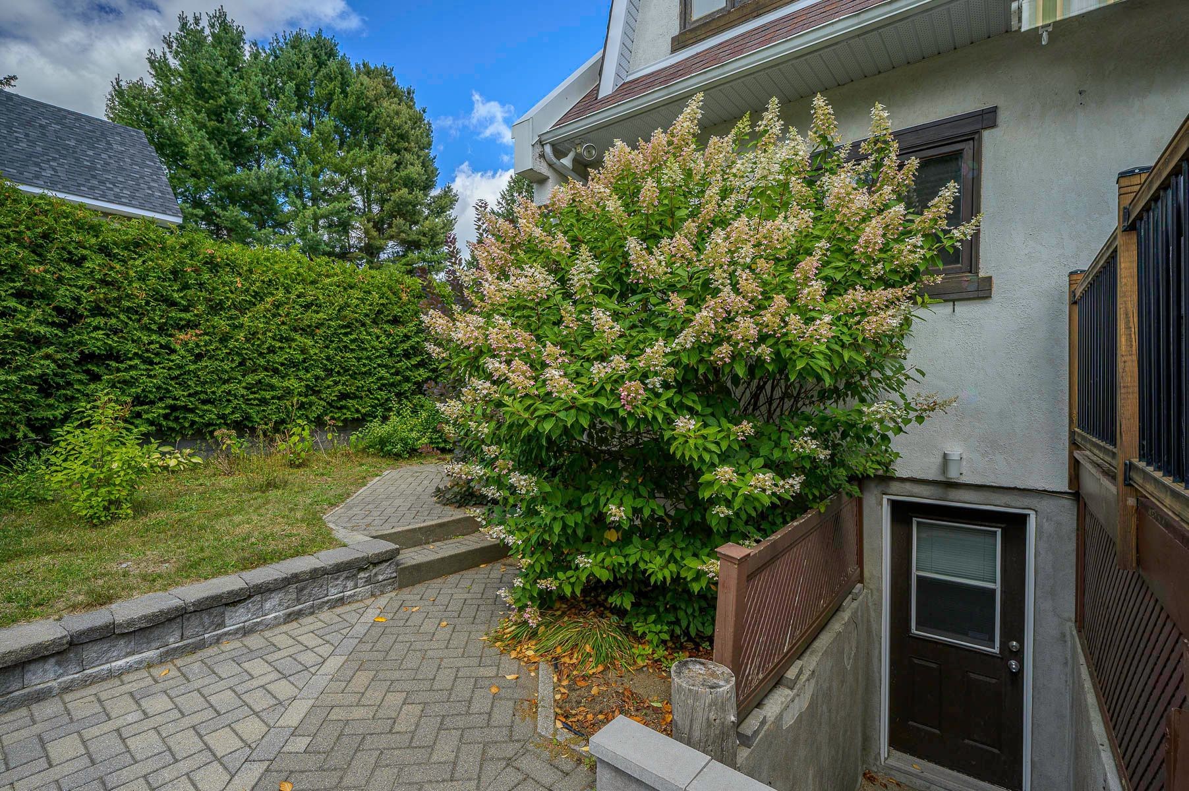
The property features a functional two-story layout with a fully finished basement and a separate exterior entrance, allowing for intergenerational living or an accessory dwelling unit. Upon arrival, you will be charmed by the maple hardwood floors on both the main and upper levels, the abundant natural light, and the crank-operated wooden windows.
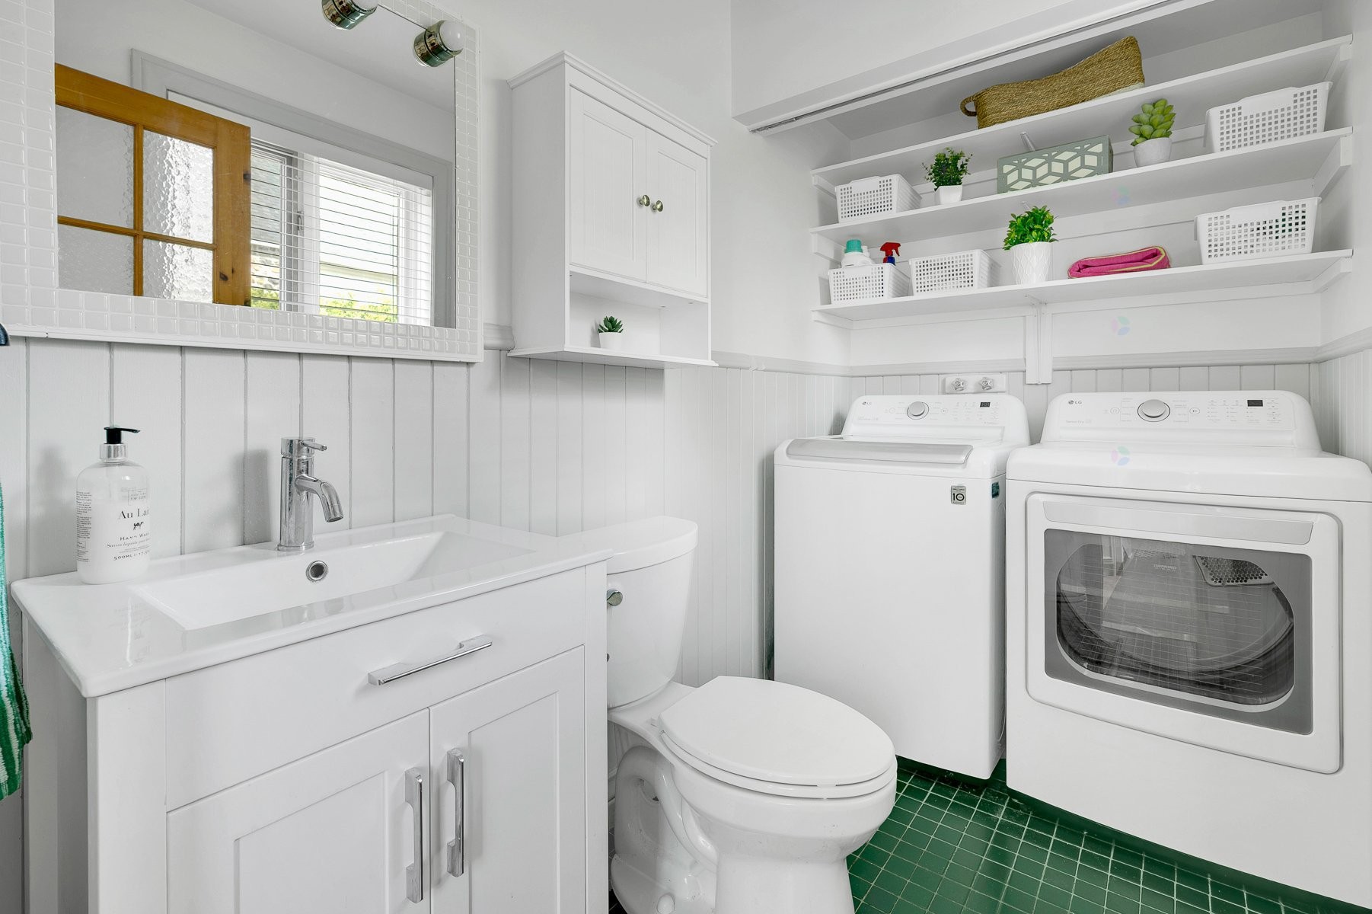
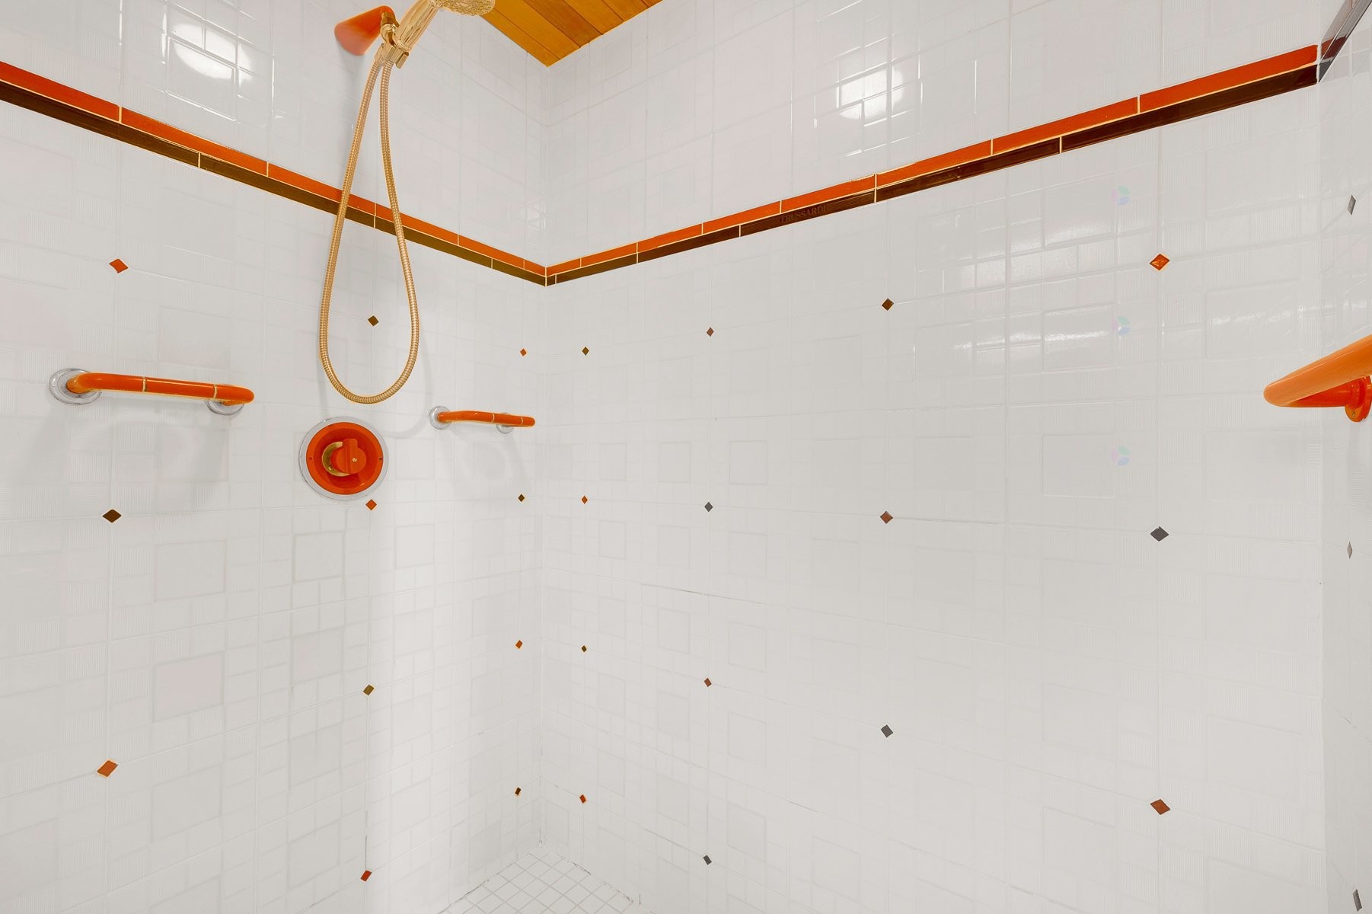
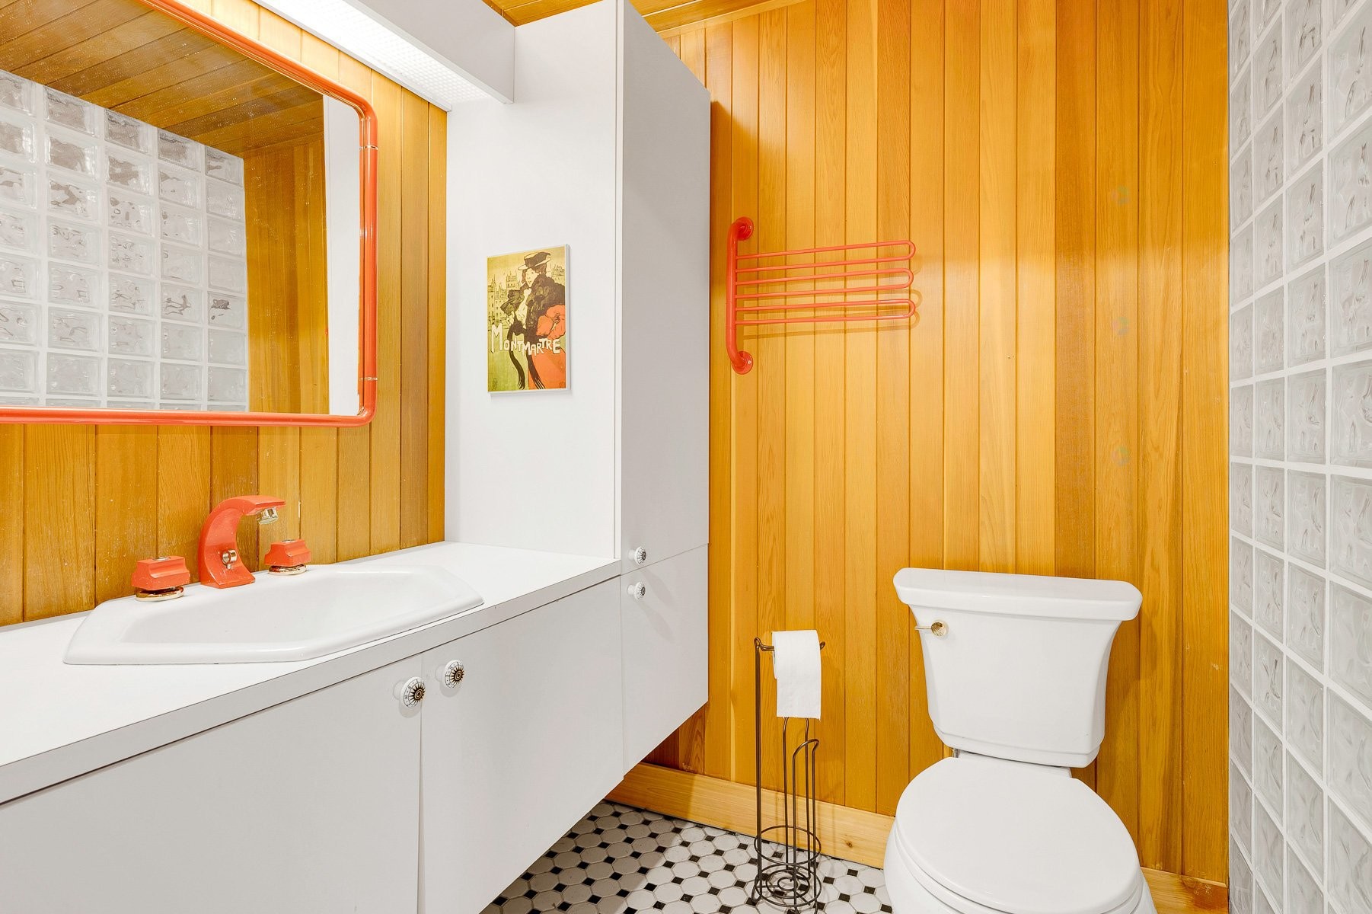
Upstairs, the master bedroom boasts a large, practical, and comfortable walk-in closet. The house features a total of three bathrooms: two full bathrooms and one powder room, completely renovated with a new toilet. The bathrooms have been modernized with new flooring, a new shower, and a new bathtub.
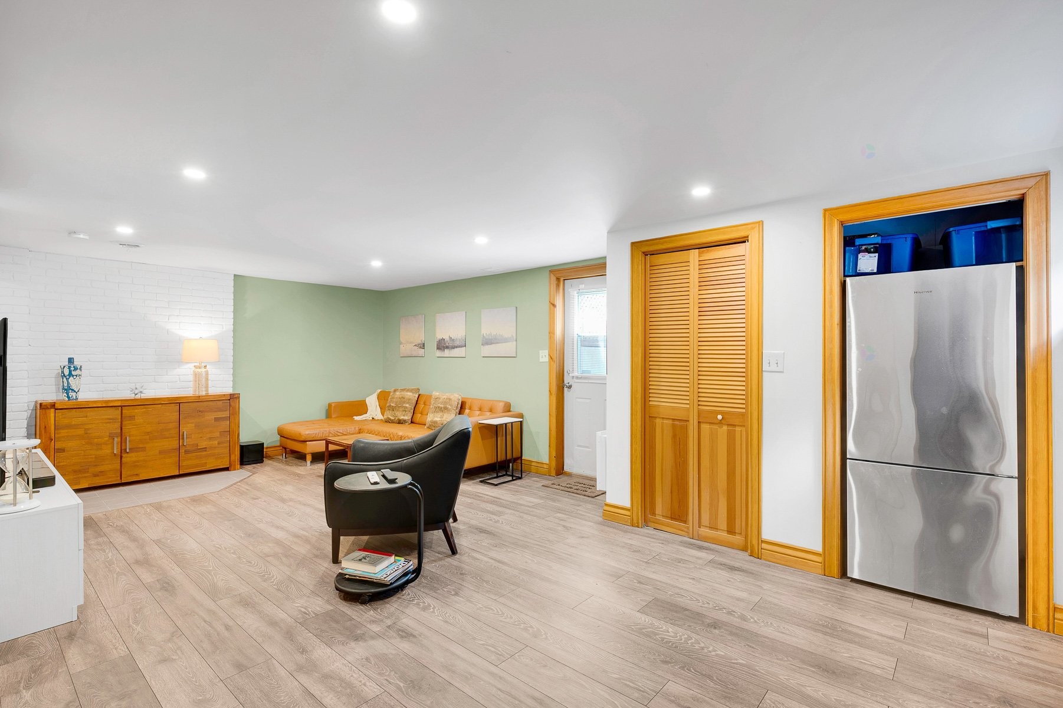
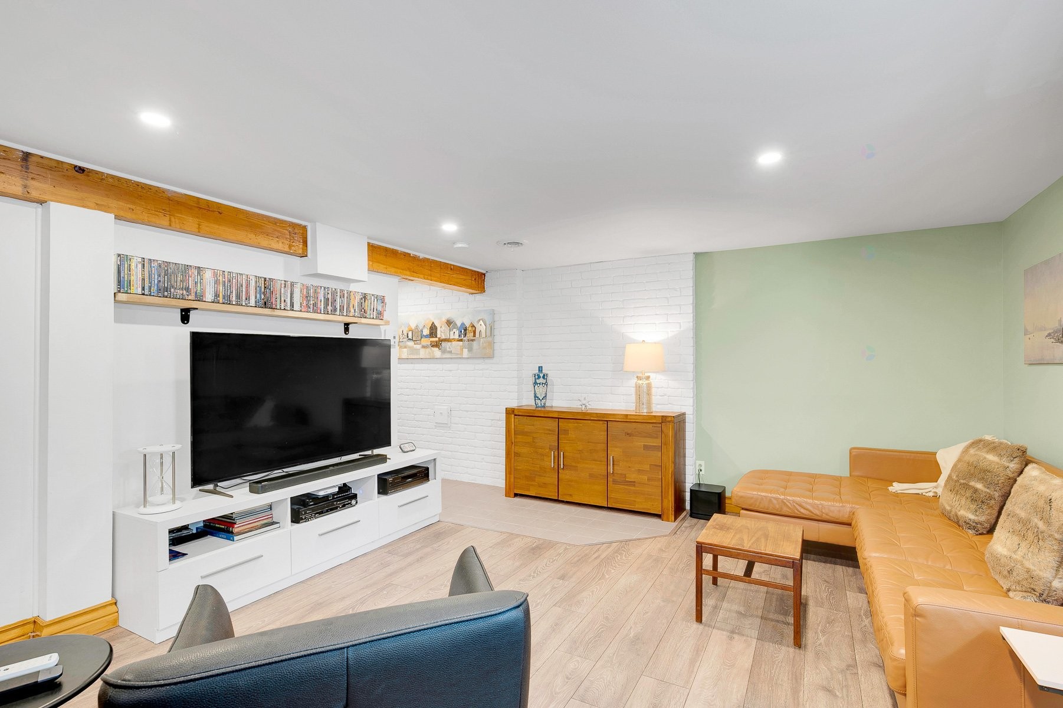
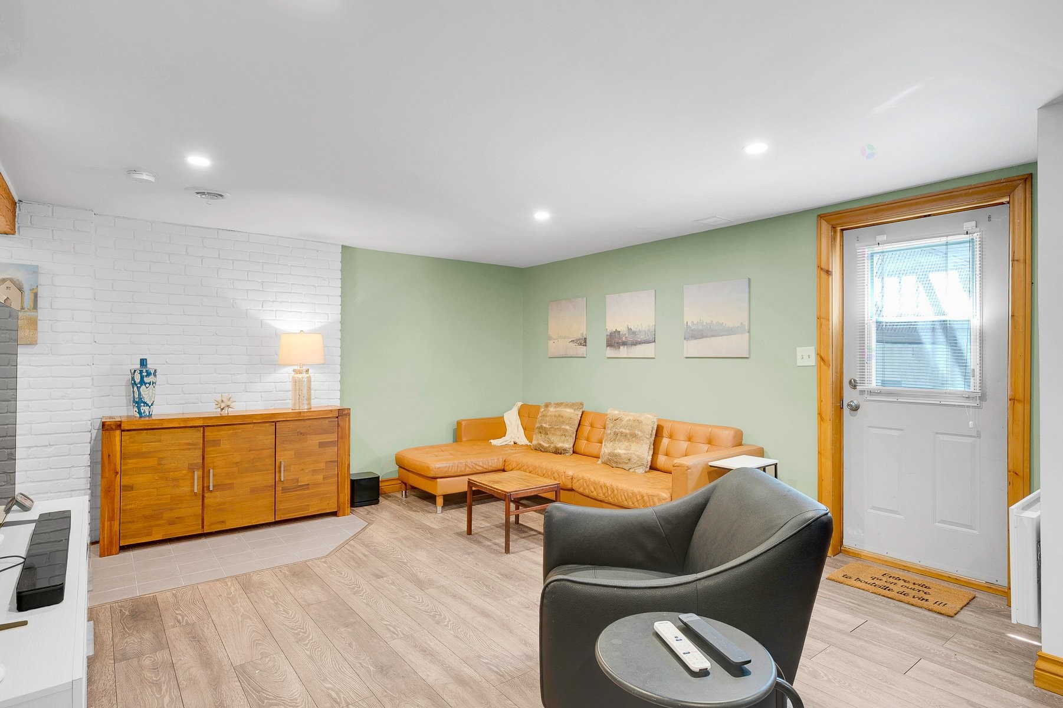
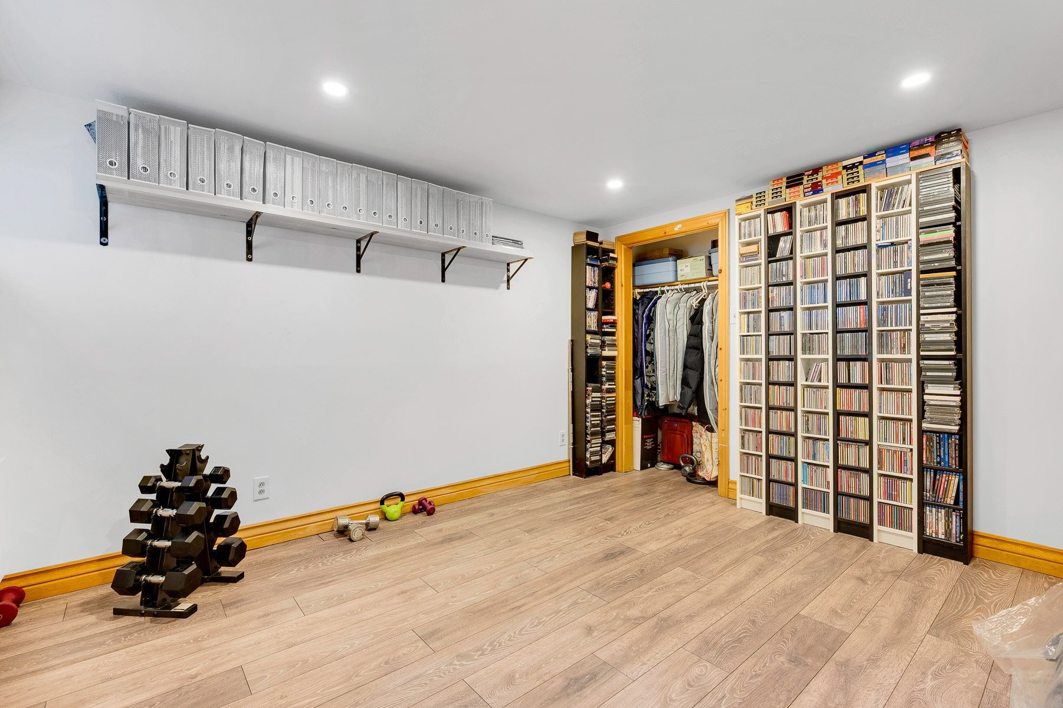
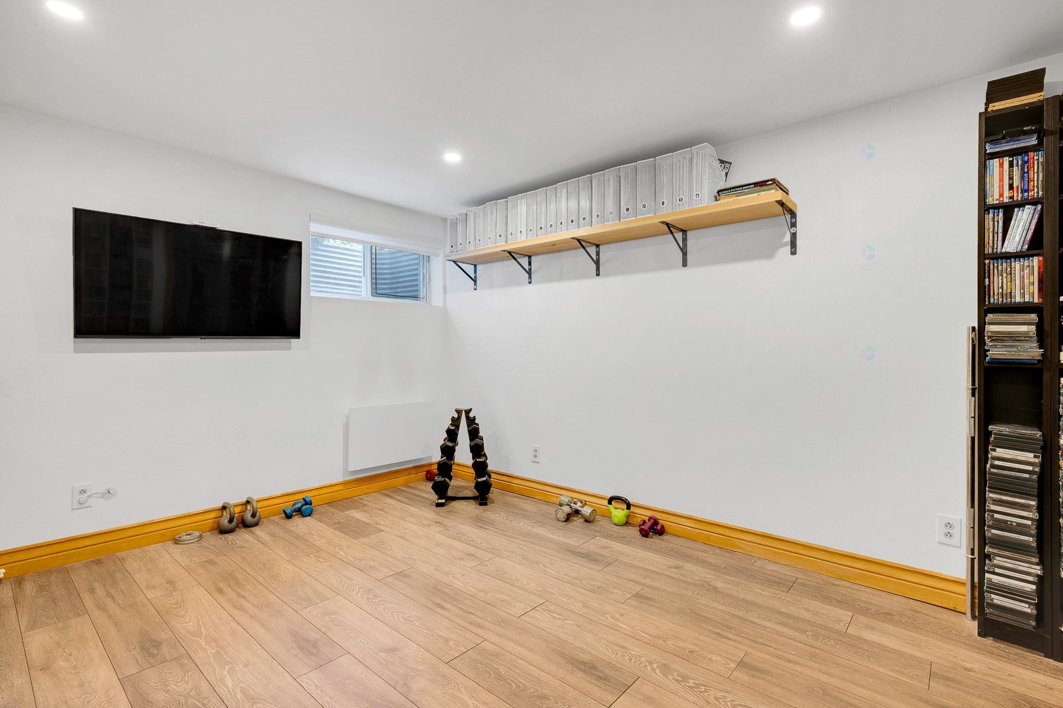
The basement, completely renovated in 2022, includes a large family room, an additional bedroom, a full bathroom, a working cedar dry sauna, storage space, and a separate exterior entrance. The staircase has also been rebuilt and repainted.
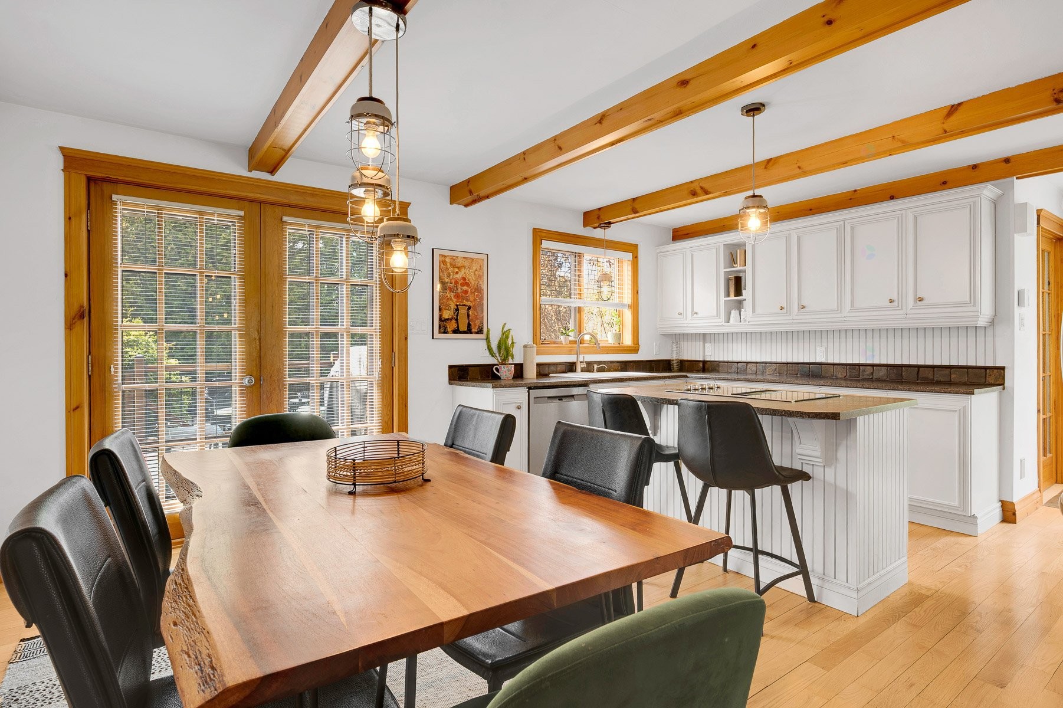
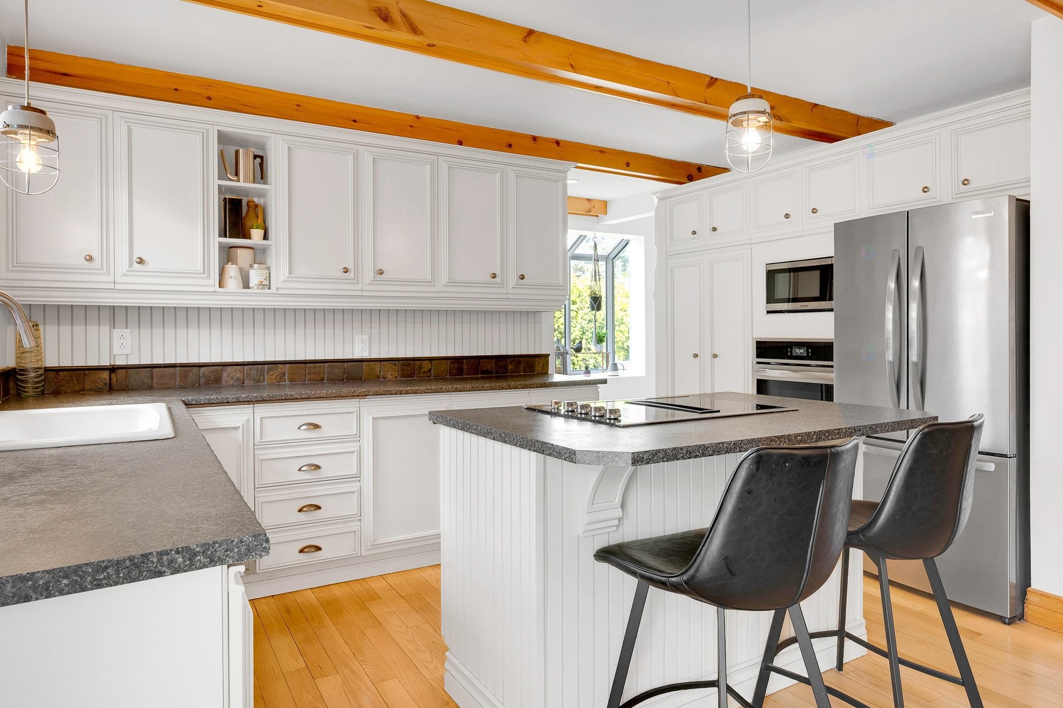
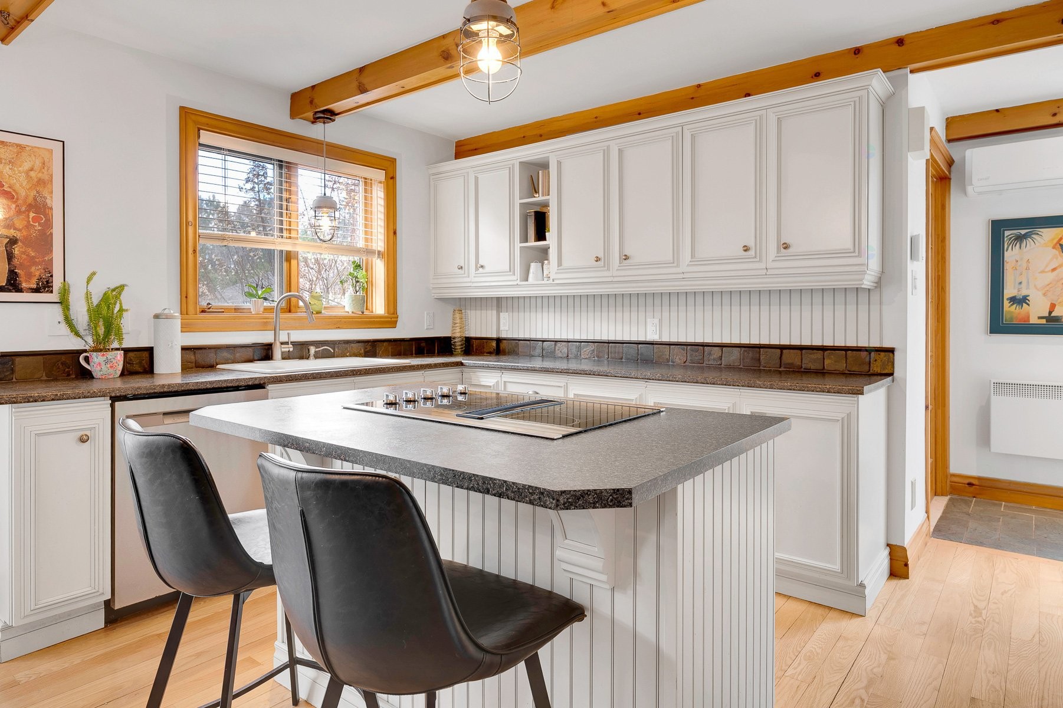
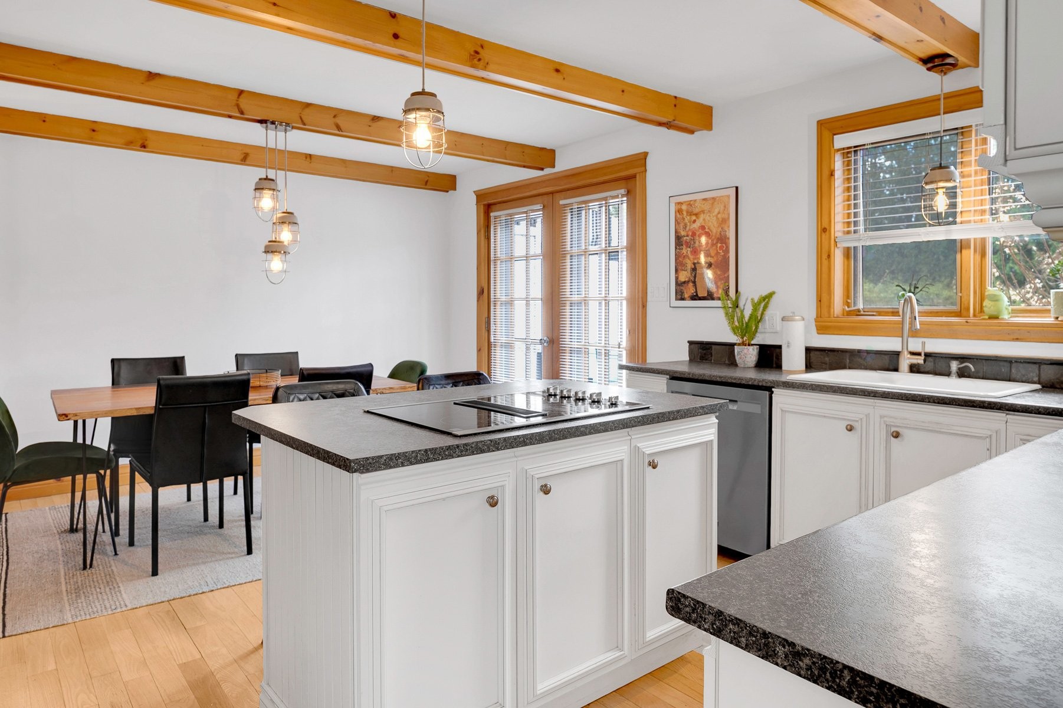
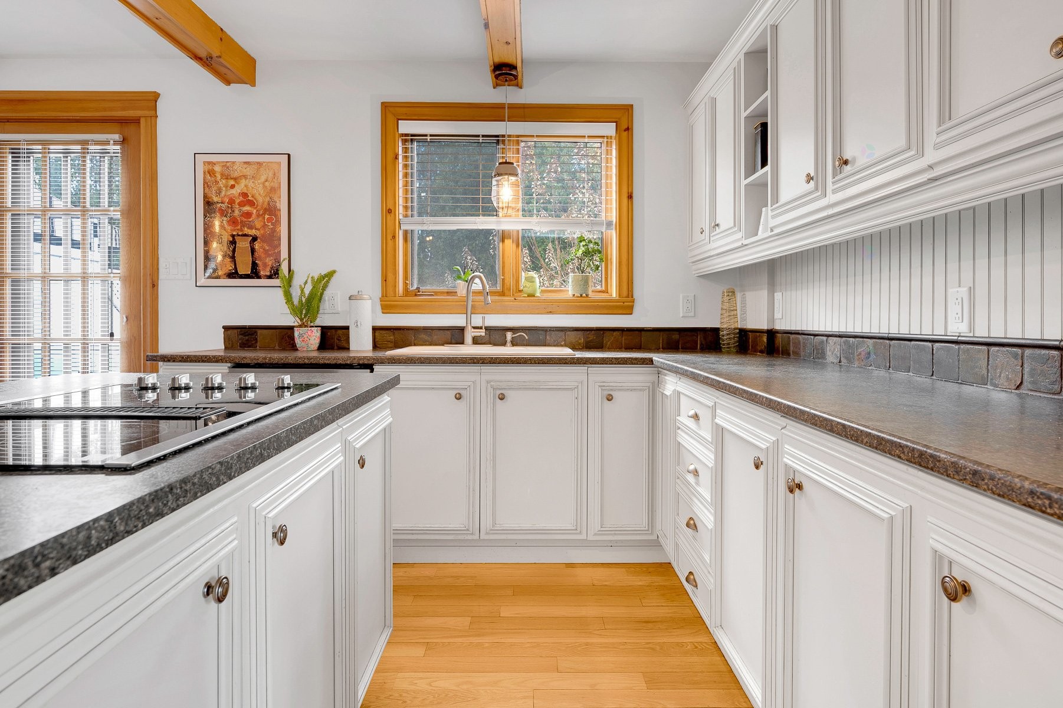
The kitchen offers ample cabinetry, an arborite island, and several desirable features: a Jenn-Air range with cooktop, dishwasher, microwave, and blinds.
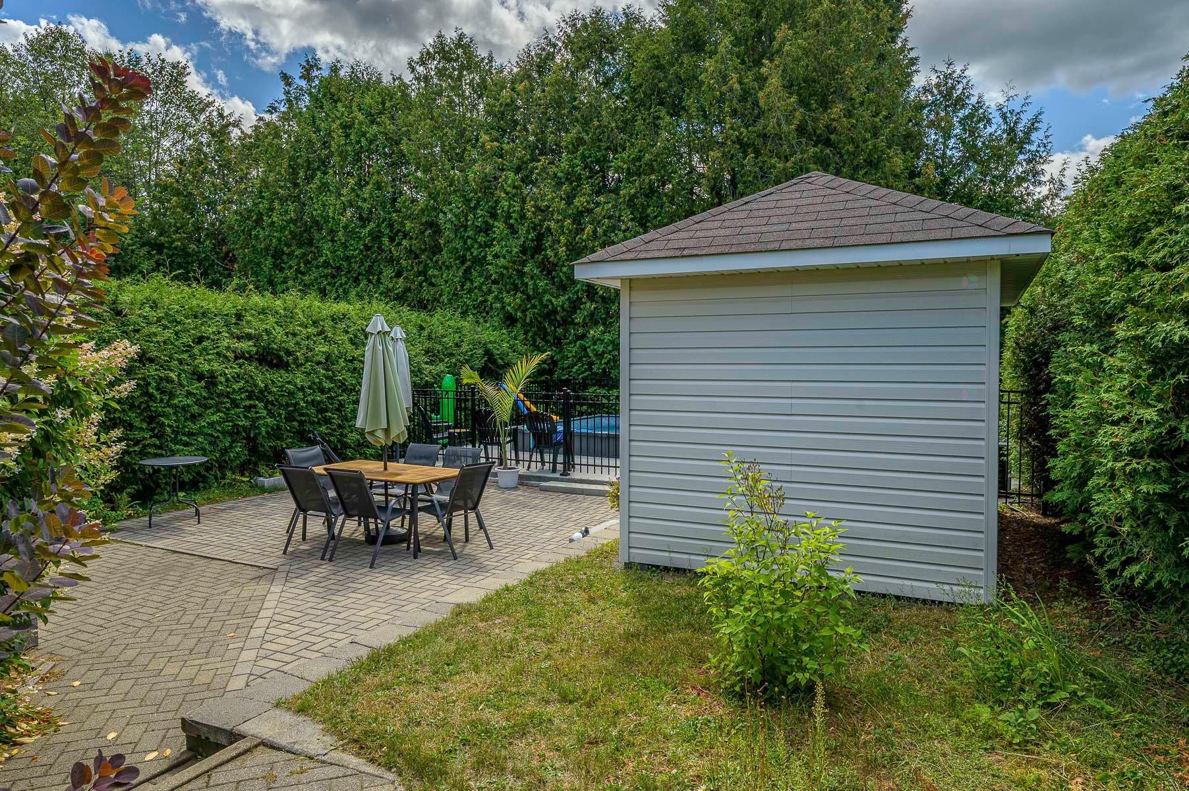
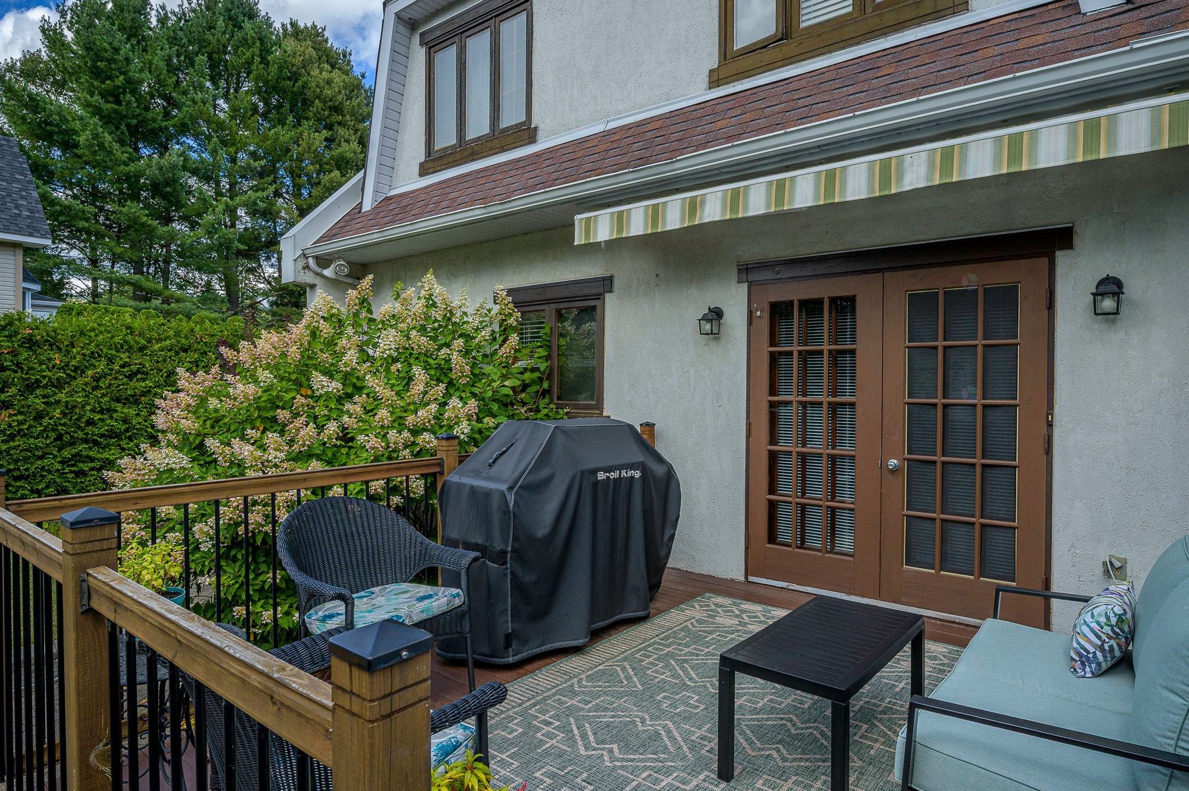
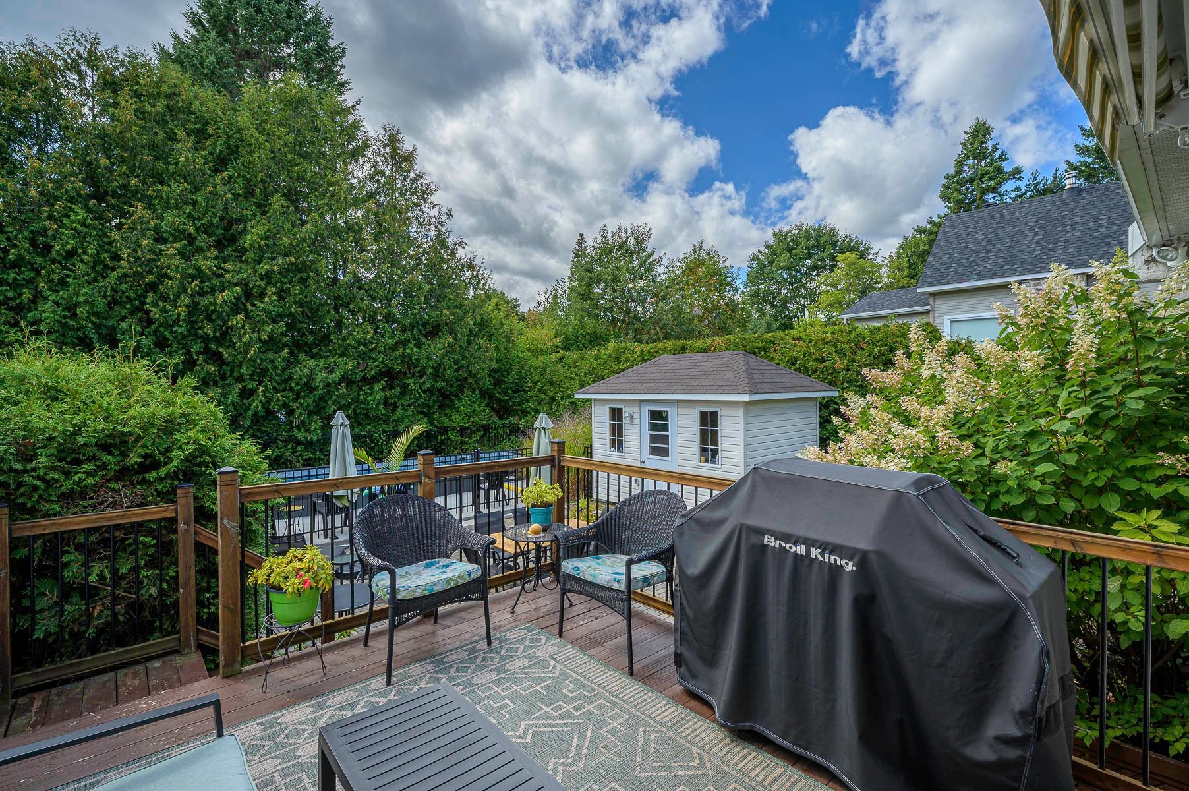
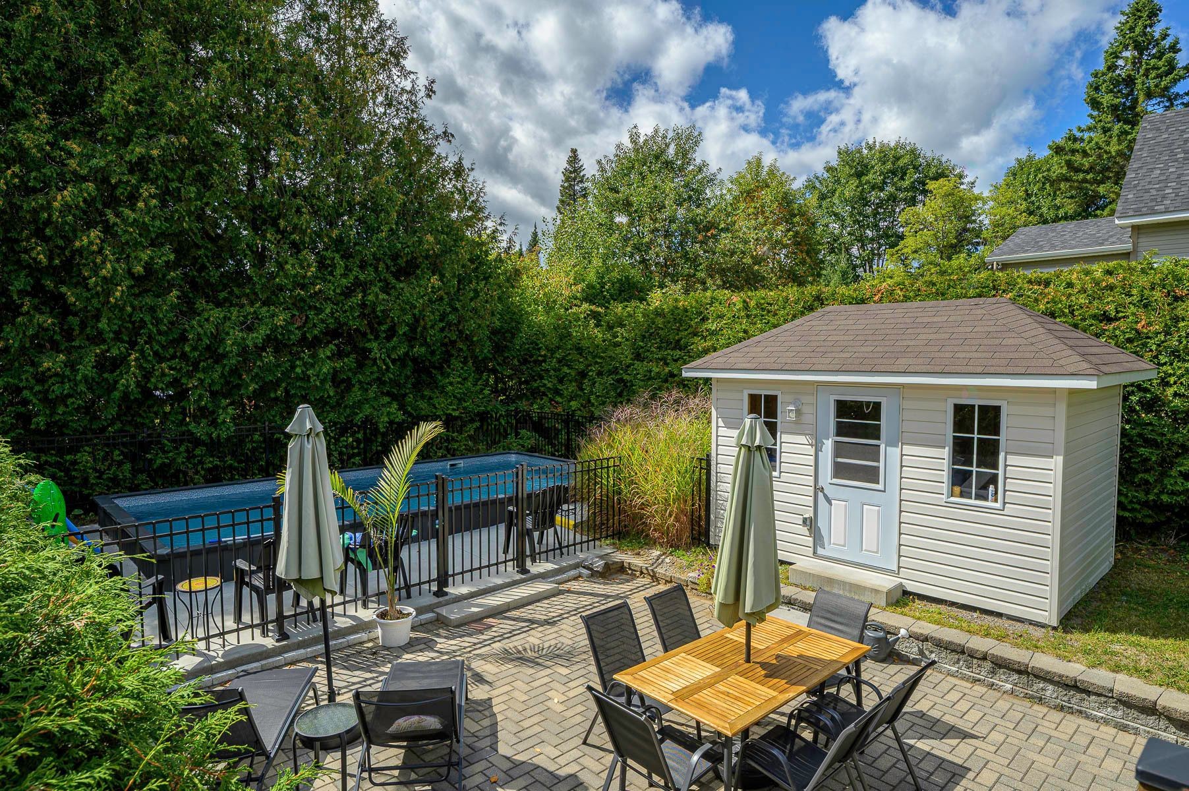
Outside, enjoy a beautiful, private backyard with a semi-inground concrete heated pool (heat pump), an electric awning on the deck, and a shed built in 2022.
Among the many recent improvements:
Completely repainted in 2022
New 200-amp electrical panel
3 wall-mounted heat pumps, one per floor (2022)
Water heater replaced in 2022
Electric baseboard heating and several Convectair heaters
Kitchen sink plumbing redone
Powder room plumbing redone
Exterior water outlet redone
Main municipal water service valve replaced
Basement fully renovated
New insect screens
Heated pool installed in 2022
A turnkey property offering comfort, versatility, and quality of life in a sought-after area of Saint-Sauveur 5 minutes walk to the village. Love at first sight guaranteed!
Inclusions: All window coverings including the basement covering, all appliances including the 2 refrigerators (main floor and basement), the Jenn-air cooktop, the built-in oven, dishwasher, washer, dryer, 3 heat pumps, shed, heated semi-inground pool and its accessories, electric dry sauna, fireplace accessories, electric awning + remote control, shelf and 2 bookcases in the upstairs bedroom, upstairs bathroom mirror.
Exclusions : Furniture and personal belongings
Building Features:
- Style: Semi-Detached
- Air Conditioning: Yes
- Basement: 6 feet and more, Outdoor entrance, Finished basement
- Bathroom Features: Ensuite bathroom, Separate shower
- Common Walls: Semi-detached
- Construction Materials: Stucco
- Cooling: Wall-mounted heat pump
- Fencing: Bordered by hedges
- Fireplace Features: Wood fireplace
- Foundation Details: Poured concrete
- Green Building Verification Type: Novoclimat certification
- Heating: Other, Convection baseboards, Electricity
- Laundry Features: Powder room, 1st level/Ground floor
- Levels: Two or more storey
- Lot Features: Resort/Cottage, Highway, CEGEP, Daycare centre, Golf, Hospital, Park, Bicycle path, Elementary school, Alpine skiing, High school, Cross-country skiing, Public transportation, Landscaped, Flat
- Other Equipment: Other, Air exchange system
- Parking Features: Double width or more, Paving stone
- Pool Features: Other, Heated
- Roof: Asphalt shingles
- Size: 9.45 x 7.6 METRE
- Utilities: Water Connected, Electricity Connected, Sewer Connected
- Water Source: Municipality
- Window Features: Wood, PVC, Sliding, Casement
- Sewer: Municipality
Taxes:
- Municipal Tax: $3,510
- School Tax: $284
- Annual Tax Amount: $3,794
Property Assessemnt:
- Lot Assessment: $165,600
- Building Assessment: $362,100
- Total Assessment: $527,700
Property Features:
- Bedrooms: 2+1
- Bathrooms: 2
- Half Bathrooms: 1
- Built in: 1988
- Lot Depth: 125 Feet
- Lot Frontage: 45 Feet
- Lot Size: 5688.73 Square Feet
- Zoning: Residential
- No. of Parking Spaces: 4
Dwelling Units:
- Pieces 12
- Bedrooms 3
- Baths 3
Convert Measurement to:
Data provided by: Centris - 600 Ch Du Golf, Ile -Des -Soeurs, Quebec H3E 1A8
All information displayed is believed to be accurate but is not guaranteed and should be independently verified. No warranties or representations are made of any kind. Copyright© 2021 All Rights Reserved.
Market Price Trends
Location of 57 Av. St-Joseph, Saint-Sauveur, QC, J0R 1R5
Demographic Information of 57 Av. St-Joseph, Saint-Sauveur, QC, J0R 1R5
Life Stage
Midlife FamiliesEmployment Type
MixedAverage Household Income
$103,036.69Average Number of Children
1.64Household Population
Household Structure
Age of Population
Education
Education Level
No certificate/diploma/degree
15.43 %High school certificate or equivalent
26.35 %Apprenticeship trade certificate/diploma
16.21 %College/non-university certificate
21.2 %University certificate (below bachelor)
1.15 %University Degree
19.66 %Commuter
Travel To Work
By Car
84.44 %By Public Transit
0.0 %By Walking
9.88 %By Bicycle
0.0 %By Other Methods
5.68 %Cultural Diversity
Knowledge of Official Language
Mother Tongue
Building Information
Building Type
Apartments (Low and High Rise)
2.52 %Houses
97.48 %