


Saint-Sauveur QC, J0R 1R1
Property Information:
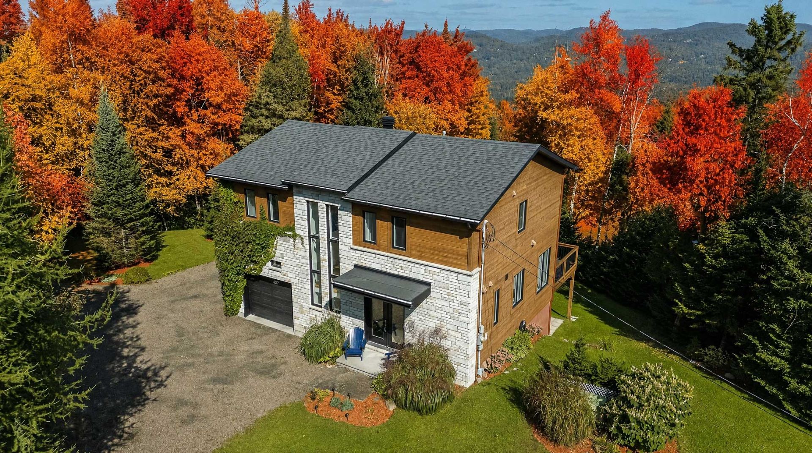
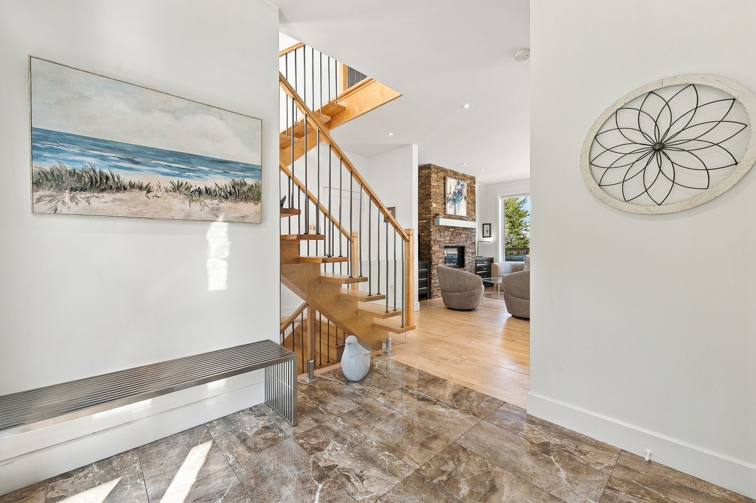
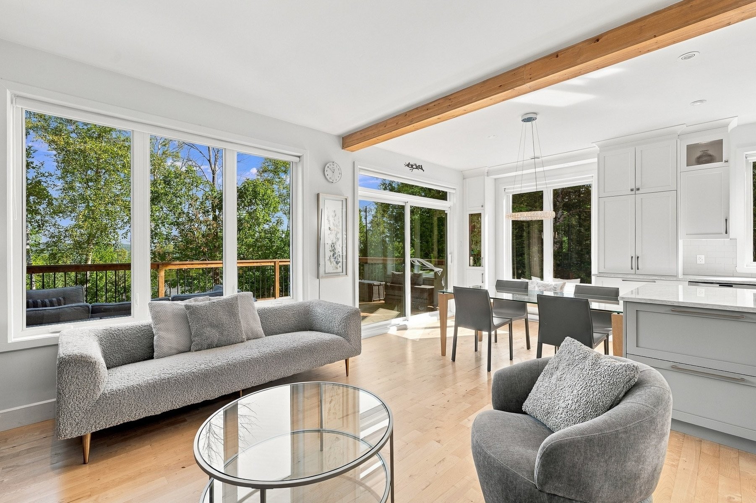
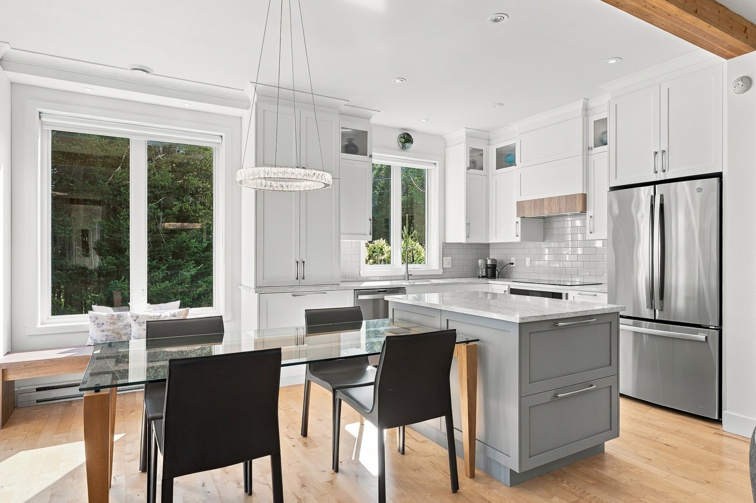
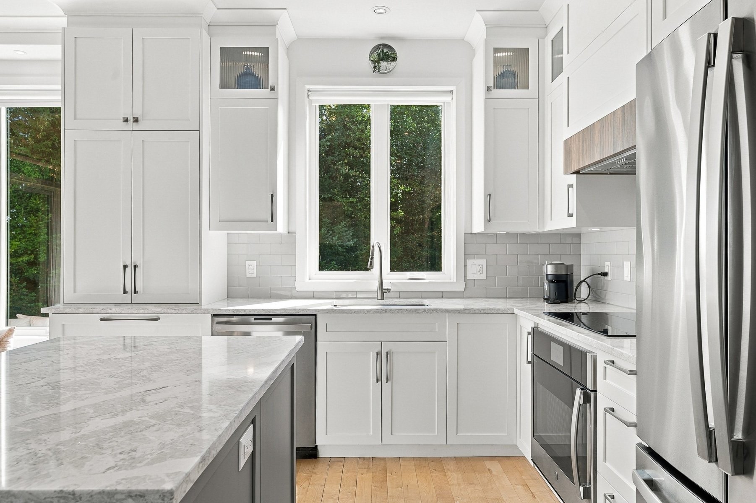
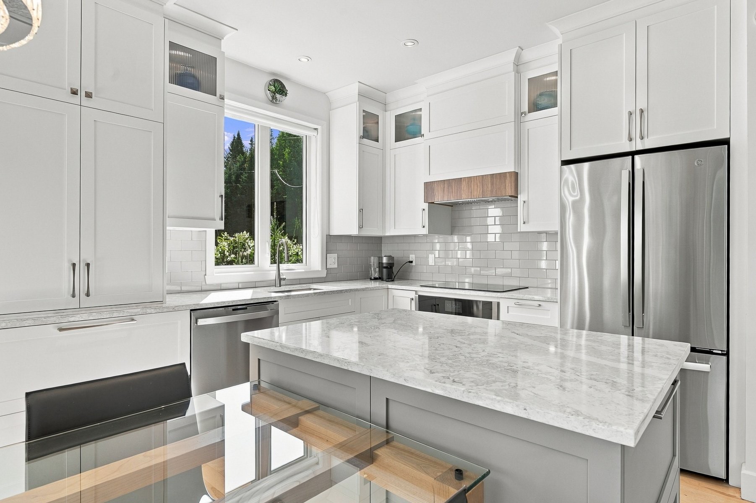
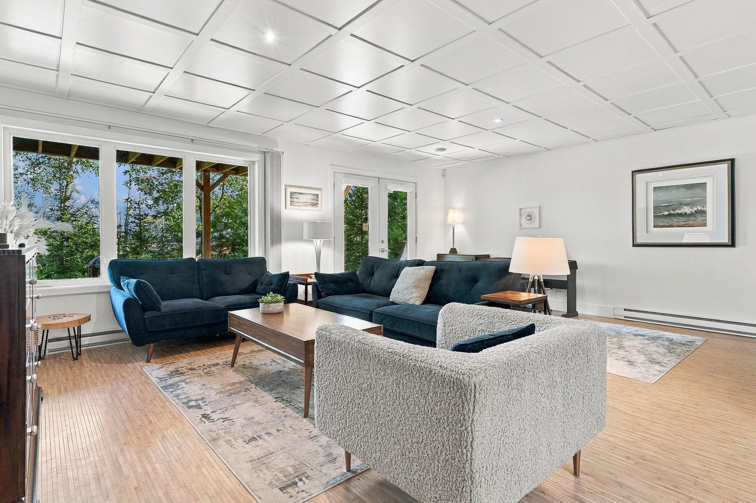
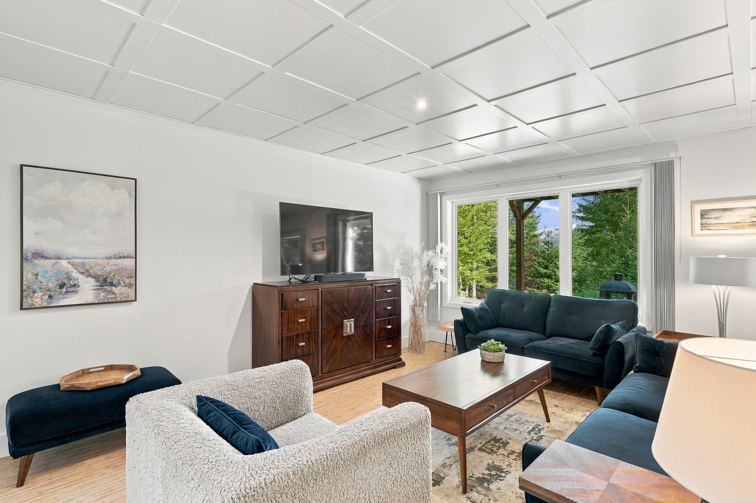
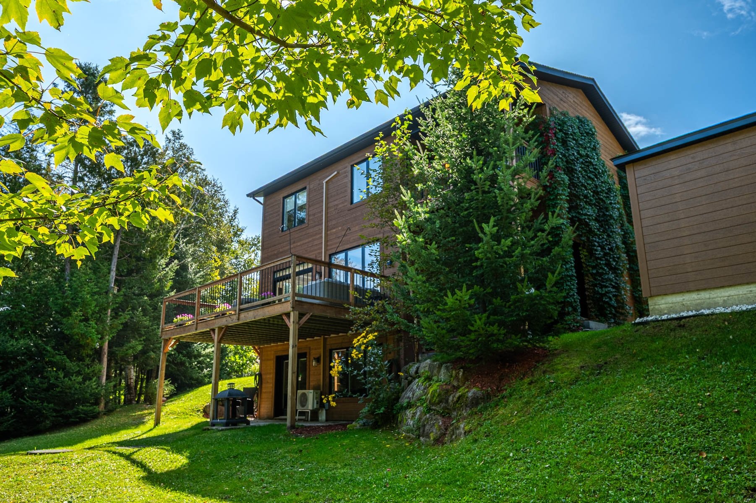
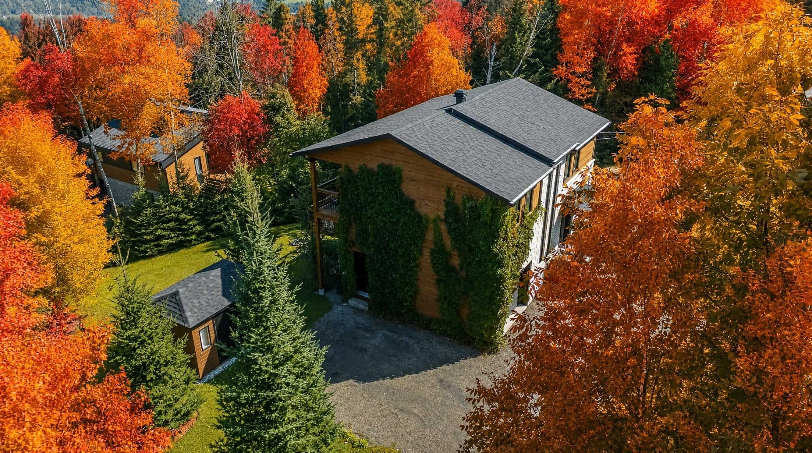
Your dream cottage, fully furnished! Natural light on every floor, with nature as the backdrop. Located in Saint-Sauveur, this contemporary home built in 2013 spans three levels and features a remarkably well-thought-out layout. A fully renovated kitchen, generous windows, mountain views, a terrace nestled among the trees, and a propane fireplace come together to create a warm and modern home, where every space has been designed to fully enjoy the Laurentian scenery. More details in the addendum
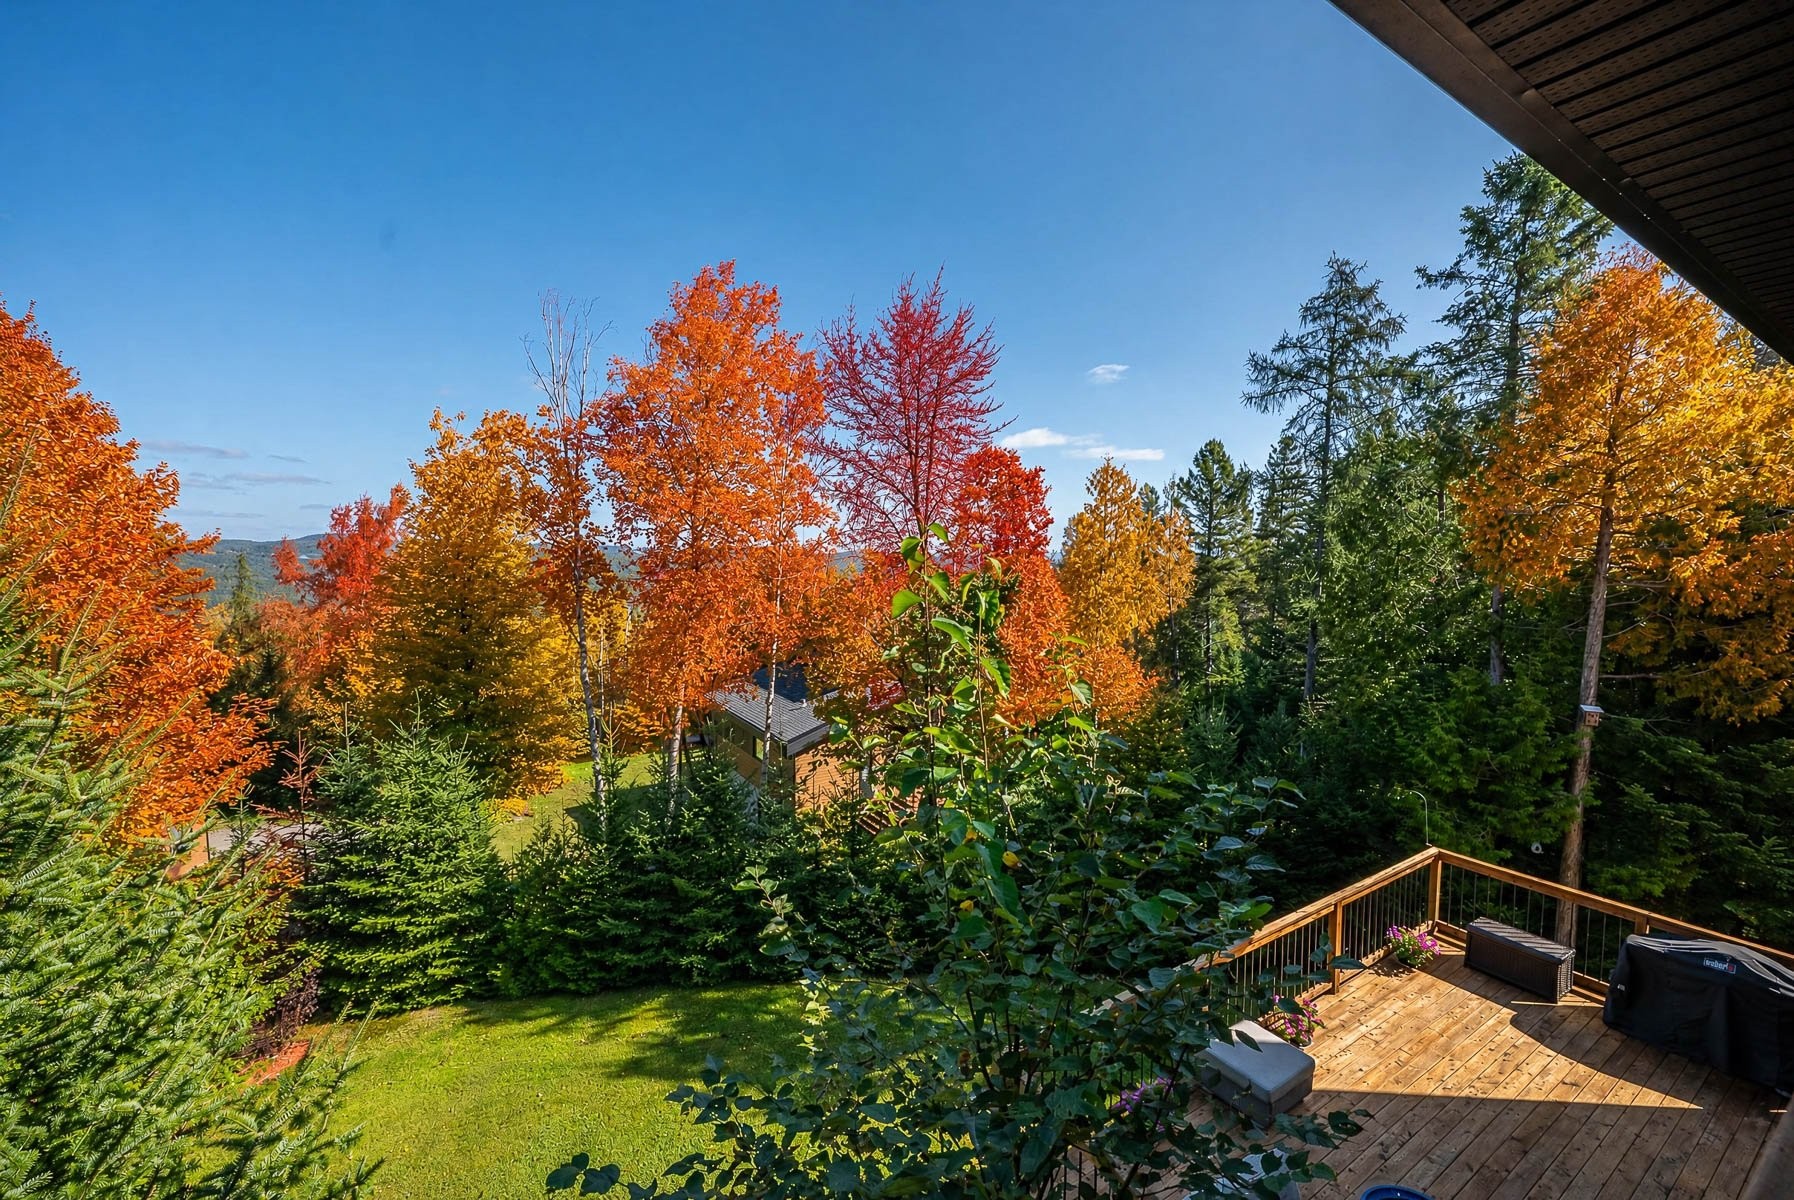
This property unfolds across three levels, while its many windows frame the surrounding greenery, sky and distant mountains, creating a constant connection with the landscape without sacrificing privacy.
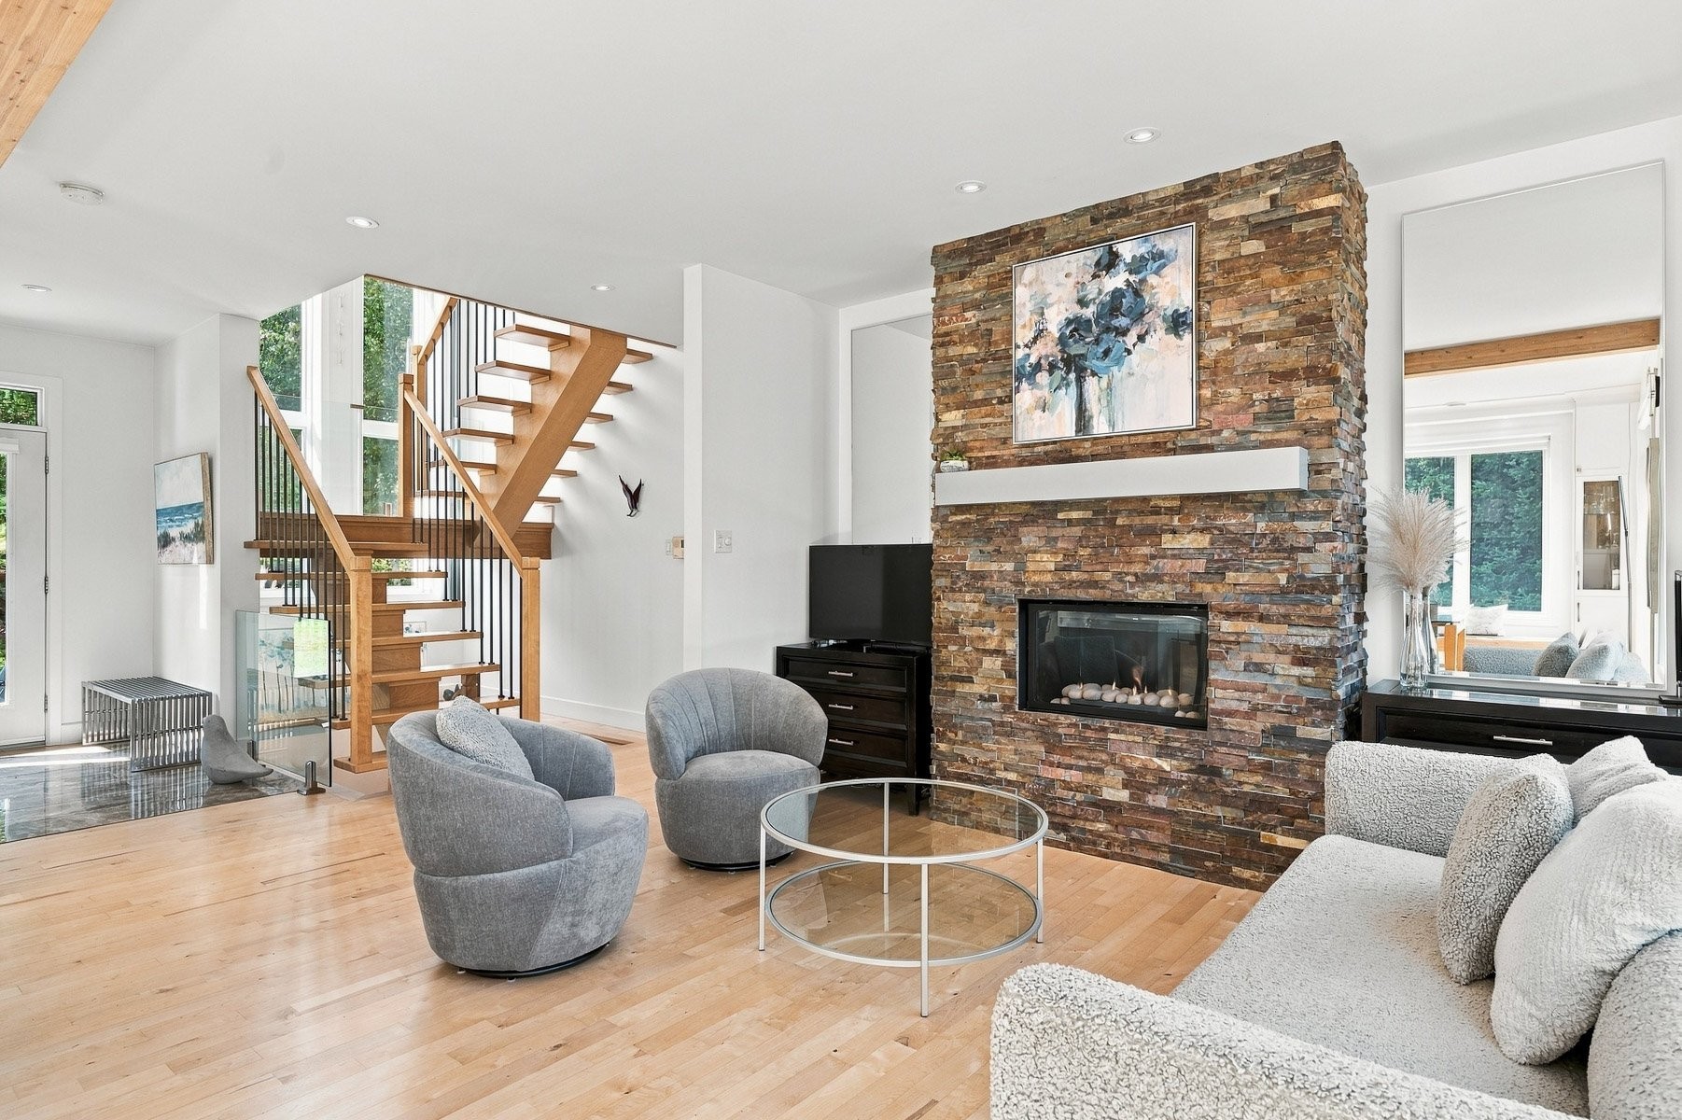
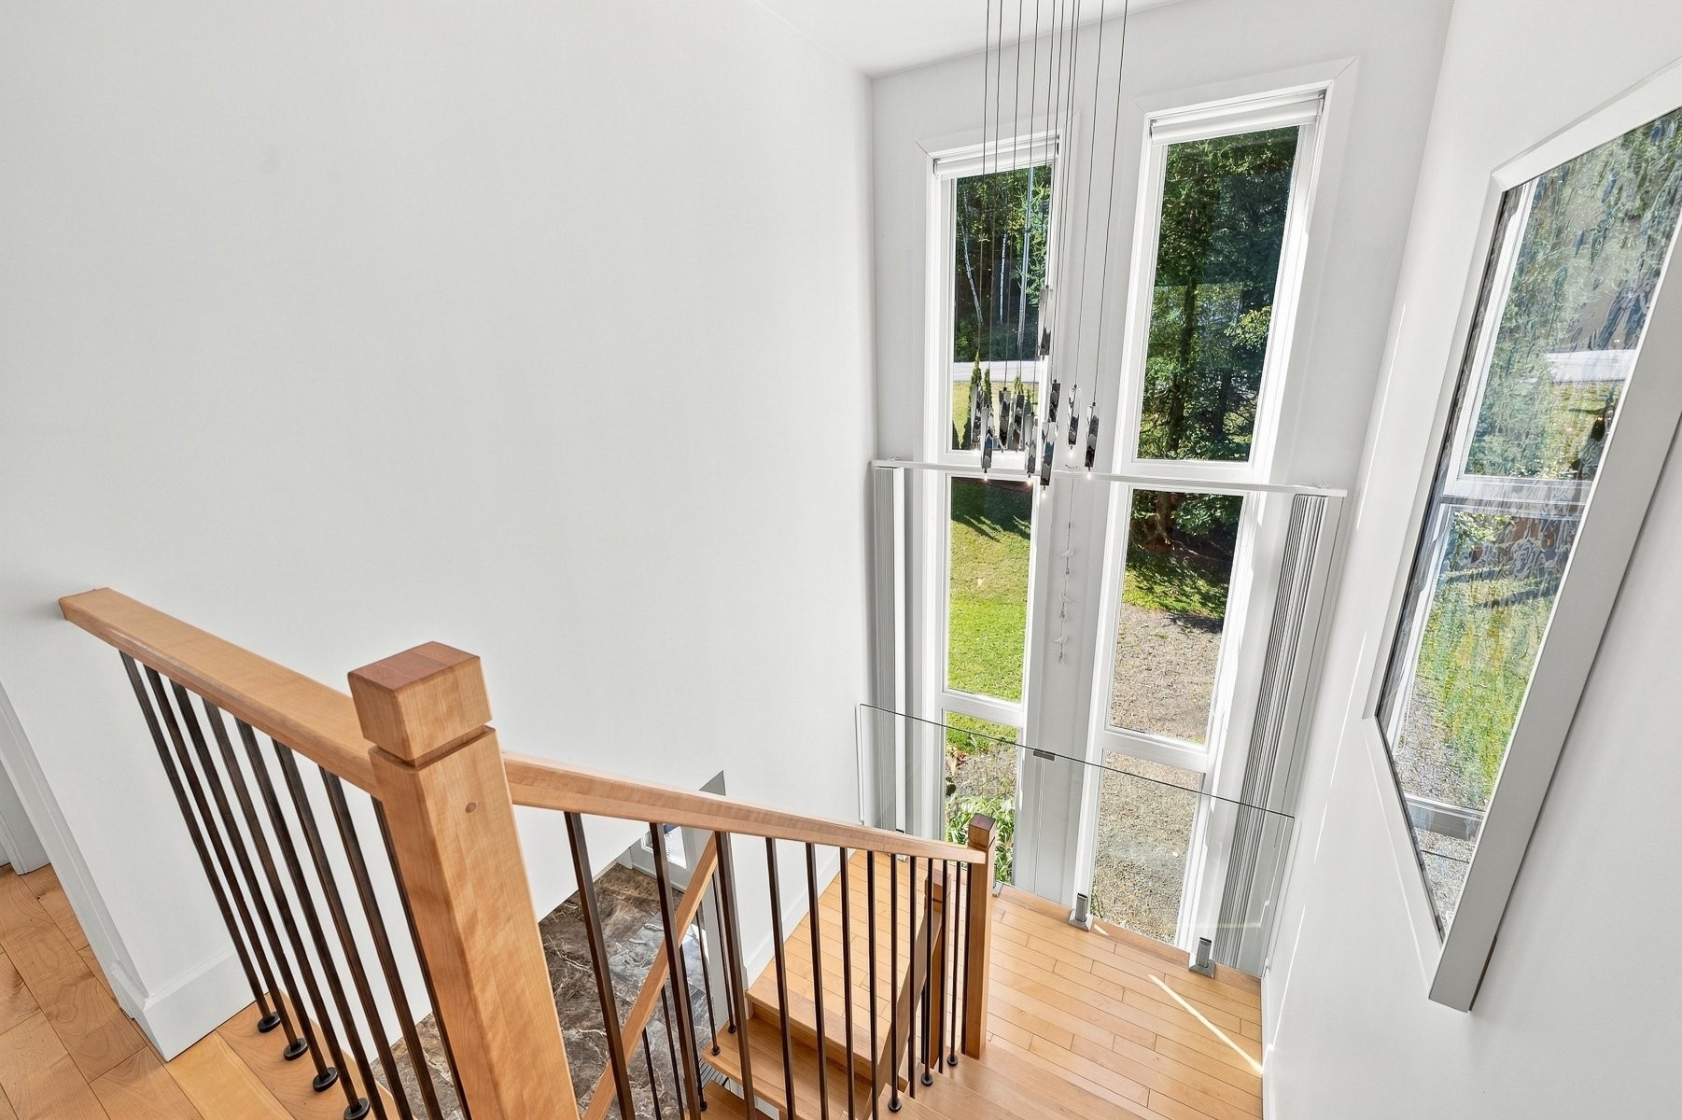
Here, the architecture rises with elegance. Each level has its own purpose, yet the spaces flow naturally from one to the next. The open staircase, lined with spectacular vertical windows, allows light to filter down into the heart of the home. Despite its inviting, human scale, every space has been thoughtfully designed and optimized.
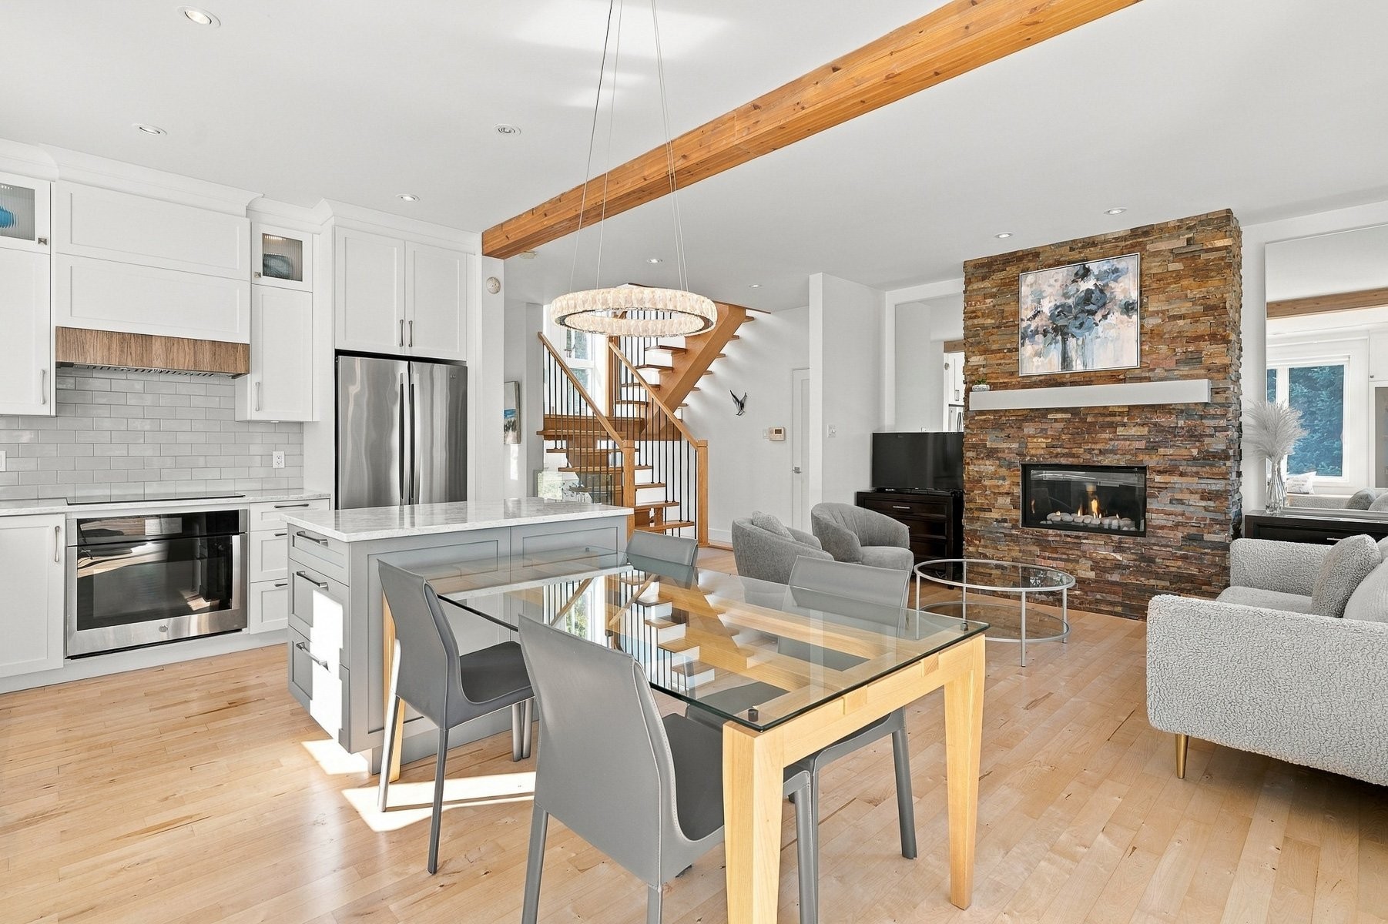
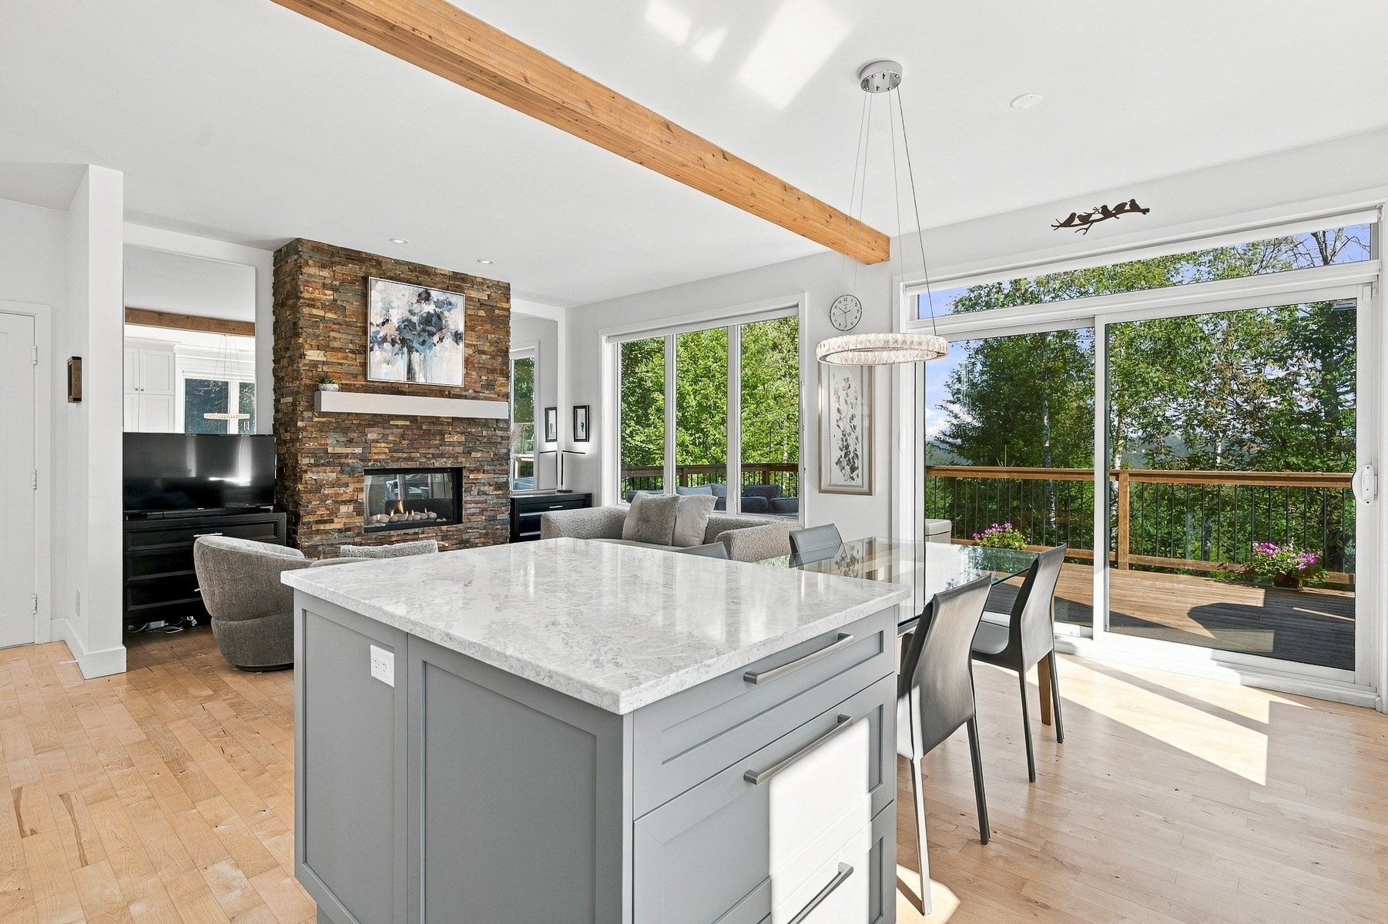
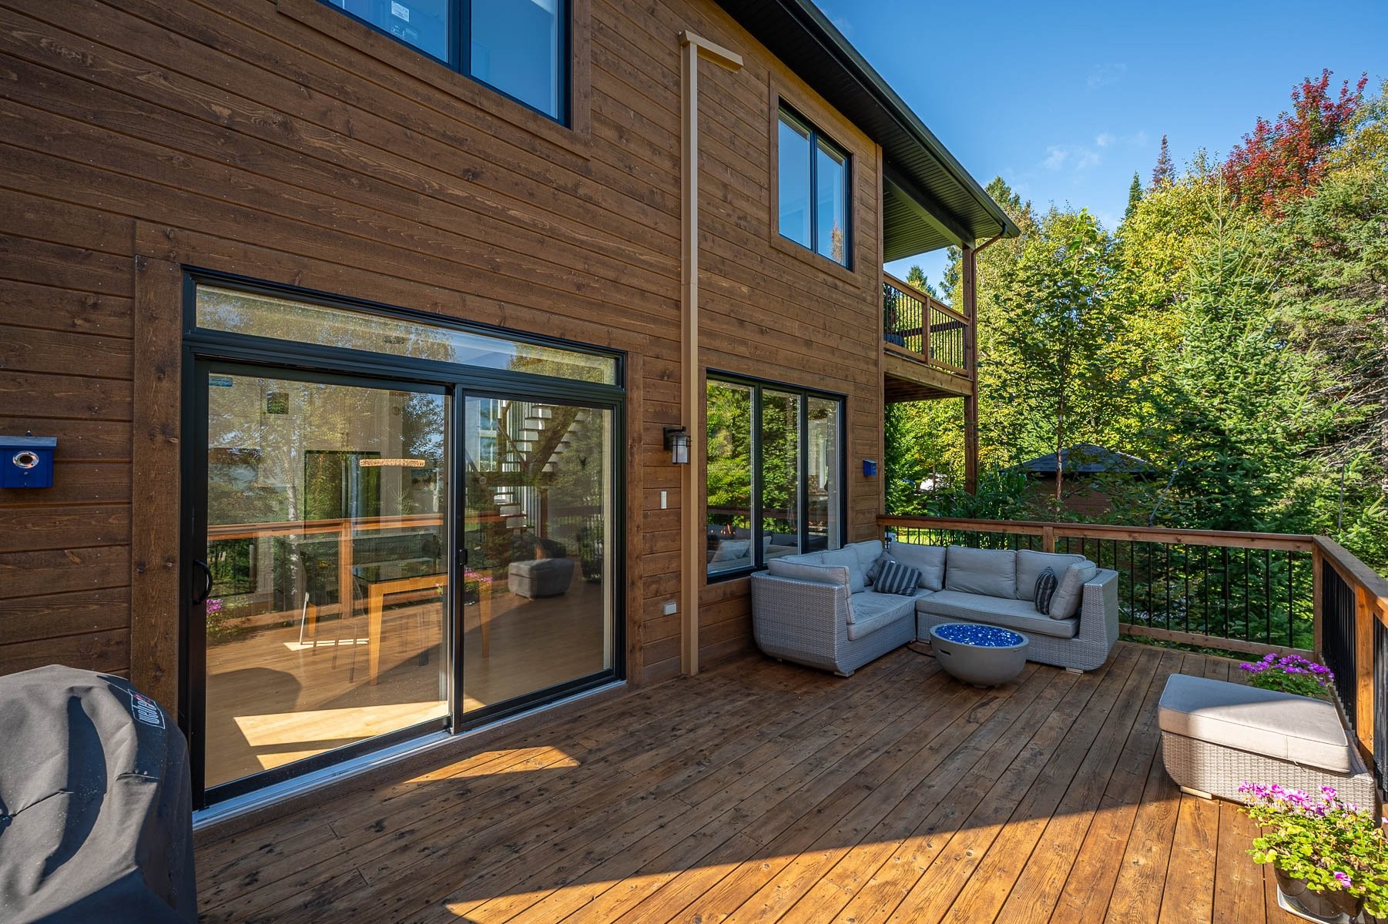
On the main floor, the living areas flow seamlessly together. Resurfaced hardwood floors bring warmth and continuity, while the fully renovated kitchen gives the home a fresh, contemporary feel. Bright and beautifully appointed, it offers generous storage, full-height cabinetry, a large island and new appliances. The dining area sits nearby, opening onto the terrace and surrounding greenery.
In the living room, a propane fireplace set within an impressive stone surround creates a natural focal point. Light walls and open sightlines provide a refined, understated backdrop where artwork feels perfectly at home, a subtle nod to the home's former owner, a gallery owner.
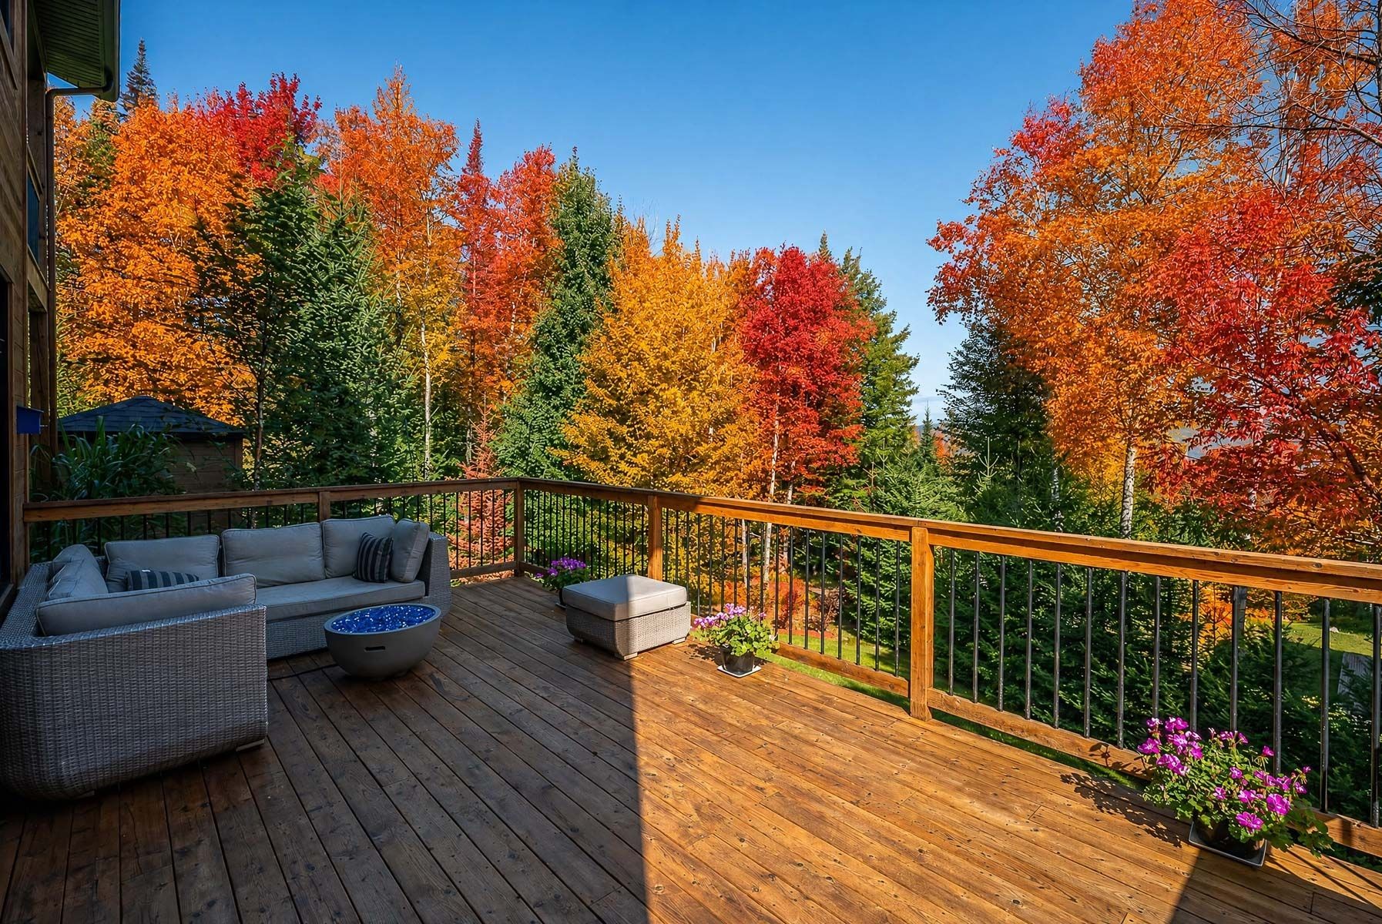
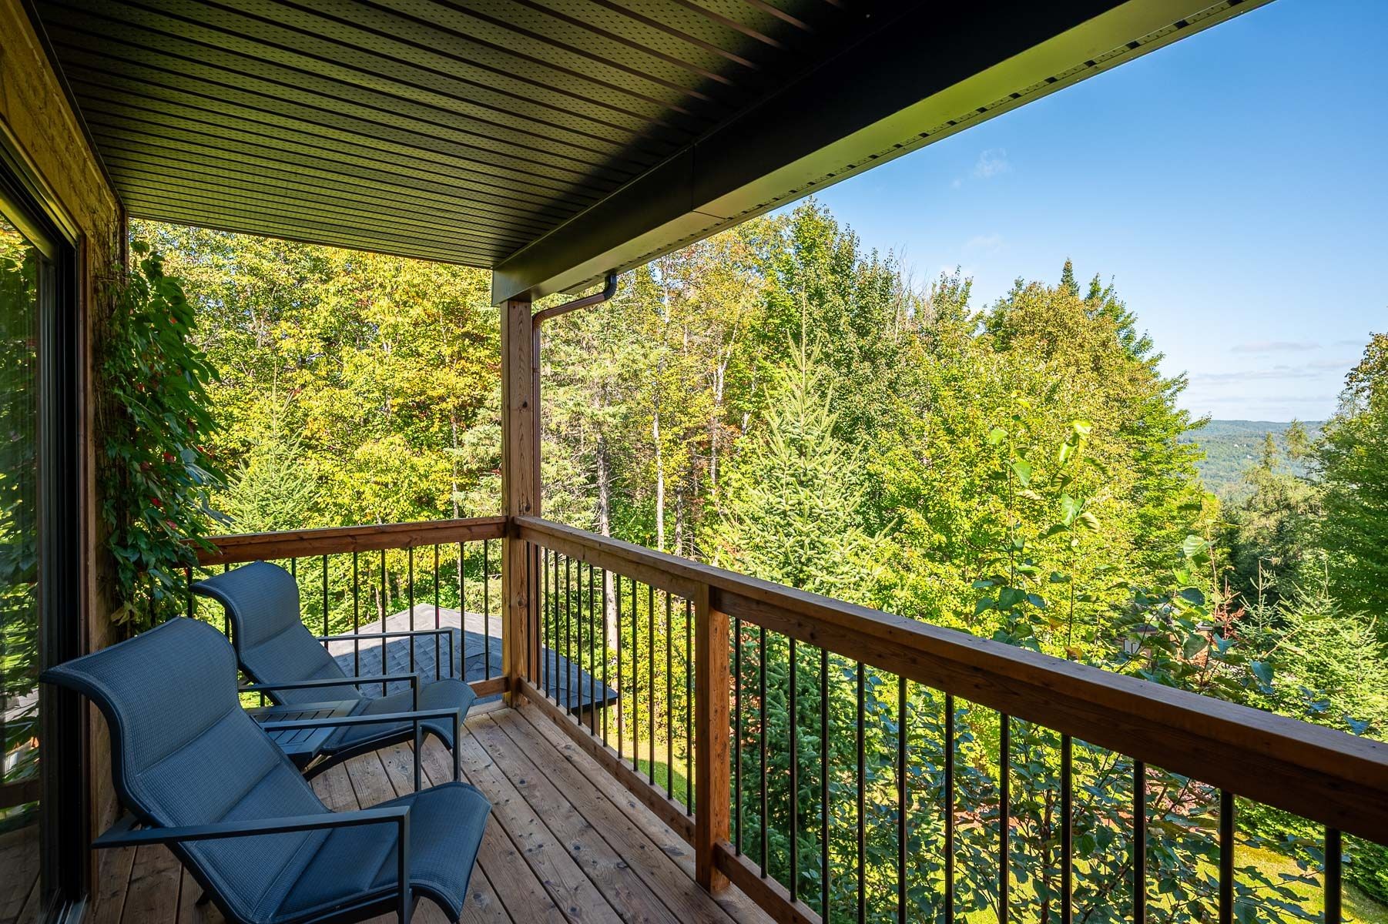
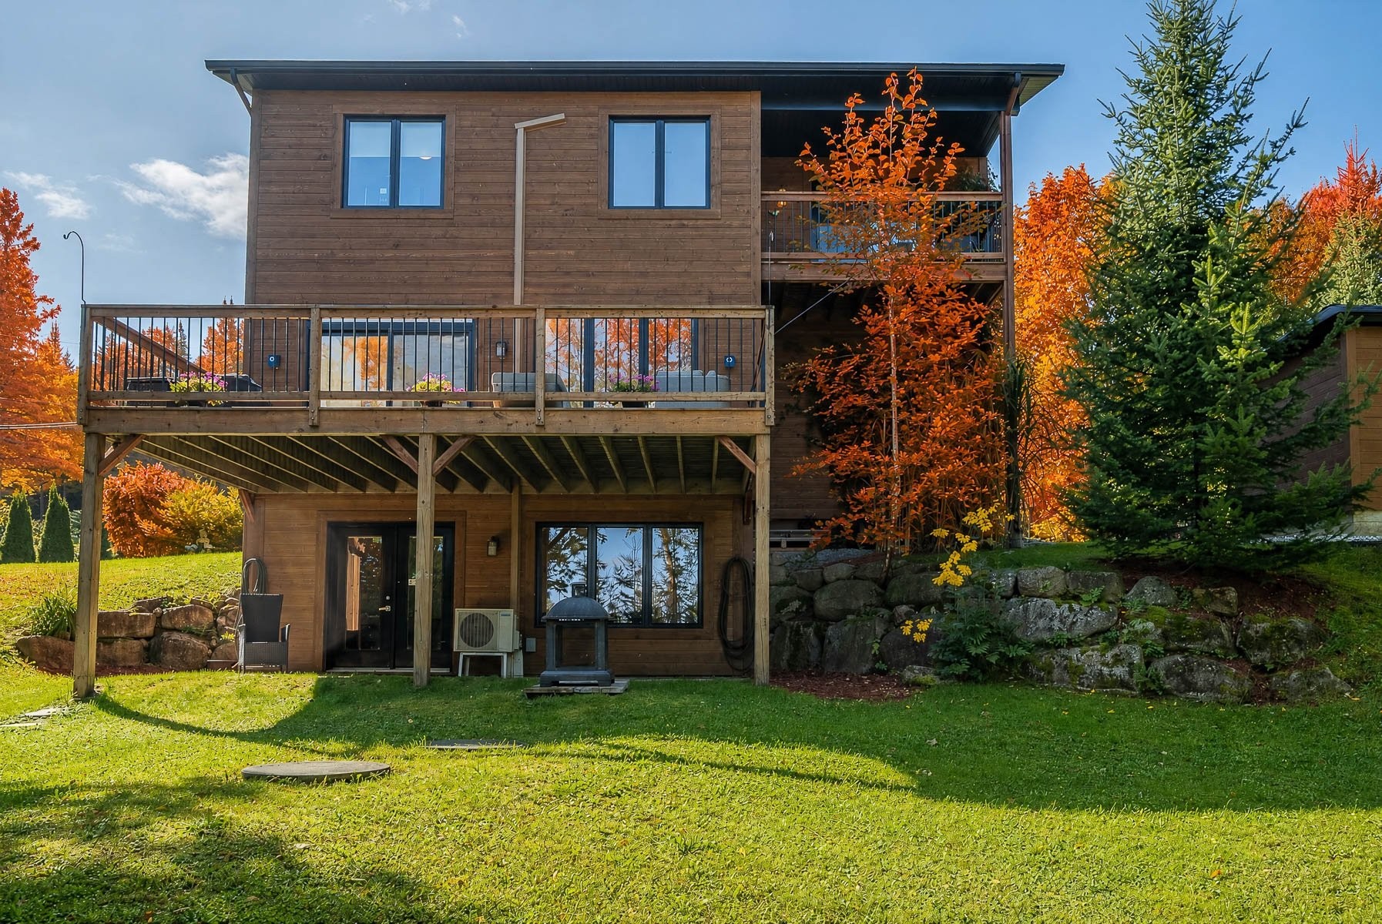
The terrace beautifully extends the living spaces outdoors. Perched among the trees, it feels as though it reaches right into the greenery, with the mountains providing a picturesque backdrop.
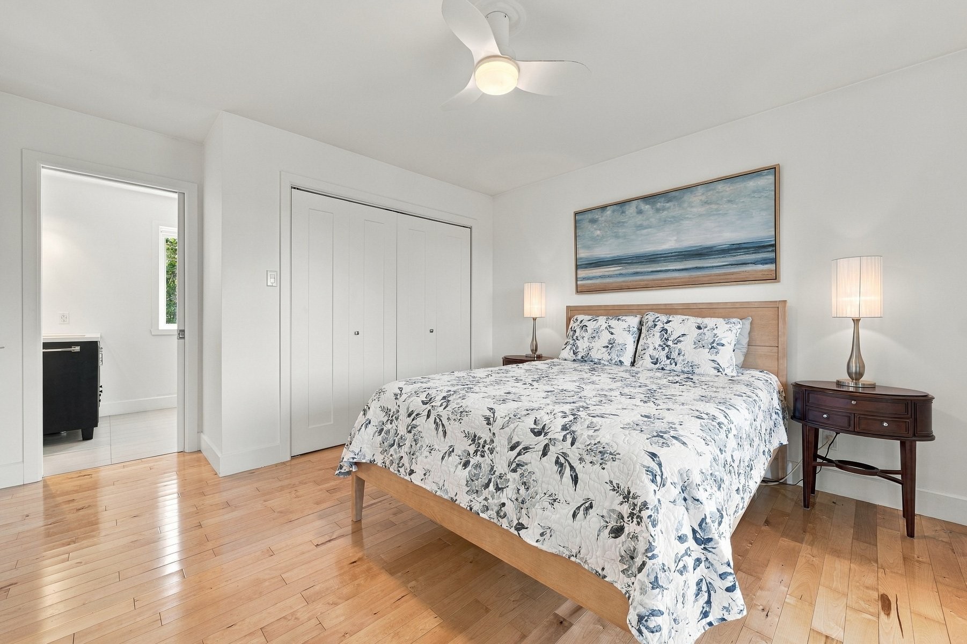
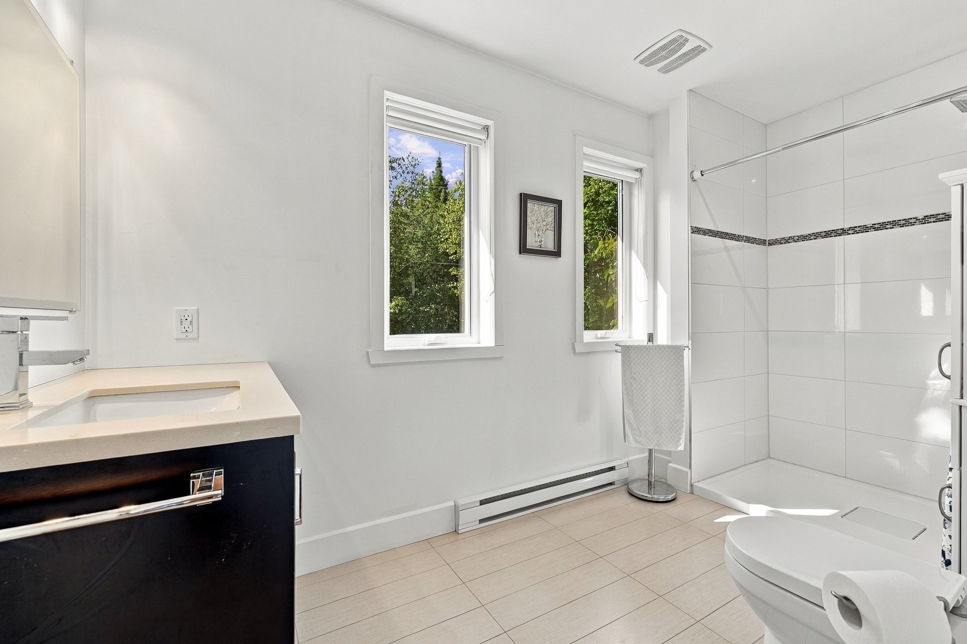
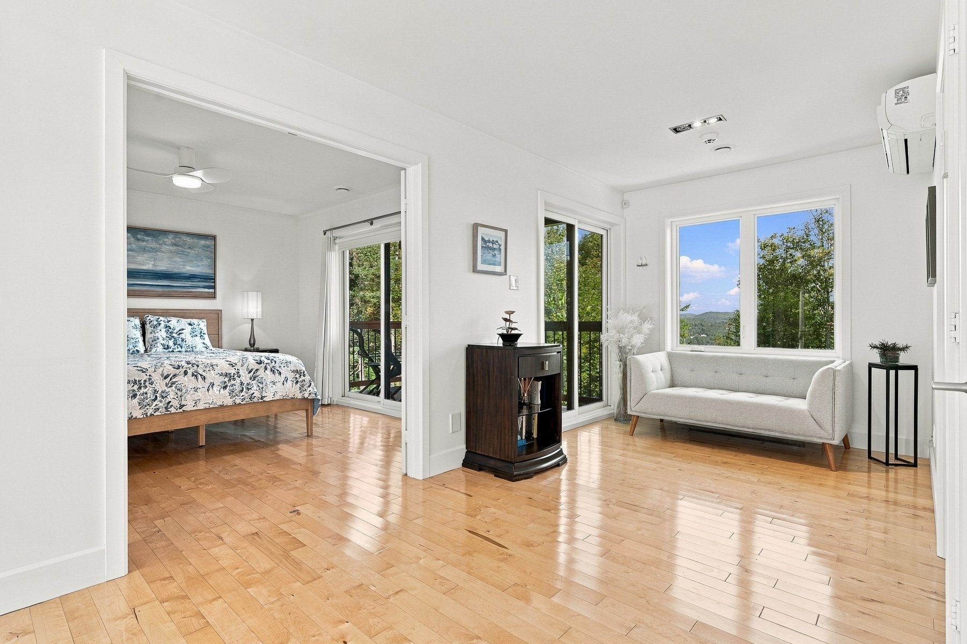
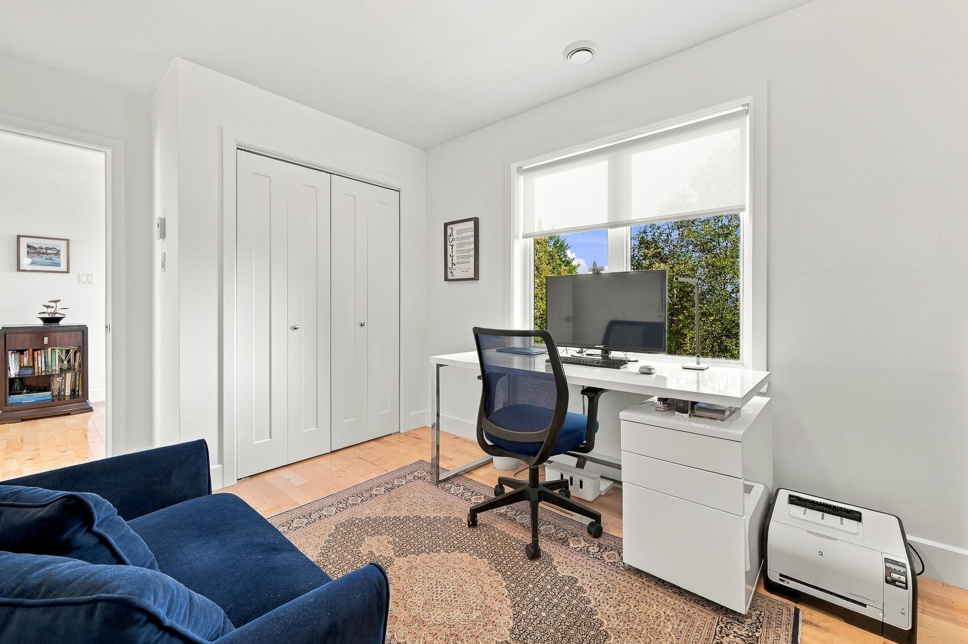
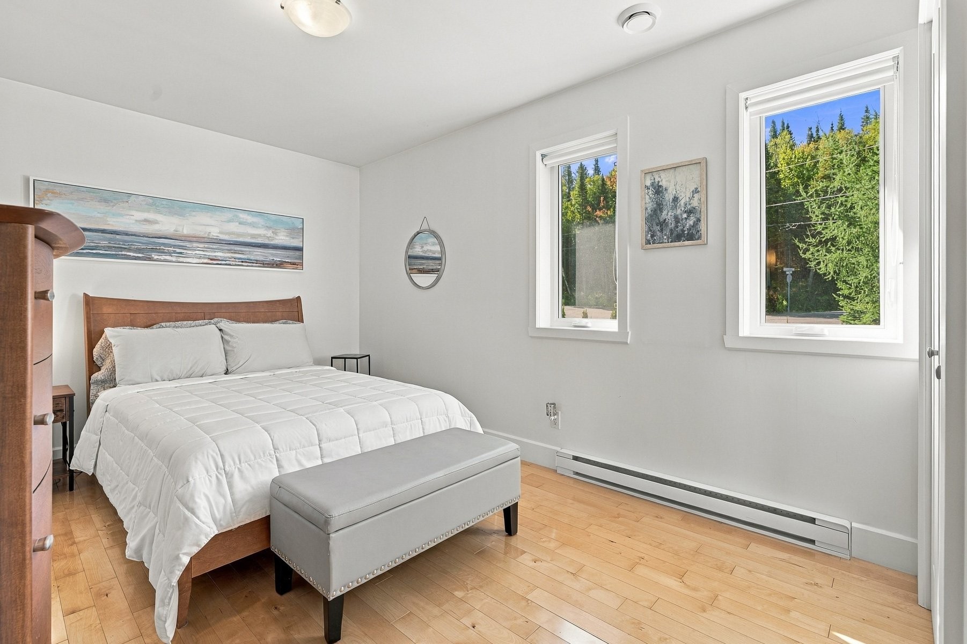
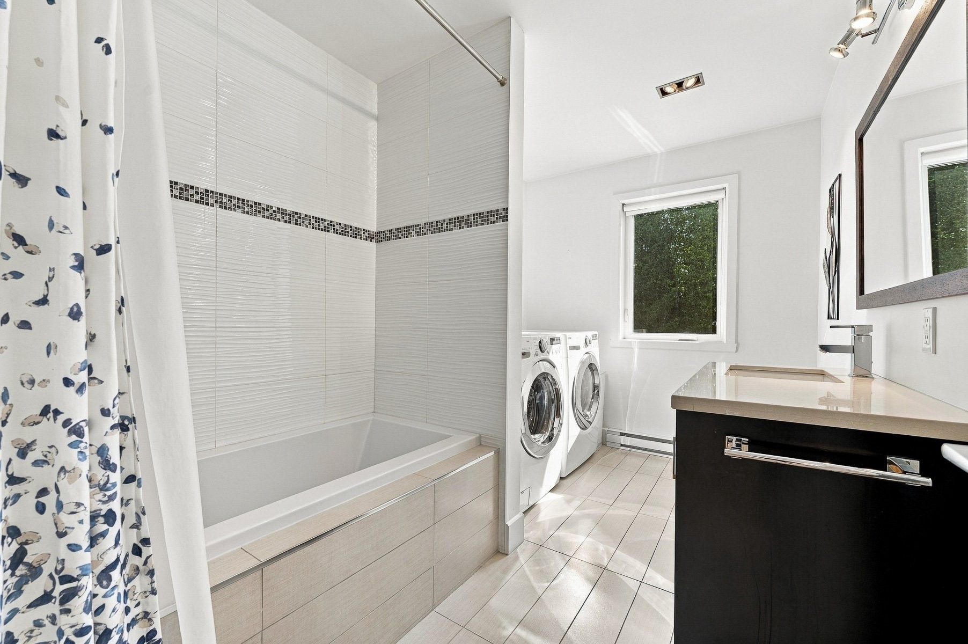
Upstairs, the primary bedroom features an ensuite bathroom and its own covered balcony, a private retreat overlooking the landscape. The generous landing is much more than a passageway and can easily become a sitting area, library, home office or reading nook. Two additional rooms and a second bathroom with a washer-dryer area complete this level. The property officially offers three above-ground bedrooms.
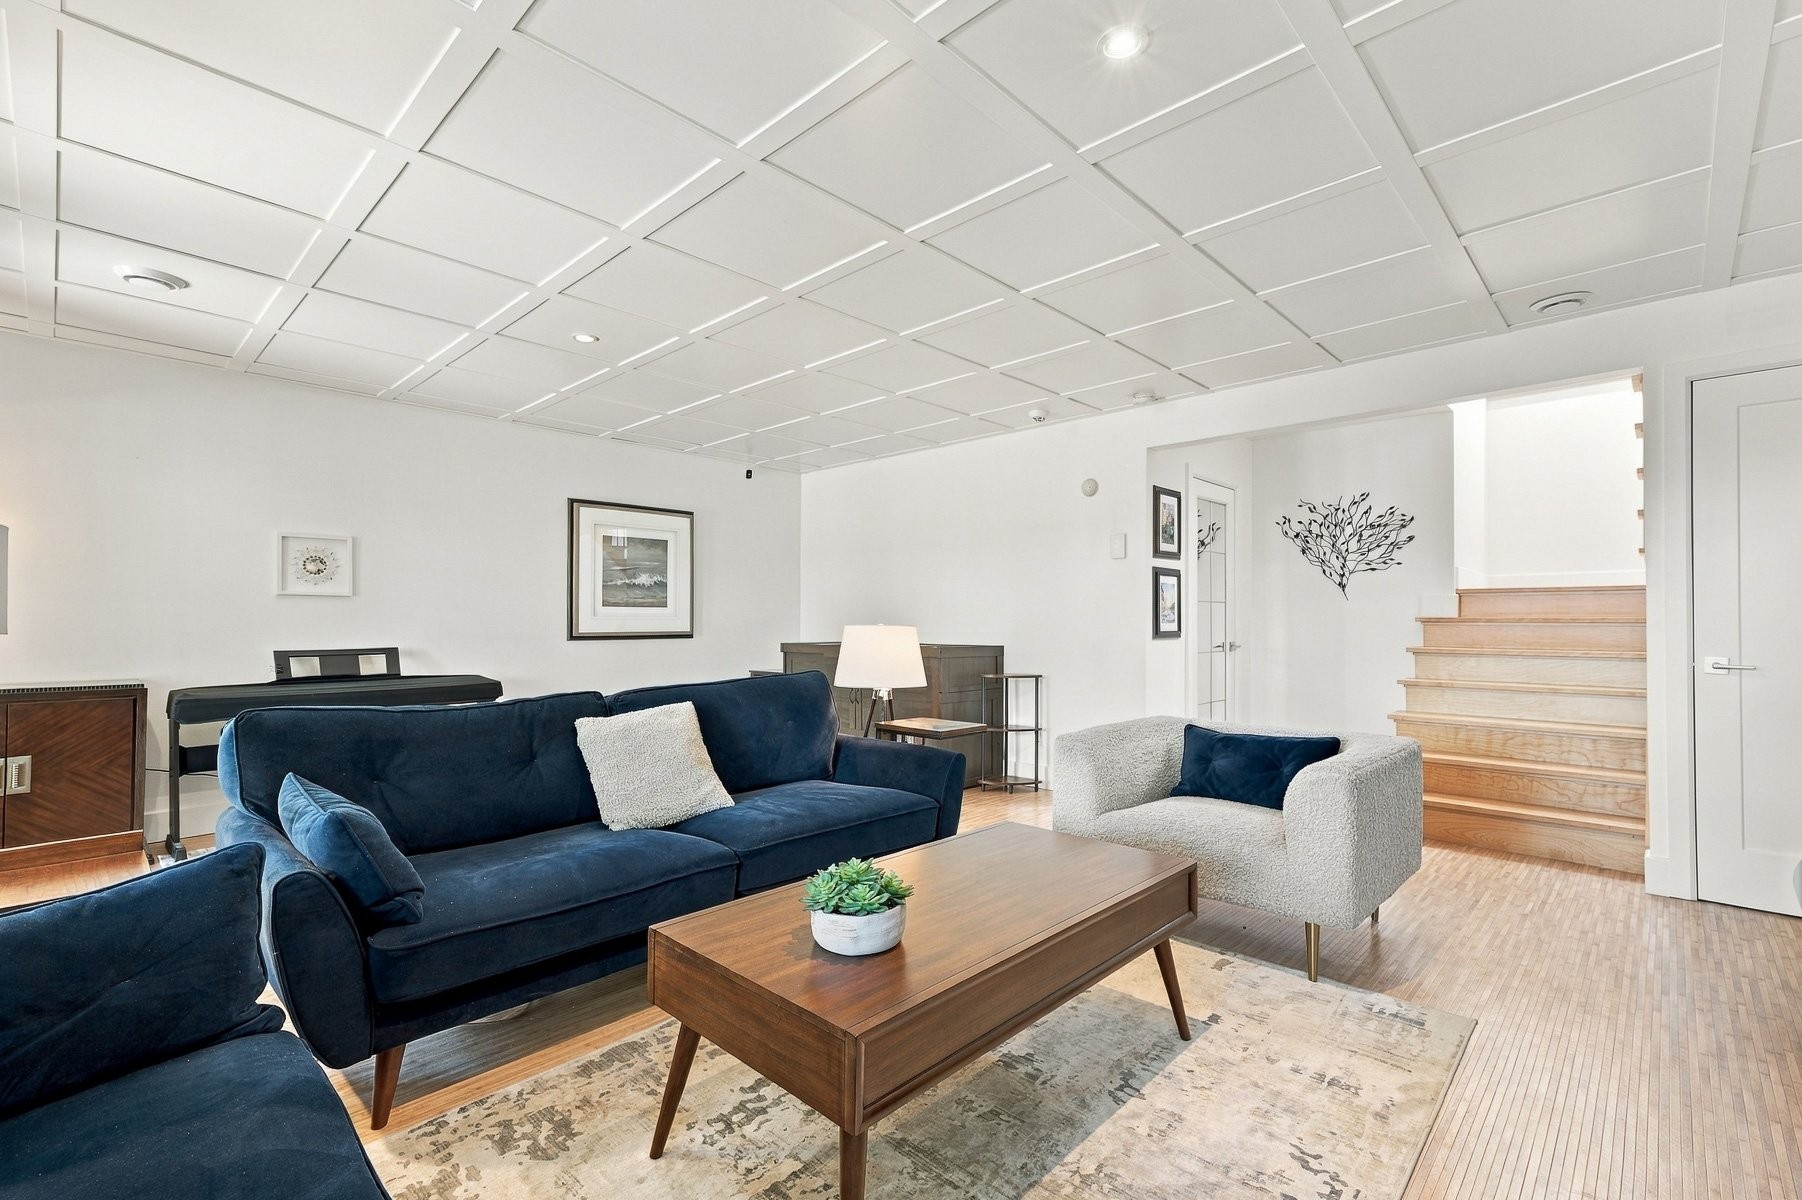
On the garden level, a spacious finished room with its own exterior entrance and direct access to the grounds offers endless possibilities: a private space for a teenager or family member, a family room, home office, studio or entertaining area.
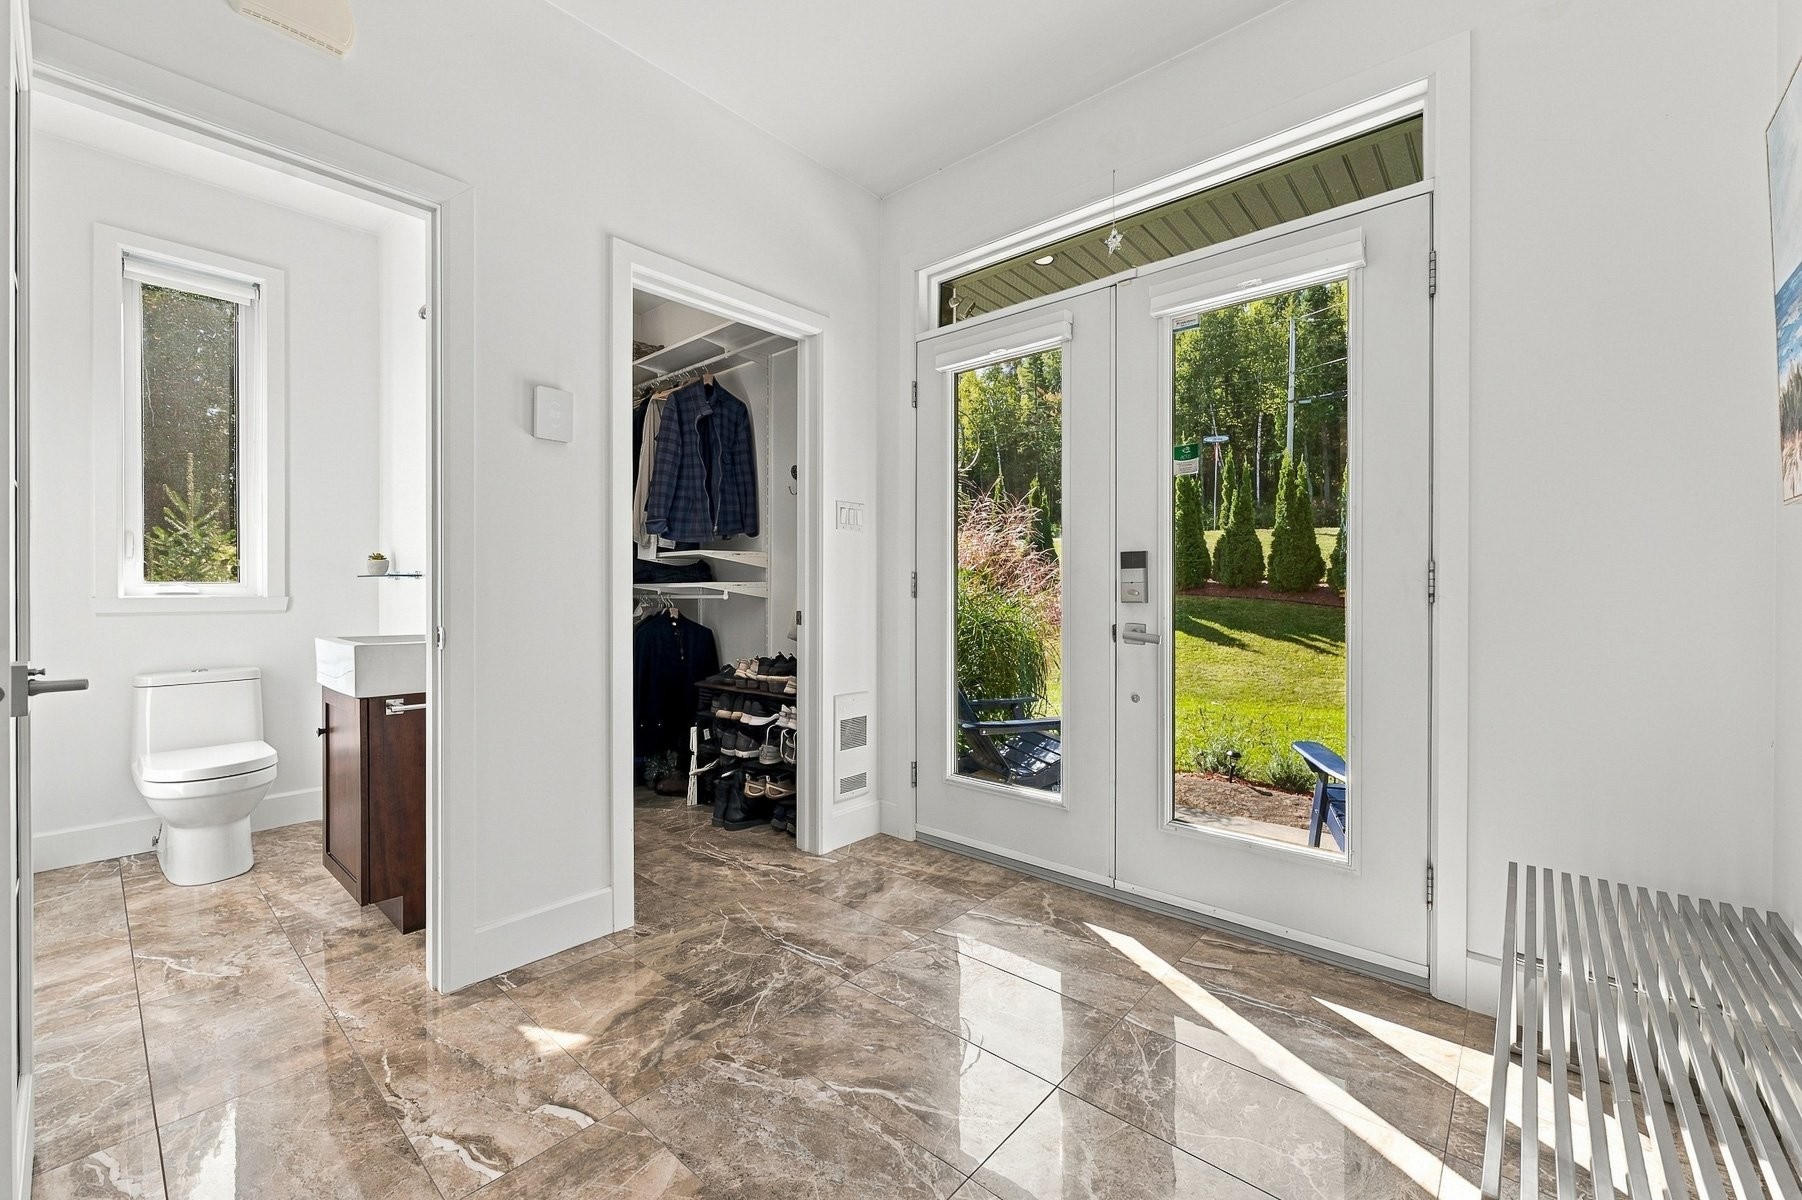
Closets with built-in storage and various features that can be controlled remotely further reflect the attention given to everyday comfort and functionality.
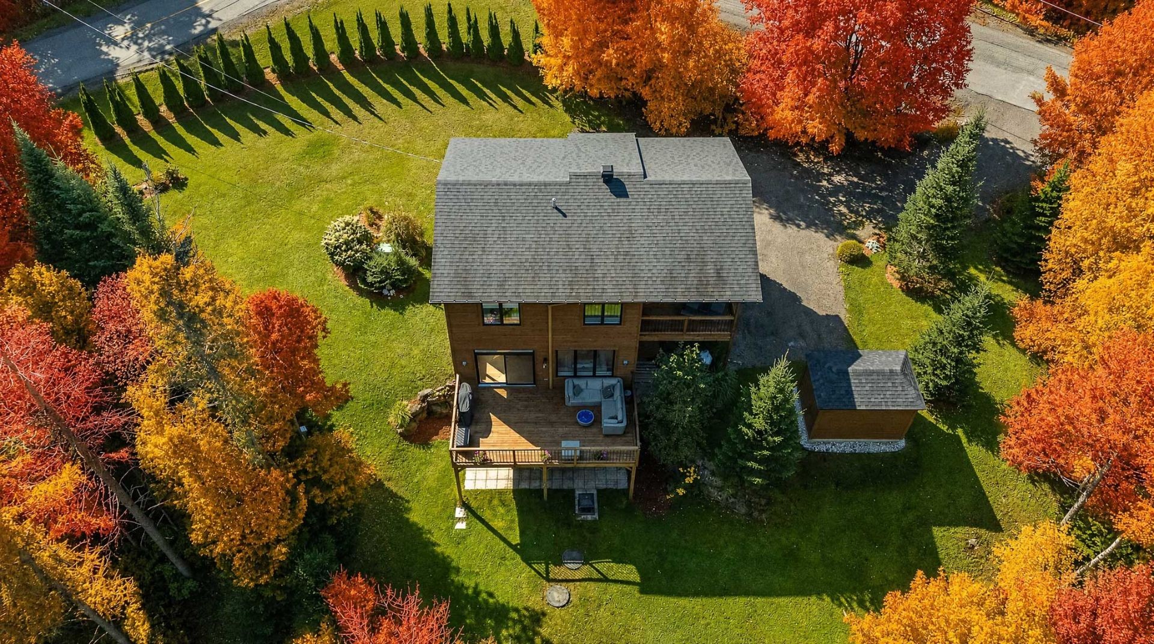
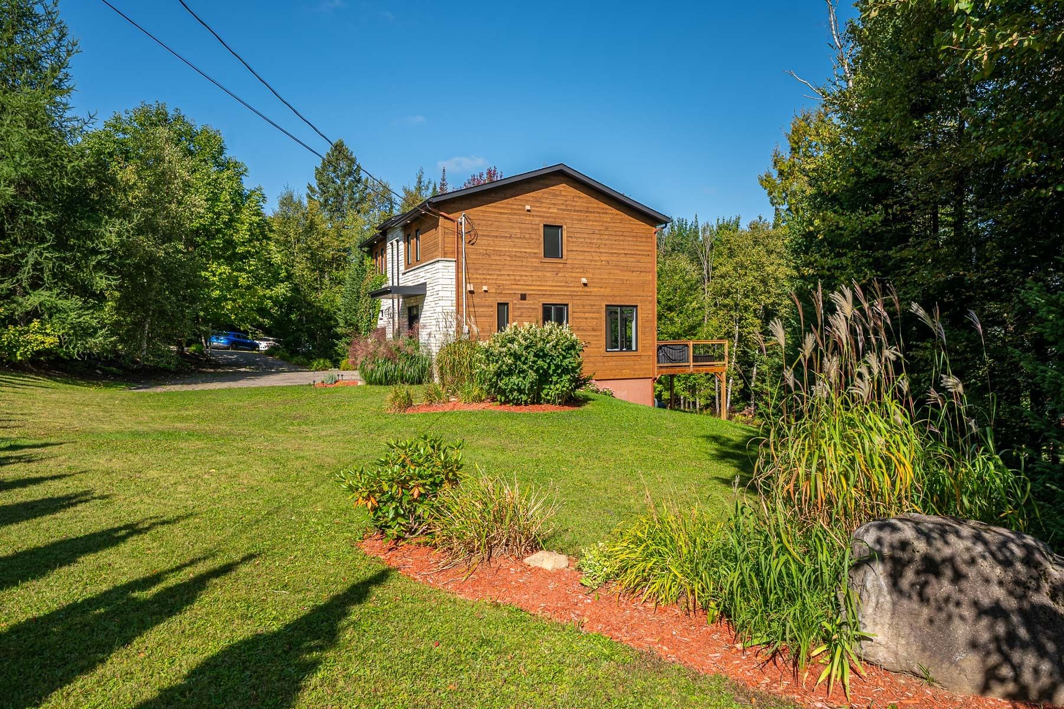
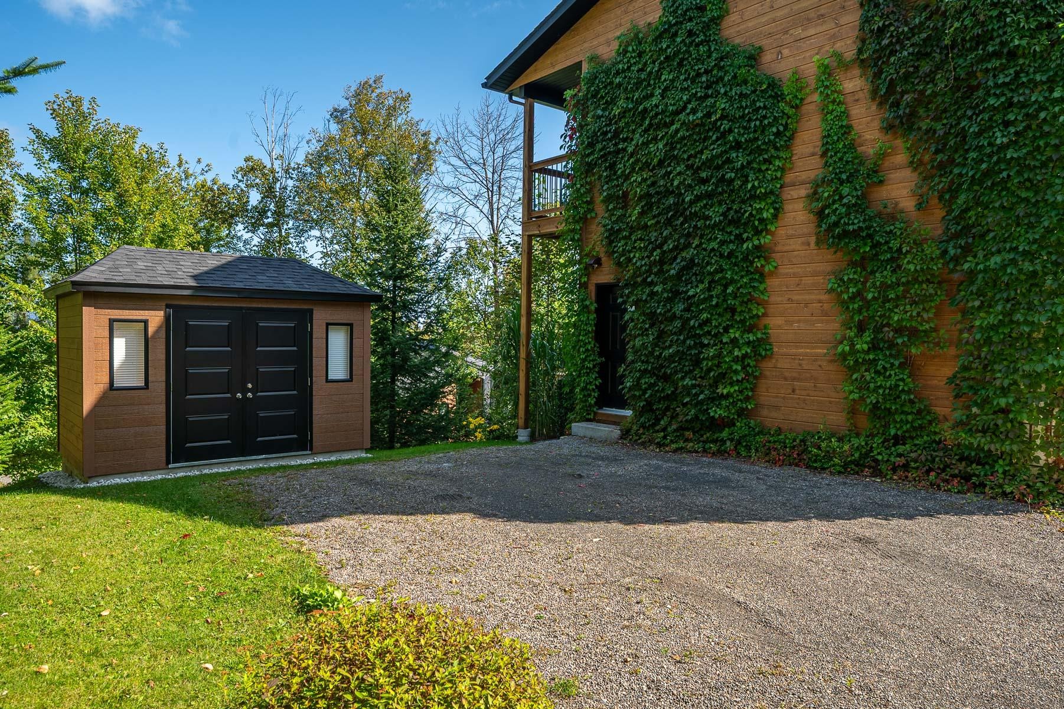
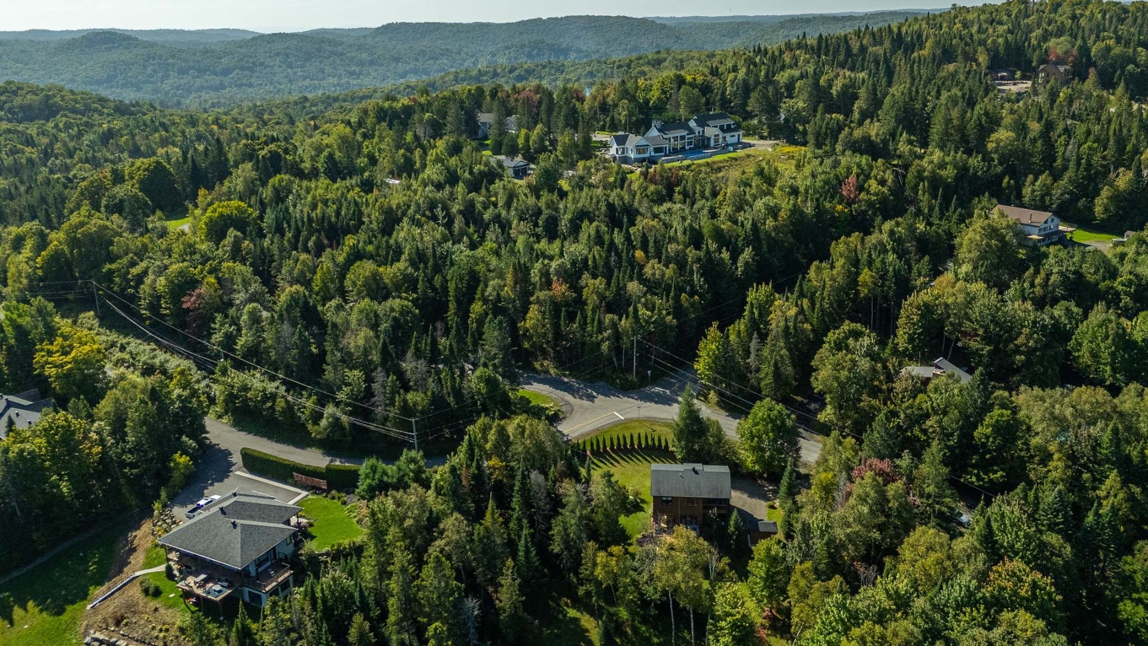
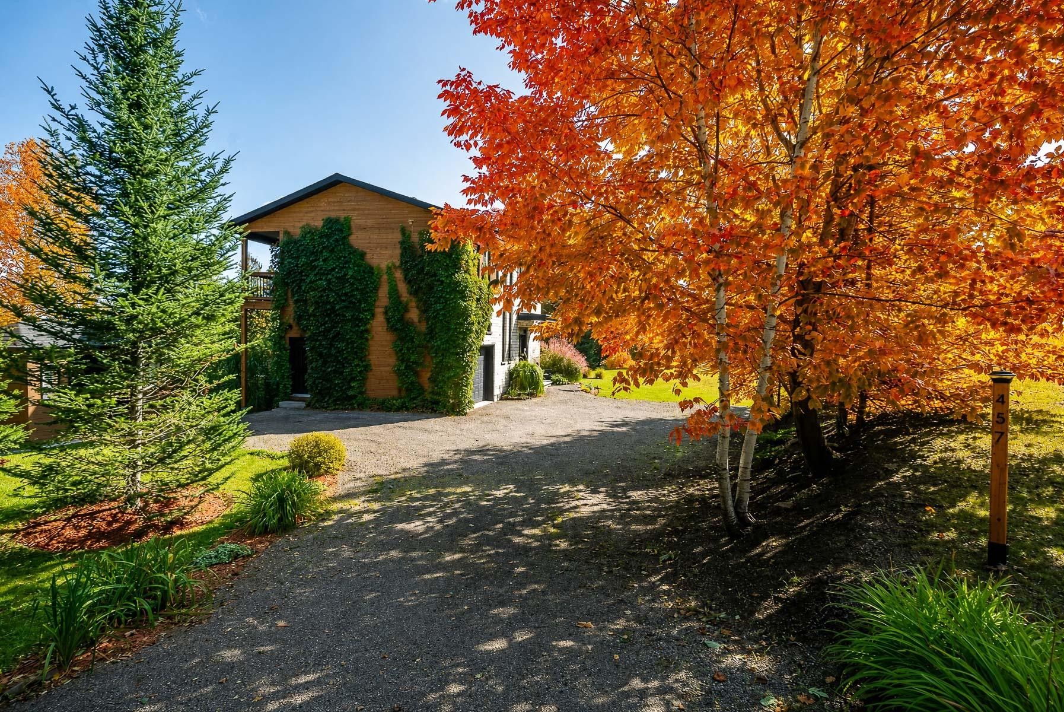
Outside, the beautifully landscaped lot spans more than 17,000 sq. ft. and features mature trees, plantings and lawn areas. The integrated single garage is also equipped for electric vehicle charging; charging station not included.
And then there is Saint-Sauveur, just minutes away. Restaurants, shops, services, golf, skiing and major roadways are all within easy reach, while the home itself retains a welcome sense of peace and privacy.
A thoughtfully designed contemporary home filled with light, where each level offers its own sense of privacy and nature remains ever-present just beyond the windows.
Inclusions: Kitchen appliances: refrigerator, dishwasher, stove (GE next-generation), range hood, microwave, washing machine, dryer, all light fixtures, all window treatments, central vacuum system, and generator. The property can be sold fully furnished.
Exclusions : Personal belongings of the seller
Building Features:
- Style: Detached
- Basement: 6 feet and more, Outdoor entrance, Finished basement
- Bathroom Features: Ensuite bathroom, Separate shower
- Common Walls: Detached
- Construction Materials: Wood, Stone
- Cooling: Wall-mounted air conditioning
- Fencing: Bordered by hedges
- Fireplace Features: Gas fireplace
- Foundation Details: Poured concrete
- Heating: Electric baseboard units, Electricity
- Kitchen Cabinet Features: Thermoplastic
- Laundry Features: Bathroom, 2nd level
- Levels: Two or more storey
- Lot Features: Street corner, Highway, Golf, Park, Bicycle path, Elementary school, Alpine skiing, High school, Cross-country skiing, Landscaped, Sloped, Flat
- Other Equipment: Air exchange system
- Parking Features: Unpaved, Attached, Attached, Heated, Single width, Electric garage door opener
- Roof: Asphalt shingles
- Security Features: Alarm system
- Size: 11.28 x 8.76 METRE
- Total Finished Area: 173.4
- Utilities: Electricity Connected
- View: Other, View of the mountain, Panoramic
- Water Source: Artesian well, Well
- Window Features: PVC, Guillotine, French door
- Sewer: BIONEST system, Septic tank
- Appliances: Water softener
Taxes:
- Municipal Tax: $3,317
- School Tax: $414
- Annual Tax Amount: $3,731
Expenses:
- Electric: $1,610
Property Assessemnt:
- Lot Assessment: $118,500
- Building Assessment: $530,800
- Total Assessment: $649,300
Property Features:
- Bedrooms: 3
- Bathrooms: 2
- Half Bathrooms: 1
- Built in: 2013
- Floor Space (approx): 173.4 Square Metres
- Lot Depth: 35.79 Metre
- Lot Frontage: 38.88 Metre
- Lot Size: 1580.60 Square Metres
- Zoning: Residential
- No. of Parking Spaces: 9
Dwelling Units:
- Pieces 13
- Bedrooms 3
- Baths 3
Convert Measurement to:
Data provided by: Centris - 600 Ch Du Golf, Ile -Des -Soeurs, Quebec H3E 1A8
All information displayed is believed to be accurate but is not guaranteed and should be independently verified. No warranties or representations are made of any kind. Copyright© 2021 All Rights Reserved.
Market Price Trends
Location of 457 Ch. Flynn, Saint-Sauveur, QC, J0R 1R1
Demographic Information of 457 Ch. Flynn, Saint-Sauveur, QC, J0R 1R1
Life Stage
Older Parents, Younger KidsEmployment Type
MixedAverage Household Income
$116,348.85Average Number of Children
1.51Household Population
Household Structure
Age of Population
Education
Education Level
No certificate/diploma/degree
8.29 %High school certificate or equivalent
23.25 %Apprenticeship trade certificate/diploma
13.56 %College/non-university certificate
23.75 %University certificate (below bachelor)
2.36 %University Degree
28.8 %Commuter
Travel To Work
By Car
95.03 %By Public Transit
0.18 %By Walking
3.67 %By Bicycle
0.0 %By Other Methods
1.12 %Cultural Diversity
Knowledge of Official Language
Mother Tongue
Building Information
Building Type
Apartments (Low and High Rise)
3.18 %Houses
96.82 %