


Saint-Sauveur QC, J0R 1R4
Property Information:
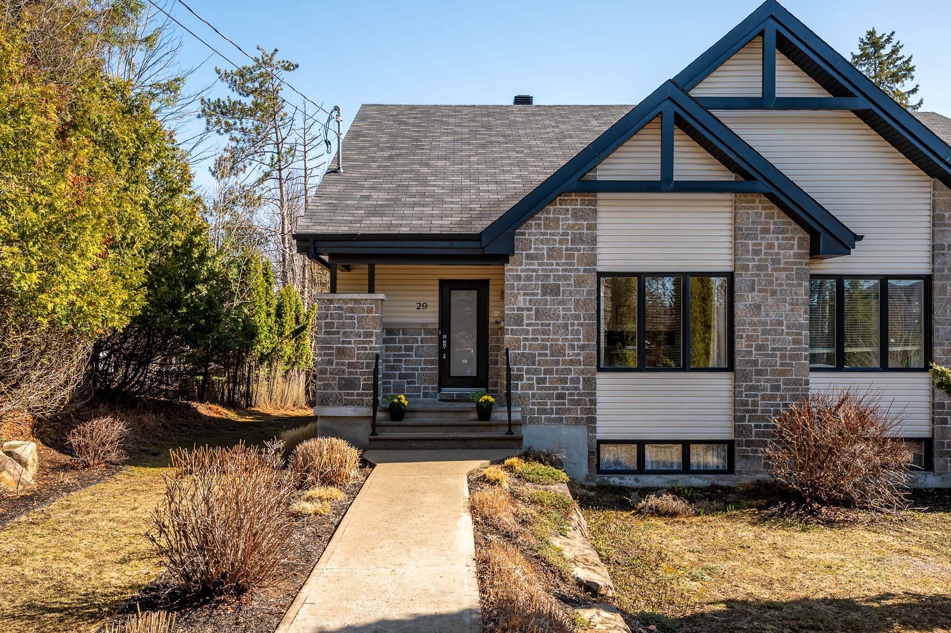
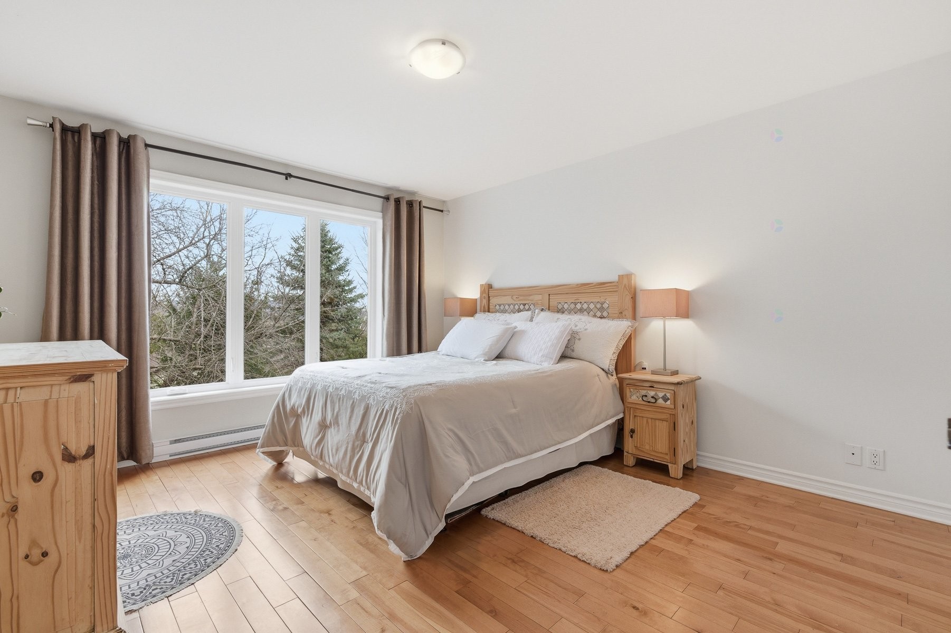
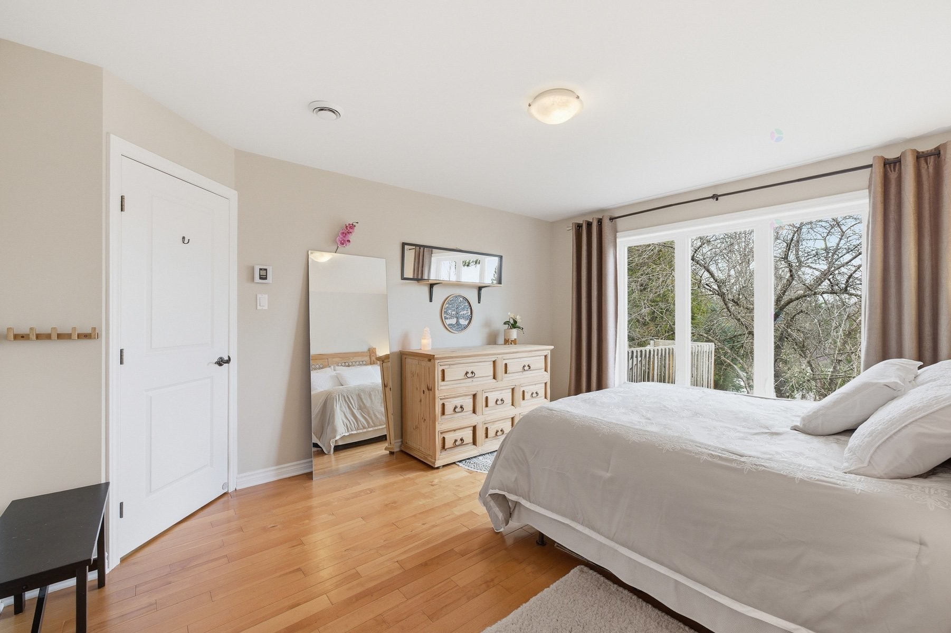
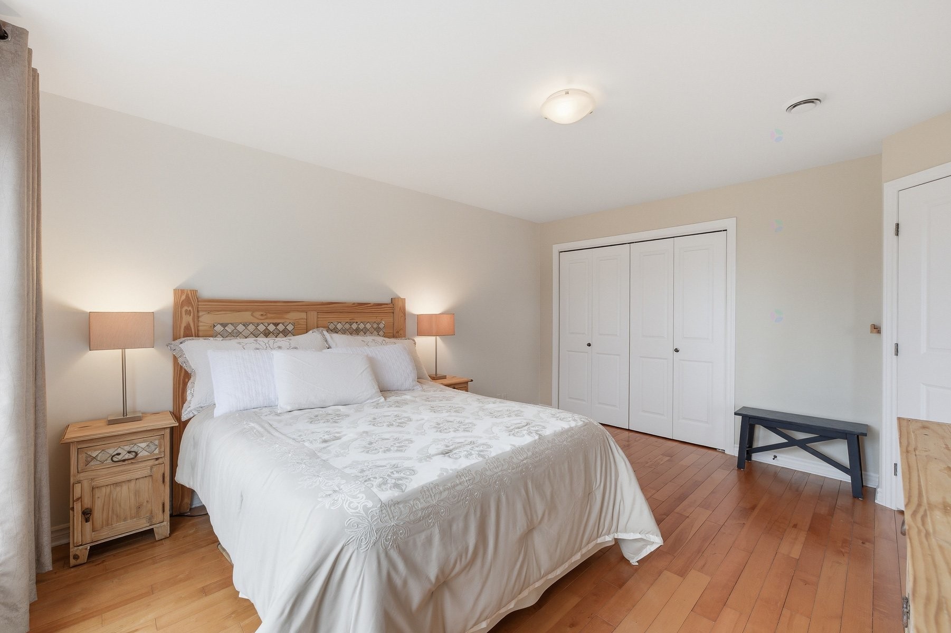
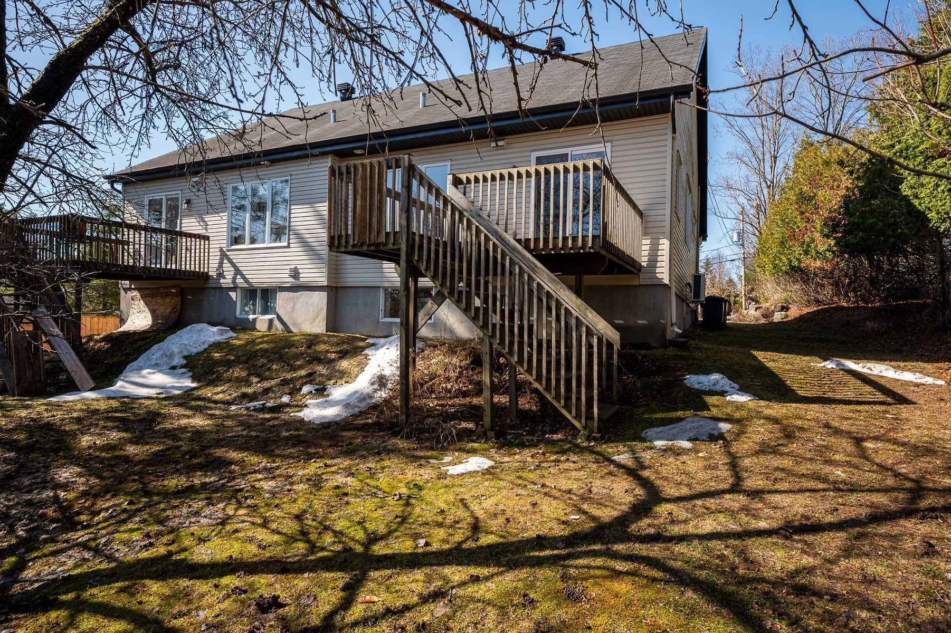
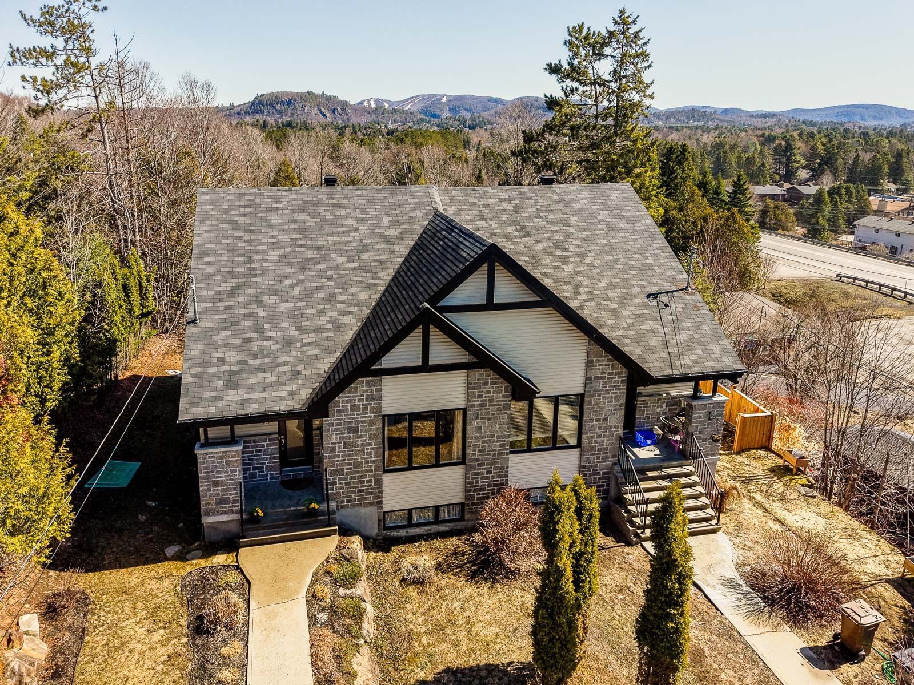
Just a short walk from the heart of Saint-Sauveur, this bright townhouse,sold fully furnished, features 3 bedrooms and 2 full bathrooms in a setting that's both convenient and pleasant. Meticulously maintained and connected to municipal services, the property offers a simple lifestyle without compromise. A move-in-ready home, ready to welcome you, a visit is a must. More details in the Addendum
Welcome to 29 Avenue des Érables in Saint-Sauveur.
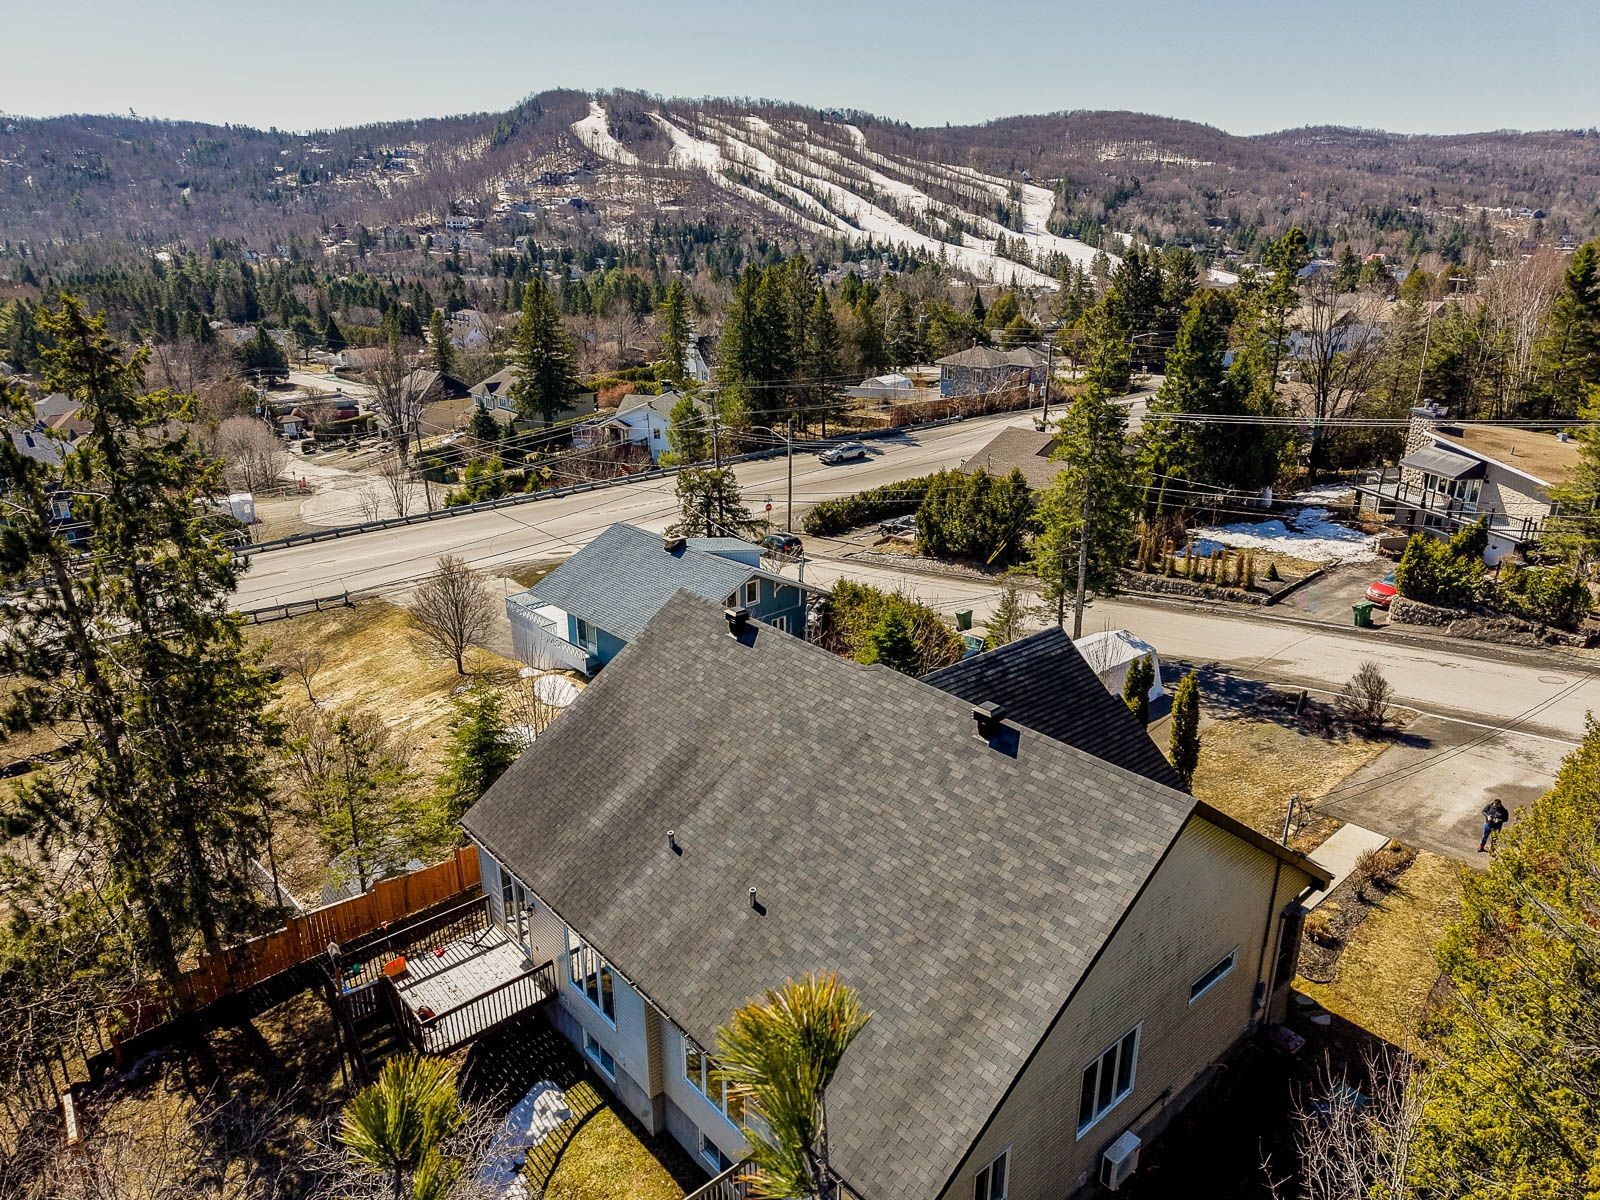
A discreet address, just a short walk from the heart of the village, where you'll find that rare balance between liveliness and tranquility. Restaurants, shops, nature, and mountains come together here to create a simple, vibrant way of life, almost like an extended escape.
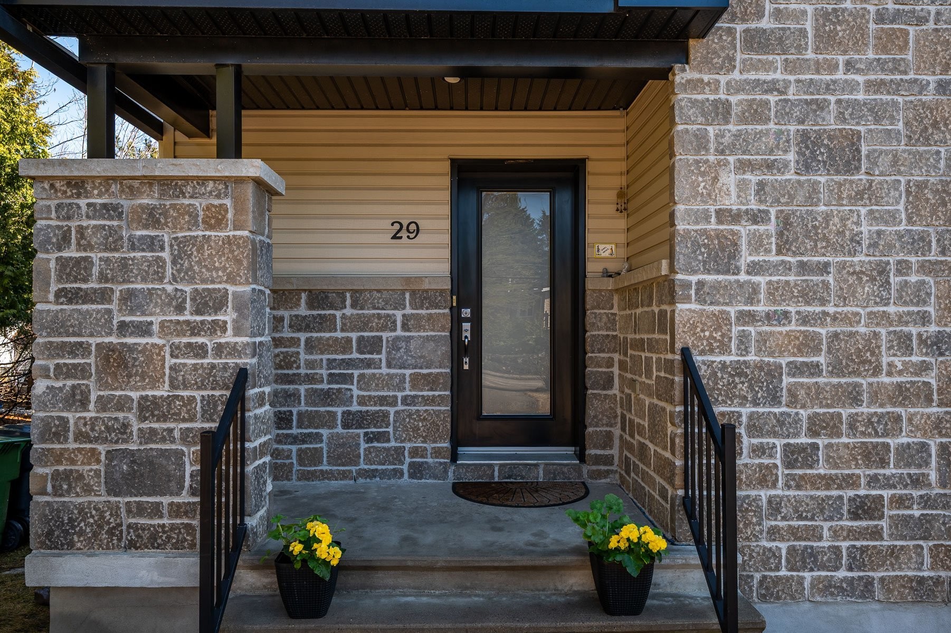
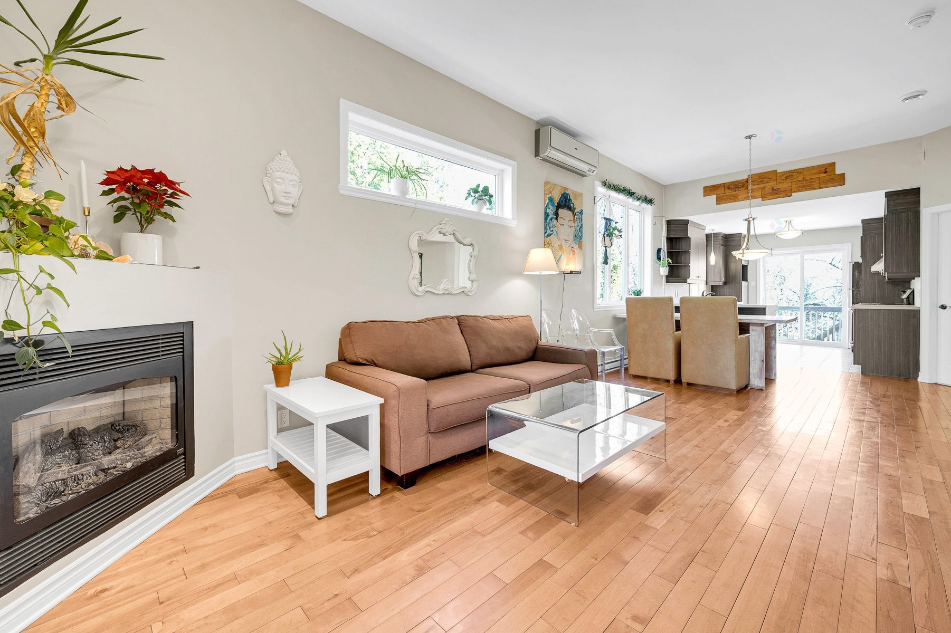
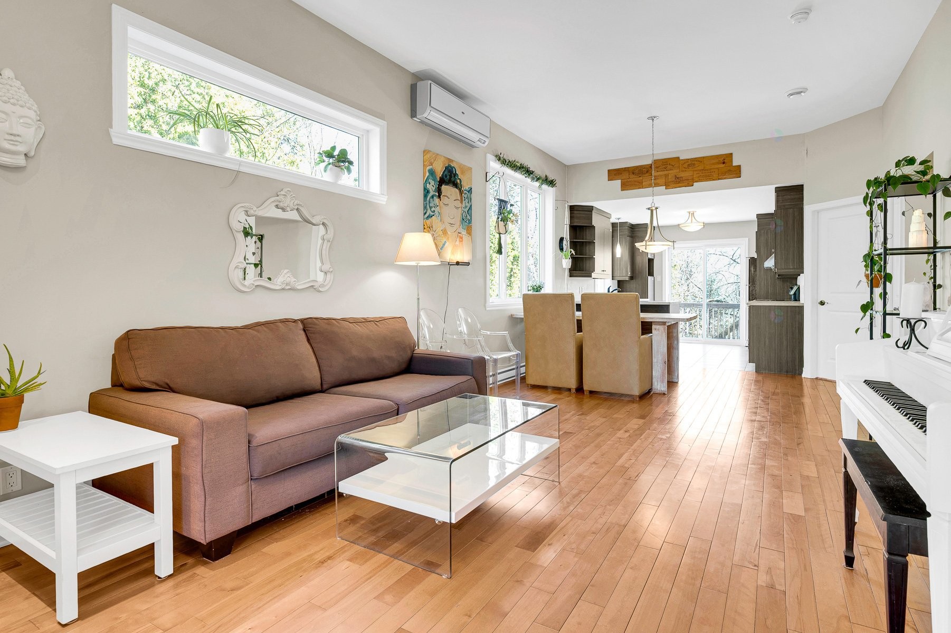
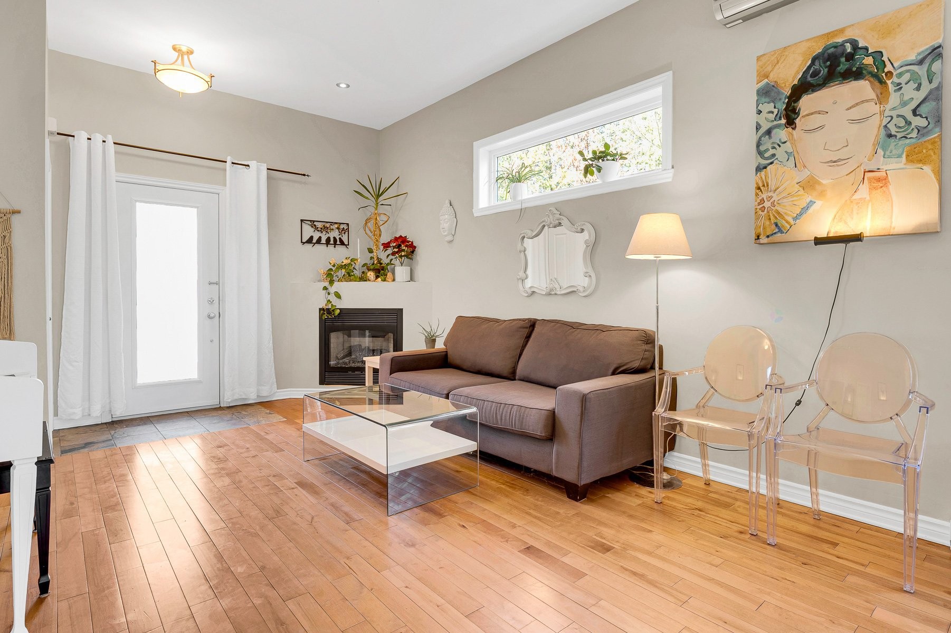
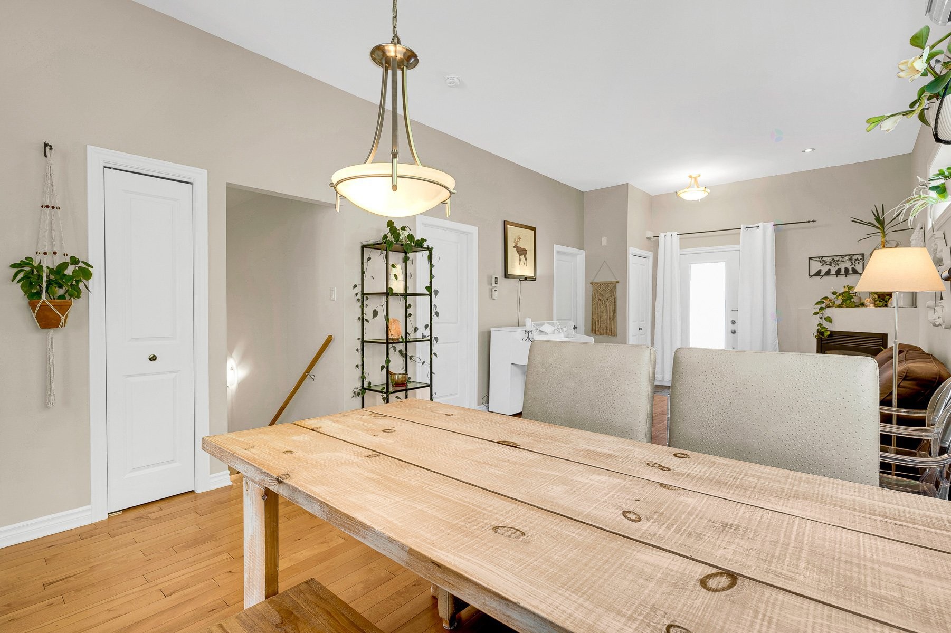
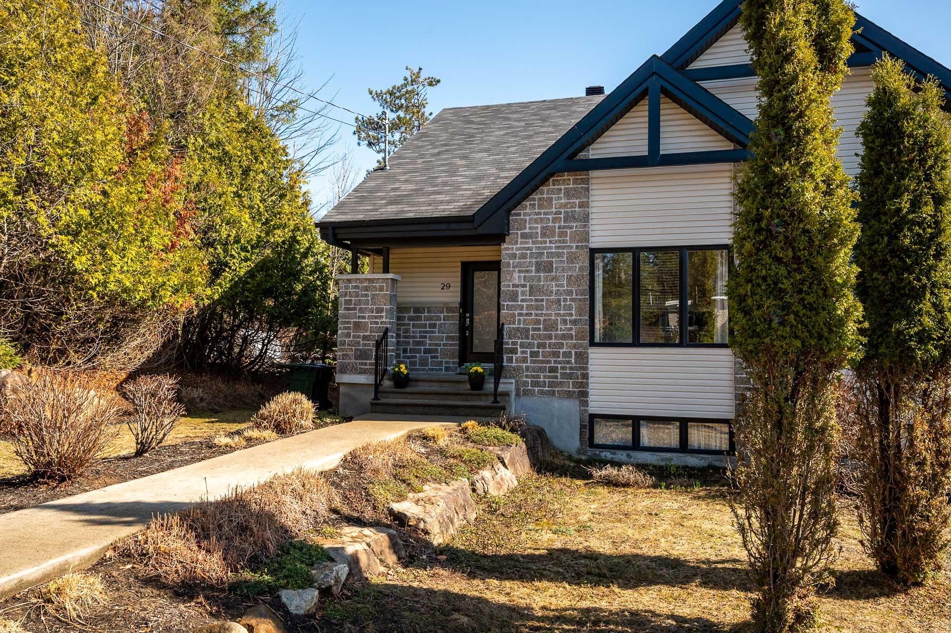
Behind its covered porch, the house makes a modest yet striking entrance. The stone, the clean lines, the sheltered entryway... everything evokes an elegance without ostentation. Then, as soon as you step inside, the light takes center stage. Bright and enveloping, it flows through the open spaces, highlighting the warmth of the wood floors.
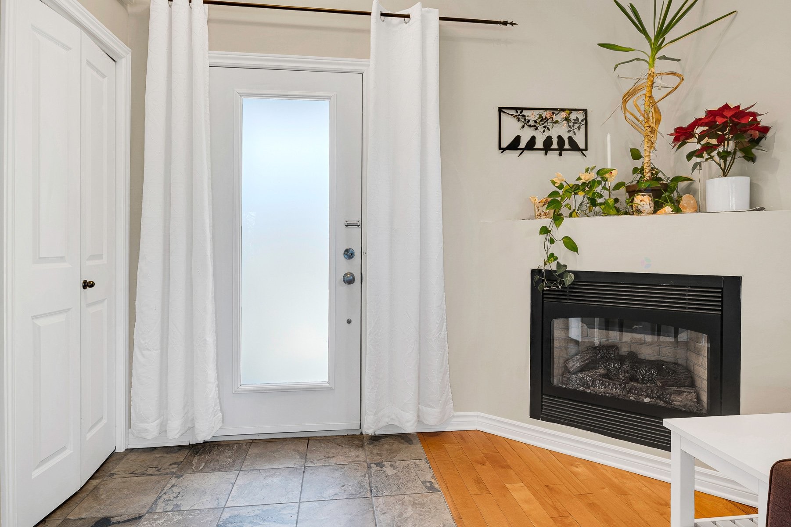
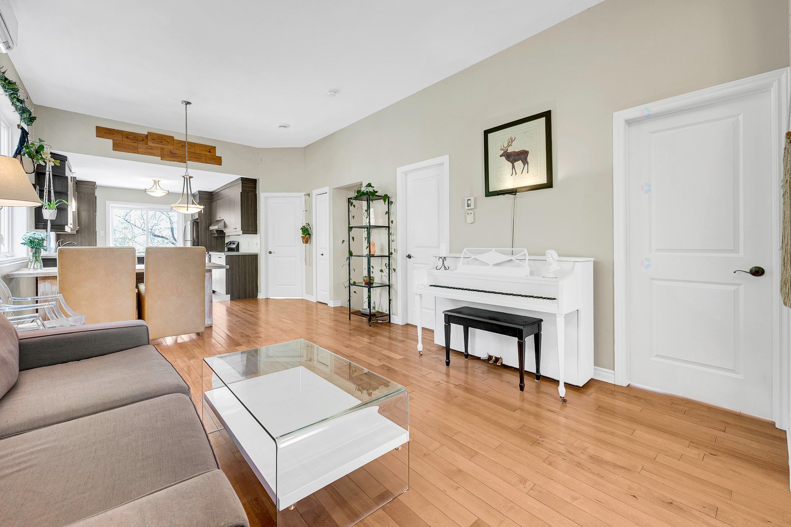
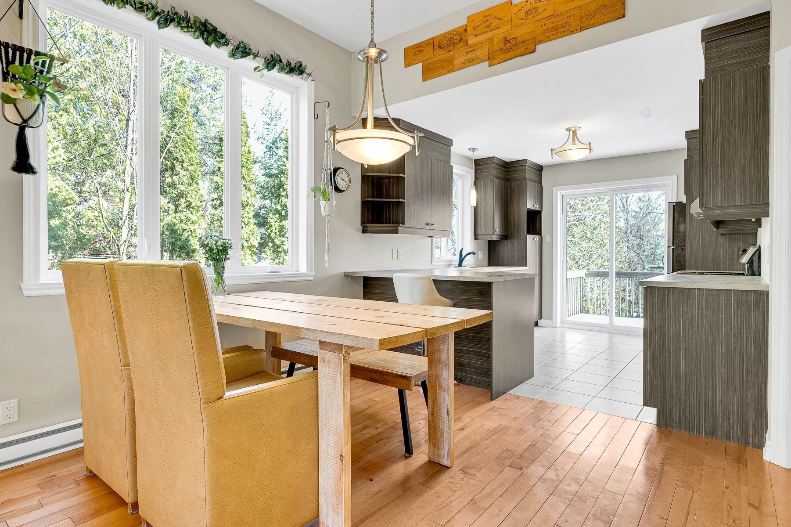
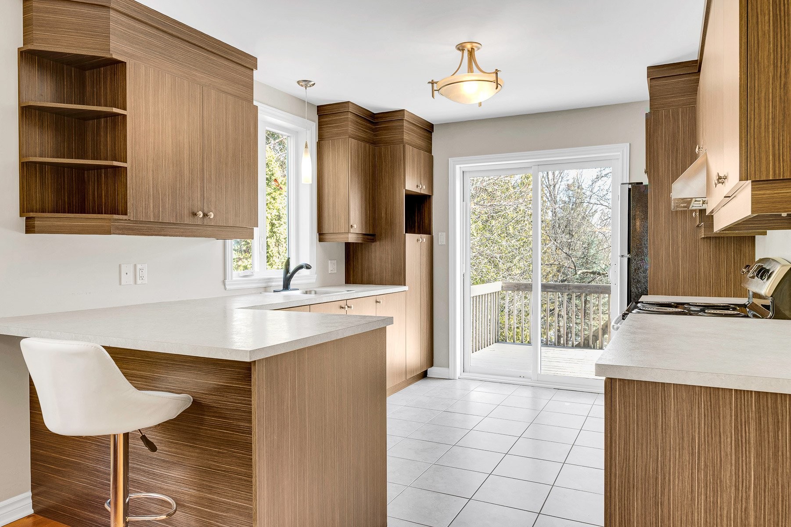
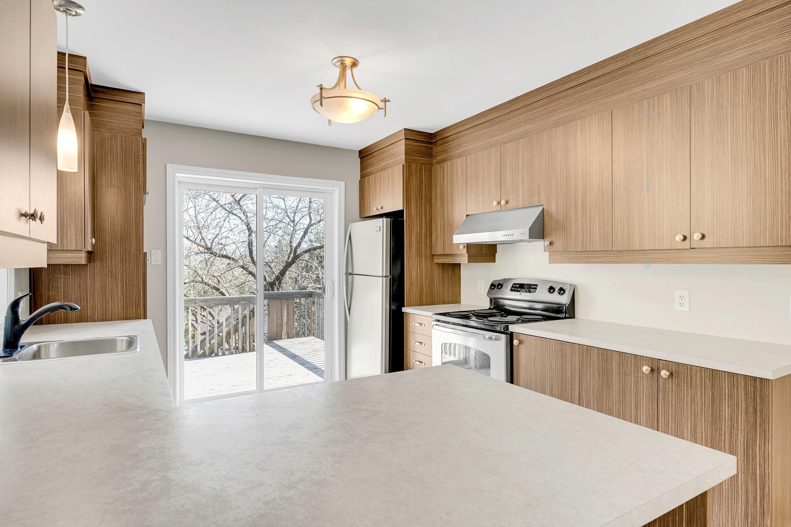
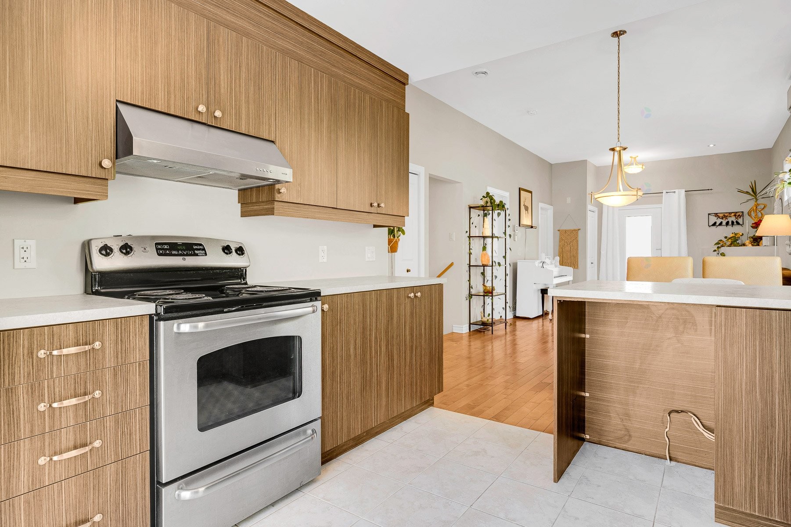
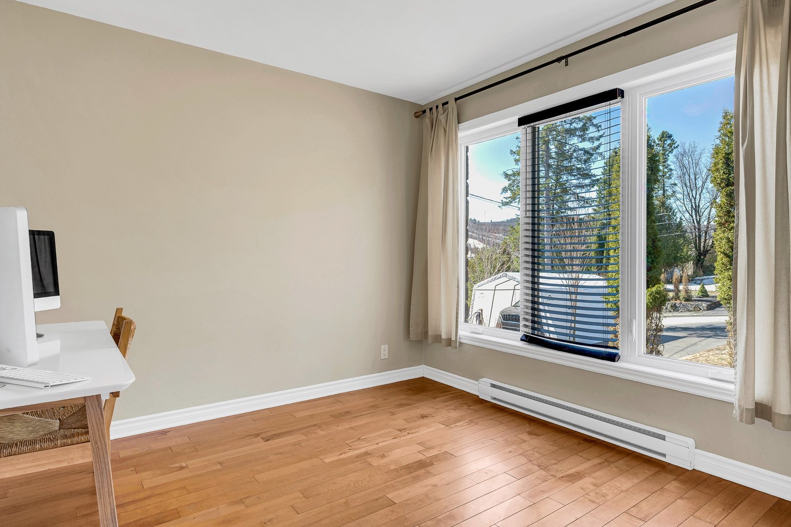
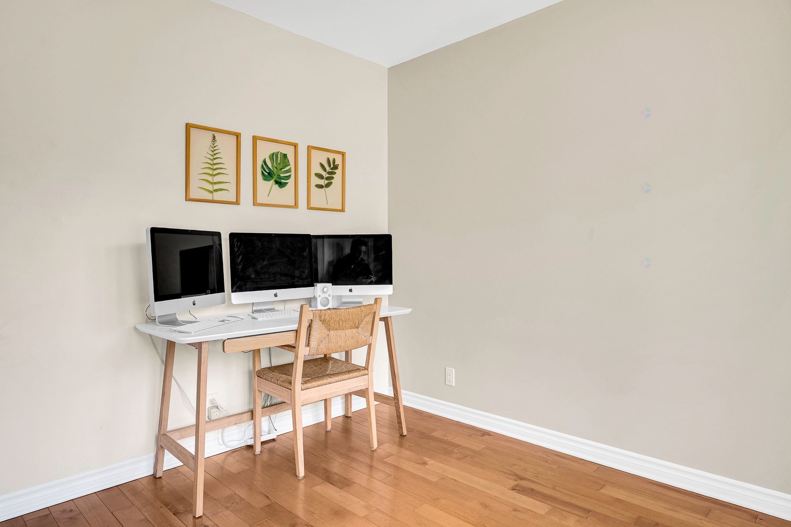
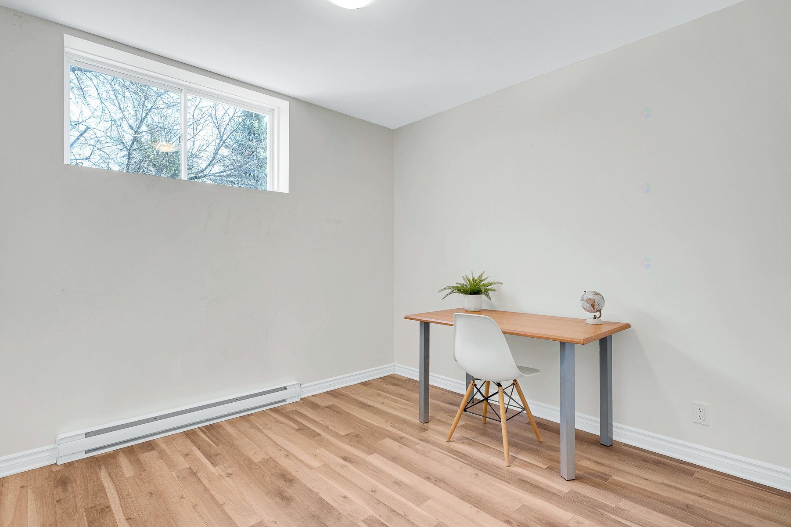
The living room, centered around a propane fireplace, naturally invites you to slow down. The space is open and fluid, flowing into a light-filled dining room that opens widely to the outdoors. The sleek, well-designed kitchen fits seamlessly into this flow, with discretion and efficiency. At the front, a home office features a beautiful window overlooking the neighborhood--a quiet spot perfect for working or reading.
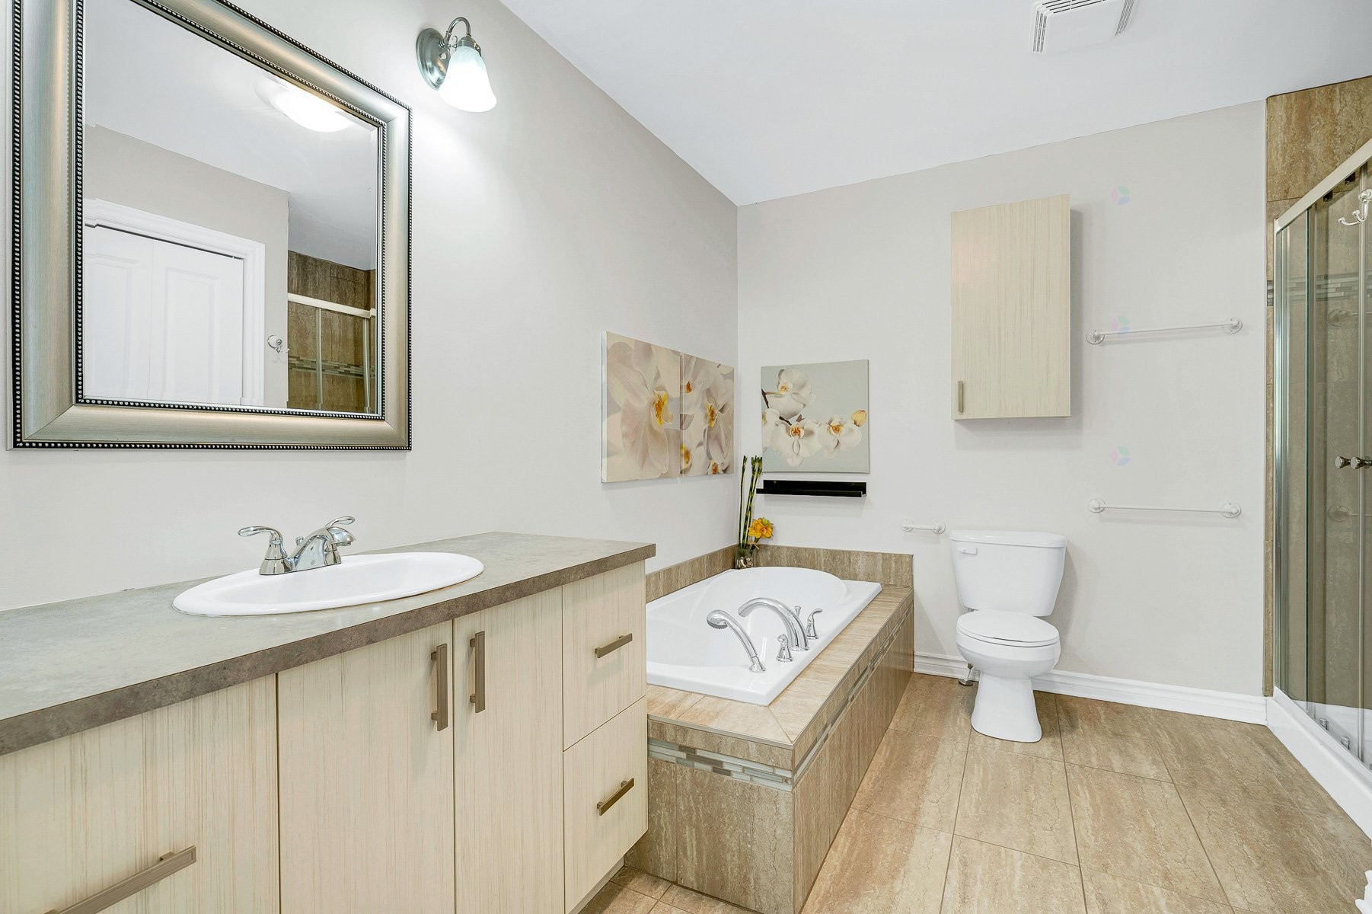
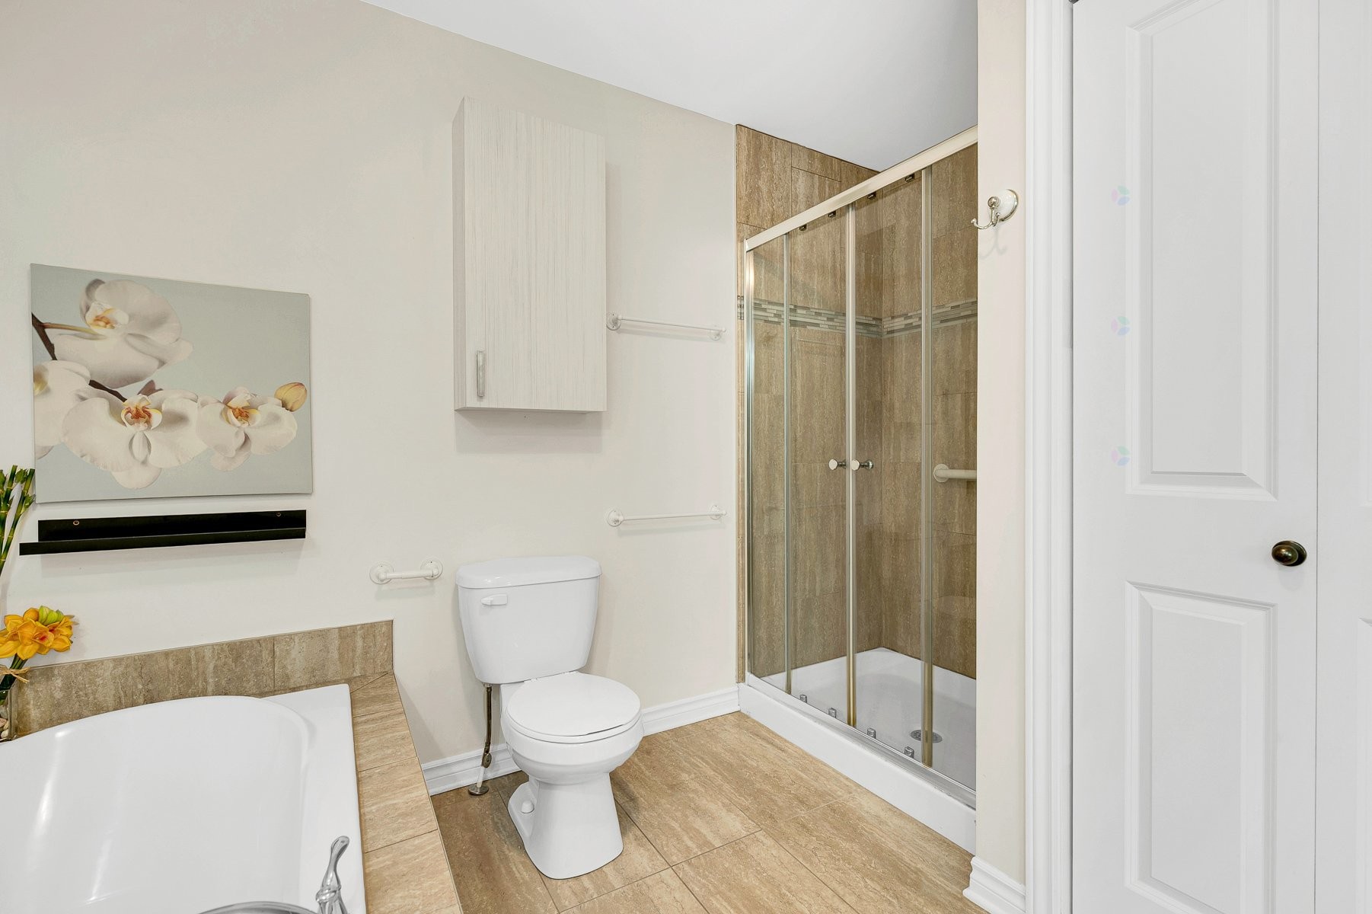
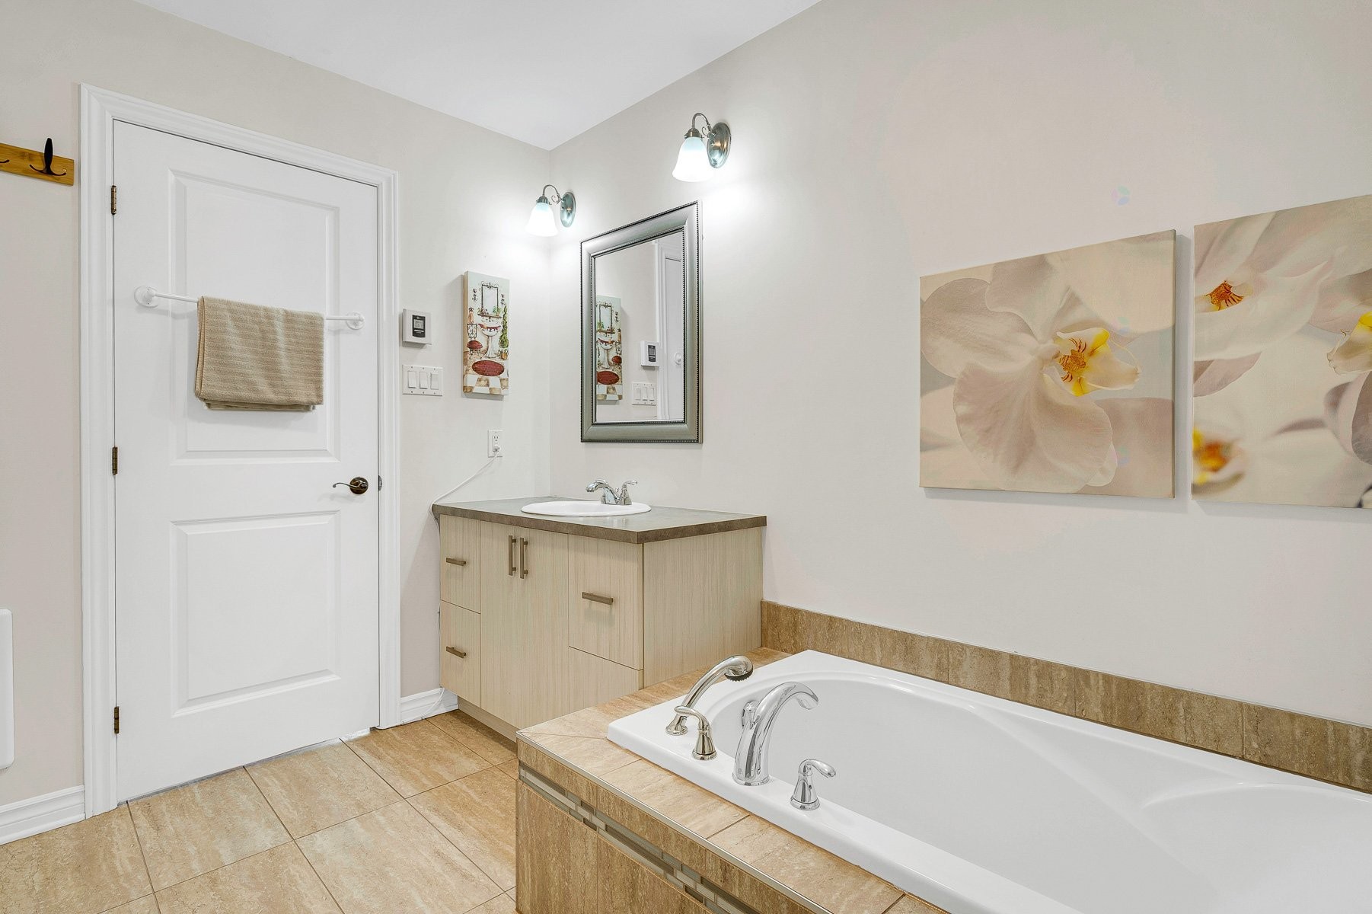
The master bedroom, at the rear, offers a more intimate atmosphere, away from the hustle and bustle. A full bathroom, with modern lines, seamlessly integrates the laundry area.
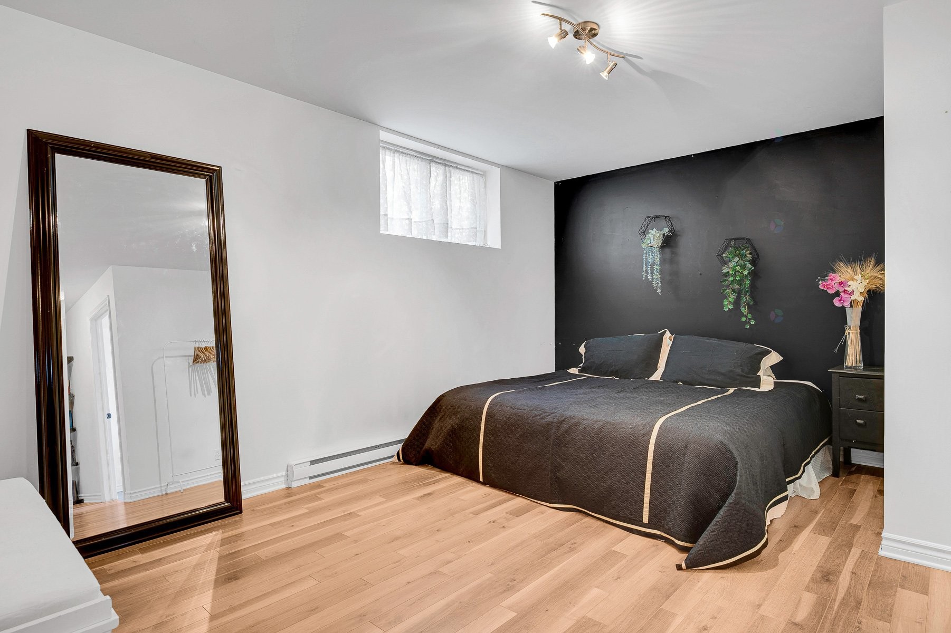
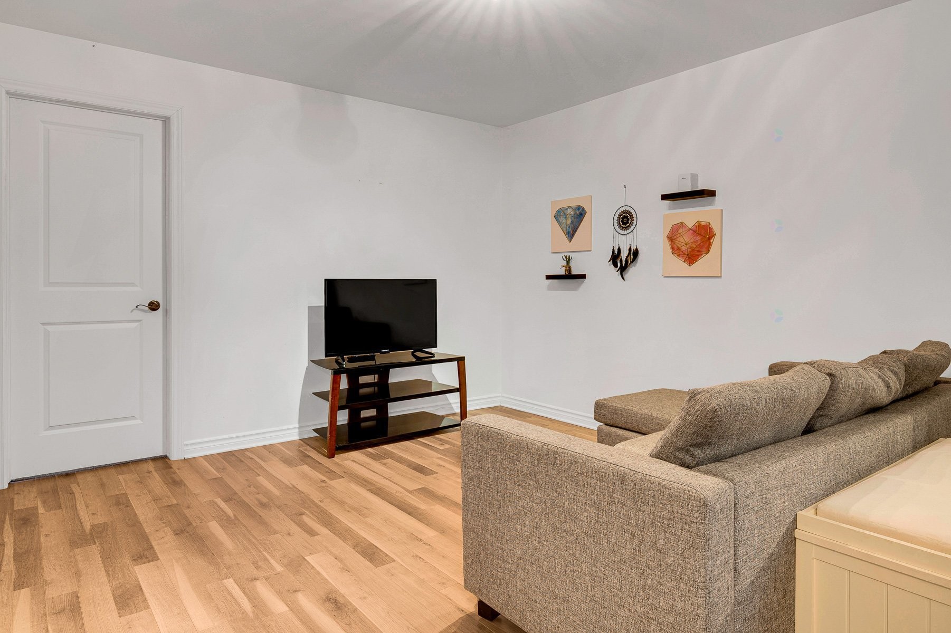
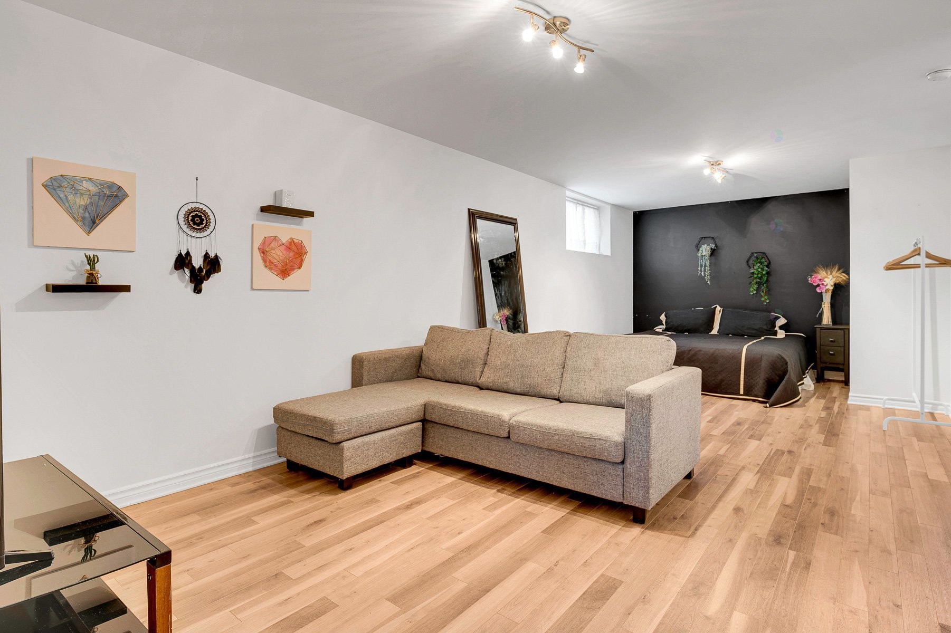
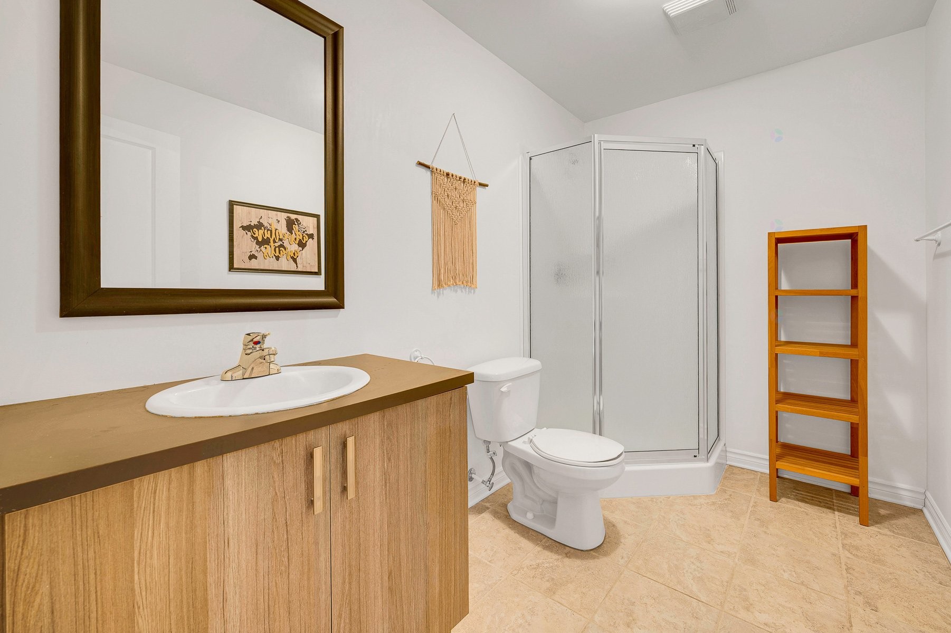
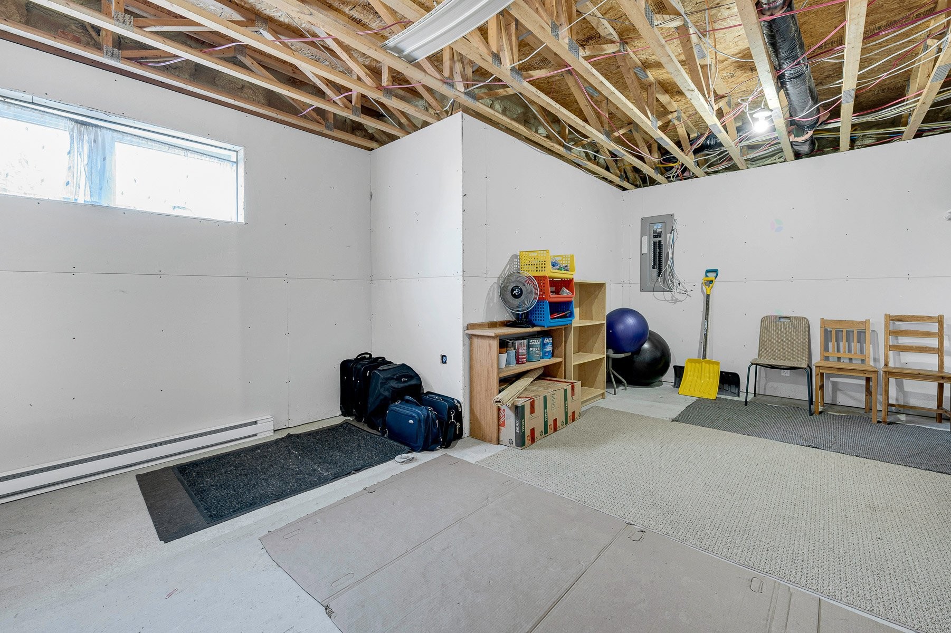
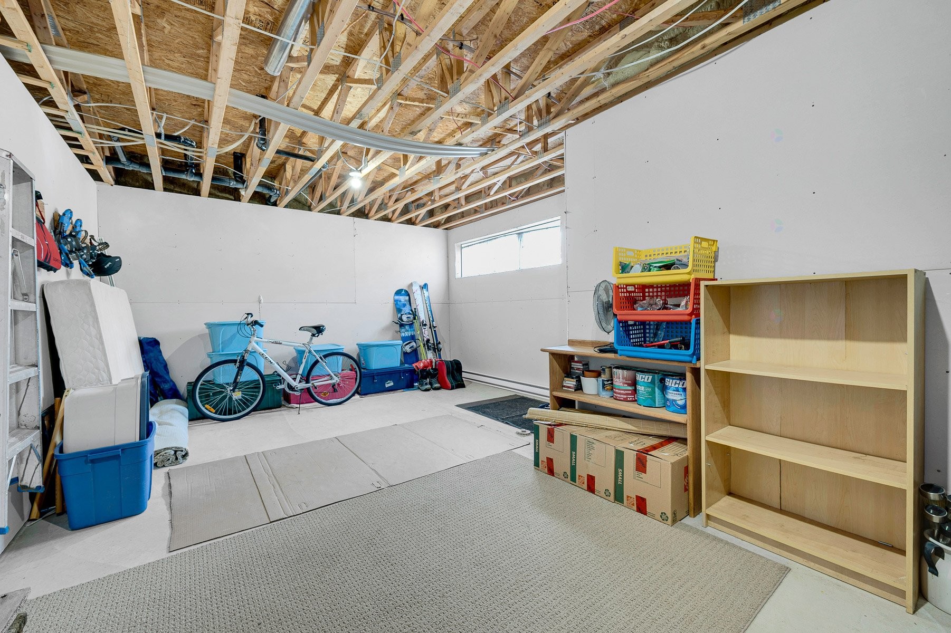
On the lower level, the atmosphere shifts slightly in tone. It's more open and versatile. One can envision it as a space for entertaining, a haven for teenagers, or simply a cozy family room. A second elegant, full bathroom, along with a private bedroom and a spacious storage room, completes this multi-purpose floor.
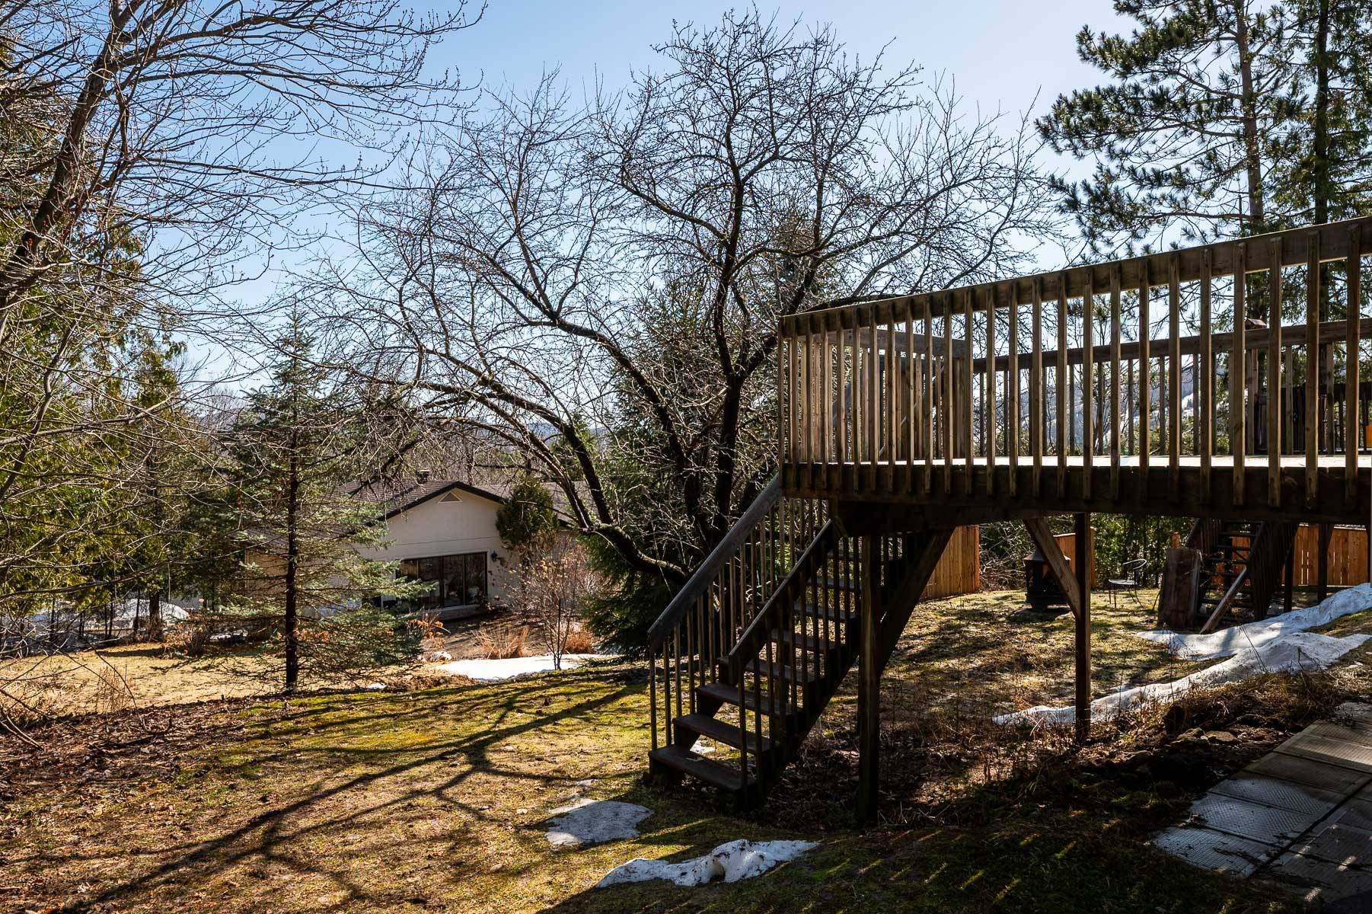
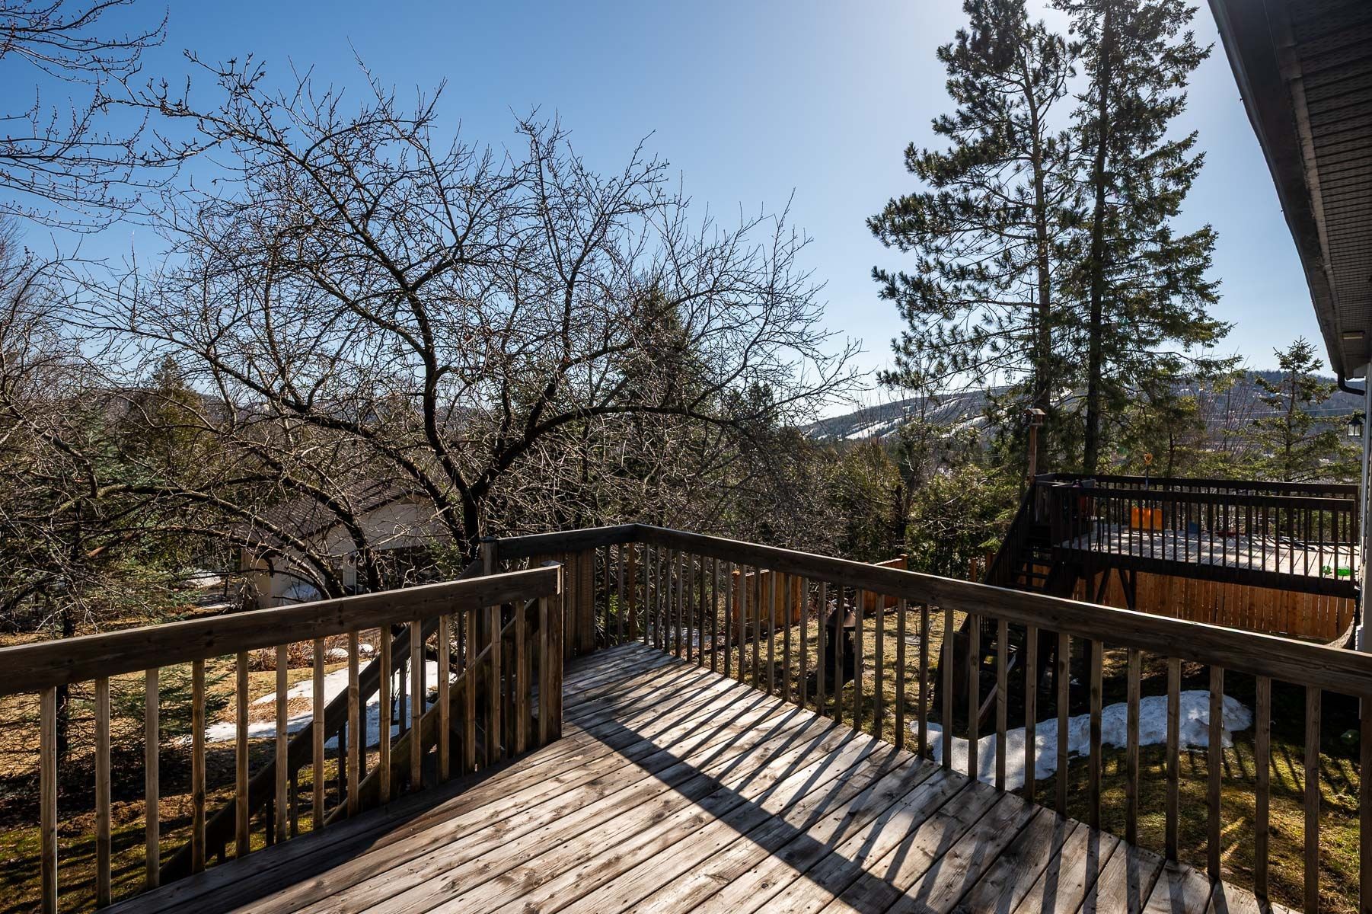
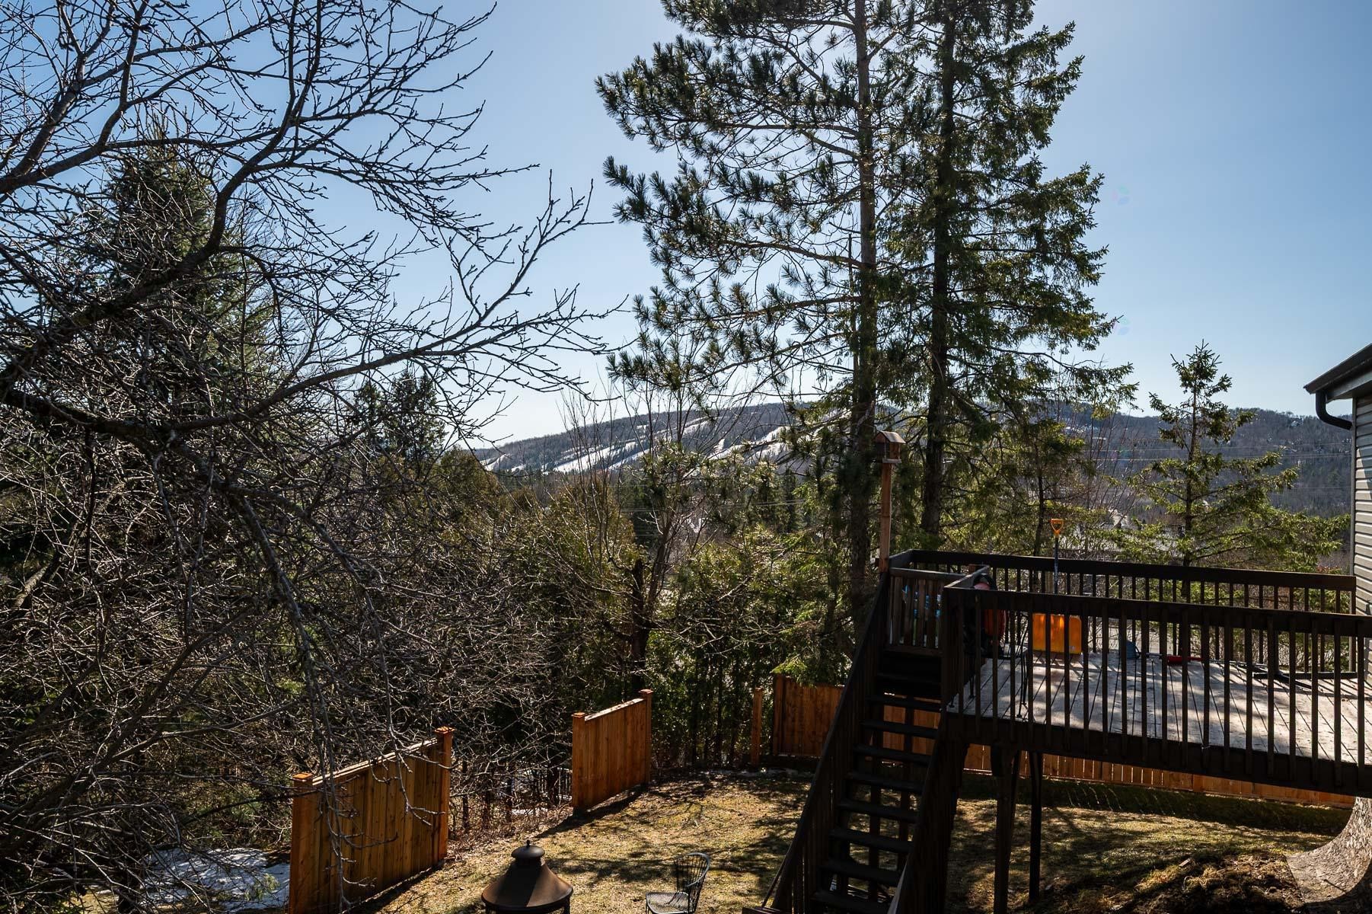
Outside, the property naturally extends the home. At the back, a terrace invites you to enjoy sunny days, leisurely meals, and moments of pure relaxation. At the front, the landscaping gently guides you toward the door, in a simple, polished, almost effortless setting.
And then there is that discreet yet essential comfort: municipal services. Water and sewer lines are provided by the city for a hassle-free life without unnecessary maintenance.
A home where everything seems to be in its place. Where light, materials, and the surroundings come together to create a daily life that is both vibrant and serene, in the heart of Saint-Sauveur.
Building Features:
- Style: Semi-Detached
- Air Conditioning: Yes
- Basement: 6 feet and more, Finished basement
- Common Walls: Semi-detached
- Cooling: Wall-mounted heat pump
- Fireplace Features: Gas fireplace
- Foundation Details: Poured concrete
- Furnished: Furnished
- Heating: Electric baseboard units, Electricity
- Kitchen Cabinet Features: Melamine
- Laundry Features: Bathroom, 1st level/Ground floor
- Levels: One storey
- Lot Features: Highway, Daycare centre, Golf, Park, Elementary school, Alpine skiing, High school, Cross-country skiing, Wooded, Landscaped, Flat
- Parking Features: Asphalt
- Roof: Asphalt shingles
- Total Finished Area: 94.2
- Utilities: Water Connected, Electricity Connected, Sewer Connected
- View: View of the mountain
- Water Source: Municipality
- Window Features: PVC, Sliding, Casement, French door
- Sewer: Municipality
Taxes:
- Municipal Tax: $3,241
- School Tax: $310
- Annual Tax Amount: $3,551
Expenses:
- Electric: $1,170
Property Assessemnt:
- Lot Assessment: $180,900
- Building Assessment: $322,800
- Total Assessment: $503,700
Property Features:
- Bedrooms: 2+1
- Bathrooms: 2
- Half Bathrooms: 0
- Built in: 2011
- Floor Space (approx): 94.2 Square Metres
- Lot Size: 542.00 Square Metres
- Zoning: Residential
- No. of Parking Spaces: 4
Dwelling Units:
- Pieces 11
- Bedrooms 3
- Baths 2
Convert Measurement to:
Data provided by: Centris - 600 Ch Du Golf, Ile -Des -Soeurs, Quebec H3E 1A8
All information displayed is believed to be accurate but is not guaranteed and should be independently verified. No warranties or representations are made of any kind. Copyright© 2021 All Rights Reserved.
Market Price Trends
Location of 29 Av. des Érables, Saint-Sauveur, QC, J0R 1R4
Demographic Information of 29 Av. des Érables, Saint-Sauveur, QC, J0R 1R4
Life Stage
Midlife FamiliesEmployment Type
MixedAverage Household Income
$112,398.07Average Number of Children
1.66Household Population
Household Structure
Age of Population
Education
Education Level
No certificate/diploma/degree
16.71 %High school certificate or equivalent
25.34 %Apprenticeship trade certificate/diploma
15.33 %College/non-university certificate
20.35 %University certificate (below bachelor)
2.86 %University Degree
19.41 %Commuter
Travel To Work
By Car
90.12 %By Public Transit
0.0 %By Walking
4.59 %By Bicycle
0.0 %By Other Methods
5.29 %Cultural Diversity
Knowledge of Official Language
Mother Tongue
Building Information
Building Type
Apartments (Low and High Rise)
3.81 %Houses
96.19 %