


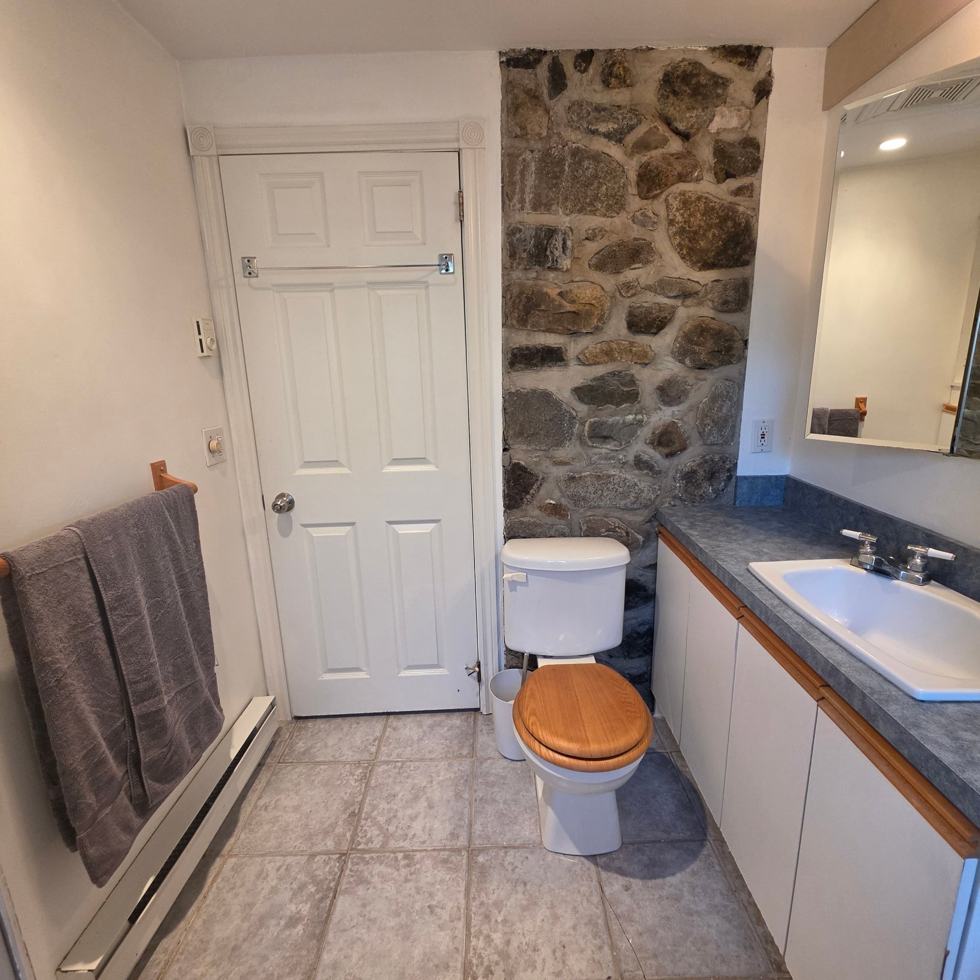
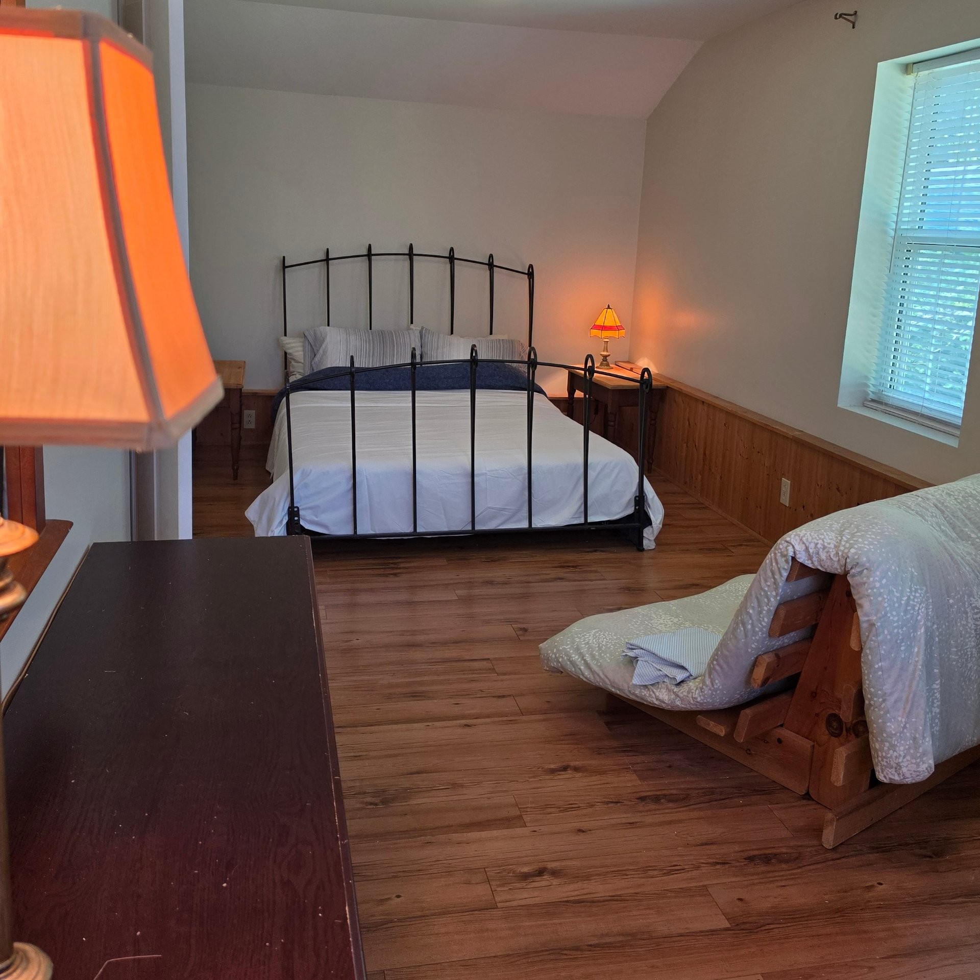
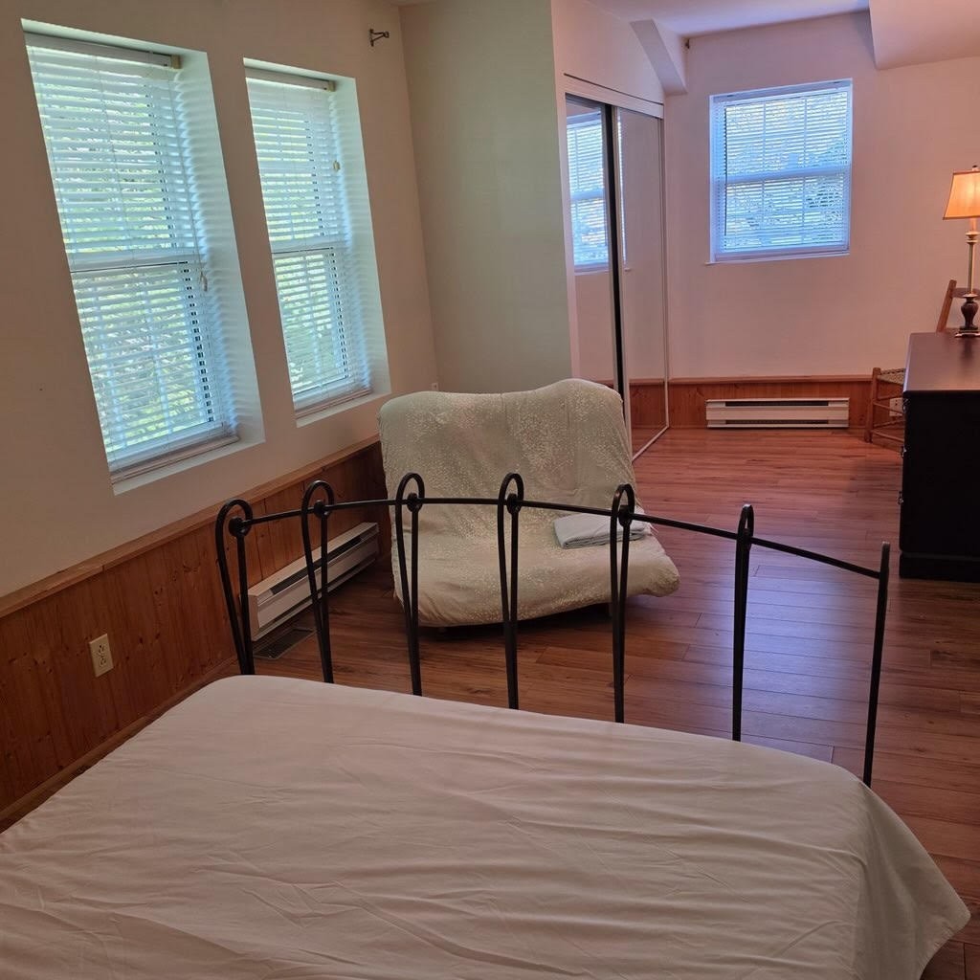
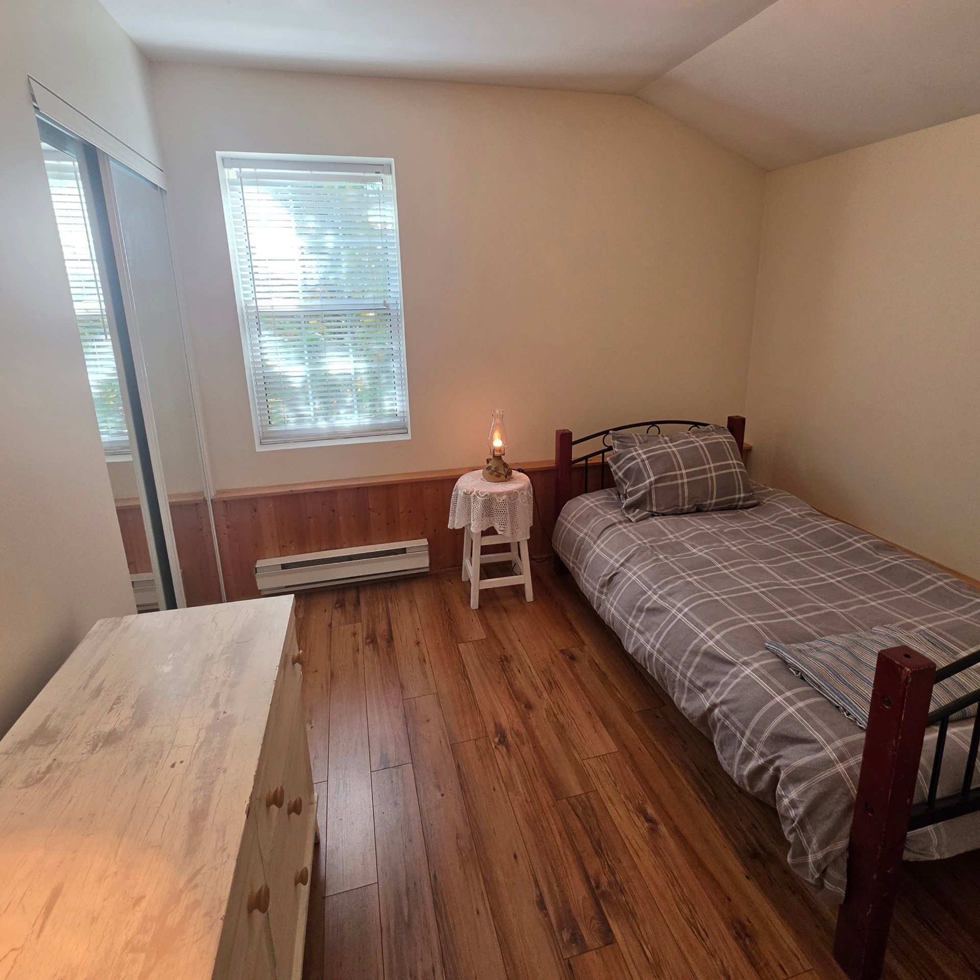
Saint-Sauveur QC, J0R 1R3
Remarks:
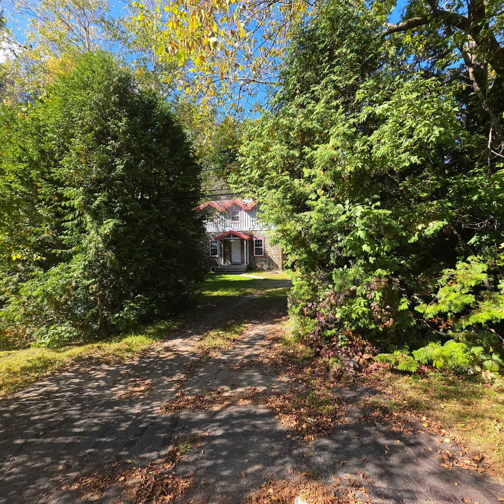
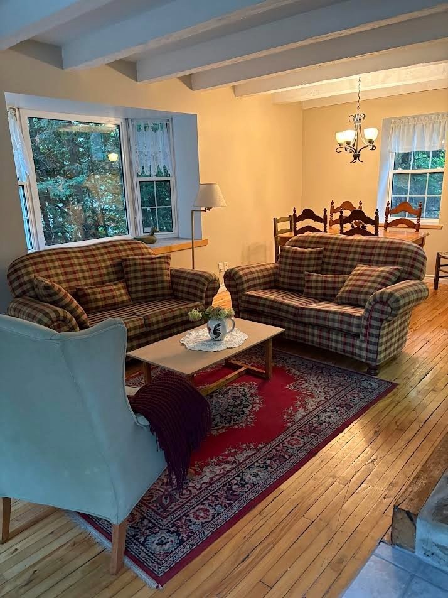
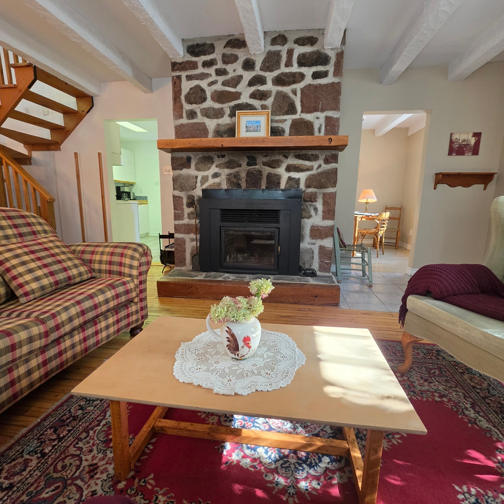
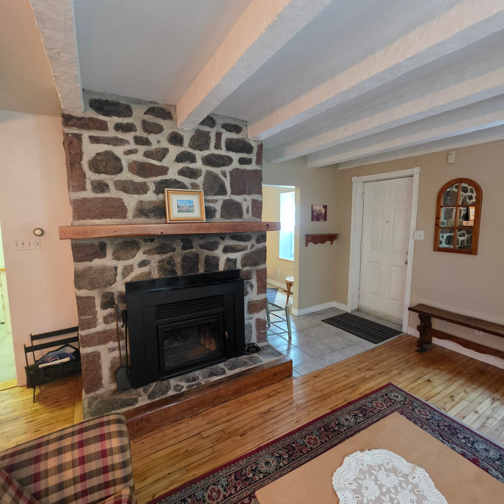
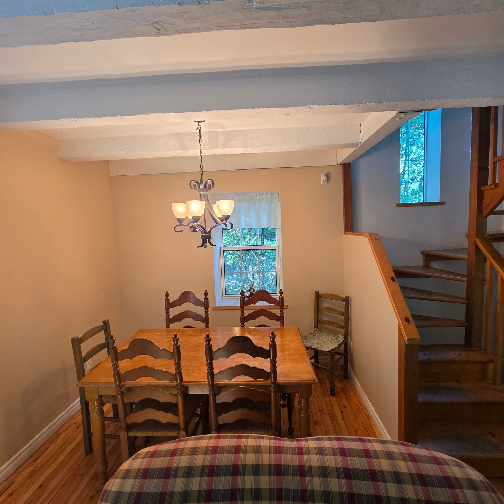
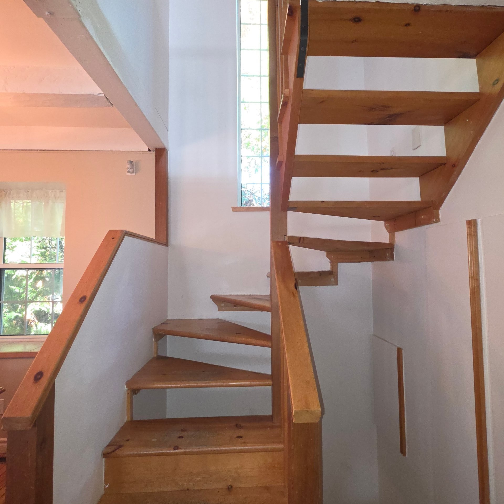
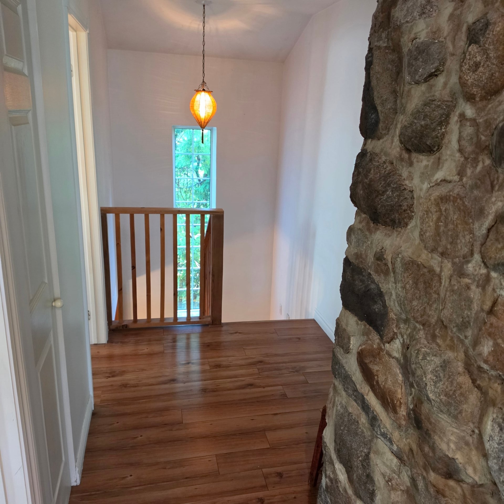
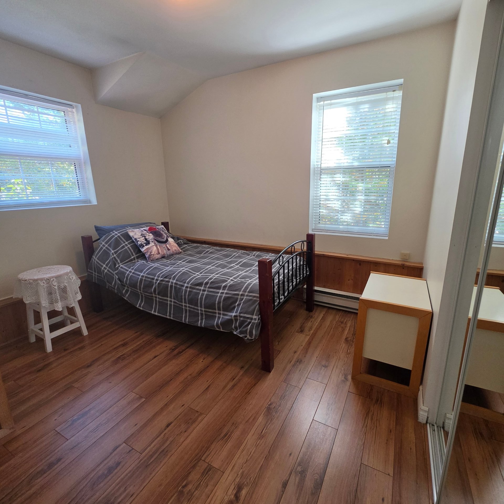
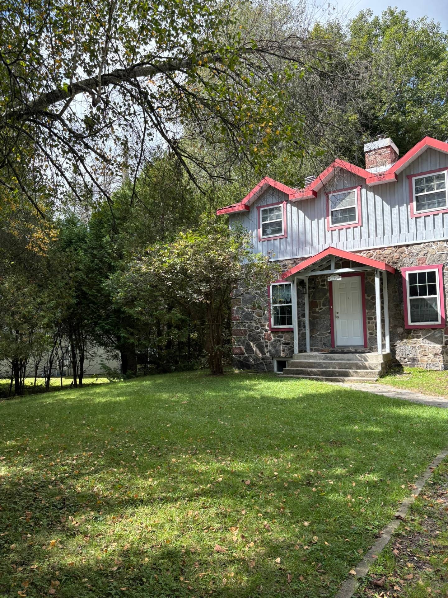
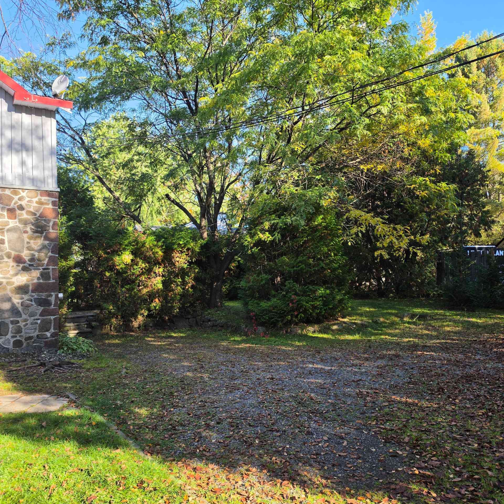
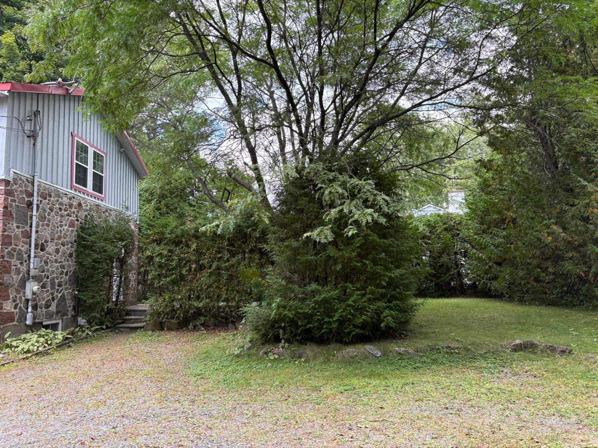
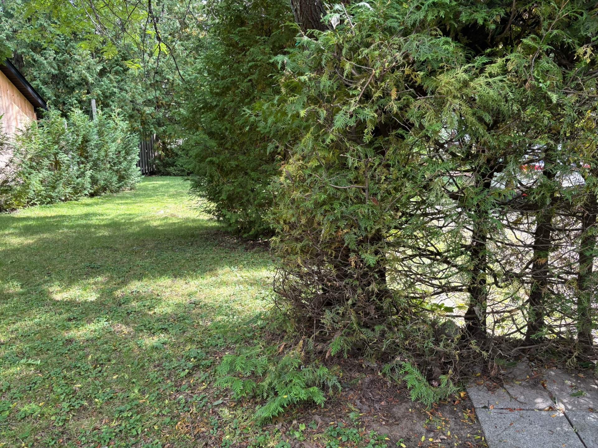
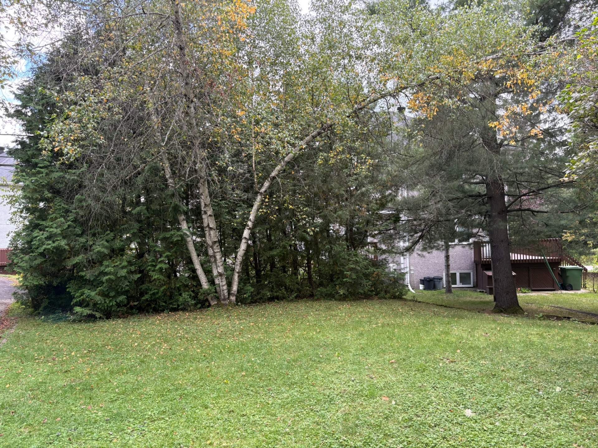
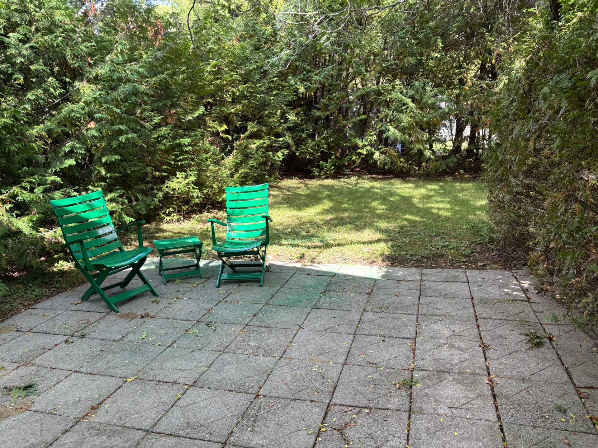
Emplacement de choix + Zonage Commercial! Oubliez la voiture! Nichée en plein coeur du vibrant village de Saint-Sauveur, cette propriété chaleureuse au cachet campagnard vous offre un mode de vie tout à pied, à distance de marche des célèbres pentes de ski, des restaurants gastronomiques, des terrasses et des boutiques pittoresques. Son zonage commercial offre une opportunité idéale pour les travailleurs autonomes ou pour un professionnel souhaitant établir leur pratique à même un cadre enchanteur. Malgré sa localisation centrale ultra-prisée, la maison bénéficie d'un terrain entouré d'une haie de cèdre mature à l'abri des regards. Addenda..
Points Saillants:
-LOCALISATION STRATÉGIQUE: Au centre du village, près des écoles,
patinoire, parc de jeux (skate-board, corridor de marche,
raquettes et ski de fond) accès piétonnier aux pentes de ski
alpin, restos, boutiques et services
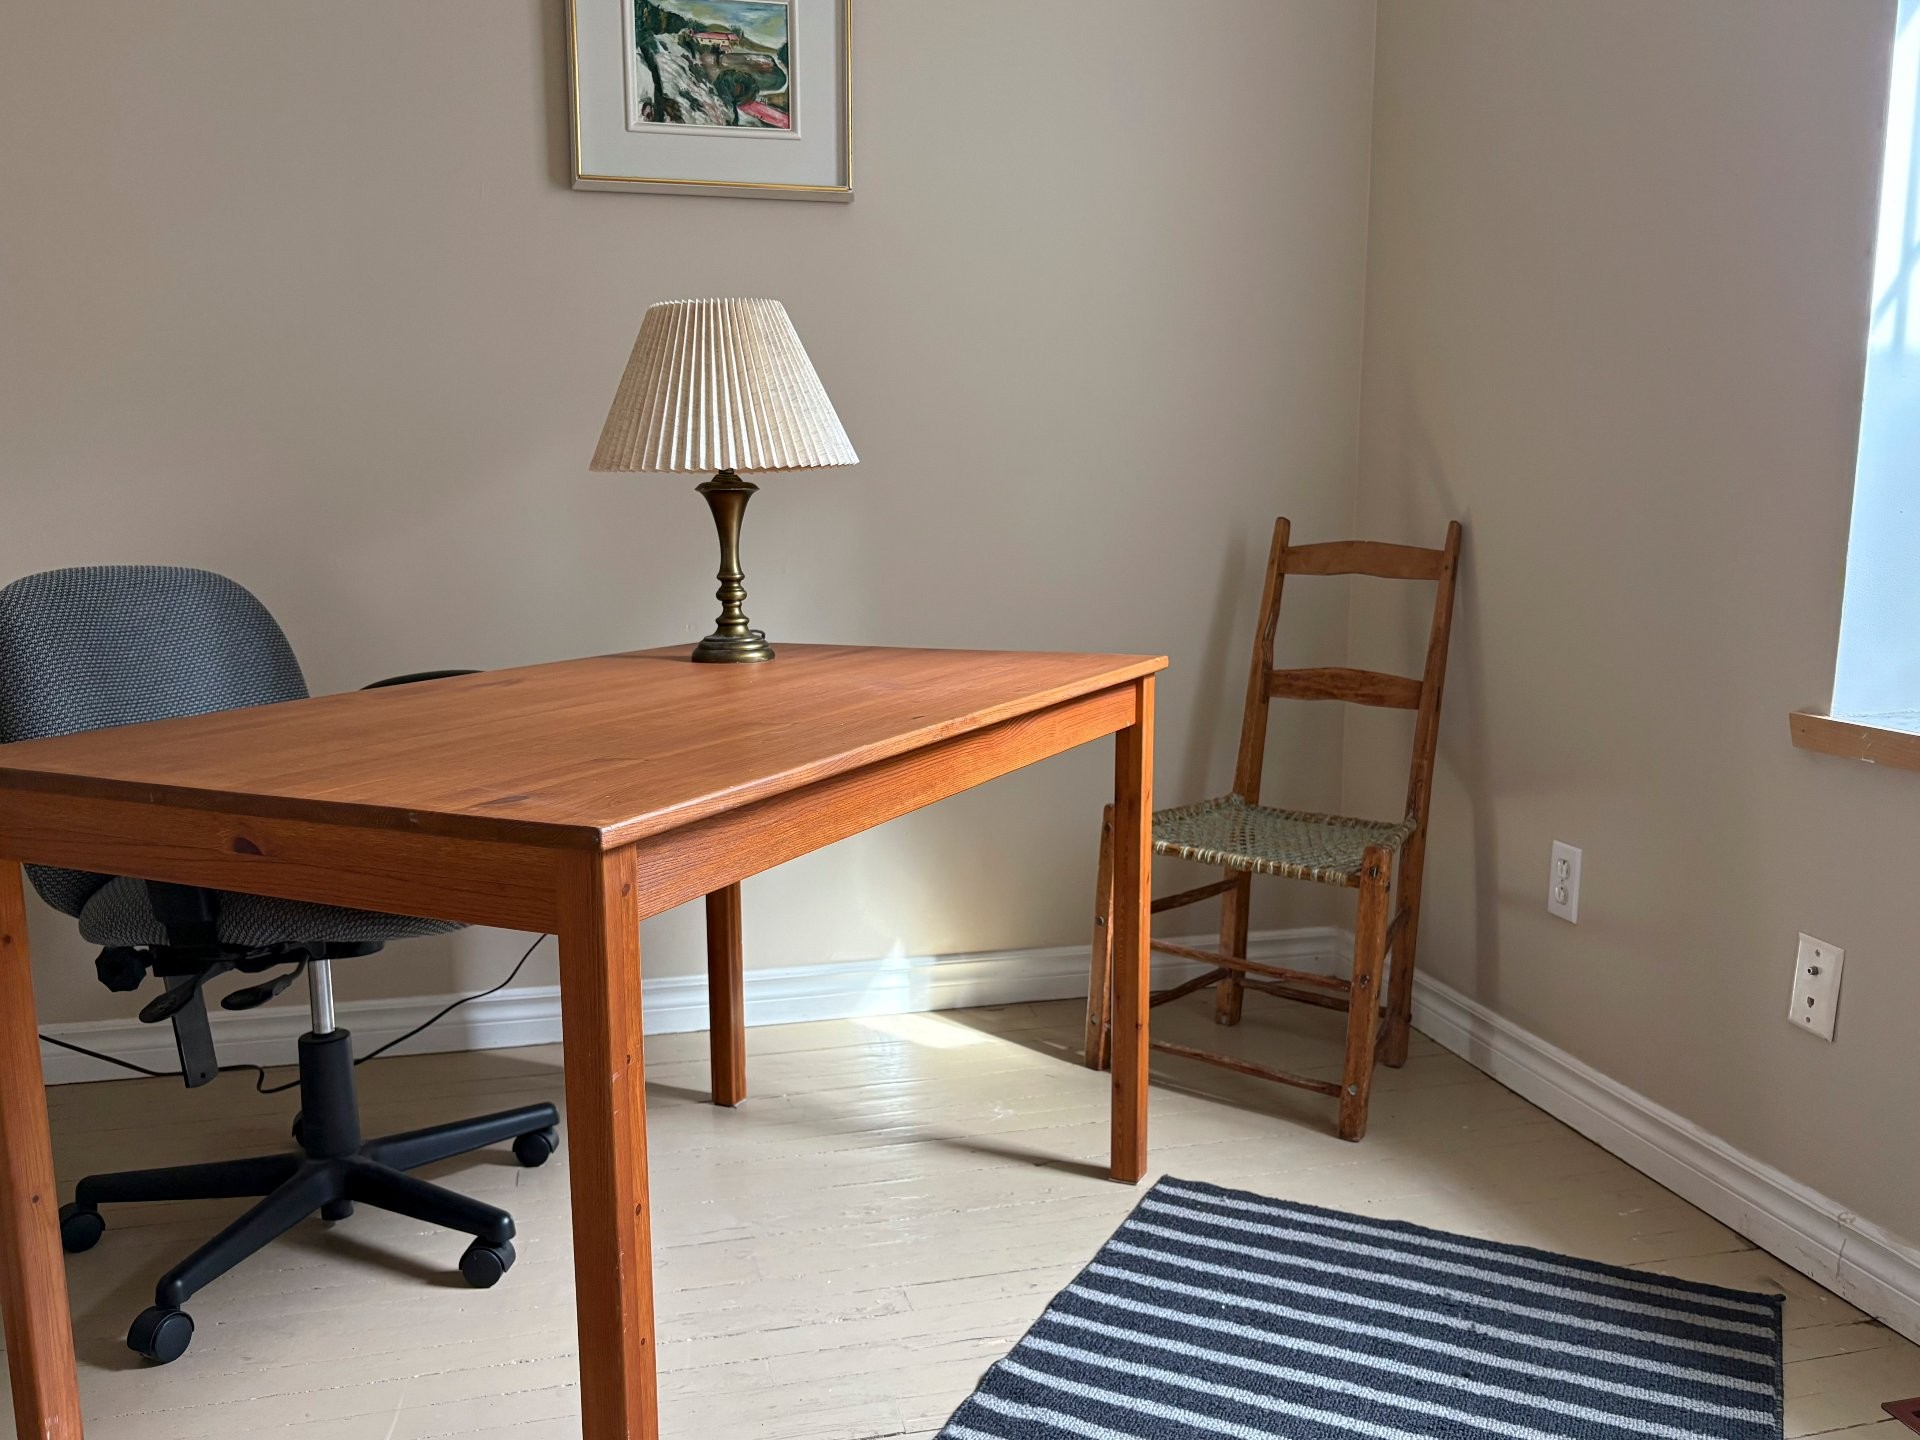
-POTENTIEL POUR PROFESSIONNELS: Zonage Commercial permettant
l'aménagement d'un bureau de Professionnel
-HÂVRE DE PAIX: Terrain privé, bordé d'une haie de cèdres
offrant une belle intimité en plein centre-ville
-ART DE VIVRE: Profitez pleinement du dynamisme Sauverois en
toute saison
Une occasion unique d'acquérir une propriété de caractère alliant charme d'antan, praticité au quotidien et potentiel d'affaires.
Une visite suffira!
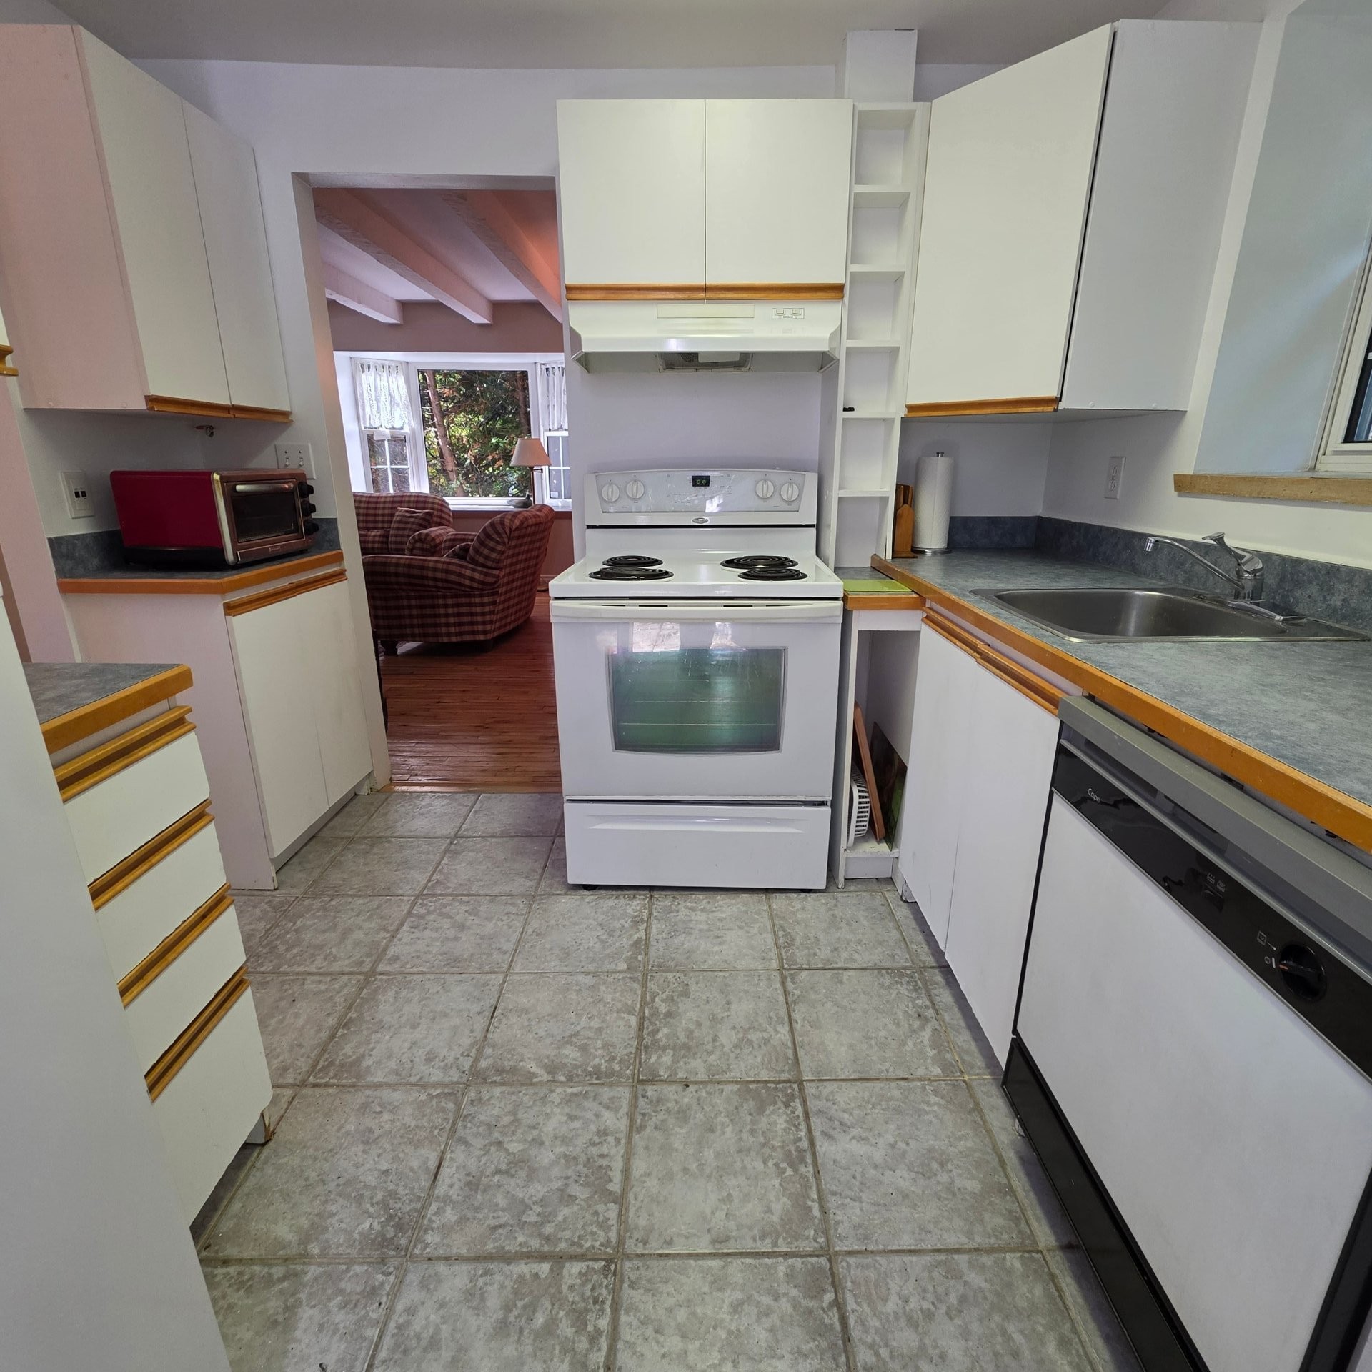
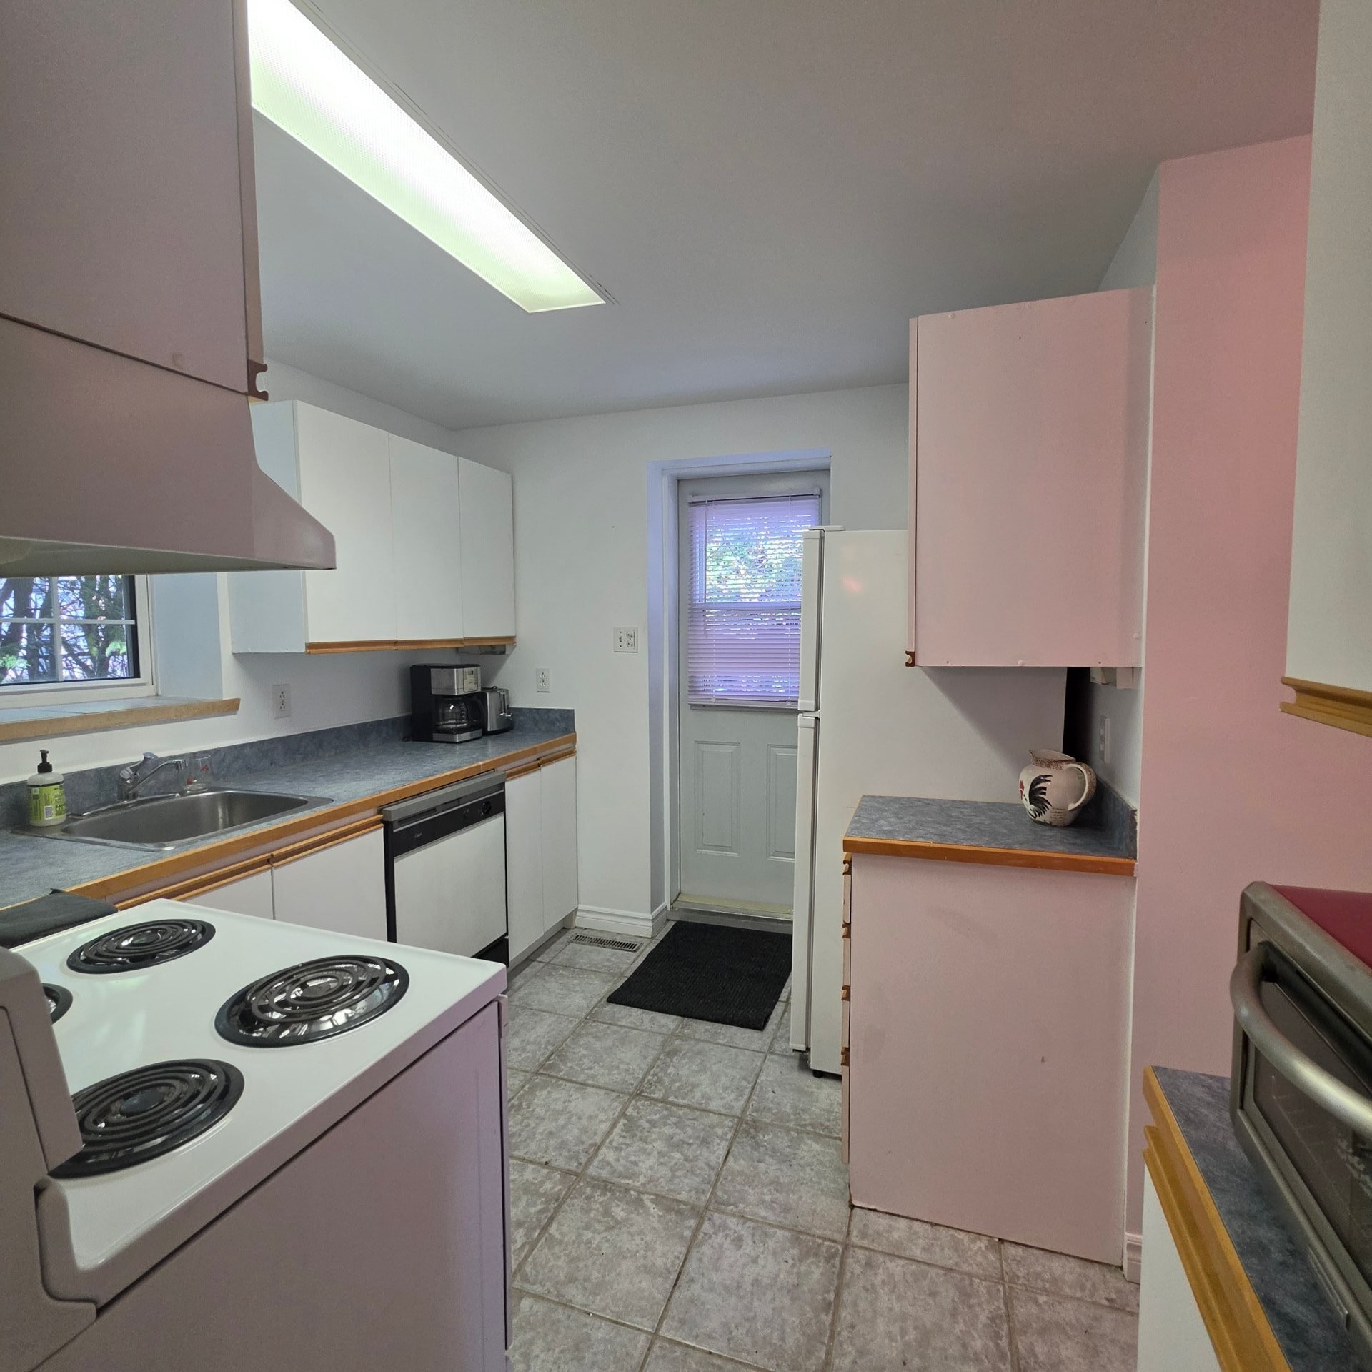
Inclusions: meublé et équipé tel que vu
Building Features:
- Style: Detached
- Basement: 6 feet and more, Unfinished
- Common Walls: Detached
- Construction Materials: Wood, Stone
- Fencing: Bordered by hedges
- Fireplace Features: Wood stove
- Foundation Details: Poured concrete, Stone
- Heating: Forced air, Electric baseboard units, Wood, Electricity, Heating oil
- Kitchen Cabinet Features: Melamine
- Laundry Features: Other, Basement 1
- Levels: Two or more storey
- Lot Features: Highway, Daycare centre, Golf, Bicycle path, Elementary school, Alpine skiing, High school, Cross-country skiing, Public transportation, Flat
- Parking Features: Other, Other, Unpaved
- Roof: Sheet metal
- Size: 26.7 x 24 Feet
- Total Finished Area: 1276.8
- Utilities: Water Connected, Electricity Connected, Sewer Connected
- Water Source: Municipality
- Window Features: PVC, Guillotine
- Sewer: Municipality
Taxes:
- Municipal Tax: $3,065
- School Tax: $291
- Annual Tax Amount: $3,356
Expenses:
- Electric: $1,344
Property Assessemnt:
- Lot Assessment: $298,400
- Building Assessment: $171,000
- Total Assessment: $469,400
Property Features:
- Bedrooms: 3
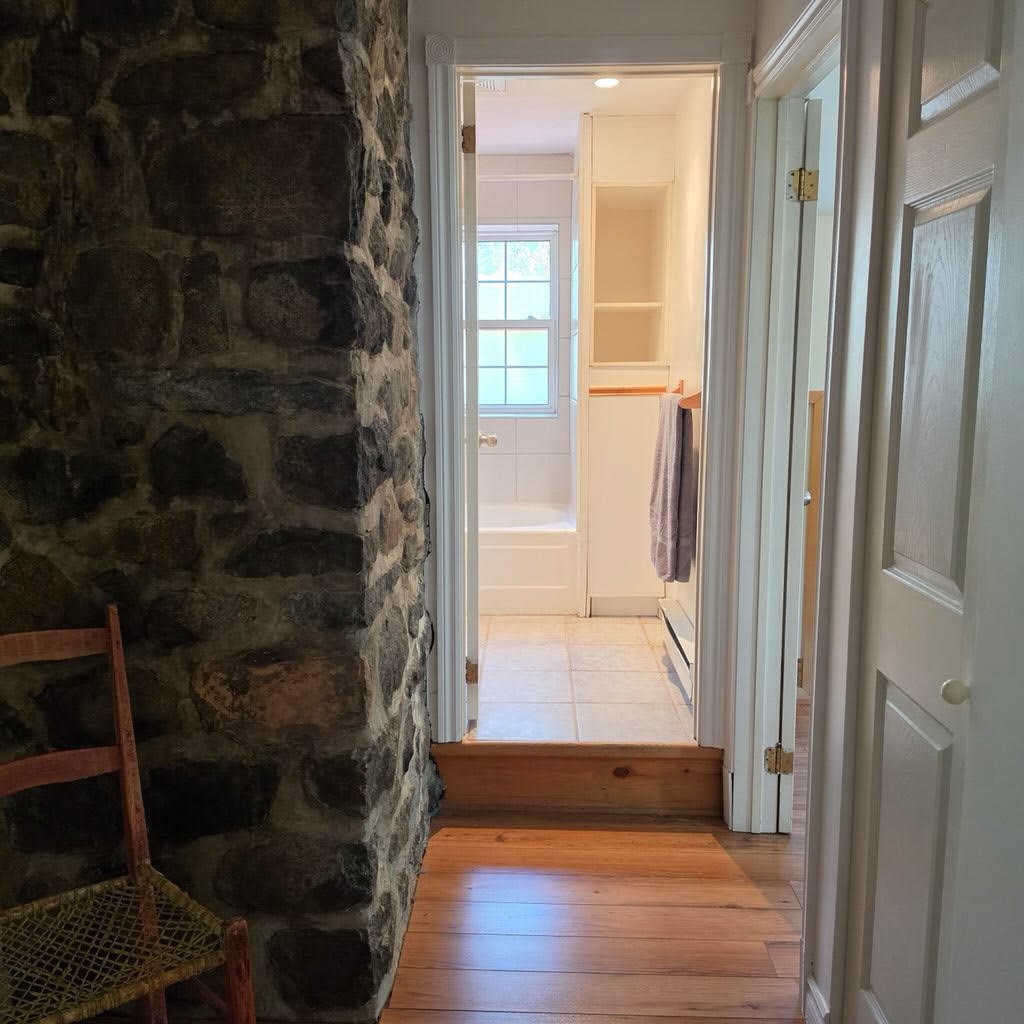
- Bathrooms: 1
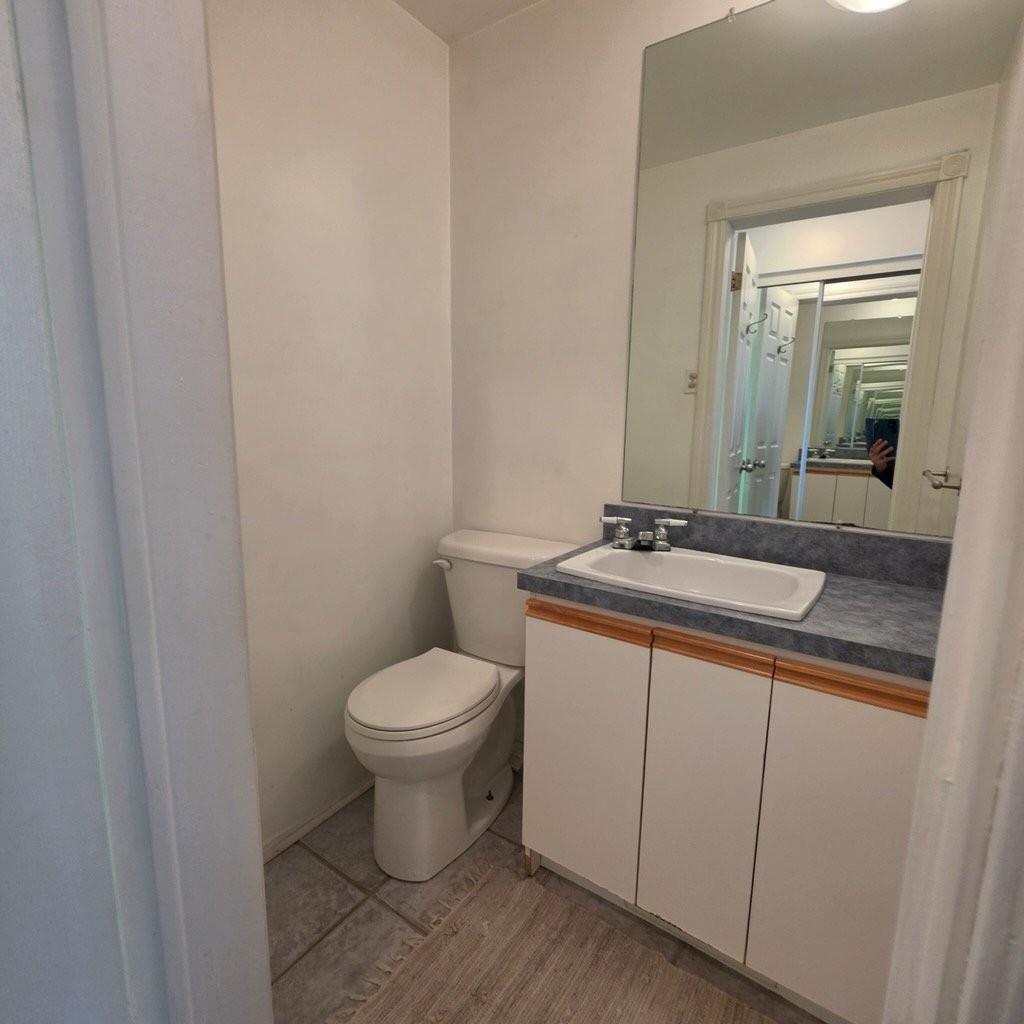
- Half Bathrooms: 1
- Floor Space (approx): 1276.8 Square Feet
- Lot Depth: 92 Feet
- Lot Frontage: 87 Feet
- Lot Size: 8030.00 Square Feet
- Zoning: Commercial
- No. of Parking Spaces: 6
Dwelling Units:
- Pieces 9
- Bedrooms 3
- Baths 2
Convert Measurement to:
Data provided by: Centris - 600 Ch Du Golf, Ile -Des -Soeurs, Quebec H3E 1A8
All information displayed is believed to be accurate but is not guaranteed and should be independently verified. No warranties or representations are made of any kind. Copyright© 2021 All Rights Reserved.
Market Price Trends
Location of 119 Av. St-Denis, Saint-Sauveur, QC, J0R 1R3
Demographic Information of 119 Av. St-Denis, Saint-Sauveur, QC, J0R 1R3
Life Stage
Later YearsEmployment Type
MixedAverage Household Income
$118,549.15Average Number of Children
1.53Household Population
Household Structure
Age of Population
Education
Education Level
No certificate/diploma/degree
17.43 %High school certificate or equivalent
26.89 %Apprenticeship trade certificate/diploma
13.97 %College/non-university certificate
22.82 %University certificate (below bachelor)
2.47 %University Degree
16.41 %Commuter
Travel To Work
By Car
84.81 %By Public Transit
0.0 %By Walking
5.74 %By Bicycle
0.0 %By Other Methods
9.45 %Cultural Diversity
Knowledge of Official Language
Mother Tongue
Building Information
Building Type
Apartments (Low and High Rise)
44.27 %Houses
55.73 %