


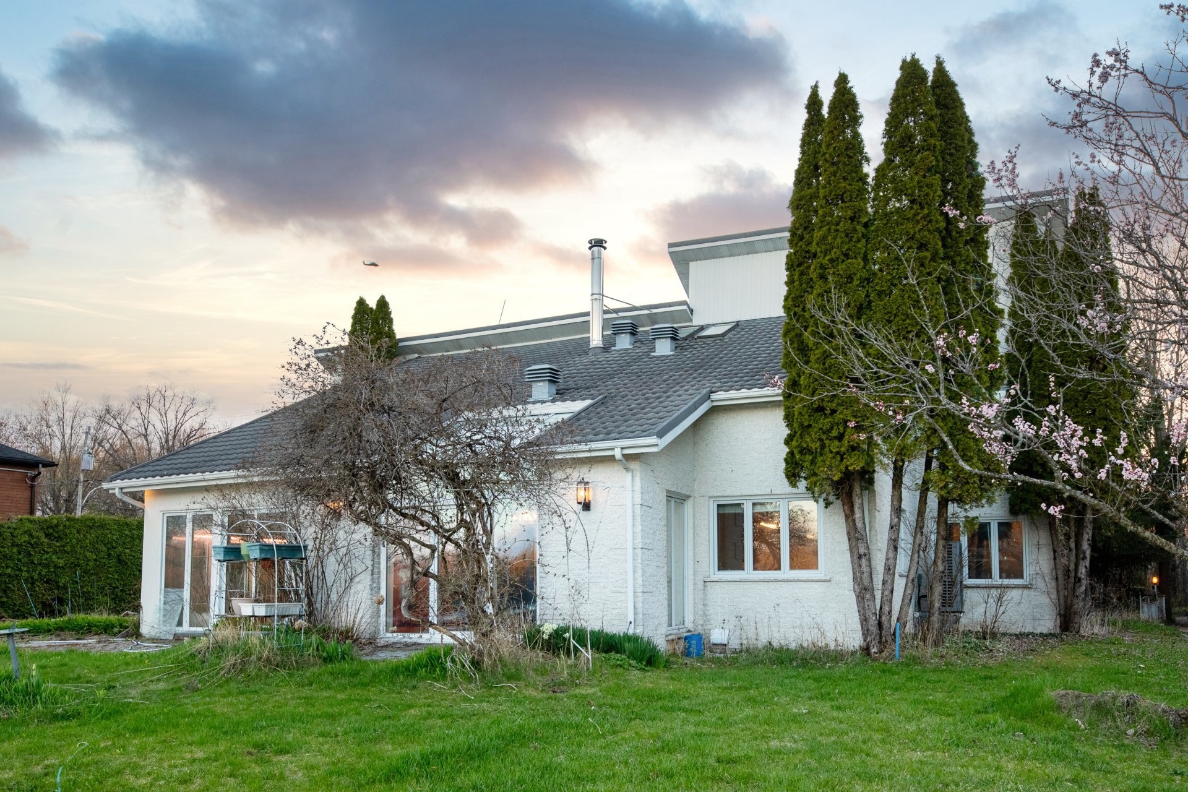
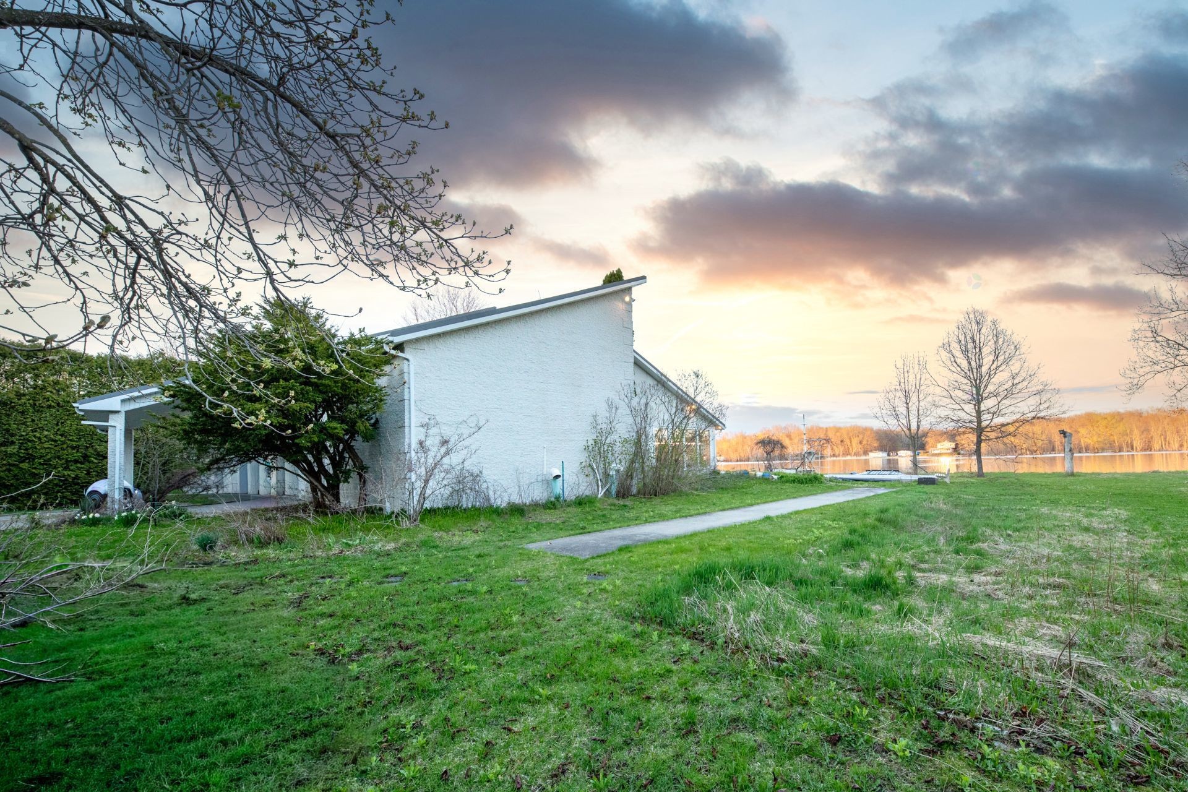
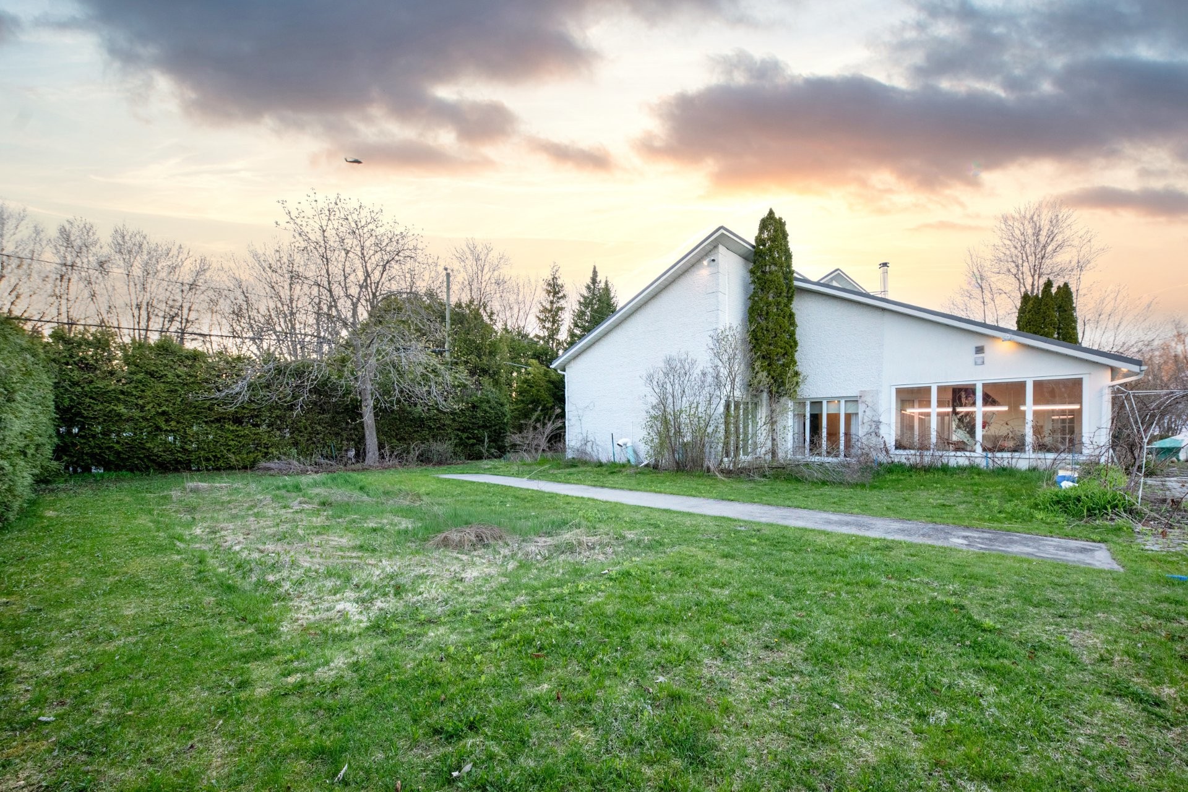
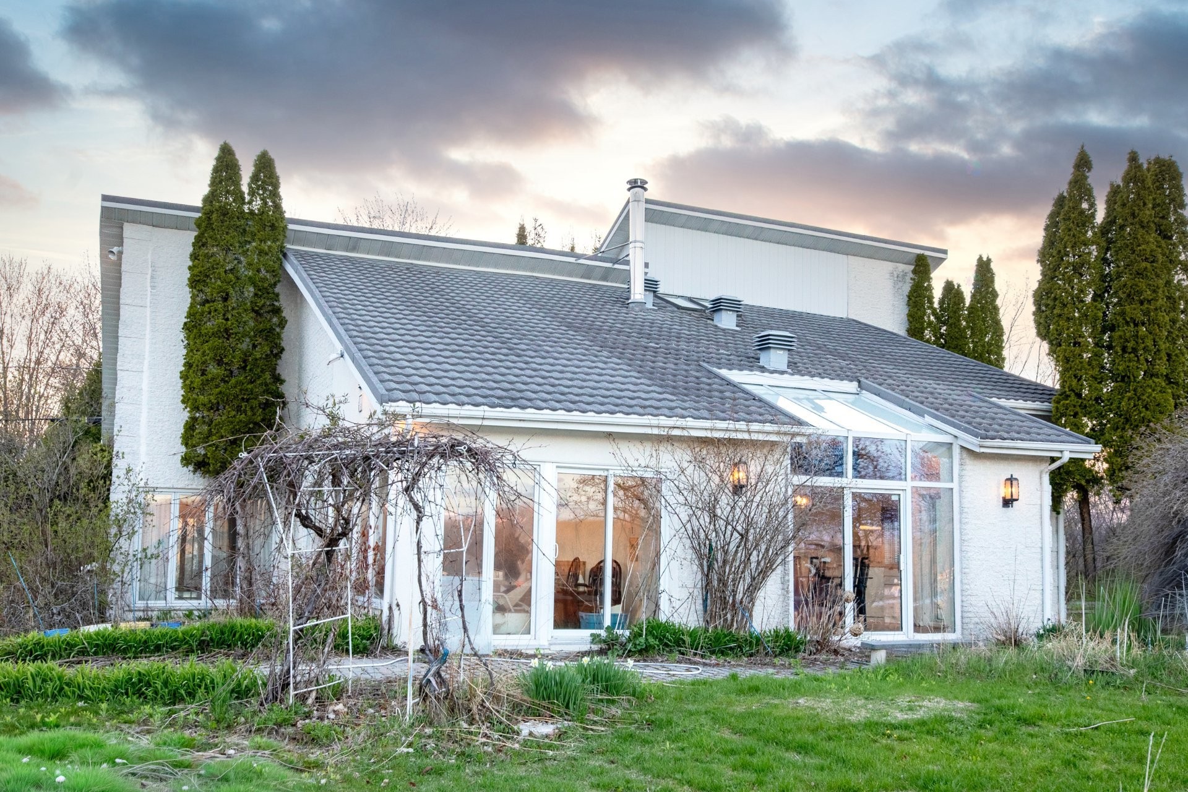
Saint-Jean-Sur-Richelieu QC, J3B 8W2
Remarks:
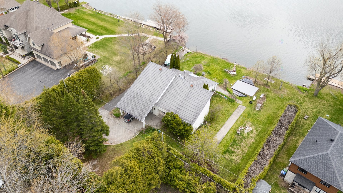
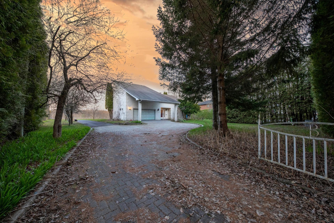
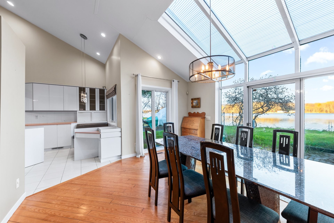
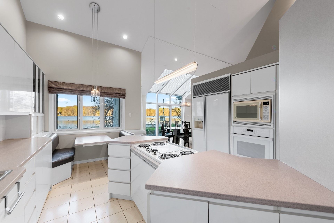
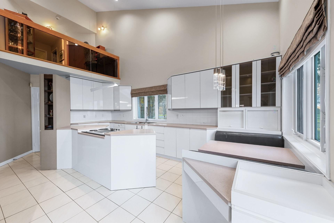
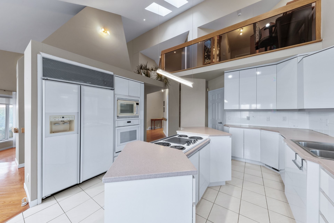
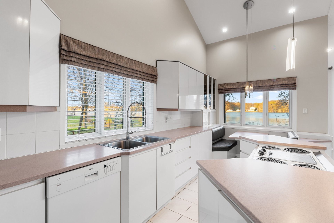
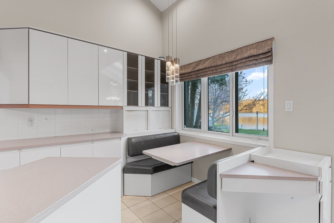
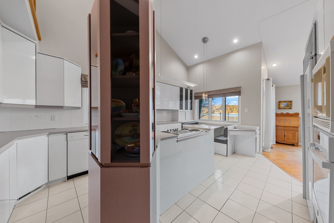
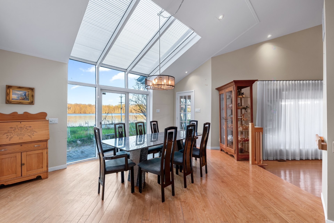
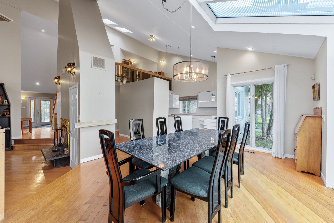
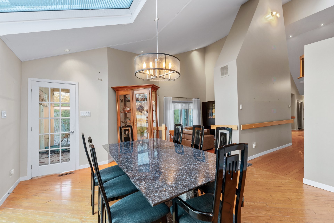
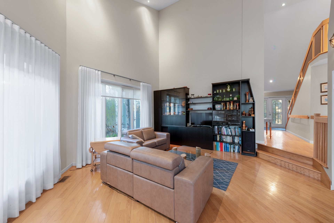
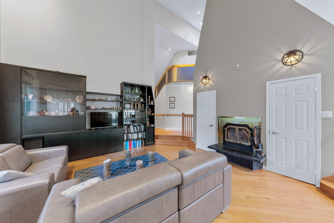
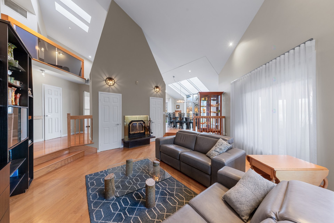
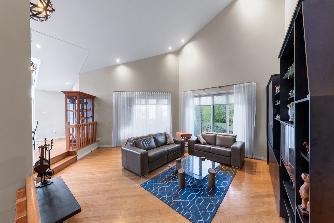
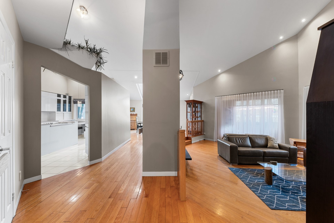
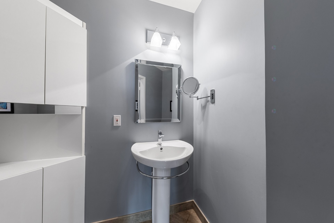
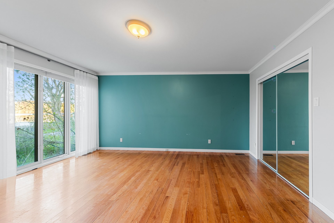
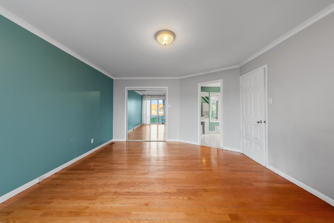
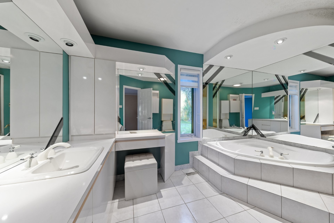
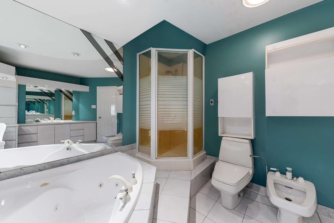
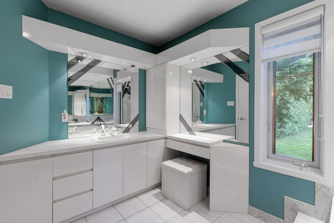
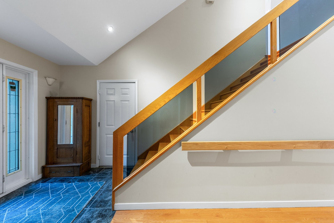
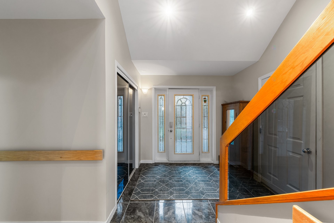
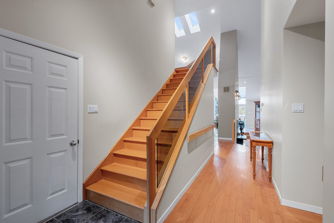
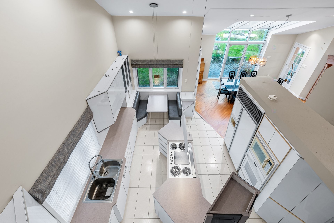
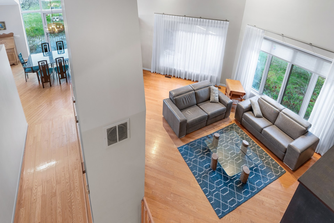
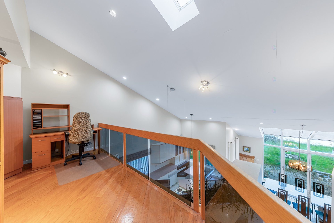
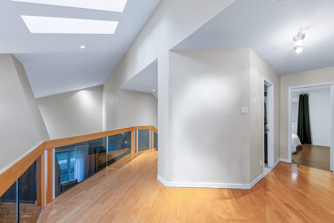
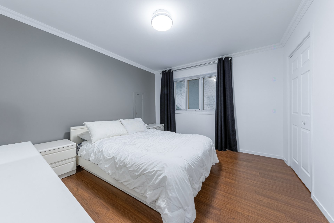
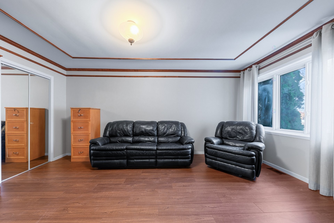
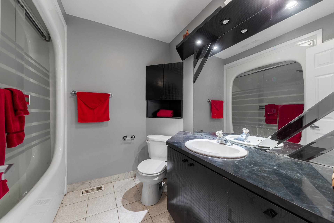
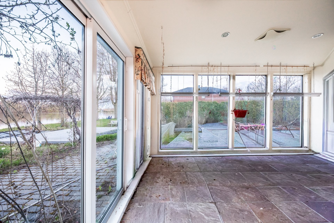
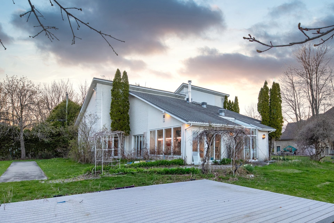
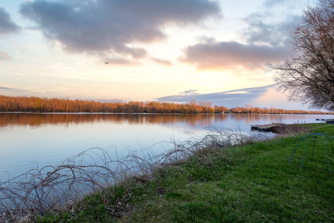
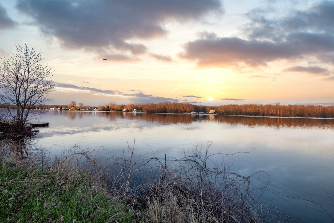
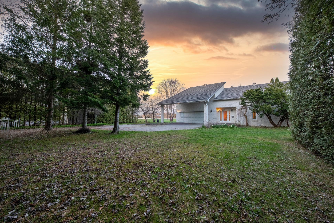
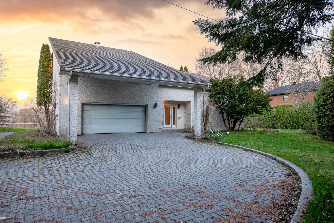
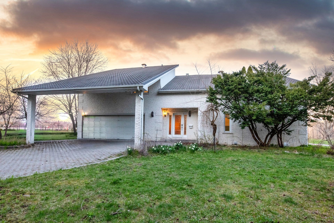
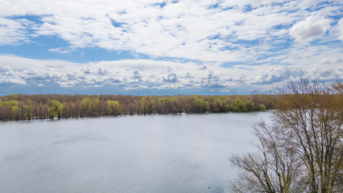
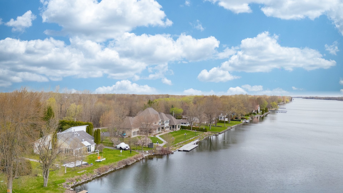
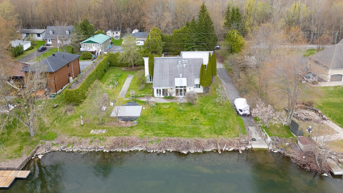
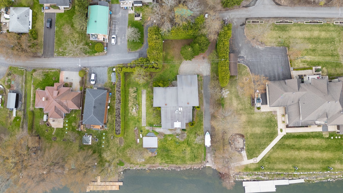
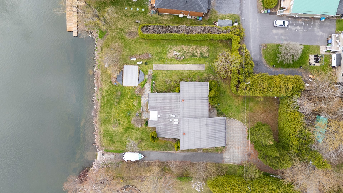
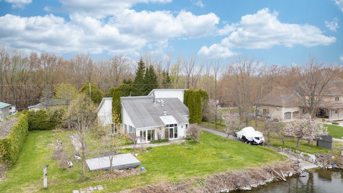
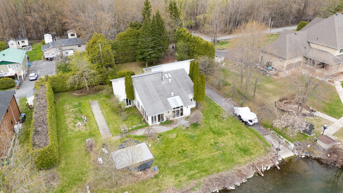
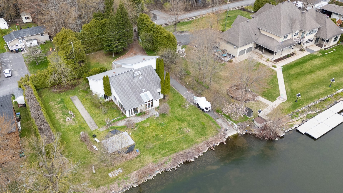
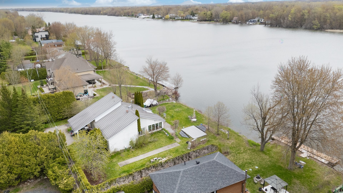
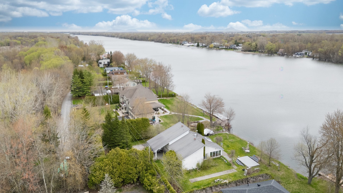
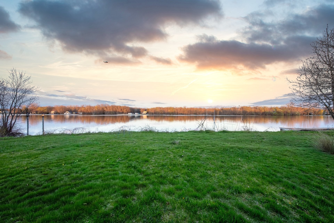
SITE D'EXCEPTION À DÉCOUVRIR ! BORD DE L'EAU NAVIGABLE ! Plus de 140 pieds linéaires en bordure de l'eau pour cette somptueuse propriété de style californien, entièrement en brique, au design unique et intemporel. Située dans un domaine privé et paisible, en fin de rue, elle offre une intimité remarquable. Elle propose 3 chambres de belles dimensions, dont une suite principale au RDC de style hôtel avec salle de bain privée. Les espaces de vie sont vastes, à aire ouverte, avec plafonds cathédrales et une fenestration abondante. Garage et abri d'auto double. Terrain spectaculaire avec descente à bateau privée. SITE UNIQUE À DÉCOUVRIR !
Inclusions: Luminaires, Hotte de cuisinière.
Building Features:
- Style: Detached
- Air Conditioning: Yes
- Basement: Other, Low (less than 6 feet)
- Common Walls: Detached
- Construction Materials: Brick
- Cooling: Central heat pump
- Fencing: Bordered by hedges
- Fireplace Features: Wood fireplace
- Foundation Details: Other, Poured concrete
- Garage: Yes
- Heating: Forced air, Wood, Electricity
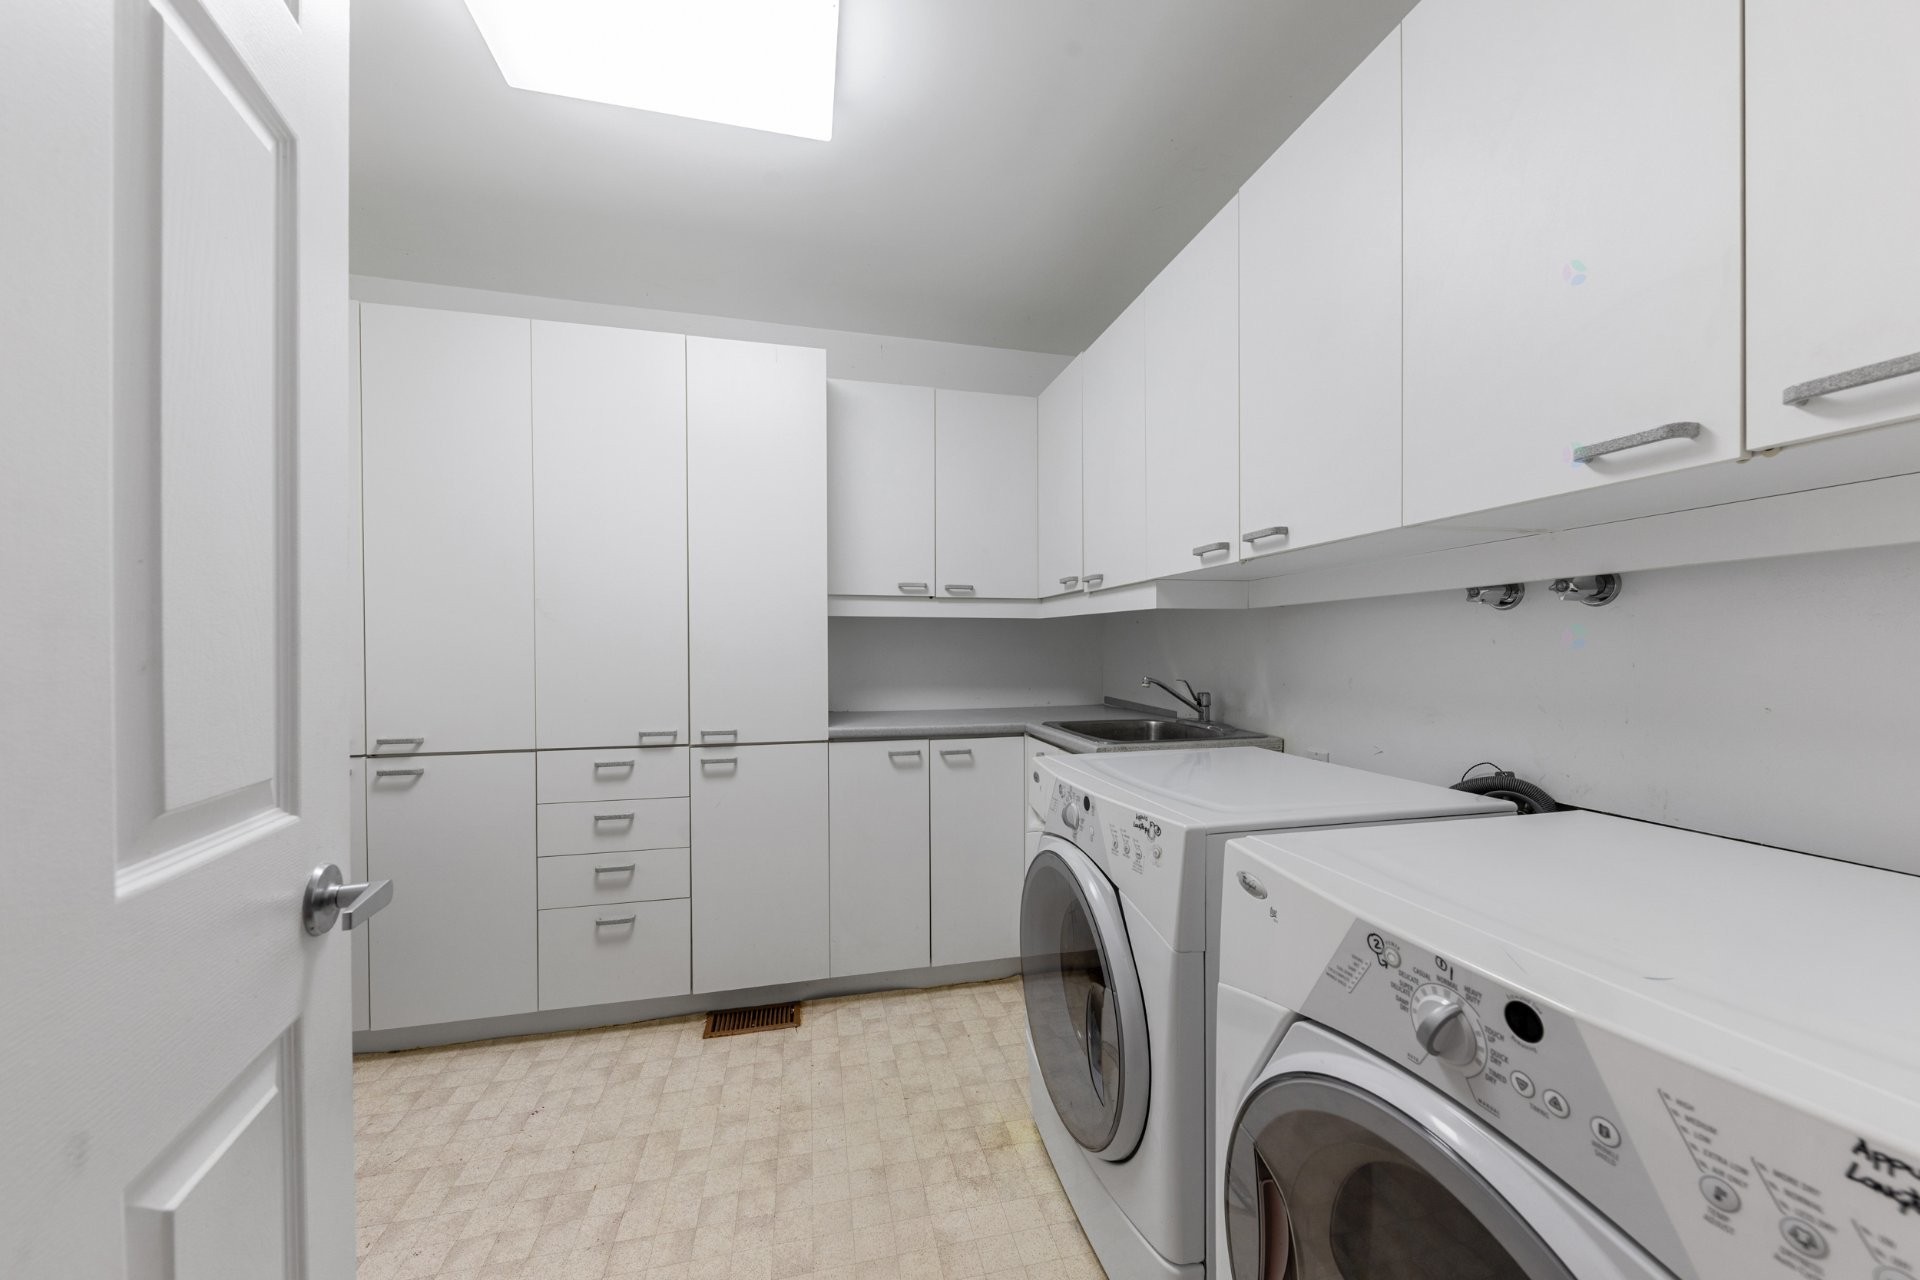
- Laundry Features: Other, 1st level/Ground floor
- Levels: Two or more storey
- Lot Features: Other, No rear neighbours, Cul-de-sac, Highway, Wooded, Landscaped
- Other Equipment: Air exchange system
- Parking Features: Attached, Attached, Double width or more, Double width or more, Paving stone, Other, Other, Heated, Double width or more
- Roof: Other
- Size: 54 x 54 Feet
- Utilities: Electricity Connected
- View: View of the water, Panoramic
- Water Source: Artesian well, Well
- Waterfront Features: Access, River, Waterfront, River, Navigable
- Window Features: Aluminum, Sliding, Casement
- Sewer: Disposal field, Septic tank
Taxes:
- Municipal Tax: $6,005
- School Tax: $636
- Annual Tax Amount: $6,641
Property Assessemnt:
- Lot Assessment: $327,000
- Building Assessment: $654,400
- Total Assessment: $981,400
Property Features:
- Bedrooms: 3
- Bathrooms: 2
- Half Bathrooms: 1
- Built in: 1990
- Lot Depth: 187 Feet
- Lot Frontage: 141 Feet
- Lot Size: 26027.00 Square Feet
- Zoning: Residential
- No. of Parking Spaces: 12
Dwelling Units:
- Pieces 12
- Bedrooms 3
- Baths 3
Convert Measurement to:
Data provided by: Centris - 600 Ch Du Golf, Ile -Des -Soeurs, Quebec H3E 1A8
All information displayed is believed to be accurate but is not guaranteed and should be independently verified. No warranties or representations are made of any kind. Copyright© 2021 All Rights Reserved.
Market Price Trends
Location of 781 Rue Fernet, Saint-Jean-sur-Richelieu, QC, J3B 8W2
Demographic Information of 781 Rue Fernet, Saint-Jean-sur-Richelieu, QC, J3B 8W2
Life Stage
Midlife FamiliesEmployment Type
MixedAverage Household Income
$118,765.33Average Number of Children
1.71Household Population
Household Structure
Age of Population
Education
Education Level
No certificate/diploma/degree
11.88 %High school certificate or equivalent
21.26 %Apprenticeship trade certificate/diploma
31.42 %College/non-university certificate
23.38 %University Degree
12.07 %Commuter
Travel To Work
By Car
93.79 %By Public Transit
4.67 %By Walking
0.0 %By Bicycle
0.0 %By Other Methods
1.54 %Cultural Diversity
Knowledge of Official Language
Mother Tongue
Building Information
Building Type
Apartments (Low and High Rise)
0.56 %Houses
99.44 %