


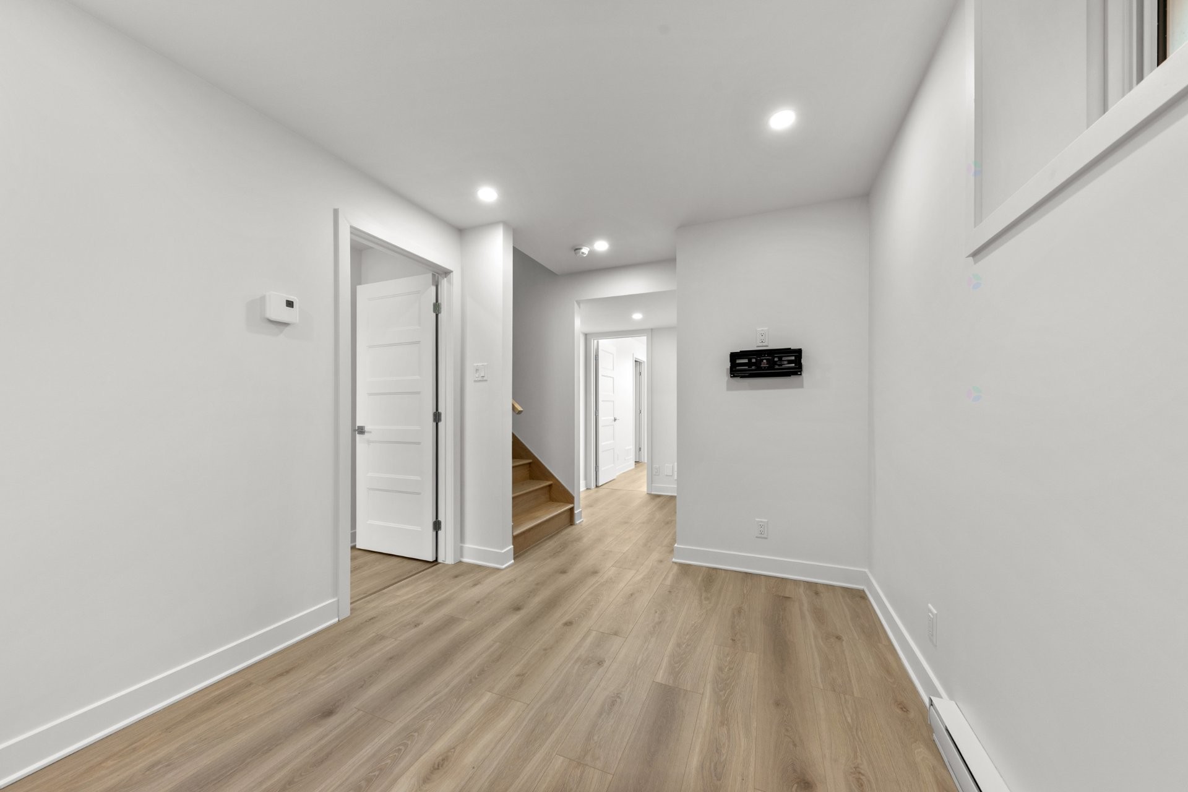
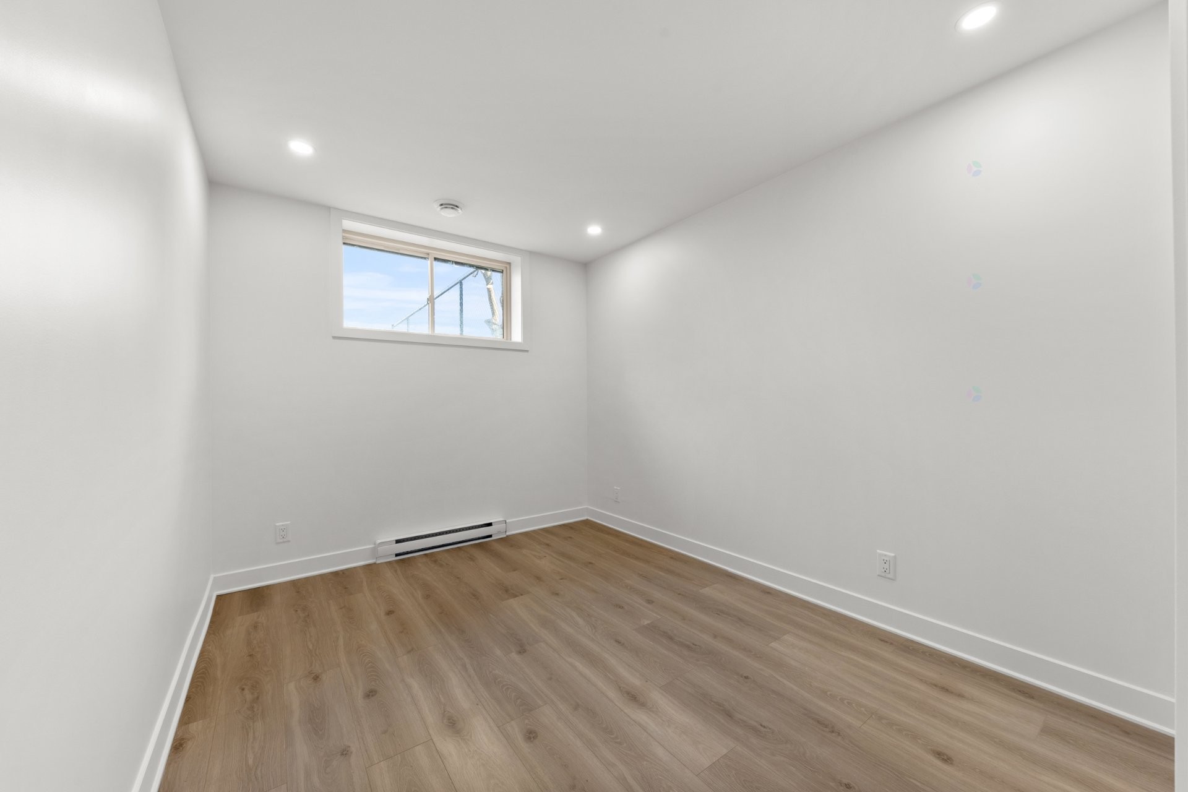
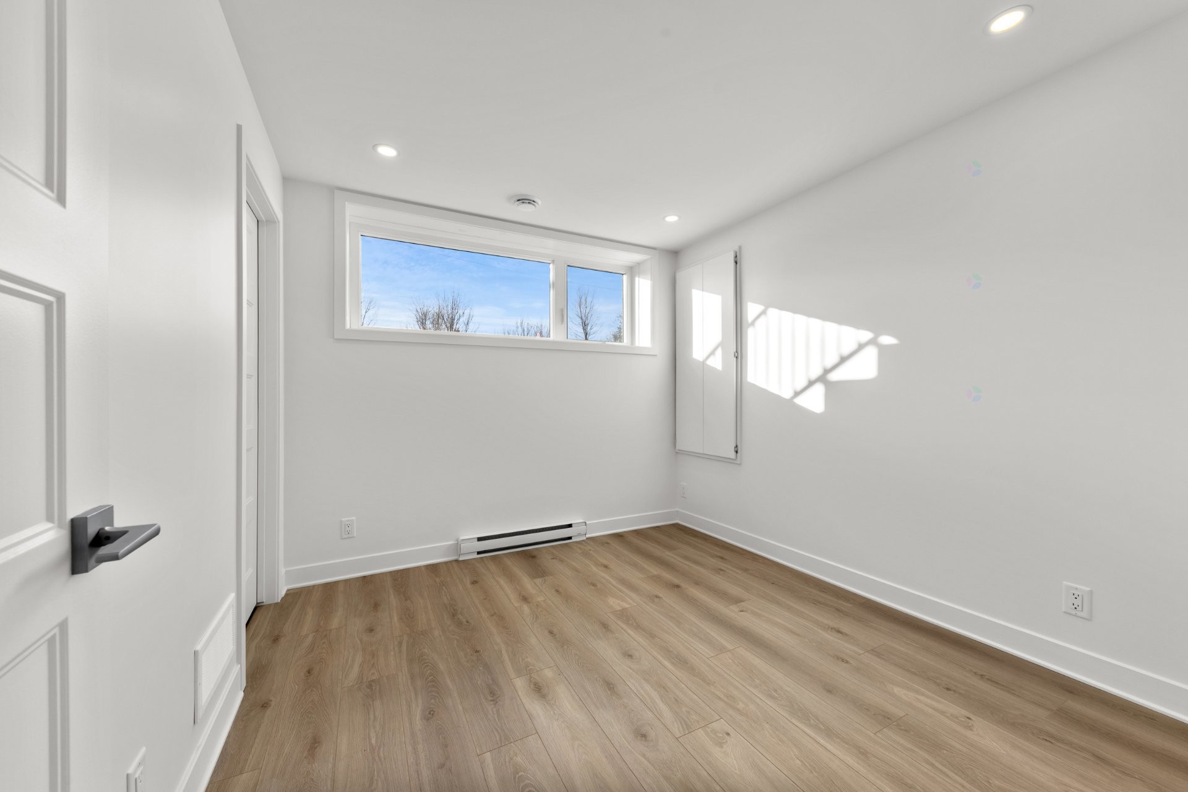
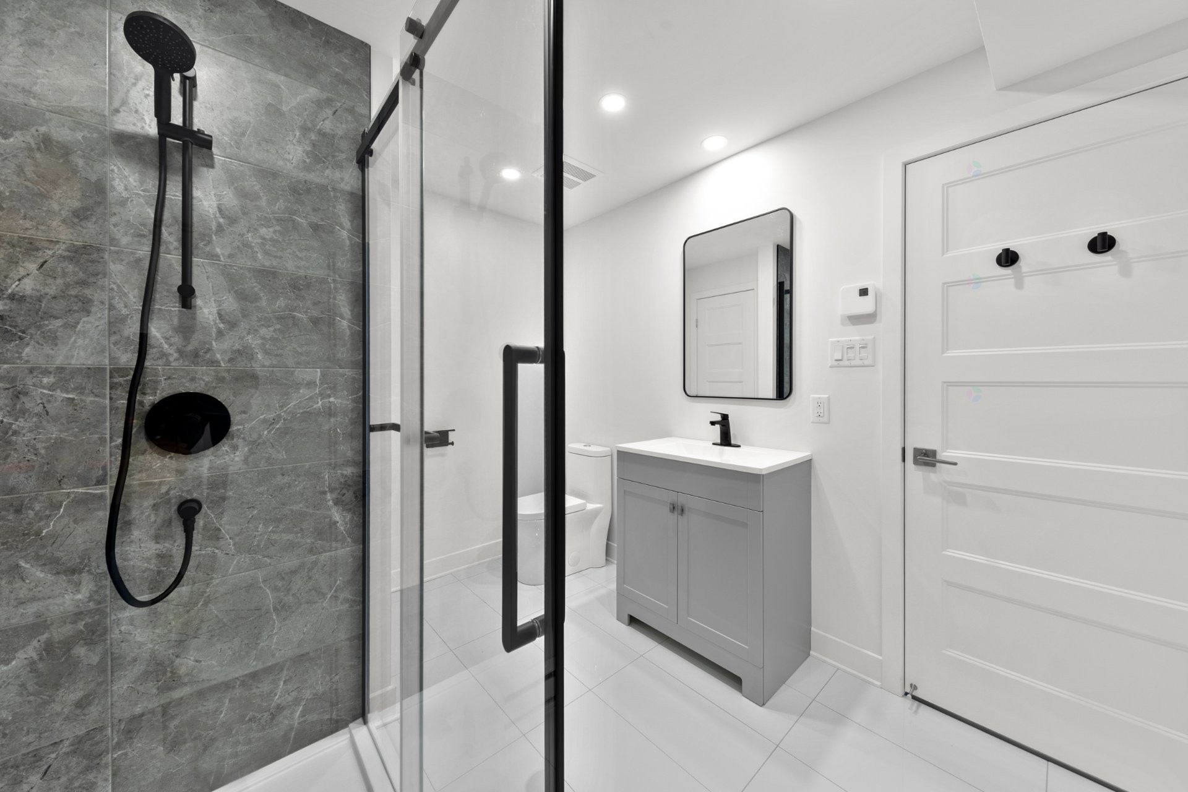
Saint-Jean-Sur-Richelieu QC, J2W 1H5
Remarks:
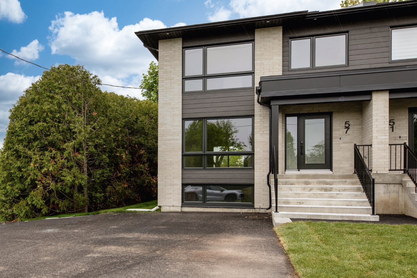
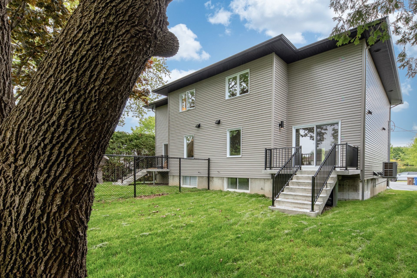
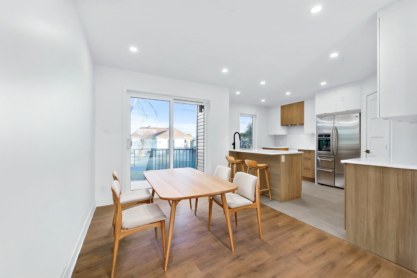
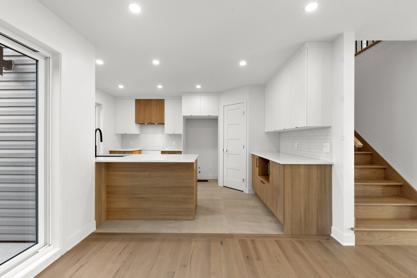
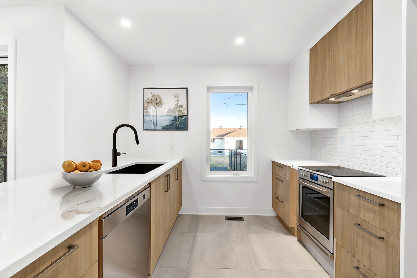
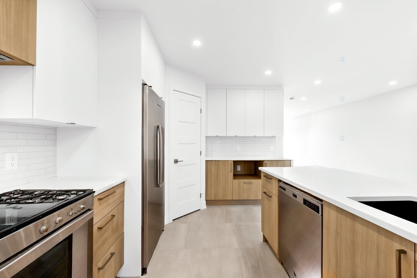
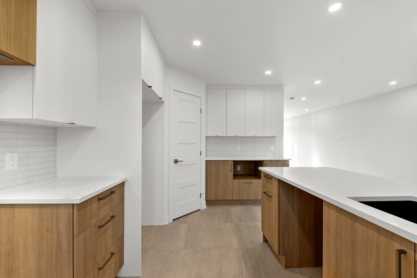
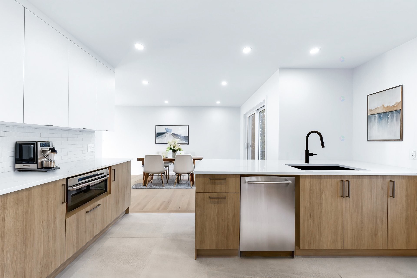
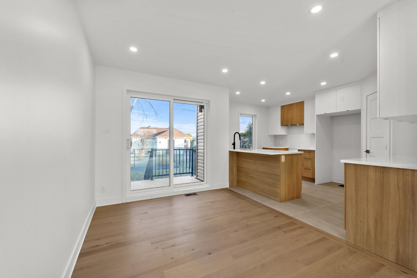
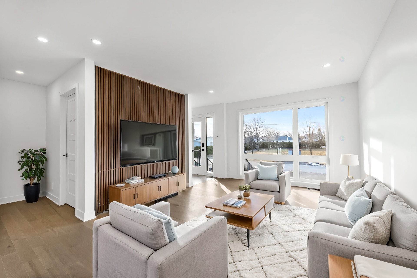
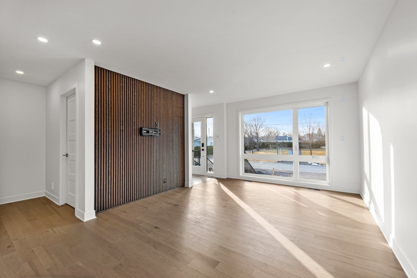
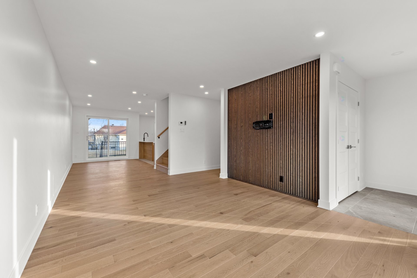
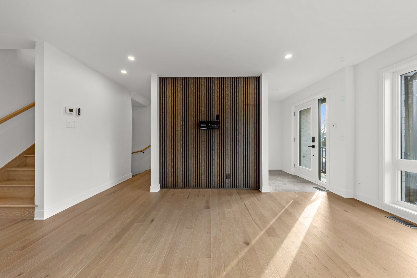
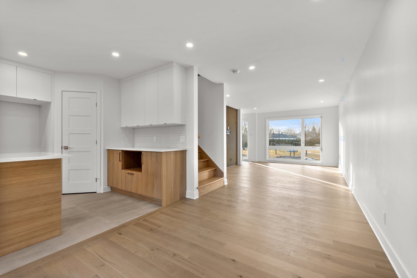
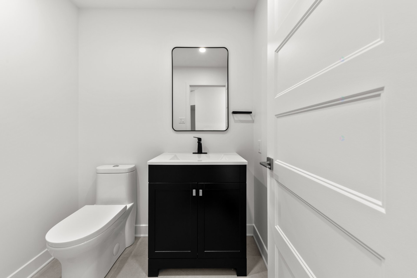
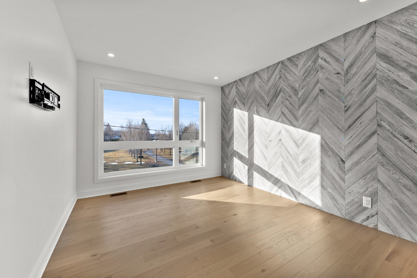
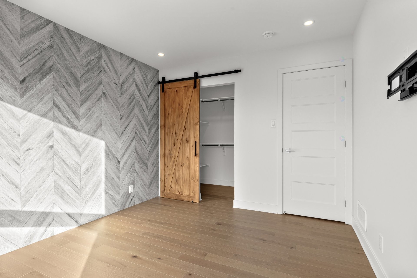
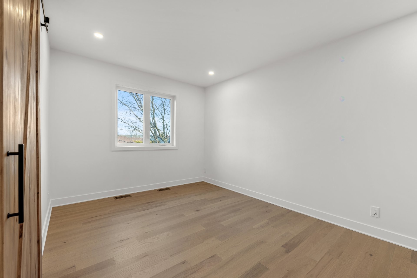
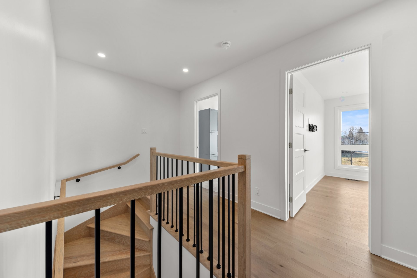
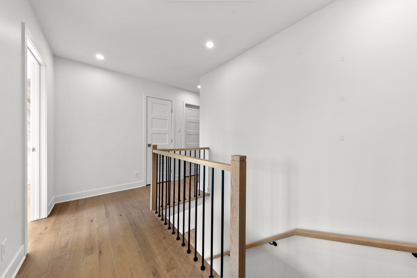
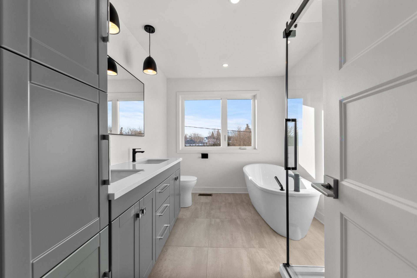
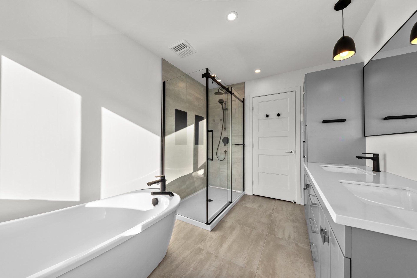
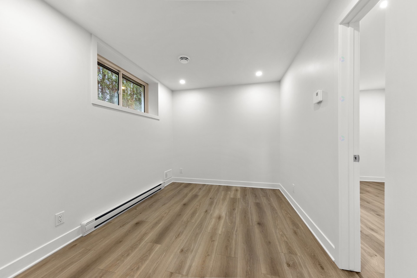
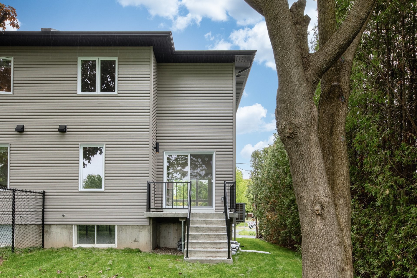
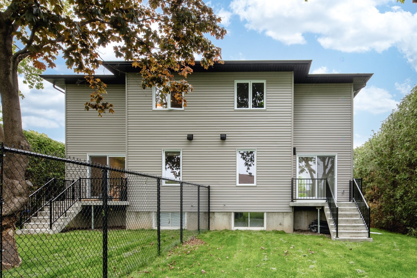
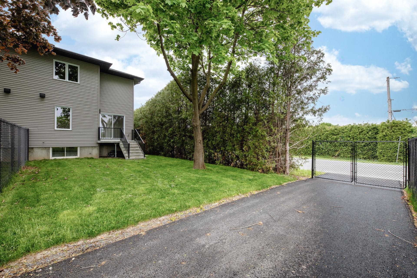
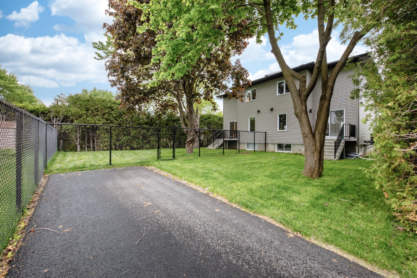
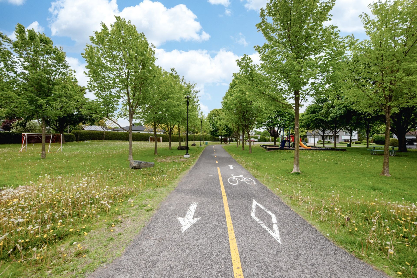
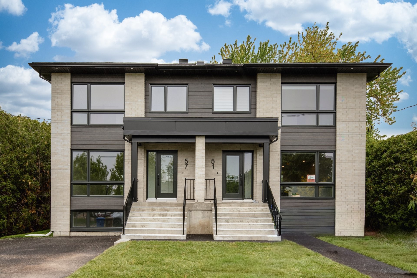
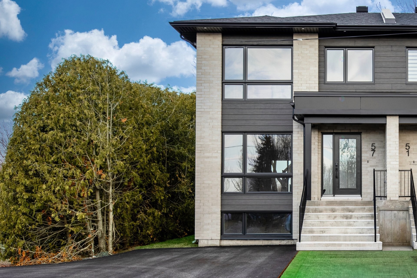
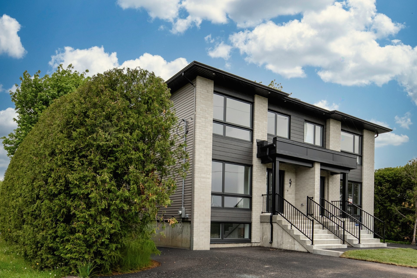
ST-LUC -- JUMELÉ CLÉ EN MAIN ! Construction 2025 avec de nombreux extras ! Superbe propriété offrant 4 chambres à coucher, toutes avec walk-in, 2 salles de bain luxueuses ainsi qu'une salle d'eau. Magnifique cuisine avec îlot central et comptoirs de quartz. Sous-sol entièrement aménagé, système central pour un confort optimal, deux balcons en béton et grande entrée asphaltée double. Terrain clôturé, idéal pour profiter de l'extérieur en toute tranquillité. Située dans un secteur paisible, en face d'un parc et à proximité de tous les services et des écoles. Coup de coeur assuré !
Le Courtier du vendeur donnera à l'Acheteur non représenté un traitement équitable, c'est-à-dire qu'il communiquera de manière objective l'information pertinente à la transaction, notamment à l'égard des droits et obligations de toutes les parties à la transaction. À noter que tout Acheteur est dans son droit de se faire représenter par le titulaire de permis de son choix.
Inclusions: Balayeuse centrale et acc, échangeur d'eau, supports à télévision, hotte de cuisine.
Building Features:
- Style: Semi-Detached
- Air Conditioning: Yes
- Basement: 6 feet and more, Finished basement
- Bathroom Features: Separate shower
- Common Walls: Semi-detached
- Construction Materials: Brick, Vinyl
- Cooling: Central heat pump
- Fencing: Fenced
- Foundation Details: Poured concrete
- Heating: Forced air, Electric baseboard units, Electricity
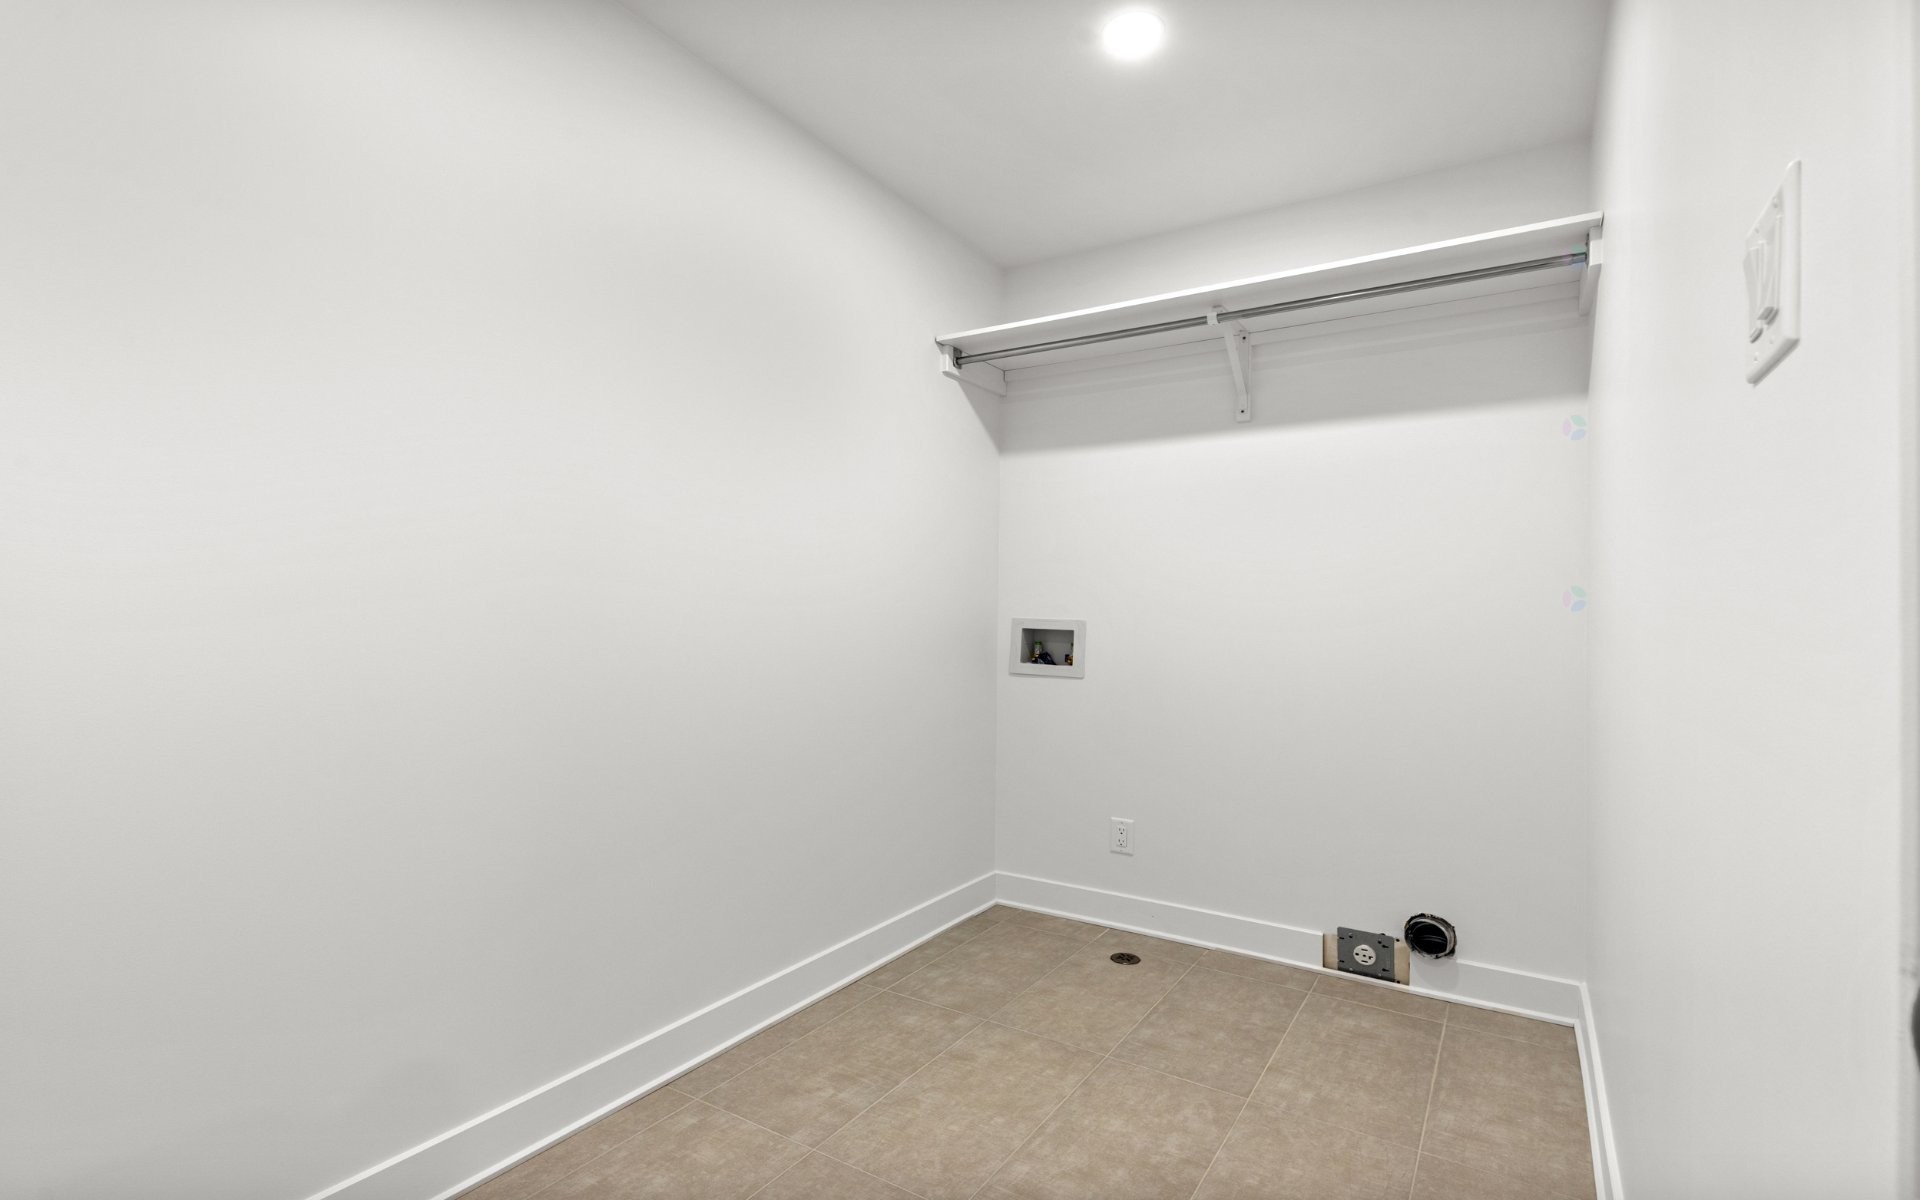
- Laundry Features: Other, 2nd level
- Levels: Two or more storey
- Lot Features: Highway, Golf, Hospital, Park, Bicycle path, Elementary school, Public transportation, Landscaped
- Other Equipment: Air exchange system
- Parking Features: Asphalt, Double width or more
- Roof: Asphalt shingles
- Size: 33 x 20 Feet
- Utilities: Water Connected, Electricity Connected, Sewer Connected
- Water Source: Municipality
- Window Features: PVC, Sliding, Casement
- Sewer: Municipality
Property Features:
- Bedrooms: 2+2
- Bathrooms: 2
- Half Bathrooms: 1
- Built in: 2025
- Lot Depth: 108 Feet
- Lot Frontage: 33 Feet
- Lot Size: 3842.00 Square Feet
- Zoning: Residential
- No. of Parking Spaces: 5
Dwelling Units:
- Pieces 12
- Bedrooms 4
- Baths 3
Convert Measurement to:
Data provided by: Centris - 600 Ch Du Golf, Ile -Des -Soeurs, Quebec H3E 1A8
All information displayed is believed to be accurate but is not guaranteed and should be independently verified. No warranties or representations are made of any kind. Copyright© 2021 All Rights Reserved.
Market Price Trends
Location of 57 Rue des Plaines, Saint-Jean-sur-Richelieu, QC, J2W 1H5
Demographic Information of 57 Rue des Plaines, Saint-Jean-sur-Richelieu, QC, J2W 1H5
Life Stage
Growing FamiliesEmployment Type
MixedAverage Household Income
$127,032.82Average Number of Children
1.79Household Population
Household Structure
Age of Population
Education
Education Level
No certificate/diploma/degree
18.56 %High school certificate or equivalent
26.98 %Apprenticeship trade certificate/diploma
23.74 %College/non-university certificate
20.46 %University certificate (below bachelor)
0.08 %University Degree
10.17 %Commuter
Travel To Work
By Car
94.12 %By Public Transit
1.94 %By Walking
2.31 %By Bicycle
0.0 %By Other Methods
1.63 %Cultural Diversity
Knowledge of Official Language
Mother Tongue
Building Information
Building Type
Apartments (Low and High Rise)
28.77 %Houses
71.23 %