


Saint-Jean-Sur-Richelieu QC, J3B 6Y8
Remarks:
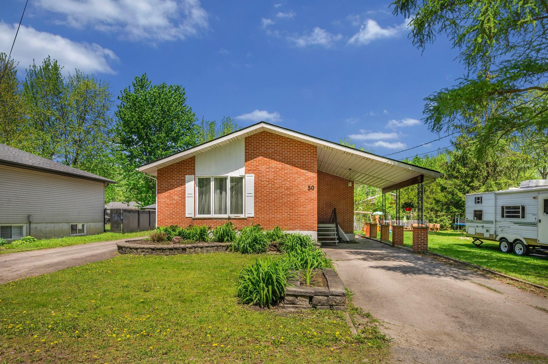
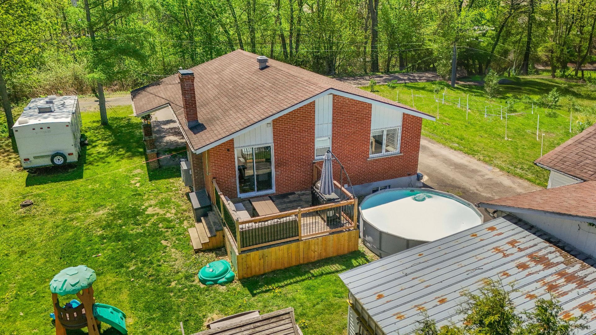
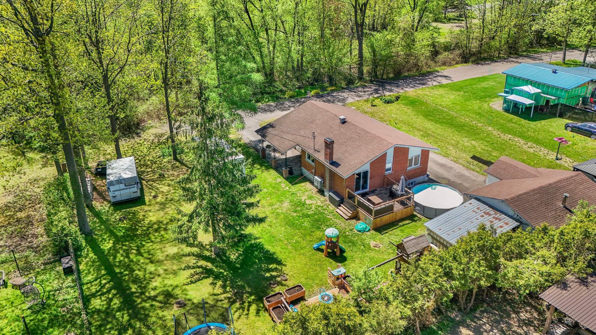
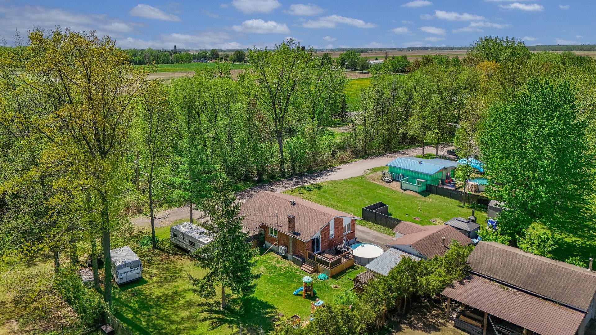
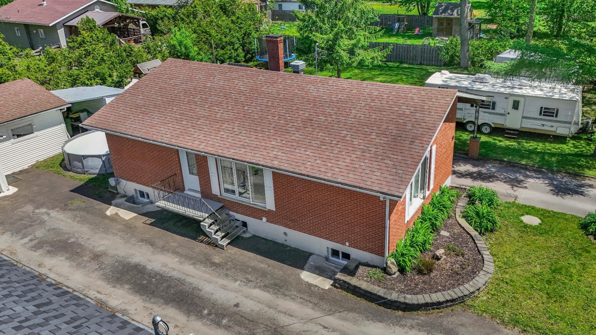
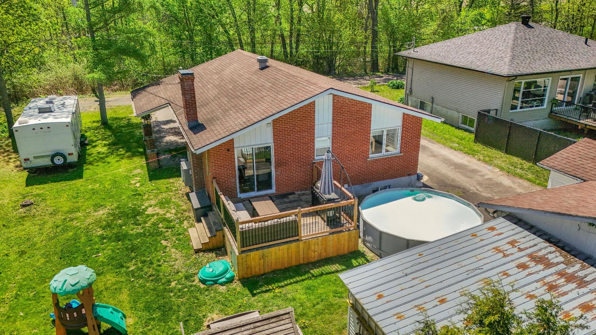
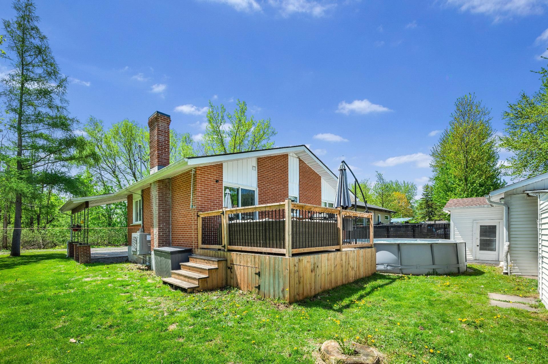
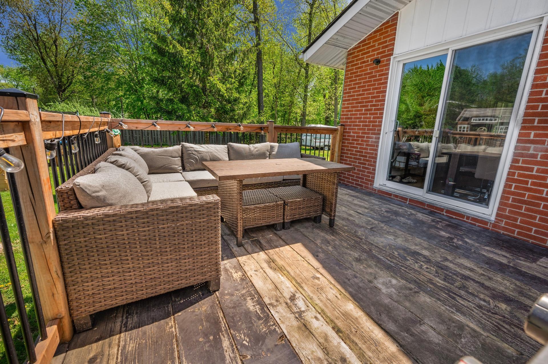
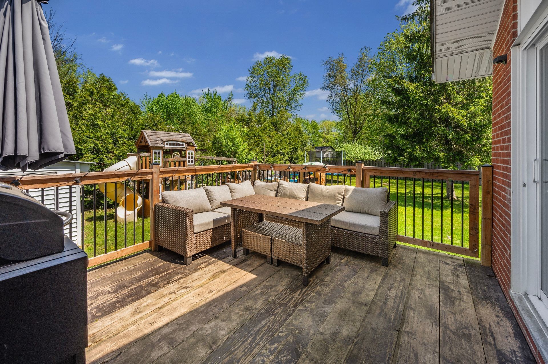
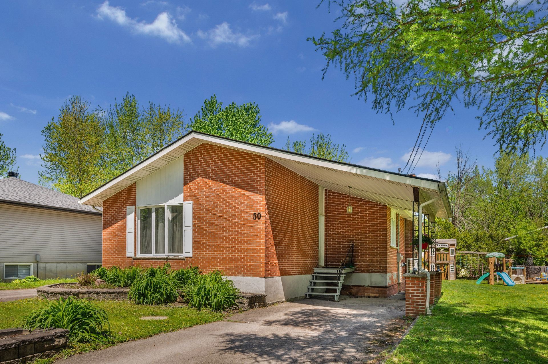
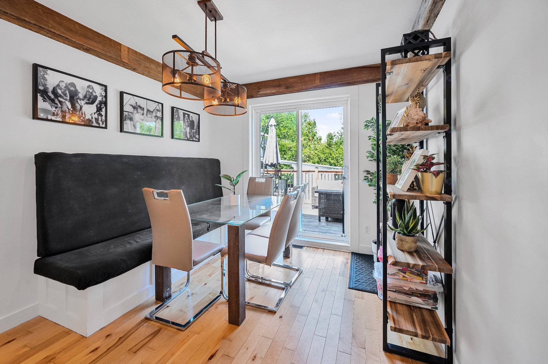
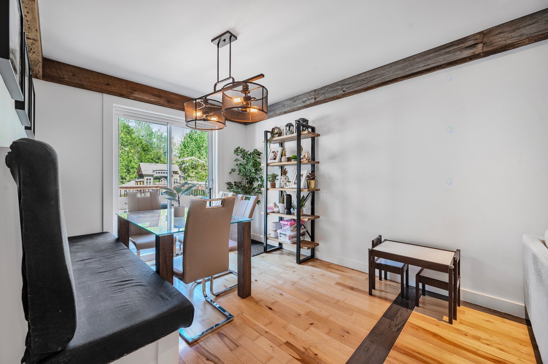
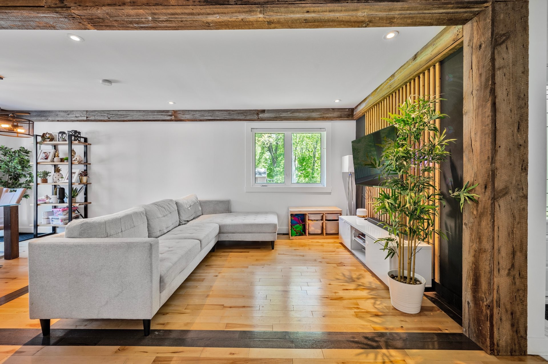
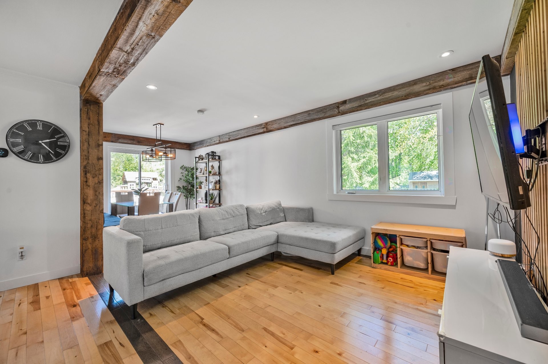
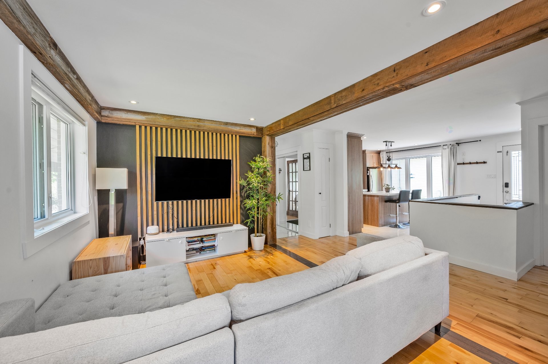
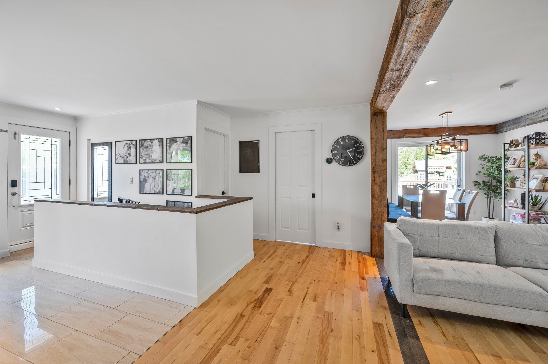
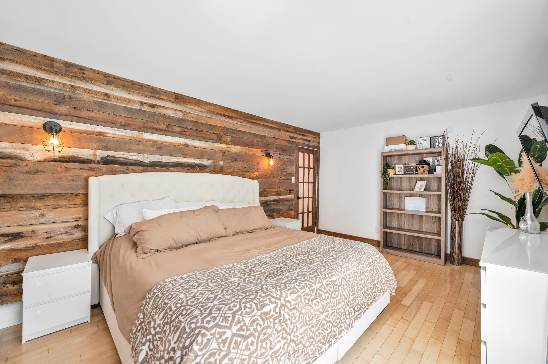
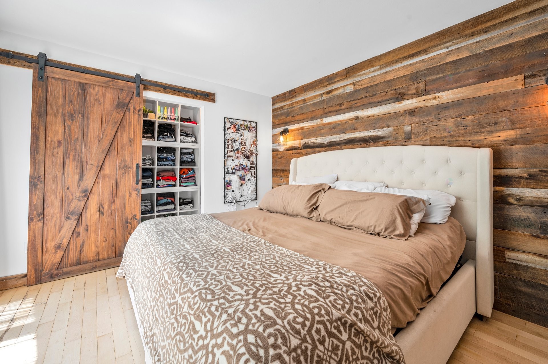
Maison en brique -- solide, spacieuse et prête à vous surprendre! Charmante propriété rénové tout en brique, offrant 4 chambres, un sous-sol entièrement aménagé et un grand garage pour tous vos projets. Salon chaleureux, cuisine fonctionnelle, vaste salle familiale au sous-sol et 2e salle de bains complète : tout y est pour une vie confortable et pratique. À l'extérieur, profitez d'un stationnement ultra généreux, idéal même pour une roulotte. Une maison polyvalente, solide et pleine de potentiel -- un vrai coup de coeur en devenir. Ne laissez pas passer cette opportunité!
Maison en brique impeccablement entretenue -- un vrai coup de coeur!
Vous recherchez une propriété bien entretenue et rénové, fonctionnelle et offrant un excellent potentiel? Cette charmante maison entièrement en brique, a tout pour vous plaire.
Un intérieur chaleureux et polyvalent
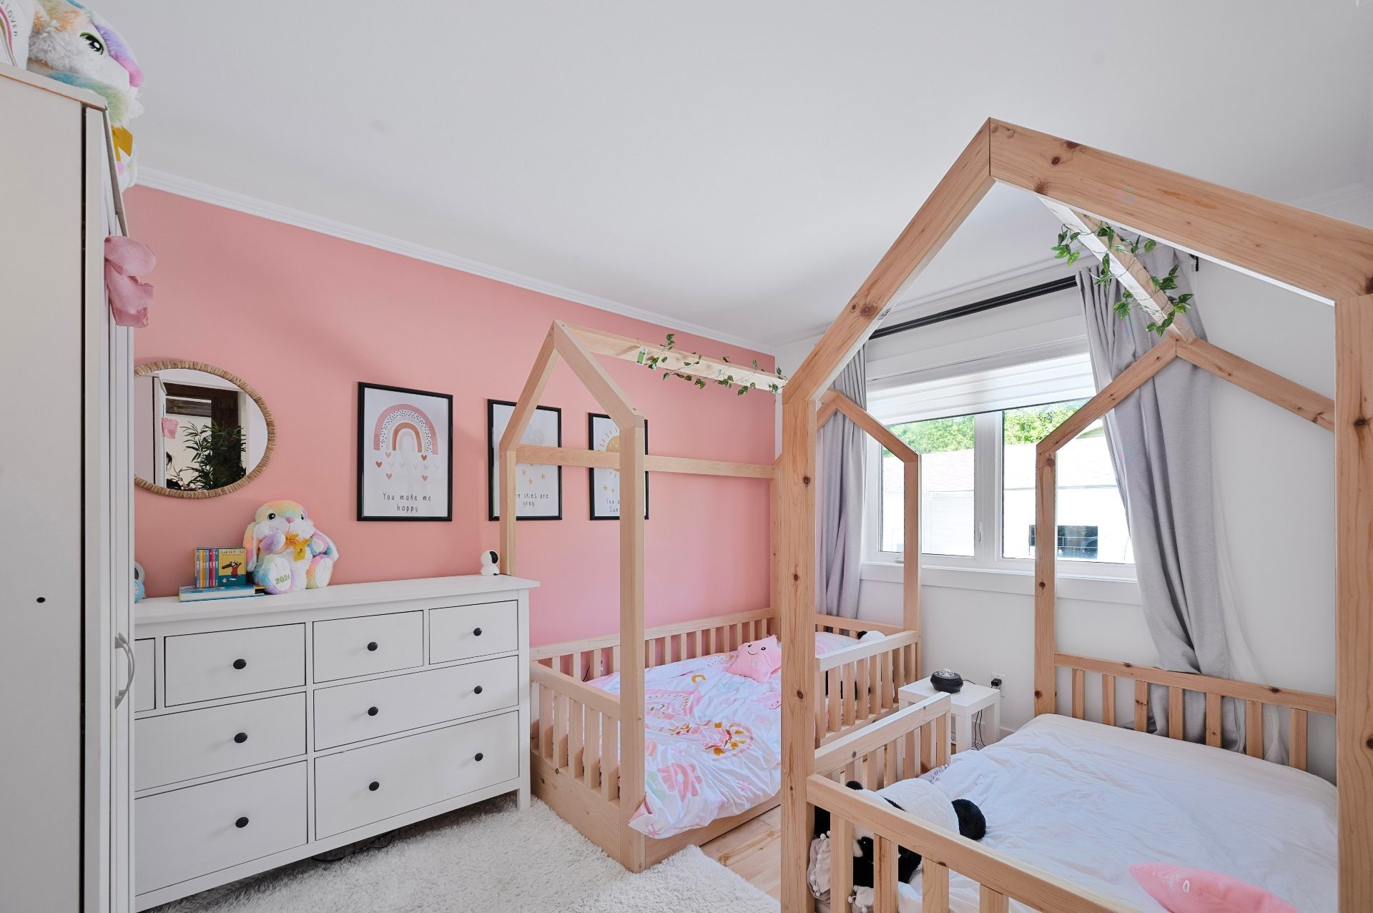
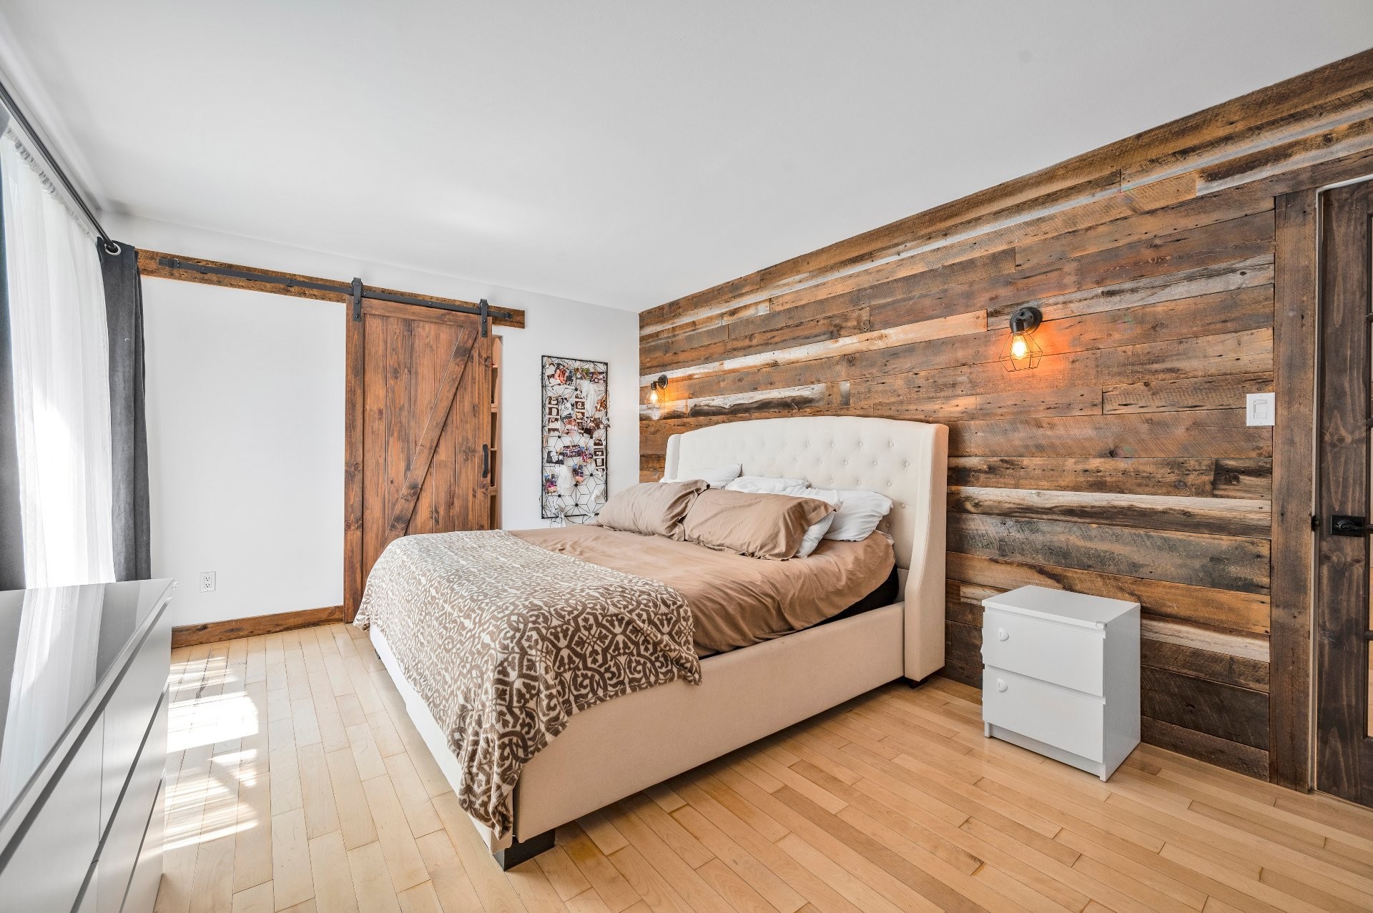
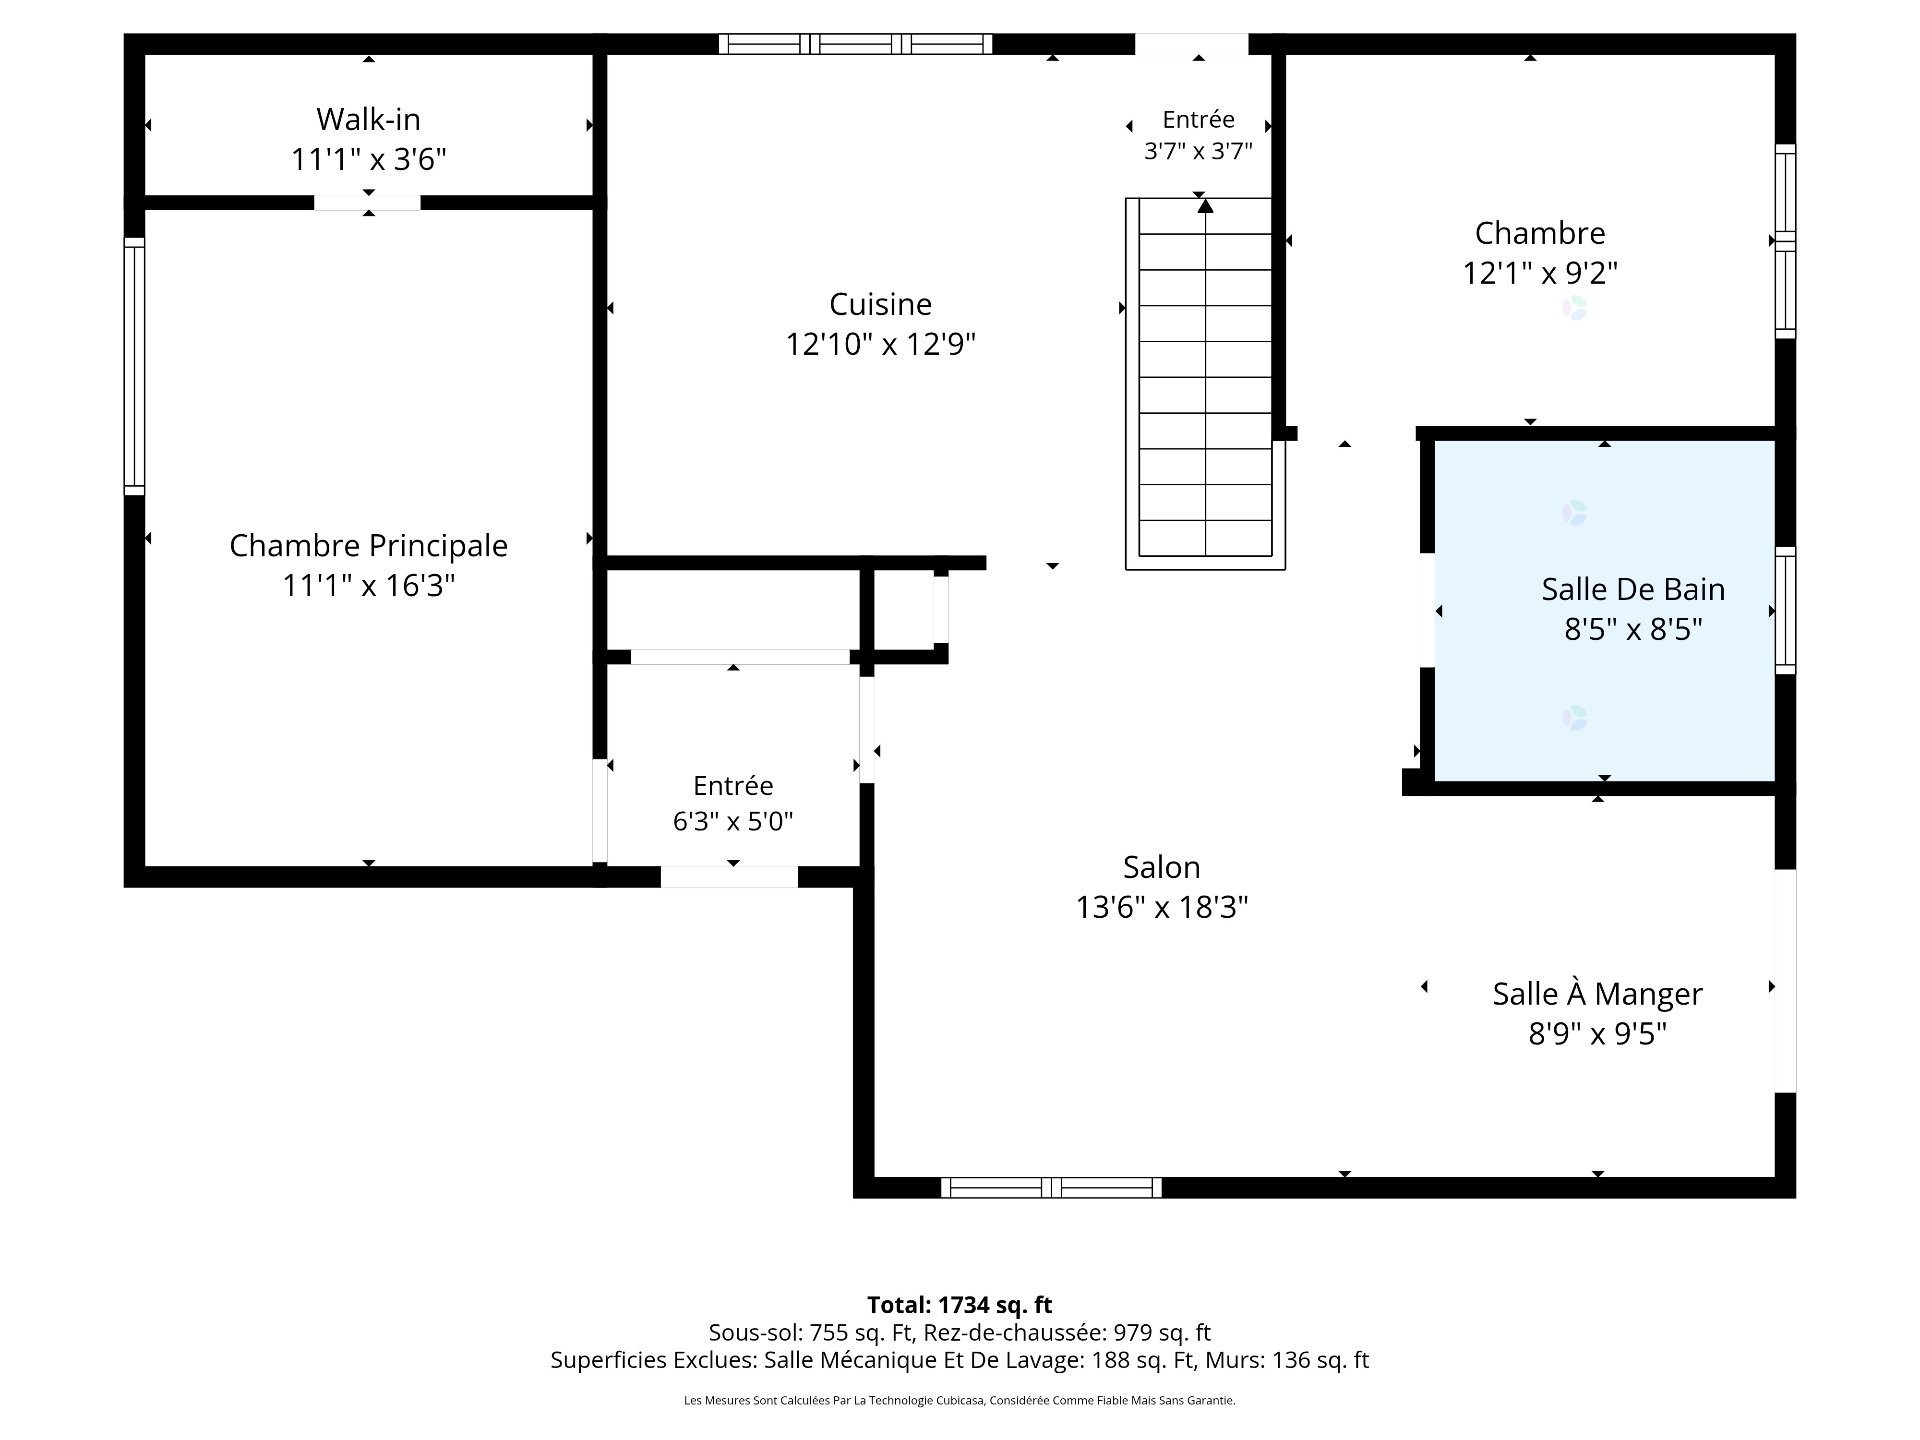
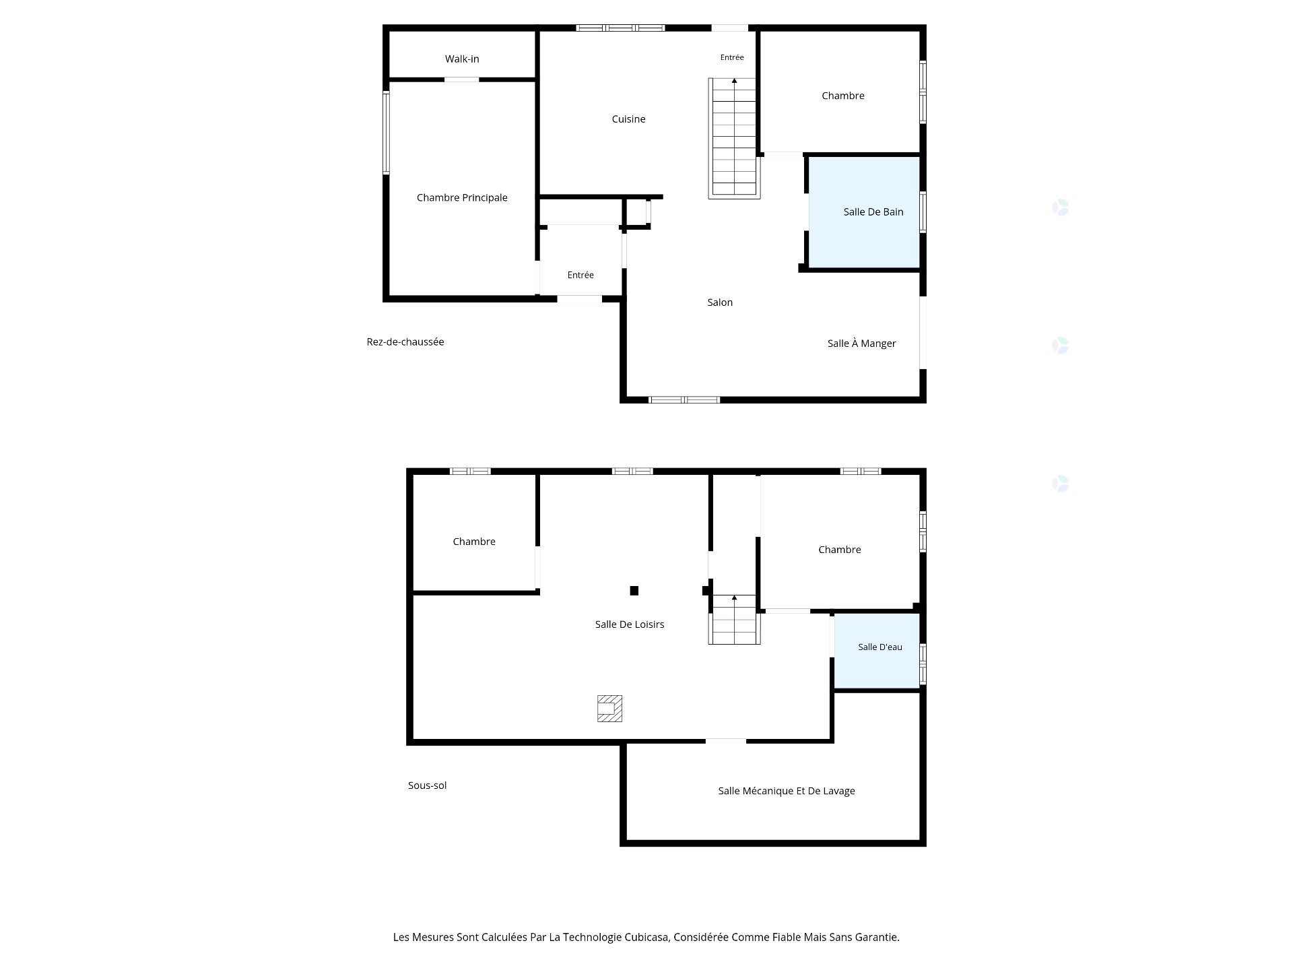
À l'étage, vous découvrirez deux chambres lumineuses, parfaites pour la famille.
Le salon accueillant crée une ambiance conviviale, idéale pour vos moments de détente.
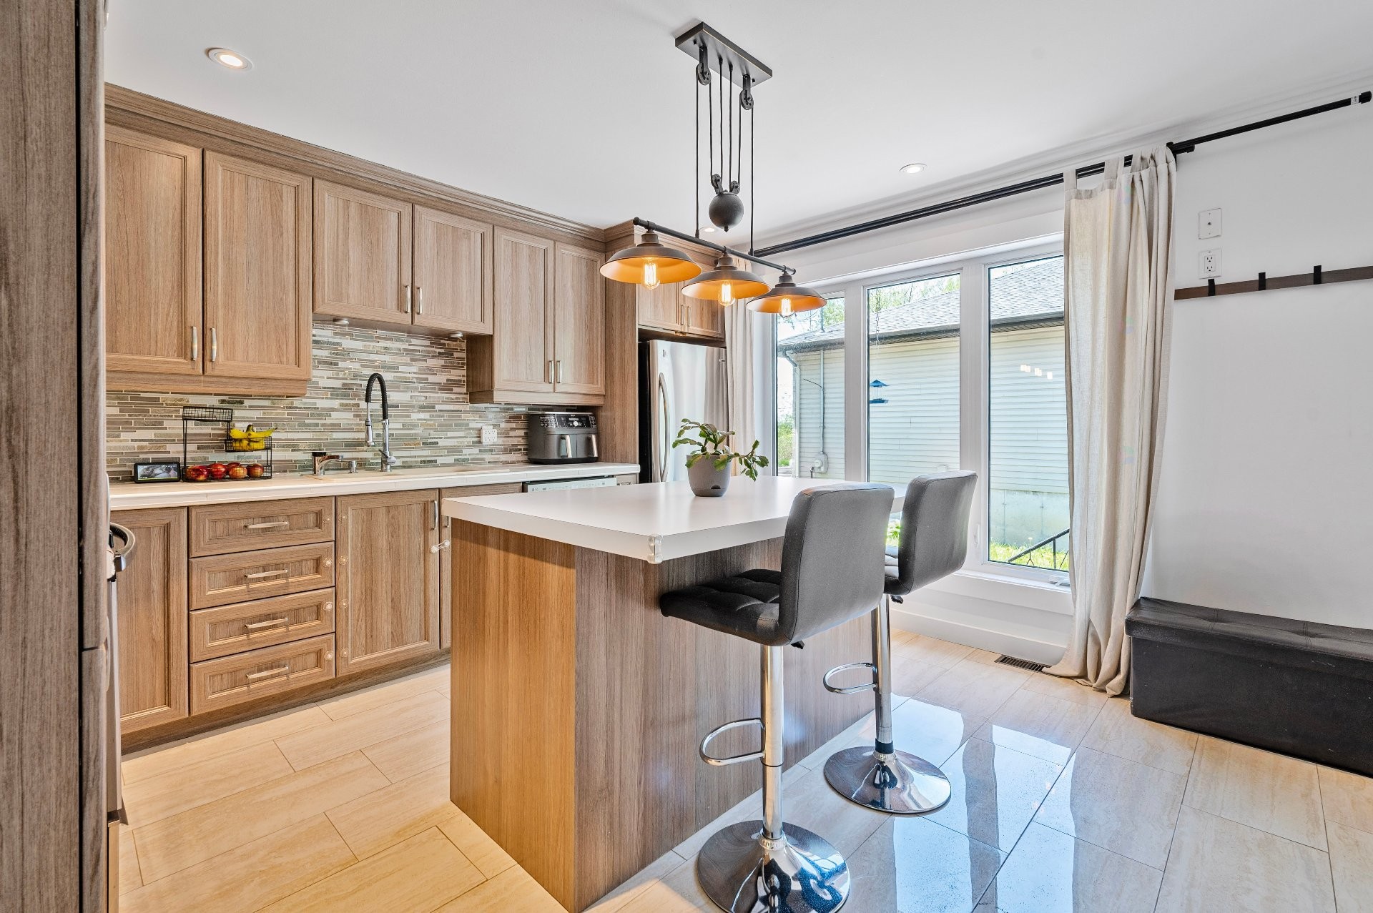
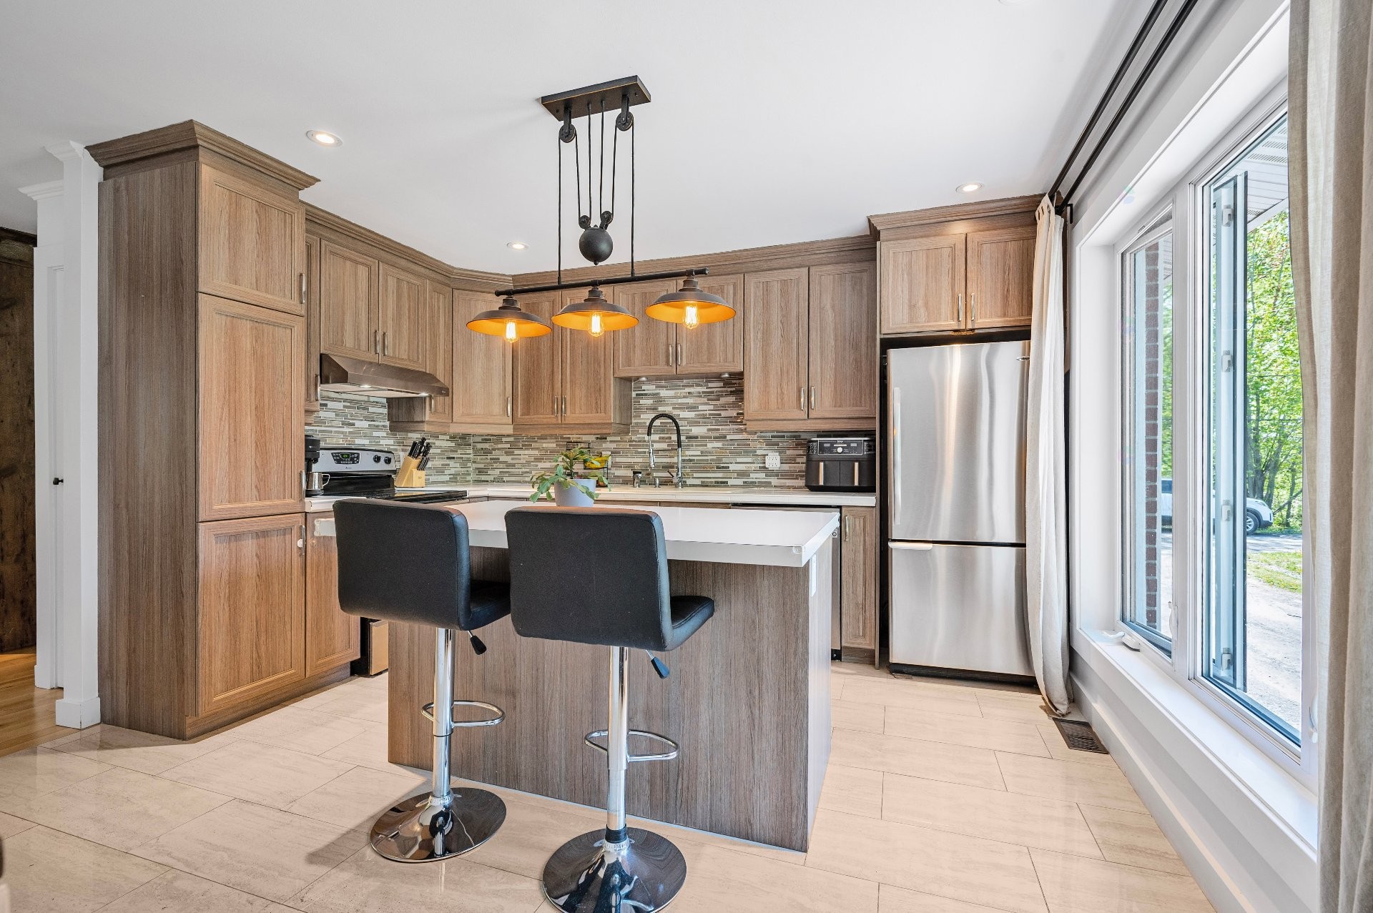
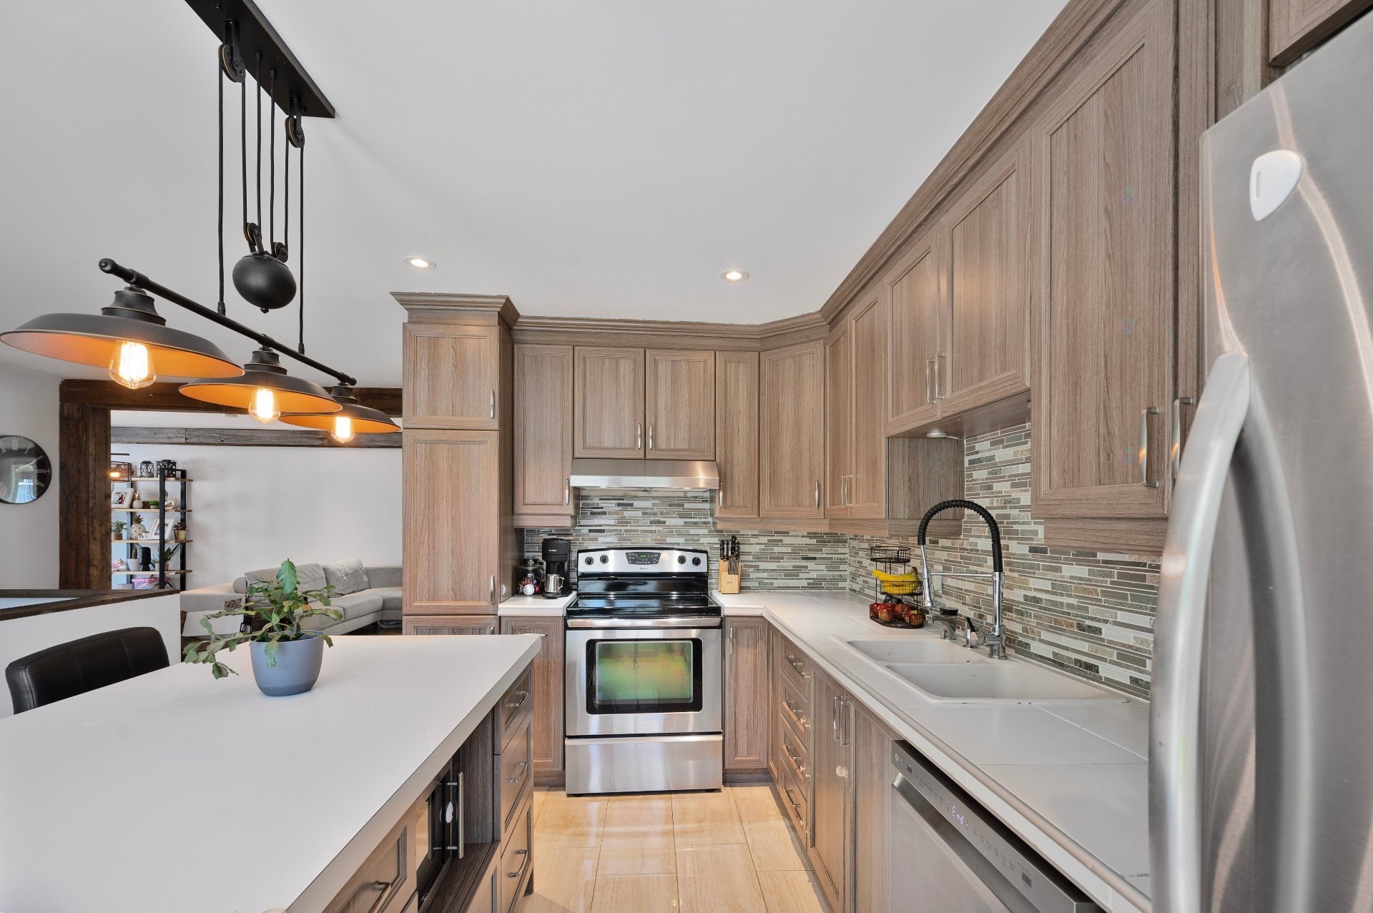
La cuisine, pratique et bien organisée, offre un aménagement fonctionnel .
Un sous-sol spacieux aux possibilités infinies.
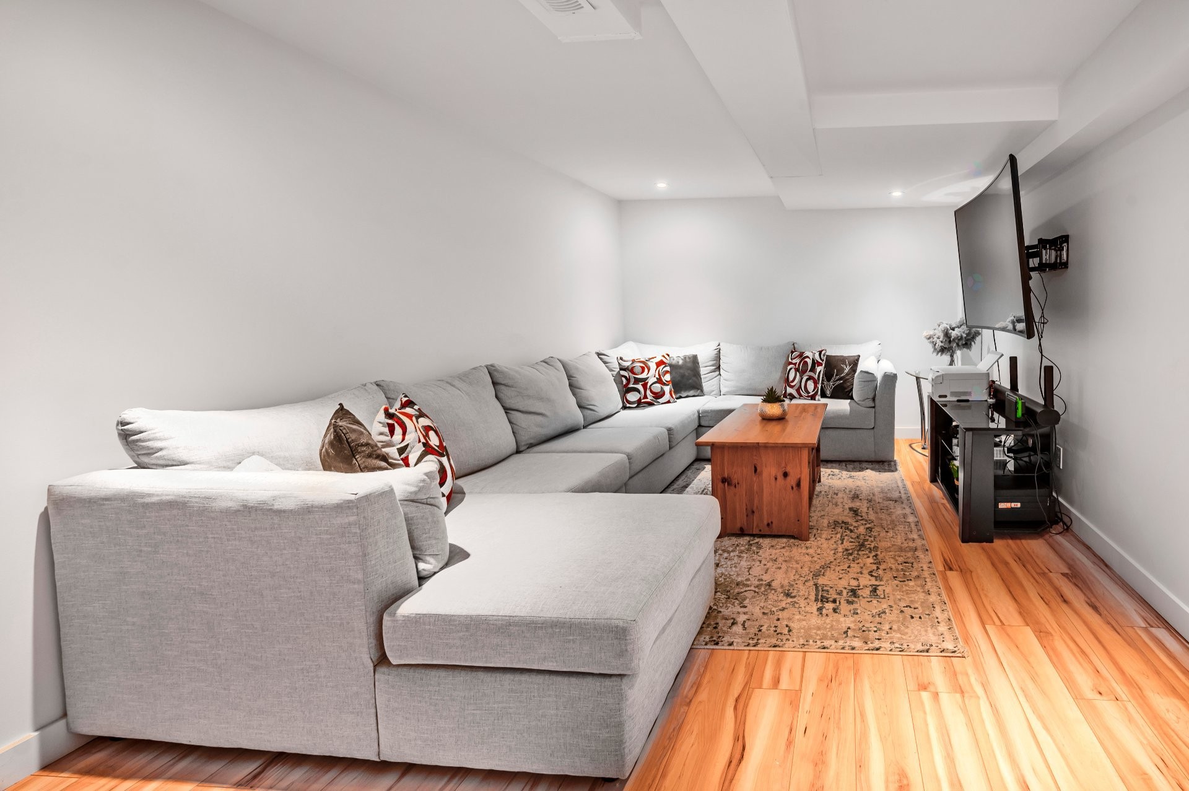
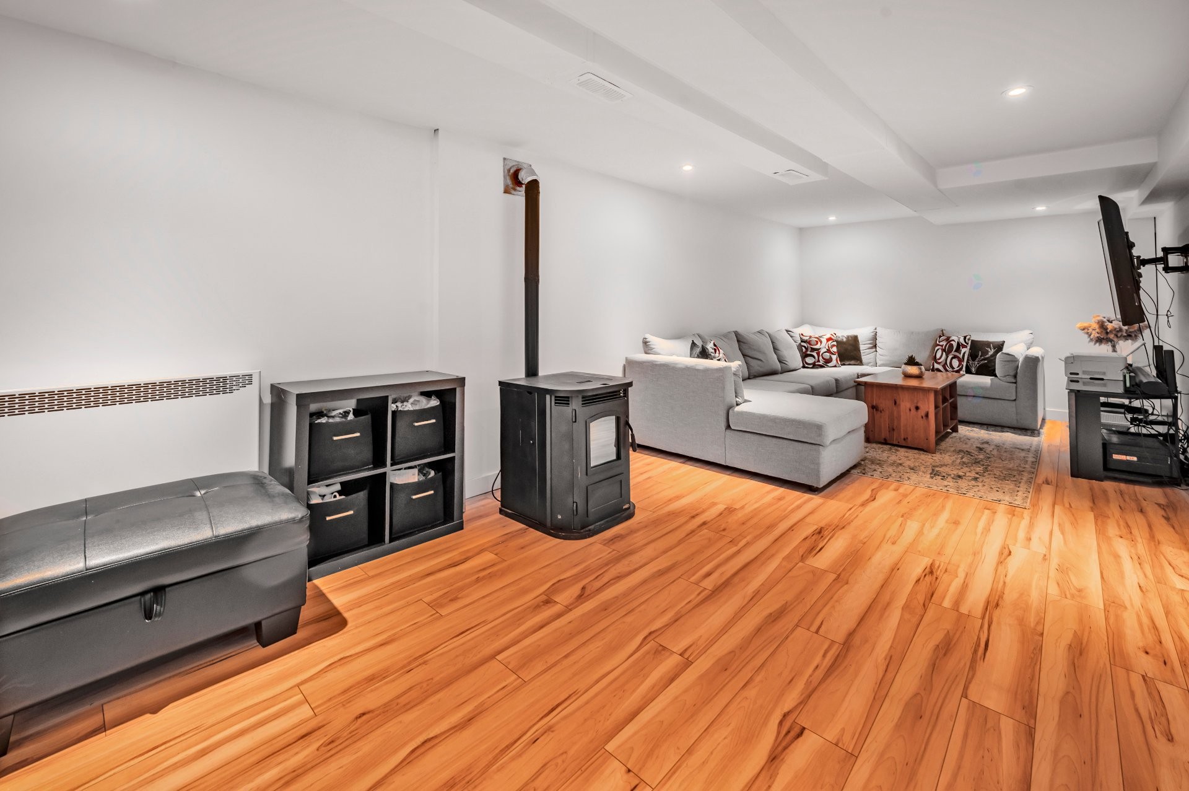
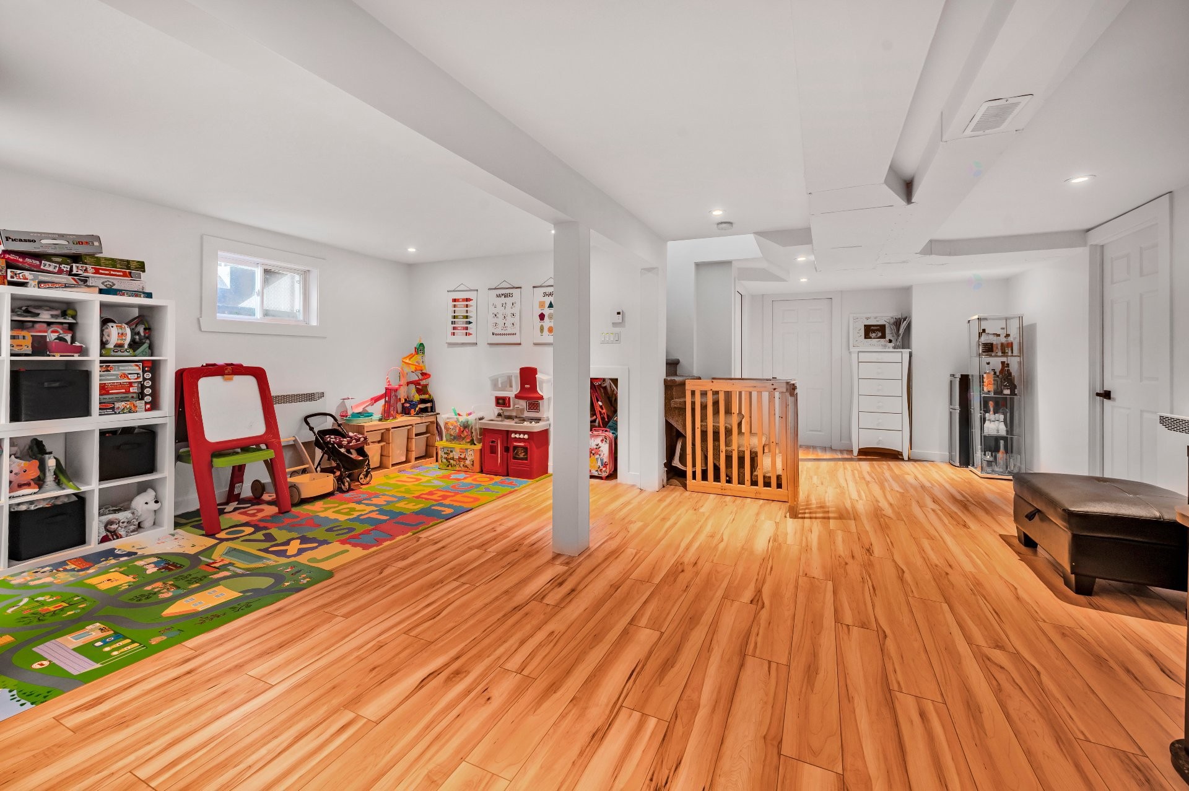
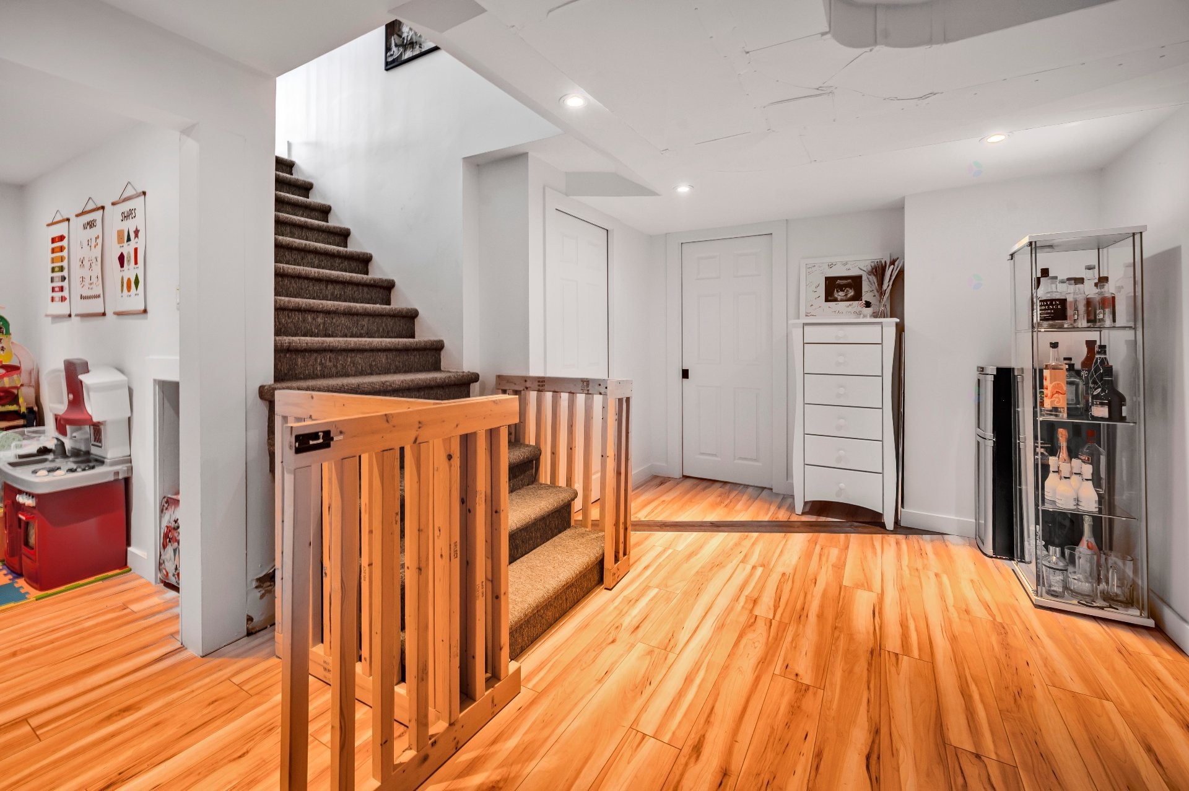
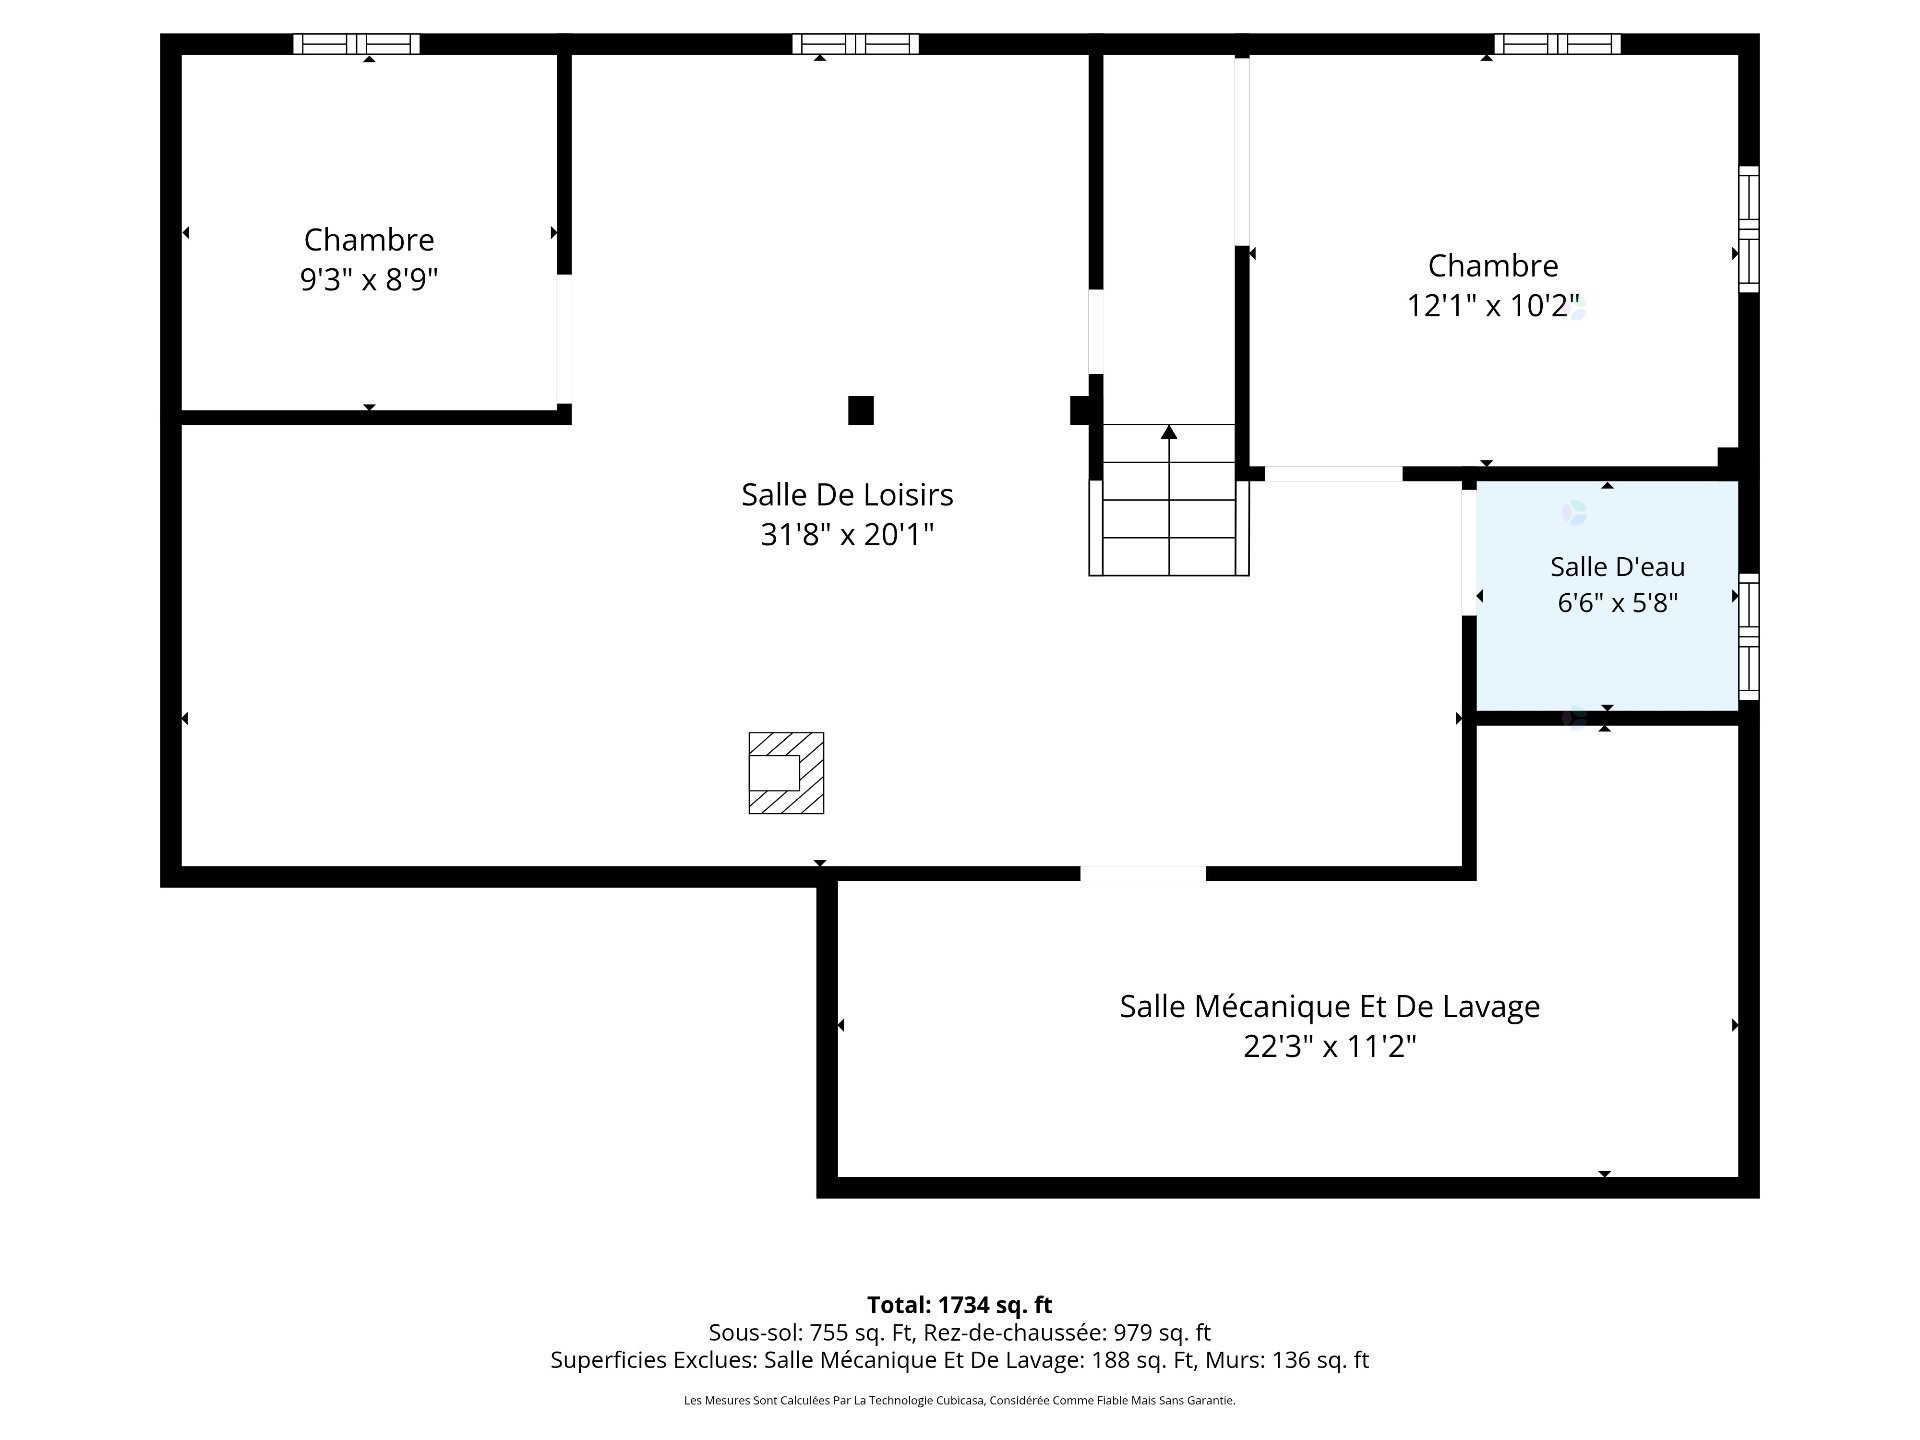
Le sous-sol propose une vaste salle familiale, idéale pour une salle de jeux, un cinéma maison ou un espace de télétravail.
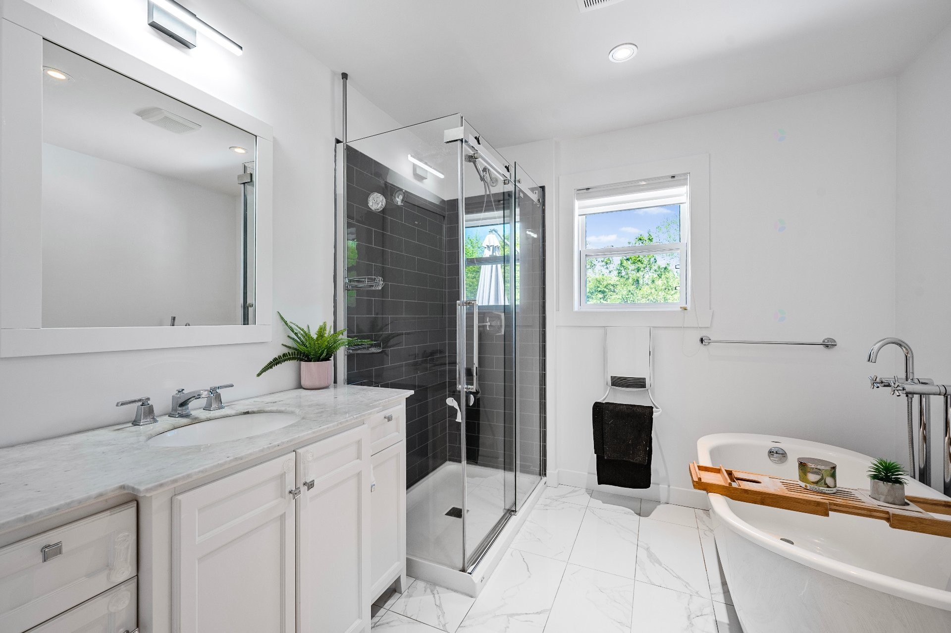
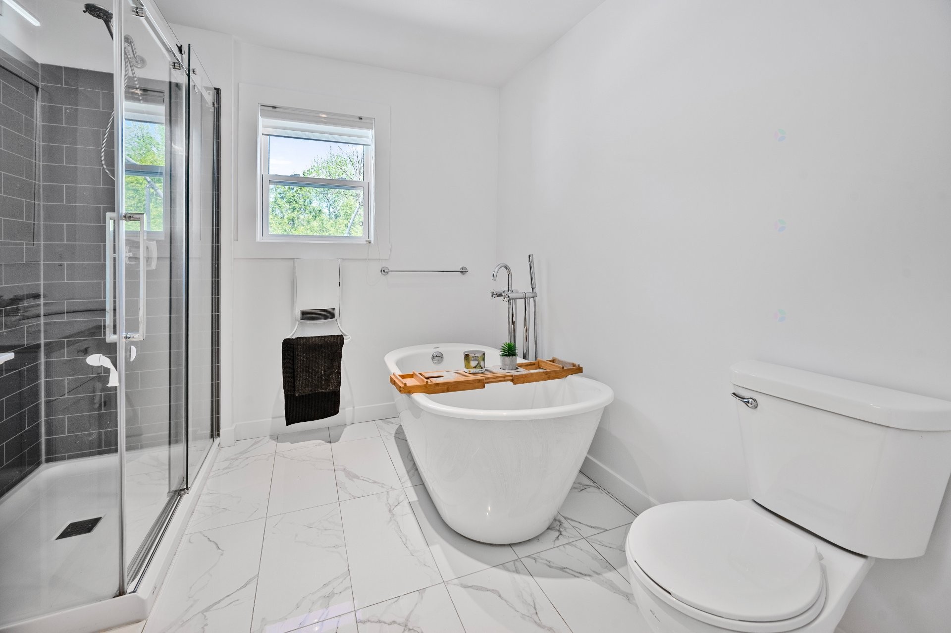
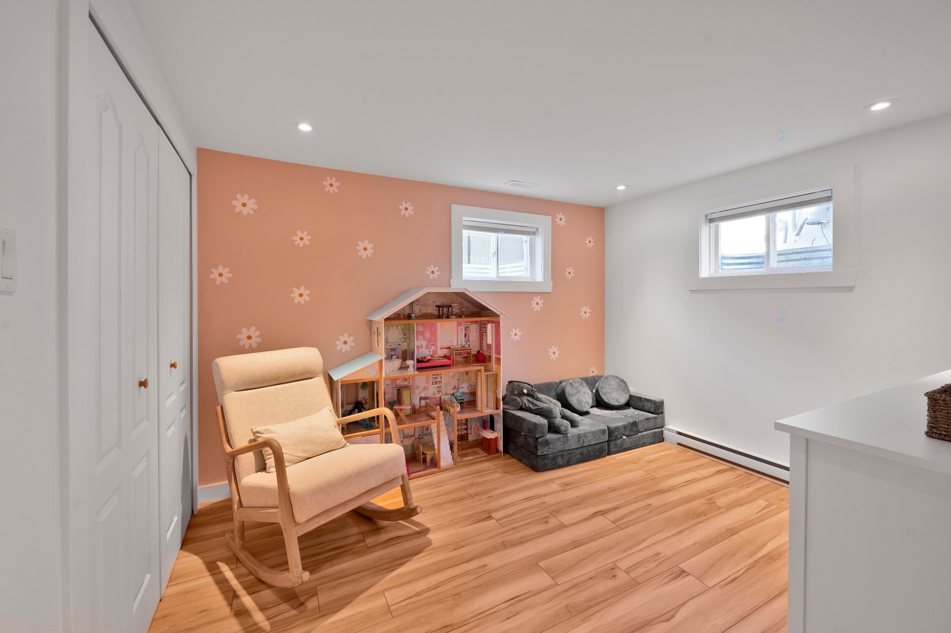
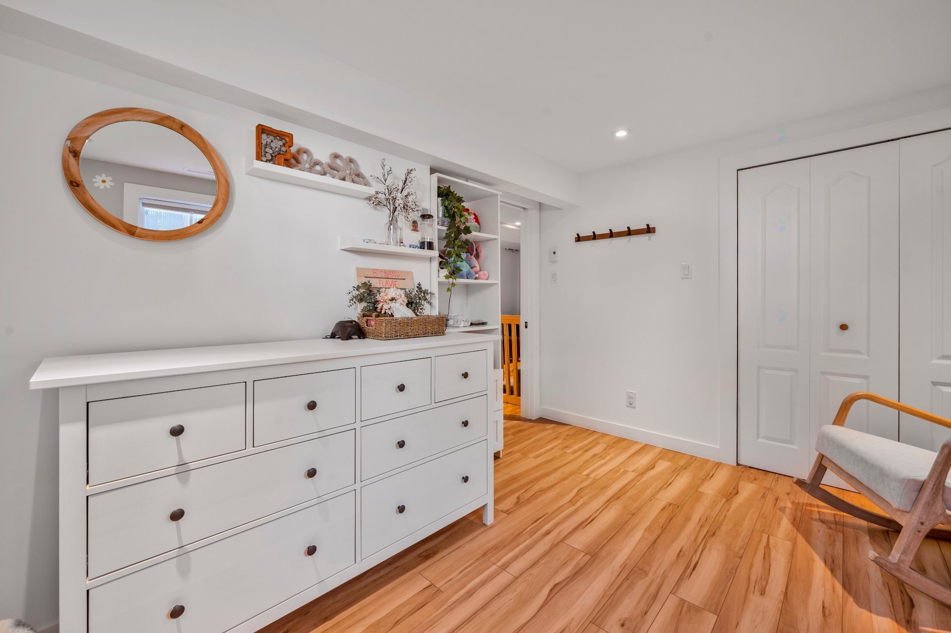
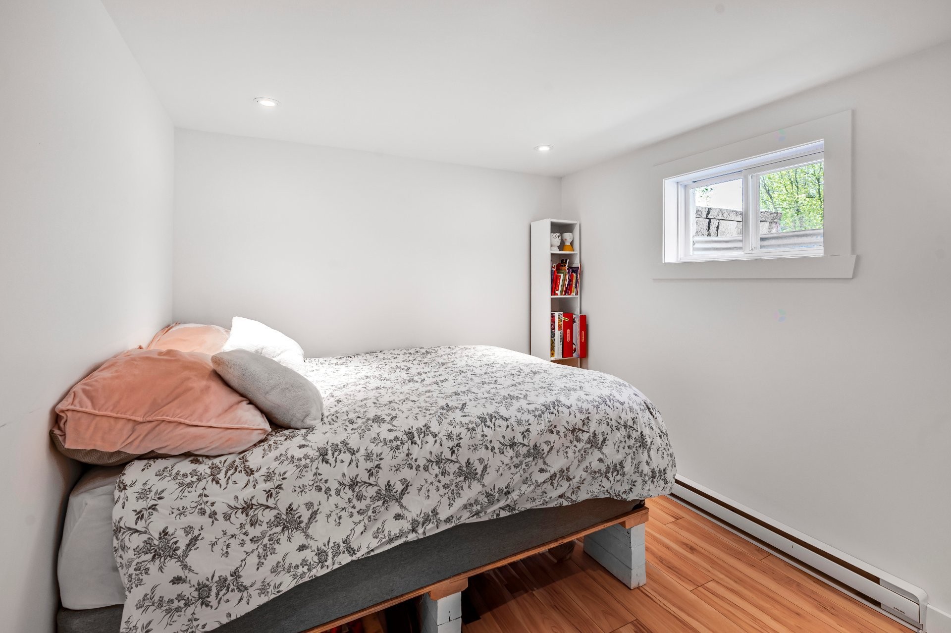
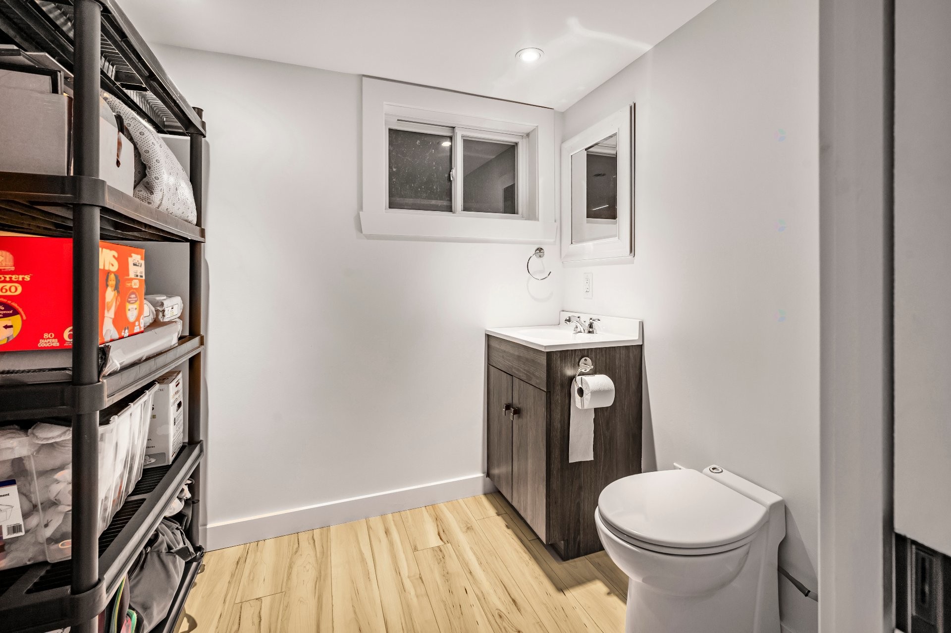
Vous y trouverez également deux chambres supplémentaires de bonnes dimensions ainsi qu'une salle d'eau, offrant confort et flexibilité pour tous les besoins.
Un extérieur pensé pour les passionnés
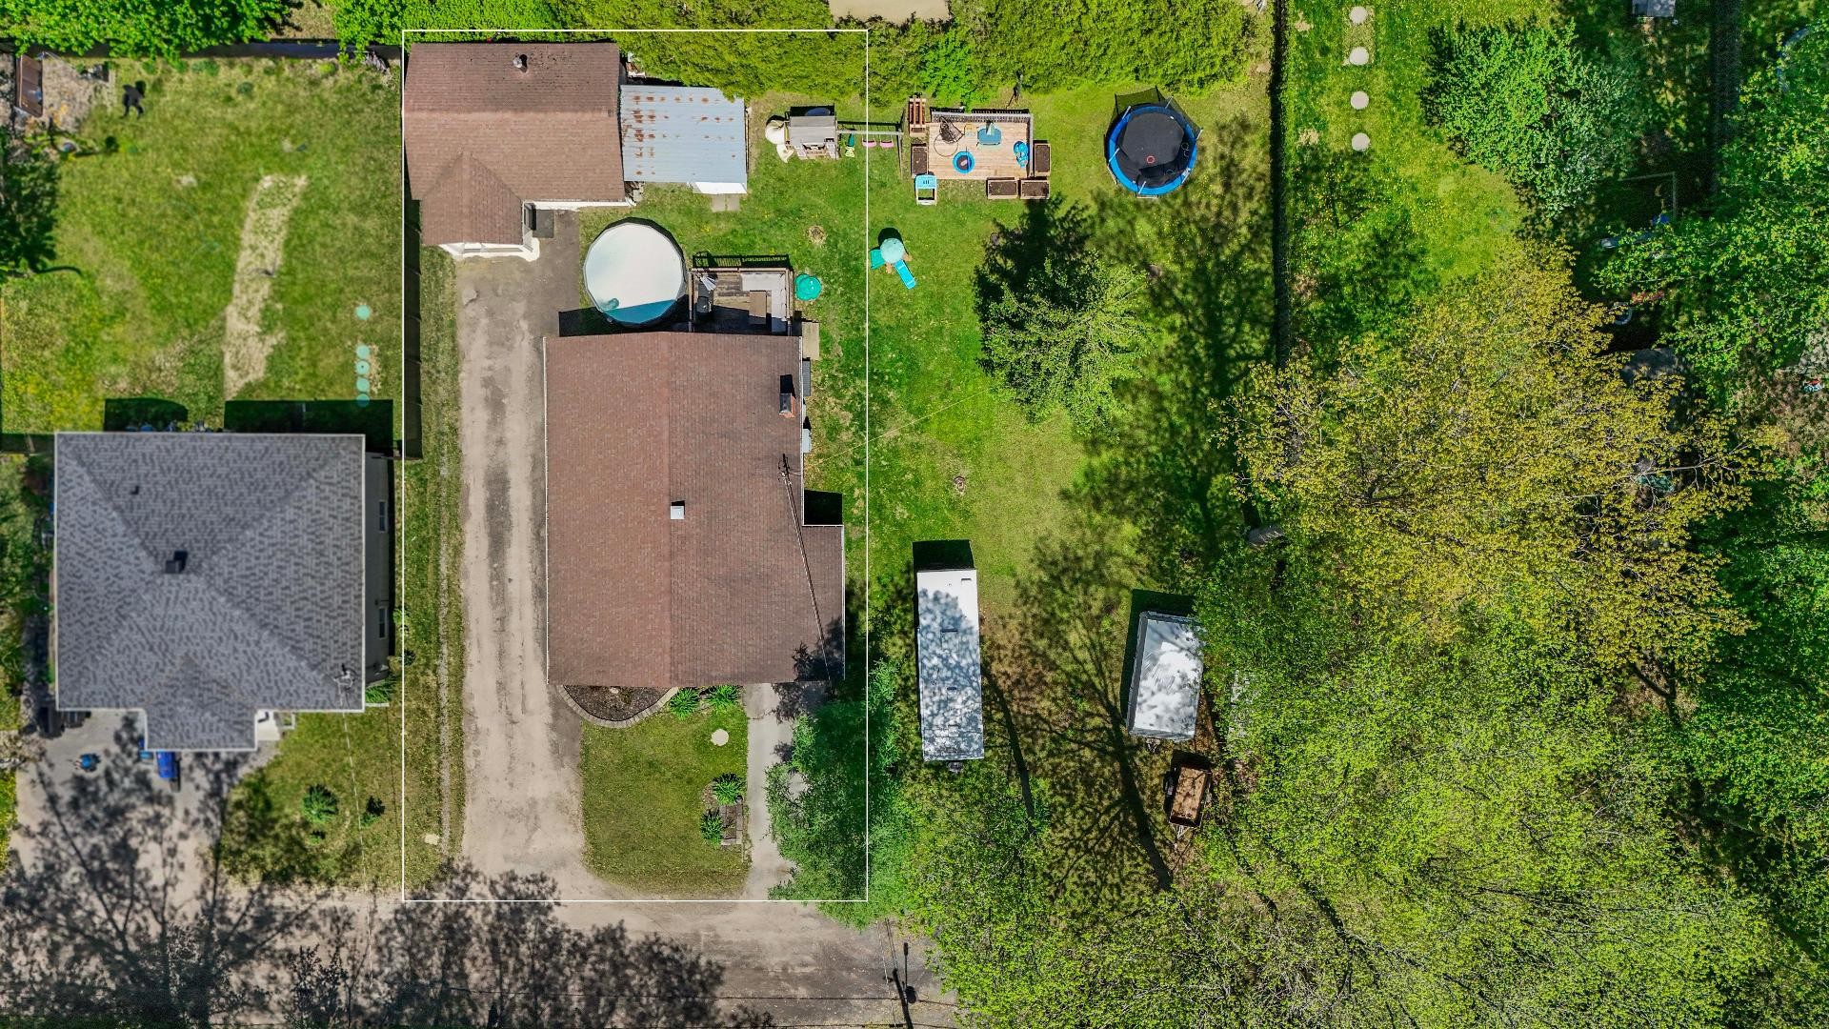
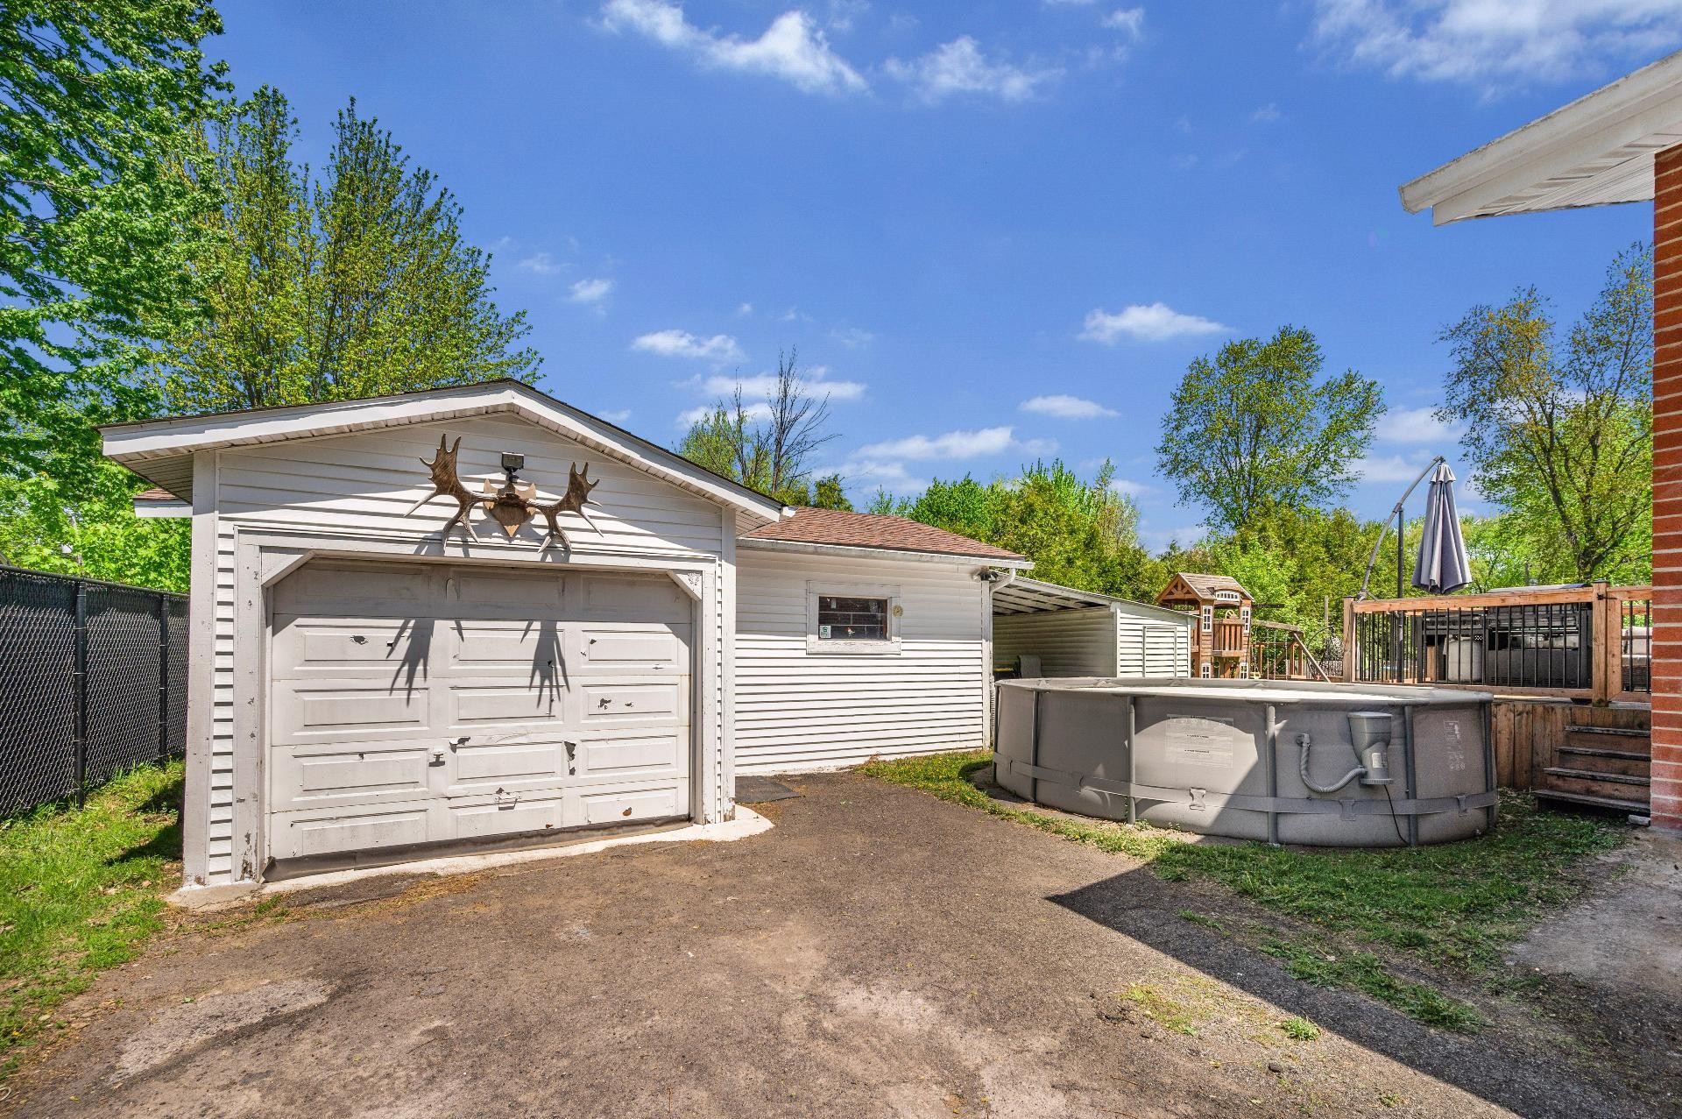
Les bricoleurs seront ravis par le grand garage, parfait pour un atelier, du rangement ou vos projets personnels.
Le stationnement généreux permet même d'y accueillir une roulotte, un atout rare et recherché.
Une opportunité à saisir!
Cette propriété combine solidité, fonctionnalité et potentiel, vous allez souhaiter y habiter.
Contactez-nous dès maintenant pour planifier une visite -- cette maison pourrait bien devenir votre prochain coup de coeur
Inclusions: piscine h/t et acc, aspirateur central et acc, stores, sums-pompe, adoucisseur d eau, module pour enfant ext
Exclusions : lave-vaisselle
Building Features:
- Style: Semi-Detached
- Basement: 6 feet and more, Finished basement
- Bathroom Features: Separate shower
- Common Walls: Semi-detached
- Construction Materials: Brick
- Fireplace Features: Pellet stove
- Foundation Details: Poured concrete, Concrete slab on ground
- Garage: Yes
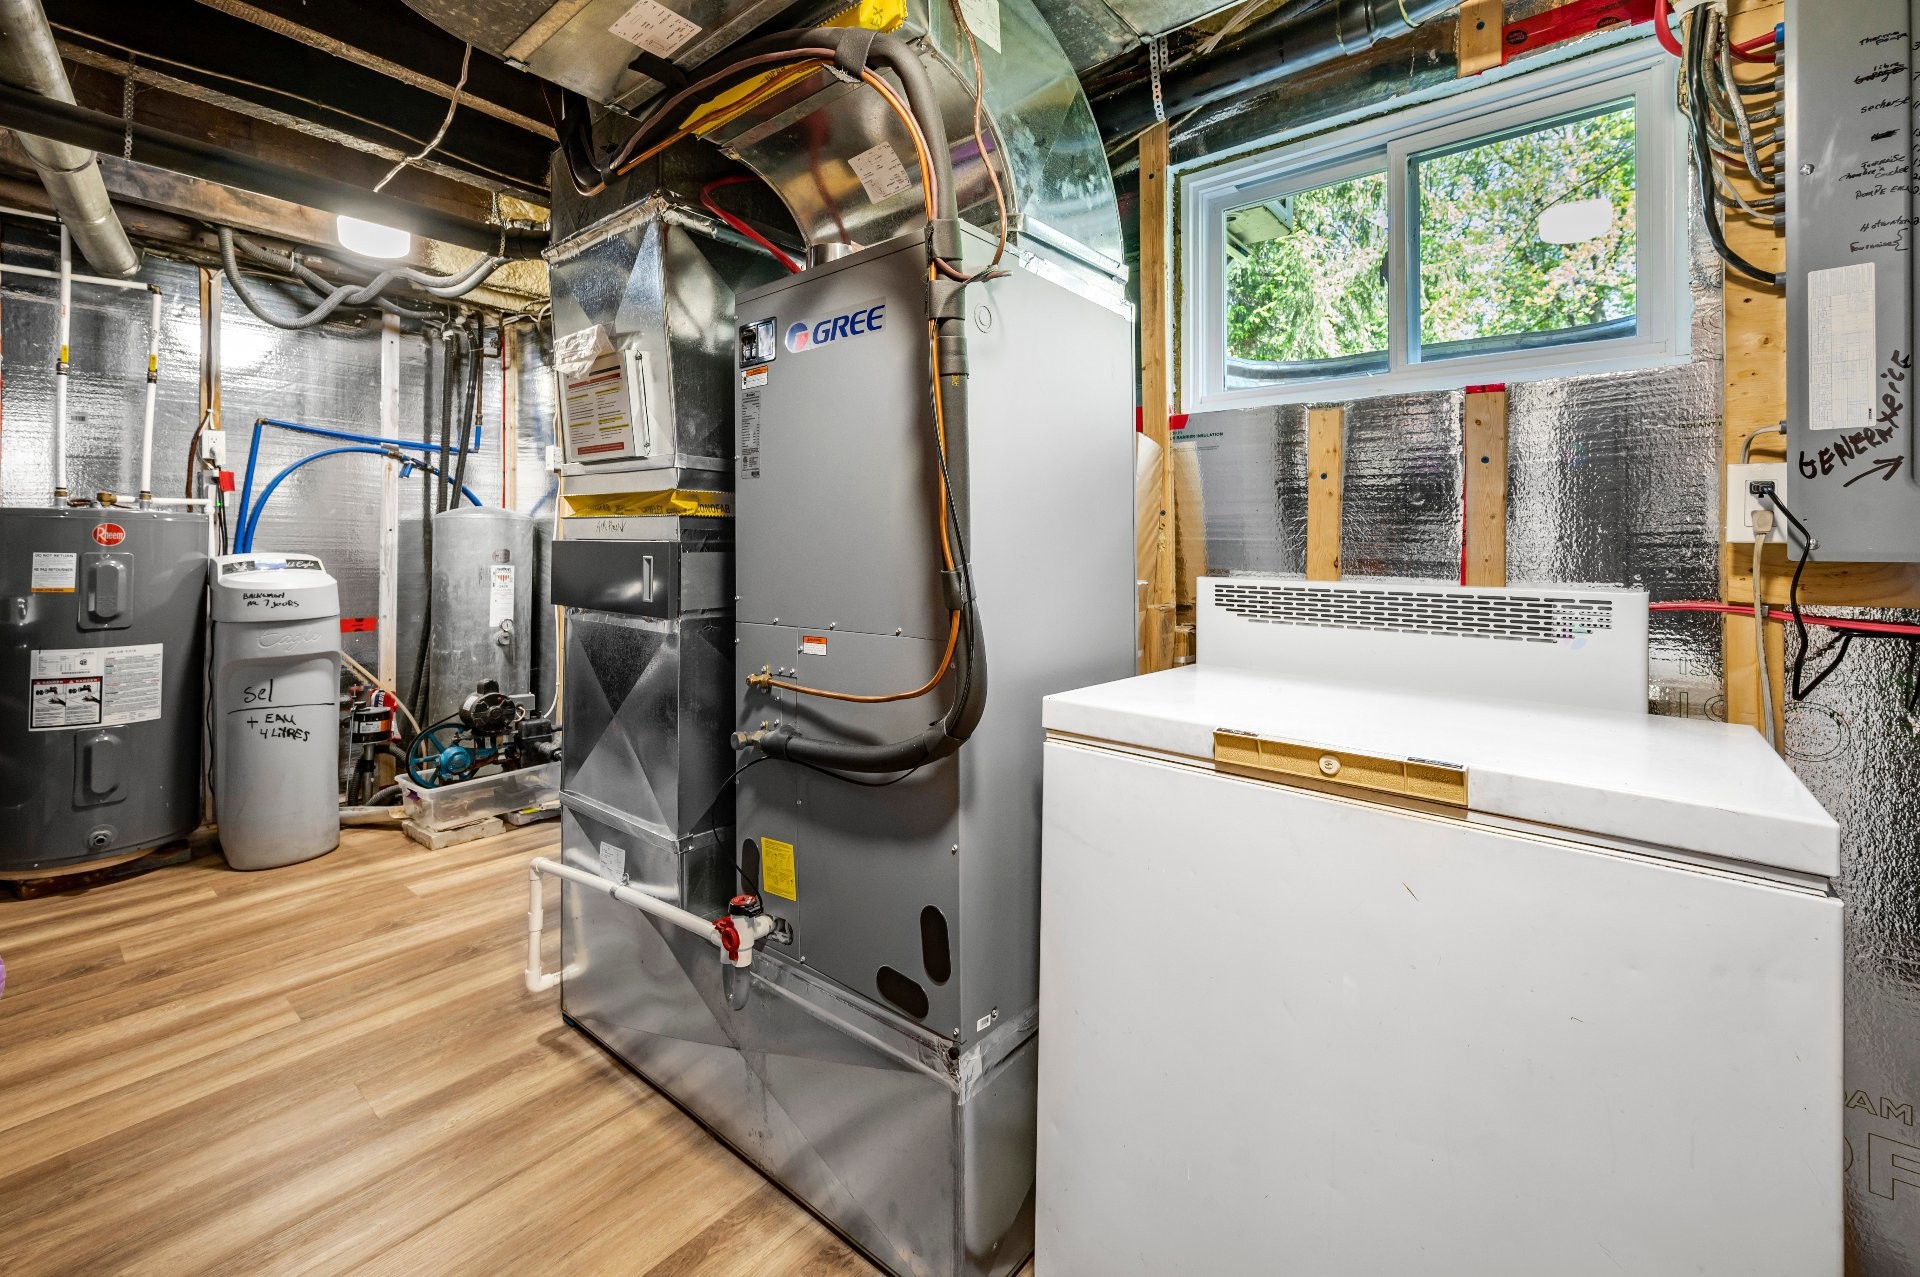
- Heating: Forced air, Electric baseboard units, Electricity
- Kitchen Cabinet Features: Melamine
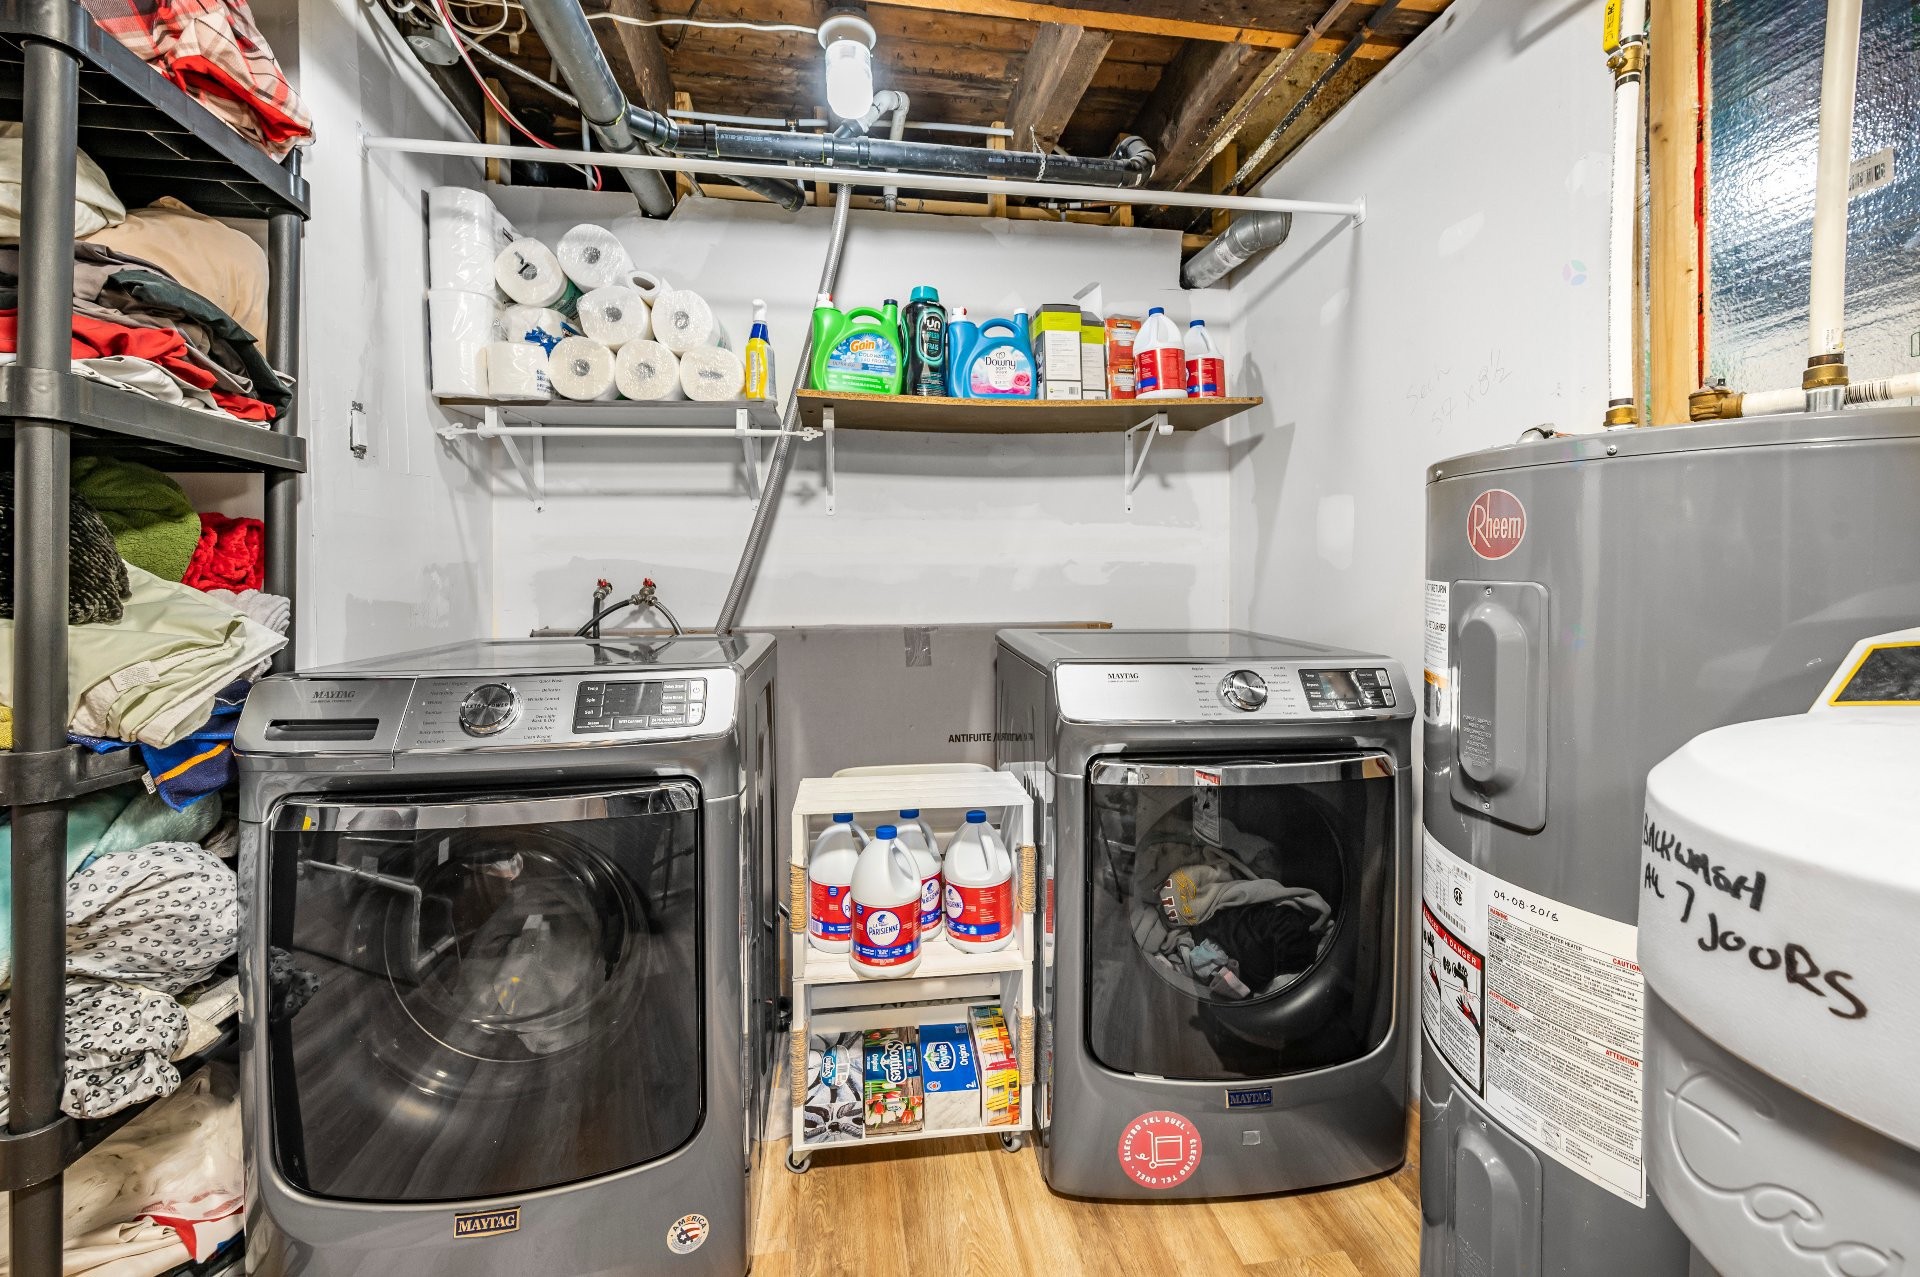
- Laundry Features: Other, Basement 1
- Levels: One storey
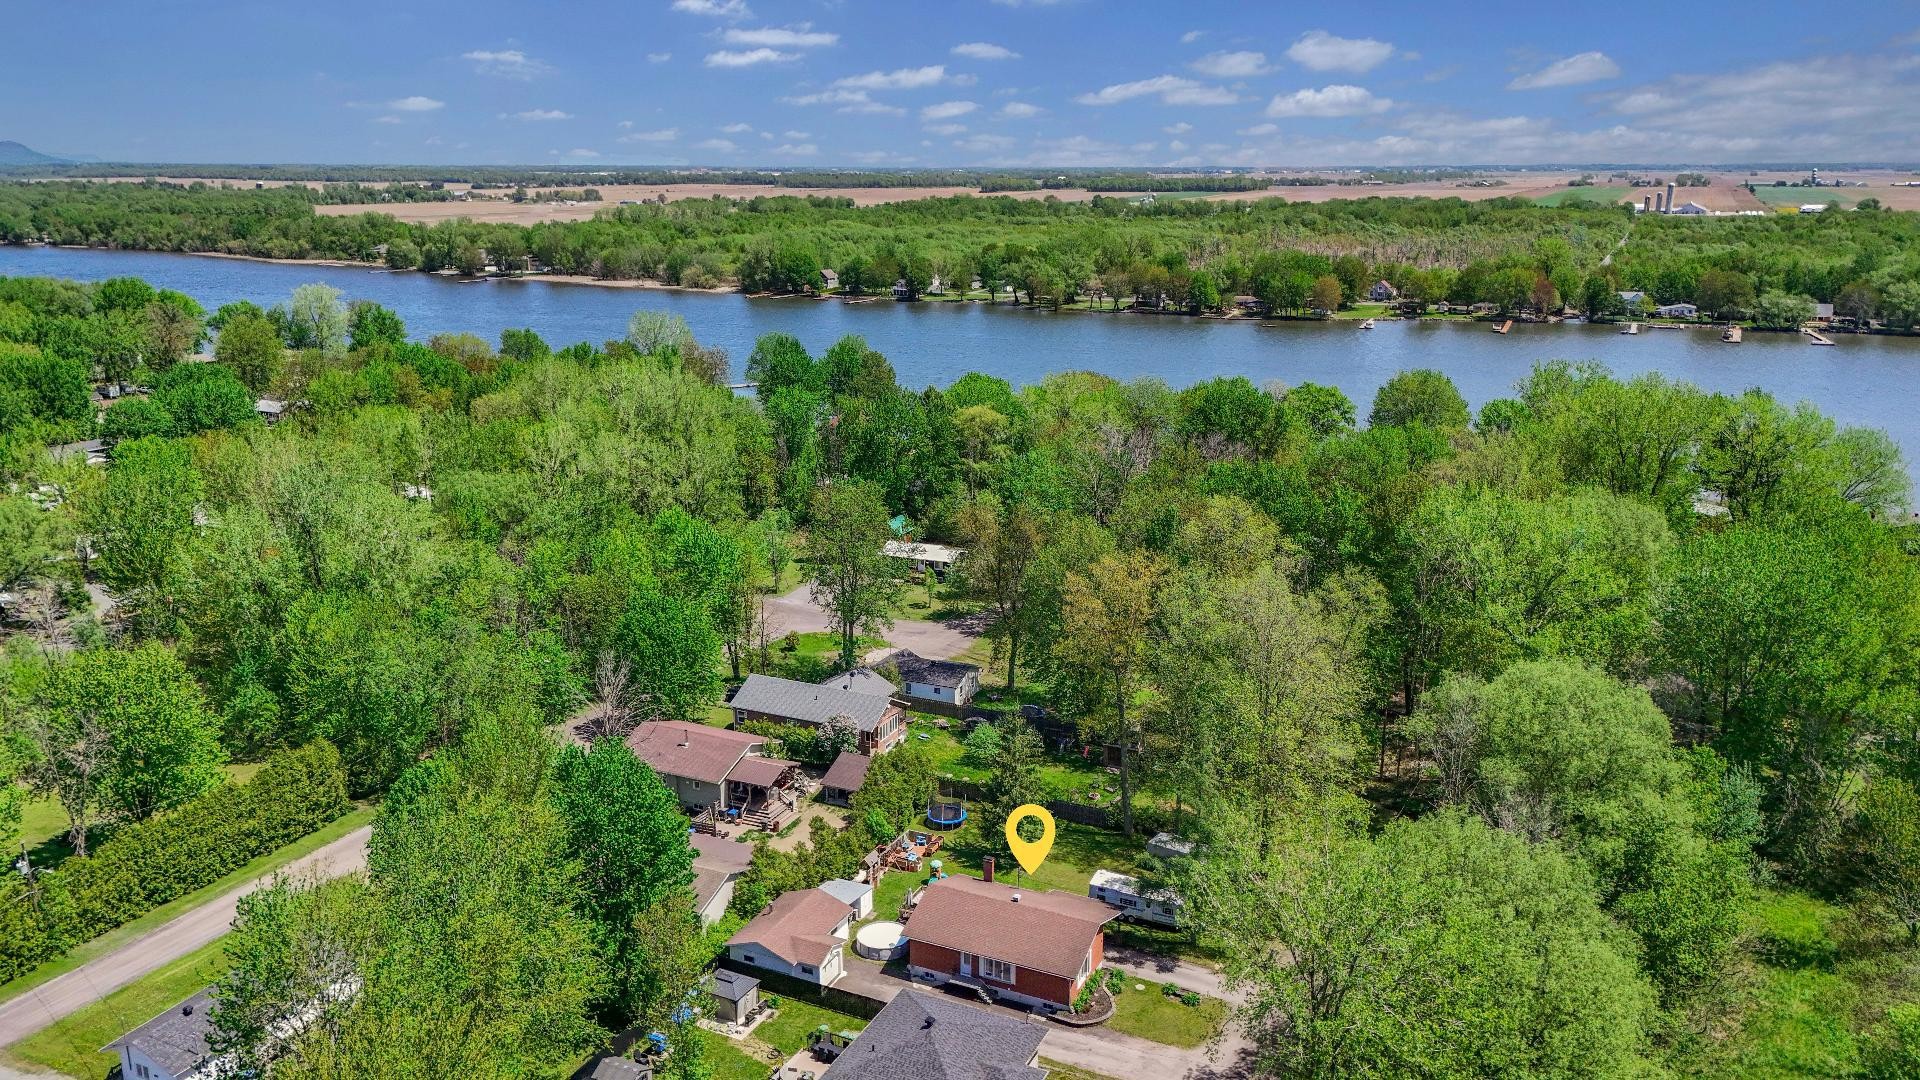
- Lot Features: Cul-de-sac, Highway, CEGEP, Daycare centre, Hospital, Park, Wooded
- Parking Features: Asphalt, Heated, Detached, Detached
- Pool Features: Above-ground
- Roof: Asphalt shingles
- Size: 30 x 42 Feet
- Utilities: Electricity Connected
- Water Source: Artesian well, Well
- Waterfront Features: Access, River, Navigable
- Window Features: PVC, Casement
- Sewer: Disposal field, Septic tank
Taxes:
- Municipal Tax: $2,100
- School Tax: $191
- Annual Tax Amount: $2,291
Property Assessemnt:
- Lot Assessment: $45,100
- Building Assessment: $286,000
- Total Assessment: $331,100
Property Features:
- Bedrooms: 2+2
- Bathrooms: 1
- Half Bathrooms: 1
- Built in: 1969
- Lot Depth: 113 Feet
- Lot Frontage: 60 Feet
- Lot Size: 6818.00 Square Feet
- Zoning: Residential
- No. of Parking Spaces: 7
Dwelling Units:
- Pieces 13
- Bedrooms 4
- Baths 2
Convert Measurement to:
Data provided by: Centris - 600 Ch Du Golf, Ile -Des -Soeurs, Quebec H3E 1A8
All information displayed is believed to be accurate but is not guaranteed and should be independently verified. No warranties or representations are made of any kind. Copyright© 2021 All Rights Reserved.
Market Price Trends
Location of 50 Rue Macrae, Saint-Jean-sur-Richelieu, QC, J3B 6Y8
Demographic Information of 50 Rue Macrae, Saint-Jean-sur-Richelieu, QC, J3B 6Y8
Life Stage
Midlife FamiliesEmployment Type
MixedAverage Household Income
$118,736.03Average Number of Children
1.70Household Population
Household Structure
Age of Population
Education
Education Level
No certificate/diploma/degree
11.02 %High school certificate or equivalent
20.92 %Apprenticeship trade certificate/diploma
32.09 %College/non-university certificate
23.33 %University Degree
12.64 %Commuter
Travel To Work
By Car
93.32 %By Public Transit
5.1 %By Walking
0.0 %By Bicycle
0.0 %By Other Methods
1.58 %Cultural Diversity
Knowledge of Official Language
Mother Tongue
Building Information
Building Type
Apartments (Low and High Rise)
0.07 %Houses
99.93 %