


Saint-Jean-Sur-Richelieu QC, J3B 0C5
Property Information:
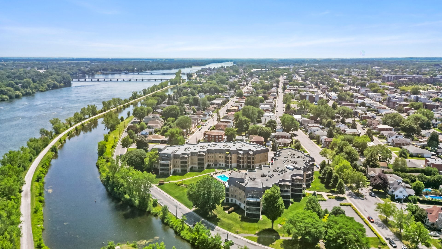
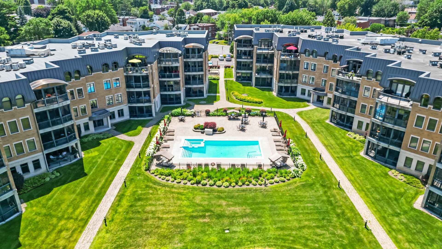
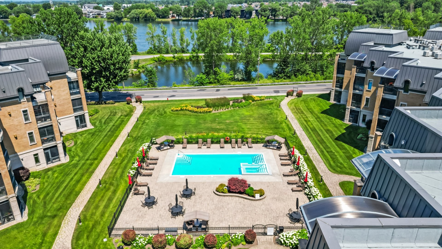
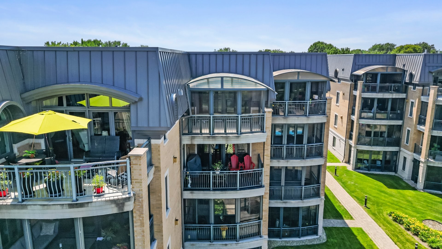
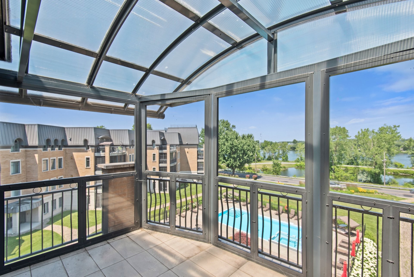
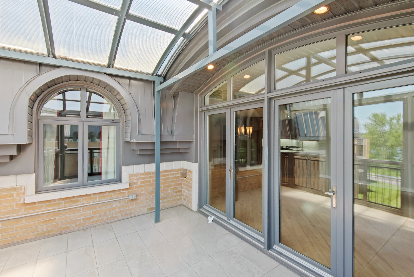
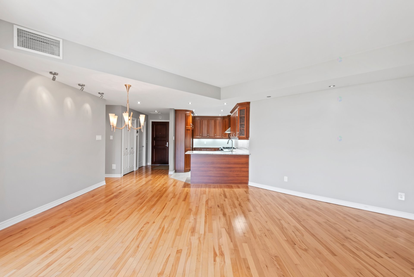
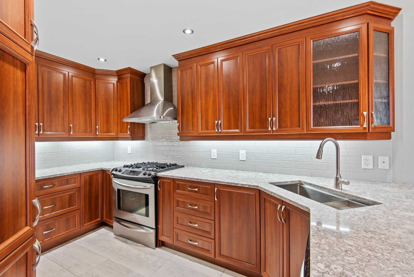
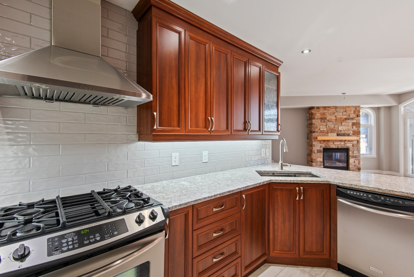
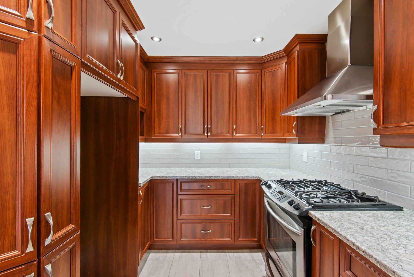
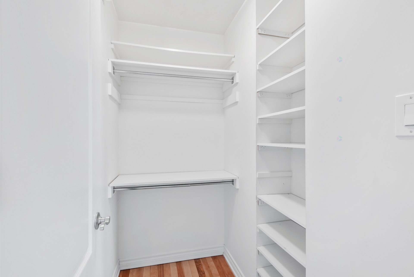
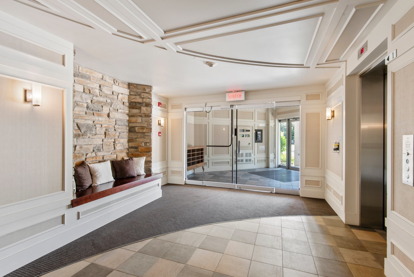
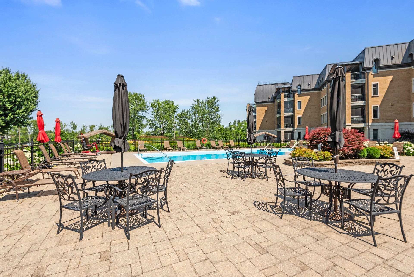
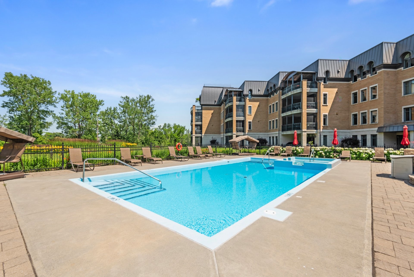
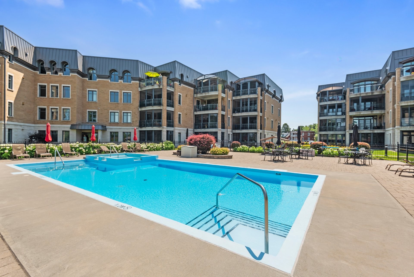
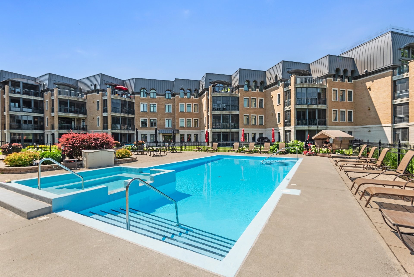
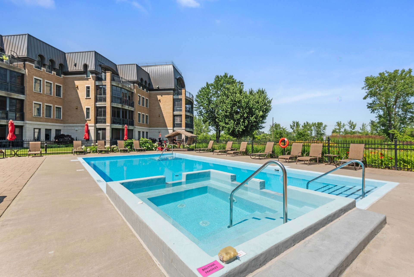
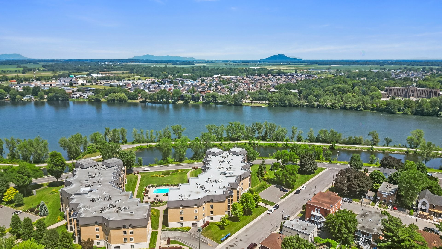
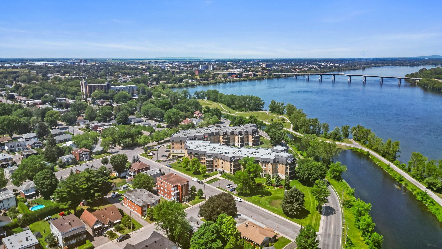
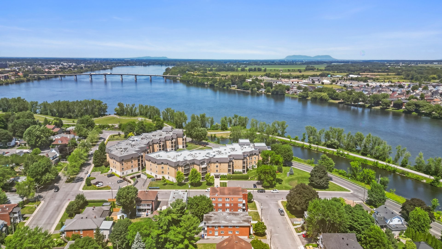
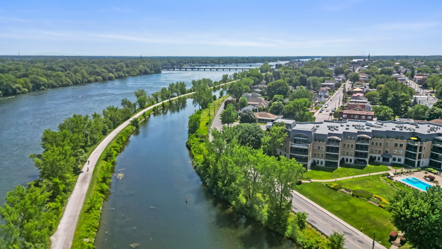
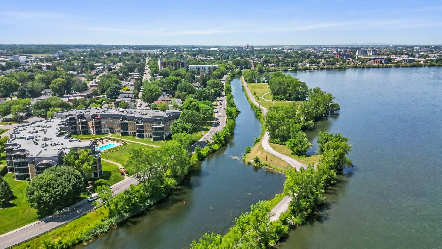
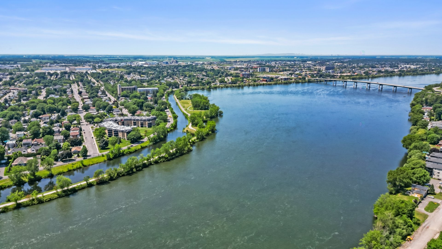
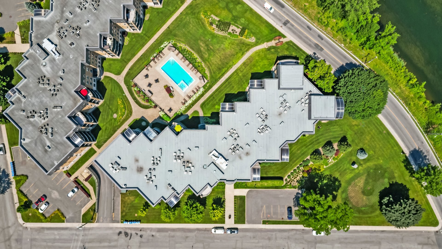
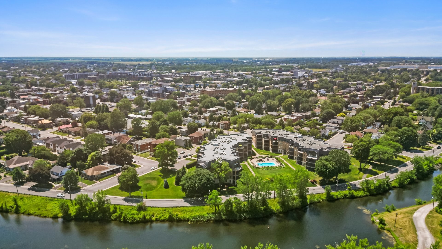
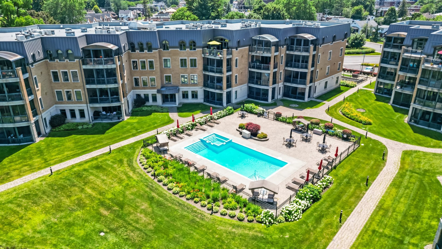
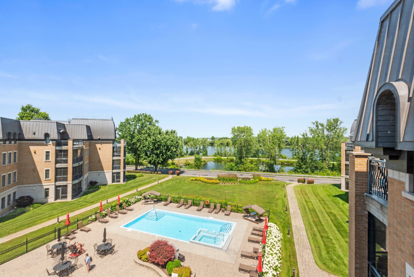
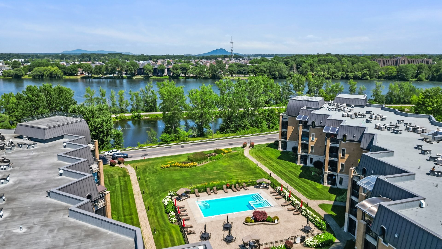
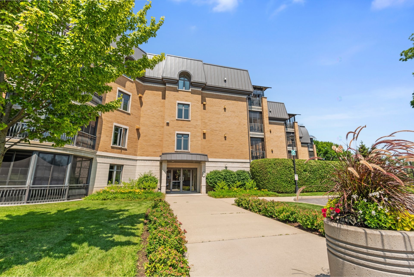
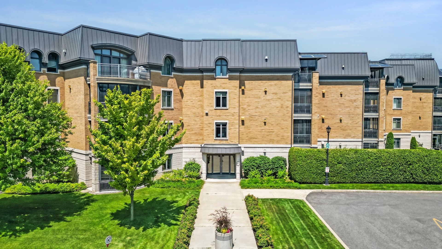
Beautiful top-floor condo in the prestigious Condos de l'Envolée. The covered, screened balcony overlooking the pool offers breathtaking views of the Richelieu River. This 915 sq. ft. unit features a garage, impressive storage space, and a renovated kitchen with quartz countertops. Enjoy the peace of mind of a well-maintained building offering 24-hour security, an elevator, a car wash area in the garage, library, fitness room, heated pool, spa, beautifully landscaped outdoor terrace, and reception room. The perfect blend of comfort, luxury, and functionality.
L'Envolée -- An upscale condominium community ideally located in the heart of Saint-Jean-sur-Richelieu. Enjoy a prime location close to every convenience, with quick access to major highways and, most notably, an exceptional setting overlooking the Richelieu River.
Nearby:
600 m from Les Halles de Saint-Jean
850 m from the Chambly Canal locks, the adjacent park, and the canal trail
900 m from downtown, with its boutiques, cafés, and restaurants
1.4 km from several grocery stores, restaurants, shops, and a dental clinic
1.8 to 2 km from Highway 35
2.8 km from Hôpital du Haut-Richelieu
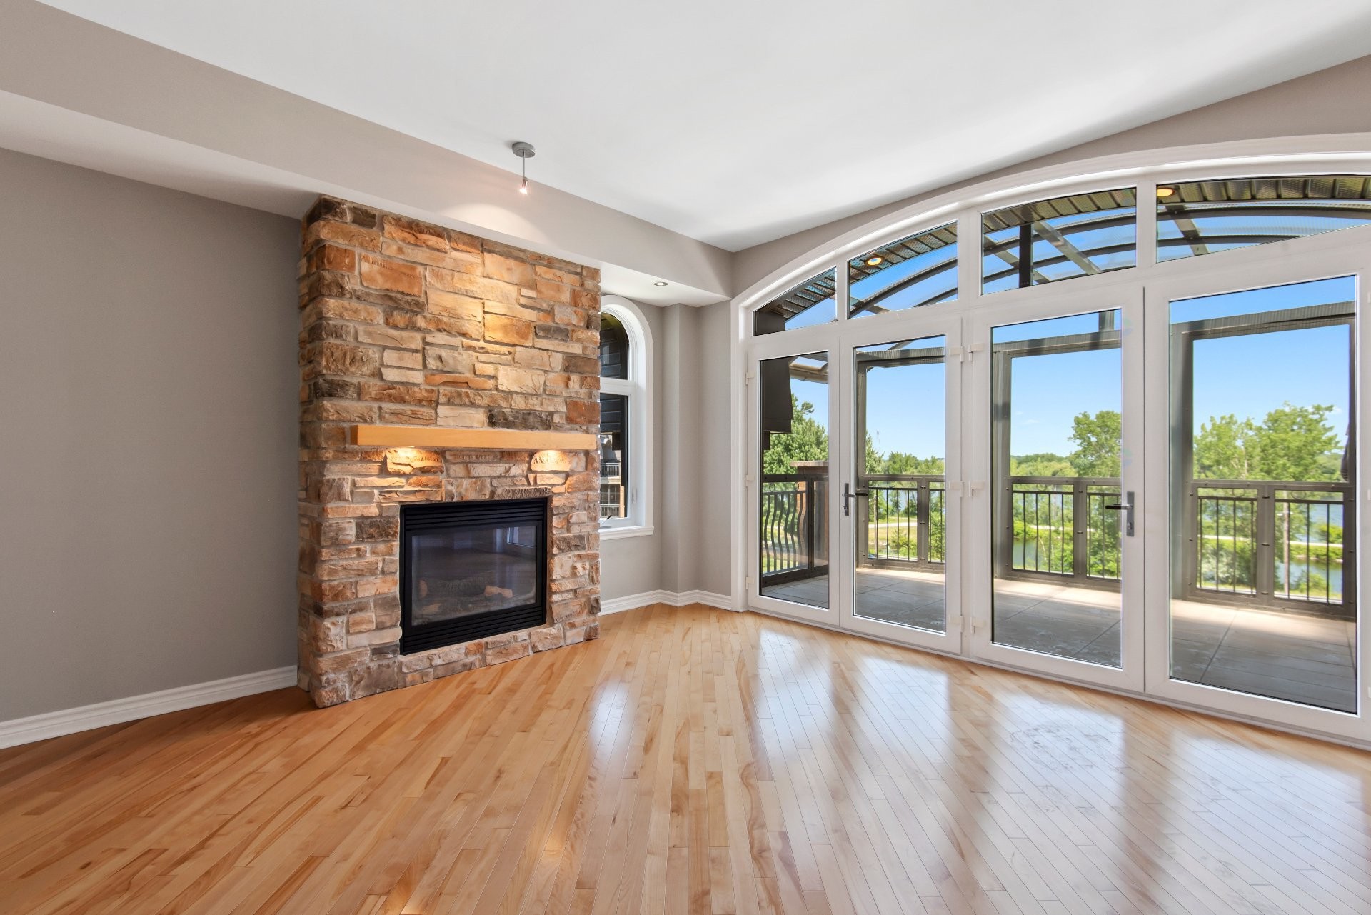
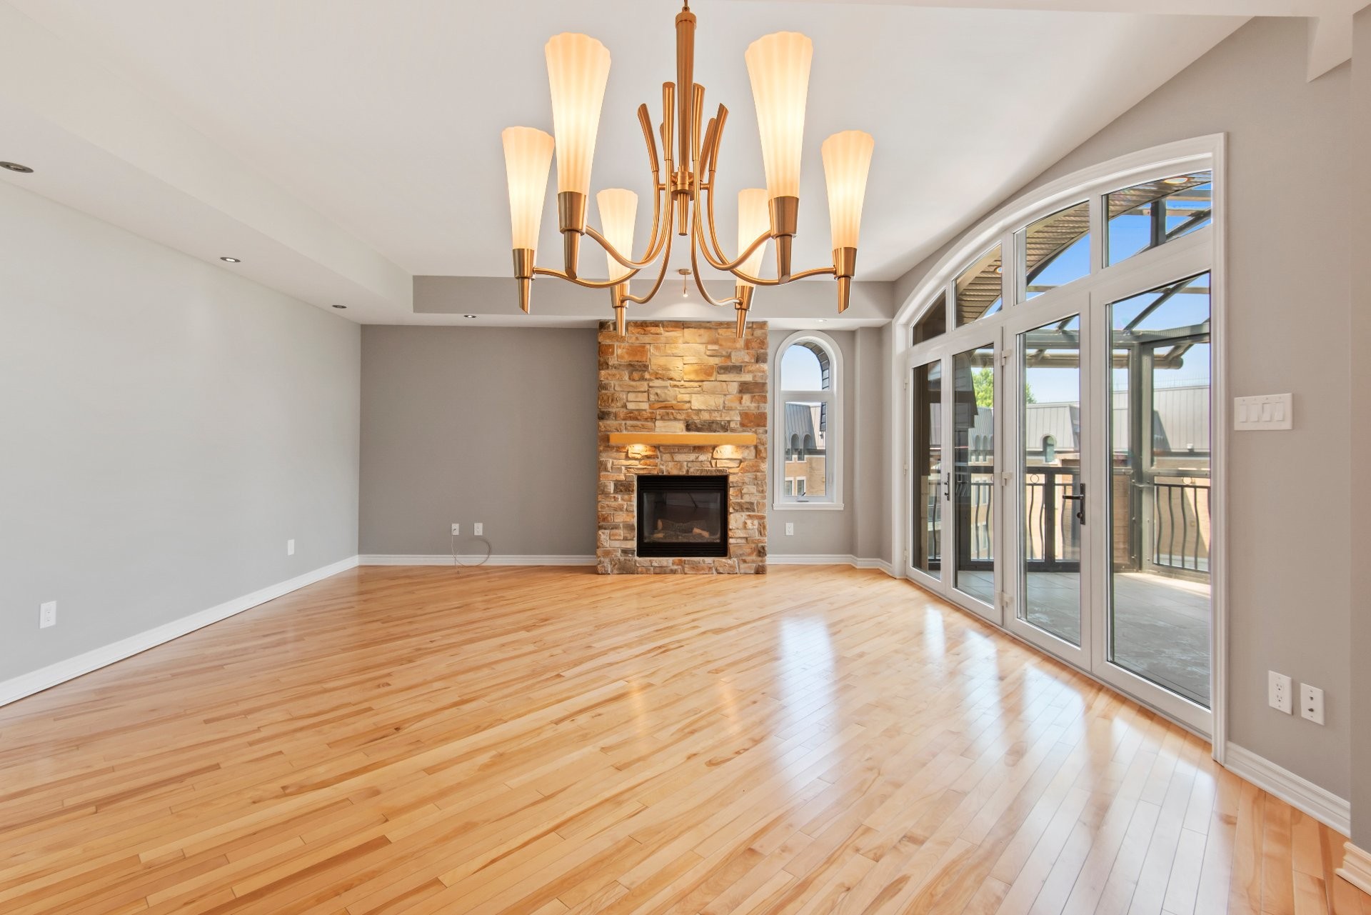
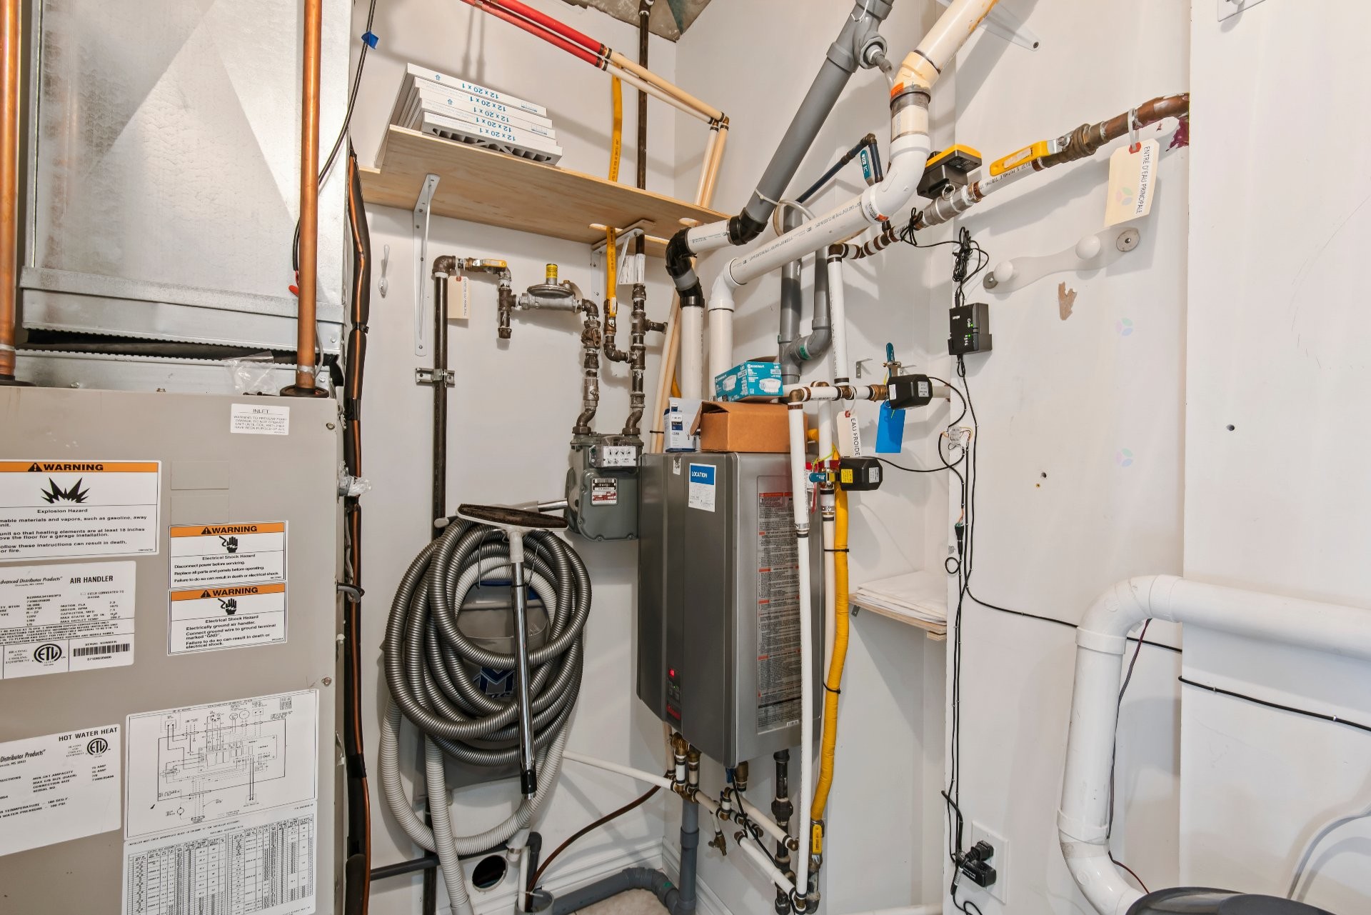
This spacious one-bedroom condo has been meticulously maintained and thoughtfully updated over the years. Its central heating and air conditioning system provides year-round comfort.
The covered balcony, fully enclosed with mosquito screens, extends your living space outdoors and offers the perfect setting to relax and enjoy warm summer evenings in complete comfort.
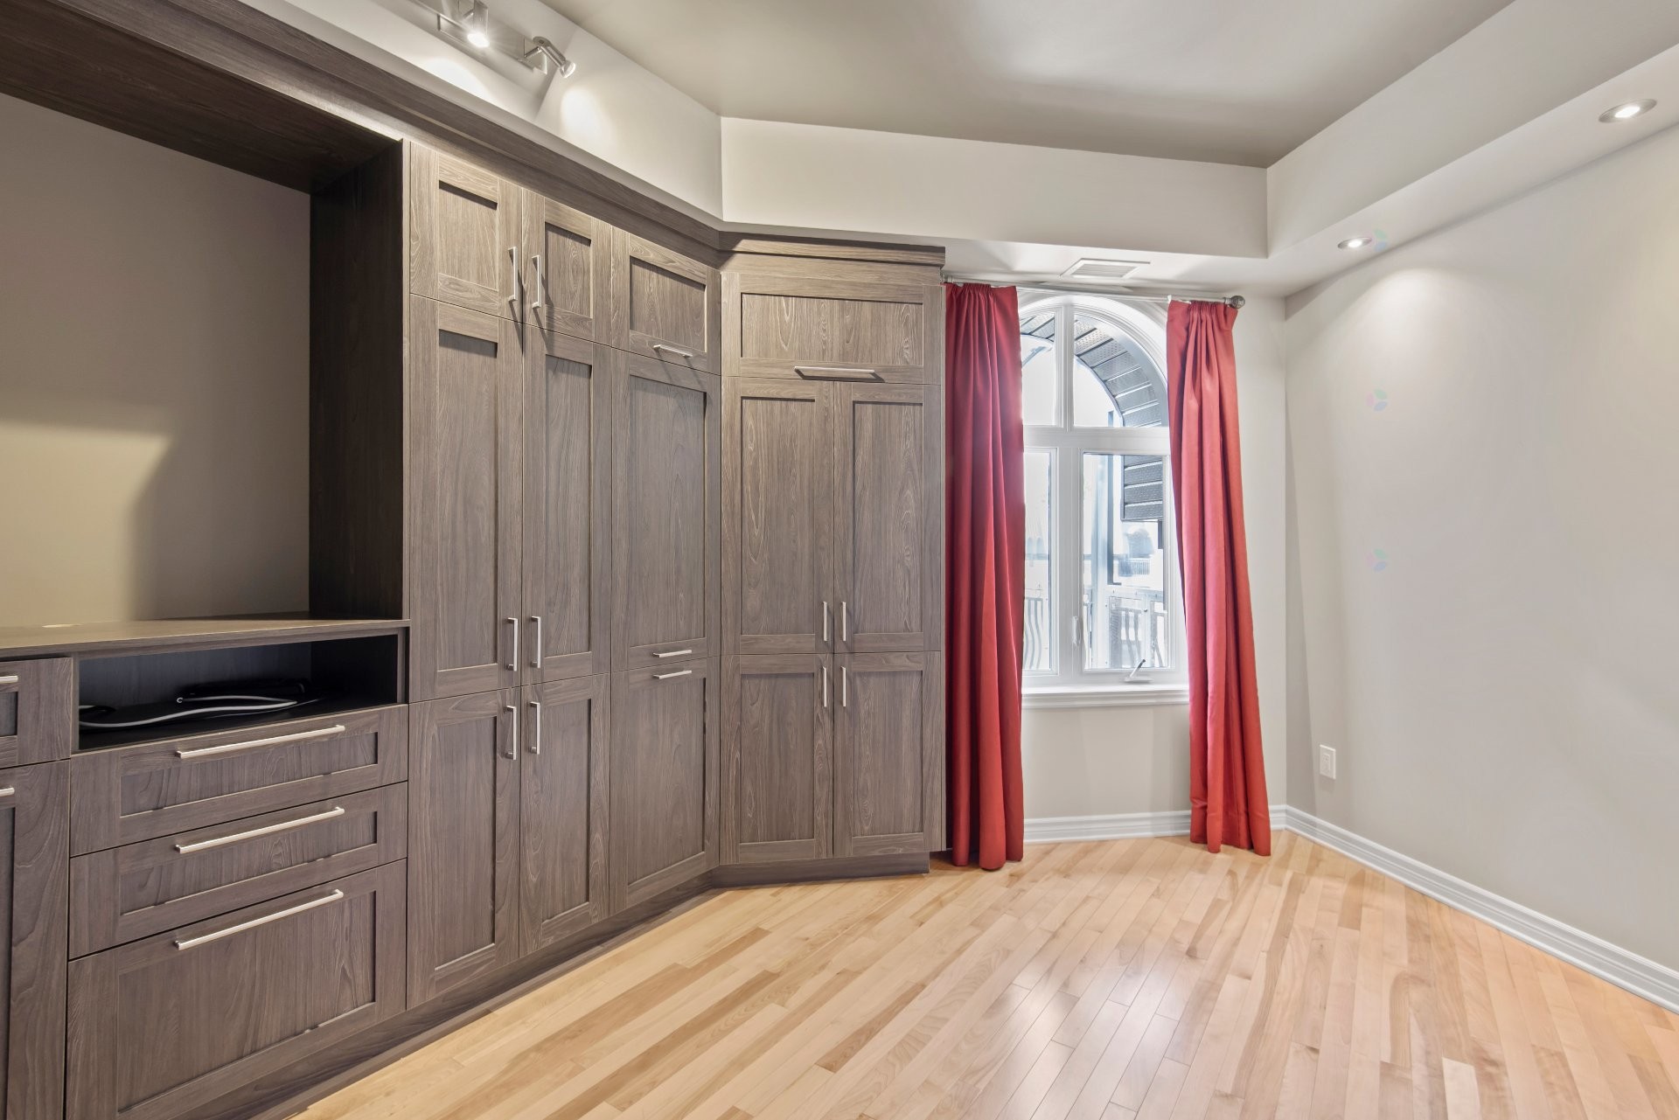
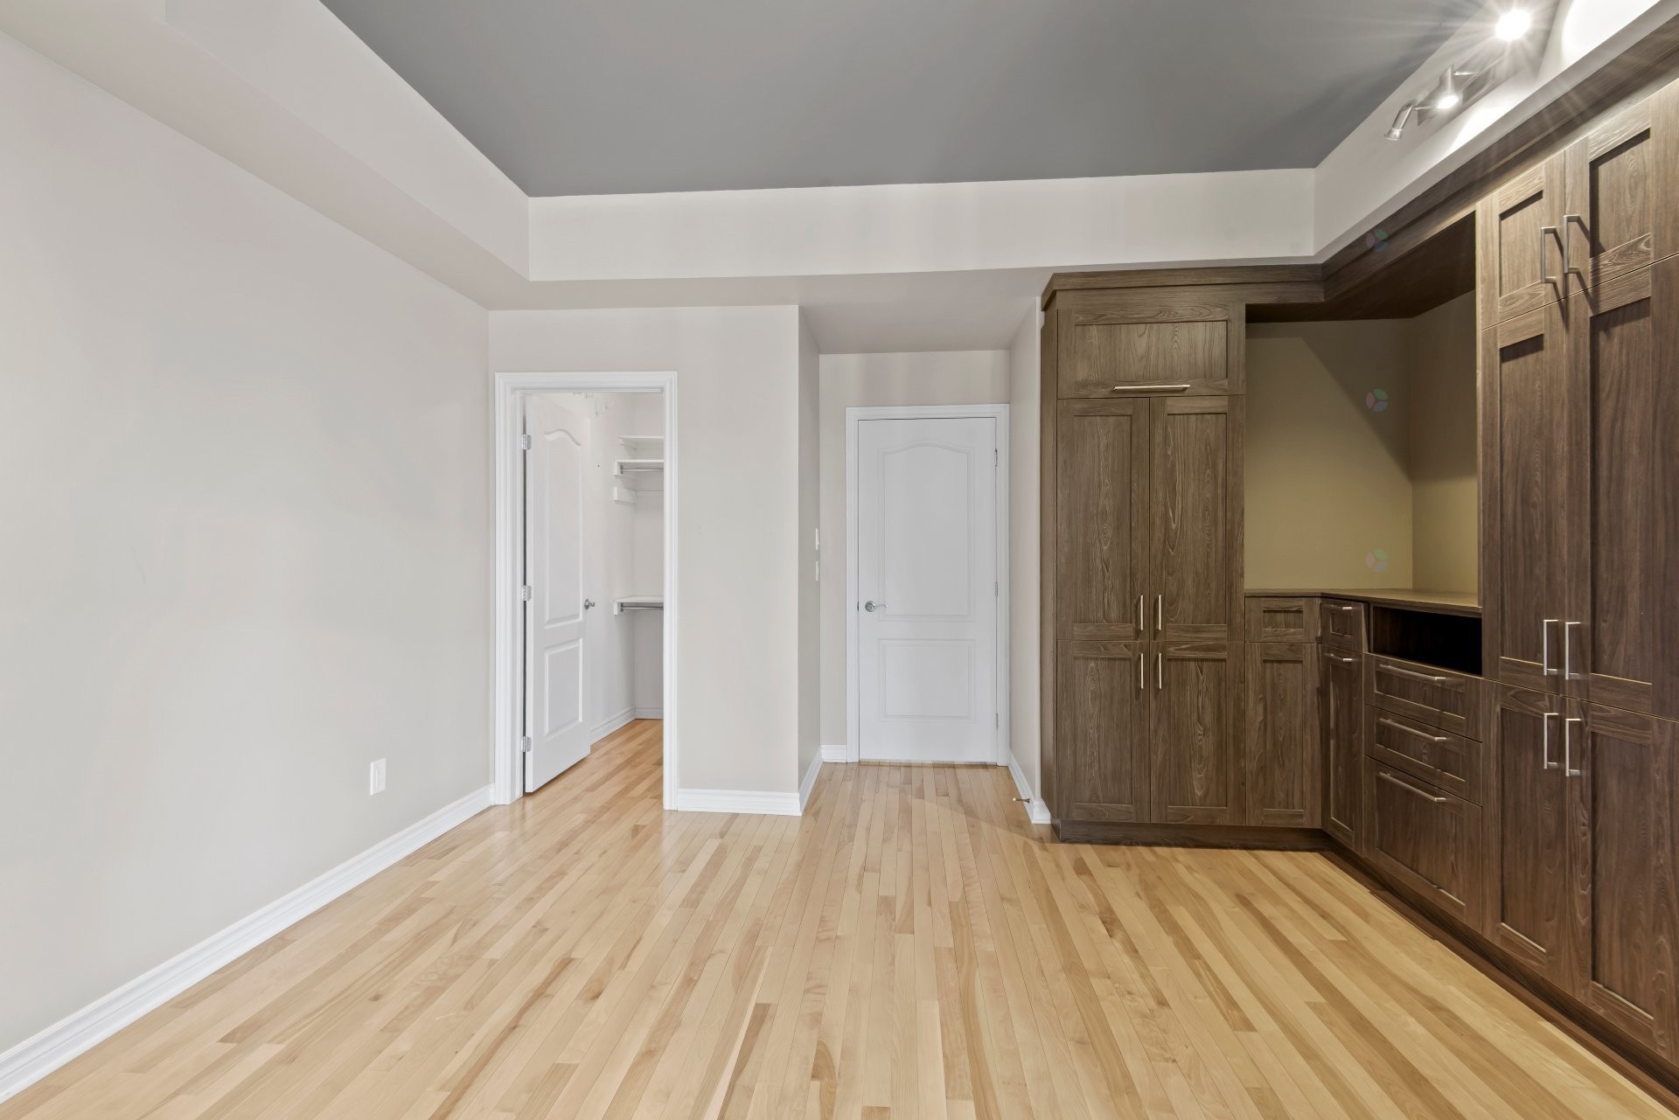
The bedroom features custom-built storage cabinetry, maximizing both space and functionality.
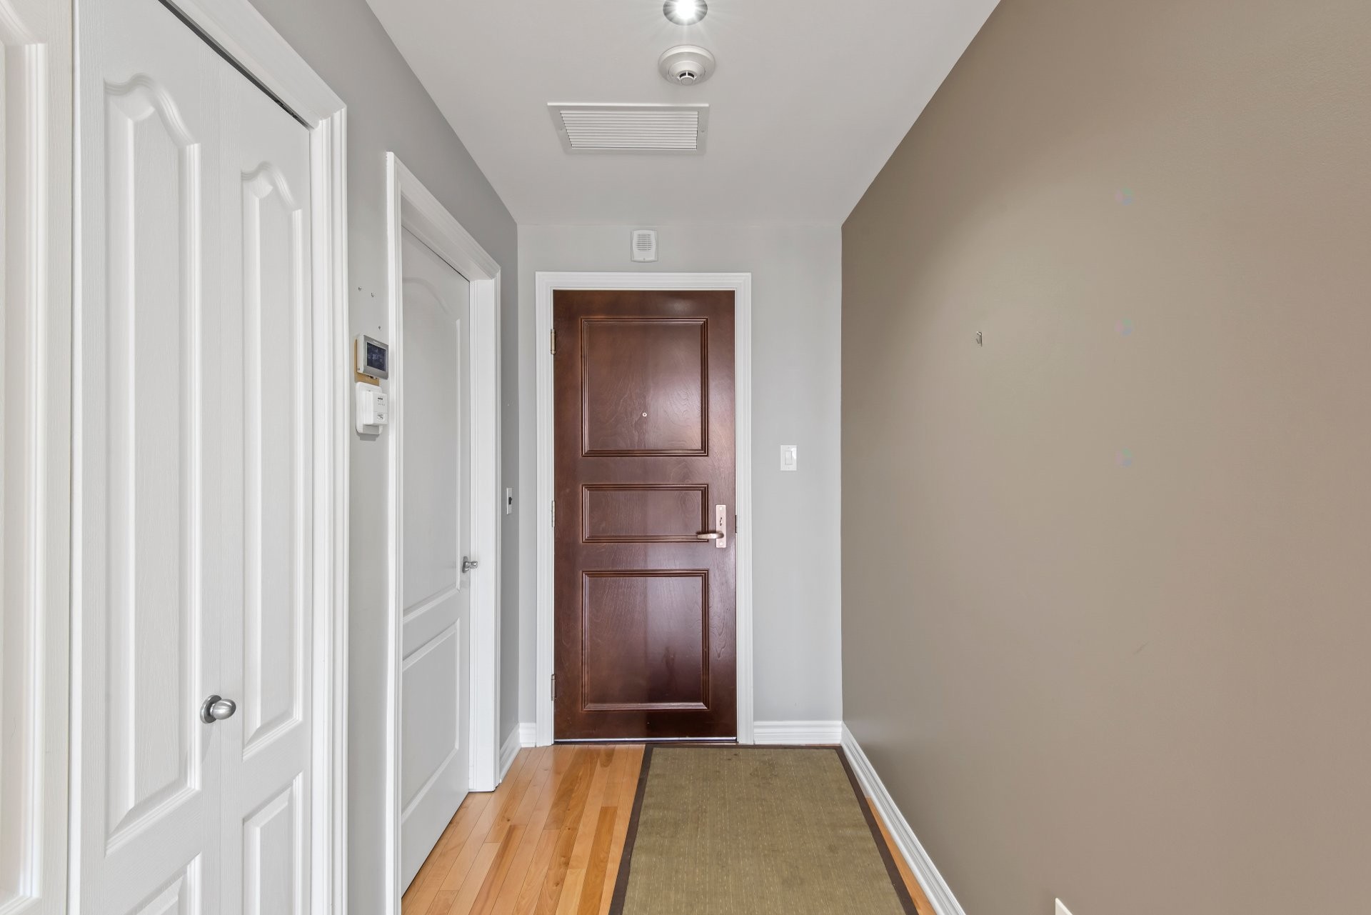
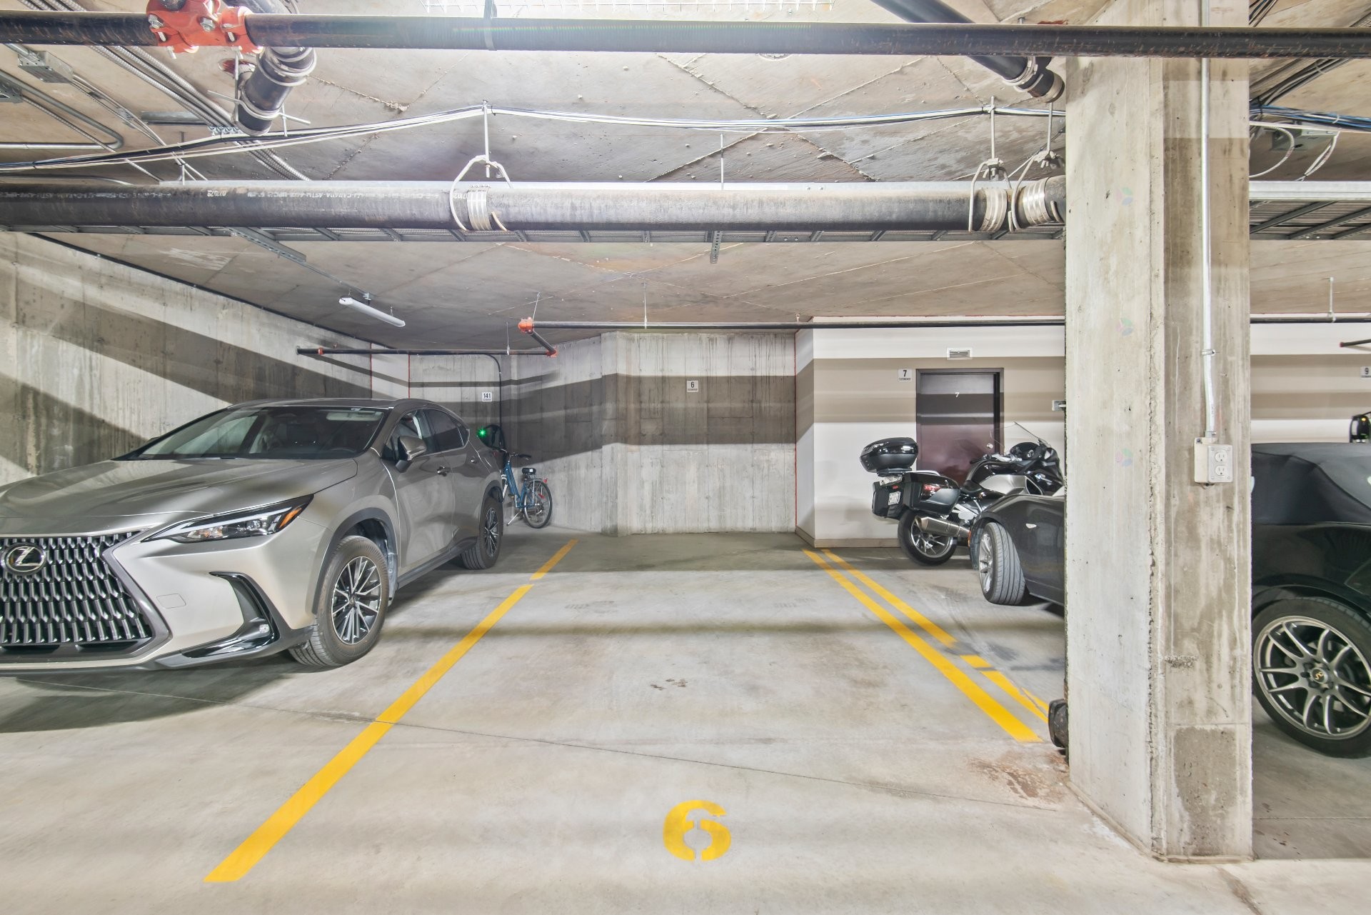
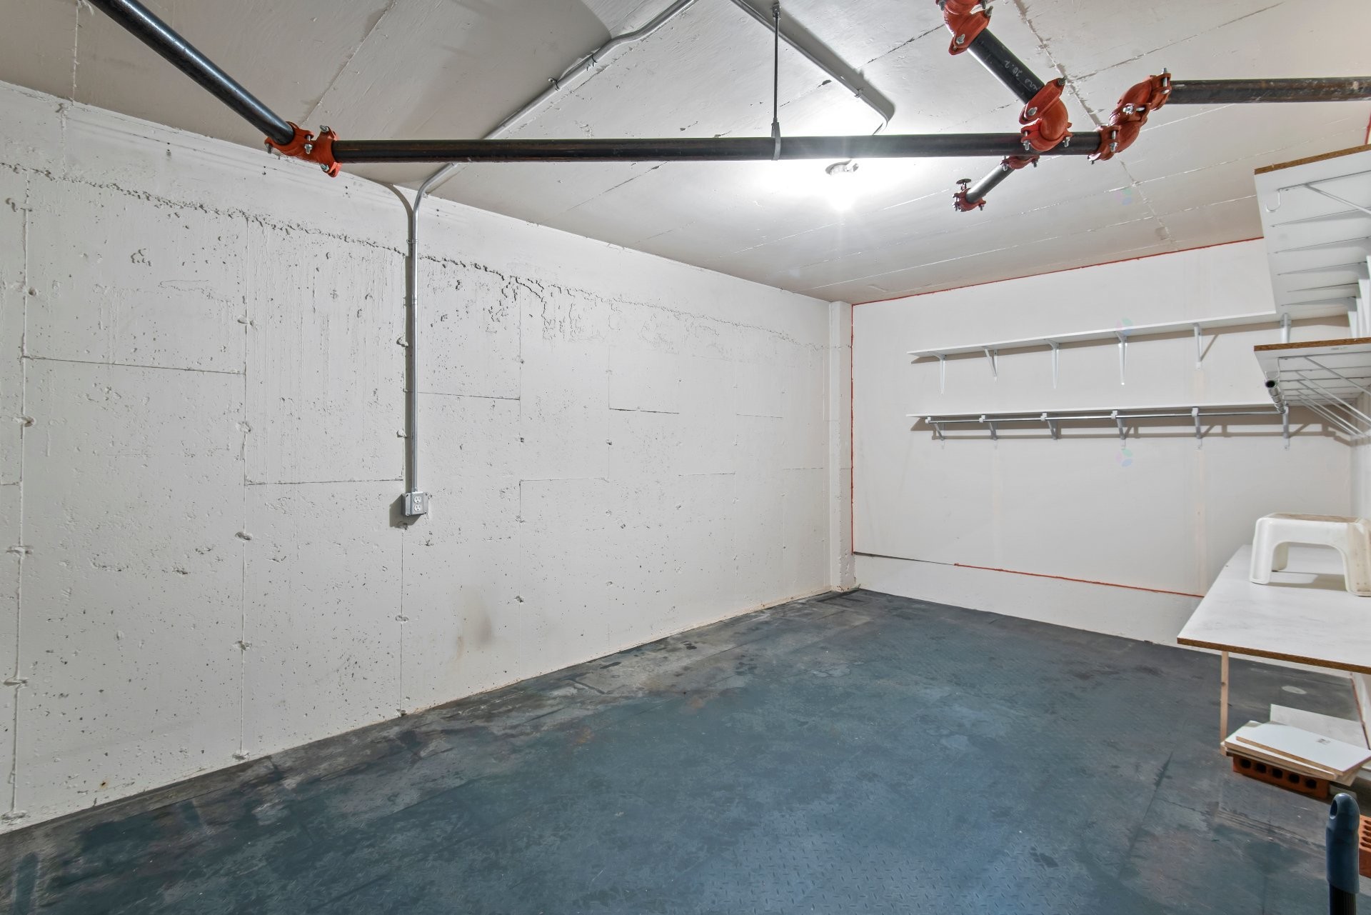
The unit also includes a conveniently located indoor parking space near the elevators, as well as an impressive private storage room measuring 10.10 ft x 18.8 ft, a highly sought-after feature.
A remarkable opportunity to enjoy comfort, convenience, and quality living in one of Saint-Jean-sur-Richelieu's most desirable condominium communities.
Inclusions: Light fixtures, curtains, propane stove, dishwasher, custom-built bedroom furniture, propane fireplace, roof over the terrace and screens, central vacuum and accessories.
Building Features:
- Style: Apartment
- Association Amenities: Common areas, Elevator, Balcony/terrace, Yard, Fitness room, Leak detection system, Outdoor pool
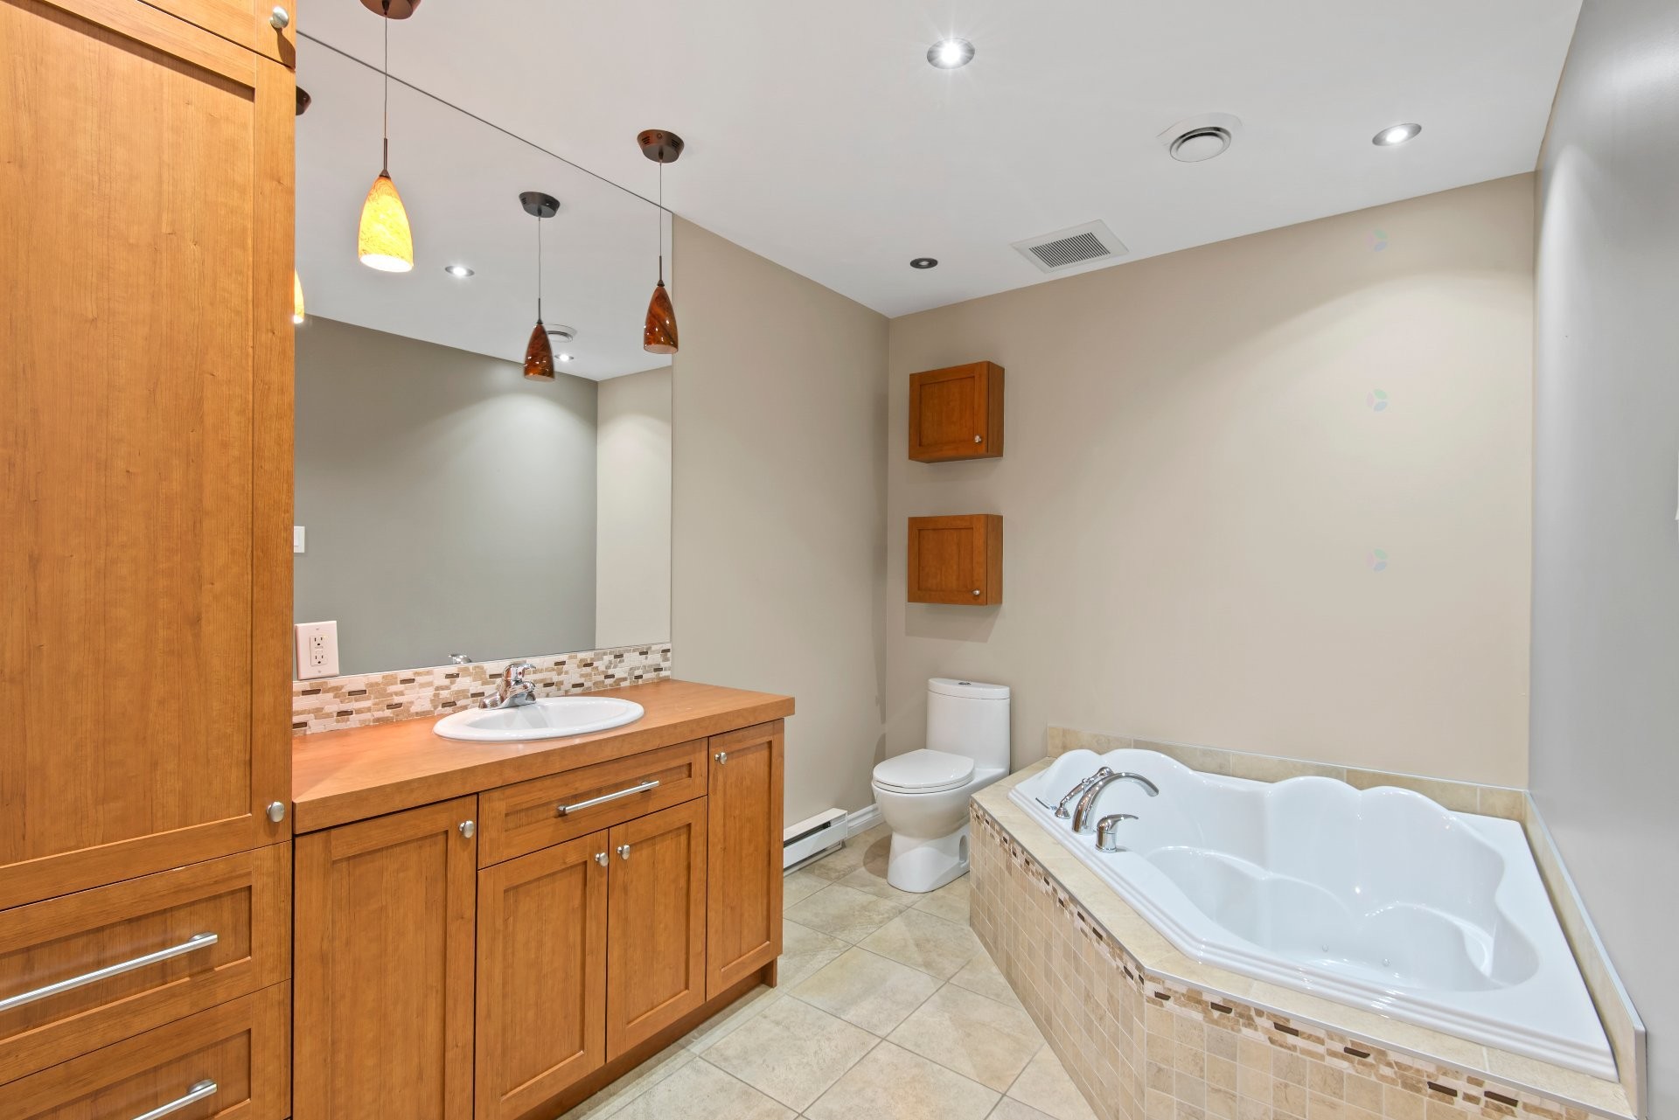
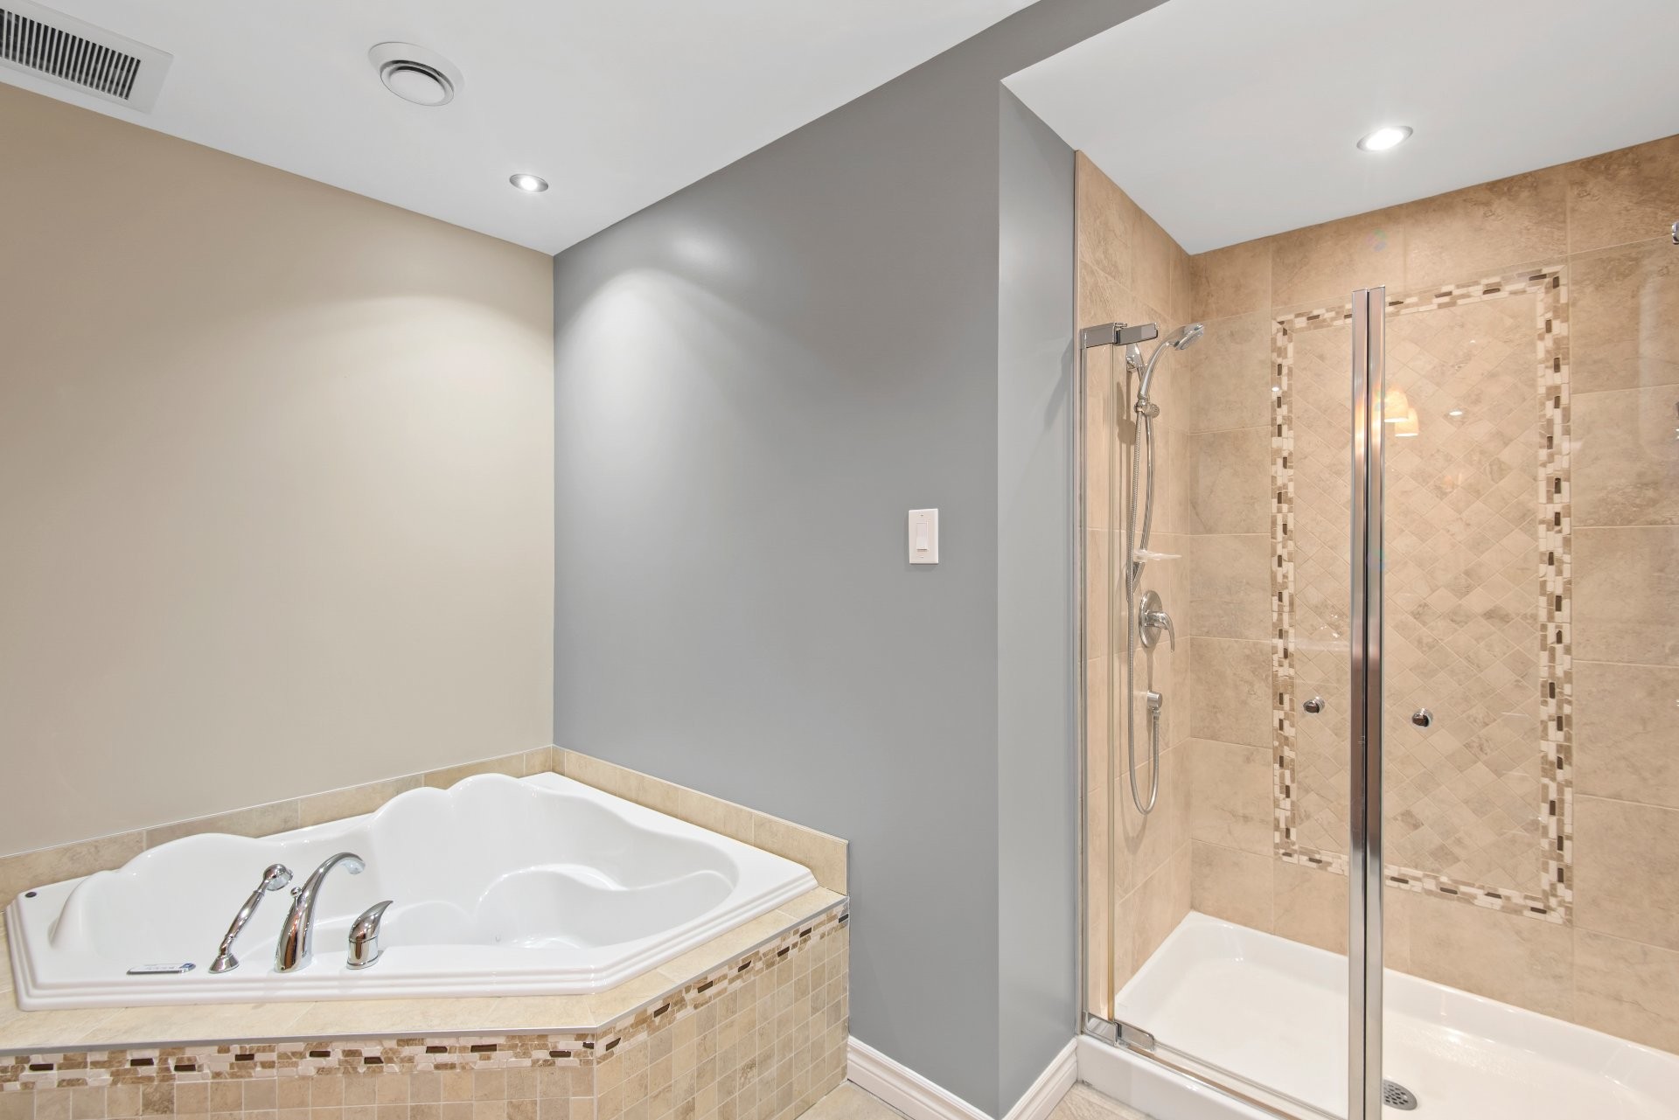
- Bathroom Features: Separate shower
- Common Walls: Detached
- Cooling: Central air conditioning
- Fireplace Features: Gas fireplace
- Heating: Forced air, Electricity
- Laundry Features: Other, 4th level
- Levels: One storey
- Lot Features: Other, Highway, CEGEP, Daycare centre, Golf, Hospital, Park, Bicycle path, Elementary school, High school, Public transportation
- Other Equipment: Intercom
- Parking Features: Asphalt, Heated, Built-in, Electric garage door opener
- Pets Allowed: Pets allowed with conditions
- Size: 27.9 x 41.7 Feet
- Structure Type: Apartment
- Total Finished Area: 914.93
- Utilities: Water Connected, Electricity Connected, Sewer Connected
- View: View of the water, Panoramic
- Water Source: Municipality
- Window Features: PVC
- Sewer: Municipality
Taxes:
- Municipal Tax: $3,207
- School Tax: $308
- Annual Tax Amount: $3,515
Expenses:
- Condo Fees: $397 Monthly
Property Assessemnt:
- Lot Assessment: $51,200
- Building Assessment: $406,000
- Total Assessment: $457,200
Property Features:
- Bedrooms: 1
- Bathrooms: 1
- Half Bathrooms: 0
- Built in: 2009
- Floor Space (approx): 914.93 Square Feet
- Zoning: Residential
- No. of Parking Spaces: 1
Dwelling Units:
- Pieces 5
- Bedrooms 1
- Baths 1
Convert Measurement to:
Data provided by: Centris - 600 Ch Du Golf, Ile -Des -Soeurs, Quebec H3E 1A8
All information displayed is believed to be accurate but is not guaranteed and should be independently verified. No warranties or representations are made of any kind. Copyright© 2021 All Rights Reserved.
Market Price Trends
Location of 403-25 Rue St-Hubert, Saint-Jean-sur-Richelieu, QC, J3B 0C5
Demographic Information of 403-25 Rue St-Hubert, Saint-Jean-sur-Richelieu, QC, J3B 0C5
Life Stage
Later YearsEmployment Type
MixedAverage Household Income
$109,889.57Average Number of Children
1.78Household Population
Household Structure
Age of Population
Education
Education Level
No certificate/diploma/degree
30.29 %High school certificate or equivalent
24.36 %Apprenticeship trade certificate/diploma
16.39 %College/non-university certificate
14.95 %University certificate (below bachelor)
0.98 %University Degree
13.03 %Commuter
Travel To Work
By Car
84.62 %By Public Transit
0.31 %By Walking
9.13 %By Bicycle
1.31 %By Other Methods
4.63 %Cultural Diversity
Knowledge of Official Language
Mother Tongue
Building Information
Building Type
Apartments (Low and High Rise)
54.74 %Houses
45.26 %