


Saint-Jean-Sur-Richelieu QC, J2W 2V7
Remarks:
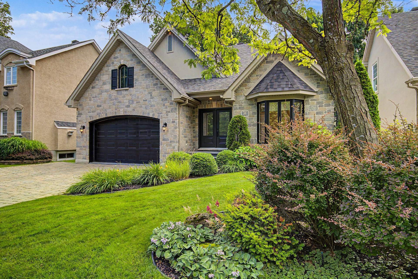
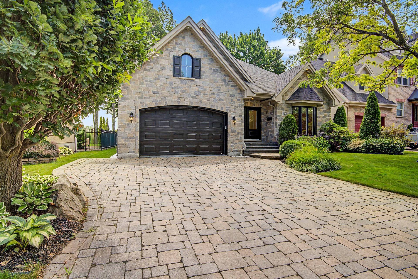
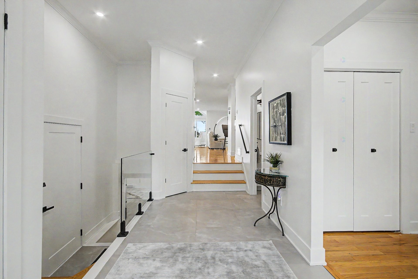
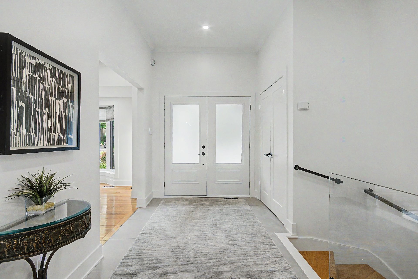
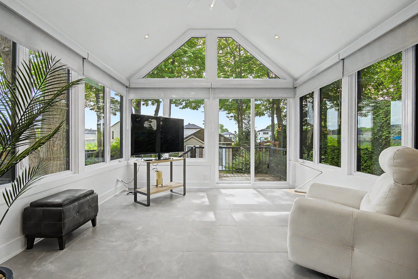
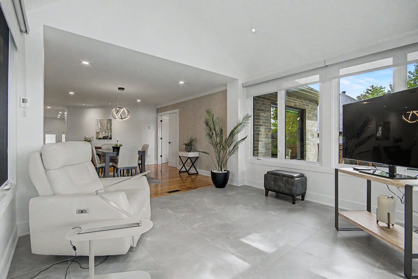
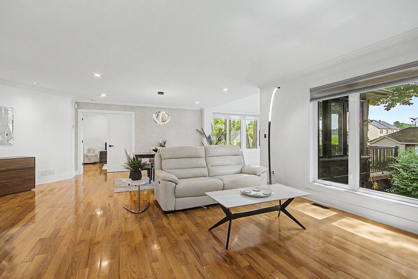
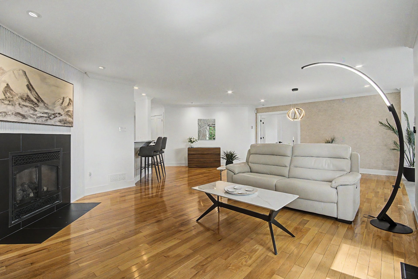
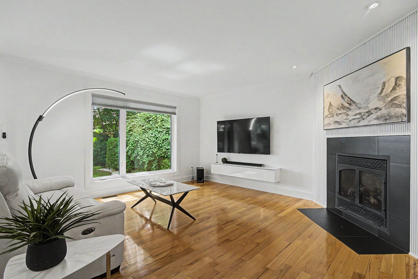
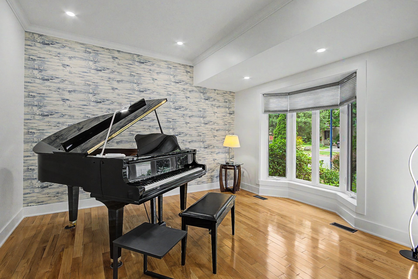
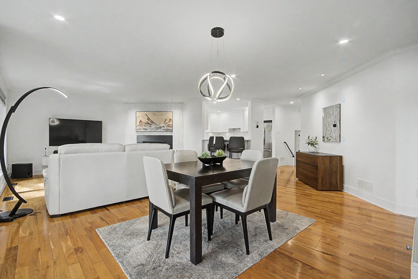
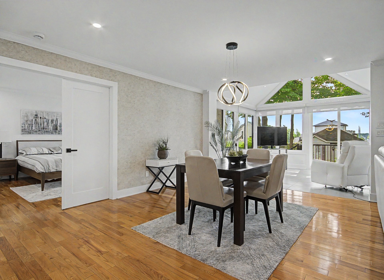
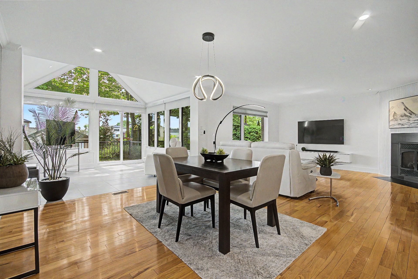
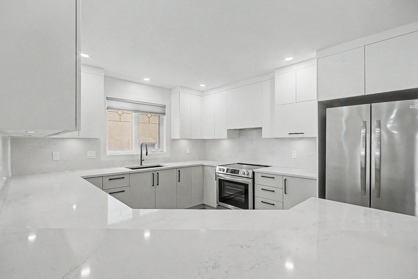
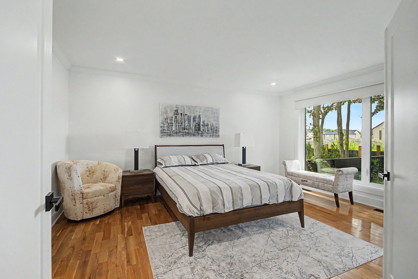
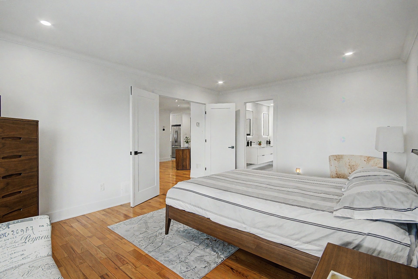
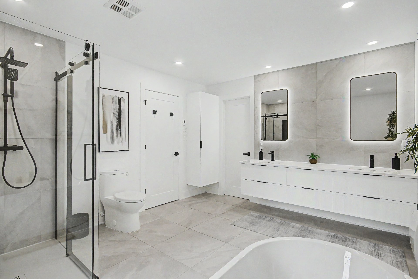
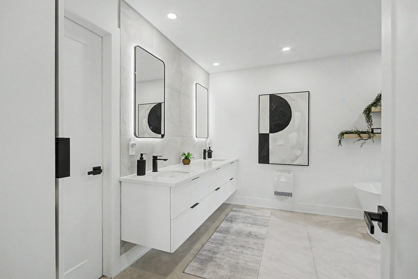
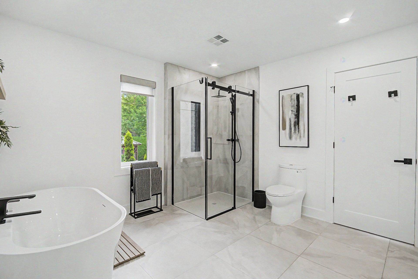
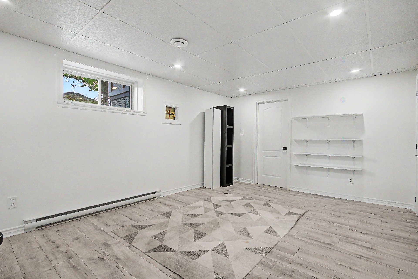
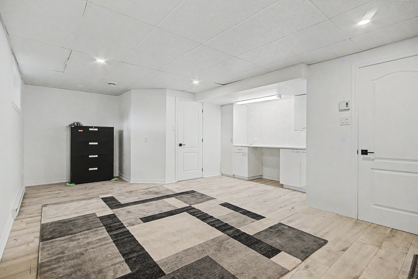
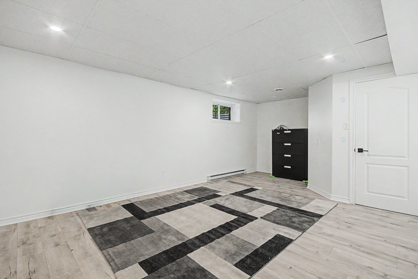
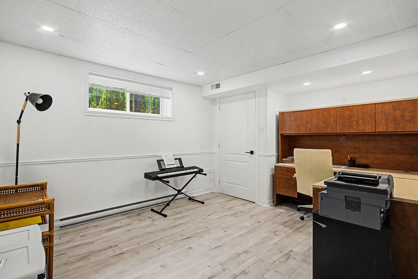
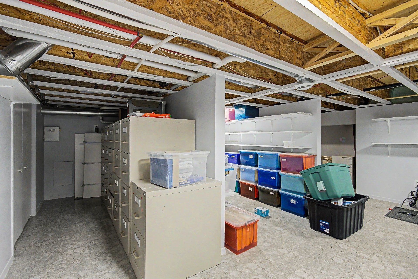
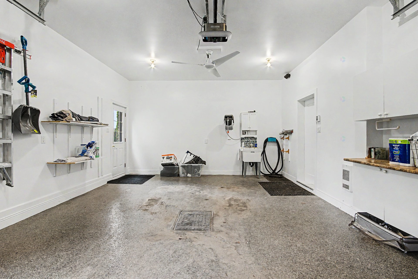
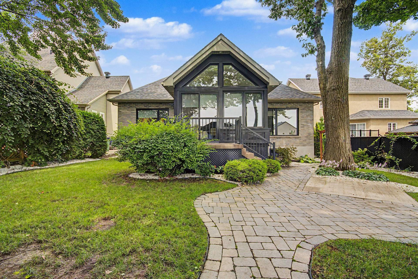
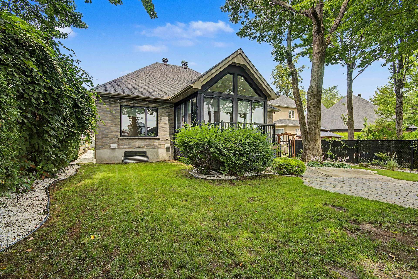
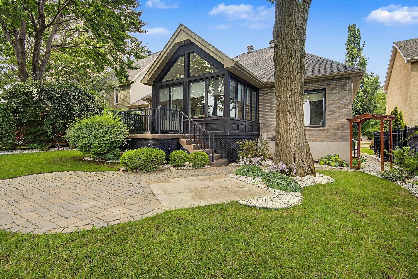
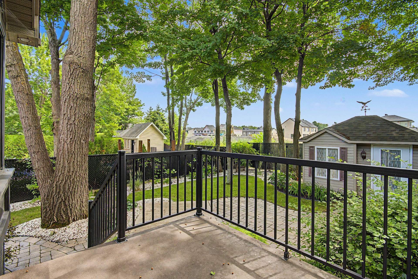
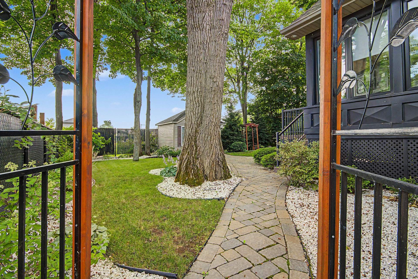
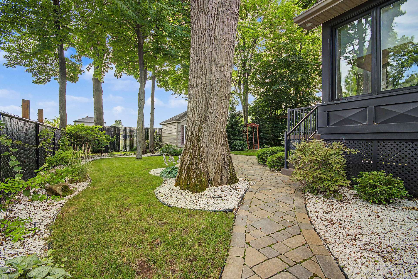
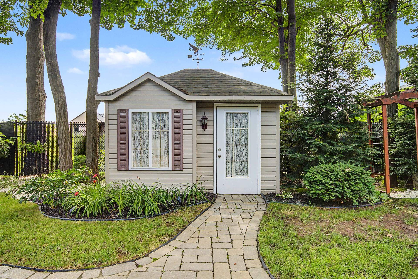
Coup de coeur assuré! Superbe plain-pied détaché avec garage, situé dans un paisible cul-de-sac du secteur Saint-Luc. Cette propriété clé en main offre 5 chambres, 2 salles de bains et 1 salle d'eau. Vous serez charmé par sa généreuse fenestration, ses planchers de bois franc et son aire de vie ouverte agrémentée d'un foyer au gaz naturel. Profitez également d'un vaste sous-sol aménagé, d'une véranda 4 saisons et d'une magnifique cour clôturée et paysagée. Un véritable havre de paix à découvrir!
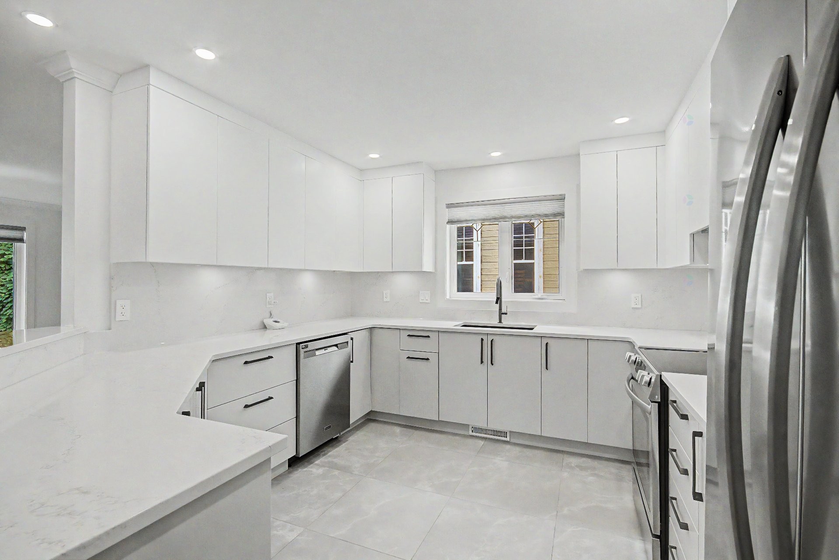
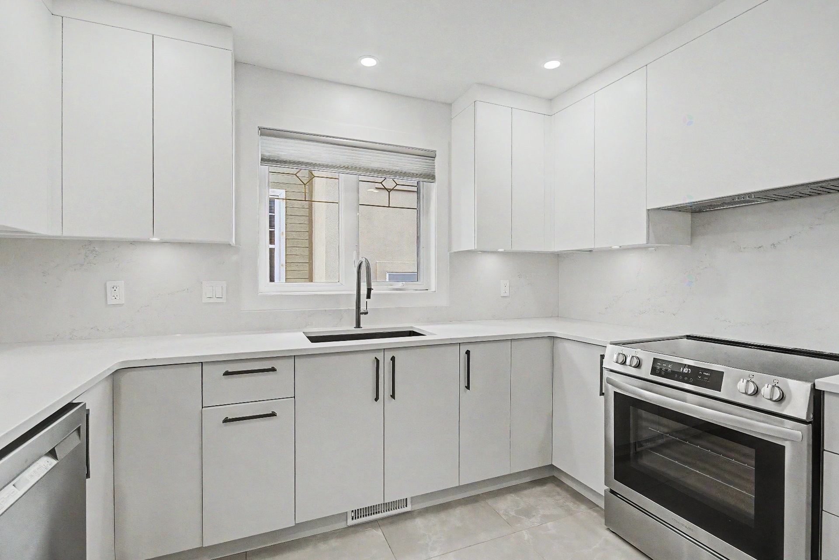
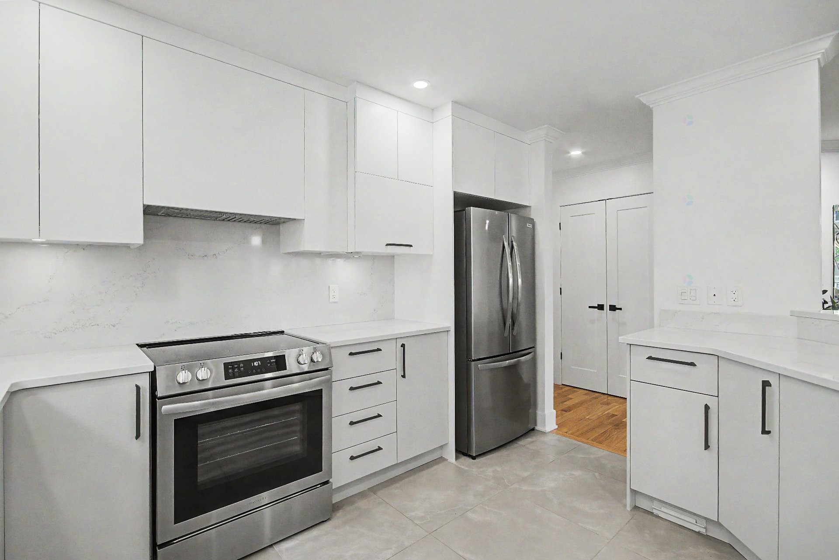
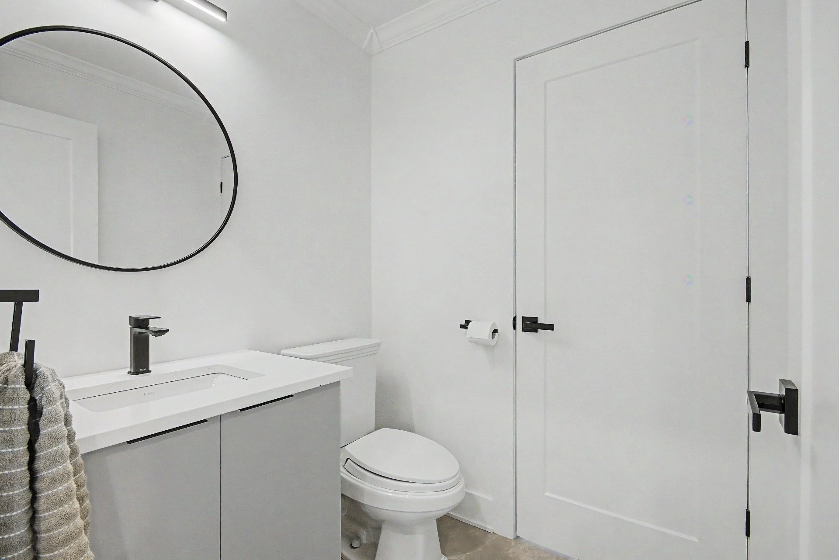
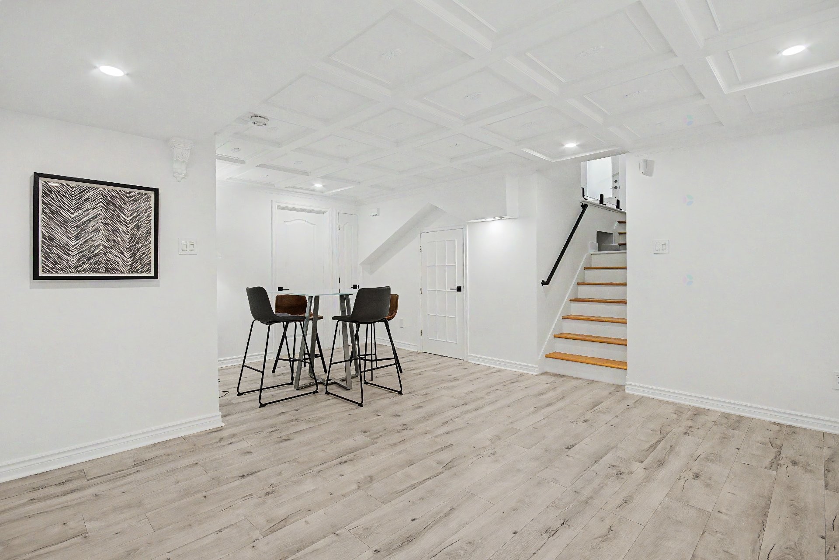
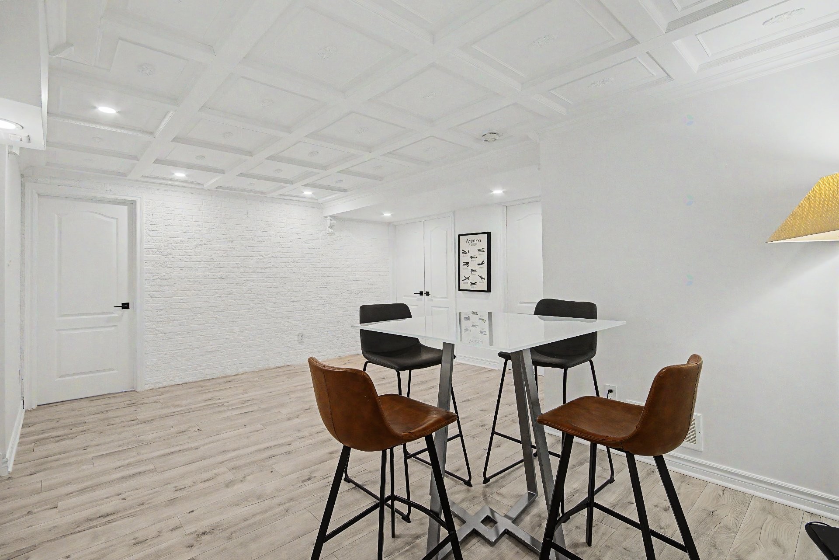
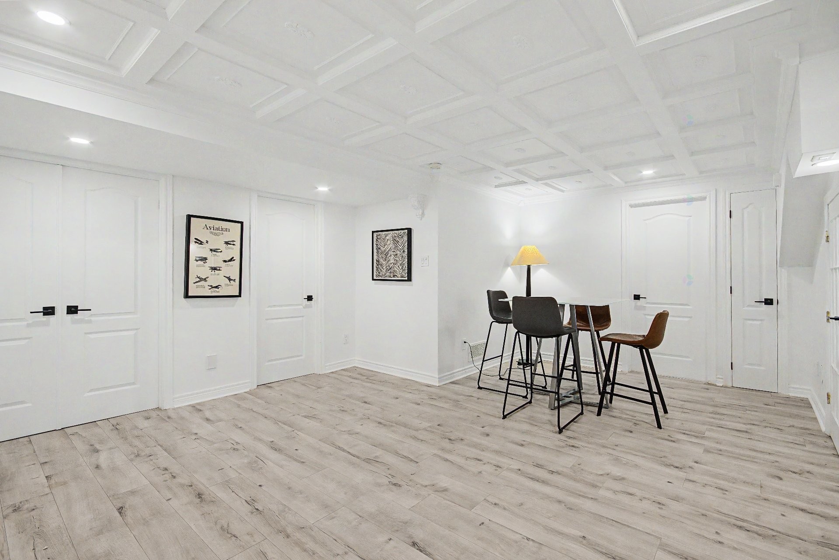
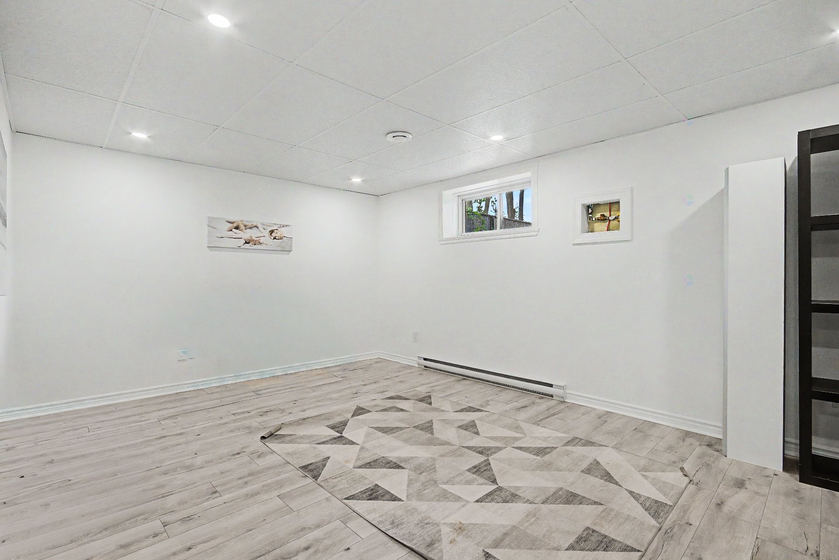
De nombreuses améliorations ont été apportées à la propriété, notamment l'ajout d'une clôture et d'une superbe rallonge quatre saisons à l'arrière de la maison. La cuisine, les deux salles de bains et la salle d'eau ainsi que le sous-sol ont été rénovés avec soin. La propriété a également été entièrement repeinte, lui conférant un style actuel, chaleureux et clé en main.
Inclusions: Luminaires, stores, rideaux, hotte de poêle, chauffe-eau, balayeuse centrale, foyer au gaz (jamais utilisé) manette et ouvre porte de garage
Exclusions : Lave-vaisselle, électroménagers, bien meubles, bien personnels.
Building Features:
- Style: Detached
- Air Conditioning: Yes
- Basement: 6 feet and more, Finished basement
- Bathroom Features: Separate shower
- Common Walls: Detached
- Construction Materials: Brick, Stone
- Cooling: Central heat pump
- Exterior Features: Private yard, Outdoor storage space
- Fencing: Fenced, Bordered by hedges
- Fireplace Features: Gas fireplace
- Foundation Details: Poured concrete
- Heating: Forced air, Electric baseboard units, Dual energy, Electricity, Natural gas
- Kitchen Cabinet Features: Wood
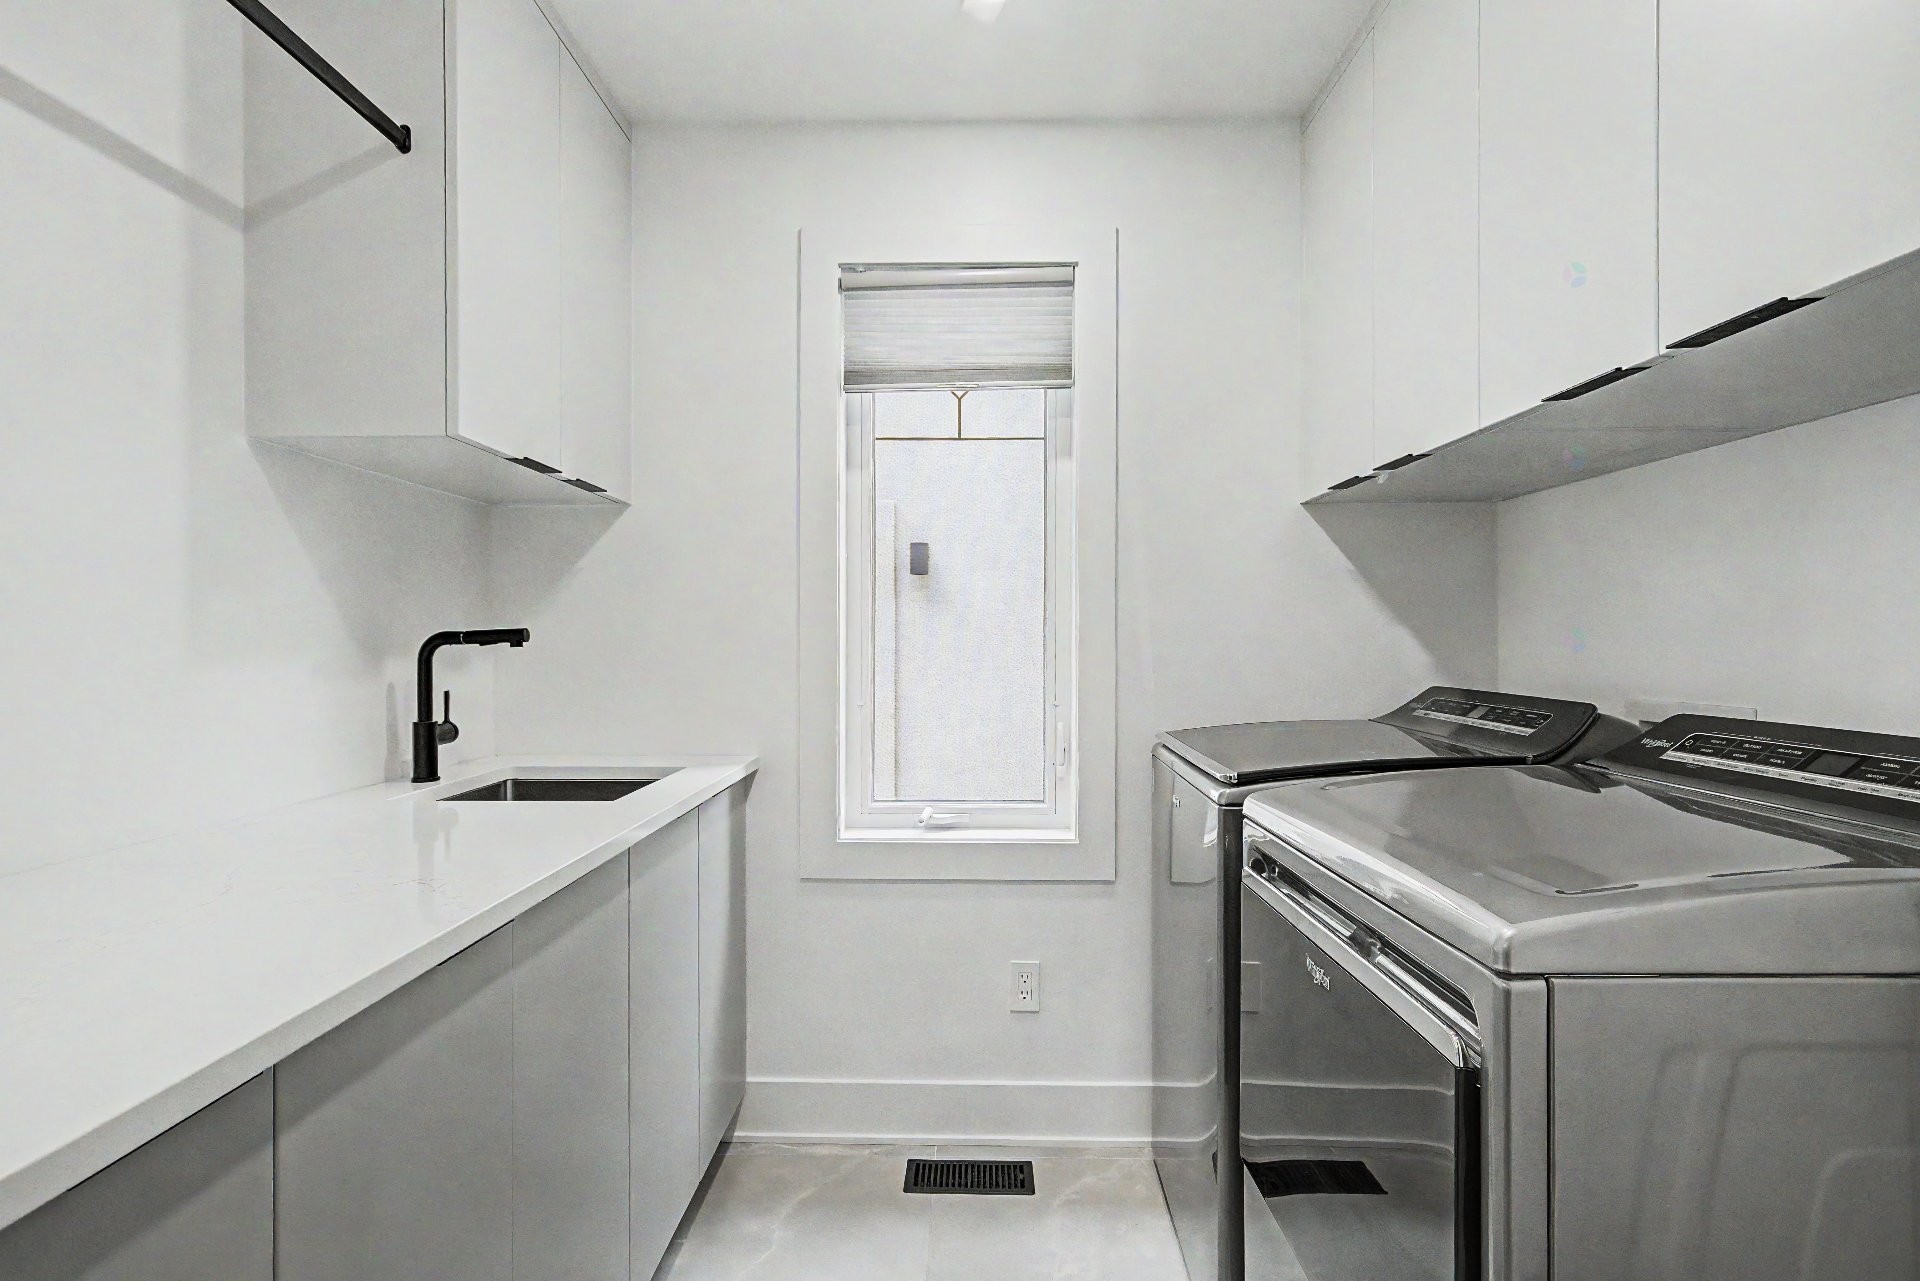
- Laundry Features: Powder room, 1st level/Ground floor
- Levels: One storey
- Lot Features: Cul-de-sac, Highway, Golf, Park, Bicycle path, Elementary school, Public transportation, Wooded, Landscaped, Flat
- Parking Features: Double width or more, Paving stone, Attached, Attached, Heated, Electric garage door opener
- Roof: Asphalt shingles
- Security Features: Alarm system
- Size: 12.5 x 15.88 METRE
- Utilities: Water Connected, Electricity Connected, Natural Gas Connected, Sewer Connected
- Water Source: Municipality
- Window Features: PVC, Casement
- Sewer: Municipality
Taxes:
- Municipal Tax: $4,907
- School Tax: $518
- Annual Tax Amount: $5,425
Property Assessemnt:
- Lot Assessment: $202,600
- Building Assessment: $560,400
- Total Assessment: $763,000
Property Features:
- Bedrooms: 2+3
- Bathrooms: 2
- Half Bathrooms: 1
- Built in: 2003
- Lot Depth: 40.06 Metre
- Lot Frontage: 16.03 Metre
- Lot Size: 633.20 Square Metres
- Zoning: Residential
- No. of Parking Spaces: 3
Dwelling Units:
- Pieces 17
- Bedrooms 5
- Baths 3
Convert Measurement to:
Data provided by: Centris - 600 Ch Du Golf, Ile -Des -Soeurs, Quebec H3E 1A8
All information displayed is believed to be accurate but is not guaranteed and should be independently verified. No warranties or representations are made of any kind. Copyright© 2021 All Rights Reserved.
Market Price Trends
Location of 39 Rue Jean-François-Chabot, Saint-Jean-sur-Richelieu, QC, J2W 2V7
Demographic Information of 39 Rue Jean-François-Chabot, Saint-Jean-sur-Richelieu, QC, J2W 2V7
Life Stage
Growing FamiliesEmployment Type
MixedAverage Household Income
$164,000.00Average Number of Children
1.90Household Population
Household Structure
Age of Population
Education
Education Level
No certificate/diploma/degree
12.21 %High school certificate or equivalent
15.49 %Apprenticeship trade certificate/diploma
15.97 %College/non-university certificate
23.0 %University certificate (below bachelor)
2.81 %University Degree
30.52 %Commuter
Travel To Work
By Car
91.9 %By Public Transit
4.5 %By Walking
0.0 %By Bicycle
1.8 %By Other Methods
1.8 %Cultural Diversity
Knowledge of Official Language
Mother Tongue
Building Information
Building Type
Apartments (Low and High Rise)
14.81 %Houses
85.19 %