


Saint-Jean-Sur-Richelieu QC, J2X 5T9
Property Information:
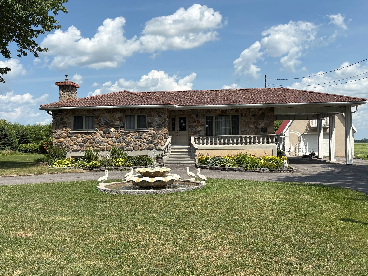
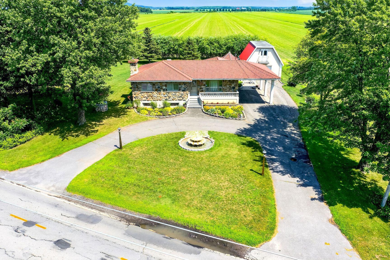
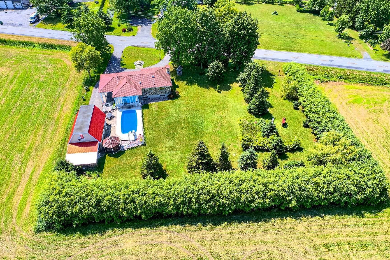
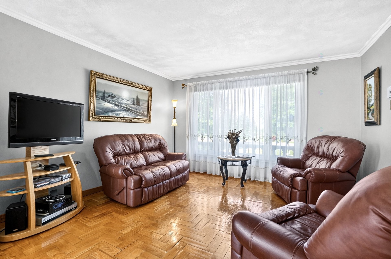
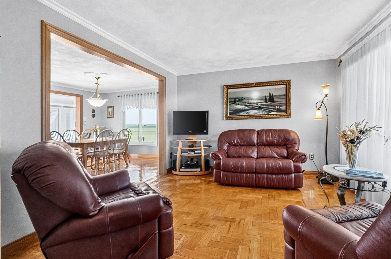
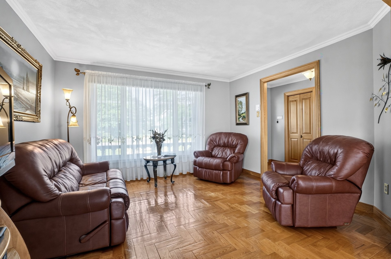
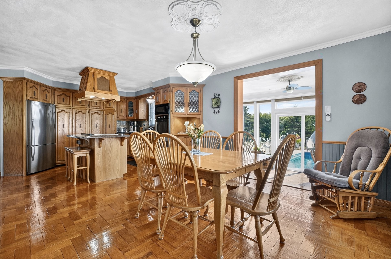
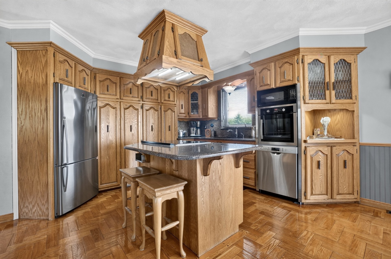
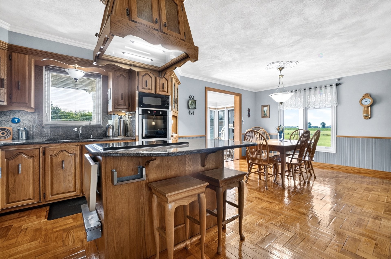
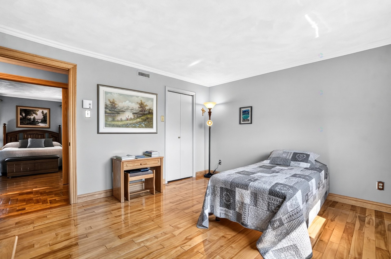
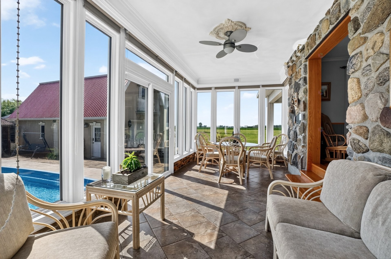
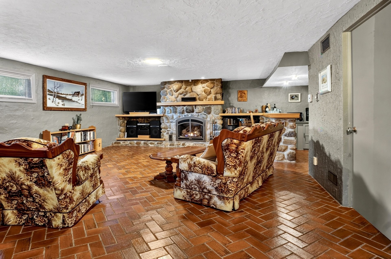
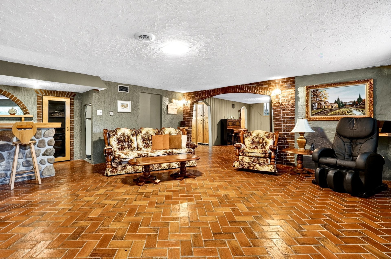
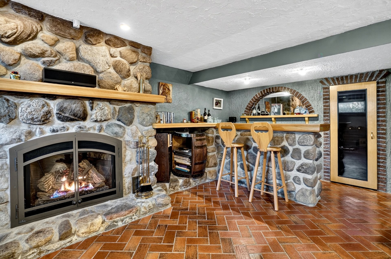
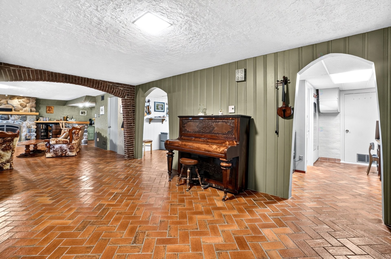
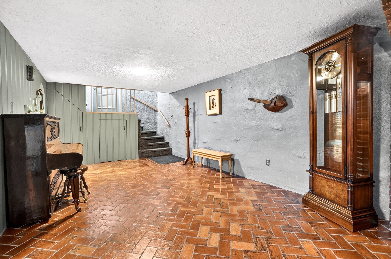
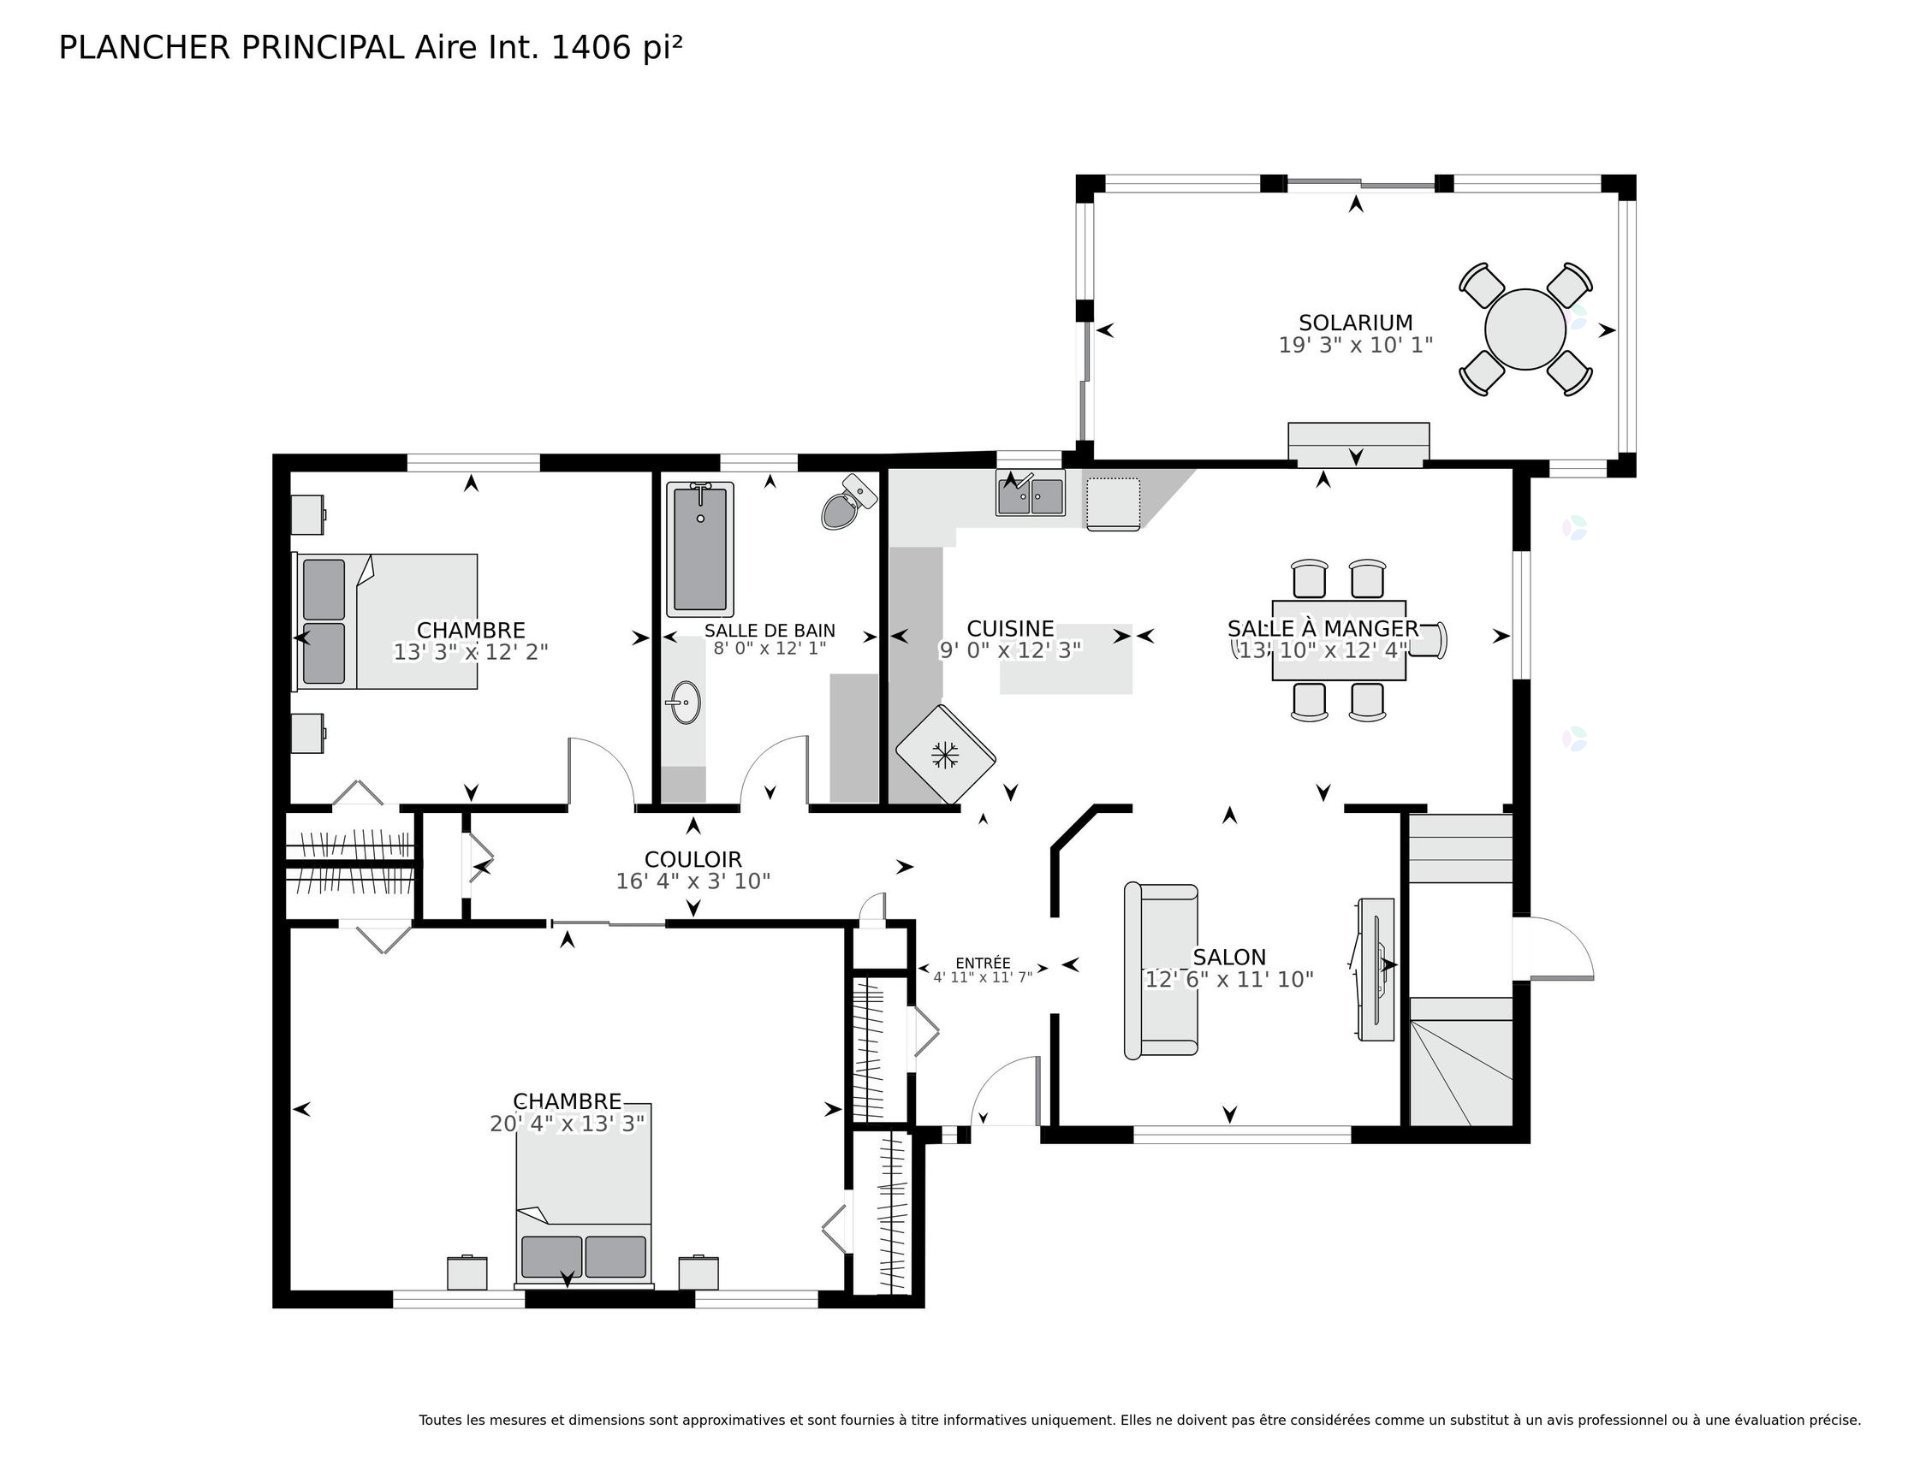
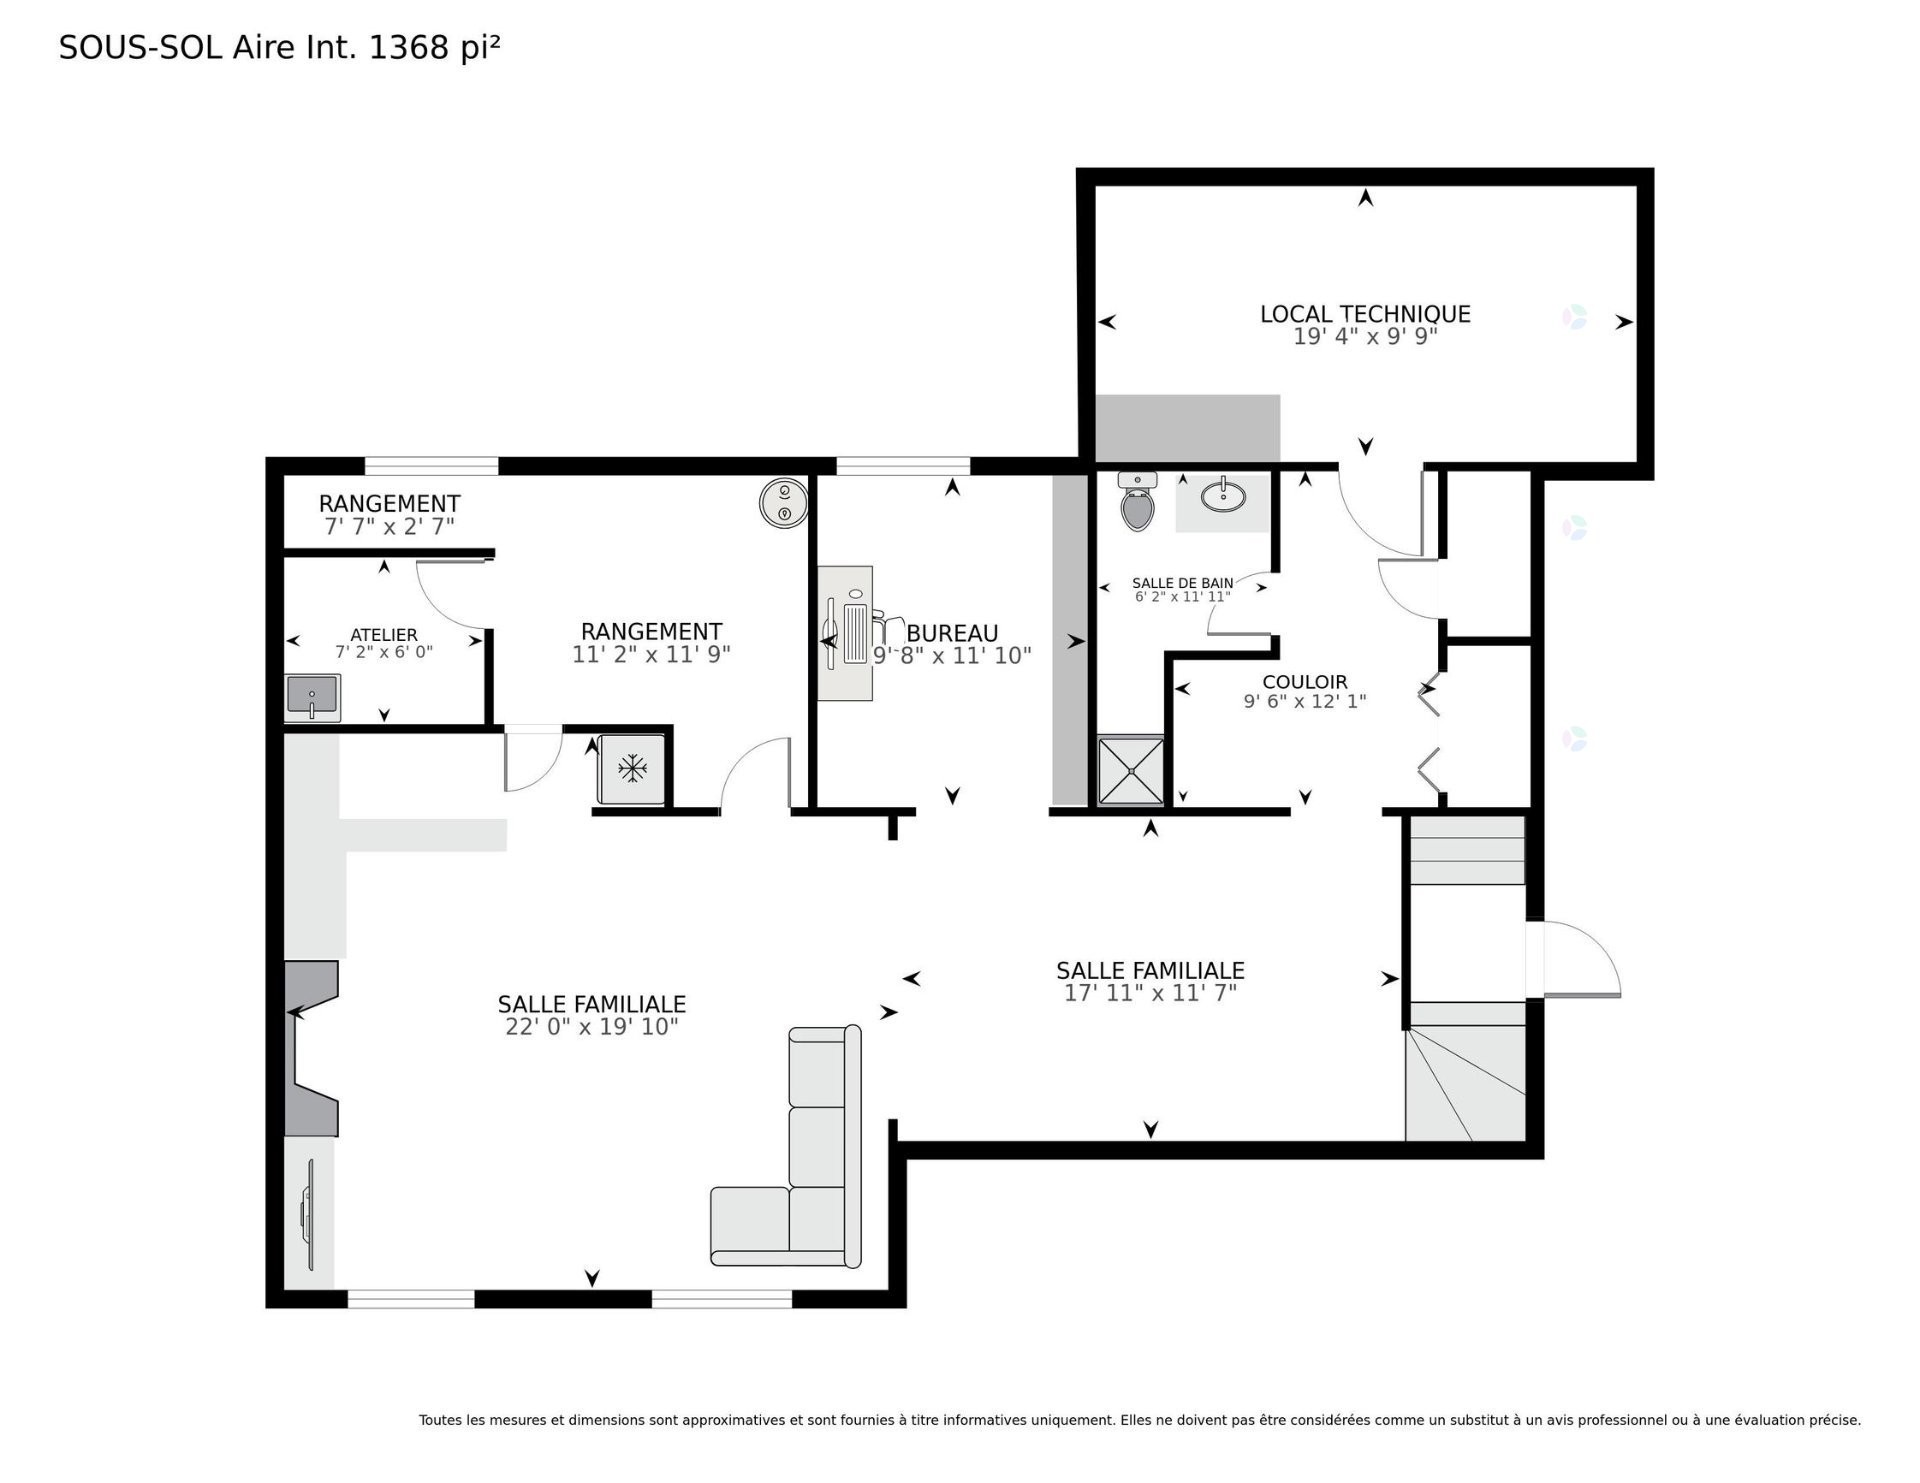
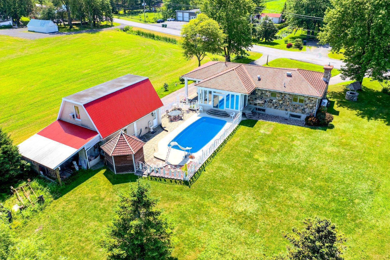
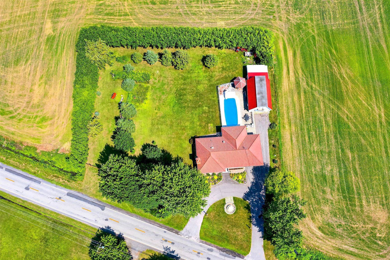
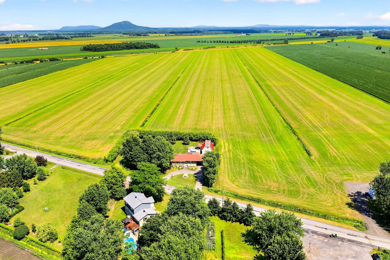
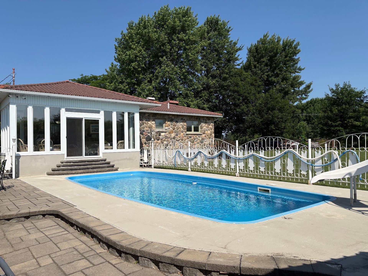
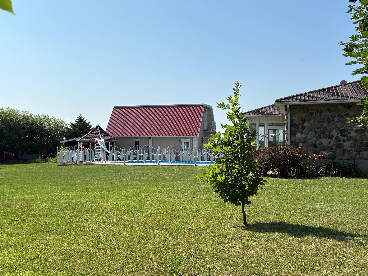
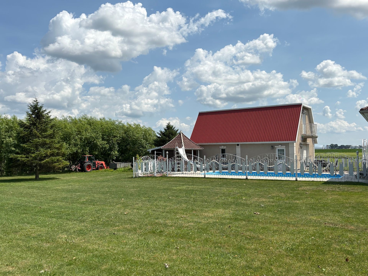
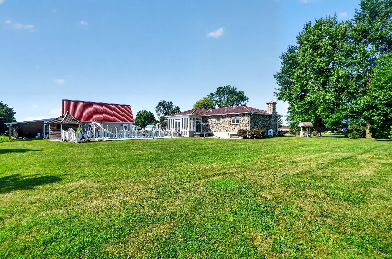
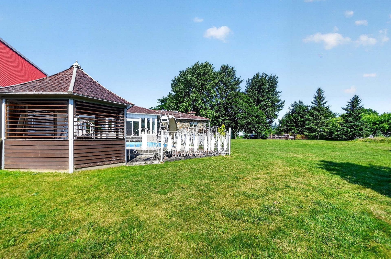
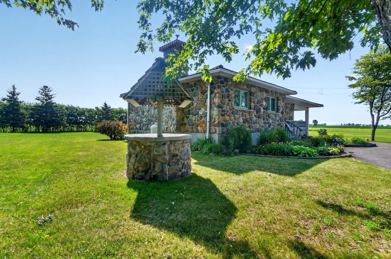
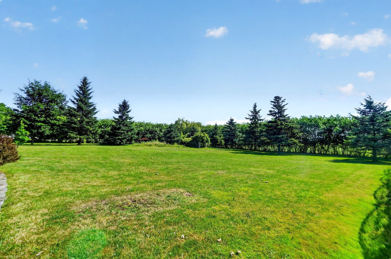
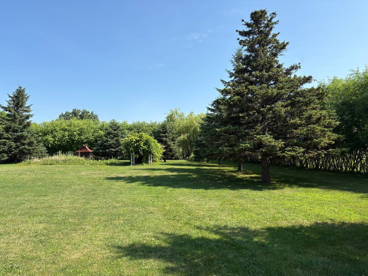
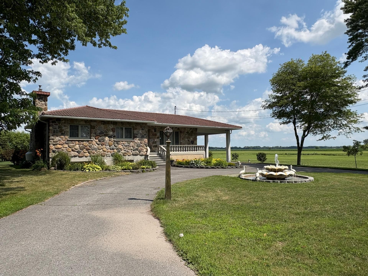
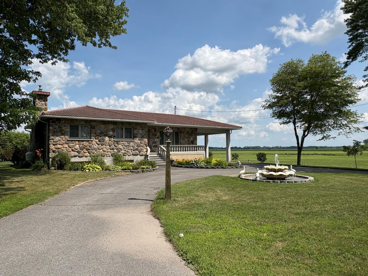
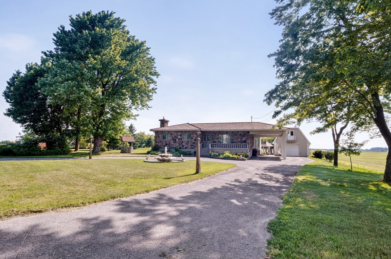
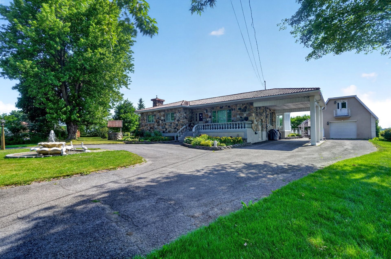
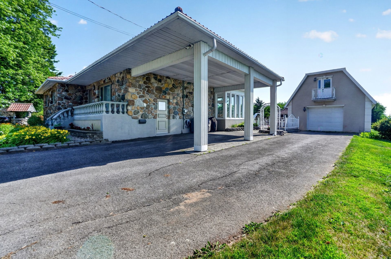
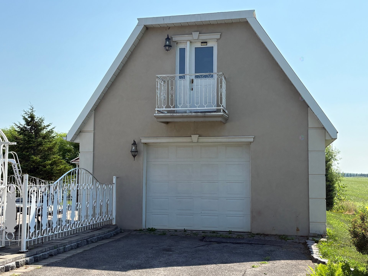
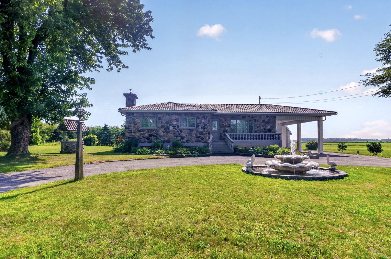
Magnificent well maintained home located on more than 43,000 square feet of land. Spacious living room, dining room and kitchen: open concept. 3 bedrooms. Very large master bedroom with 2 closets. 2 bathrooms. Bright 4 season solarium with access to the lovely backyard with in ground pool. Finished basement includes a large family room with gas fireplace and bar, a large playroom, a laundry room, and storage space. Large detached garage with a second floor workshop. Close to schools, parks, daycare centers, bicycle path, golf, highways, and services.
Magnificent well maintained bungalow located on a spectacular property of more than 43,000 square feet of land. Very well situated with quick easy access to Montreal and the popular Dix/30 shopping district in Brossard.
MAIN FLOOR:
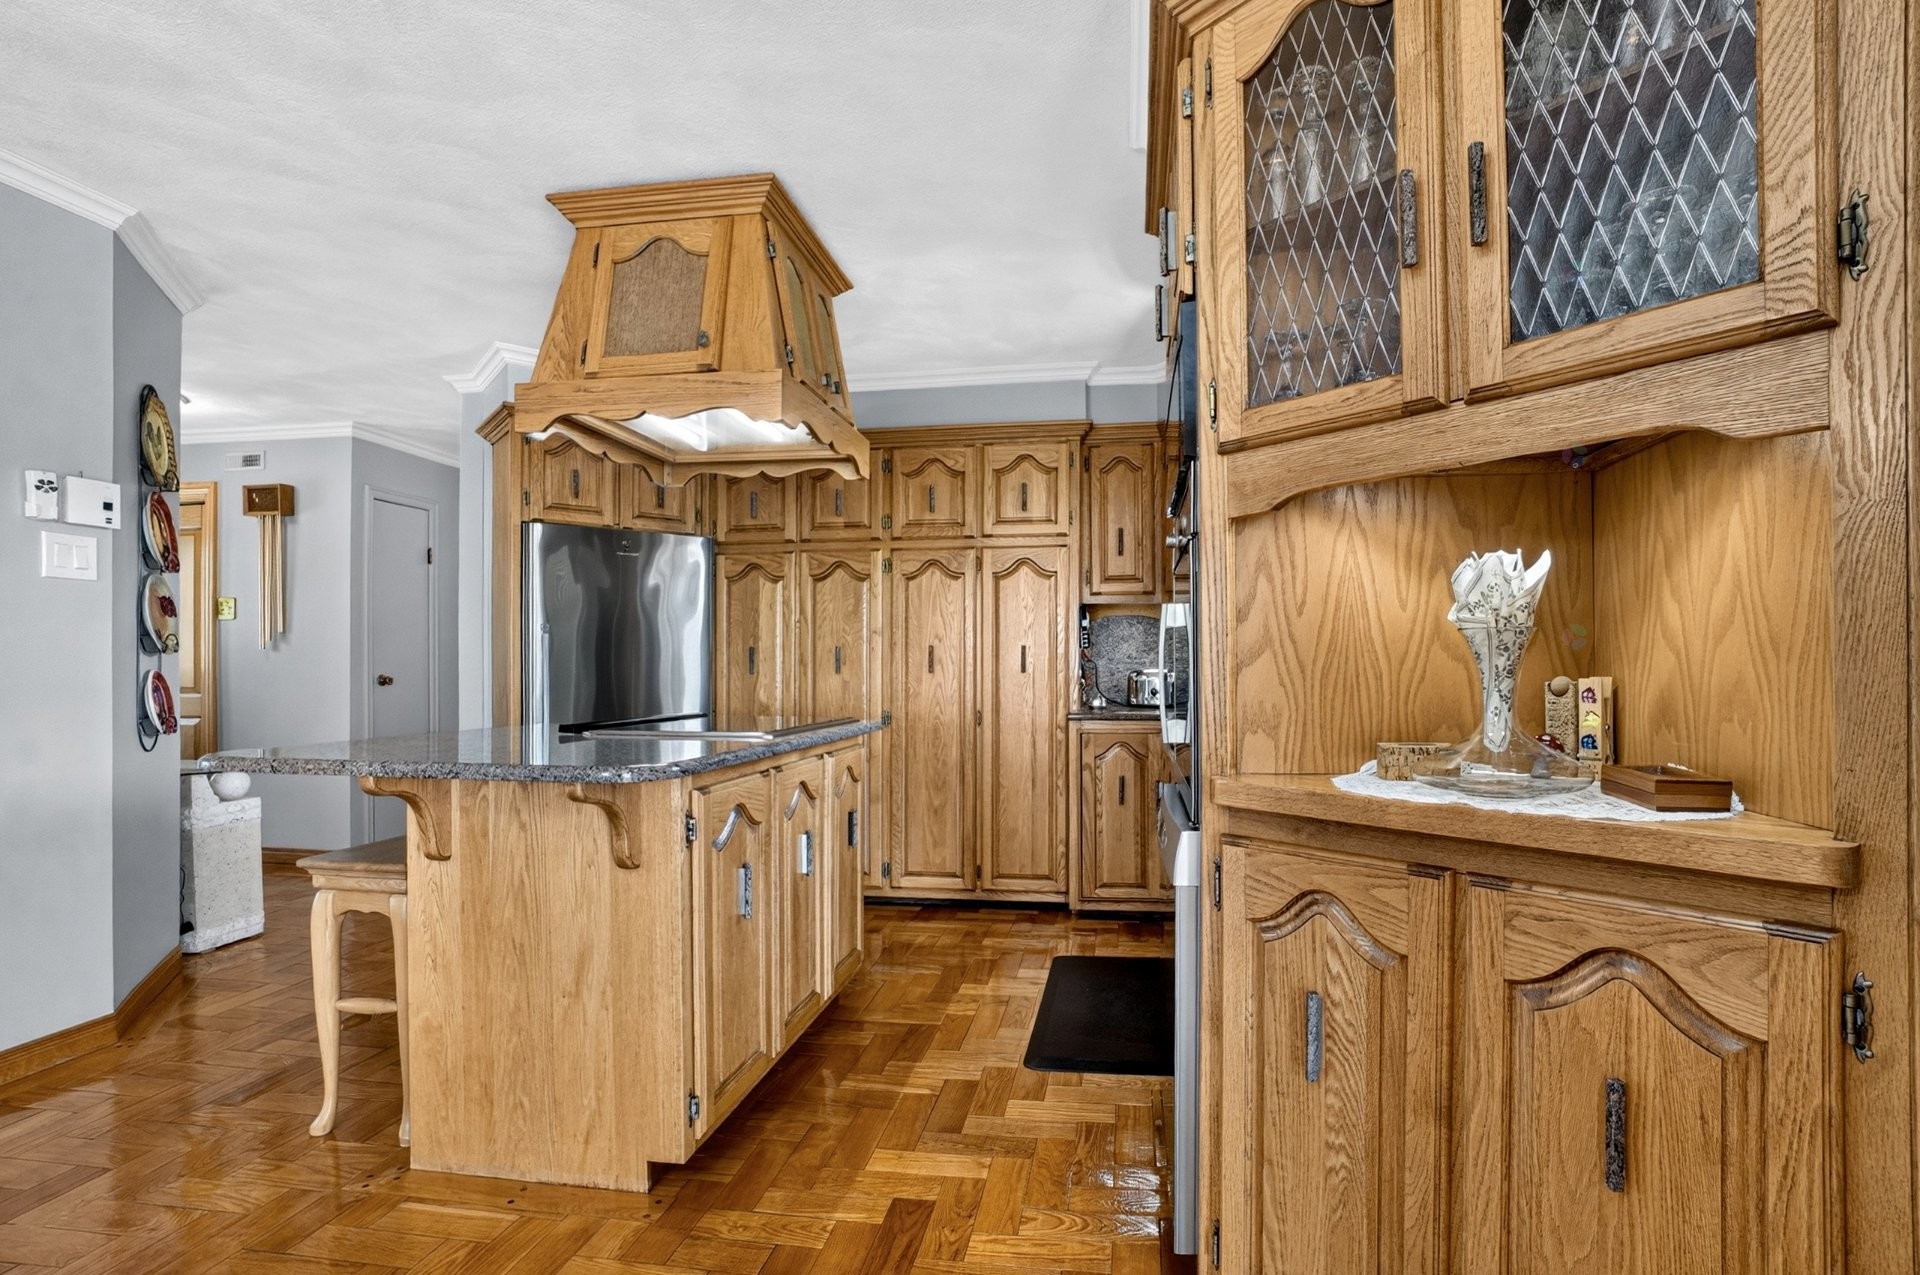
* Spacious living room, dining room and kitchen: open concept.
* Functional kitchen with center island and granite counters.
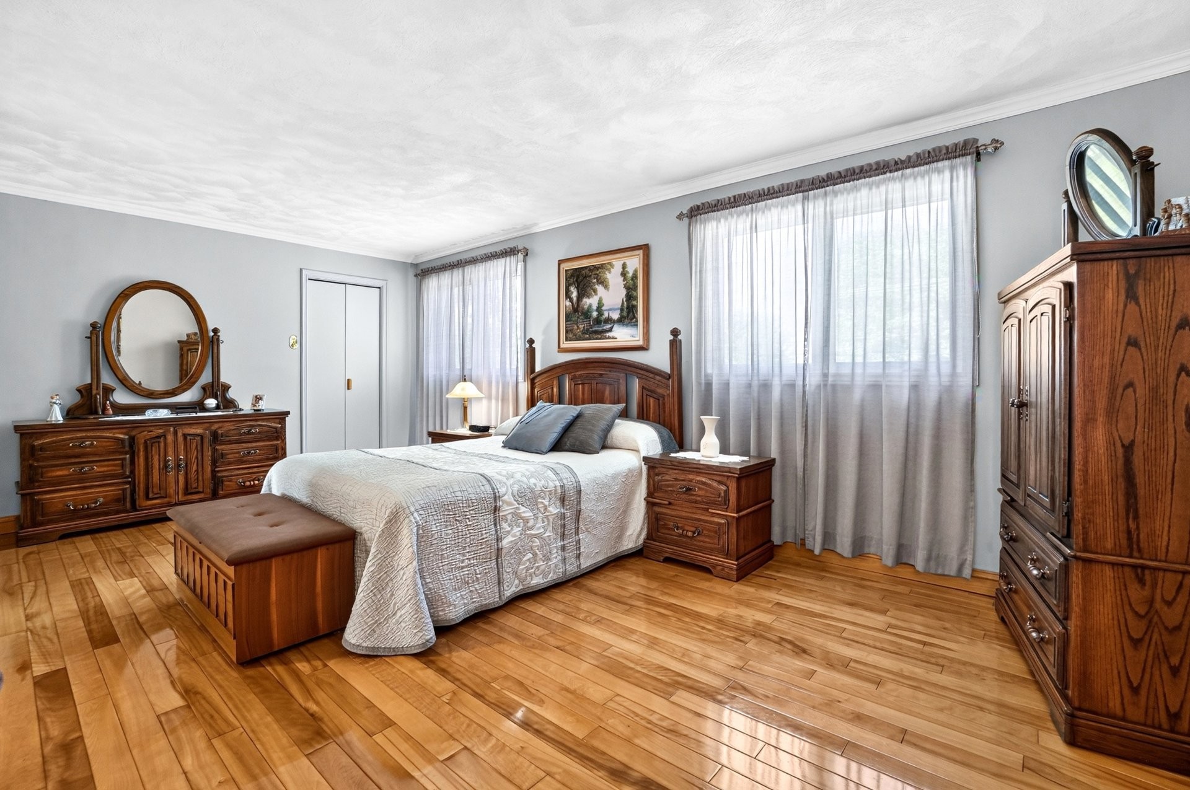
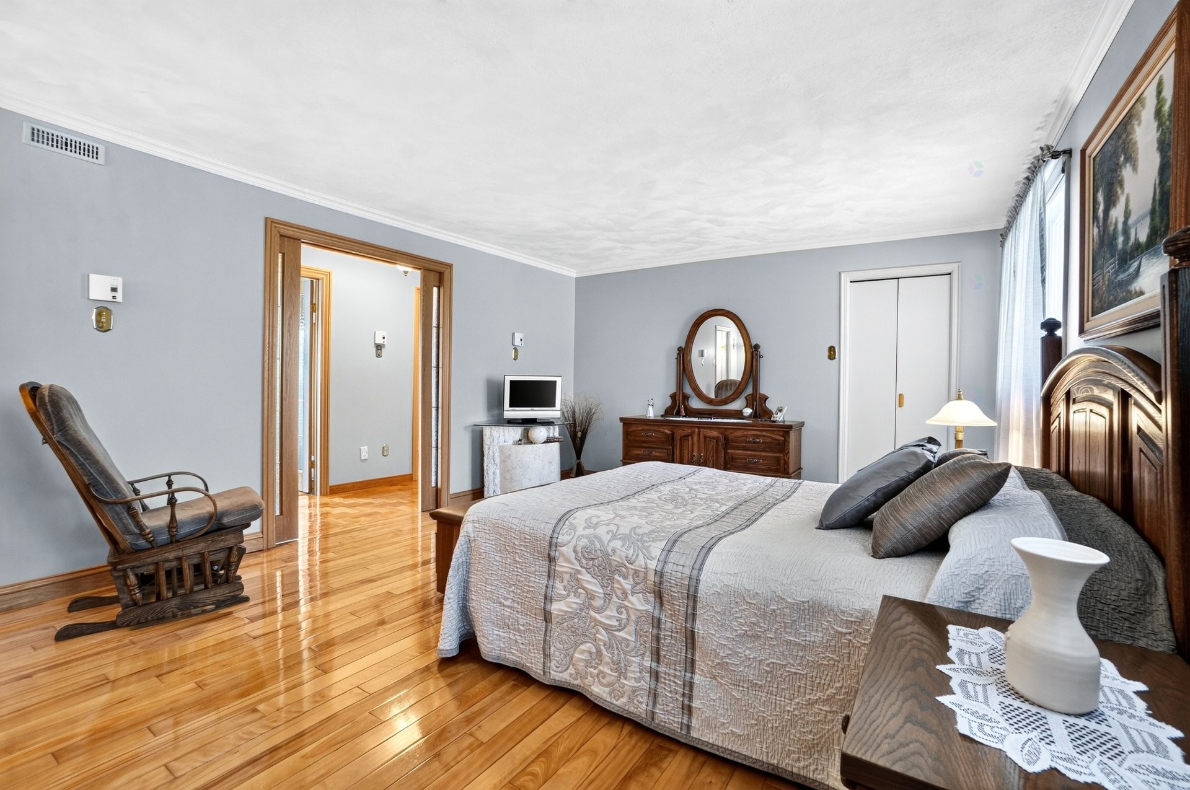
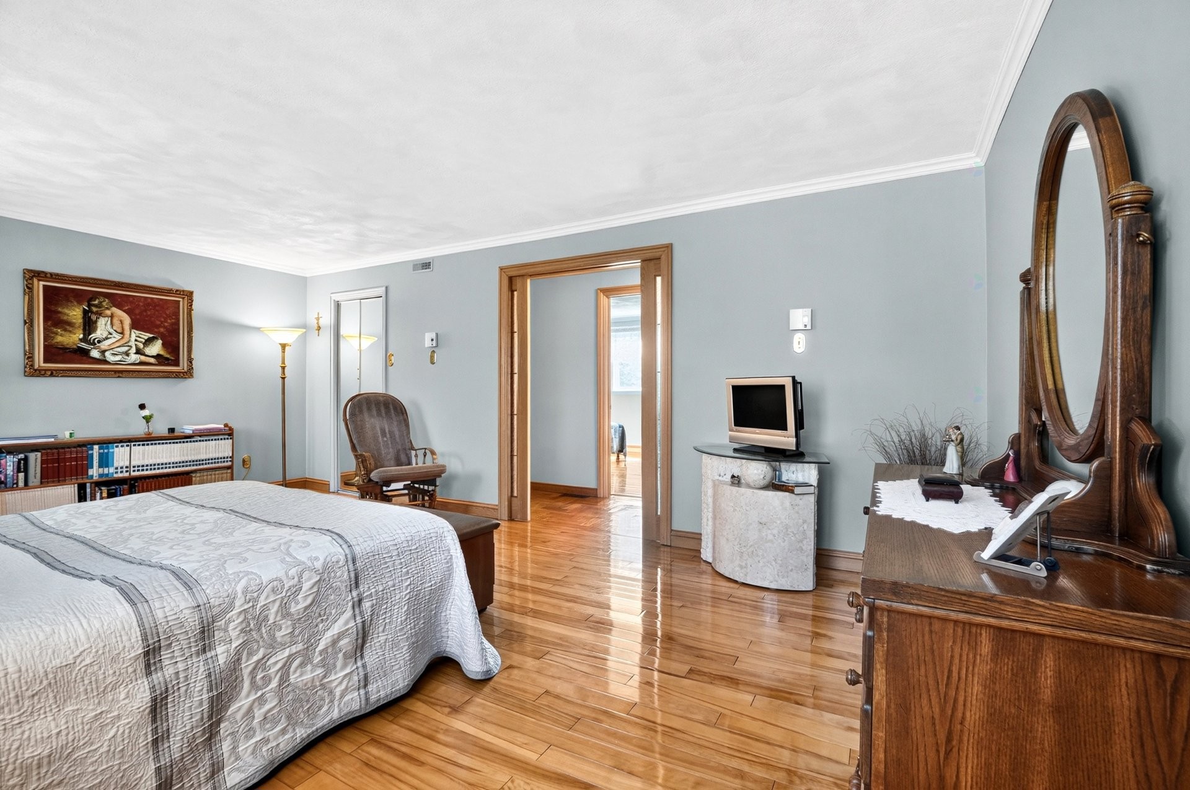
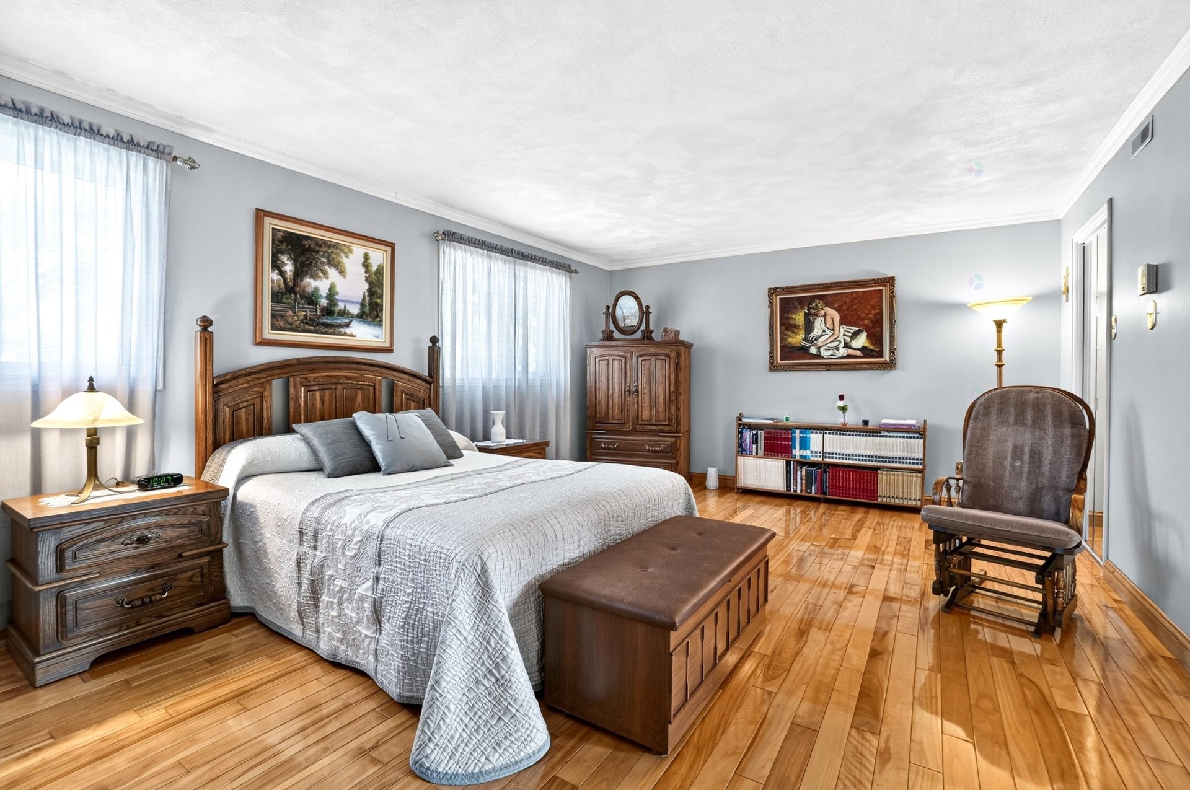
* Large master bedroom with 2 closets. A wall was taken down between 2 bedrooms to convert it into one large master bedroom.
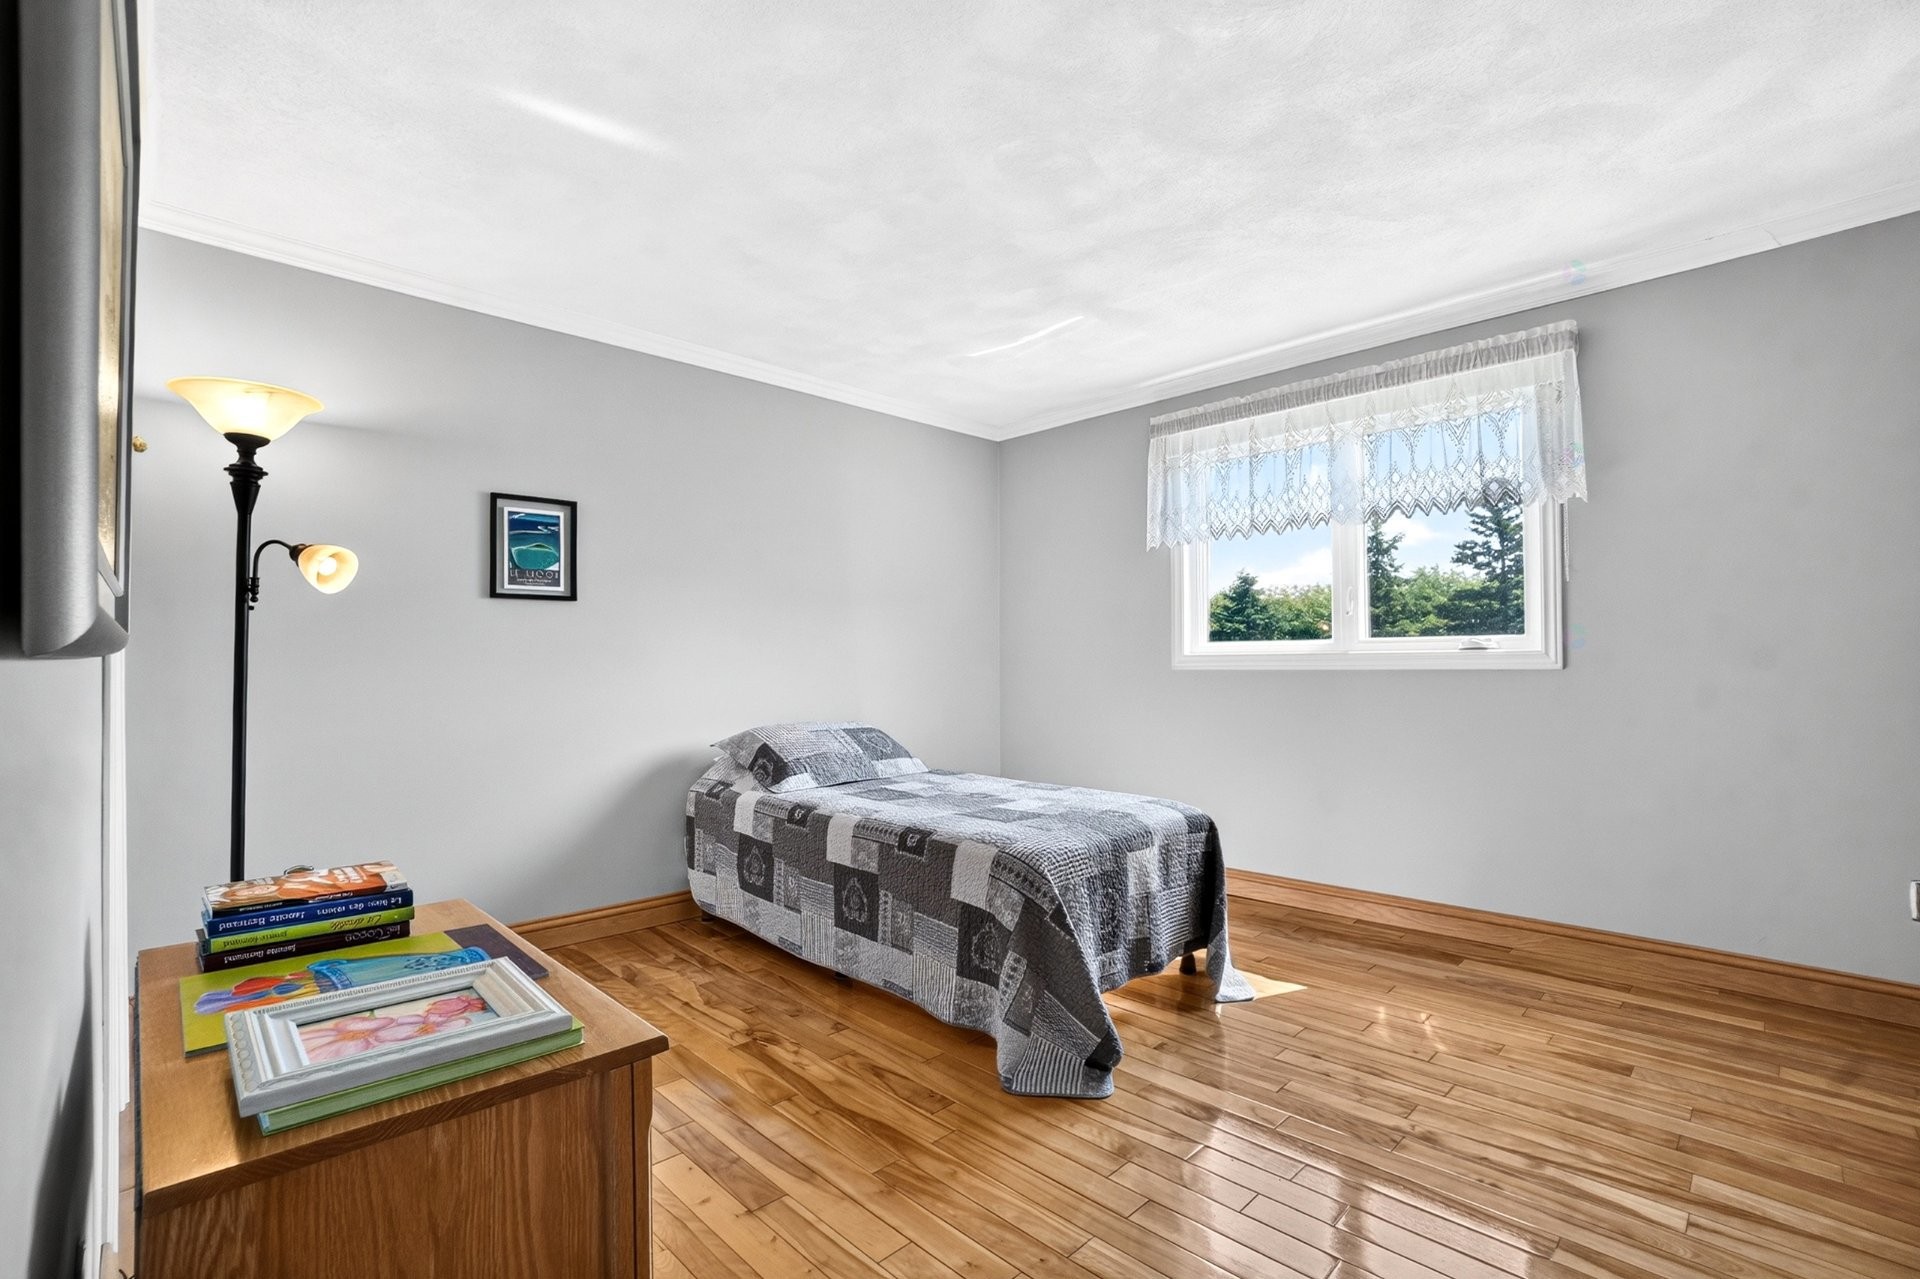
* A second bedroom of good dimension.
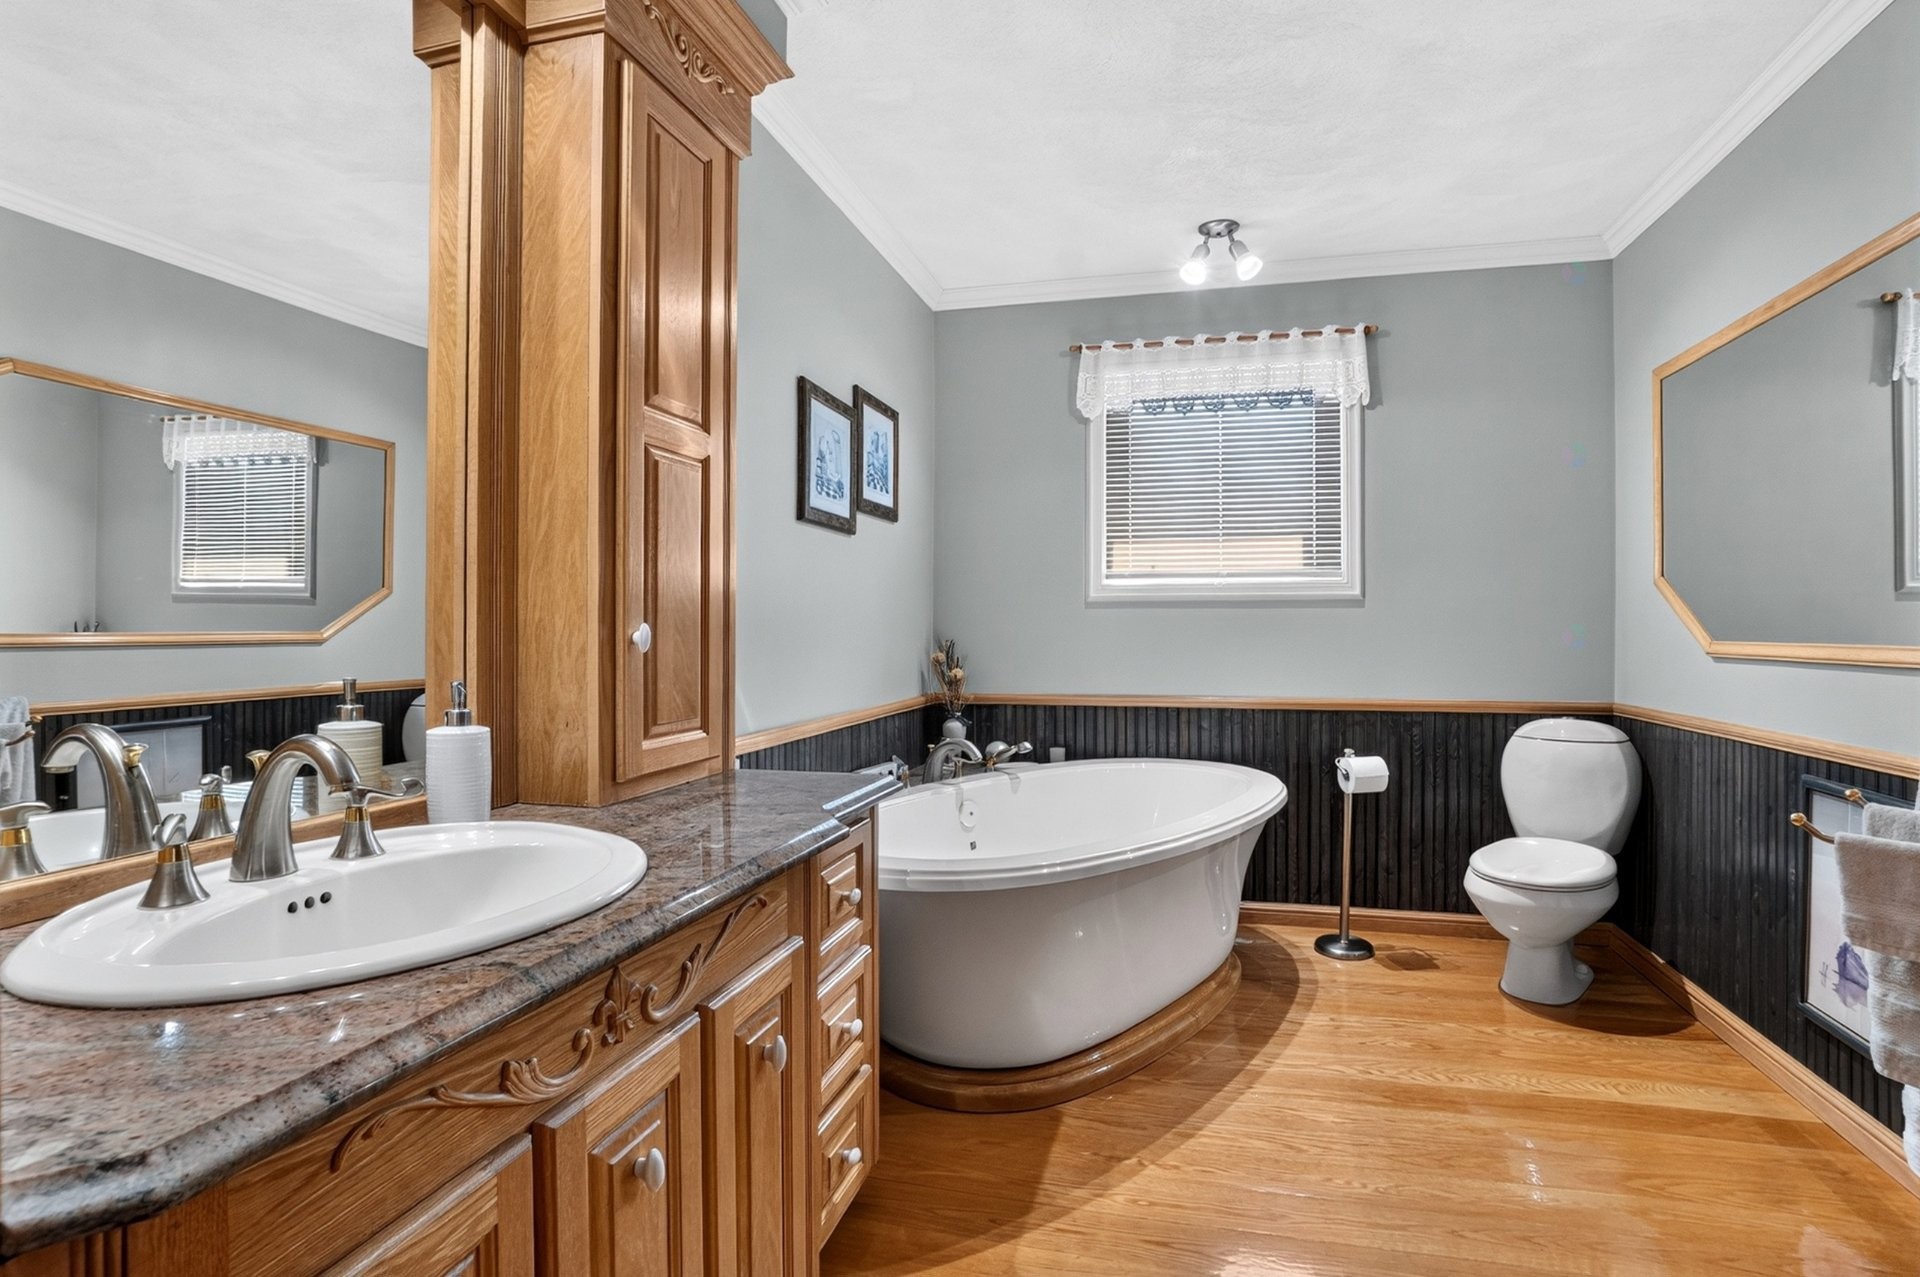
* Spacious Bathroom.
* 4 season solarium with patio doors giving access to the lovely backyard.
BASEMENT:
* Large family room with gas fireplace and integrated bar.
* Spacious playroom.
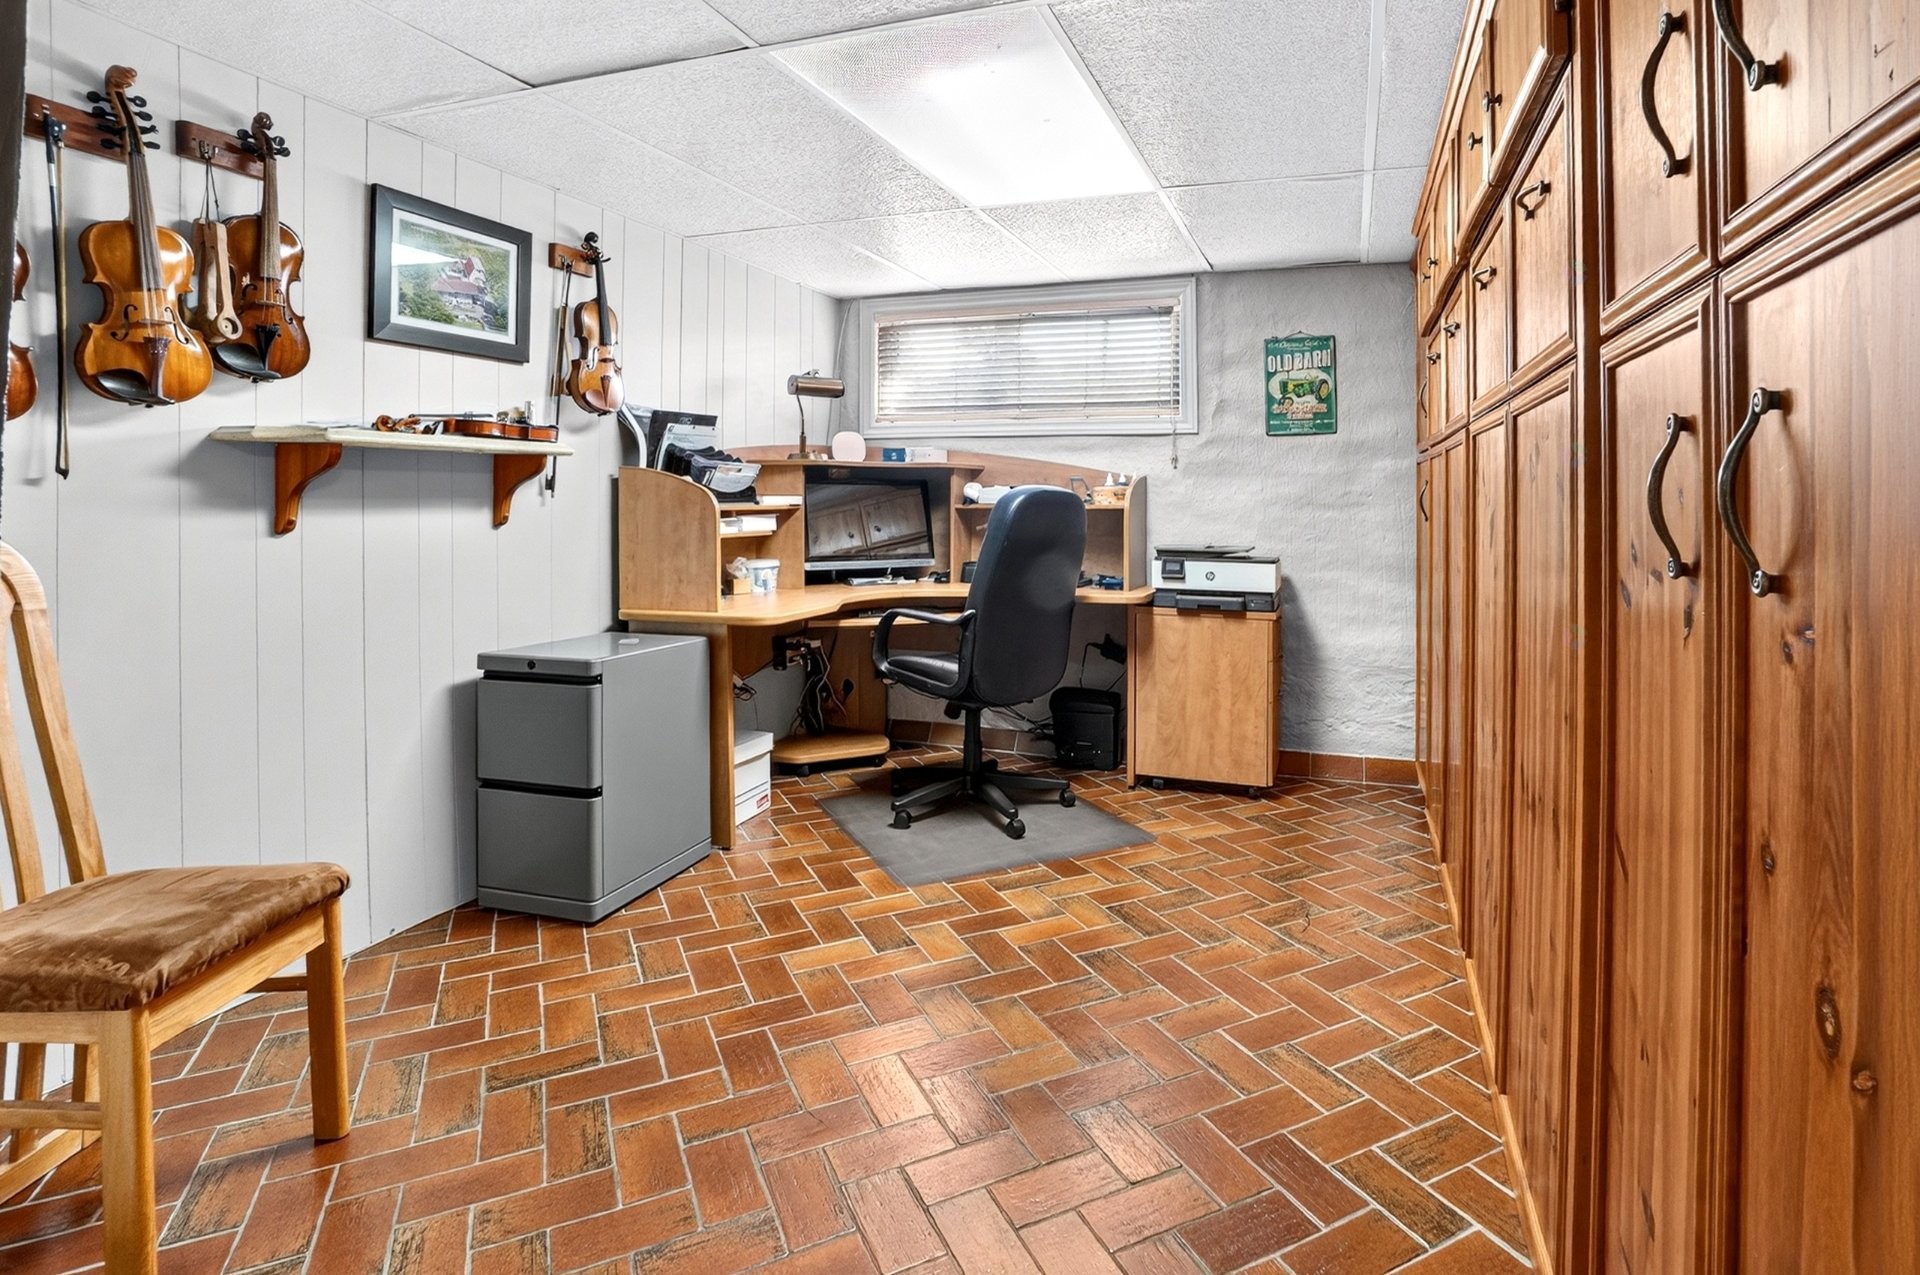
* Bedroom with a murphy bed which doubles as an office.
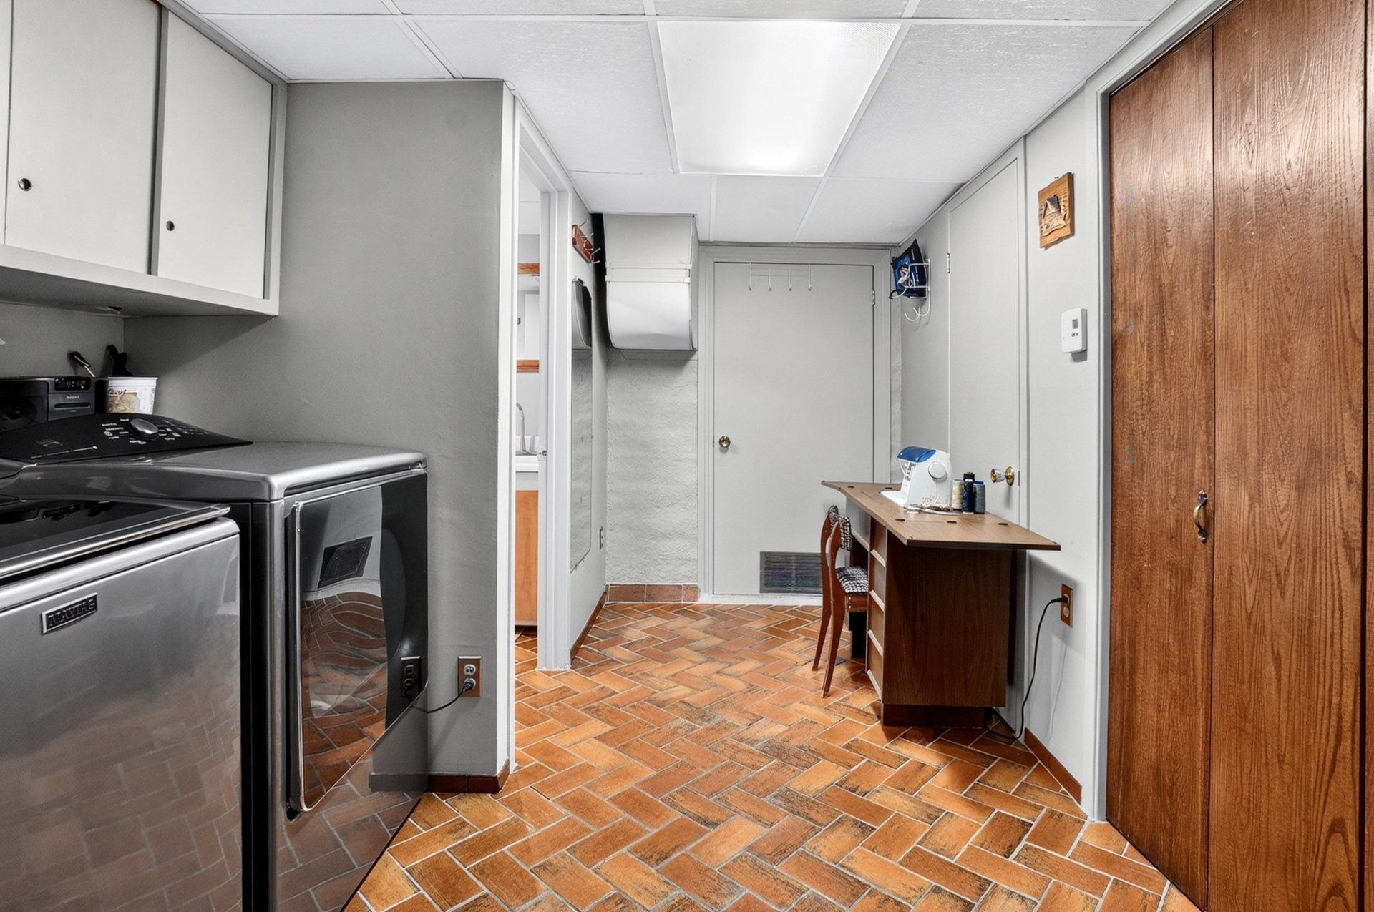
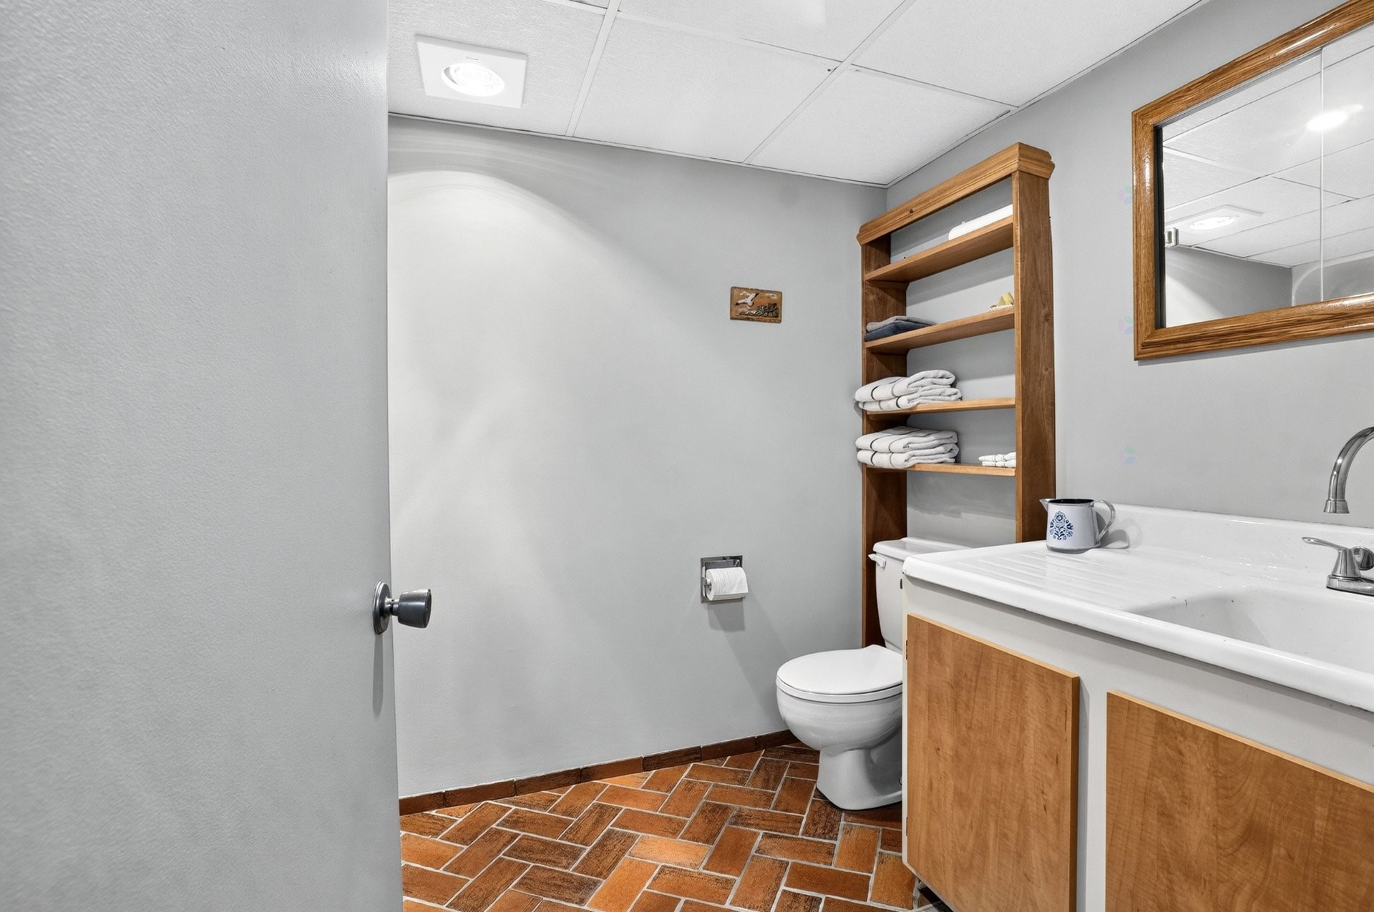
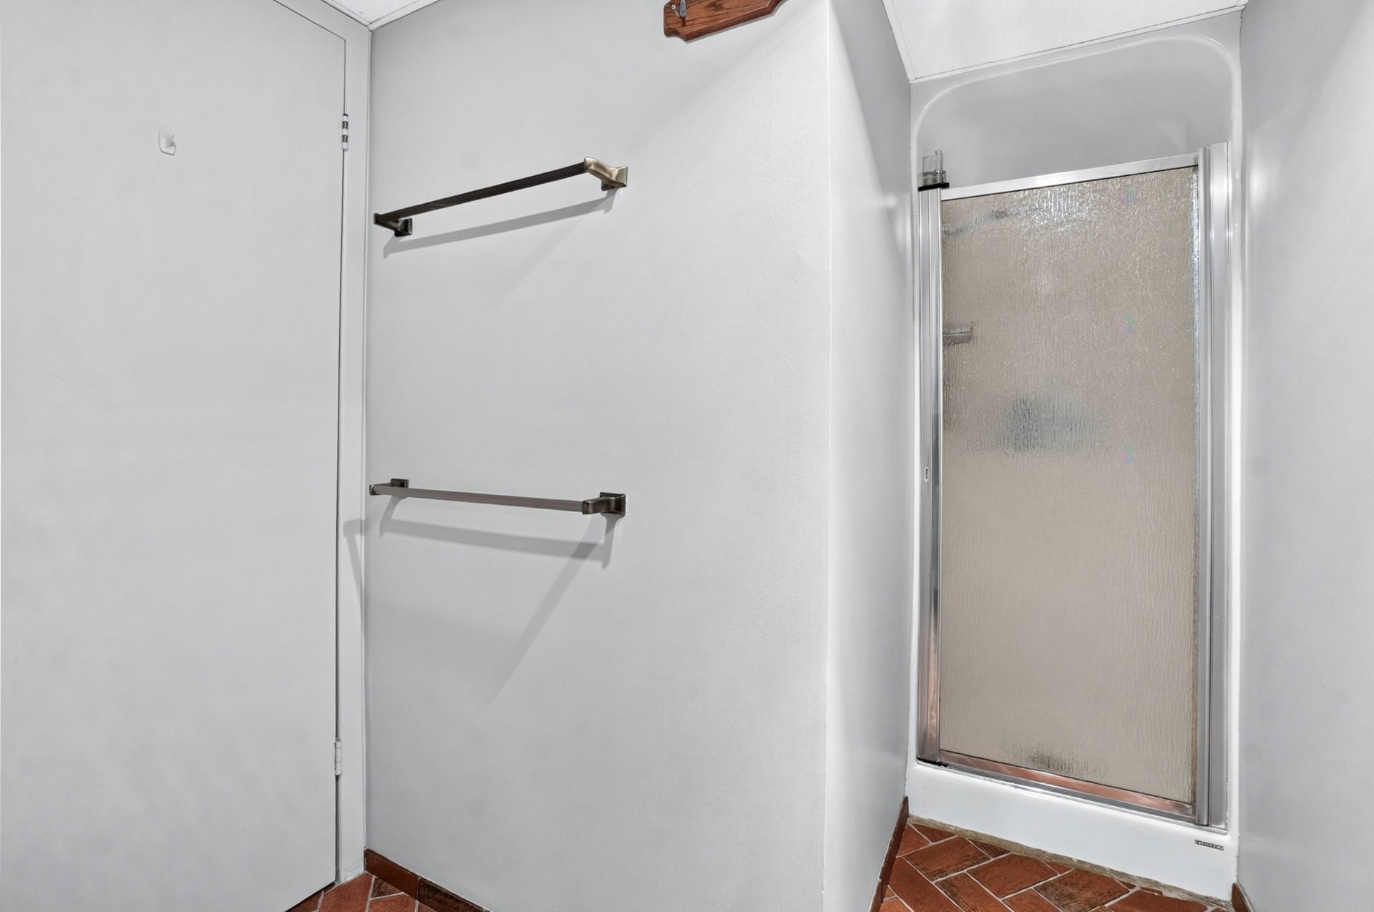
* Laundry room with a bathroom nearby with shower.
* Large storage space.
EXTERIOR:
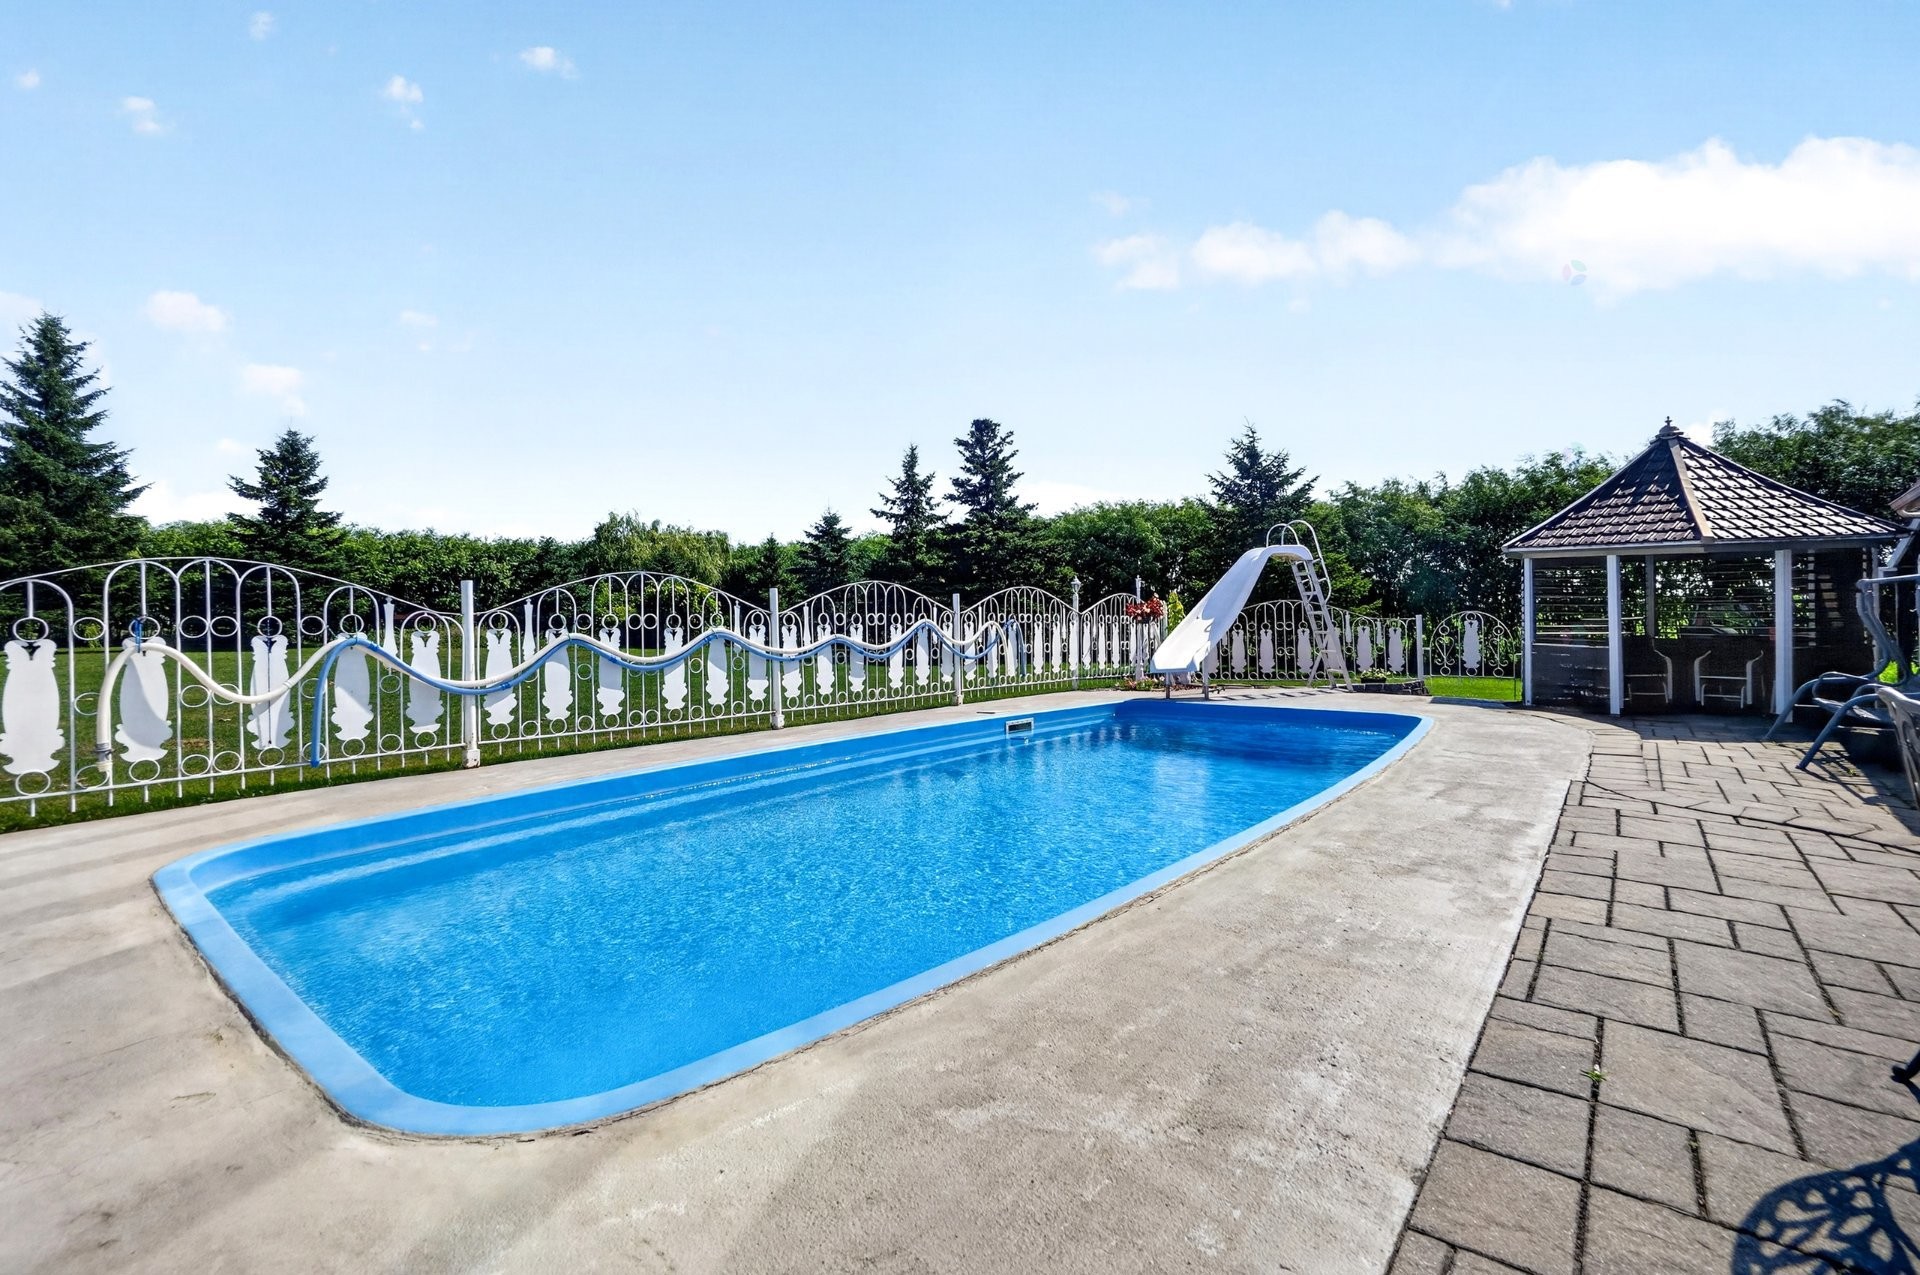
* In ground pool (manuel control heated)..
* Large garage with stairs to a second floor workshop.
* A carport attached to the house with access to the home by a side entrance.
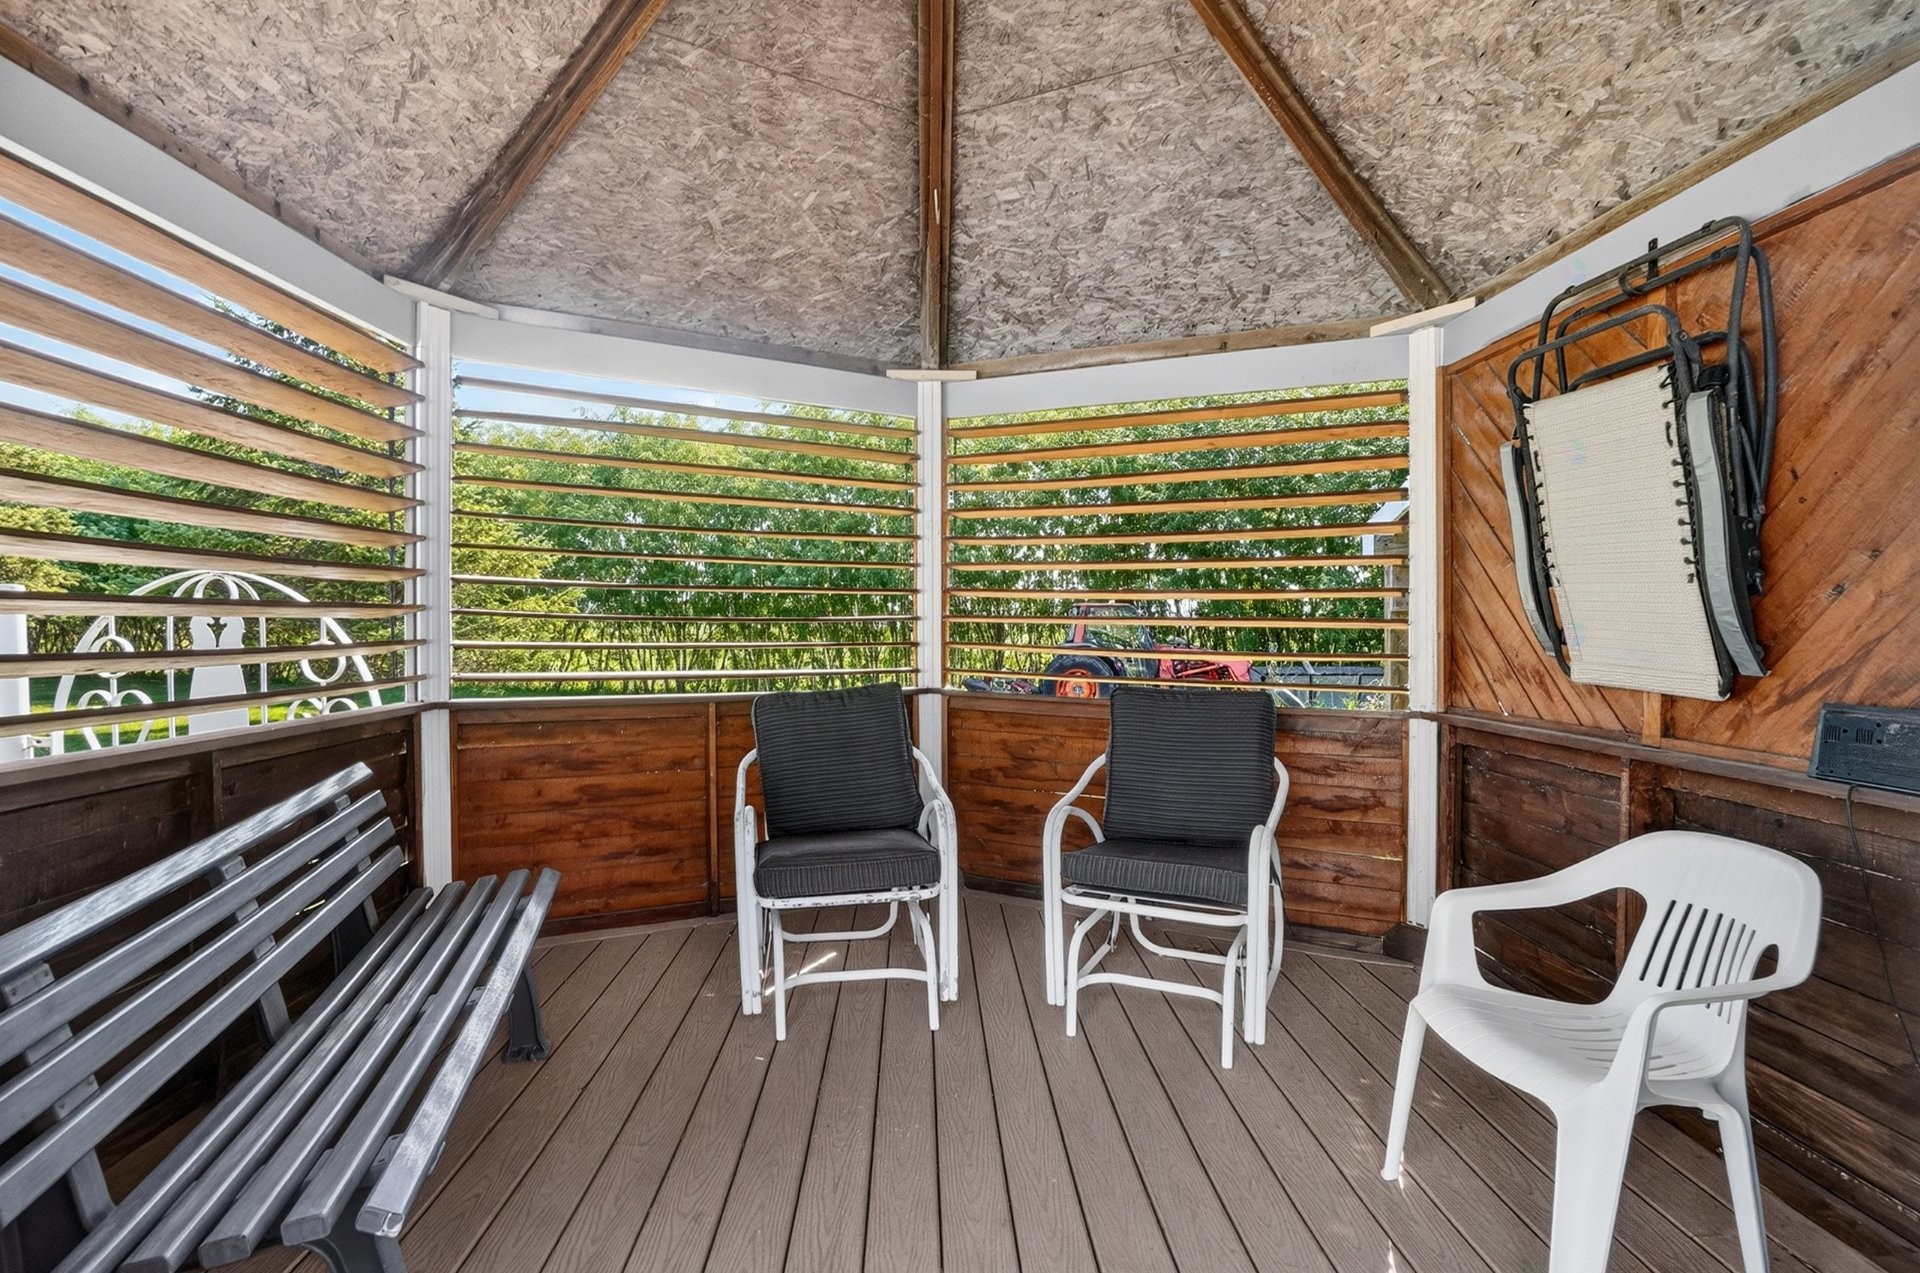
* A spacious pergola with ample room for seating 6 to 8 people.
* Parking for at least 10 cars.
FEATURES:
* Central air conditioning (manuel control).
* Garage with electric garage door opener.
* Central vacuum.
* Car charging station.
* In ground pool (manuel control heated).
* Propane gas fireplace.
* Lots of storage space.
Notes:
- Measurement of solarium includes stairs.
- Measurement of the garage includes staircase.
- Measurements and square footage of photo plans are approximate.
Inclusions: Refrigerator, oven, microwave, induction cooktop (small crack on the cooktop), dishwasher, light fixtures, blinds, curtain rods & curtains, air exchanger, central vacuum & accessories, water softener, 2 filtration systems, fireplace, in-ground pool & accessories, pergola, electric garage door opener, outdoor fire pit, Murphy bed, freezer. Any other items not mentioned but left on the property are considered as inclusions. Inclusions (whether functional or not) are sold without warranty.
Building Features:
- Style: Detached
- Basement: 6 feet and more, Finished basement
- Common Walls: Detached
- Cooling: Central air conditioning
- Fireplace Features: Gas fireplace
- Foundation Details: Poured concrete
- Heating: Radiant, Electricity
- Levels: One storey
- Lot Features: No rear neighbours, Highway, Daycare centre, Golf, Hospital, Bicycle path, Elementary school, High school
- Other Equipment: Air exchange system
- Parking Features: Attached, Attached, Asphalt, Double width or more, Detached, Detached, Double width or more, Level 2 charging station, Electric garage door opener
- Pool Features: Inground
- Security Features: Alarm system
- Size: 14.11 x 7.5 METRE
- Utilities: Electricity Connected
- Water Source: Artesian well, Well
- Sewer: Disposal field, Septic tank
- Appliances: Water softener
Taxes:
- Municipal Tax: $4,245
- School Tax: $489
- Annual Tax Amount: $4,734
Property Assessemnt:
- Lot Assessment: $237,600
- Building Assessment: $487,800
- Total Assessment: $725,400
Property Features:
- Bedrooms: 2+1
- Bathrooms: 2
- Half Bathrooms: 0
- Built in: 1976
- Lot Depth: 52.66 Metre
- Lot Frontage: 67.52 Metre
- Lot Size: 4002.90 Square Metres
- Zoning: Agricultural
- No. of Parking Spaces: 13
Dwelling Units:
- Pieces 15
- Bedrooms 3
- Baths 2
Convert Measurement to:
Data provided by: Centris - 600 Ch Du Golf, Ile -Des -Soeurs, Quebec H3E 1A8
All information displayed is believed to be accurate but is not guaranteed and should be independently verified. No warranties or representations are made of any kind. Copyright© 2021 All Rights Reserved.
Market Price Trends
Location of 214 Rg St-Édouard, Saint-Jean-sur-Richelieu, QC, J2X 5T9
Demographic Information of 214 Rg St-Édouard, Saint-Jean-sur-Richelieu, QC, J2X 5T9
Life Stage
Older Parents, Younger KidsEmployment Type
MixedAverage Household Income
$117,130.64Average Number of Children
1.80Household Population
Household Structure
Age of Population
Education
Education Level
No certificate/diploma/degree
19.04 %High school certificate or equivalent
23.69 %Apprenticeship trade certificate/diploma
33.82 %College/non-university certificate
15.38 %University certificate (below bachelor)
0.3 %University Degree
7.76 %Commuter
Travel To Work
By Car
93.93 %By Public Transit
0.0 %By Walking
0.0 %By Bicycle
0.0 %By Other Methods
6.07 %Cultural Diversity
Knowledge of Official Language
Mother Tongue
Building Information
Building Type
Apartments (Low and High Rise)
0.17 %Houses
99.83 %