


Saint-Bruno-De-Montarville QC, J3V 0B4
Remarks:
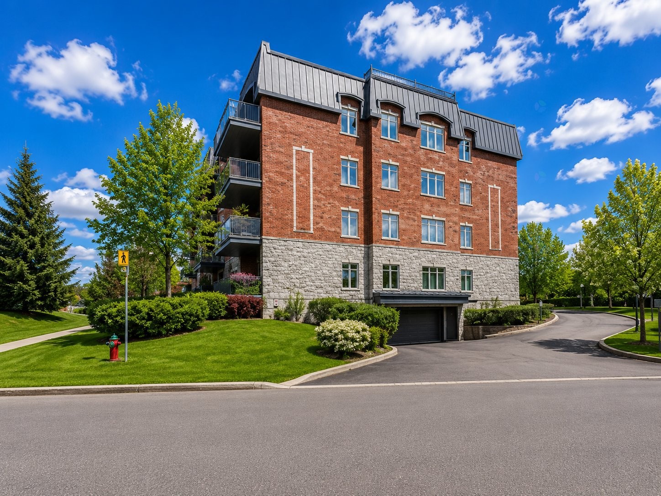
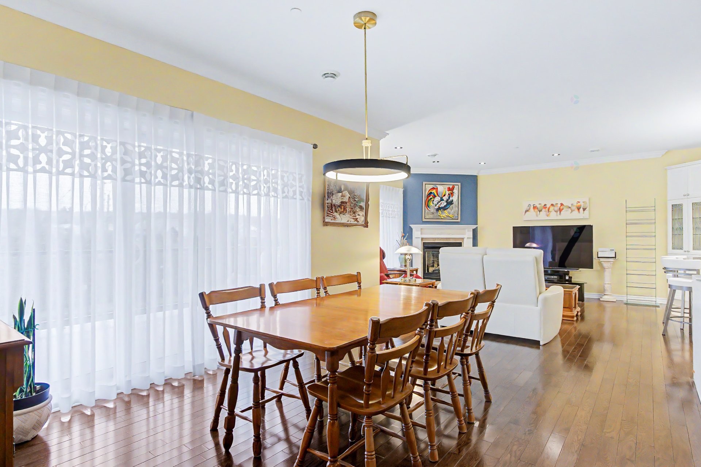
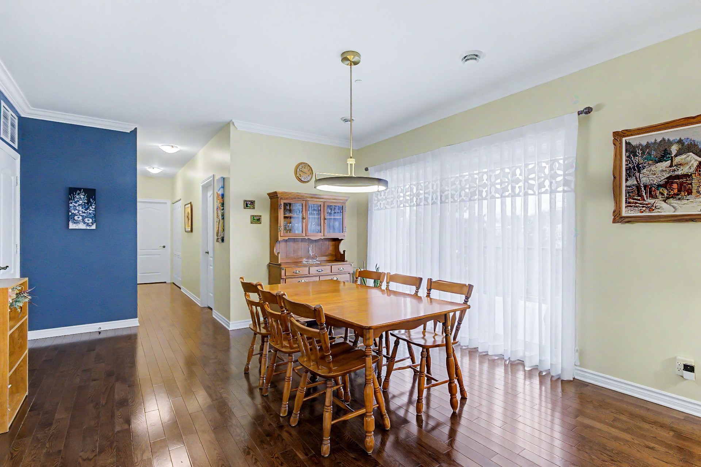
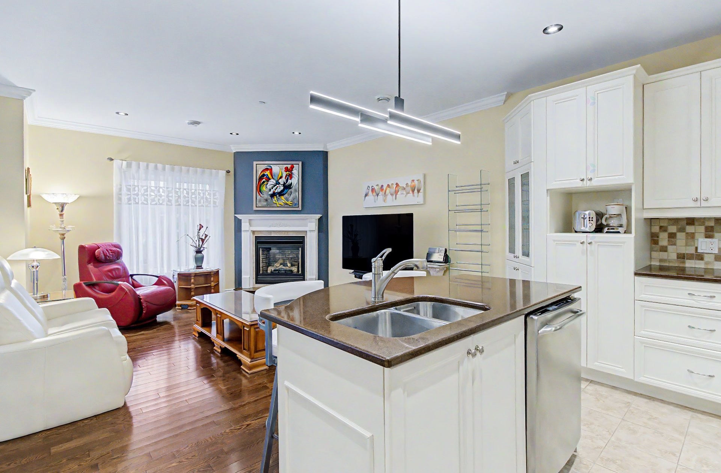
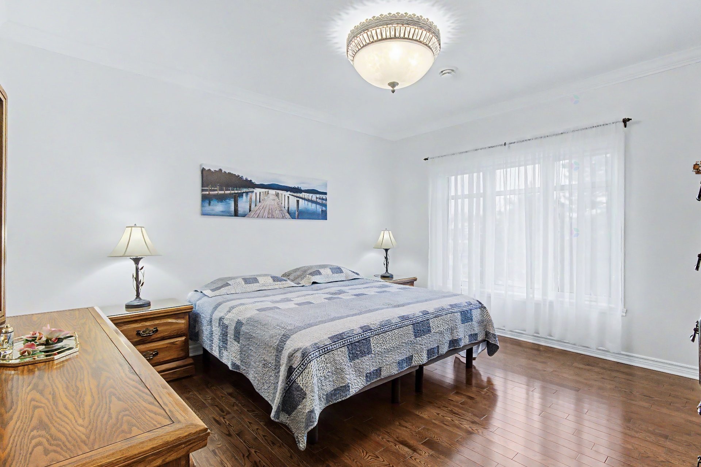
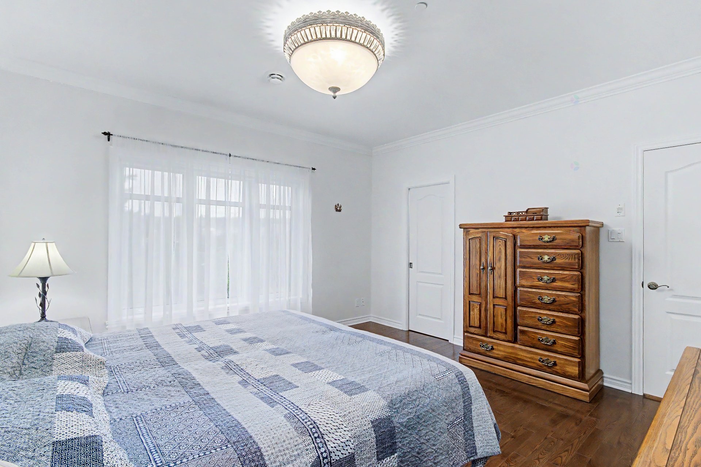
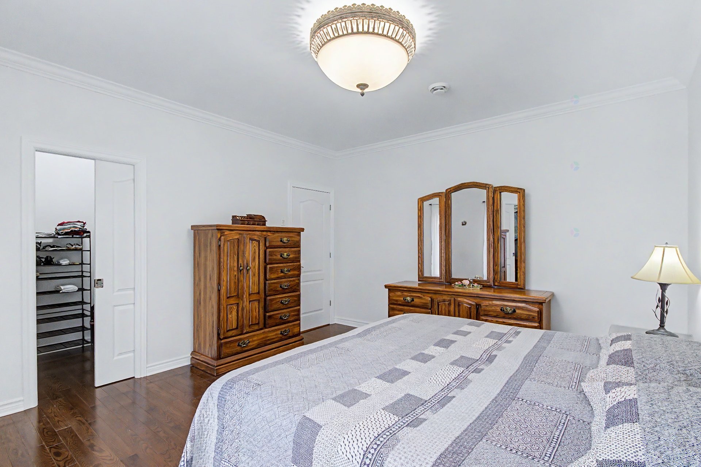
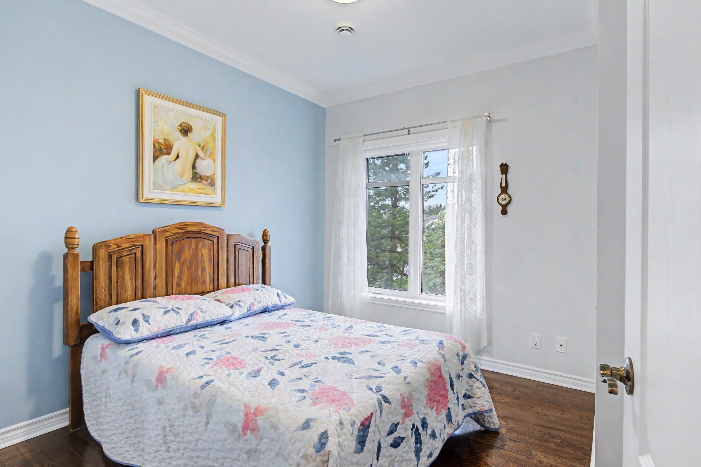
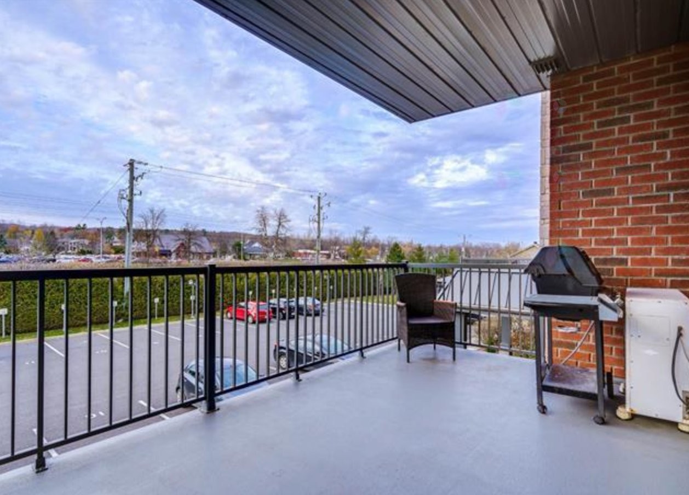
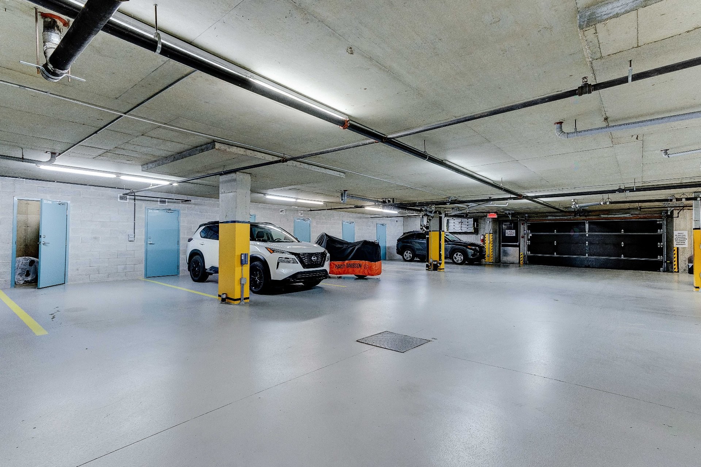
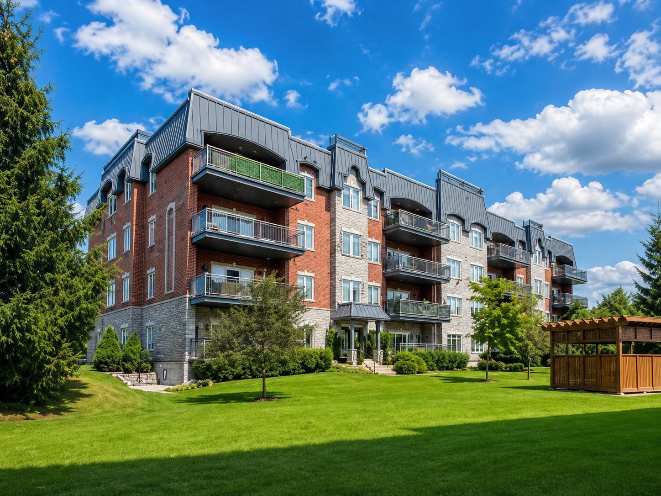
Domaine du Ruisseau; très vaste condo de 1230 pc offrant deux chambres à coucher, une salle de bain et une salle d'eau. Construction de qualité supérieure; plafond de 9', plancher de lattes, gaz naturel (fournaise, réservoir d'eau chaude, foyer, BBQ), insonorisation supérieure, ascenseur, garage intérieur (1), stationnement extérieur (1), rangement privé au garage (locker), système de chauffage à air pulsé, air climatisé, grand balcon, et plus encore!
Description de l'unité :
- Vaste condo de 1230 pc offrant beaucoup de rangement et de commodités
- Deux chambres à coucher; dont la principale est très spacieuse et possède un walk-in
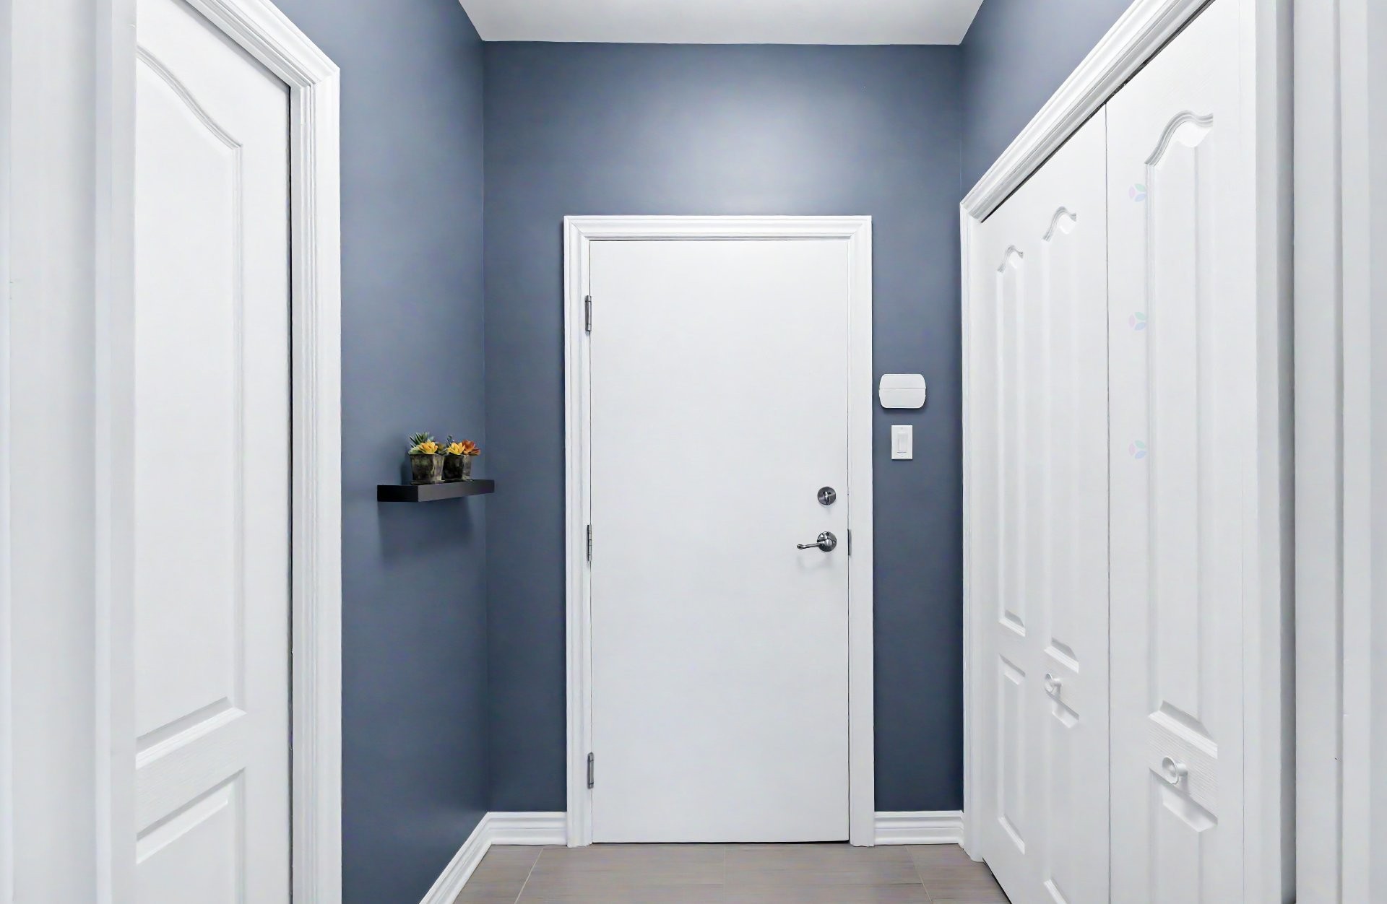
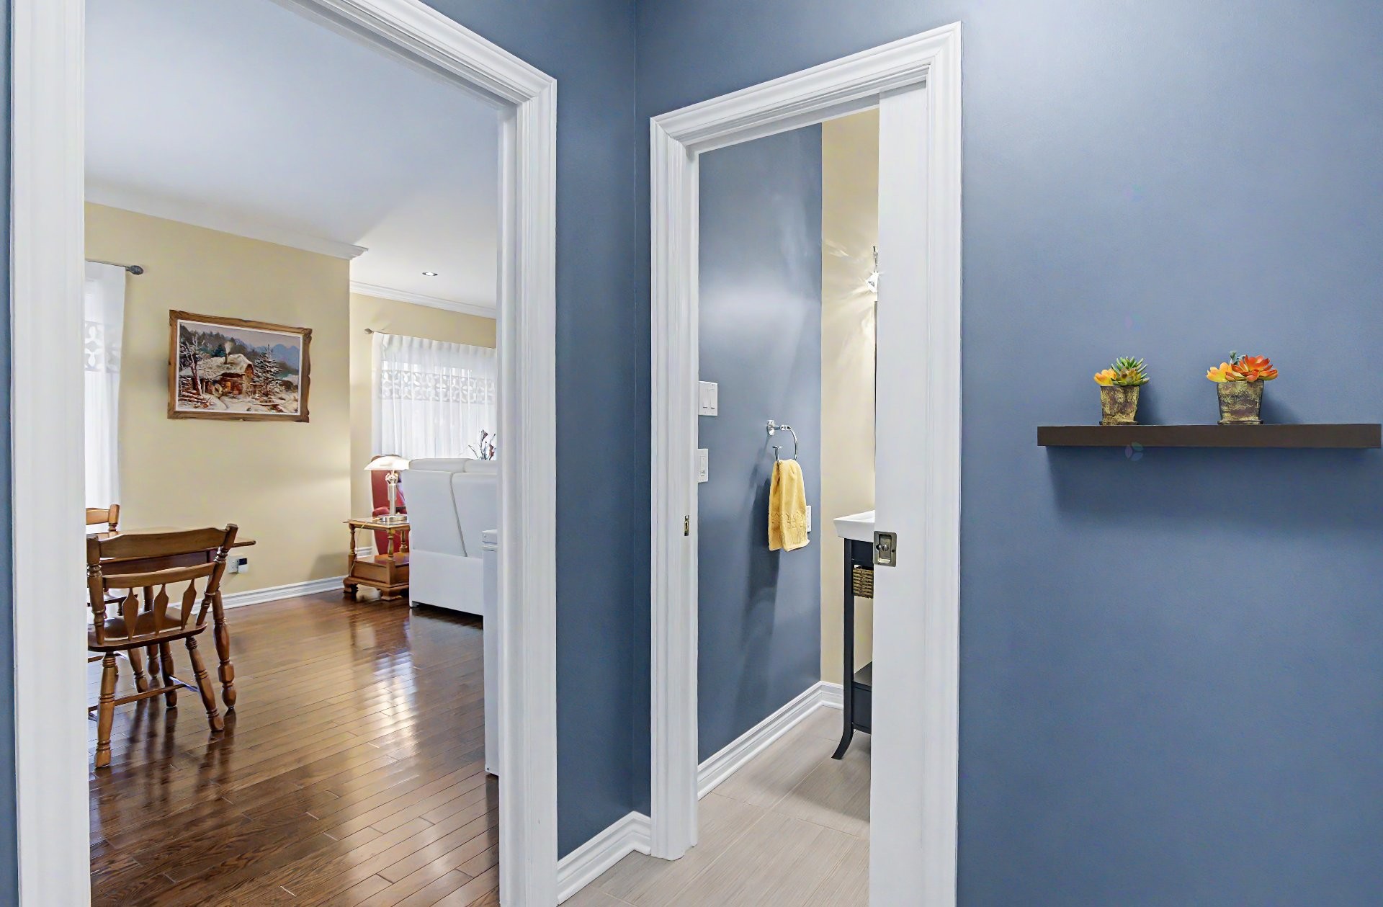
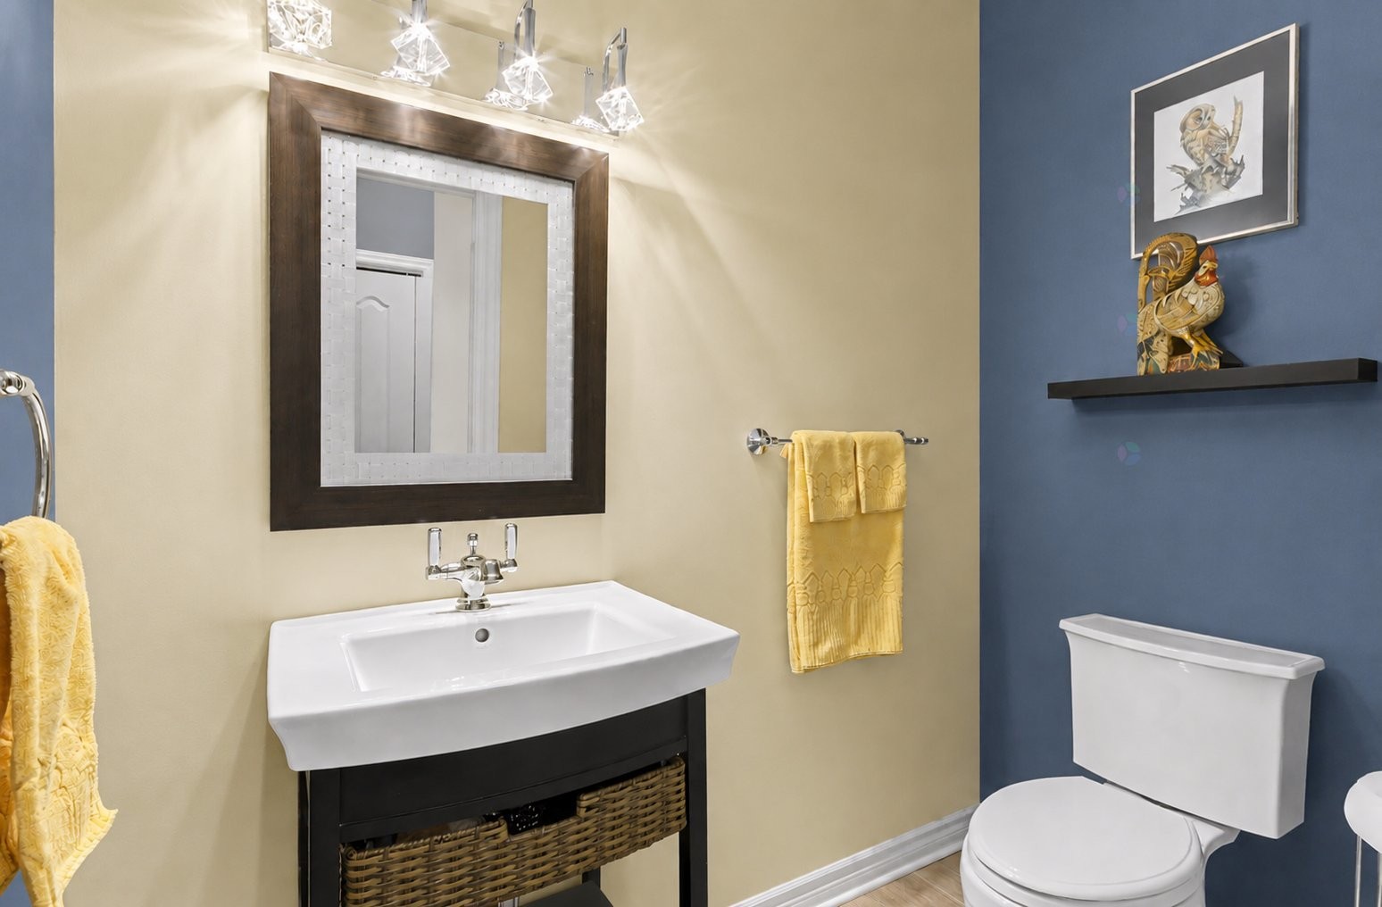
- Salle d'eau en retrait des pièces de vie idéalement située dans le hall d'entrée
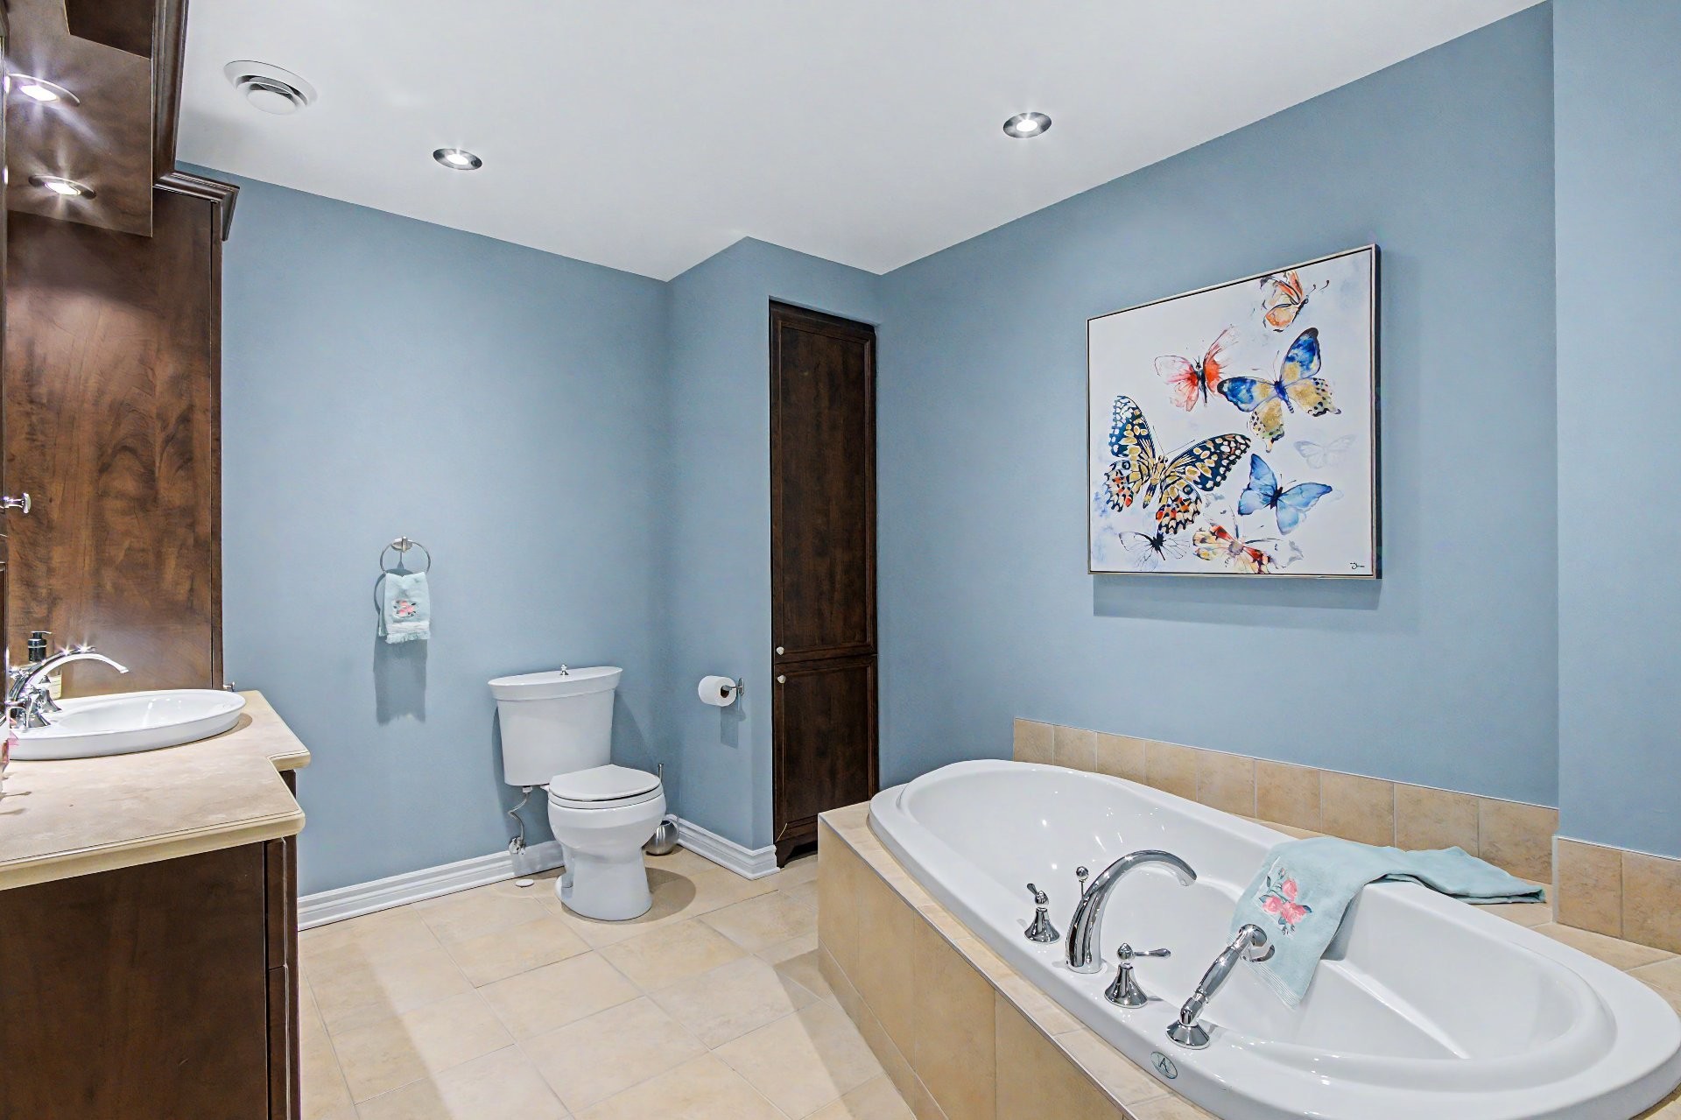
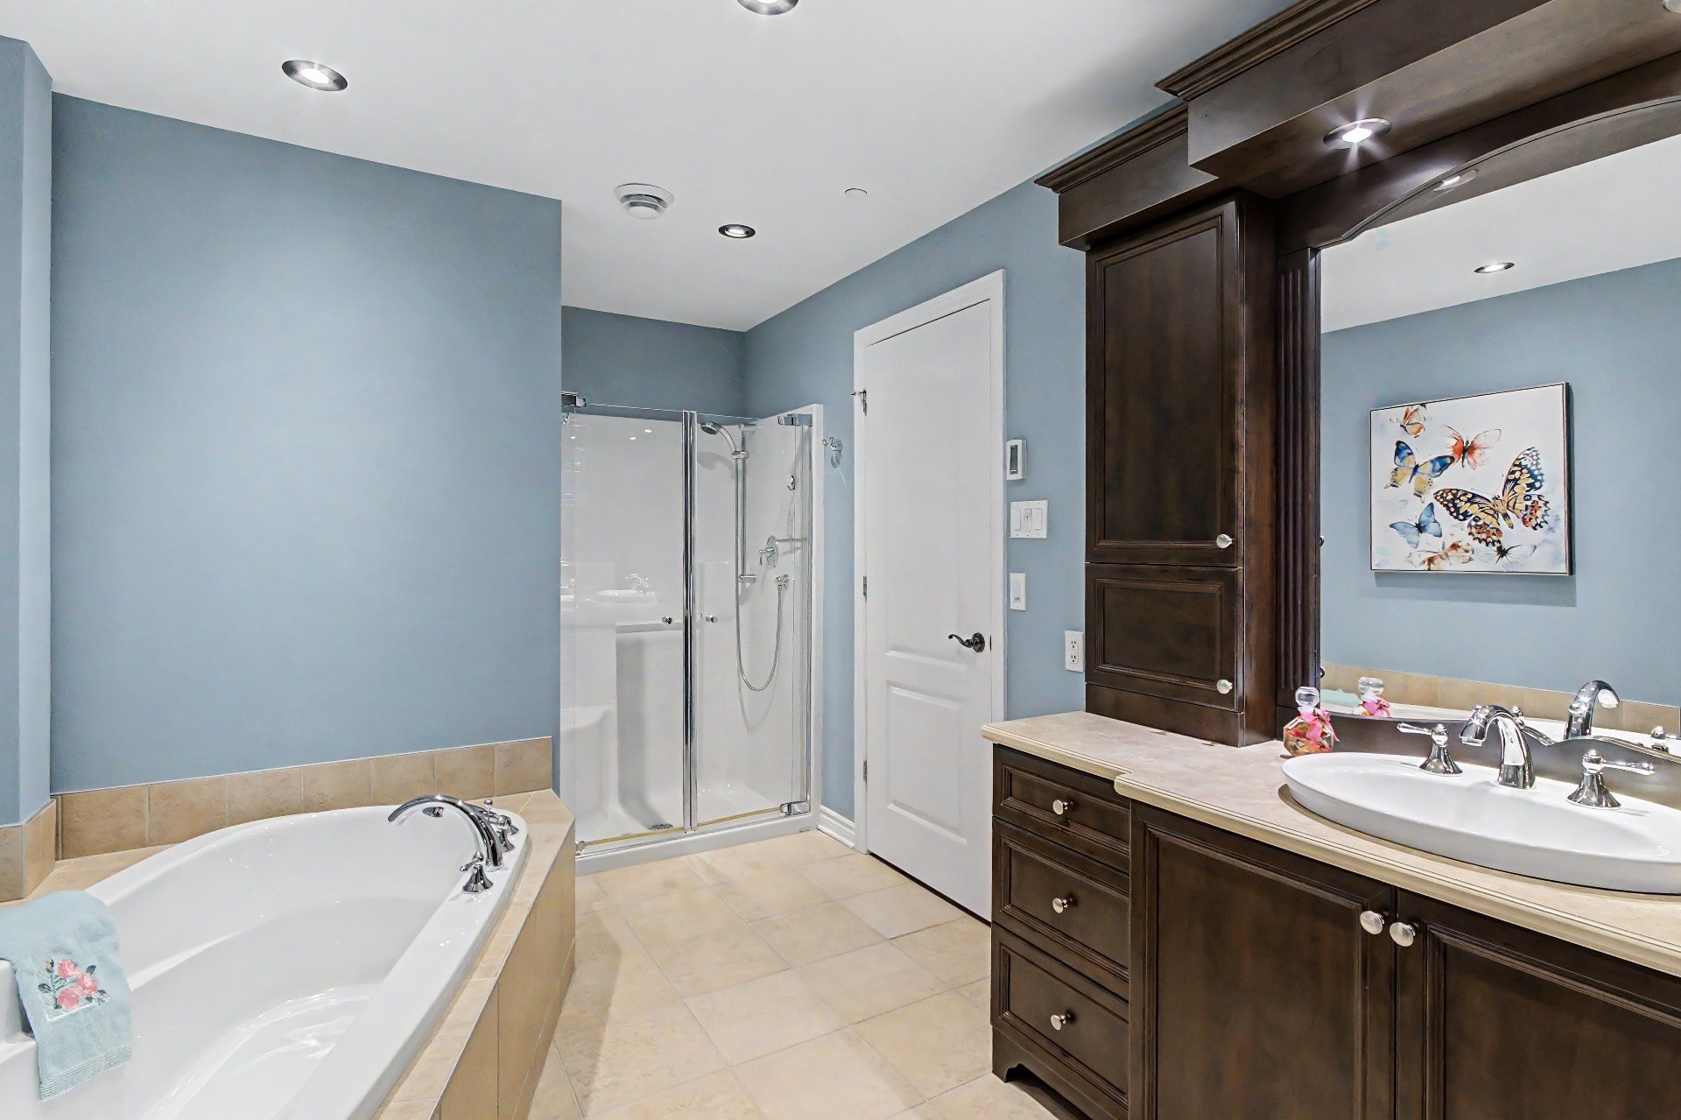
- Salle de bain complète avec bain encastré, douche moulée avec banc, plancher chauffant et lingerie
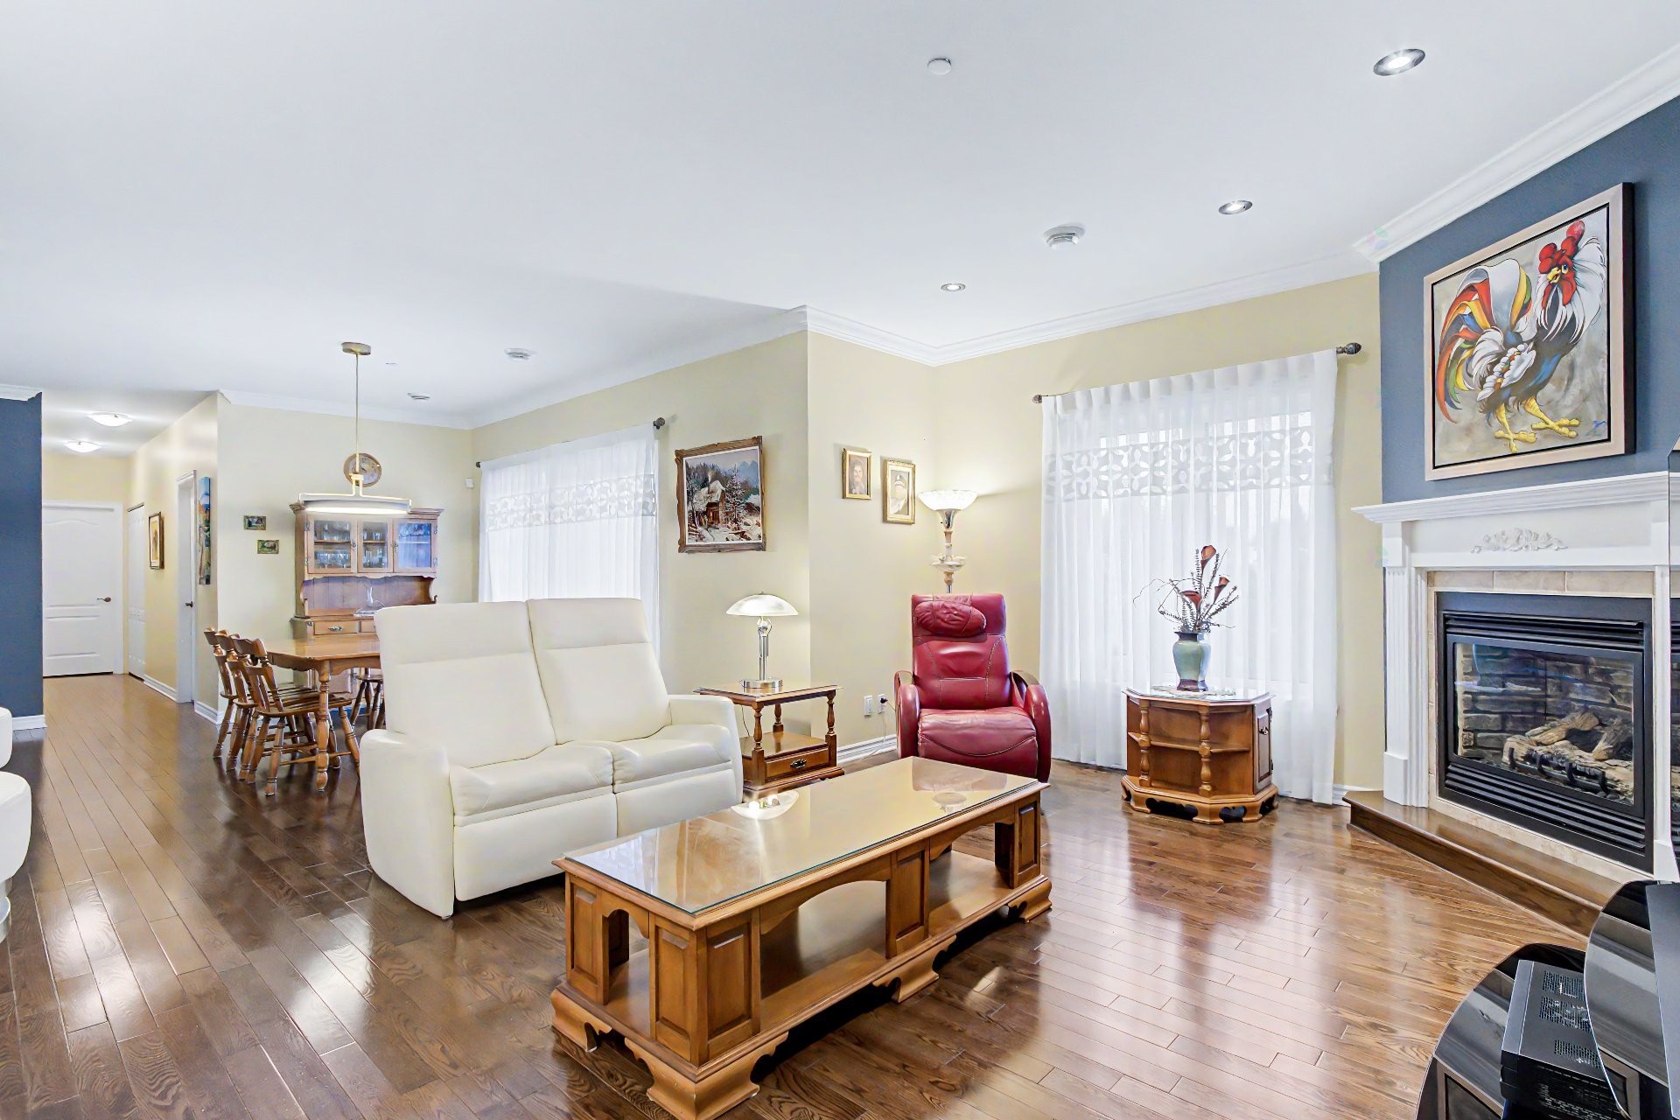
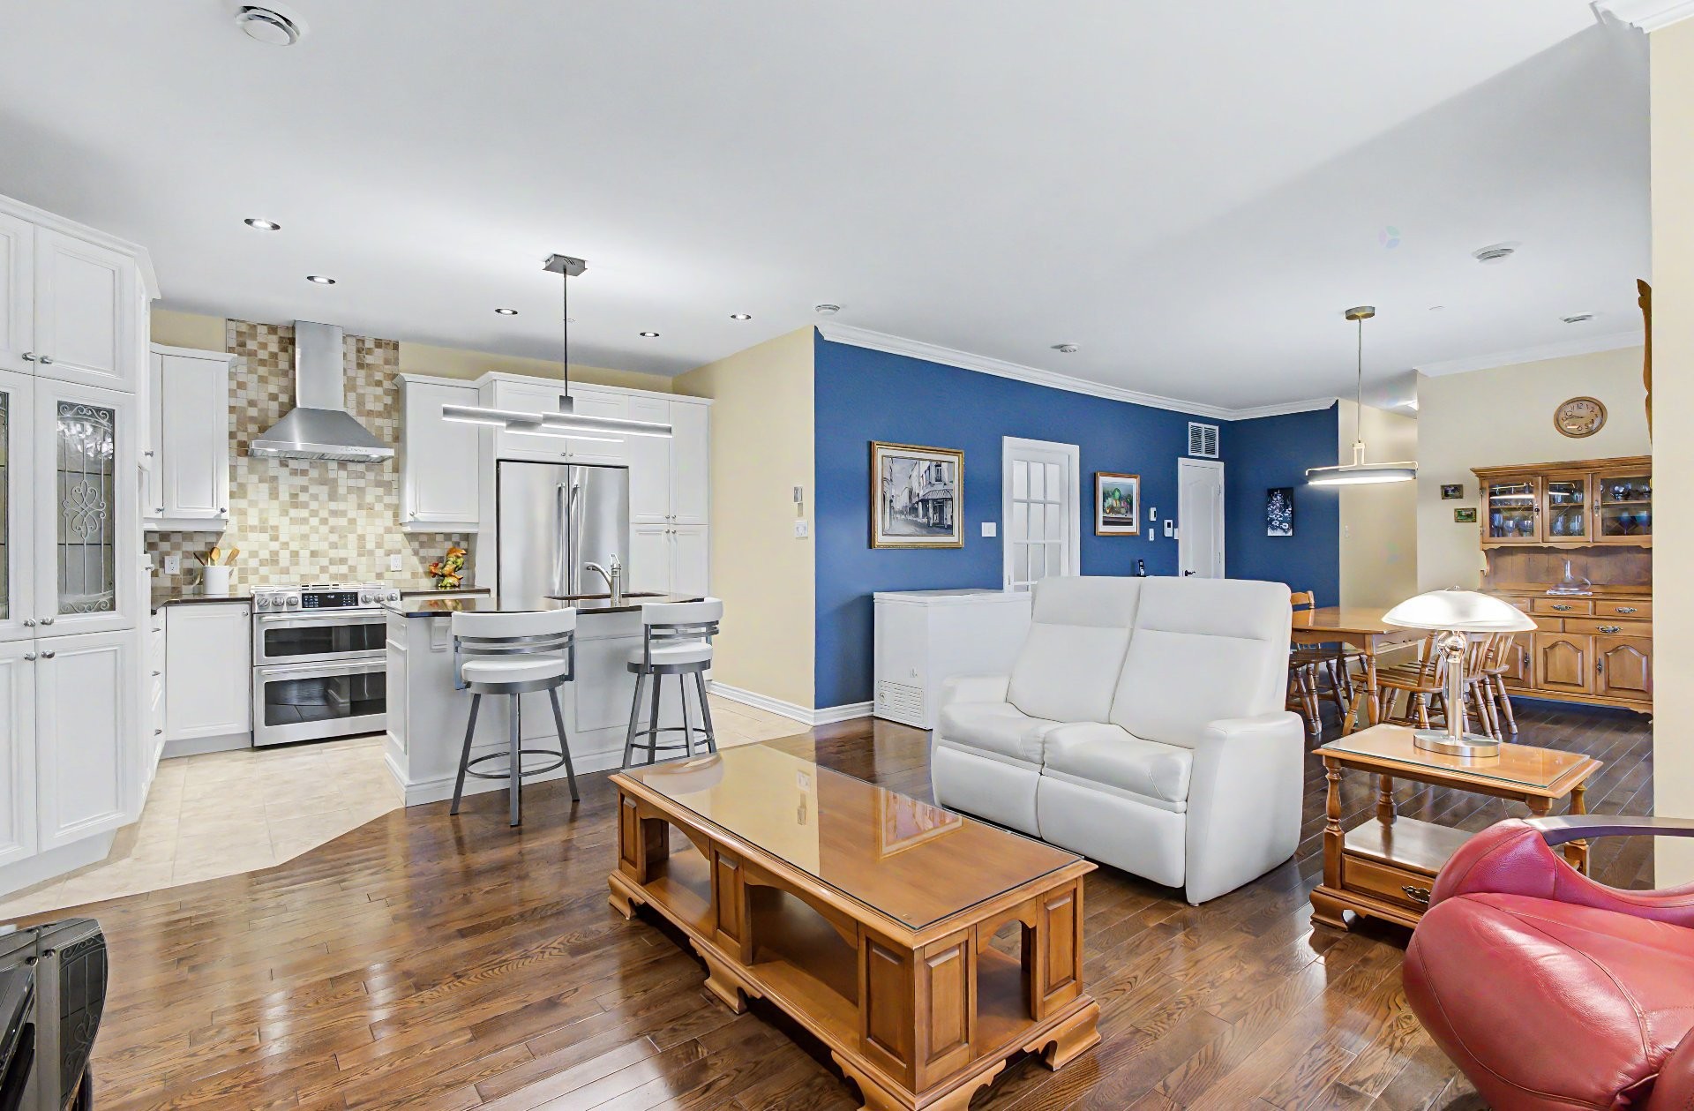
- Disposition des pièces très conviviale; à aire ouverte
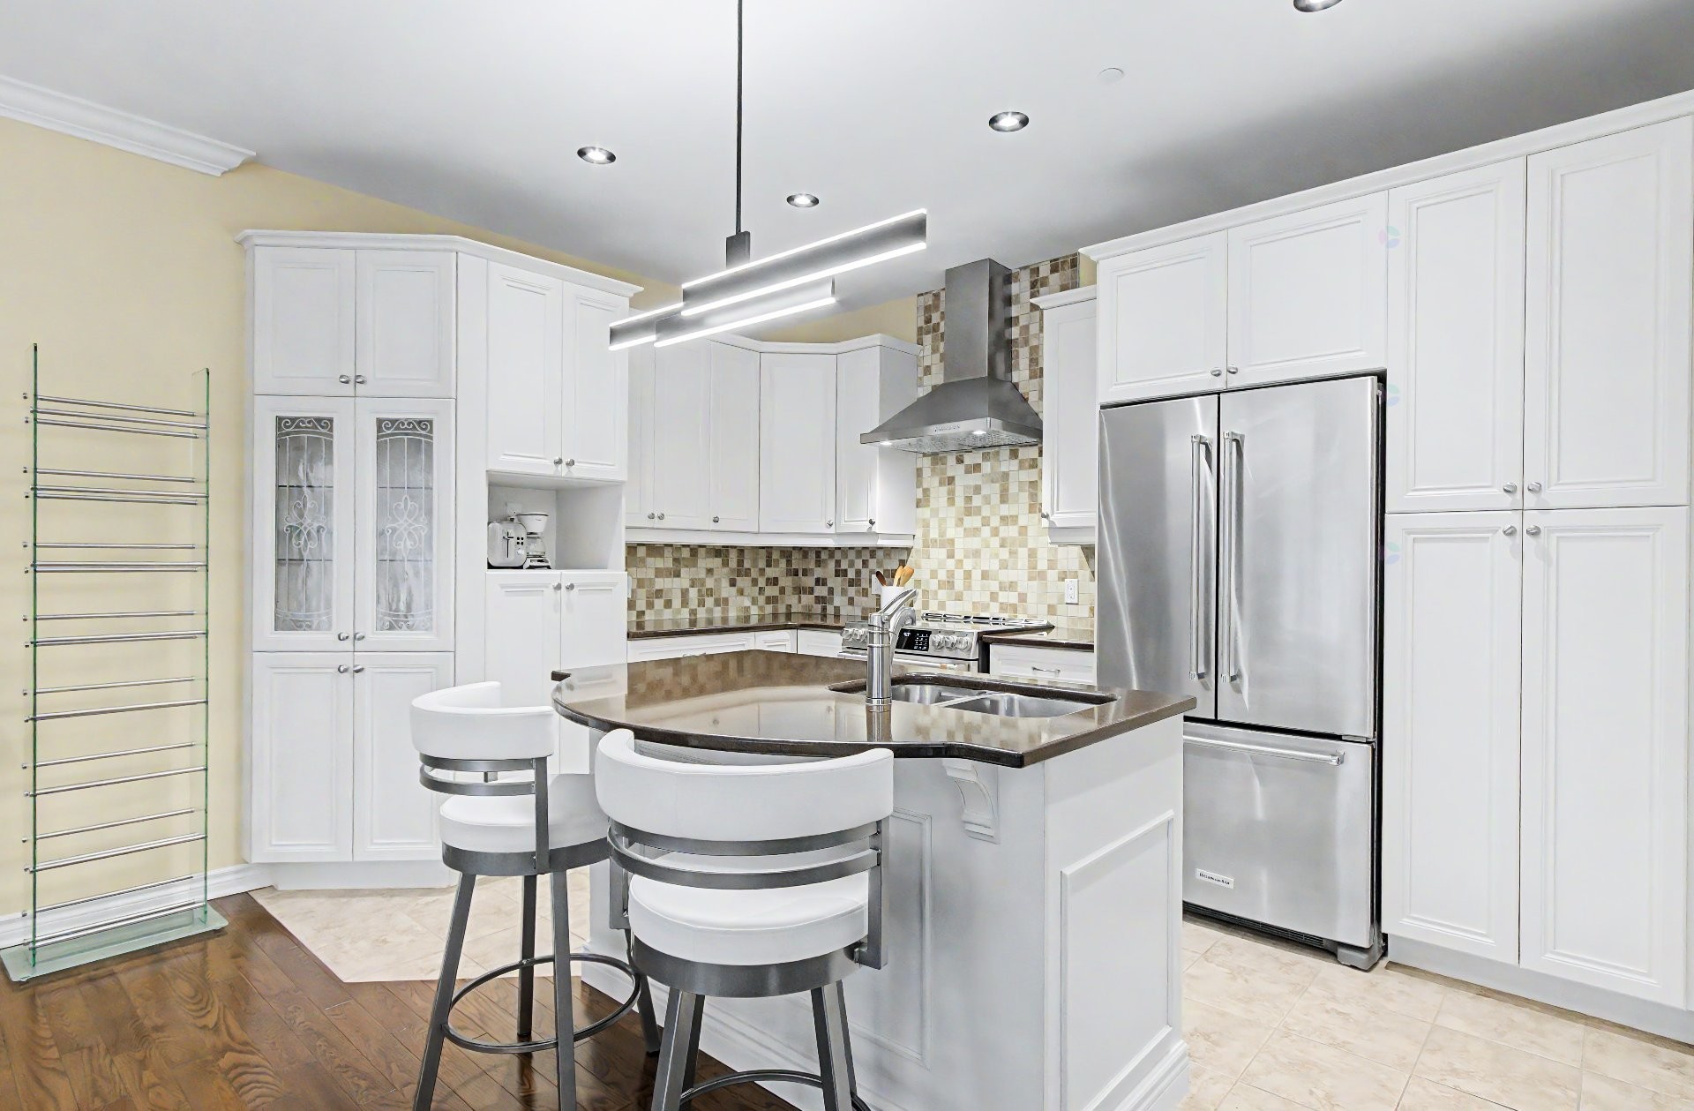
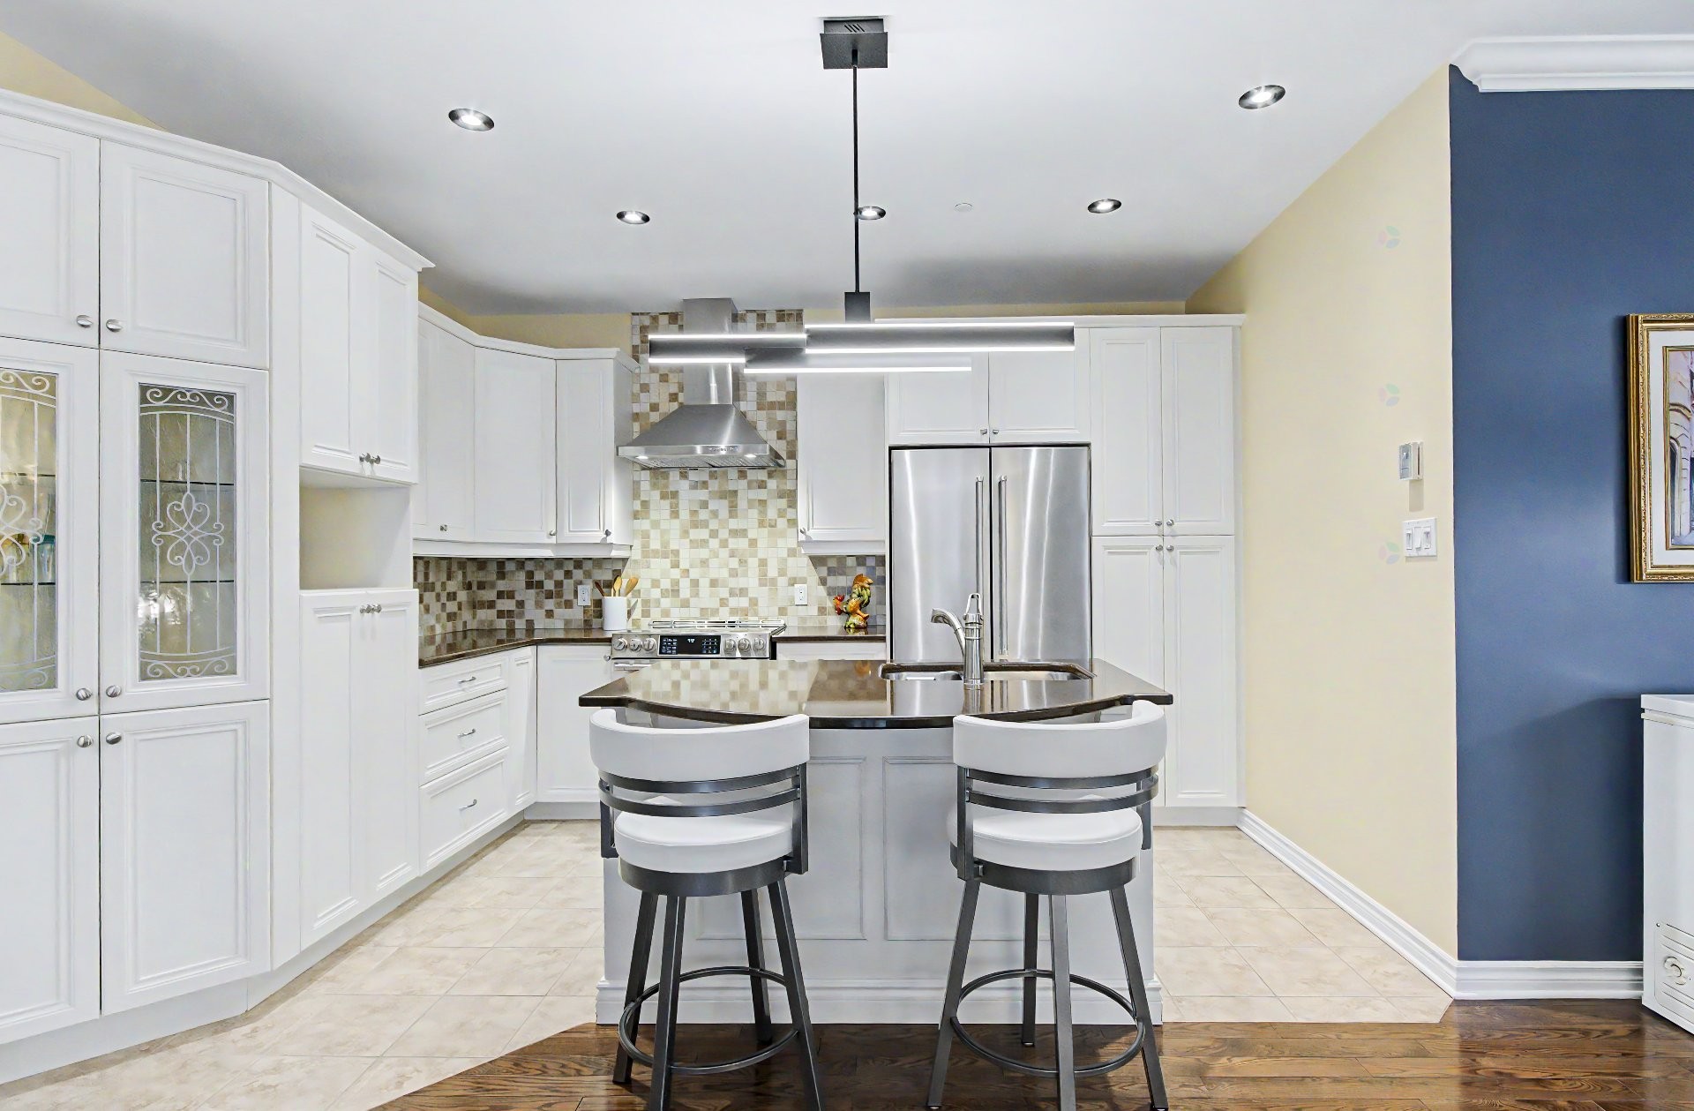
- Cuisine avec beaucoup d'armoires, de surface de comptoir et un îlot central avec comptoir lunch
- Plafond de 9'
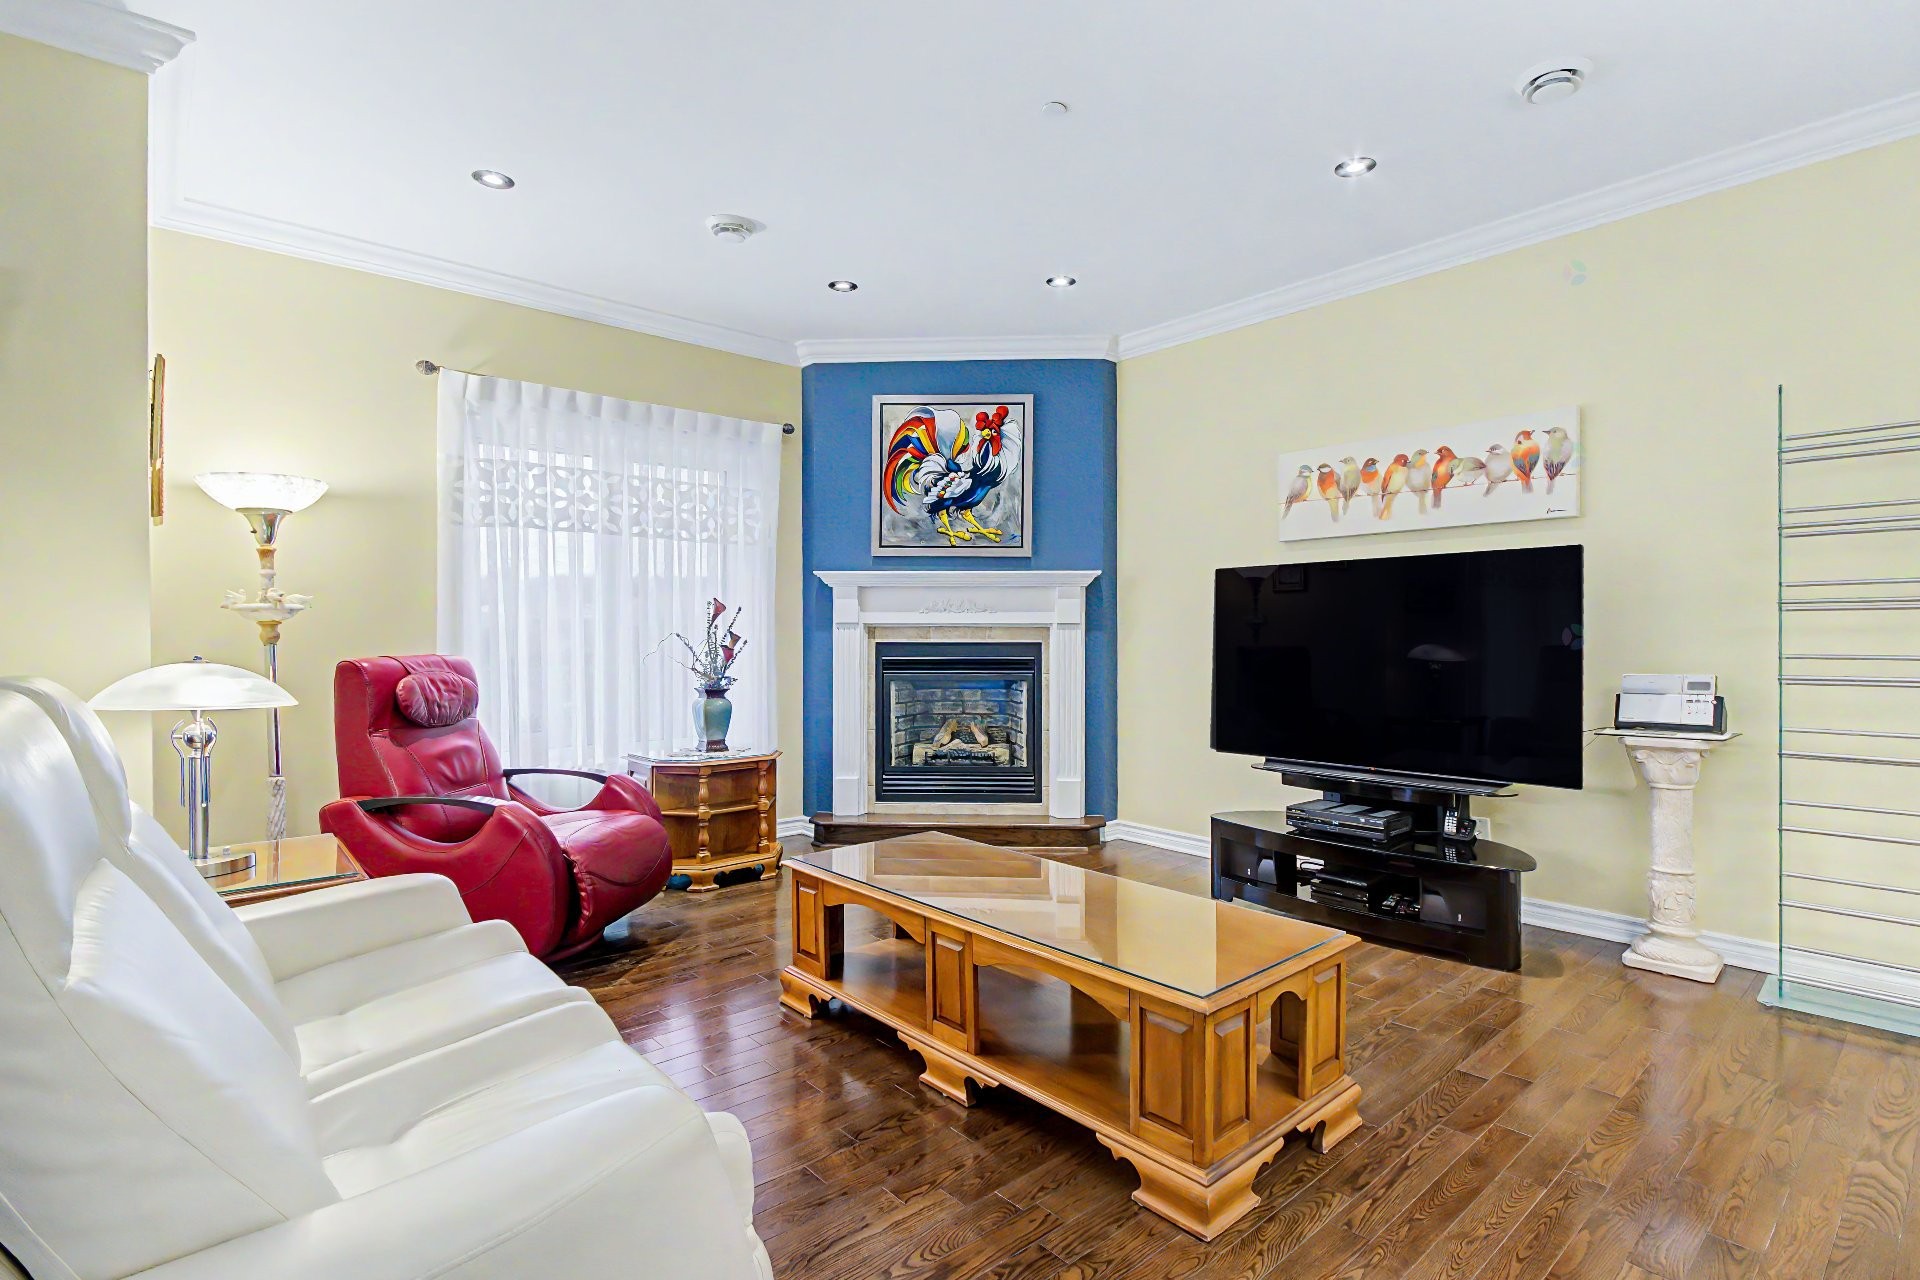
- Plancher de lattes en excellente condition
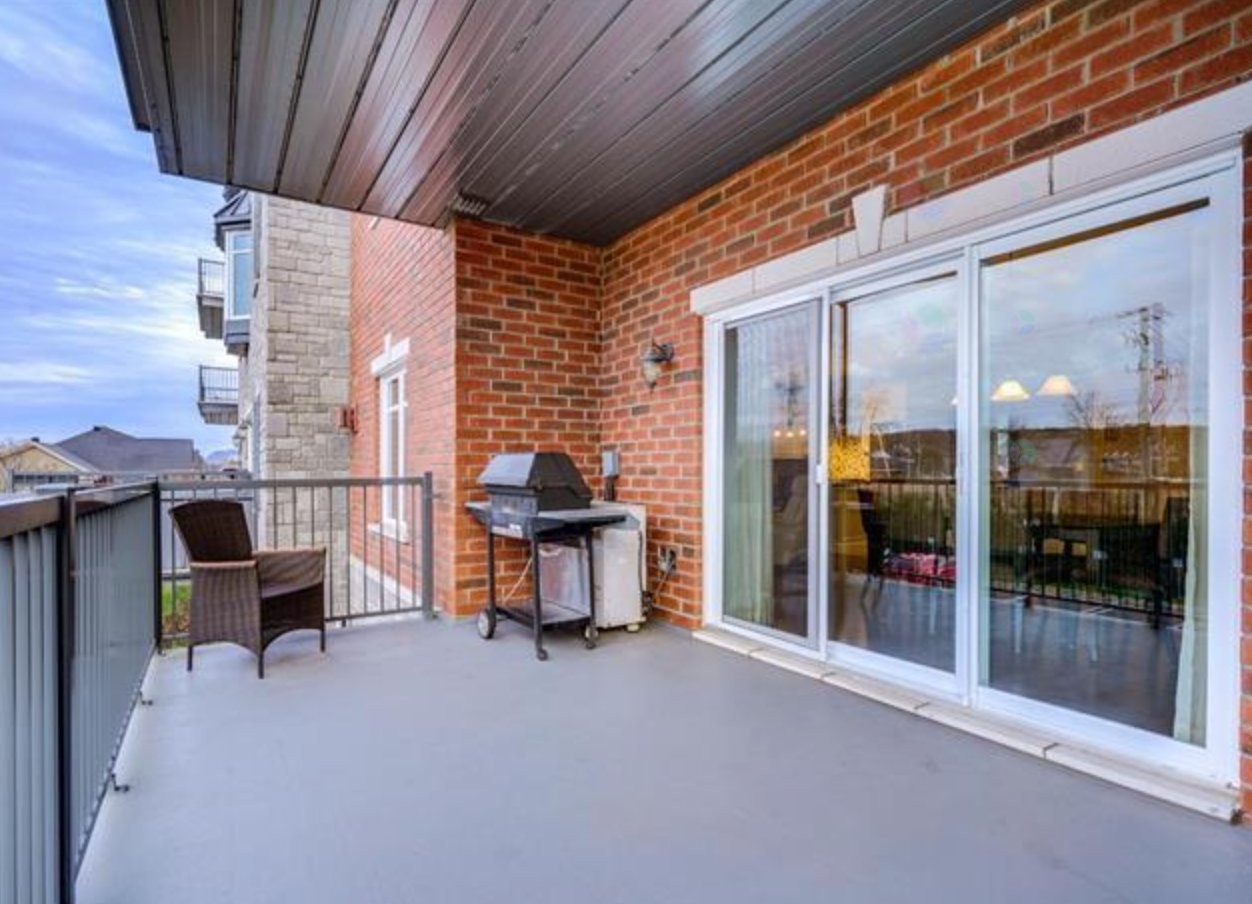
- Très grand balcon
- Foyer au gaz naturel
- Système de chauffage à air pulsé au gaz naturel
- Climatisation centrale
- Aspirateur central
- Système d'alarme (non relié)
- Système de détection de fuite d'eau
- Possibilité d'avoir une cuisinière et un BBQ au gaz naturel
- Beaucoup de rangement à l'intérieur du condo
- Rangement privé au garage (locker)
- Un espace de stationnement au garage
- Un espace de stationnement extérieur
Caractéristiques distinctives de la copropriété du Domaine du Ruisseau :
- Immeuble bien administré et bien entretenu
- Construction de qualité supérieure
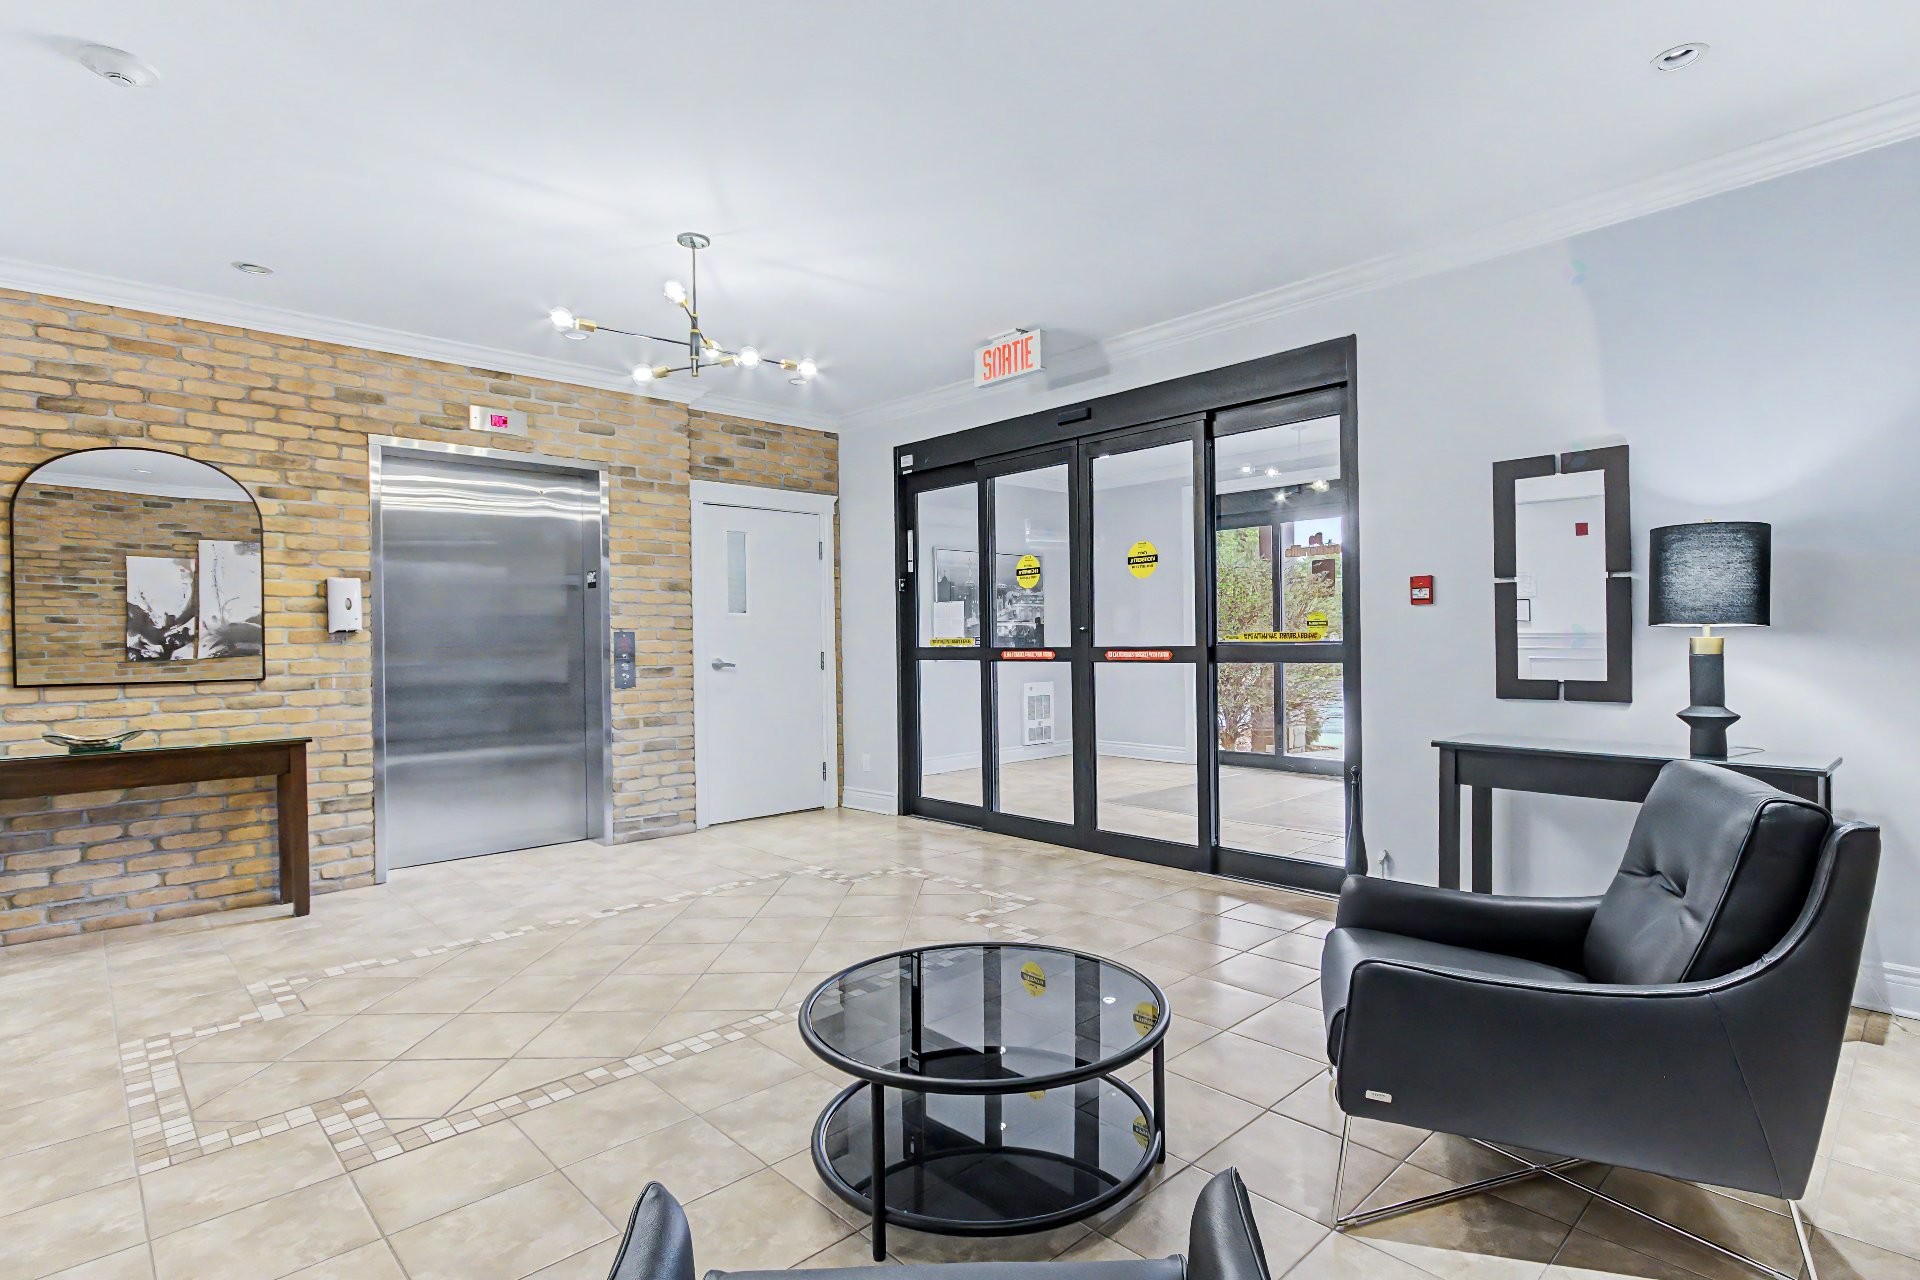
- Espaces communs vastes et bien aménagés
- Certification Novoclimat
- Ascenceur
- Système de vidéosurveillance
- Chute à déchets
- Immeuble raccordé au gaz naturel
- Salle de conférence
- Insonorisation supérieure (structure en béton)
- Arrivée d'eau au garage
- Terrain bien paysager
N.B. Certaines photos présentent des retouches avec l'IA et/ou du staging virtuel.
Inclusions: Luminaires, stores, pôles, rideaux, lave-vaisselle, cuisinière, réfrigérateur, laveuse, sécheuse, BBQ, aspirateur central et accessoires, système de détection de fuites d'eau, ouvre-porte de garage, système d'alarme non relié, sonnette.
Exclusions : Meubles meublants.
Building Features:
- Style: Apartment
- Association Amenities: Common areas, Elevator, Garbage chute, Leak detection system, Visitor parking
- Bathroom Features: Separate shower
- Common Walls: Detached
- Cooling: Central air conditioning
- Fireplace Features: Gas fireplace
- Green Building Verification Type: Novoclimat certification
- Heating: Forced air, Natural gas
- Laundry Features: Other, 2nd level
- Levels: One storey
- Lot Features: Highway, Daycare centre, Golf, Park, Bicycle path, Elementary school, Alpine skiing, High school, Cross-country skiing, Commuter train, Public transportation, Landscaped, Flat
- Other Equipment: Air exchange system, Intercom
- Parking Features: Asphalt, Other, Other, Heated, Built-in, Single width, Level 2 charging station, Electric garage door opener
- Pets Allowed: Pets allowed with conditions
- Security Features: Monitored fire alarm, Sprinklers, Alarm system
- Structure Type: Apartment
- Total Finished Area: 1230 Square Feet
- Utilities: Water Connected, Natural Gas Connected, Sewer Connected
- Water Source: Municipality
- Window Features: PVC, Casement
- Sewer: Municipality
Taxes:
- Municipal Tax: $2,930
- School Tax: $297
- Annual Tax Amount: $3,227
Expenses:
- Condo Fees: $566 Monthly
Property Assessemnt:
- Lot Assessment: $81,500
- Building Assessment: $374,600
- Total Assessment: $456,100
Property Features:
- Bedrooms: 2
- Bathrooms: 1
- Half Bathrooms: 1
- Built in: 2007
- Floor Space (approx): 1230 Square Feet
- Zoning: Residential
- No. of Parking Spaces: 2
Dwelling Units:
- Pieces 7
- Bedrooms 2
- Baths 2
Convert Measurement to:
Data provided by: Centris - 600 Ch Du Golf, Ile -Des -Soeurs, Quebec H3E 1A8
All information displayed is believed to be accurate but is not guaranteed and should be independently verified. No warranties or representations are made of any kind. Copyright© 2021 All Rights Reserved.
Market Price Trends
Location of 206-3000 Boul. De Boucherville, Saint-Bruno-de-Montarville, QC, J3V 0B4
Demographic Information of 206-3000 Boul. De Boucherville, Saint-Bruno-de-Montarville, QC, J3V 0B4
Life Stage
Growing FamiliesEmployment Type
MixedAverage Household Income
$203,476.10Average Number of Children
1.85Household Population
Household Structure
Age of Population
Education
Education Level
No certificate/diploma/degree
9.41 %High school certificate or equivalent
16.86 %Apprenticeship trade certificate/diploma
5.64 %College/non-university certificate
17.19 %University certificate (below bachelor)
6.09 %University Degree
44.81 %Commuter
Travel To Work
By Car
82.72 %By Public Transit
10.71 %By Walking
0.8 %By Bicycle
0.15 %By Other Methods
5.62 %Cultural Diversity
Knowledge of Official Language
Mother Tongue
Building Information
Building Type
Apartments (Low and High Rise)
20.31 %Houses
79.69 %