


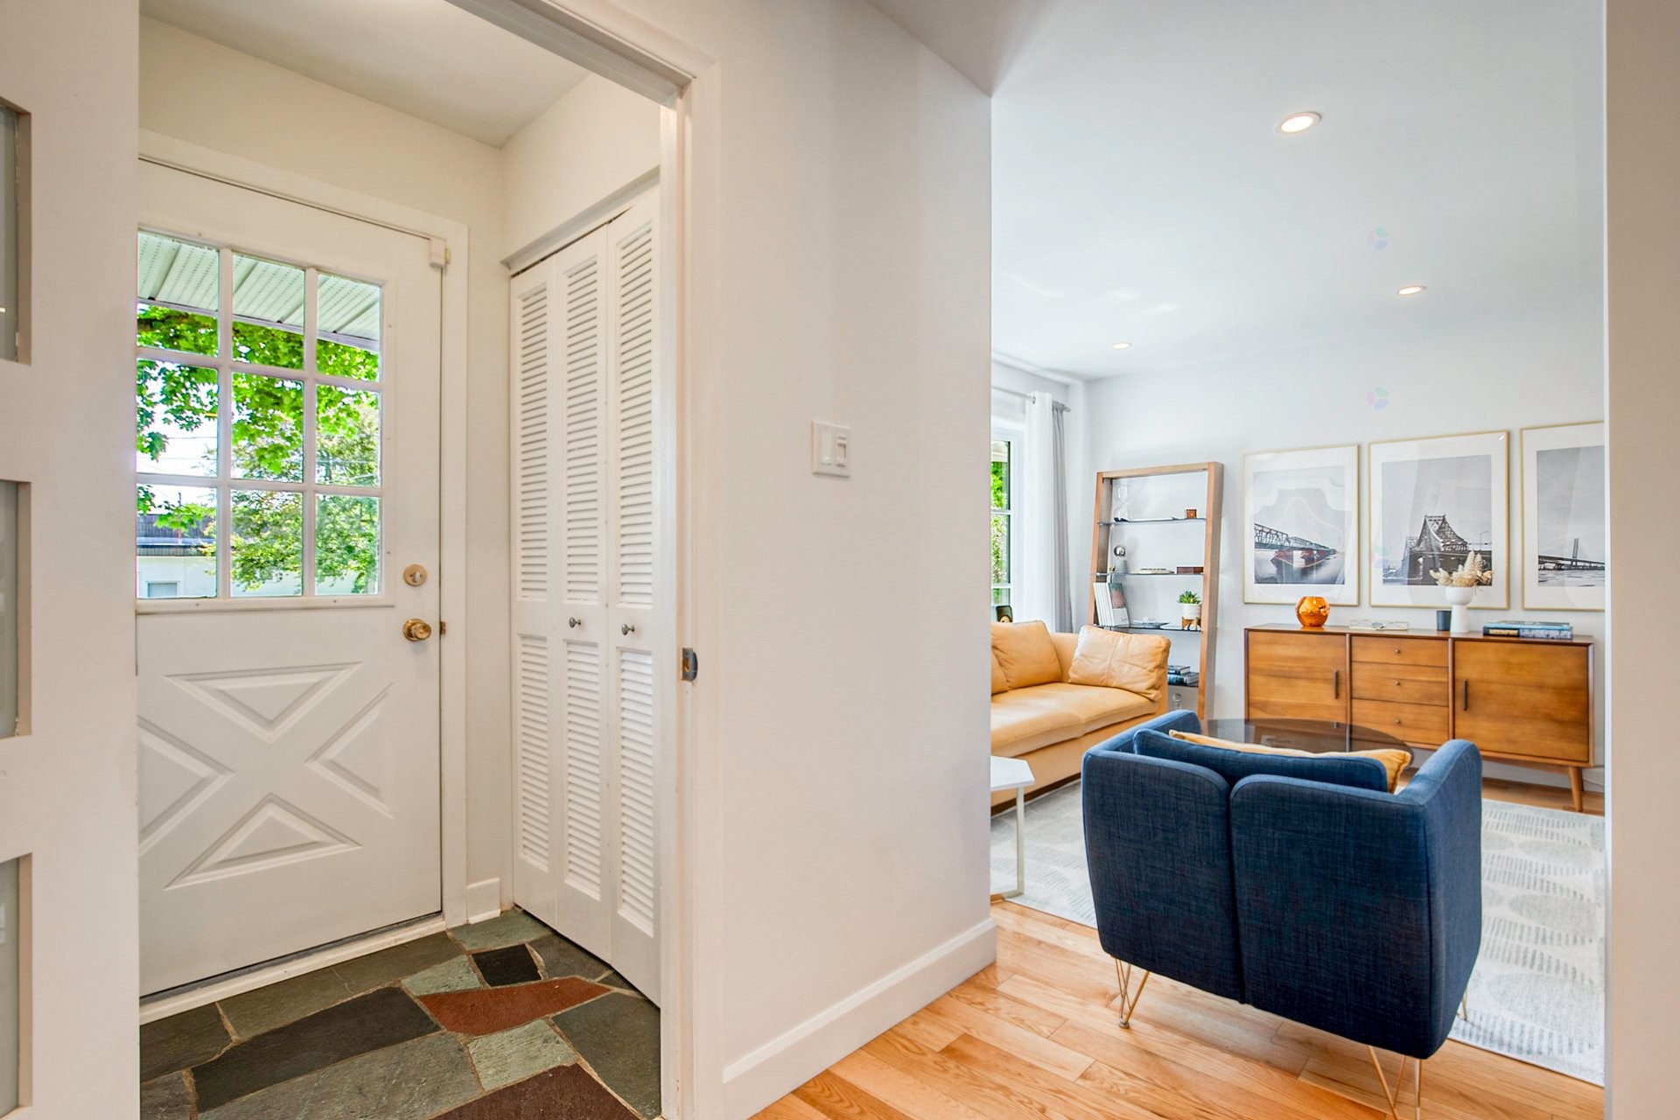
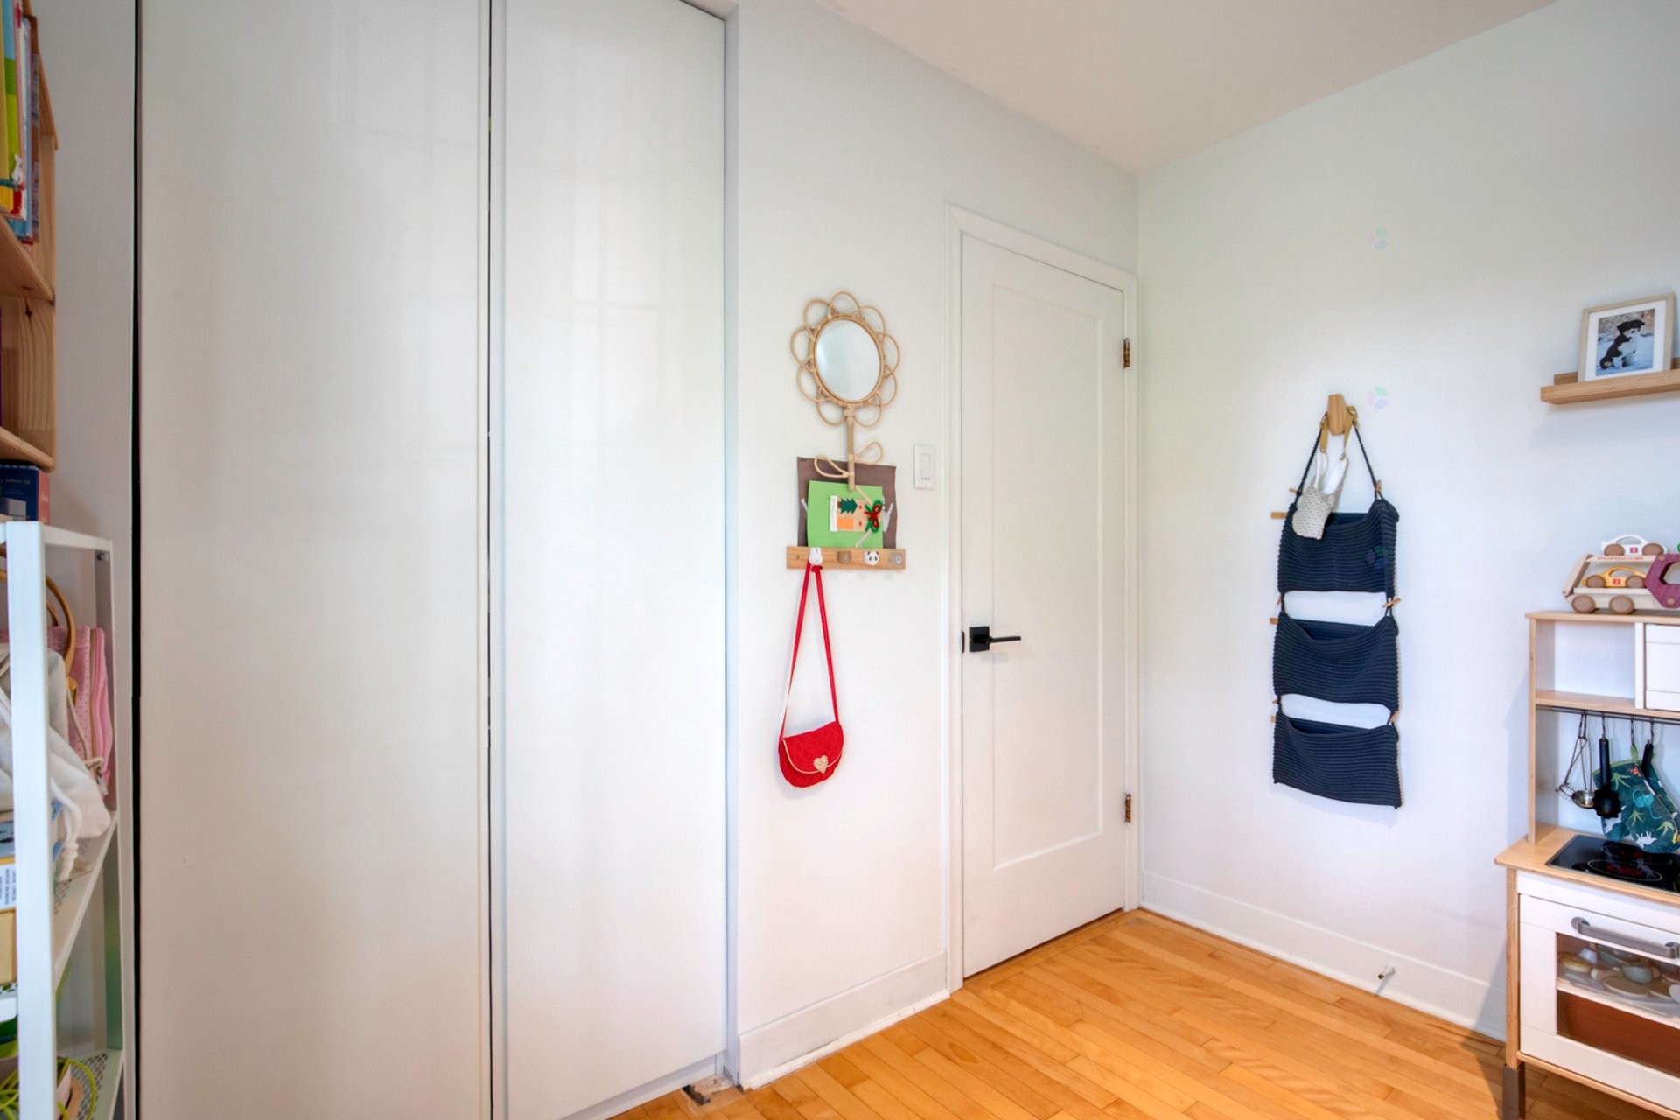
Saint-Bruno-De-Montarville QC, J3V 4E2
Property Information:
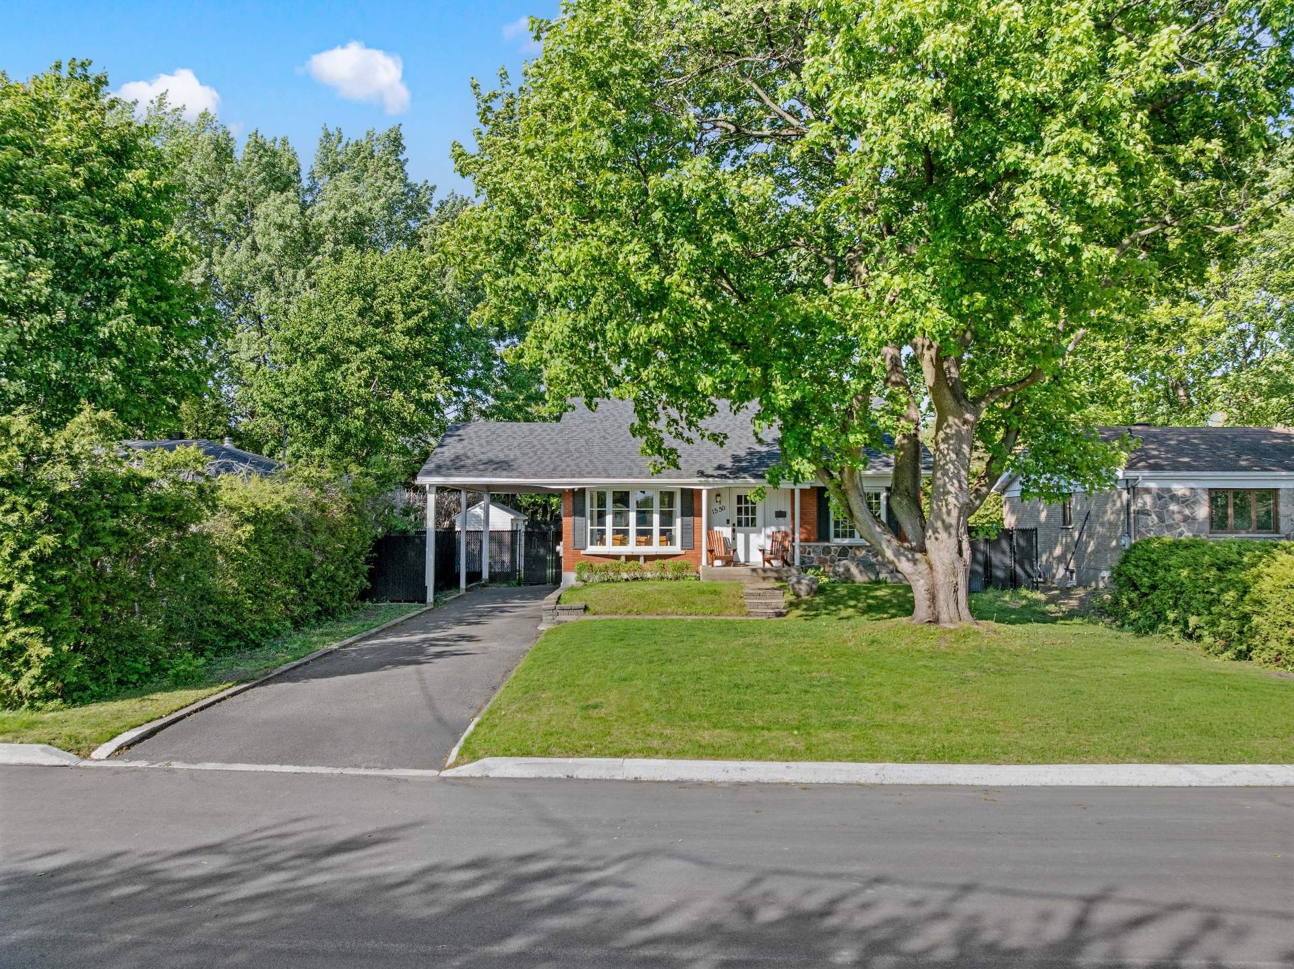
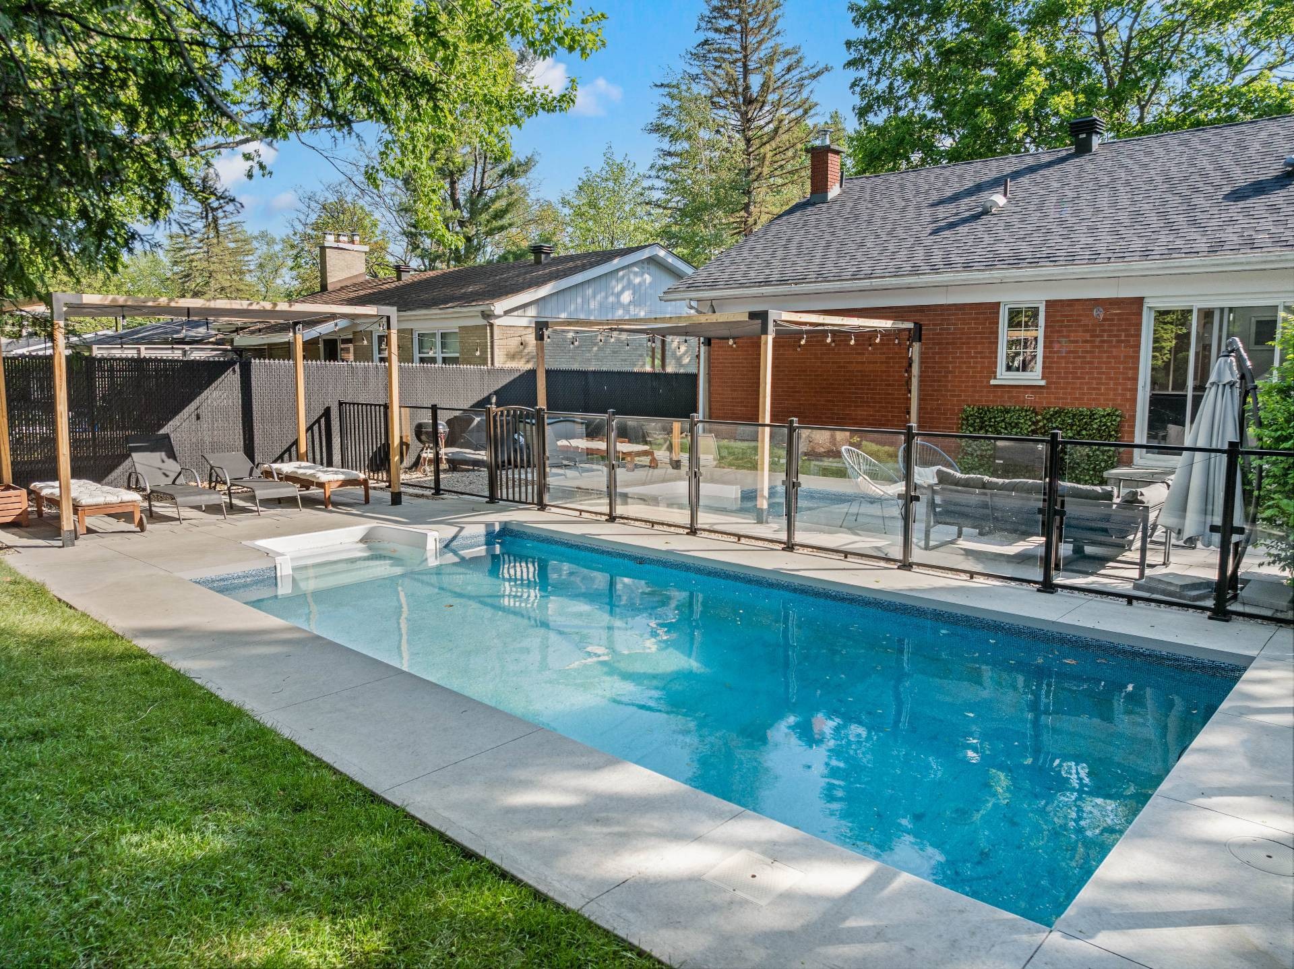
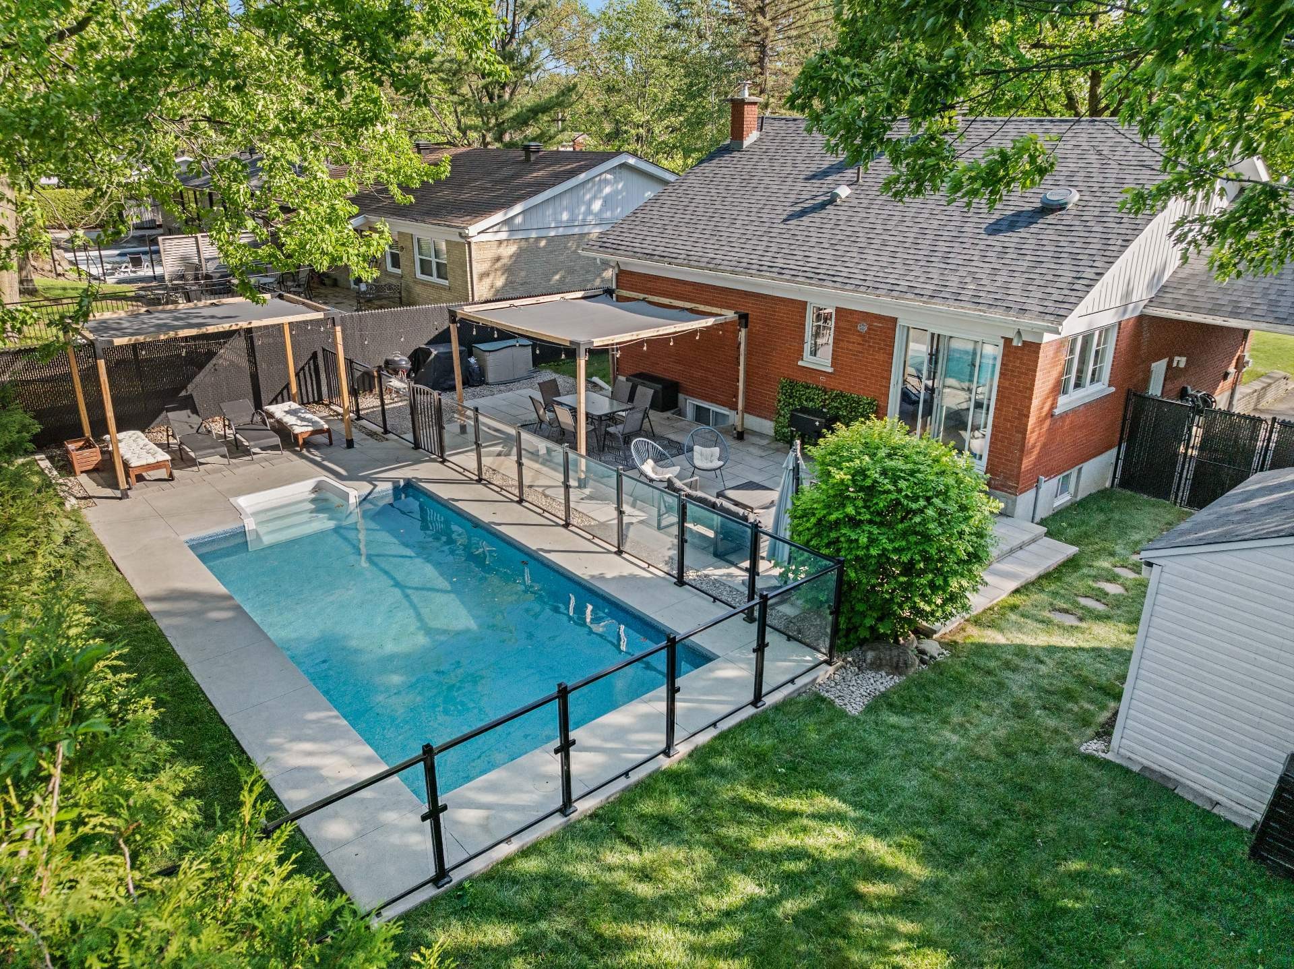
In the heart of Saint-Bruno's village, on a quiet tree-lined street, this property offers a lifestyle where nature, community, and comfort come together. Start your day with the sunrise over the backyard, walk to your favourite coffee shop, explore the trails of Mont-Saint-Bruno National Park, or gather family and friends around the pool on warm summer evenings. Inside, bright and inviting living spaces encourage you to slow down and enjoy life's simple pleasures, while the spacious patio and beautifully landscaped yard create the perfect setting for making the most of the season. A unique property that is sure to capture your heart.
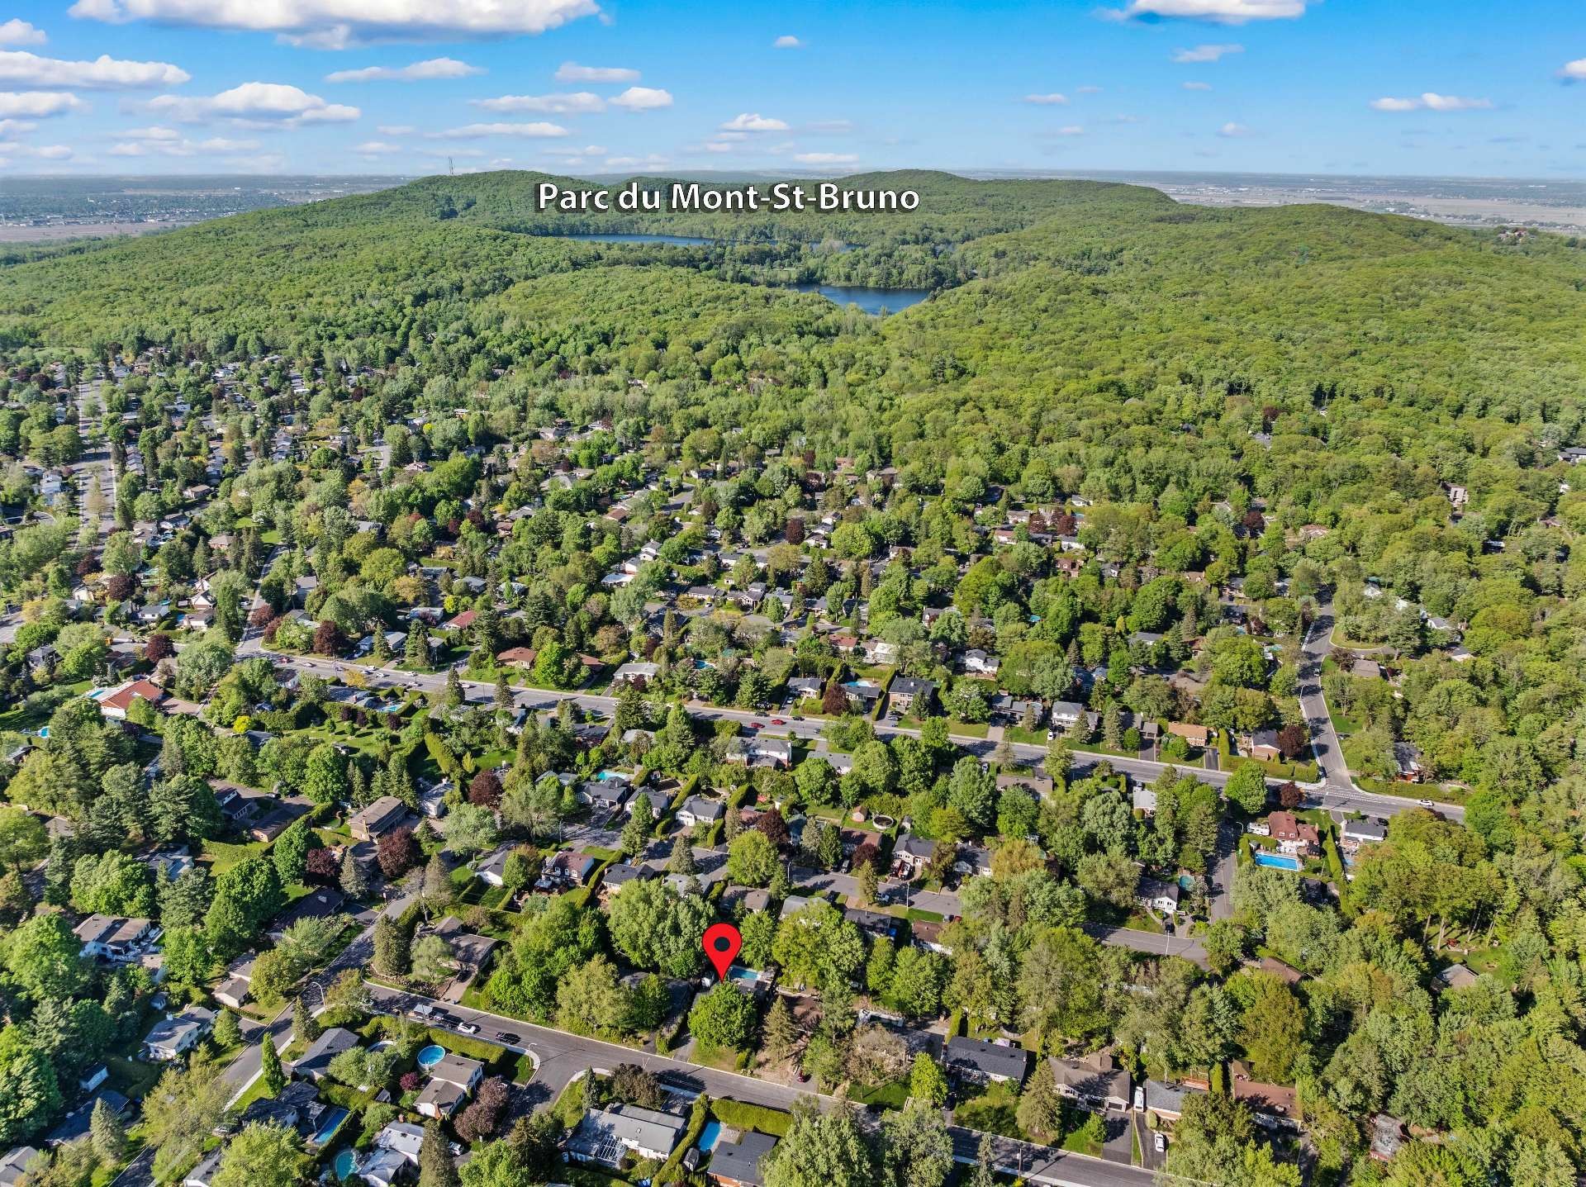
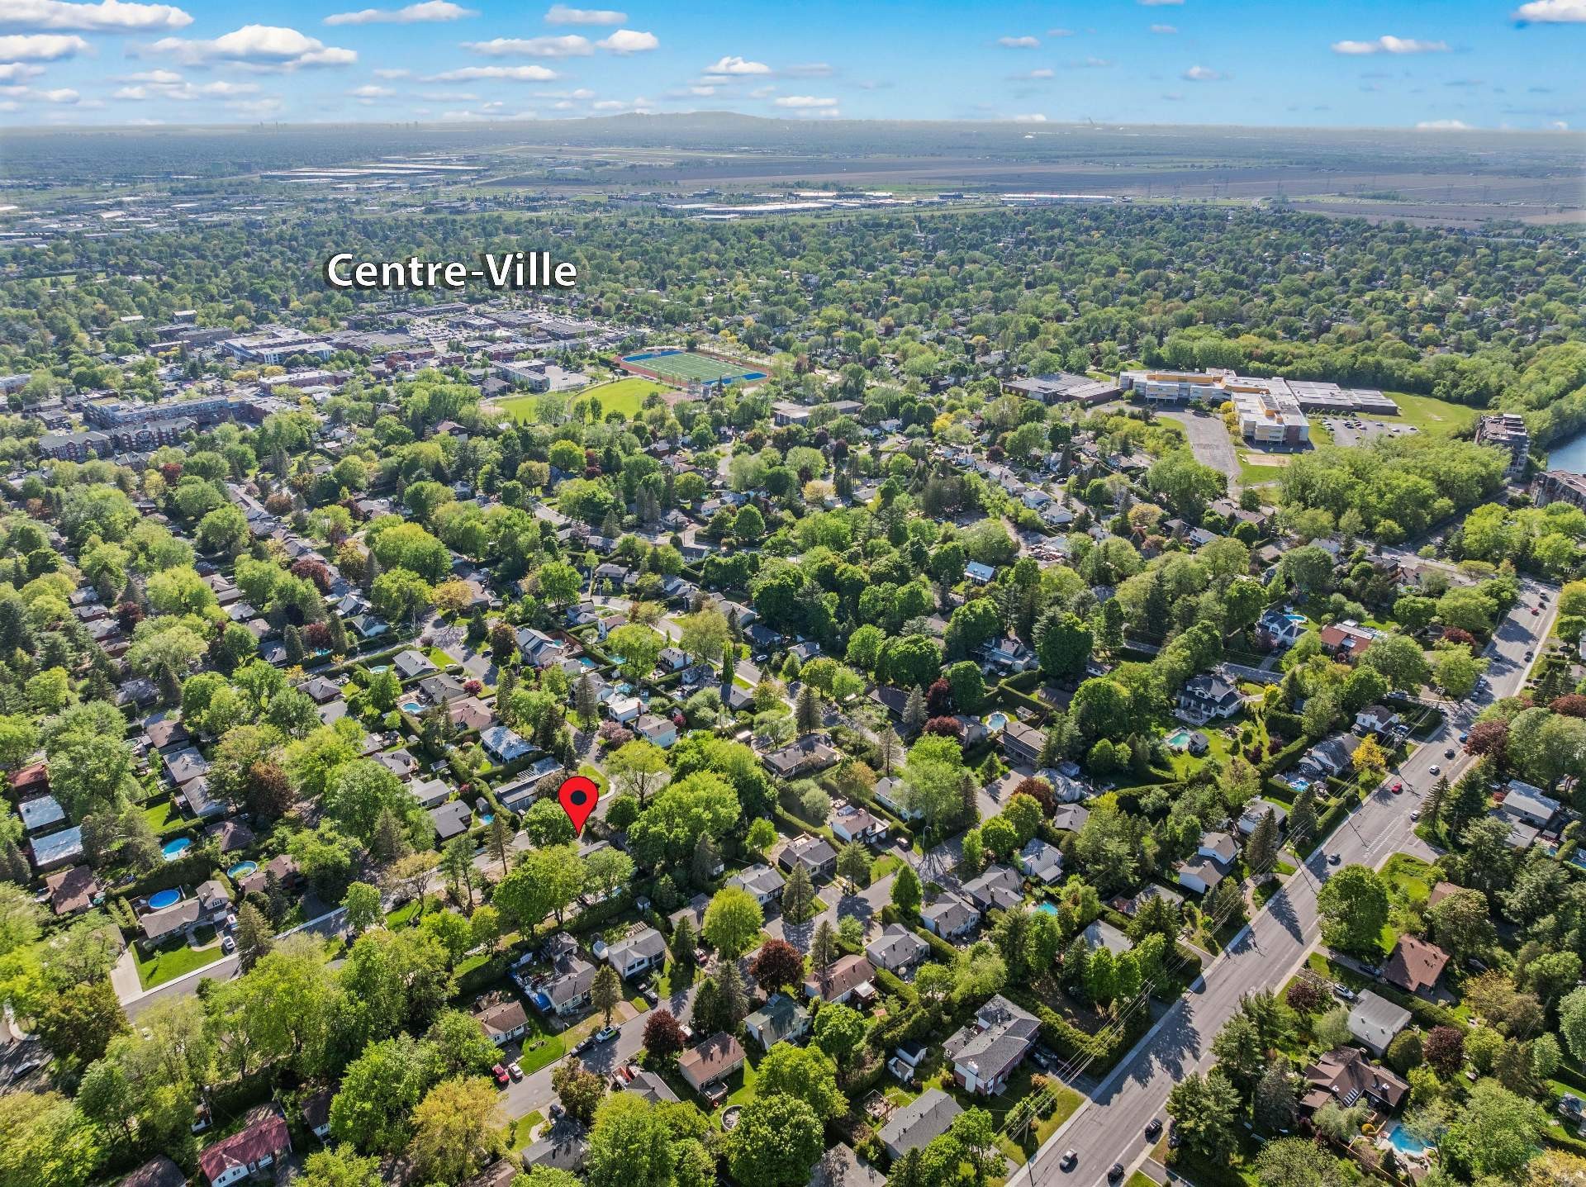
Nestled on one of St-Bruno's most charming and peaceful streets, this warm and inviting property offers an exceptional lifestyle right in the heart of the village. From here, you can stroll to your favourite café, enjoy the Saturday farmers' market, or reach the trails of the National Park in less than 10 min. A rare opportunity to enjoy the perfect balance between village life and nature.
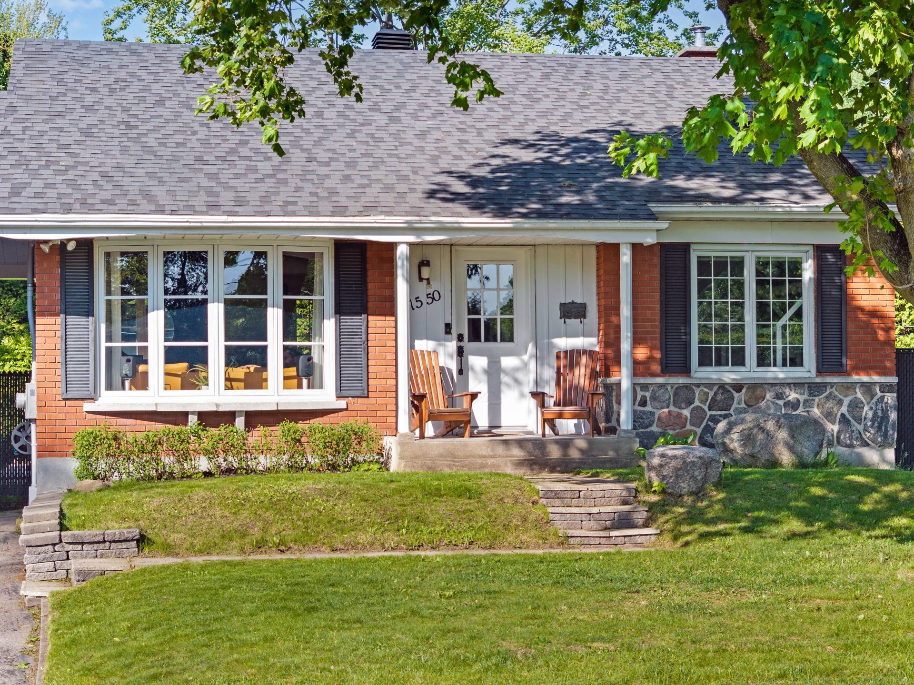
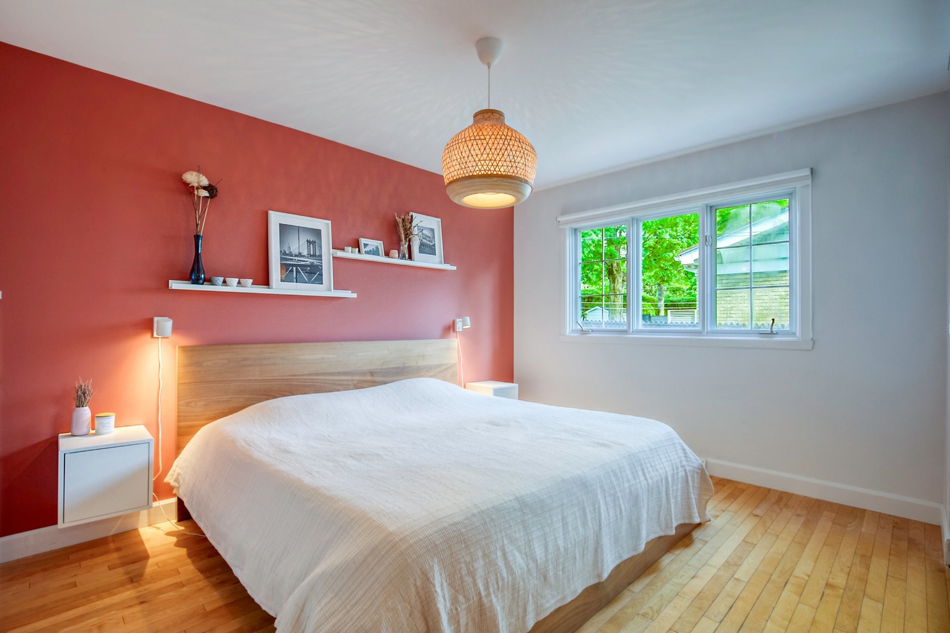
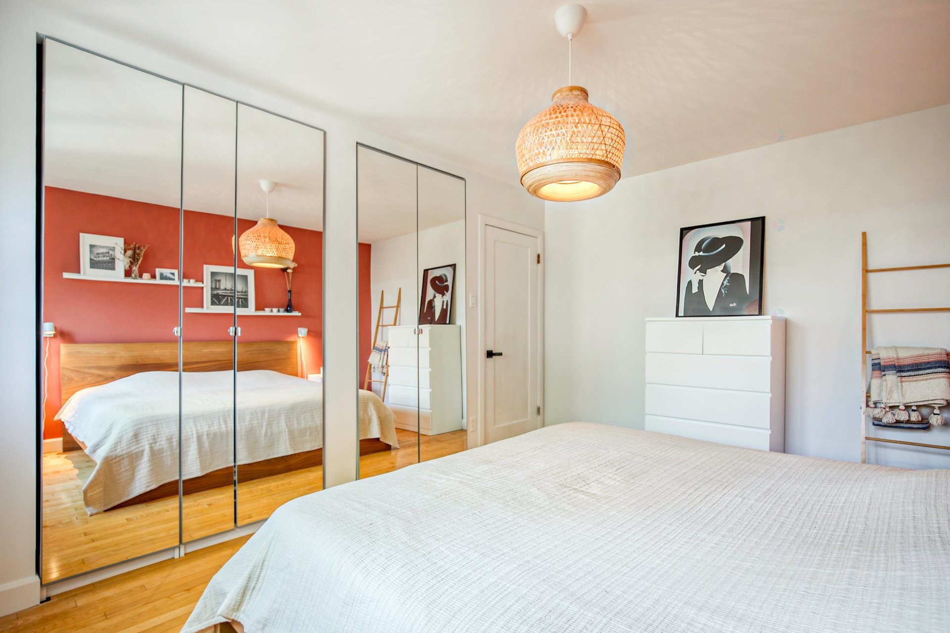
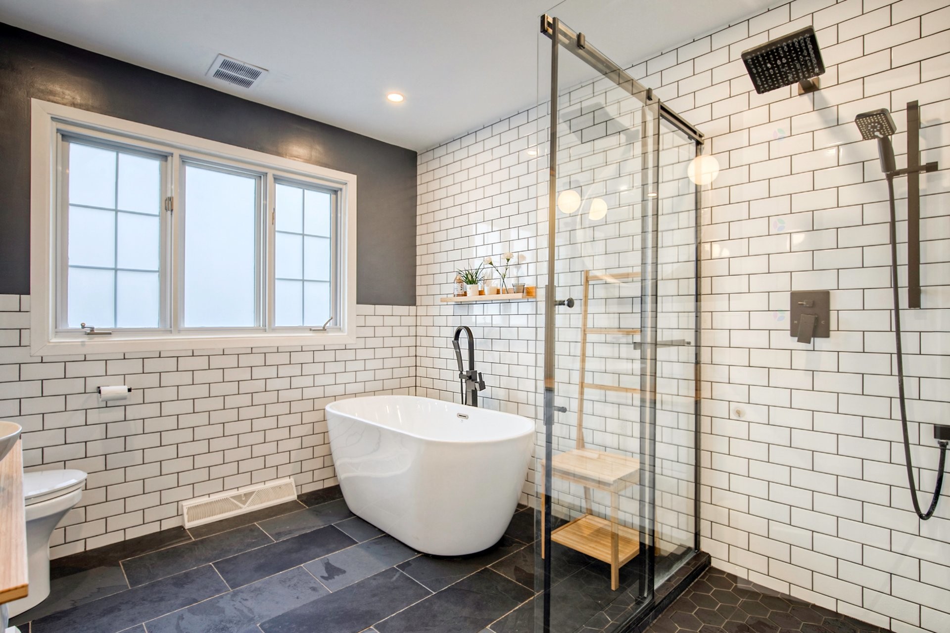
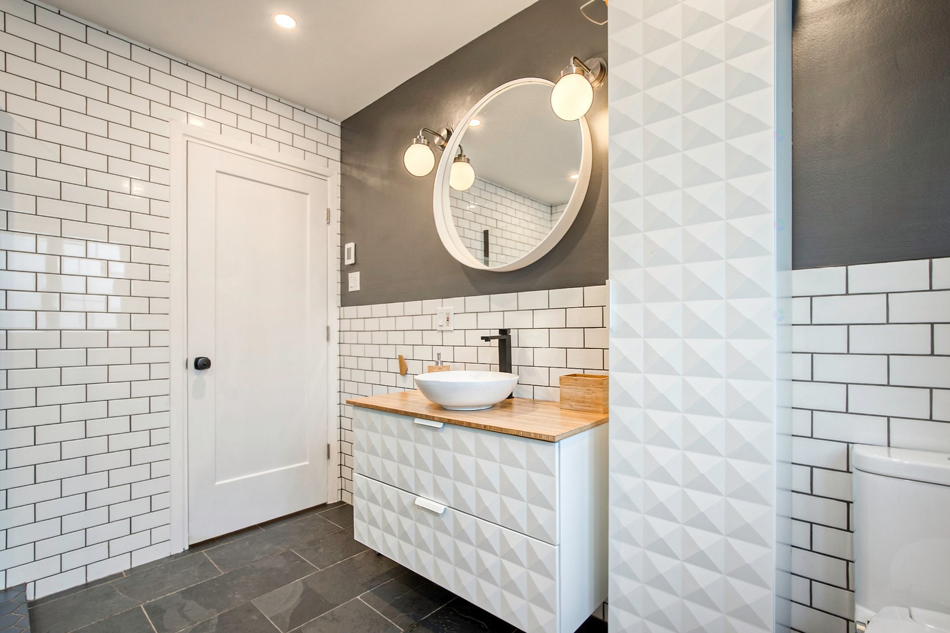
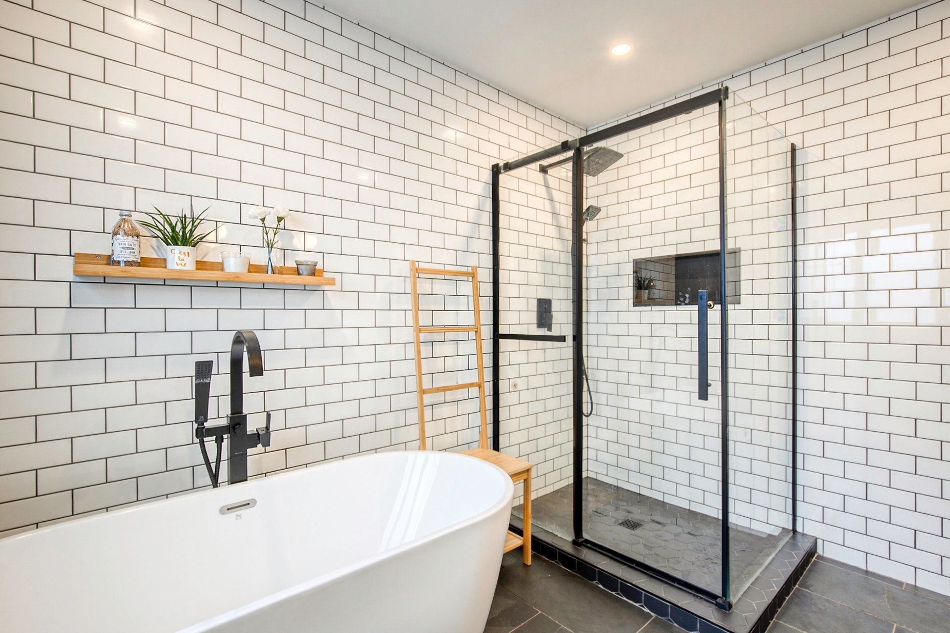
This 4-sided brick home has been lovingly maintained and thoughtfully updated over the years. The main floor features two bedrooms, including a spacious primary bedroom bathed in natural light thanks to its additional side window. The bathroom has been beautifully renovated and offers heated floors, a separate glass shower, and a relaxing soaker tub.
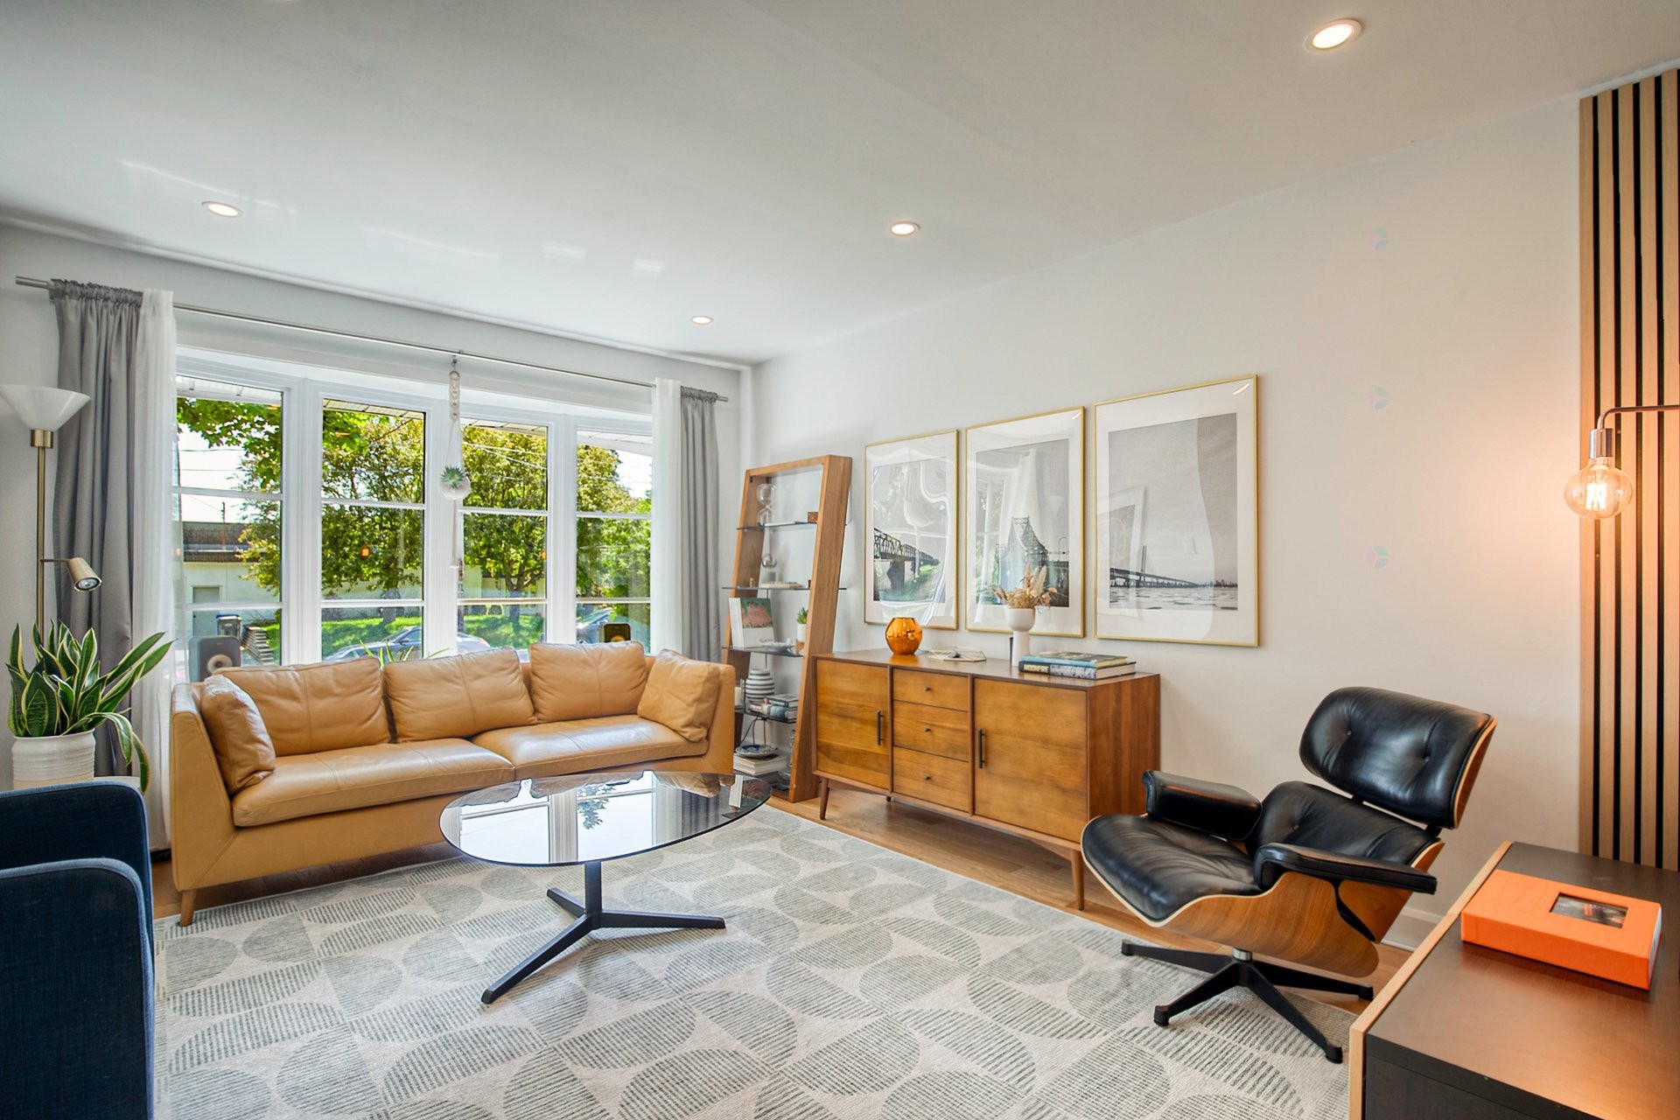
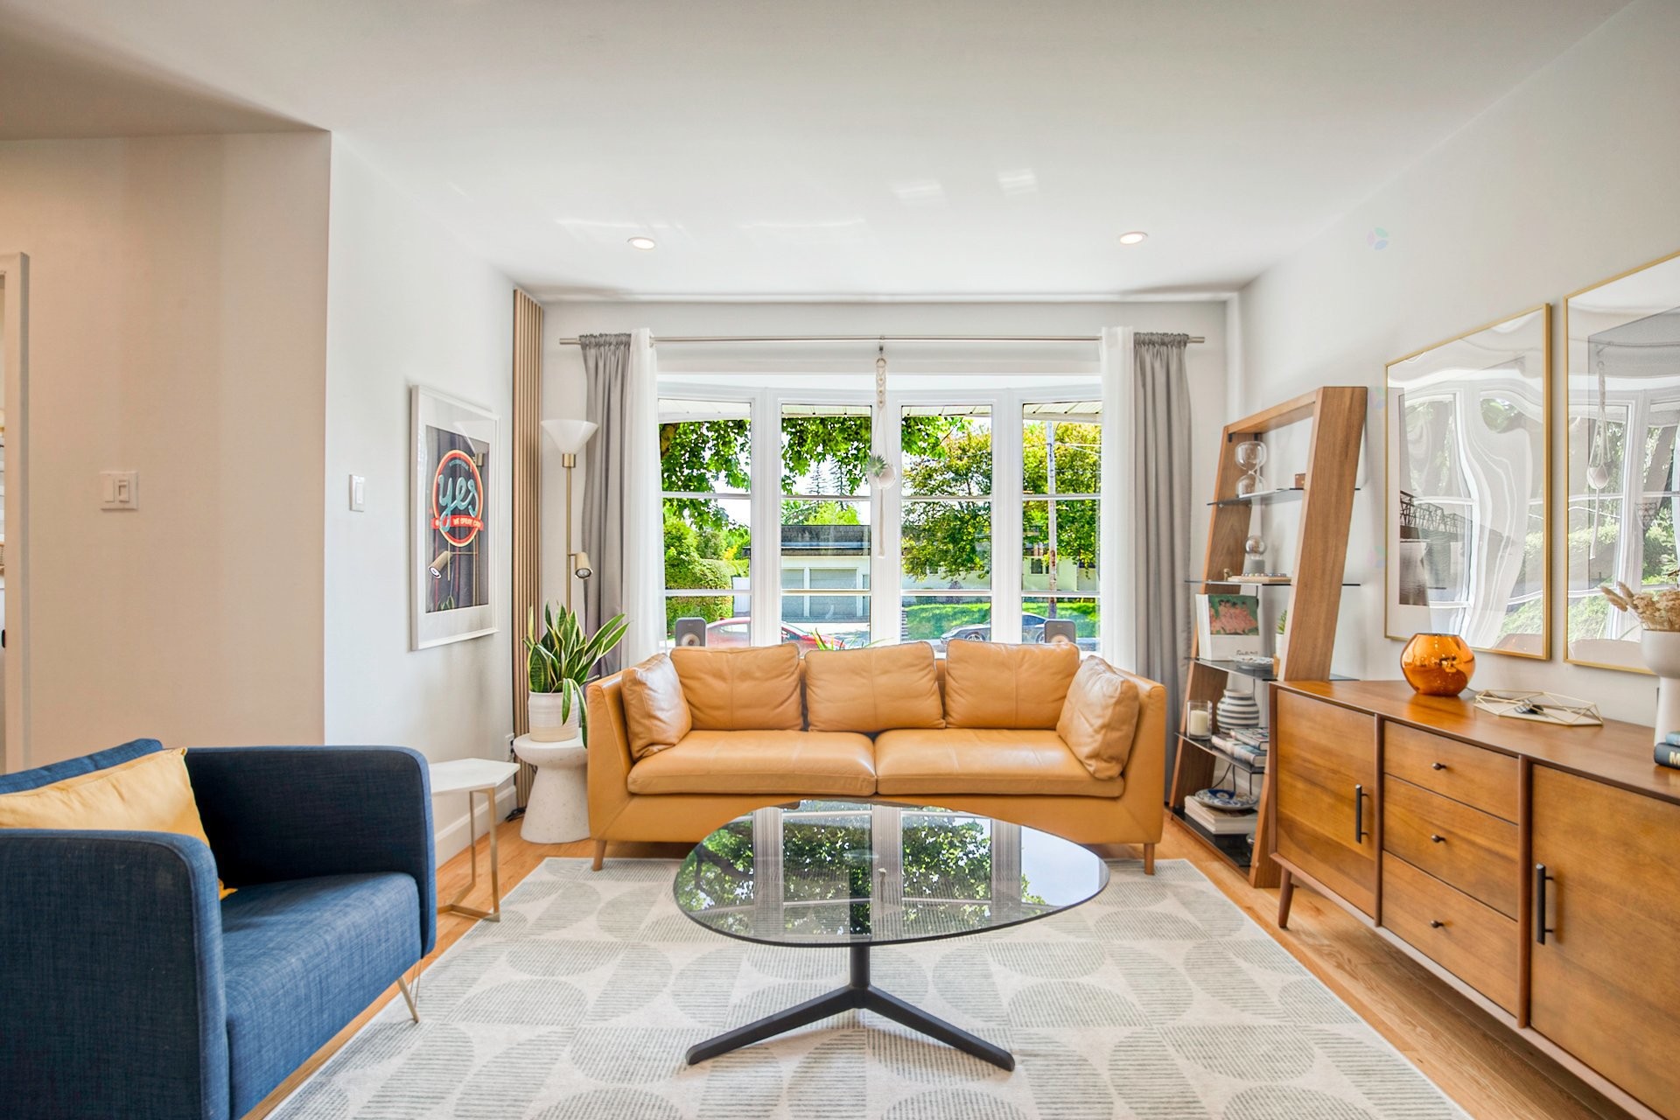
Bathed in afternoon sunshine, the front living room is highlighted by a spectacular bow window that creates a bright and welcoming atmosphere. Whether you're enjoying a quiet cup of coffee, getting lost in a good book, or indulging in an afternoon nap, this cozy space quickly becomes a favourite place to unwind.
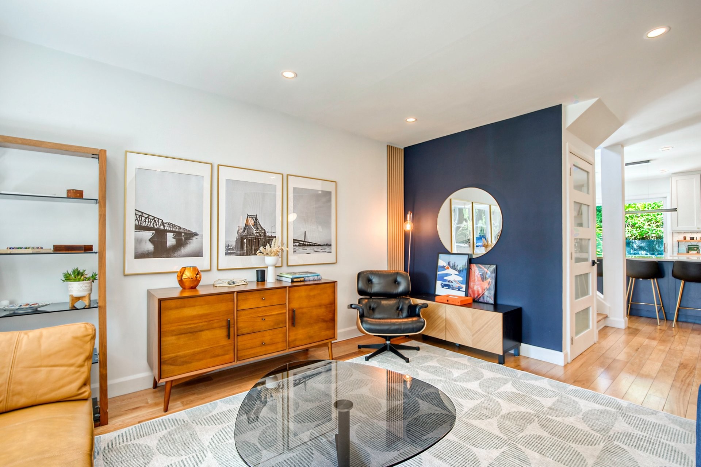
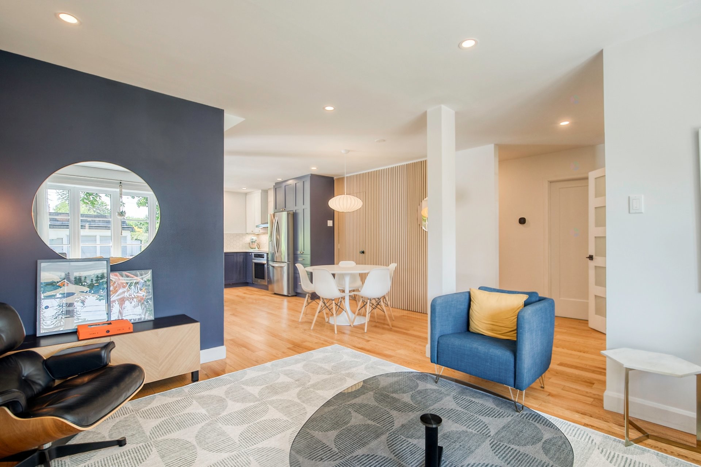
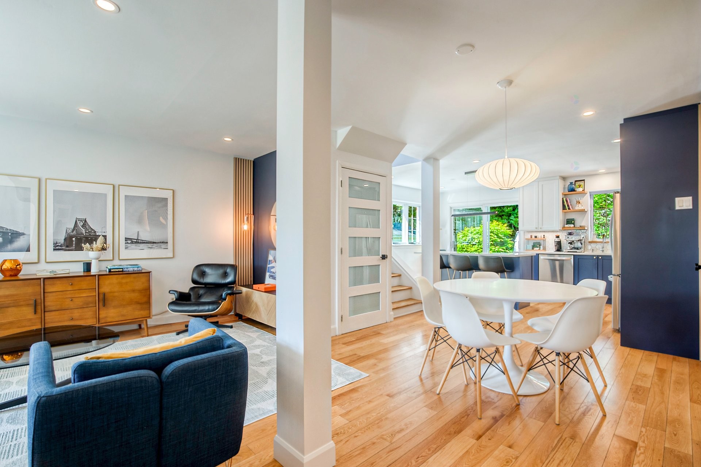
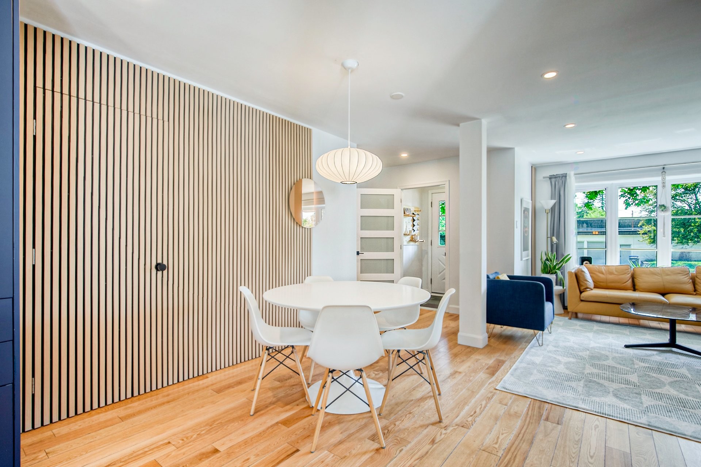
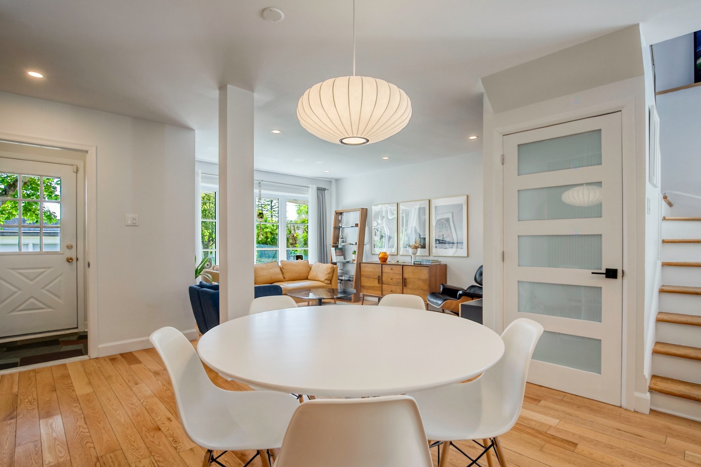
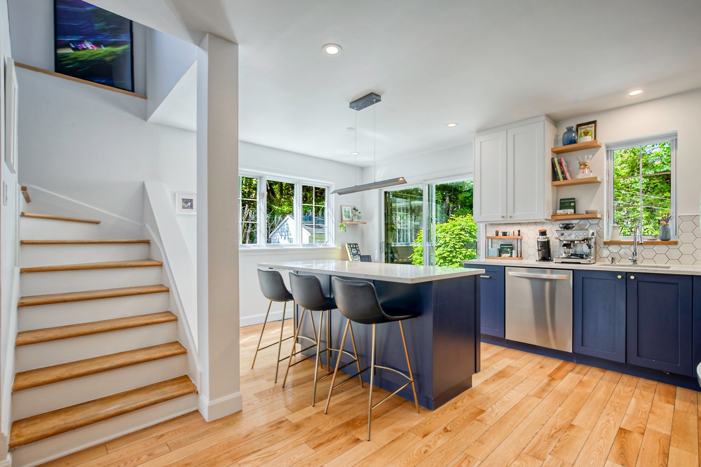
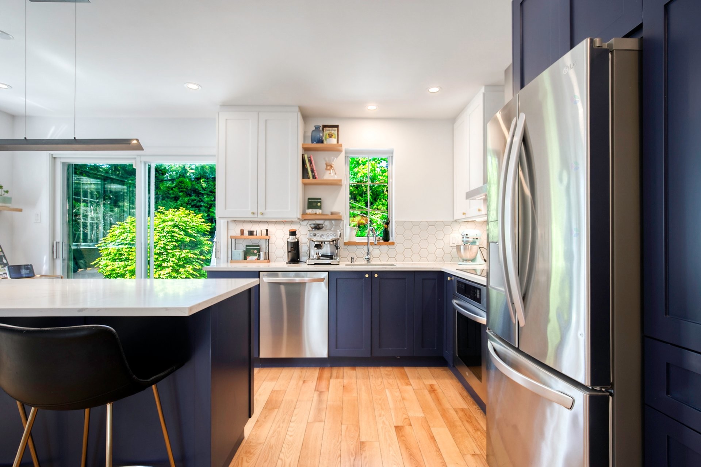
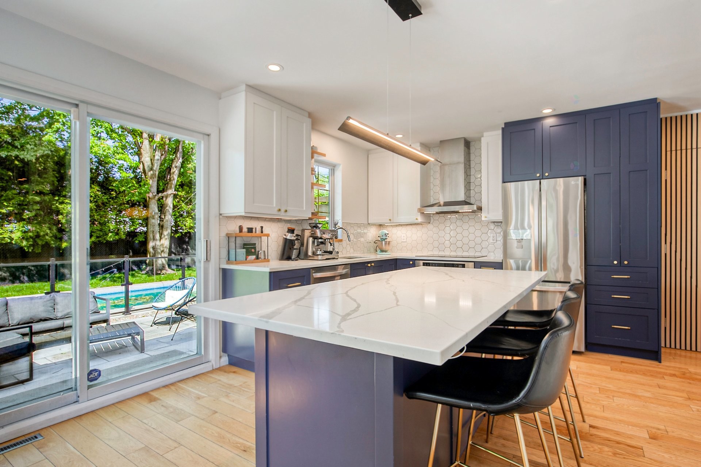
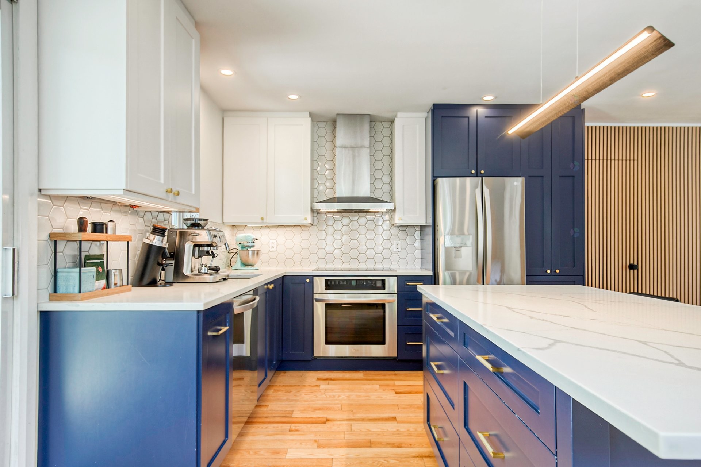
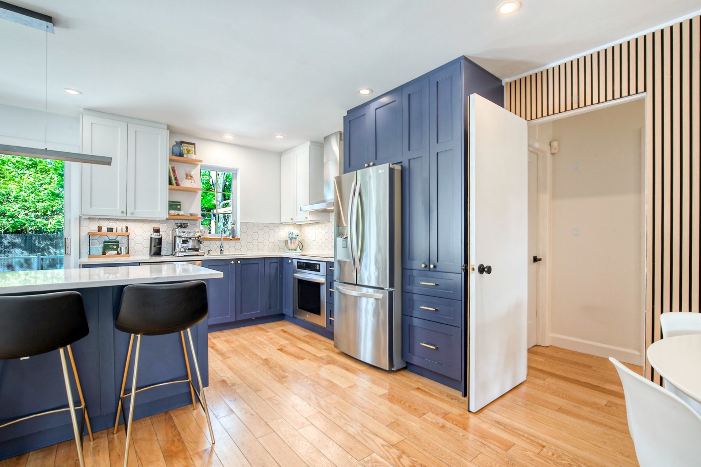
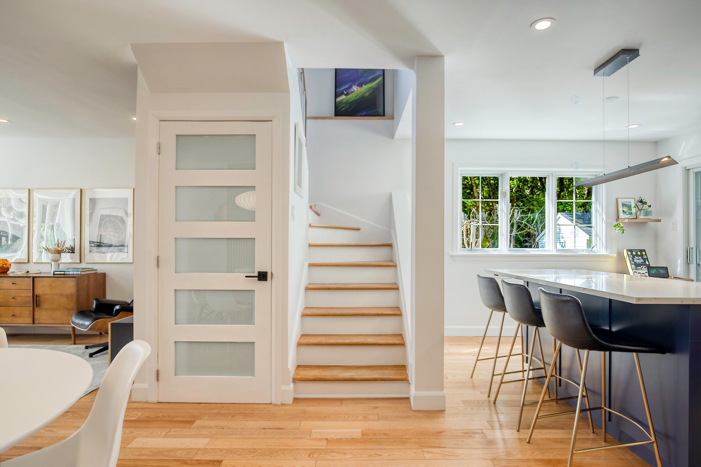
In 2021, the main living area was completely reimagined to create a bright open-concept layout ideal for everyday living and entertaining. The stunning 2-tone kitchen is highlighted by elegant quartz countertops, generous storage space, and a large island that naturally becomes the heart of the home--perfect for casual breakfasts, entertaining guests, or spending time with family. The space flows seamlessly toward the backyard and outdoor living area, creating an effortless connection between indoors and out.
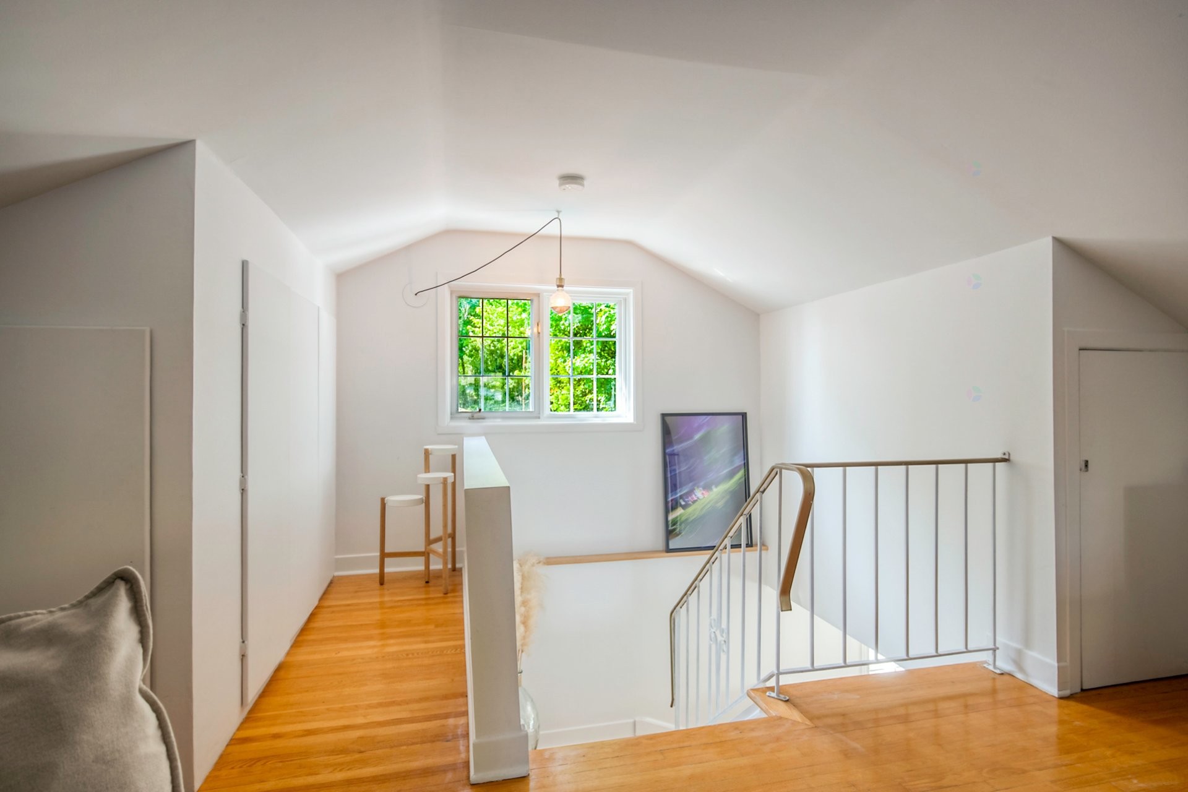
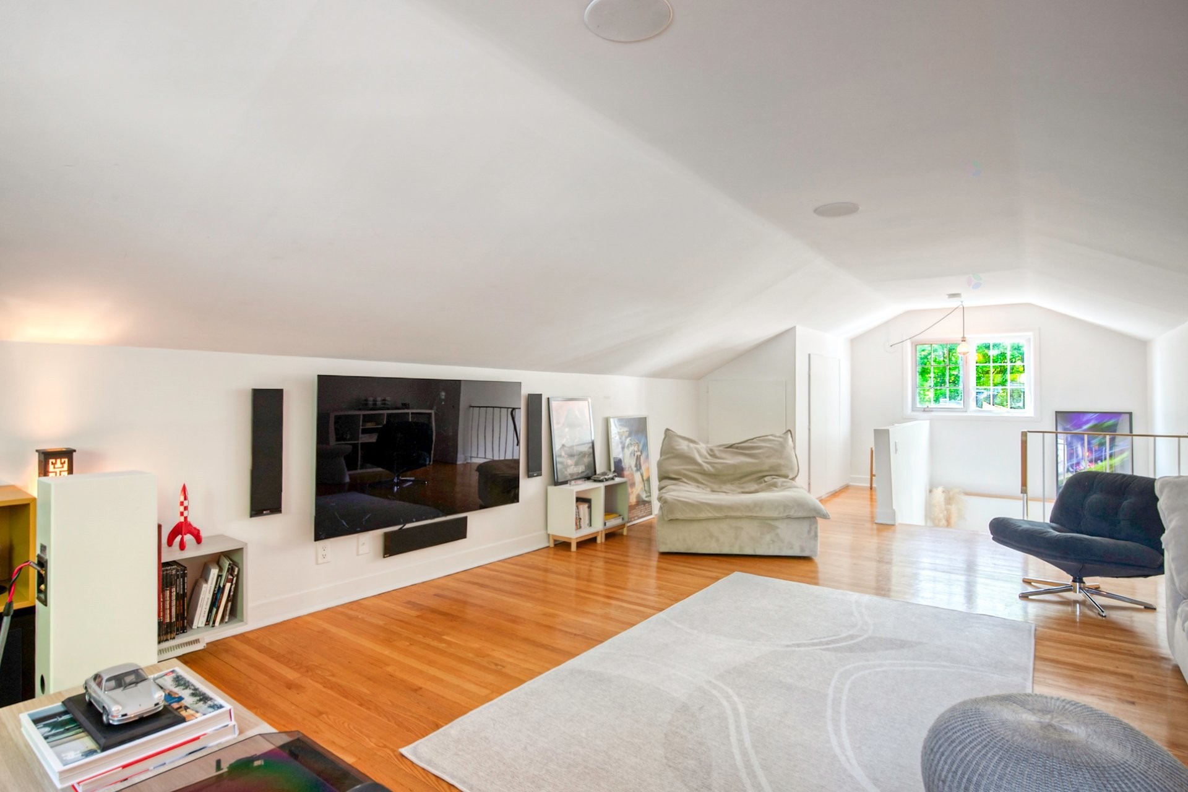
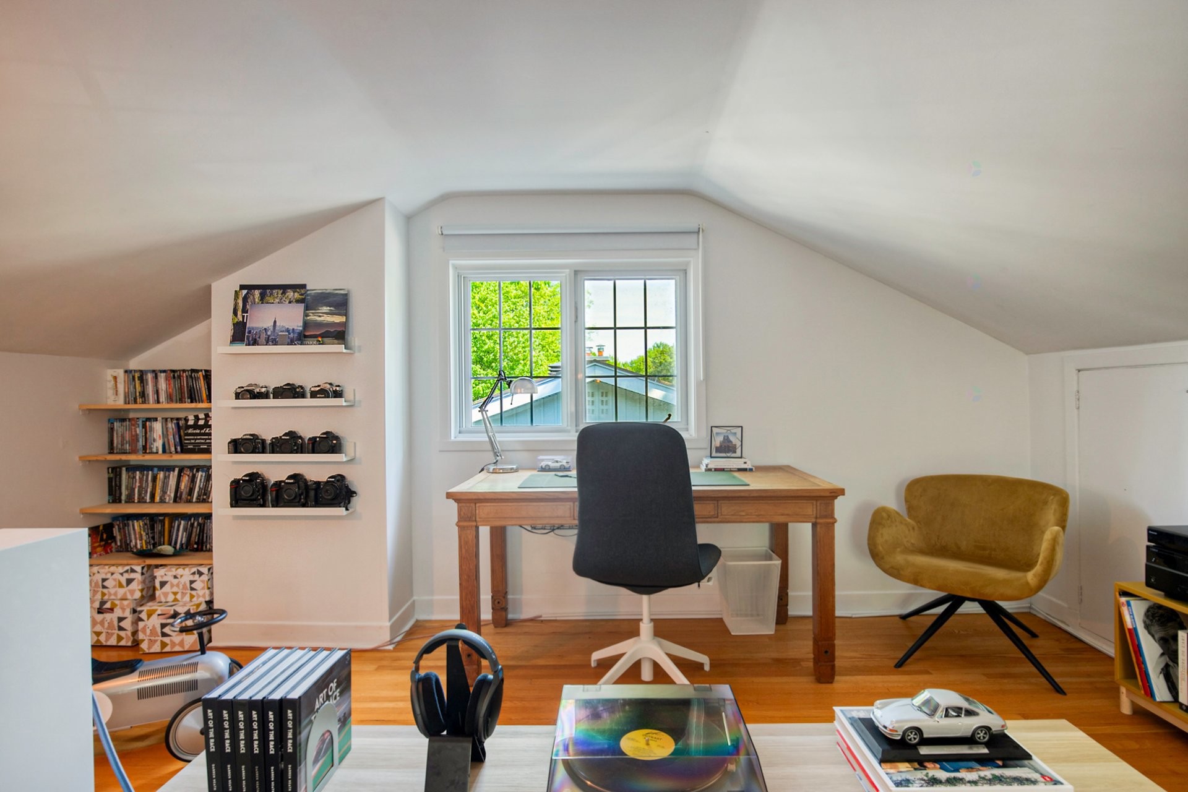
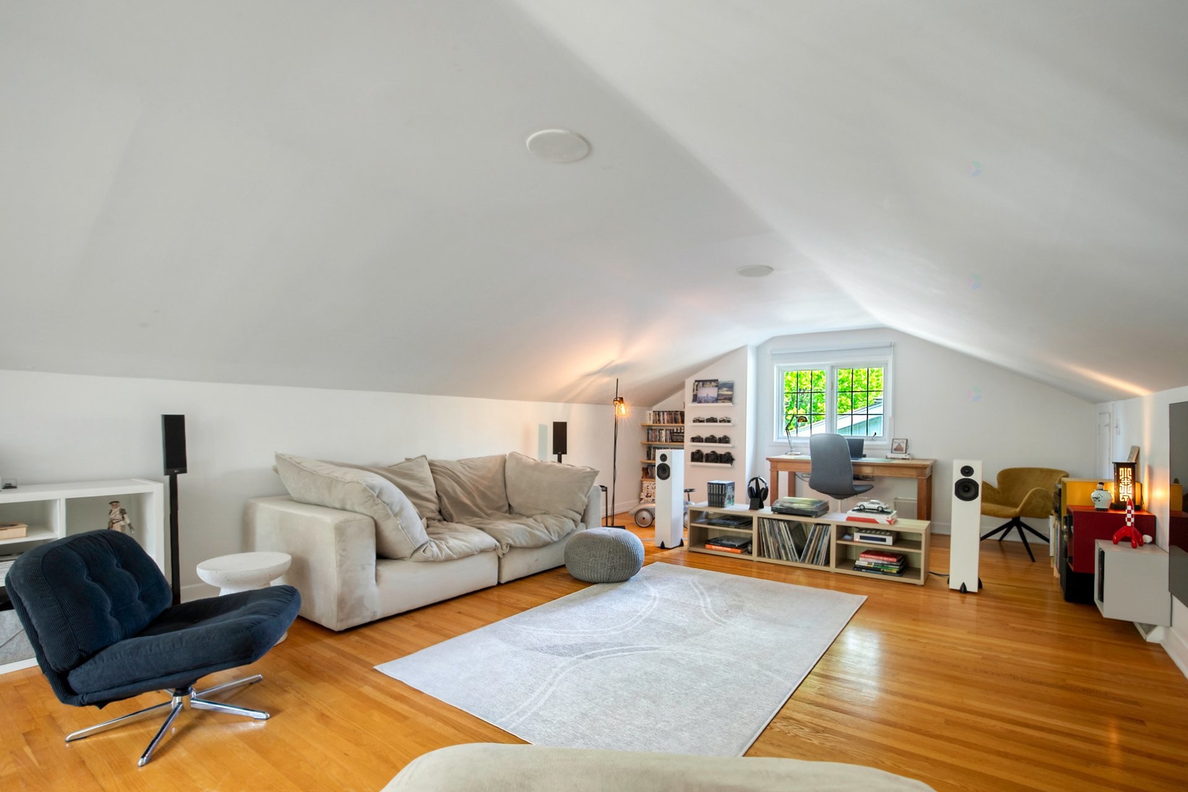
The 2nd floor consists of a versatile loft spanning the entire width of the home. Whether used as a family room, home office, reading nook, creative studio, or a combination of all four, the possibilities are endless.
The basement has already been divided into several functional spaces, including a living room, bedroom, bathroom, office area, and laundry room. Finishing the work will be the responsibility of the buyer, offering a wonderful opportunity to customize the space according to individual needs and tastes.
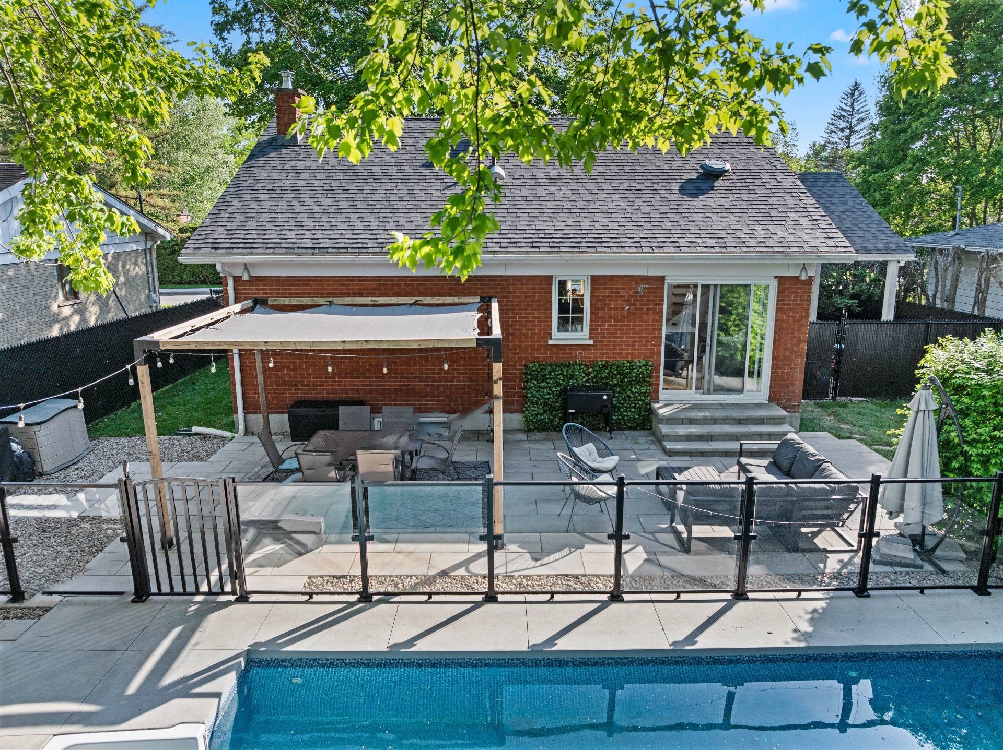
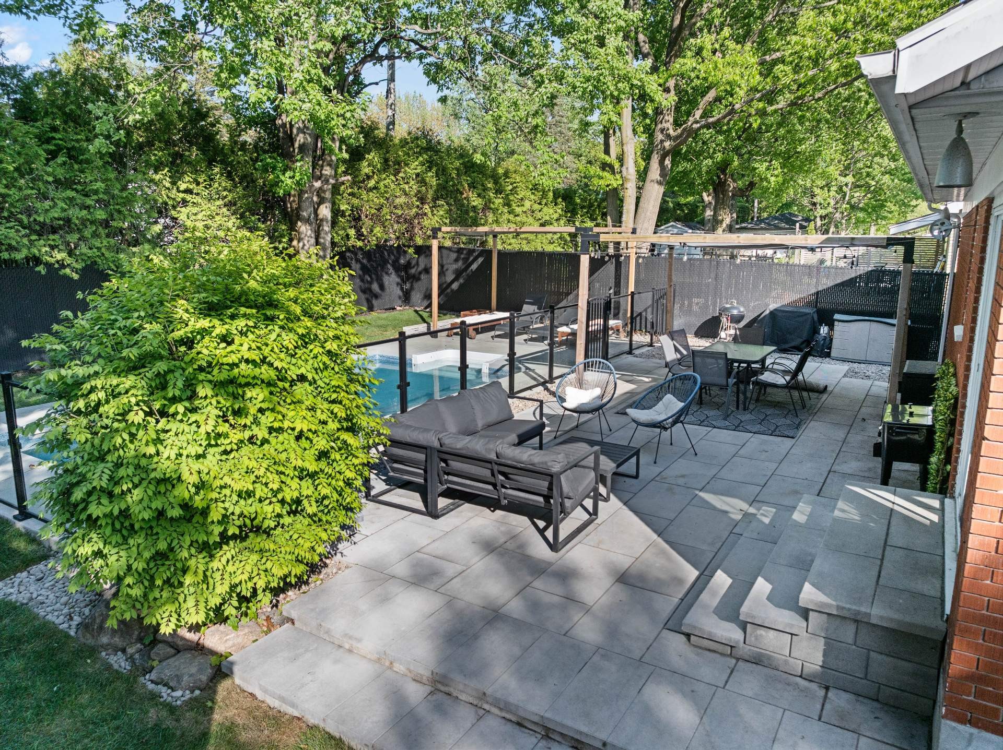
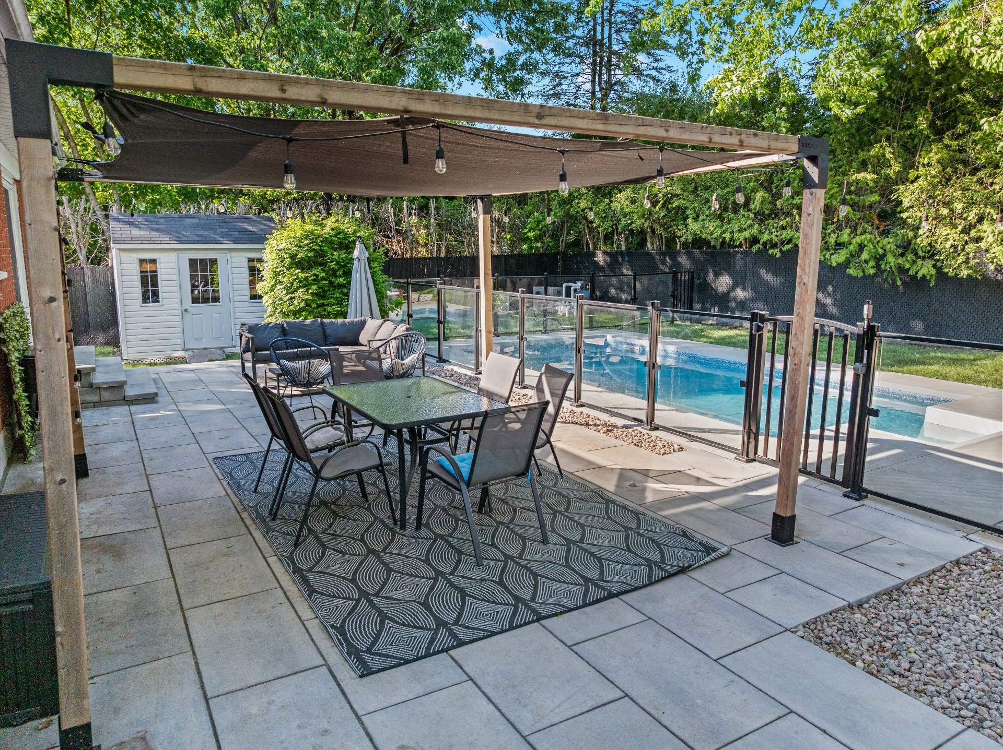
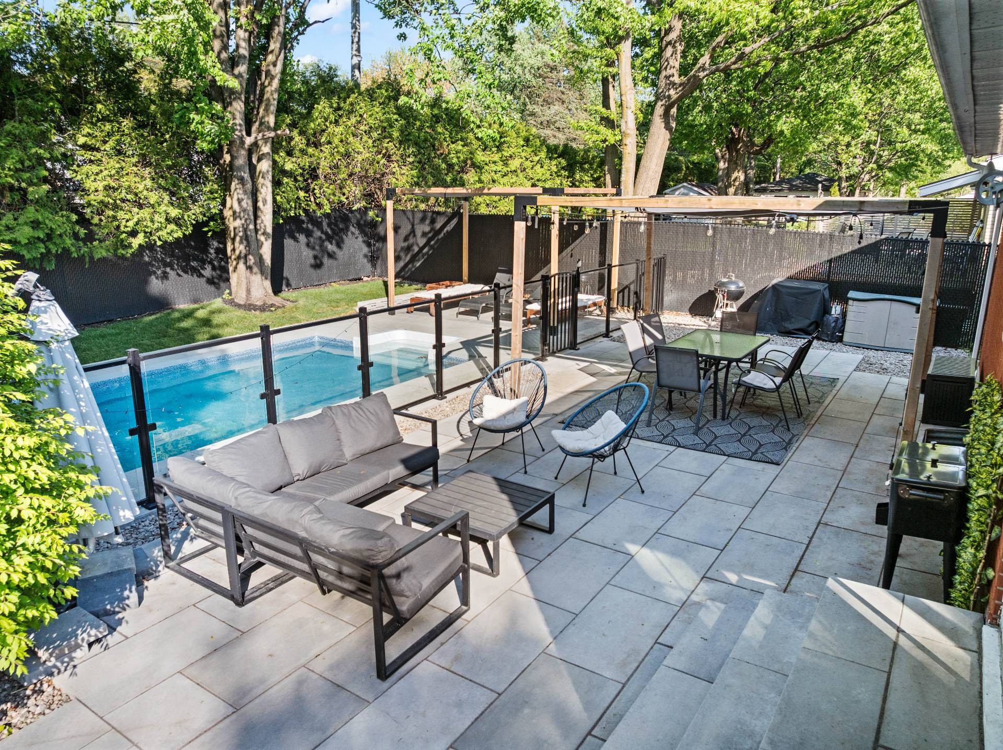
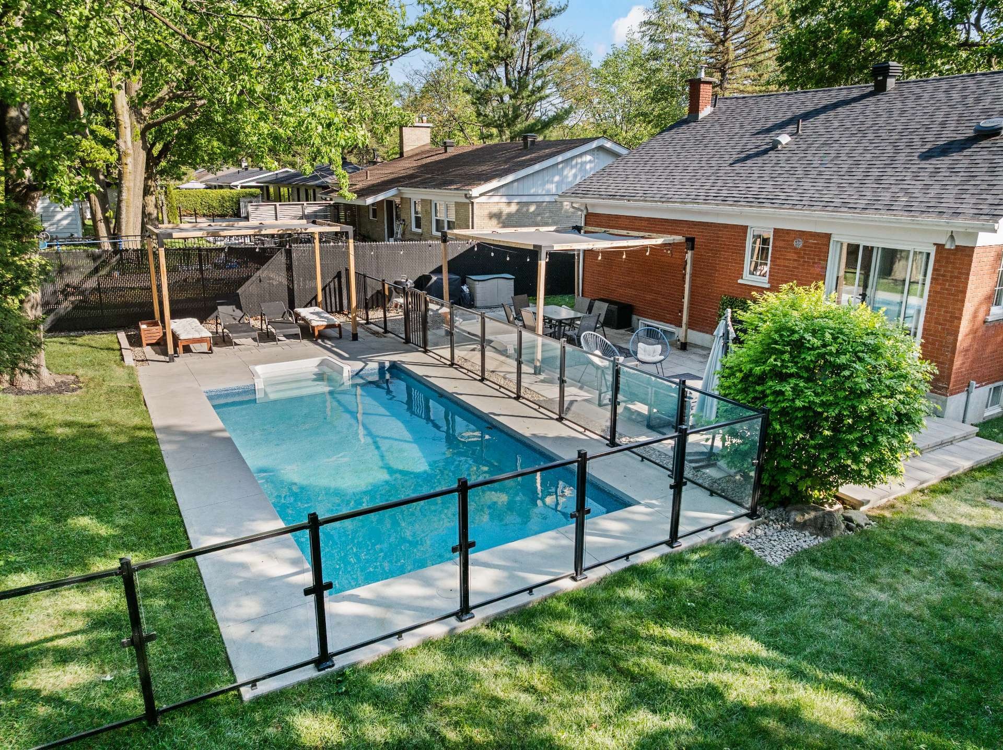
Outside, the lifestyle truly shines. The large paved patio creates an exceptional outdoor living space designed for entertaining or simply relaxing in the comfort of your own yard. Enjoy beautiful sunrises in the backyard and spectacular sunsets from the front of the home. The heated inground pool is surrounded by a generous lounging area ideal for soaking up the sun, while mature landscaping provides welcome shade during the hottest summer days. A small grassy area offers room for children to play, while the shed provides convenient storage for bicycles and gardening equipment.
Completing the package is a practical carport that helps protect your vehicle throughout the winter months.
A unique and welcoming property where village charm, nature, and everyday comfort come together in one of Saint-Bruno's most sought-after locations.
Bienvenue à Saint-Bruno,
Inclusions: Light fixtures, curtains and curtain rods, blinds, refrigerator, stove, dishwasher, washer and dryer, smart doorbell, pergola, and pool accessories.
Exclusions : Dining room light fixture, microwave oven, and tire rack (carport).
Building Features:
- Style: Detached
- Air Conditioning: Yes
- Basement: 6 feet and more
- Bathroom Features: Separate shower
- Common Walls: Detached
- Construction Materials: Brick
- Cooling: Central heat pump
- Fencing: Bordered by hedges
- Foundation Details: Poured concrete
- Heating: Forced air, Radiant, Electricity
- Laundry Features:
- Levels: Two or more storey
- Lot Features: Highway, Daycare centre, Golf, Park, Bicycle path, Elementary school, Réseau Express Métropolitain (REM), Alpine skiing, High school, Cross-country skiing, Commuter train, Public transportation, Flat
- Parking Features: Attached, Attached, Asphalt, Level 2 charging station
- Pool Features: Heated, Inground
- Roof: Asphalt shingles
- Size: 9.81 x 10.21 METRE
- Utilities: Water Connected, Electricity Connected, Sewer Connected
- Water Source: Municipality
- Window Features: Sliding, Casement
- Sewer: Municipality
Taxes:
- Municipal Tax: $3,638
- School Tax: $400
- Annual Tax Amount: $4,038
Expenses:
- Electric: $2,138
Property Assessemnt:
- Lot Assessment: $335,100
- Building Assessment: $315,300
- Total Assessment: $650,400
Property Features:
- Bedrooms: 2+1
- Bathrooms: 2
- Half Bathrooms: 0
- Built in: 1963
- Lot Depth: 37.08 Metre
- Lot Frontage: 19.2 Metre
- Lot Size: 711.80 Square Metres
- Zoning: Residential
- No. of Parking Spaces: 3
Dwelling Units:
- Pieces 13
- Bedrooms 3
- Baths 2
Convert Measurement to:
Data provided by: Centris - 600 Ch Du Golf, Ile -Des -Soeurs, Quebec H3E 1A8
All information displayed is believed to be accurate but is not guaranteed and should be independently verified. No warranties or representations are made of any kind. Copyright© 2021 All Rights Reserved.
Market Price Trends
Location of 1550 Rue De La Brocquerie, Saint-Bruno-de-Montarville, QC, J3V 4E2
Demographic Information of 1550 Rue De La Brocquerie, Saint-Bruno-de-Montarville, QC, J3V 4E2
Life Stage
Midlife FamiliesEmployment Type
Service Sector/White CollarAverage Household Income
$147,353.92Average Number of Children
1.76Household Population
Household Structure
Age of Population
Education
Education Level
No certificate/diploma/degree
10.48 %High school certificate or equivalent
17.61 %Apprenticeship trade certificate/diploma
7.77 %College/non-university certificate
23.09 %University certificate (below bachelor)
4.75 %University Degree
36.31 %Commuter
Travel To Work
By Car
79.25 %By Public Transit
4.26 %By Walking
6.61 %By Bicycle
2.45 %By Other Methods
7.43 %Cultural Diversity
Knowledge of Official Language
Mother Tongue
Building Information
Building Type
Apartments (Low and High Rise)
24.73 %Houses
75.27 %