


Saint-Adolphe-D'Howard QC, J0T 2B0
Property Information:
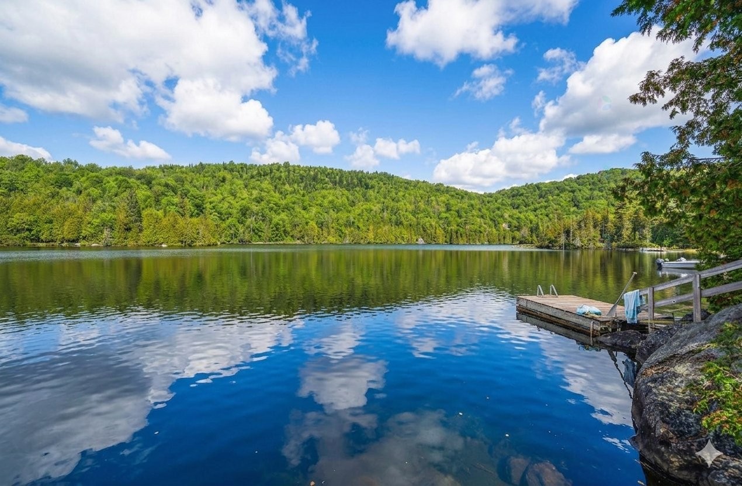
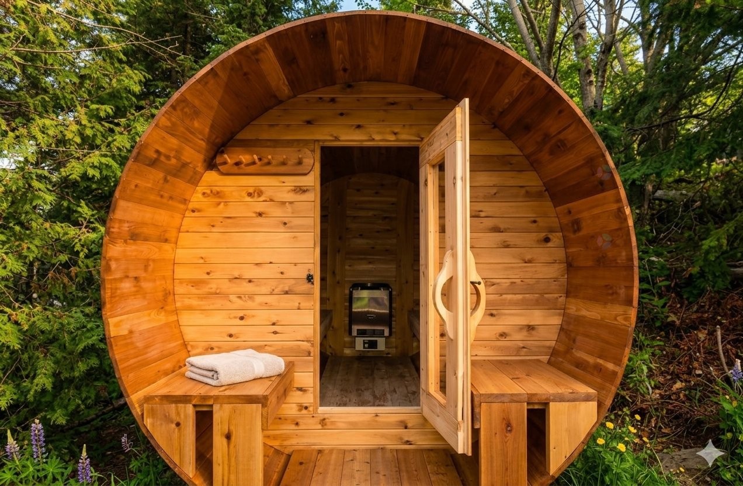
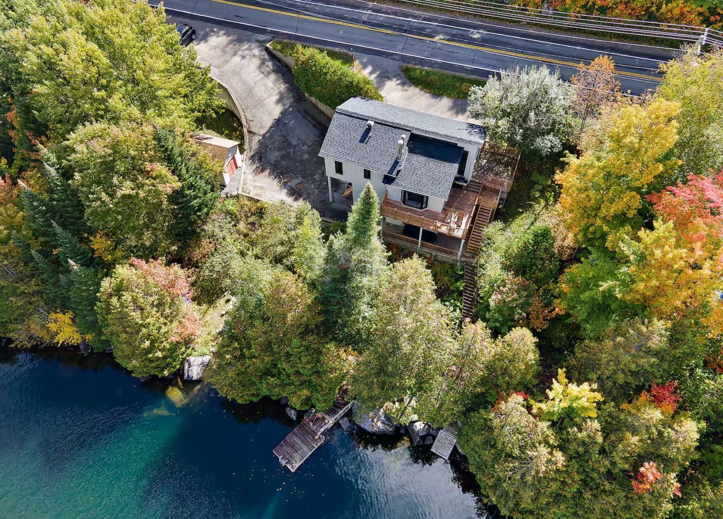
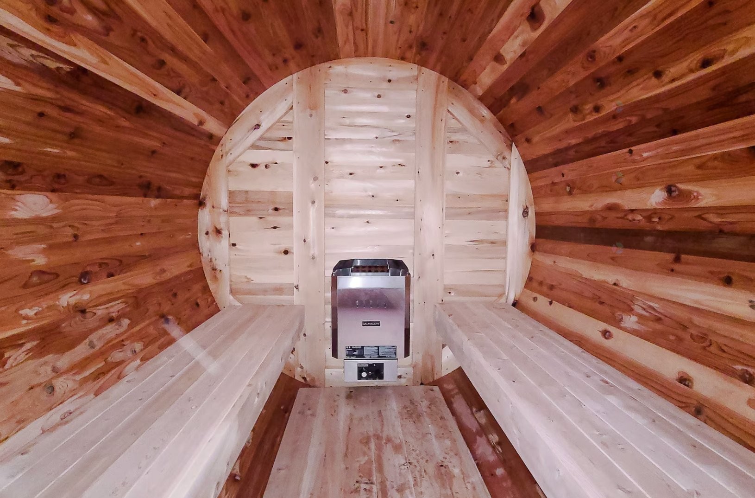
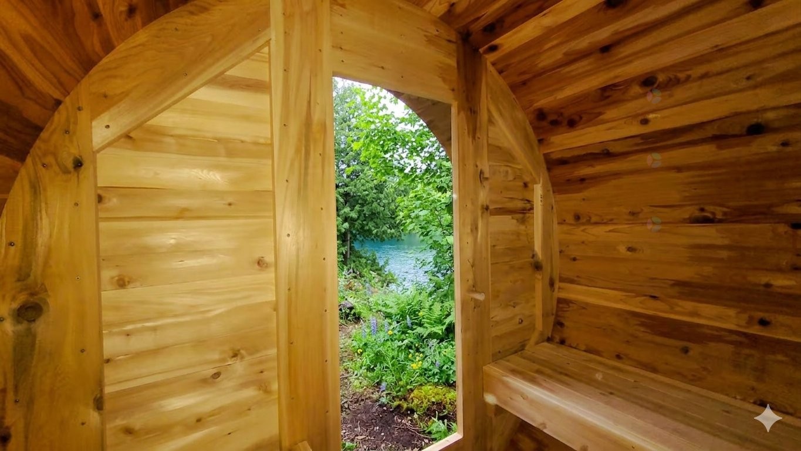
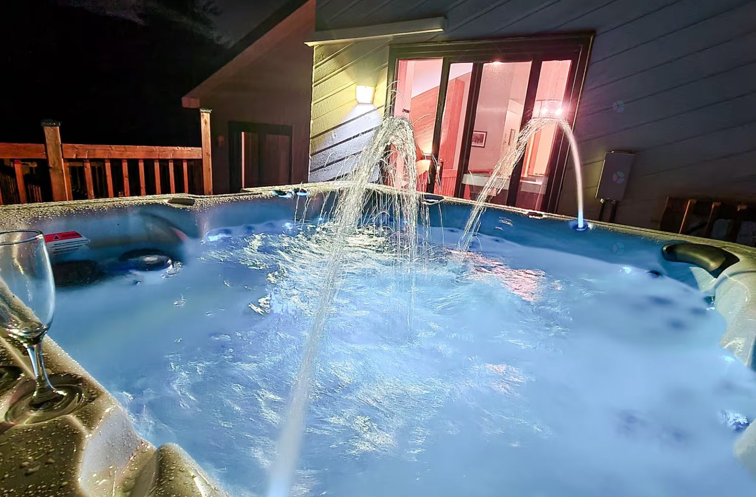
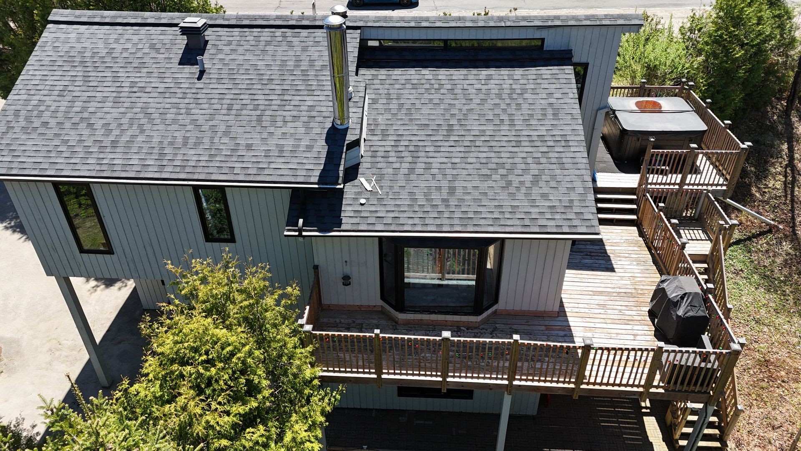
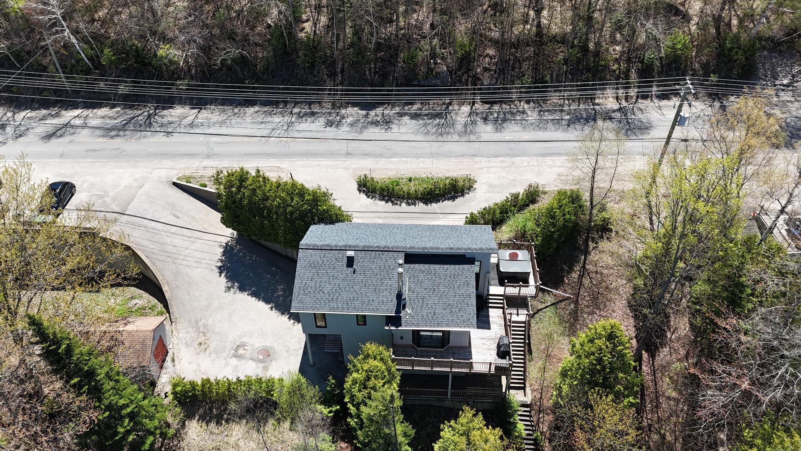
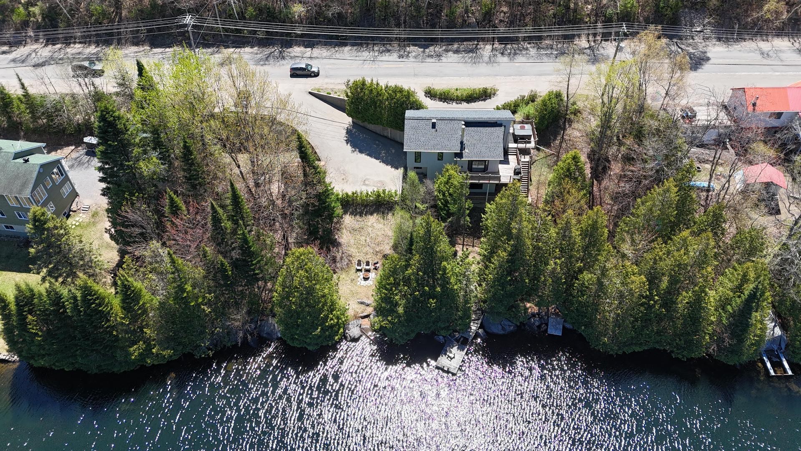
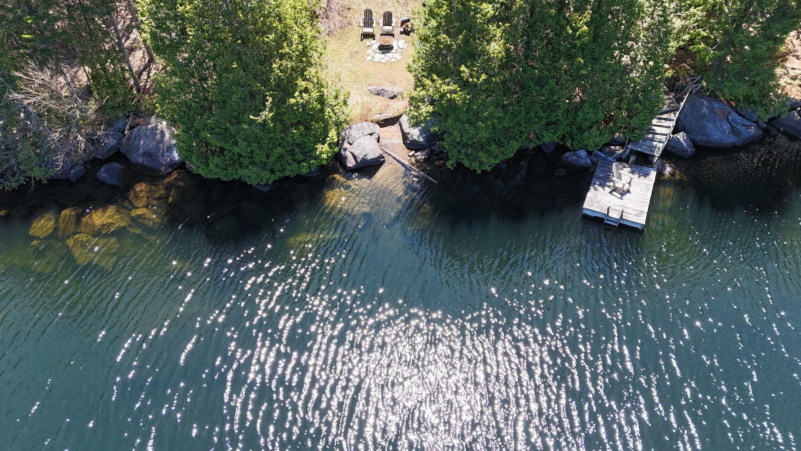
Turnkey waterfront property on Lac de la Montagne, sold FULLY furnished. Kitchen with island, bright dining room, and living room featuring a cathedral ceiling and wood-burning fireplace. Two bedrooms, including one with direct access to the bathroom with heated floors. Garden level with an immense family room, bar, and mezzanine. Second full bathroom with washer-dryer installation. Large terrace with a nice spa, sauna, and private dock on the lake, offering absolute comfort surrounded by nature.
Welcome to 3497 ch. du Village, in Saint-Adolphe-d'Howard!
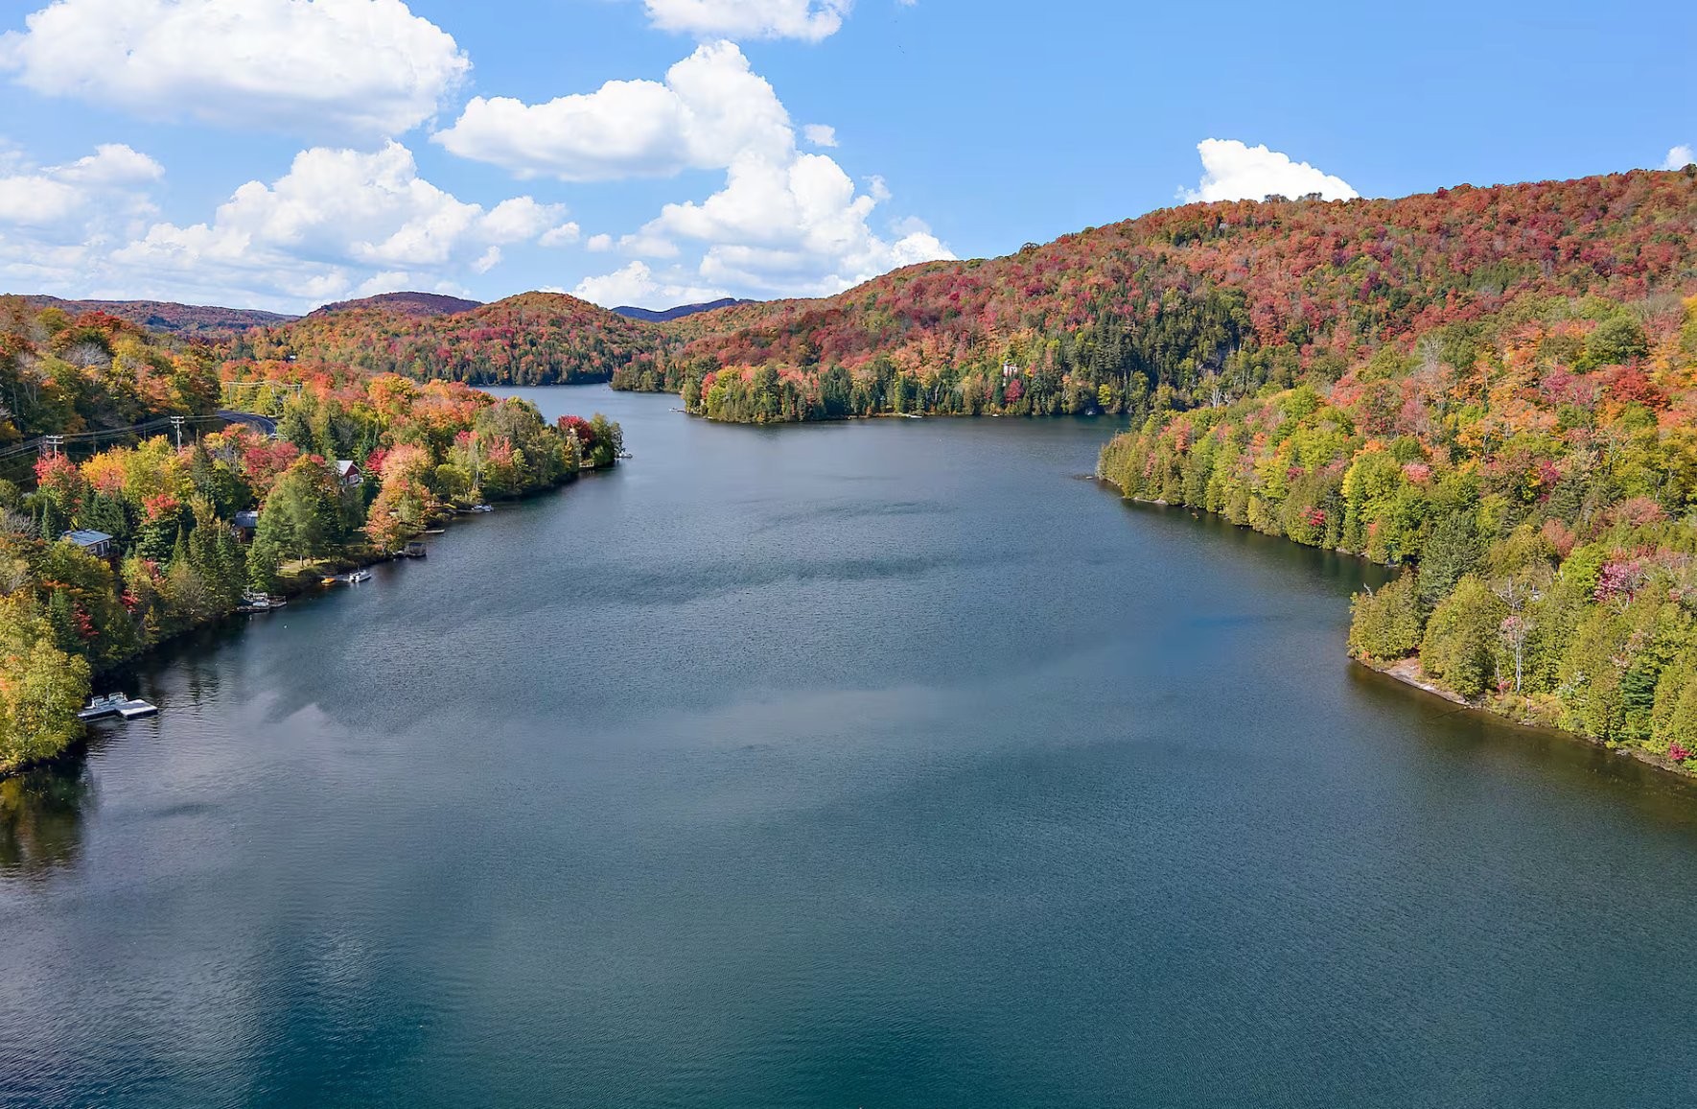
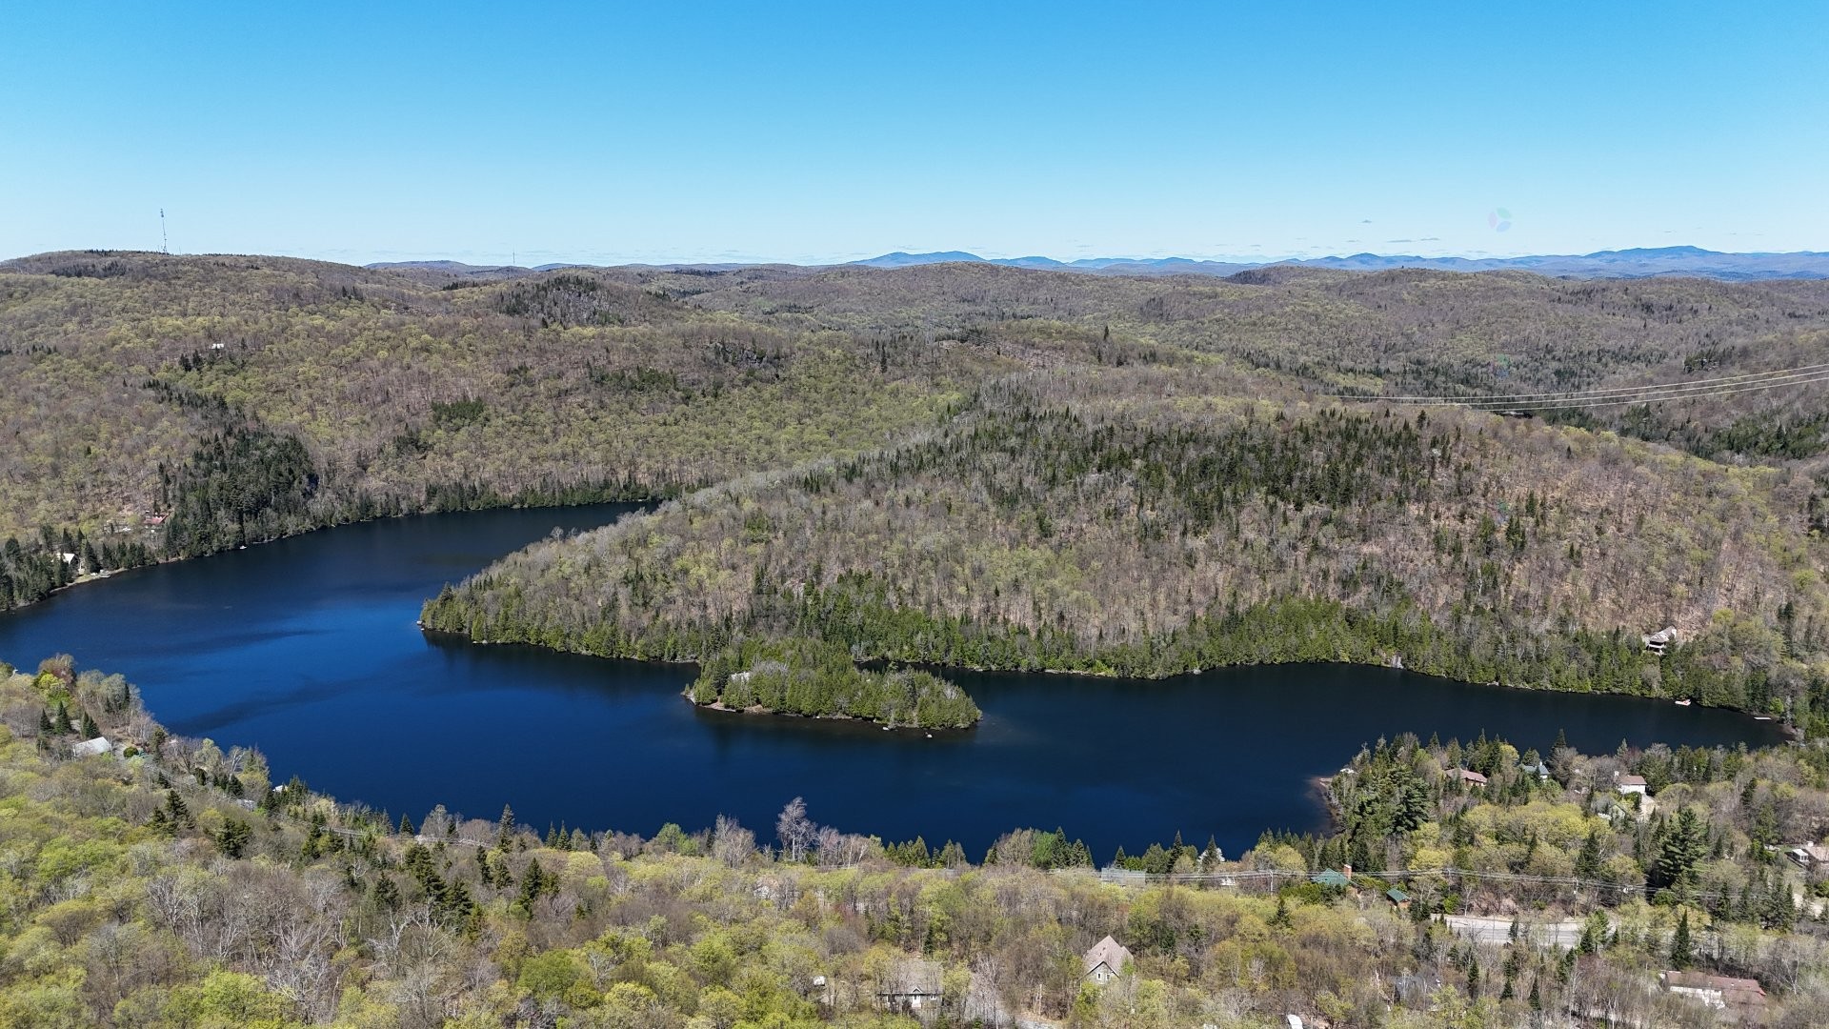
Located on the shores of the majestic Lac de la Montagne, this turnkey property, sold FULLY furnished and equipped, offers an exceptional living environment where nature, comfort, and tranquility come together in perfect harmony.
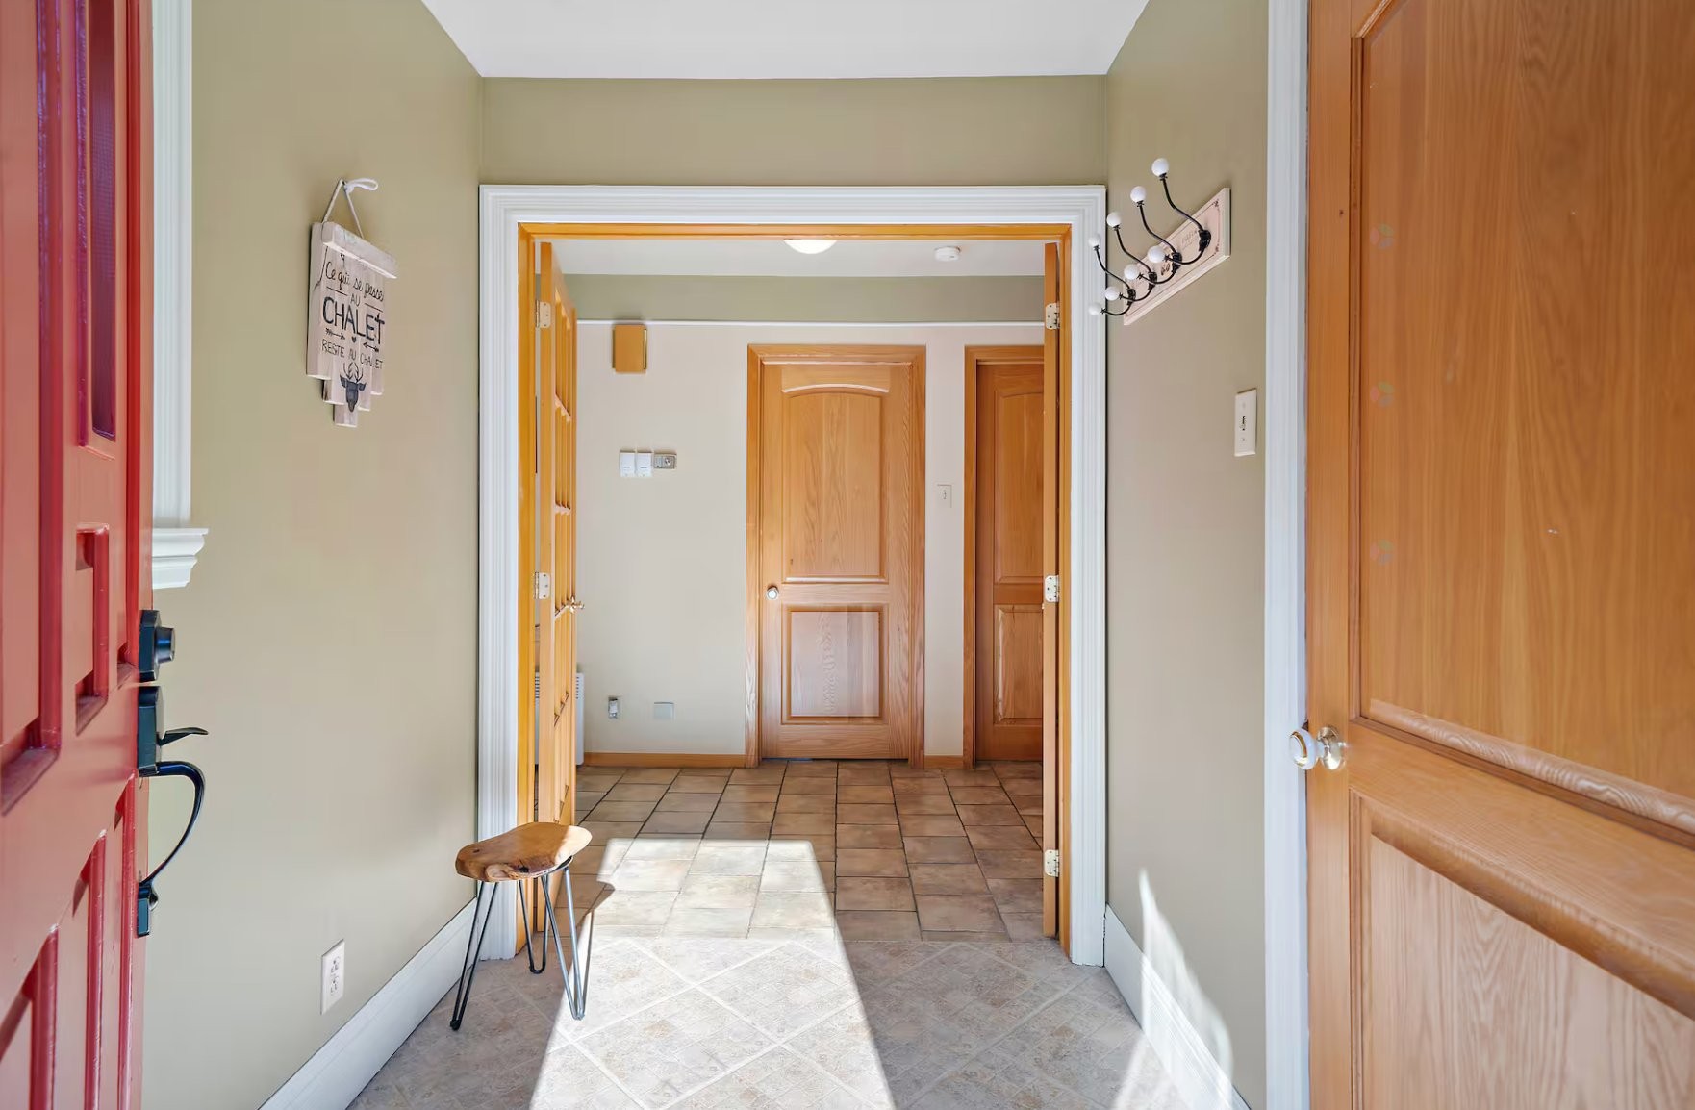
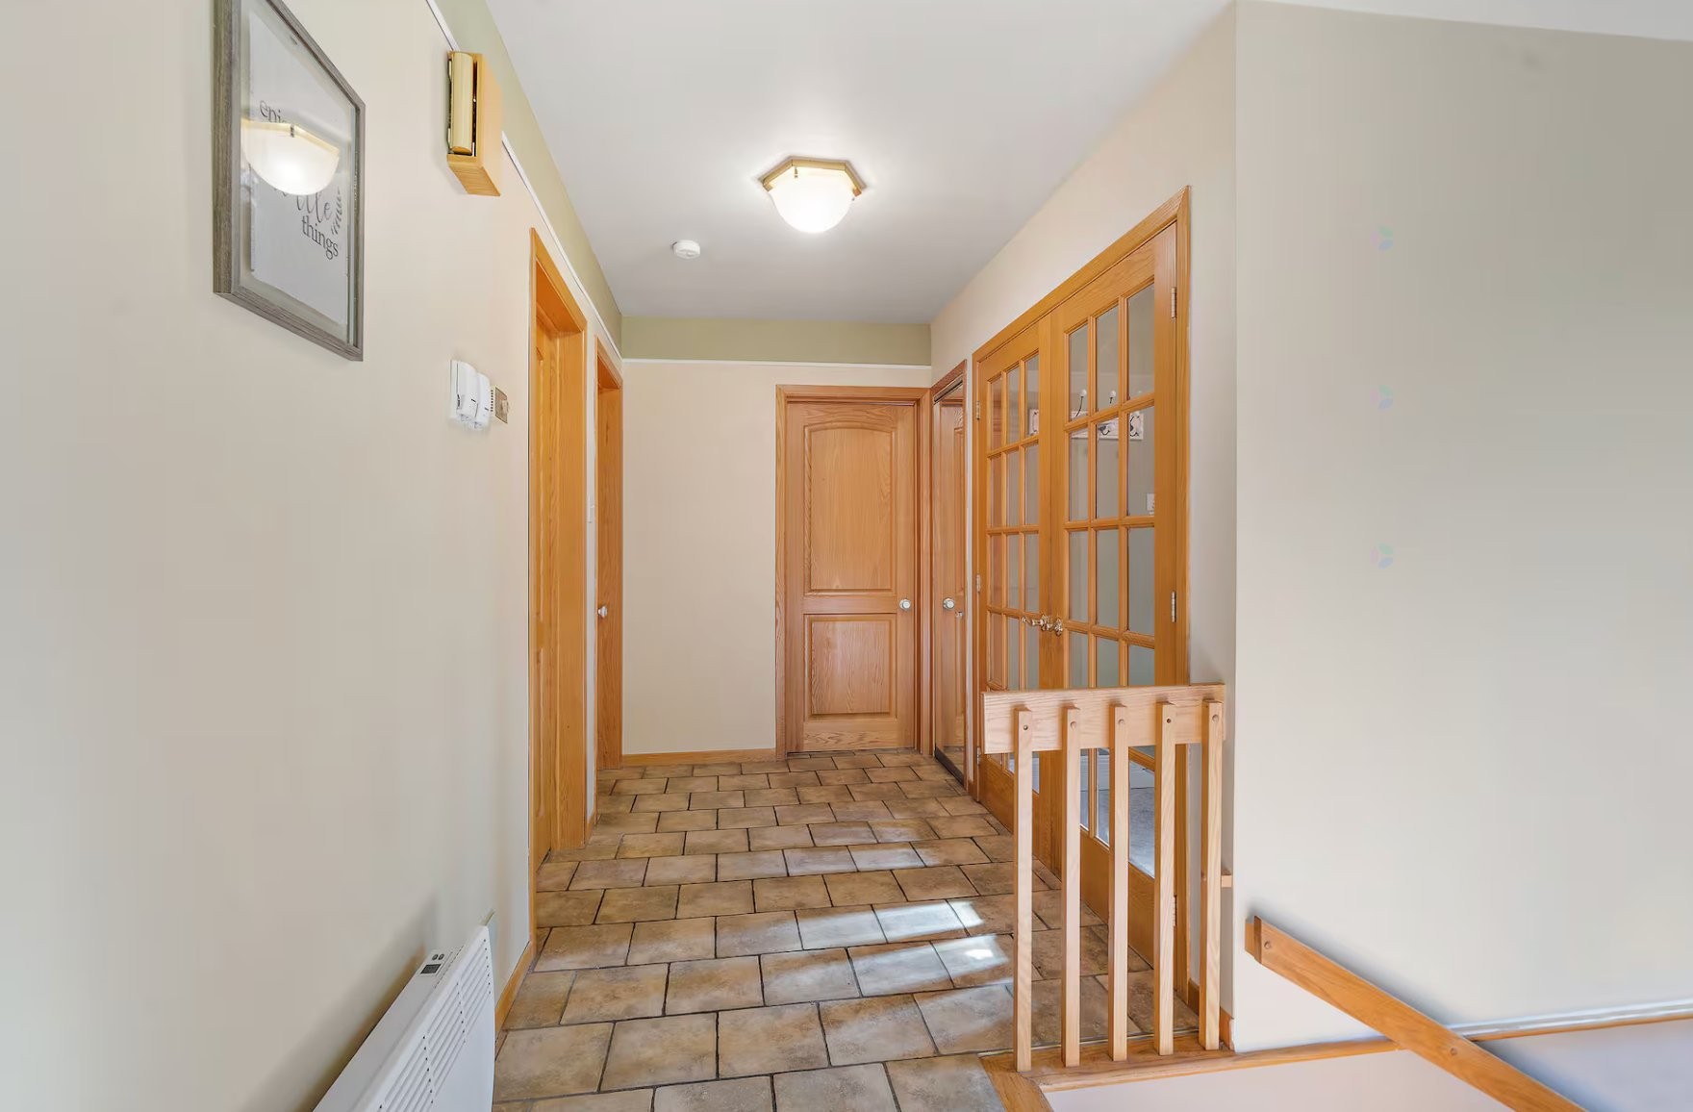
From the moment you step into the entrance hall, the warm atmosphere of the home is immediately felt through its noble materials, abundant natural light, and thoughtfully designed layout focused on comfort and well-being.
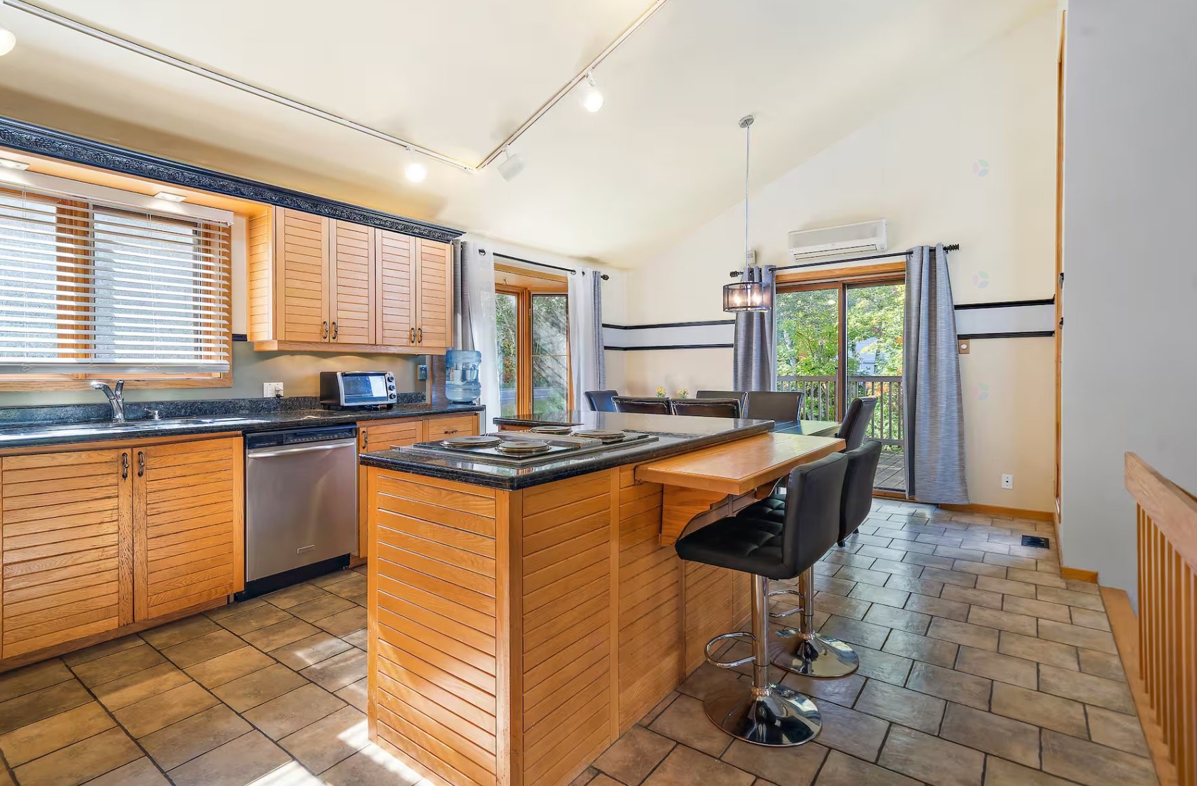
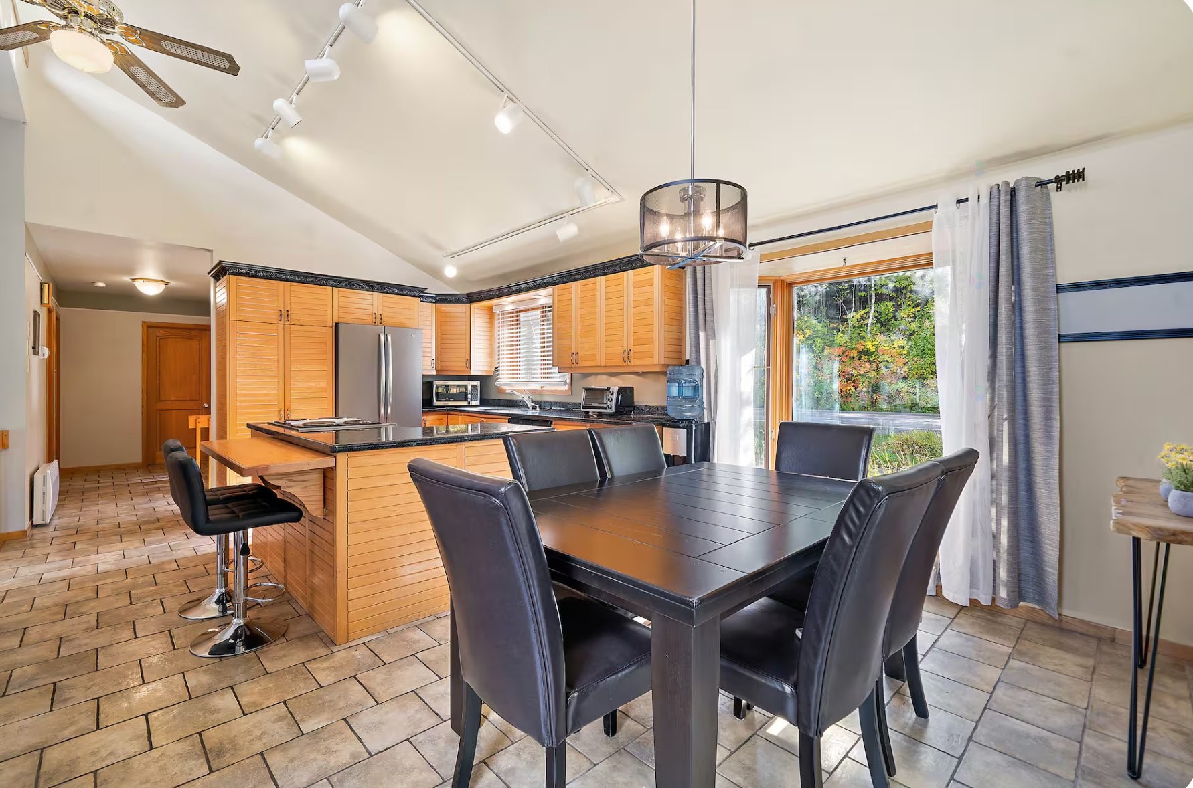
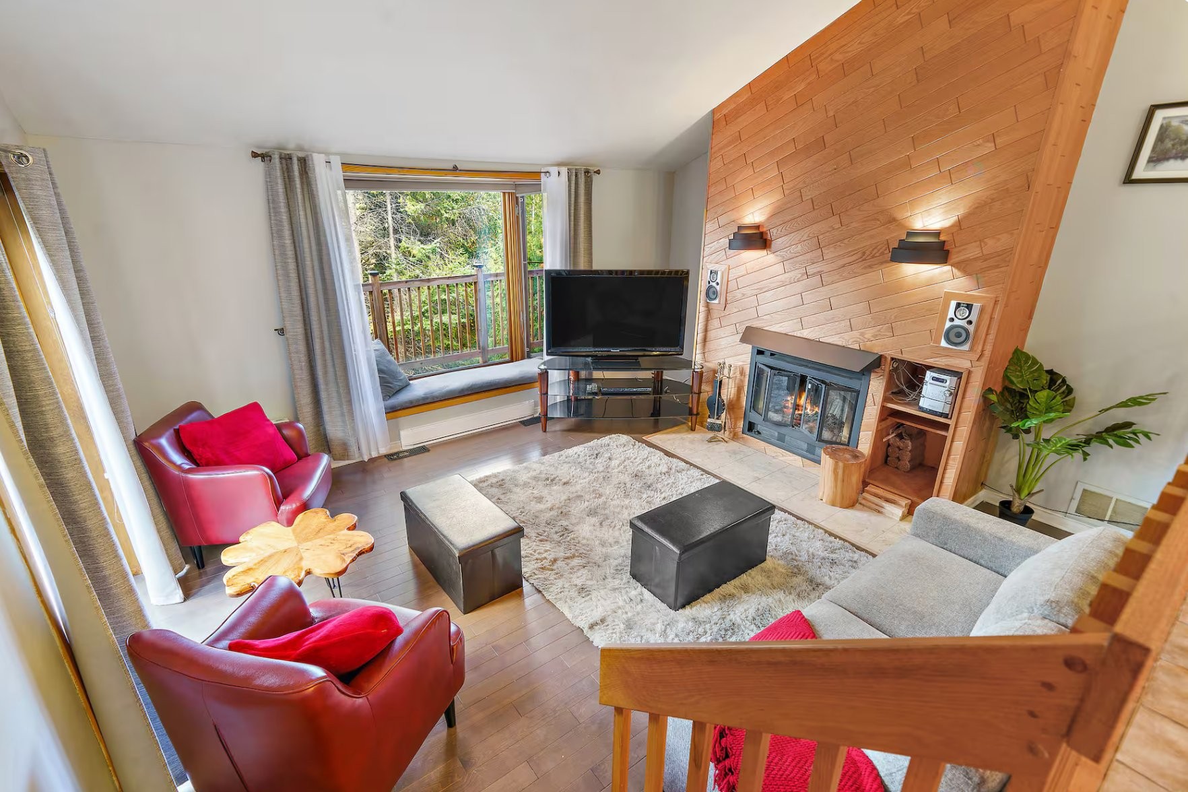
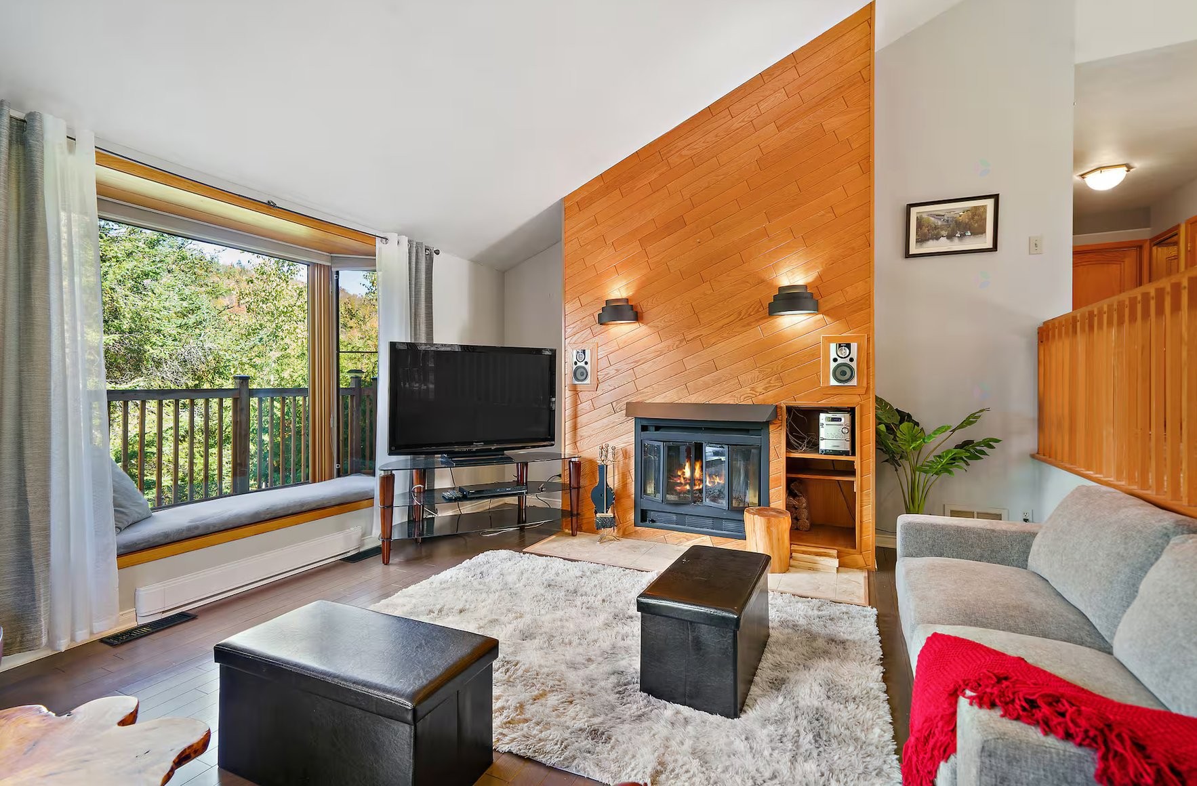
The kitchen, featuring a central island with ample storage and prep space, quickly becomes a welcoming gathering place for family and friends. The adjoining dining room is flooded with natural light thanks to its generous windows, revealing a peaceful view of the mature trees and the lake. A few steps away, the living room naturally draws attention with its cathedral ceiling, expansive windows, and wood-burning fireplace, creating a cozy space perfect for relaxing after a day spent outdoors.
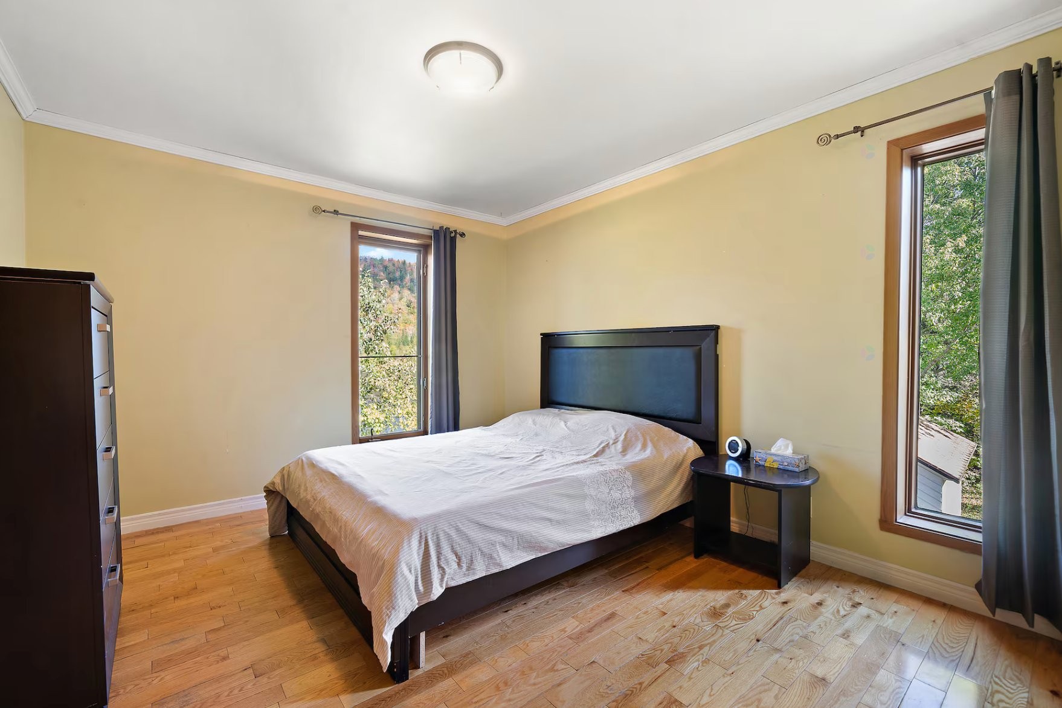
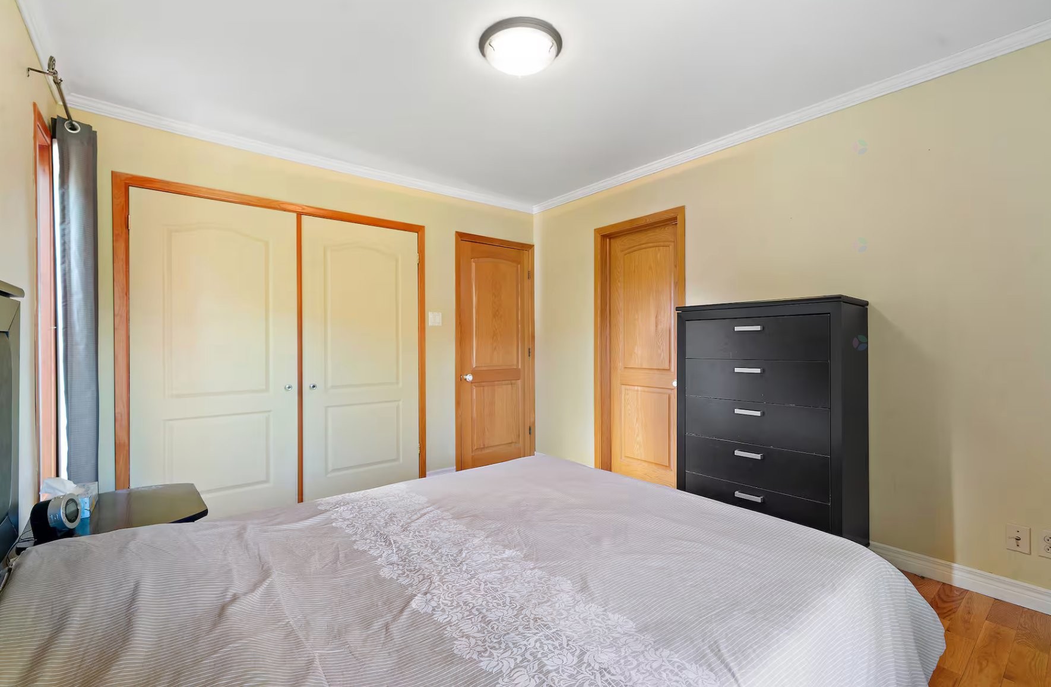
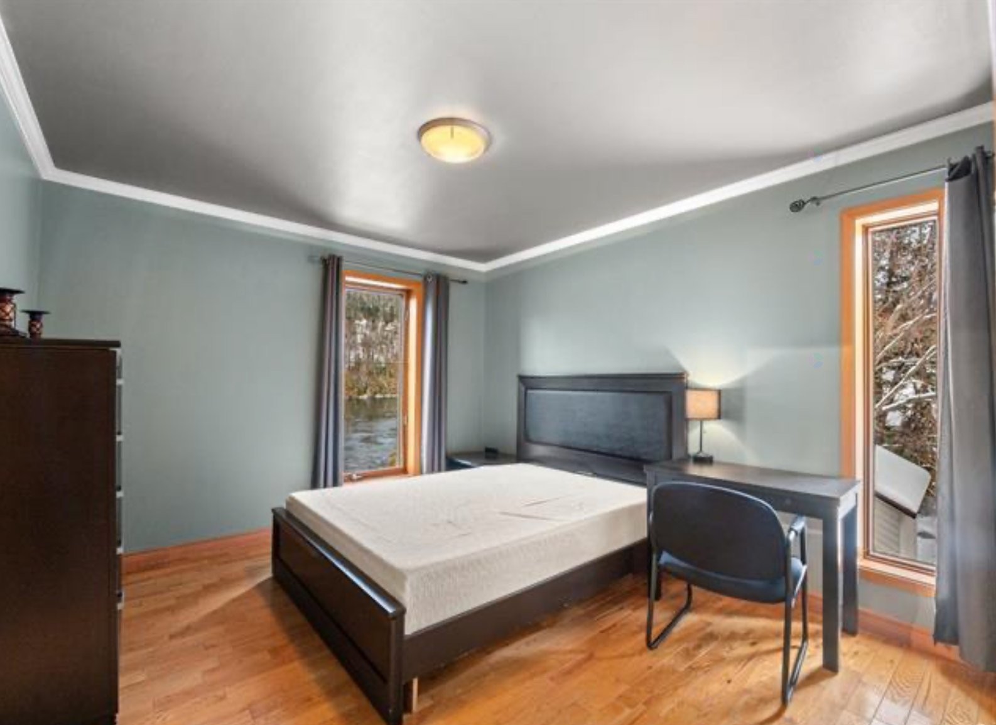
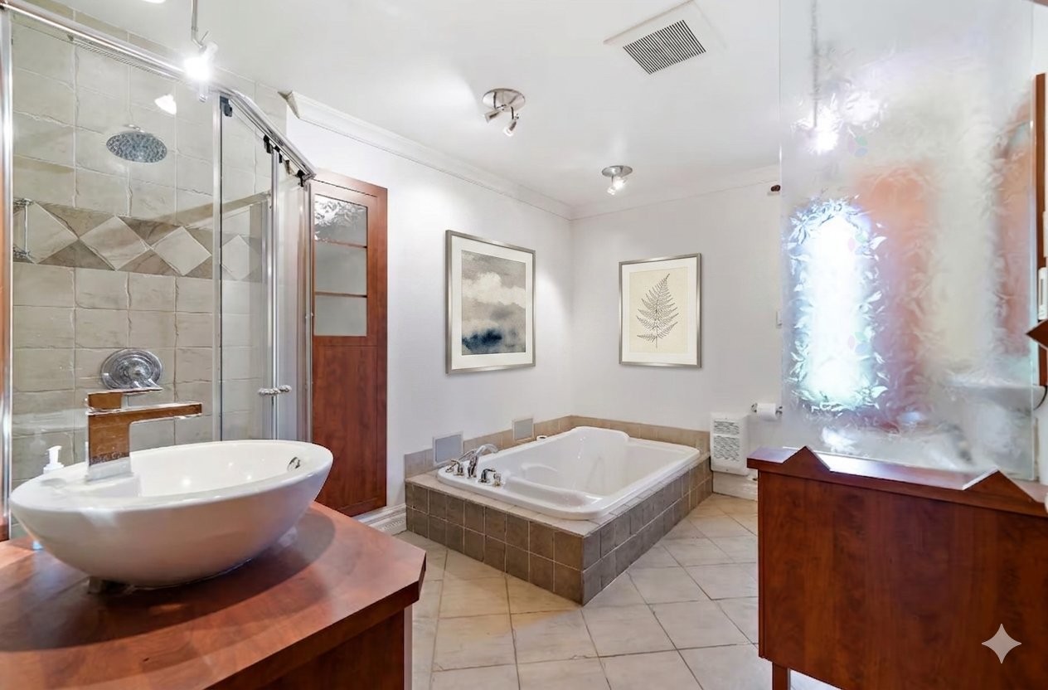
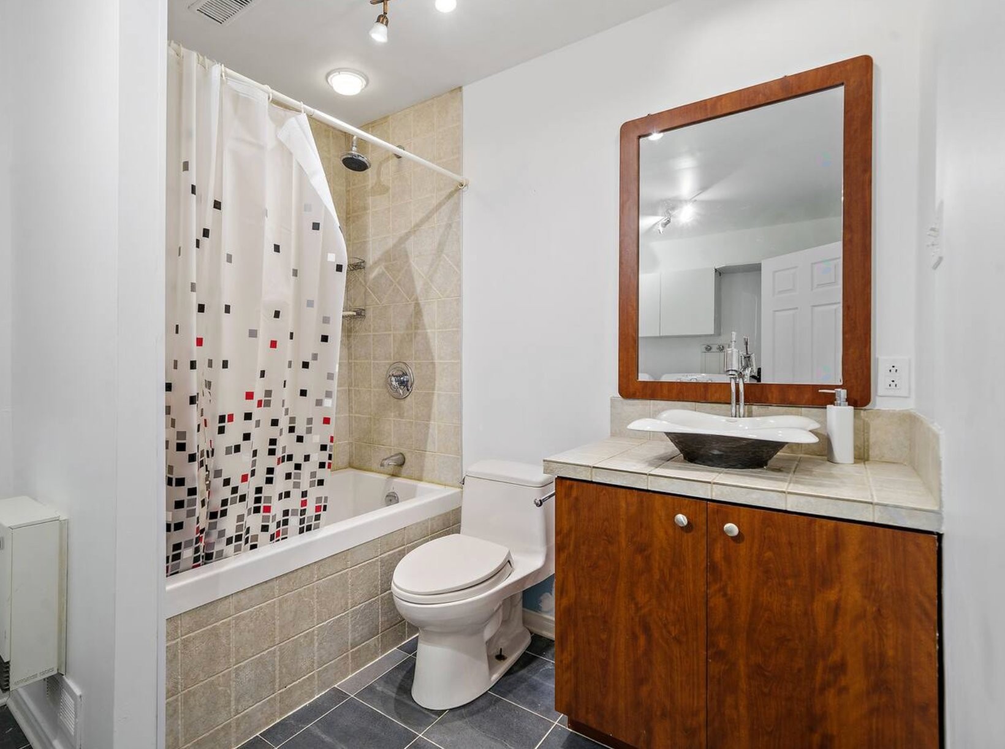
The primary bedroom offers added comfort with direct access to the bathroom, providing both privacy and convenience. A second bedroom completes the main floor, ideal for welcoming guests or family members. The bathroom features heated floors, a separate shower, and a whirlpool tub, adding a luxurious touch especially appreciated during the colder seasons.
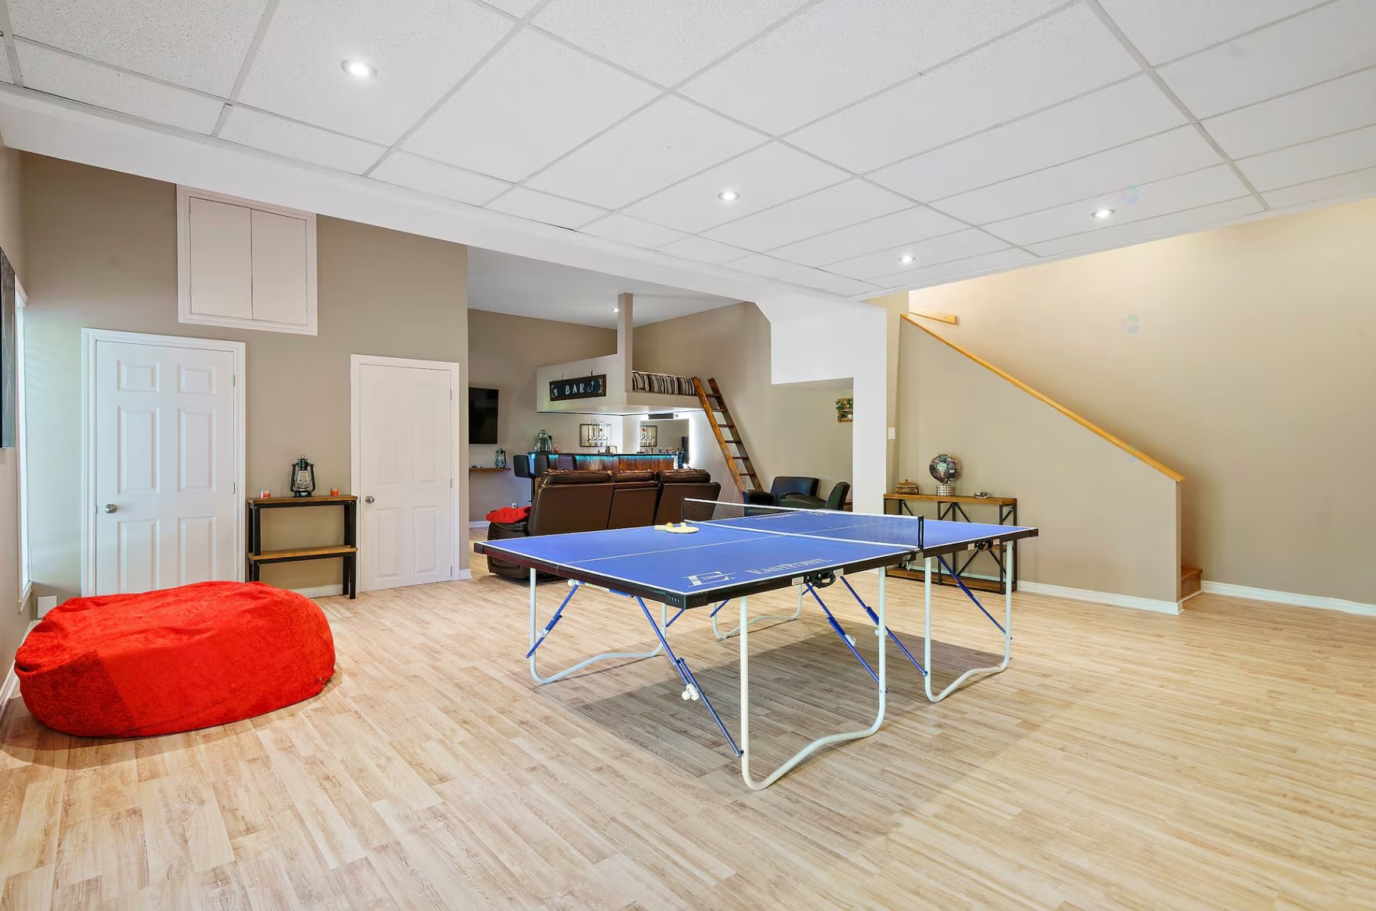
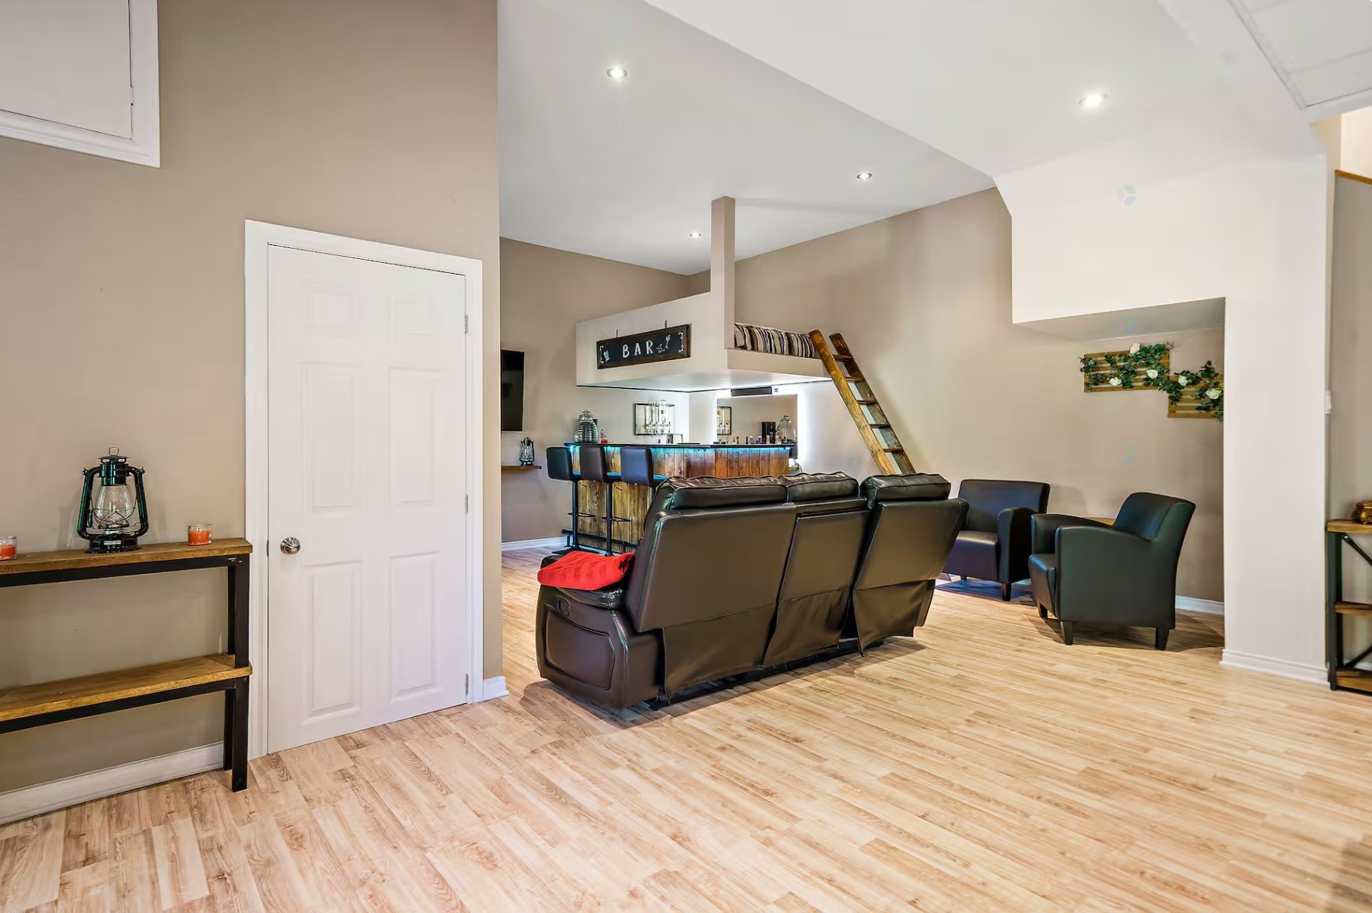
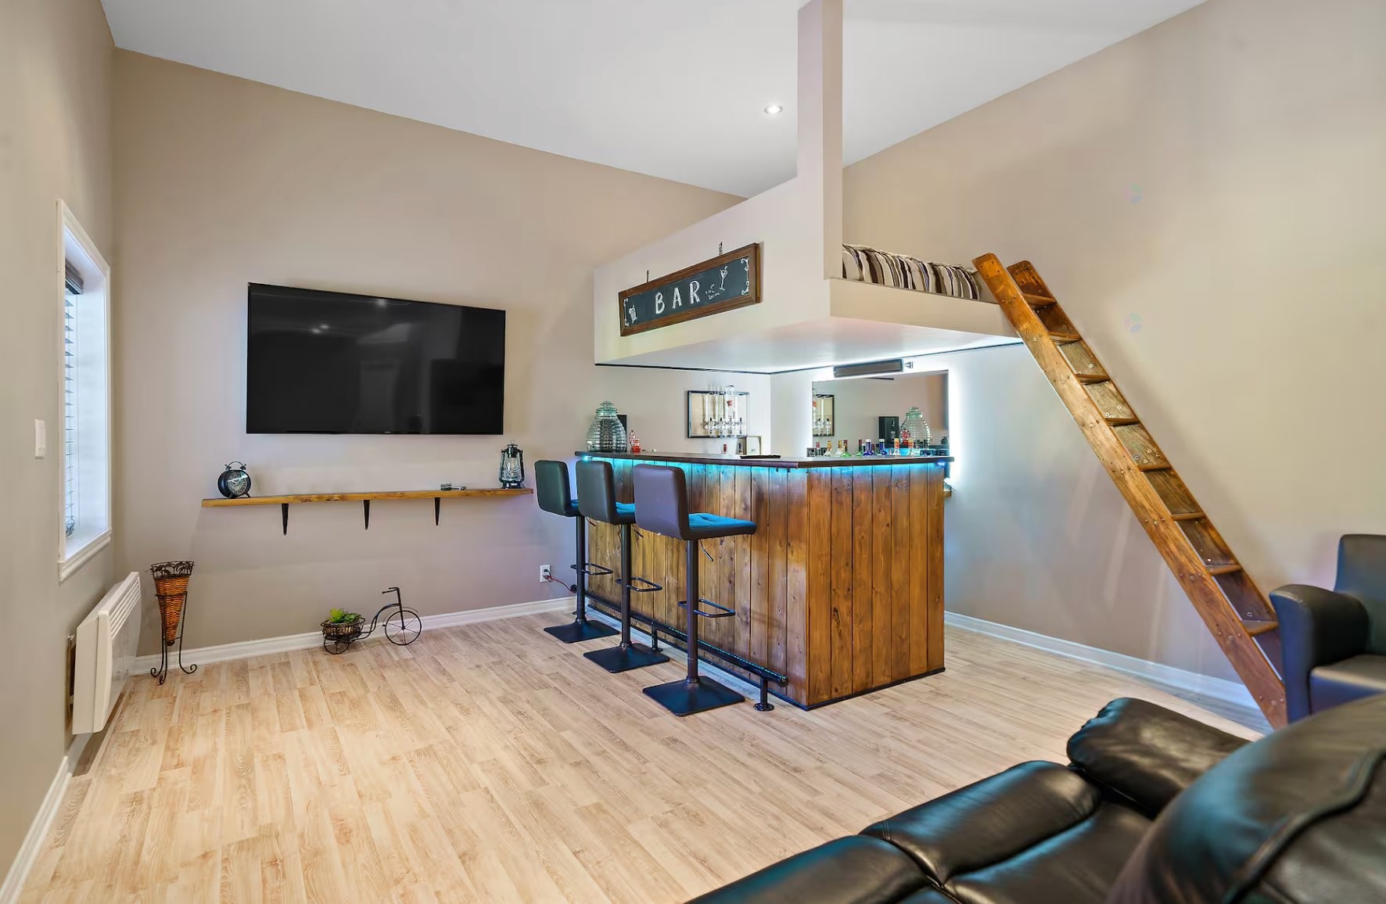
The garden level offers an impressive living space with a large family room featuring a bar, expansive entertainment areas, and direct outdoor access. An additional bathroom with a laundry area adds functionality and comfort to this level.
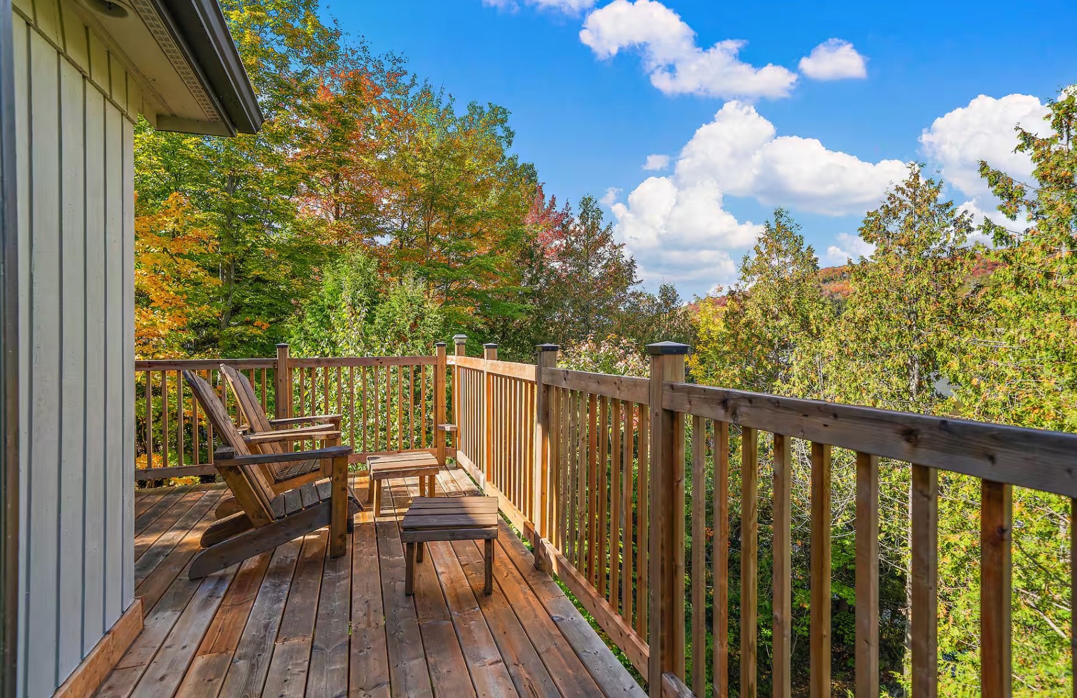
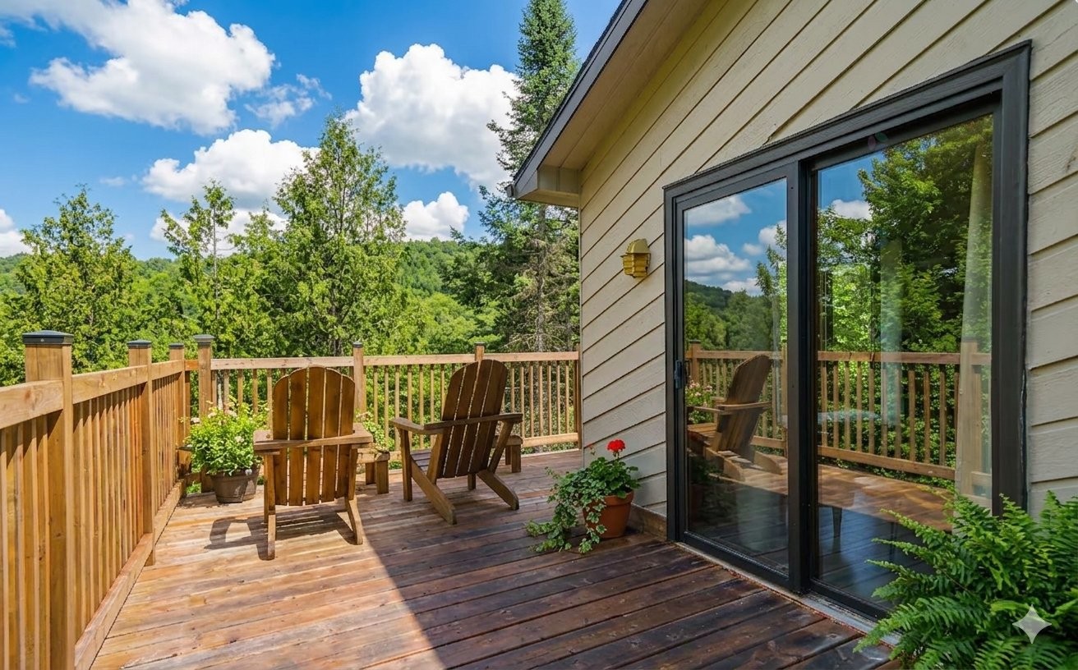
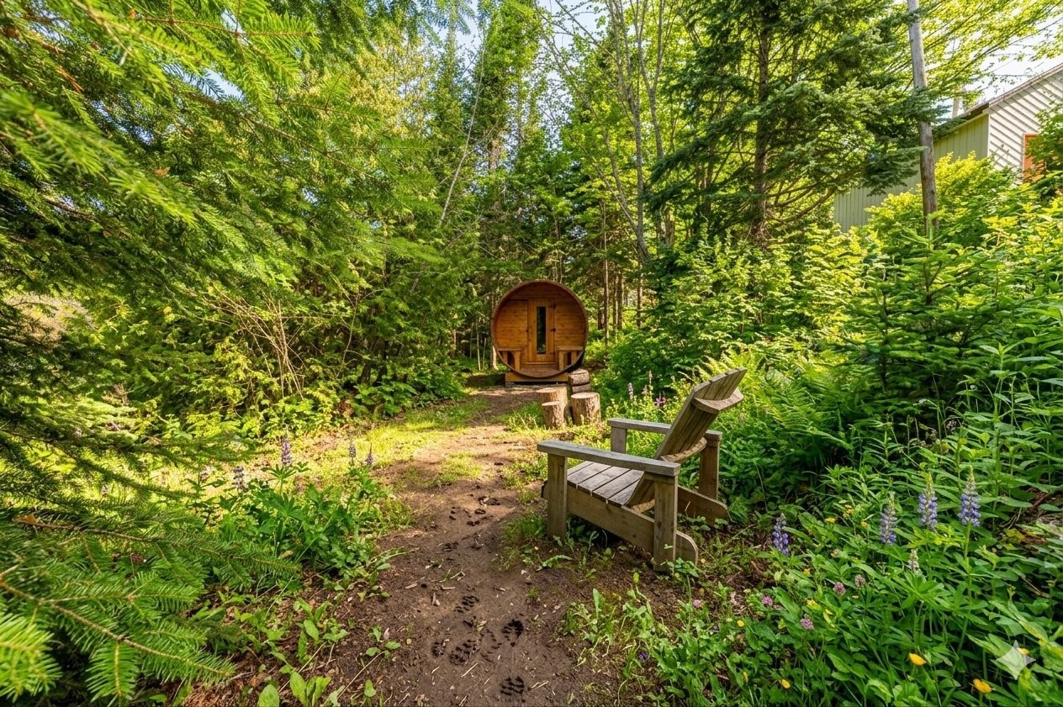
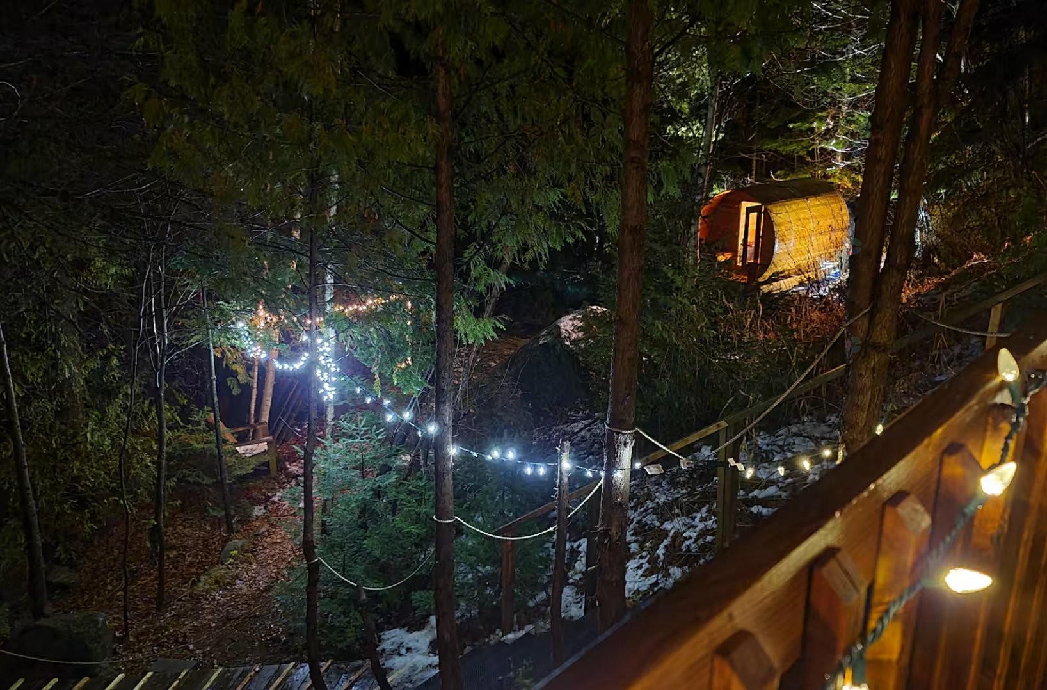
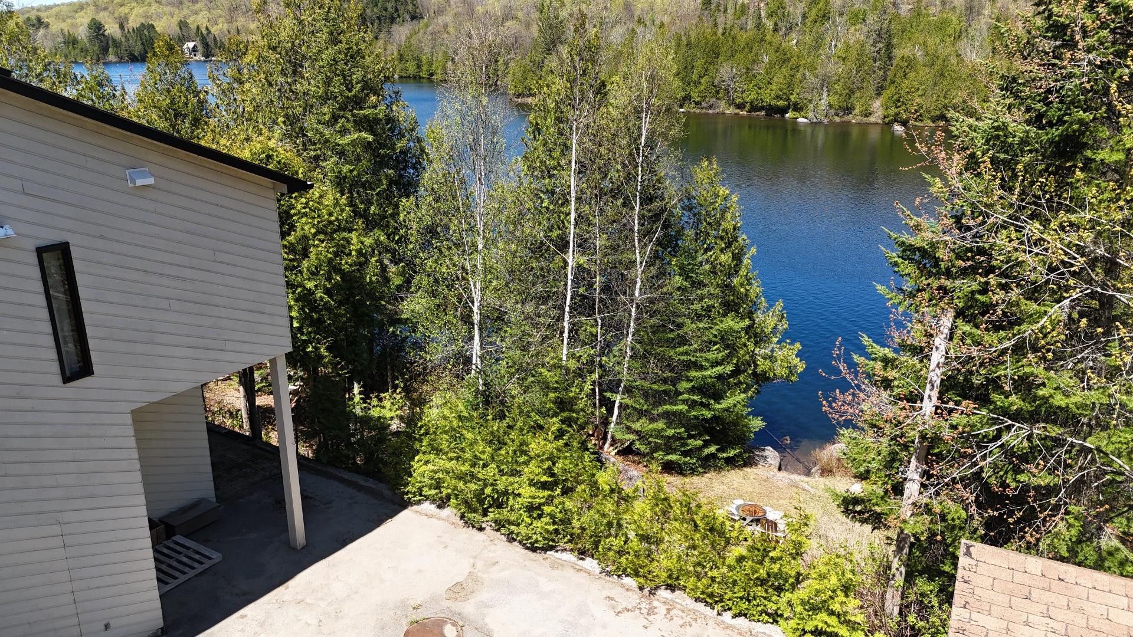
For the ultimate relaxation experience, the property also includes a sauna and a spa, allowing you to fully enjoy the peaceful surroundings year-round. Outside, a spacious terrace provides an additional living space perfect for sharing meals with friends, relaxing, or admiring the reflections on the lake. The private dock, accessible directly from the property, invites you to swim, canoe, fish, or simply take in the breathtaking scenery.
With its direct lake access, relaxation amenities, bright interior, and turnkey character, this property offers a peaceful and enjoyable natural setting, ideal for making the most of every day in the beautiful Laurentians.
Finally, despite its intimate and enchanting setting, the property benefits from a strategic location just minutes from major highways, all services and shops in Sainte-Agathe-des-Monts, as well as a wide variety of four-season activities. Restaurants, boutiques, outdoor recreation centers, skiing, public beaches, cultural events, and much more await you.
A visit is a must!
Inclusions: All furniture, appliances, decorations, window coverings, light fixtures, bedding, dishes, all contents of the cabinets, all contents of the shed, spa, sauna, and dock. As seen on site.
Building Features:
- Style: Detached
- Basement: 6 feet and more, Outdoor entrance, Finished basement
- Bathroom Features: Ensuite bathroom, Bidet, Whirlpool bath, Separate shower
- Common Walls: Detached
- Construction Materials: Wood
- Cooling: Wall-mounted air conditioning
- Fireplace Features: Wood fireplace
- Foundation Details: Poured concrete
- Furnished: Furnished
- Heating: Convection baseboards, Electric baseboard units, Dual energy, Wood, Electricity
- Kitchen Cabinet Features: Wood
- Laundry Features: Bathroom, Basement 1
- Levels: One storey
- Lot Features: No rear neighbours, Highway, Daycare centre, Golf, Hospital, Park, Bicycle path, Alpine skiing, High school, Cross-country skiing, Sloped, Flat
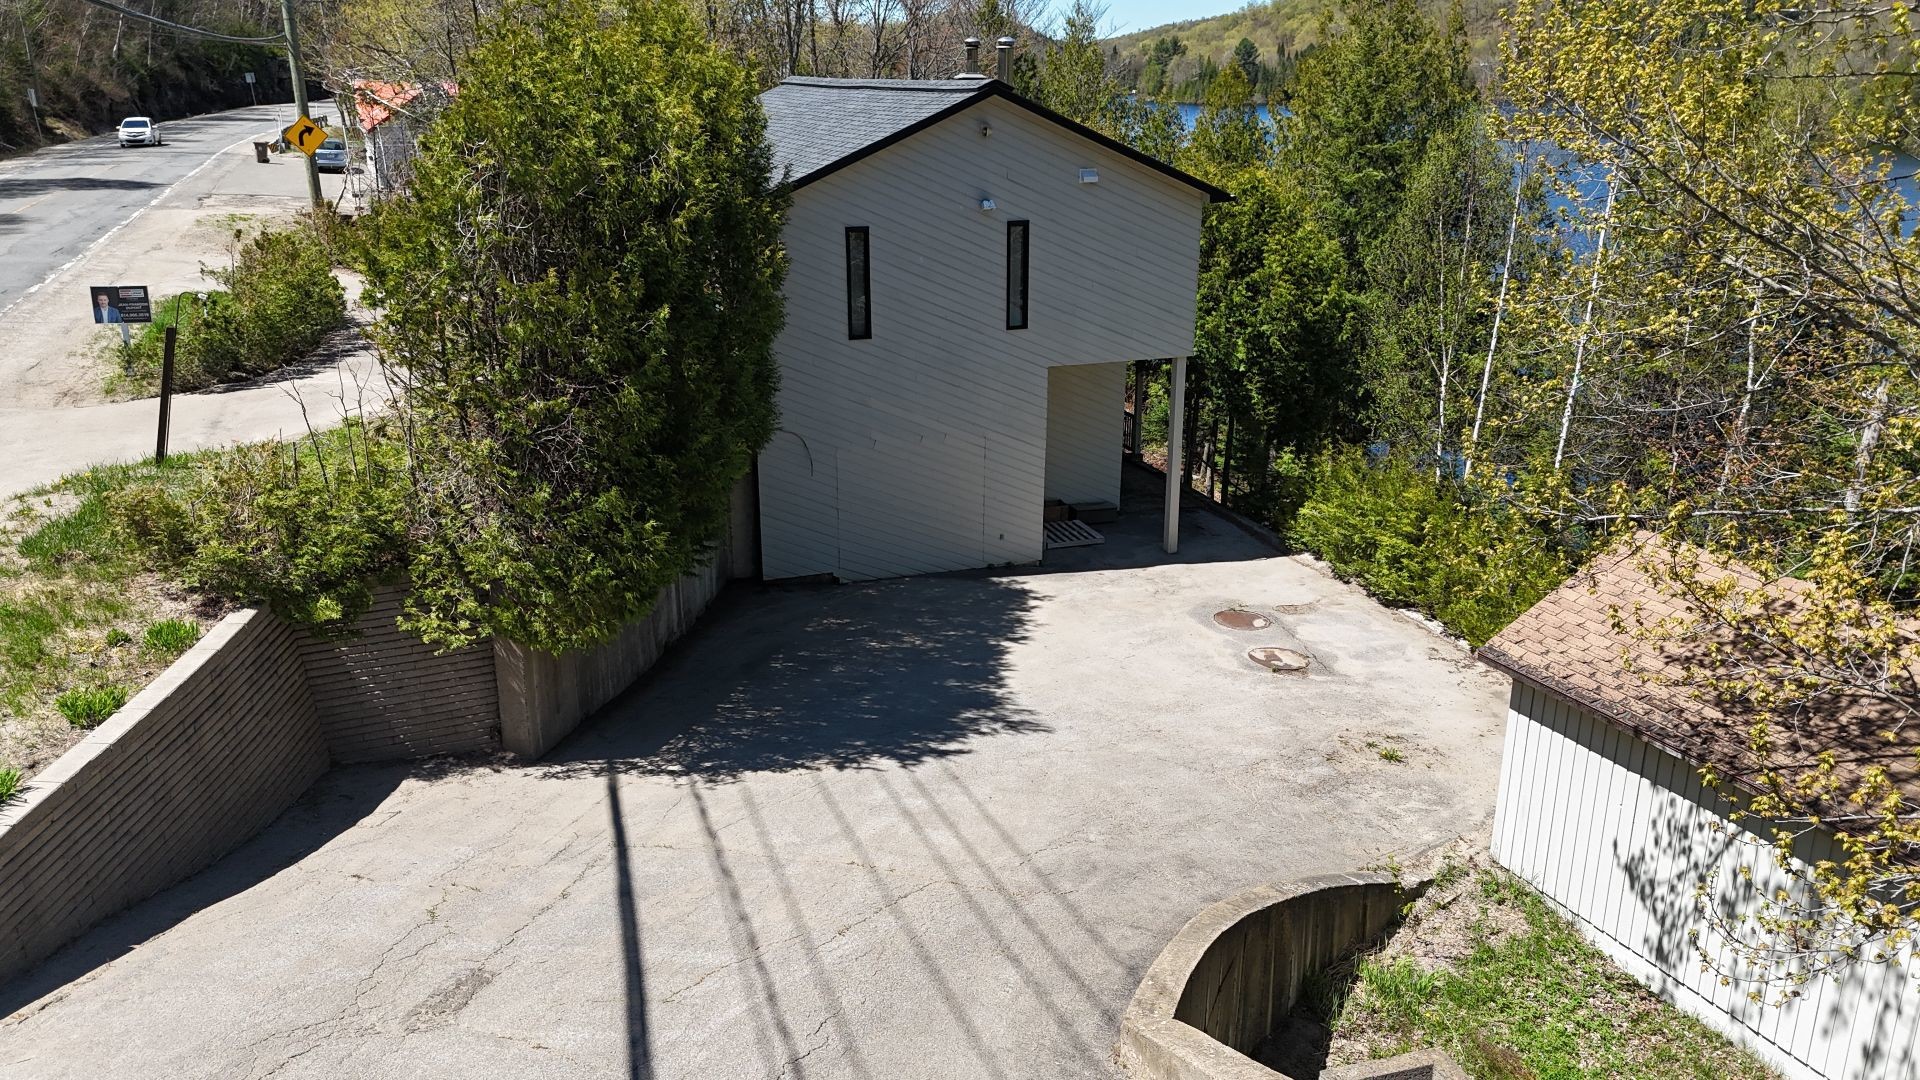
- Parking Features: Asphalt, Double width or more
- Roof: Asphalt shingles
- Security Features: Alarm system
- Size: 12.99 x 8.2 METRE
- Utilities: Electricity Connected
- View: View of the water, View of the mountain, Panoramic
- Water Source: Other, Lake water
- Waterfront Features: Waterfront, Lake
- Window Features: Casement
- Sewer: Disposal field, Septic tank
Taxes:
- Municipal Tax: $4,378
- School Tax: $416
- Annual Tax Amount: $4,794
Property Assessemnt:
- Lot Assessment: $229,800
- Building Assessment: $439,900
- Total Assessment: $669,700
Property Features:
- Bedrooms: 2
- Bathrooms: 2
- Half Bathrooms: 0
- Built in: 1986
- Lot Depth: 60.96 Metre
- Lot Frontage: 35.36 Metre
- Lot Size: 1994.40 Square Metres
- Zoning: Residential
- No. of Parking Spaces: 10
Dwelling Units:
- Pieces 10
- Bedrooms 2
- Baths 2
Convert Measurement to:
Data provided by: Centris - 600 Ch Du Golf, Ile -Des -Soeurs, Quebec H3E 1A8
All information displayed is believed to be accurate but is not guaranteed and should be independently verified. No warranties or representations are made of any kind. Copyright© 2021 All Rights Reserved.
Market Price Trends
Location of 3497 Ch. du Village, Saint-Adolphe-d'Howard, QC, J0T 2B0
Demographic Information of 3497 Ch. du Village, Saint-Adolphe-d'Howard, QC, J0T 2B0
Life Stage
Midlife FamiliesEmployment Type
Blue Collar/Primary, Blue Collar/Service SectorAverage Household Income
$111,298.72Average Number of Children
1.76Household Population
Household Structure
Age of Population
Education
Education Level
No certificate/diploma/degree
17.32 %High school certificate or equivalent
25.93 %Apprenticeship trade certificate/diploma
14.11 %College/non-university certificate
20.62 %University certificate (below bachelor)
2.44 %University Degree
19.58 %Commuter
Travel To Work
By Car
93.85 %By Public Transit
0.0 %By Walking
4.61 %By Bicycle
0.0 %By Other Methods
1.54 %Cultural Diversity
Knowledge of Official Language
Mother Tongue
Building Information
Building Type
Apartments (Low and High Rise)
Houses
100.0 %