


Saguenay (Chicoutimi) QC, G7G 3K4
Property Information:
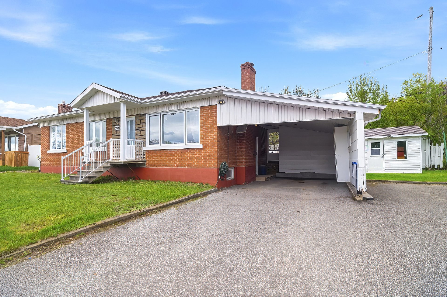
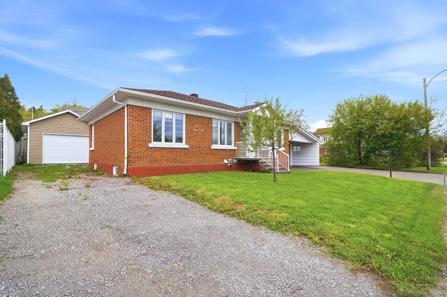
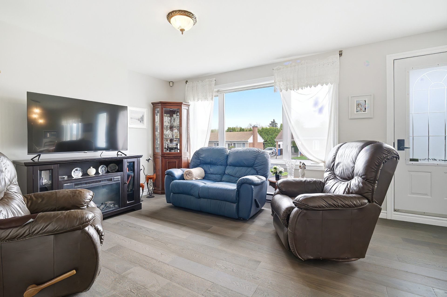
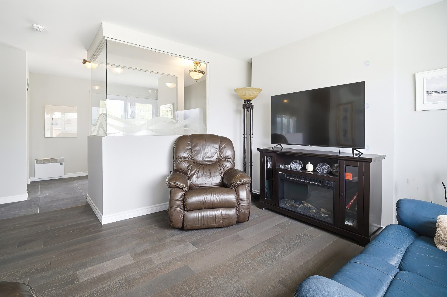
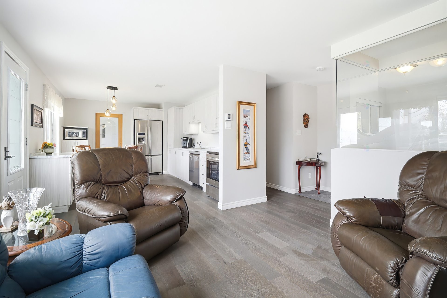
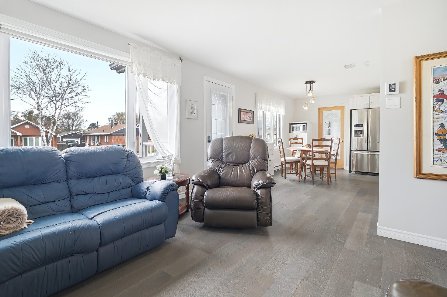
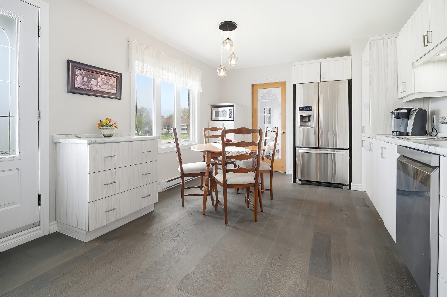
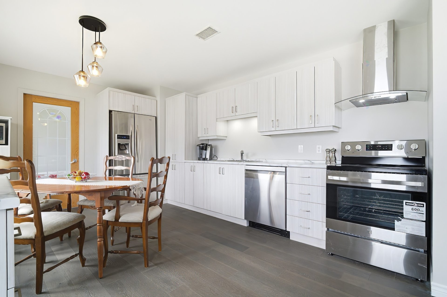
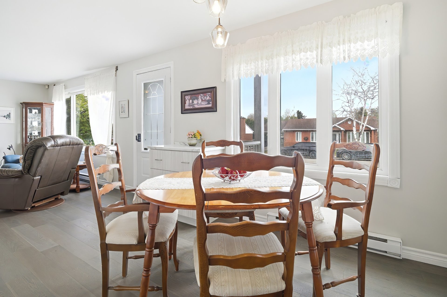
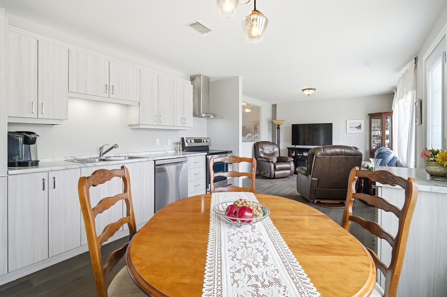
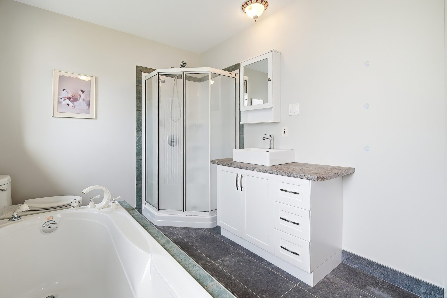
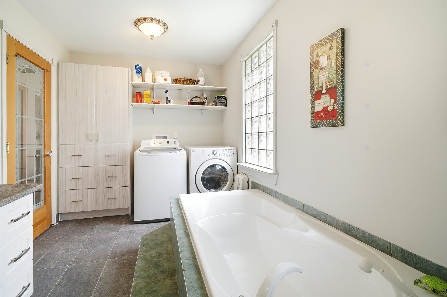
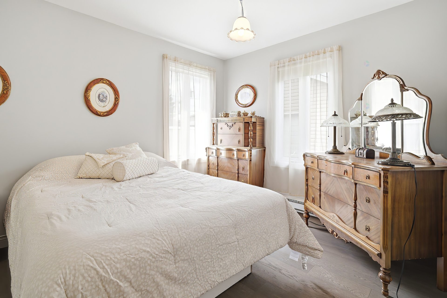
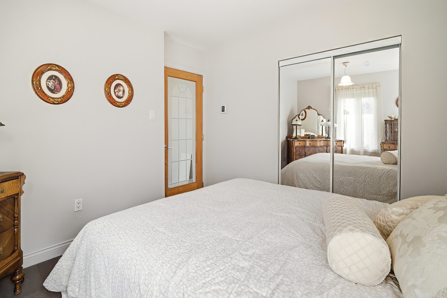
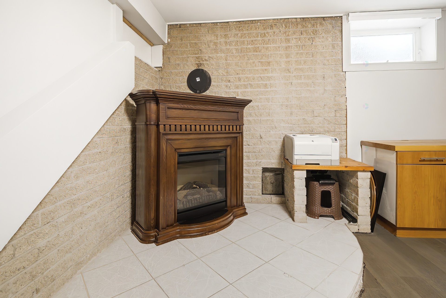
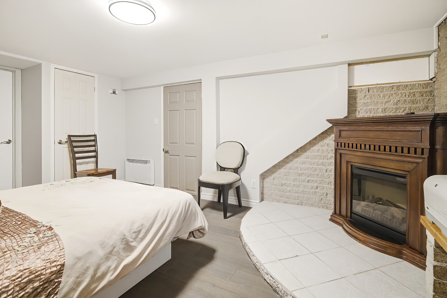
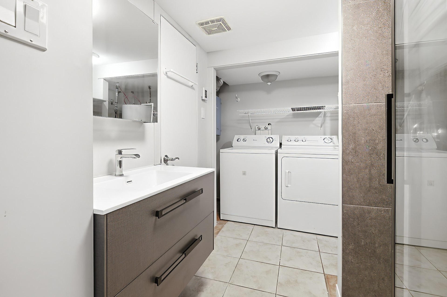
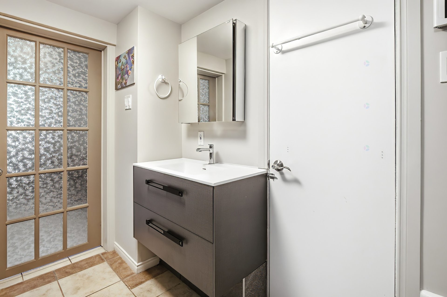
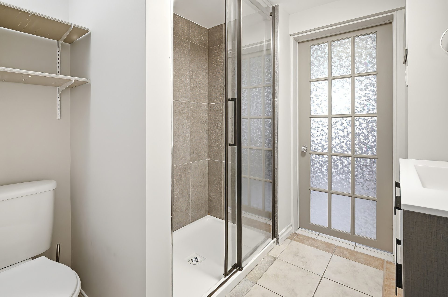
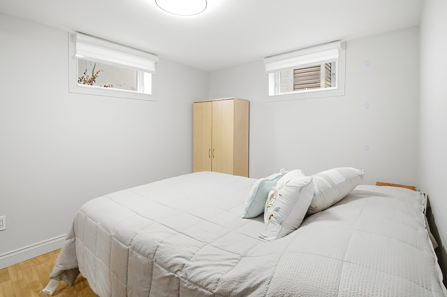
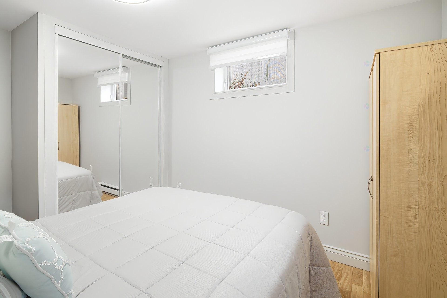
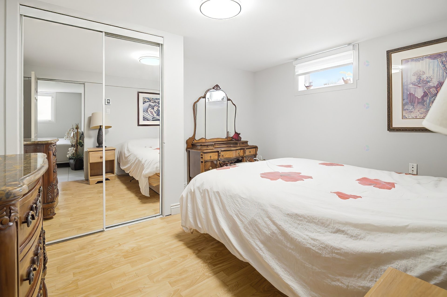
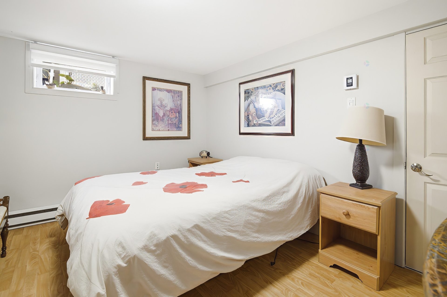
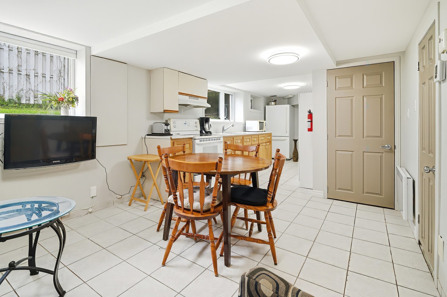
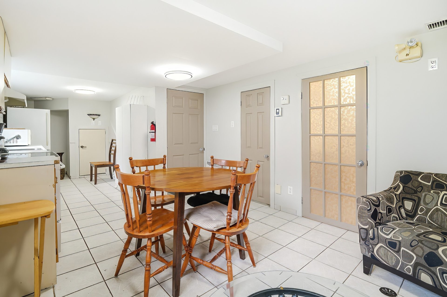
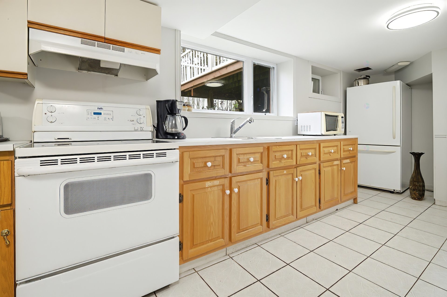
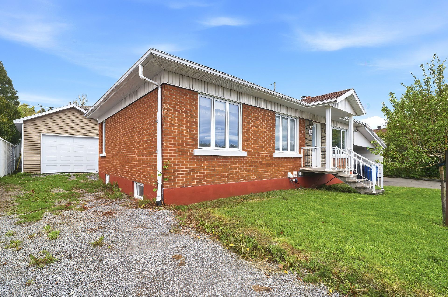
Spacious bungalow offering 5 bedrooms and 2 full bathrooms in a sought-after area of Chicoutimi. Numerous major renovations have been completed in recent years, including the kitchen, flooring, roofing, and several basement rooms. Excellent potential for an intergenerational living arrangement or additional income thanks to the existing kitchen and washer-dryer installations on both the main floor and in the basement. Detached garage, attached carport, and landscaped lot.
Located at 201 Rue Des Champs in Chicoutimi, this bungalow-style property offers a spacious and versatile interior, ideal for large families or buyers seeking a home with multiple layout and living possibilities.
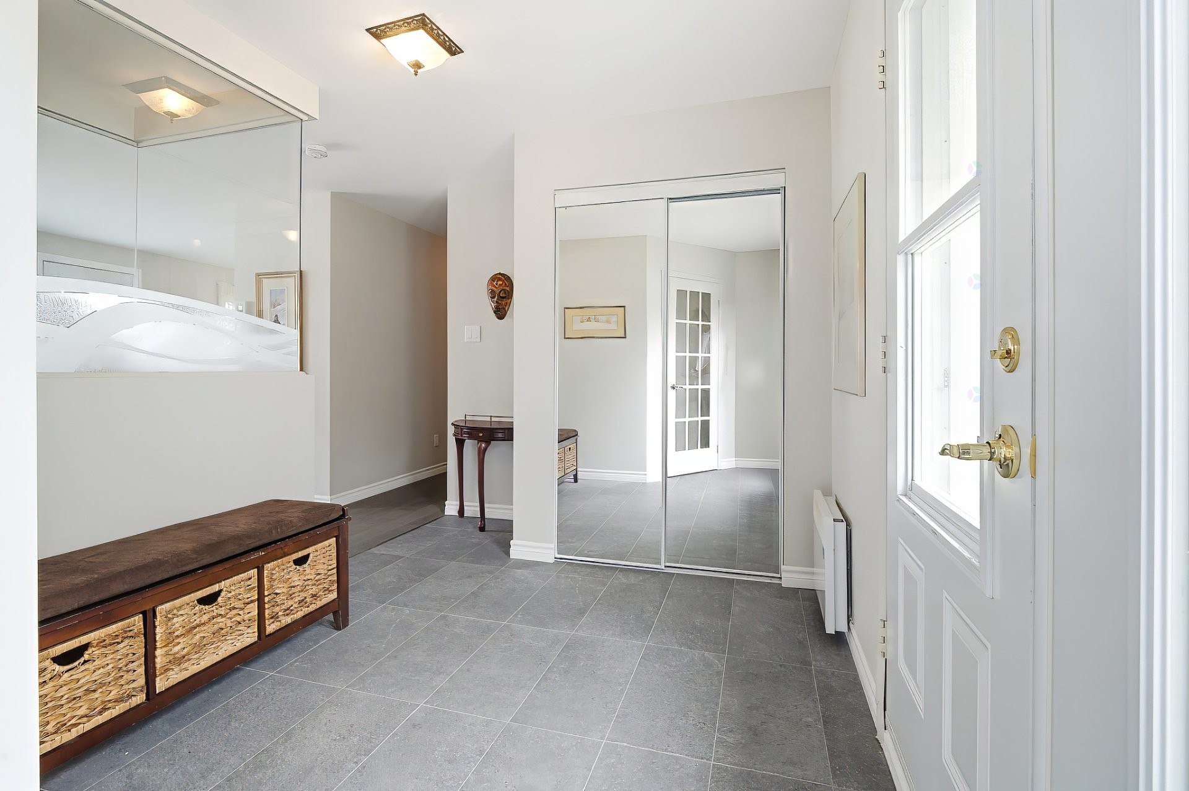
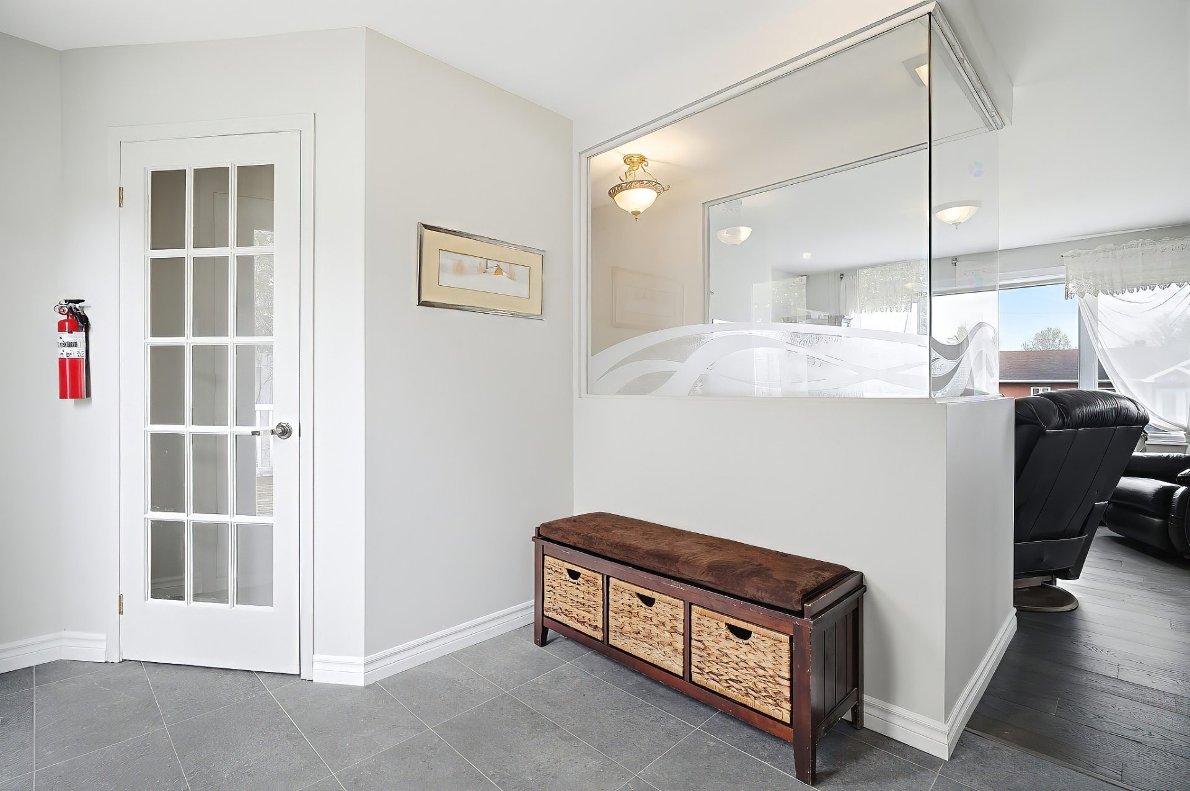
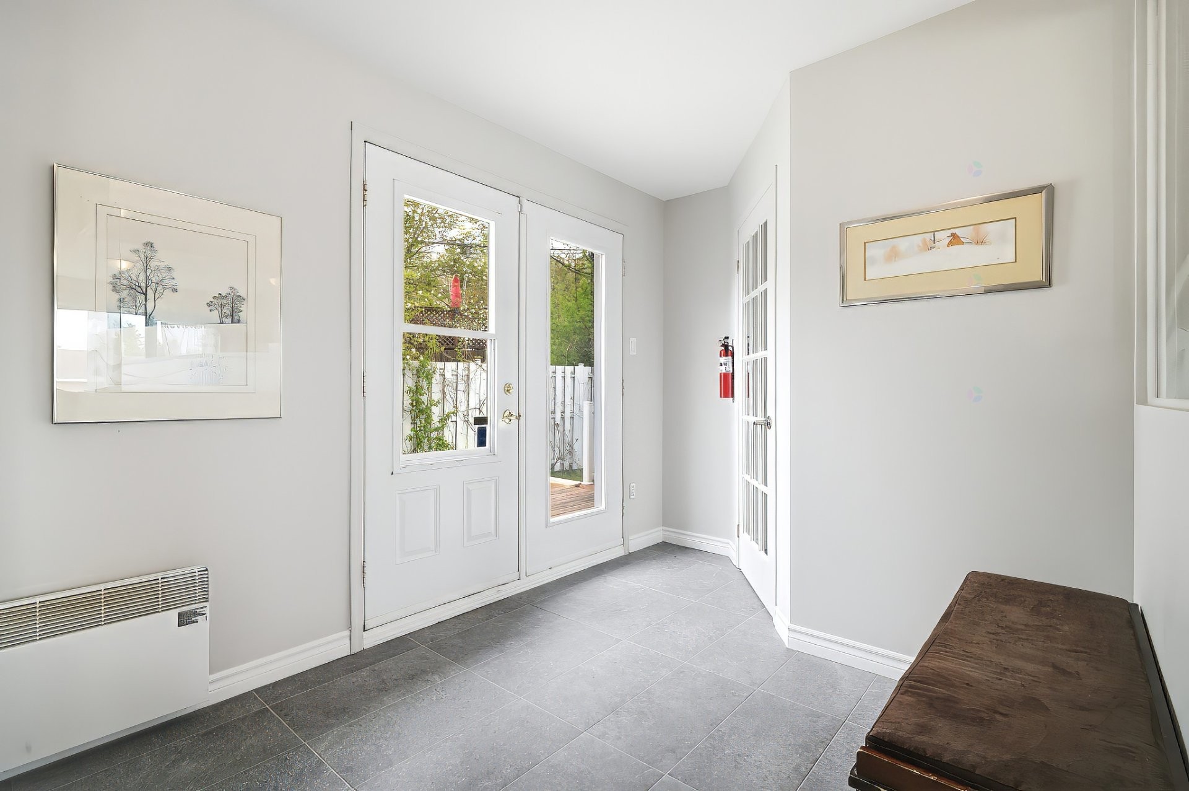
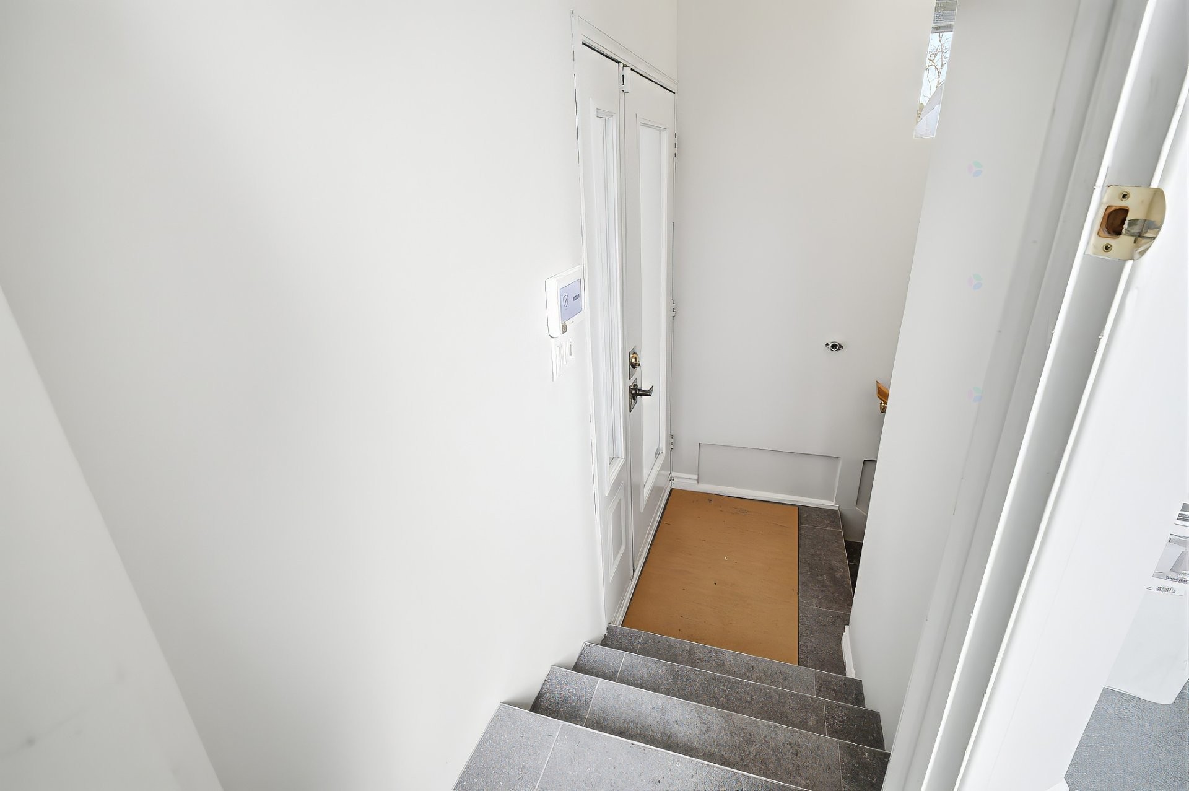
Upon entering, you'll be welcomed by a large foyer with built-in storage, creating a functional and inviting first impression. The main floor has benefited from significant recent renovations, including a completely redesigned kitchen featuring full-height cabinetry, ample workspace, and a modern, contemporary design.
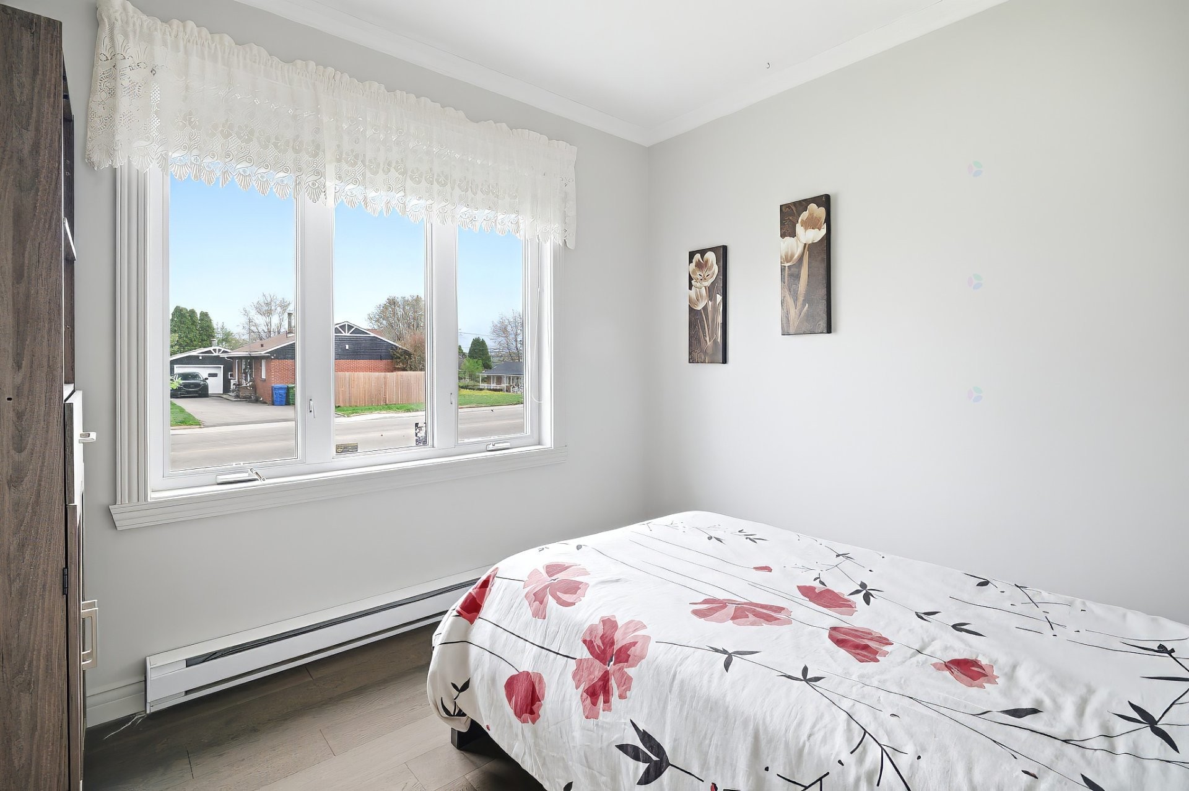
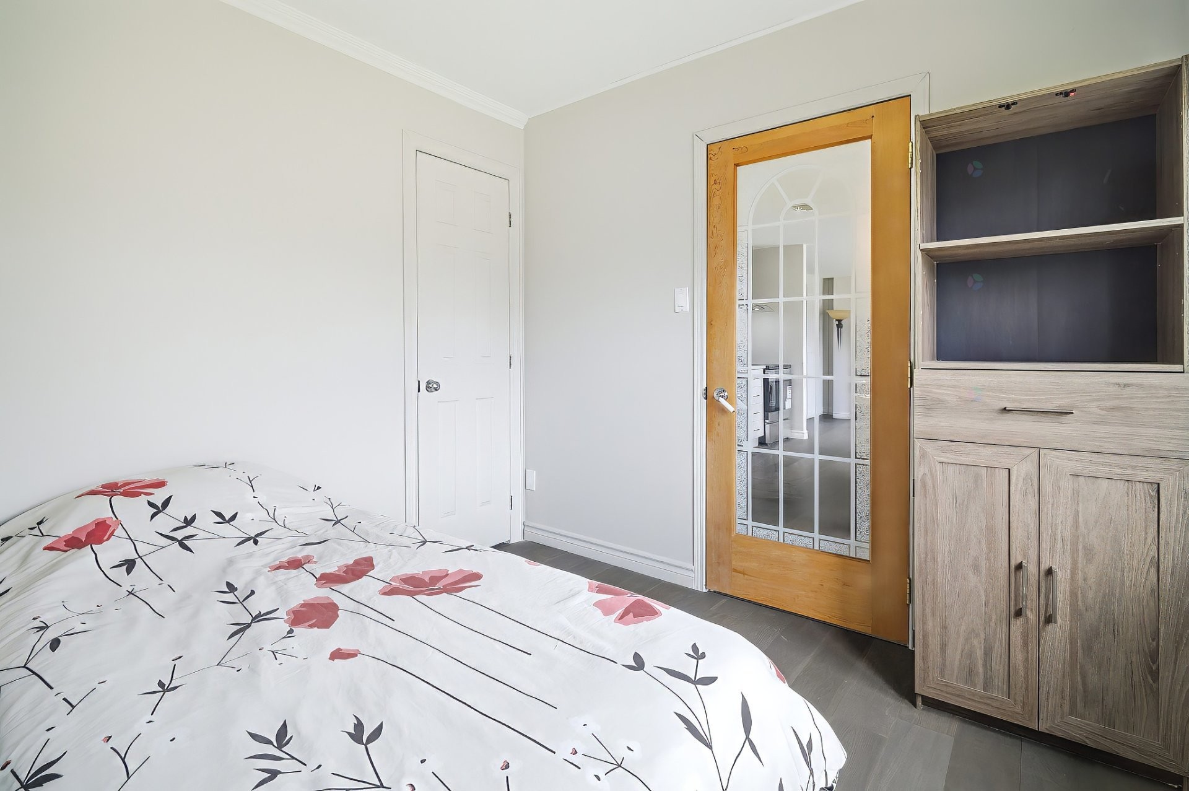
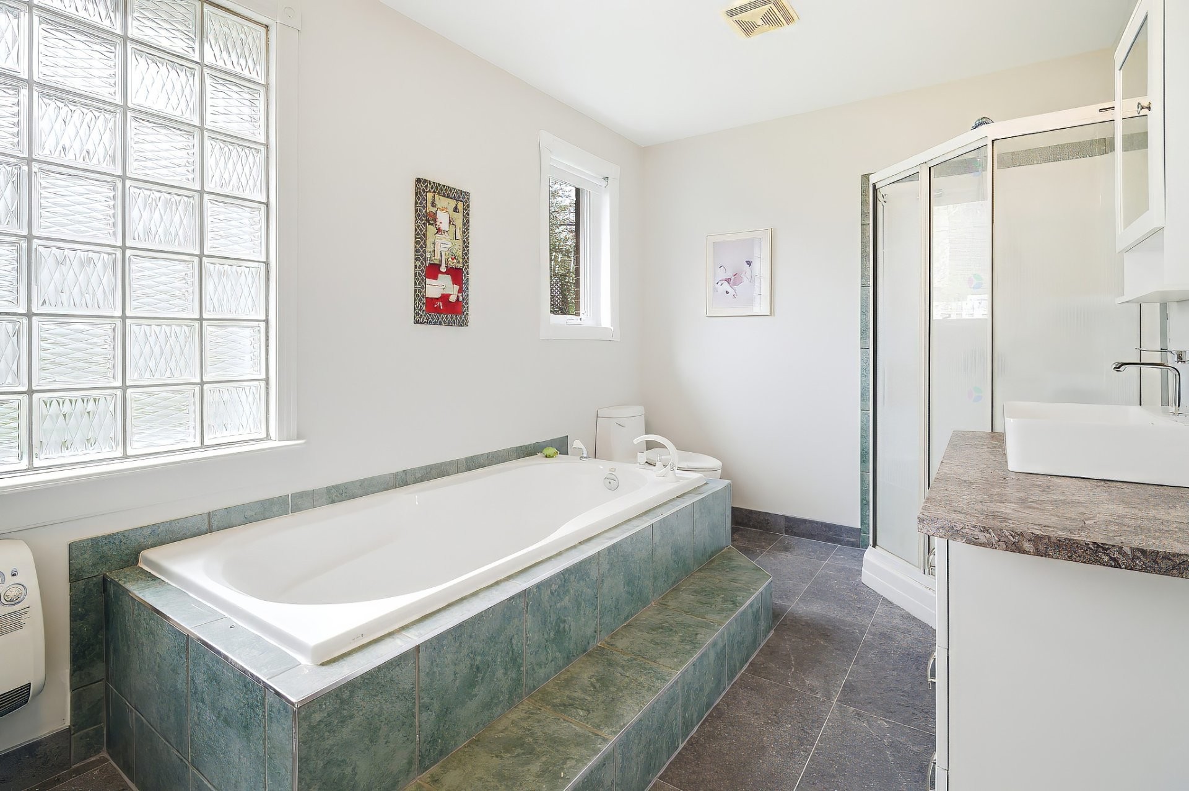
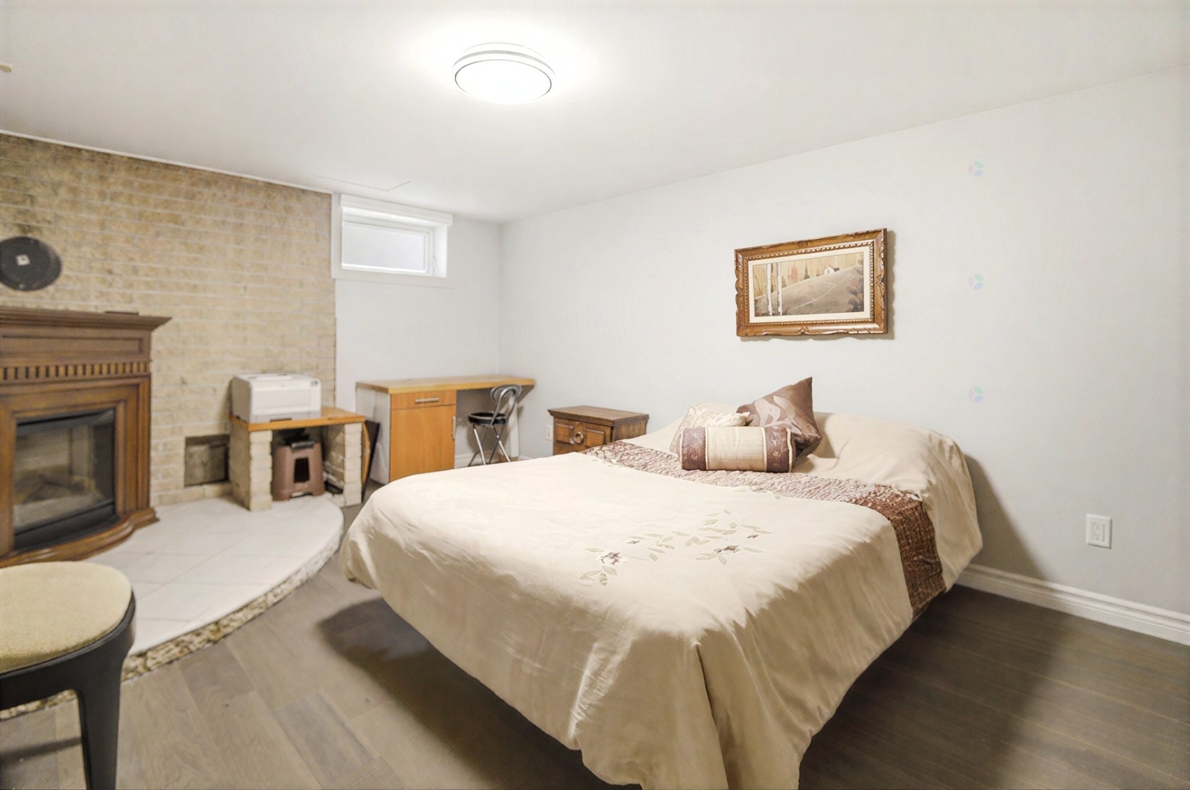
The property offers a total of five bedrooms and two full bathrooms, providing plenty of space for a growing family. Washer and dryer hookups are available on both the main floor and the basement level, adding flexibility and convenience to everyday living.
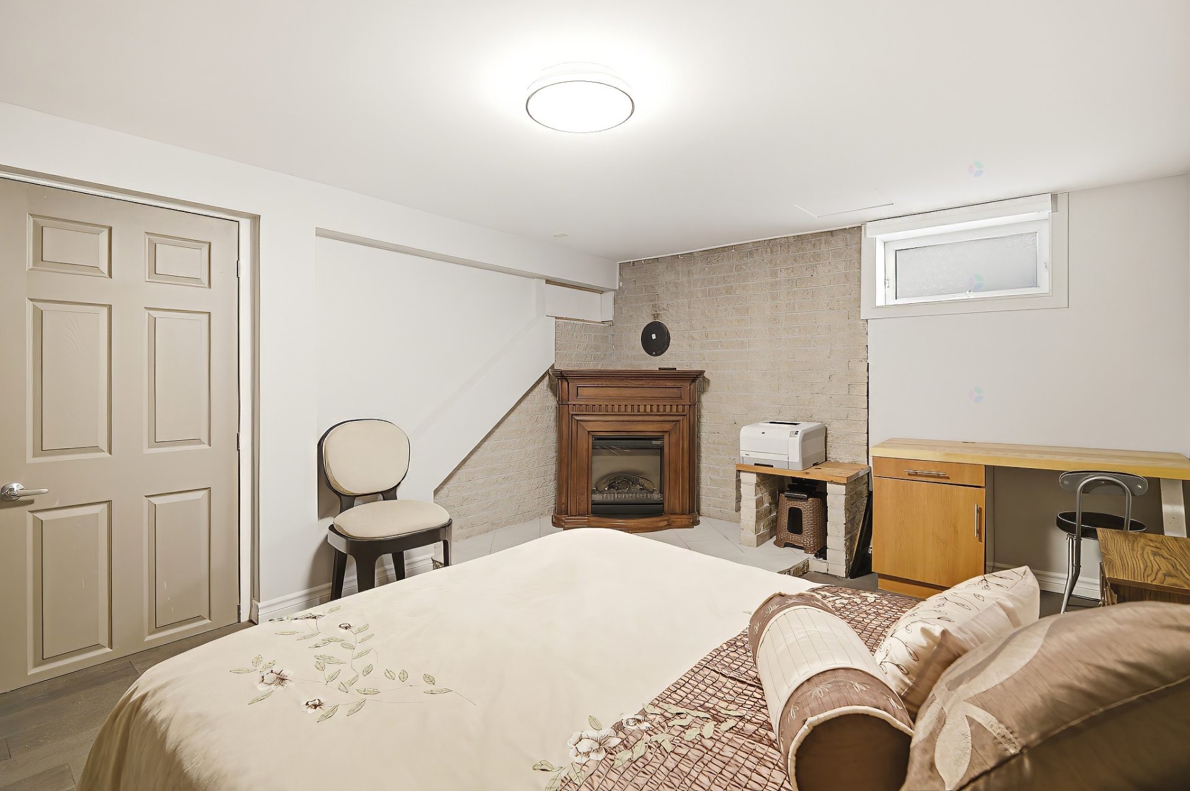
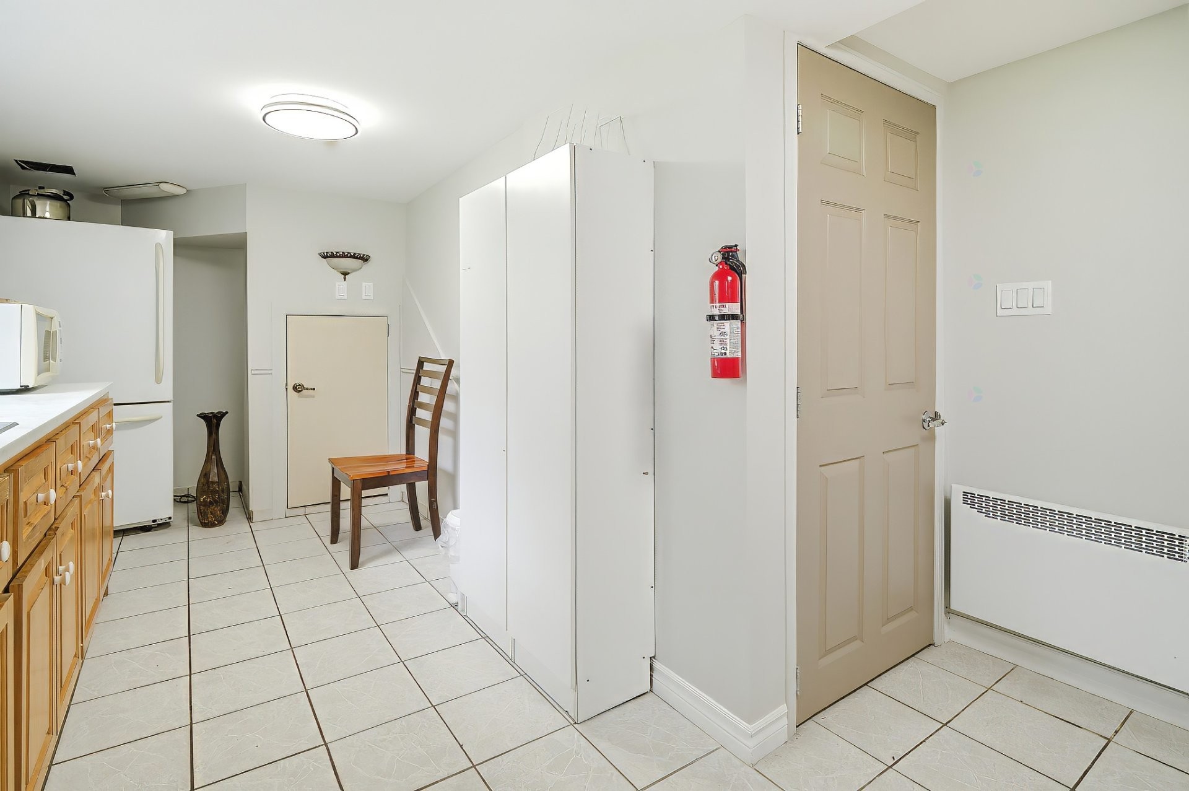
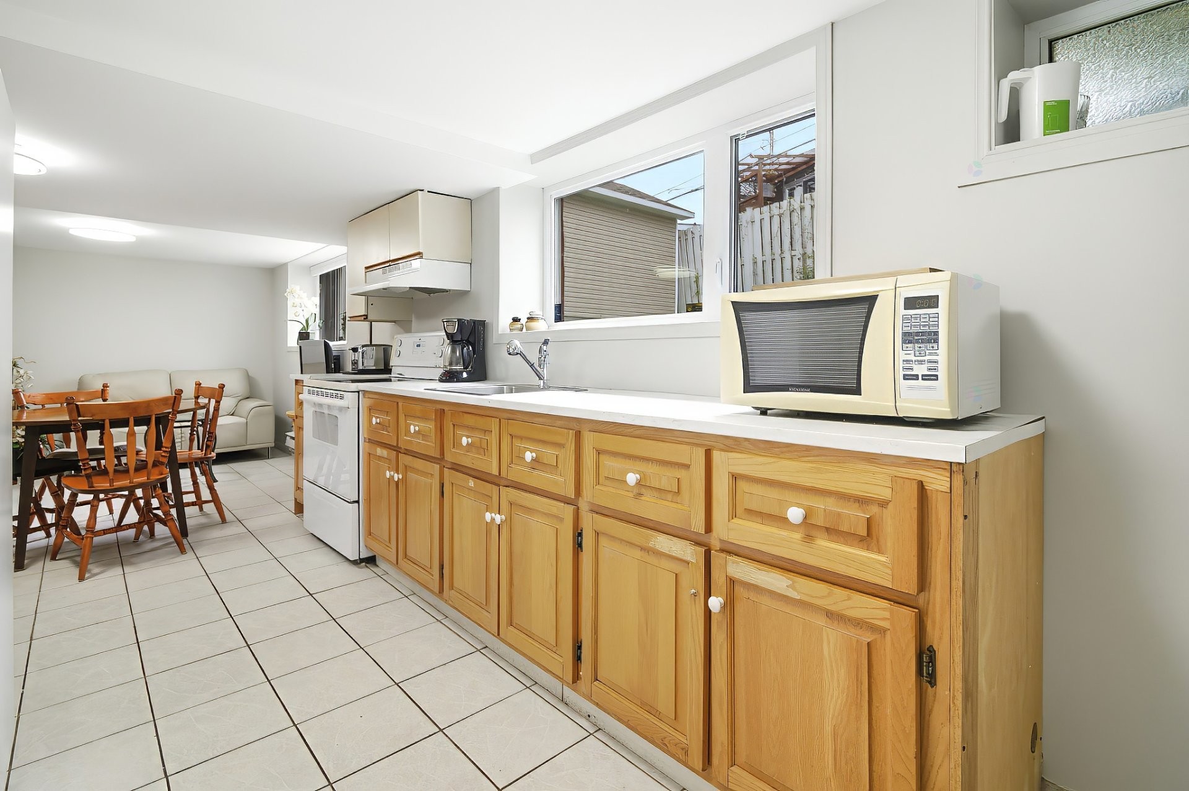
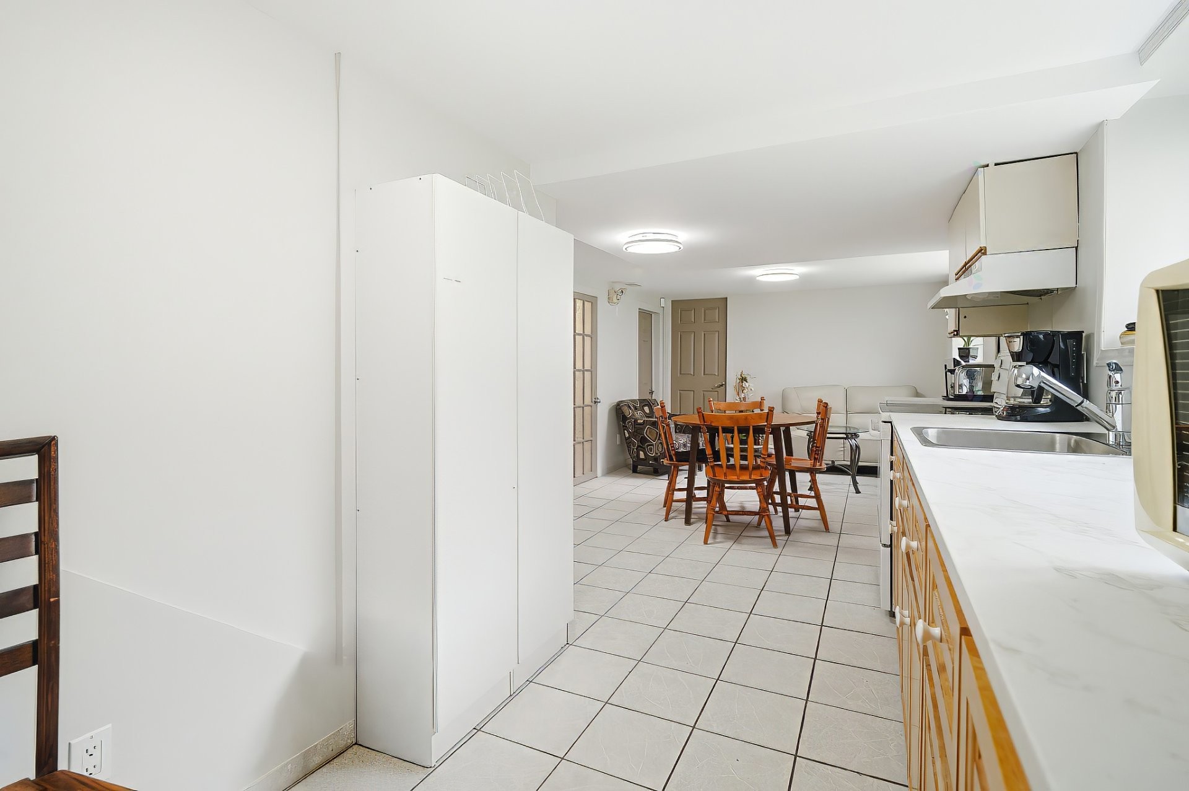
The basement offers particularly attractive potential with its existing kitchen, full bathroom, and independent living areas, making it well suited for an intergenerational living arrangement or a space that could generate additional income.
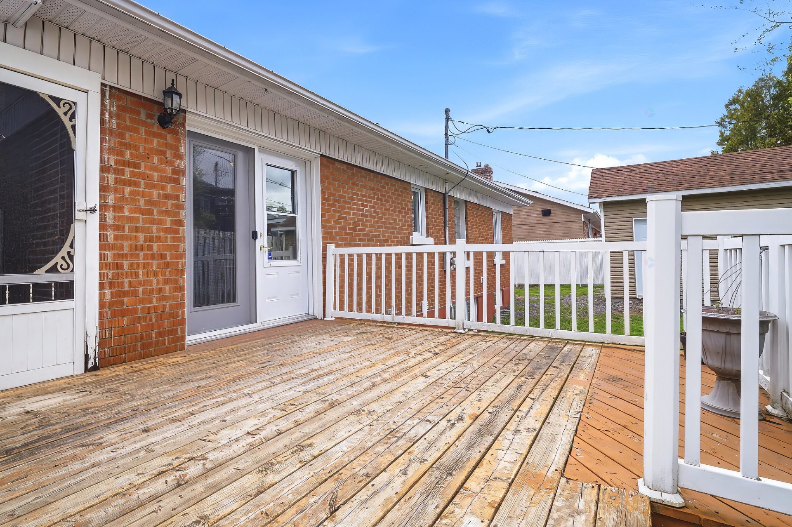
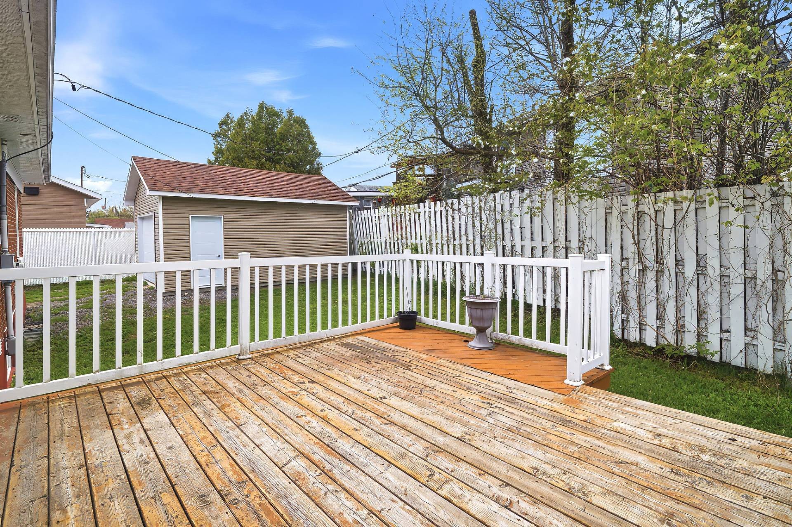
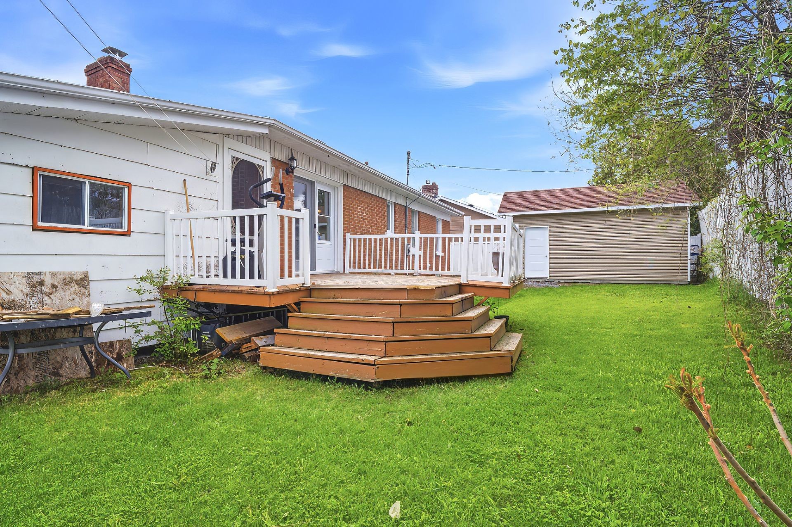
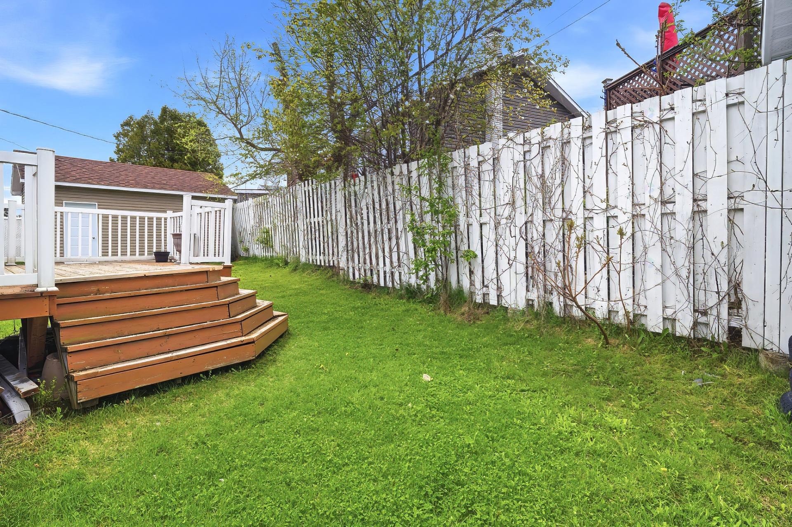
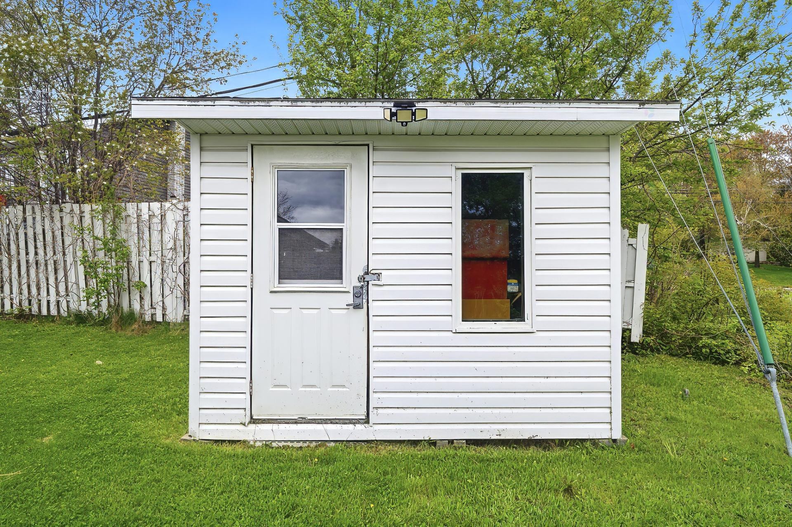
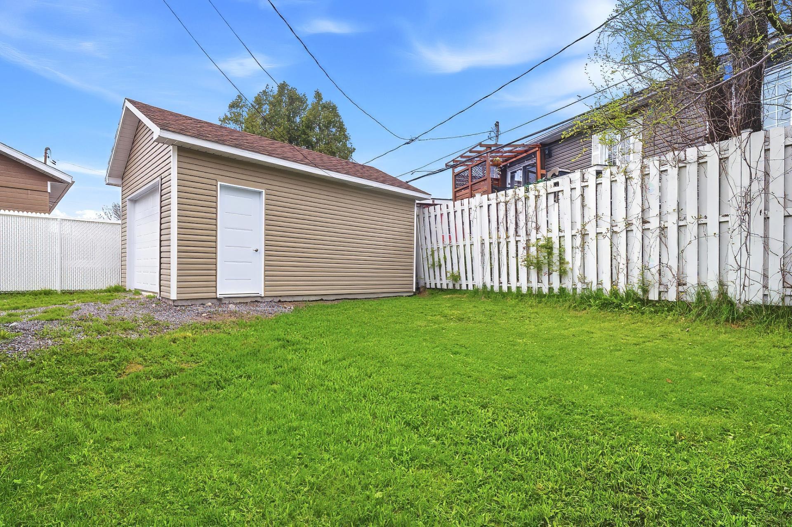
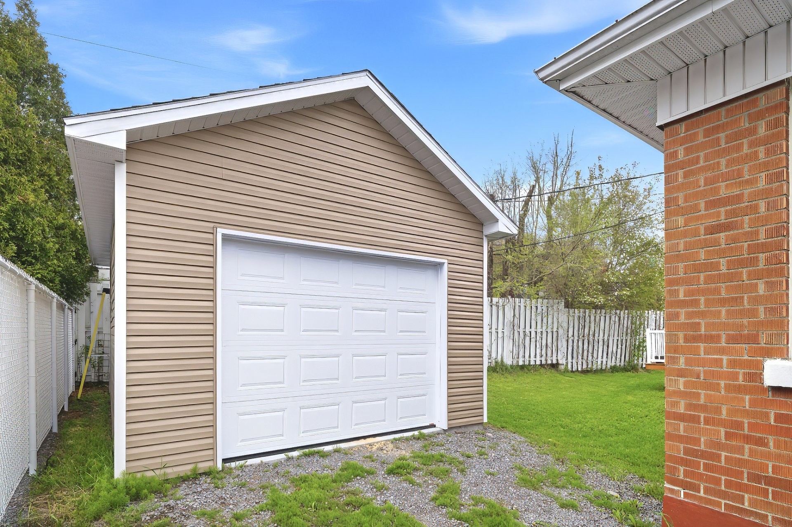
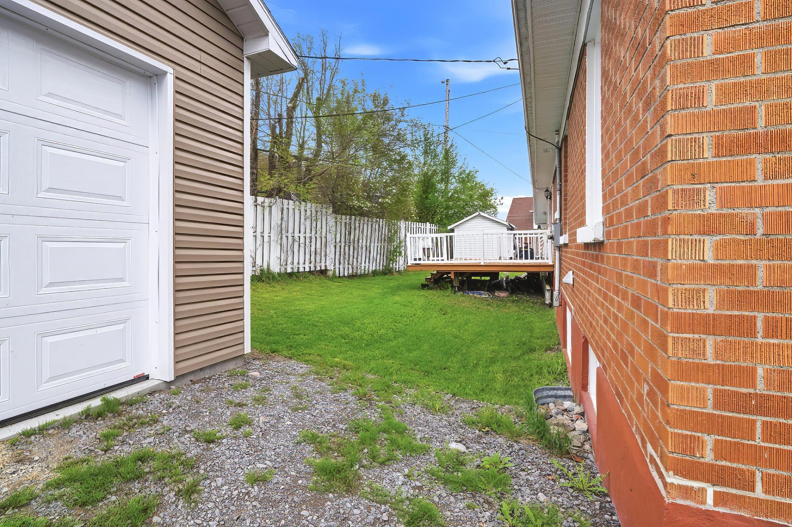
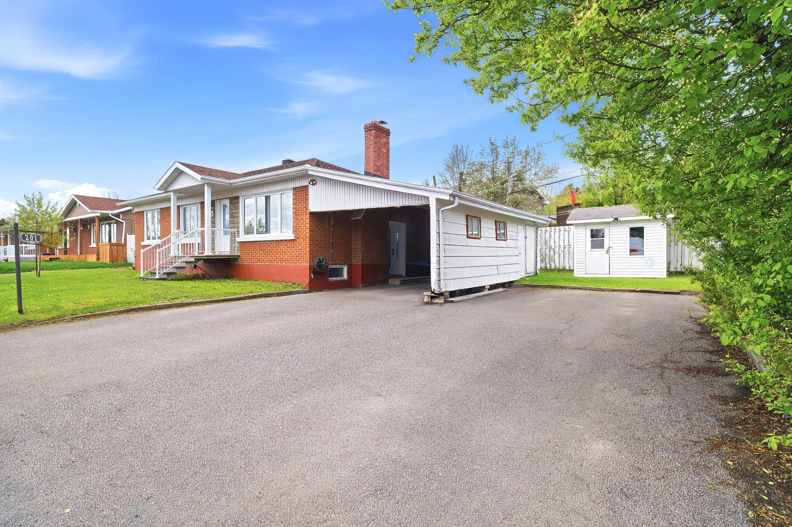
Outside, the property features an attached carport as well as a detached garage built in 2024 on a concrete slab, providing valuable storage and workspace. The landscaped yard offers plenty of room to enjoy the outdoors throughout the warmer months.
Building Features:
- Style: Detached
- Basement: 6 feet and more, Finished basement
- Bathroom Features: Separate shower
- Common Walls: Detached
- Construction Materials: Brick, Vinyl
- Fencing: Fenced
- Foundation Details: Poured concrete
- Garage: Yes
- Heating: Convection baseboards, Electric baseboard units, Electricity
- Laundry Features: Bathroom, Basement 1
- Levels: One storey
- Lot Features: Flat
- Other Equipment: Air exchange system
- Parking Features: Attached, Attached, Asphalt, Double width or more, Unpaved, Detached, Detached, Single width
- Roof: Asphalt shingles
- Size: 12.22 x 7.64 METRE
- Utilities: Water Connected, Electricity Connected, Sewer Connected
- Water Source: Municipality
- Window Features: PVC, Casement
- Sewer: Municipality
Taxes:
- Municipal Tax: $1,100
- School Tax: $144
- Annual Tax Amount: $1,244
Expenses:
- Electric: $2,987
Property Assessemnt:
- Lot Assessment: $69,900
- Building Assessment: $166,900
- Total Assessment: $236,800
Property Features:
- Bedrooms: 2+3
- Bathrooms: 2
- Half Bathrooms: 0
- Built in: 1955
- Lot Depth: 24.84 Metre
- Lot Frontage: 28.04 Metre
- Lot Size: 605.90 Square Metres
- Zoning: Residential
- No. of Parking Spaces: 8
Dwelling Units:
- Pieces 10
- Bedrooms 5
- Baths 2
Convert Measurement to:
Data provided by: Centris - 600 Ch Du Golf, Ile -Des -Soeurs, Quebec H3E 1A8
All information displayed is believed to be accurate but is not guaranteed and should be independently verified. No warranties or representations are made of any kind. Copyright© 2021 All Rights Reserved.
Market Price Trends
Location of 201 Rue des Champs, Saguenay (Chicoutimi), QC, G7G 3K4
Demographic Information of 201 Rue des Champs, Saguenay (Chicoutimi), QC, G7G 3K4
Life Stage
Midlife FamiliesEmployment Type
MixedAverage Household Income
$108,763.48Average Number of Children
1.72Household Population
Household Structure
Age of Population
Education
Education Level
No certificate/diploma/degree
21.12 %High school certificate or equivalent
20.11 %Apprenticeship trade certificate/diploma
22.56 %College/non-university certificate
21.64 %University certificate (below bachelor)
1.26 %University Degree
13.32 %Commuter
Travel To Work
By Car
89.29 %By Public Transit
0.93 %By Walking
4.22 %By Bicycle
0.0 %By Other Methods
5.56 %Cultural Diversity
Knowledge of Official Language
Mother Tongue
Building Information
Building Type
Apartments (Low and High Rise)
30.97 %Houses
69.03 %