


Rouyn-Noranda QC, J9Y 0G8
Remarks:
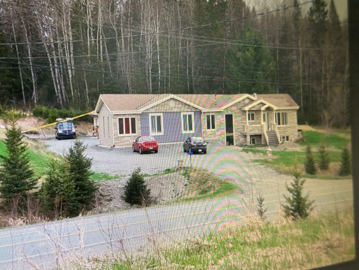
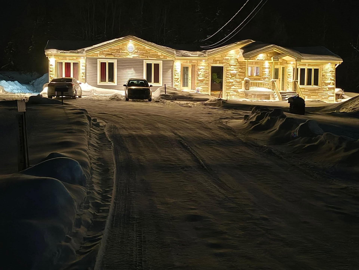
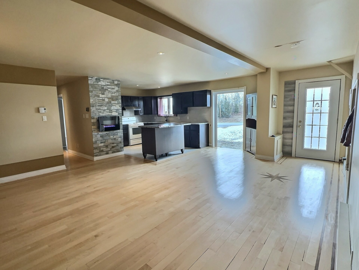
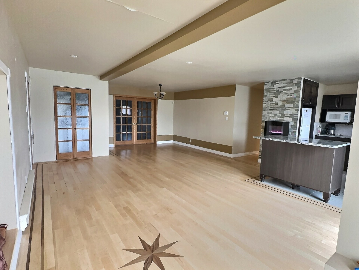
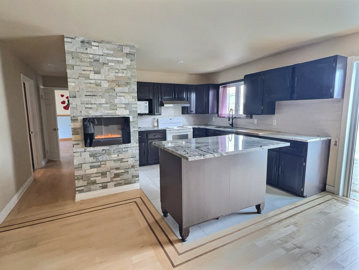
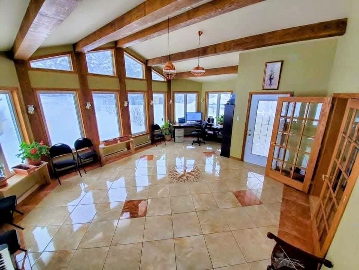
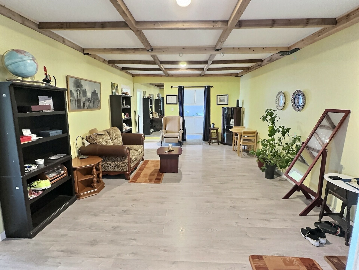
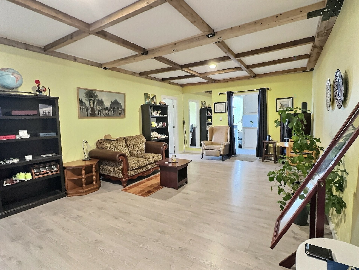
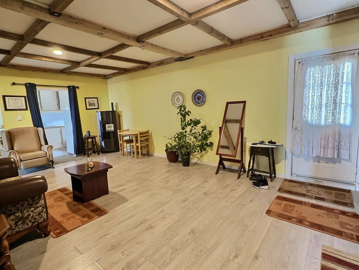
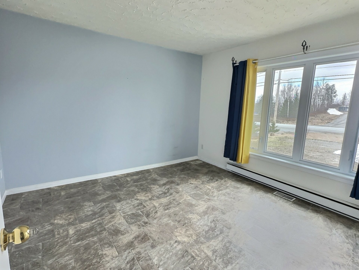
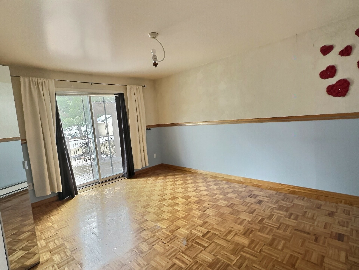
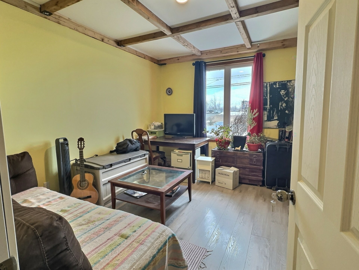
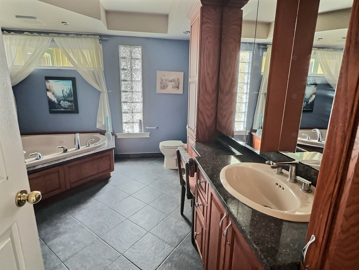
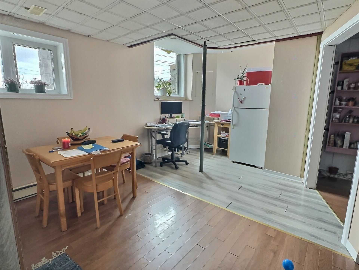
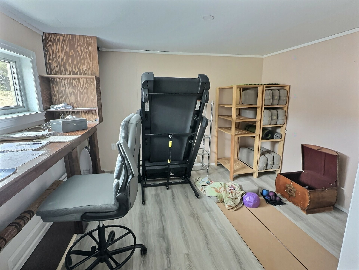
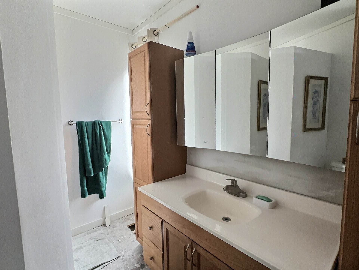
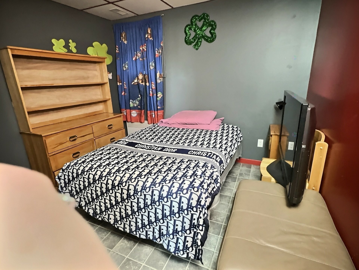
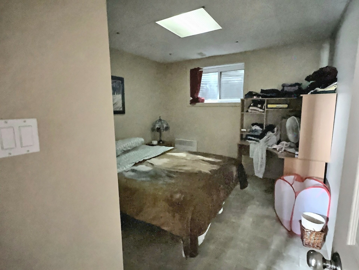
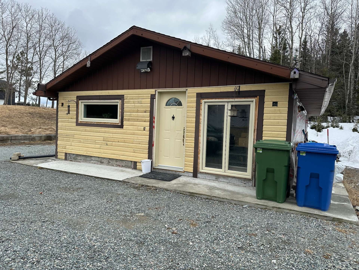
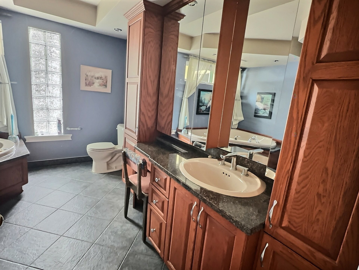
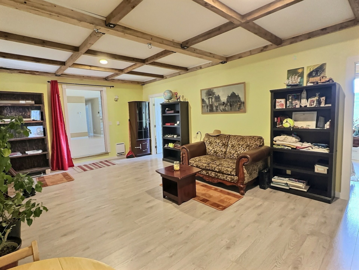
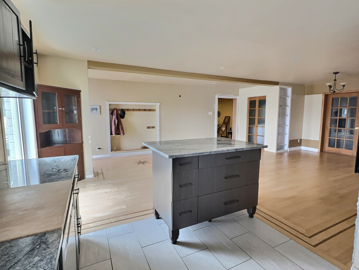
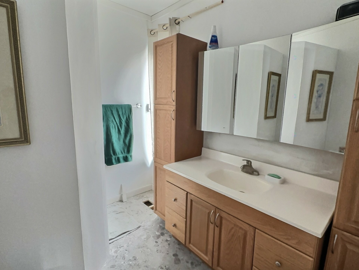
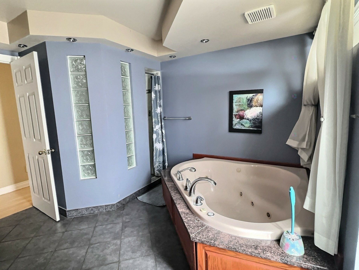
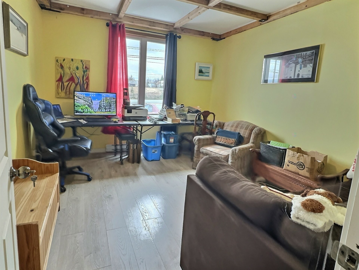
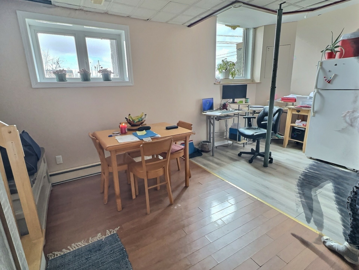
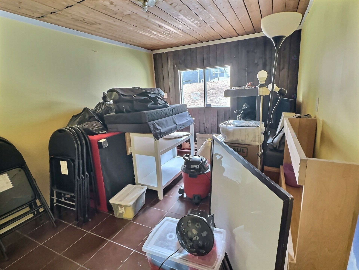
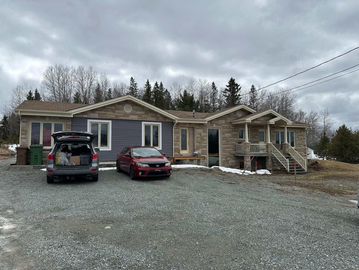
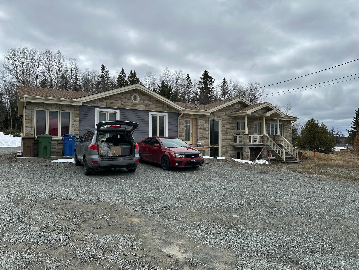
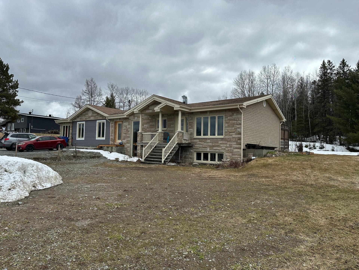
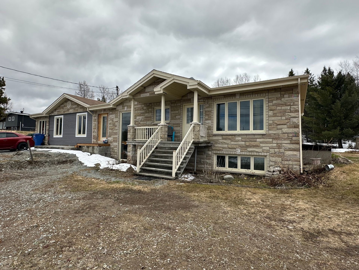
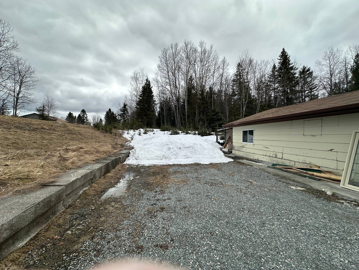
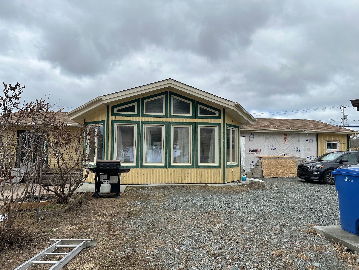
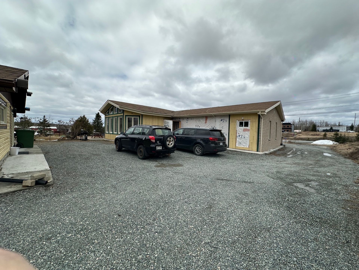
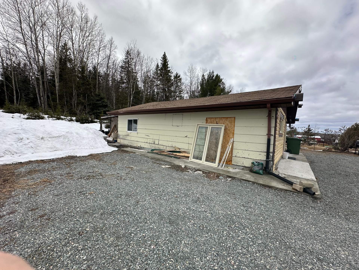
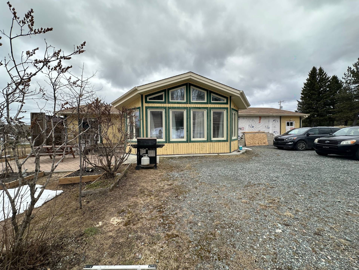
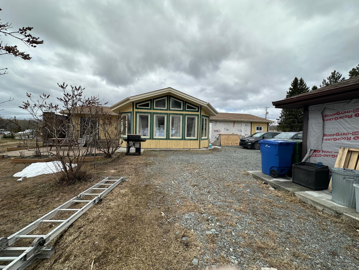
Très belle propriété située à proximité de la ville. Les pièces sont très vastes et bien éclairées. Solarium/verrière 18x24 avec une belle luminosité et un accès à l'extérieur, immense salle à manger avec coin salon si désiré de 26x12.6, 2 chambres à coucher au rez-de-chaussée + bureau et 2 au sous-sol (possibilité de logement), 3 salles de bains. Le terrain est vaste (175 542 pieds carrés) paysager avec un Studio récréatif sur le terrain. Beaucoup de potentiel pour cette belle propriété qui vous charmera dès la première visite.
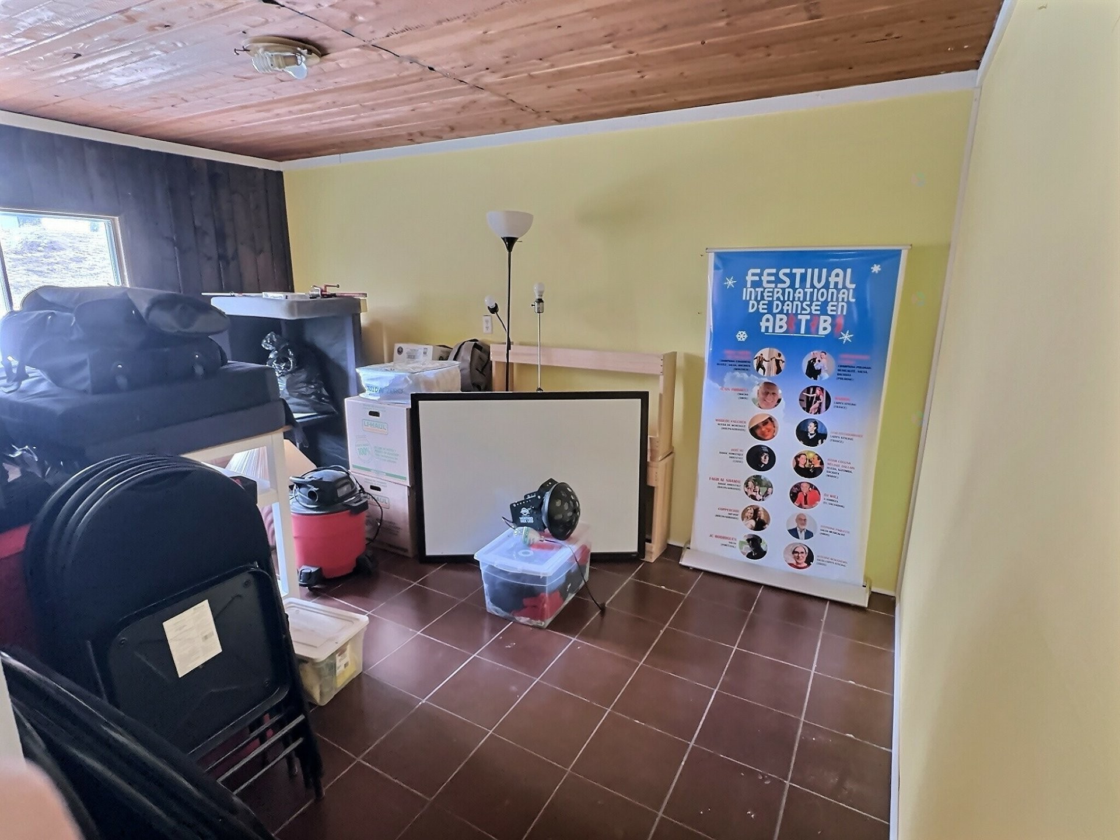
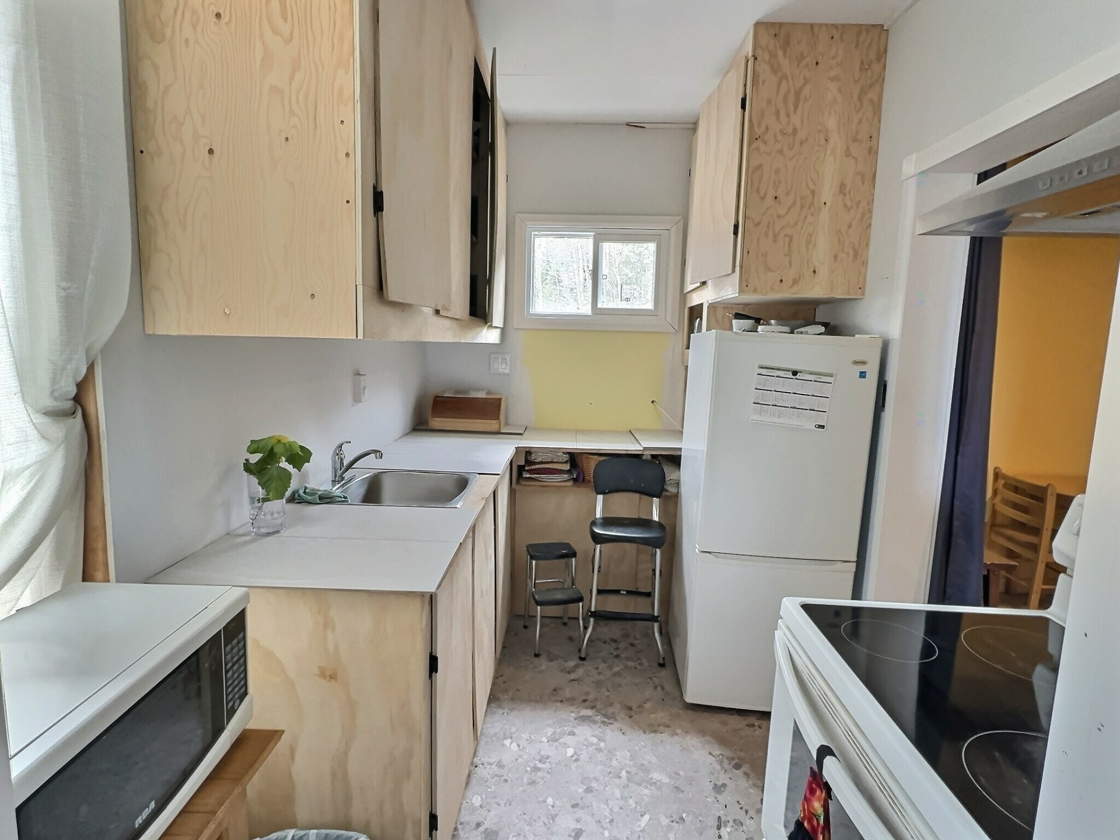
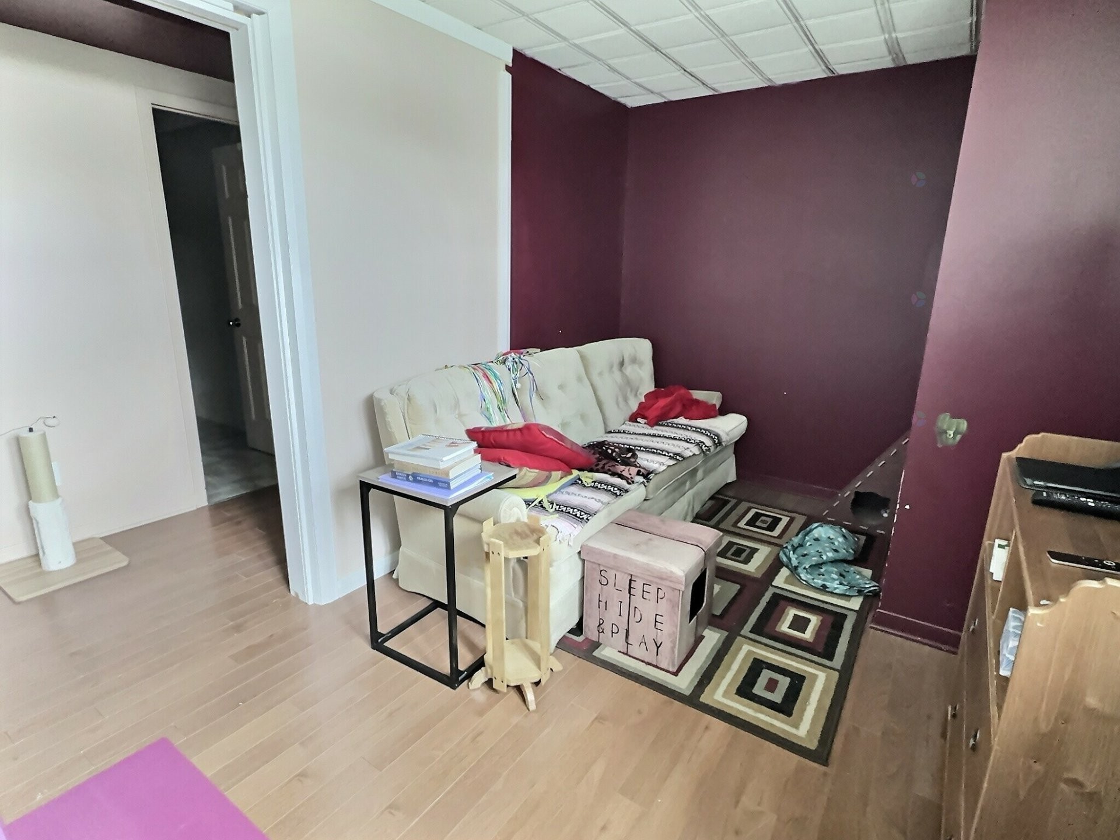
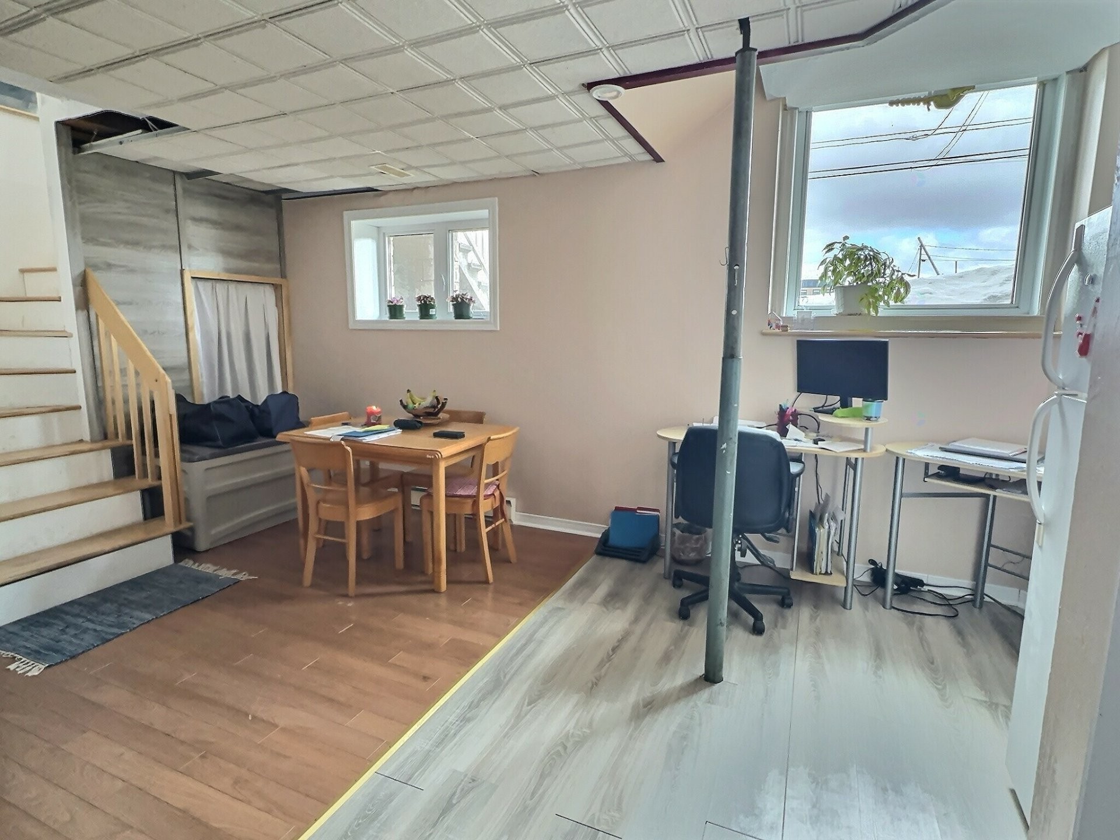
Studio récréatif situé à l'arrière :
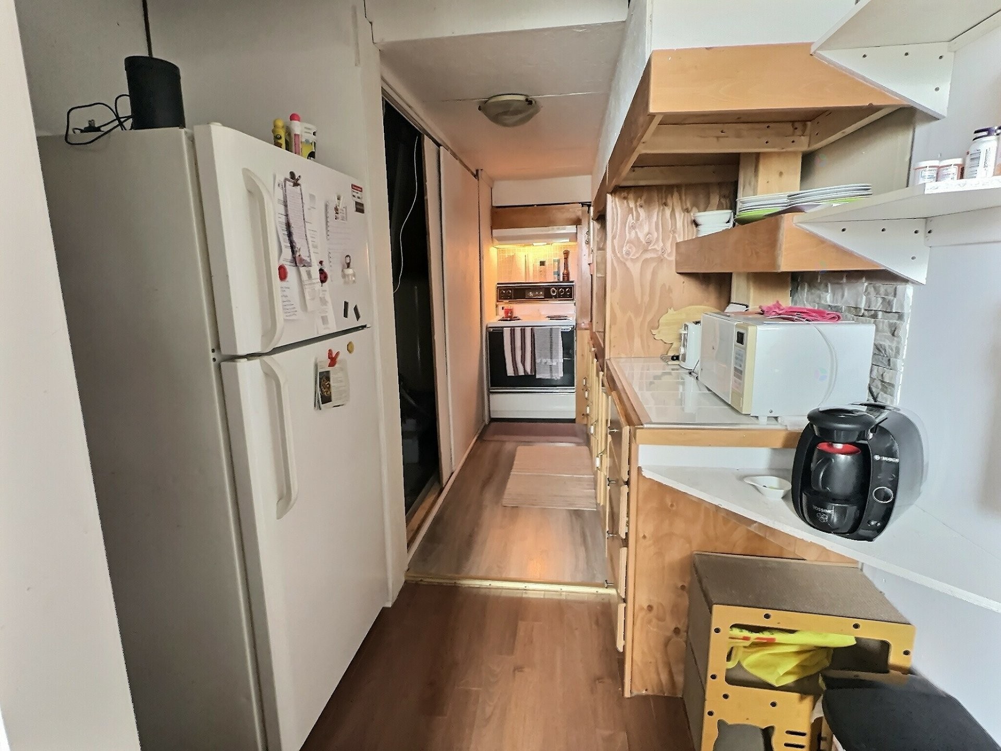
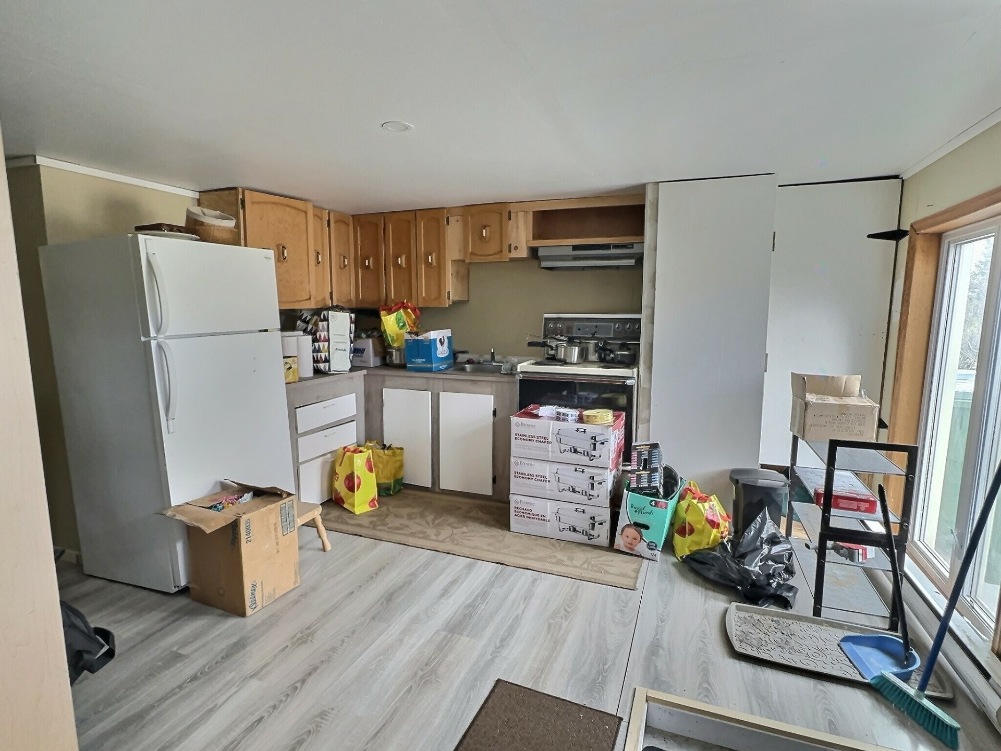
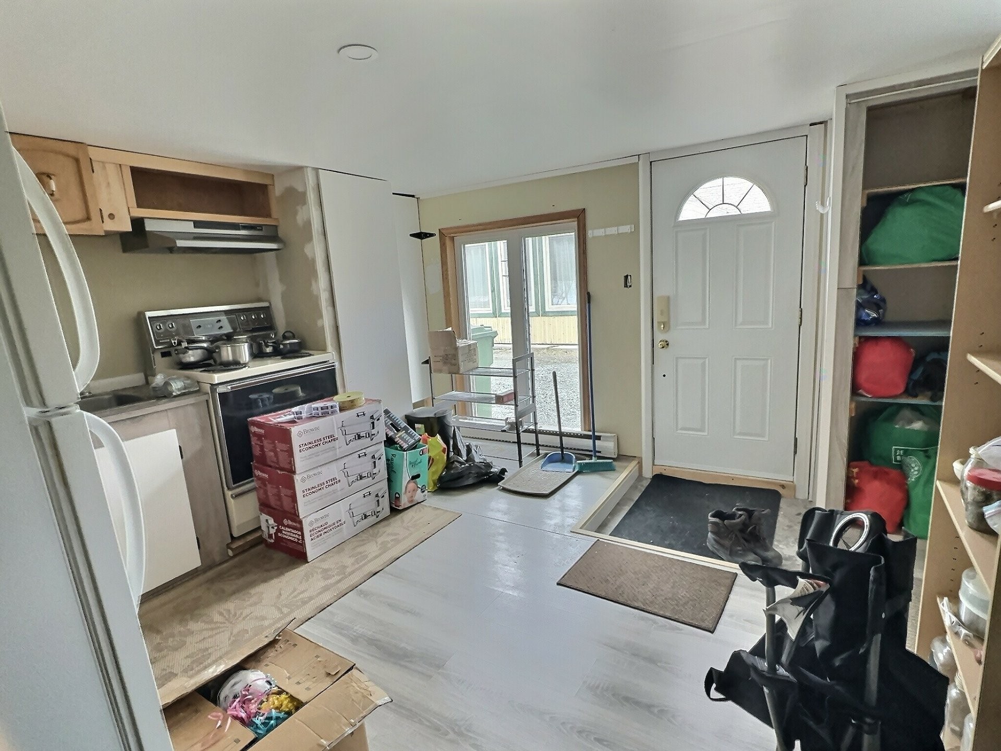
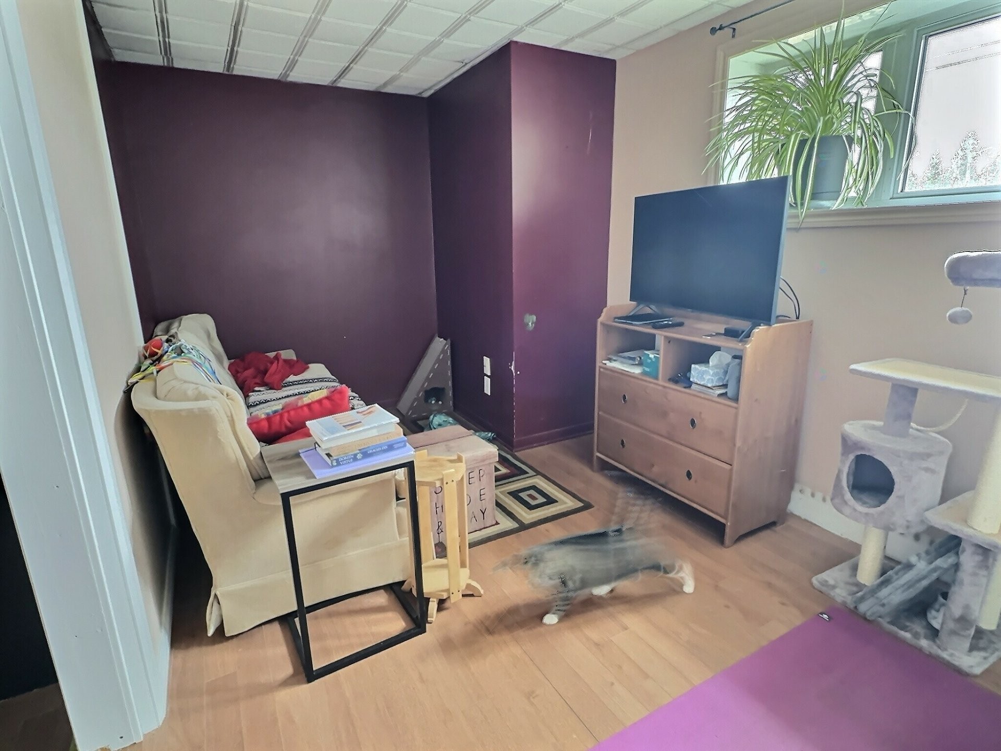
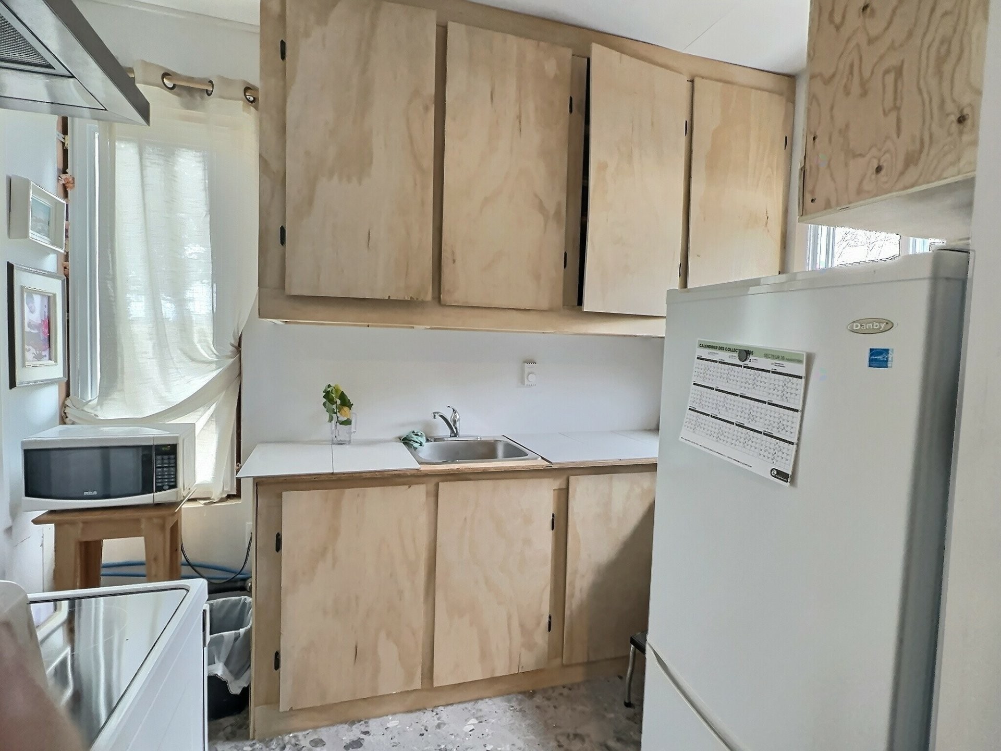
- cuisine /salon: 12,7 x 13,2 - plancher flottant
- bureau : 10 x 11,5 - plancher flottant
- bureau : 9,5 x 10 - plancher flottant (sans fenêtre)
- bureau : 14,2 x 9,5 - céramique
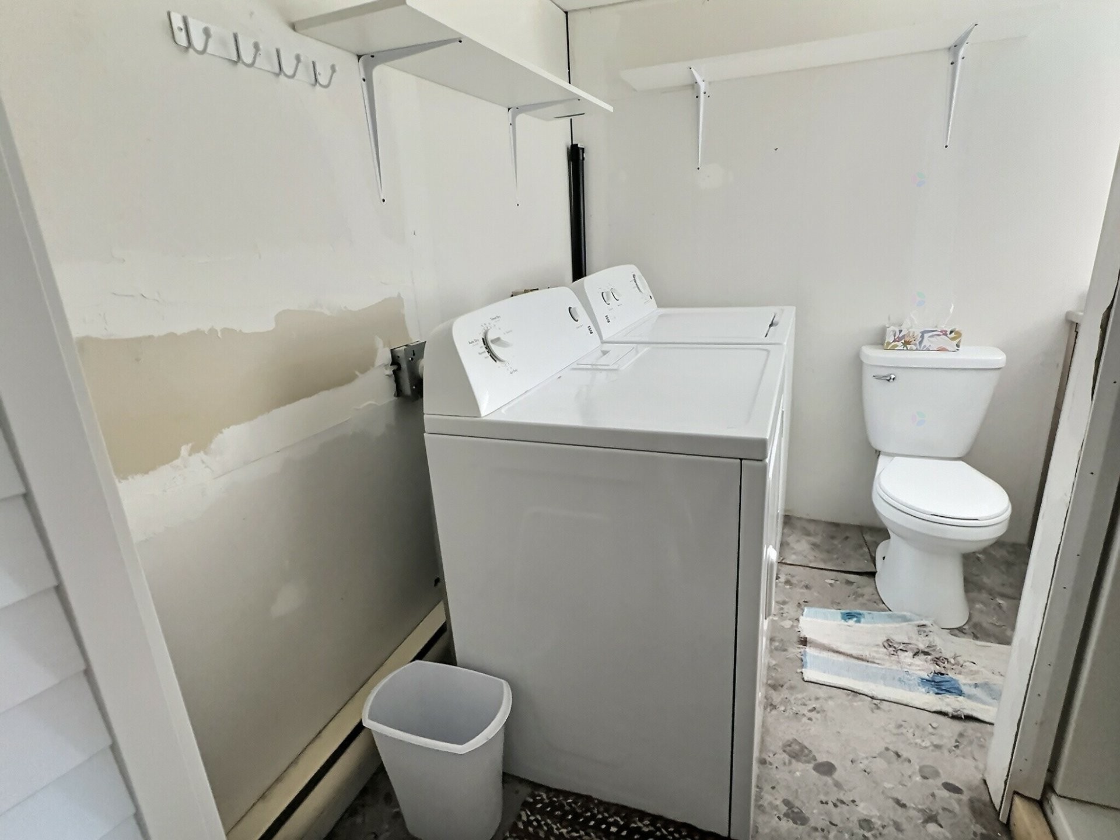
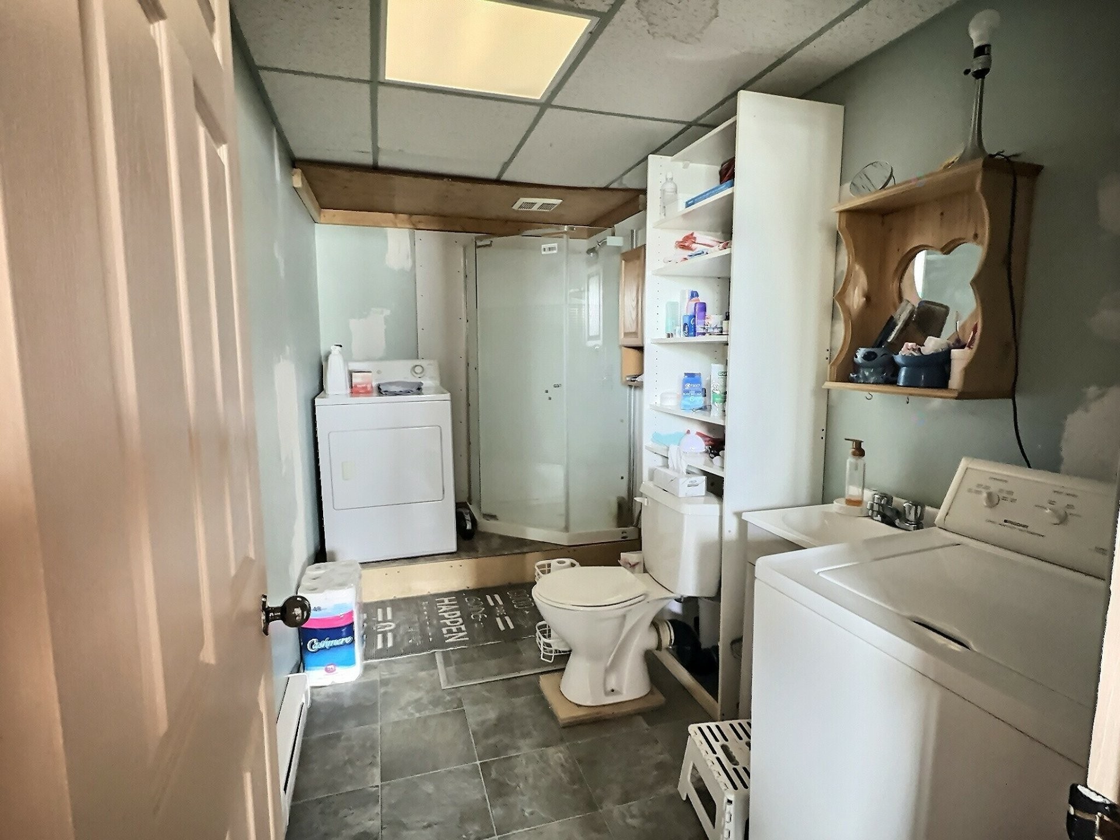
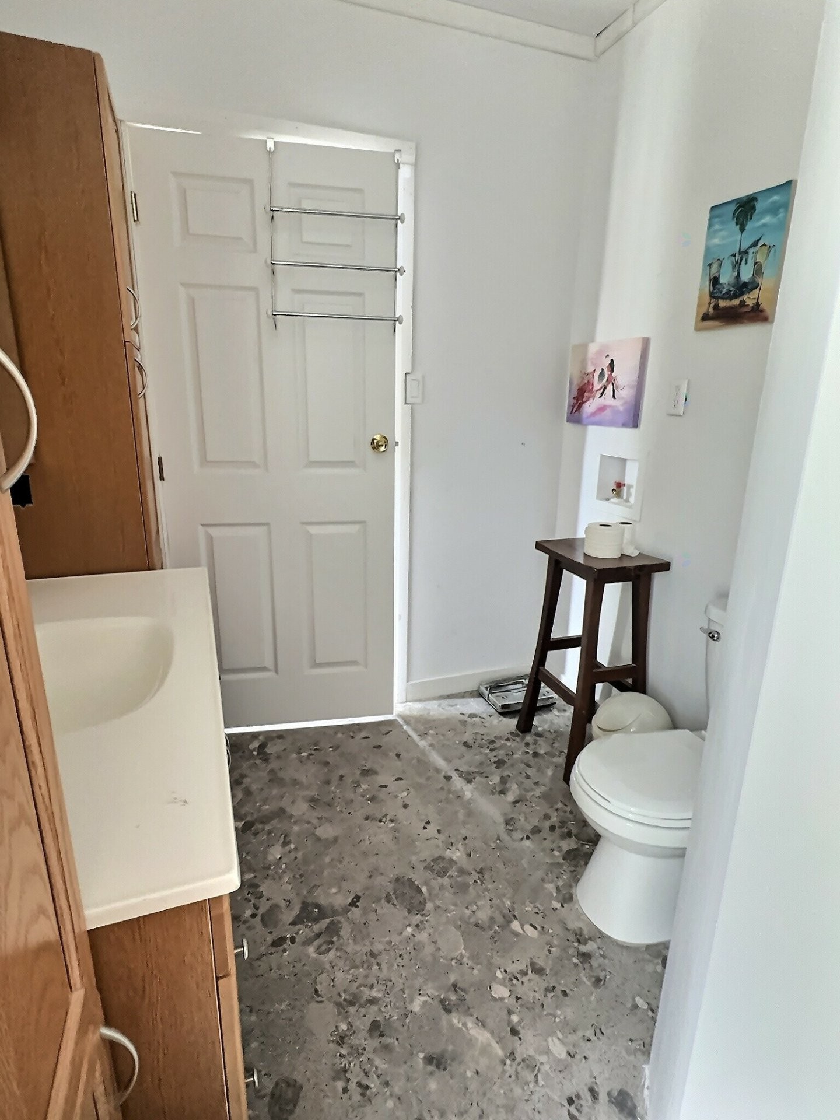
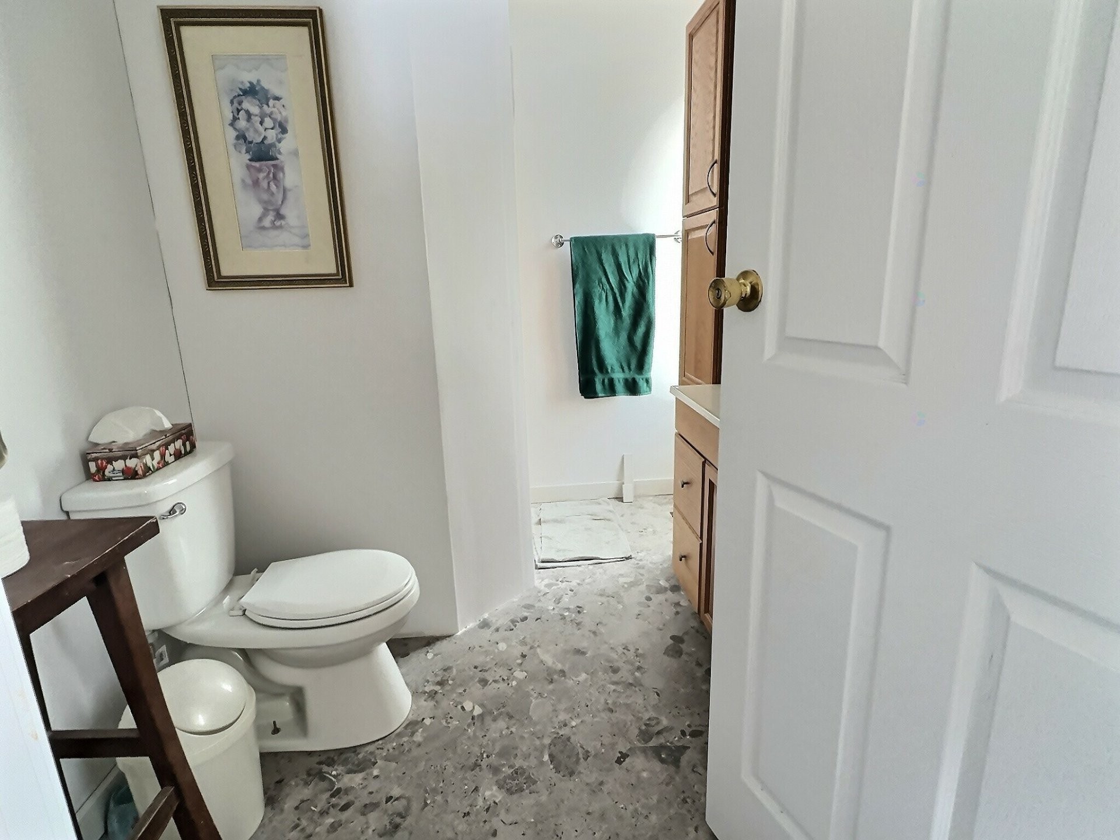
- salle d'eau (toilette +lav-sécheuse) : 7,1 x 7,7 - couvre sol souple
- dimensions à vérifier lors de la réception du certificat de localisation.
Inclusions: Lave-vaisselle, foyer électrique, thermopompe au sous-sol, thermopompe R/D/C (pas connectée), aspirateur central, rideaux, 2 frigos, 2 cuisinières, 2 laveuses, 2 sécheuses, meubles du logement au sous-sol, échangeur d'air, 2 bacs verts, 2 bacs bleus, 1 bac brun
Exclusions : Effets du locataire
Building Features:
- Style: Detached
- Basement: 6 feet and more, Finished basement
- Common Walls: Detached
- Construction Materials: Wood, Brick
- Foundation Details: Poured concrete
- Heating: Convection baseboards, Electric baseboard units, Electricity
- Levels: One storey
- Lot Features: No rear neighbours, Flat
- Parking Features: Unpaved
- Roof: Asphalt shingles
- Size: 76 x 29 Feet
- Utilities: Electricity Connected
- Water Source: Well point, Well, Surface well
- Window Features: PVC, Casement
- Sewer: Disposal field, Septic tank
Taxes:
- Municipal Tax: $4,311
- School Tax: $360
- Annual Tax Amount: $4,671
Expenses:
- Electric: $8,775
Property Assessemnt:
- Lot Assessment: $60,200
- Building Assessment: $445,800
- Total Assessment: $506,000
Property Features:
- Bedrooms: 2+2
- Bathrooms: 3
- Half Bathrooms: 0
- Built in: 1977
- Lot Depth: 722 Feet
- Lot Frontage: 172 Feet
- Lot Size: 175543.00 Square Feet
- Zoning: Residential
- No. of Parking Spaces: 15
Dwelling Units:
- Pieces 15
- Bedrooms 4
- Baths 3
Convert Measurement to:
Data provided by: Centris - 600 Ch Du Golf, Ile -Des -Soeurs, Quebec H3E 1A8
All information displayed is believed to be accurate but is not guaranteed and should be independently verified. No warranties or representations are made of any kind. Copyright© 2021 All Rights Reserved.
Market Price Trends
Location of 2866 Av. Larivière, Rouyn-Noranda, QC, J9Y 0G8
Demographic Information of 2866 Av. Larivière, Rouyn-Noranda, QC, J9Y 0G8
Life Stage
Growing FamiliesEmployment Type
MixedAverage Household Income
$123,235.75Average Number of Children
1.94Household Population
Household Structure
Age of Population
Education
Education Level
No certificate/diploma/degree
23.46 %High school certificate or equivalent
22.89 %Apprenticeship trade certificate/diploma
23.79 %College/non-university certificate
18.59 %University certificate (below bachelor)
0.23 %University Degree
11.04 %Commuter
Travel To Work
By Car
91.98 %By Public Transit
0.0 %By Walking
6.21 %By Bicycle
0.0 %By Other Methods
1.81 %Cultural Diversity
Knowledge of Official Language
Mother Tongue
Building Information
Building Type
Apartments (Low and High Rise)
3.33 %Houses
96.67 %