


Rivière-Rouge QC, J0T 1T0
Property Information:
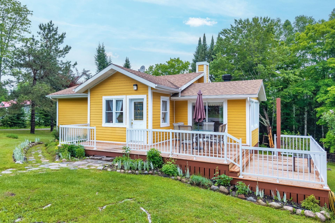
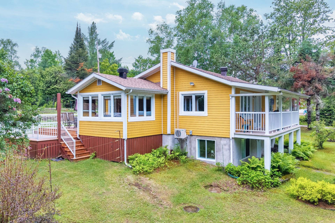
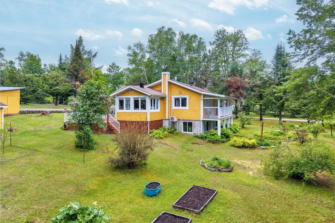
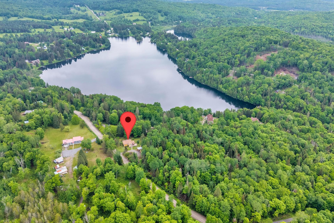
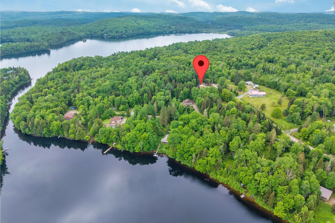
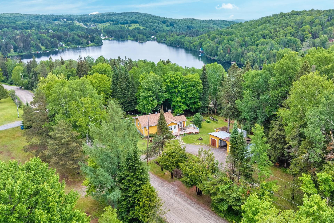
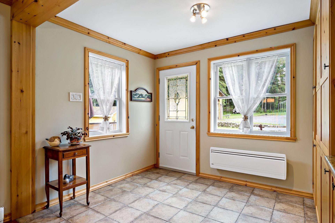
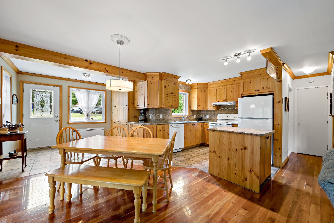
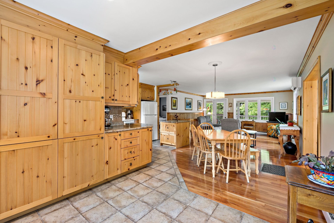
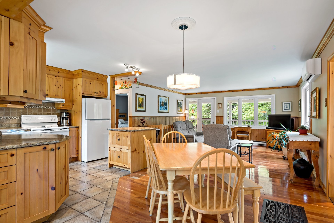
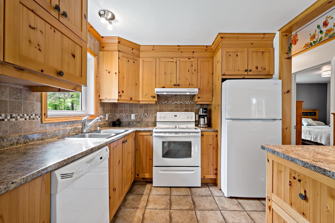
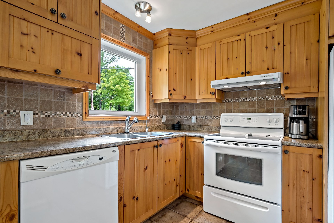
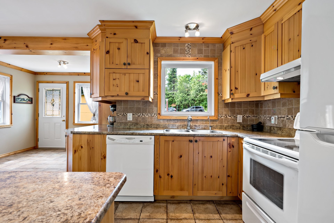
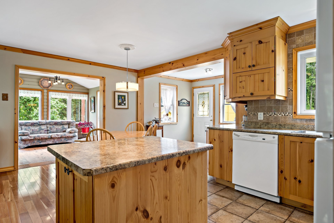
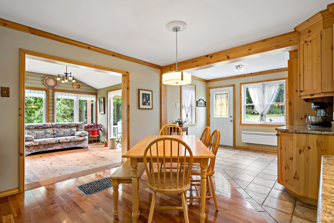
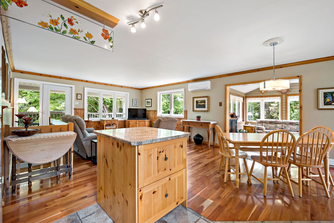
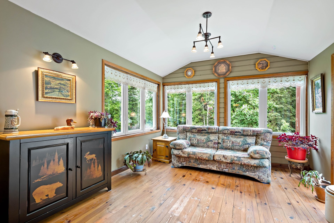
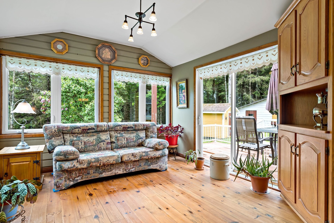
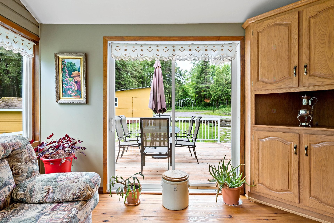
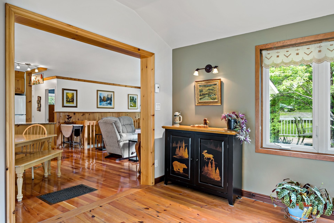
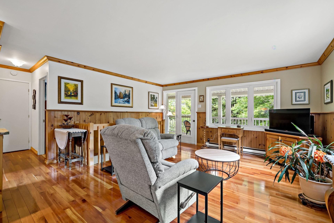
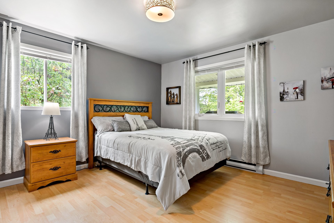
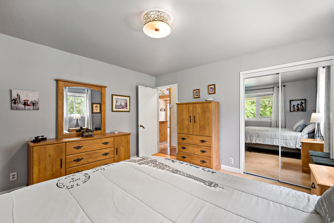
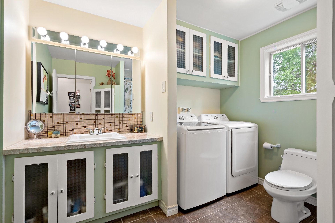
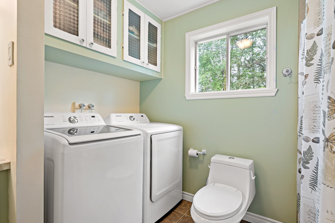
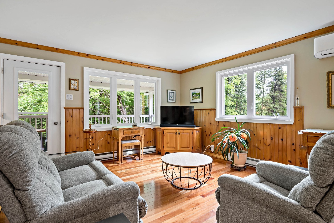
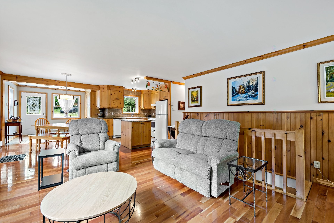
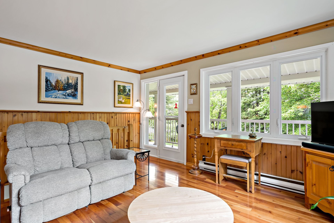
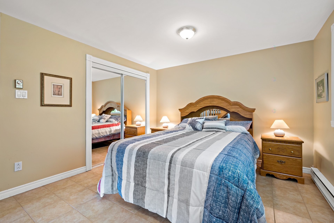
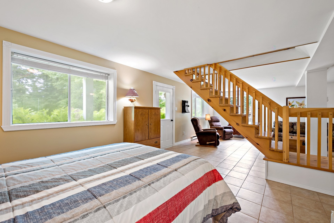
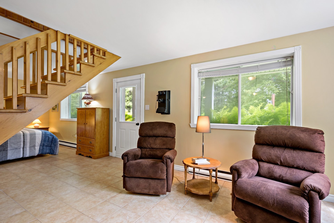
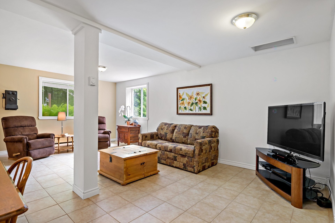
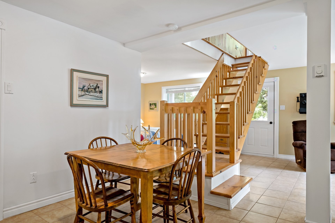
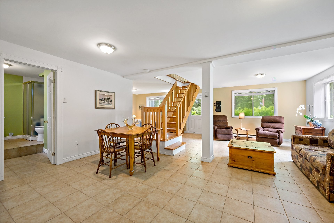
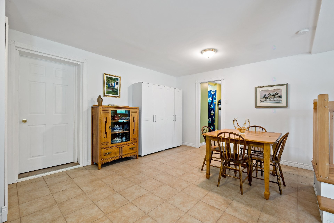
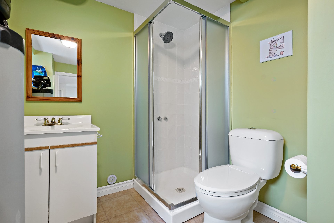
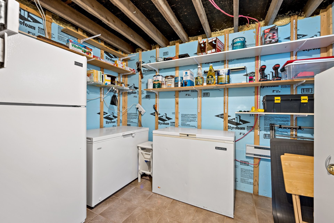
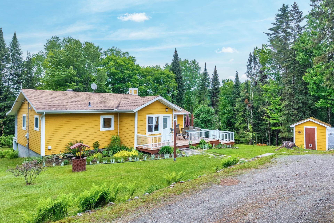
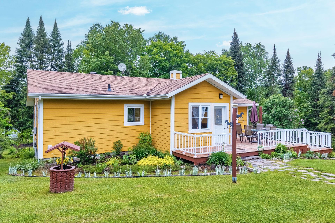
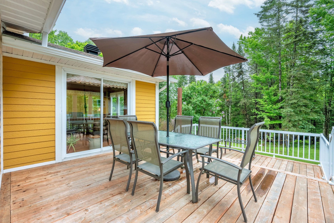
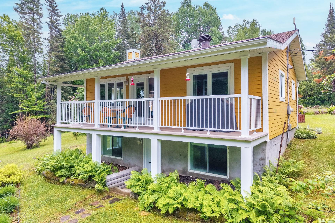
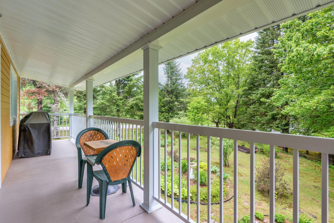
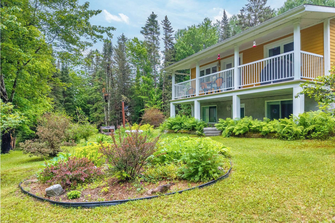
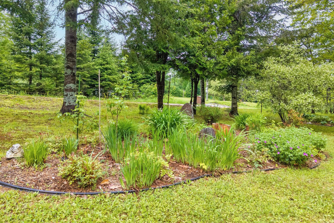
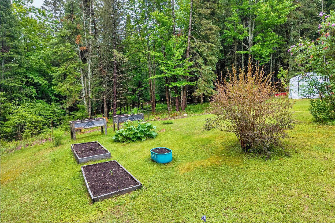
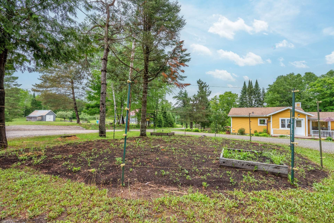
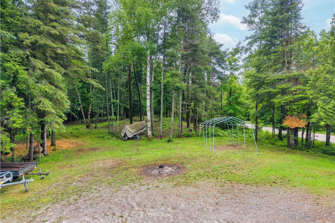
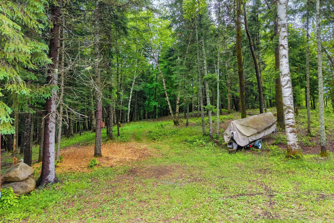
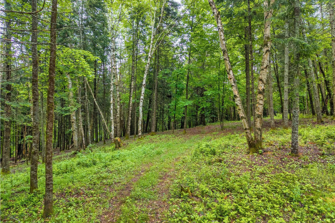
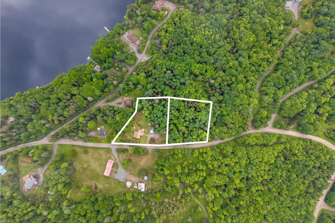
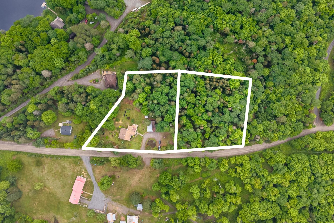
A must-see property just 2 hours from Montreal and Ottawa! With its two waterfront access points, this peaceful natural haven is ideal for lovers of the outdoors, water sports, active pursuits, and tranquility. Beautifully maintained, the property features multiple living areas, 2 bedrooms, 2 full bathrooms, a sunroom adjacent to the deck, plenty of storage, and a large family room offering various possibilities. Set on a splendid, landscaped lot of 50,186 sq. ft., it also includes a vast adjacent vacant lot of 43,000 sq. ft. suitable for construction. A unique opportunity located just 10 minutes from downtown Rivière-Rouge!
A new certificate of location in production will be available prior to the deed of sale.
Inclusions: Generator, dishwasher, surplus exterior cladding materials.
Exclusions : Furniture, decorations, and personal belongings of the sellers. Anything not secured or fastened, and anything not listed in the INCLUDED section, is automatically excluded.
Building Features:
- Style: Detached
- Basement: 6 feet and more, Outdoor entrance, Finished basement
- Common Walls: Detached
- Construction Materials: Wood, Pressed fibre
- Cooling: Wall-mounted air conditioning
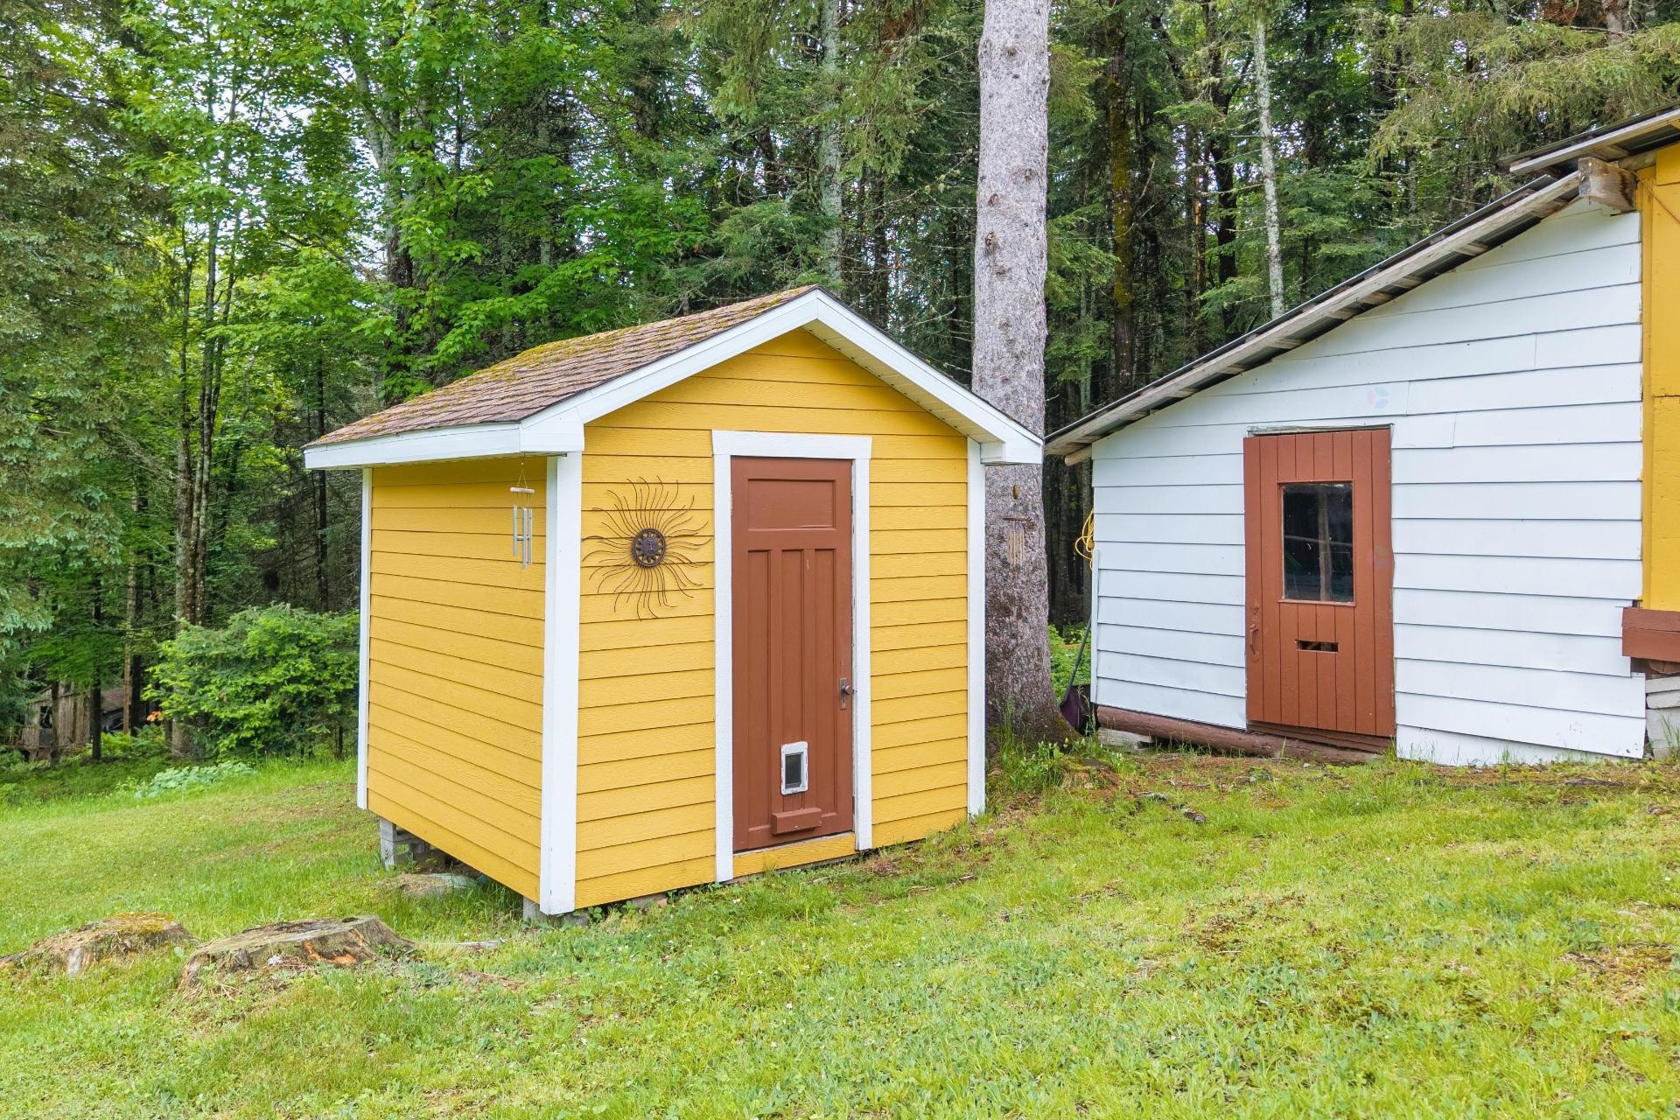
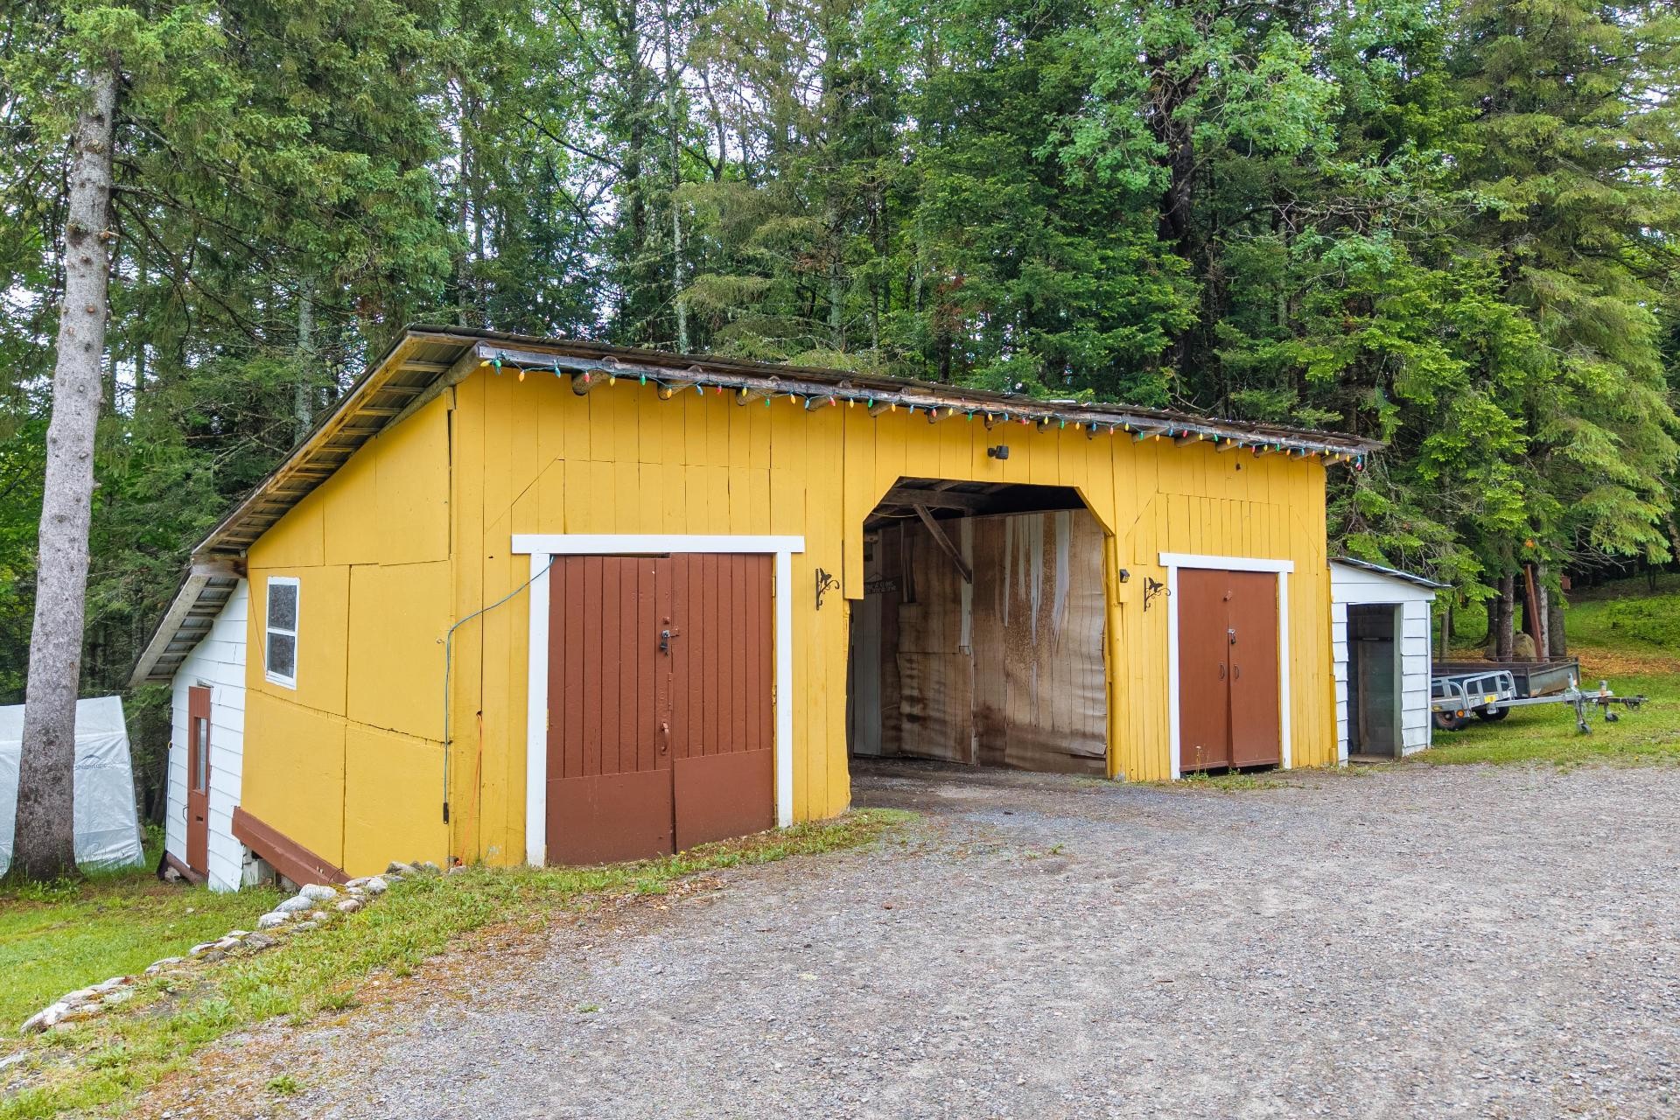
- Exterior Features: Outdoor storage space
- Foundation Details: Poured concrete, Concrete blocks, Concrete slab on ground
- Garage: Yes
- Heating: Electric baseboard units, Electricity
- Kitchen Cabinet Features: Wood
- Laundry Features: Bathroom, 1st level/Ground floor
- Levels: One storey
- Lot Features: Highway, Daycare centre, Hospital, Bicycle path, Elementary school, High school, Cross-country skiing, ATV trail, Wooded, Landscaped, Sloped, Flat
- Parking Features: Detached, Detached, Unpaved, Other, Other, Detached
- Roof: Asphalt shingles
- Size: 42 x 34 Feet
- Utilities: Electricity Connected
- View: Panoramic
- Water Source: Artesian well, Well
- Waterfront Features: Access, Lake, Navigable
- Window Features: PVC, Casement
- Sewer: Disposal field, Septic tank
- Appliances: Water softener
Taxes:
- Municipal Tax: $2,529
- School Tax: $110
- Annual Tax Amount: $2,639
Property Assessemnt:
- Lot Assessment: $60,700
- Building Assessment: $243,200
- Total Assessment: $303,900
Property Features:
- Bedrooms: 2
- Bathrooms: 2
- Half Bathrooms: 0
- Built in: 1984
- Lot Depth: 246 Feet
- Lot Frontage: 452 Feet
- Lot Size: 93172.31 Square Feet
- Zoning: Residential
- No. of Parking Spaces: 7
Dwelling Units:
- Pieces 11
- Bedrooms 2
- Baths 2
Convert Measurement to:
Data provided by: Centris - 600 Ch Du Golf, Ile -Des -Soeurs, Quebec H3E 1A8
All information displayed is believed to be accurate but is not guaranteed and should be independently verified. No warranties or representations are made of any kind. Copyright© 2021 All Rights Reserved.
Market Price Trends
Location of 1451 Ch. du Lac-aux-Bois-Francs O., Rivière-Rouge, QC, J0T 1T0
Demographic Information of 1451 Ch. du Lac-aux-Bois-Francs O., Rivière-Rouge, QC, J0T 1T0
Life Stage
Older CouplesEmployment Type
Blue Collar/Primary, Blue Collar/Service SectorAverage Household Income
$91,000.00Average Number of Children
1.50Household Population
Household Structure
Age of Population
Education
Education Level
No certificate/diploma/degree
15.88 %High school certificate or equivalent
26.98 %Apprenticeship trade certificate/diploma
26.98 %College/non-university certificate
17.46 %University Degree
12.7 %Commuter
Travel To Work
By Car
95.74 %By Public Transit
0.0 %By Walking
0.0 %By Bicycle
0.0 %By Other Methods
4.26 %Cultural Diversity
Knowledge of Official Language
Mother Tongue
Building Information
Building Type
Apartments (Low and High Rise)
Houses
100.0 %