

Repentigny (Repentigny) QC, J6A 7H6
Remarks:
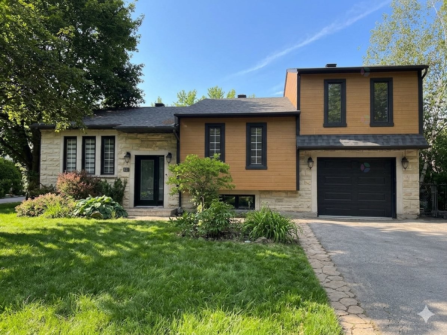
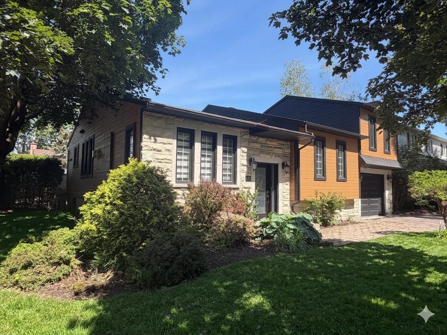
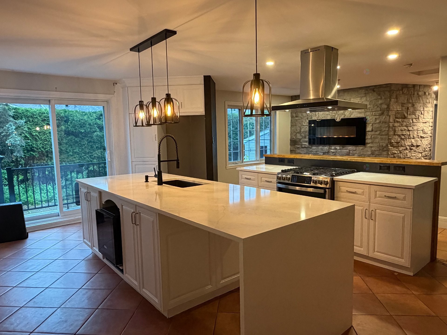
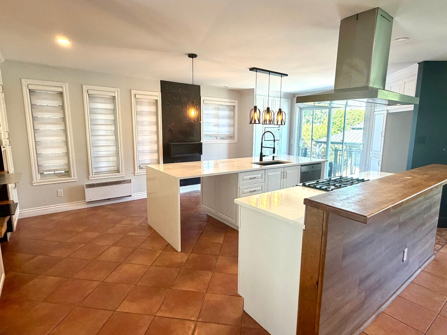
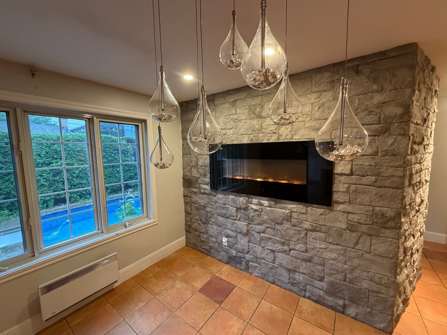
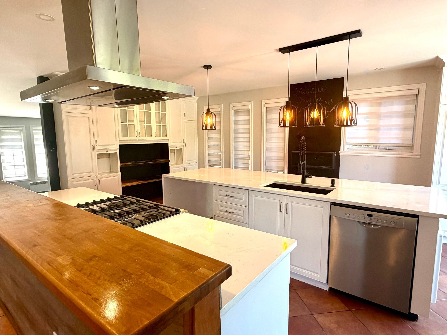
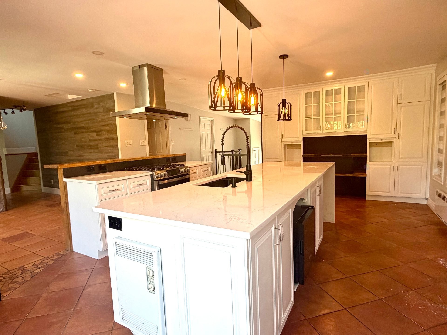
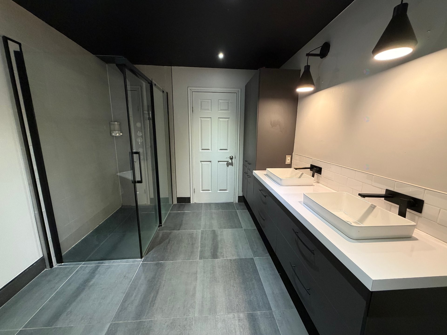
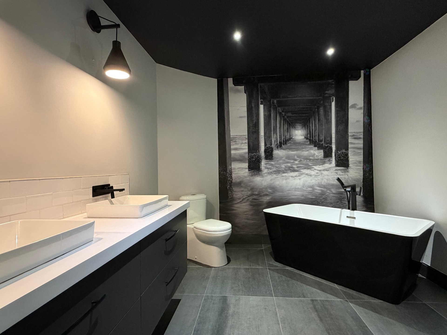
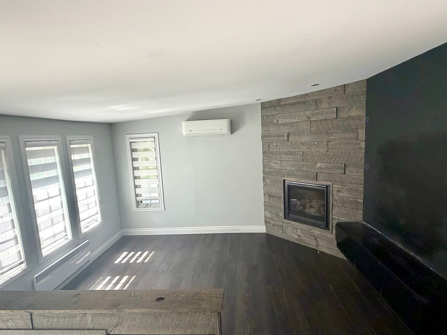
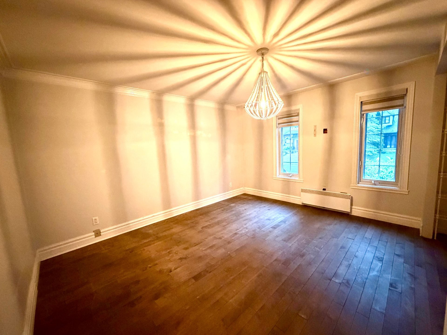
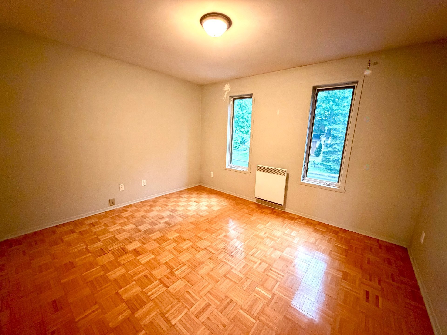
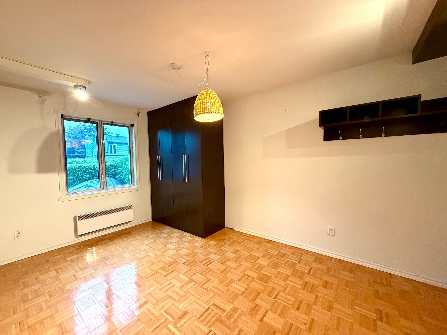
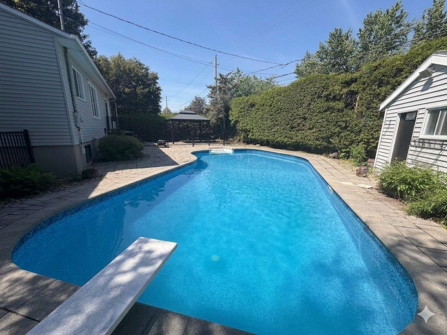
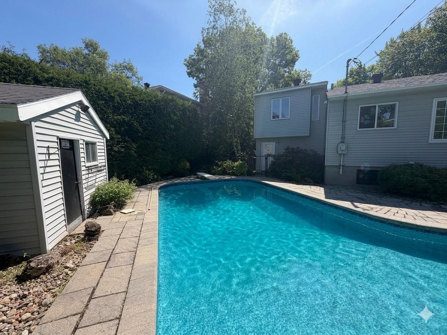
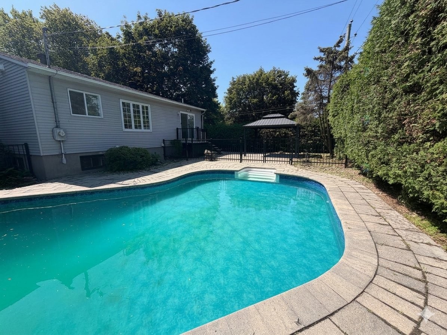
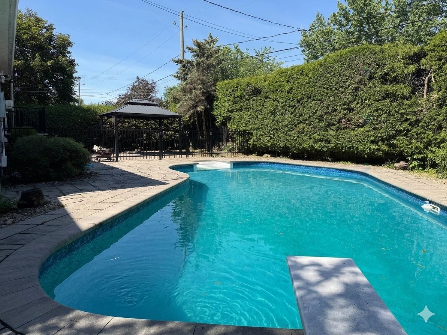
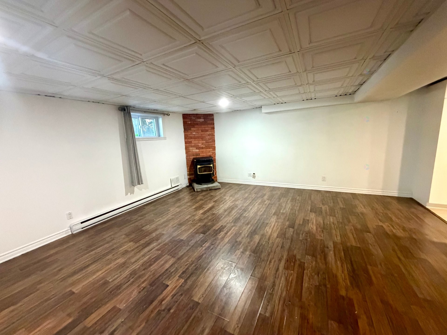
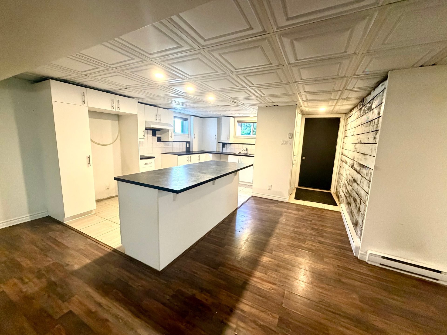
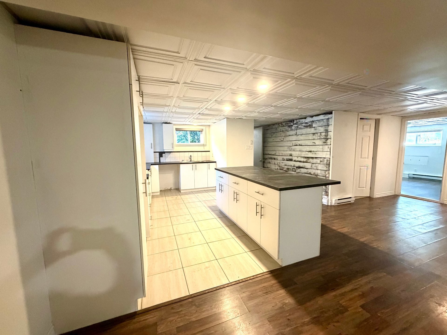
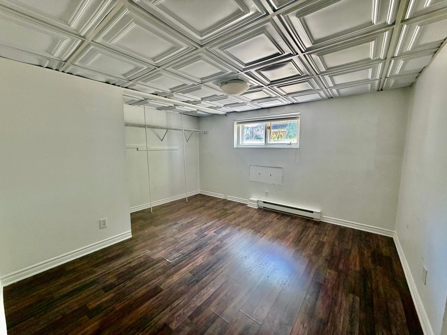
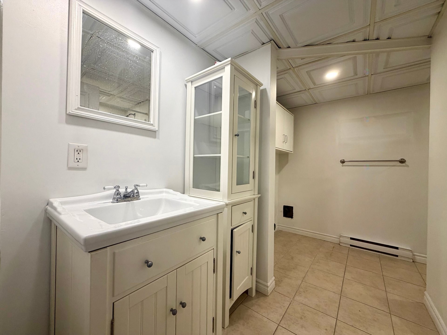
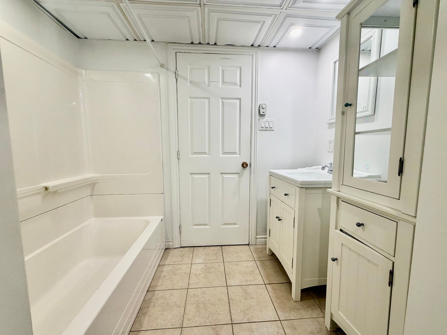
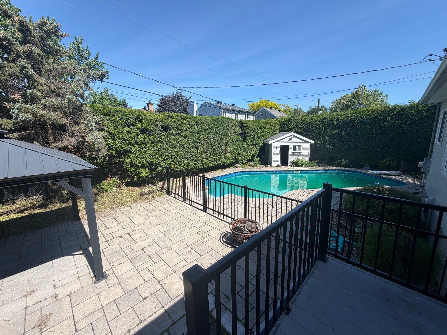
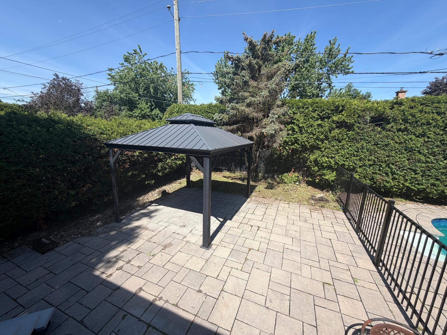
Rareté à Repentigny (secteur boisé) ! Idéale pour la cohabitation intergénérationnelle, cette propriété propose deux grands espaces de vie à aire ouverte, dont un logement d'appoint au sous-sol. La maison principale comprend une immense cuisine avec îlot, 3 chambres, une grande salle de bains, une salle de lavage indépendante et un foyer au gaz au salon. Le logement offre quant à lui une grande cuisine, un vaste salon avec poêle aux granules et une salle de lavage intégrée. Profitez également d'un superbe terrain paysager et d'une cour intime avec piscine creusée. Disponible immédiatement!
Inclusions: Luminaires, cuisinière au gaz, lave vaisselle, poêle a granule, foyer au gaz, foyer électrique ,thermopompe mural Gazeboo, piscine et accessoires, cabanon, système d'arrosage, meuble armoire CAC 2em étage, aspirateur centrale et accessoires
Building Features:
- Style: Detached
- Air Conditioning: Yes
- Basement: 6 feet and more, Finished basement
- Bathroom Features: Separate shower
- Building Features: Intergenerational - Basement
- Common Walls: Detached
- Construction Materials: Aluminum, Other, Other, Concrete stone
- Cooling: Wall-mounted heat pump
- Exterior Features: Private yard
- Fencing: Bordered by hedges
- Fireplace Features: Gas fireplace, Pellet stove
- Foundation Details: Poured concrete
- Heating: Convection baseboards, Electricity, Propane
- Kitchen Cabinet Features: Wood
- Laundry Features: Other, 2nd level, Bathroom, Basement 1
- Levels: One storey
- Lot Features: Highway, CEGEP, Golf, Hospital, Park, Bicycle path, Elementary school, High school, Cross-country skiing, Public transportation, University, Wooded, Landscaped, Flat
- Parking Features: Asphalt, Built-in, Single width, Electric garage door opener
- Pool Features: Inground
- Roof: Asphalt shingles
- Size: 35 x 48 Feet
- Utilities: Water Connected, Electricity Connected, Propane, Sewer Connected
- Water Source: Municipality, With water meter
- Window Features: Aluminum, PVC, Sliding, Casement
- Sewer: Municipality
Taxes:
- Municipal Tax: $4,360
- School Tax: $364
- Annual Tax Amount: $4,724
Property Assessemnt:
- Lot Assessment: $192,200
- Building Assessment: $395,200
- Total Assessment: $587,400
Property Features:
- Bedrooms: 3
- Bathrooms: 1
- Half Bathrooms: 1
- Built in: 1985
- Lot Depth: 101 Feet
- Lot Frontage: 75 Feet
- Lot Size: 7473.00 Square Feet
- Zoning: Residential
- No. of Parking Spaces: 5
Dwelling Units:
- Pieces 7
- Bedrooms 3
- Baths 2
- Pieces 3
- Bedrooms 1
- Baths 1
Convert Measurement to:
Data provided by: Centris - 600 Ch Du Golf, Ile -Des -Soeurs, Quebec H3E 1A8
All information displayed is believed to be accurate but is not guaranteed and should be independently verified. No warranties or representations are made of any kind. Copyright© 2021 All Rights Reserved.
Market Price Trends
Location of 621 Rue Pascal, Repentigny (Repentigny), QC, J6A 7H6
Demographic Information of 621 Rue Pascal, Repentigny (Repentigny), QC, J6A 7H6
Life Stage
Midlife FamiliesEmployment Type
Service Sector/White CollarAverage Household Income
$135,269.24Average Number of Children
1.82Household Population
Household Structure
Age of Population
Education
Education Level
No certificate/diploma/degree
17.13 %High school certificate or equivalent
24.04 %Apprenticeship trade certificate/diploma
18.64 %College/non-university certificate
19.06 %University certificate (below bachelor)
2.0 %University Degree
19.14 %Commuter
Travel To Work
By Car
89.12 %By Public Transit
3.41 %By Walking
1.84 %By Bicycle
0.25 %By Other Methods
5.38 %Cultural Diversity
Knowledge of Official Language
Mother Tongue
Building Information
Building Type
Apartments (Low and High Rise)
15.63 %Houses
84.37 %