


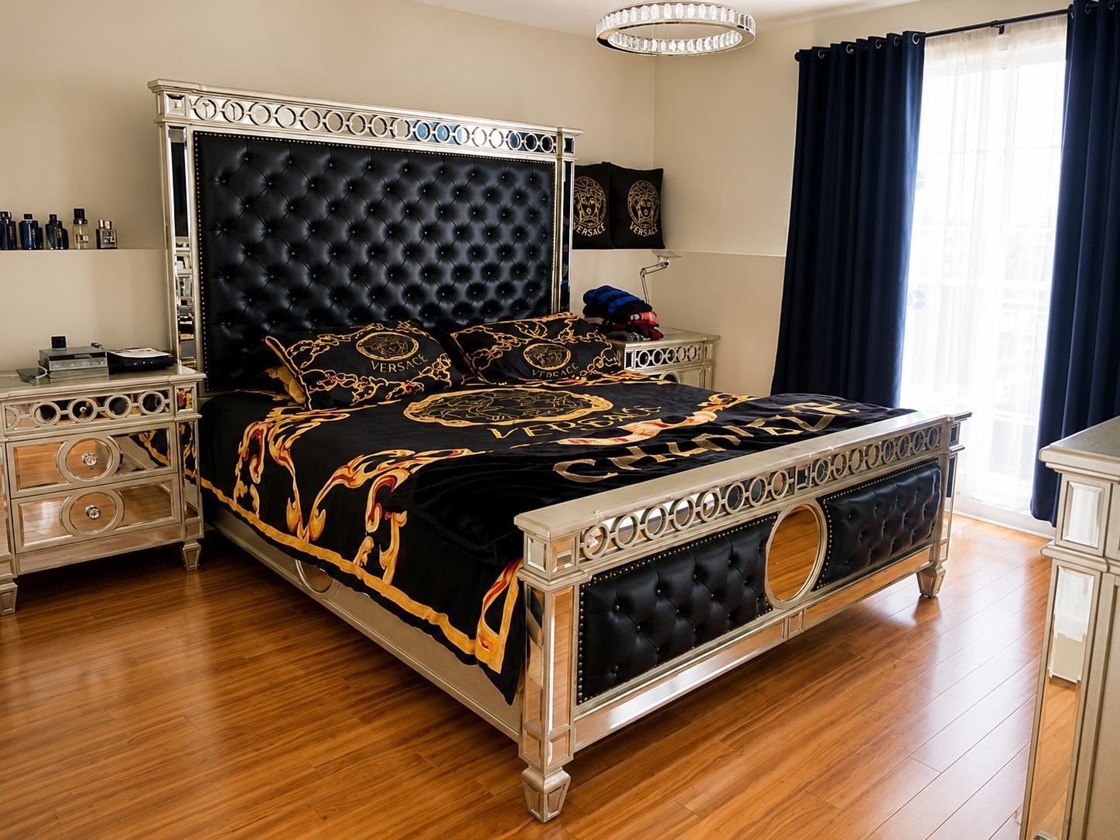
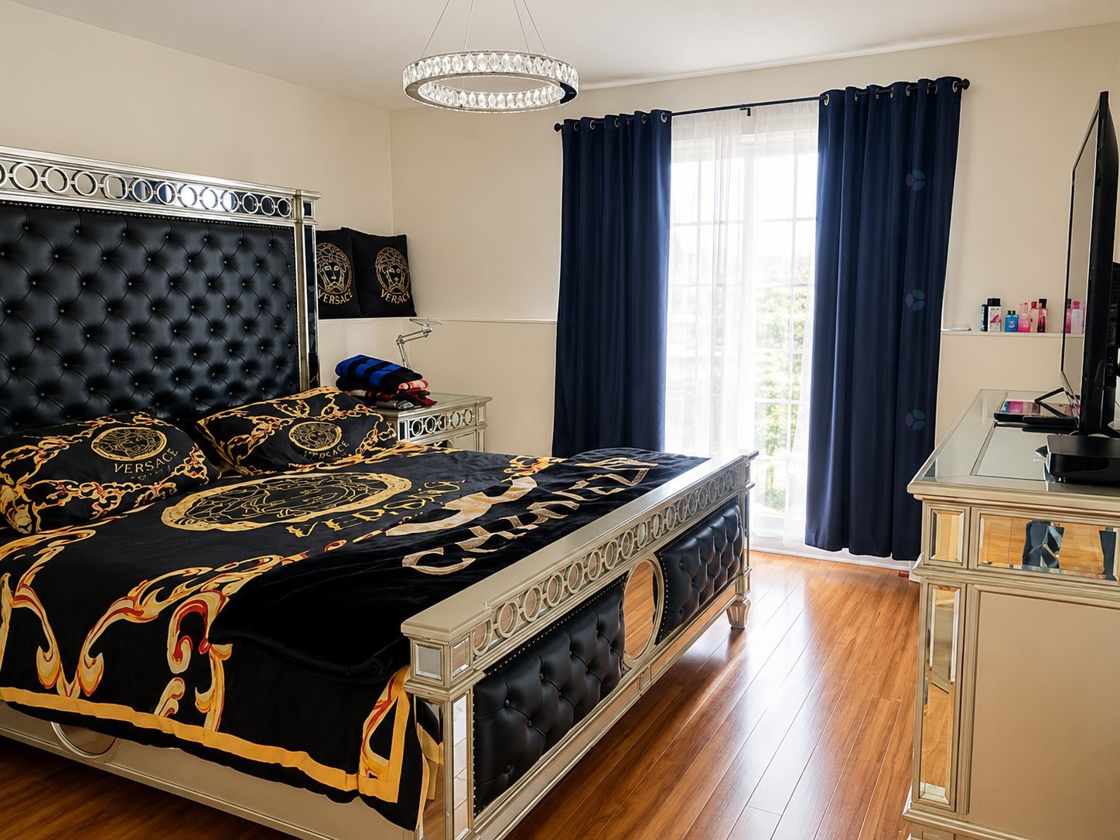
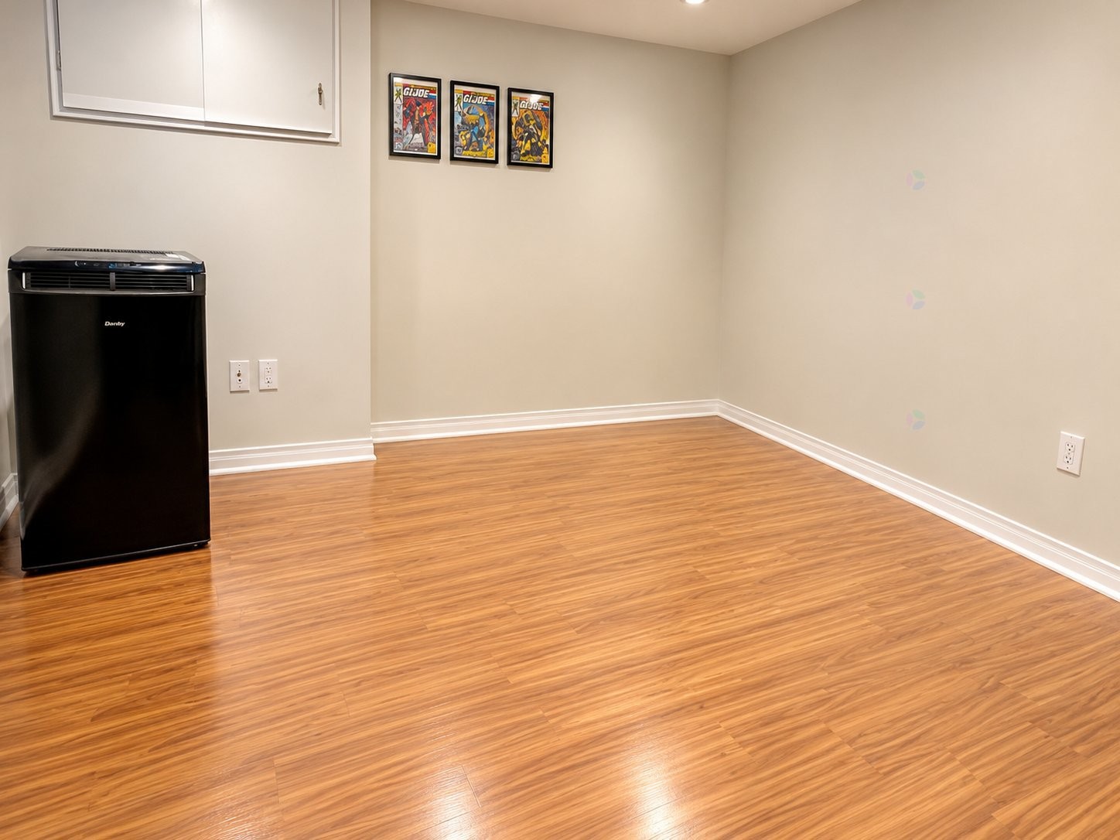
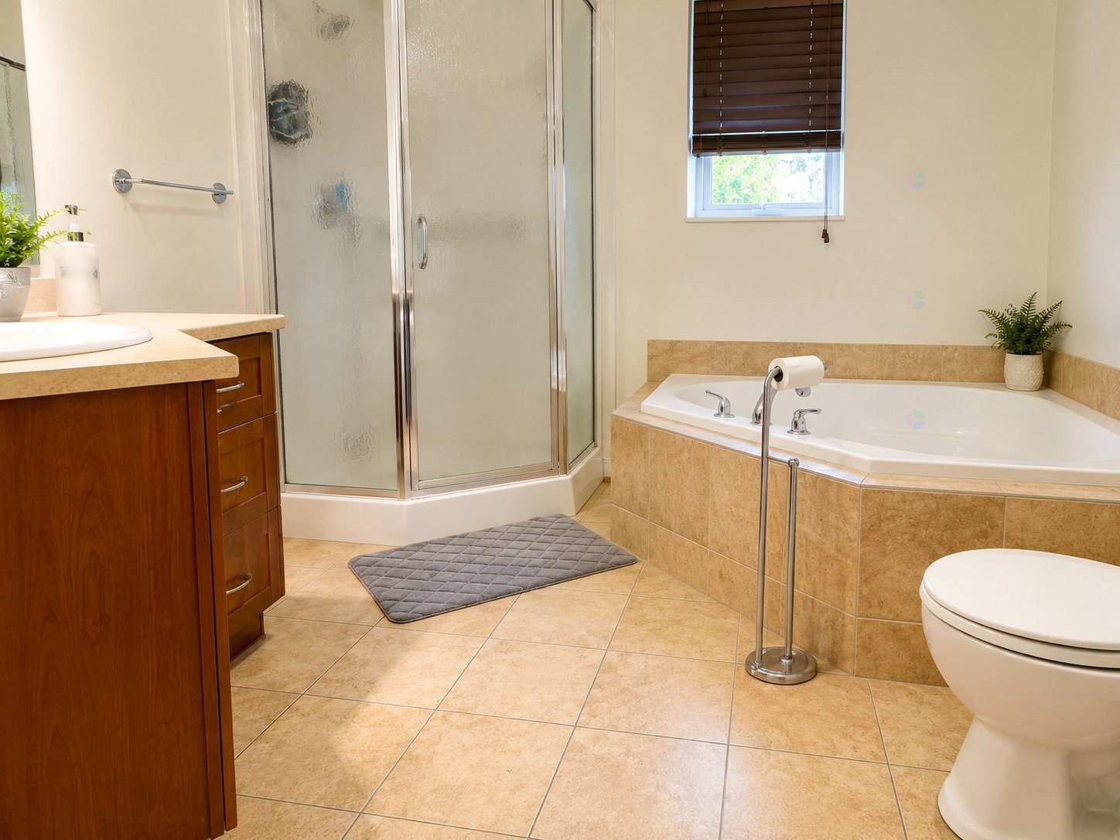
Repentigny (Repentigny) QC, J5Y 4G4
Property Information:
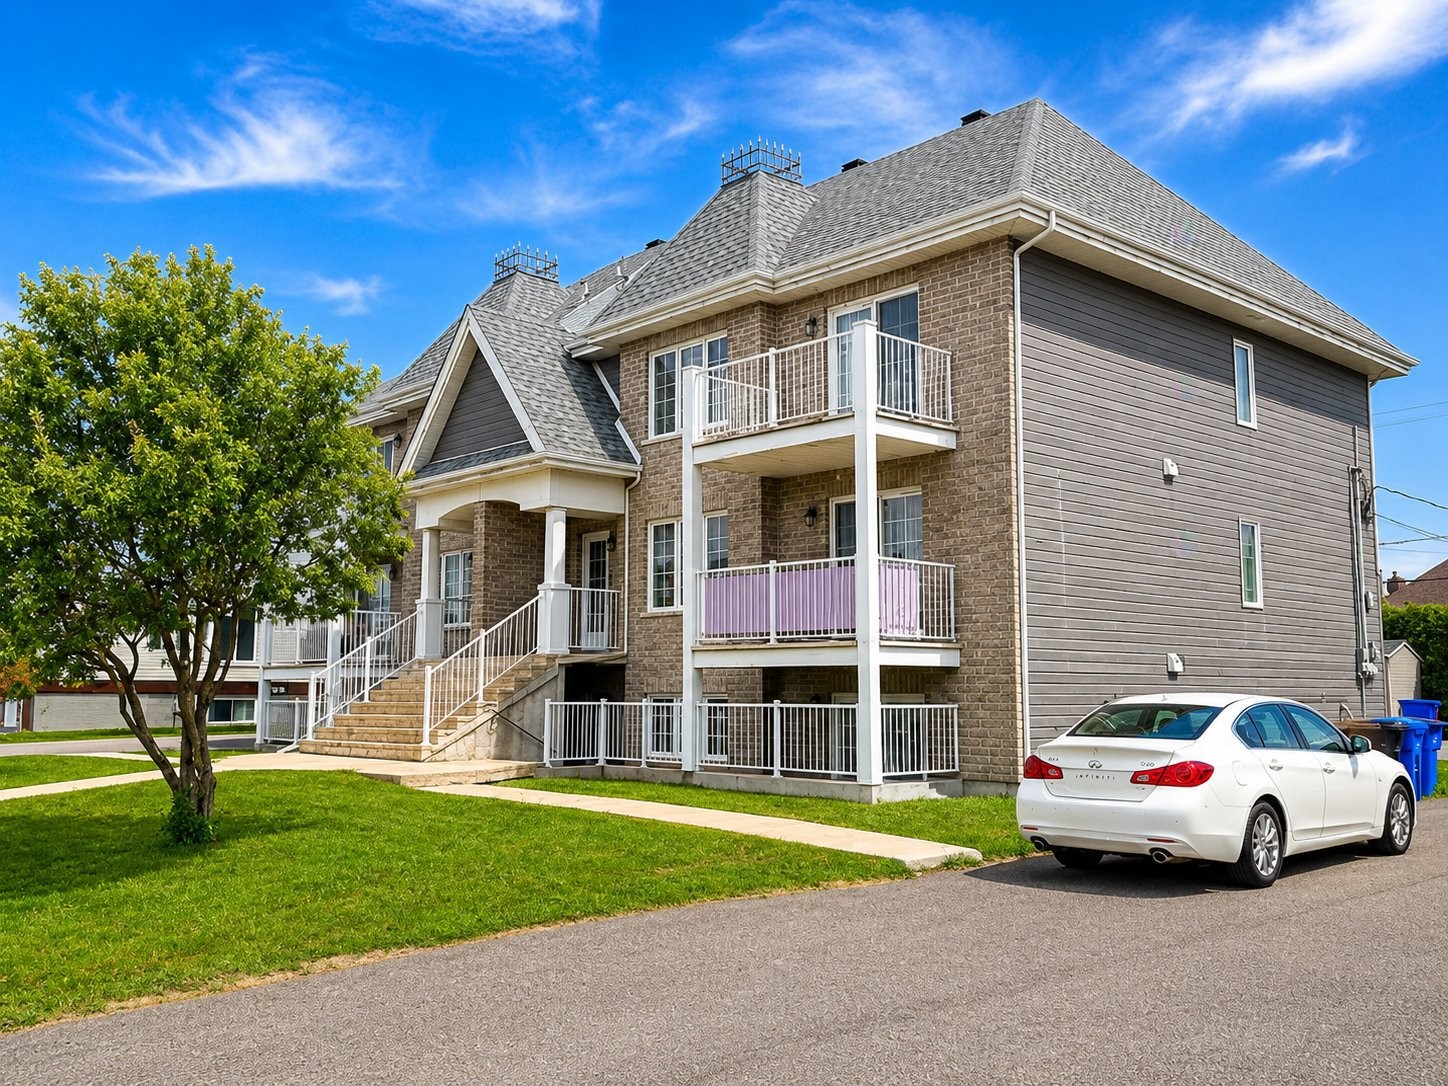
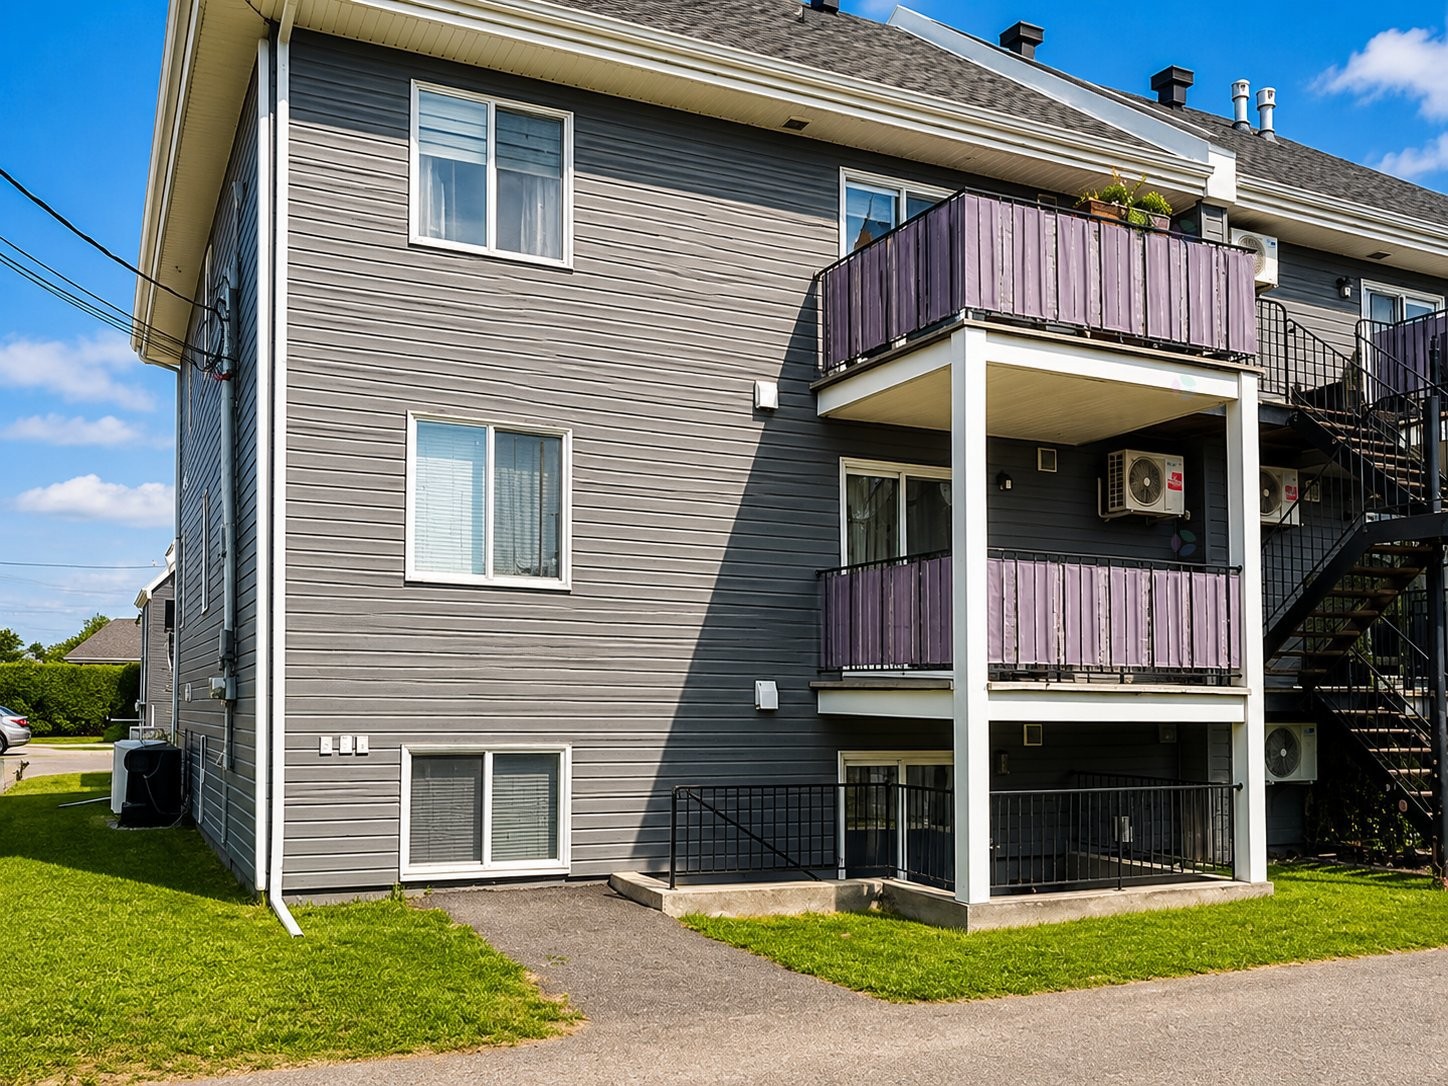
Magnificent condominium offering the perfect balance between privacy, comfort and brightness. Its independent entrance, private outdoor spaces and generous windows provide a quality of life comparable to that of a single-family home.
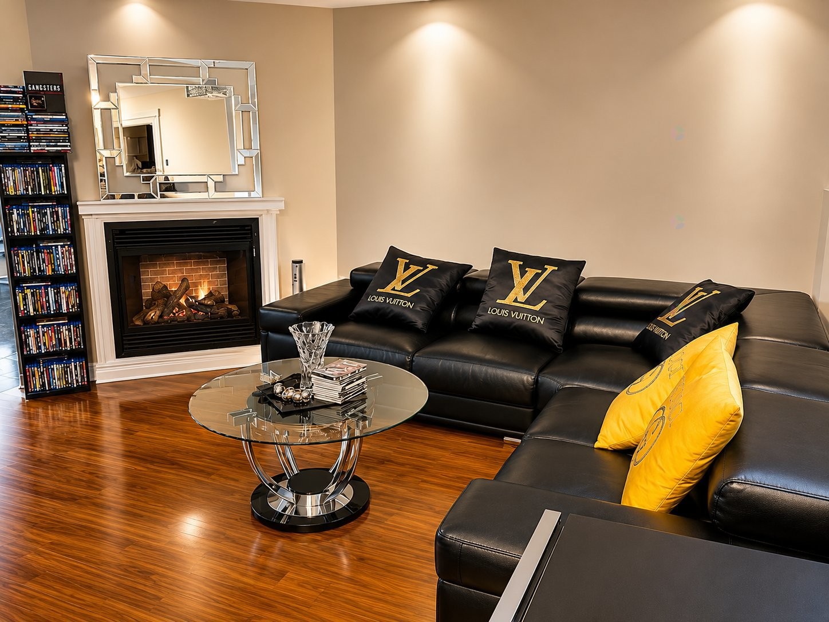
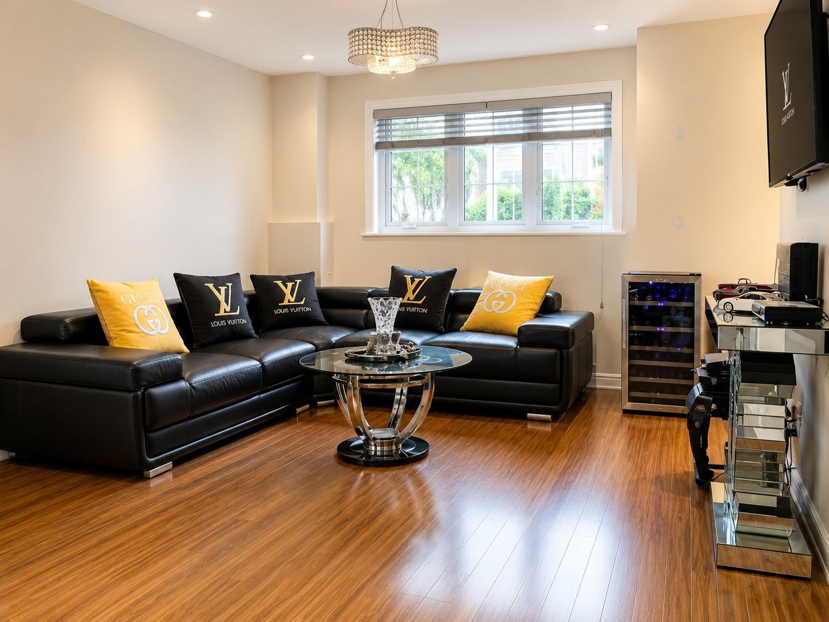
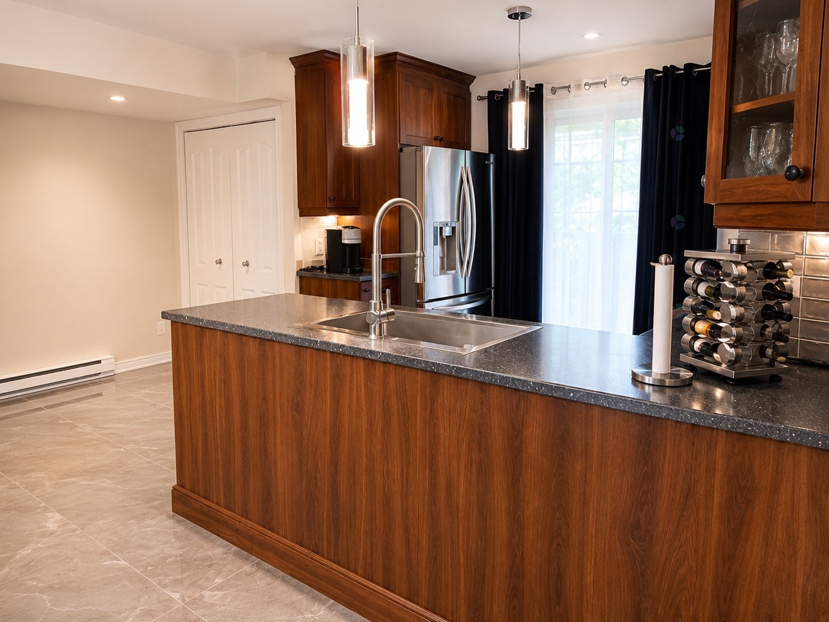
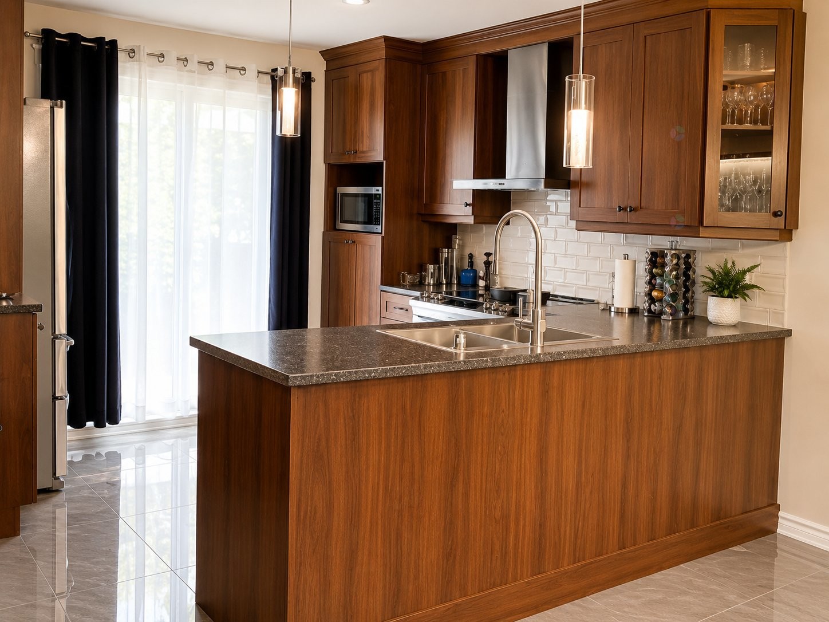
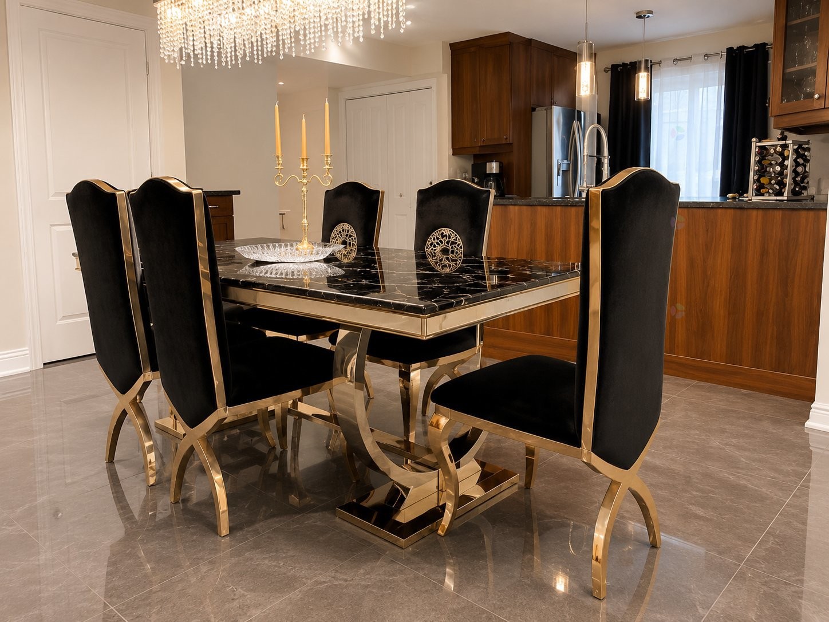
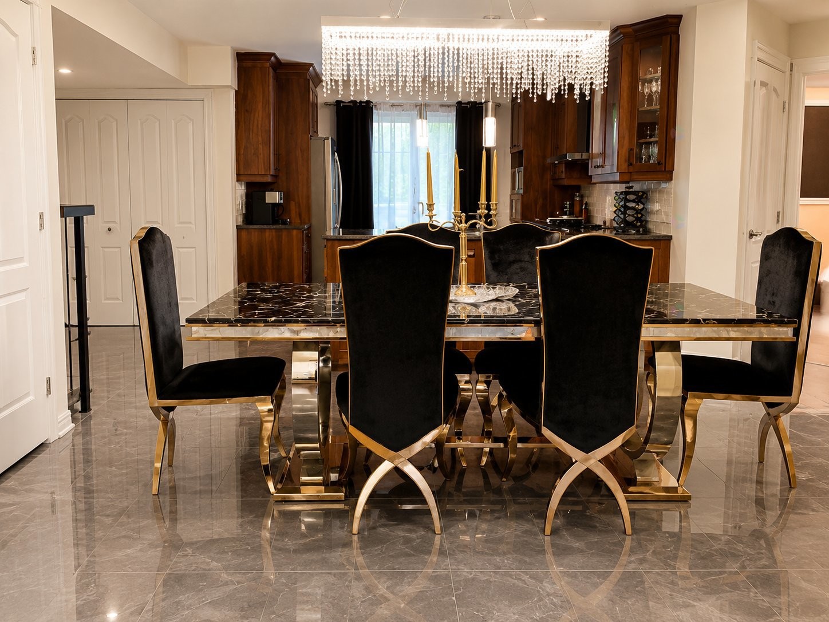
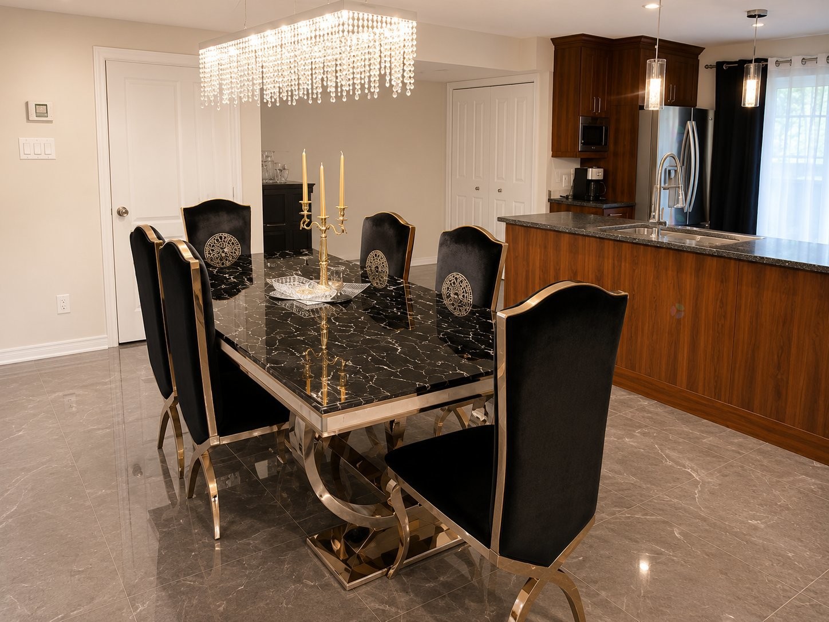
This impeccable unit of approximately 1,030 sq. ft. features an open and inviting living area combining the living room, dining area and kitchen, creating an ideal space for everyday living and entertaining. The living room is enhanced by a warm gas fireplace, while the functional kitchen offers ample workspace and storage.
The property also includes two generously sized bedrooms, a full bathroom, a separate laundry room as well as a large interior storage area.
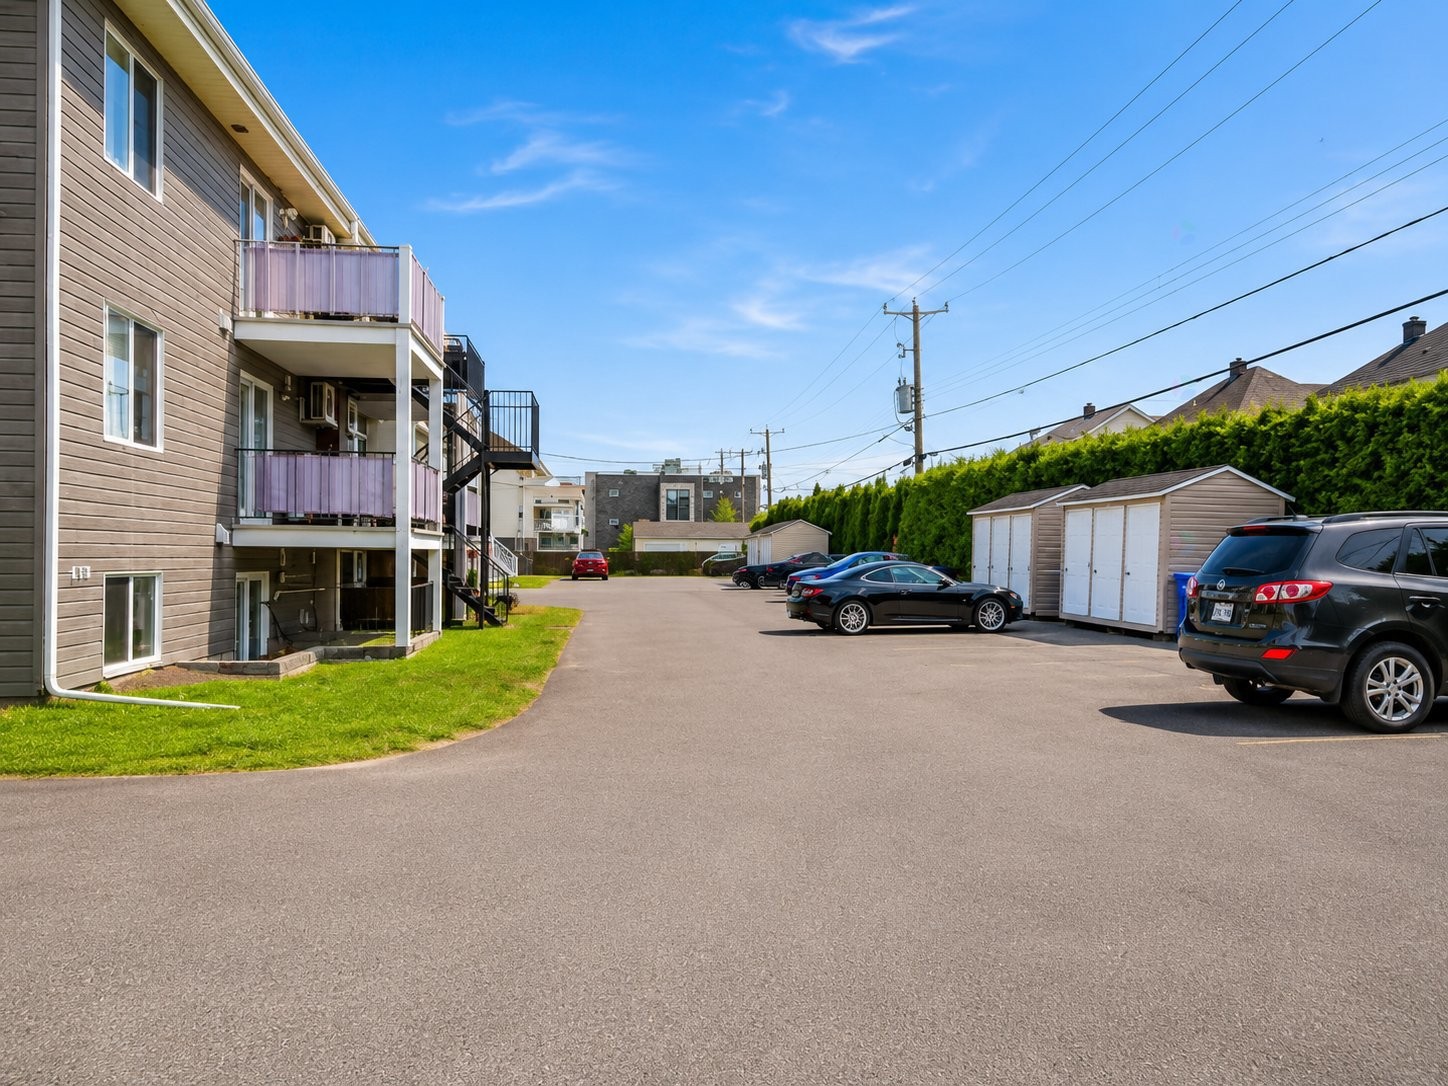
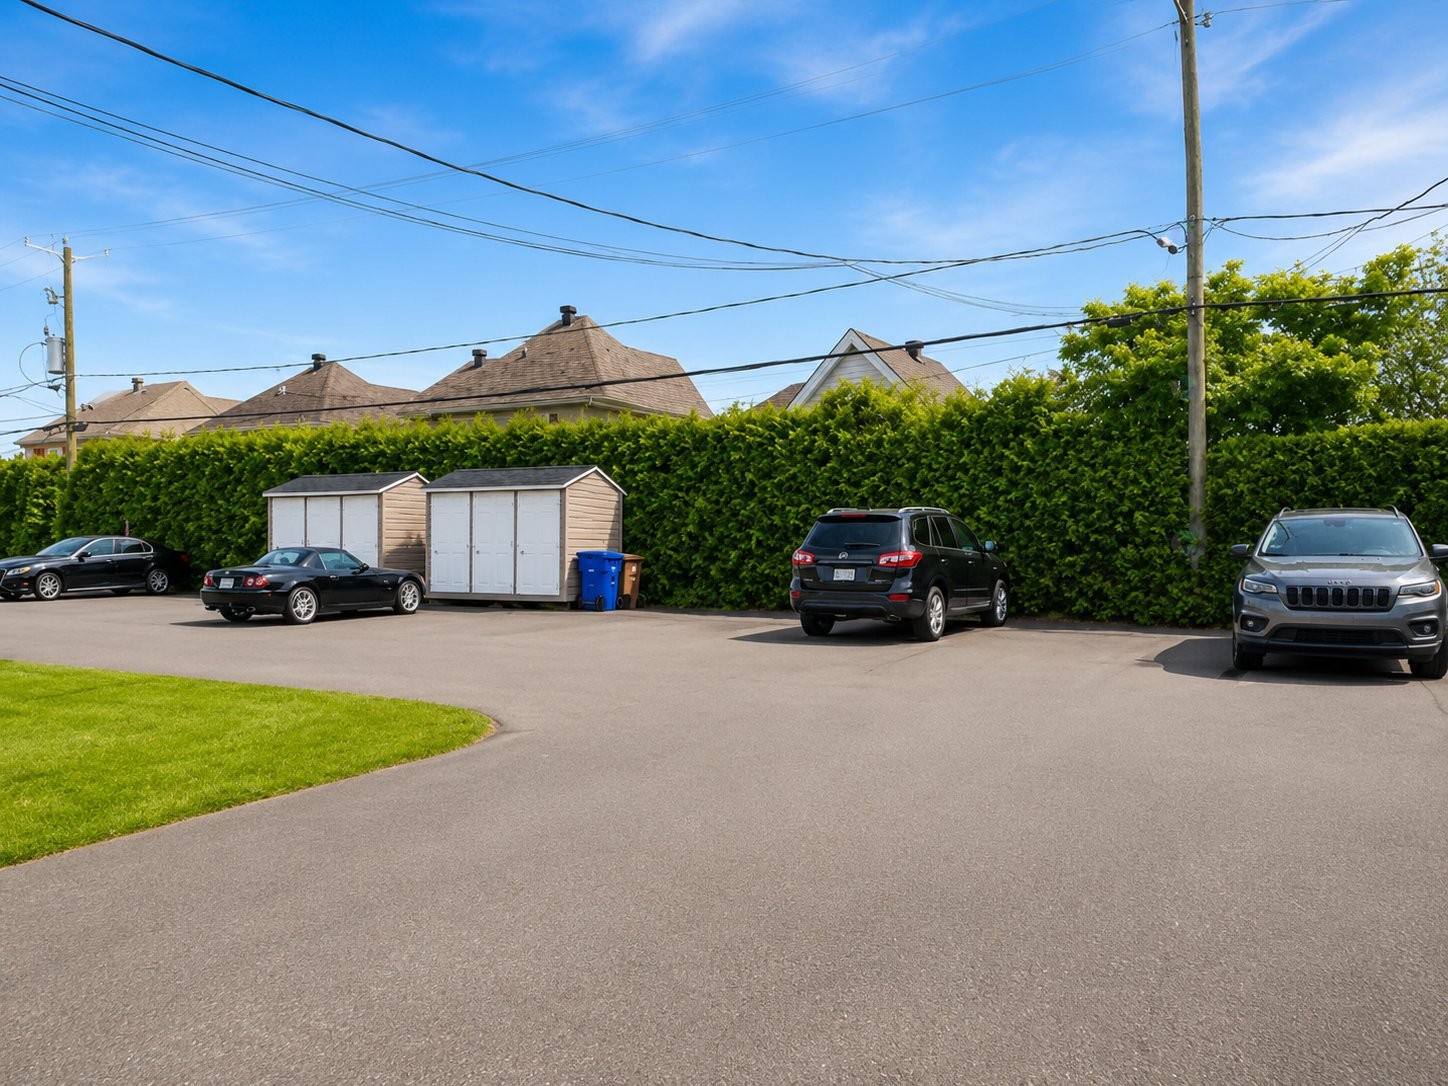
You will appreciate the private front patio, the patio door providing access to the rear, its two exclusive outdoor parking spaces and its private exterior shed.
Located in a well-maintained building of only six units built in 2007, this condominium has benefited from exemplary maintenance. The roof was redone in 2024, providing peace of mind to future owners.
PRIME LOCATION! Close to schools, daycares, grocery stores, pharmacies, restaurants, banks, parks, bicycle paths and all essential services. Quick access to Highway 40 as well as major roadways facilitating travel to Montreal and surrounding areas. You will also enjoy the proximity to downtown Repentigny, sports facilities and the beautiful Île-Lebel Park.
An ideal property for first-time buyers, professionals, retirees or anyone seeking a practical, comfortable and worry-free lifestyle.
Included: All light fixtures, curtains, curtain rods, blinds and the gas fireplace.
Inclusions: Light fixtures-Curtains & Blinds-Gas Fireplace
Exclusions : Dishwasher
Building Features:
- Style: Apartment
- Common Walls: Semi-detached
- Exterior Features: Private balcony, Outdoor storage space
- Fireplace Features: Gas fireplace
- Heating: Electric baseboard units, Electricity
- Levels: Two or more storey
- Other Equipment: Air exchange system
- Parking Features: Asphalt
- Roof: Asphalt shingles
- Structure Type: Apartment
- Total Finished Area: 96.2
- Utilities: Water Connected, Electricity Connected, Sewer Connected
- Water Source: Municipality
- Sewer: Municipality
Taxes:
- Municipal Tax: $3,321
- School Tax: $141
- Annual Tax Amount: $3,462
Expenses:
- Condo Fees: $200 Monthly
Property Assessemnt:
- Lot Assessment: $142,200
- Building Assessment: $121,500
- Total Assessment: $263,700
Property Features:
- Bedrooms: 0+2
- Bathrooms: 1
- Half Bathrooms: 0
- Built in: 2007
- Floor Space (approx): 96.2 Square Metres
- Zoning: Residential
- No. of Parking Spaces: 2
Dwelling Units:
- Pieces 5
- Bedrooms 2
- Baths 1
Convert Measurement to:
Data provided by: Centris - 600 Ch Du Golf, Ile -Des -Soeurs, Quebec H3E 1A8
All information displayed is believed to be accurate but is not guaranteed and should be independently verified. No warranties or representations are made of any kind. Copyright© 2021 All Rights Reserved.
Market Price Trends
Location of 1410A Boul. Iberville, Repentigny (Repentigny), QC, J5Y 4G4
Demographic Information of 1410A Boul. Iberville, Repentigny (Repentigny), QC, J5Y 4G4
Life Stage
Growing FamiliesEmployment Type
MixedAverage Household Income
$129,394.94Average Number of Children
1.95Household Population
Household Structure
Age of Population
Education
Education Level
No certificate/diploma/degree
15.7 %High school certificate or equivalent
24.94 %Apprenticeship trade certificate/diploma
15.33 %College/non-university certificate
25.0 %University certificate (below bachelor)
3.46 %University Degree
15.58 %Commuter
Travel To Work
By Car
91.09 %By Public Transit
5.17 %By Walking
0.0 %By Bicycle
0.0 %By Other Methods
3.74 %Cultural Diversity
Knowledge of Official Language
Mother Tongue
Building Information
Building Type
Apartments (Low and High Rise)
39.11 %Houses
60.89 %