

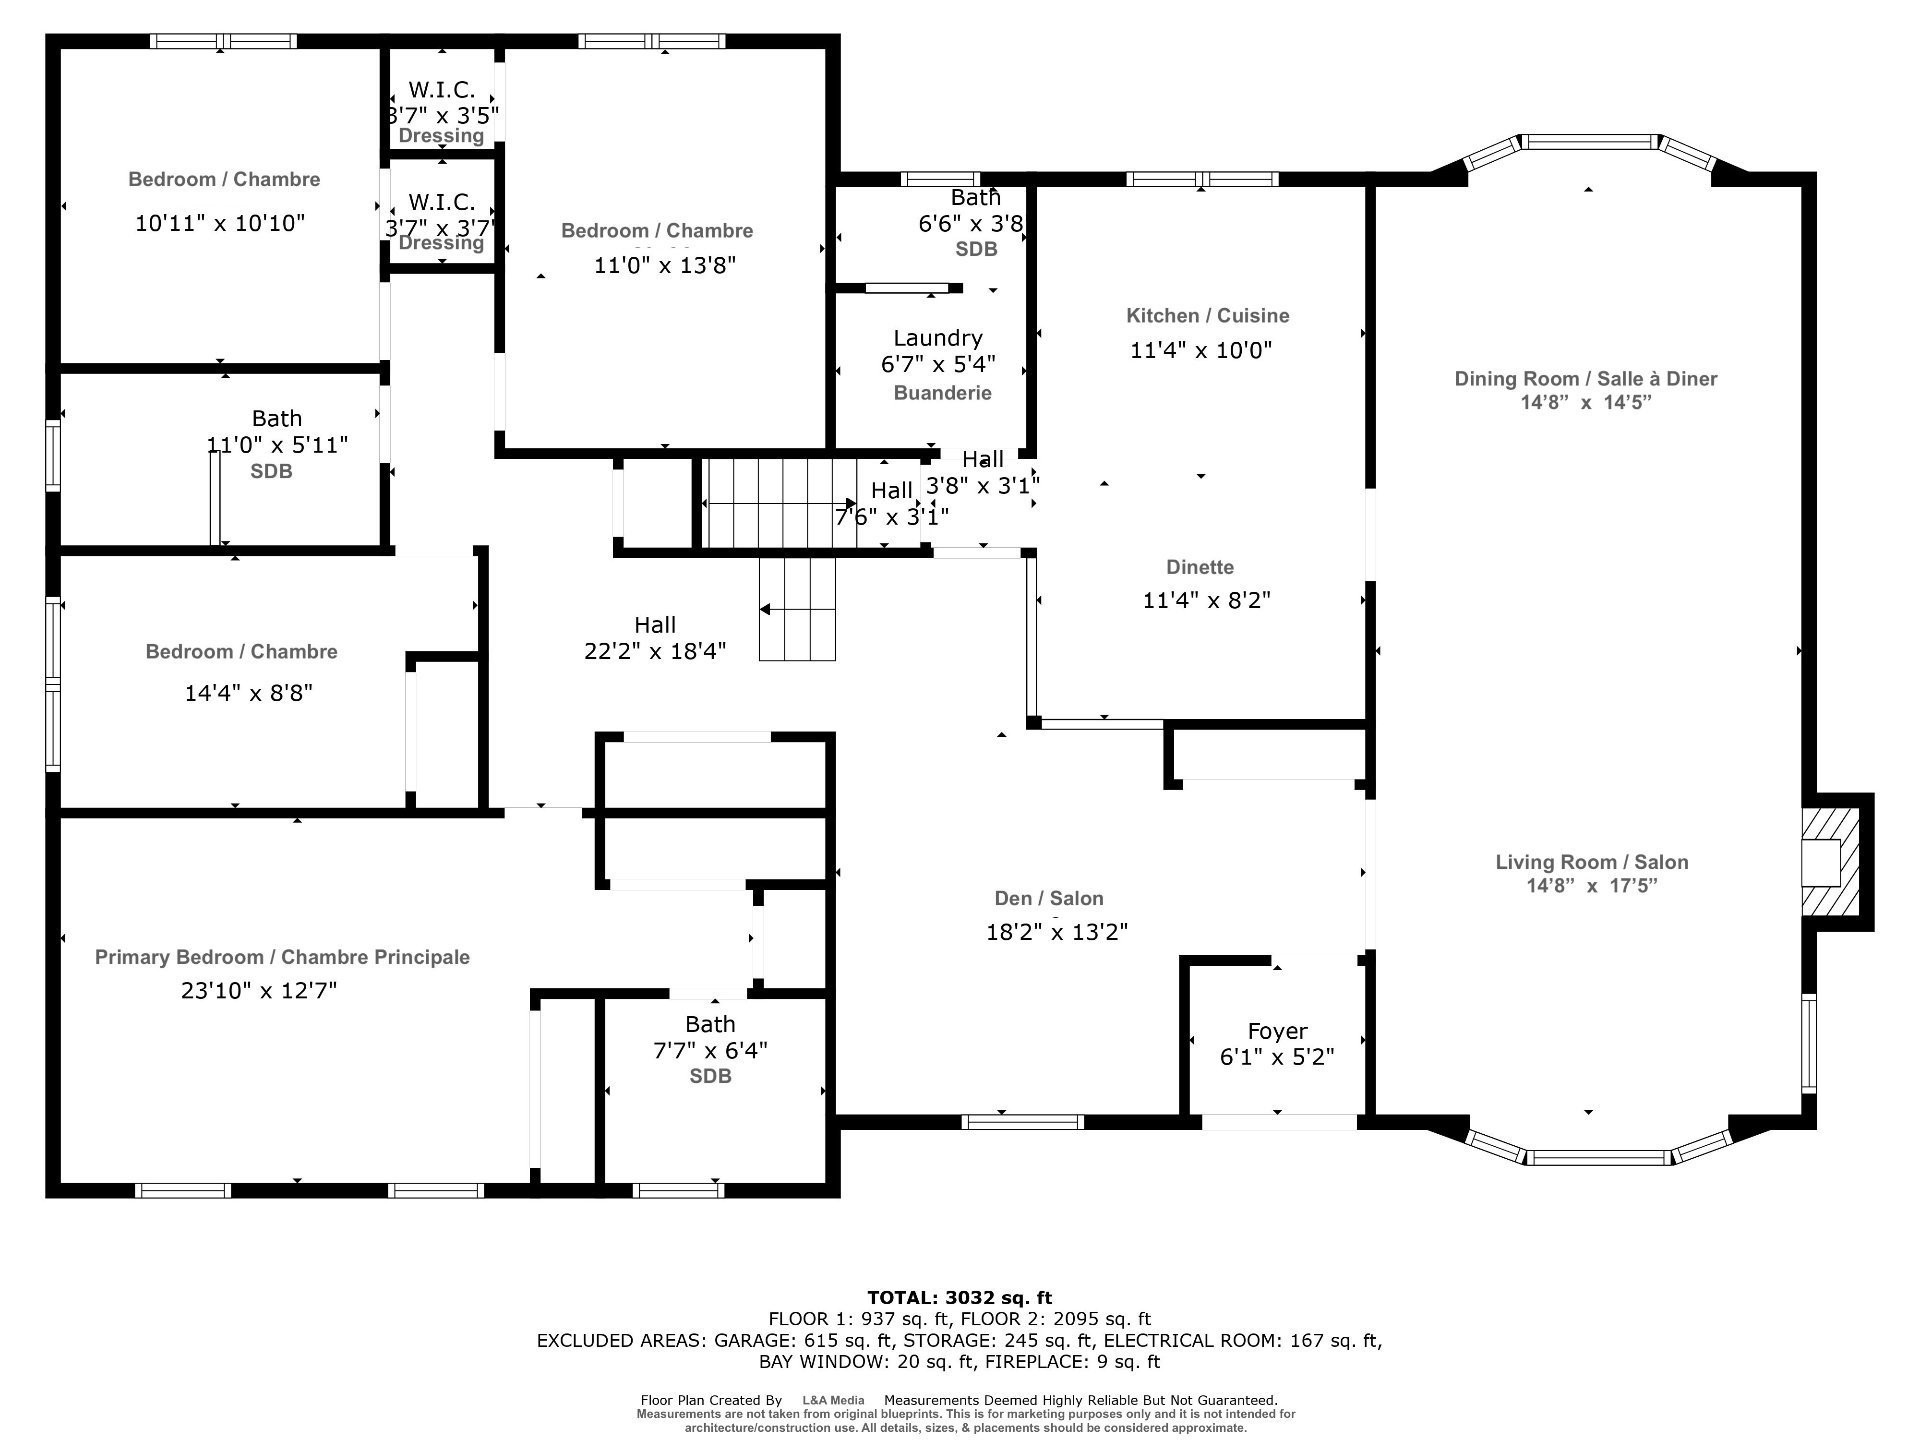
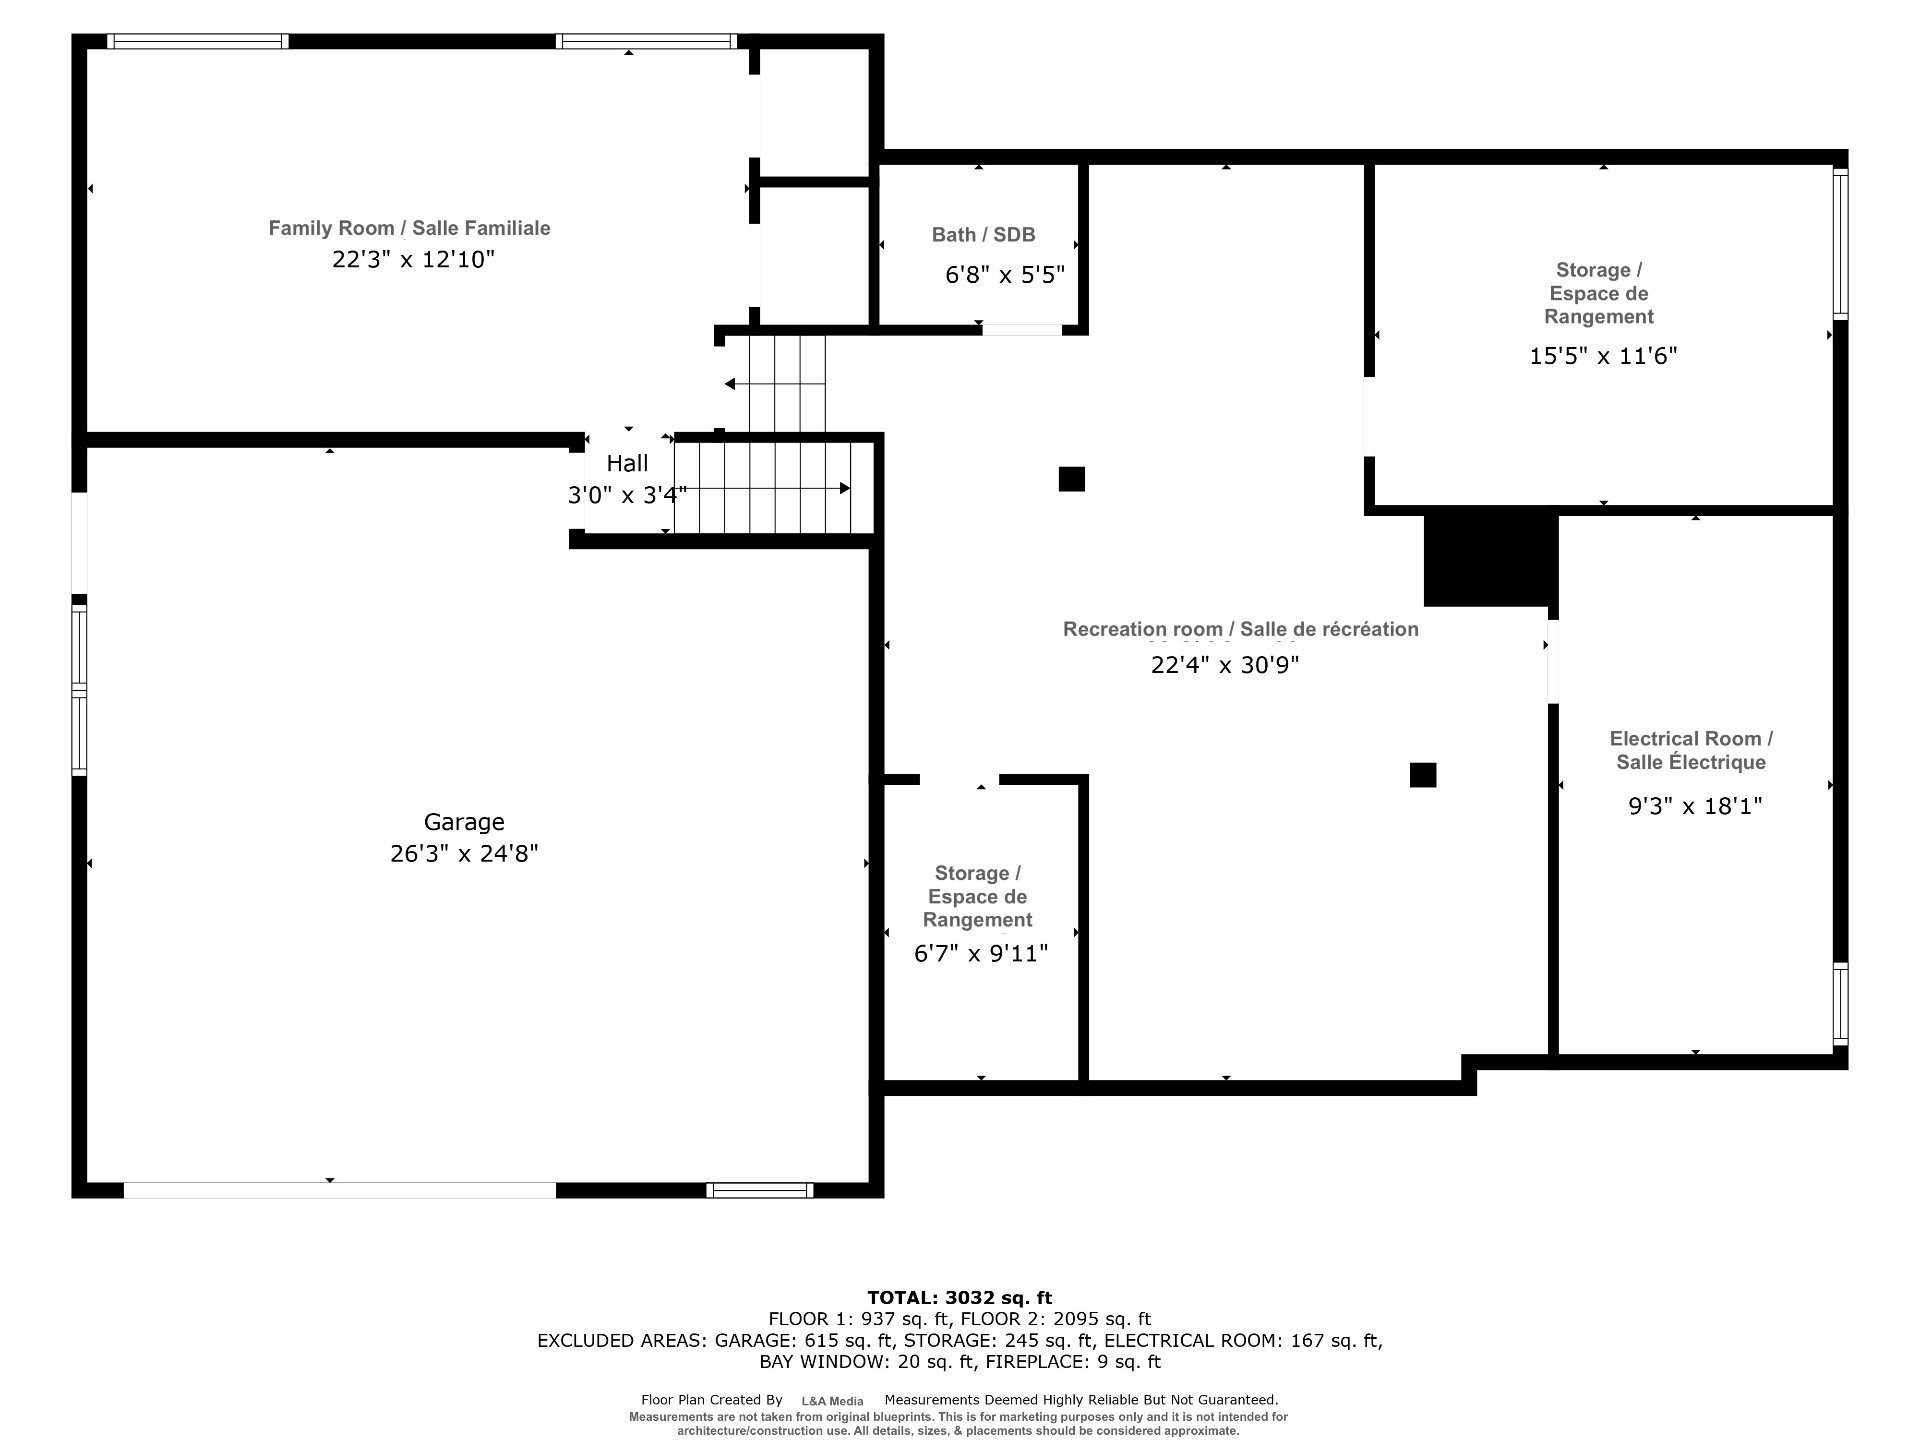
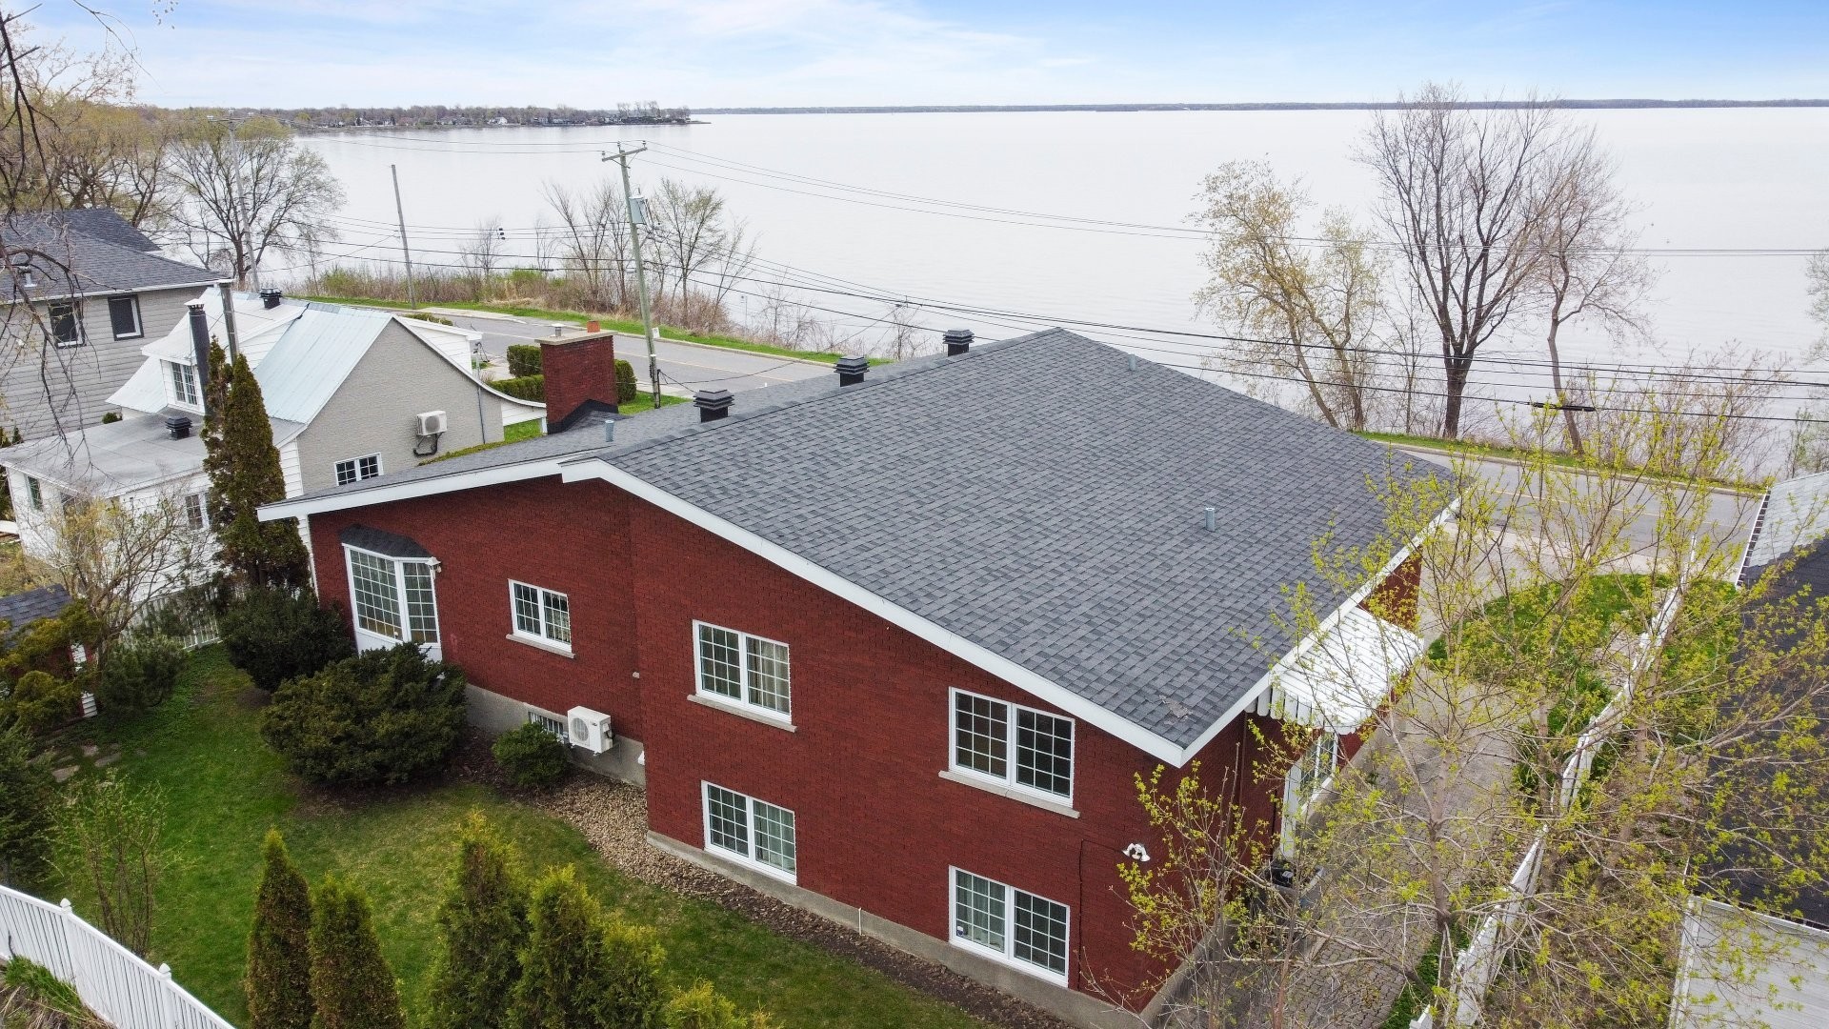
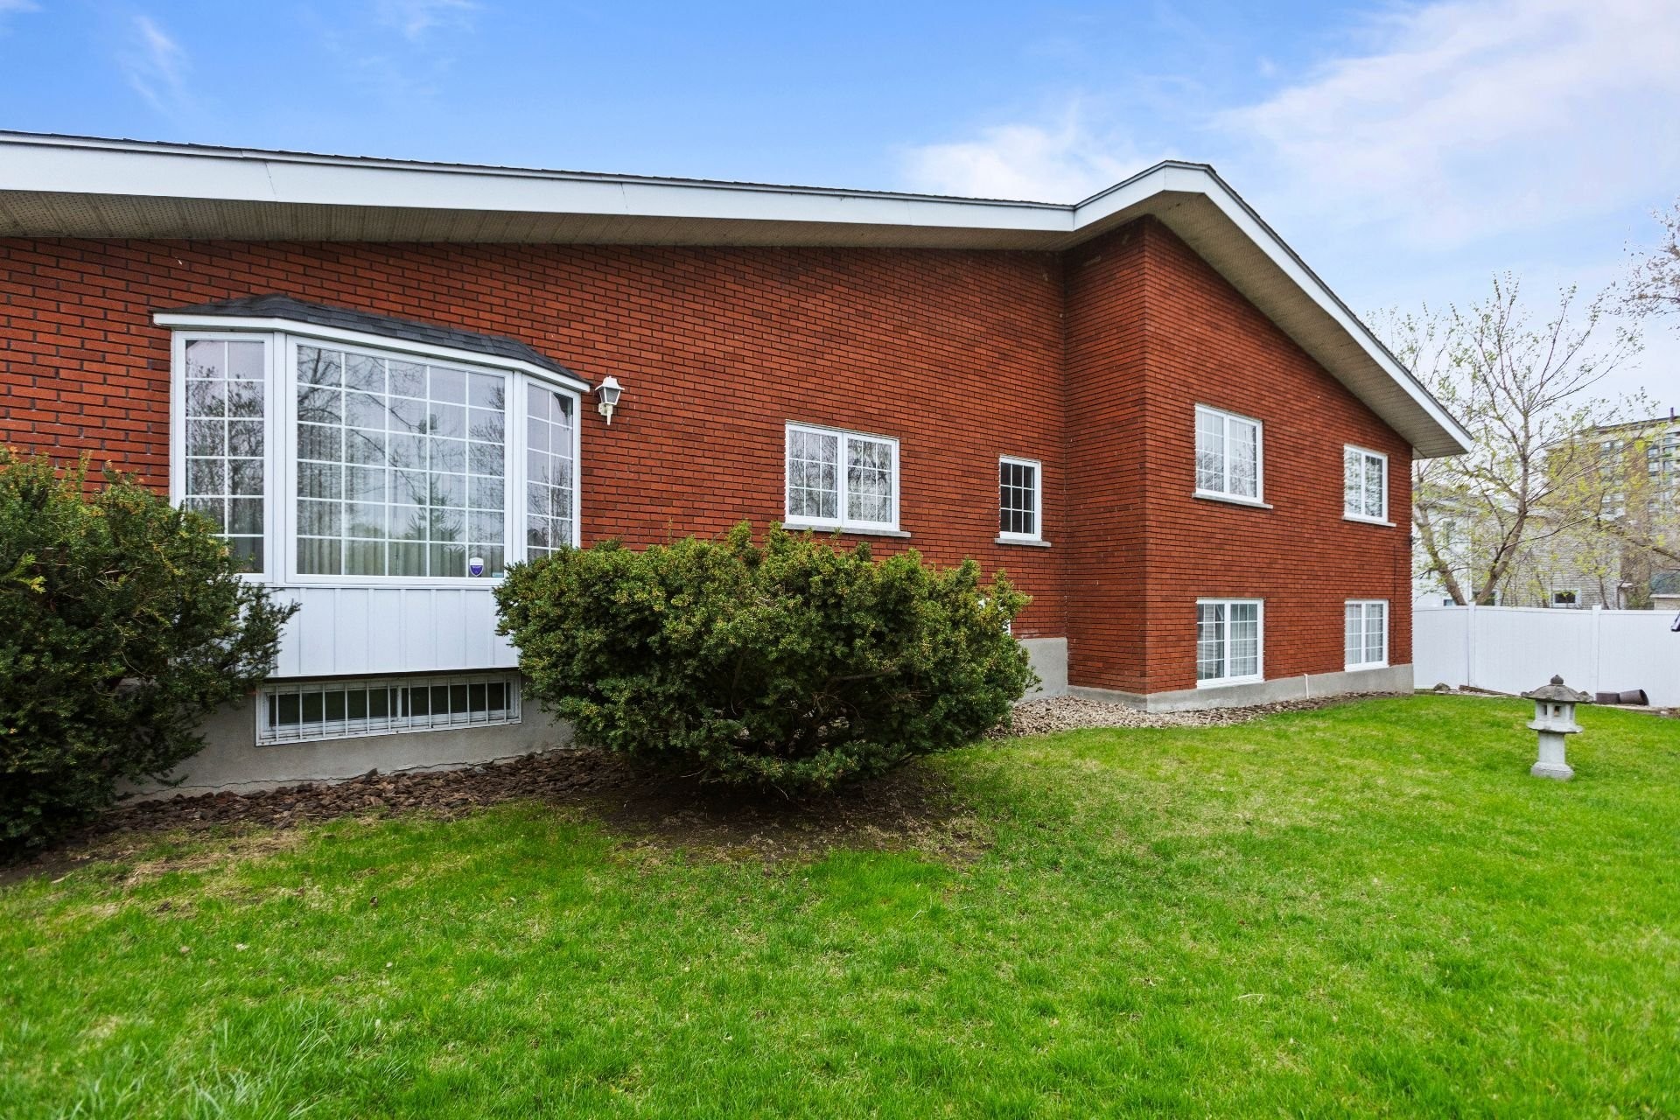
Pointe-Claire QC, H9S 4H5
Property Information:
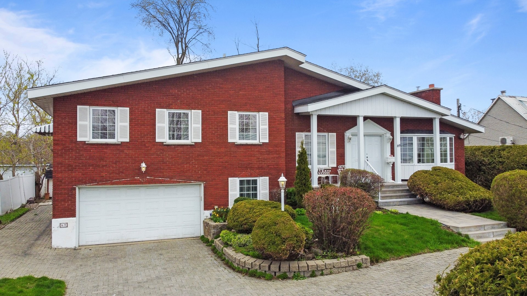
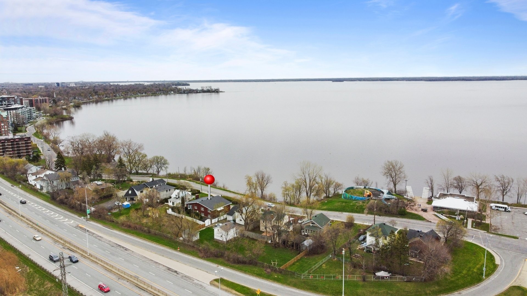
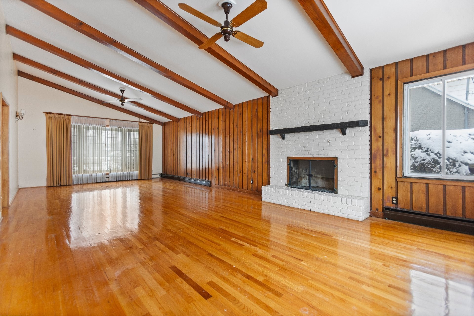
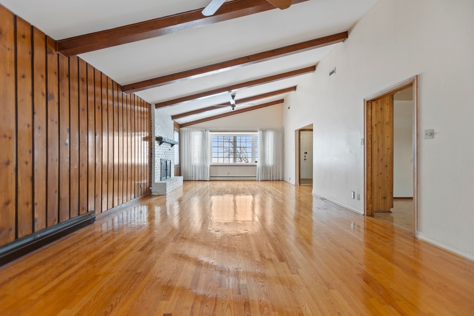
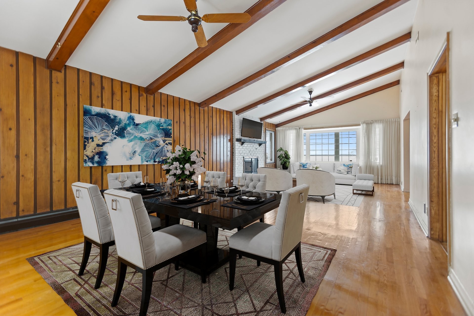
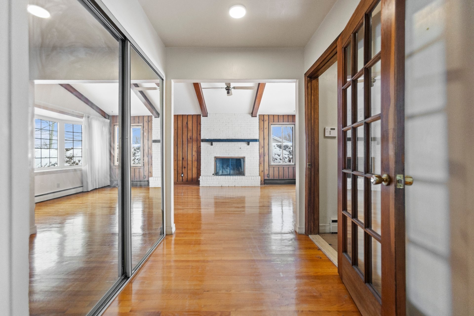
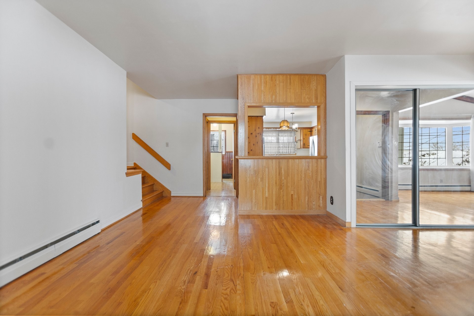
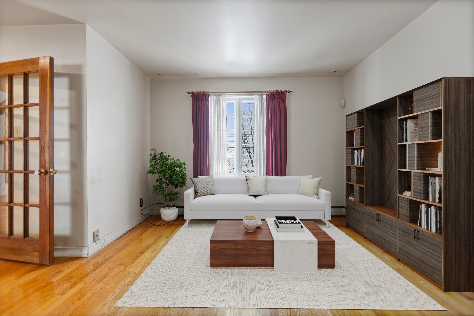
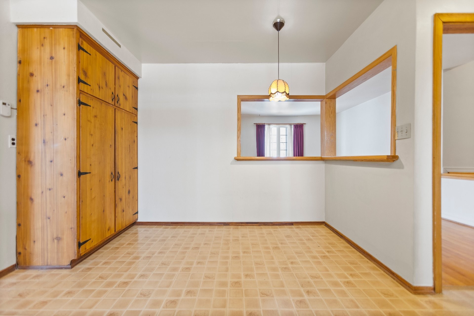
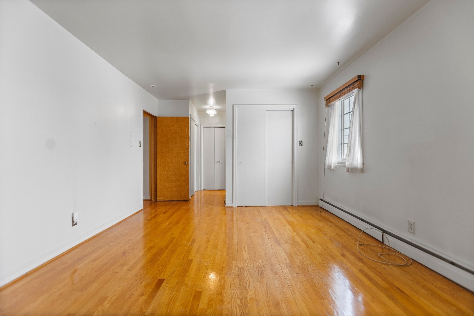
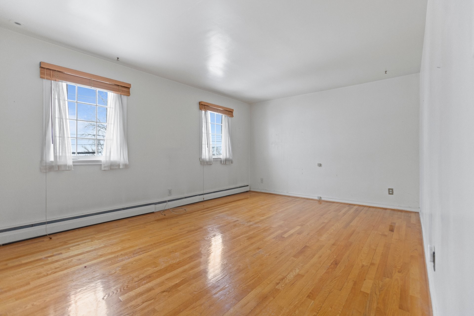
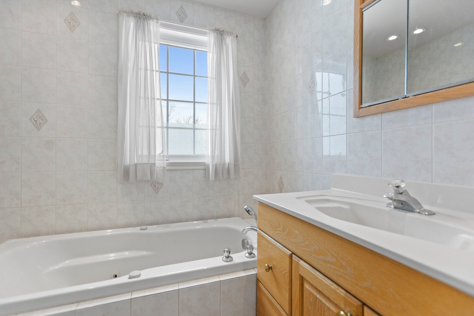
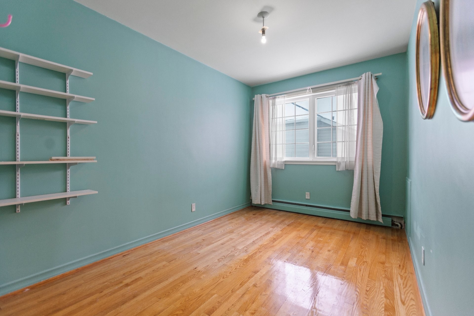
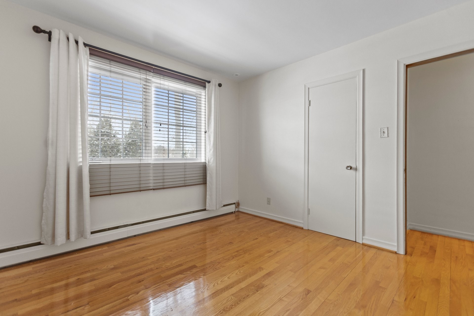
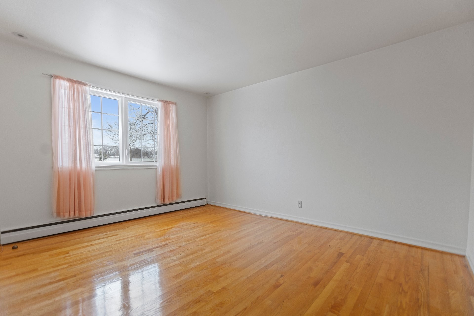
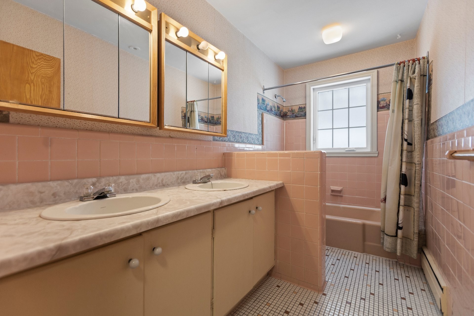
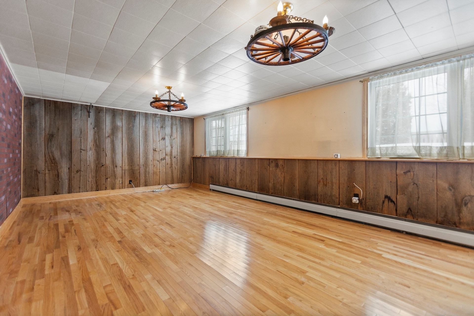
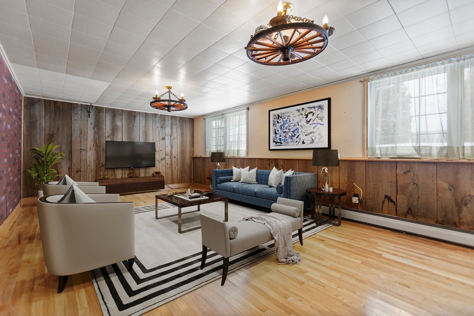
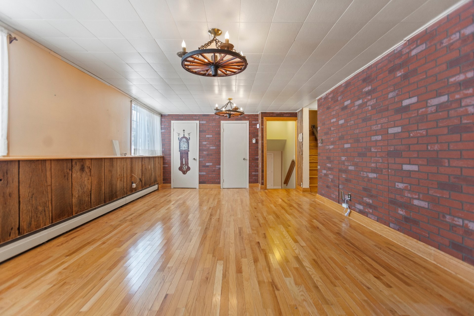
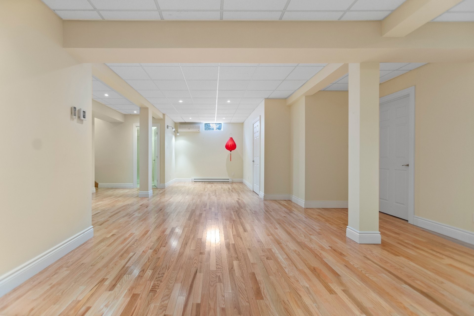
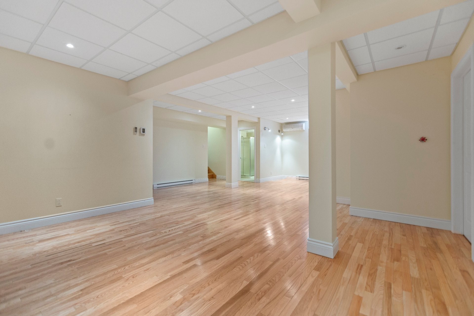
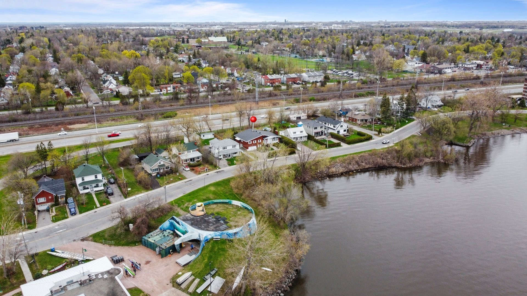
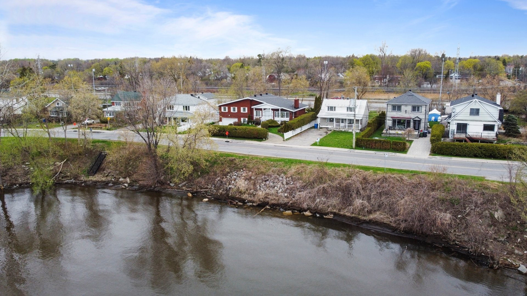
Just across the street from the lakefront, this spacious split-level home offers a rare opportunity to enjoy a breathtaking, unencumbered view of Lake St. Louis. Designed for comfortable living, it features four bedrooms and an abundance of versatile spaces, including a den, family room, and finished basement. Its generous layout provides bright, open living/dining with vaulted beamed ceiling, offering both functionality and flexibility to suit your needs. Located with exceptionally quick access to Highway 20, this property balances convenience with the beauty and serenity of a stunning water view.
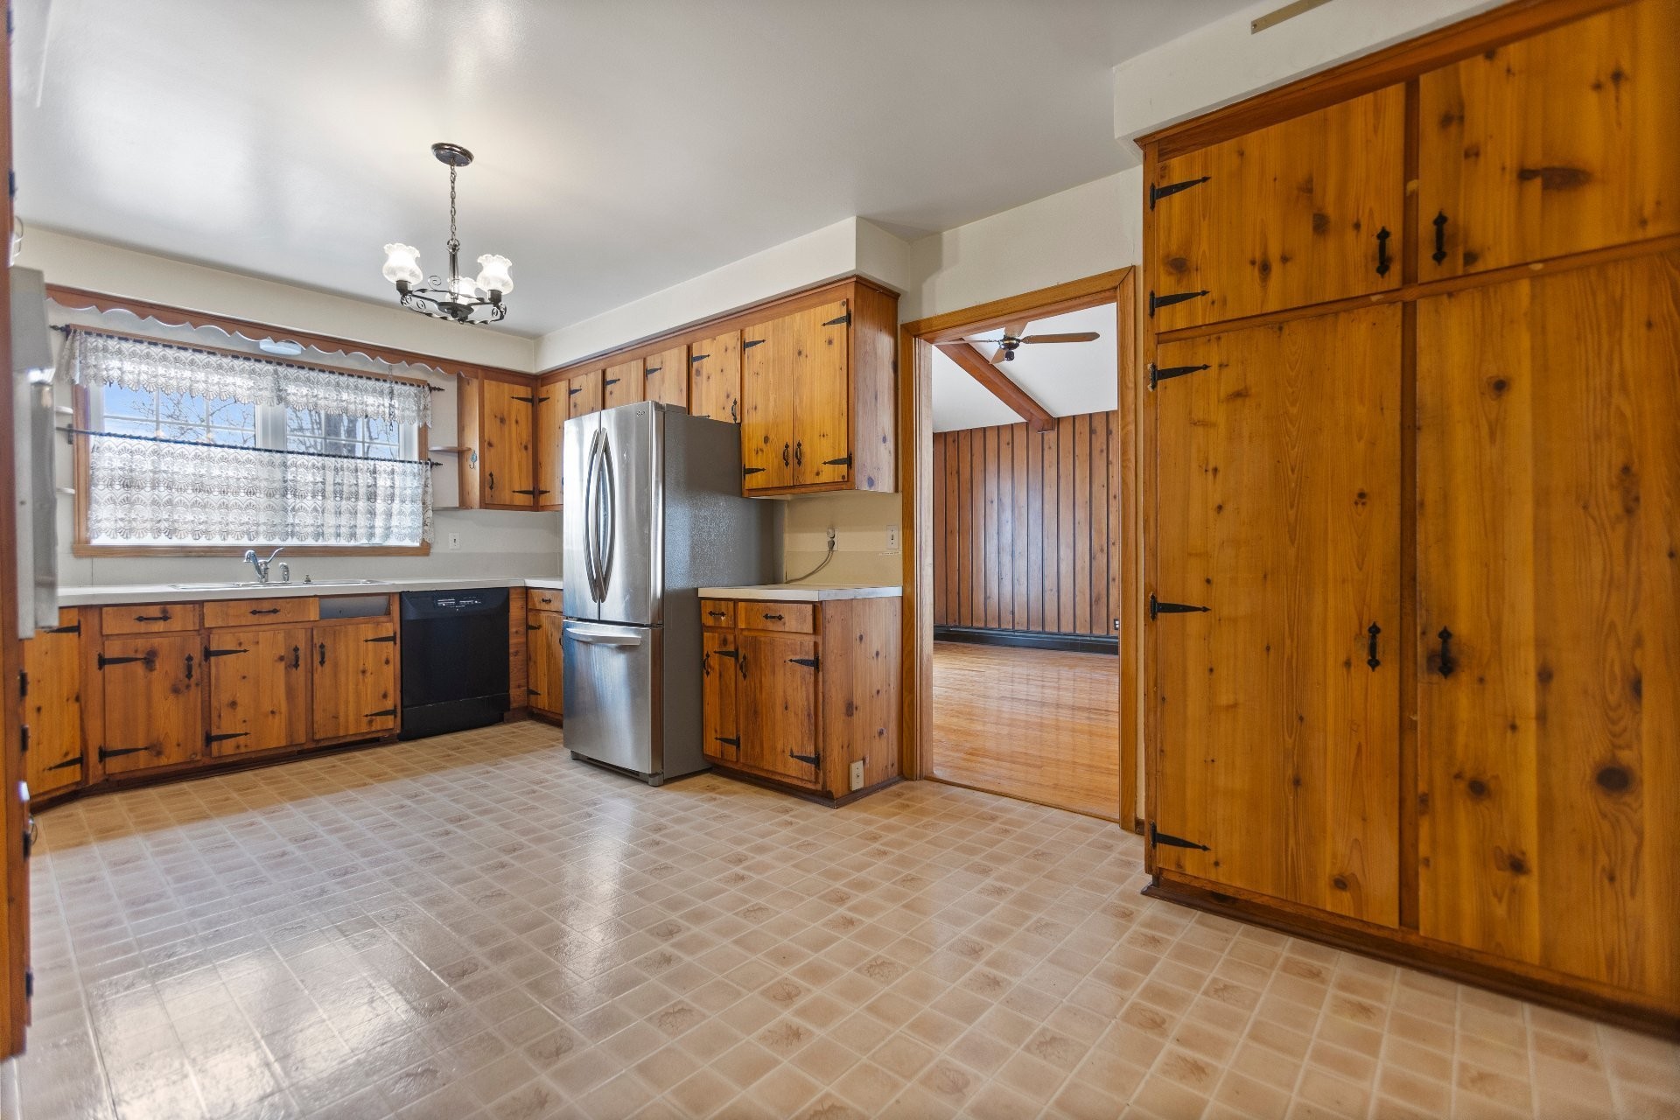
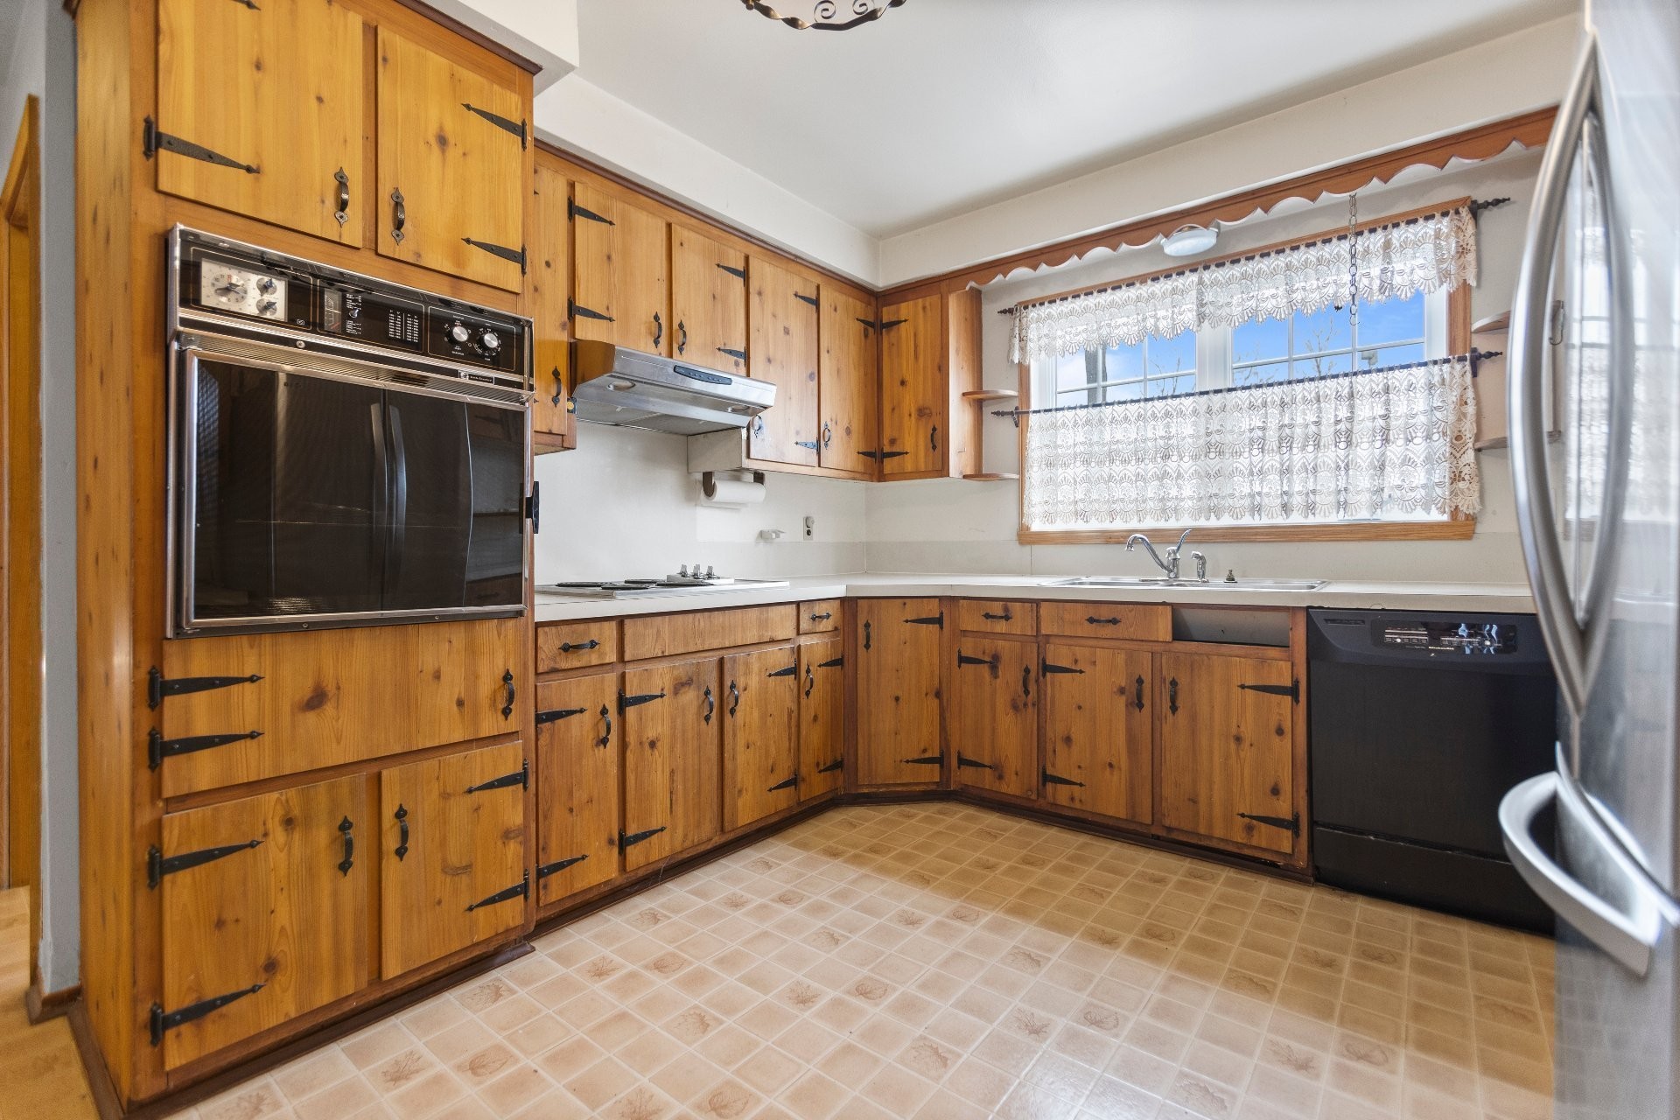
Inclusions: Refrigerator, cooktop, wall oven, dishwasher (defective), washer, dryer, curtain rods (except wood curtain rods in dining room and kitchen), blinds, and all attached lighting fixtures and attached shelving, central vac and accessories, garage door opener with 2 remotes.
Exclusions : Wood curtain rods and curtains in dining room and kitchen. Alarm system not functional.
Building Features:
- Style: Detached
- Accessibility Features: Stair lift
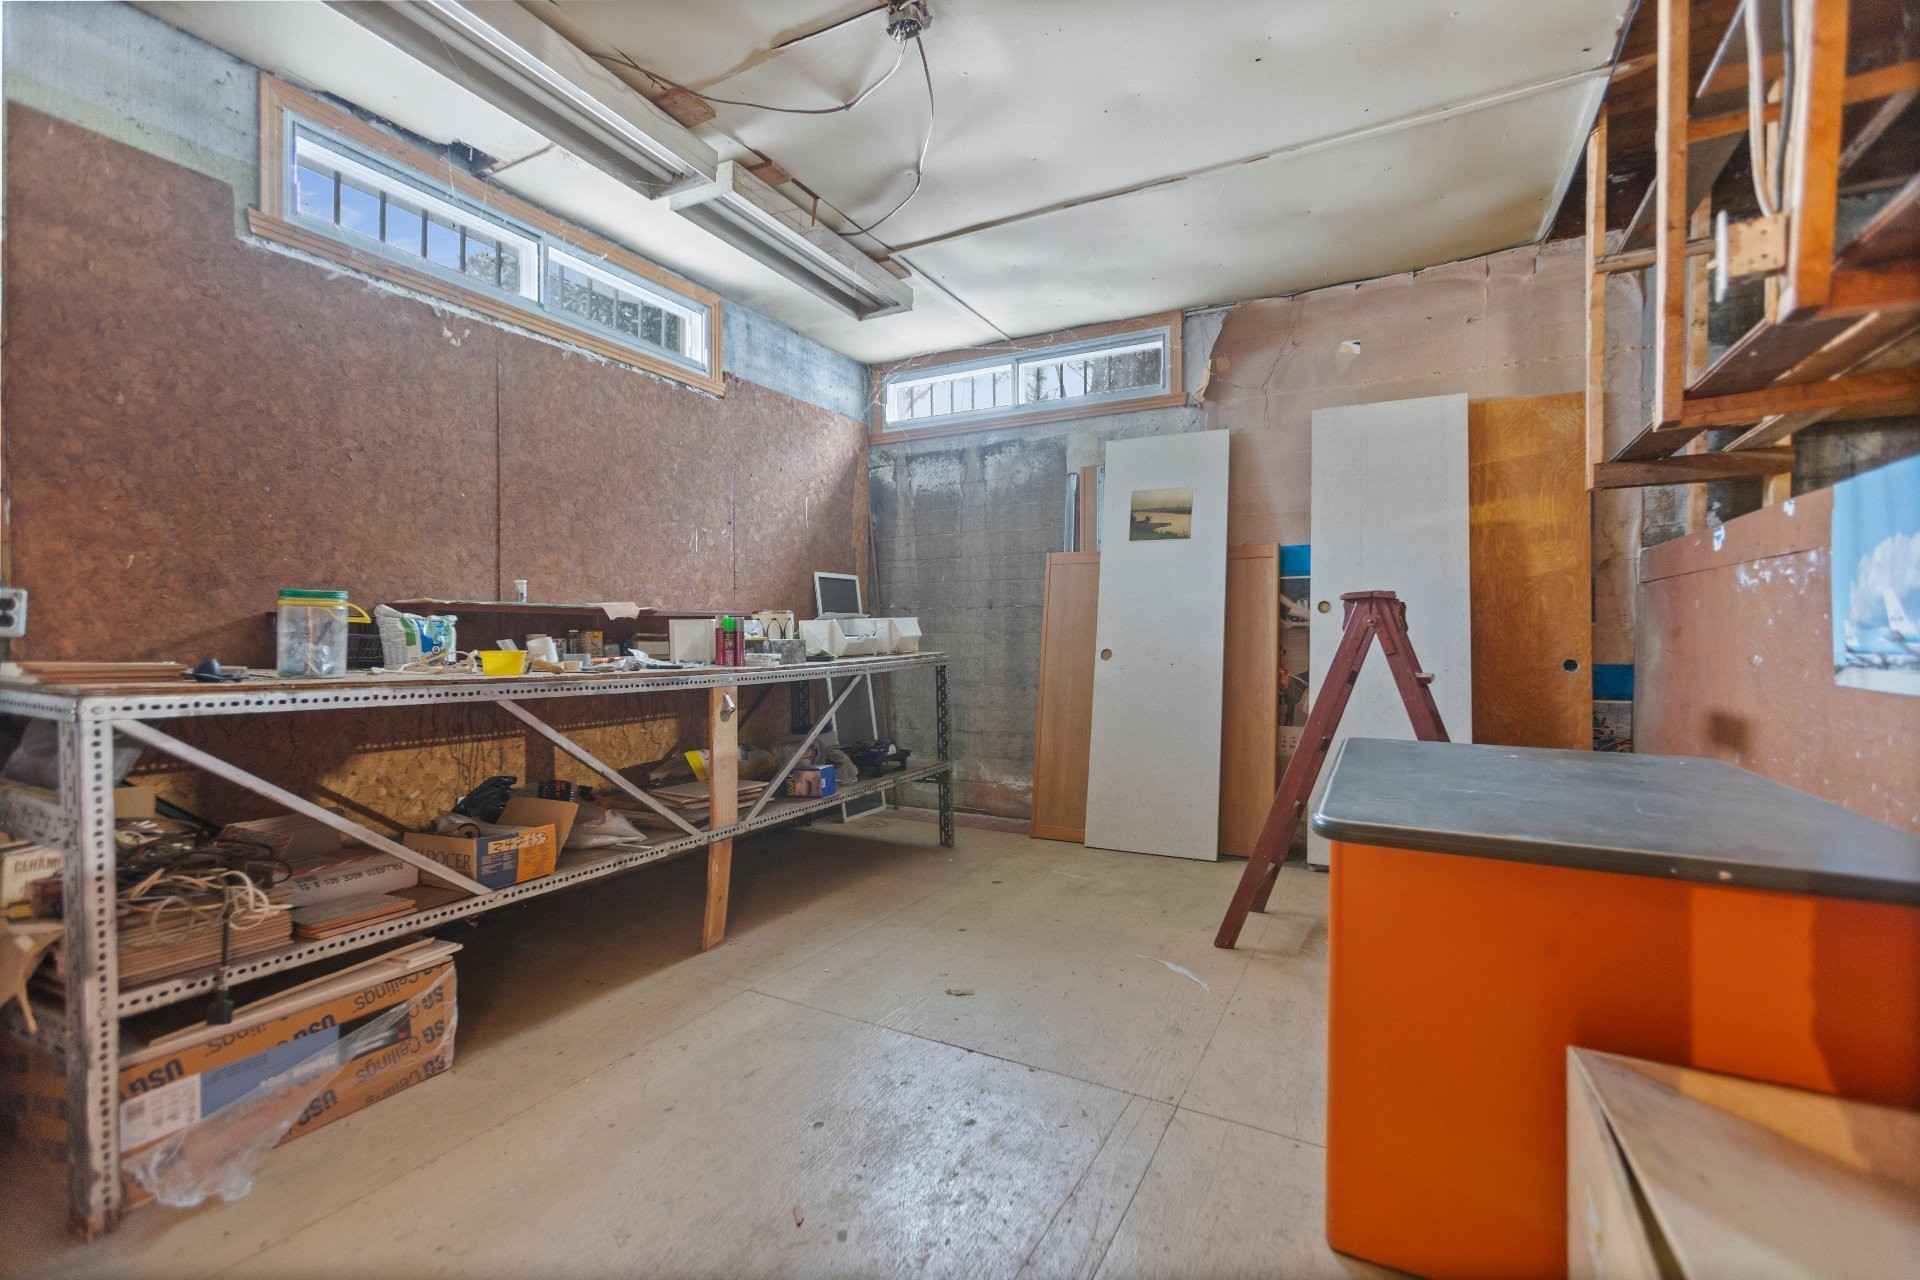
- Basement: 6 feet and more, Finished basement
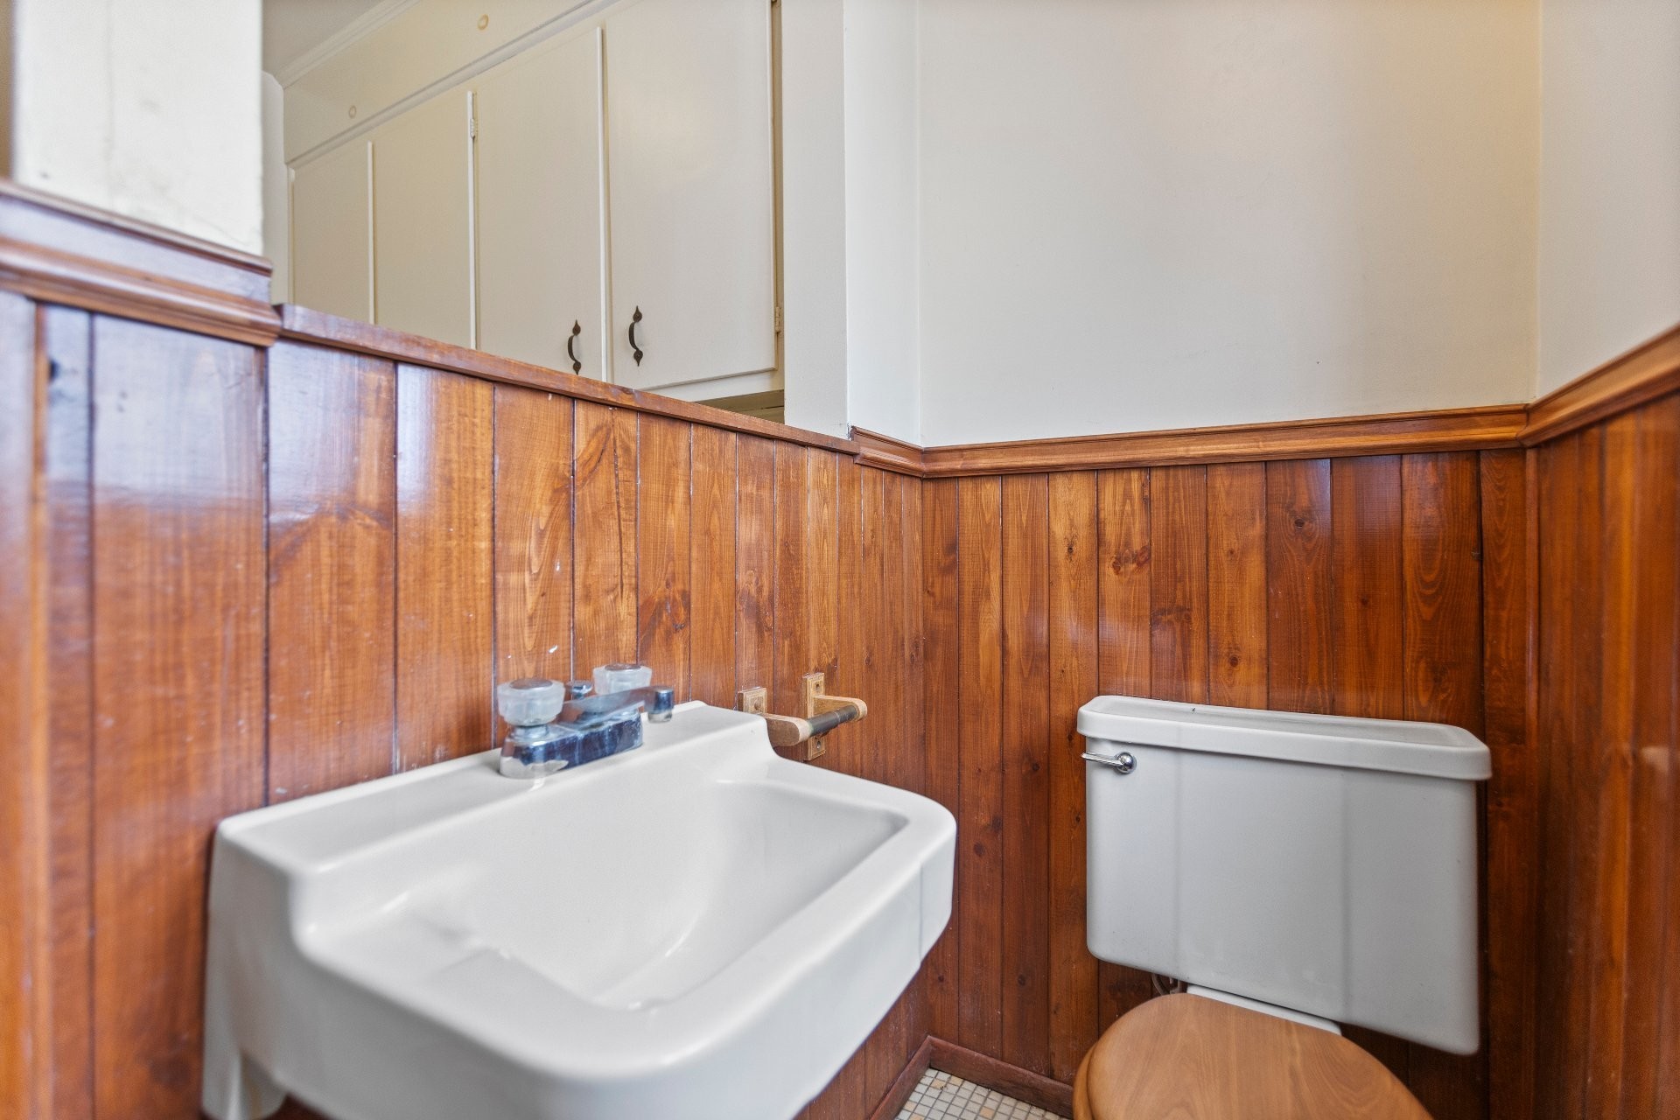
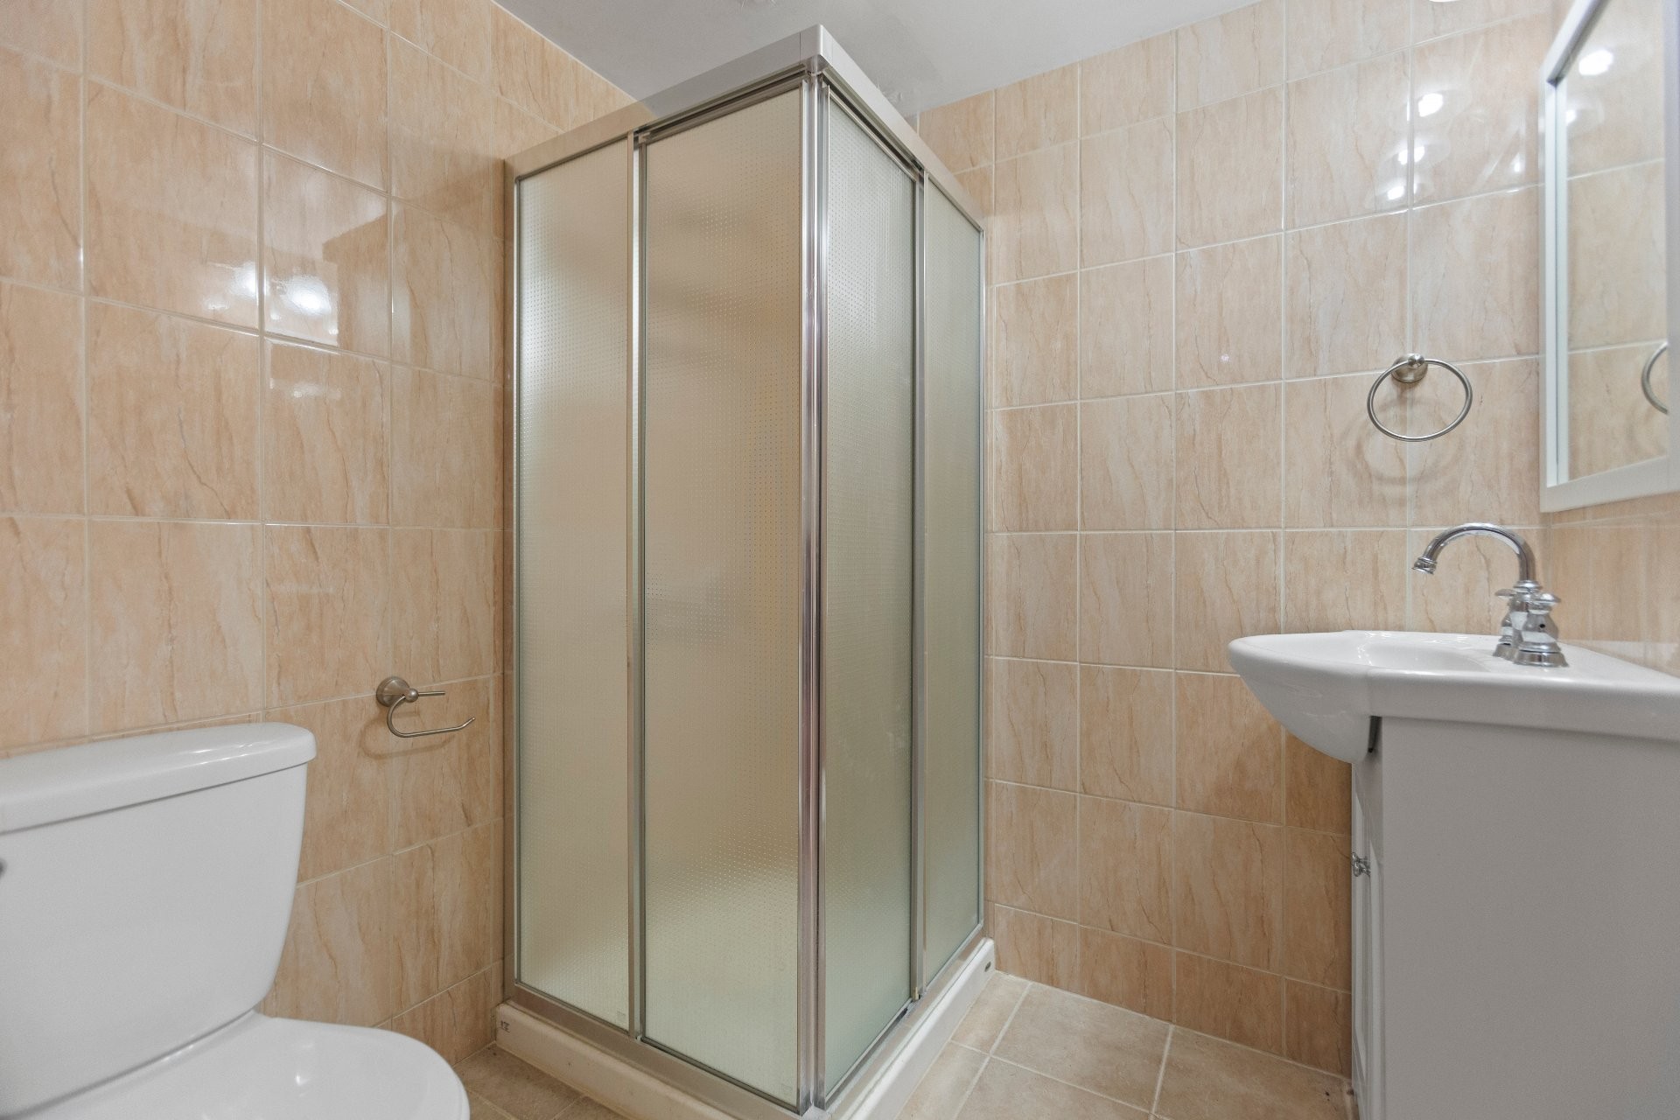
- Bathroom Features: Ensuite bathroom
- Common Walls: Detached
- Cooling: Central air conditioning, Wall-mounted air conditioning
- Fencing: Fenced
- Fireplace Features: Wood fireplace
- Heating: Hot water, Electric baseboard units, Dual energy, Electricity, Heating oil
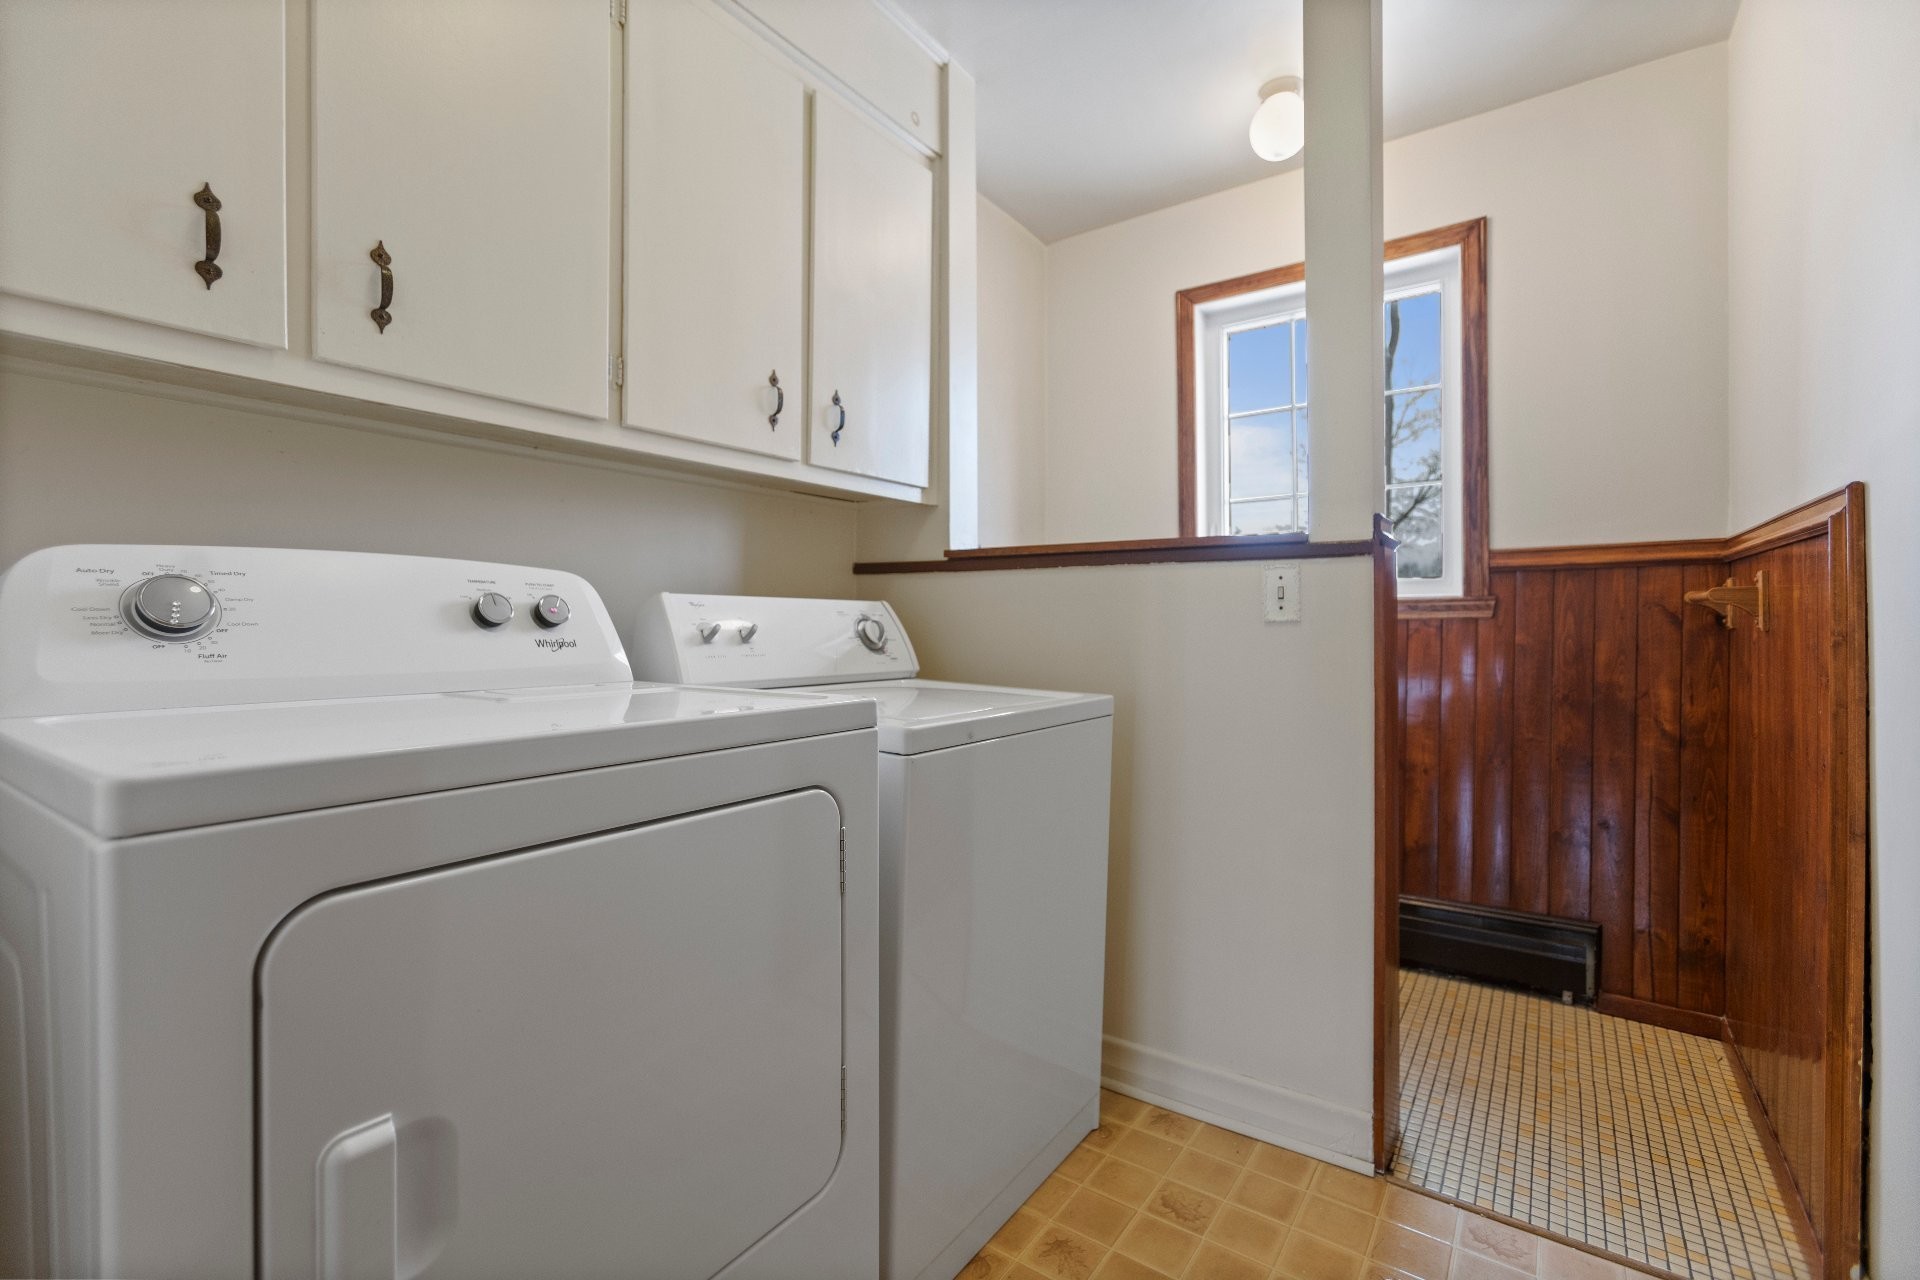
- Laundry Features: Bathroom, 1st level/Ground floor
- Levels: Split-level
- Lot Features: Highway, Daycare centre, Park, Bicycle path, Elementary school, High school, Commuter train, Public transportation, Flat
- Parking Features: Paving stone, Attached, Attached, Double width or more, Built-in, Electric garage door opener
- Roof: Asphalt shingles
- Security Features: Alarm system
- Size: 18.73 x 12.14 METRE
- Utilities: Water Connected, Electricity Connected, Sewer Connected
- View: View of the water
- Water Source: Municipality
- Window Features: Sliding, Casement
- Sewer: Municipality
Taxes:
- Municipal Tax: $7,208
- School Tax: $815
- Annual Tax Amount: $8,023
Property Assessemnt:
- Lot Assessment: $656,600
- Building Assessment: $520,200
- Total Assessment: $1,176,800
Property Features:
- Bedrooms: 4
- Bathrooms: 3
- Half Bathrooms: 1
- Built in: 1962
- Lot Depth: 32.61 Metre
- Lot Frontage: 25.81 Metre
- Lot Size: 864.00 Square Metres
- Zoning: Residential
- No. of Parking Spaces: 6
Dwelling Units:
- Pieces 16
- Bedrooms 4
- Baths 4
Convert Measurement to:
Data provided by: Centris - 600 Ch Du Golf, Ile -Des -Soeurs, Quebec H3E 1A8
All information displayed is believed to be accurate but is not guaranteed and should be independently verified. No warranties or representations are made of any kind. Copyright© 2021 All Rights Reserved.
Market Price Trends
Location of 69 Ch. du Bord-du-Lac-Lakeshore, Pointe-Claire, QC, H9S 4H5
Demographic Information of 69 Ch. du Bord-du-Lac-Lakeshore, Pointe-Claire, QC, H9S 4H5
Life Stage
Older FamiliesEmployment Type
Service Sector/White CollarAverage Household Income
$136,903.86Average Number of Children
1.54Household Population
Household Structure
Age of Population
Education
Education Level
No certificate/diploma/degree
7.86 %High school certificate or equivalent
28.35 %Apprenticeship trade certificate/diploma
5.91 %College/non-university certificate
22.07 %University certificate (below bachelor)
3.64 %University Degree
32.16 %Commuter
Travel To Work
By Car
69.38 %By Public Transit
19.29 %By Walking
5.47 %By Bicycle
0.18 %By Other Methods
5.68 %Cultural Diversity
Knowledge of Official Language
Mother Tongue
Building Information
Building Type
Apartments (Low and High Rise)
42.19 %Houses
57.81 %