













Pointe-Claire QC, H9R 3T4
Property Information:
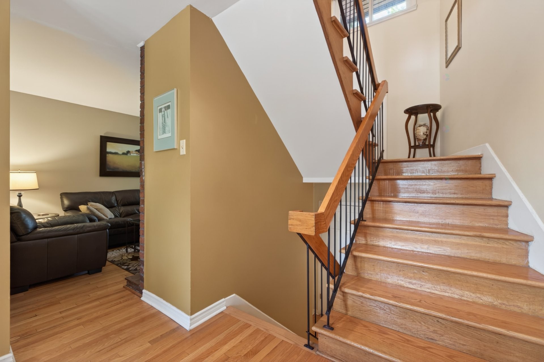
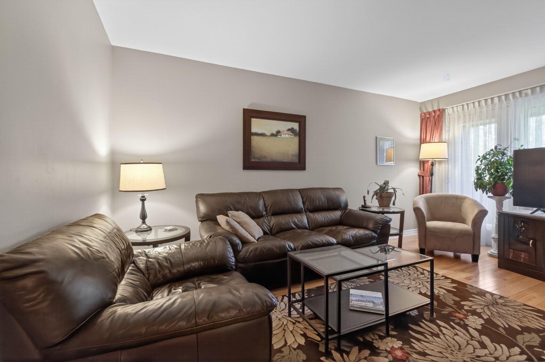
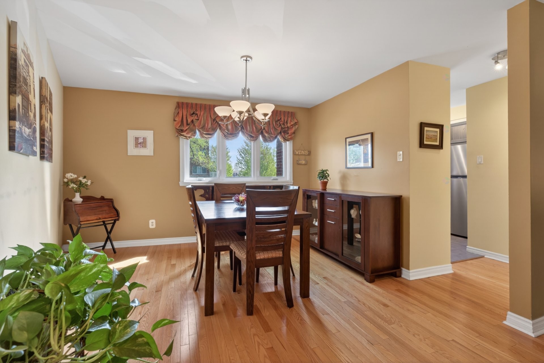
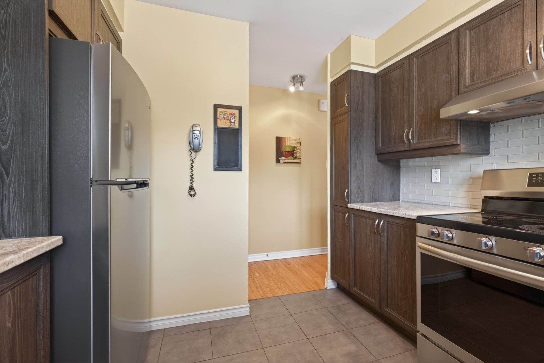
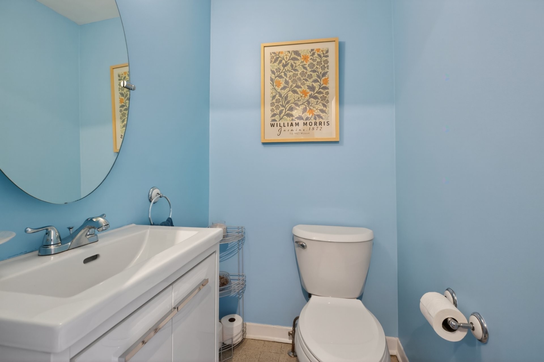
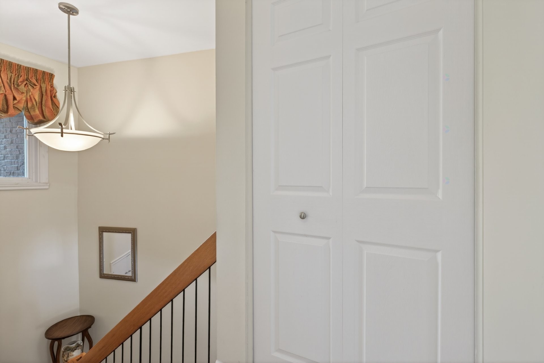
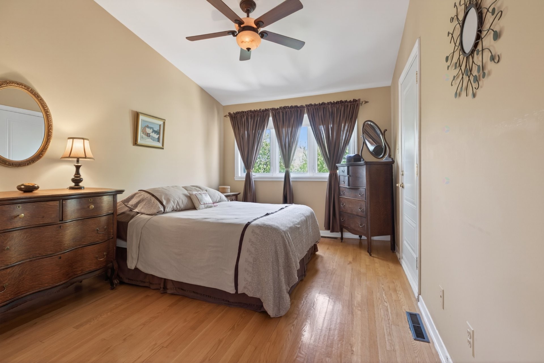
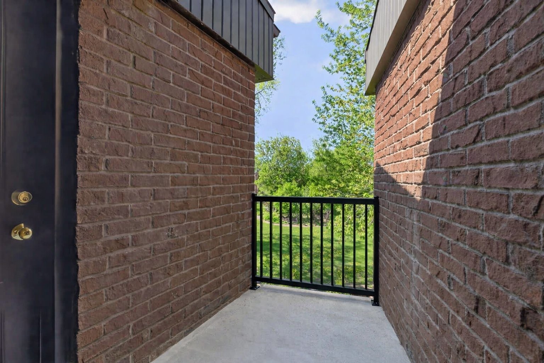
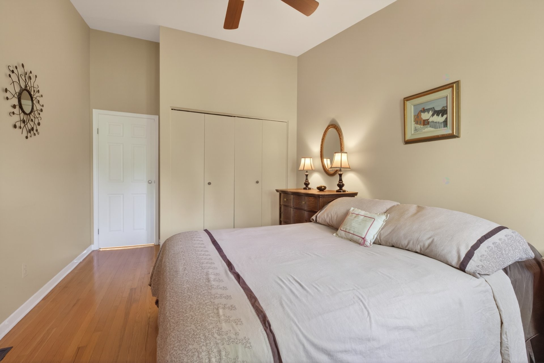
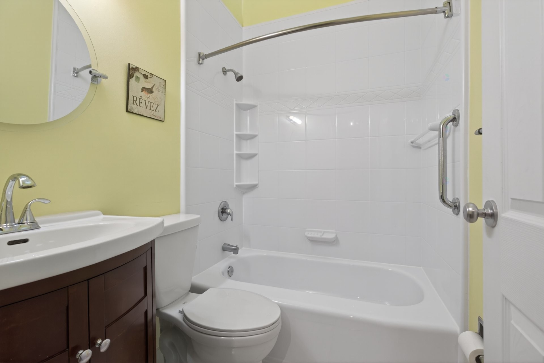
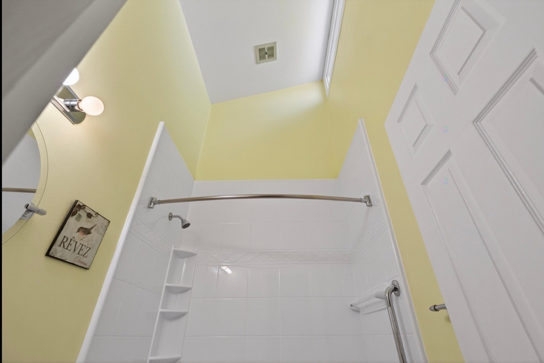
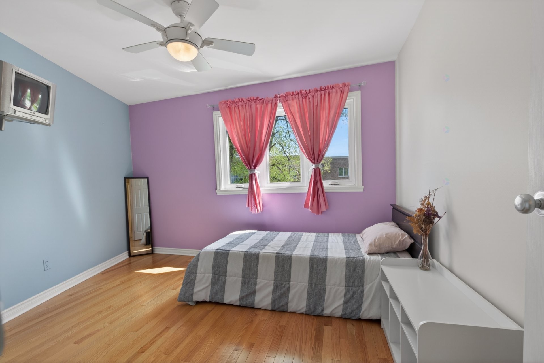
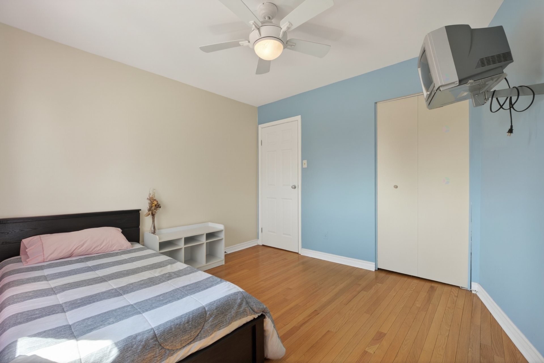
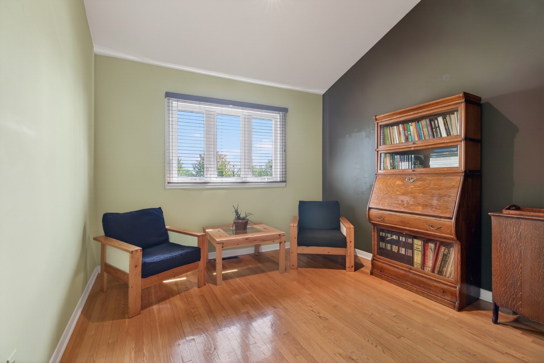
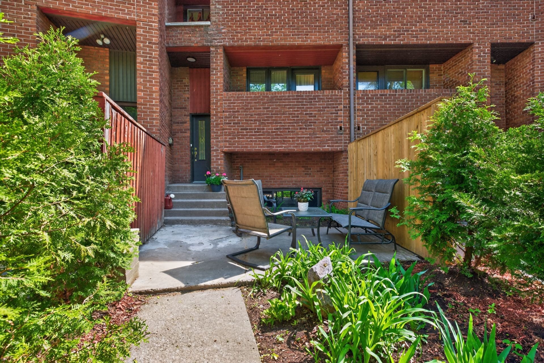
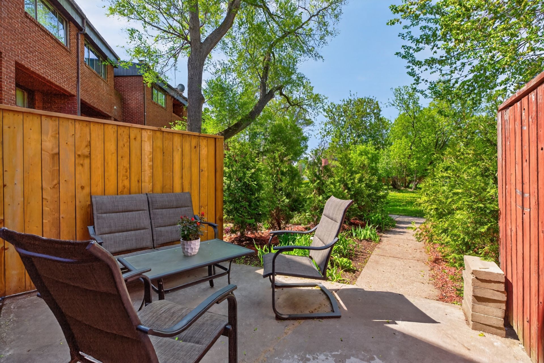
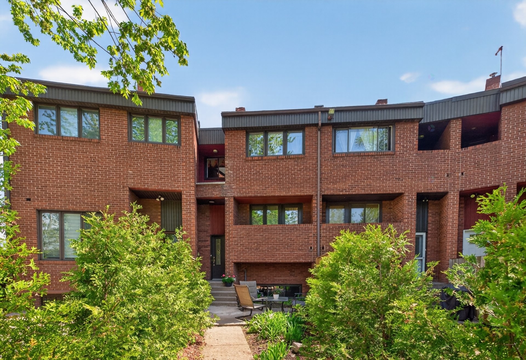
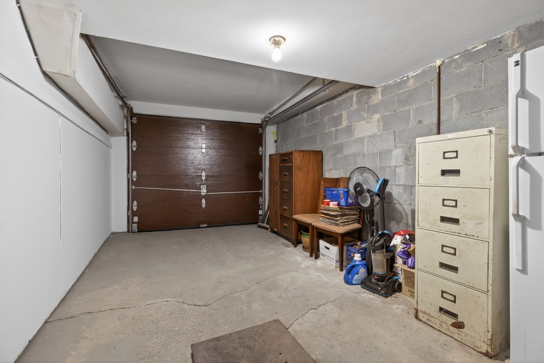
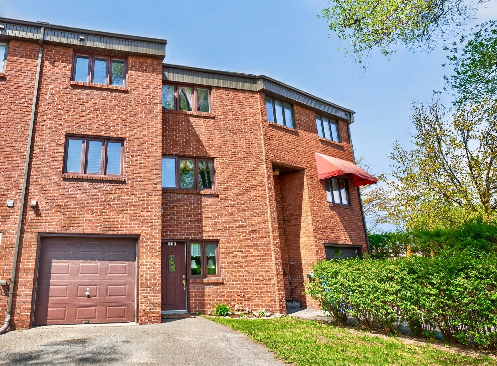
Very well maintained townhome in highly sought after location, just steps from all services, Highway 40, public transit & REM station. Beautifully renovated over the years, featuring a newer kitchen, bathroom, powder room, windows, roof & more! The main living level offers an inviting flow with a bright living room with balcony, spacious dining area & updated kitchen. Upstairs spacious bedrooms including a comfortable primary suite with its own private balcony! Ground floor entrance includes a versatile office space, ideal for working from home or a cozy reading nook. A truly charming home in a prime location & well priced-simply a must see!
Inclusions: Stove, Refrigerator, Microwave, Second refrigerator, Washer, Dryer, Ceiling light fixtures, Horizontal blinds, Curtains, Cabinet/wardrobe, Dining room buffet, Outdoor furniture
Building Features:
- Style: Detached
- Basement: 6 feet and more, Unfinished
- Common Walls: Attached
- Construction Materials: Brick
- Fencing: Bordered by hedges
- Fireplace Features: Wood fireplace
- Garage: Yes
- Heating: Forced air, Natural gas
- Laundry Features:
- Levels: Two or more storey
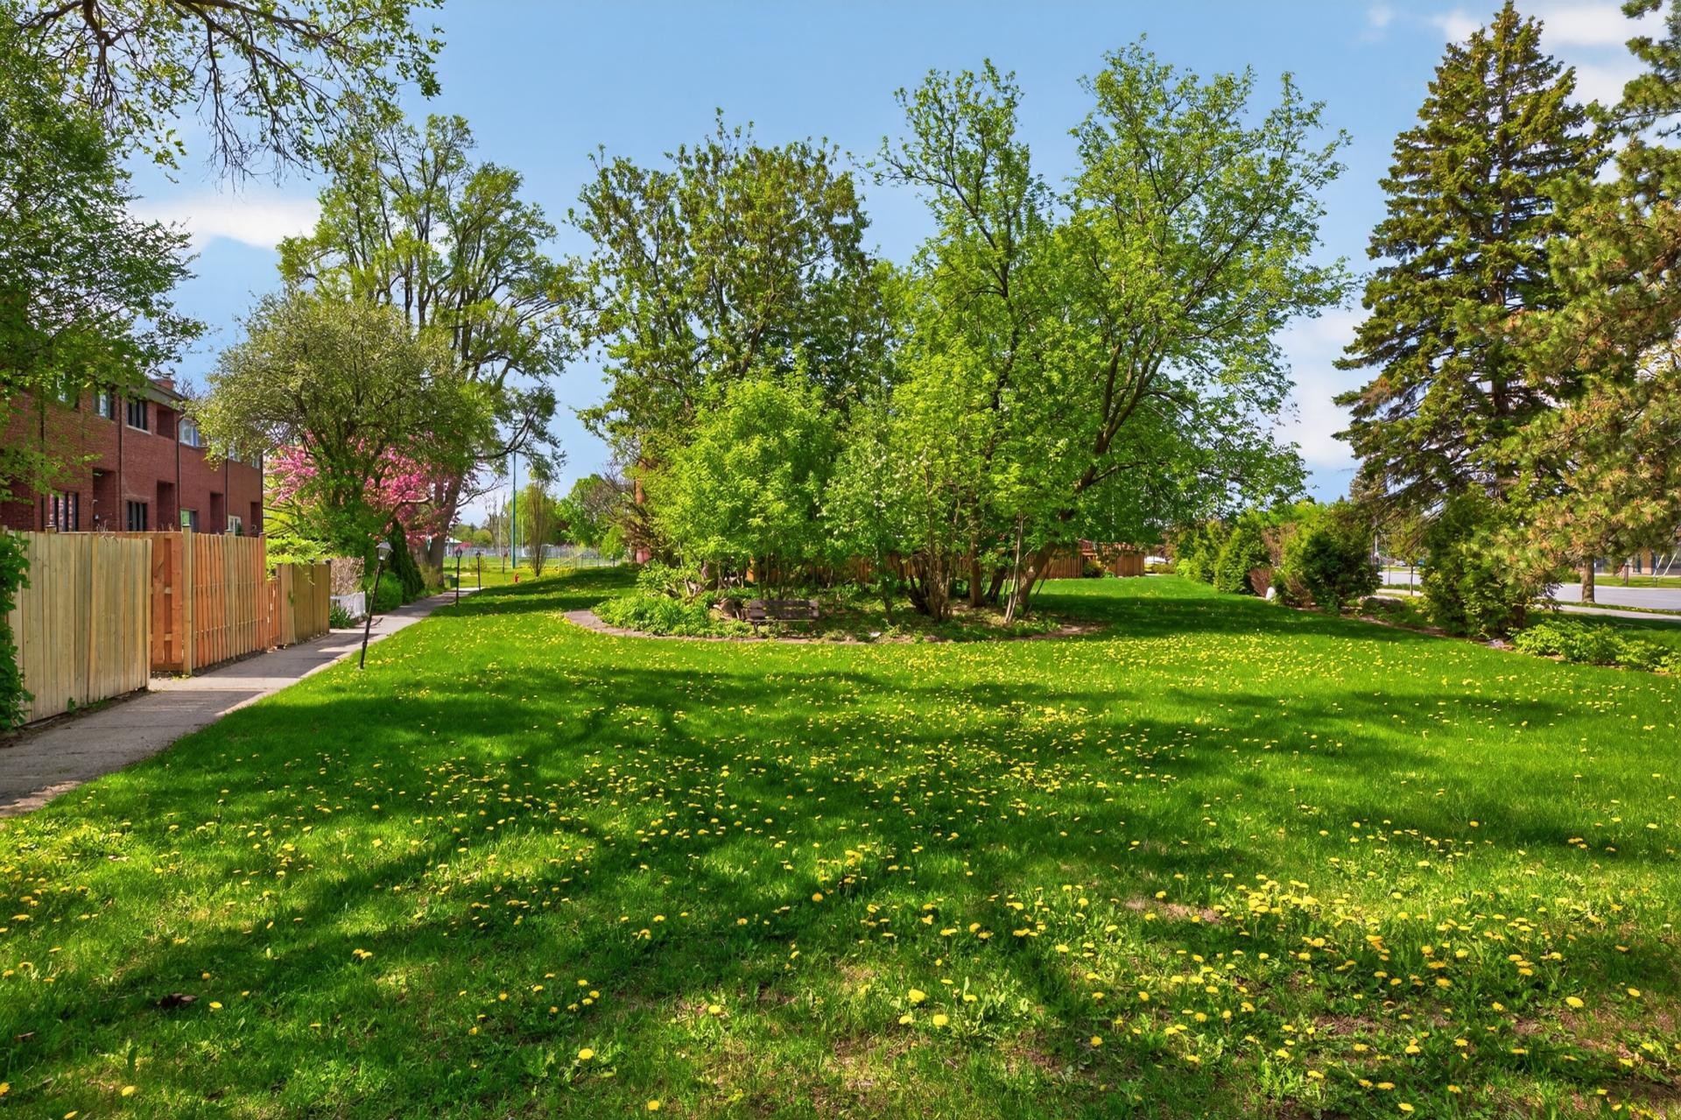
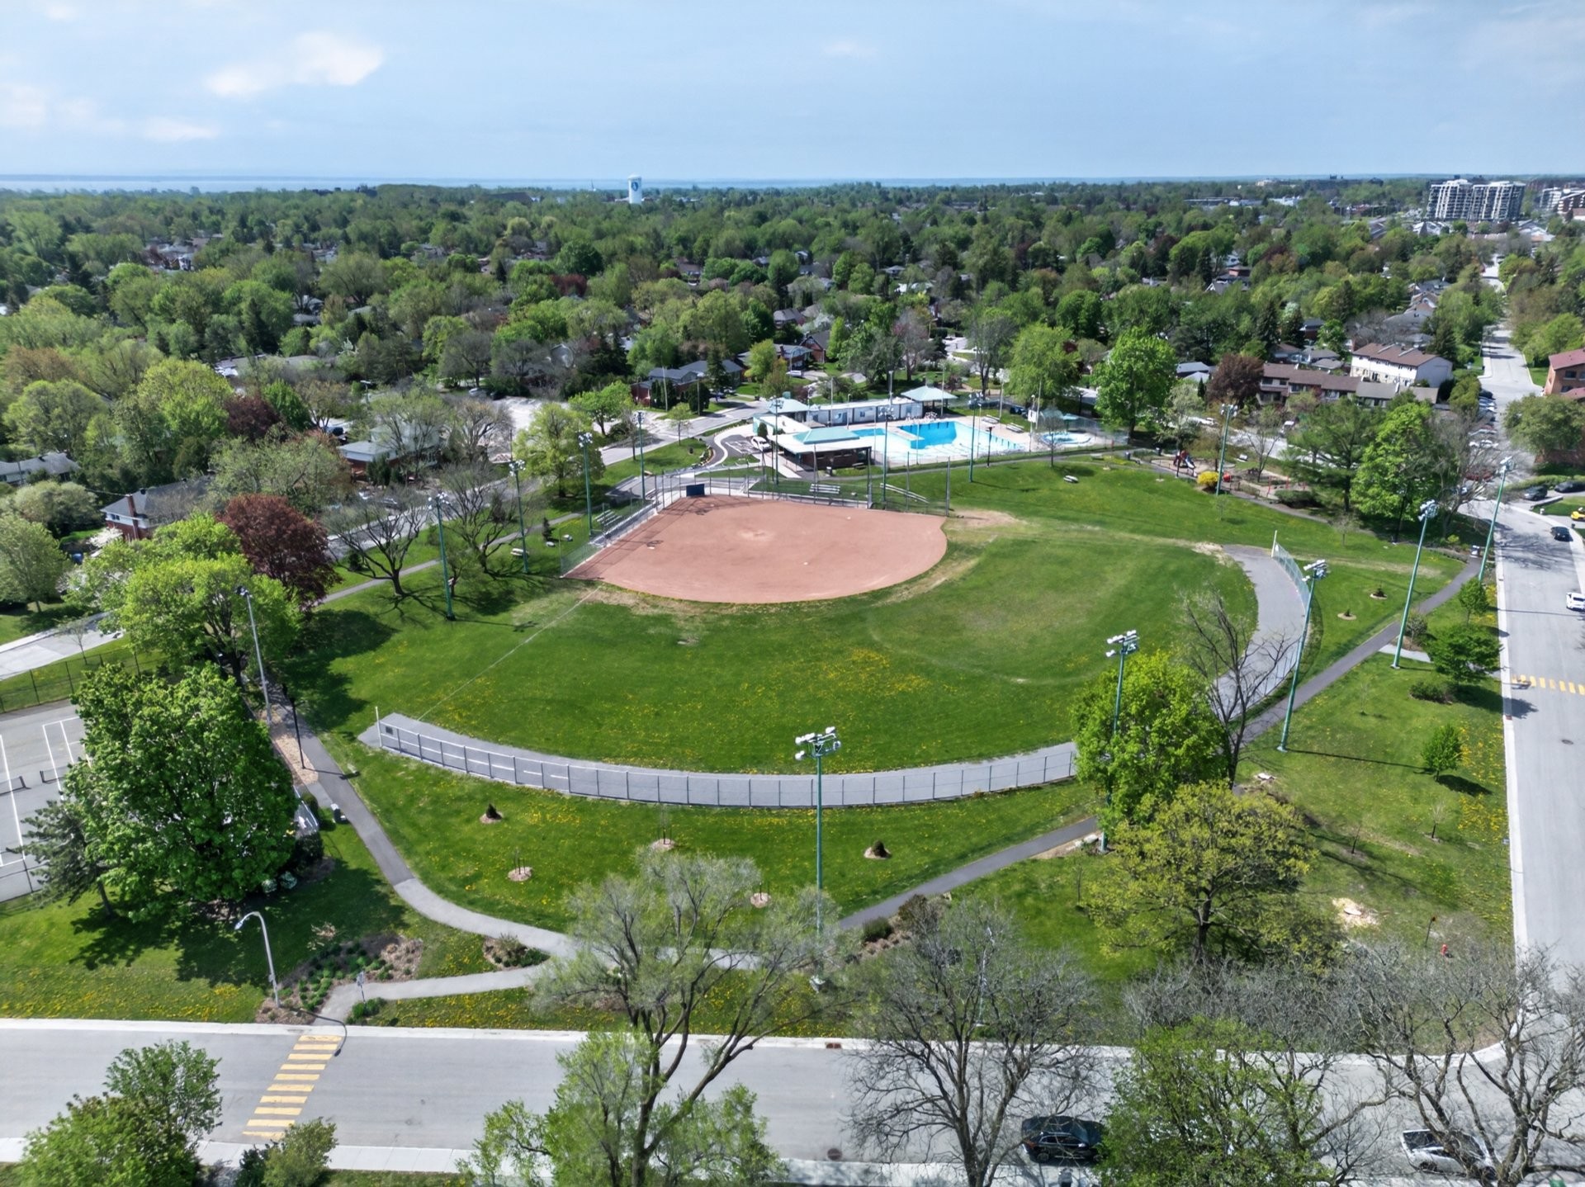
- Lot Features: Highway, Daycare centre, Golf, Park, Bicycle path, Elementary school, Réseau Express Métropolitain (REM), High school, ATV trail, Commuter train, Public transportation, Landscaped, Flat
- Parking Features: Asphalt, Heated, Built-in, Single width
- Roof: Elastomeric membrane
- Structure Type: House
- Total Finished Area: 1247 Square Feet
- Utilities: Water Connected, Natural Gas Connected, Sewer Connected
- Water Source: Municipality
- Sewer: Municipality
Taxes:
- Municipal Tax: $3,060
- School Tax: $343
- Annual Tax Amount: $3,403
Expenses:
- Condo Fees: $125 Monthly
Property Assessemnt:
- Lot Assessment: $149,000
- Building Assessment: $351,000
- Total Assessment: $500,000
Property Features:
- Bedrooms: 3
- Bathrooms: 1
- Half Bathrooms: 1
- Built in: 1965
- Floor Space (approx): 1247 Square Feet
- Lot Depth: 70 Feet
- Lot Frontage: 7 Feet
- Lot Size: 2565.00 Square Feet
- Zoning: Residential
- No. of Parking Spaces: 3
Dwelling Units:
- Pieces 13
- Bedrooms 3
- Baths 2
Convert Measurement to:
Data provided by: Centris - 600 Ch Du Golf, Ile -Des -Soeurs, Quebec H3E 1A8
All information displayed is believed to be accurate but is not guaranteed and should be independently verified. No warranties or representations are made of any kind. Copyright© 2021 All Rights Reserved.
Market Price Trends
Location of 2-121 Av. Vanguard, Pointe-Claire, QC, H9R 3T4
Demographic Information of 2-121 Av. Vanguard, Pointe-Claire, QC, H9R 3T4
Life Stage
Young FamiliesEmployment Type
Service Sector/White CollarAverage Household Income
$116,709.56Average Number of Children
1.68Household Population
Household Structure
Age of Population
Education
Education Level
No certificate/diploma/degree
10.21 %High school certificate or equivalent
24.48 %Apprenticeship trade certificate/diploma
6.83 %College/non-university certificate
20.04 %University certificate (below bachelor)
0.51 %University Degree
37.94 %Commuter
Travel To Work
By Car
85.37 %By Public Transit
10.75 %By Walking
1.74 %By Bicycle
0.29 %By Other Methods
1.85 %Cultural Diversity
Knowledge of Official Language
Mother Tongue
Building Information
Building Type
Apartments (Low and High Rise)
46.71 %Houses
53.29 %