




















Pointe-Claire QC, H9R 2E2
Property Information:
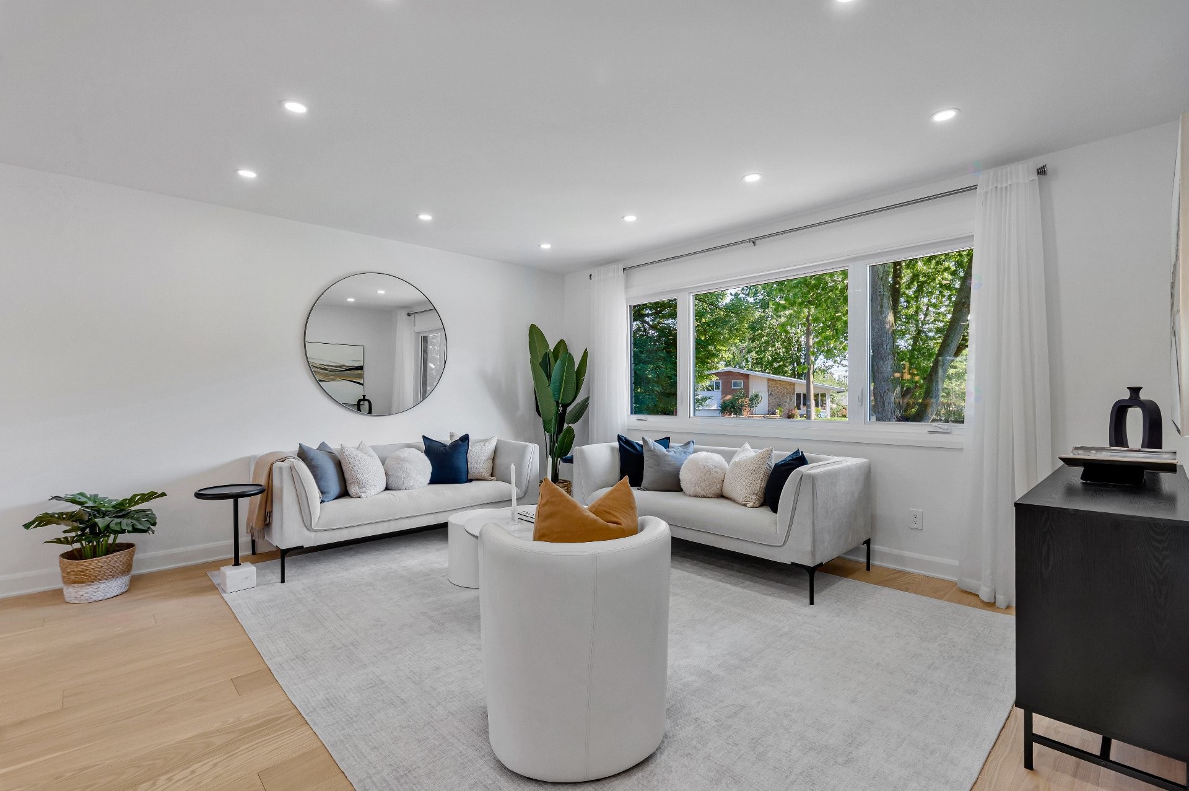
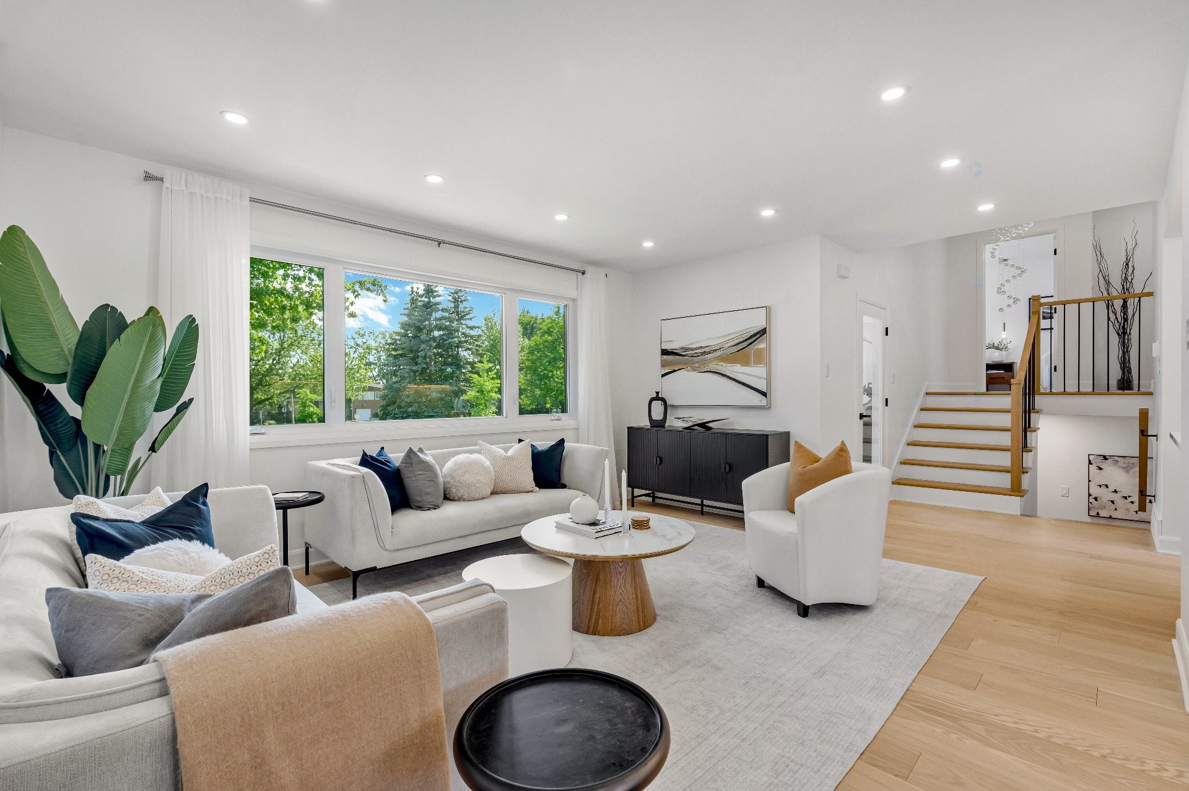
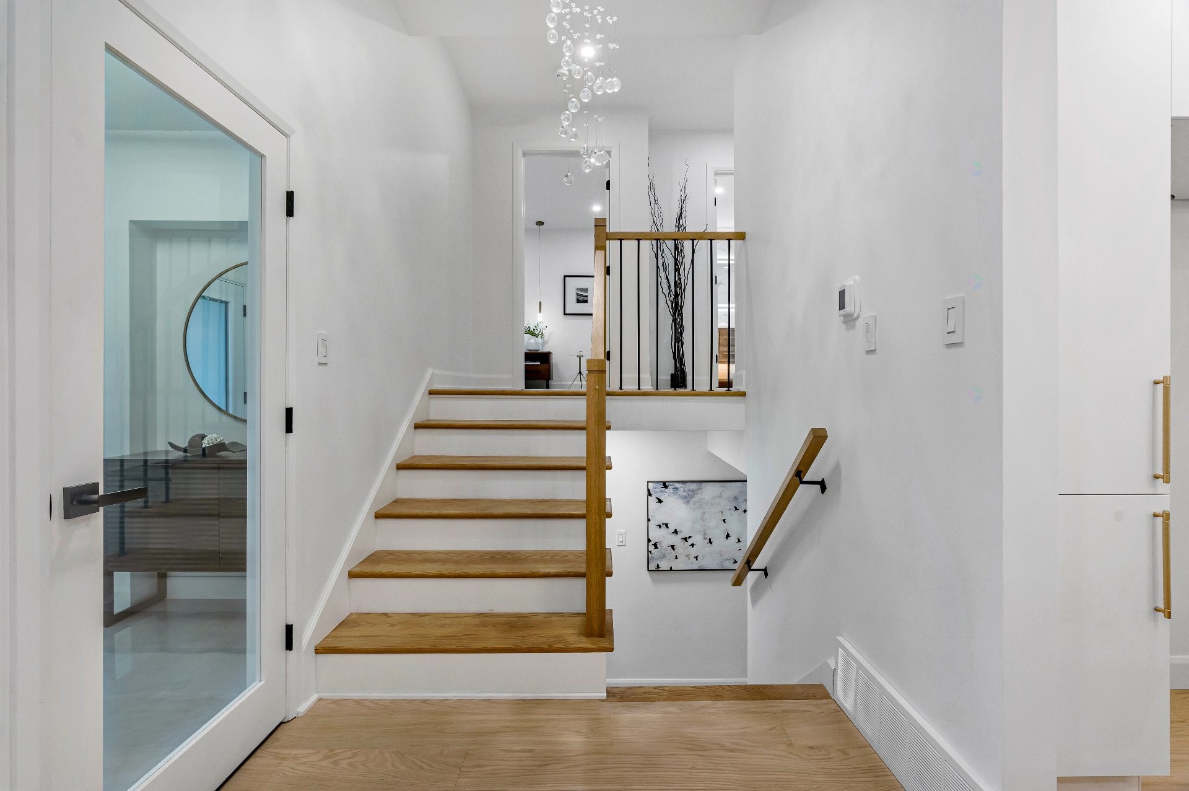
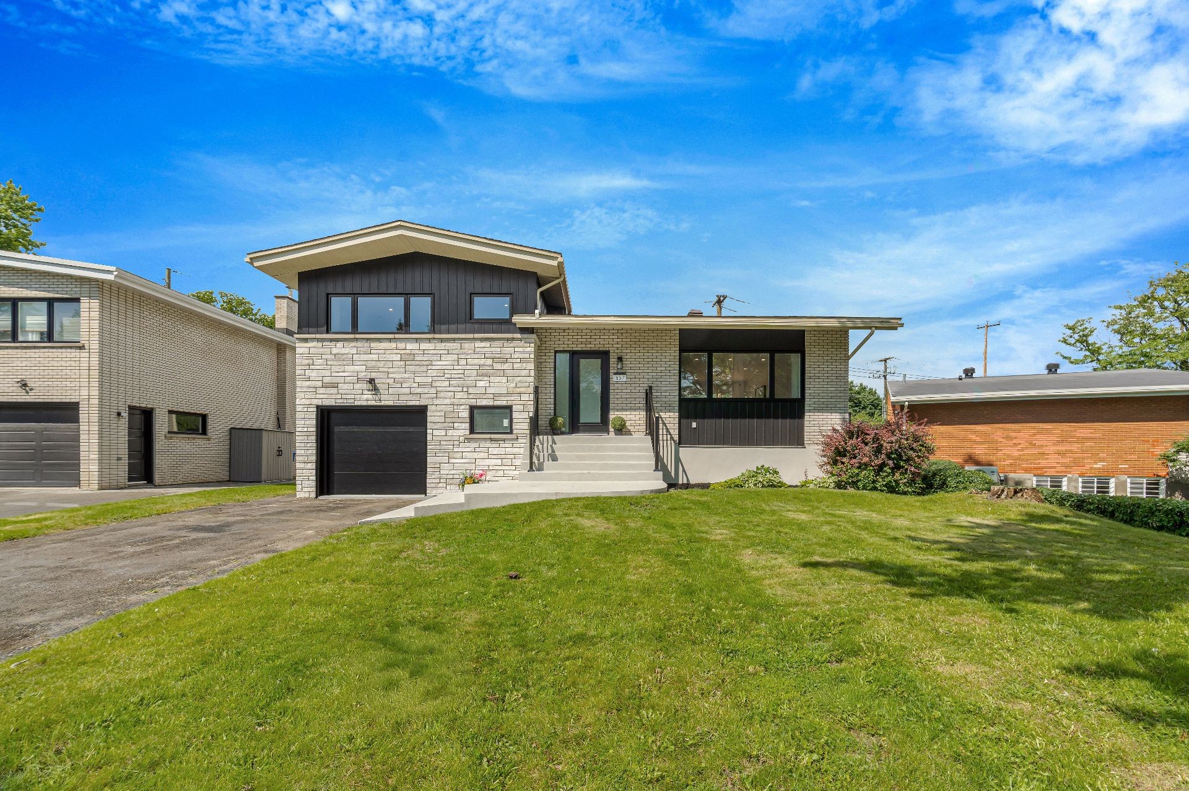
Stunning, fully renovated split-level home located near the end of a quiet cul-de-sac with no rear neighbours, backing onto a protected green space. Completely transformed in 2025-2026 with quality materials and workmanship throughout. Features 3+1 bedrooms, 3 full bathrooms, an open-concept main floor, luxurious primary suite with walk-in closet, and a beautifully renovated bathroom with heated floors. Virtually every surface and system has been updated, making this a rare turn-key opportunity.
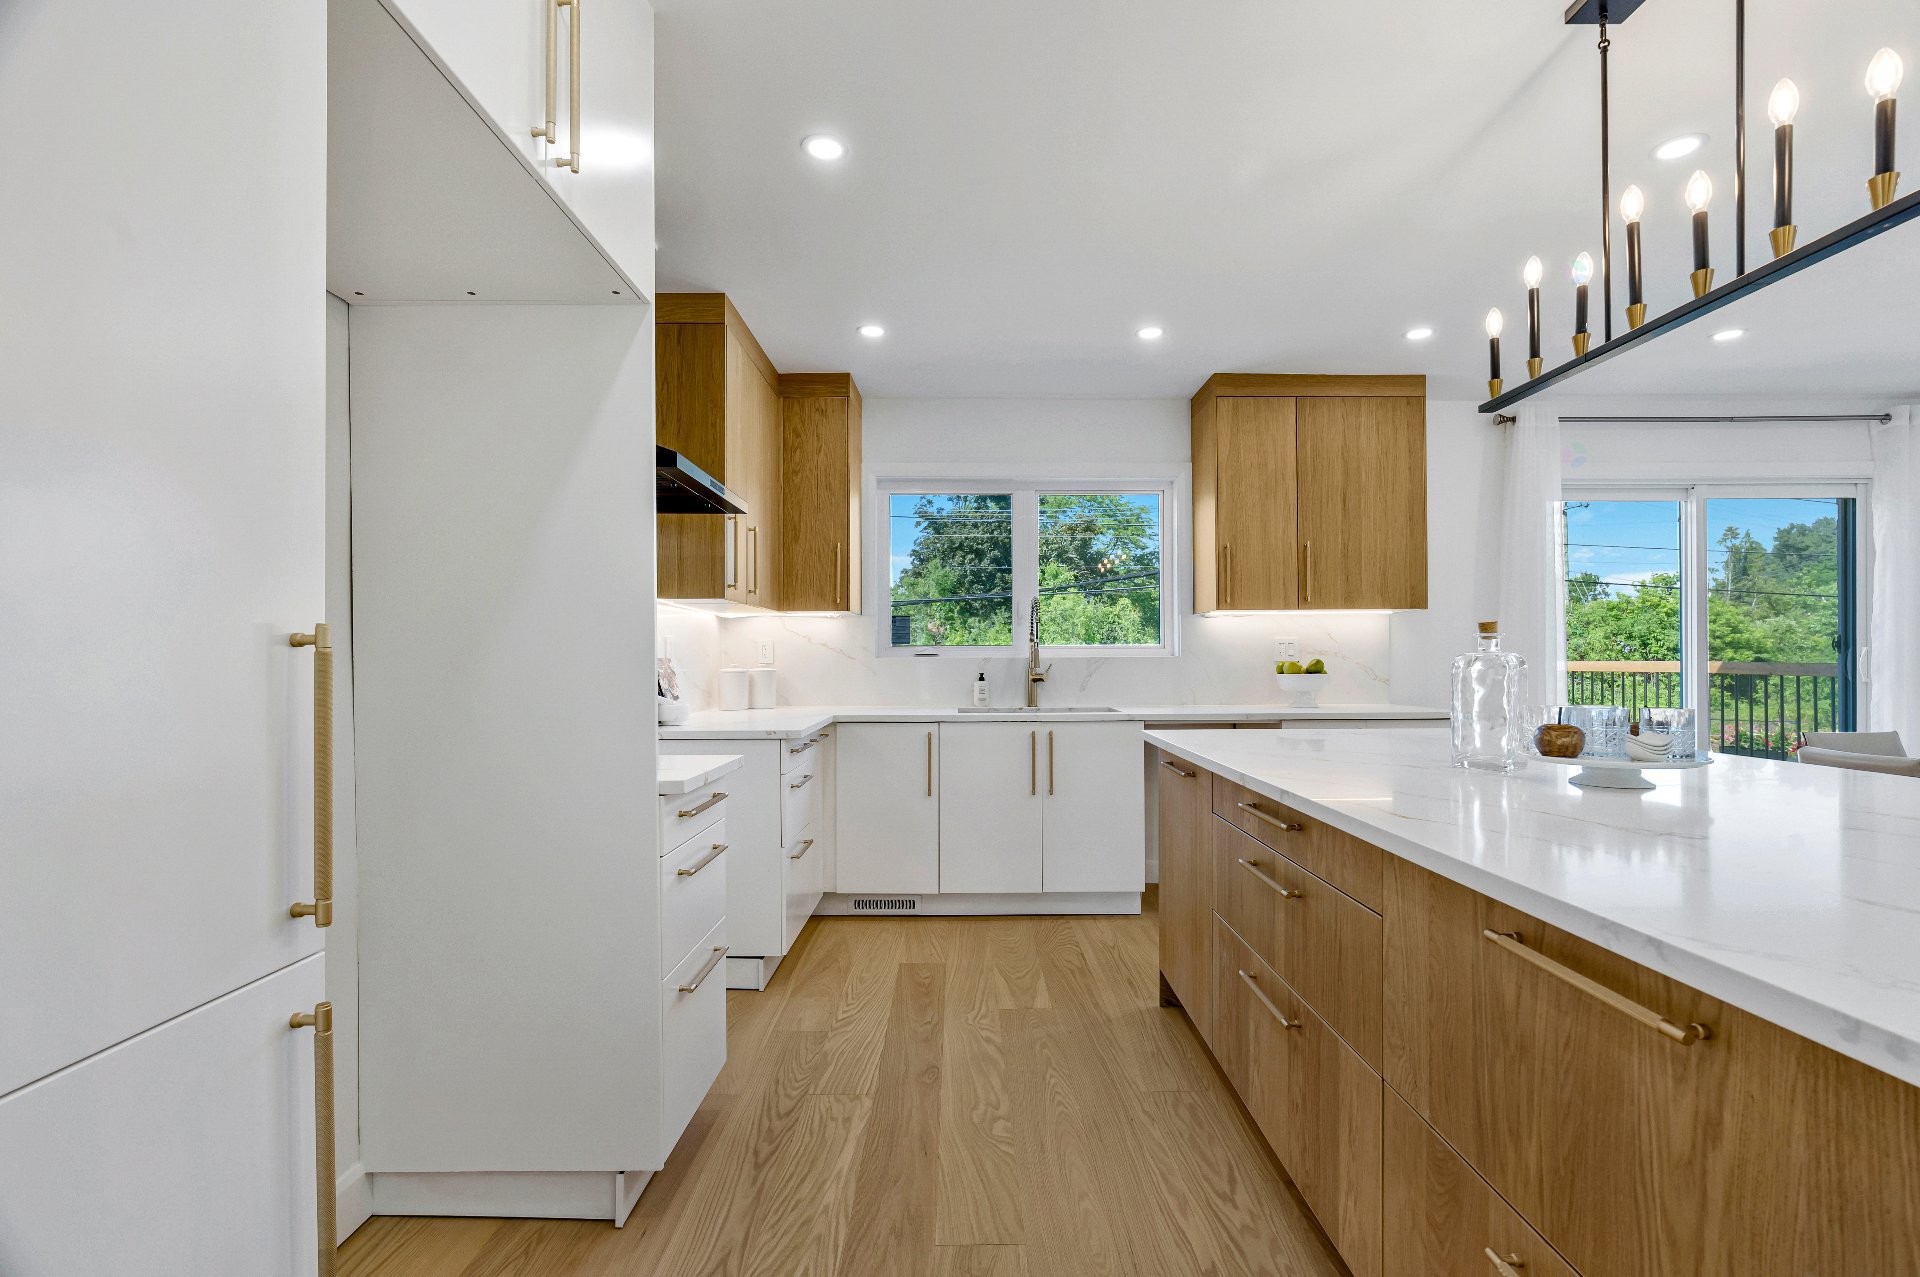
Purchased in original condition in late 2025, this home has undergone an extensive renovation and modernization. The main floor was redesigned to create an open-concept living space, with walls removed to seamlessly connect the kitchen, dining room, and living room. The result is a bright, functional layout ideal for both everyday living and entertaining.
The home offers a flexible floor plan with up to 4 bedrooms and 3 full bathrooms.
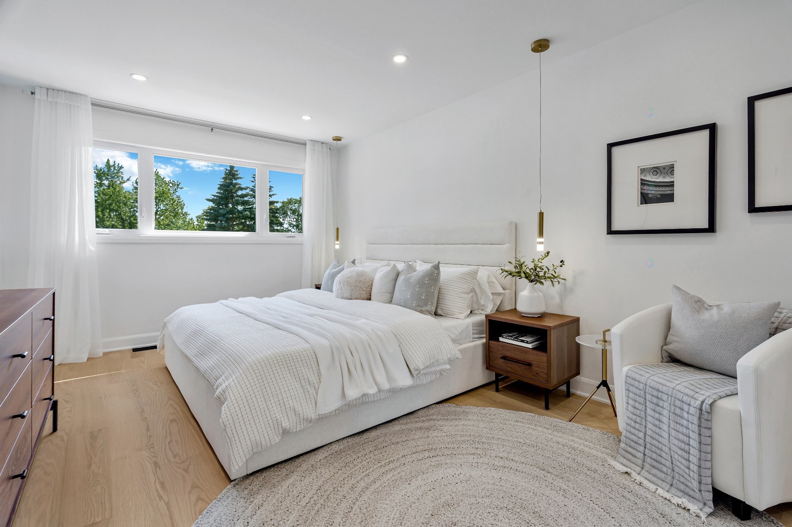
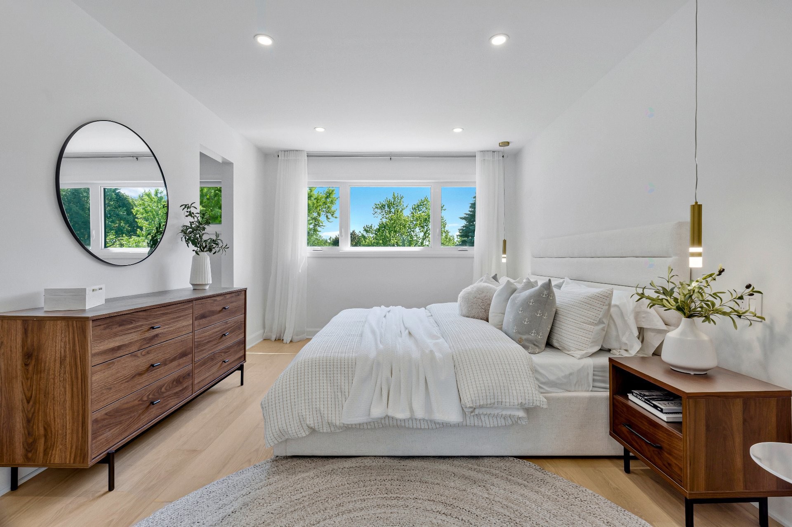
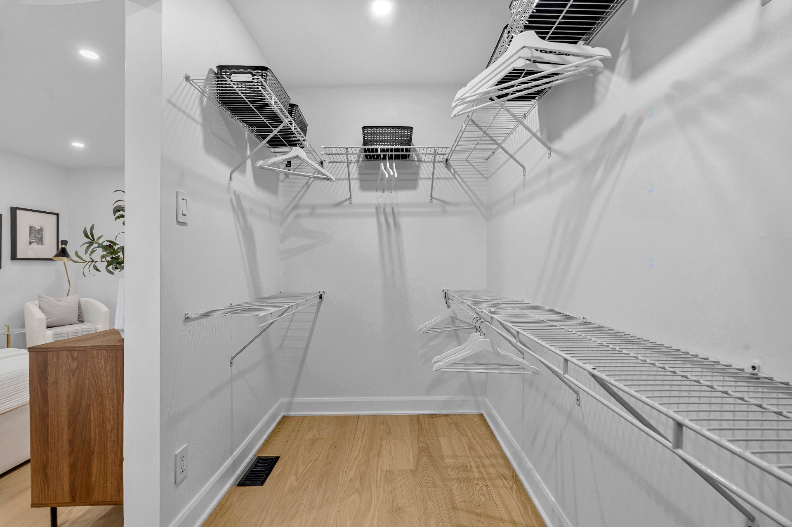
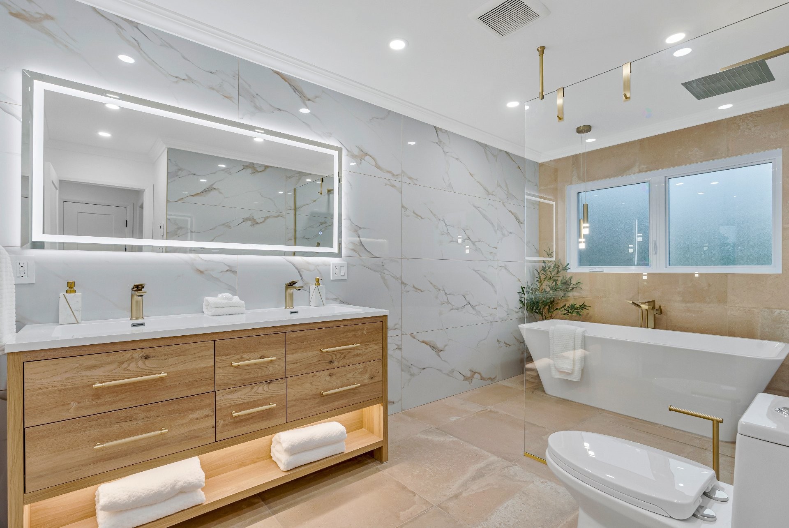
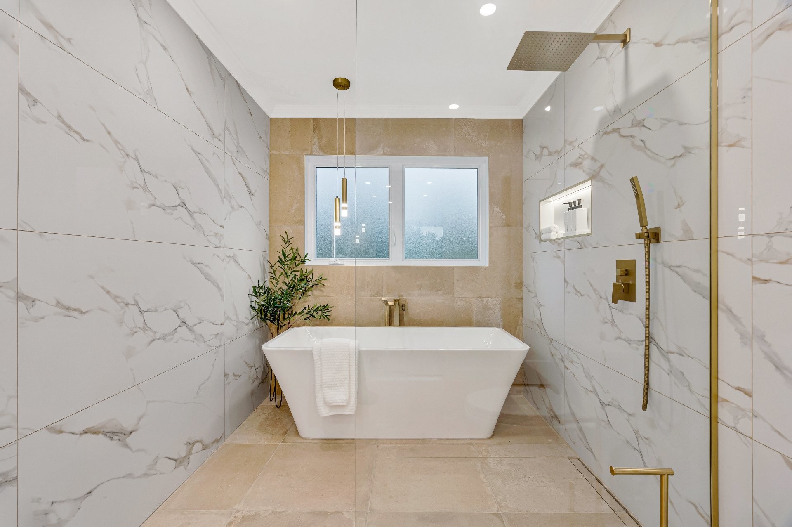
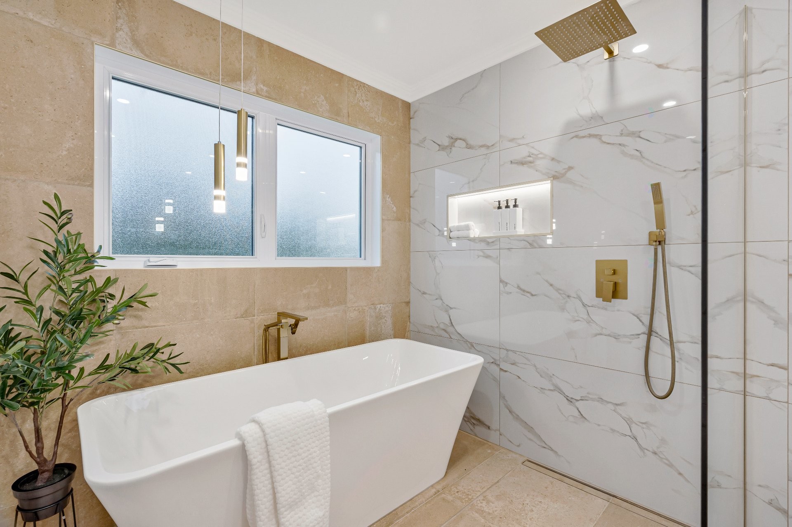
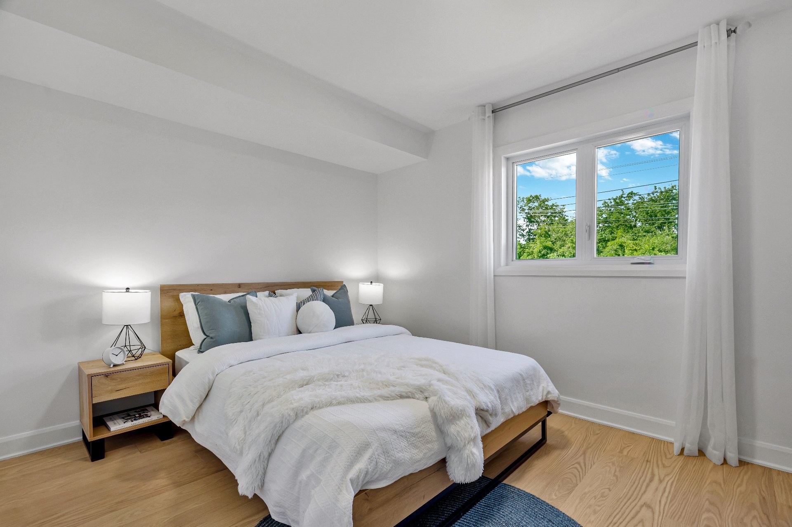
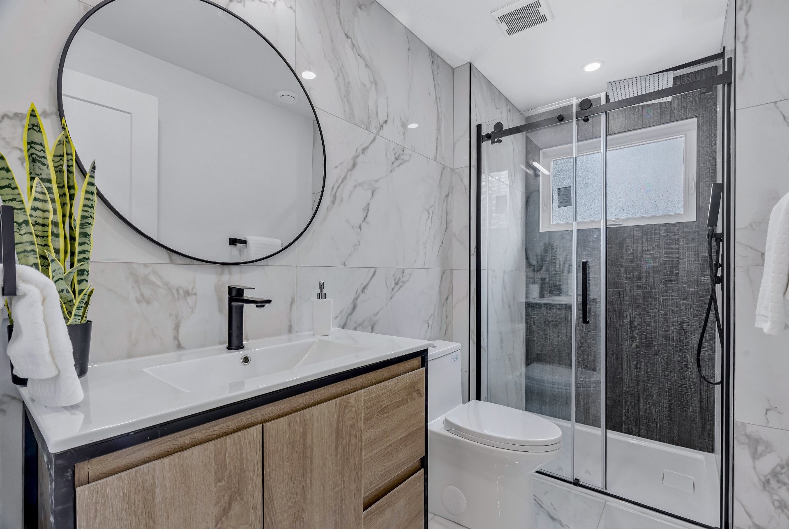
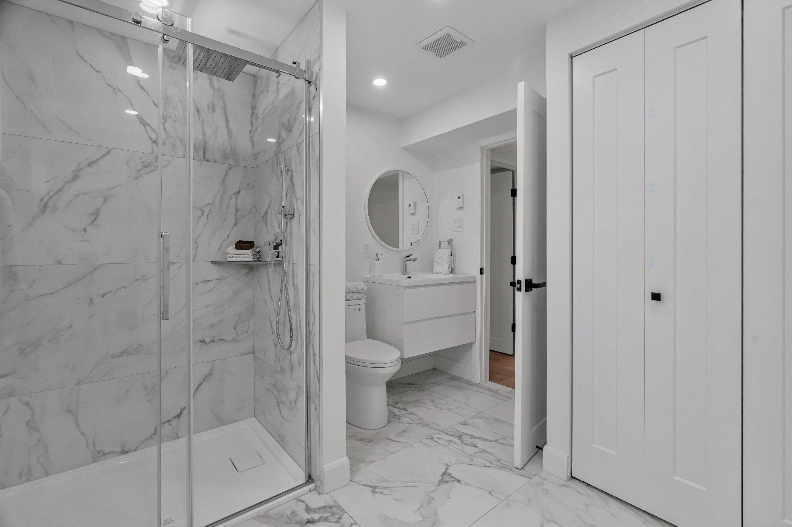
The upper level features a spacious primary suite with a walk-in closet and direct access to a beautifully renovated bathroom complete with heated floors, double vanity, separate glass shower, soaker tub, and hot water connections for a bidet or Japanese-style toilet. This bathroom is shared with the second upper-level bedroom.
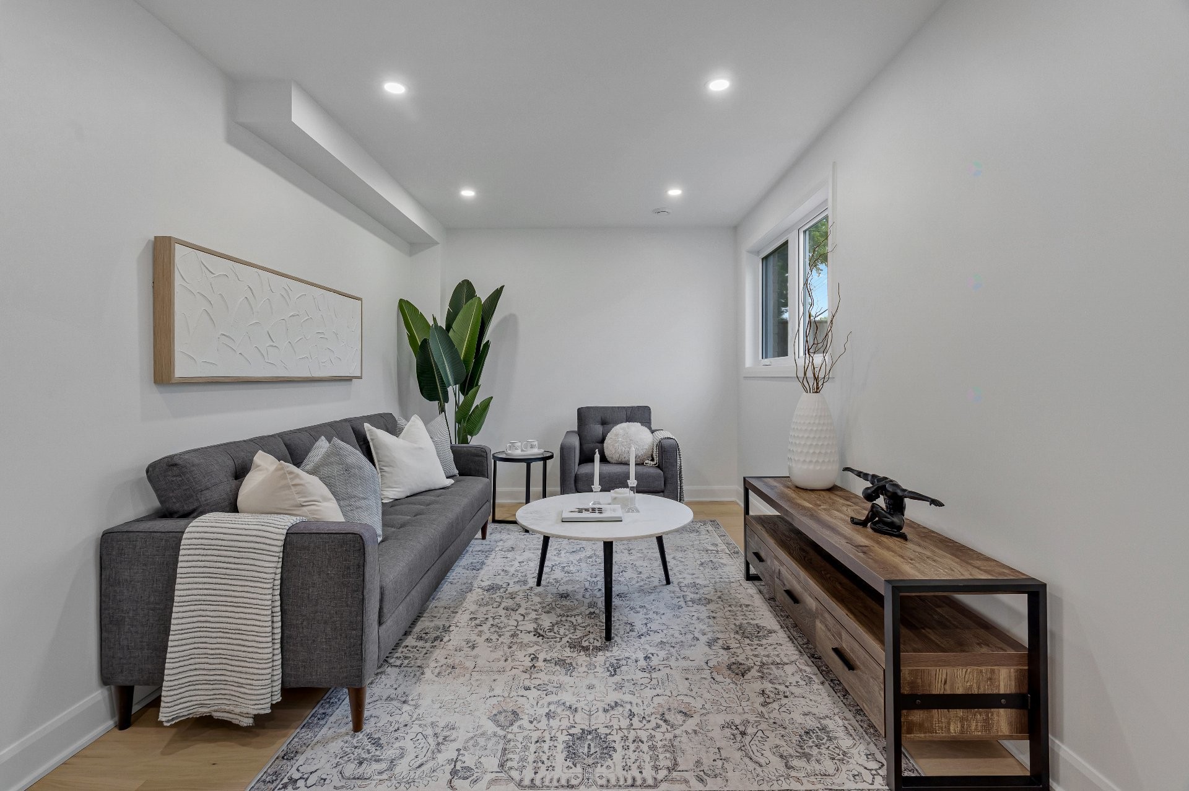
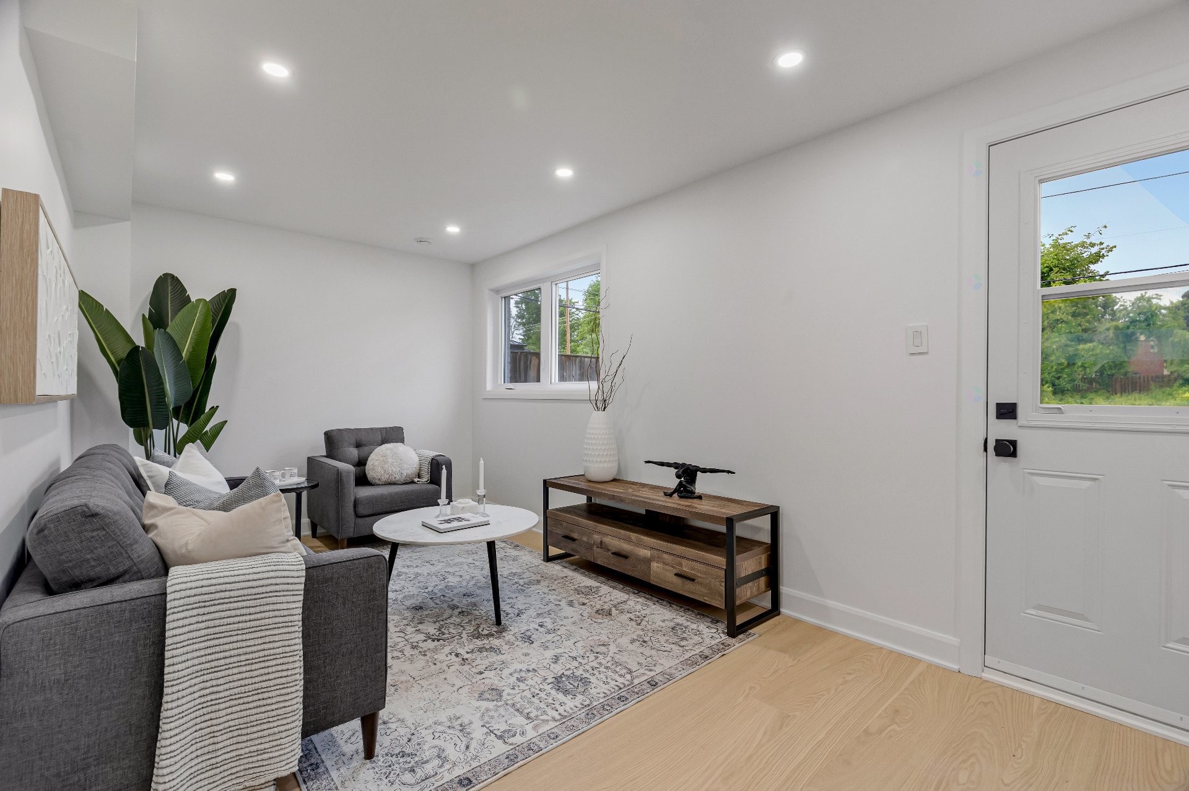
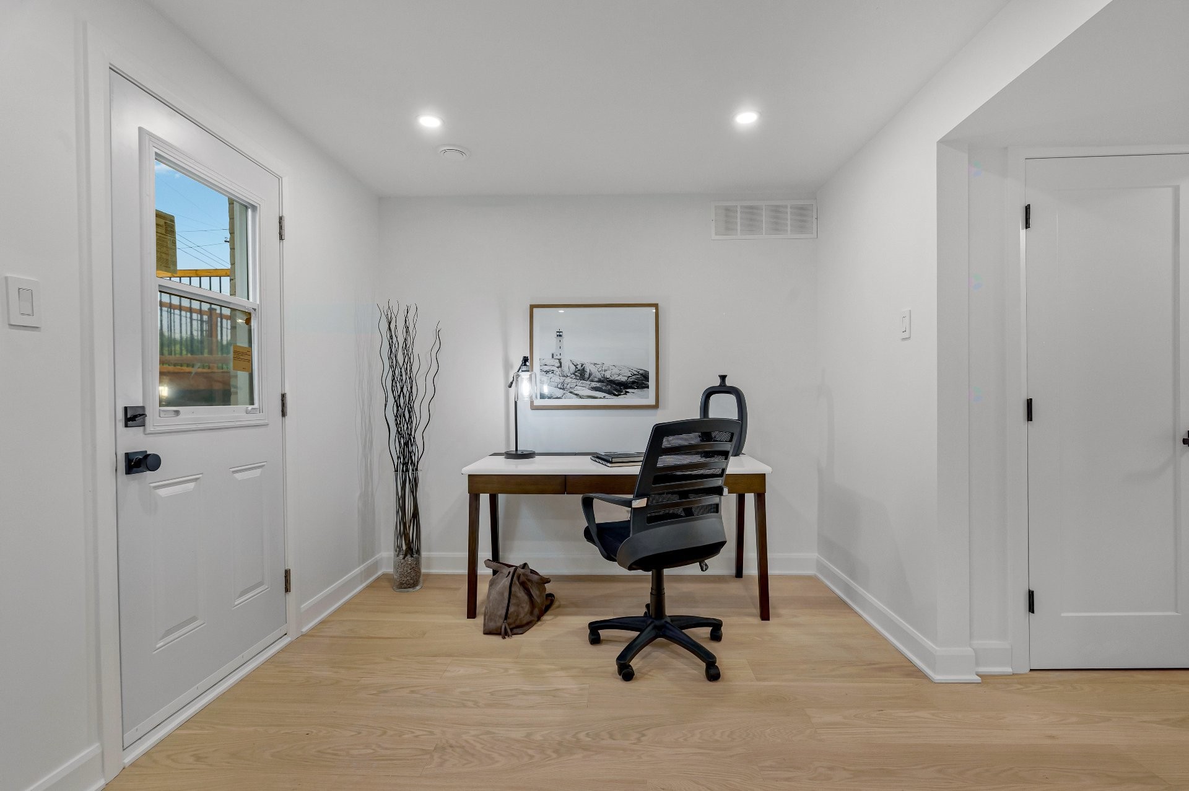
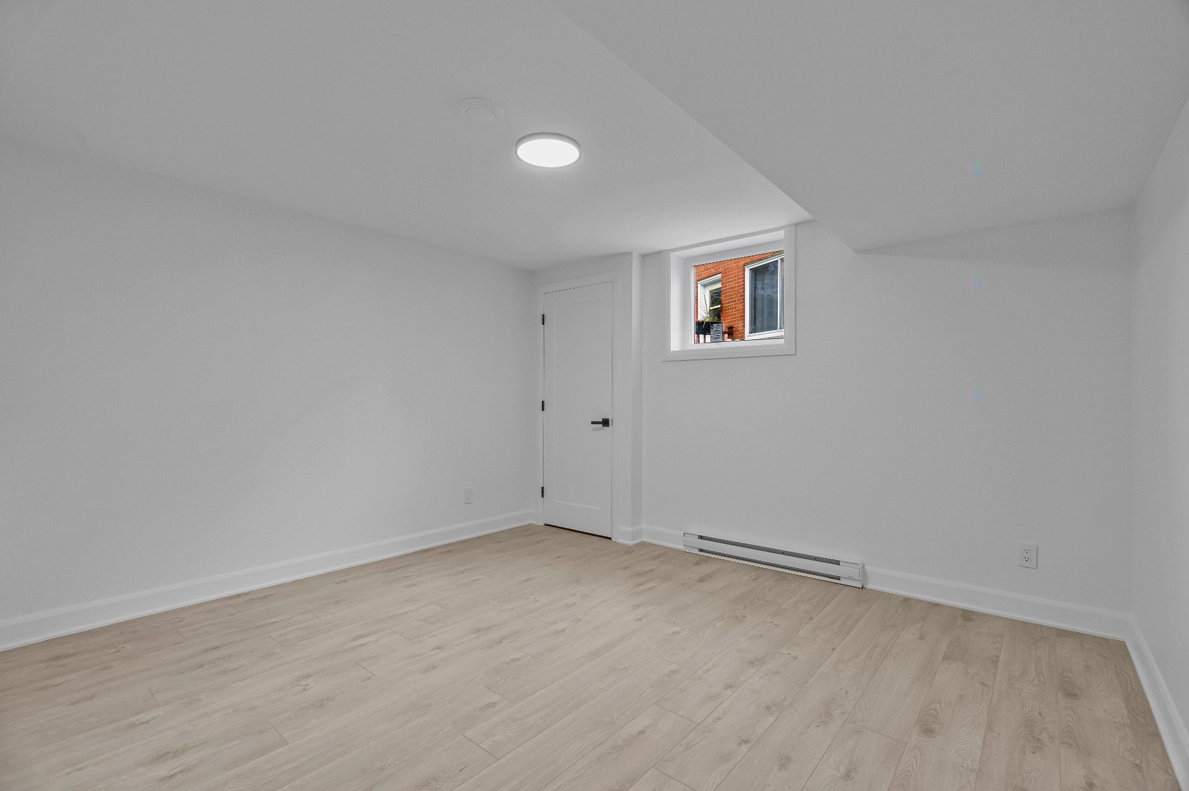
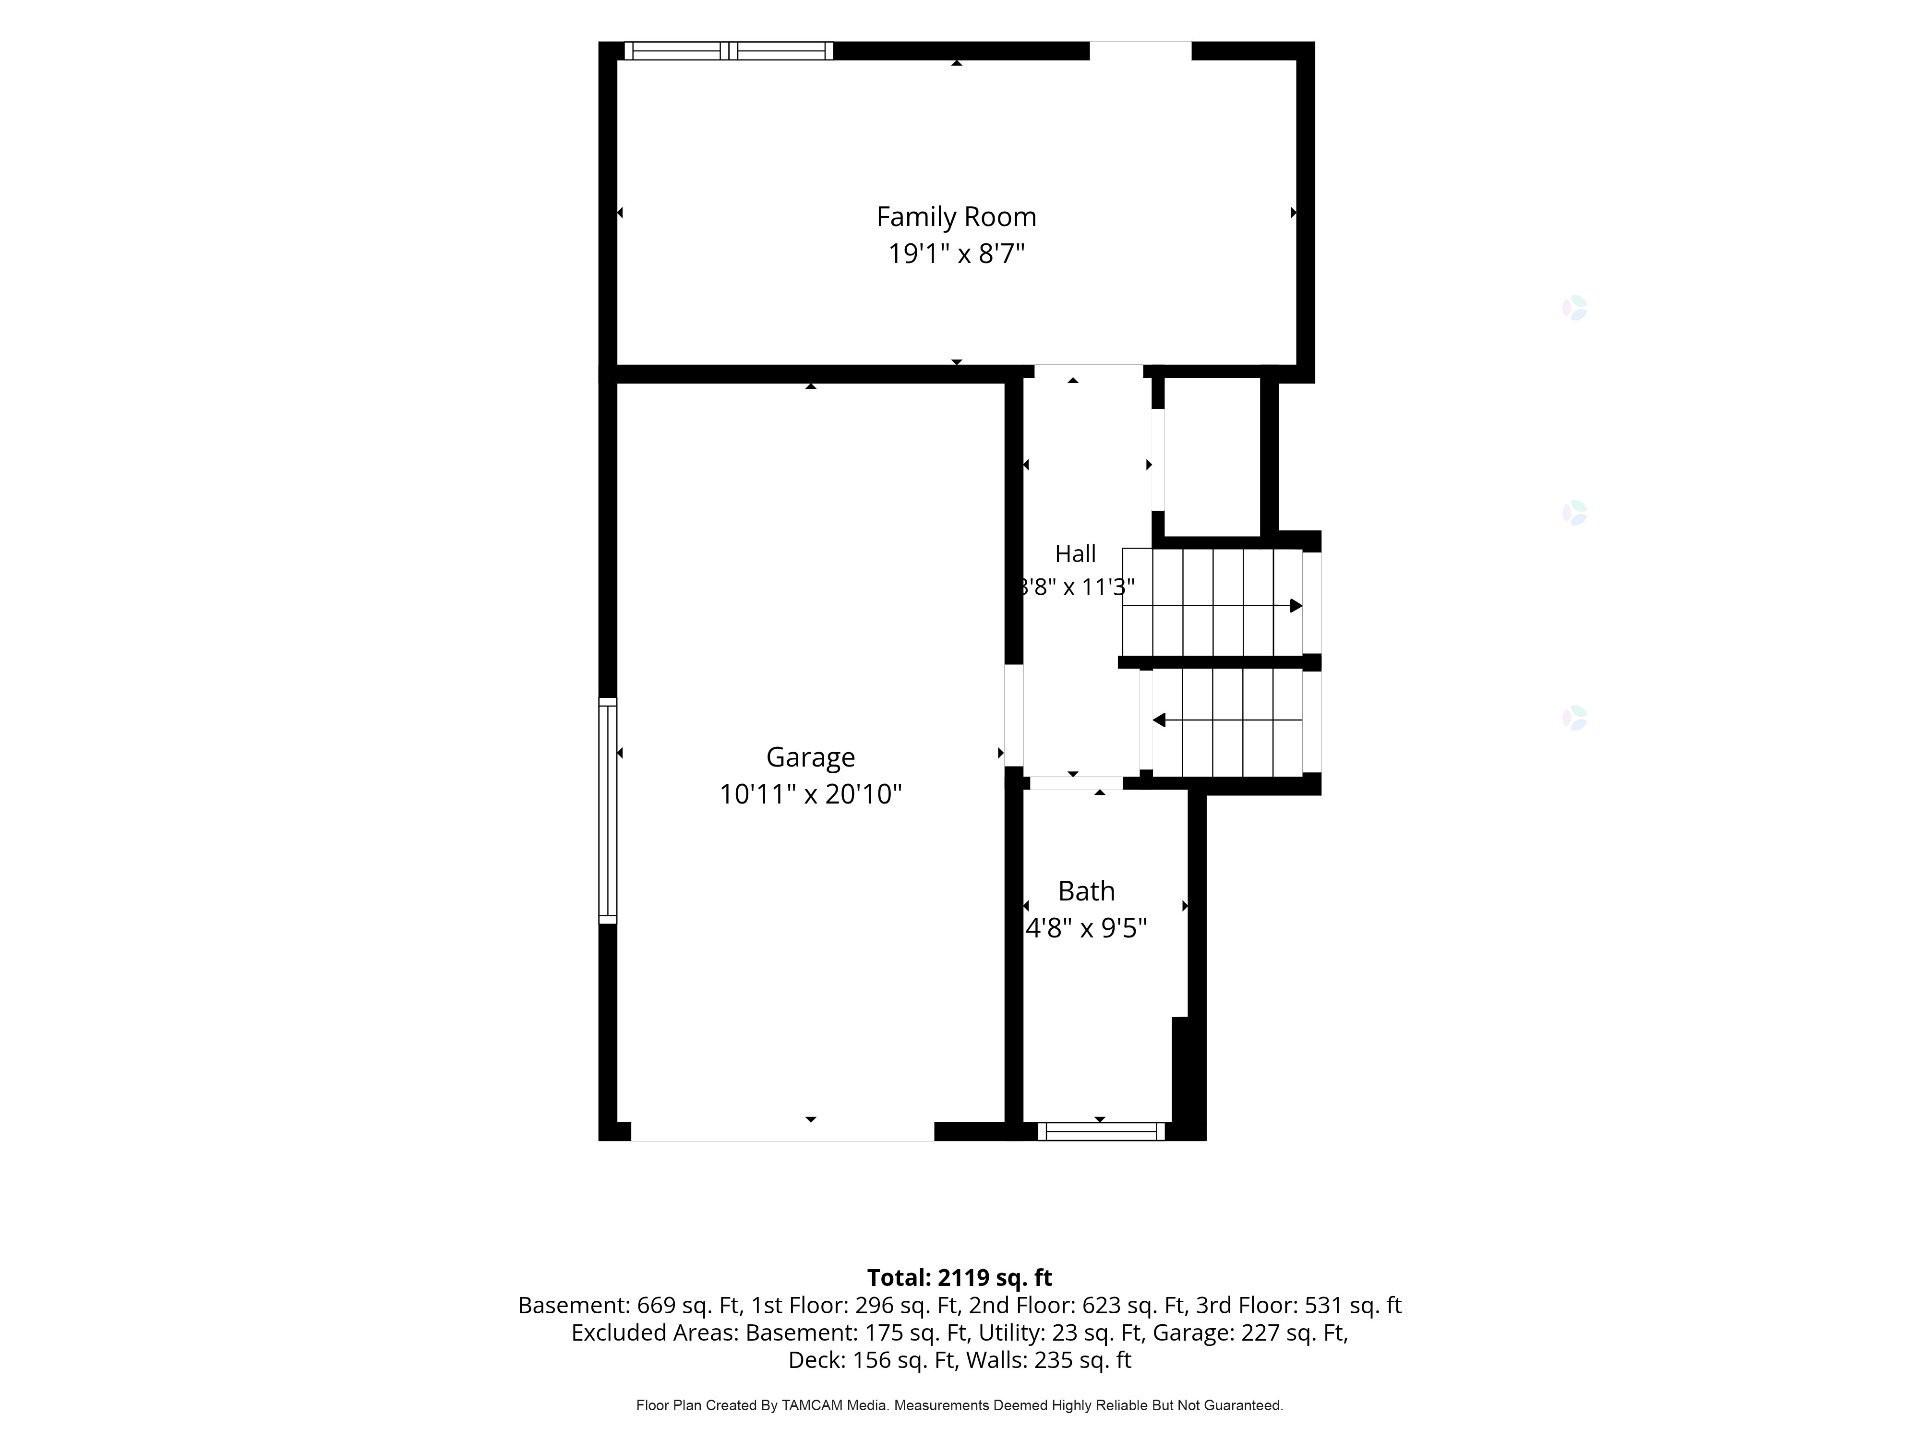
On the garden level, a large multi-purpose room offers exceptional flexibility and may serve as a third bedroom, family room, home office, or den. A full bathroom is conveniently located on the same level. Should a buyer require an enclosed third bedroom, the seller is willing to install a wall and door prior to closing.
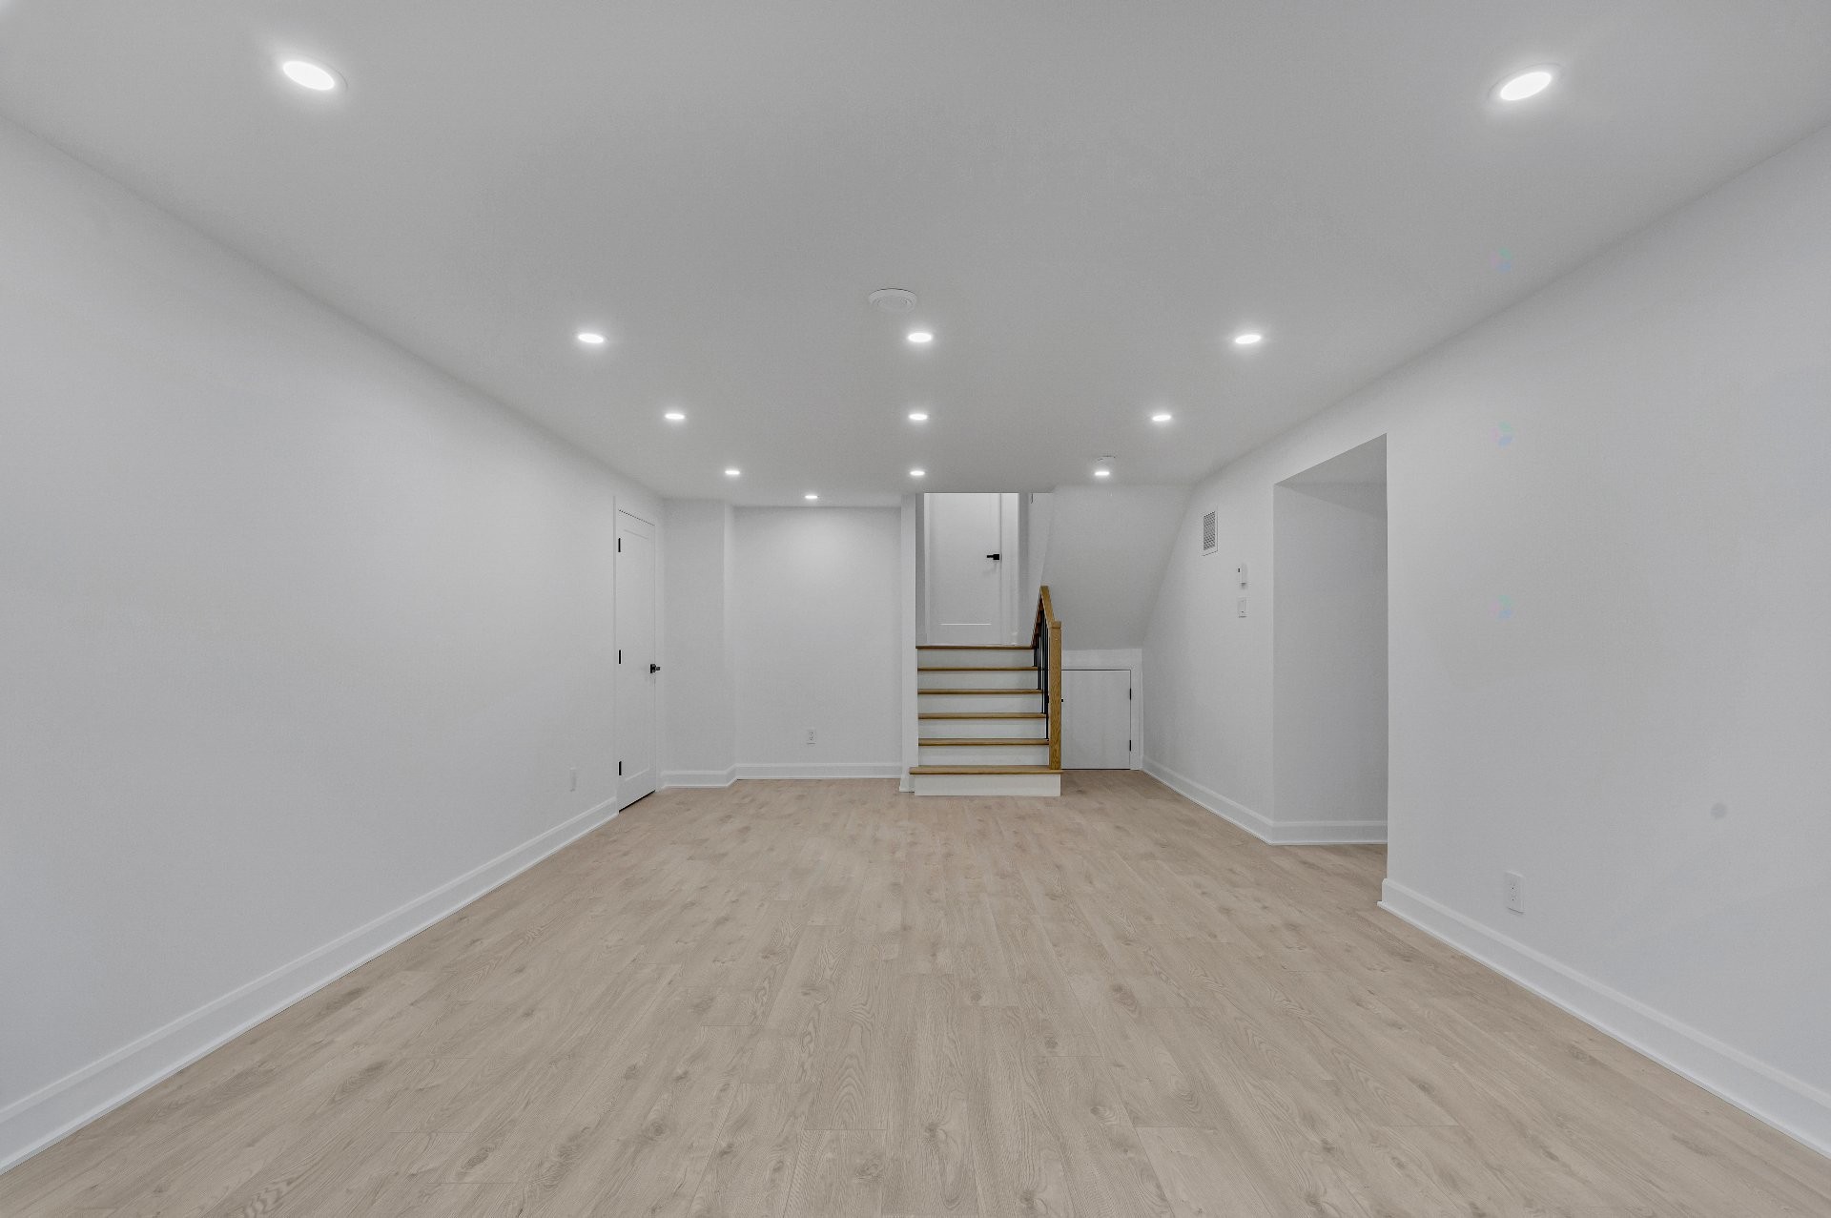
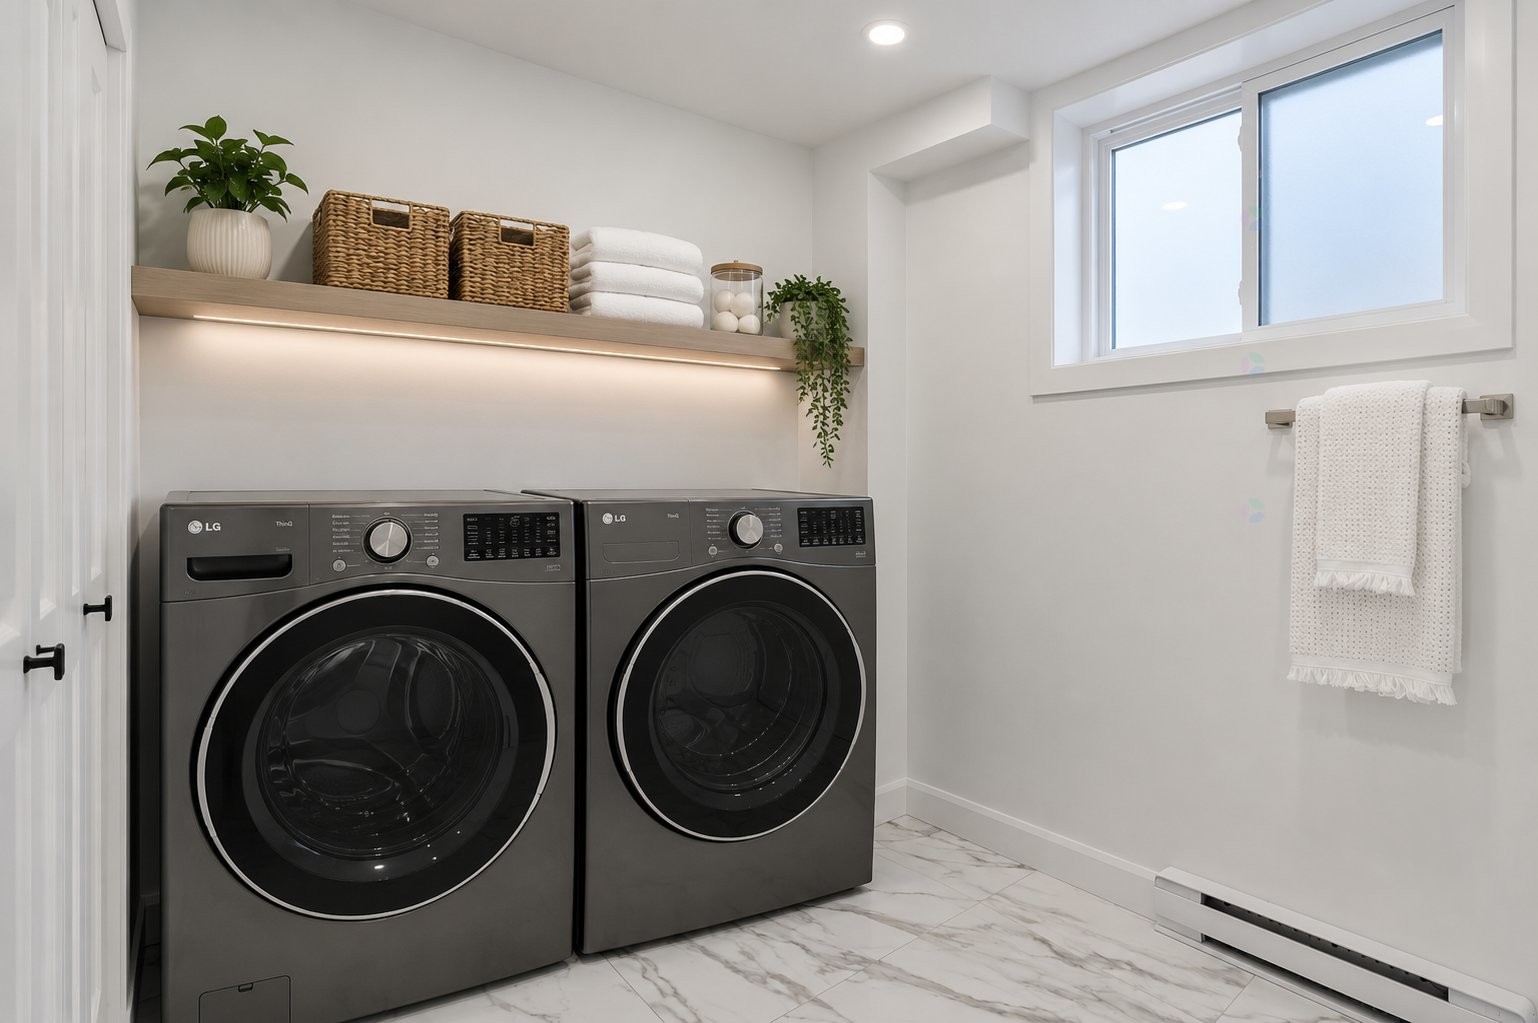
The finished basement adds a fourth bedroom, a third full bathroom, laundry facilities, and additional living space ideal for a kid's playroom, guests, teenagers, or extended family.
Major renovations and upgrades include:
* New kitchen
* Renovated bathrooms
* New flooring throughout
* New windows and exterior doors
* New electrical panel and updated wiring
* New plumbing
* New electric furnace with thermal storage system
* New heat pump
* New front stone façade
* New front steps and entry
* New rear wood deck
All renovation work was completed with the appropriate municipal permits where required. Structural modifications, including the removal of interior walls to create the open-concept layout, were completed with professional engineering review and approval.
Situated near the end of a quiet cul-de-sac, the property enjoys a peaceful setting with no rear neighbours. The location offers convenient access to parks, walking paths, schools, shopping, public transportation, and major commuter routes.
Extensively renovated homes of this quality are rarely available. Combining modern finishes, updated systems, thoughtful design, and a desirable location backing onto green space, 157 Douglas Shand offers buyers the opportunity to enjoy the benefits of a near-new home within an established neighbourhood. Simply unpack and enjoy!
----------------------------
All offers must be accompanied by an up-to-date letter of financial pre-qualification.
The BUYER may choose the notary, but choice of notary must be agreeable to the SELLER.
Inclusions: All light fixtures, all bathroom mirrors and fixtures, hot water tank
Exclusions : Home staging furniture and decor
Building Features:
- Style: Detached
- Air Conditioning: Yes
- Basement: 6 feet and more, Finished basement
- Common Walls: Detached
- Cooling: Central heat pump
- Foundation Details: Poured concrete
- Garage: Yes
- Heating: Forced air, Electricity
- Laundry Features: Bathroom, Basement 1
- Levels: Split-level
- Parking Features: Asphalt, Attached, Attached, Heated, Built-in, Single width
- Roof: Asphalt shingles
- Size: 43 x 32 Feet
- Utilities: Water Connected, Electricity Connected, Sewer Connected
- Water Source: Municipality
- Sewer: Municipality
Taxes:
- Municipal Tax: $4,609
- School Tax: $555
- Annual Tax Amount: $5,164
Expenses:
- Electric: $2,550
Property Assessemnt:
- Lot Assessment: $348,400
- Building Assessment: $403,600
- Total Assessment: $752,000
Property Features:
- Bedrooms: 3+1
- Bathrooms: 3
- Half Bathrooms: 0
- Built in: 1961
- Lot Depth: 100 Feet
- Lot Frontage: 60 Feet
- Lot Size: 6000.00 Square Feet
- Zoning: Residential
- No. of Parking Spaces: 5
Dwelling Units:
- Pieces 12
- Bedrooms 4
- Baths 3
Convert Measurement to:
Data provided by: Centris - 600 Ch Du Golf, Ile -Des -Soeurs, Quebec H3E 1A8
All information displayed is believed to be accurate but is not guaranteed and should be independently verified. No warranties or representations are made of any kind. Copyright© 2021 All Rights Reserved.
Market Price Trends
Location of 157 Av. Douglas-Shand, Pointe-Claire, QC, H9R 2E2
Demographic Information of 157 Av. Douglas-Shand, Pointe-Claire, QC, H9R 2E2
Life Stage
Middle-Aged with TeensEmployment Type
White CollarAverage Household Income
$185,416.36Average Number of Children
1.79Household Population
Household Structure
Age of Population
Education
Education Level
No certificate/diploma/degree
7.4 %High school certificate or equivalent
18.47 %Apprenticeship trade certificate/diploma
4.27 %College/non-university certificate
23.93 %University certificate (below bachelor)
5.2 %University Degree
40.72 %Commuter
Travel To Work
By Car
79.48 %By Public Transit
5.85 %By Walking
9.67 %By Bicycle
0.12 %By Other Methods
4.88 %Cultural Diversity
Knowledge of Official Language
Mother Tongue
Building Information
Building Type
Apartments (Low and High Rise)
0.06 %Houses
99.94 %