Pointe-Claire QC, H9S 4M5
Property Information:
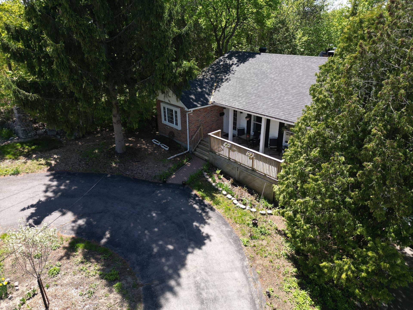
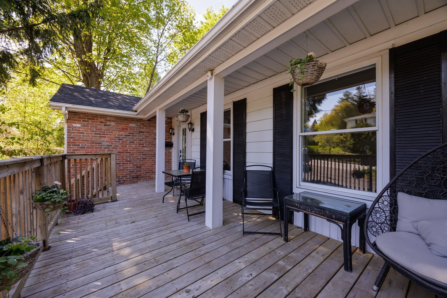
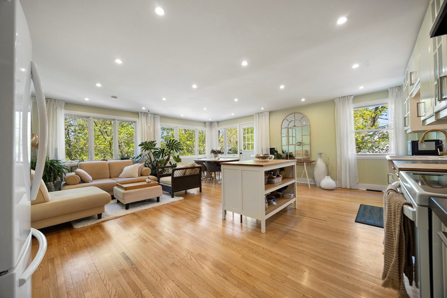
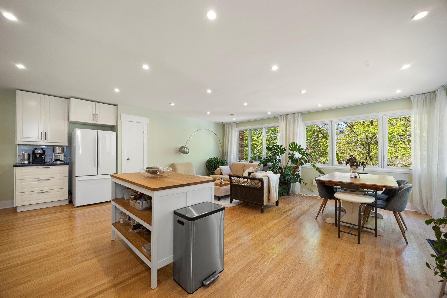
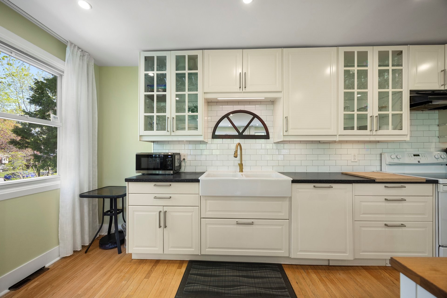
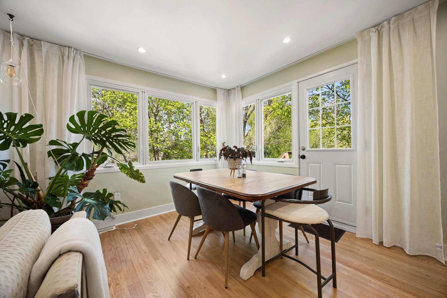
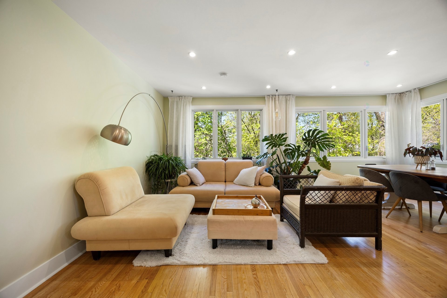
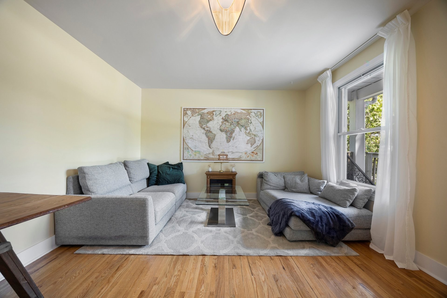
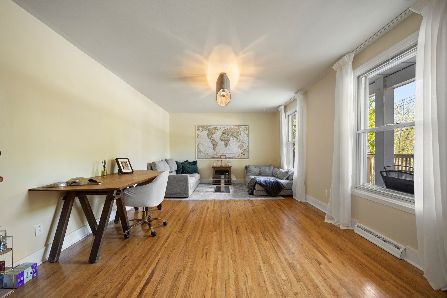
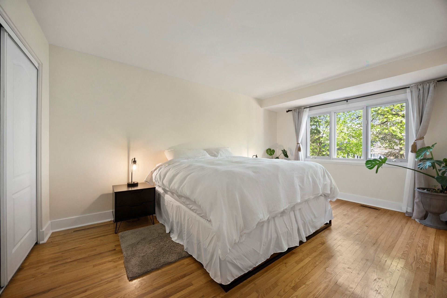
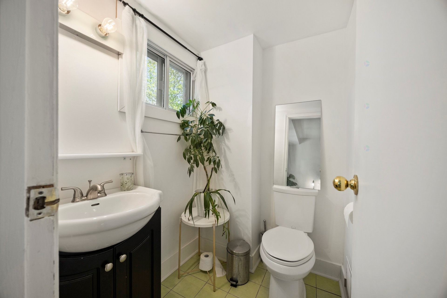
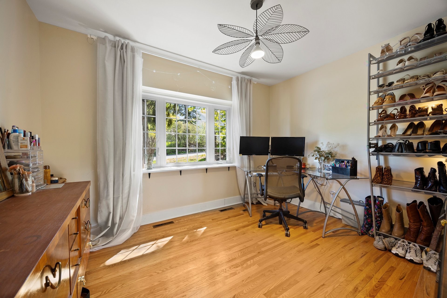
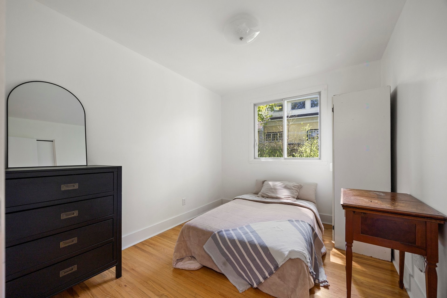
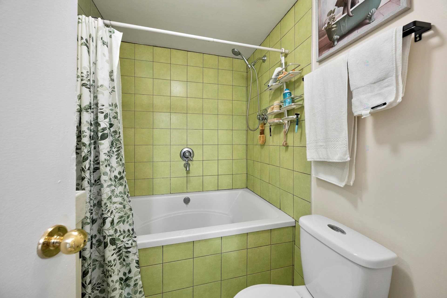
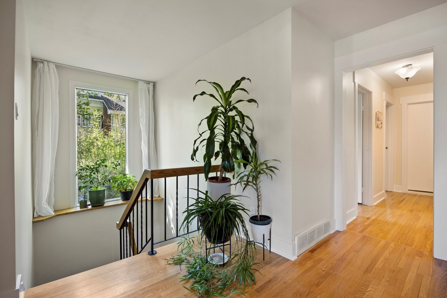
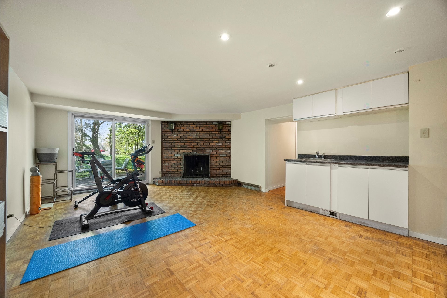
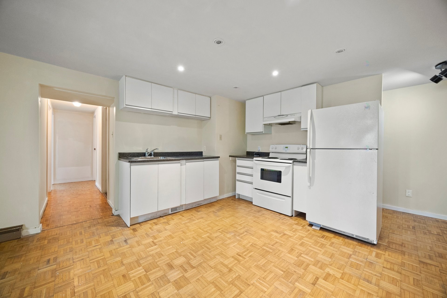
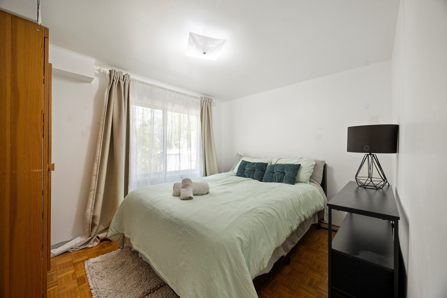
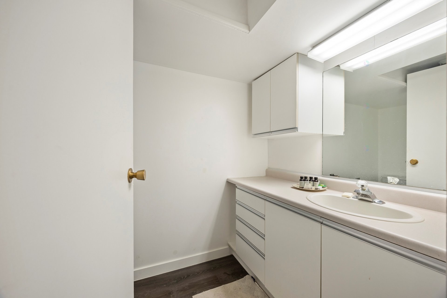
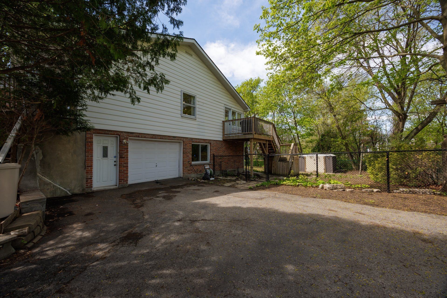
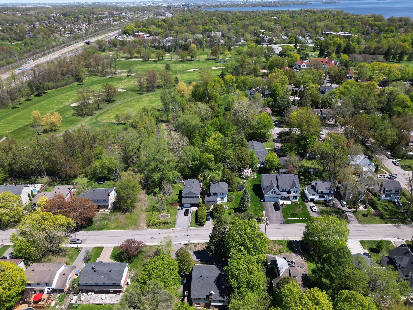
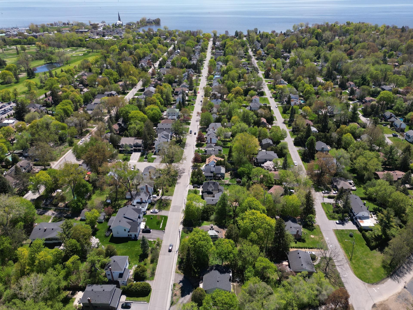
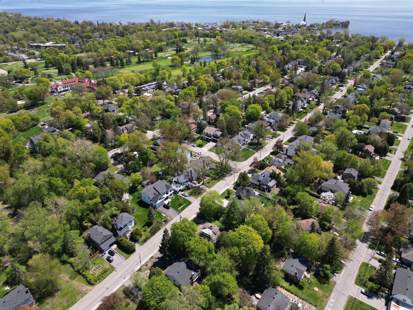
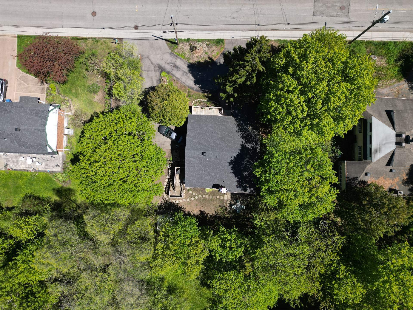
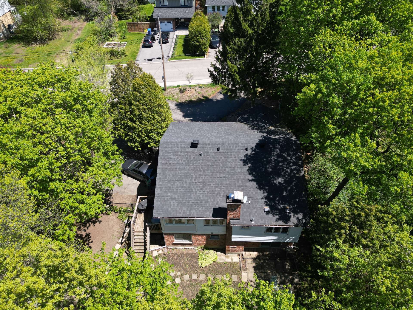
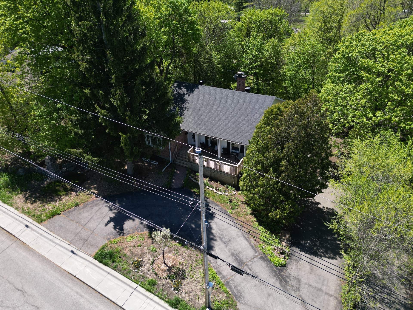
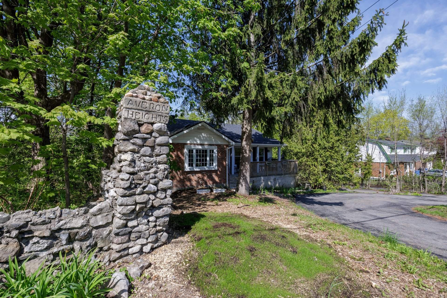
Ideally located in the heart of Pointe-Claire Village, this spacious bungalow offers 3+2 bedrooms and 2.5 bathrooms on a private lot surrounded by mature trees. The bright main floor features a large kitchen and dining area, hardwood floors throughout, and a functional layout perfect for family living. The versatile basement provides additional living space for a family room, home office, or guest accommodations. Recent upgrades include a new roof and energy-efficient geothermal heating system. Enjoy a peaceful backyard setting just steps from waterfront parks, cafés, boutiques, schools, and all the charm of Village living.
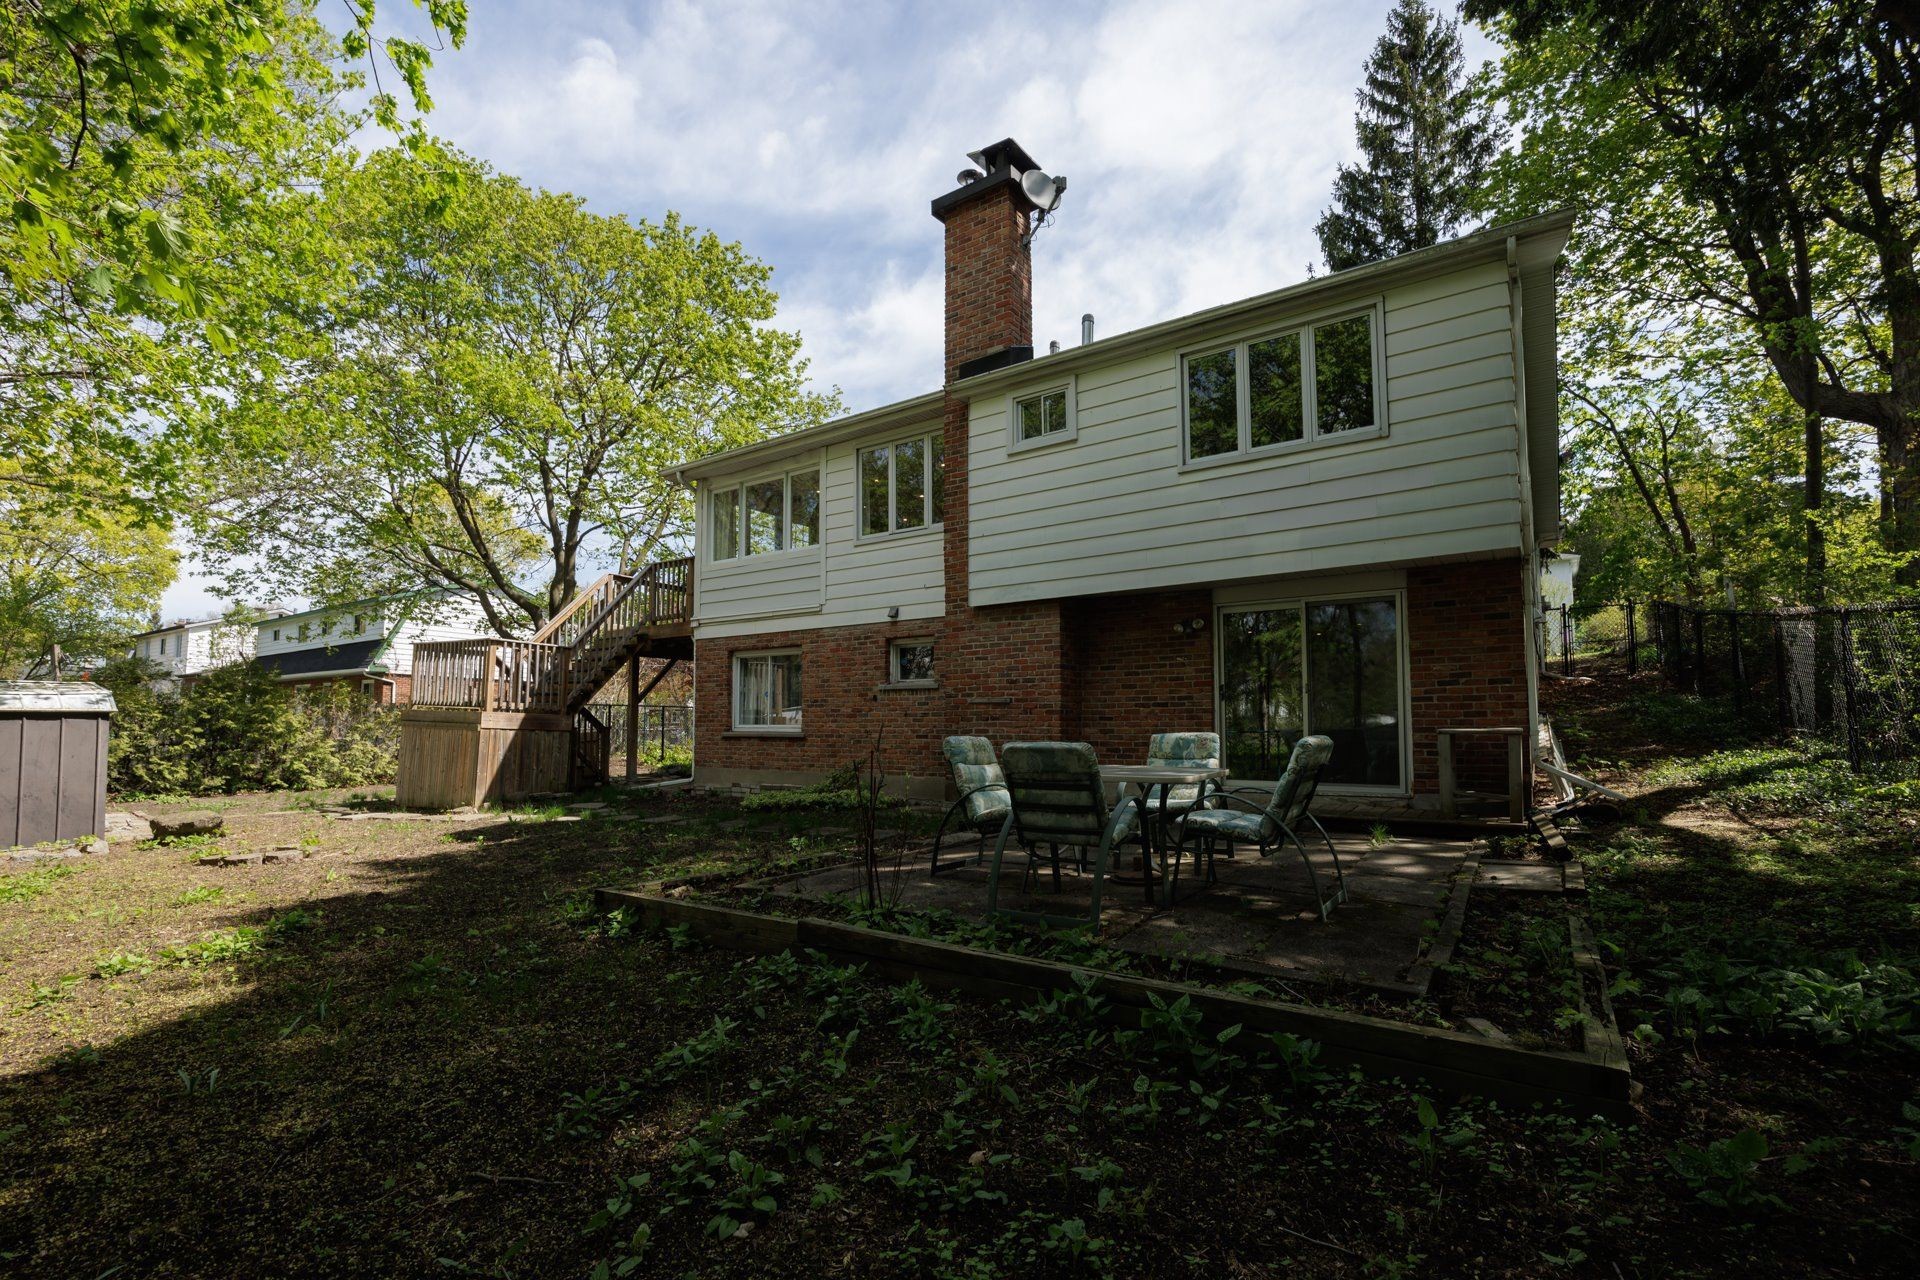
Welcome to an exceptional retreat in the heart of Pointe-Claire Village, where timeless charm meets modern comfort. Surrounded by mature greenery, this spacious bungalow offers 3+2 bedrooms and 2.5 bathrooms, creating an ideal setting for both family living and entertaining.
The thoughtfully designed main level features an expansive kitchen and dining area, complemented by rich hardwood flooring throughout. Recent upgrades, including a new roof and geothermal heating system, provide lasting comfort, efficiency, and peace of mind.
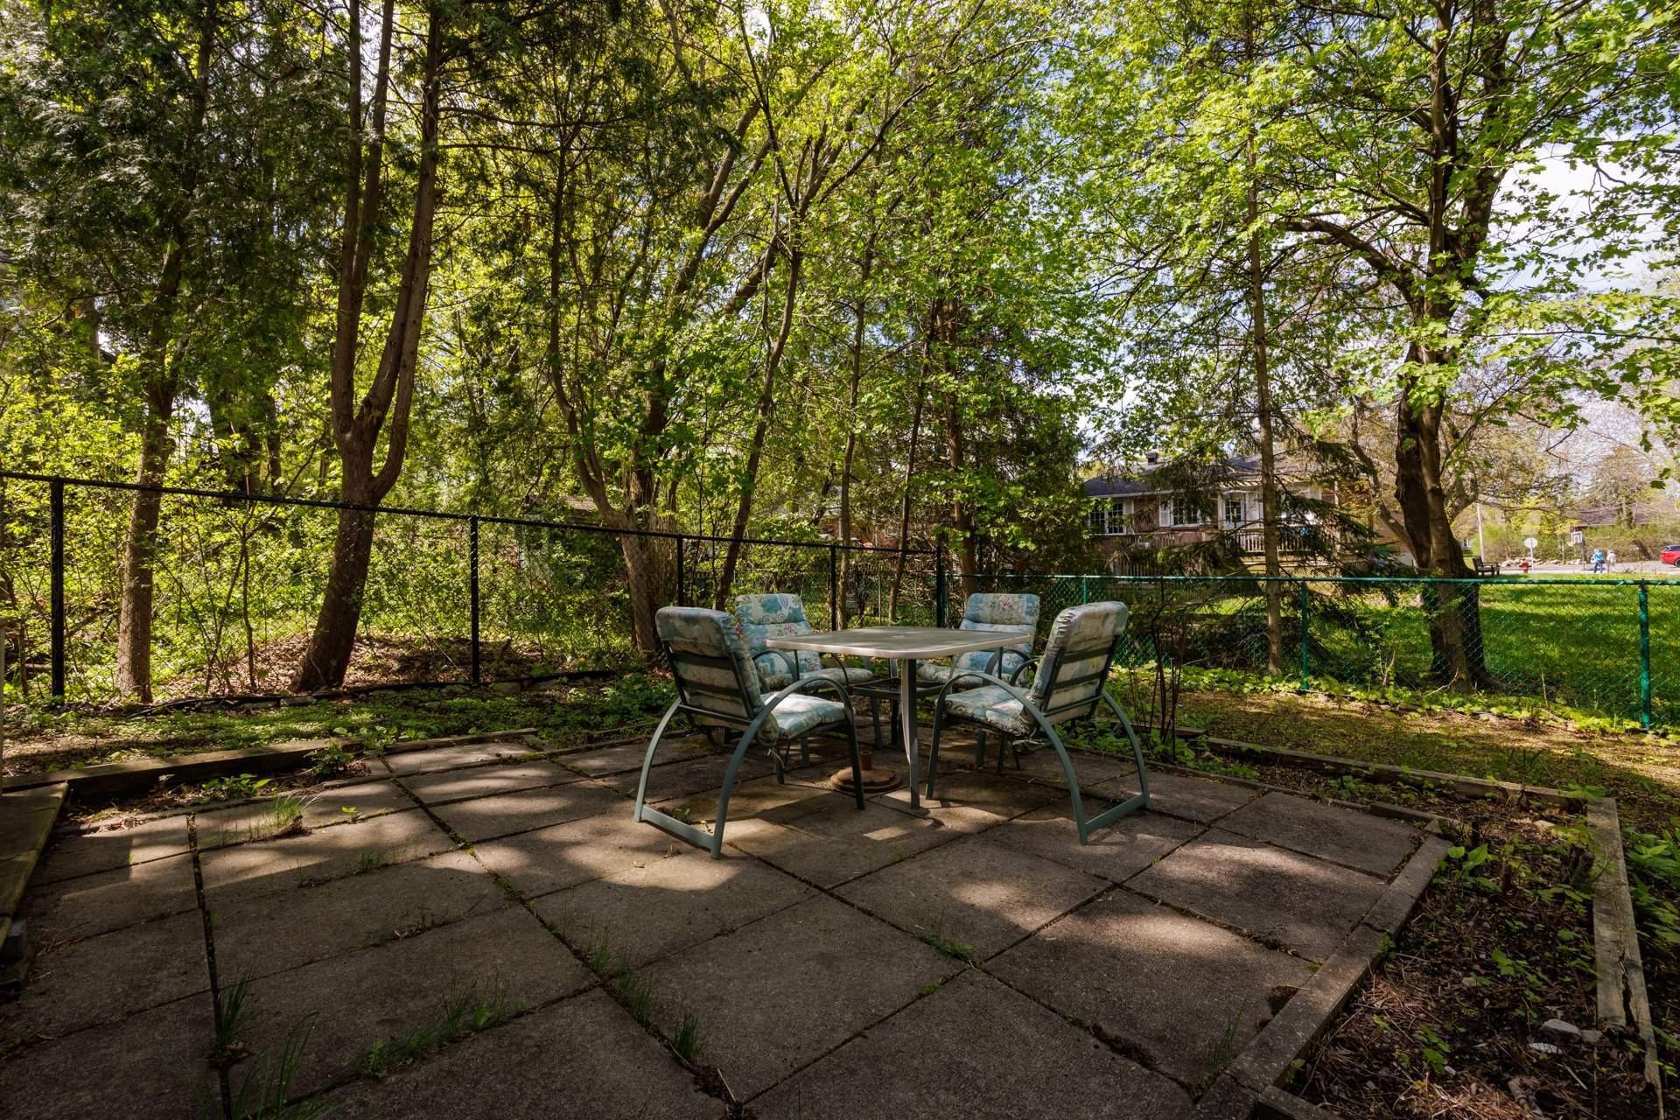
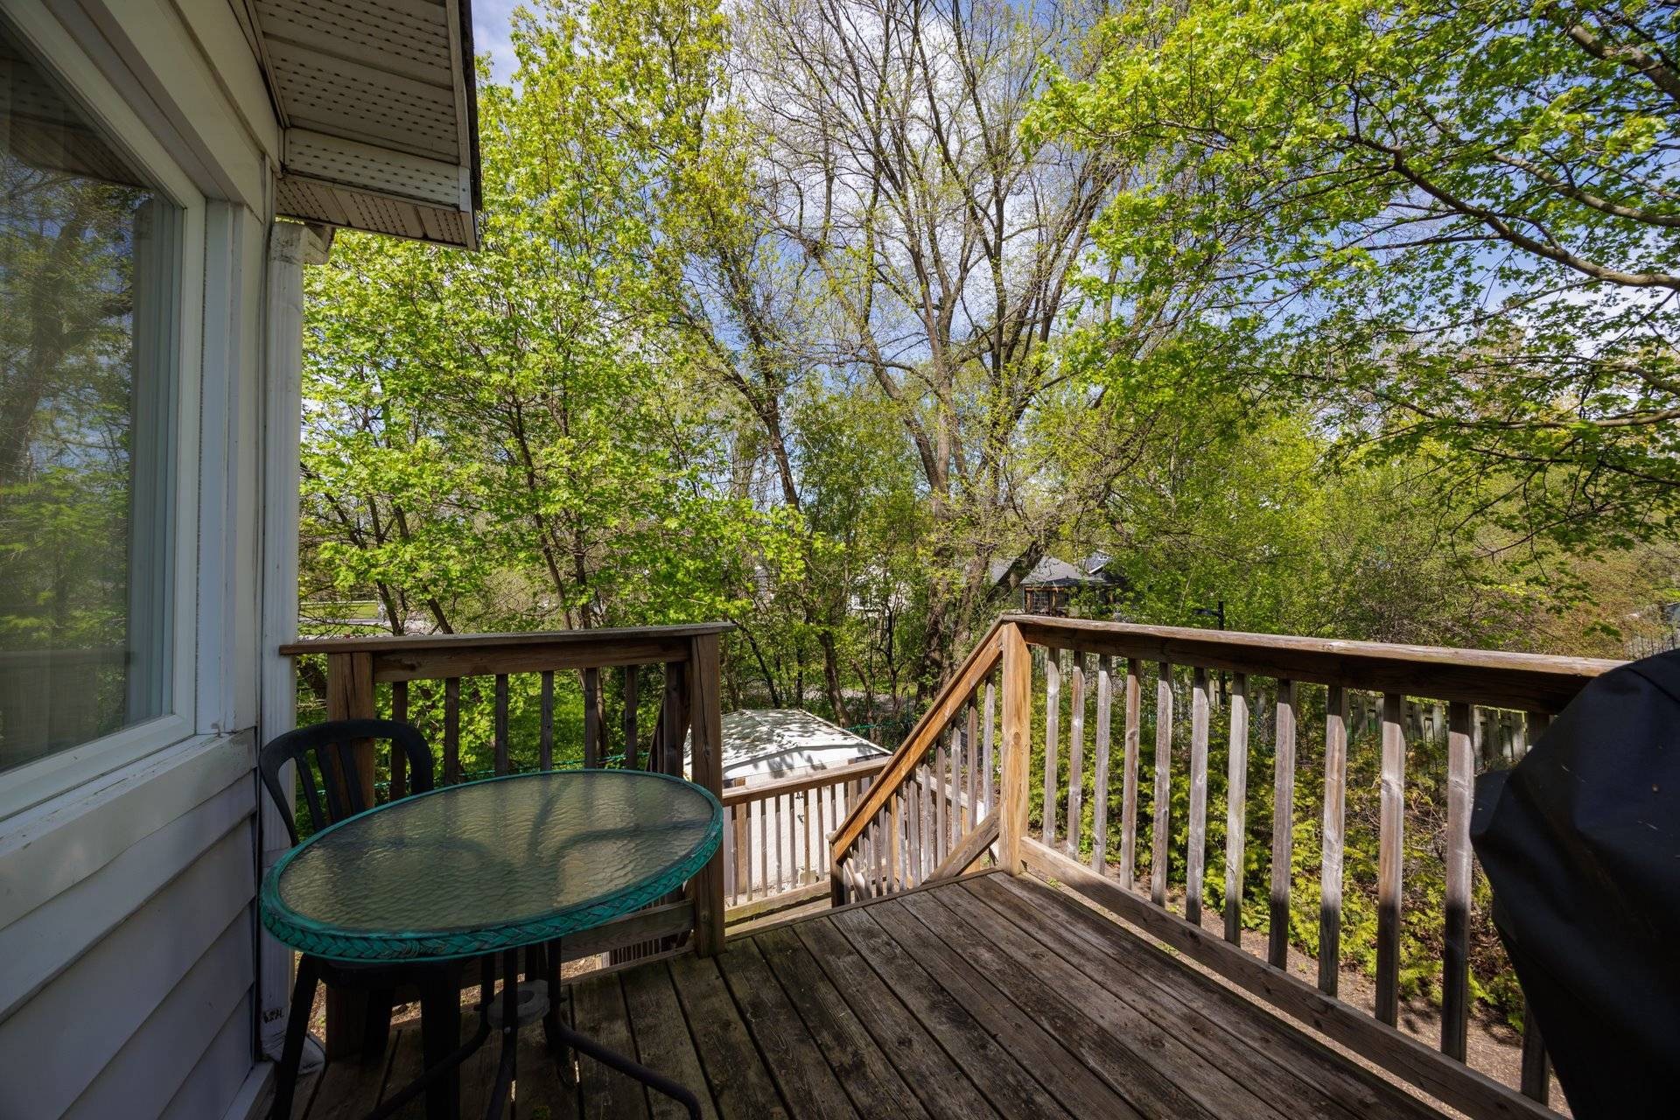
A versatile basement suite offers endless possibilities, whether as a private family room or accommodations for extended family visits. Outside, the backyard serves as a private oasis, enveloped by lush greenery and designed for relaxation, privacy, and enjoyment.
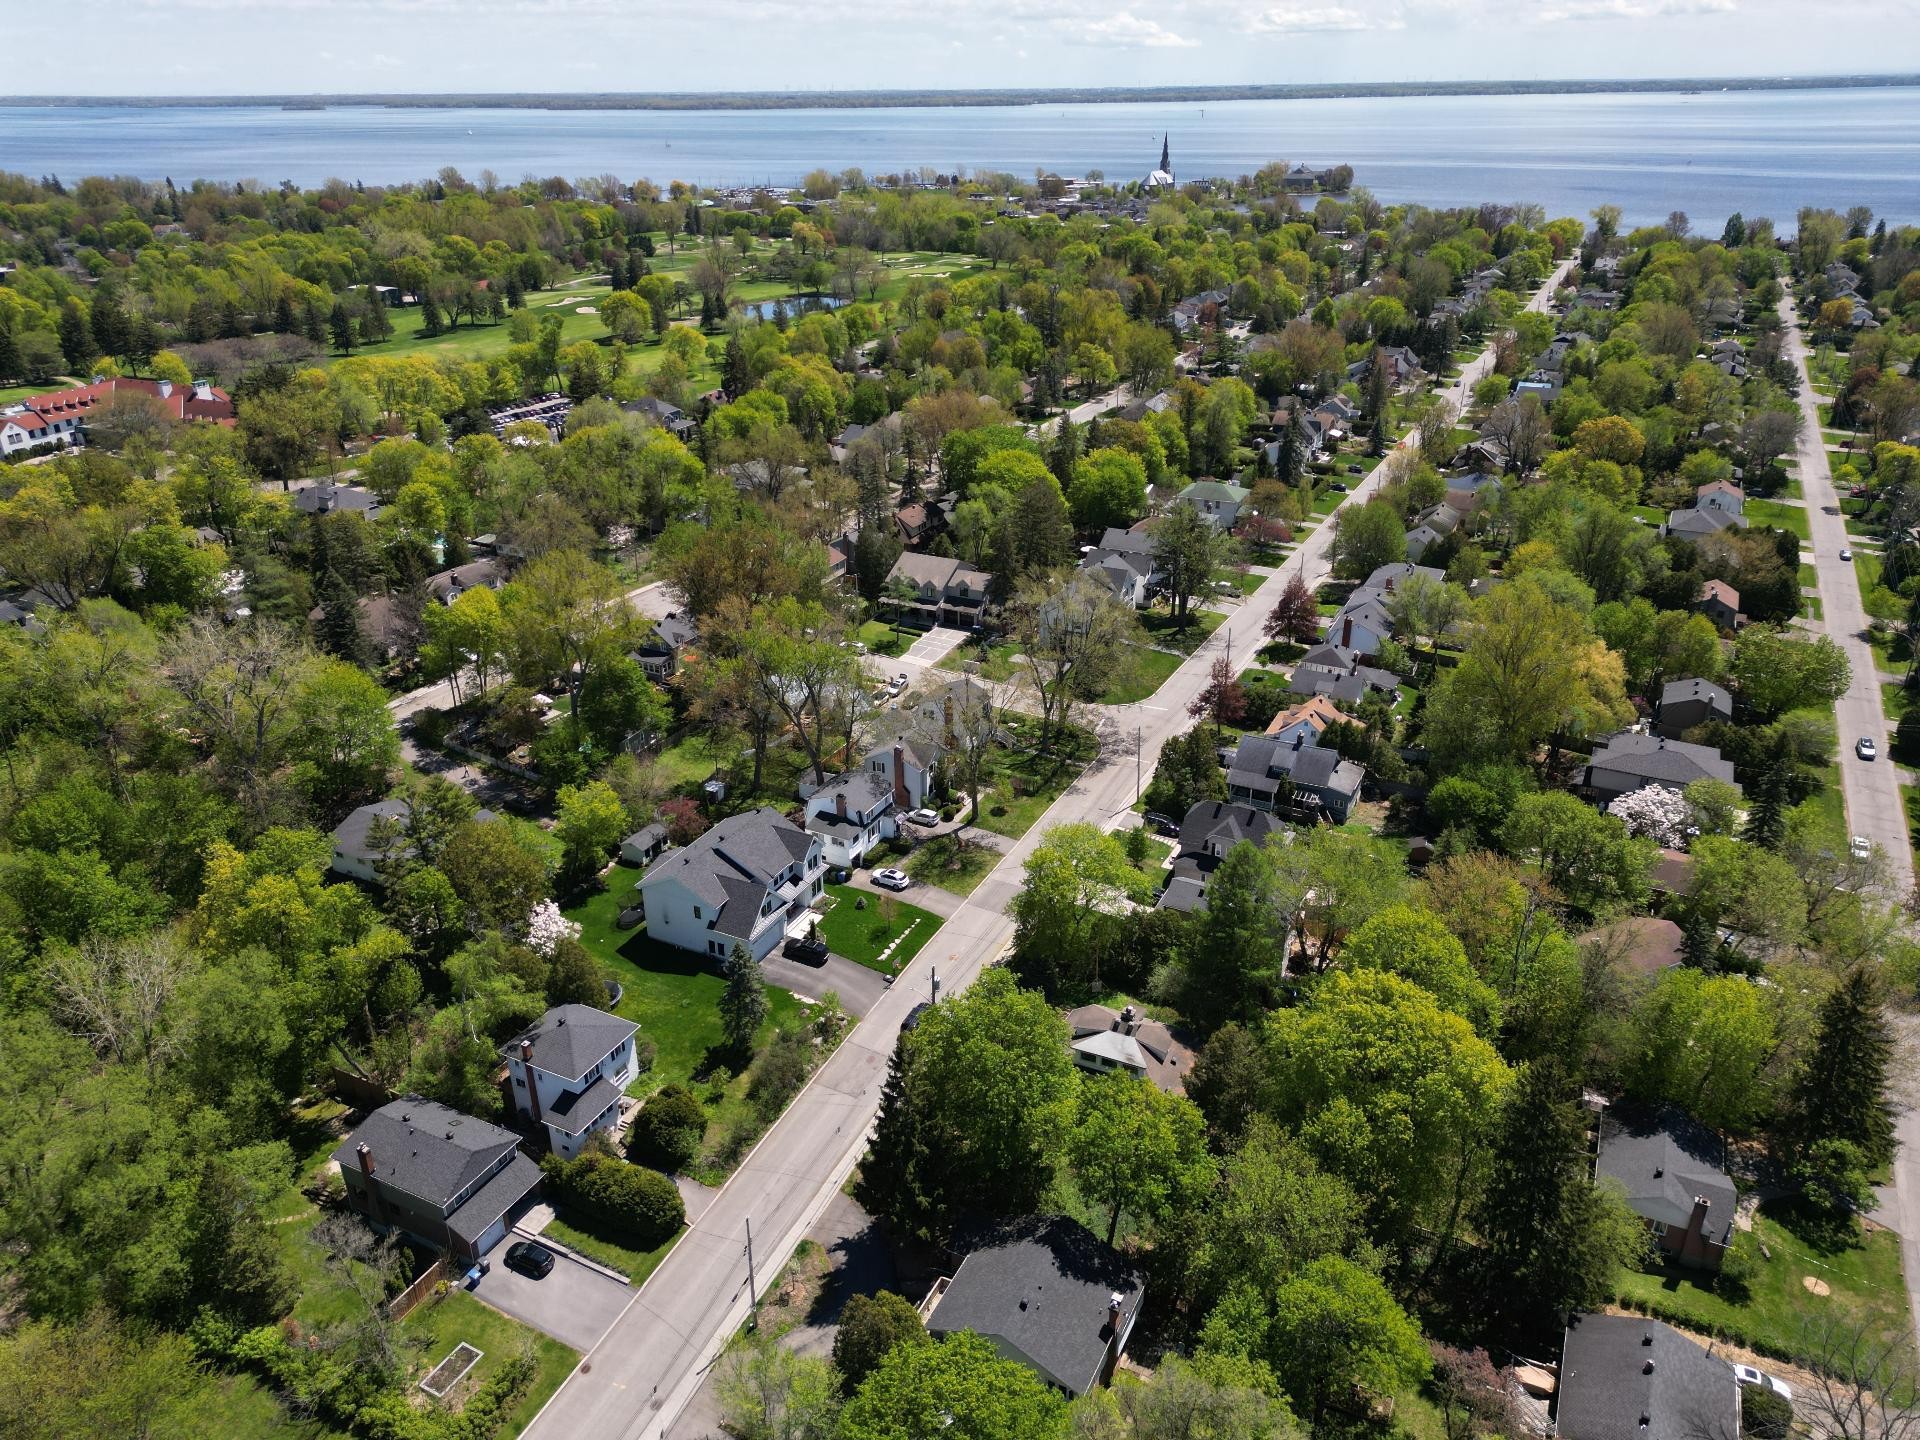
Ideally located within walking distance of the Village's boutiques, cafés, waterfront parks, and amenities, this residence offers a rare opportunity to enjoy the perfect balance of tranquility and vibrant community living.
Inclusions: 2x fridge, 2x stoves, dishwasher, kitchen island, washer & dryer, shelving in garage, security cameras and home base
Exclusions : Hot water tanks are rented
Building Features:
- Style: Detached
- Air Conditioning: Yes
- Basement: 6 feet and more, Outdoor entrance, Finished basement
- Common Walls: Detached
- Construction Materials: Aluminum, Brick
- Cooling: Central heat pump
- Fencing: Fenced
- Fireplace Features: Wood fireplace
- Foundation Details: Poured concrete
- Heating: Forced air, Electricity, Geothermal
- Levels: One storey
- Lot Features: Highway, Daycare centre, Golf, Park, Bicycle path, Elementary school, Cross-country skiing, Commuter train, Public transportation
- Parking Features: Asphalt, Built-in, Single width, Electric garage door opener
- Roof: Asphalt shingles
- Size: 35 x 37 Feet
- Total Finished Area: 1482 Square Feet
- Utilities: Water Connected, Electricity Connected, Sewer Connected
- Water Source: Municipality
- Sewer: Municipality
Taxes:
- Municipal Tax: $4,261
- School Tax: $715
- Annual Tax Amount: $4,976
Property Assessemnt:
- Lot Assessment: $521,800
- Building Assessment: $173,200
- Total Assessment: $695,000
Property Features:
- Bedrooms: 3+2
- Bathrooms: 2
- Half Bathrooms: 1
- Built in: 1968
- Floor Space (approx): 1482 Square Feet
- Lot Depth: 104 Feet
- Lot Frontage: 80 Feet
- Lot Size: 8320.00 Square Feet
- Zoning: Residential
- No. of Parking Spaces: 5
Dwelling Units:
- Pieces 14
- Bedrooms 5
- Baths 3
Convert Measurement to:
Data provided by: Centris - 600 Ch Du Golf, Ile -Des -Soeurs, Quebec H3E 1A8
All information displayed is believed to be accurate but is not guaranteed and should be independently verified. No warranties or representations are made of any kind. Copyright© 2021 All Rights Reserved.
Market Price Trends
Location of 136 Av. de la Pointe-Claire, Pointe-Claire, QC, H9S 4M5
Demographic Information of 136 Av. de la Pointe-Claire, Pointe-Claire, QC, H9S 4M5
Life Stage
Older FamiliesEmployment Type
Service Sector/White CollarAverage Household Income
$176,586.59Average Number of Children
1.75Household Population
Household Structure
Age of Population
Education
Education Level
No certificate/diploma/degree
9.69 %High school certificate or equivalent
20.34 %Apprenticeship trade certificate/diploma
5.05 %College/non-university certificate
20.39 %University certificate (below bachelor)
3.67 %University Degree
40.86 %Commuter
Travel To Work
By Car
85.52 %By Public Transit
7.61 %By Walking
3.09 %By Bicycle
0.3 %By Other Methods
3.48 %Cultural Diversity
Knowledge of Official Language
Mother Tongue
Building Information
Building Type
Apartments (Low and High Rise)
18.36 %Houses
81.64 %


