Button CopyPathCircle CloseCircle Left ArrowArrow Down Icon GreyClosecirclecircleBurger
Image 1
Image 2
Image 3
$1,495,000

125 Av. Brigadoon, Pointe-Claire, QC, H9R 1J4

MLS® # 13042329

4+1 Beds

Baths

2592  FEETSQ

QuickQuoteTM: Not Available

Pointe-Claire QC, H9R 1J4

MLS® # 13042329

Property Information:

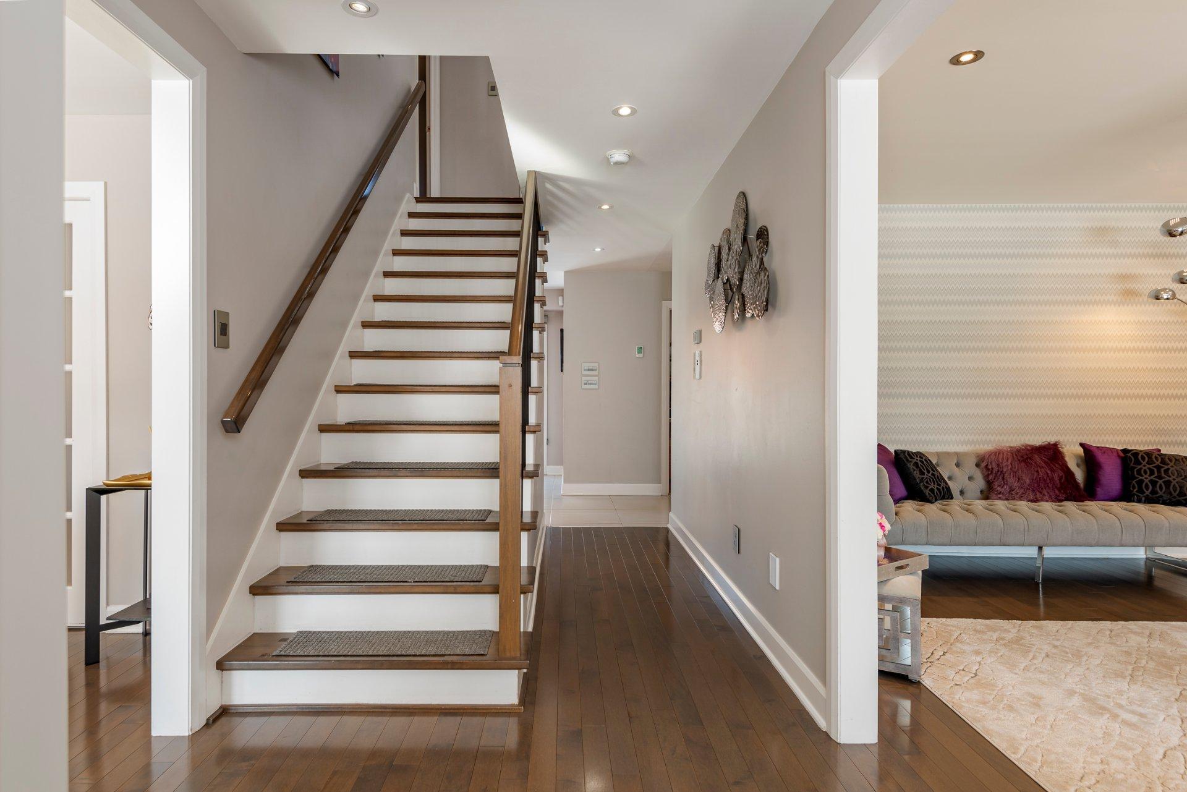
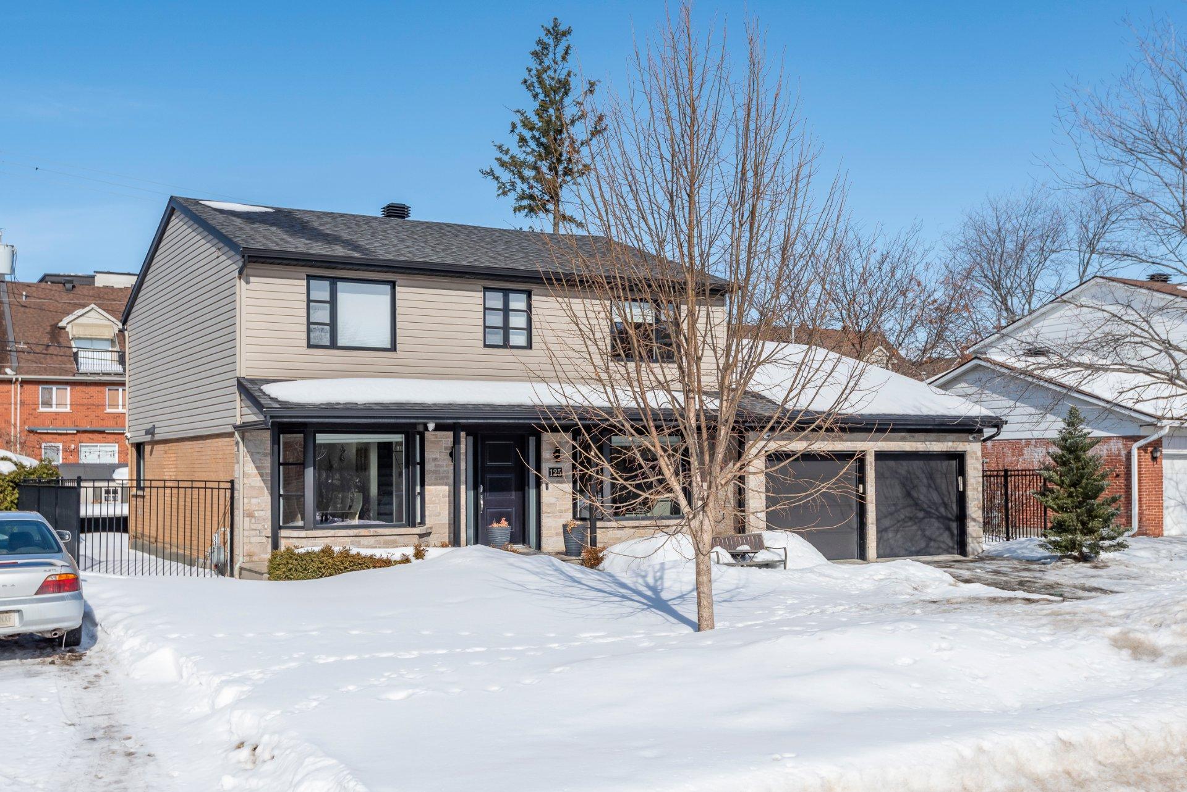
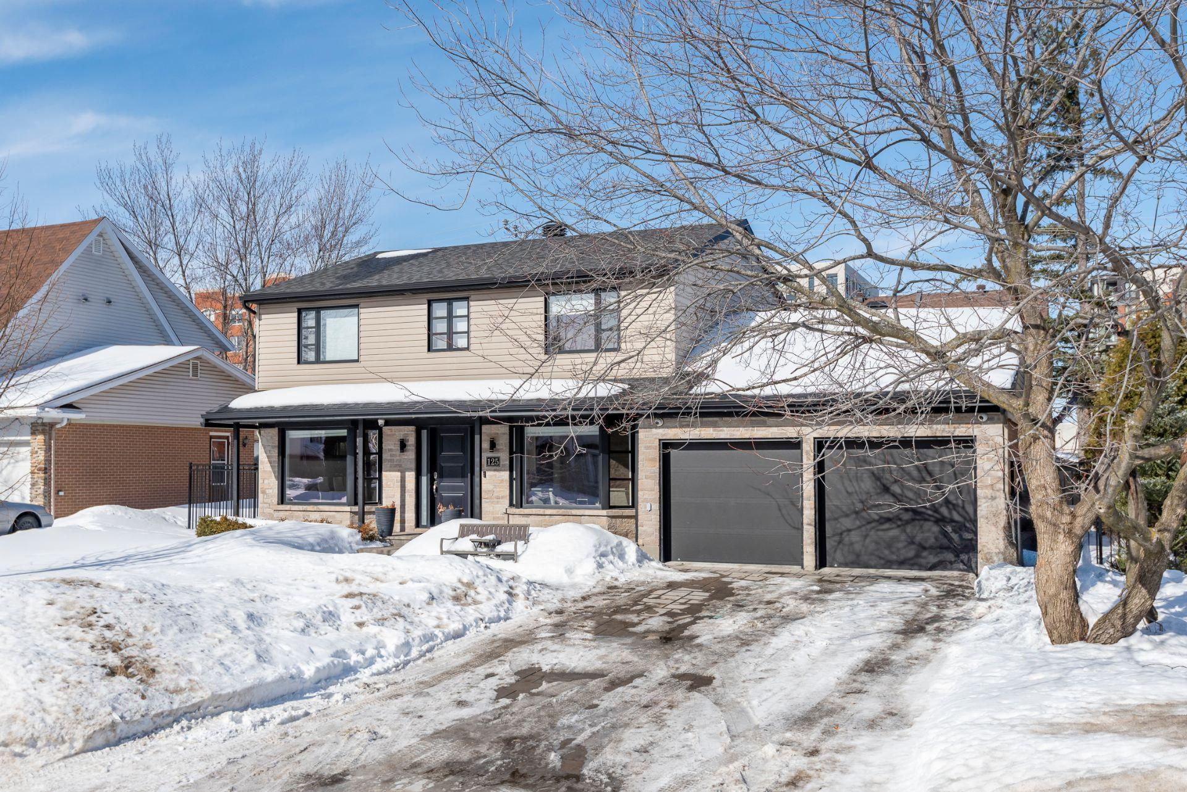
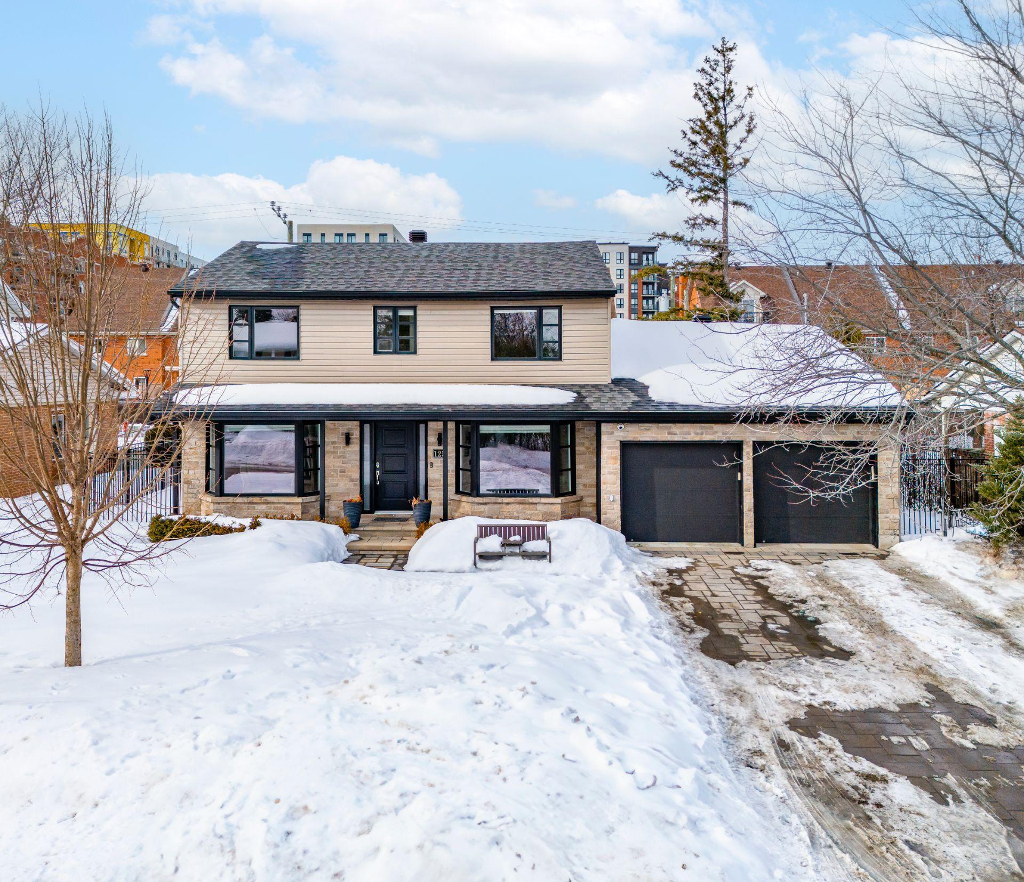
Located on a charming, quiet street, this cottage is sure to delight a family looking for a turnkey home. Expanded and renovated by the current owners, it features a warm and family-friendly layout. Bathed in natural light thanks to its many windows and ideal orientation, the home offers bright and inviting living spaces throughout. With 4+1 bedrooms, 3½ bathrooms, a huge backyard, and 2 garages, this property truly has it all. One visit will convince you.

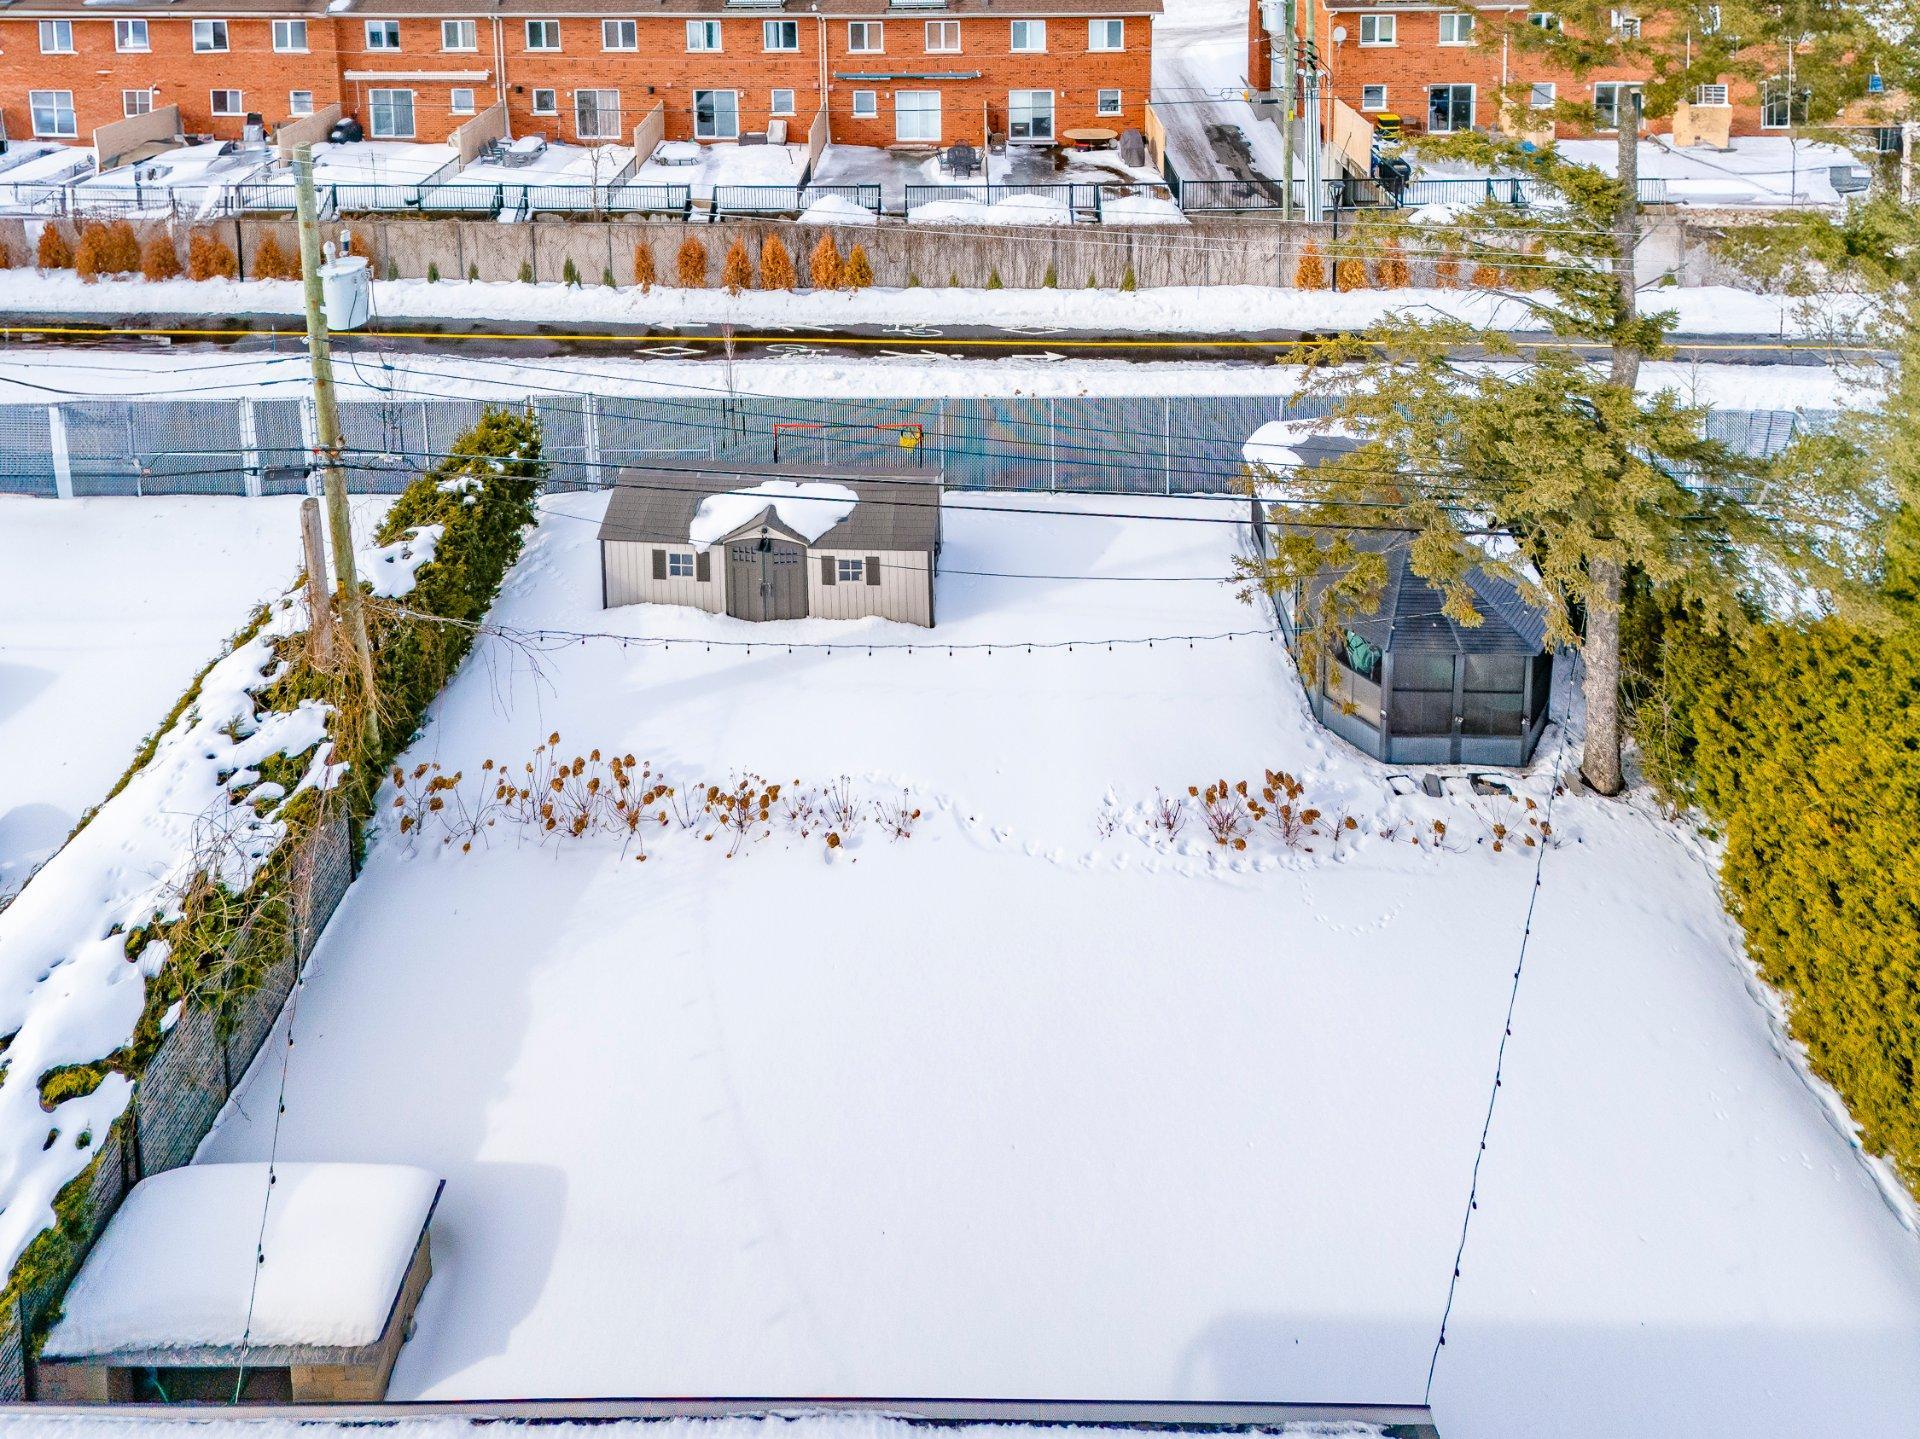
This property stands out for its generous living spaces, modern comfort, and sought-after location. Backing onto the bike path and nestled in a peaceful setting, it offers an ideal lifestyle for families.

***DESCRIPTION***
*Main Floor*
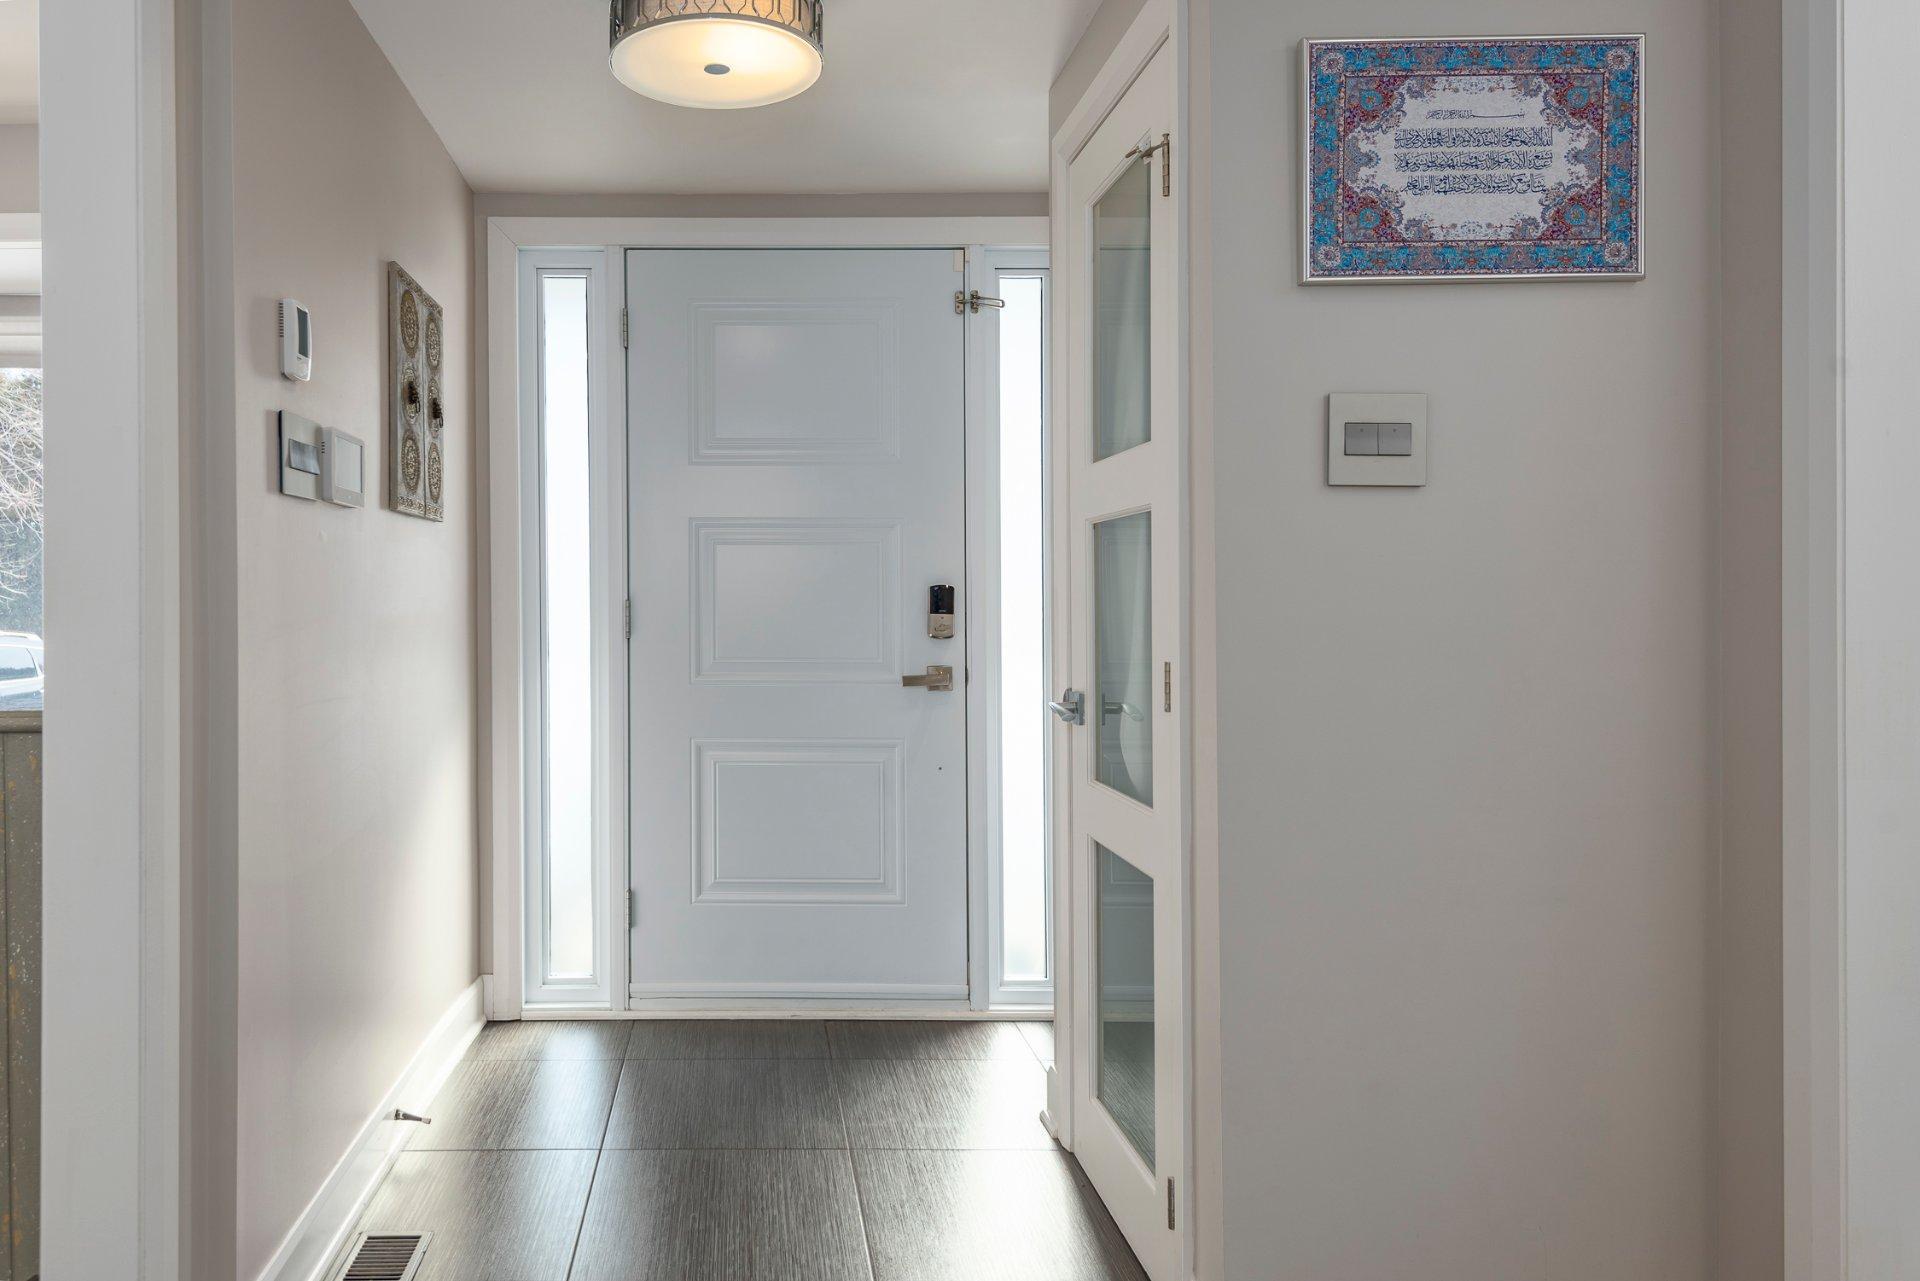
+Welcoming entrance hall with a closet.
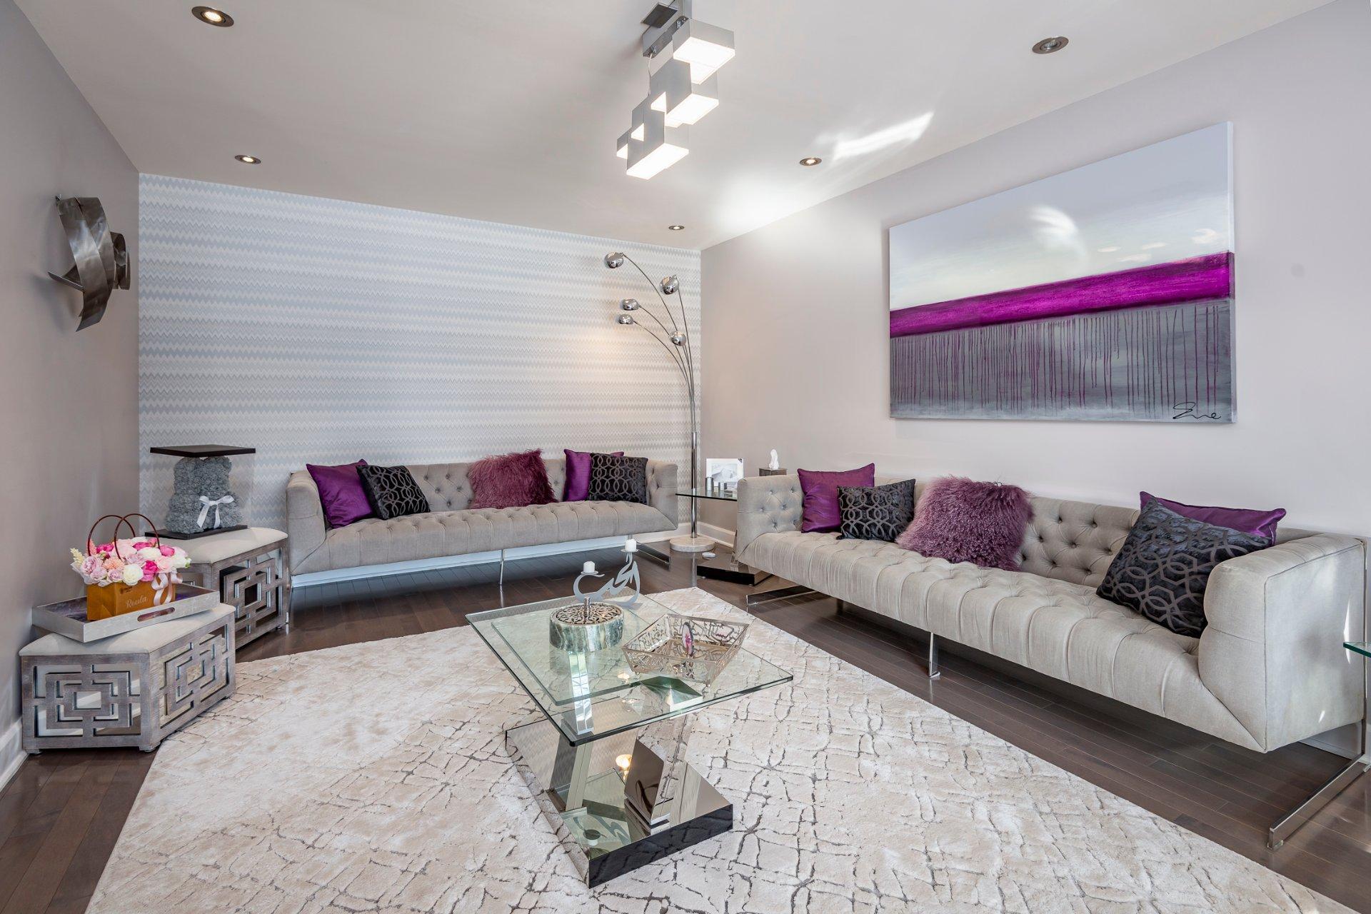
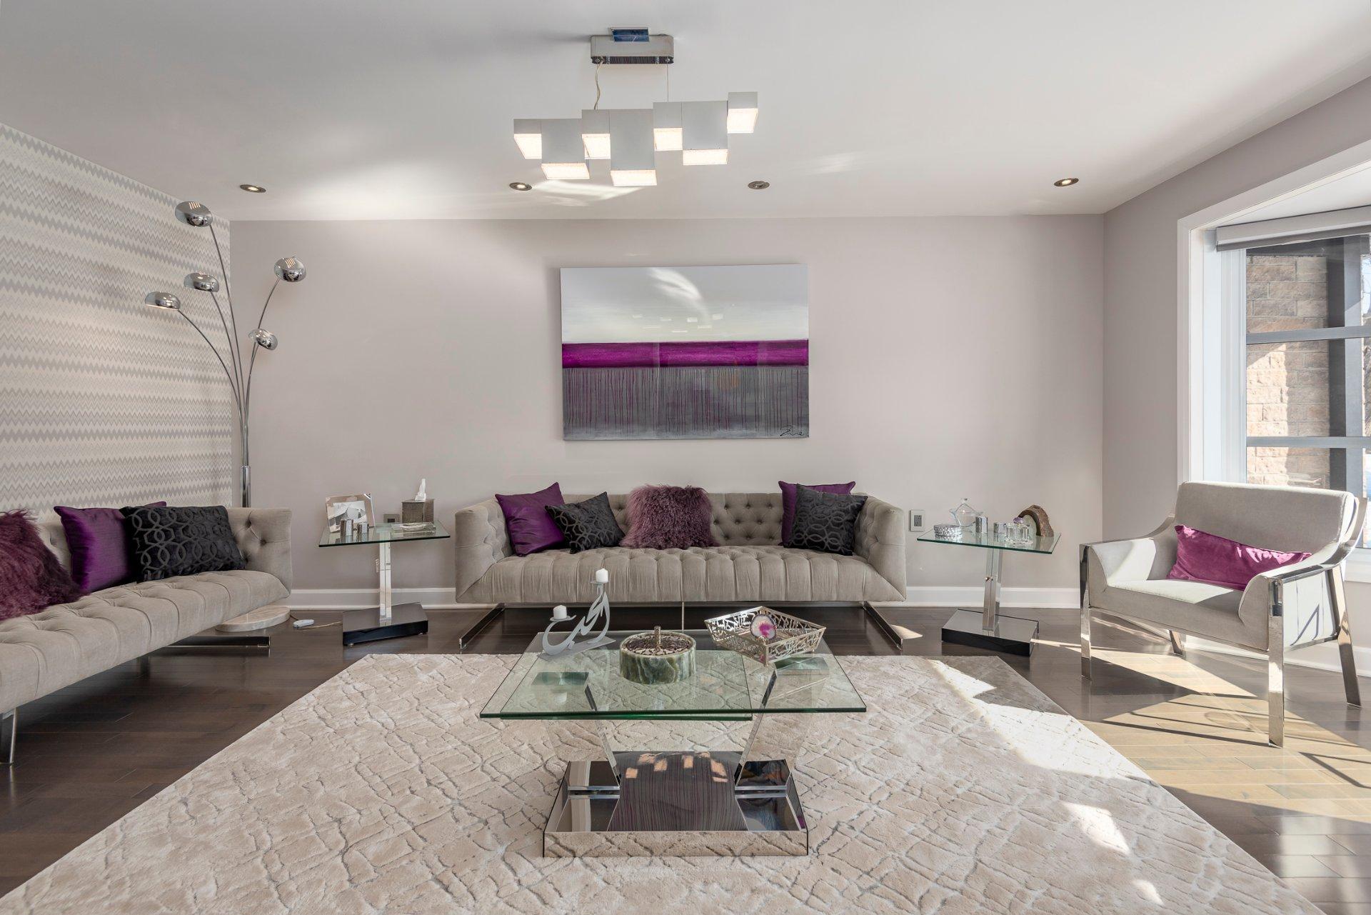

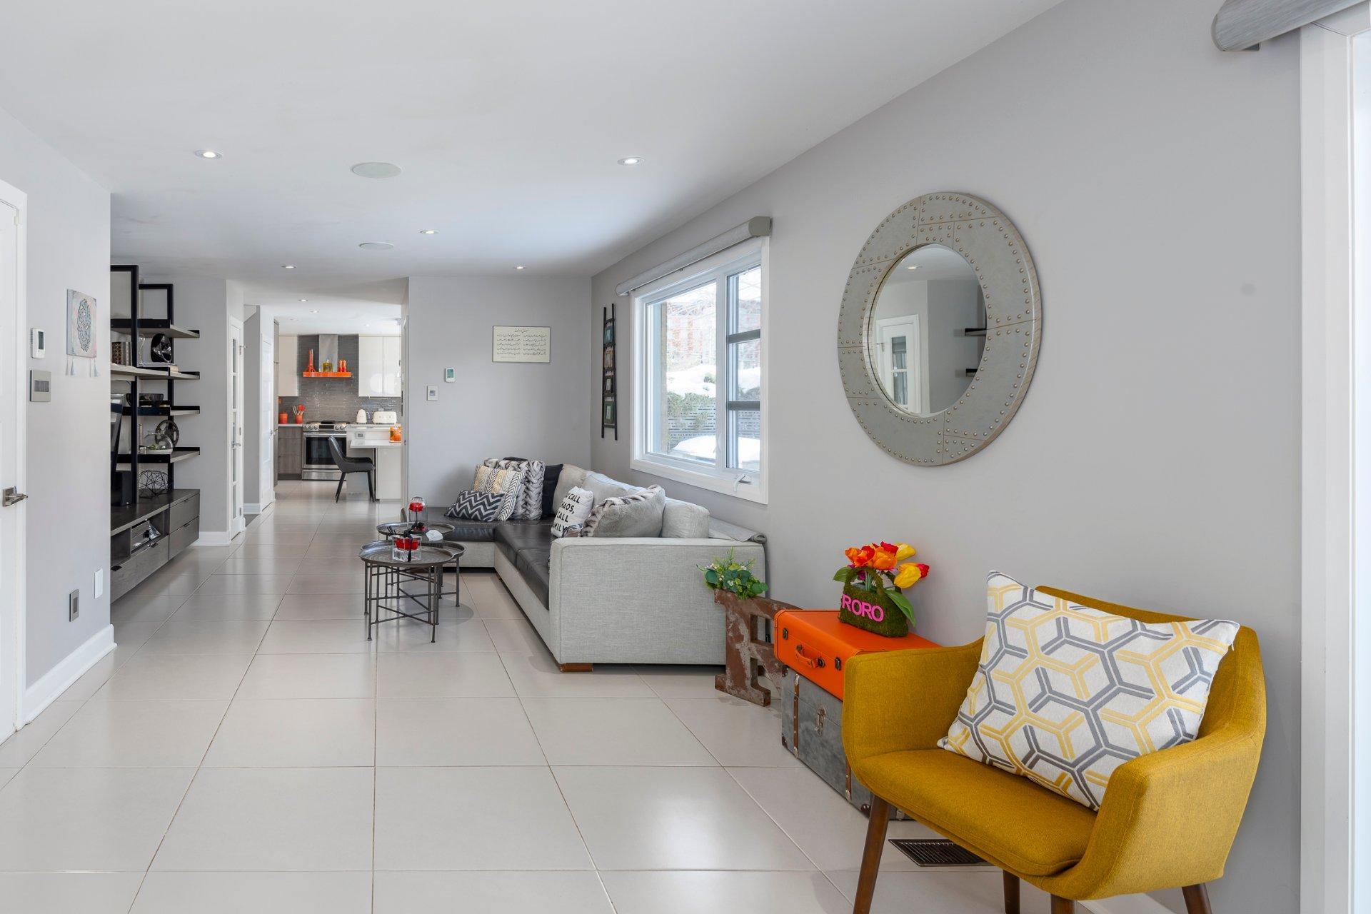
+Elegant private living room located at the front of the home.
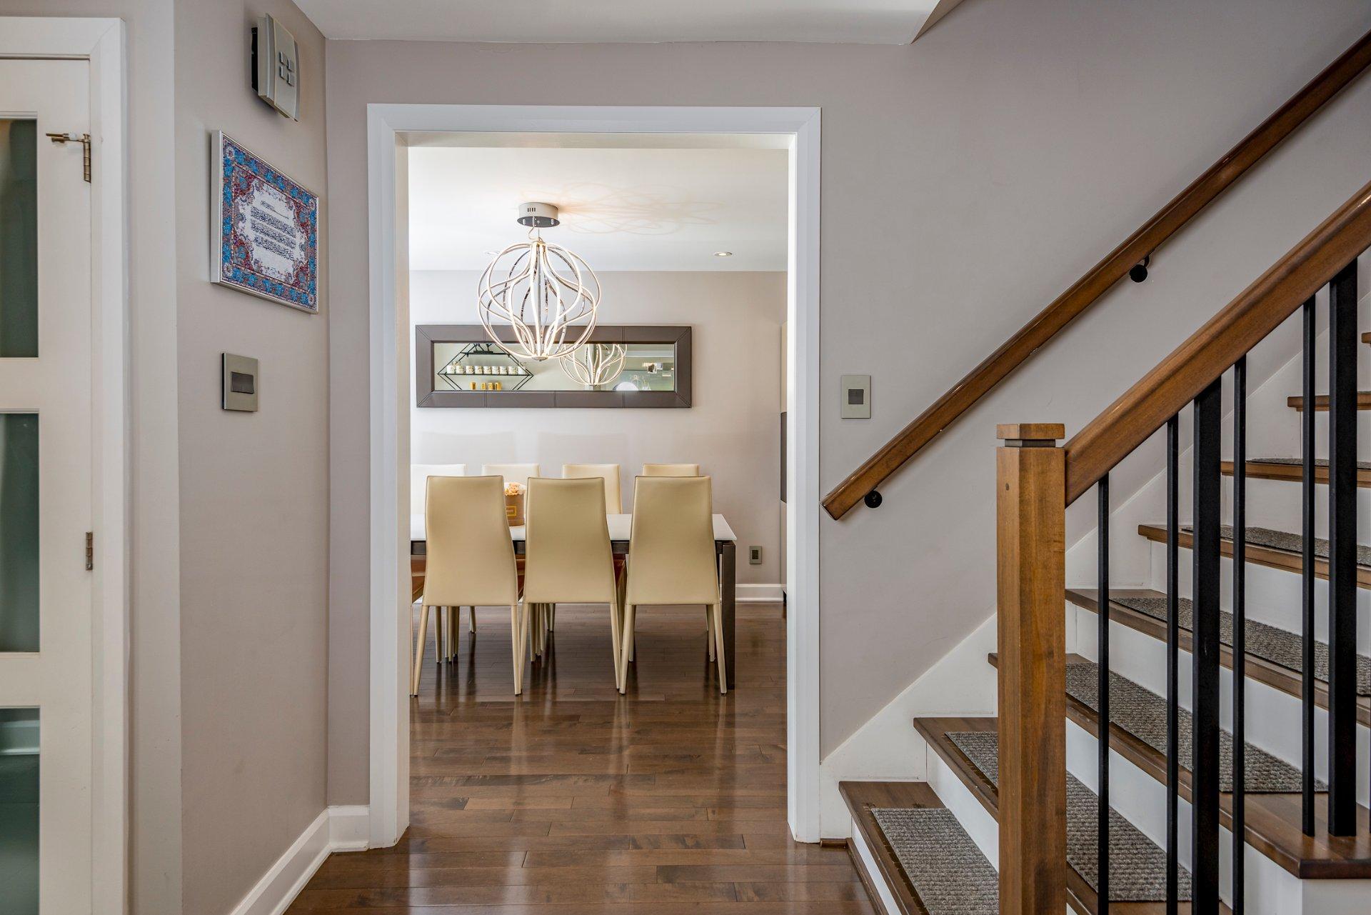
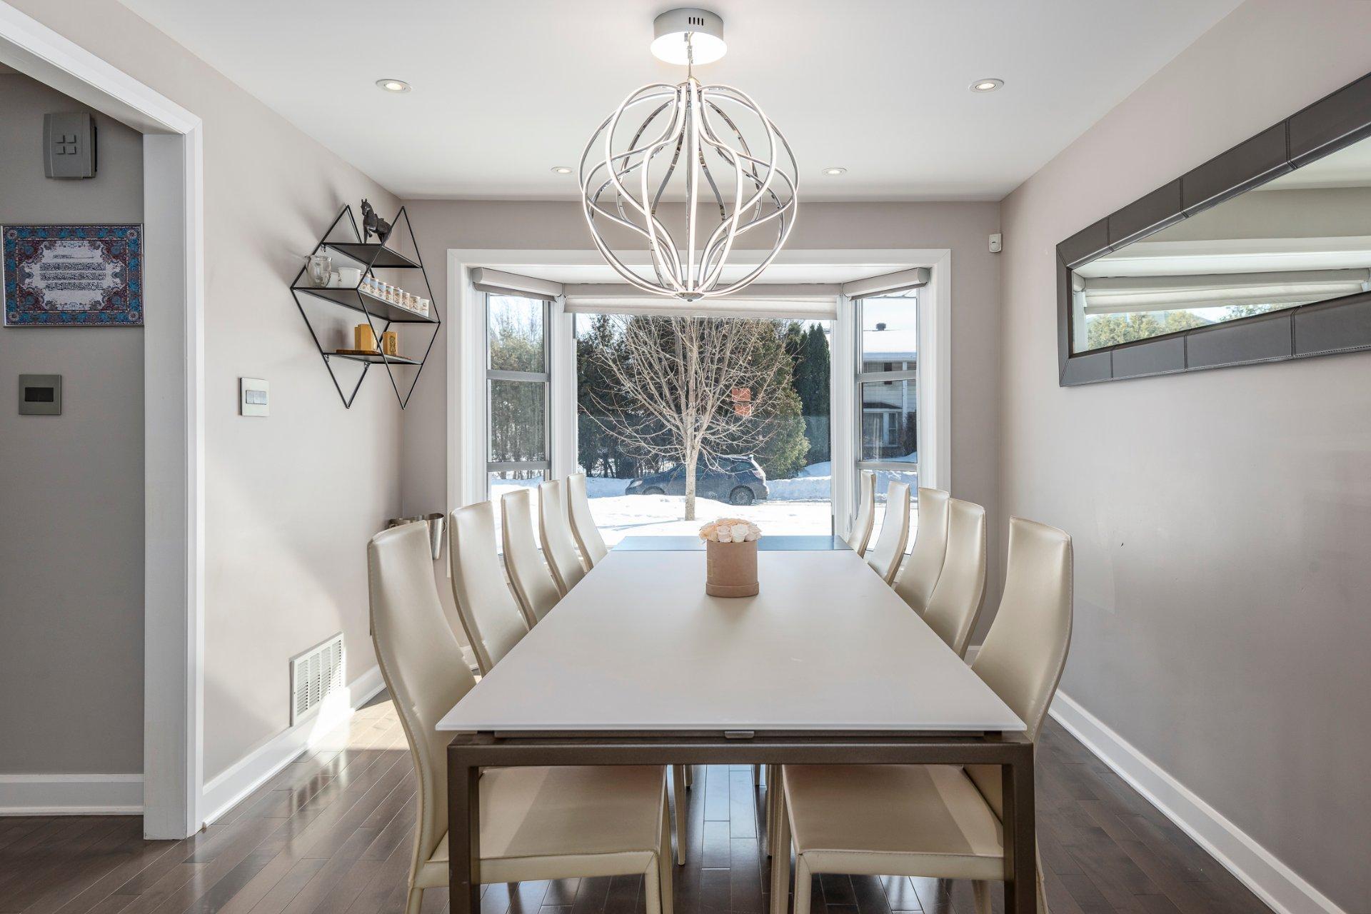
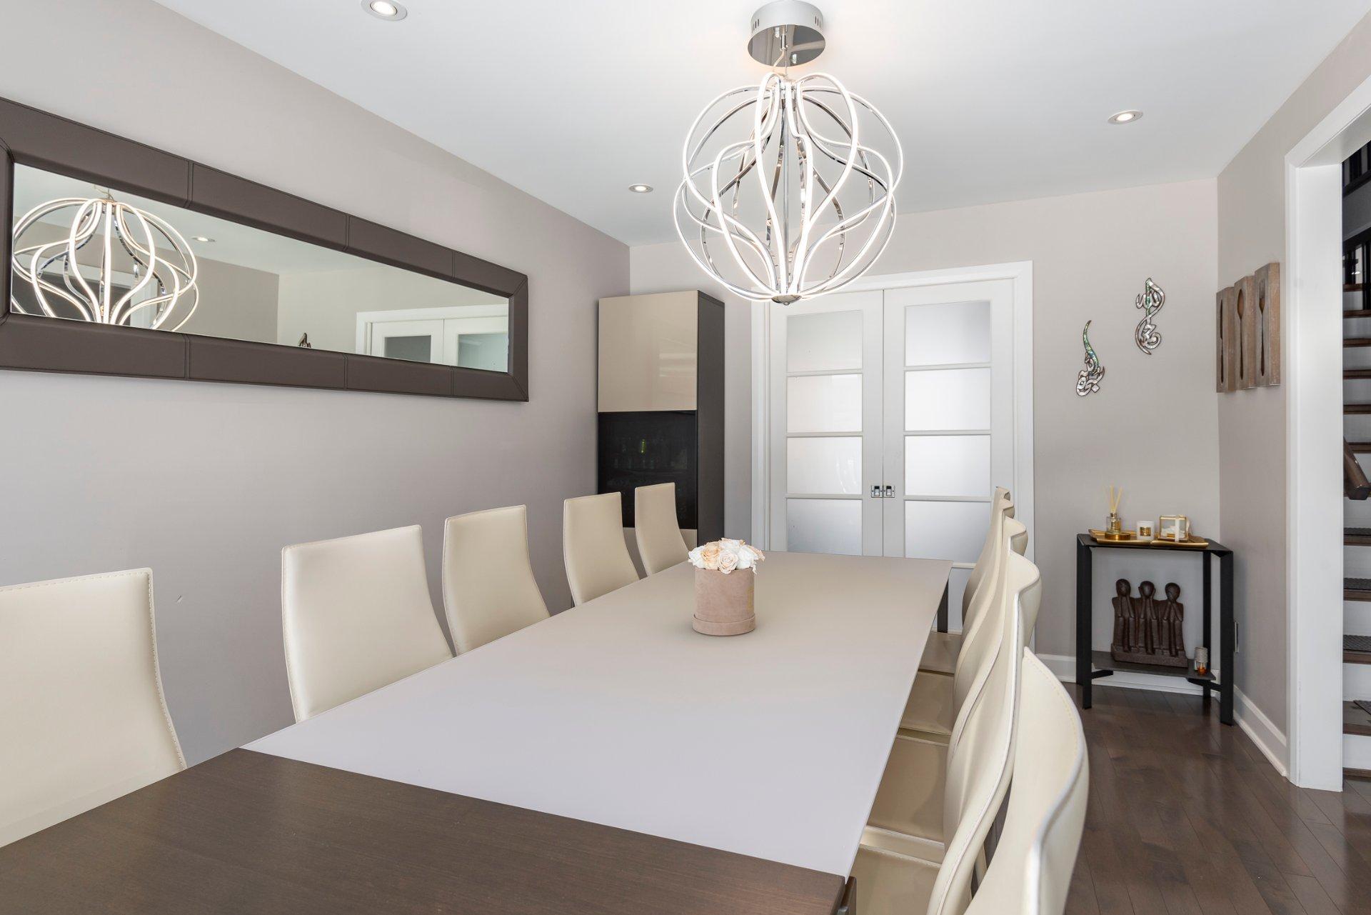
+Spacious dining room accommodating 8 to 12 guests.
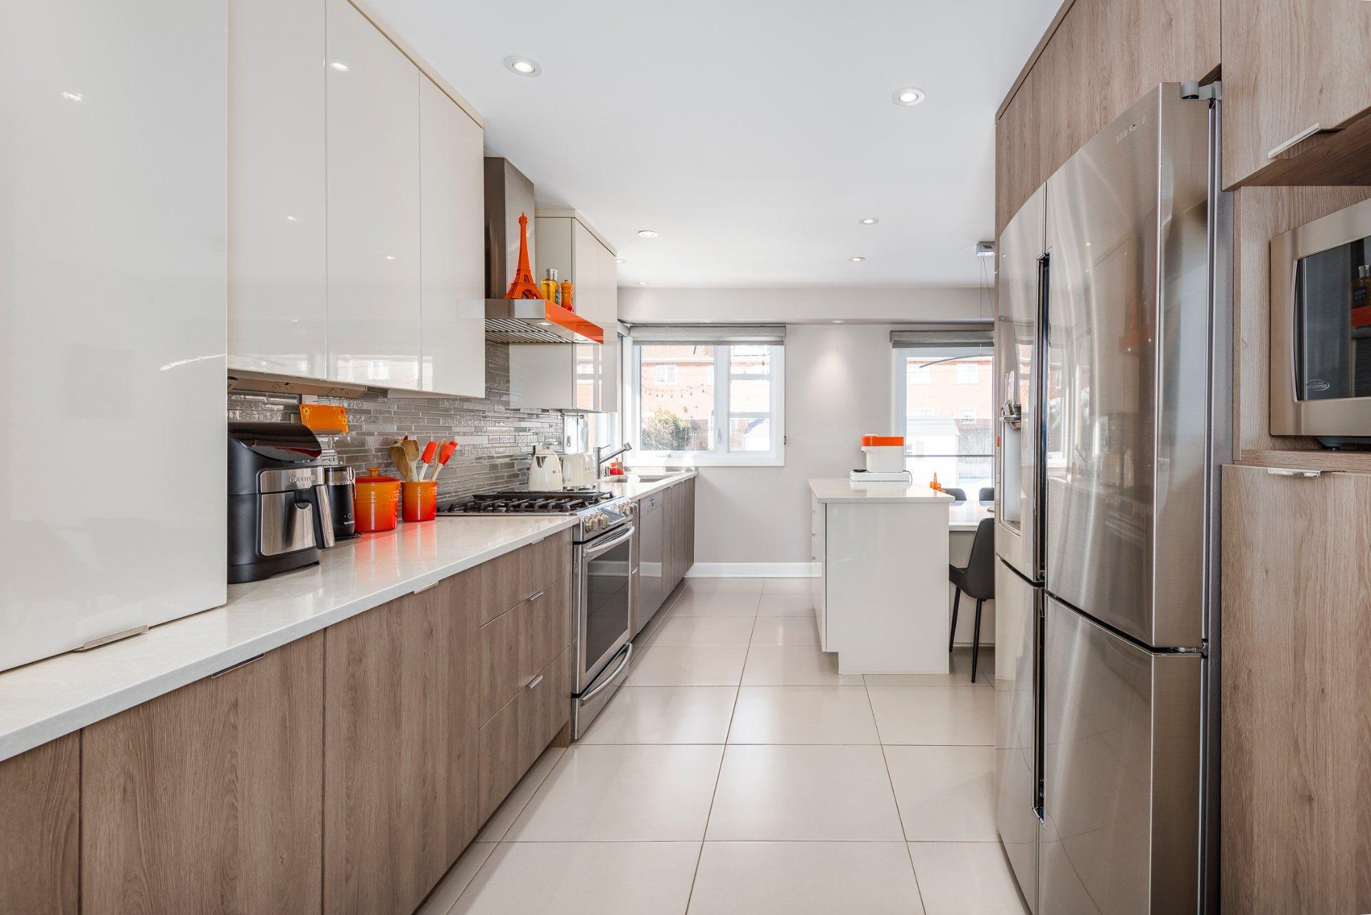

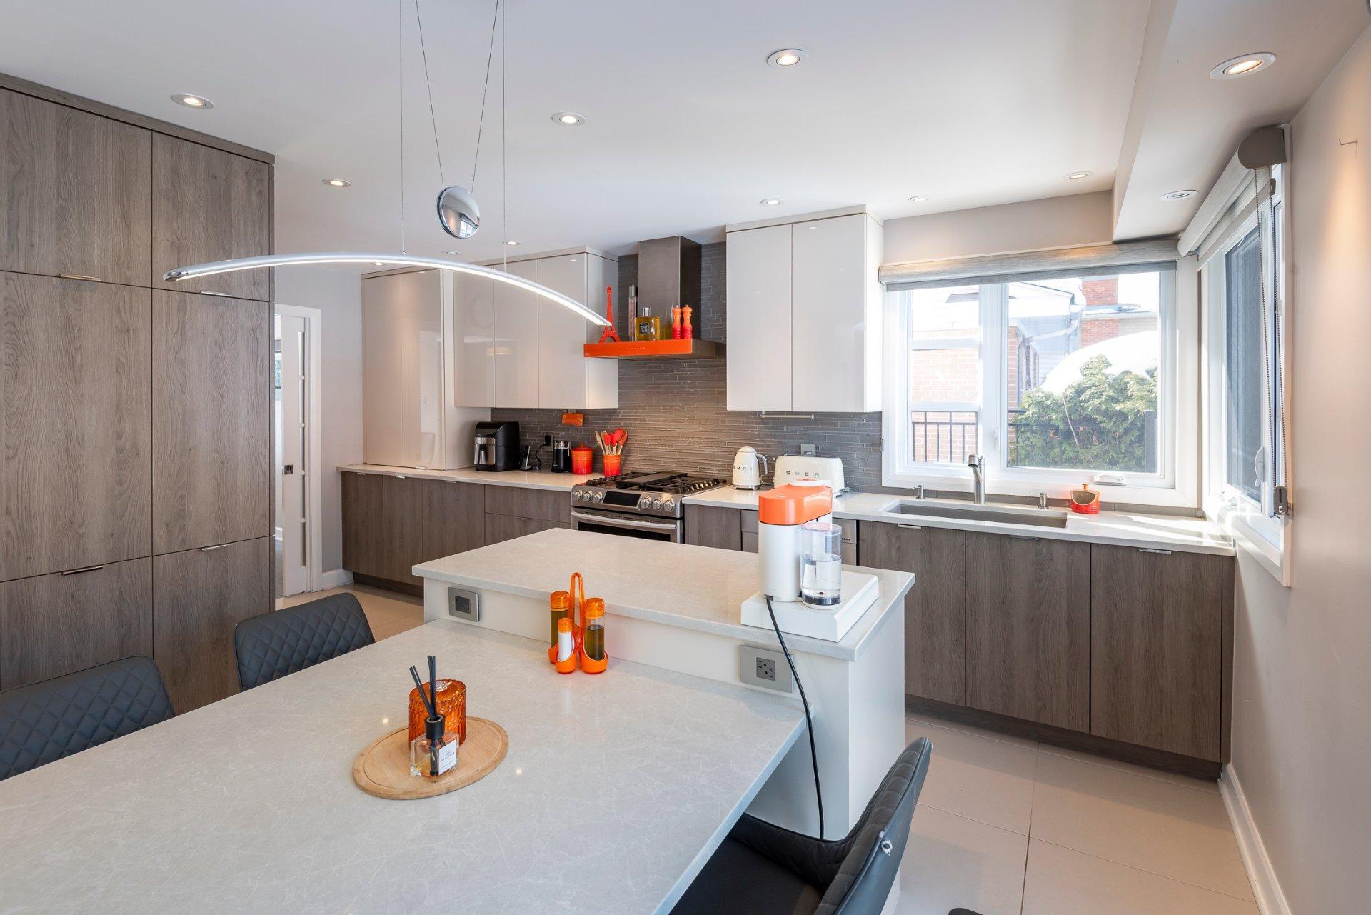
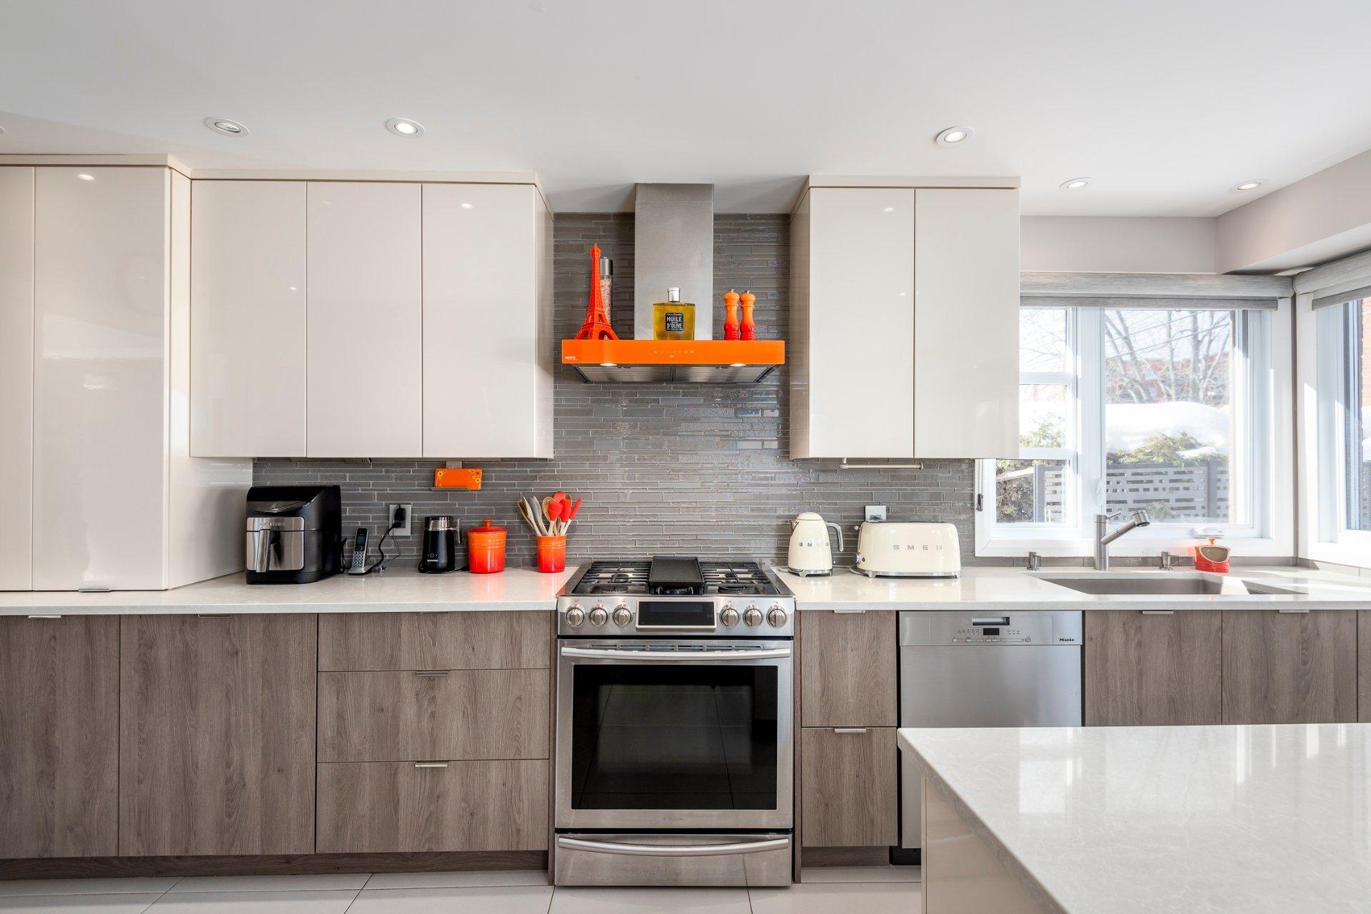
+Large, inviting kitchen featuring a central island, heated floors, and direct access to the Garden.
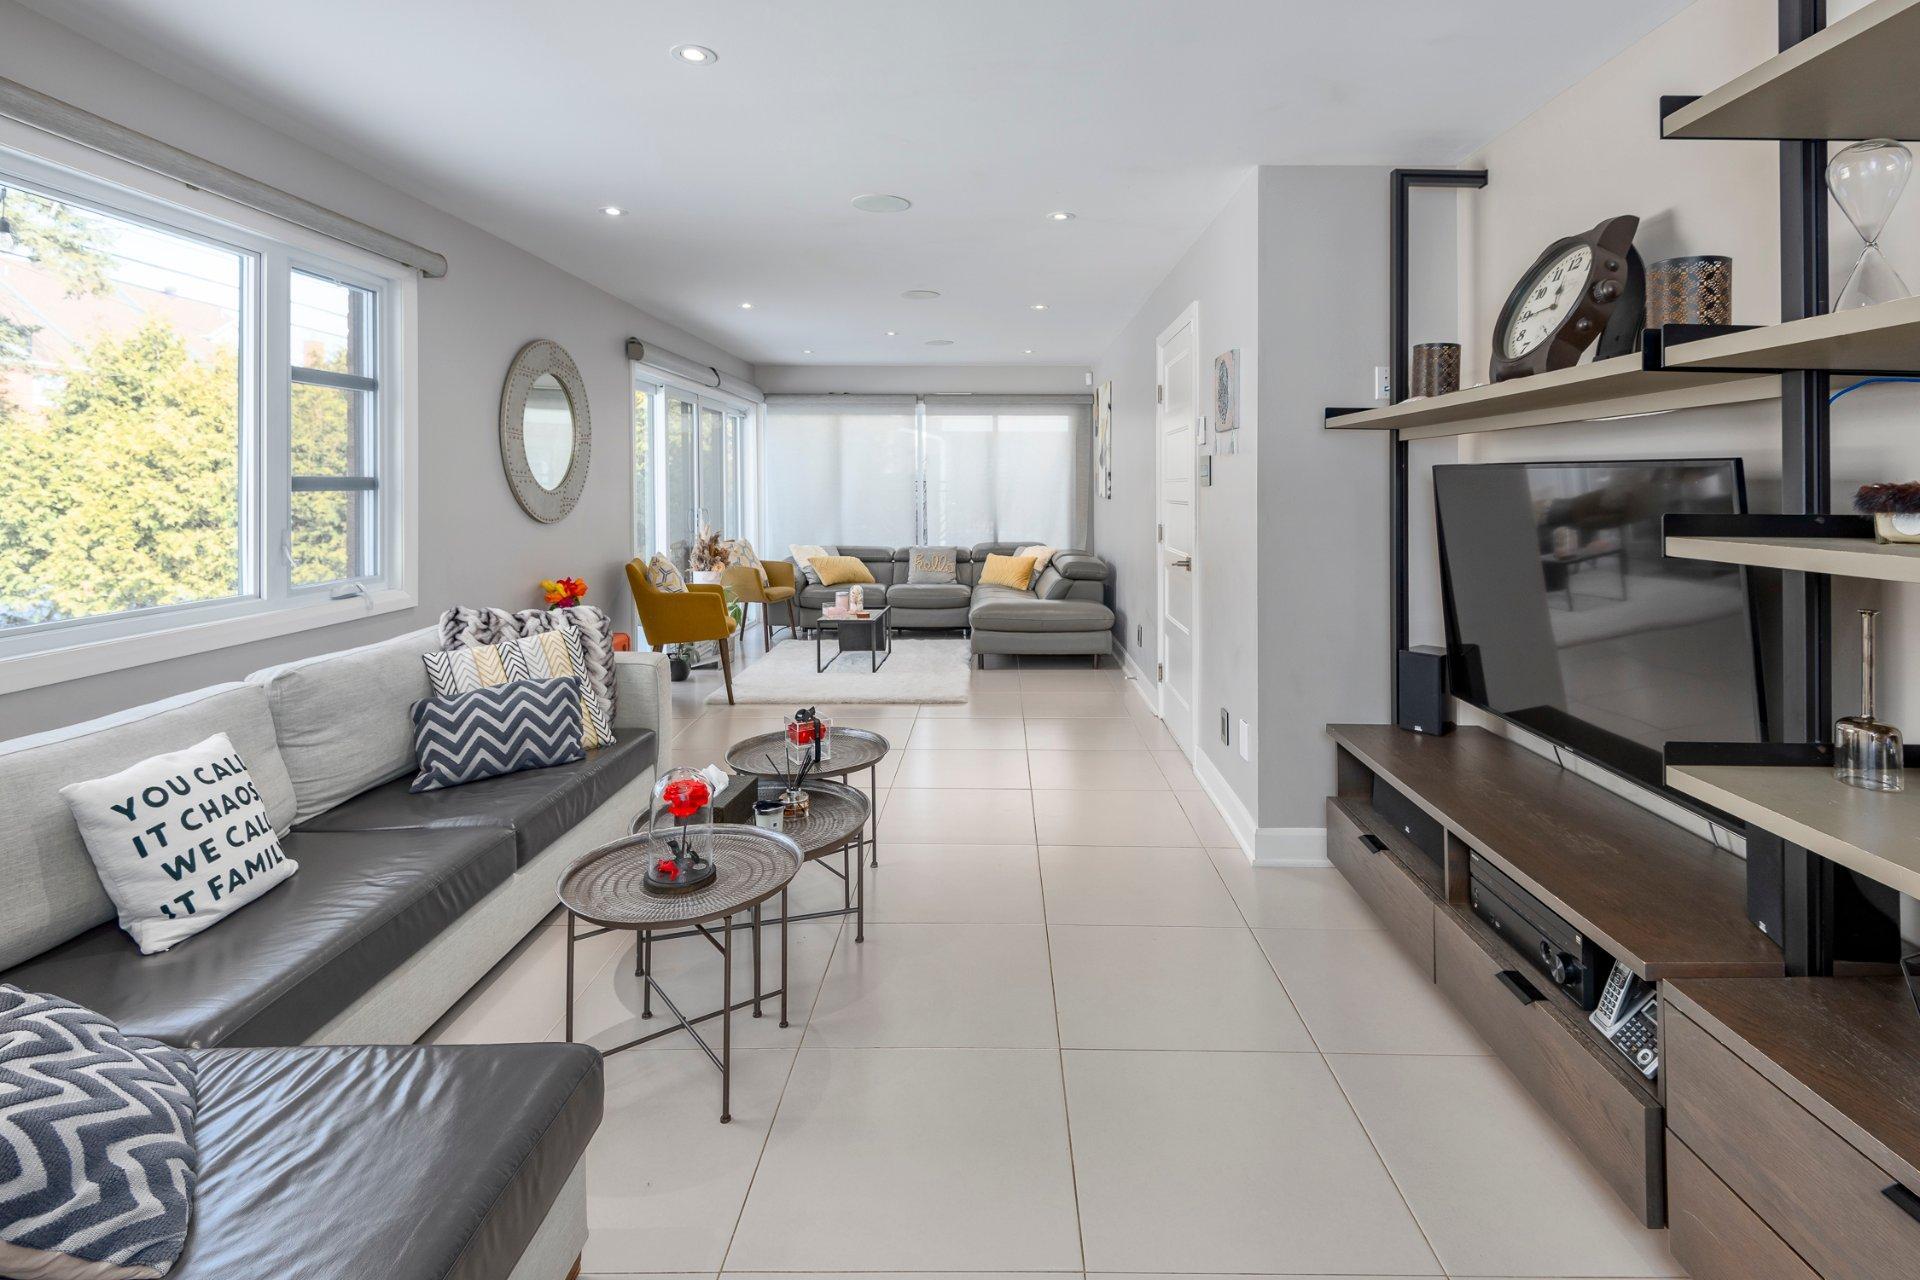
+Bright family room with heated floors and walk-out access to the backyard.
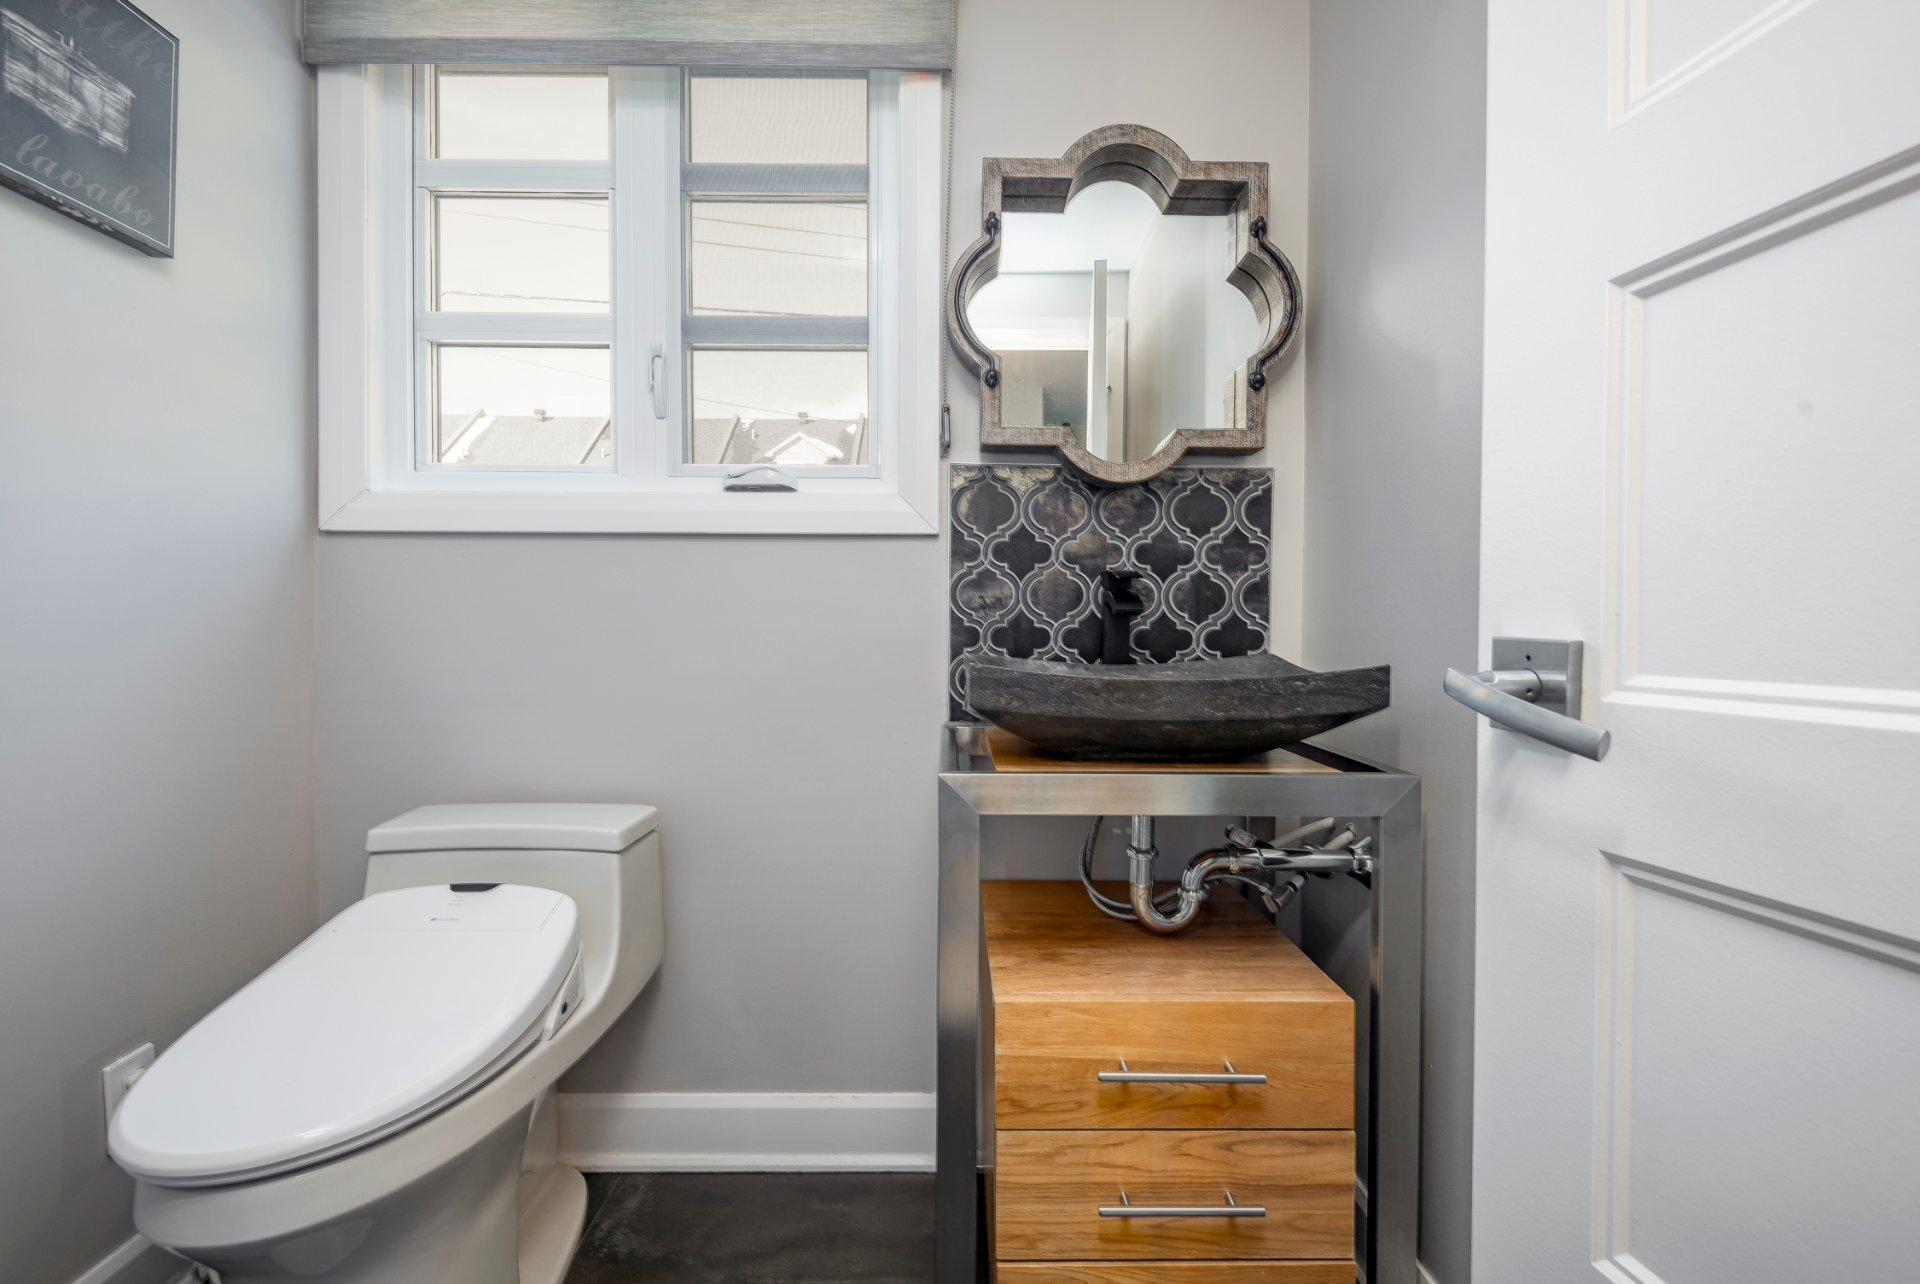
+Powder room.
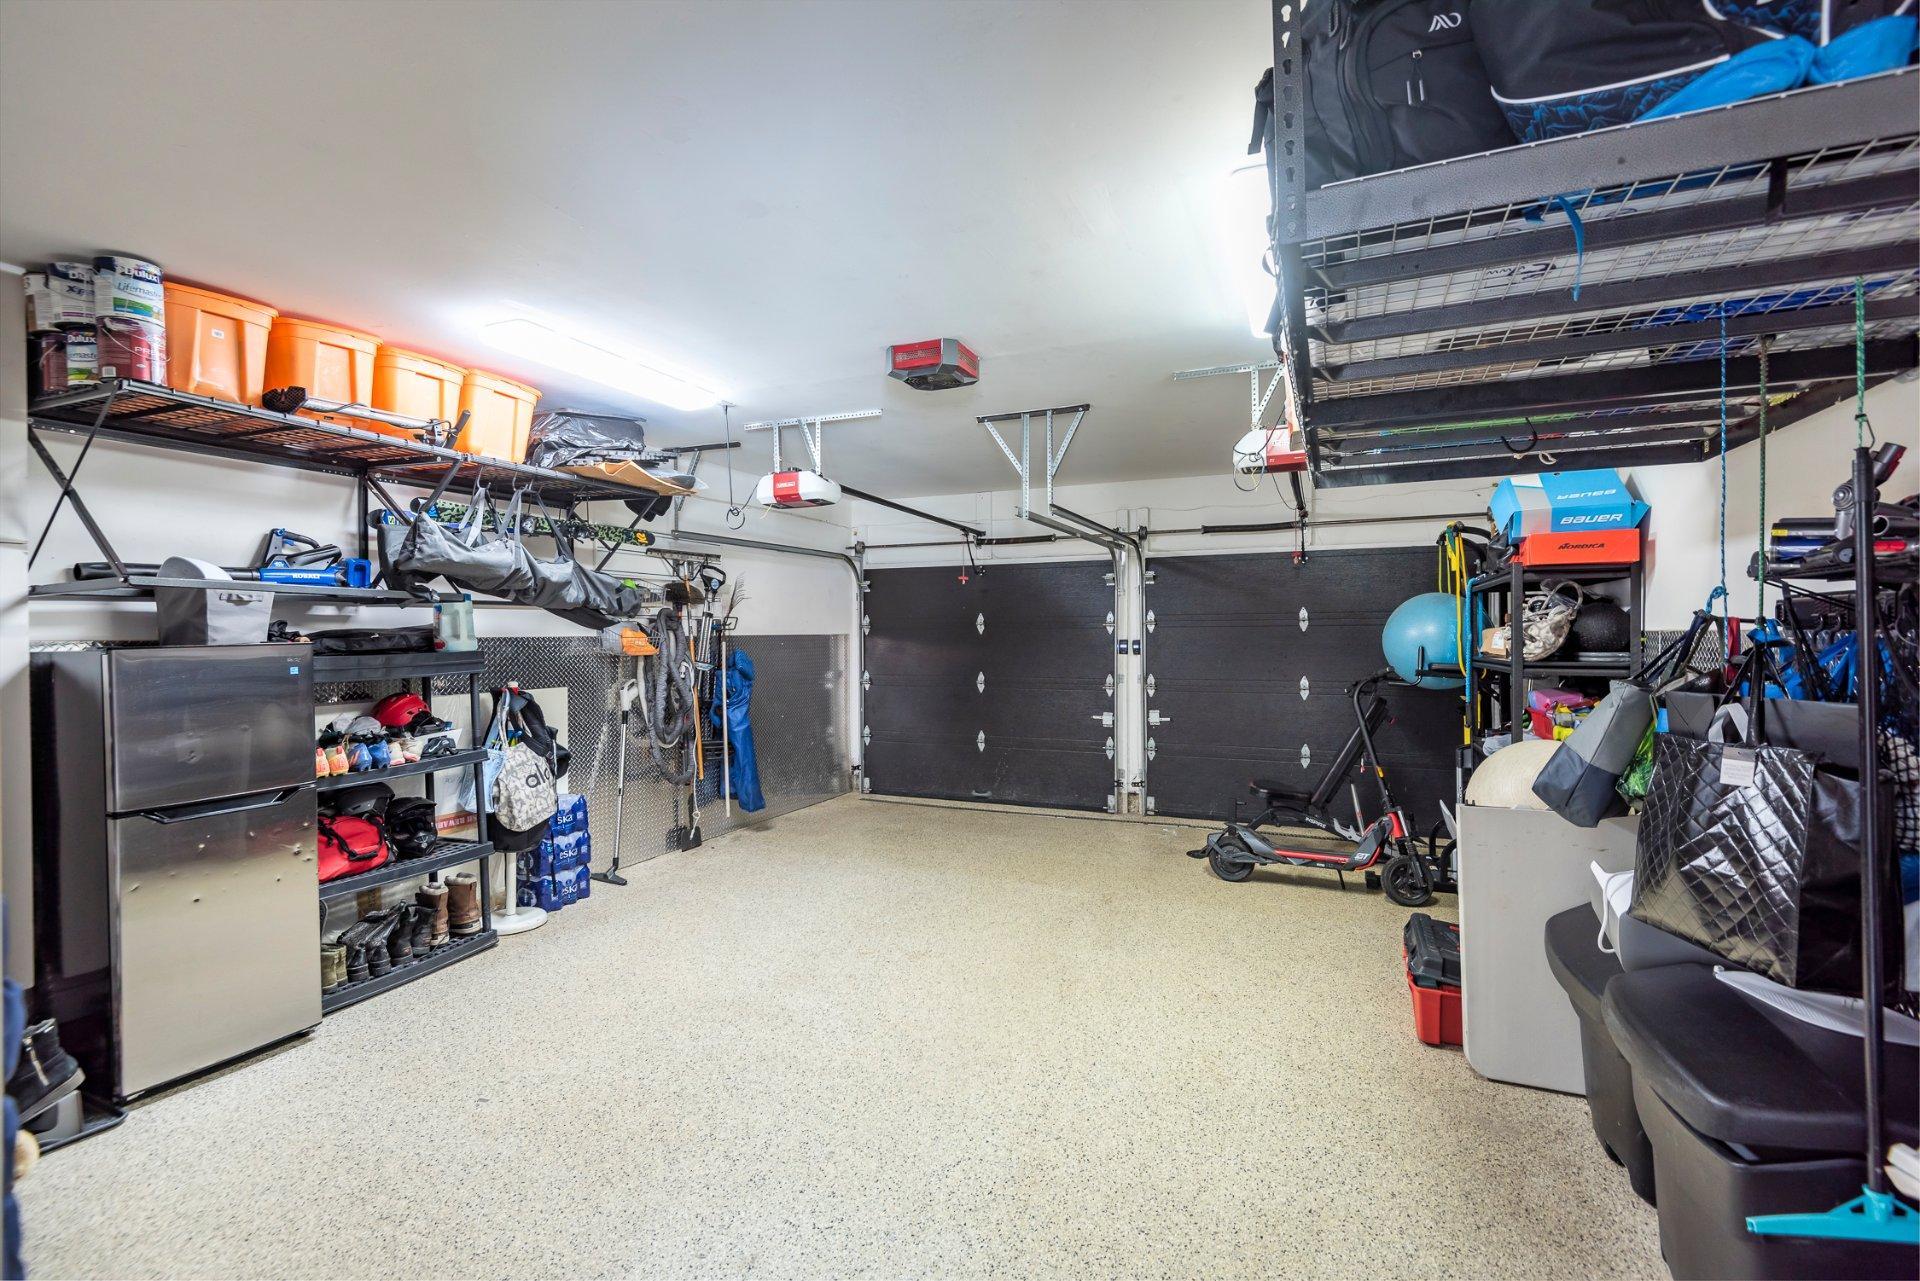
+Double garage with two independent doors.

*Second Floor

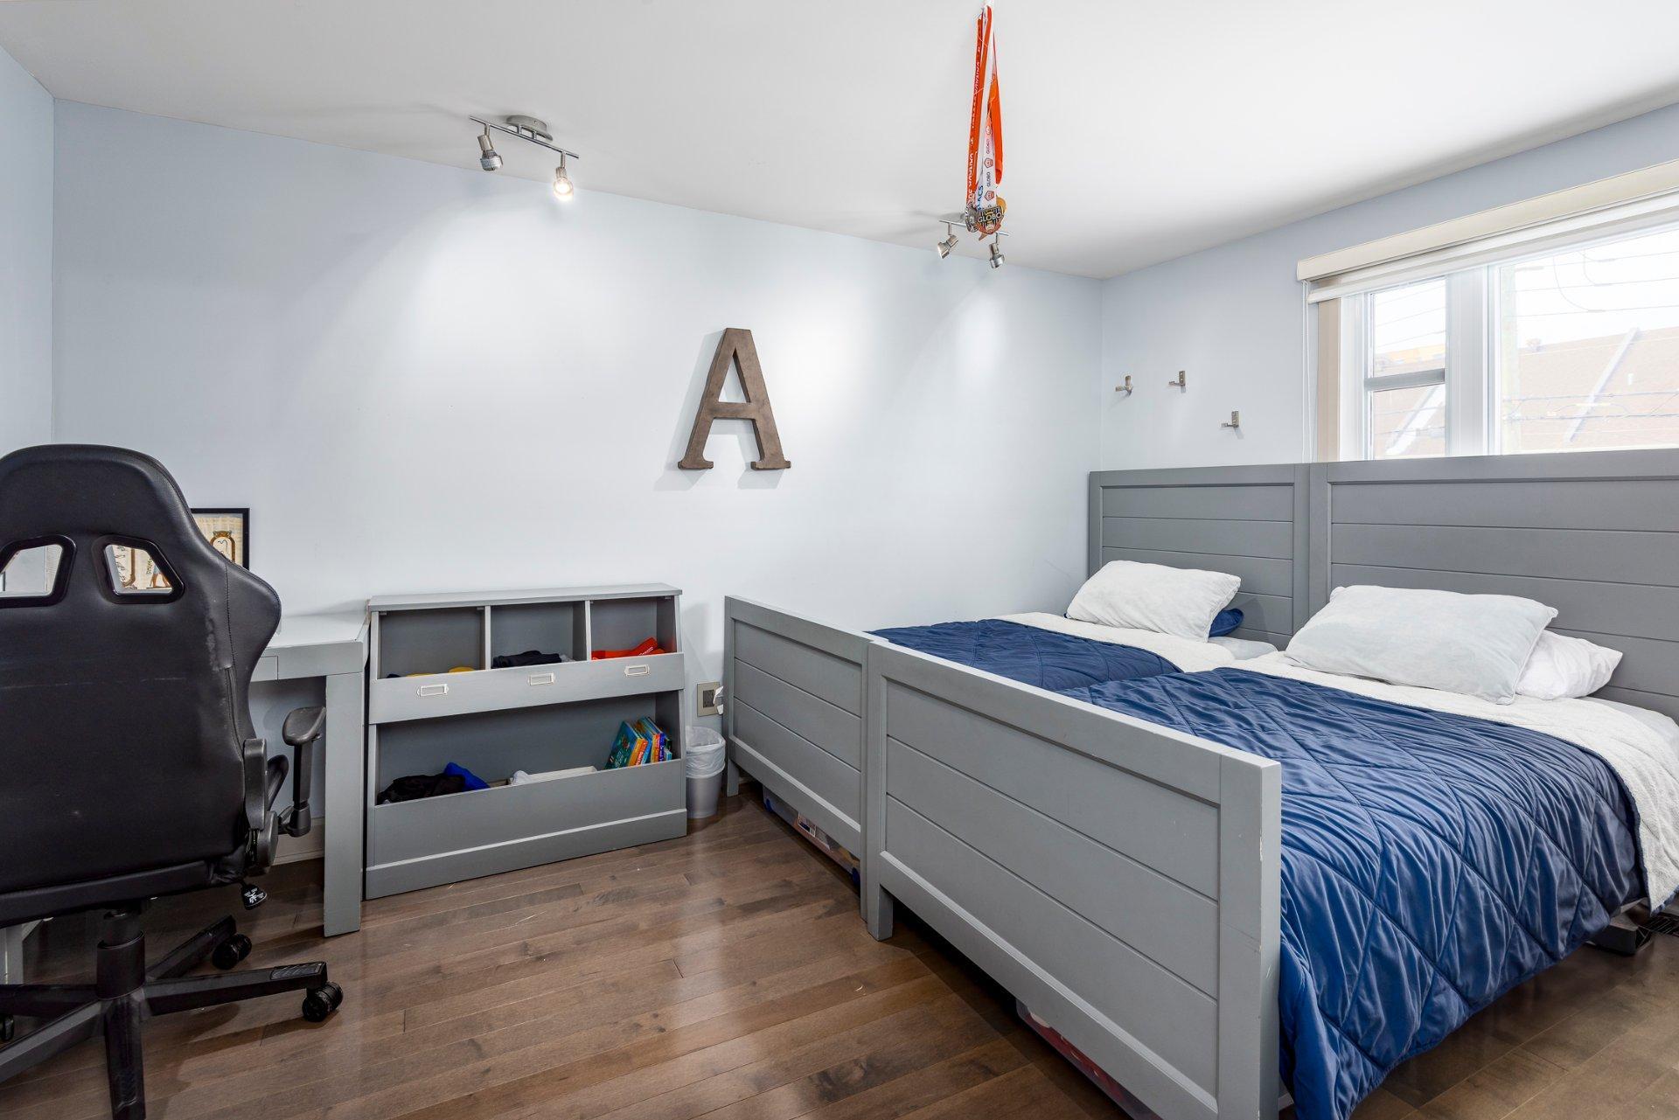
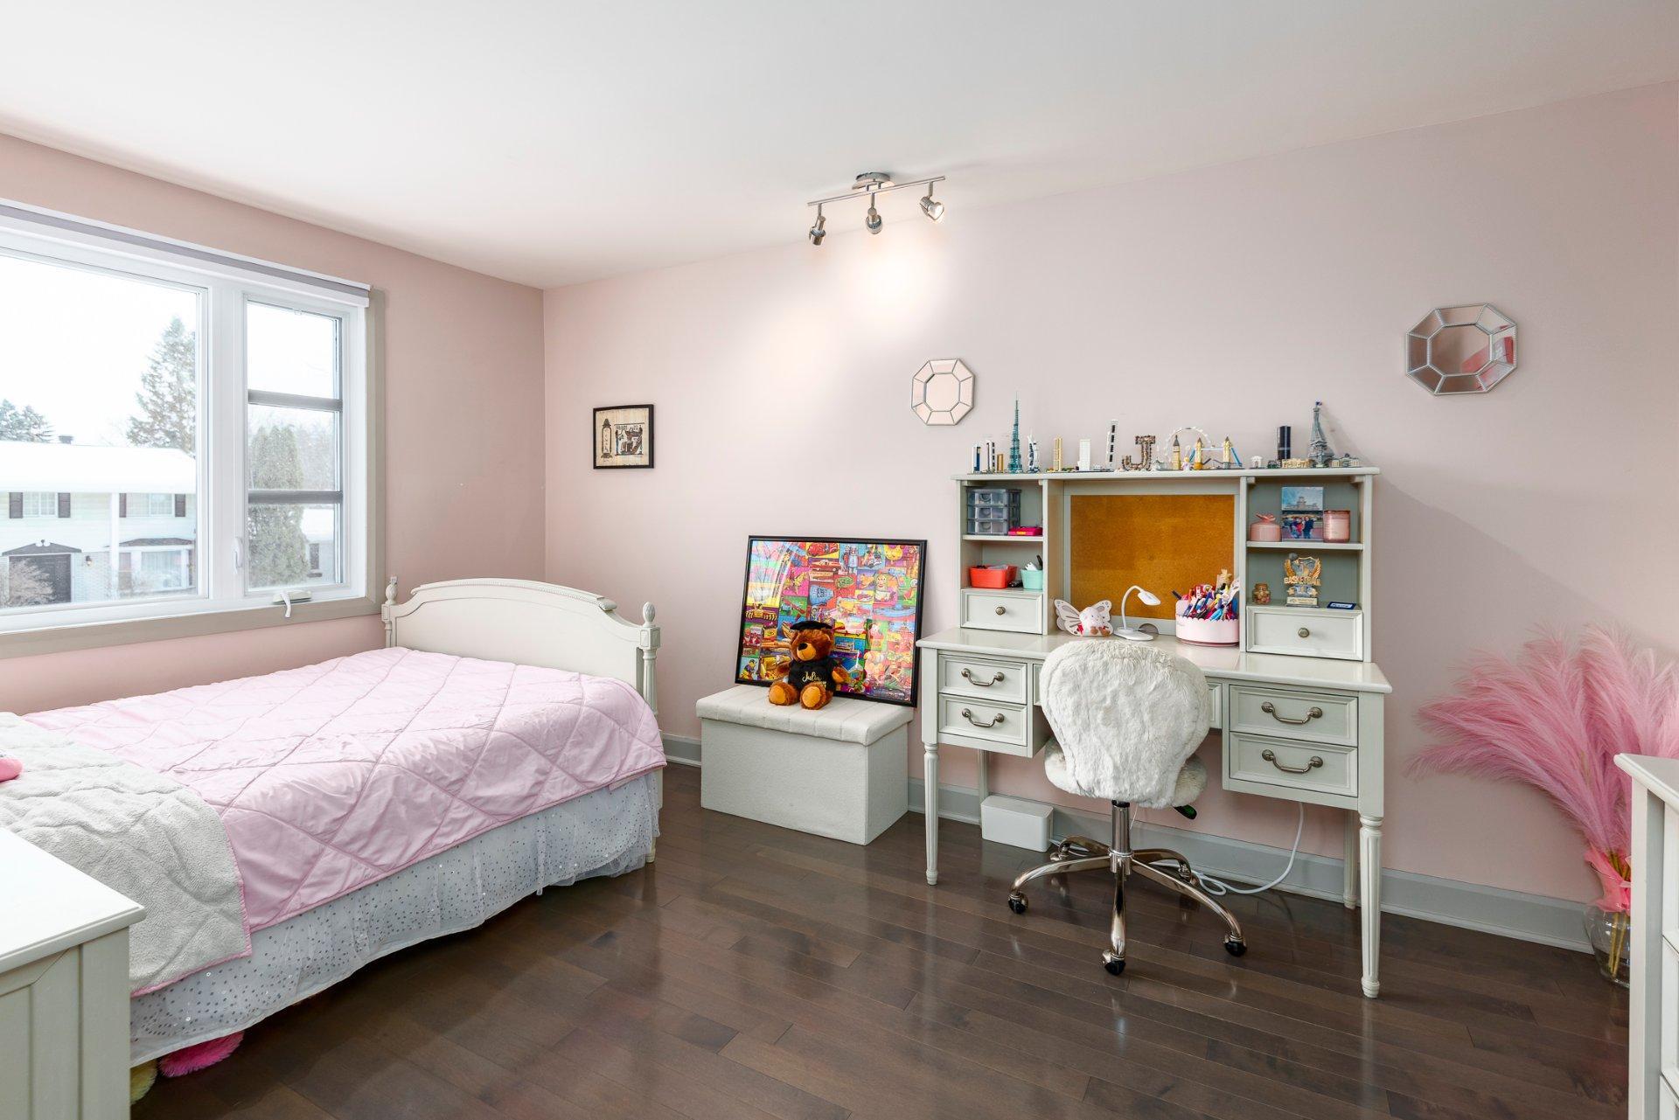
+Two generously sized bedrooms with walk-in closets.
+One bedroom with a large closet.
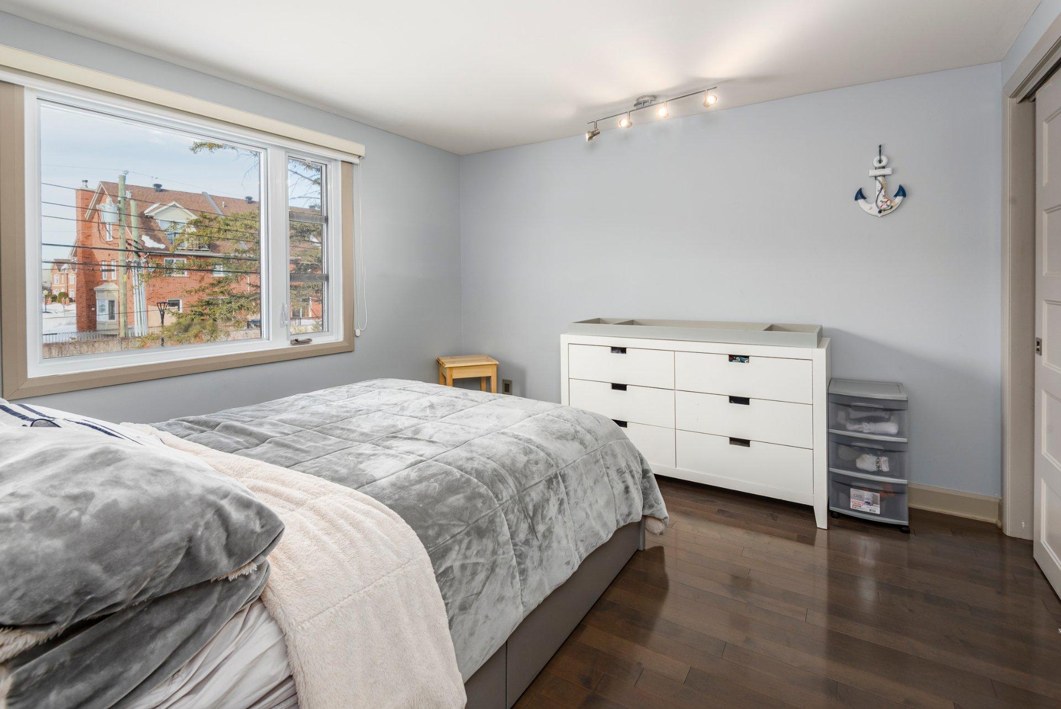
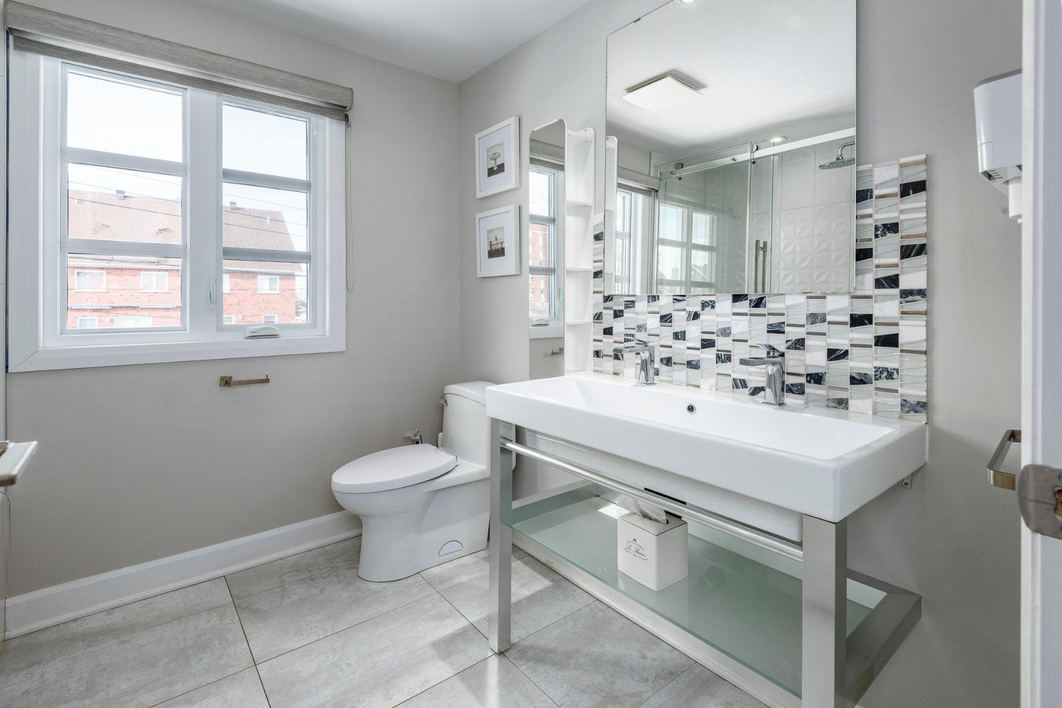
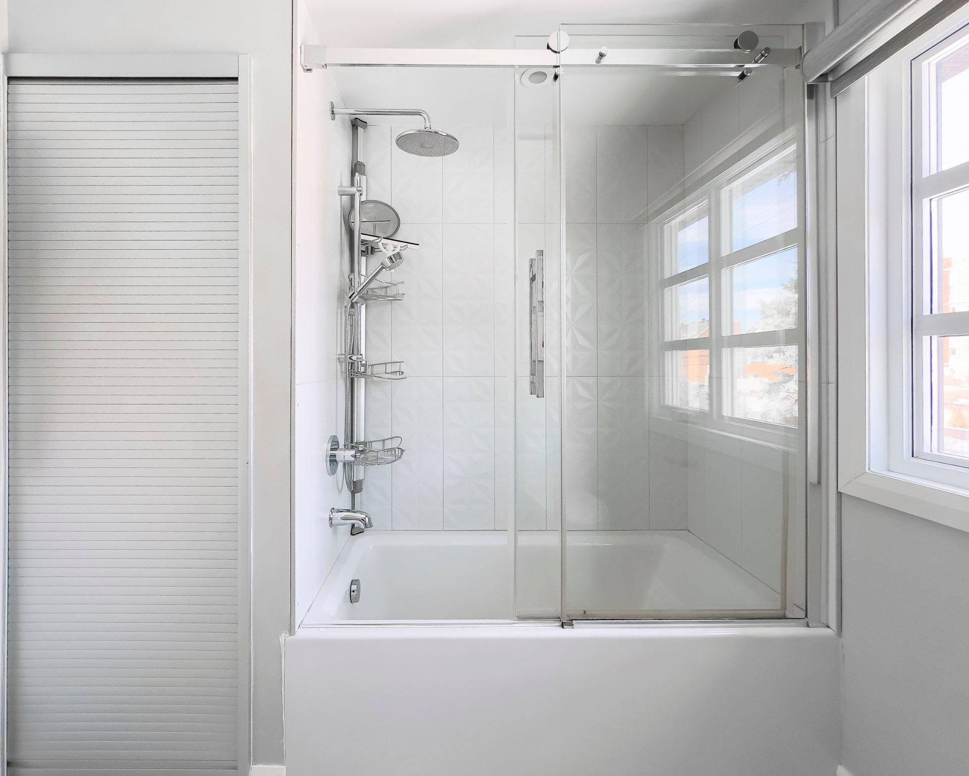
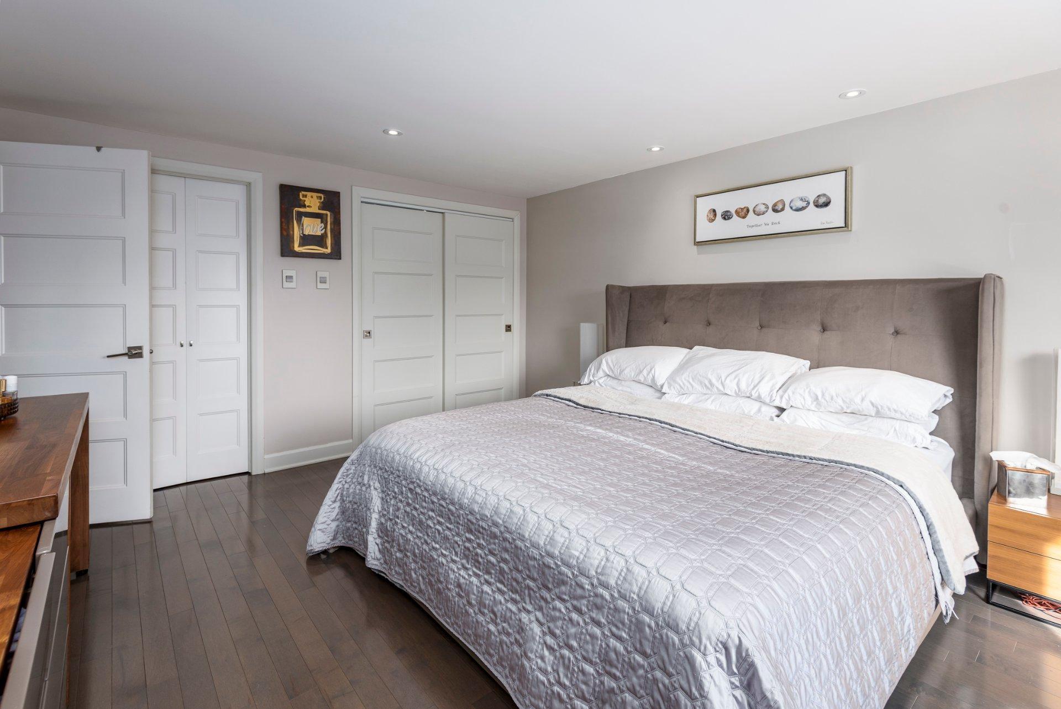
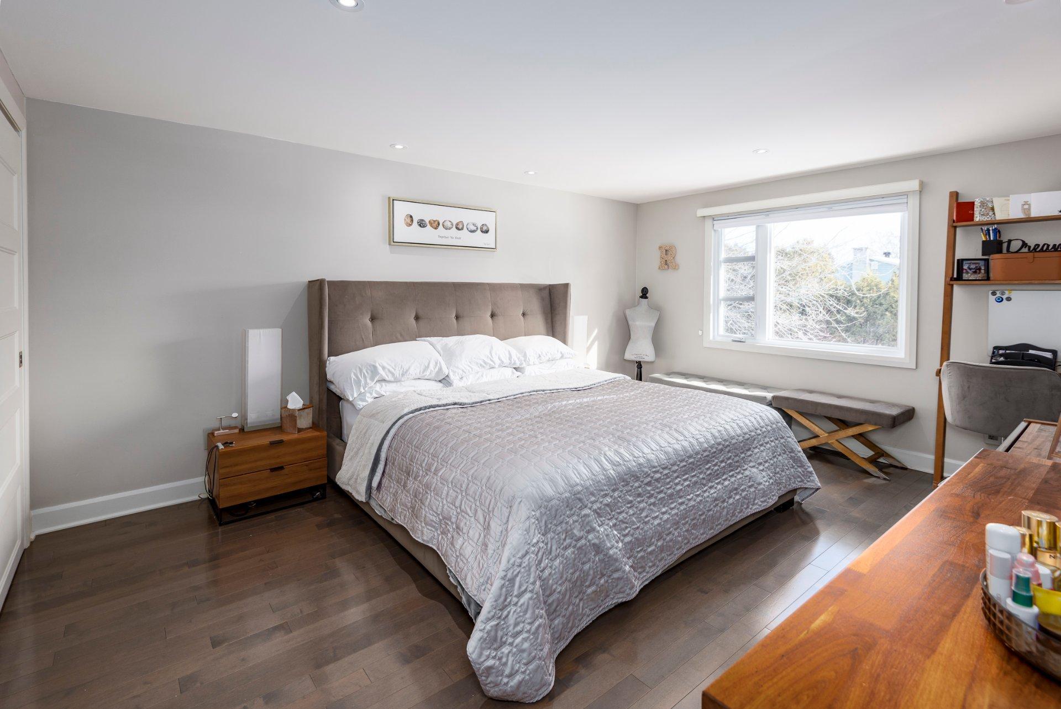
+Primary suite featuring a walk-in closet, additional large closet, and ensuite bathroom.
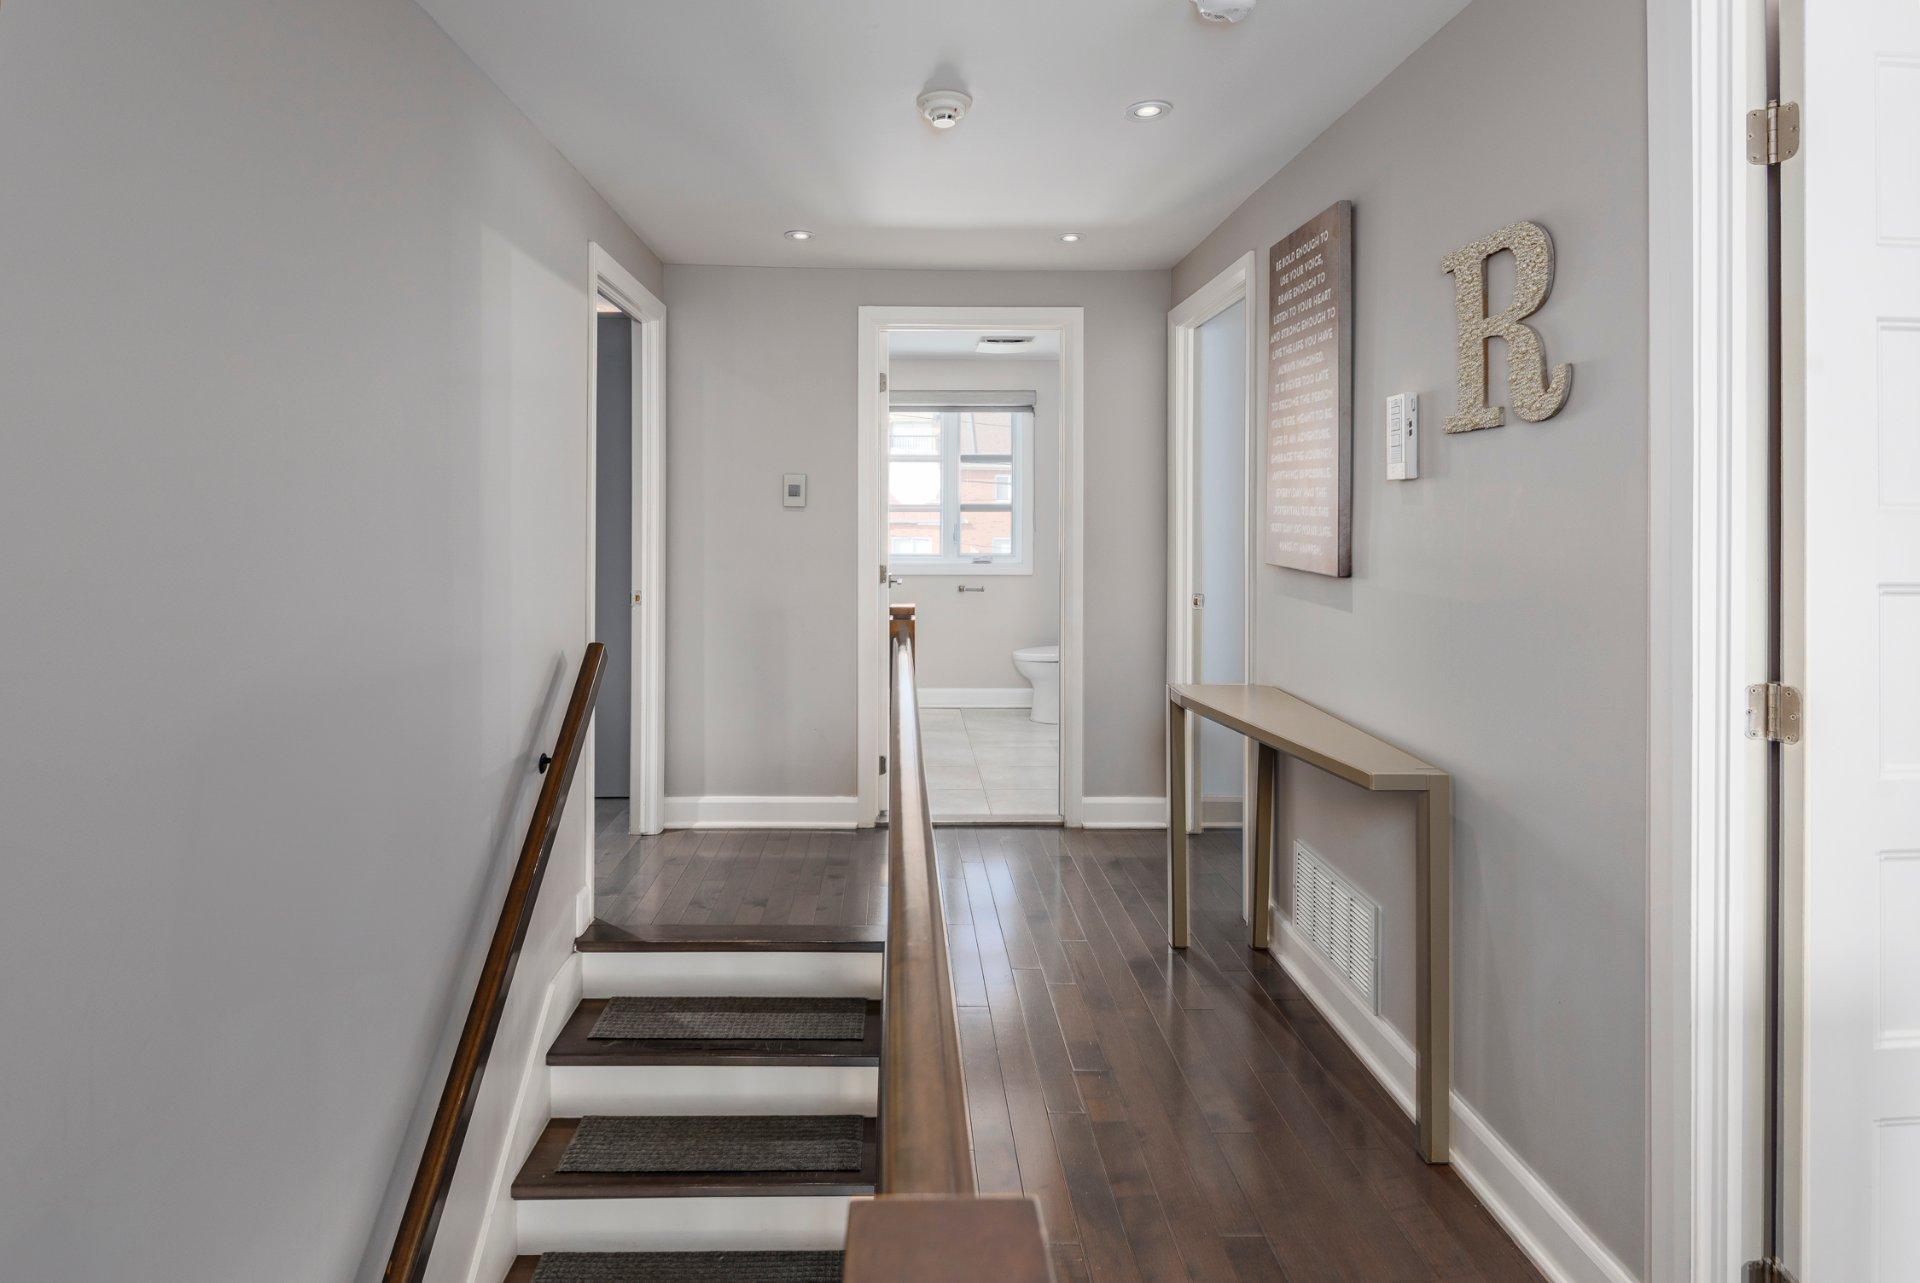
+Convenient hallway laundry area with stacked washer and dryer.

*Basement*
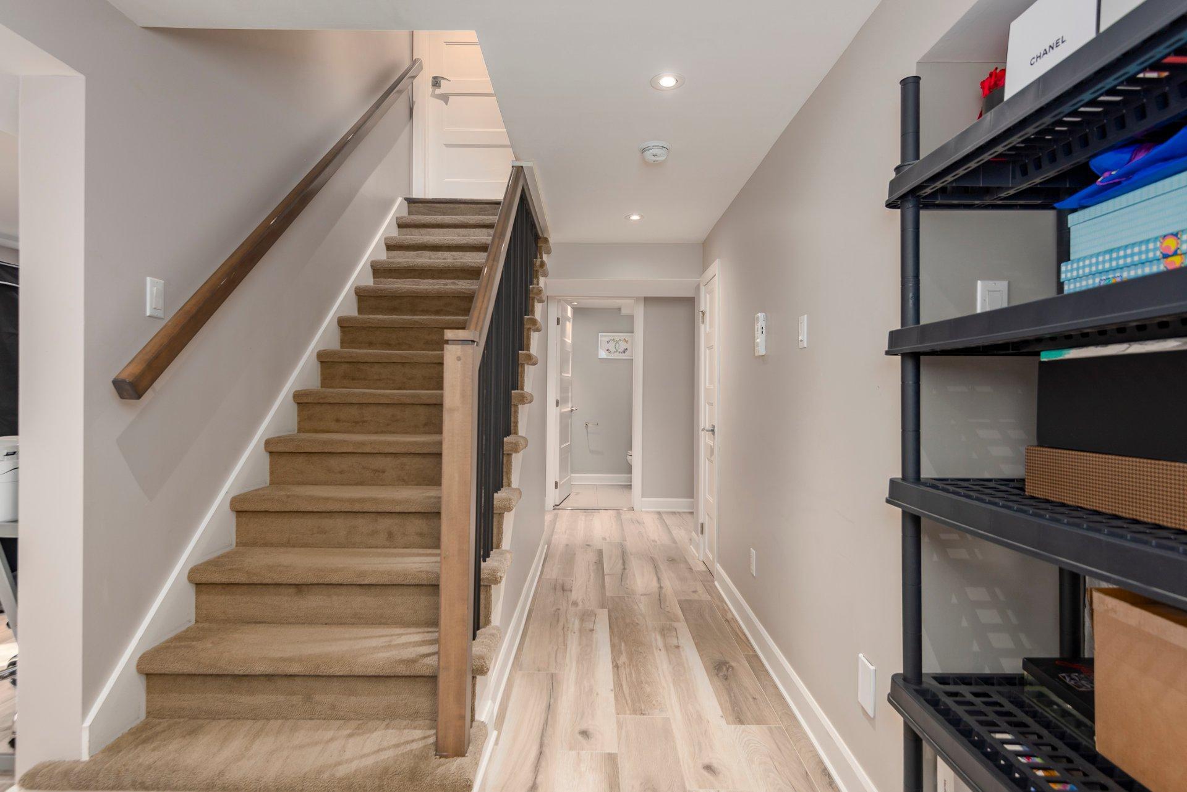
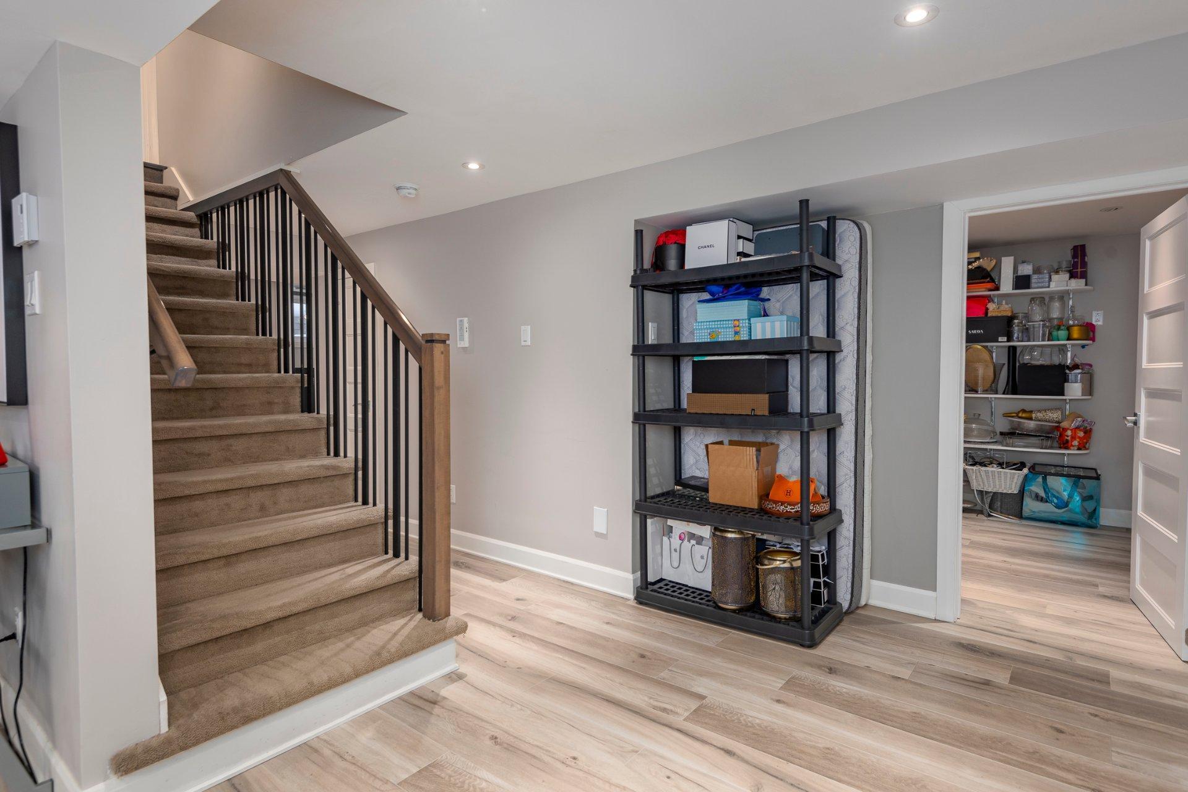
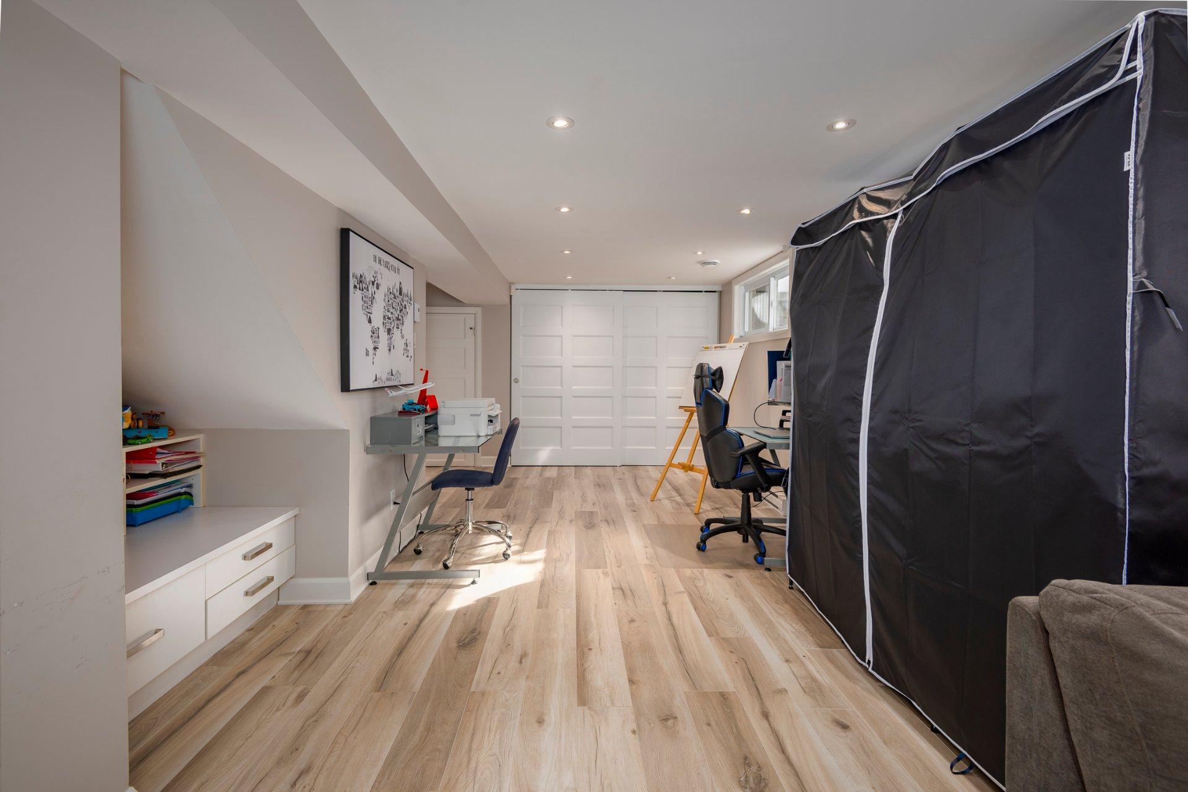
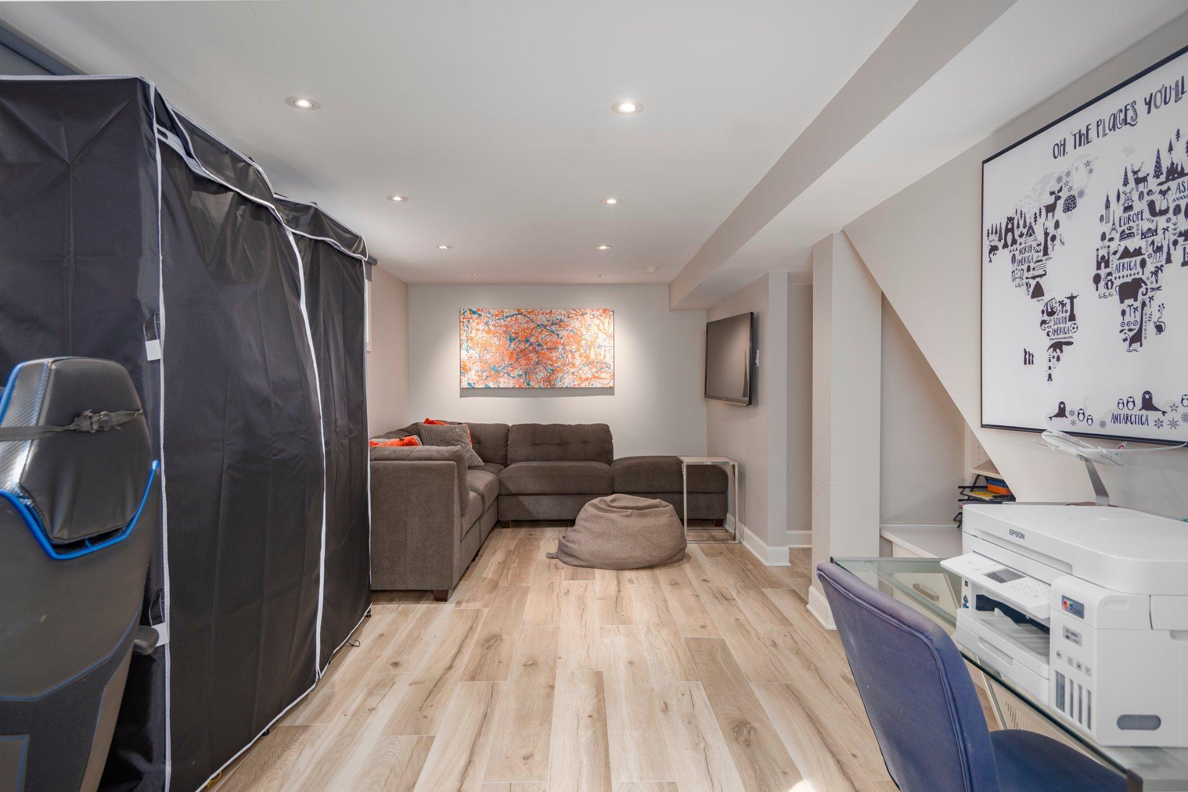
+Expansive and versatile basement with abundant storage.

+Spacious bedroom.
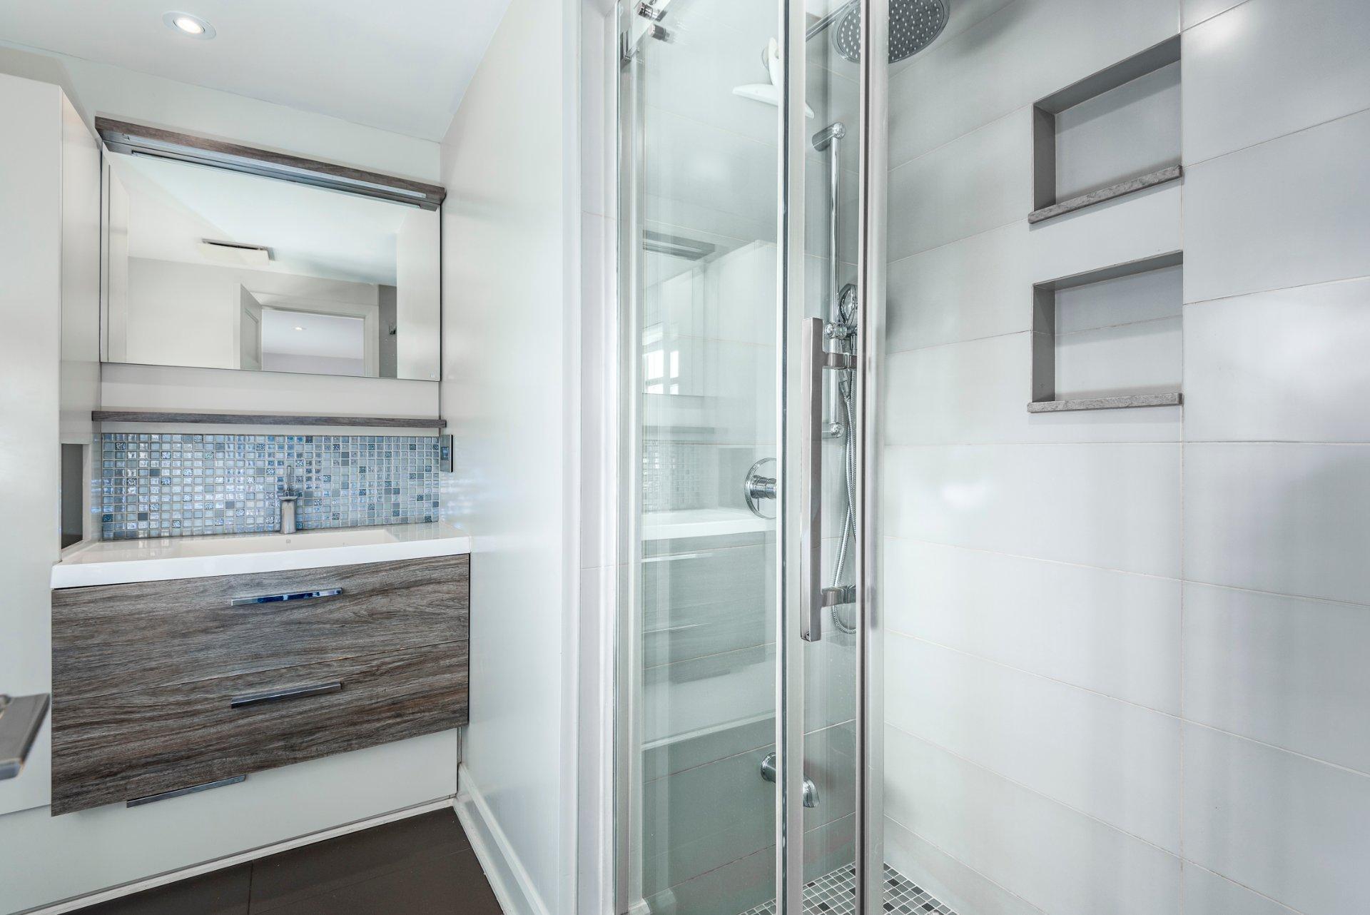
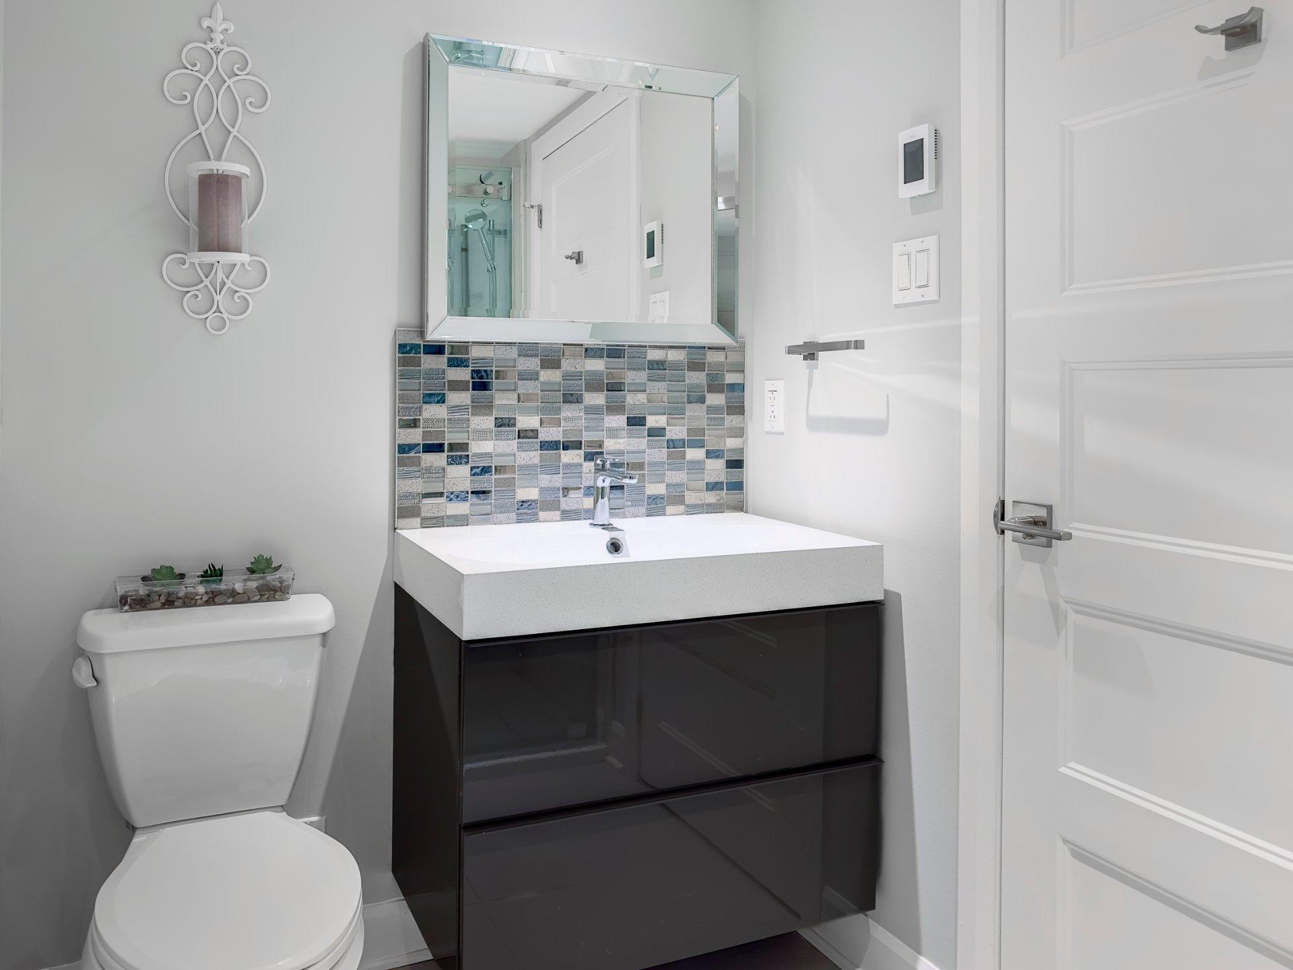
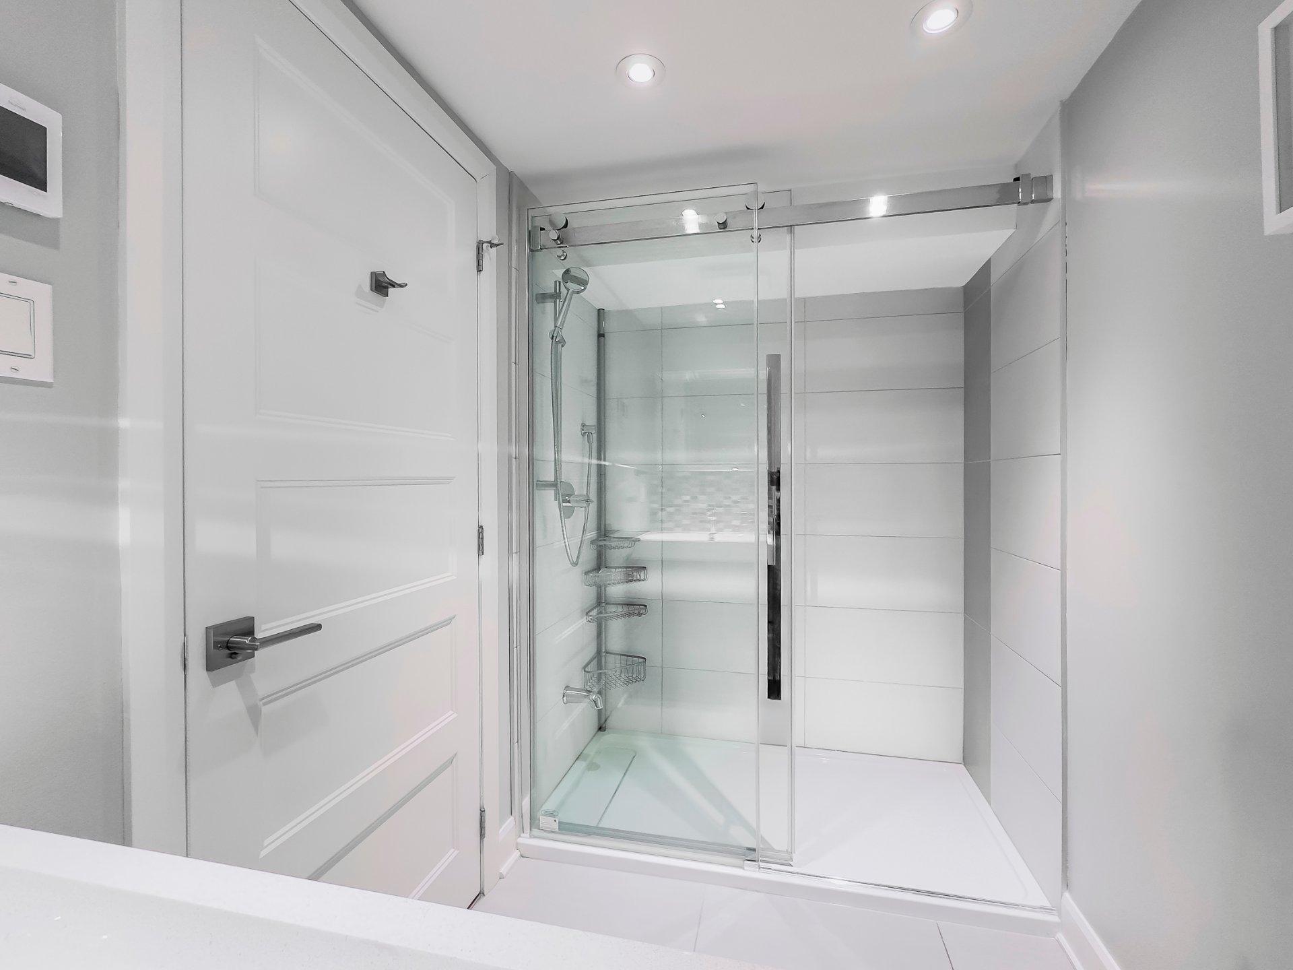
+Full bathroom.
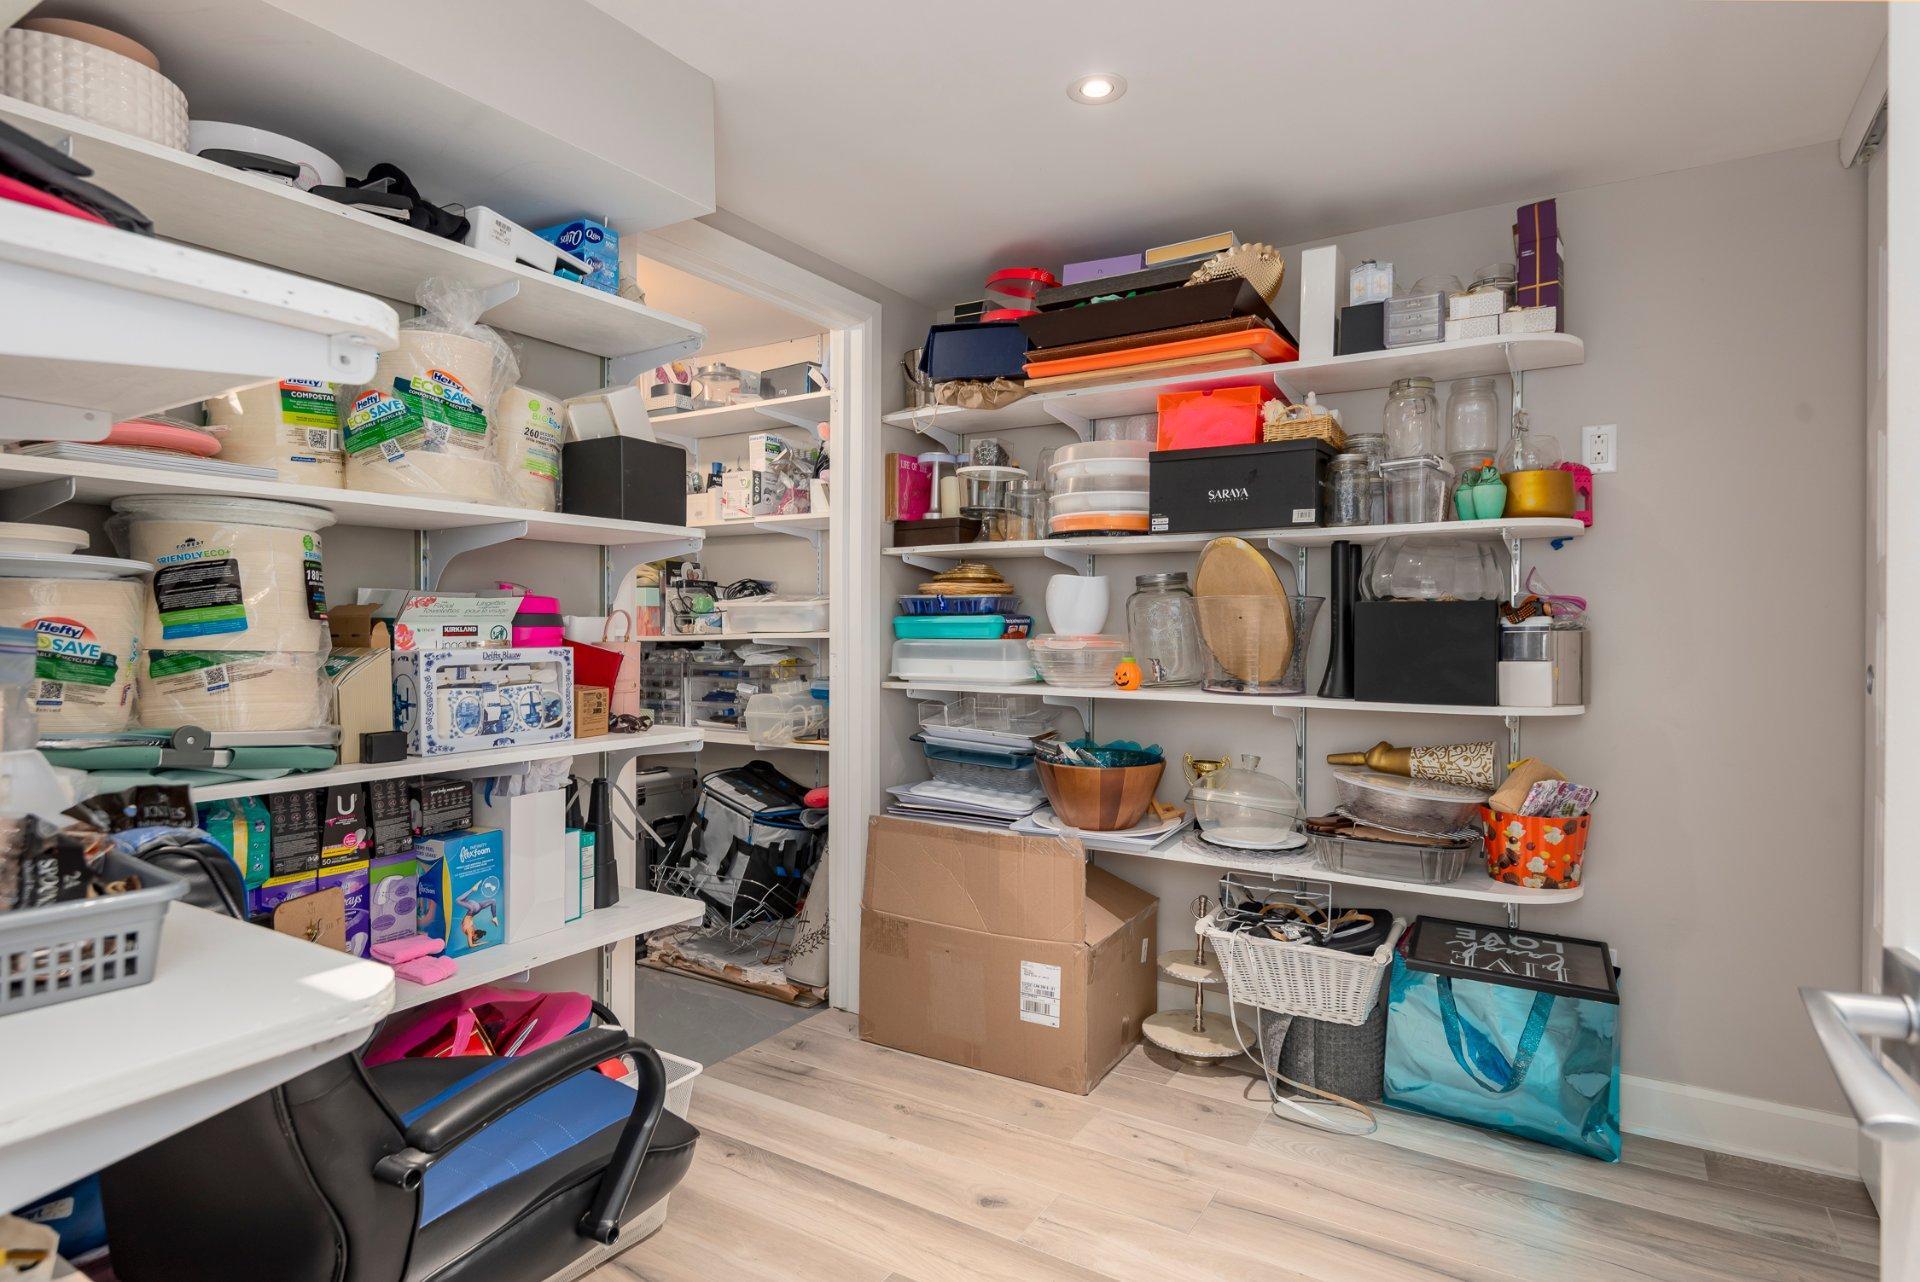
+Large storage room with access to the mechanical room.

*Lot*
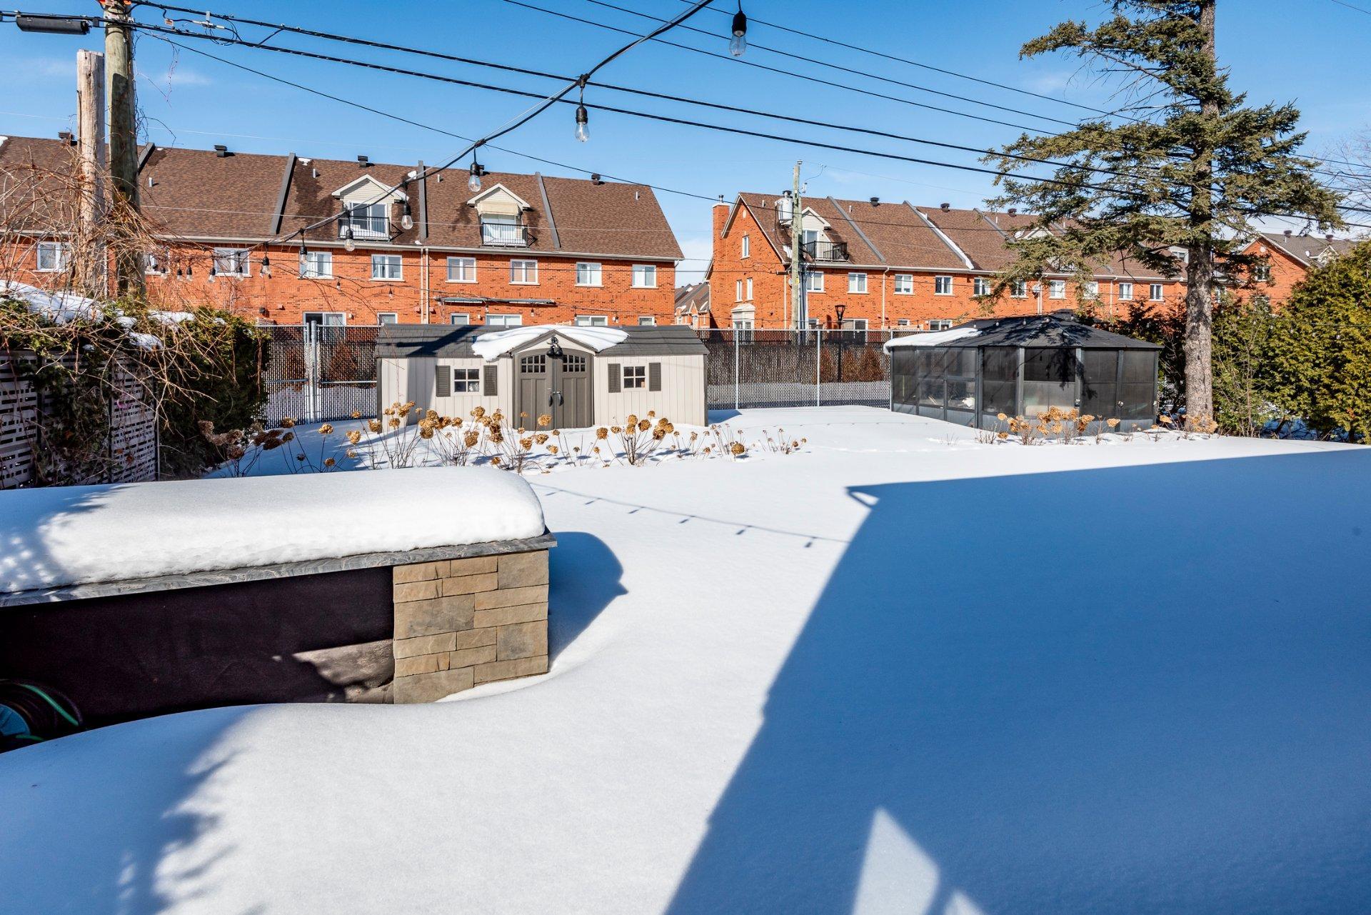
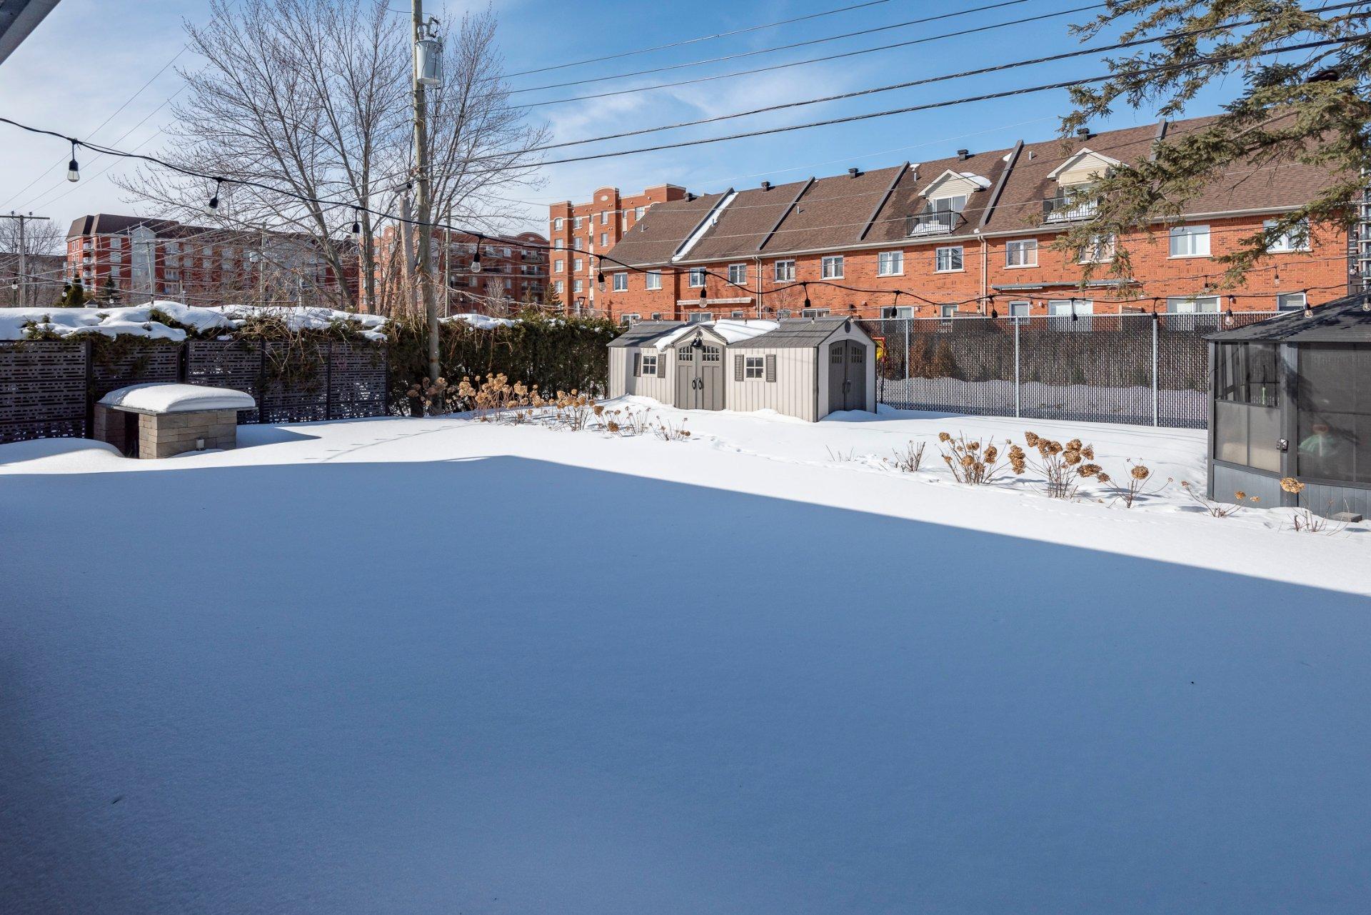
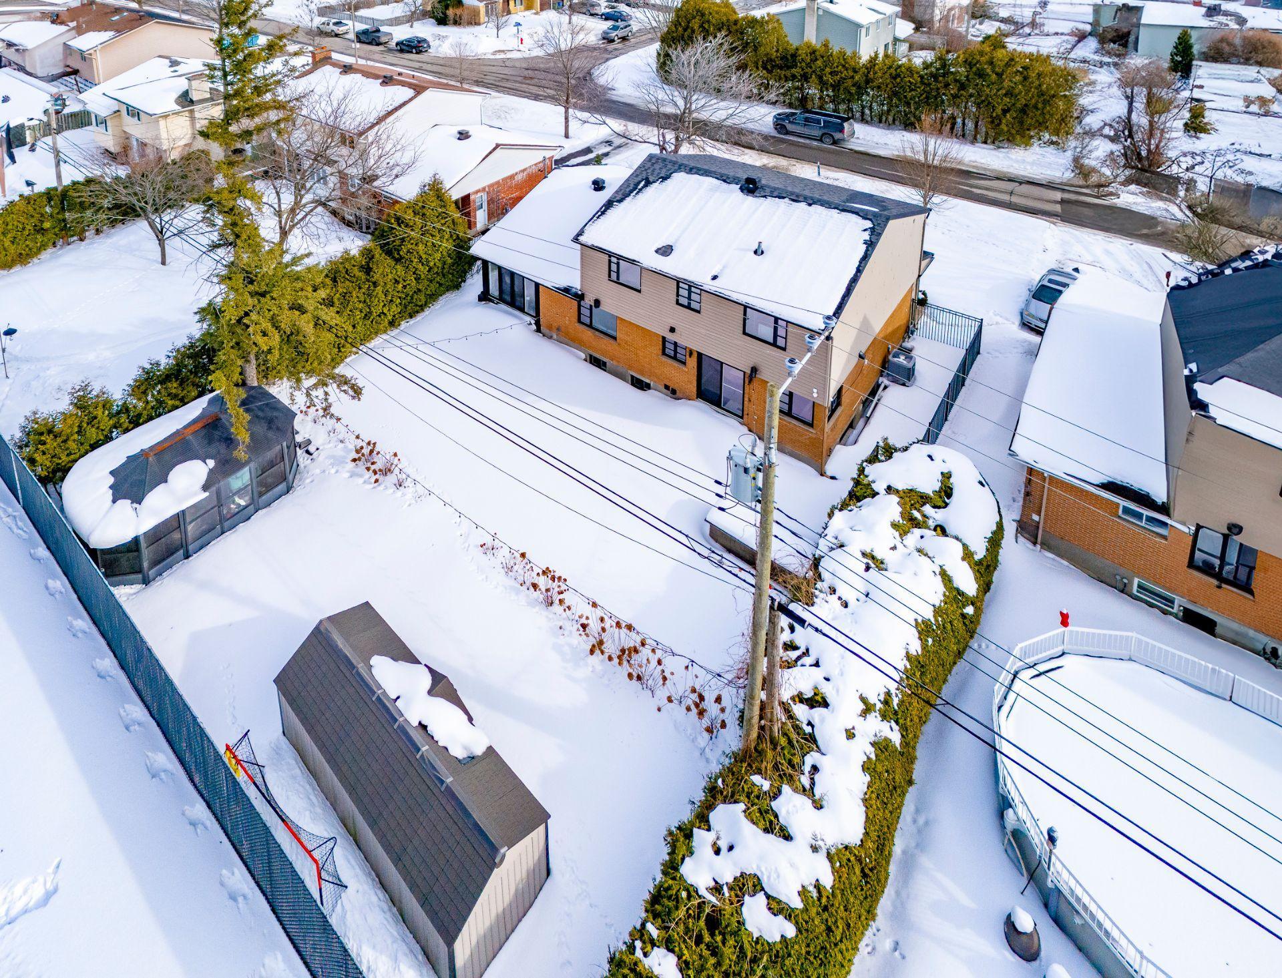

+Large backyard, ideal for relaxation and gatherings.
+Direct access to the bike path.
+Driveway accommodating up to 4 vehicles.

Combining functionality, natural light, and a prime location, this home represents a rare opportunity in a sought-after area of Pointe-Claire. A turnkey property where space and quality of life come together.

*Proximity*
-Lakeshore General Hospital
-Felix-Leclerc High School
-John Rennie High School
-Kuper Academy High School
-Kuper Elementary School
-Pointe Claire Elementary School
-Terra-Cotta Natural Park
-Cedar Park train Station
-Highway 20 and 40
-REM Fairview--Pointe-Claire Station and many more.

***DECLARATIONS***
+The choice of inspector must be approved by both parties prior to the inspection.
+The living area was taken from the Montreal property assessment roll.

Building Features:

  • Style: Detached
  • Basement: 6 feet and more, Finished basement
  • Bathroom Features: Other, Separate shower
  • Common Walls: Detached
  • Construction Materials: Brick, Stone
  • Fencing: Fenced
  • Foundation Details: Poured concrete
  • Garage: Yes
  • Heating: Forced air, Electric baseboard units, Radiant, Electricity, Natural gas
  • Kitchen Cabinet Features: Thermoplastic
  • Laundry Features:
  • Levels: Two or more storey
  • Lot Features: Other, Other, Highway, Daycare centre, Hospital, Park, Bicycle path, Elementary school, High school, Public transportation, Flat
  • Parking Features: Paving stone, Heated, Double width or more, Built-in
  • Roof: Asphalt shingles
  • Size: 32.4 x 48.8 Feet
  • Total Finished Area: 2591.9
  • Utilities: Water Connected, Electricity Connected, Natural Gas Connected, Sewer Connected
  • Water Source: Municipality
  • Window Features: PVC, Sliding, Casement
  • Sewer: Municipality

Taxes:

  • Municipal Tax: $5,984
  • School Tax: $777
  • Annual Tax Amount: $6,761

Expenses:

  • Electric: $2,810

Property Assessemnt:

  • Lot Assessment: $422,700
  • Building Assessment: $553,700
  • Total Assessment: $976,400

Property Features:

  • Bedrooms: 4+1
  • Bathrooms: 3
  • Half Bathrooms: 1
  • Built in: 1966
  • Floor Space (approx): 2591.9 Square Feet
  • Lot Depth: 66 Feet
  • Lot Frontage: 114 Feet
  • Lot Size: 7642.00 Square Feet
  • Zoning: Residential
  • No. of Parking Spaces: 6

Dwelling Units:

  • Pieces 10
  • Bedrooms 5
  • Baths 4

Convert Measurement to:


Data provided by: Centris - 600 Ch Du Golf, Ile -Des -Soeurs, Quebec H3E 1A8
All information displayed is believed to be accurate but is not guaranteed and should be independently verified. No warranties or representations are made of any kind. Copyright© 2021 All Rights Reserved.

Location of 125 Av. Brigadoon, Pointe-Claire, QC, H9R 1J4

Demographic Information of 125 Av. Brigadoon, Pointe-Claire, QC, H9R 1J4

Life Stage

Later Years

Employment Type

Service Sector/White Collar

Average Household Income

$105,742.66

Average Number of Children

1.66

Household Population

Household Structure

Age of Population

Education

Education Level

No certificate/diploma/degree

11.01 %

High school certificate or equivalent

23.33 %

Apprenticeship trade certificate/diploma

5.34 %

College/non-university certificate

23.5 %

University certificate (below bachelor)

3.41 %

University Degree

33.41 %

Commuter

Travel To Work

By Car

76.69 %

By Public Transit

8.82 %

By Walking

8.61 %

By Bicycle

0.0 %

By Other Methods

5.88 %

Cultural Diversity

Knowledge of Official Language

Mother Tongue

Building Information

Building Type

Apartments (Low and High Rise)

70.64 %

Houses

29.36 %

Own Vs. Rent