


Open House
- Sat Aug. 01 2:00 pm - 4:00 pm
Piedmont QC, J0R 1J0
Property Information:
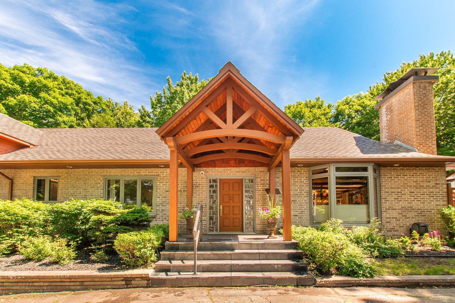
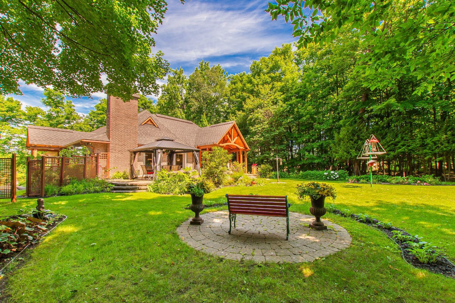
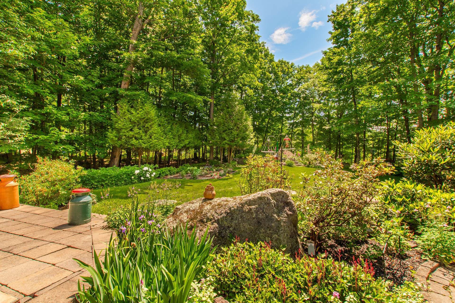
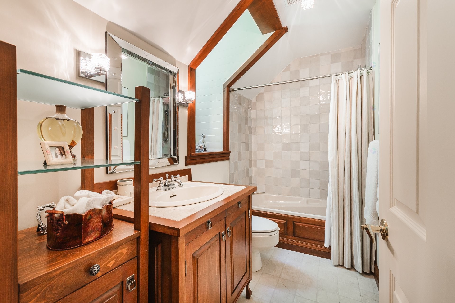
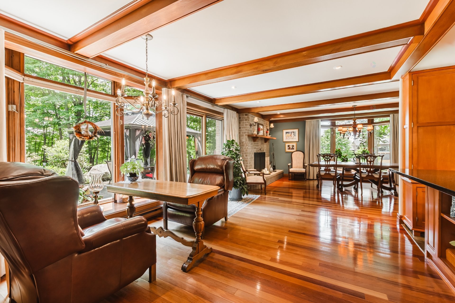
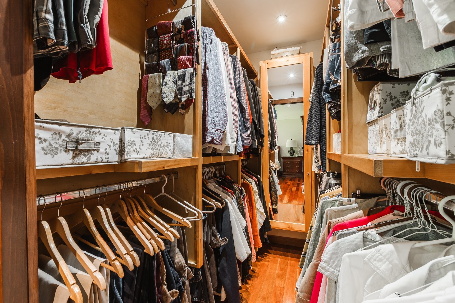
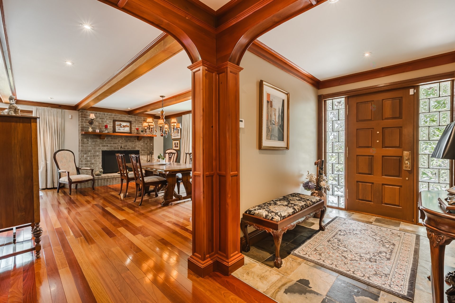
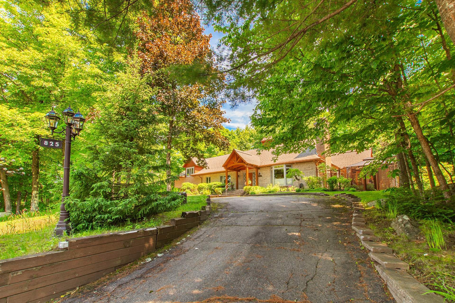
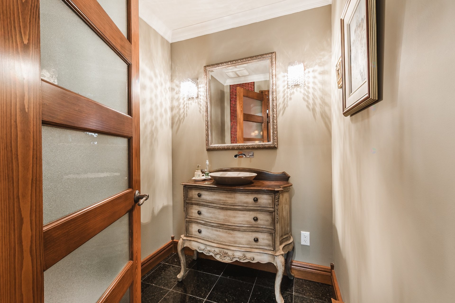
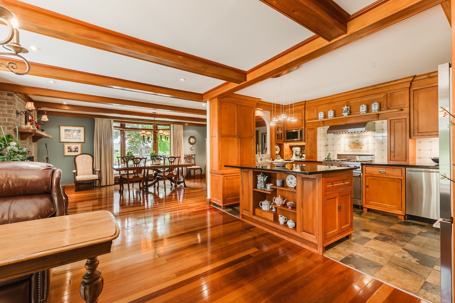
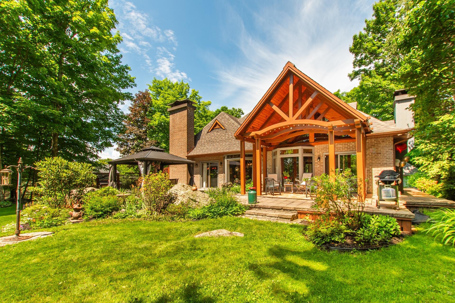
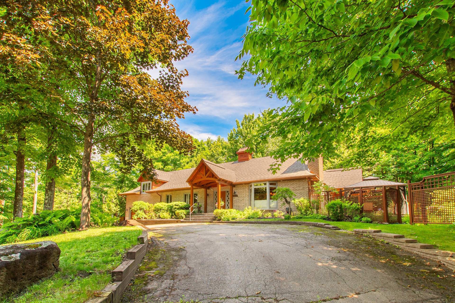
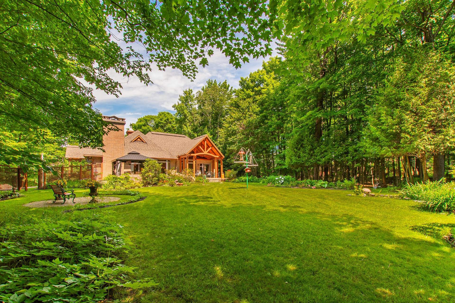
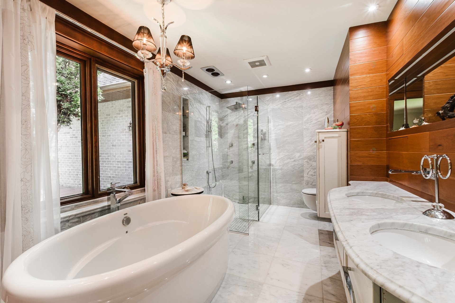
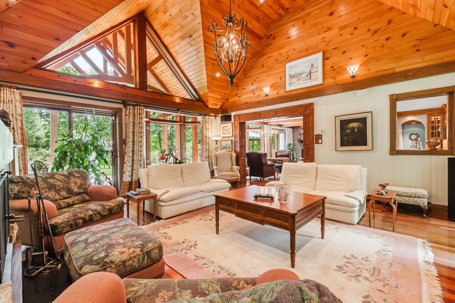
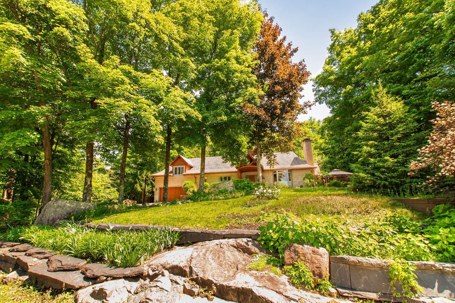
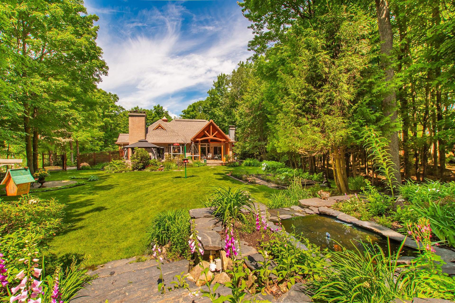
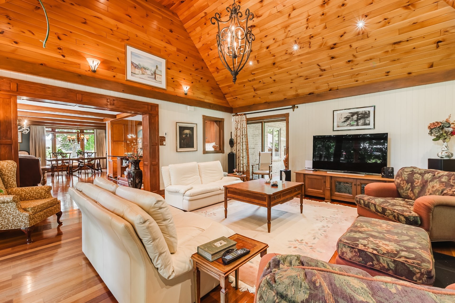
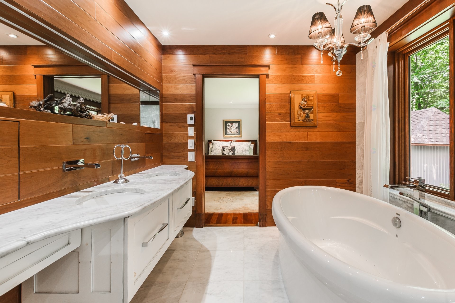
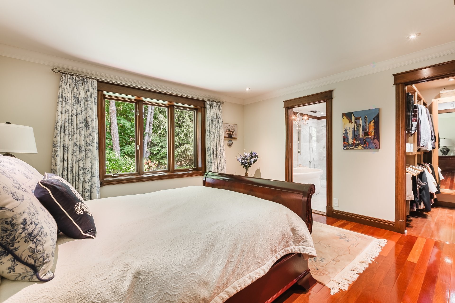
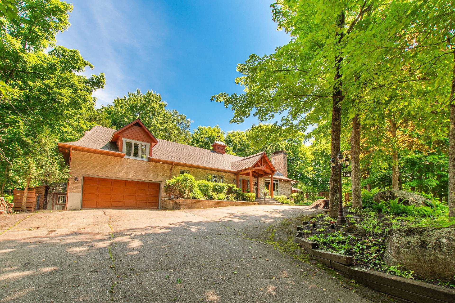
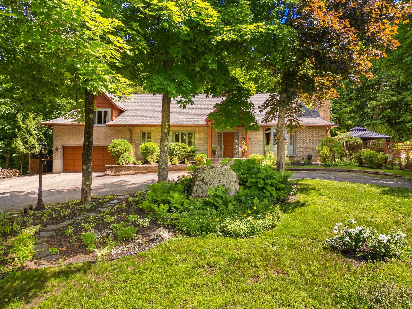
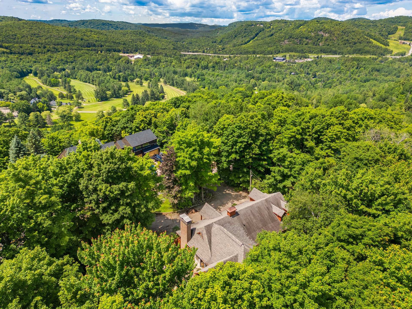
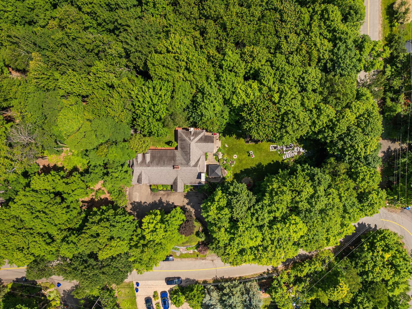
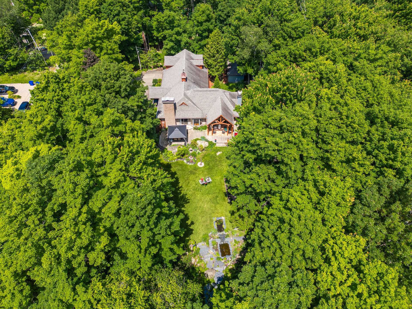
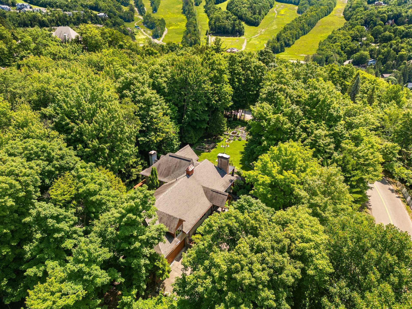
Magnificent all-brick property perched atop the mountains, offering breathtaking views of the ski slopes. Just 5 minutes from Ski Saint-Sauveur and the Strøm Spa. Spacious home, fully renovated with taste and quality materials, featuring abundant windows. Wood-burning fireplace for a warm and inviting atmosphere. Beautifully landscaped and very private lot, with a large terrace ideal for entertaining. Perfect as a primary residence or a ski getaway.
Magnificent all-brick property perched atop the mountains in Piedmont, offering breathtaking views of the ski slopes of Mont Saint-Sauveur, Mont Olympia, and Mont Gabriel. Located just 5 minutes from the slopes of Sommet Saint-Sauveur and the Strøm Spa Nordique, this is an ideal location for ski and outdoor enthusiasts.
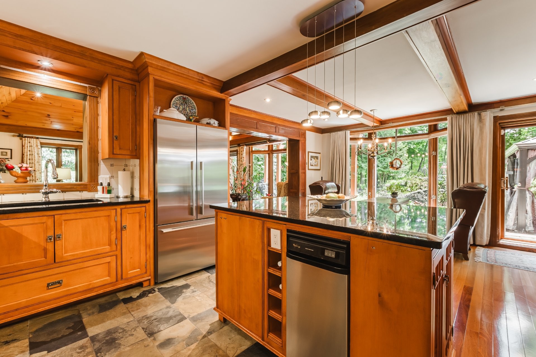
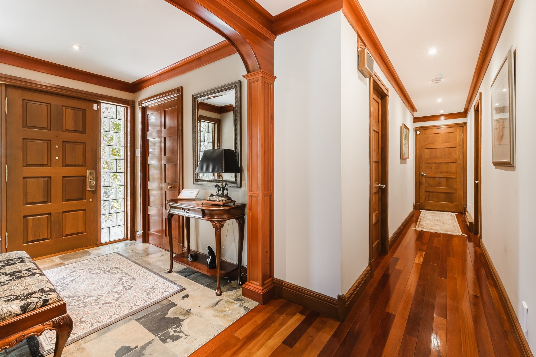
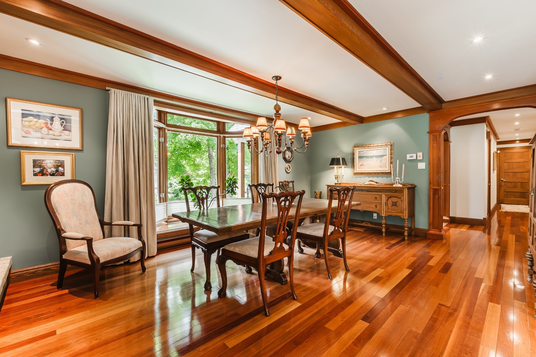
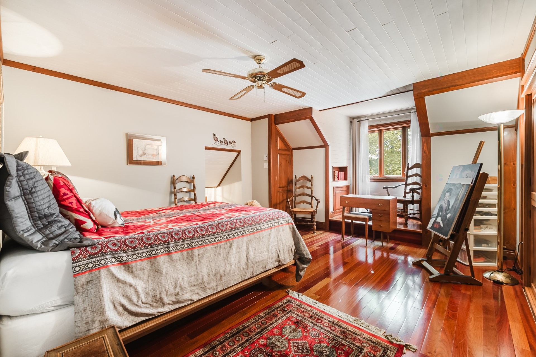
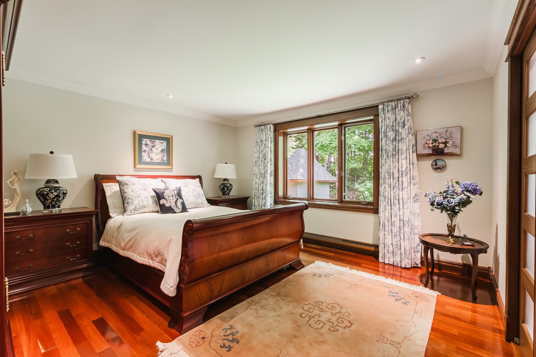
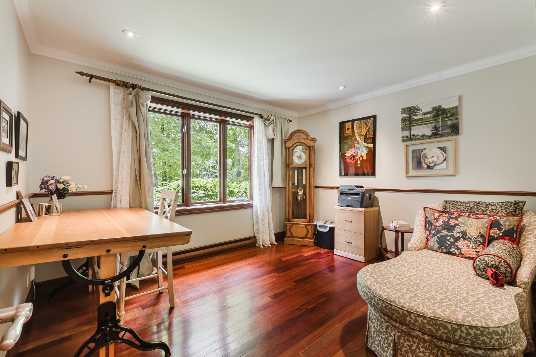
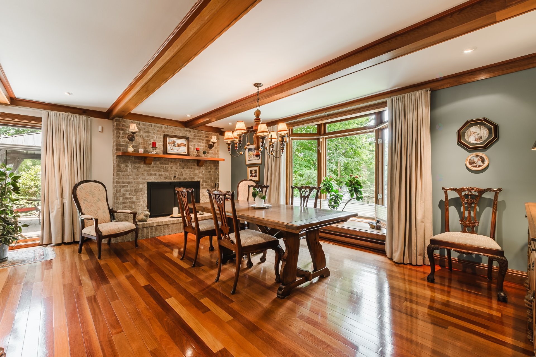
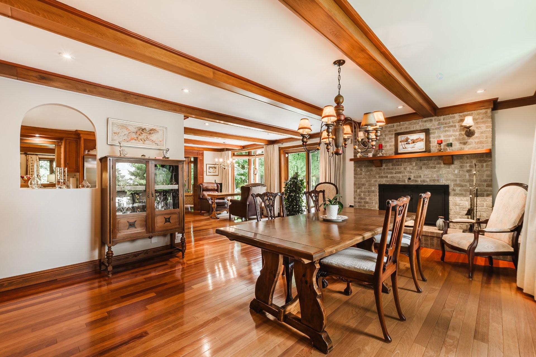
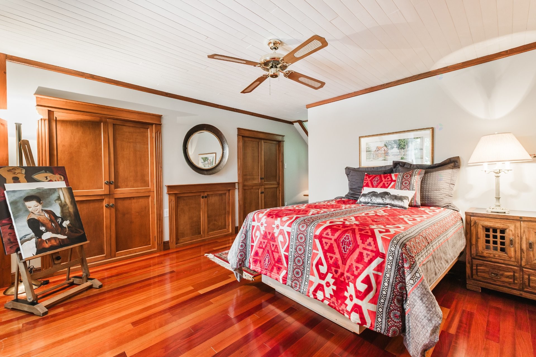
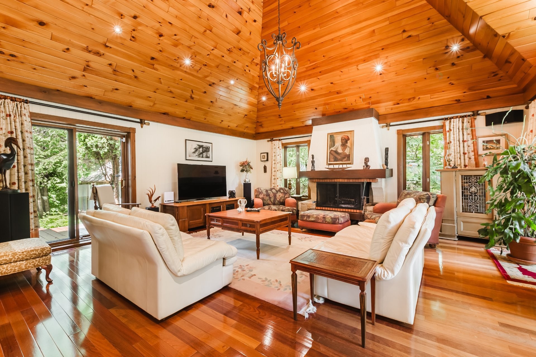
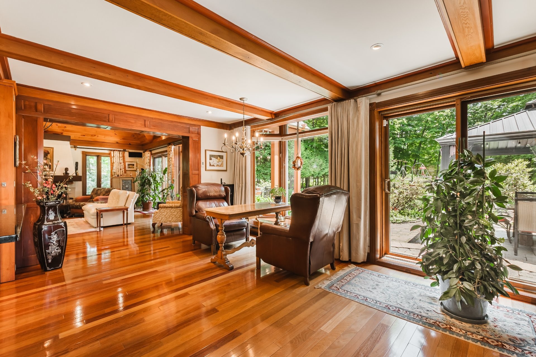
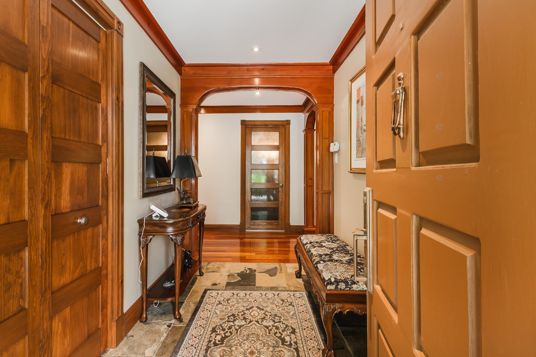
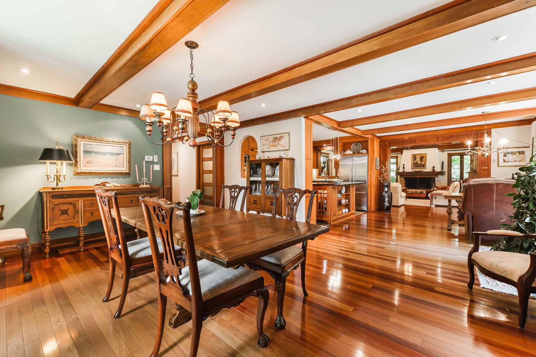
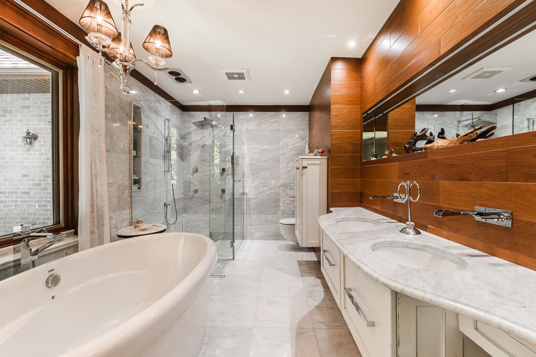
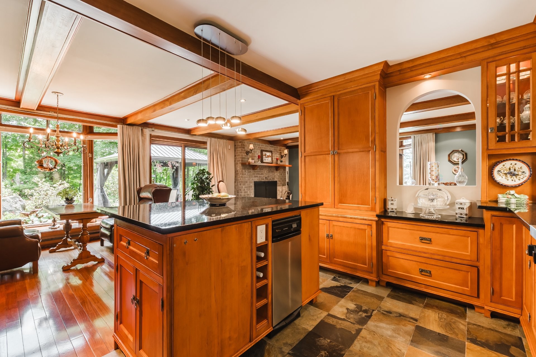
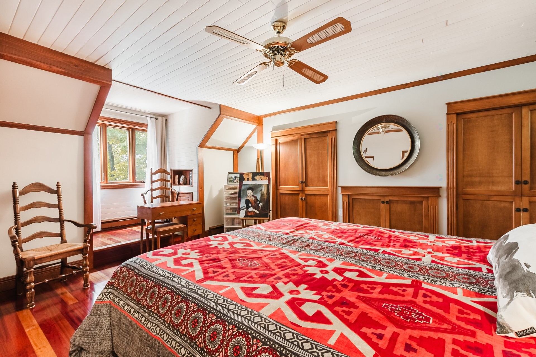
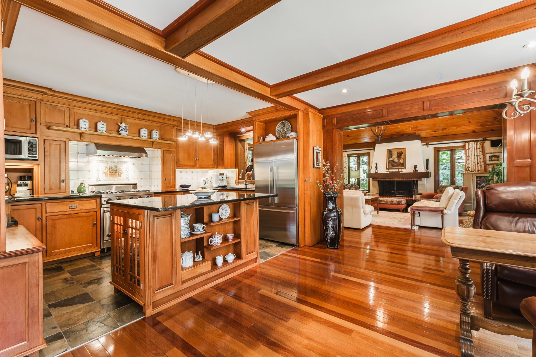
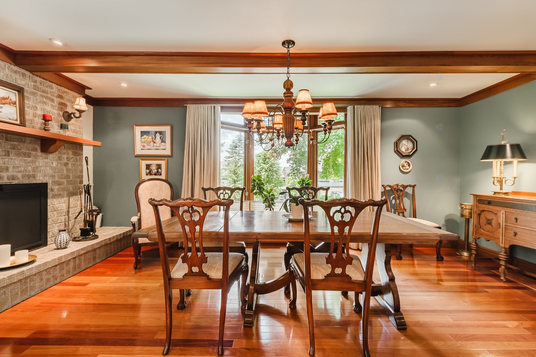
Fully renovated with taste, this spacious home features high-quality materials as the exotic Jatoba wood flooringfrom Brasil, abundant windows, and large, light-filled rooms enhanced by multiple skylights. Two wood-burning fireplaces--one in the living room and one in the family room--create a warm and inviting atmosphere, complemented by beautiful woodwork throughout.
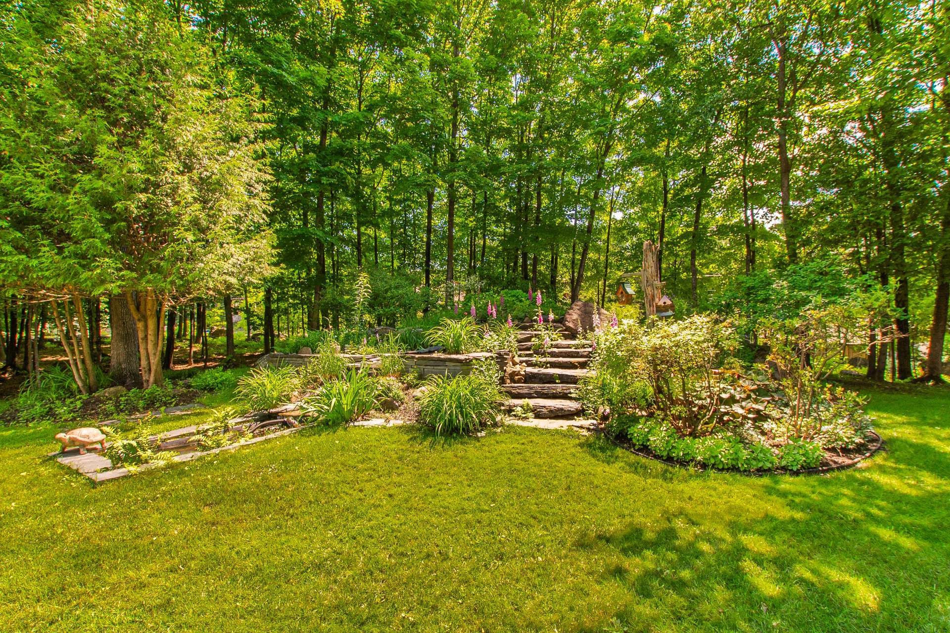
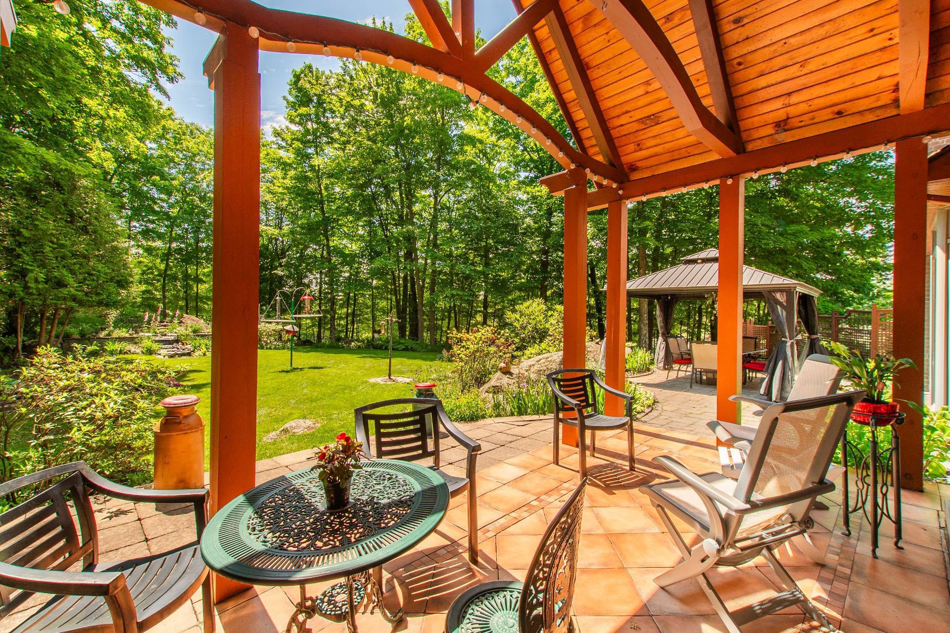
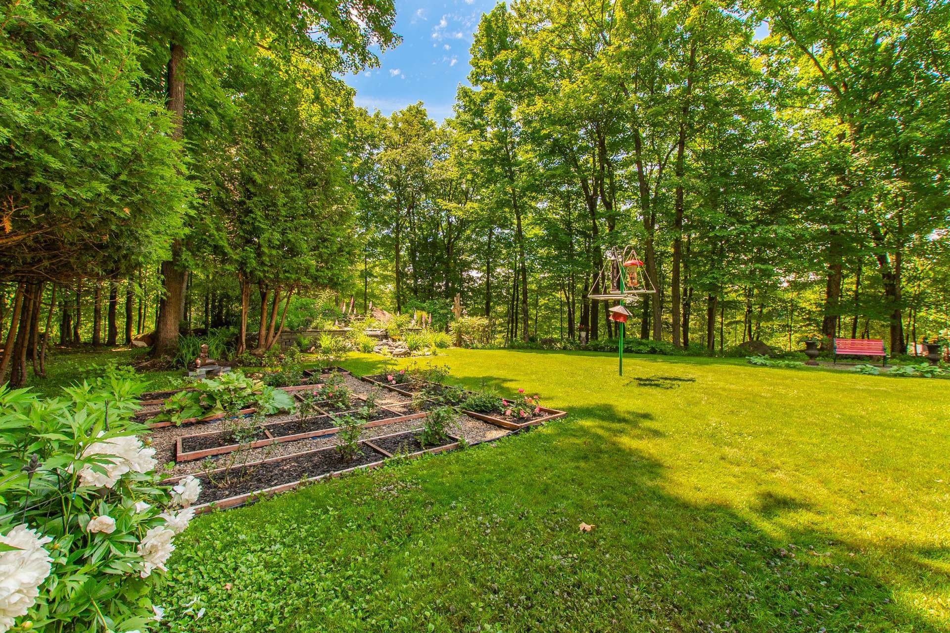
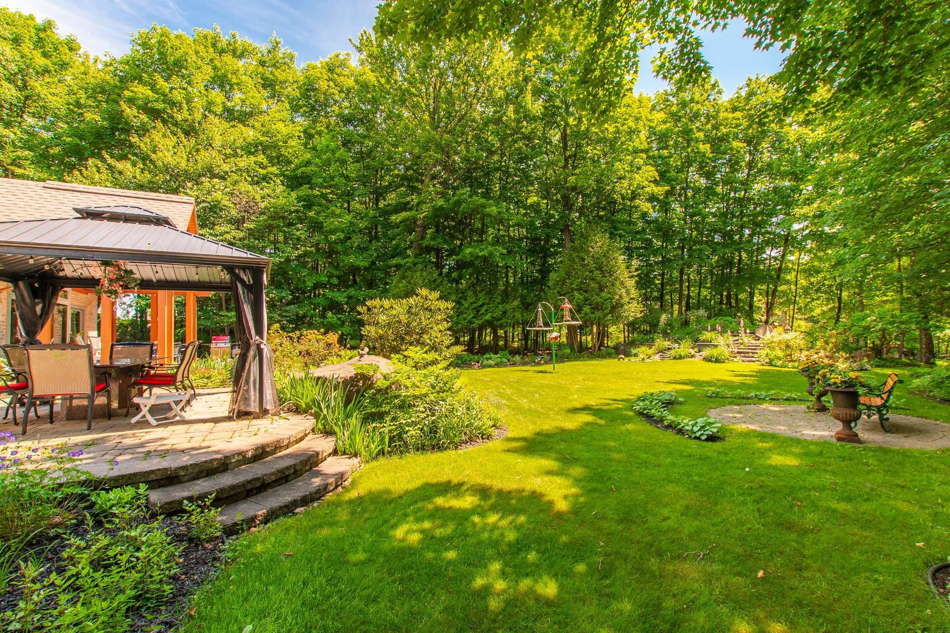
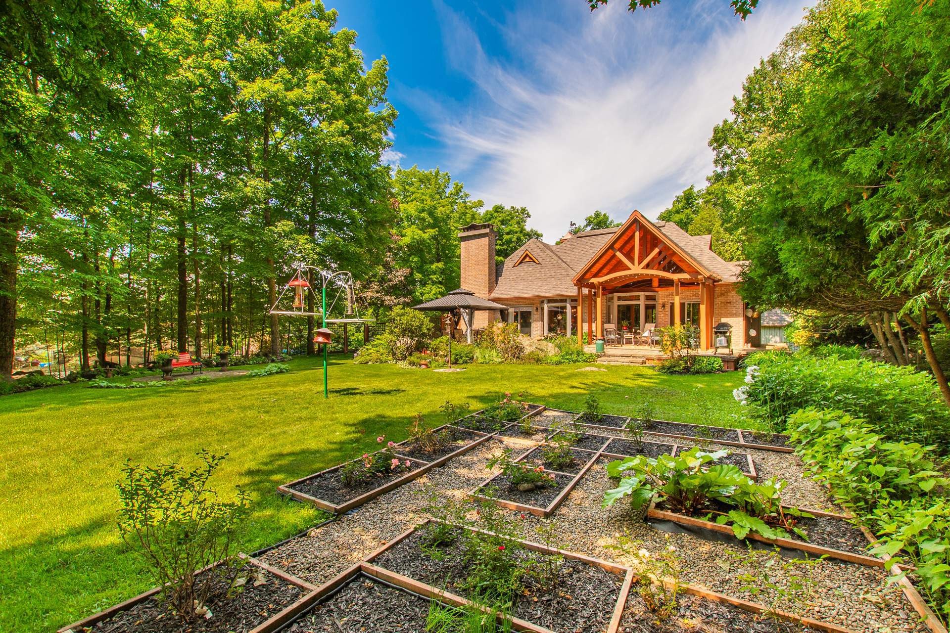
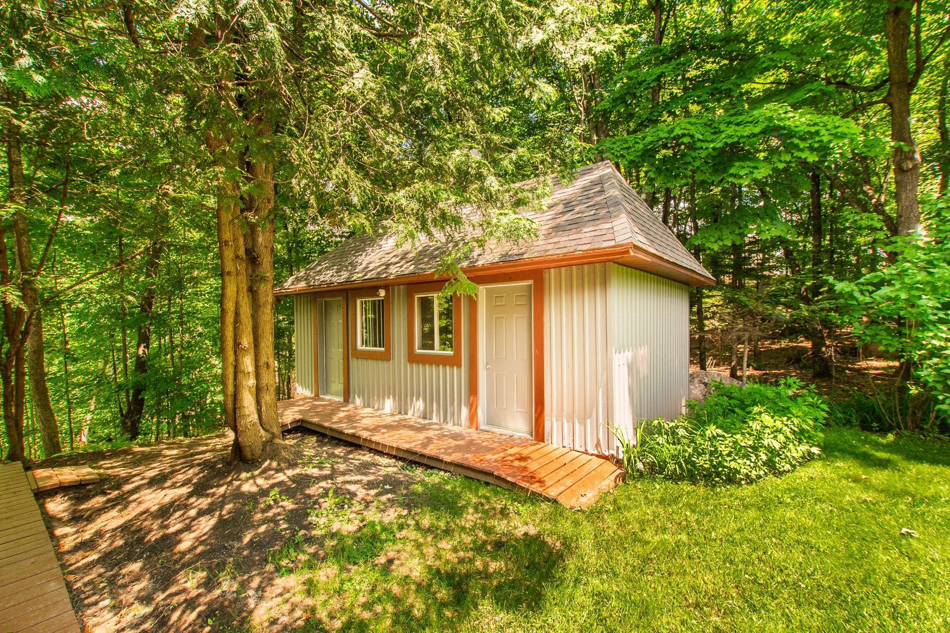
The landscaped lot offers exceptional privacy. Enjoy a massive 55' x 17' outdoor deck, perfect for entertaining family and friends. A 24' x 12' garden shed with electricity and lighting adds extra convenience.
Perfect as a primary residence or a charming getaway in the Laurentians. A visit is essential to fully appreciate this remarkable property.
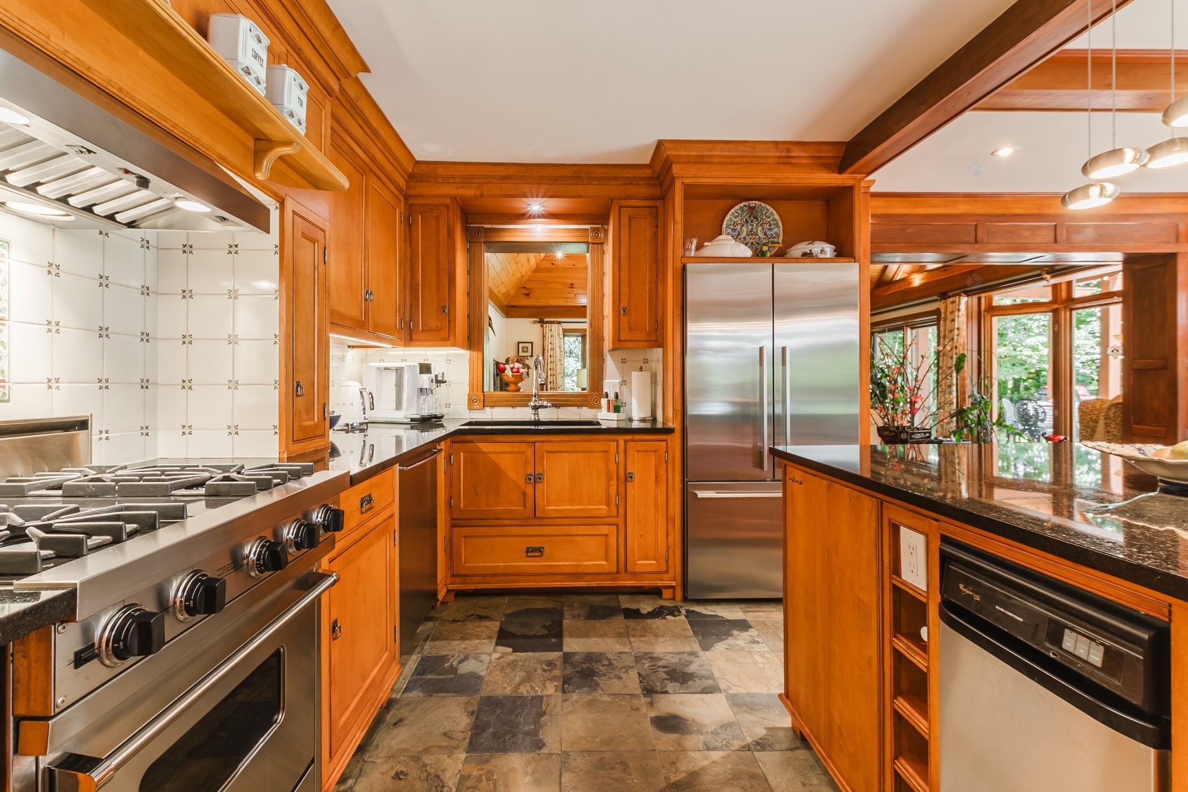
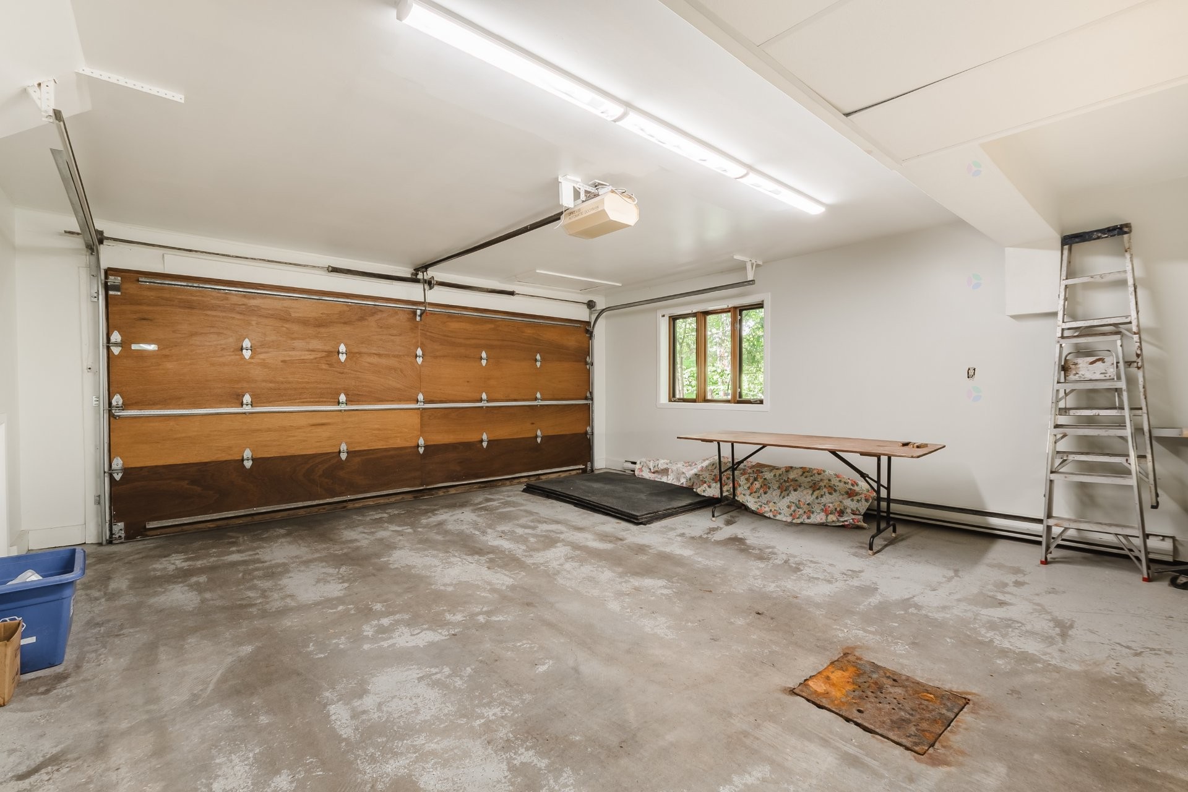
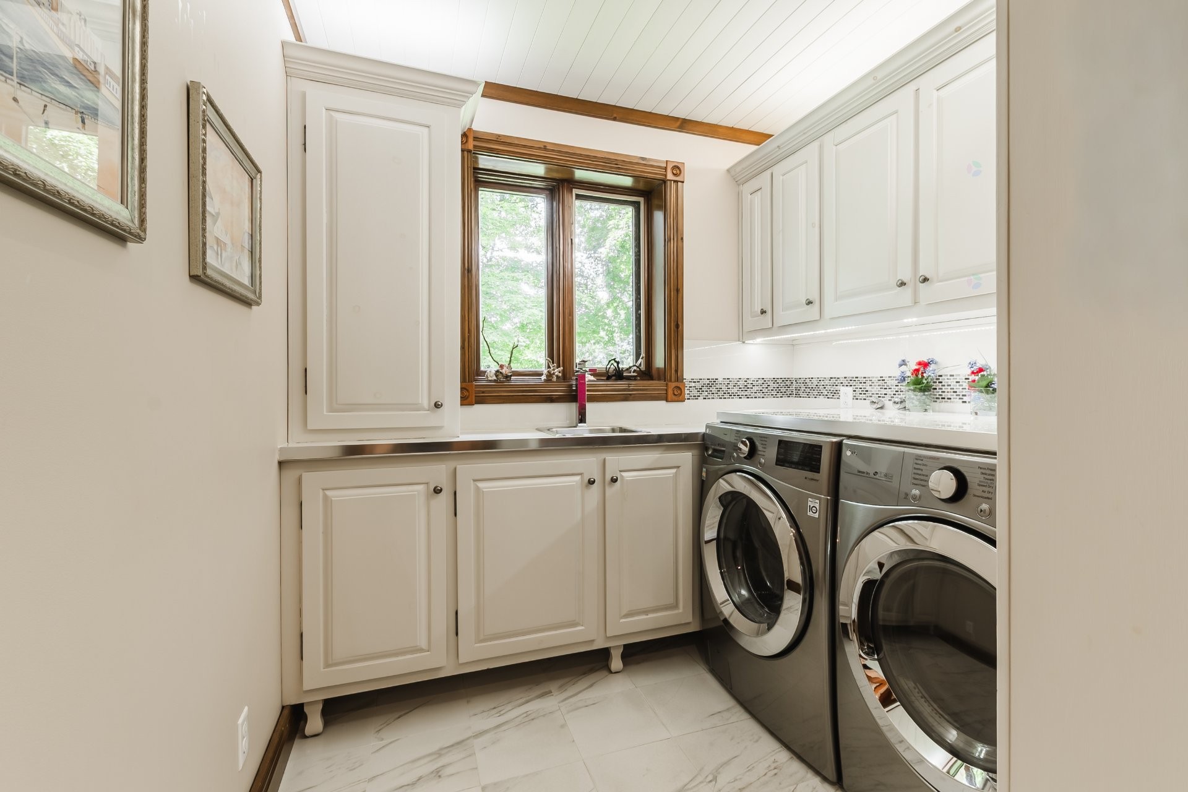
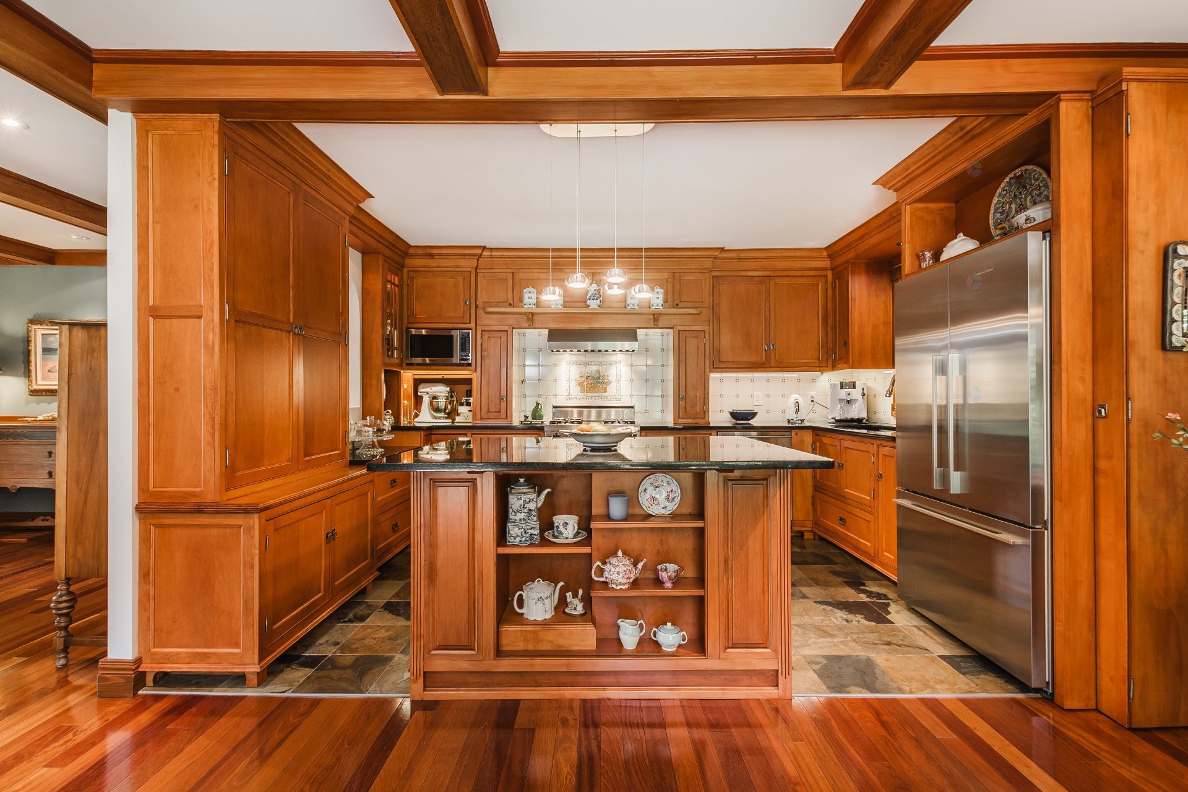
Inclusions: refrigerator, Ultraline Professional stove, built-in dishwasher, microwave, washer, dryer, freezer (garage), alarm system, central vacuum, blinds and curtains.
Inclusions: All kitchen appliances
Exclusions : The owner's belongings
Building Features:
- Style: Detached
- Bathroom Features: Ensuite powder room
- Common Walls: Detached
- Construction Materials: Brick
- Cooling: Central air conditioning, Central heat pump
- Fireplace Features: Wood fireplace
- Garage: Yes
- Heating: Forced air, Electric baseboard units, Wood, Electricity
- Levels: One storey
- Lot Features: Other, Highway, Alpine skiing, Cross-country skiing
- Other Equipment: Air exchange system
- Parking Features: Attached, Attached, Heated, Double width or more
- Total Finished Area: 2756 Square Feet
- Utilities: Water Connected, Electricity Connected
- View: View of the mountain, Panoramic
- Water Source: Municipality
- Sewer: Other, Septic tank
Taxes:
- Municipal Tax: $3,549
- School Tax: $457
- Annual Tax Amount: $4,006
Property Assessemnt:
- Lot Assessment: $137,000
- Building Assessment: $525,200
- Total Assessment: $662,200
Property Features:
- Bedrooms: 3
- Bathrooms: 2
- Half Bathrooms: 1
- Built in: 1986
- Floor Space (approx): 2756 Square Feet
- Lot Size: 27257.00 Square Feet
- Zoning: Forest
- No. of Parking Spaces: 10
Dwelling Units:
- Pieces 10
- Bedrooms 3
- Baths 3
Convert Measurement to:
Data provided by: Centris - 600 Ch Du Golf, Ile -Des -Soeurs, Quebec H3E 1A8
All information displayed is believed to be accurate but is not guaranteed and should be independently verified. No warranties or representations are made of any kind. Copyright© 2021 All Rights Reserved.
Market Price Trends
Location of 825 Ch. des Pionniers, Piedmont, QC, J0R 1J0
Demographic Information of 825 Ch. des Pionniers, Piedmont, QC, J0R 1J0
Life Stage
Growing FamiliesEmployment Type
MixedAverage Household Income
$120,695.16Average Number of Children
1.70Household Population
Household Structure
Age of Population
Education
Education Level
No certificate/diploma/degree
13.69 %High school certificate or equivalent
27.97 %Apprenticeship trade certificate/diploma
18.57 %College/non-university certificate
17.71 %University certificate (below bachelor)
2.57 %University Degree
19.48 %Commuter
Travel To Work
By Car
90.98 %By Public Transit
0.0 %By Walking
4.22 %By Bicycle
0.0 %By Other Methods
4.8 %Cultural Diversity
Knowledge of Official Language
Mother Tongue
Building Information
Building Type
Apartments (Low and High Rise)
16.96 %Houses
83.04 %