


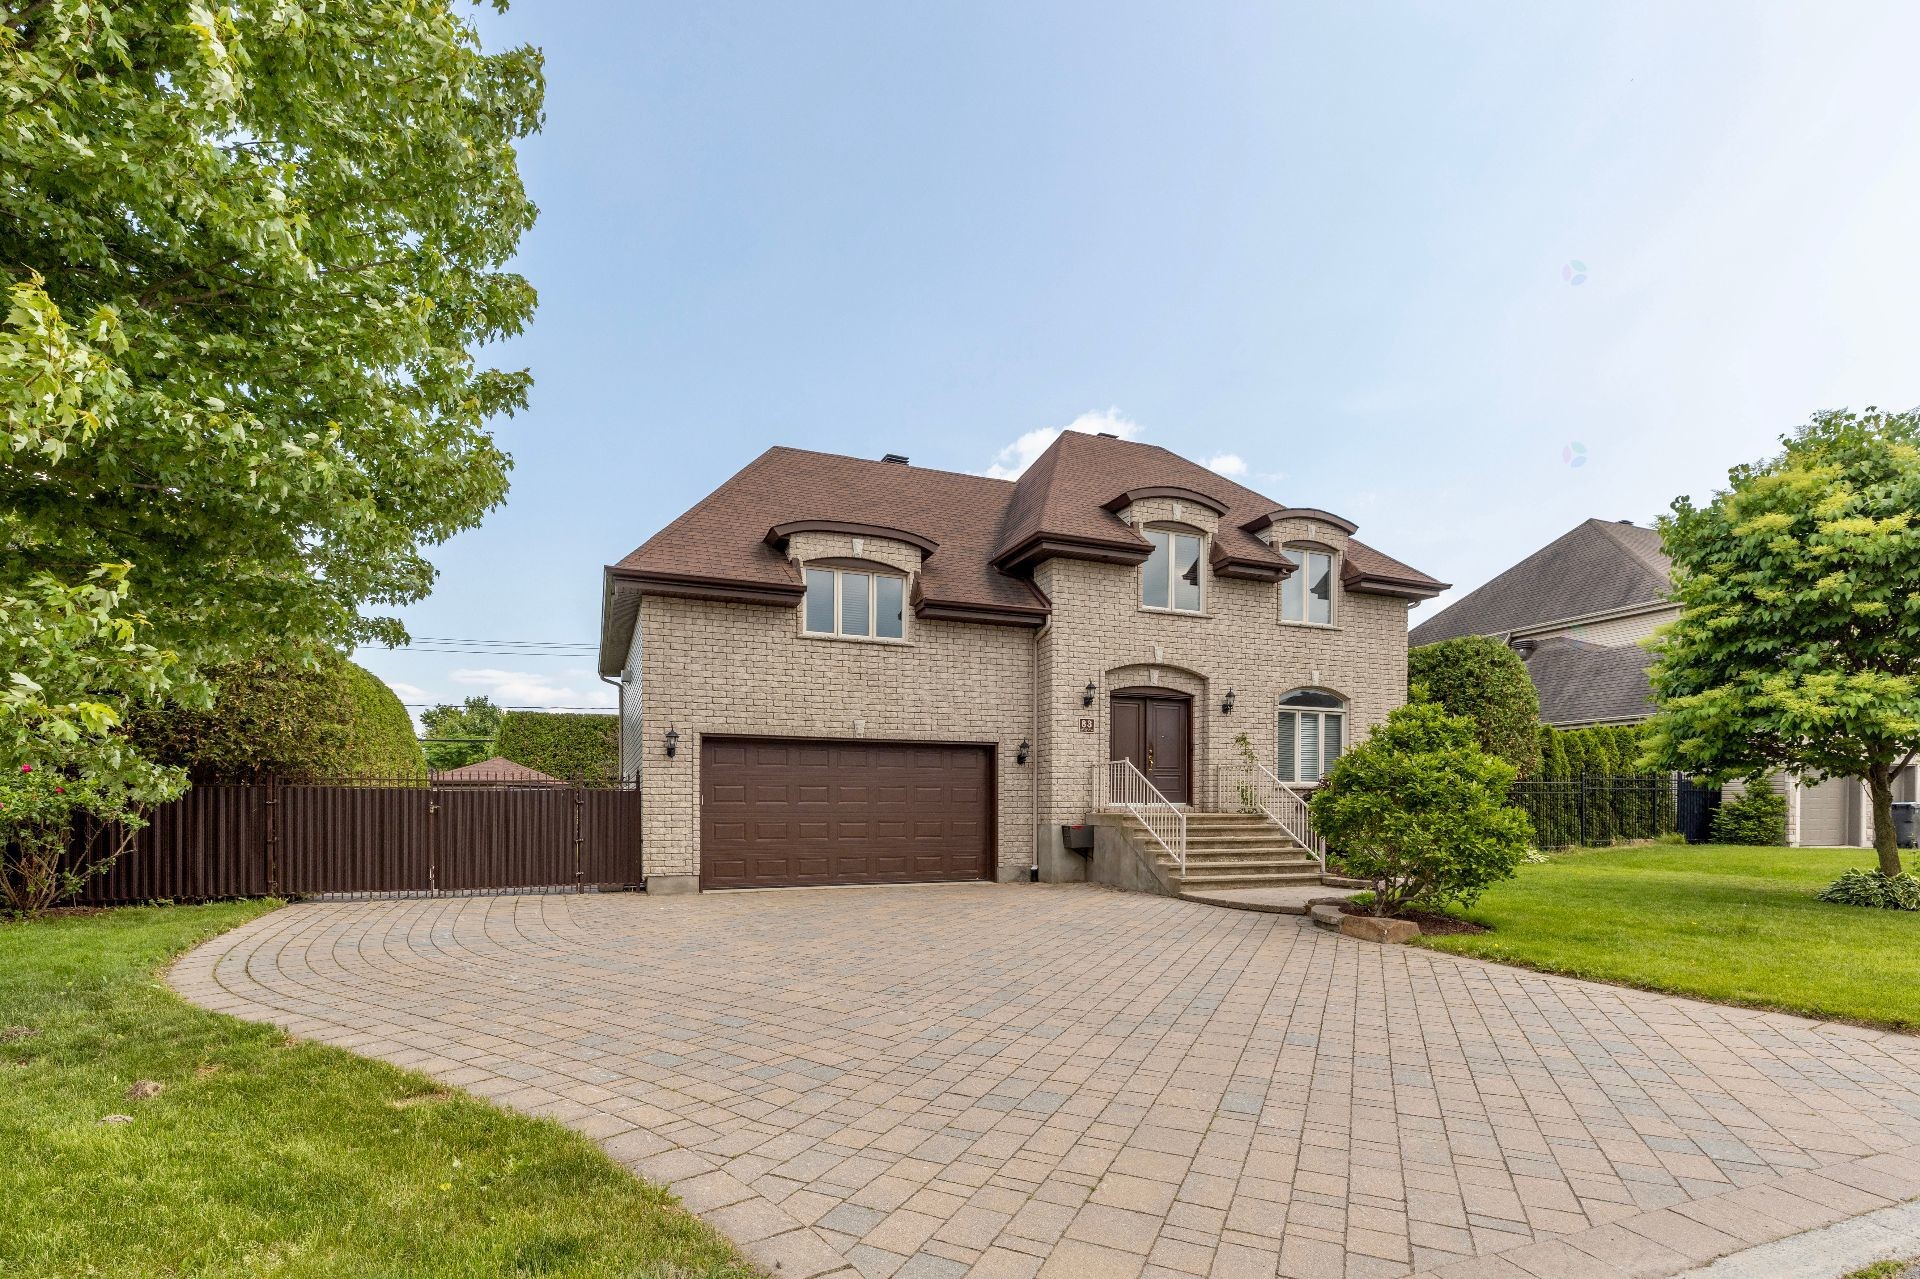
Notre-Dame-De-L'Île-Perrot QC, J7W 1P4
Property Information:
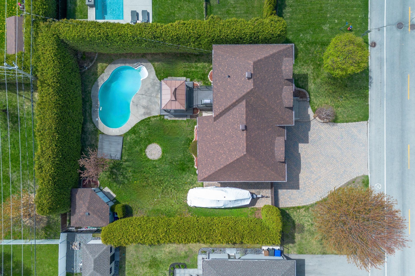
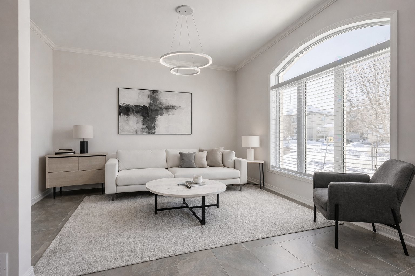
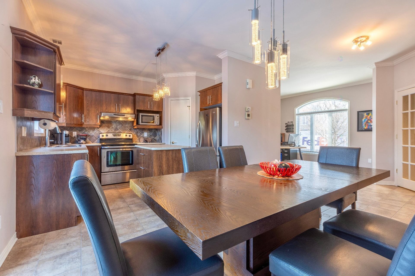
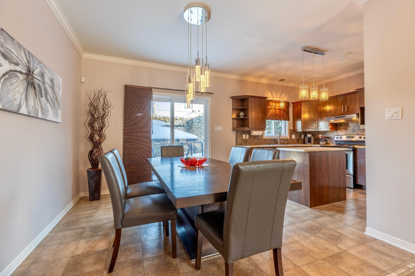
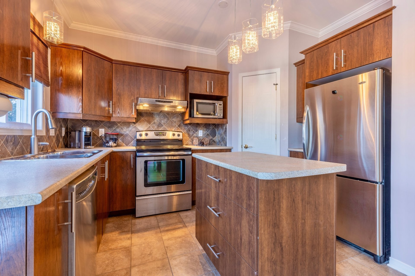
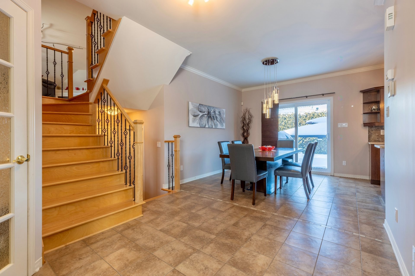
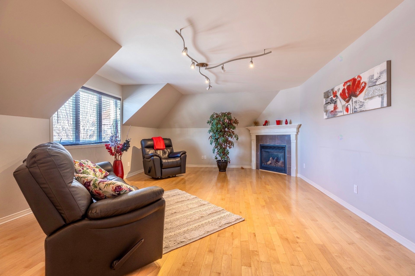
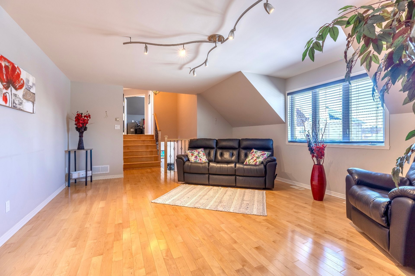
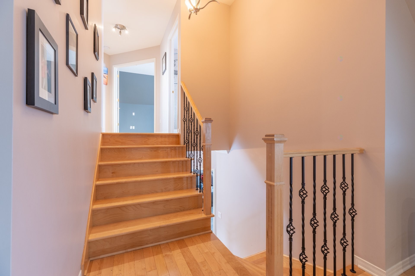
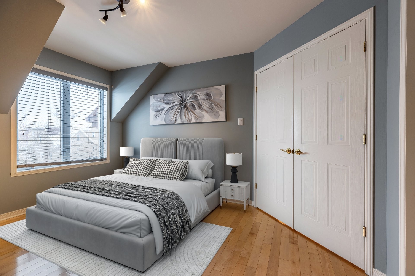
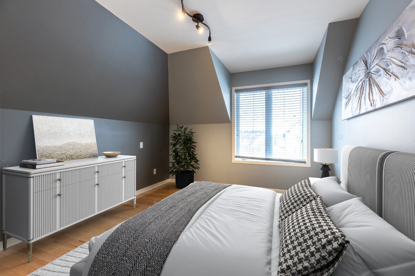
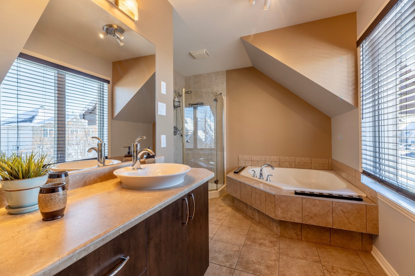
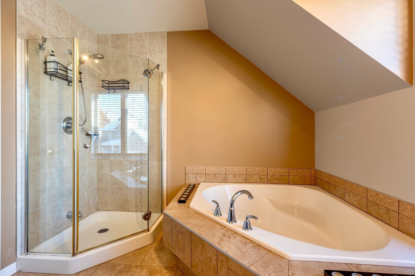
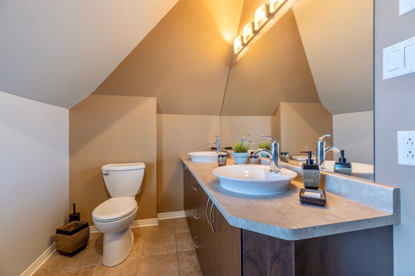
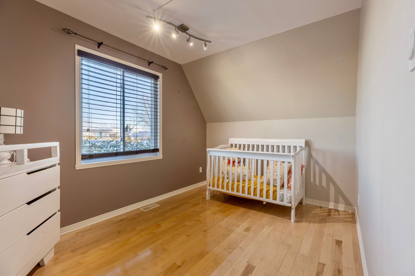
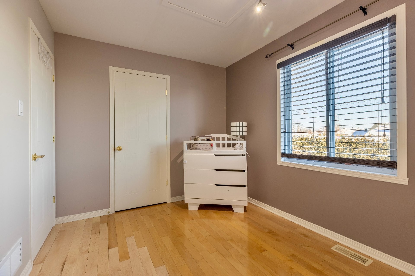
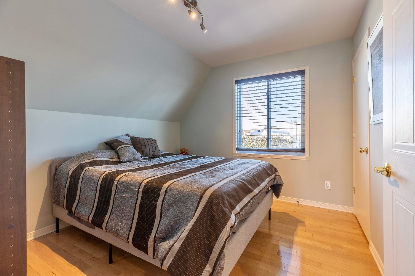
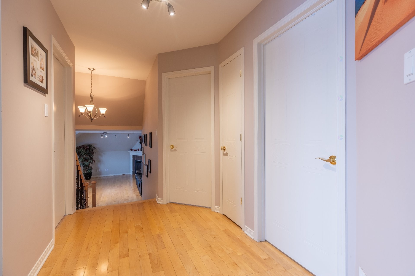
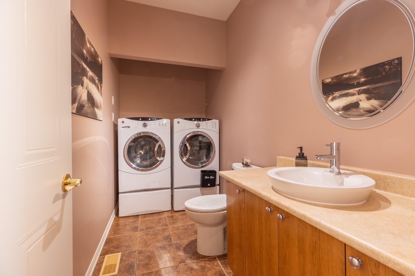
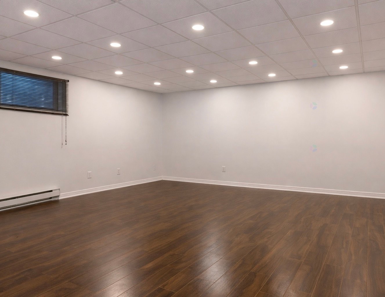
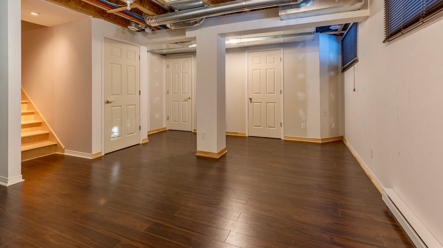
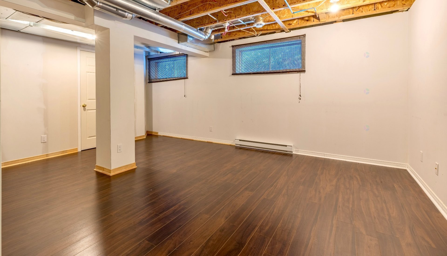
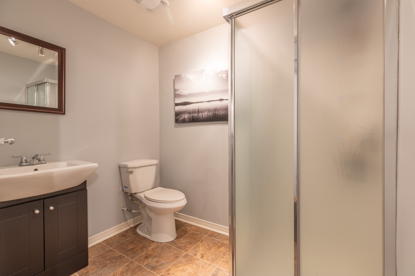
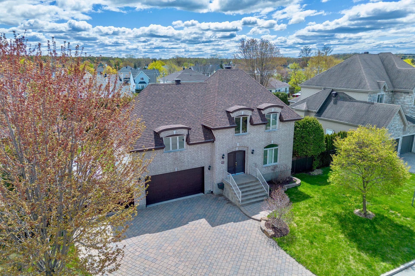
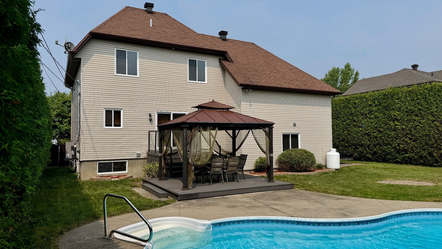
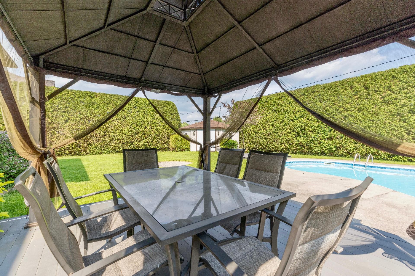
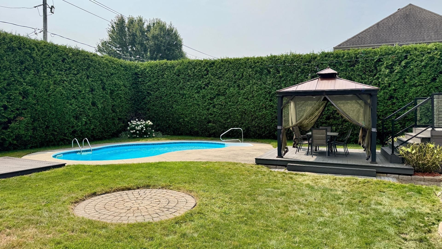
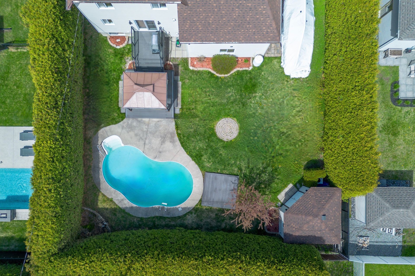
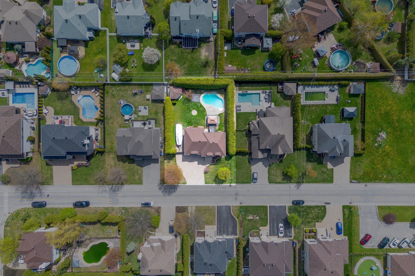
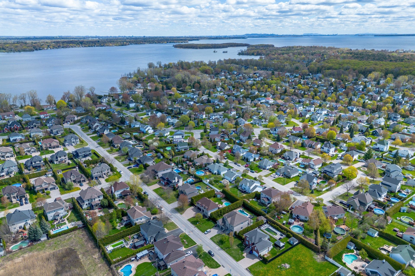
Beautifully maintained home nestled in prestigious & family friendly Millenium Domaine. Main floor offers harmonious flow between living room, dining & kitchen area, perfect for everyday living & entertaining. Level up to a spacious & cozy family room with a fireplace, three comfortable bedrooms upstairs with a well appointed & spacious bathroom. Basement adds valuable versatility with playroom, abundant storage & second full bathroom. Resort style backyard with multiple decks, in-ground pool, shed & generous kid's play area. Oversized 20×28 garage, multicar driveway & fenced RV / boat parking. Great dollar value proposition, a must visit!
** Recent Updates **
- Hot Water Heater 2022
- Heat Pump 2022
- Roof 2025
- Shed Roof 2025
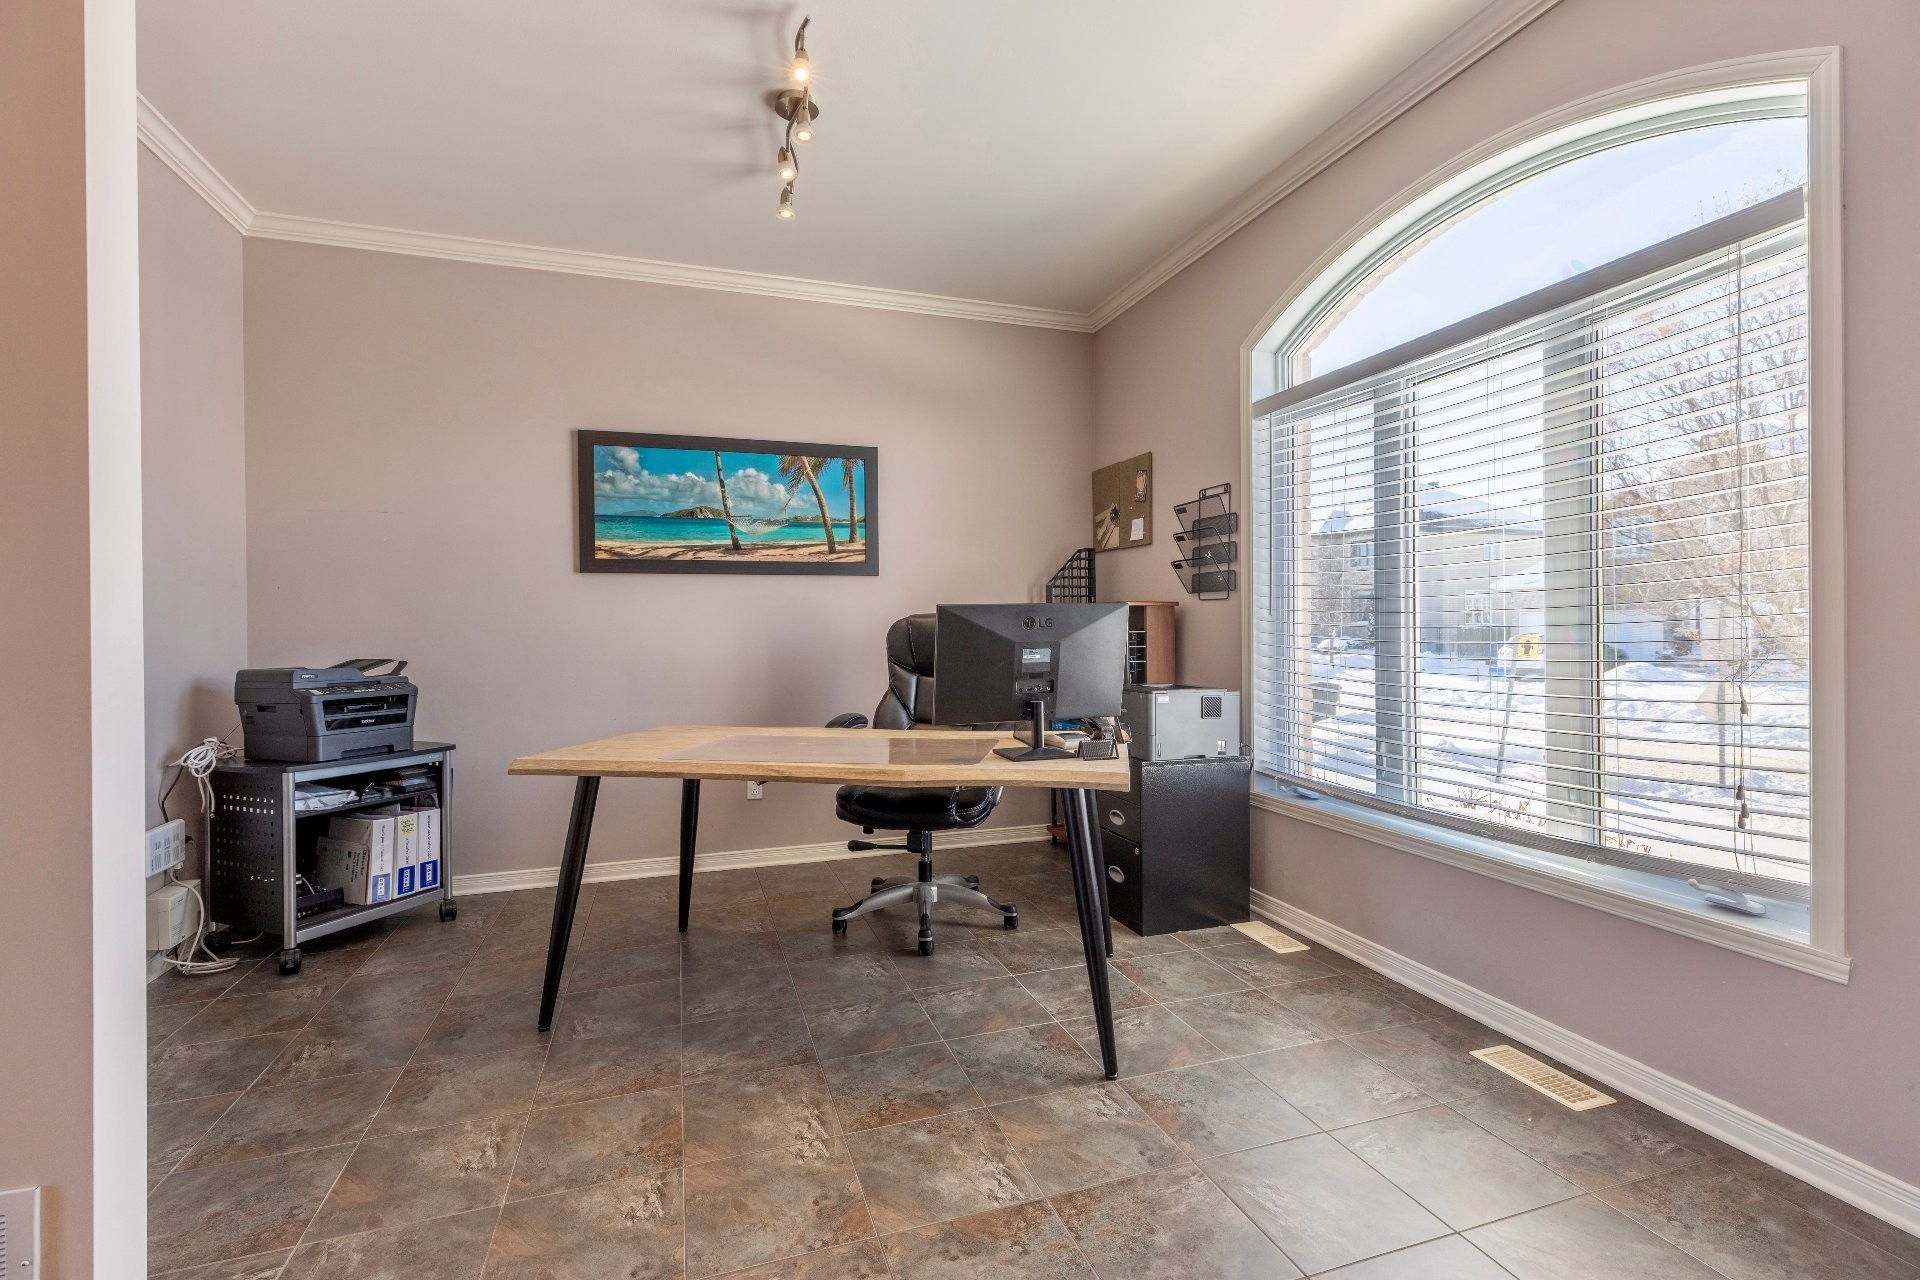
- Main floor office converted into original living room 2025
- Third bedroom converted back to original dimensions 2025
- Driveway & walkway landing maintenance 2025
Inclusions: central vacuum, garage door opener, pool heat pump and accessories, blinds, gazebo, irrigation system
Exclusions : outside commercial mail box
Building Features:
- Style: Detached
- Basement: 6 feet and more, Partially finished
- Bathroom Features: Separate shower
- Common Walls: Detached
- Construction Materials: Brick, Vinyl
- Cooling: Central air conditioning, Central heat pump
- Fencing: Fenced, Bordered by hedges
- Fireplace Features: Gas fireplace
- Foundation Details: Poured concrete
- Heating: Forced air, Electricity
- Laundry Features: Powder room, 1st level/Ground floor
- Levels: Two or more storey
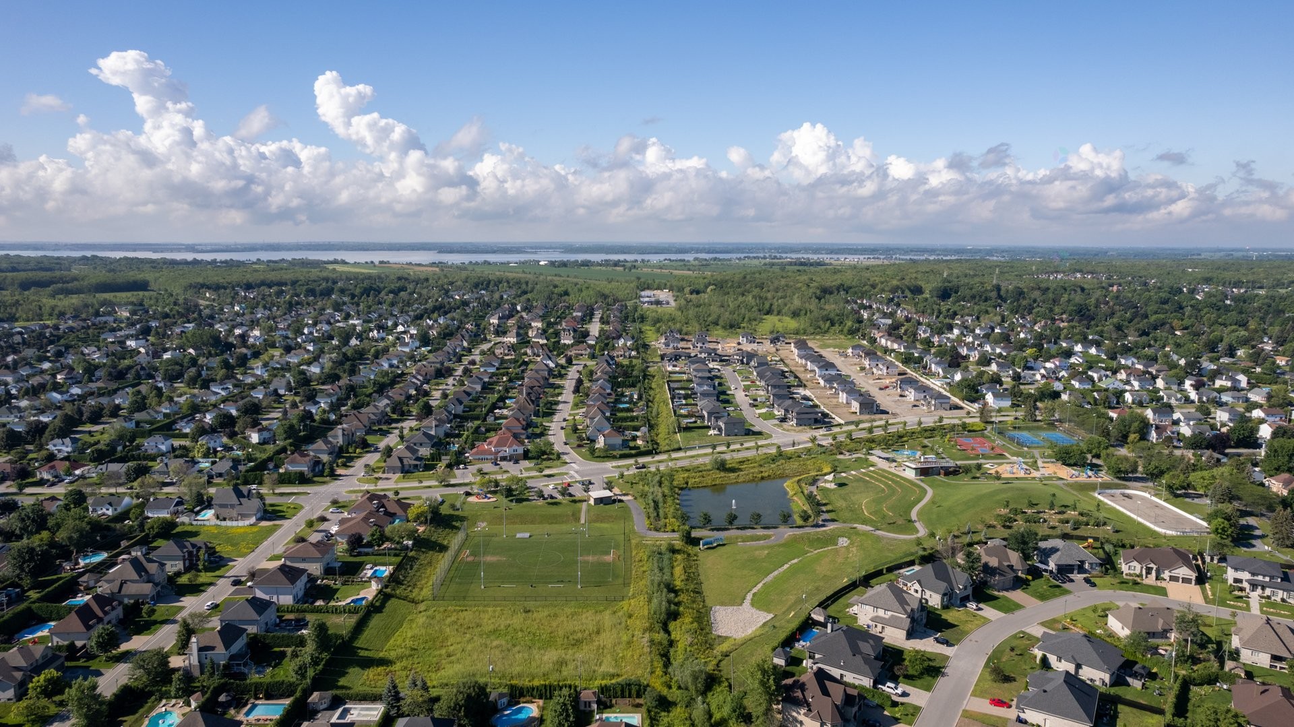
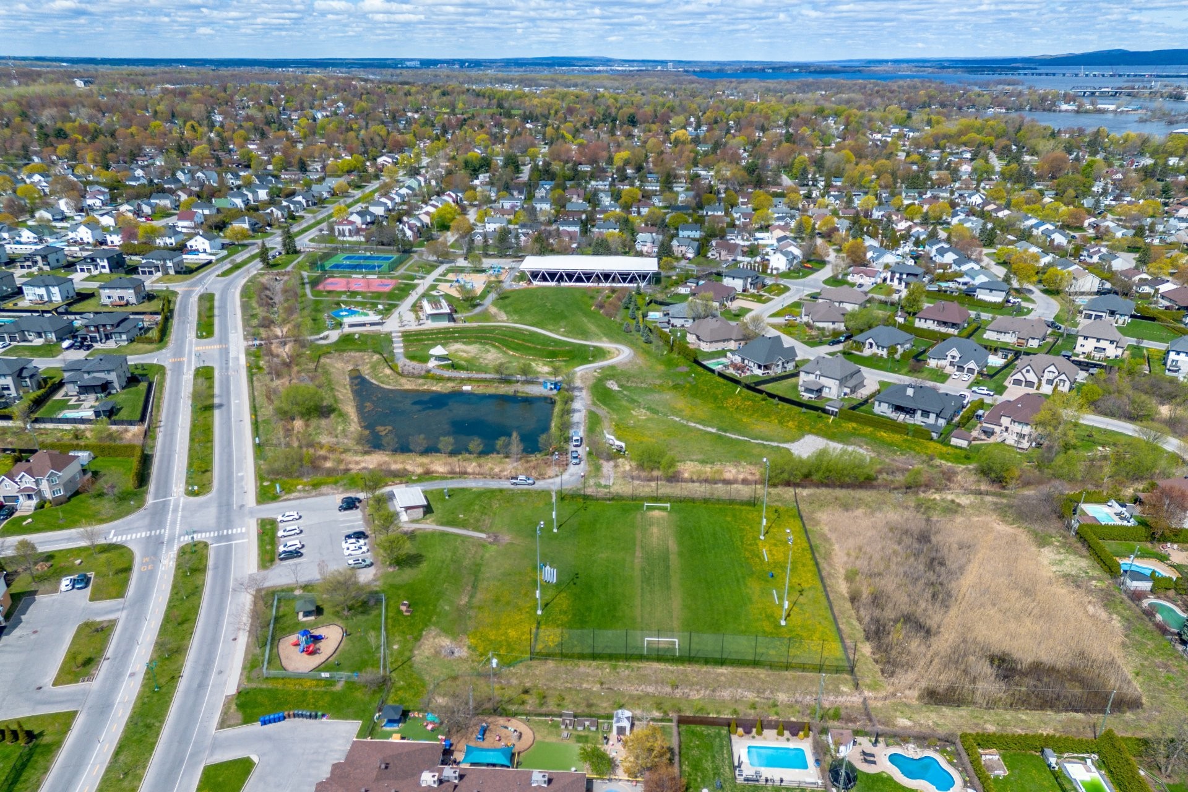
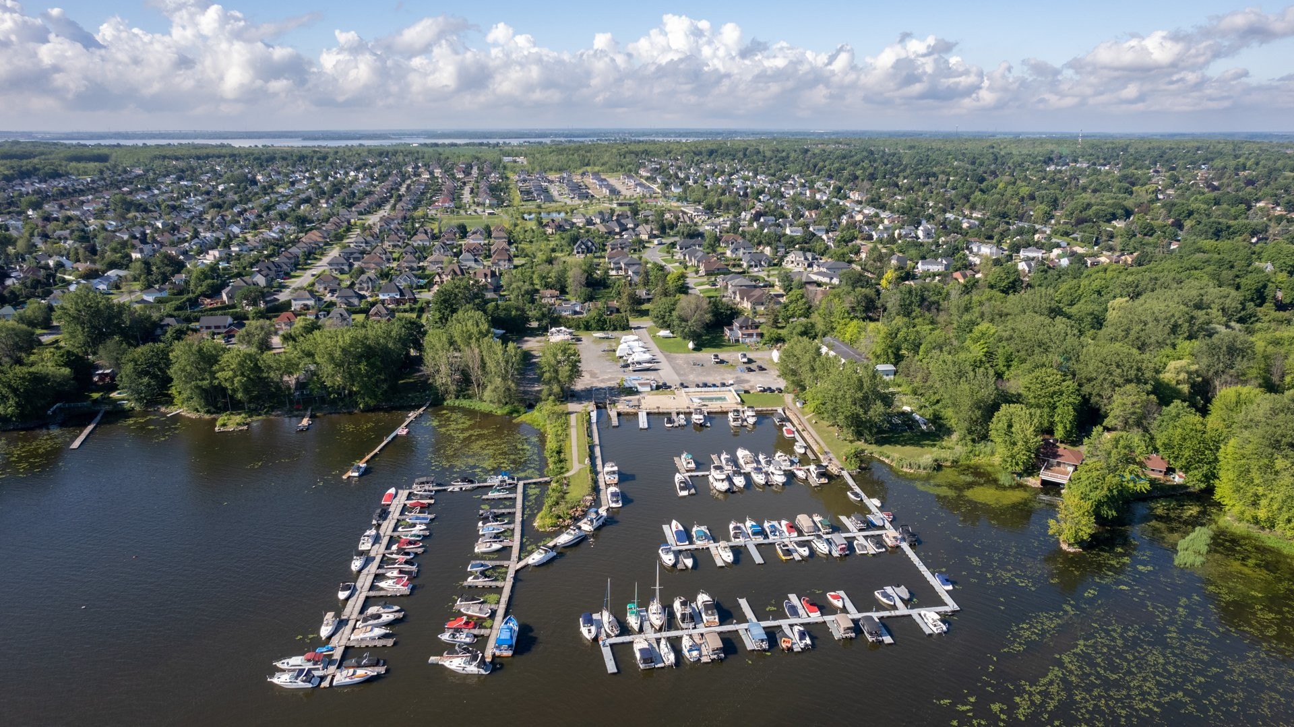
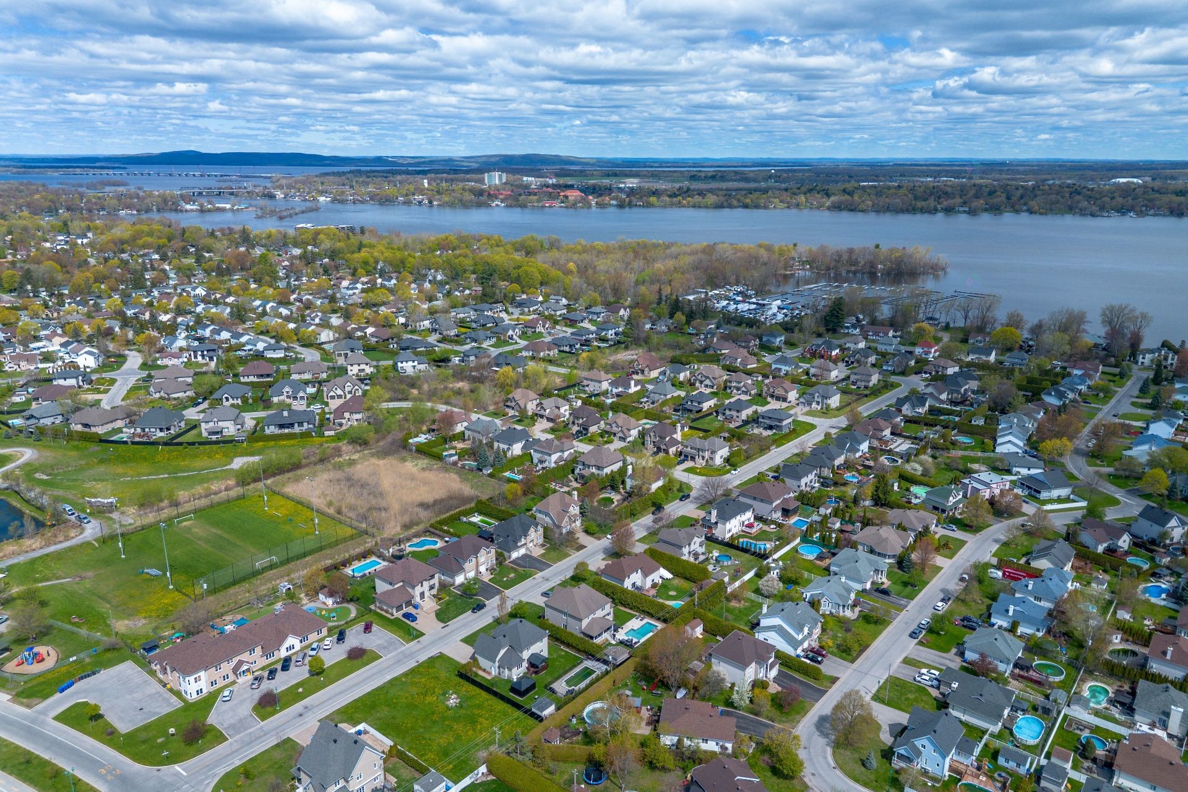
- Lot Features: Other, Highway, CEGEP, Daycare centre, Golf, Hospital, Park, Bicycle path, Elementary school, High school, Cross-country skiing, Snowmobile trail, Commuter train, Public transportation, University, Landscaped, Flat
- Other Equipment: Other, Air exchange system
- Parking Features: Double width or more, Paving stone, Attached, Attached, Heated, Double width or more, Built-in, Electric garage door opener
- Pool Features: Heated, Inground
- Roof: Other, Asphalt shingles
- Security Features: Alarm system
- Size: 47.5 x 30.3 Feet
- Total Finished Area: 1738 Square Feet
- Utilities: Water Connected, Electricity Connected, Sewer Connected
- Water Source: Municipality
- Window Features: PVC
- Sewer: Municipality
Taxes:
- Municipal Tax: $4,942
- School Tax: $504
- Annual Tax Amount: $5,446
Property Assessemnt:
- Lot Assessment: $254,900
- Building Assessment: $545,900
- Total Assessment: $800,800
Property Features:
- Bedrooms: 3
- Bathrooms: 2
- Half Bathrooms: 1
- Built in: 2008
- Floor Space (approx): 1738 Square Feet
- Lot Depth: 36.5 Feet
- Lot Frontage: 24.7 Feet
- Lot Size: 9692.00 Square Feet
- Zoning: Residential
- No. of Parking Spaces: 8
Dwelling Units:
- Pieces 15
- Bedrooms 3
- Baths 3
Convert Measurement to:
Data provided by: Centris - 600 Ch Du Golf, Ile -Des -Soeurs, Quebec H3E 1A8
All information displayed is believed to be accurate but is not guaranteed and should be independently verified. No warranties or representations are made of any kind. Copyright© 2021 All Rights Reserved.
Market Price Trends
Location of 83 Rue Jean-Paul-Lemieux, Notre-Dame-de-l'Île-Perrot, QC, J7W 1P4
Demographic Information of 83 Rue Jean-Paul-Lemieux, Notre-Dame-de-l'Île-Perrot, QC, J7W 1P4
Life Stage
Growing FamiliesEmployment Type
MixedAverage Household Income
$142,484.18Average Number of Children
1.80Household Population
Household Structure
Age of Population
Education
Education Level
No certificate/diploma/degree
14.76 %High school certificate or equivalent
28.88 %Apprenticeship trade certificate/diploma
11.26 %College/non-university certificate
17.41 %University certificate (below bachelor)
2.01 %University Degree
25.69 %Commuter
Travel To Work
By Car
91.17 %By Public Transit
2.79 %By Walking
1.31 %By Bicycle
1.31 %By Other Methods
3.42 %Cultural Diversity
Knowledge of Official Language
Mother Tongue
Building Information
Building Type
Apartments (Low and High Rise)
0.25 %Houses
99.75 %