


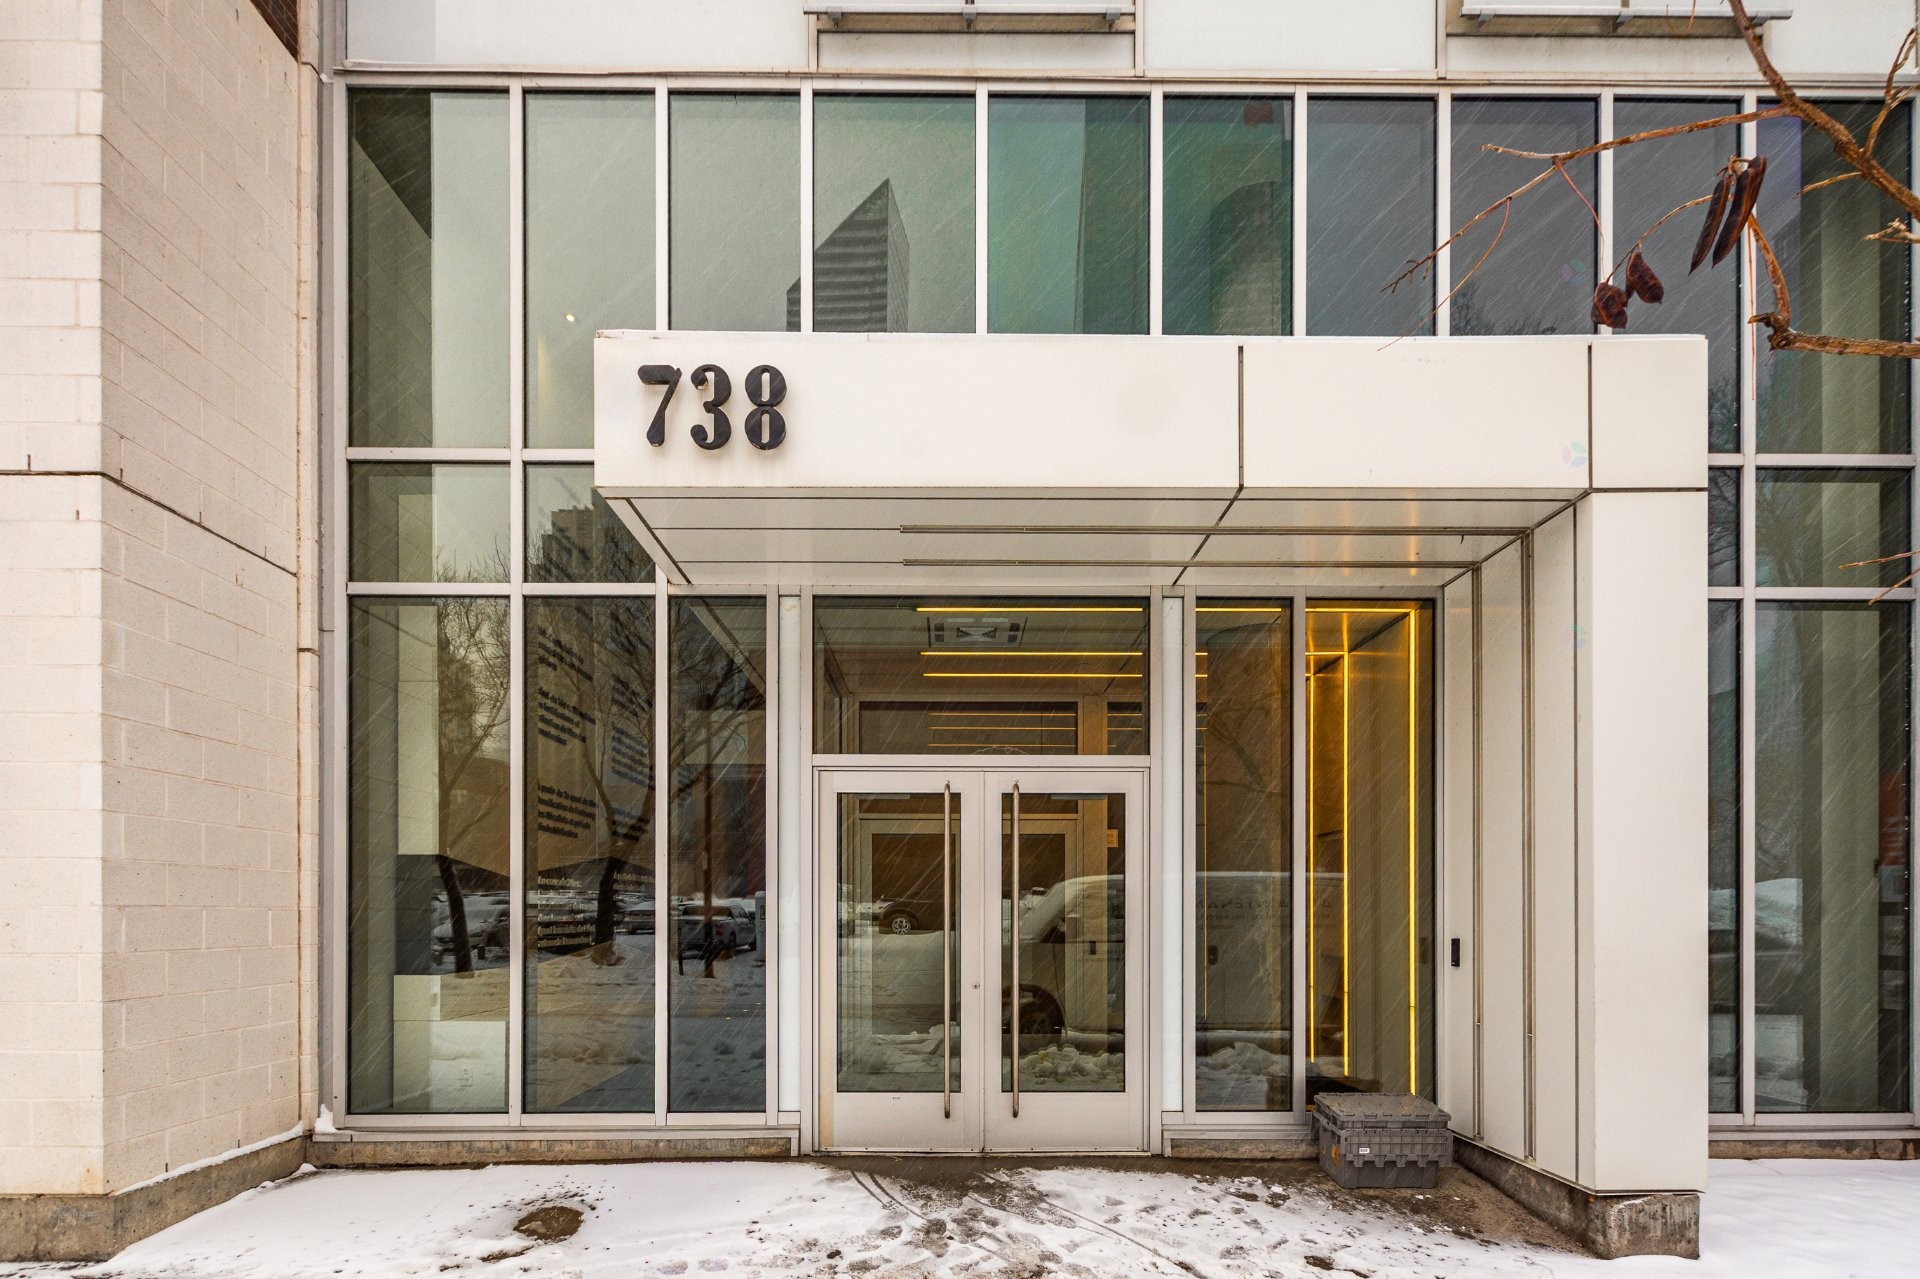
Montréal (Ville-Marie) QC, H3C 0N5
Property Information:
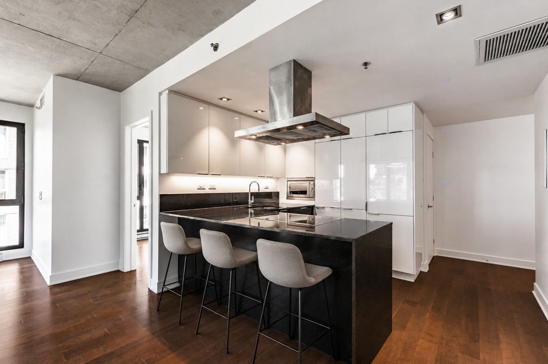
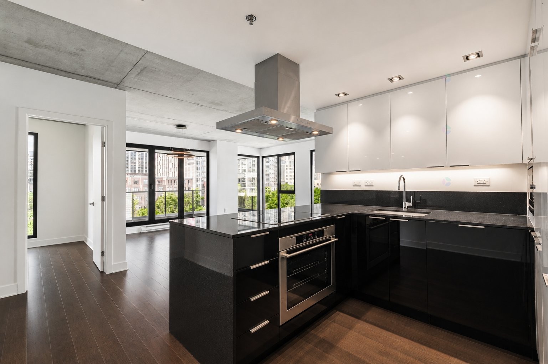
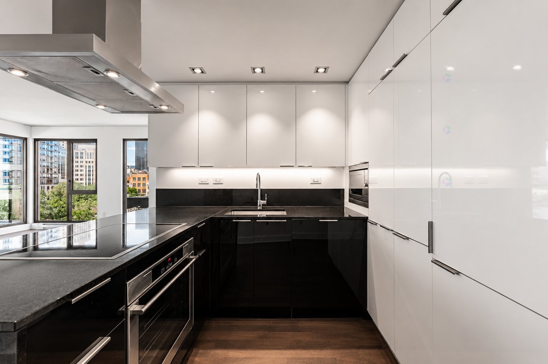
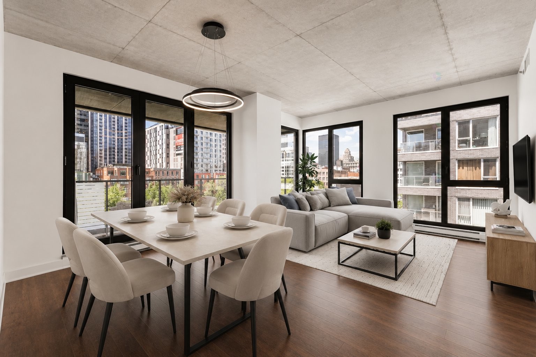
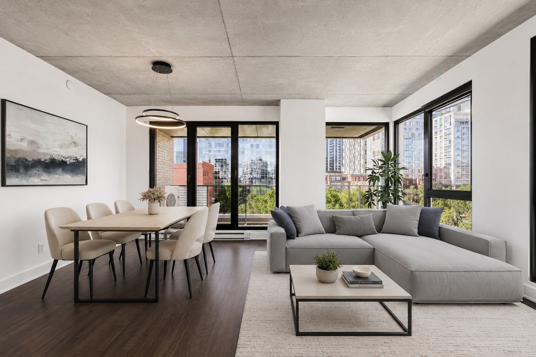
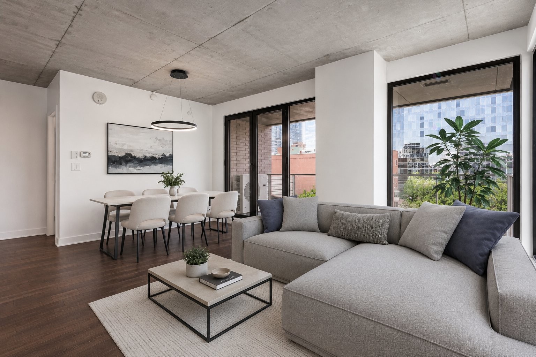
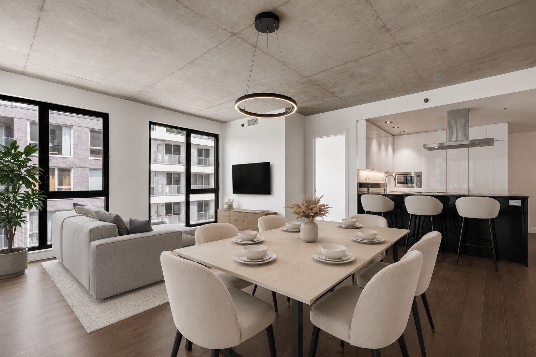
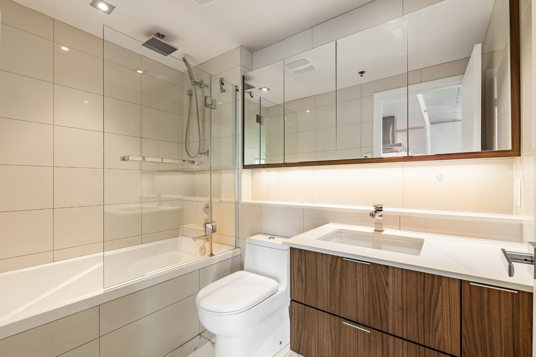
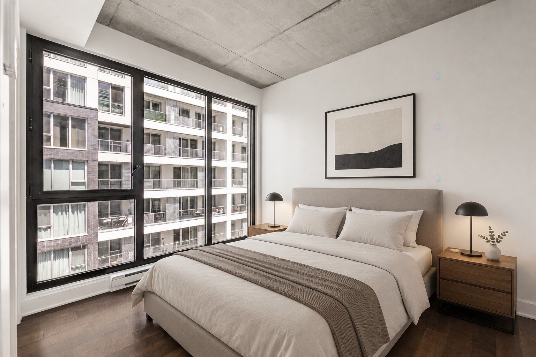
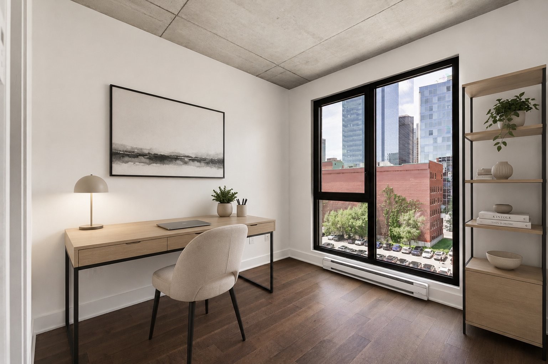
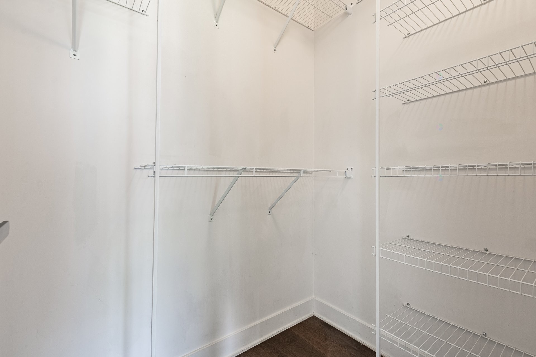
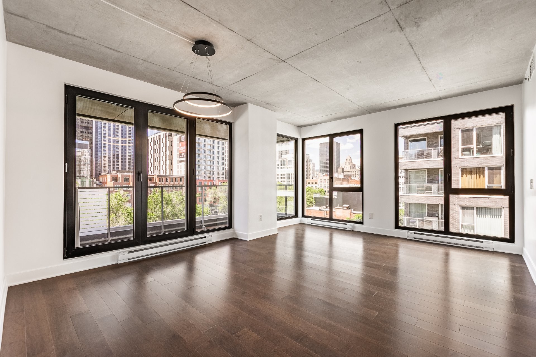
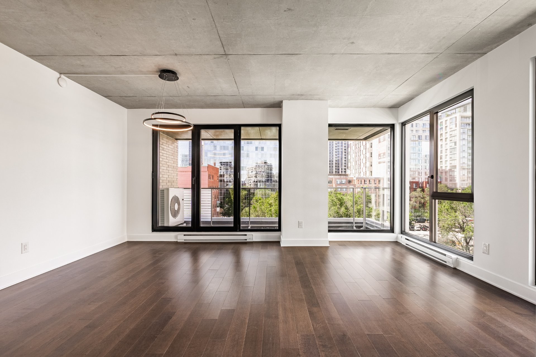
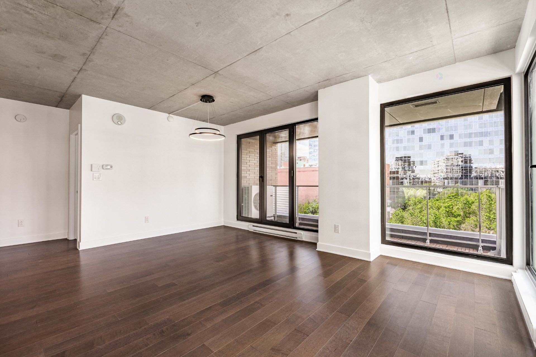
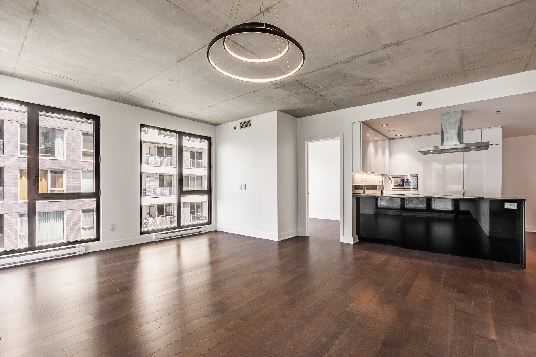
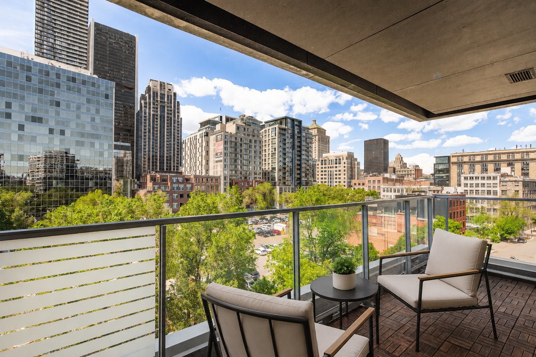
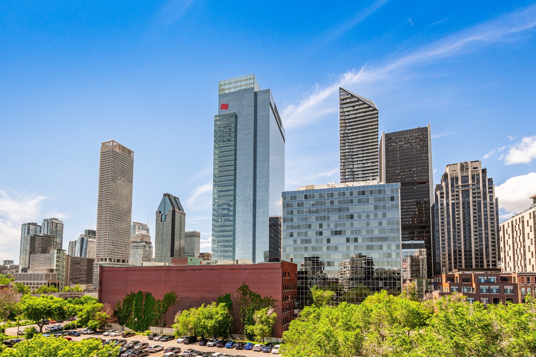
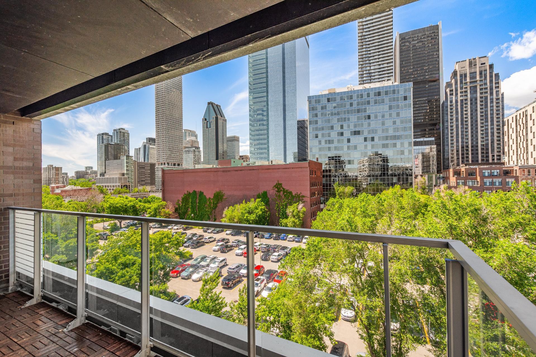
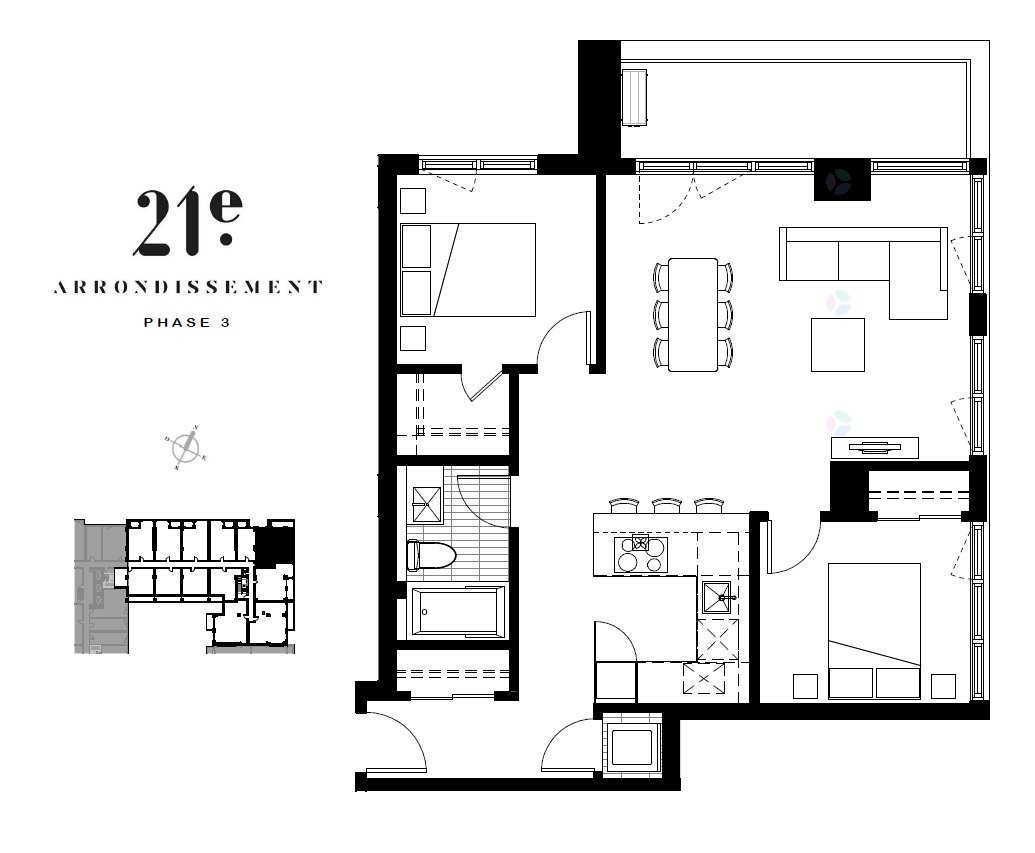
This beautiful contemporary condominium showcases high-end finishes throughout. The kitchen stands out with its quartz countertops, premium European appliances, and spacious central island. The elegant and modern bathroom is fully finished in ceramic tile and features a glass-enclosed tub-shower combination. This corner unit offers two bedrooms, including one with a large walk-in closet. The bright open-concept living area is surrounded by windows, providing abundant natural light, beautiful downtown views, and access to a generous 16-foot balcony. The unit also includes an indoor parking space and a private storage locker.
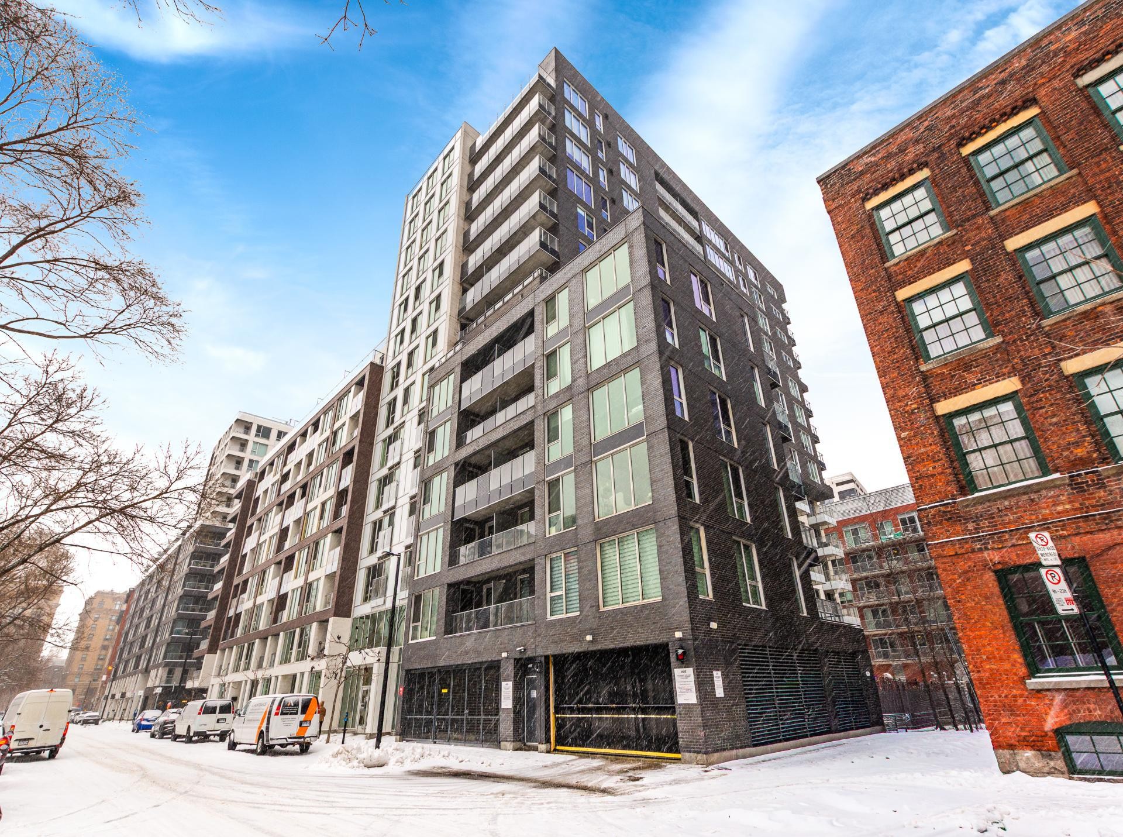
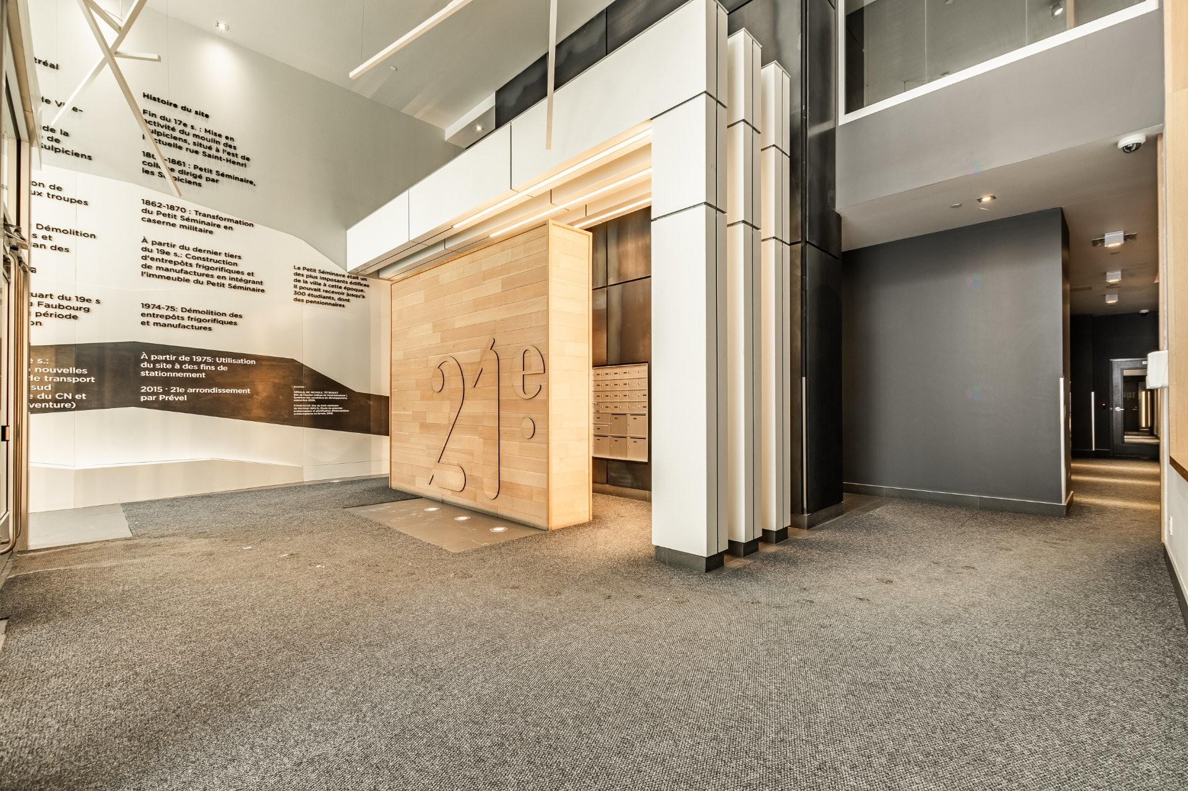
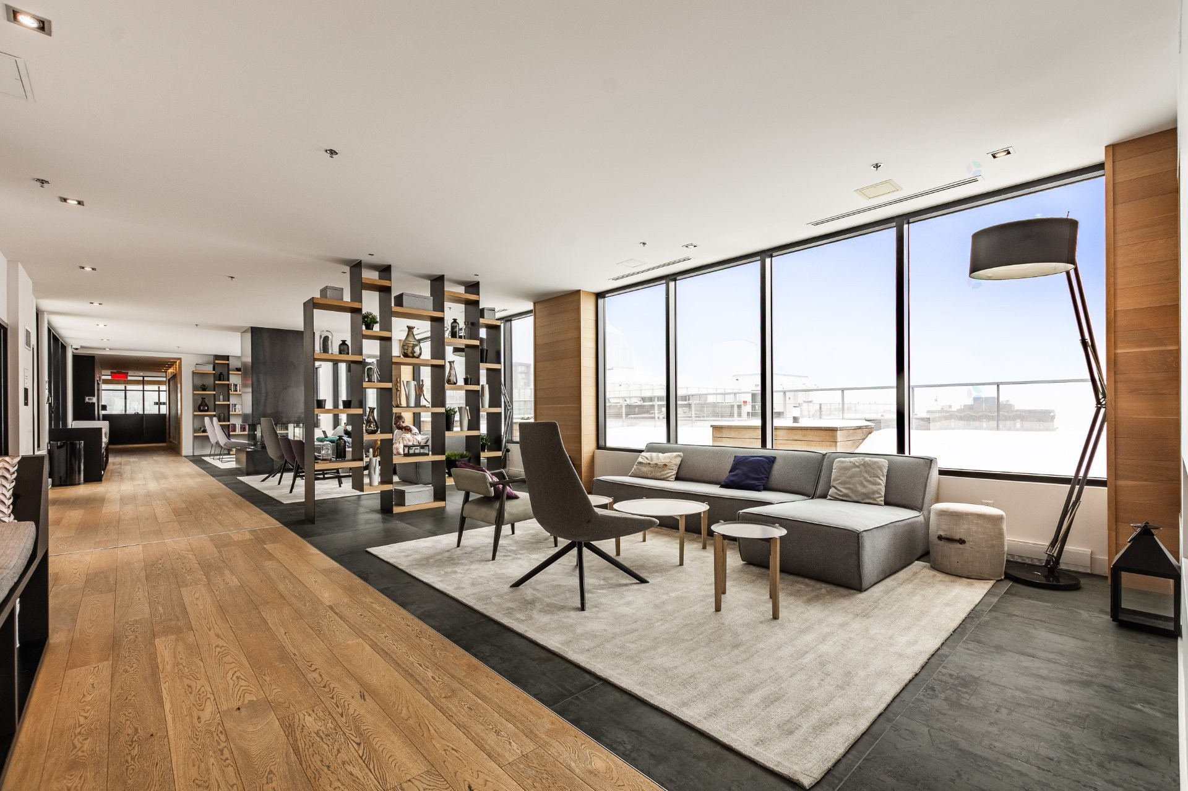
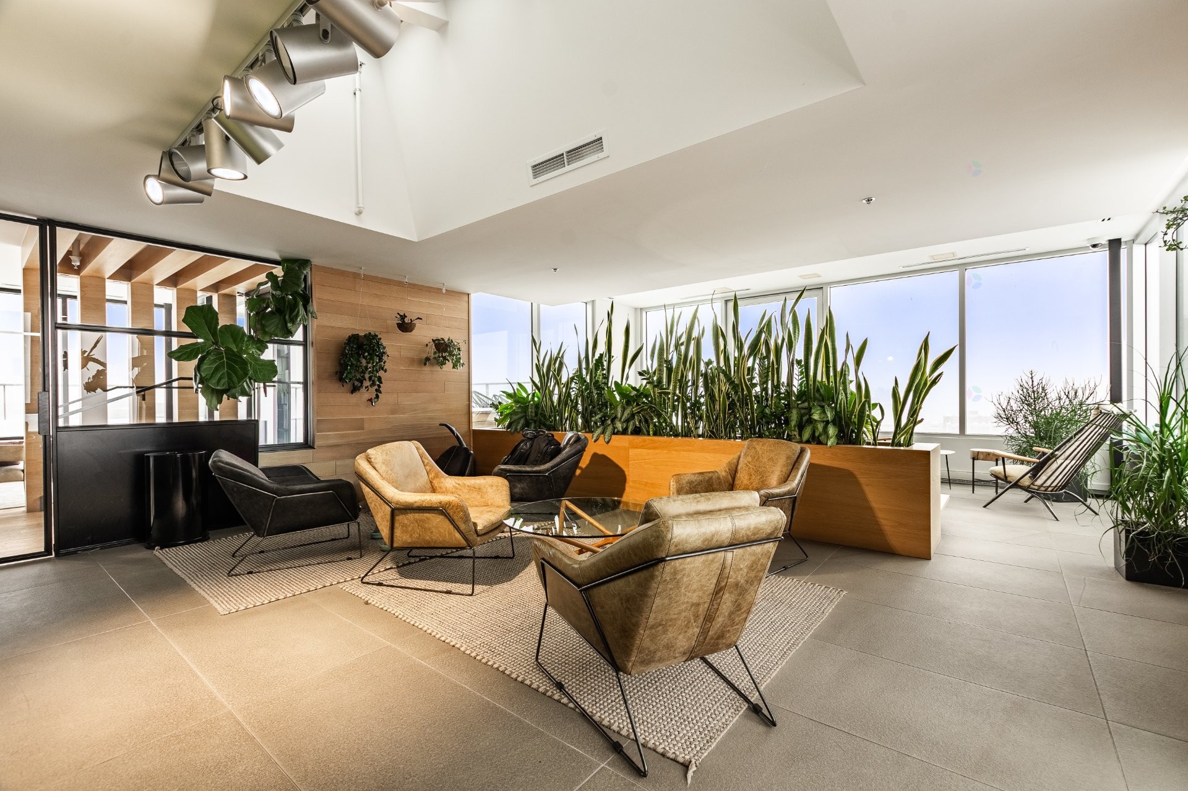
**The 21st Arrondissement** is an exceptional residential development distinguished by its superior-quality finishes, clean architectural lines, and an impressive collection of thoughtfully designed common areas. More than just a condominium project, it offers a true urban lifestyle centered around a vibrant public square lined with quality retail and services, creating an atmosphere that is both dynamic and welcoming.
Ideally located at the intersection of **Griffintown** and **Old Montreal**, the 21st Arrondissement provides a highly walkable lifestyle where everything is within easy reach. Downtown Montreal, the Old Port, Griffintown, and Chinatown can all be reached within a 20-minute walk. The neighborhood also benefits from the arrival of new grocery stores and offers quick access to major highways and bridges.
This beautiful contemporary condominium showcases high-end finishes throughout. The kitchen features quartz countertops, premium European appliances, and a large central island, making it both elegant and functional. The bathroom offers a refined, modern design with floor-to-ceiling ceramic tile and a glass-enclosed tub-shower combination.
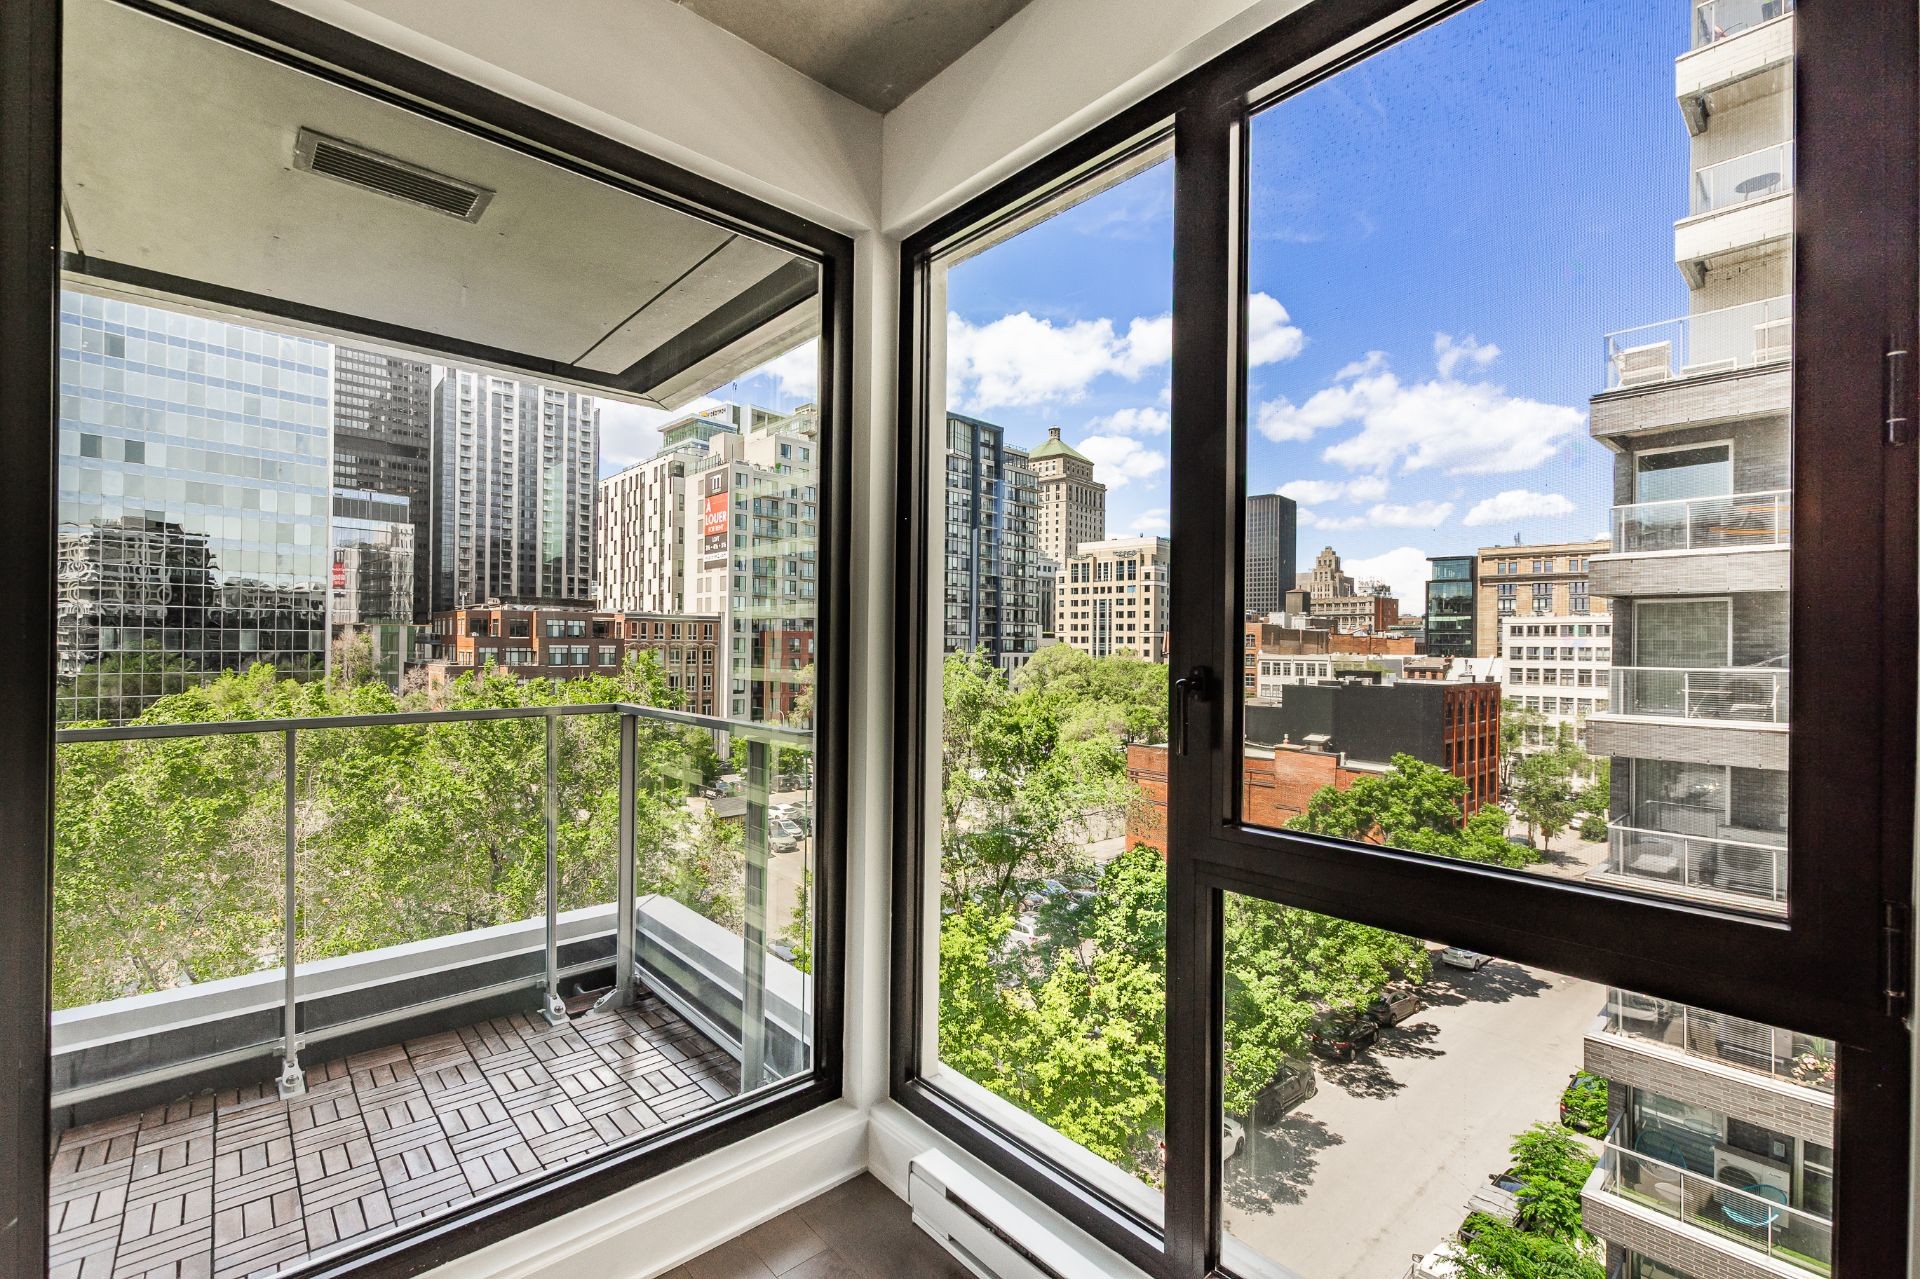
This corner unit offers two bedrooms, including a spacious primary bedroom with a large custom walk-in closet. The open-concept living area is fully surrounded by windows, providing abundant natural light, spectacular downtown views, and access to a generous 16-foot-long private balcony.
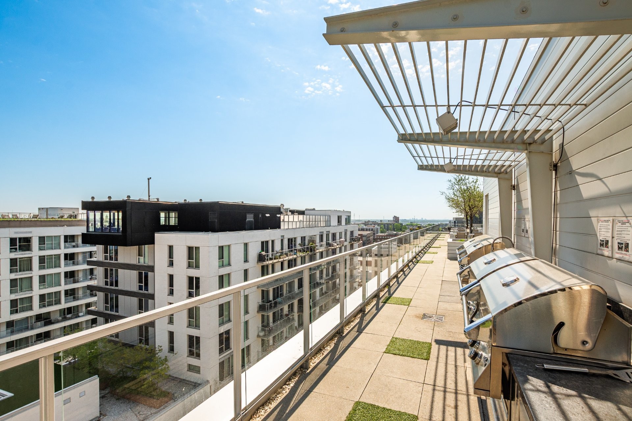
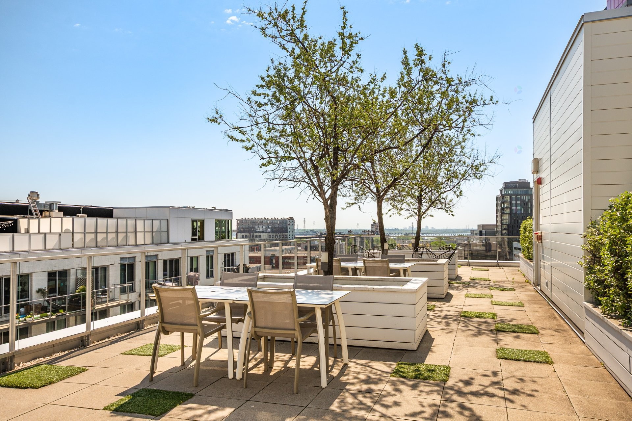
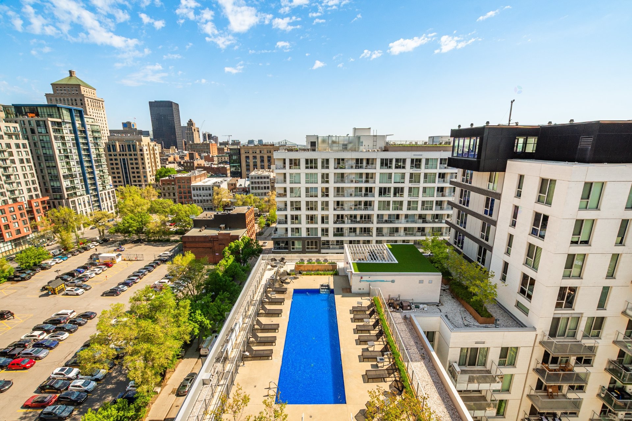
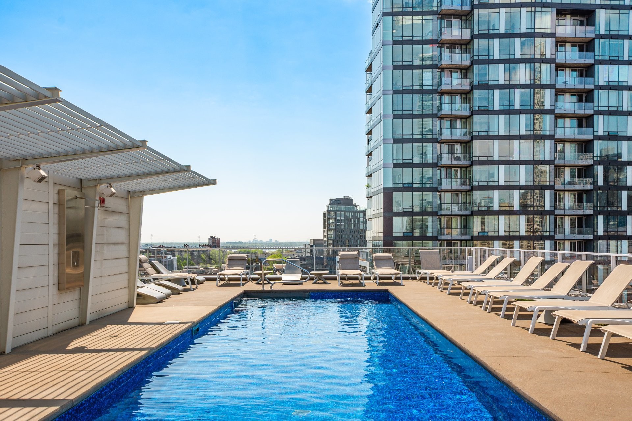
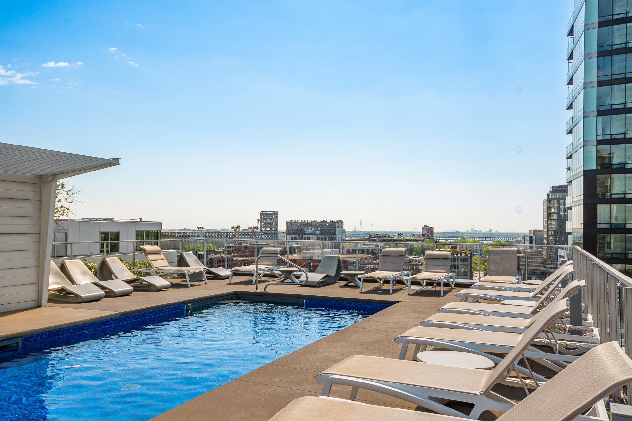
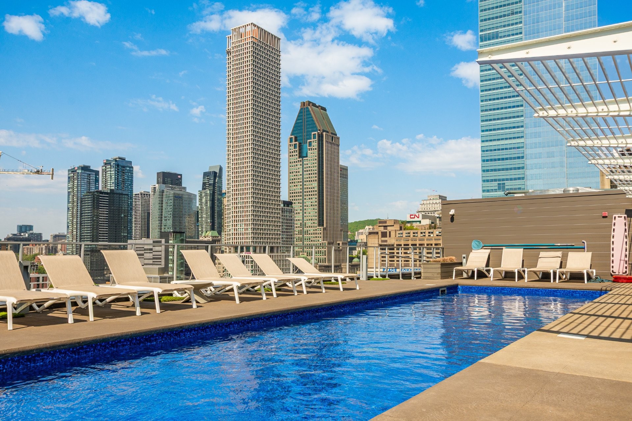
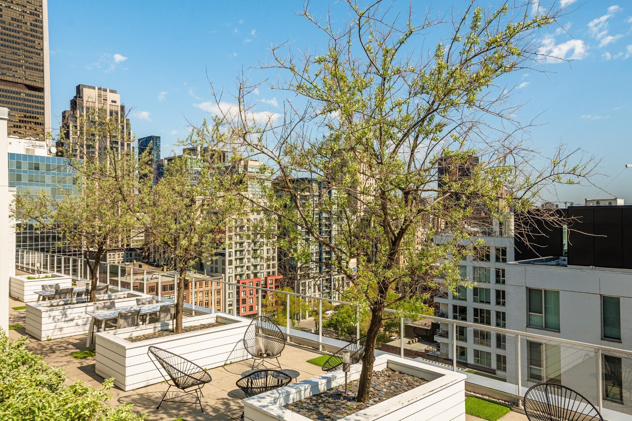
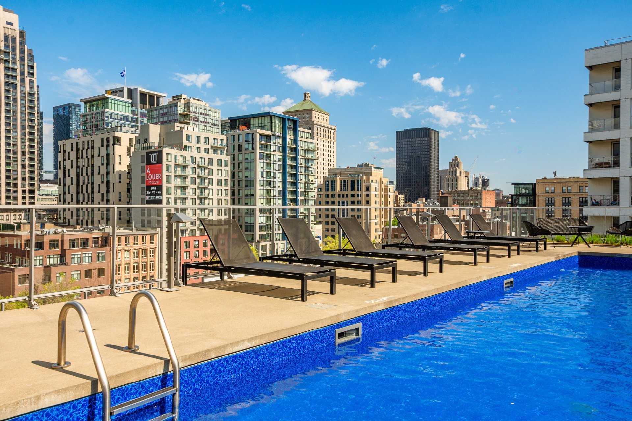
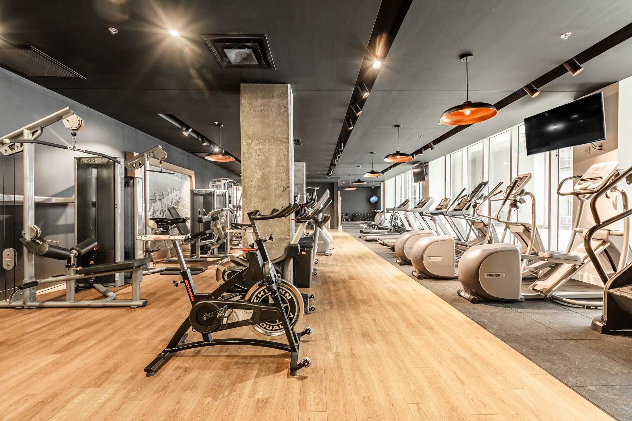
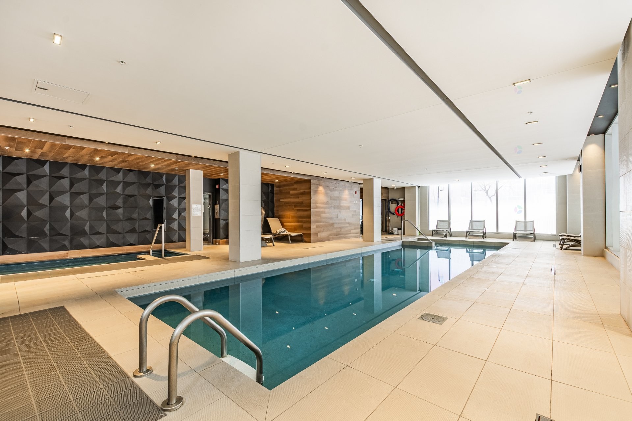
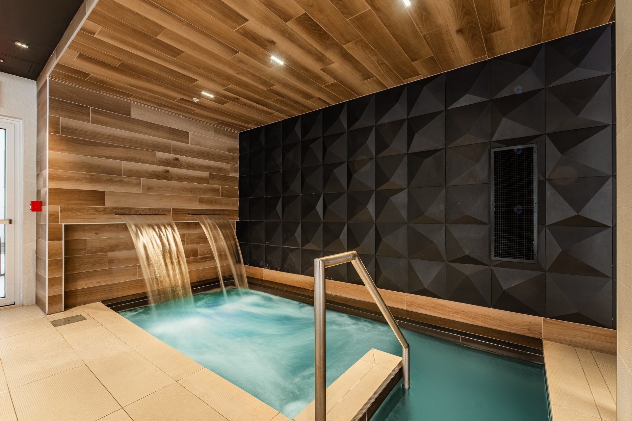
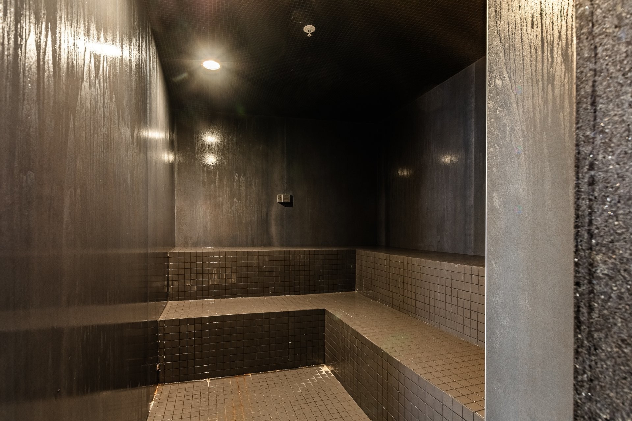
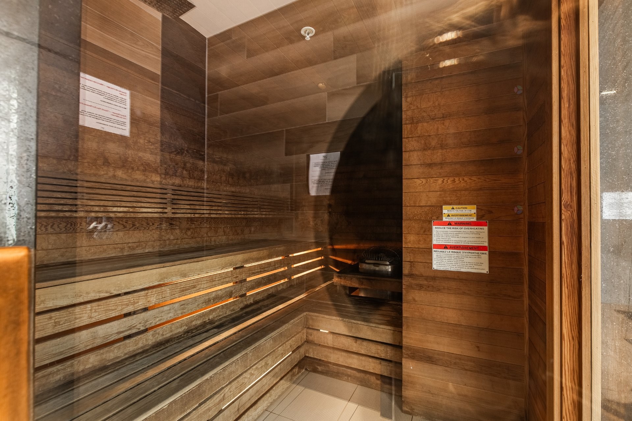
Residents of the 7th floor enjoy direct access to the project's extensive common areas and amenities, adding exceptional convenience to everyday living.
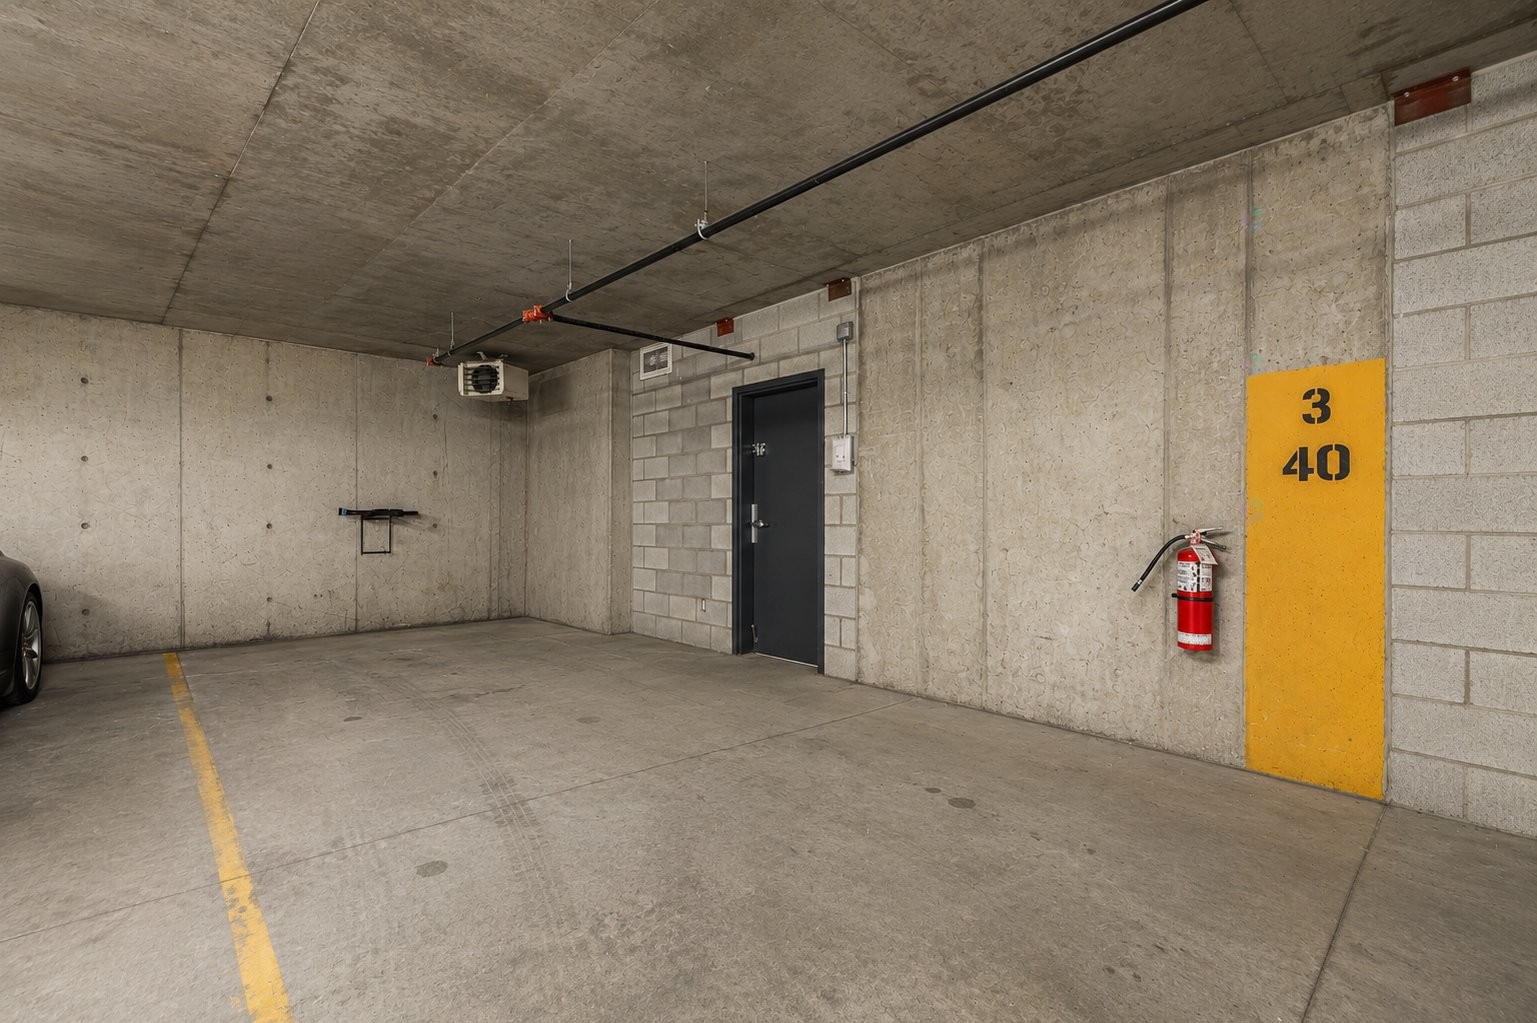
The condominium also includes an indoor parking space and a private storage locker located in the basement.
Inclusions: Réfrigérateur à recouvrement Blomberg, hotte suspendu en acier inoxydable, four et plaque AEG, lave-vaisselle à recouvrement Blomberg, micro-ondes, laveuse et sécheuse Whirpool. Stationnement S-3-40 et rangement privé R-303
Building Features:
- Style: Apartment
- Association Amenities: Common areas, Elevator, Balcony/terrace, Bicycle storage area, Garbage chute, Fitness room, Outdoor pool, Indoor pool, Indoor storage space, Sauna, Hot tub/Spa, Roof terrace
- Bathroom Features: Ensuite bathroom, Separate shower
- Common Walls: Attached
- Cooling: Central air conditioning
- Exterior Features: Private balcony
- Heating: Electric baseboard units
- Laundry Features: Bathroom
- Levels: One storey
- Lot Features: Highway, Daycare centre, Hospital, Metro, Park, Bicycle path, Réseau Express Métropolitain (REM), Commuter train, Public transportation, University
- Other Equipment: Air exchange system, Intercom
- Pets Allowed: Pets allowed
- Security Features: Sprinklers
- Structure Type: Apartment
- Total Finished Area: 726.56
- Utilities: Water Connected, Sewer Connected
- View: Panoramic, View of the city
- Water Source: Municipality
- Window Features: Aluminum
- Sewer: Municipality
Taxes:
- Municipal Tax: $3,535
- School Tax: $440
- Annual Tax Amount: $3,975
Expenses:
- Condo Fees: $610 Monthly
Property Assessemnt:
- Lot Assessment: $70,400
- Building Assessment: $537,200
- Total Assessment: $607,600
Property Features:
- Bedrooms: 2
- Bathrooms: 1
- Half Bathrooms: 0
- Built in: 2018
- Floor Space (approx): 726.56 Square Feet
- Zoning: Residential
- No. of Parking Spaces: 1
Dwelling Units:
- Pieces 4
- Bedrooms 2
- Baths 1
Convert Measurement to:
Data provided by: Centris - 600 Ch Du Golf, Ile -Des -Soeurs, Quebec H3E 1A8
All information displayed is believed to be accurate but is not guaranteed and should be independently verified. No warranties or representations are made of any kind. Copyright© 2021 All Rights Reserved.
Market Price Trends
Location of 729-738 Rue St-Paul O., Montréal (Ville-Marie), QC, H3C 0N5
Demographic Information of 729-738 Rue St-Paul O., Montréal (Ville-Marie), QC, H3C 0N5
Life Stage
Young SinglesEmployment Type
White CollarAverage Household Income
$153,955.73Average Number of Children
1.41Household Population
Household Structure
Age of Population
Education
Education Level
No certificate/diploma/degree
2.42 %High school certificate or equivalent
10.63 %Apprenticeship trade certificate/diploma
2.61 %College/non-university certificate
14.97 %University certificate (below bachelor)
7.06 %University Degree
62.31 %Commuter
Travel To Work
By Car
39.36 %By Public Transit
21.94 %By Walking
33.9 %By Bicycle
2.08 %By Other Methods
2.72 %Cultural Diversity
Knowledge of Official Language
Mother Tongue
Building Information
Building Type
Apartments (Low and High Rise)
99.88 %Houses