


Montréal (Ville-Marie) QC, H2L 1T6
Property Information:
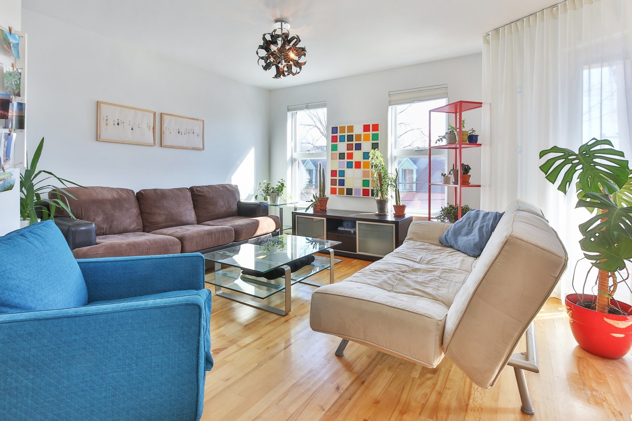
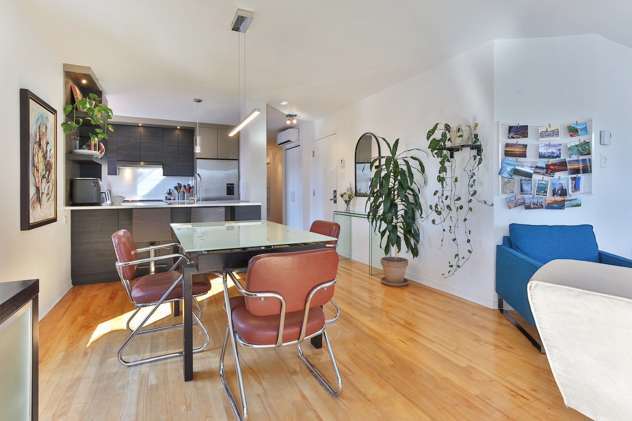
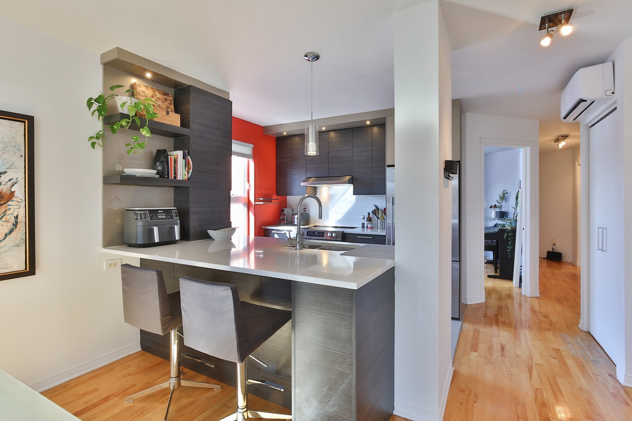
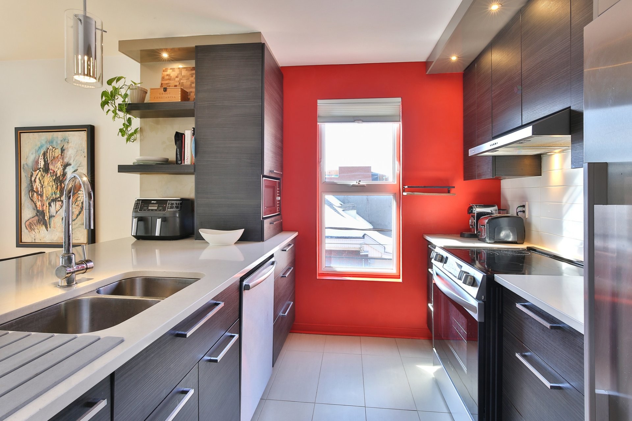
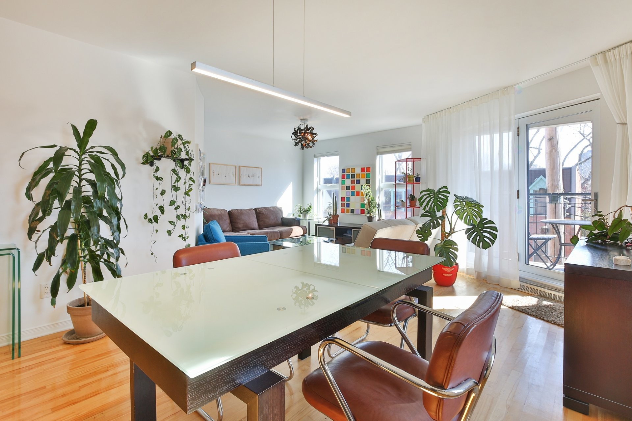
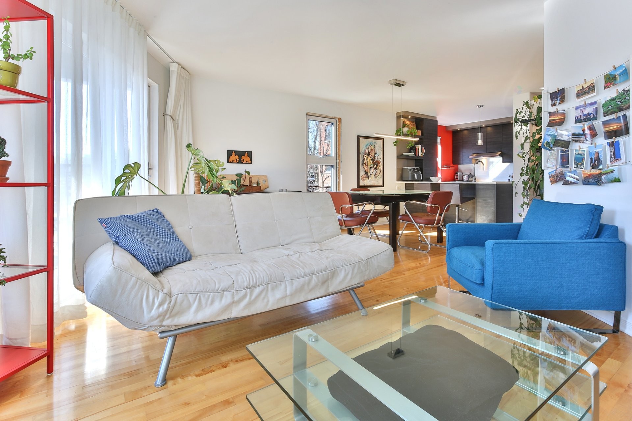
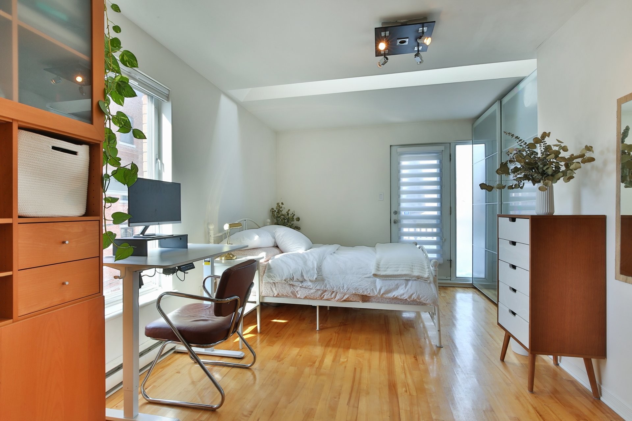
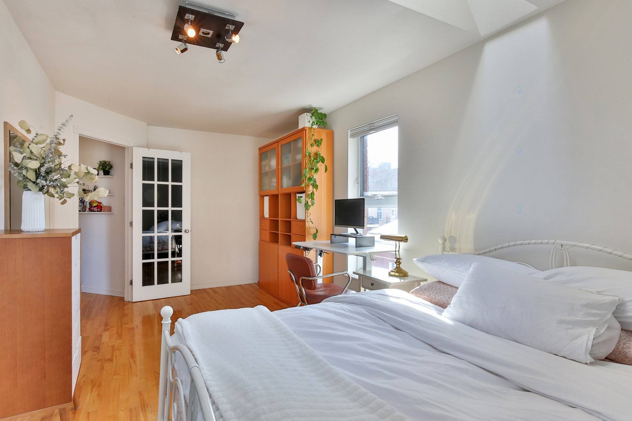
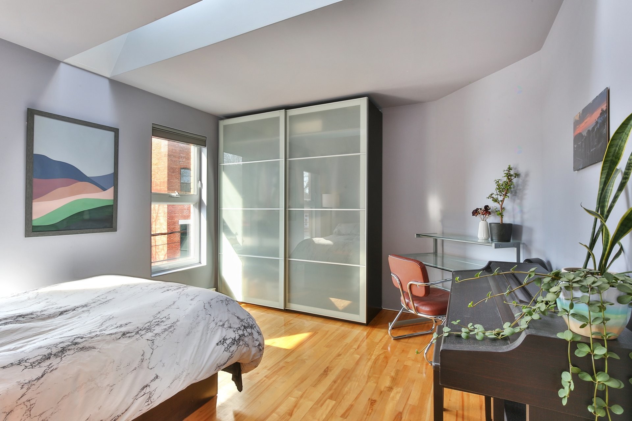
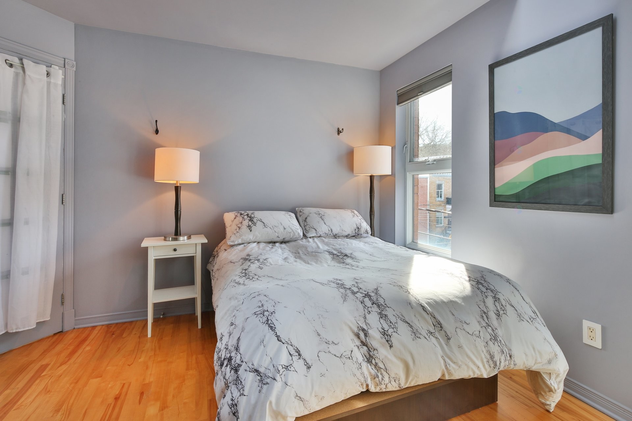
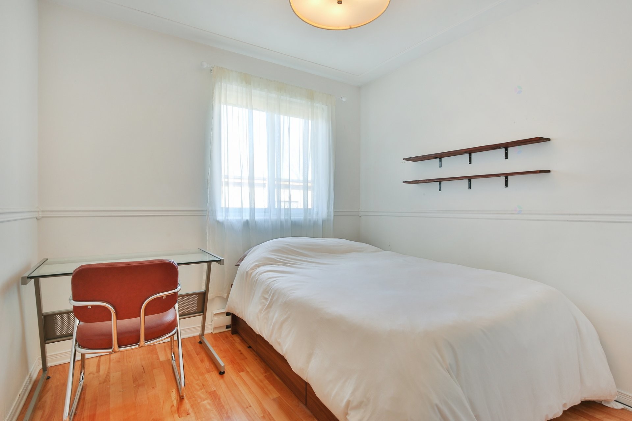
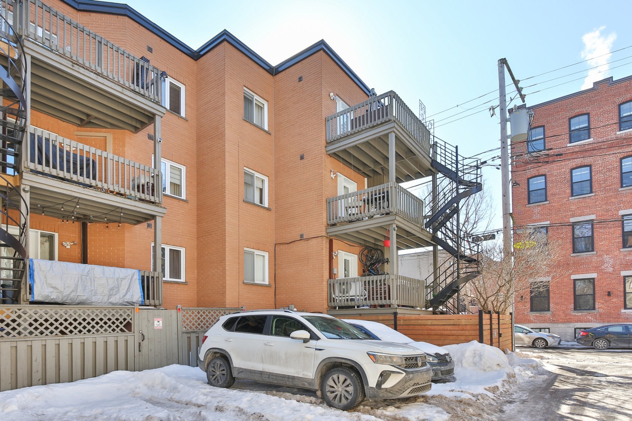
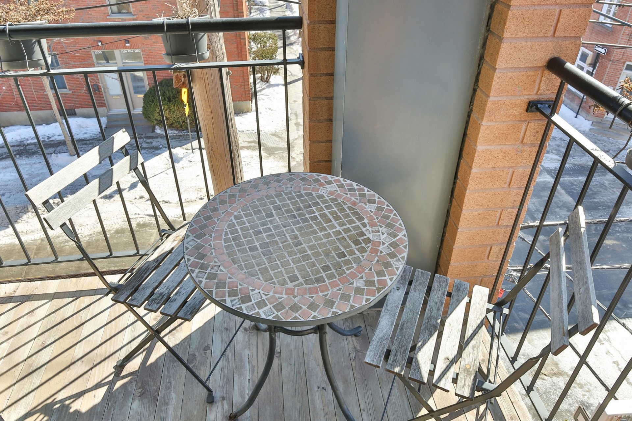
This magnificent condo is filled with light, offering sunshine on three sides and private parking. It has three good-sized bedrooms, including a large master bedroom with a balcony. The living and dining areas are spacious, and the kitchen is functional. It has two balconies and is located on a quiet street just minutes from the Beaudry metro station, Notre-Dame Hospital, bike paths, schools and daycare centers, grocery stores, and local services. Here you will find tranquility and peace of mind. Doors and windows currently replaced.
Built in 2001 and well maintained.
New wall-mounted heat pump.
Contingency fund study and maintenance log completed.
Windows currently being replaced. Special contributions in 2025-2026 for replacement. The seller will pay the current special contributions.
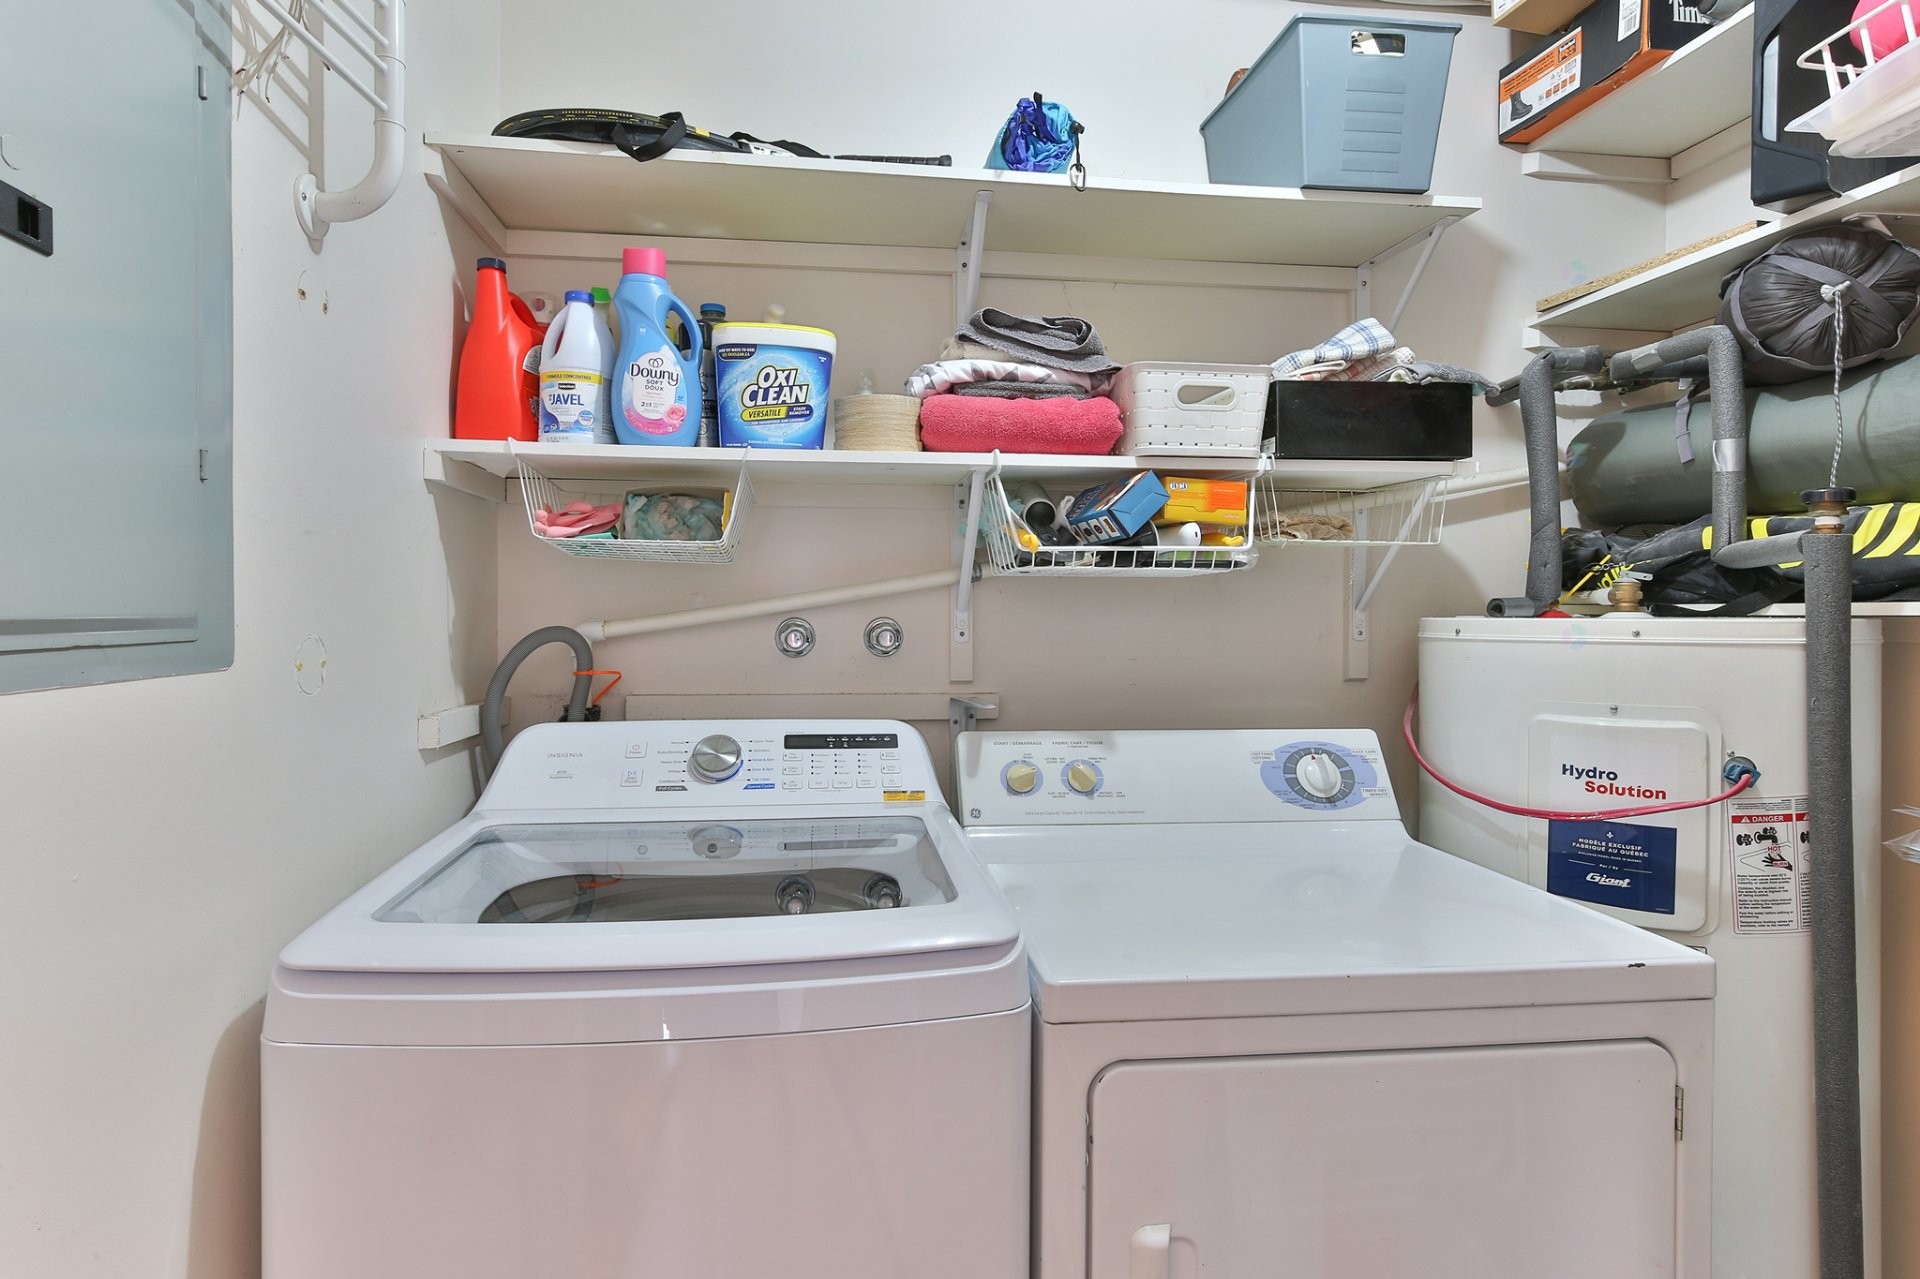
Inclusions: Wall-mounted heat pump and remote control, PAX wardrobes in bedrooms, curtains, poles, blinds, refrigerator, dishwasher, stove, washer, dryer
Building Features:
- Style: Apartment
- Air Conditioning: Yes
- Association Amenities: Outdoor storage space
- Common Walls: Detached
- Cooling: Wall-mounted heat pump
- Exterior Features: Private balcony
- Furnished: Partially
- Heating: Electric baseboard units, Electricity
- Levels: One storey
- Lot Features: Daycare centre, Hospital, Metro, Park, Bicycle path, Elementary school, Public transportation
- Parking Features: Asphalt
- Pets Allowed: Cats allowed, Dogs allowed
- Structure Type: Apartment
- Total Finished Area: 98.7
- Utilities: Water Connected, Electricity Connected, Sewer Connected
- Water Source: Municipality
- Sewer: Municipality
Taxes:
- Municipal Tax: $3,715
- School Tax: $478
- Annual Tax Amount: $4,193
Expenses:
- Condo Fees: $411 Monthly
Property Assessemnt:
- Lot Assessment: $101,100
- Building Assessment: $491,200
- Total Assessment: $592,300
Property Features:
- Bedrooms: 3
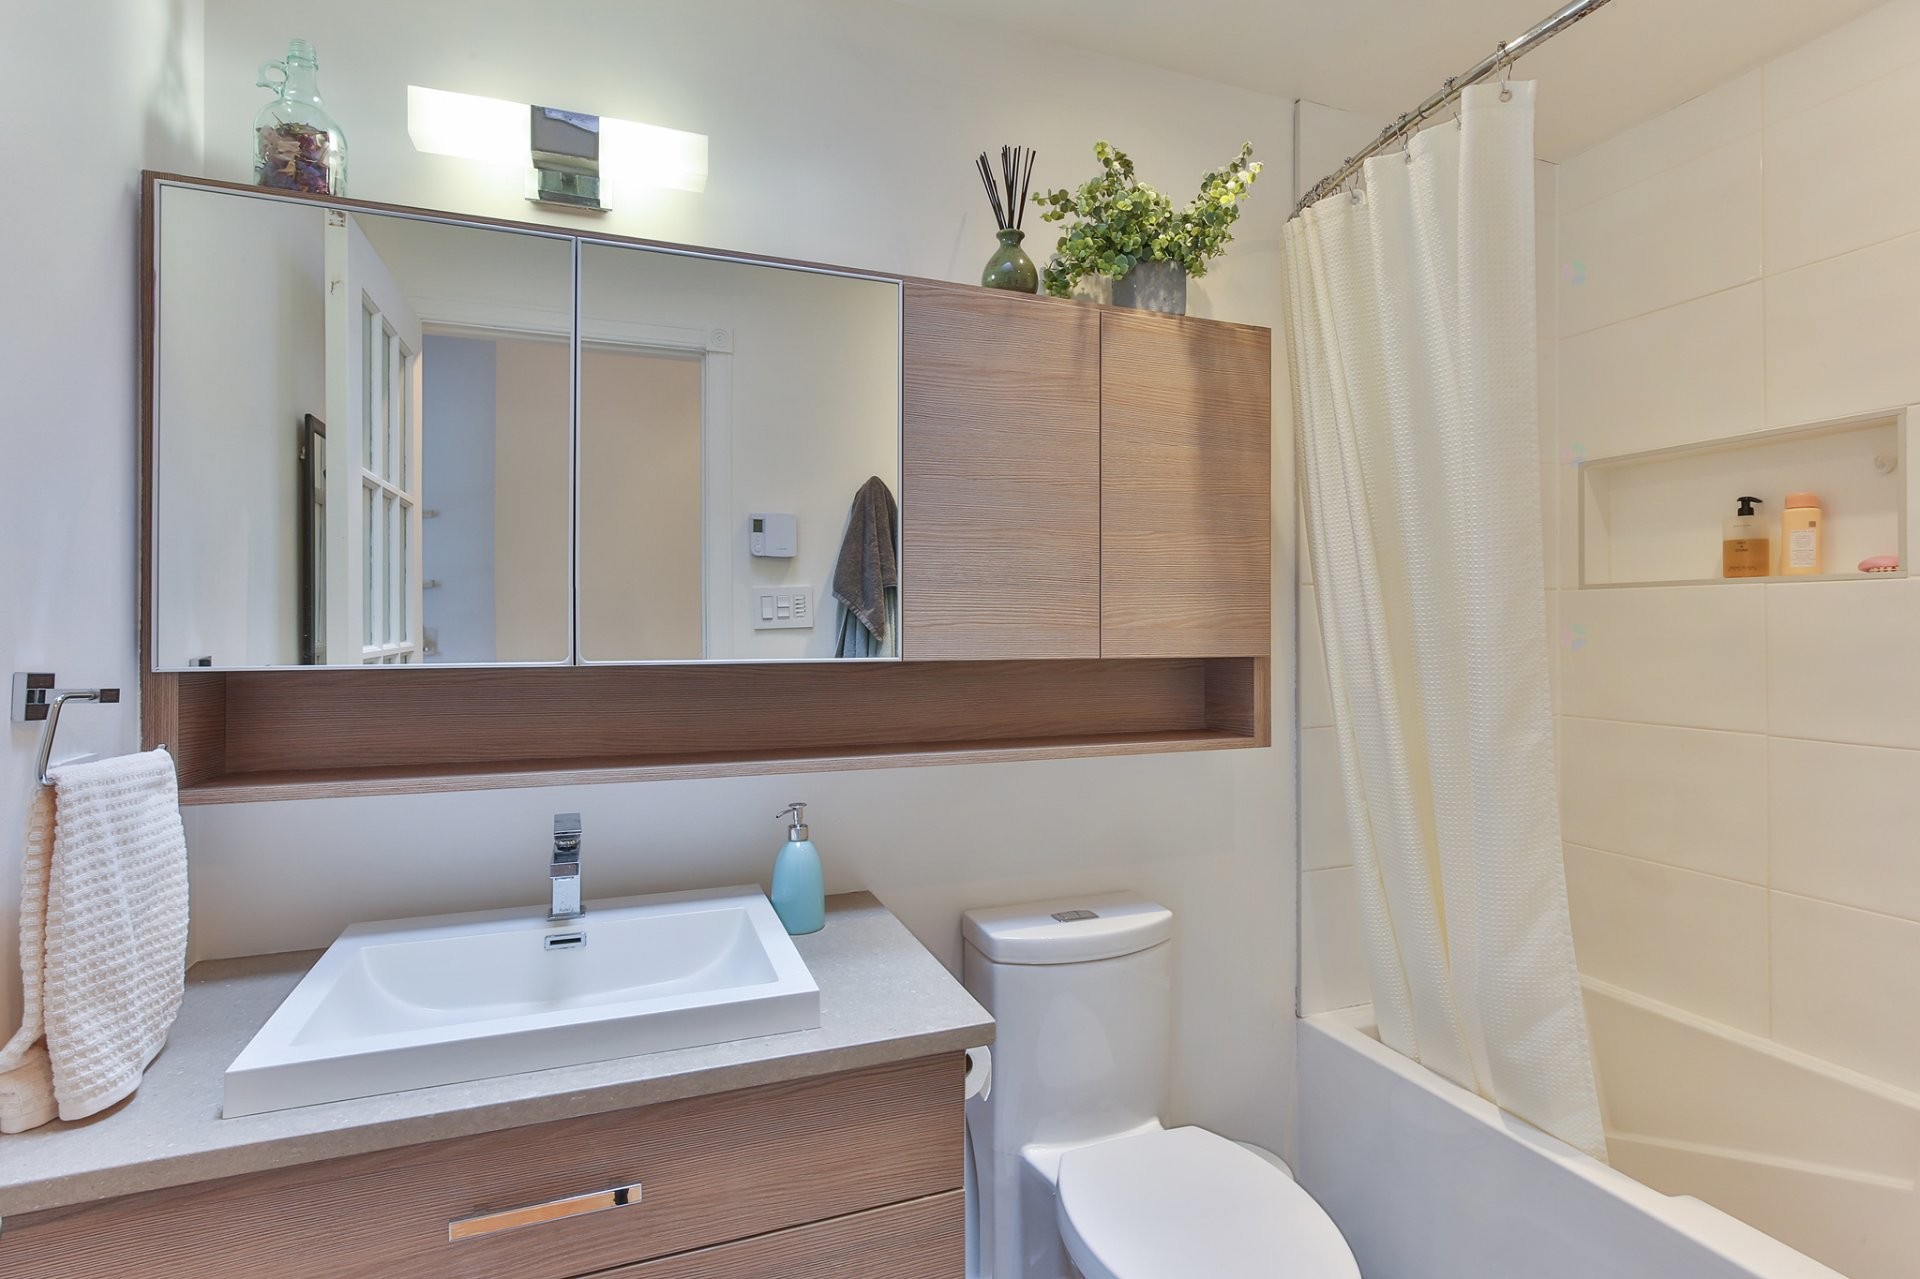
- Bathrooms: 1
- Half Bathrooms: 0
- Built in: 2001
- Floor Space (approx): 98.7 Square Metres
- Lot Depth: 24.71 Metre
- Lot Frontage: 18.97 Metre
- Lot Size: 467.90 Square Metres
- Zoning: Residential
- No. of Parking Spaces: 1
Dwelling Units:
- Pieces 8
- Bedrooms 3
- Baths 1
Convert Measurement to:
Data provided by: Centris - 600 Ch Du Golf, Ile -Des -Soeurs, Quebec H3E 1A8
All information displayed is believed to be accurate but is not guaranteed and should be independently verified. No warranties or representations are made of any kind. Copyright© 2021 All Rights Reserved.
Market Price Trends
Location of 4-1351 Rue La Fontaine, Montréal (Ville-Marie), QC, H2L 1T6
Demographic Information of 4-1351 Rue La Fontaine, Montréal (Ville-Marie), QC, H2L 1T6
Life Stage
Young SinglesEmployment Type
Service Sector/White CollarAverage Household Income
$100,931.96Average Number of Children
1.61Household Population
Household Structure
Age of Population
Education
Education Level
No certificate/diploma/degree
11.16 %High school certificate or equivalent
16.25 %Apprenticeship trade certificate/diploma
7.69 %College/non-university certificate
19.75 %University certificate (below bachelor)
3.78 %University Degree
41.37 %Commuter
Travel To Work
By Car
29.39 %By Public Transit
33.16 %By Walking
24.31 %By Bicycle
10.65 %By Other Methods
2.49 %Cultural Diversity
Knowledge of Official Language
Mother Tongue
Building Information
Building Type
Apartments (Low and High Rise)
97.19 %Houses
2.81 %