














Montréal (Ville-Marie) QC, H3G 1M1
Property Information:
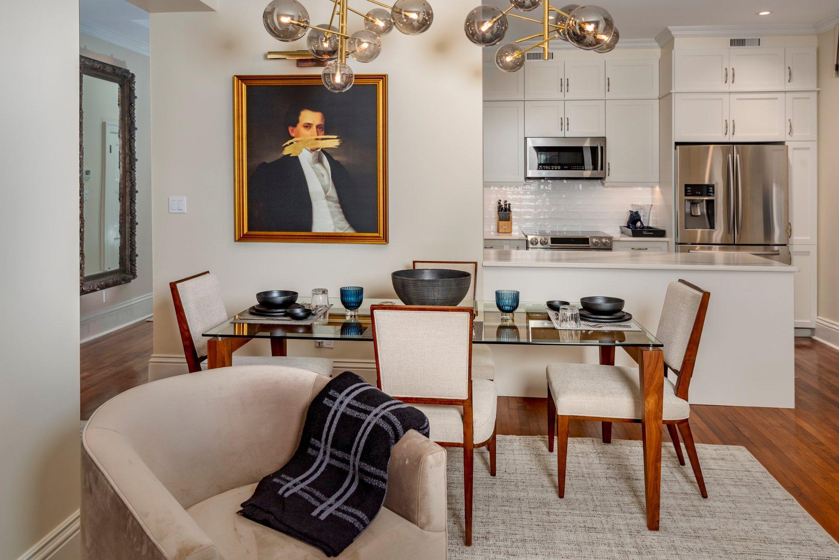
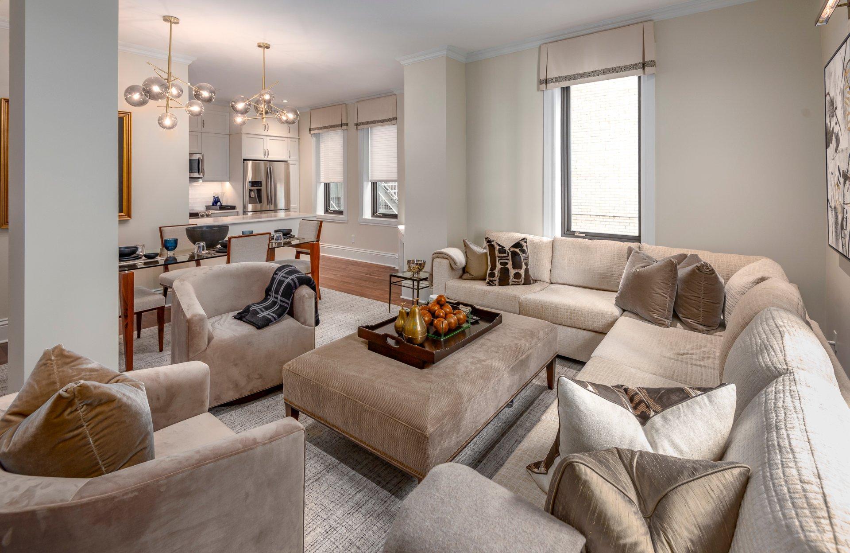
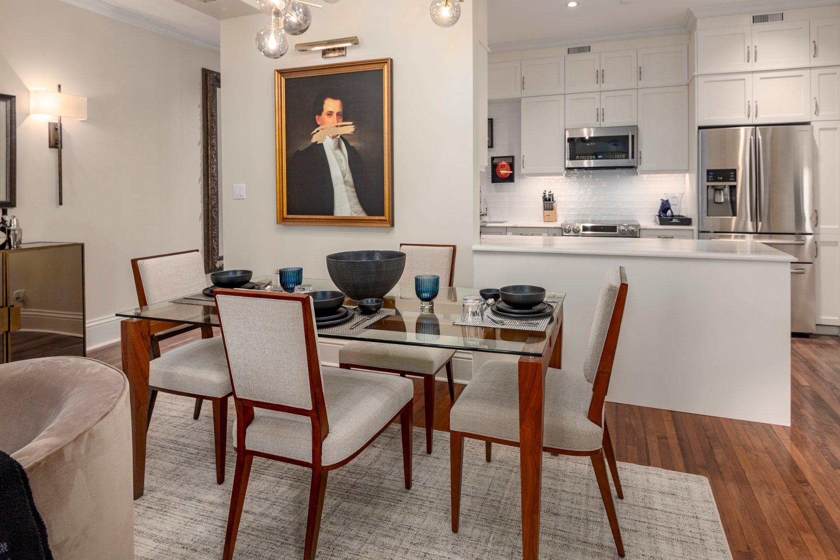
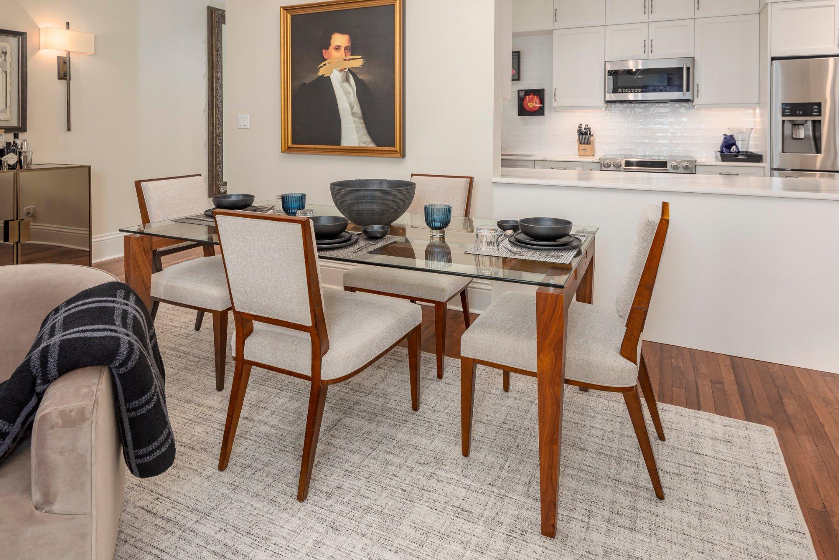
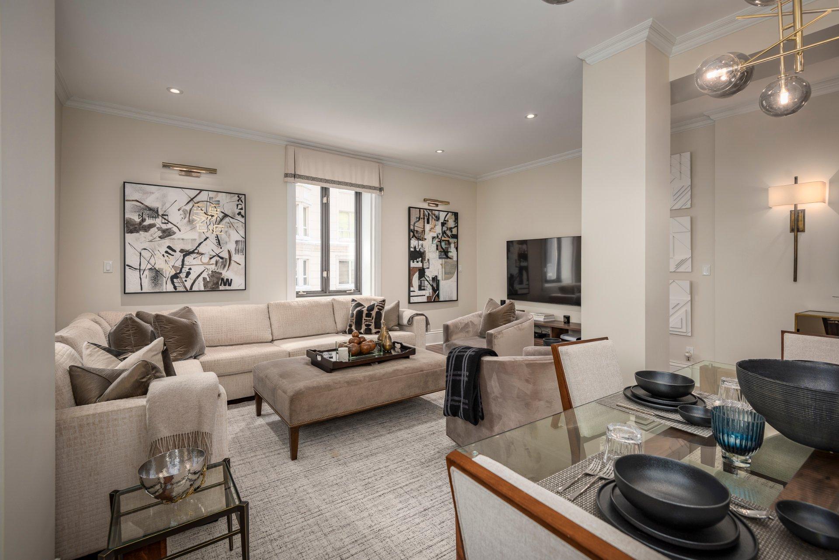
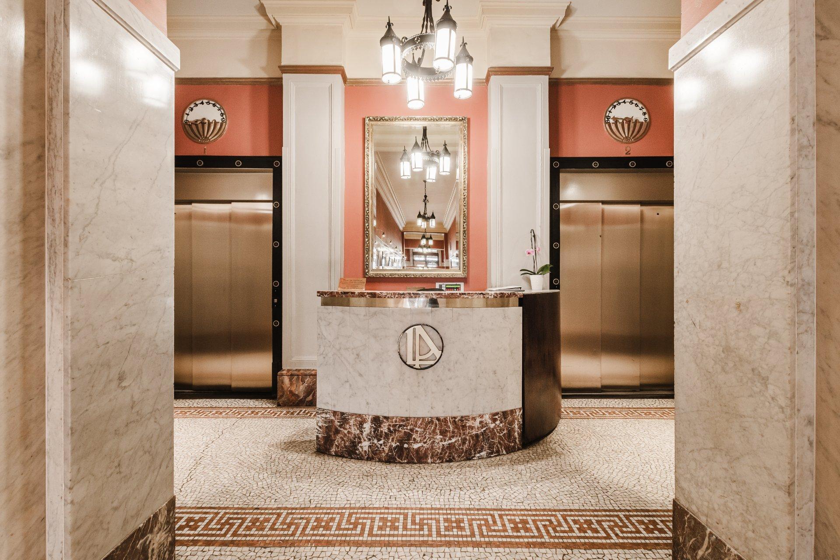
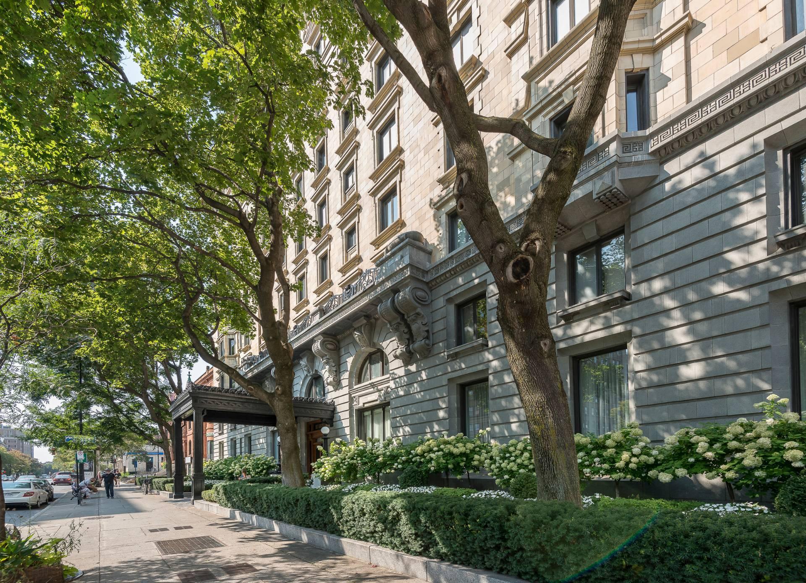
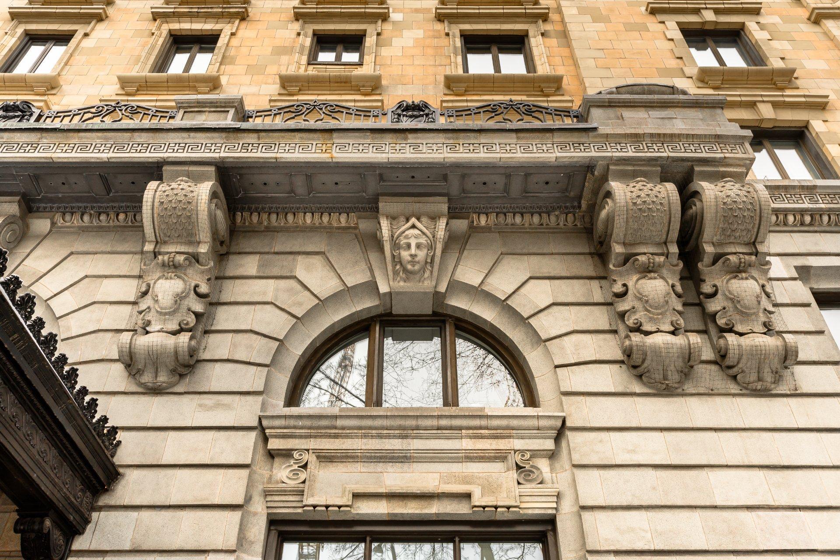


Le Linton, a Beaux-Arts architectural landmark, was built at the very beginning of the 20th century by Samuel Arnold Finley and David Jerome Spence. This apartment is a true gem, featuring soaring ceilings and having been fully renovated and tastefully decorated by a renowned interior designer. The beautiful open-concept kitchen flows seamlessly into the reception areas and is intelligently designed with a large quartz countertop. The bedroom offers built-in closets and a luxurious en-suite bathroom. A laundry area is cleverly integrated into the powder room. One indoor parking space is included.
***BUILDING HISTORY***
Le Linton was constructed in the early 20th century, completed in 1911. It was designed by the architectural firm Hutchison and Wood in the Beaux-Arts style, a popular architectural style in North America during that time . The building was originally built as a luxury apartment complex, offering upscale living spaces to Montreal's elite residents. Its prime location in the Golden Square Mile neighborhood made it an attractive choice for affluent individuals . The building was named after William H. Linton, a prominent Montreal businessman who played a significant role in the city's economic development during the early 20th century. Le Linton of Montreal is recognized for its architectural significance and historical importance. Its elegant design and Beaux-Arts features contribute to the cultural heritage of Montreal's built environment. As a designated heritage building, Le Linton of Montreal is protected by historic preservation regulations. This ensures that its architectural integrity and cultural significance are preserved for future generations.
***BUILDING IMPROVEMENTS***
The building has undergone major restoration, repair and updates since 2011. Major improvements in the last 5 years include:
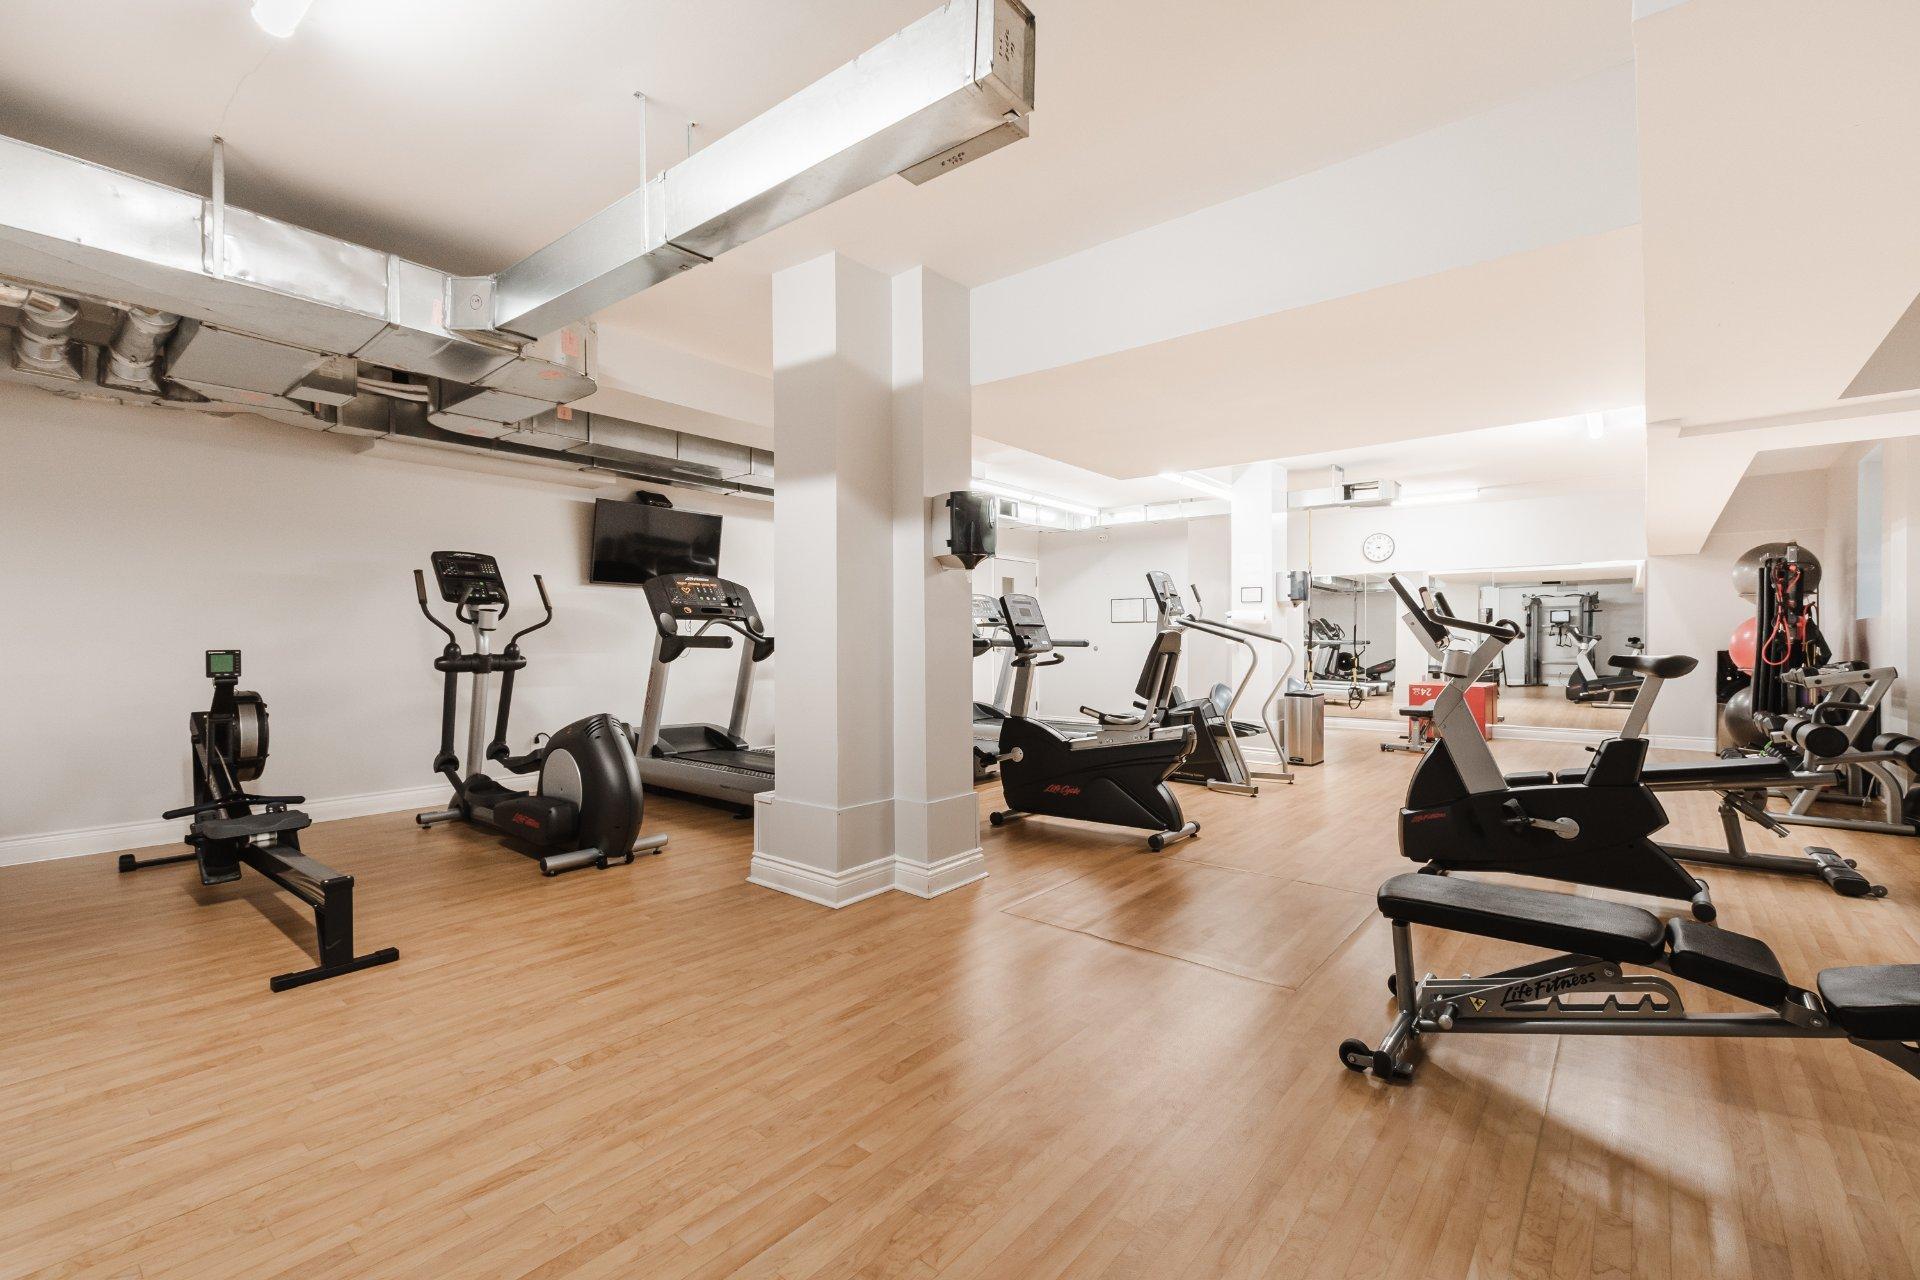
+ New fitness room located on the ground floor
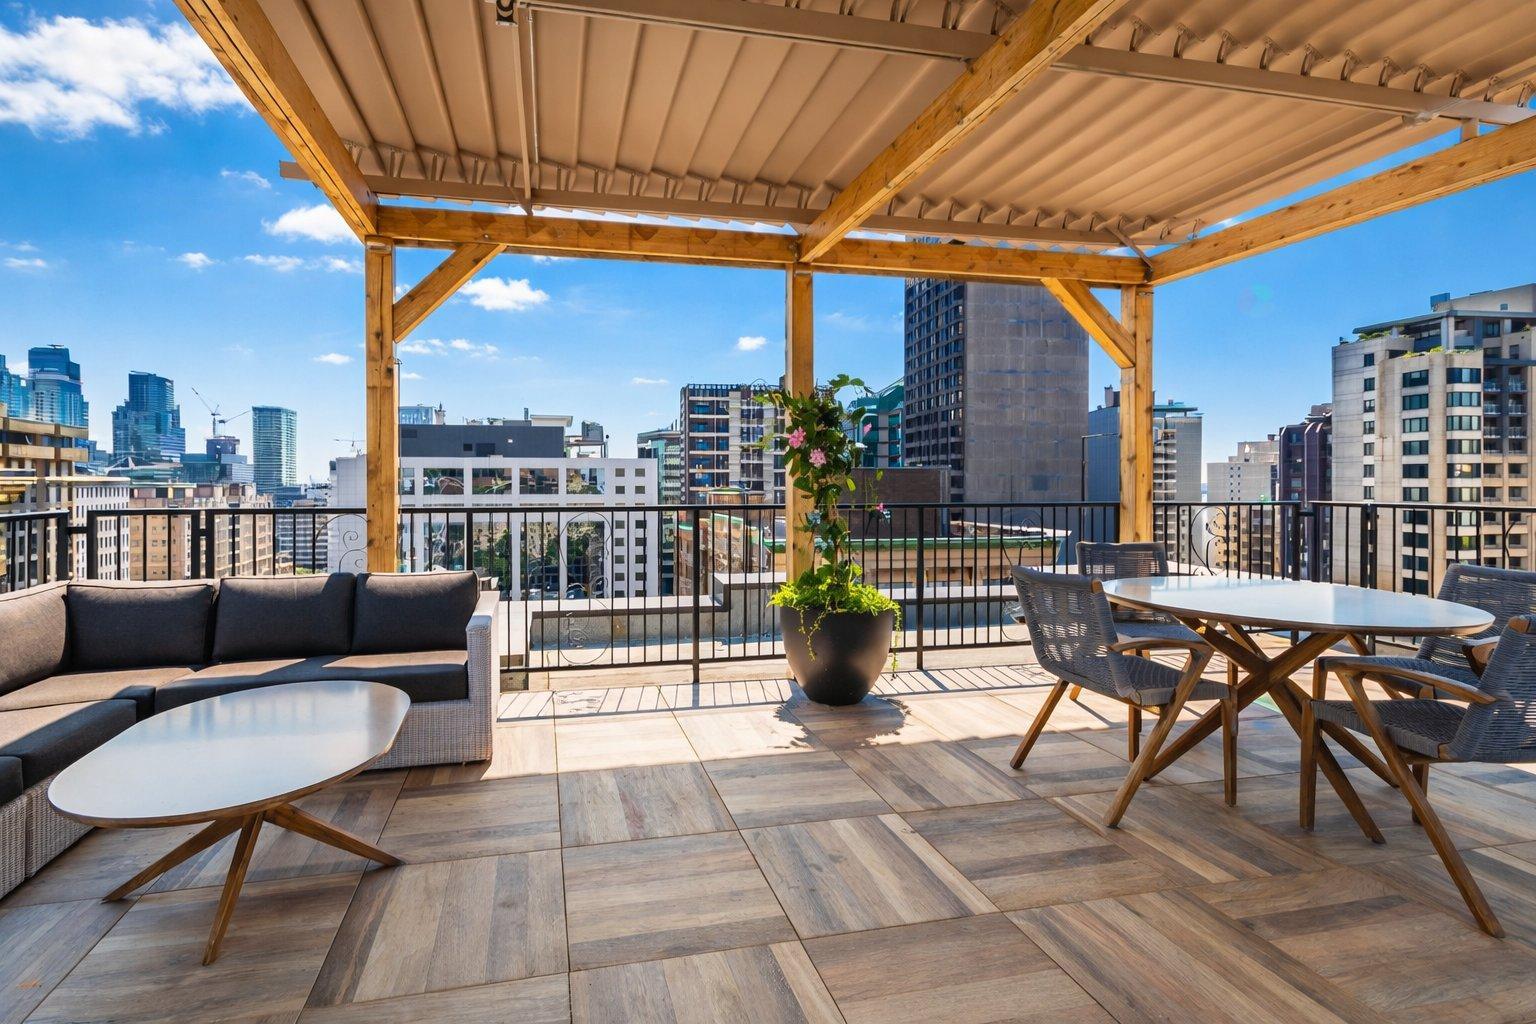
+ New rooftop terraces

+ Reception room
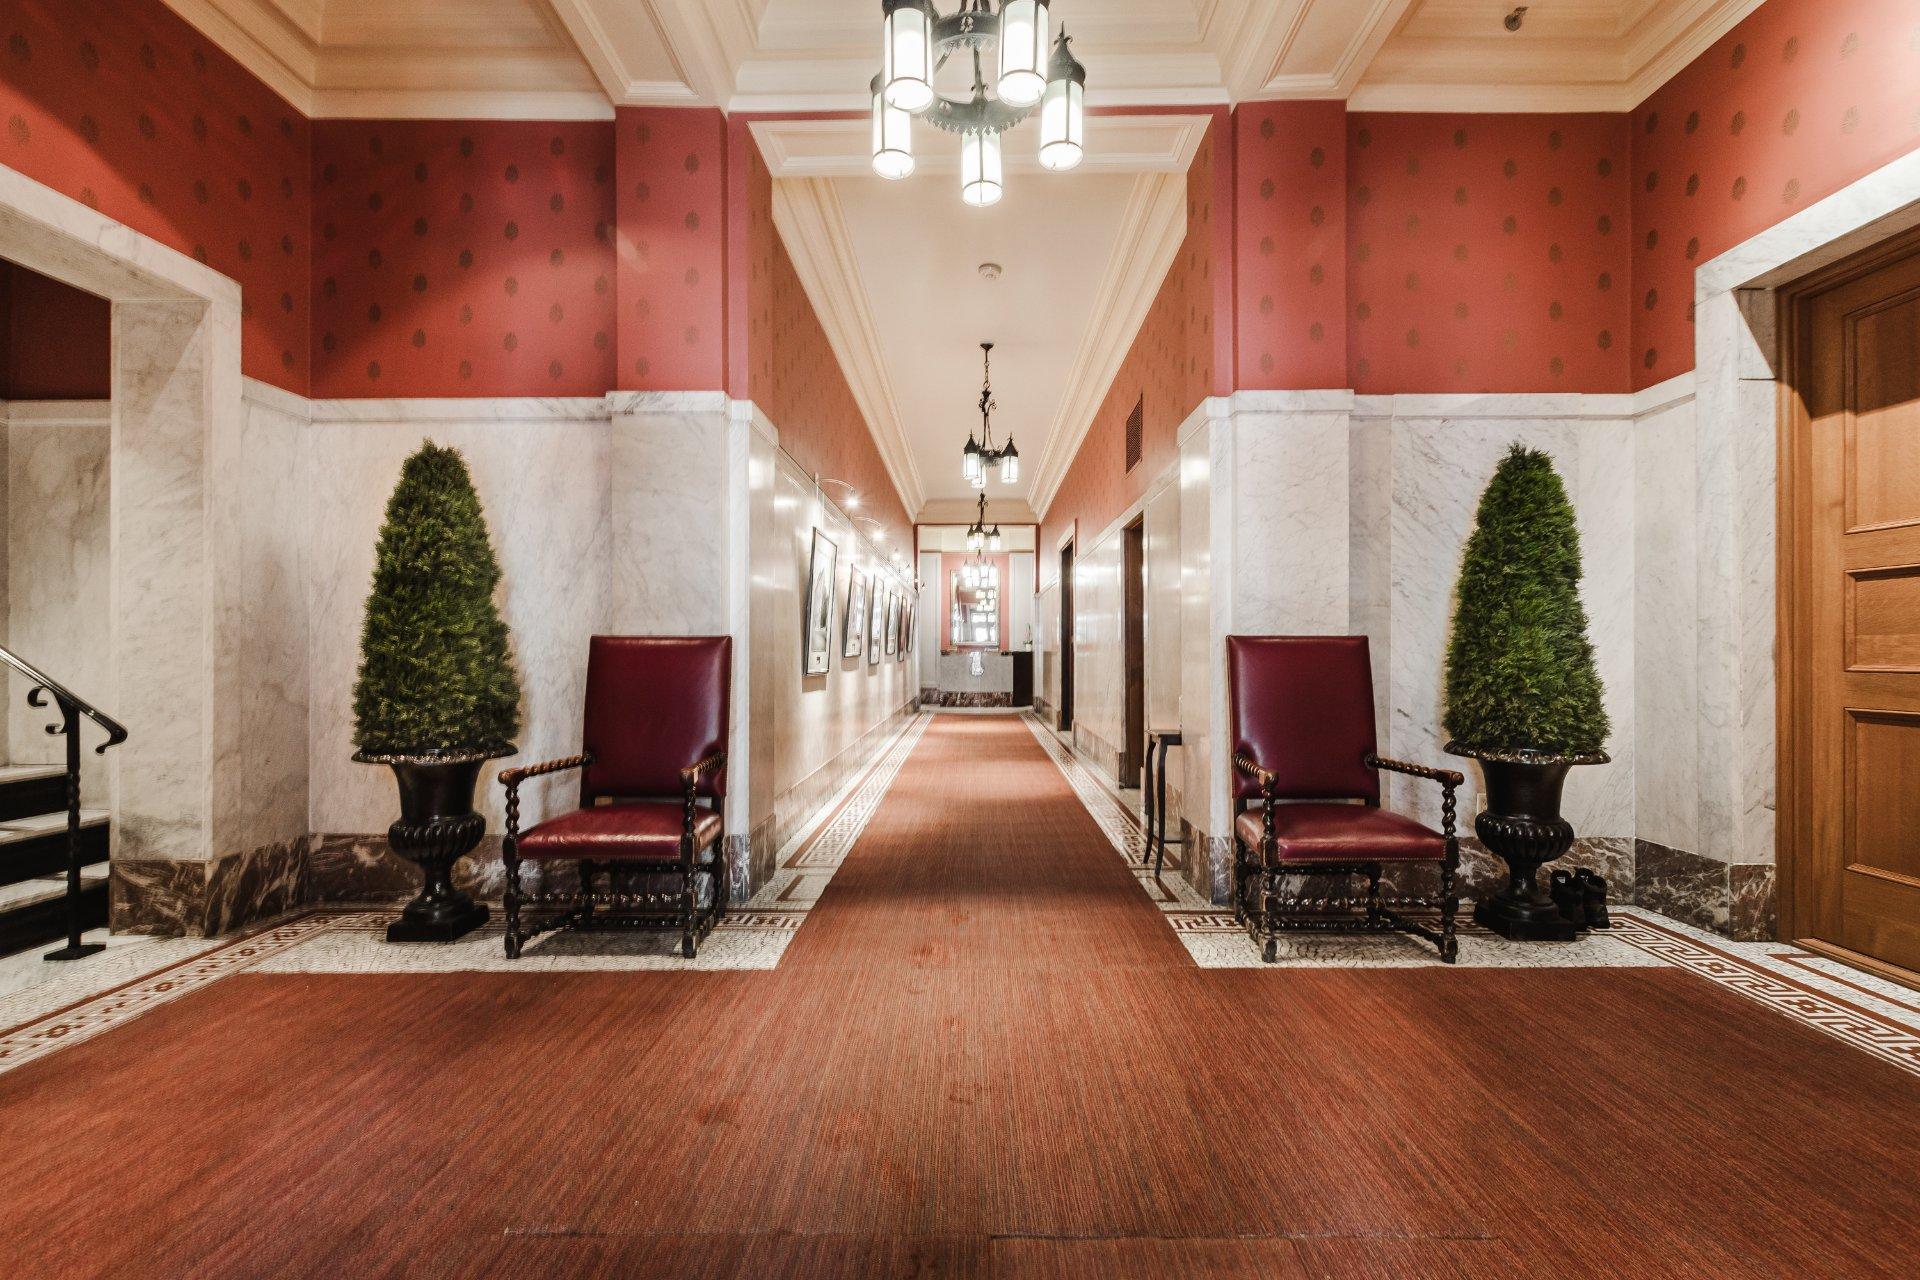

+ Update of the hallways including new lighting and painting
+ Modification to the elevator to create a direct access to the rooftop terrace
+ Installation of a new platform to facilitate window washing and maintenance of exterior facades
***AMENITIES***
+ Doorman service 24 hours/7 days
+ Administration & technic director on site during the opening hours
+ Fitness room
+ Three (3) rooftop terraces with common BBQ
+ Common electric car charger payable on a per-use basis
***CONDO FEES***
Included: 24-hour doorman, municipal & school taxes, operation expenses & maintenance of common areas, gym, roof
terrace, building insurance, central heating, hot water, on site administration, live in technical director (during open hours) and employees dedicated at the maintenance of the building.
***DECLARATIONS***
*The total number of shares is 6,751 Common Shares and 1 Special Class A Shares garage.
*The choice of inspectors shall be agreed by both parties prior to the inspection.
*There is no certificate of location, the area of the shares is provided by the Linton administration.
*The cost related to the transfer of the shares, will be paid by the BUYER to the Linton administration.
*There is a right of transfer of the shares of 1% of the sale price payable by the BUYER, to the administration of the Linton at the signing of the transfer of the shares.
*Any promise to purchase is conditional to the BUYER's approval by the Linton's Board of Directors.
Inclusions: All light fixtures (except exclusions), All blinds, Curtains and rods, All the art work (Except exclusion), Samsung Refrigerator, Samsung stove/oven, Samsung 2nd built-in oven, Samsung dishwasher, Samsung microwave/hood, Wine refrigerator, Bosch washer and dryer, Water leak detection system, All the furniture.
Exclusions : Two (2) Baccarat candle holders in the living room, Leather bar tray with accessories, Two (2) black standing lamps in the living room, All of the seller's personal belongings, Art piece on the wall of the dining room.
Building Features:
- Style: Apartment
- Air Conditioning: Yes
- Association Amenities: Common areas, Elevator, Fitness room, Leak detection system, Roof terrace
- Bathroom Features: Ensuite bathroom, Separate shower
- Common Walls: Detached
- Construction Materials: Brick, Stone
- Cooling: Central heat pump
- Furnished: Furnished
- Heating: Forced air, Hot water, Radiant, Electricity, Natural gas
- Kitchen Cabinet Features: Other
- Laundry Features: Powder room, 2nd level
- Levels: One storey
- Lot Features: Highway, CEGEP, Daycare centre, Hospital, Metro, Park, Bicycle path, Elementary school, Réseau Express Métropolitain (REM), High school, Commuter train, Public transportation, University, Landscaped, Flat
- Parking Features: Heated, Built-in, Electric garage door opener
- Security Features: Alarm system
- Structure Type: Apartment
- Total Finished Area: 985 Square Feet
- Utilities: Water Connected, Electricity Connected, Natural Gas Connected, Sewer Connected
- Water Source: Municipality
- Window Features: Aluminum, Casement
- Sewer: Municipality
Expenses:
- Condo Fees: $1,241 Monthly
Property Features:
- Bedrooms: 1
- Bathrooms: 1
- Half Bathrooms: 1
- Built in: 1907
- Floor Space (approx): 985 Square Feet
- Zoning: Residential
- No. of Parking Spaces: 1
Dwelling Units:
- Pieces 7
- Bedrooms 1
- Baths 2
Convert Measurement to:
Data provided by: Centris - 600 Ch Du Golf, Ile -Des -Soeurs, Quebec H3E 1A8
All information displayed is believed to be accurate but is not guaranteed and should be independently verified. No warranties or representations are made of any kind. Copyright© 2021 All Rights Reserved.
Market Price Trends
Location of 17-1509 Rue Sherbrooke O., Montréal (Ville-Marie), QC, H3G 1M1
Demographic Information of 17-1509 Rue Sherbrooke O., Montréal (Ville-Marie), QC, H3G 1M1
Life Stage
Young SinglesEmployment Type
Service Sector/White CollarAverage Household Income
$132,256.48Average Number of Children
1.48Household Population
Household Structure
Age of Population
Education
Education Level
No certificate/diploma/degree
4.29 %High school certificate or equivalent
17.95 %Apprenticeship trade certificate/diploma
2.94 %College/non-university certificate
11.51 %University certificate (below bachelor)
4.56 %University Degree
58.75 %Commuter
Travel To Work
By Car
30.63 %By Public Transit
34.22 %By Walking
29.02 %By Bicycle
0.96 %By Other Methods
5.17 %Cultural Diversity
Knowledge of Official Language
Mother Tongue
Building Information
Building Type
Apartments (Low and High Rise)
97.25 %Houses
2.75 %