


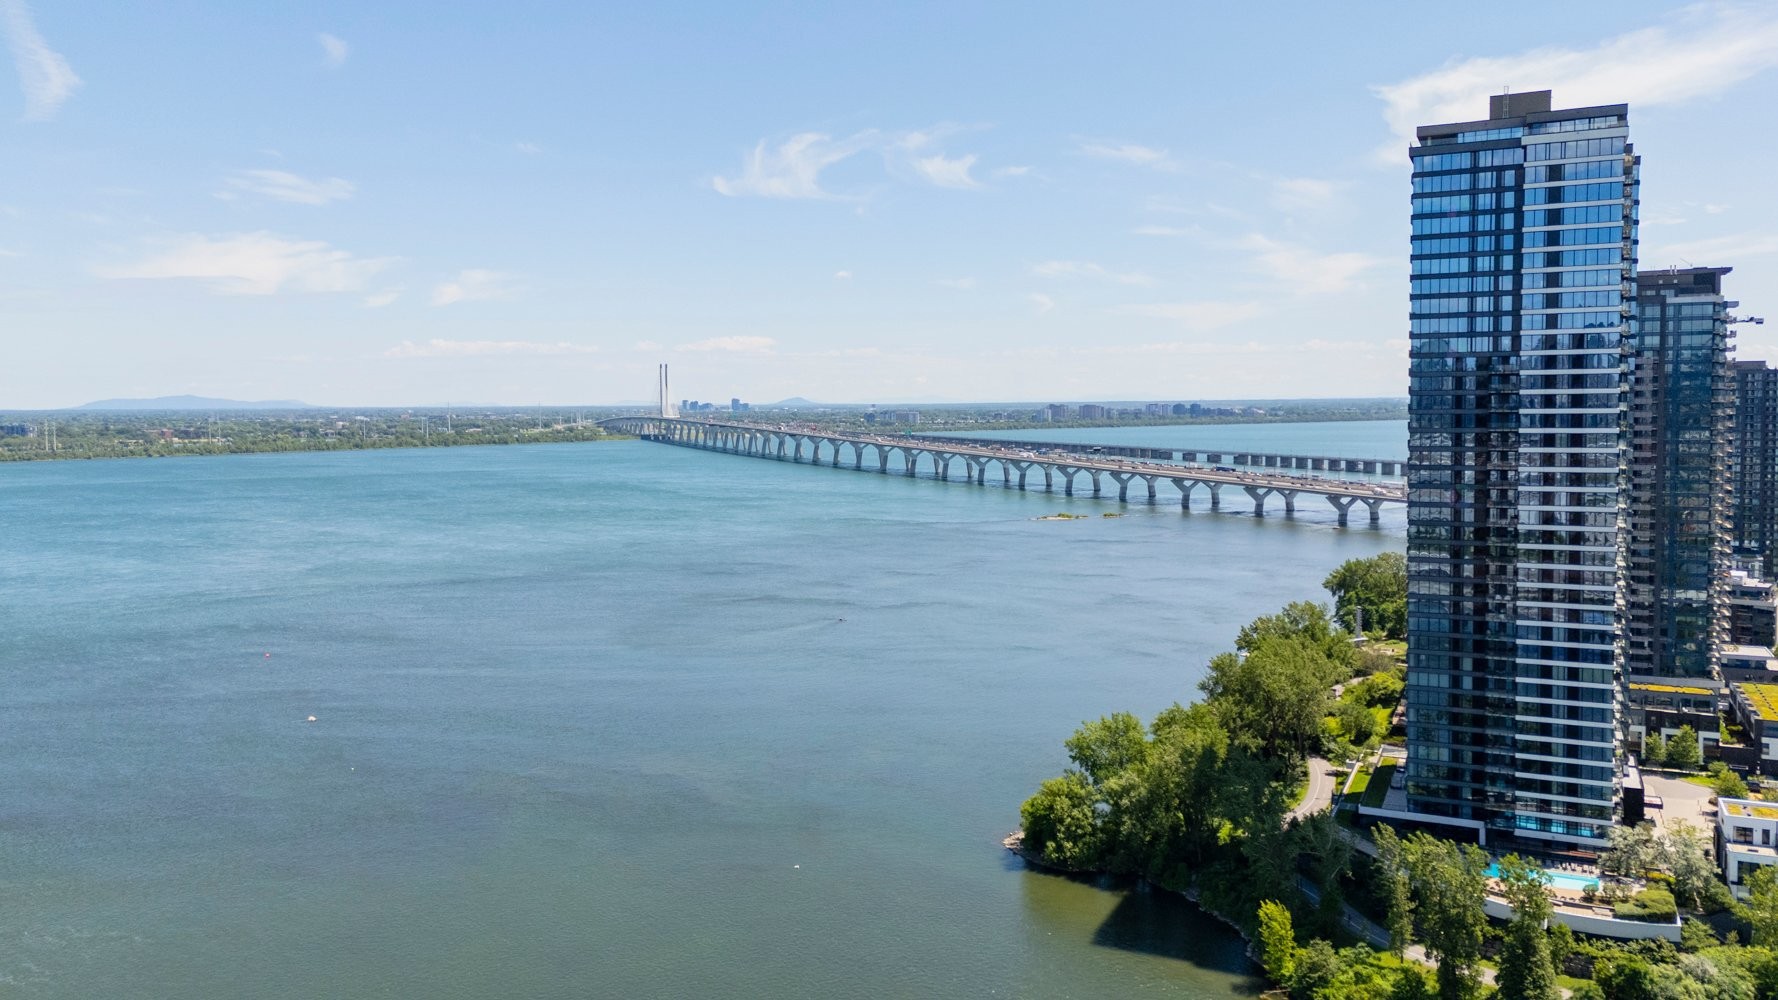
Montréal (Verdun/Île-Des-Soeurs) QC, H3E 0E1
Property Information:
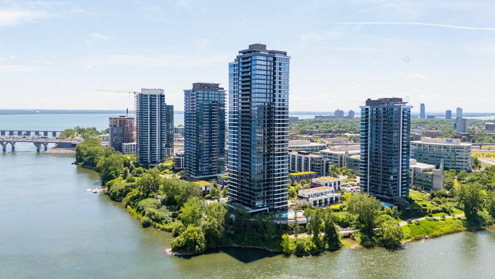
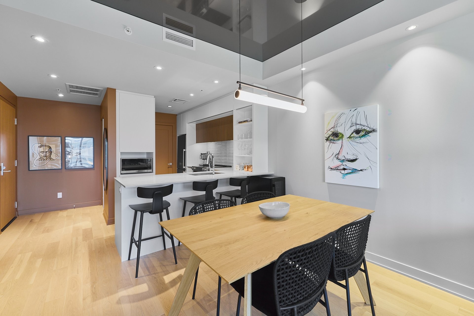
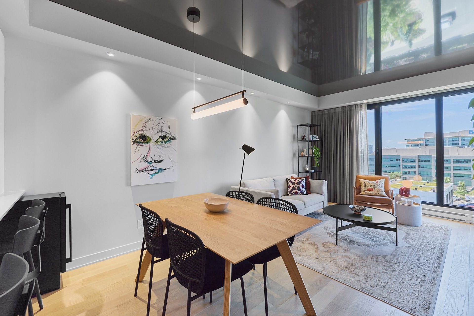
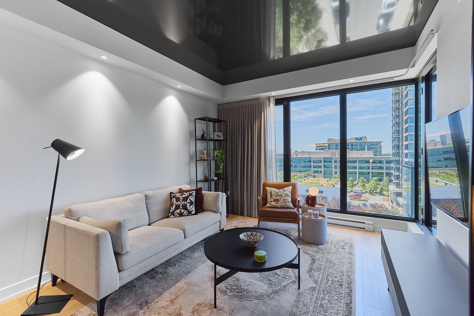
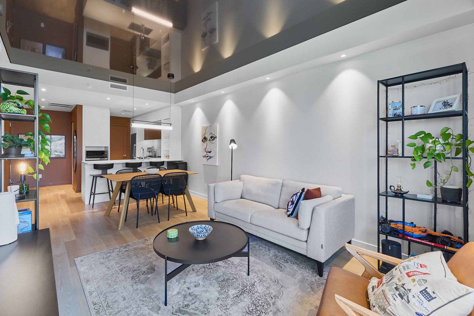
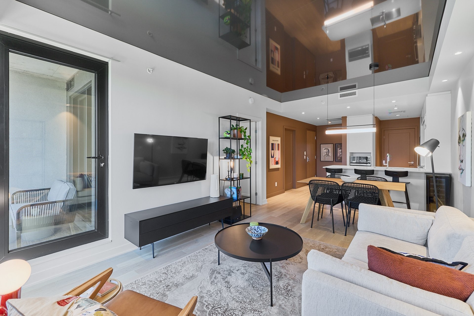
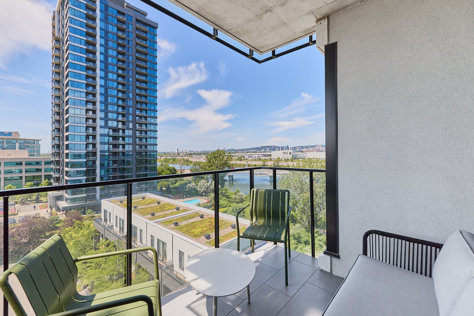
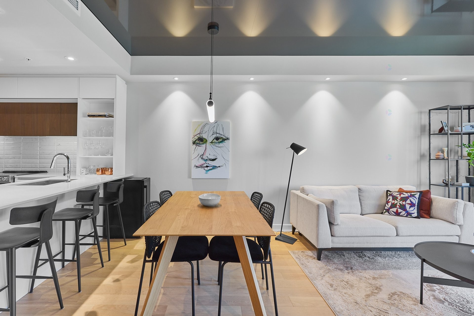
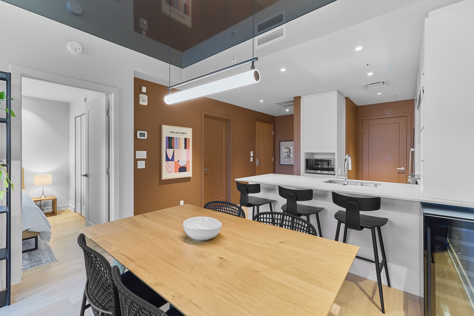
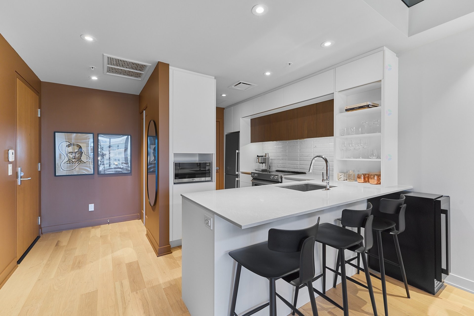
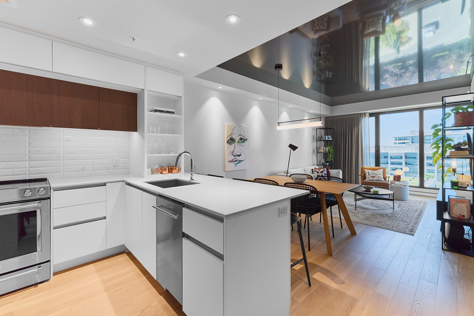
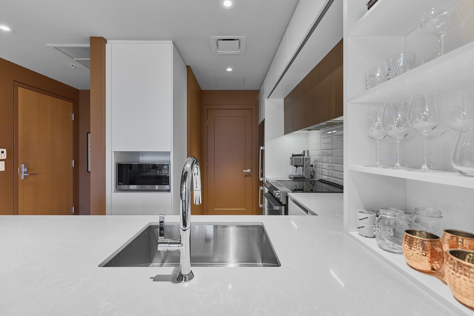
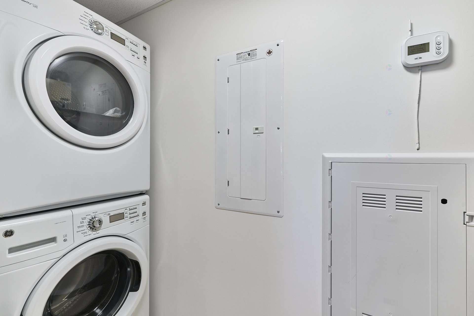
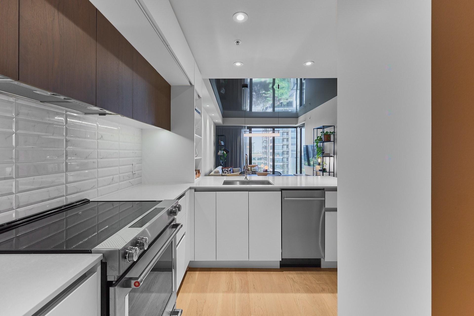
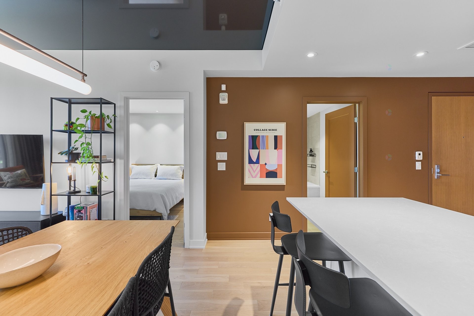
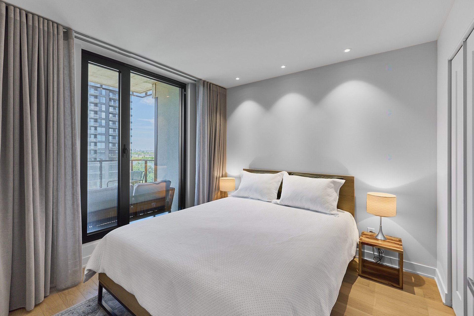
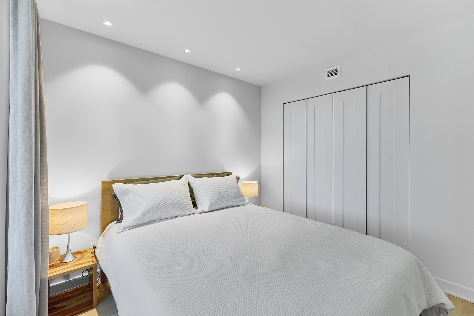
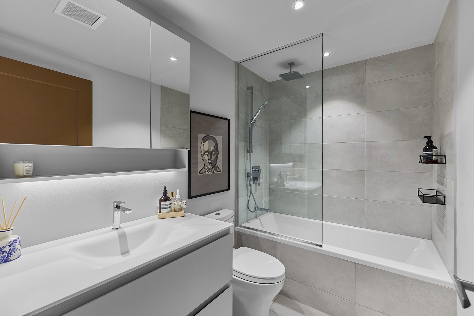
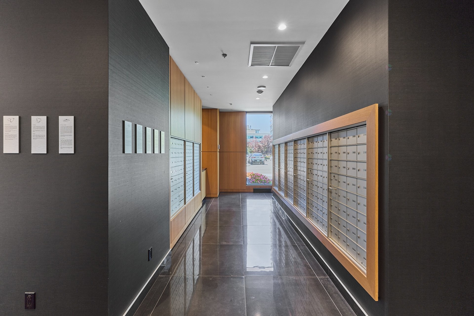
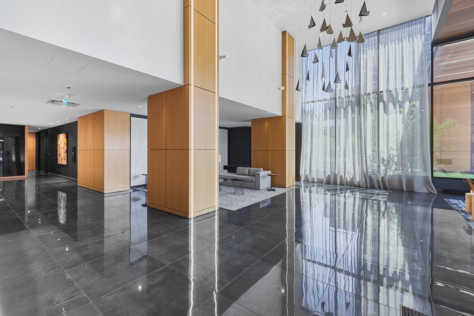
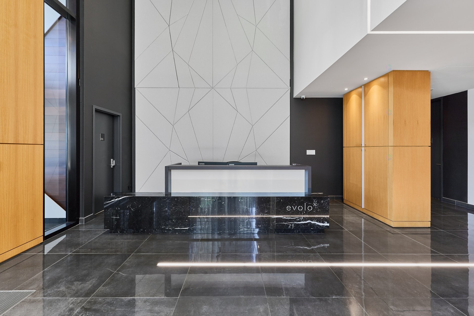
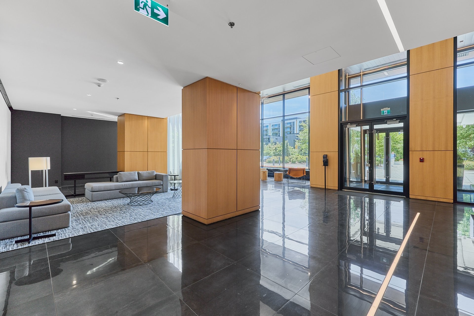
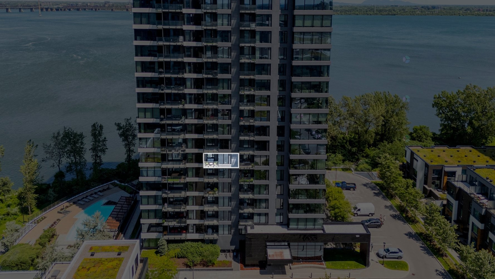
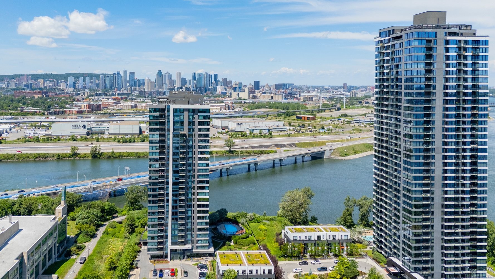
Carefully designed and beautifully appointed, this unit stands out with its numerous upgrades and refined décor. The stretch ceiling, recessed lighting throughout, and floor-to-ceiling windows enhance the stunning views of the St. Lawrence River and downtown Montreal. Its thoughtfully optimized layout offers a functional living space, a welcoming entry hall, a separate laundry room, and ample storage. The unit also includes an indoor parking space and a private storage locker. Evolo X offers a true resort-style lifestyle with premium amenities, just a 4-minute walk from the REM and ideally located in the heart of Pointe-Nord.
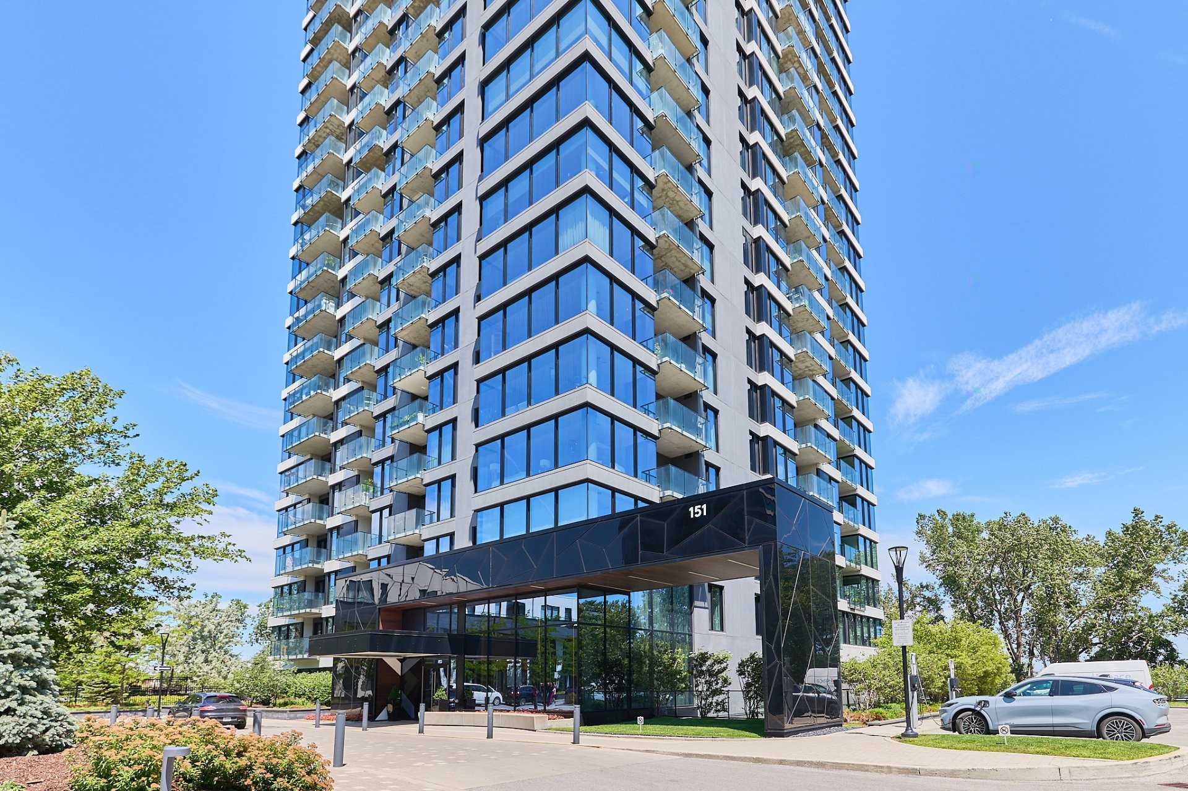
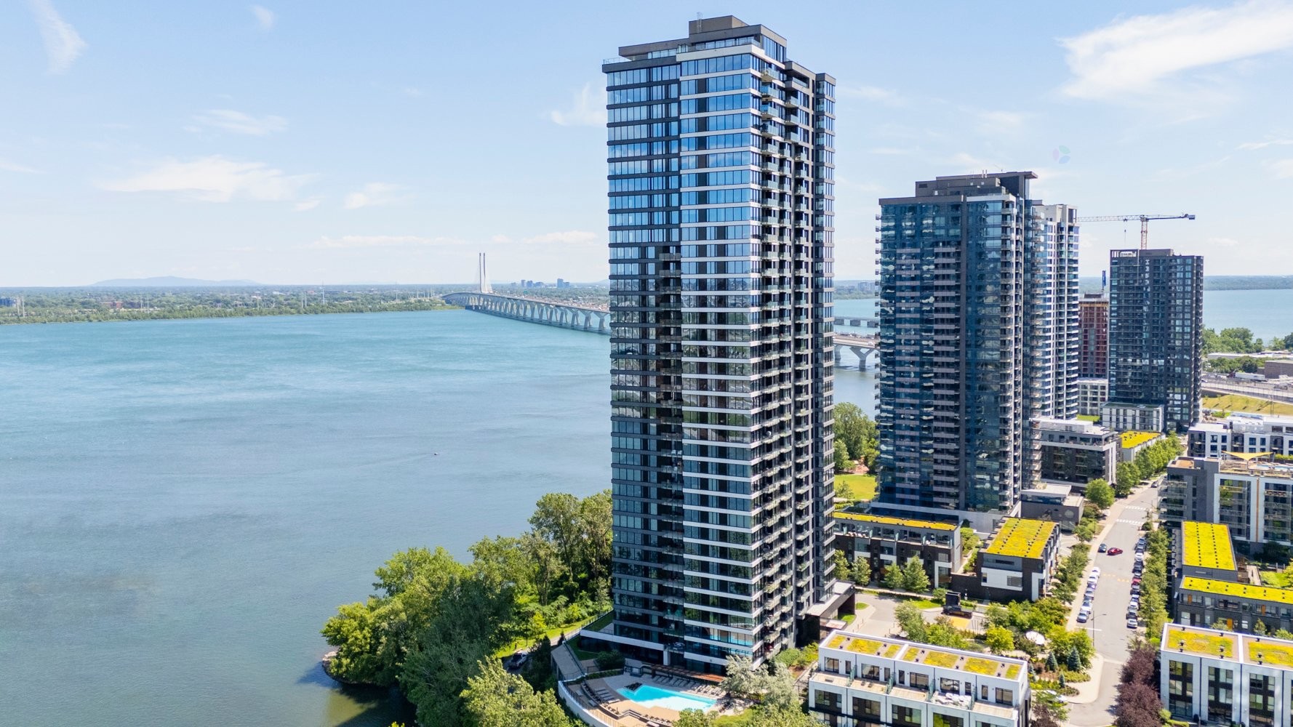
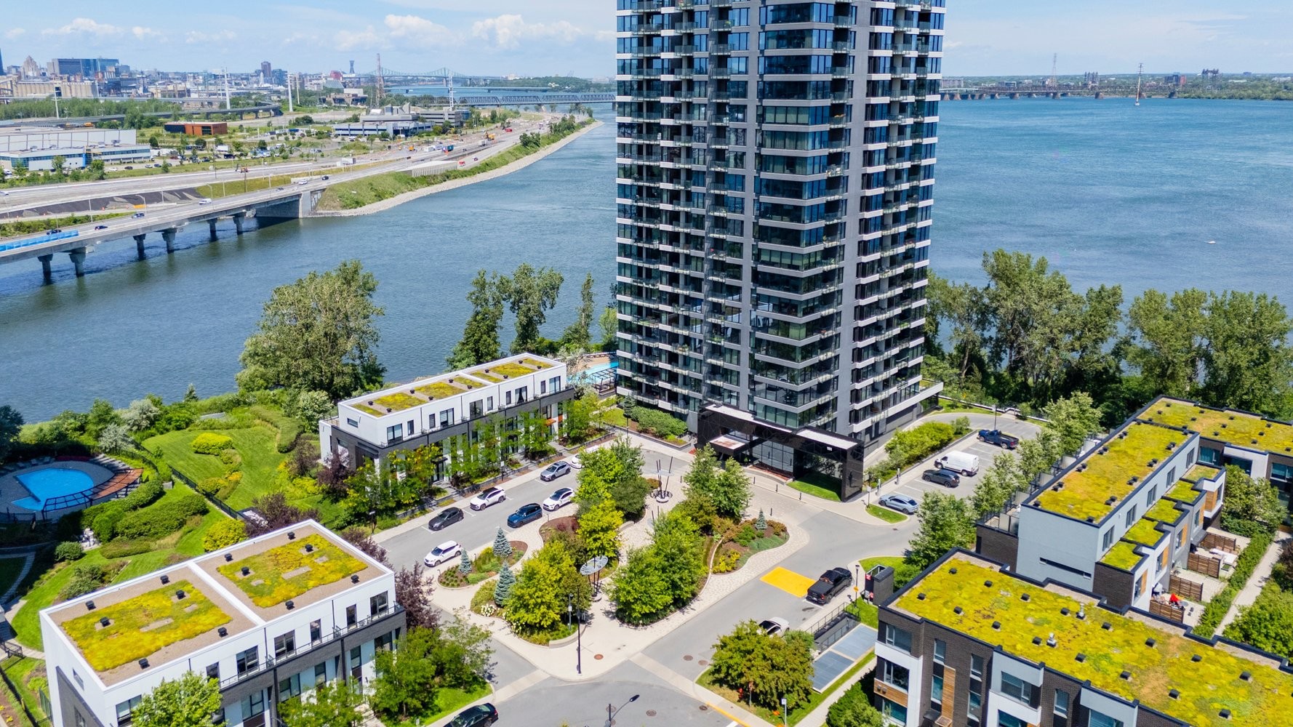
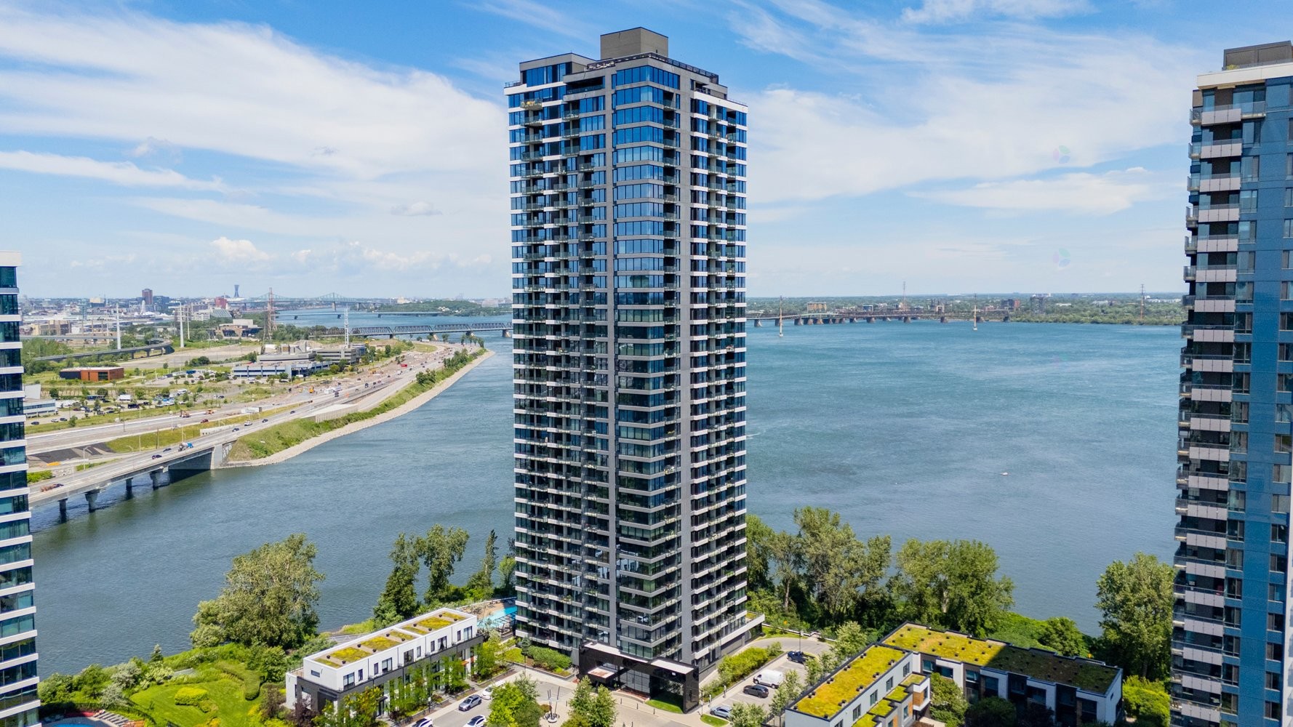
EVOLO X -- An exceptional building in Pointe-Nord, Île-des-Soeurs.
A prestigious, timeless, and LEED-certified development, EVOLO X stands out for its superior construction quality, refined finishes, and unparalleled living environment.
BUILDING HIGHLIGHTS:
- Numerous visitor parking spaces
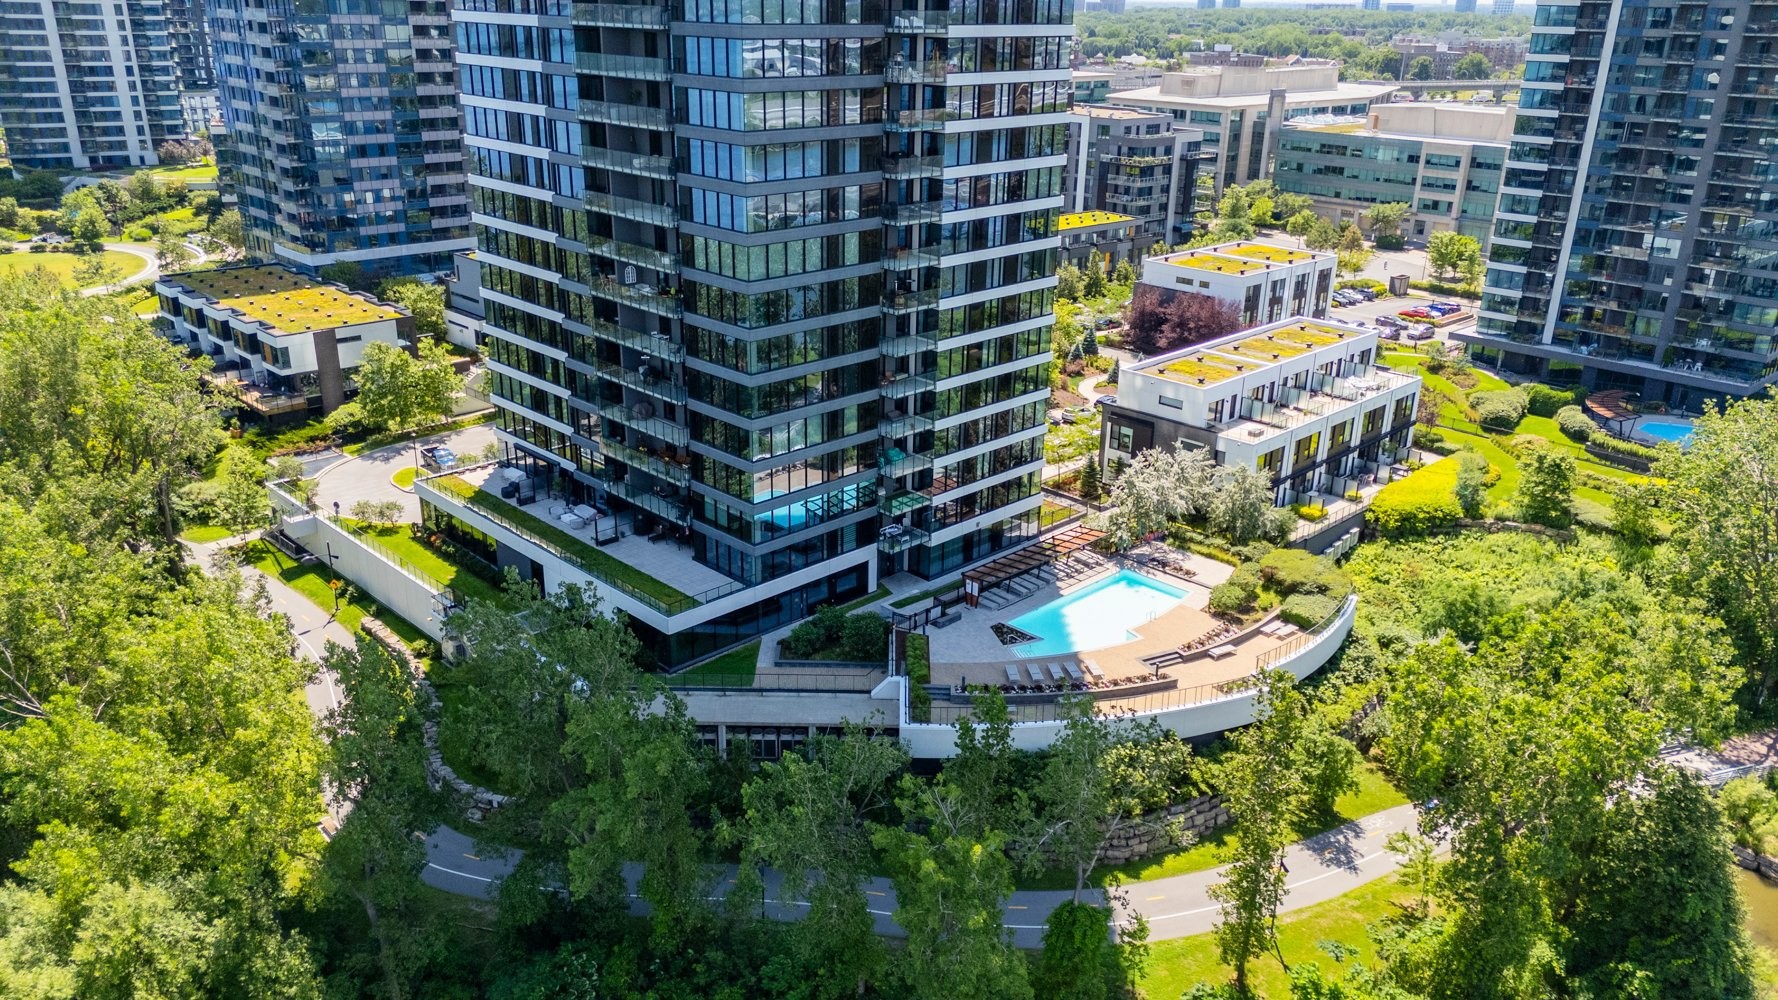
- Elegant and impeccably maintained outdoor landscaping
- Direct access to the cycling network
- 24/7 security for complete peace of mind
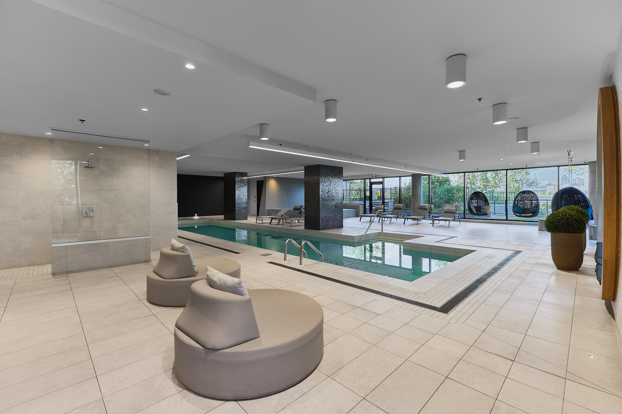
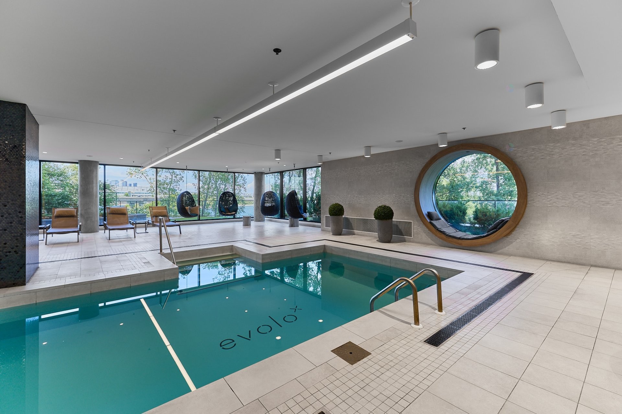
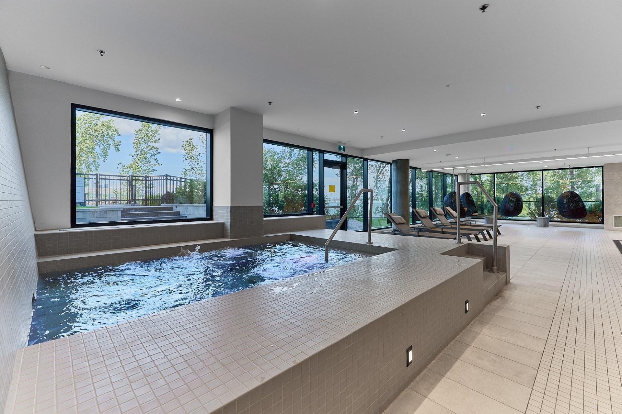
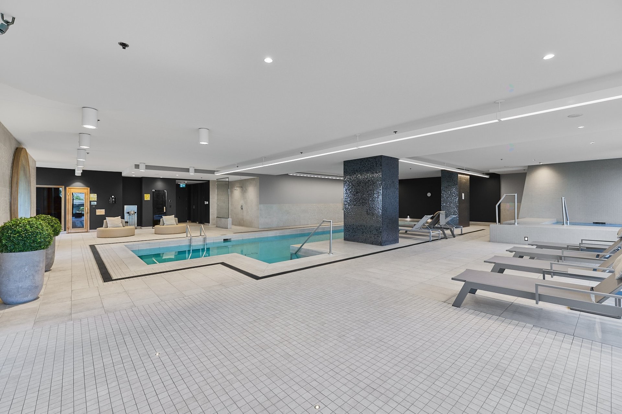
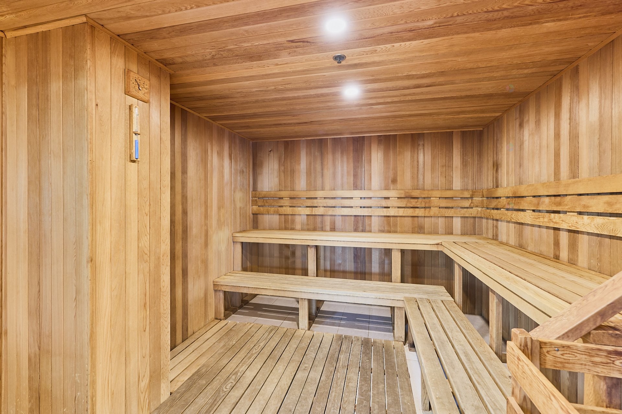
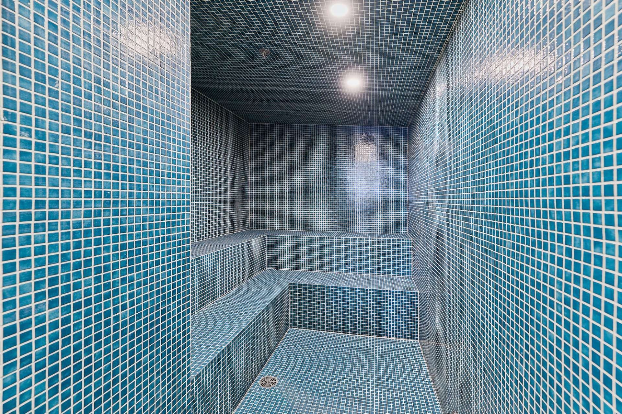
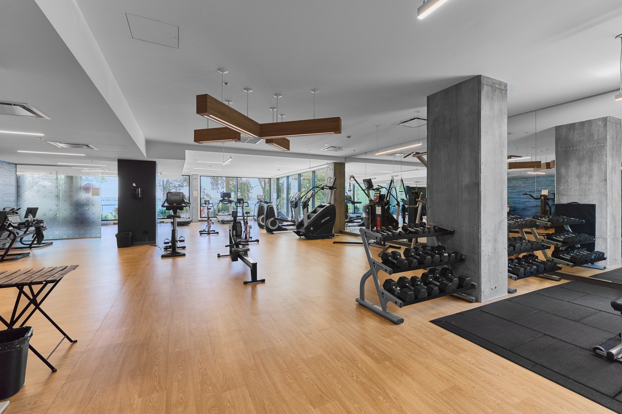
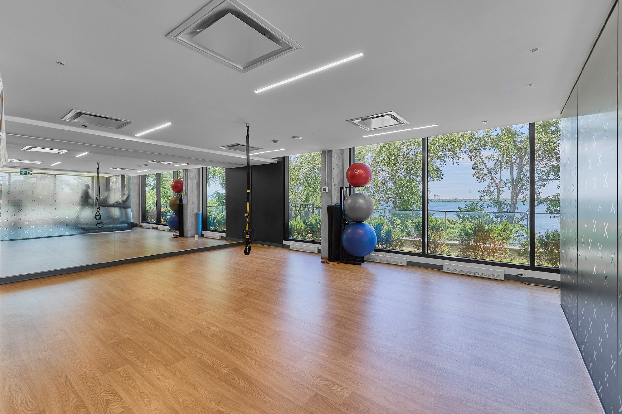
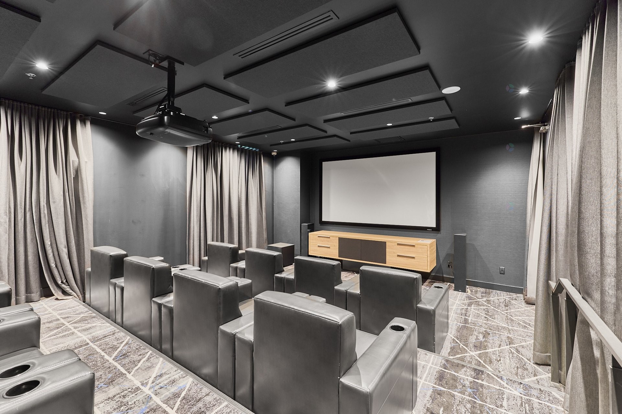
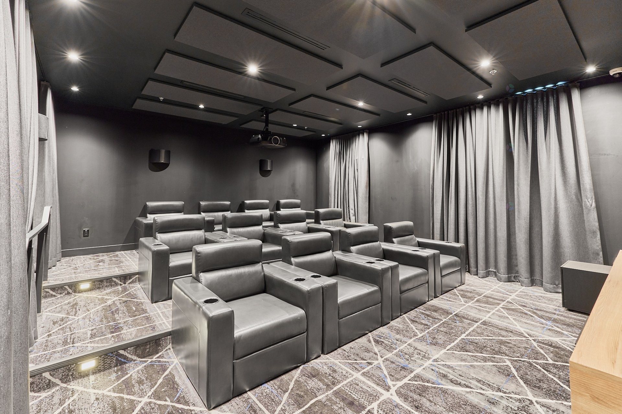

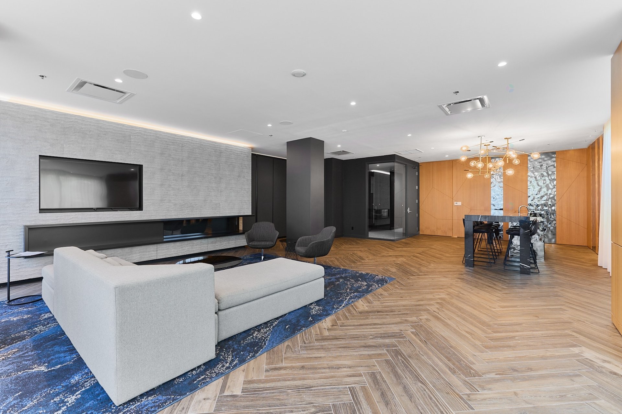
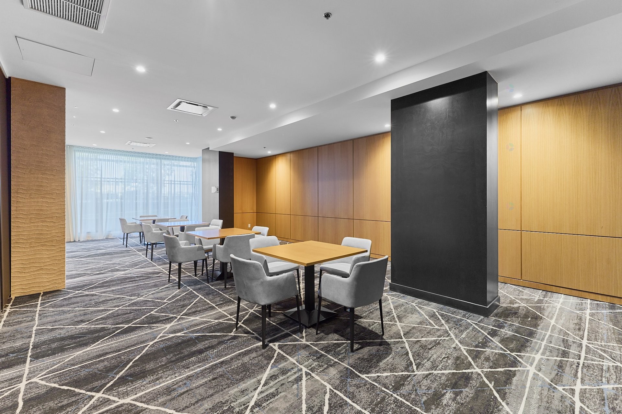
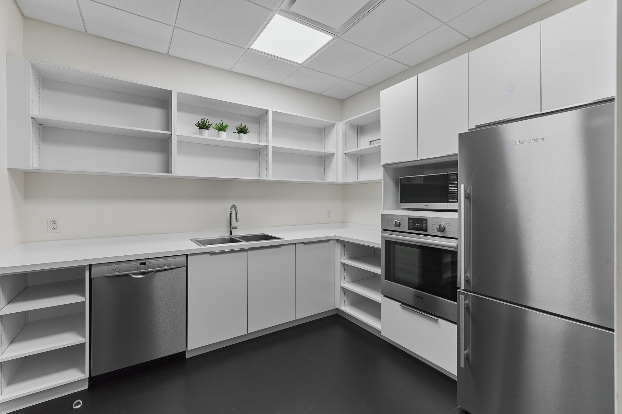
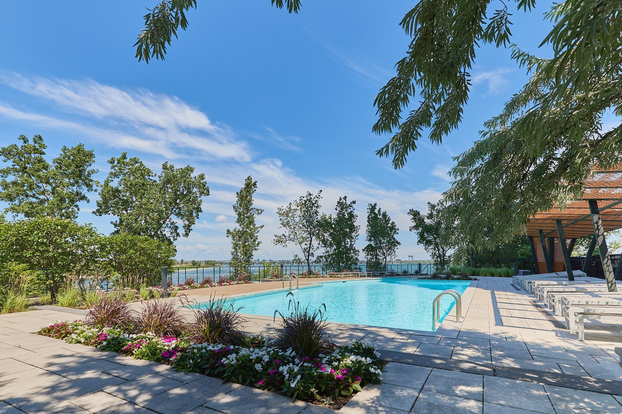
- Extensive and inviting common areas: community room with kitchen, home theatre, gym, spa, dry and wet sauna, indoor and outdoor pools
- Two guest suites available by reservation
- On-site resident concierge
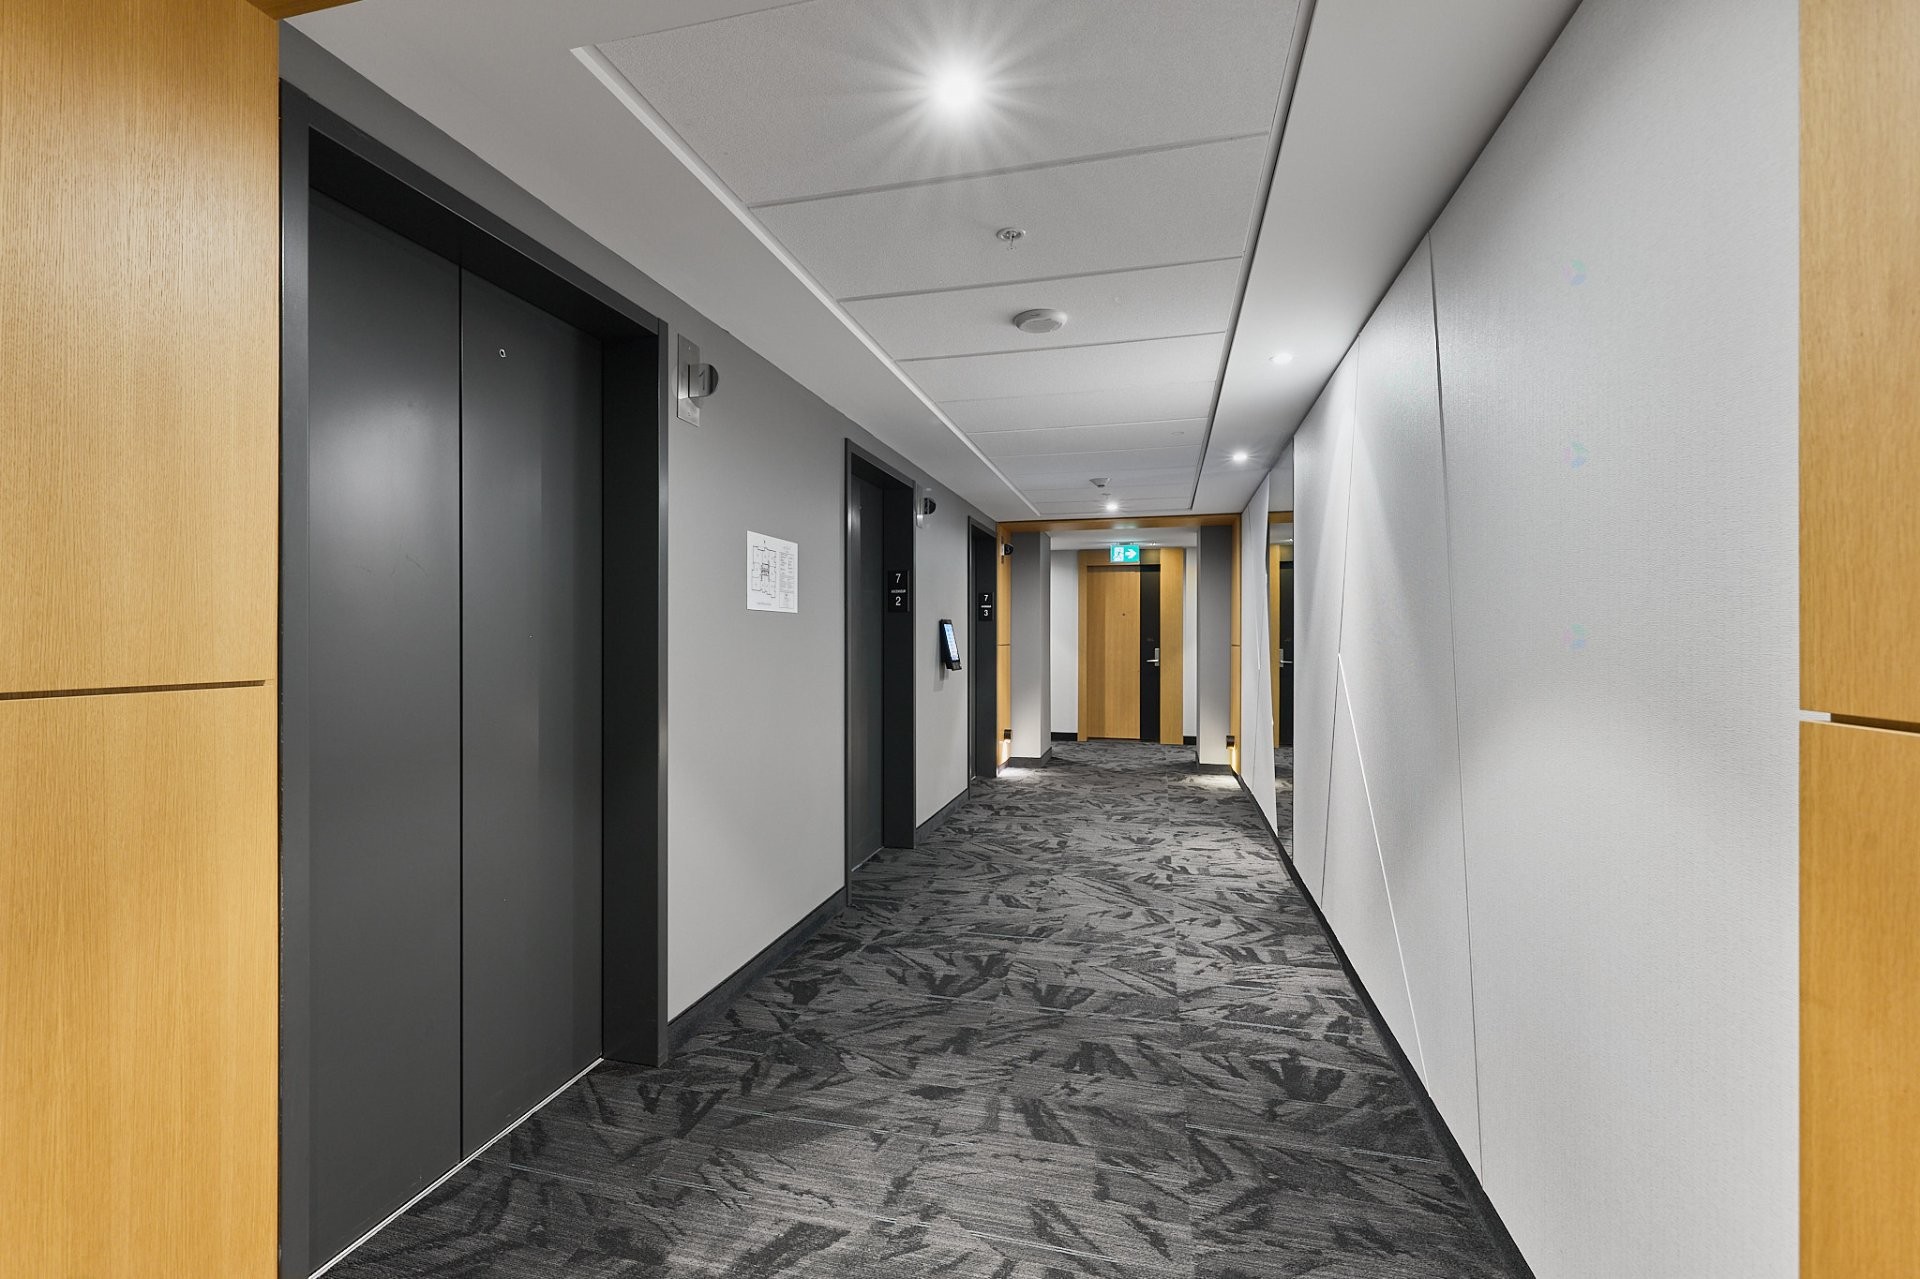
- Three ultra-fast elevators designed to minimize stops on various floors
- Smart package management and delivery reception system
- Well-managed building meeting current condominium requirements, with on-site administrative management Monday through Friday
Note: Condo fees include the use of the central heat pump system (forced air) and hot water supplied by the central system.
Additional information:
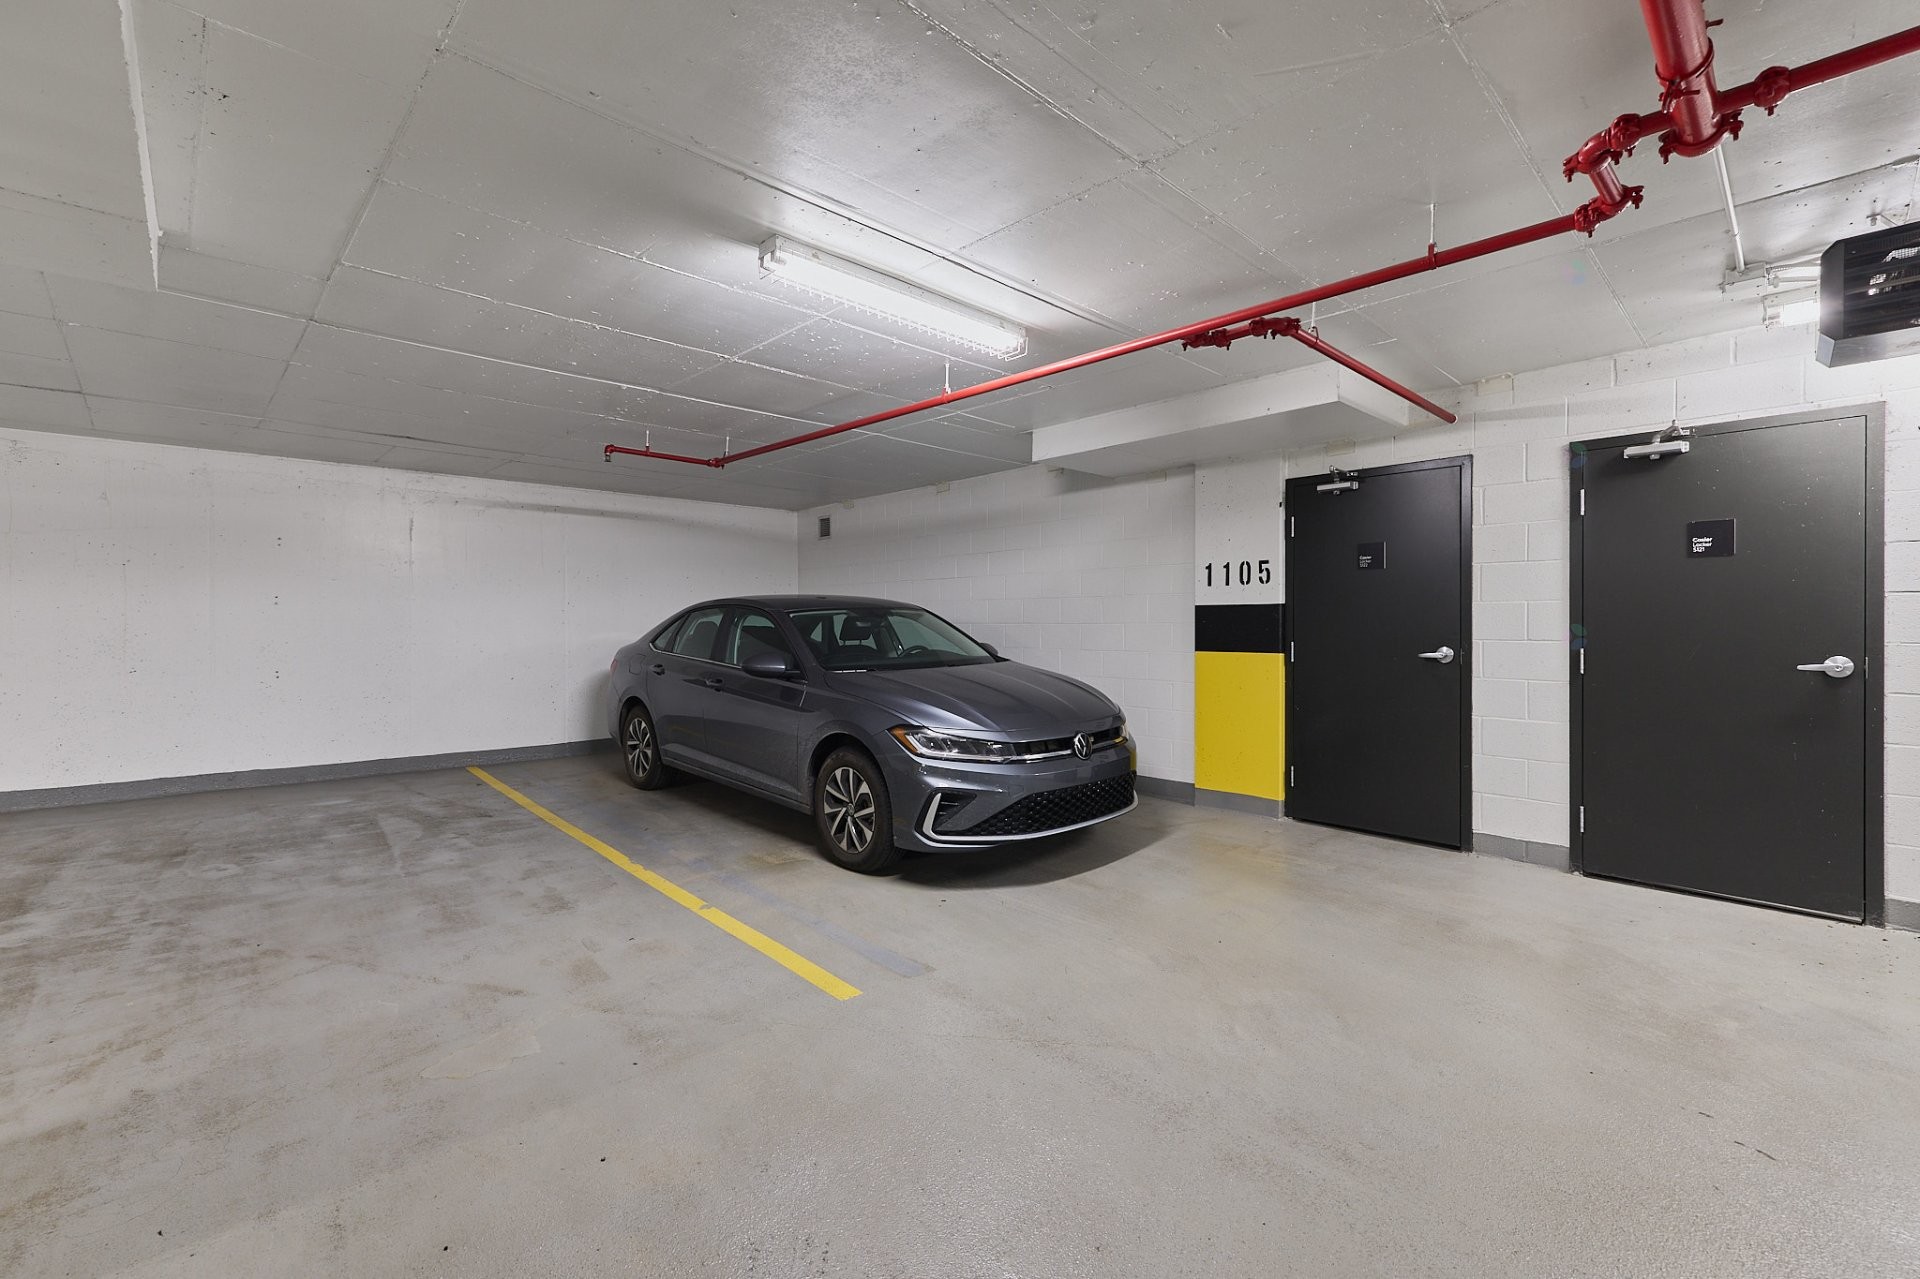
- Indoor parking space: SS1 #1105
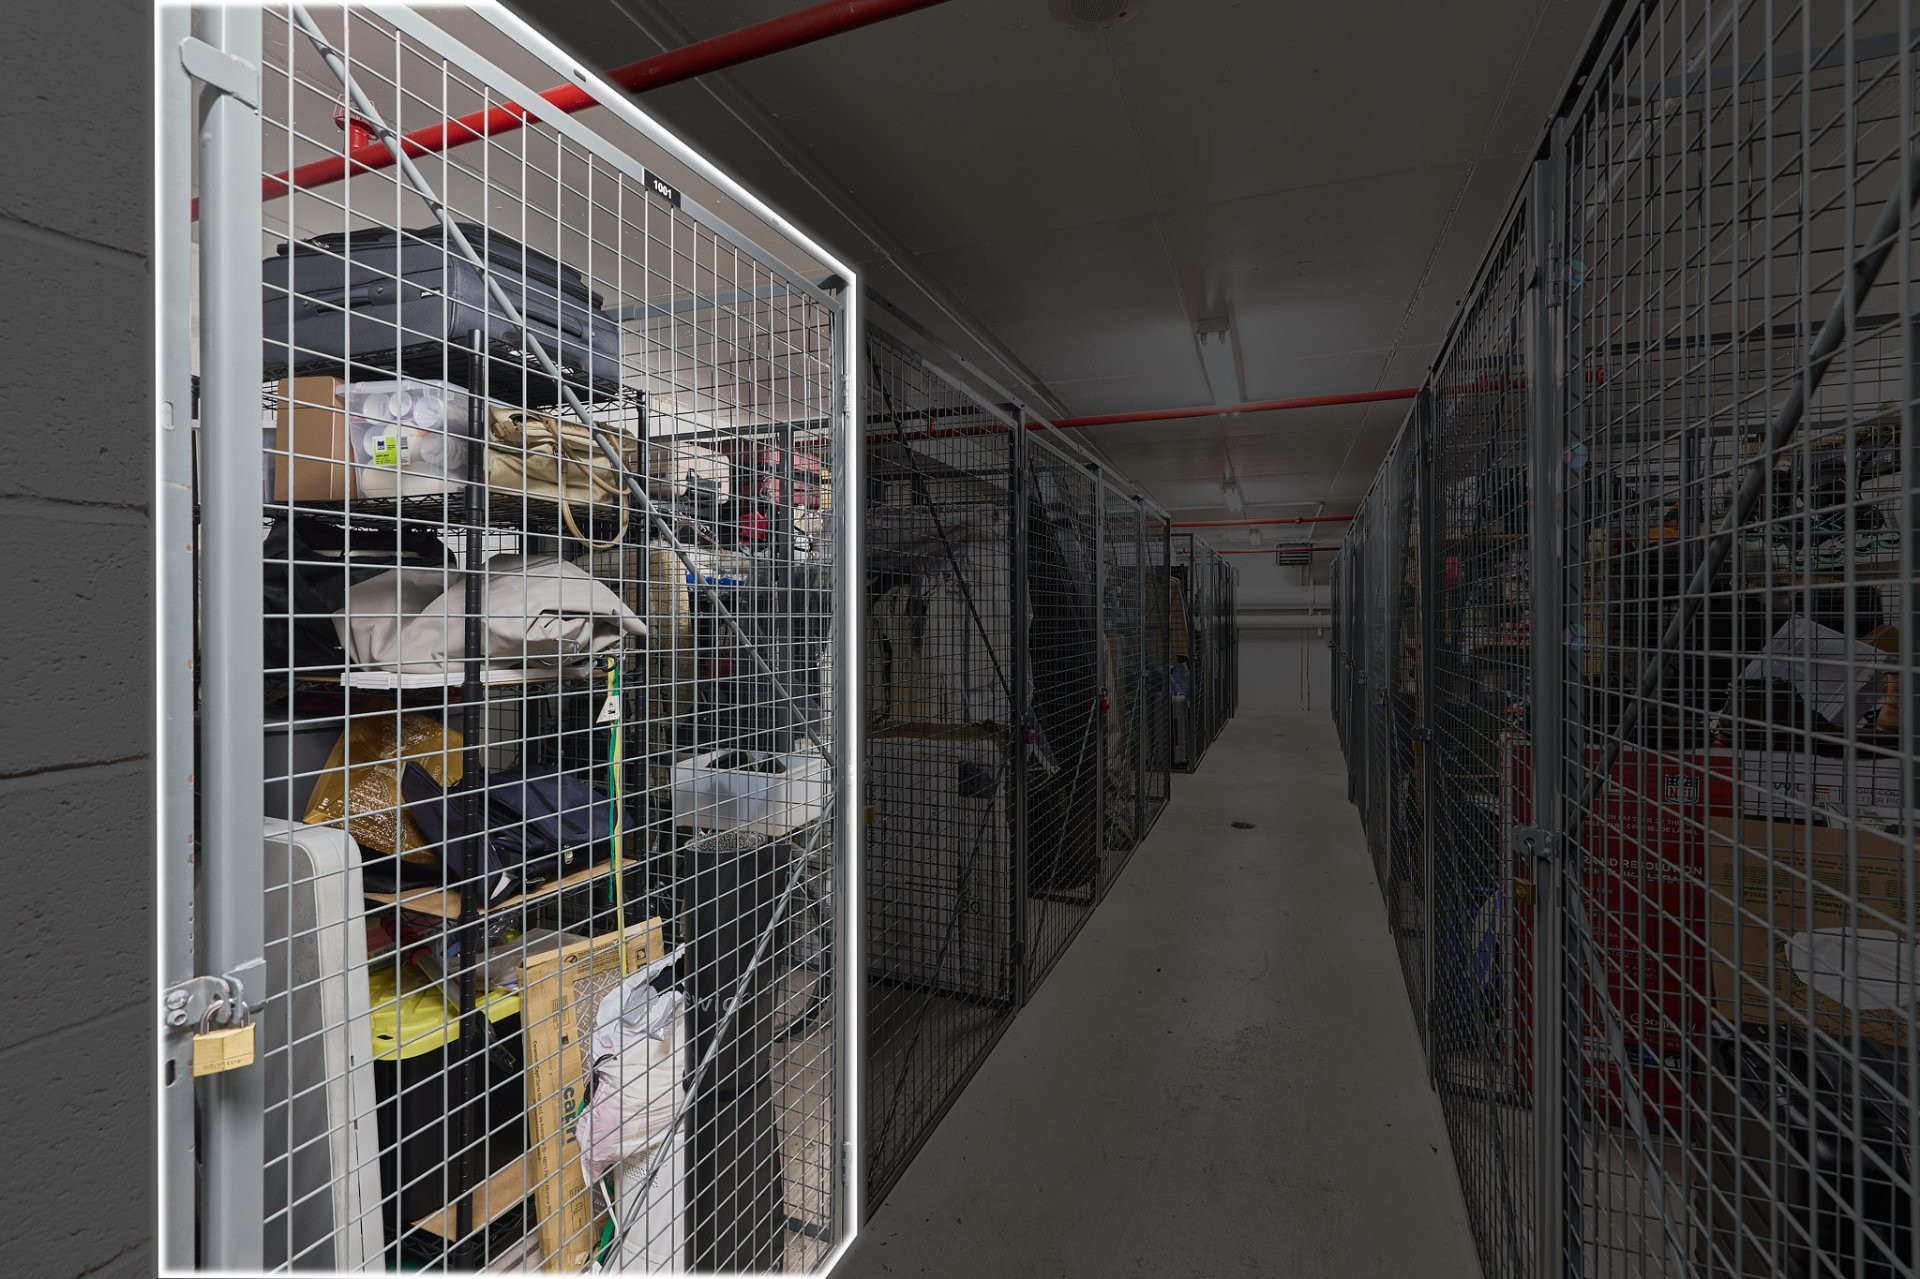
- Private storage locker: SS1 #1001
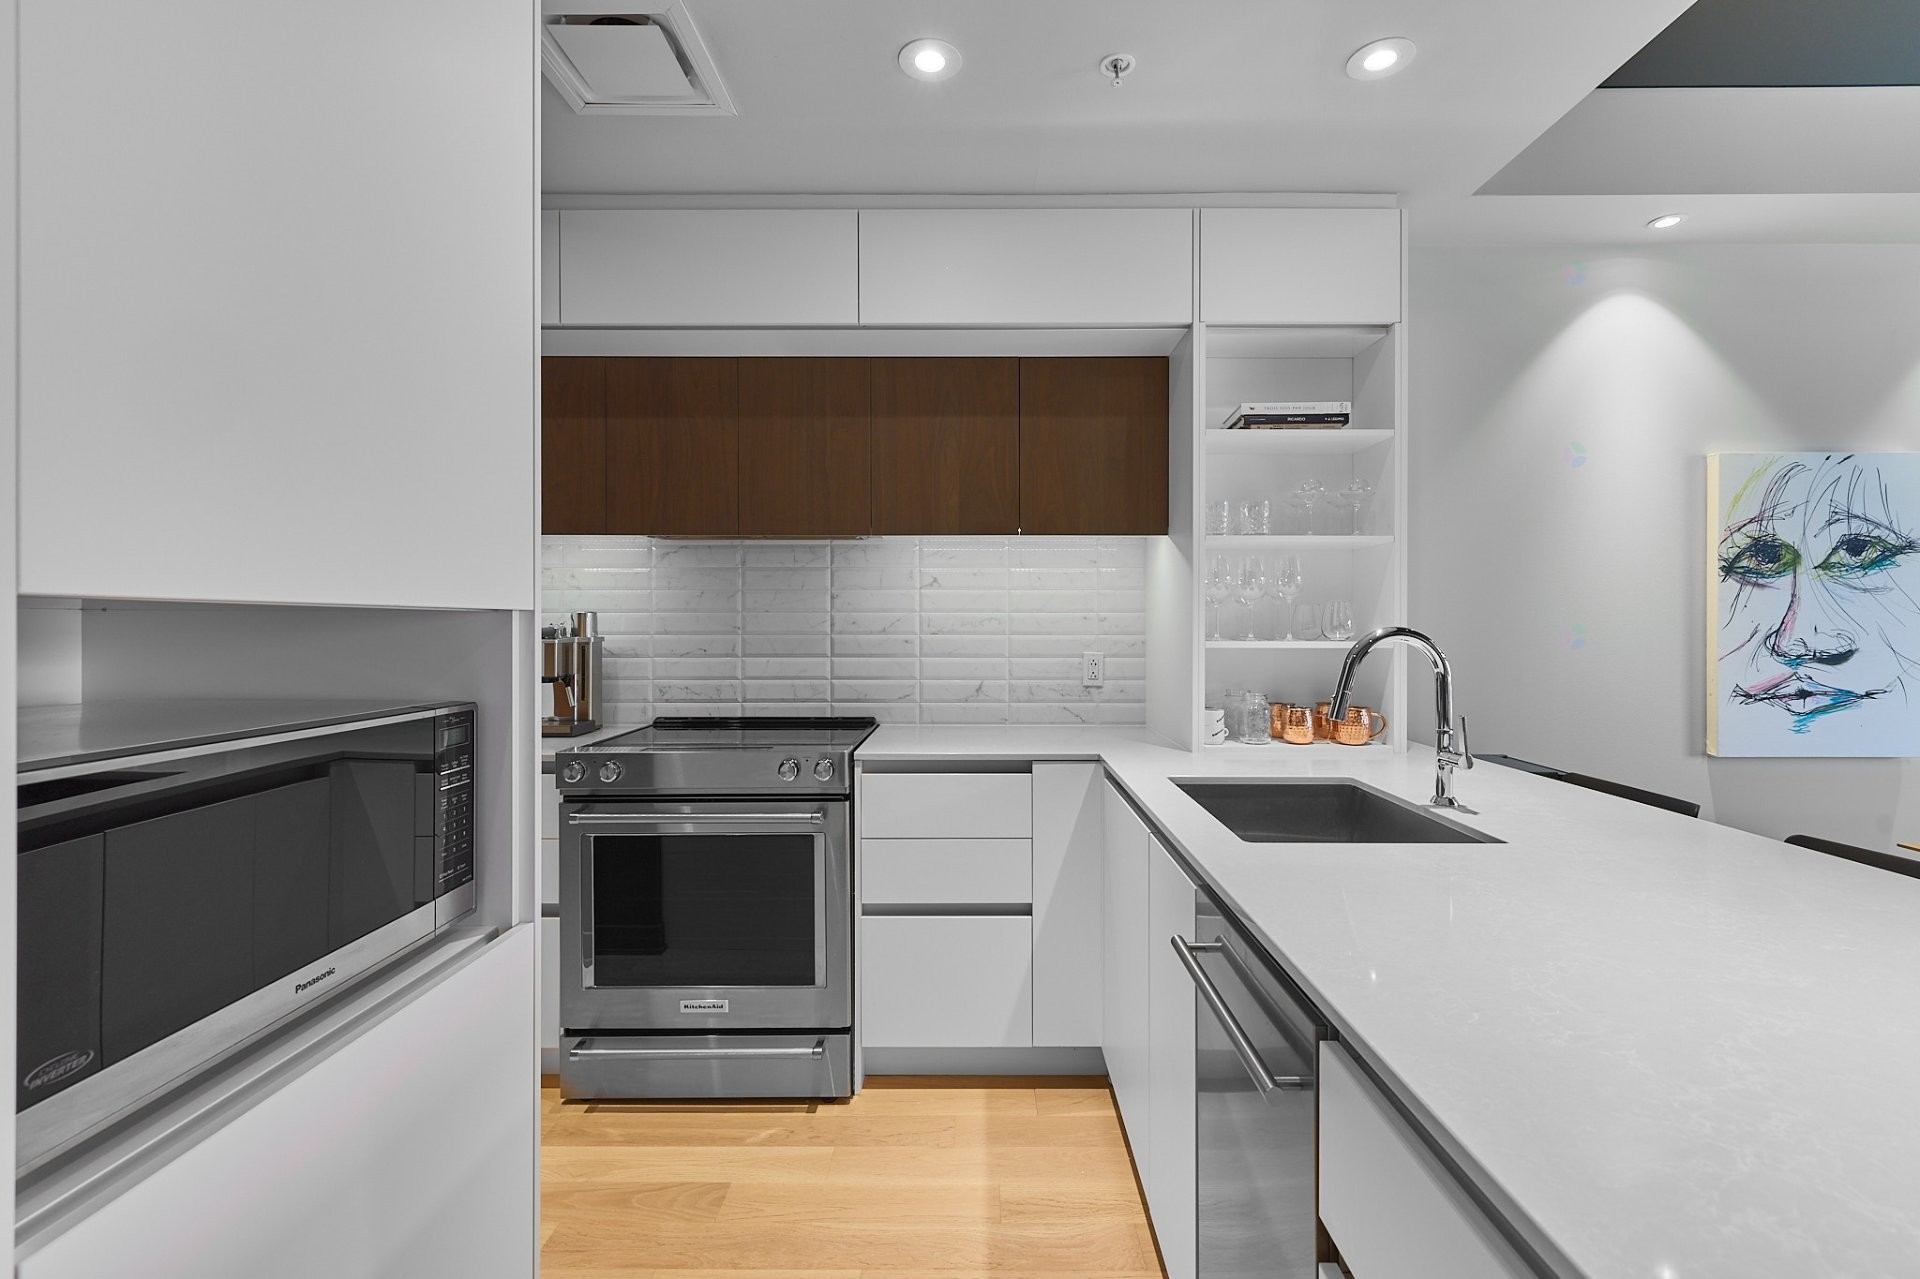
Inclusions: All household appliances, including the washer and dryer, all window coverings, all light fixtures, as well as the television and its wall mount.
Exclusions : The microwave oven, the wine cooler, as well as all furniture and personal belongings.
Building Features:
- Style: Apartment
- Air Conditioning: Yes
- Association Amenities: Common areas, Elevator, Multiplex pay-per-use EV charging station, Garbage chute, Fitness room, Leak detection system, Outdoor pool, Indoor pool, Indoor storage space, Sauna, Hot tub/Spa, Visitor parking
- Common Walls: Detached
- Cooling: Central heat pump
- Exterior Features: Private balcony
- Fencing: Fenced
- Green Building Verification Type: LEED
- Heating: Forced air, Electric baseboard units, Electricity
- Kitchen Cabinet Features: Wood, Melamine
- Laundry Features:
- Levels: One storey
- Lot Features: No rear neighbours, Street corner, Highway, CEGEP, Daycare centre, Golf, Hospital, Park, Bicycle path, Elementary school, Réseau Express Métropolitain (REM), High school, Cross-country skiing, Public transportation, University, Landscaped
- Other Equipment: Air exchange system, Intercom
- Parking Features: Heated, Single width, Electric garage door opener
- Pets Allowed: Pets allowed
- Pool Features: Heated, Inground, Indoor
- Security Features: Fire detector, Sprinklers
- Structure Type: Apartment
- Total Finished Area: 573 Square Feet
- Utilities: Water Connected, Electricity Connected, Sewer Connected
- View: View of the water, View of the city
- Water Source: Municipality
- Waterfront Features: Access, Fleuve (river), Waterfront, Fleuve (river), Navigable
- Sewer: Municipality
Taxes:
- Municipal Tax: $2,633
- School Tax: $297
- Annual Tax Amount: $2,930
Expenses:
- Condo Fees: $301 Monthly
Property Assessemnt:
- Lot Assessment: $44,300
- Building Assessment: $416,400
- Total Assessment: $460,700
Property Features:
- Bedrooms: 1
- Bathrooms: 1
- Half Bathrooms: 0
- Built in: 2019
- Floor Space (approx): 573 Square Feet
- Zoning: Residential
- No. of Parking Spaces: 1
Dwelling Units:
- Pieces 7
- Bedrooms 1
- Baths 1
Convert Measurement to:
Data provided by: Centris - 600 Ch Du Golf, Ile -Des -Soeurs, Quebec H3E 1A8
All information displayed is believed to be accurate but is not guaranteed and should be independently verified. No warranties or representations are made of any kind. Copyright© 2021 All Rights Reserved.
Market Price Trends
Location of 707-151 Rue de la Rotonde, Montréal (Verdun/Île-des-Soeurs), QC, H3E 0E1
Demographic Information of 707-151 Rue de la Rotonde, Montréal (Verdun/Île-des-Soeurs), QC, H3E 0E1
Life Stage
Midlife FamiliesEmployment Type
Service Sector/White CollarAverage Household Income
$160,472.09Average Number of Children
1.50Household Population
Household Structure
Age of Population
Education
Education Level
No certificate/diploma/degree
5.5 %High school certificate or equivalent
13.91 %Apprenticeship trade certificate/diploma
4.19 %College/non-university certificate
15.11 %University certificate (below bachelor)
5.13 %University Degree
56.16 %Commuter
Travel To Work
By Car
71.08 %By Public Transit
18.65 %By Walking
7.27 %By Bicycle
1.16 %By Other Methods
1.84 %Cultural Diversity
Knowledge of Official Language
Mother Tongue
Building Information
Building Type
Apartments (Low and High Rise)
86.45 %Houses
13.55 %