Button CopyPathCircle CloseCircle Left ArrowArrow Down Icon GreyClosecirclecircleBurger
Image 1
Image 2
Image 3
$1,150,000

1401-1000 Rue André-Prévost, Montréal (Verdun/Île-des-Soeurs), QC, H3E 0E6

MLS® # 17164040

2 Beds

Baths

103  METERSQ

QuickQuoteTM: Not Available

Montréal (Verdun/Île-Des-Soeurs) QC, H3E 0E6

MLS® # 17164040

Property Information:

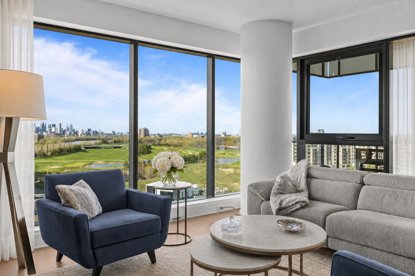
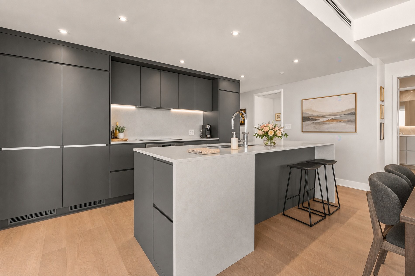
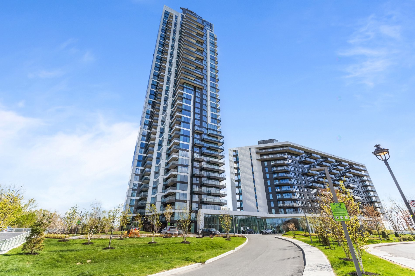
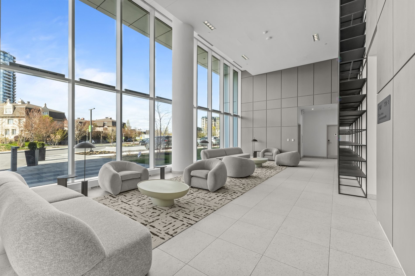
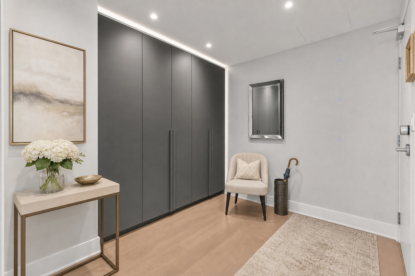
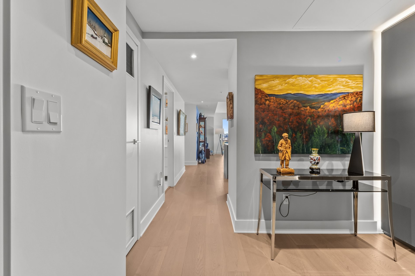
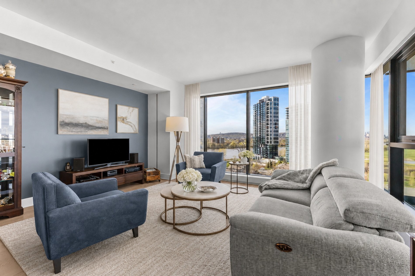
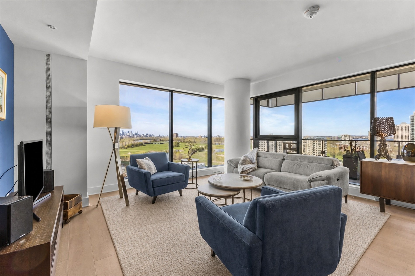
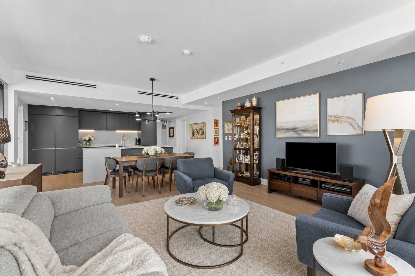
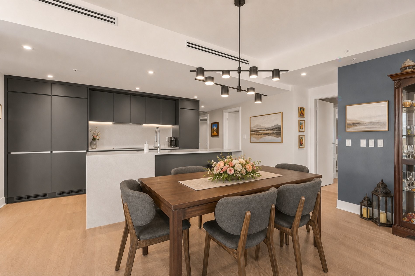
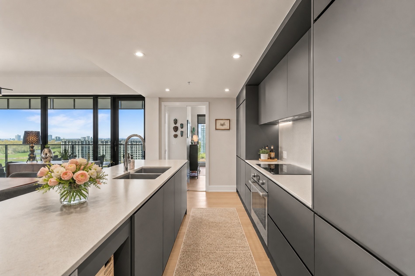
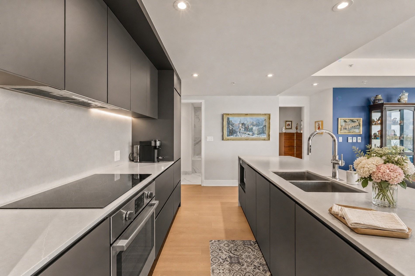
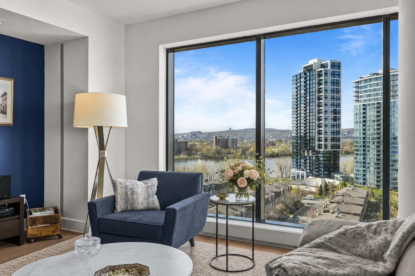
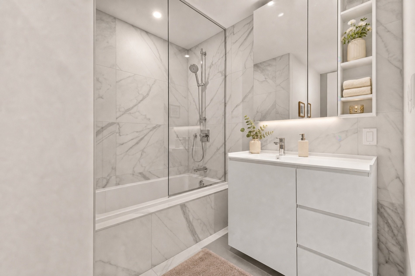
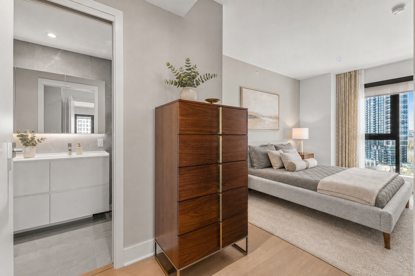
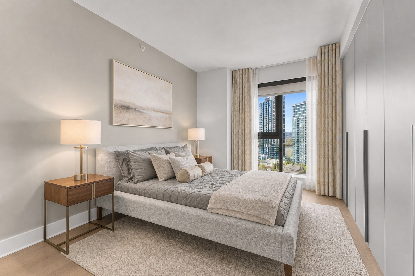
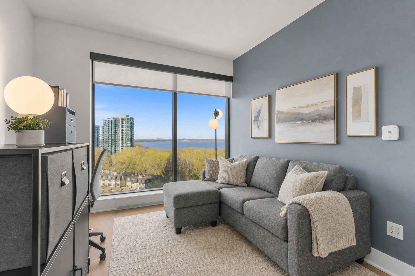
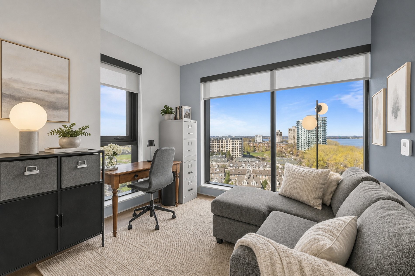
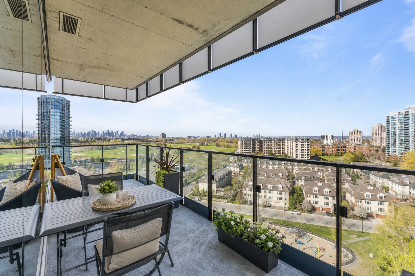
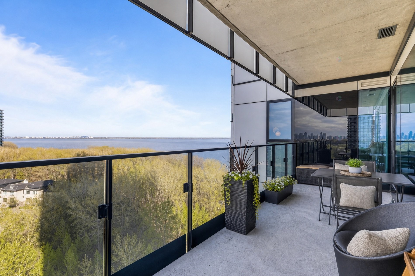
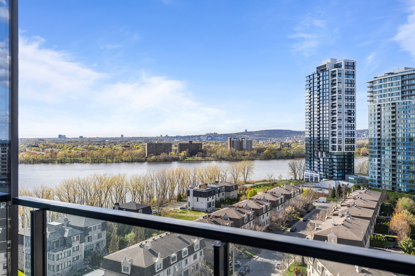
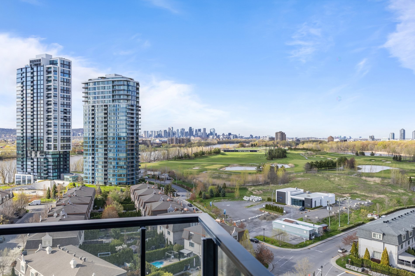
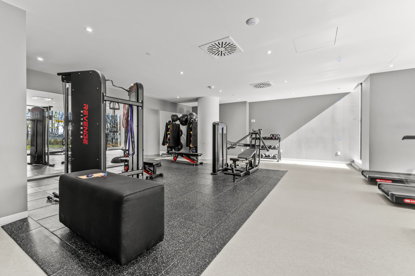
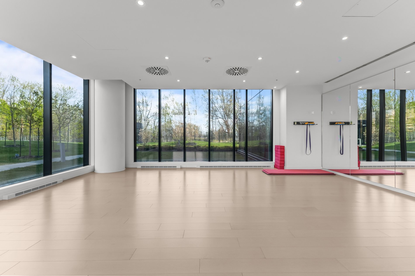
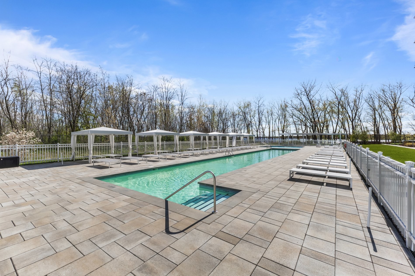
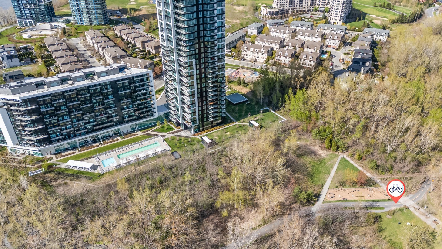
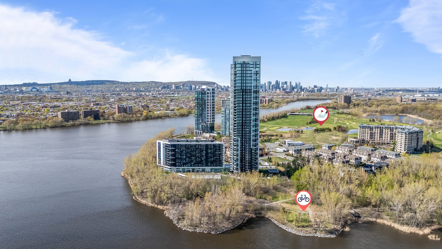
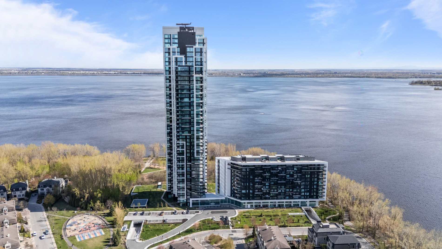
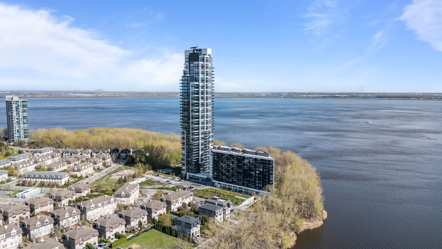
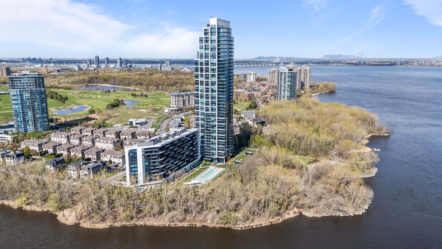
Prestigious condo at Symphonia VIU offering spectacular views of the river, city and mountain. Bright living area with full height windows, refined kitchen, two bedrooms, two bathrooms, private balcony, indoor garage and adjacent storage. An upscale lifestyle with indoor and outdoor pools, spa, sauna, gym, yoga room, elegant common areas and privileged access to Nuns Island.

Located on the 14th floor of the prestigious Symphonia VIU, this condo offers a rare residential experience on Nuns Island, where contemporary architecture, natural light and open views create a distinctive living environment.

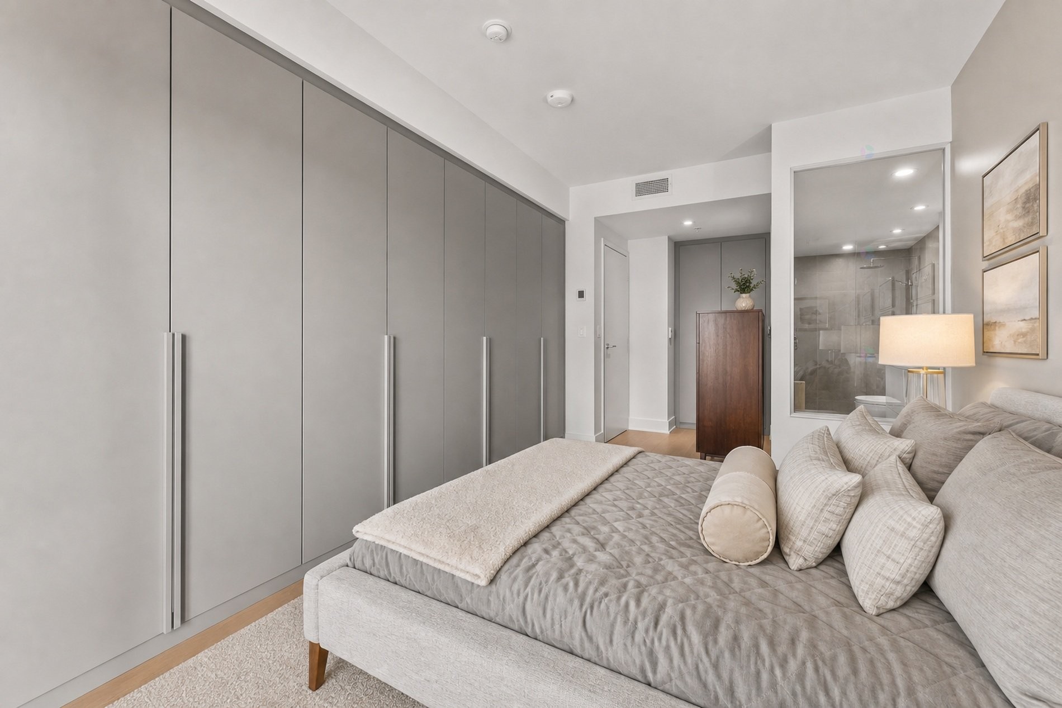
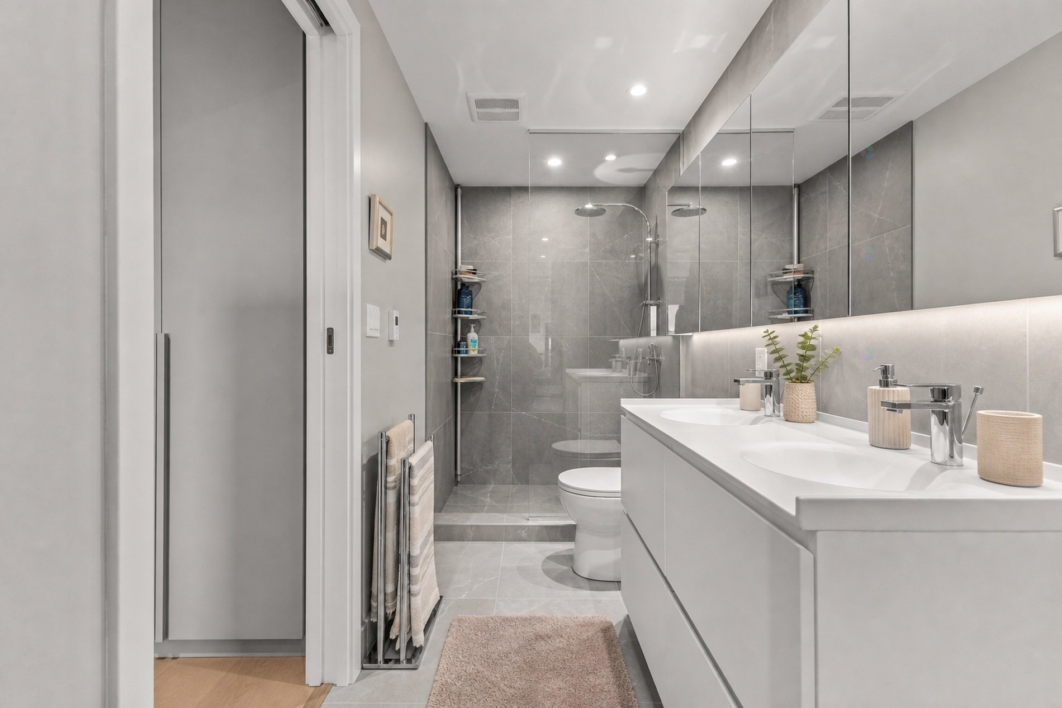
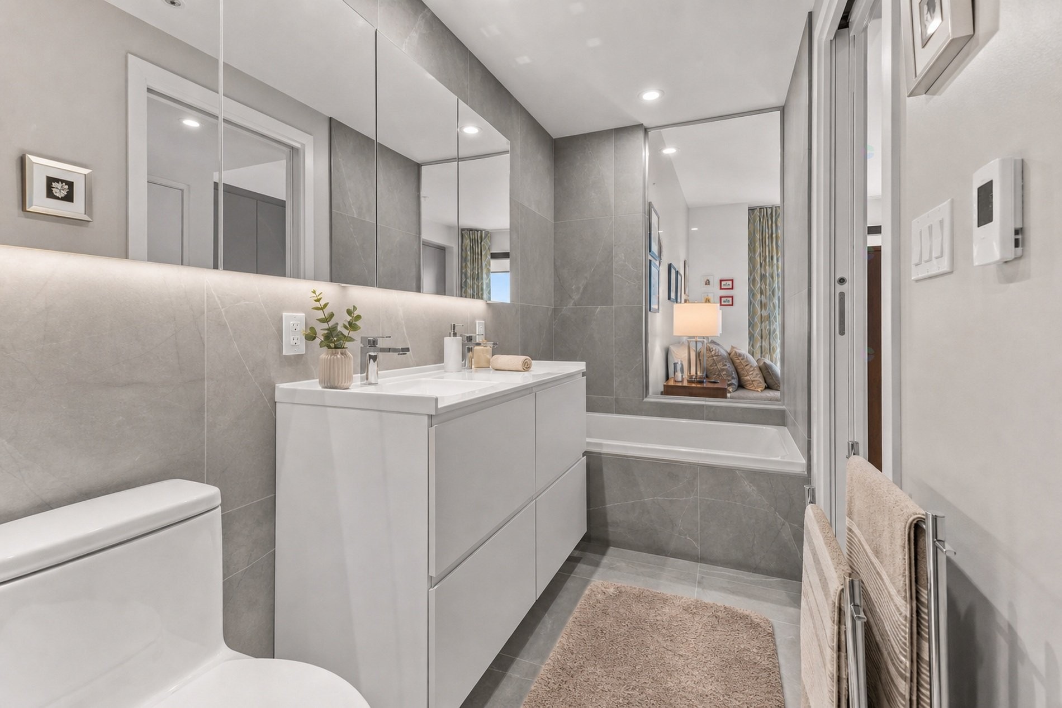
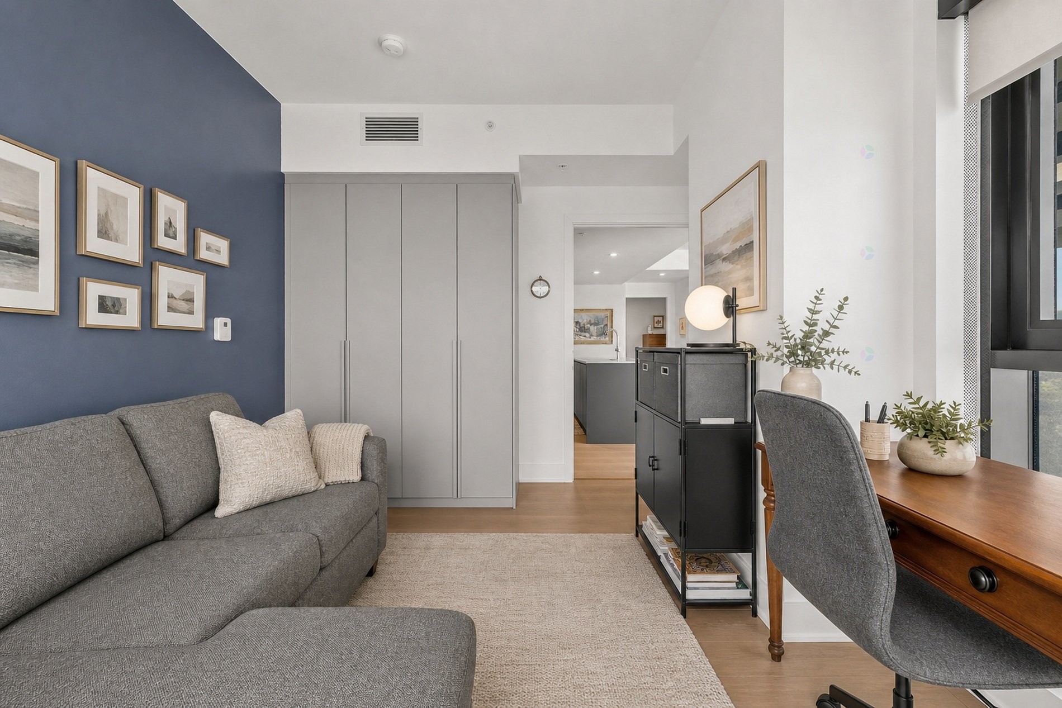
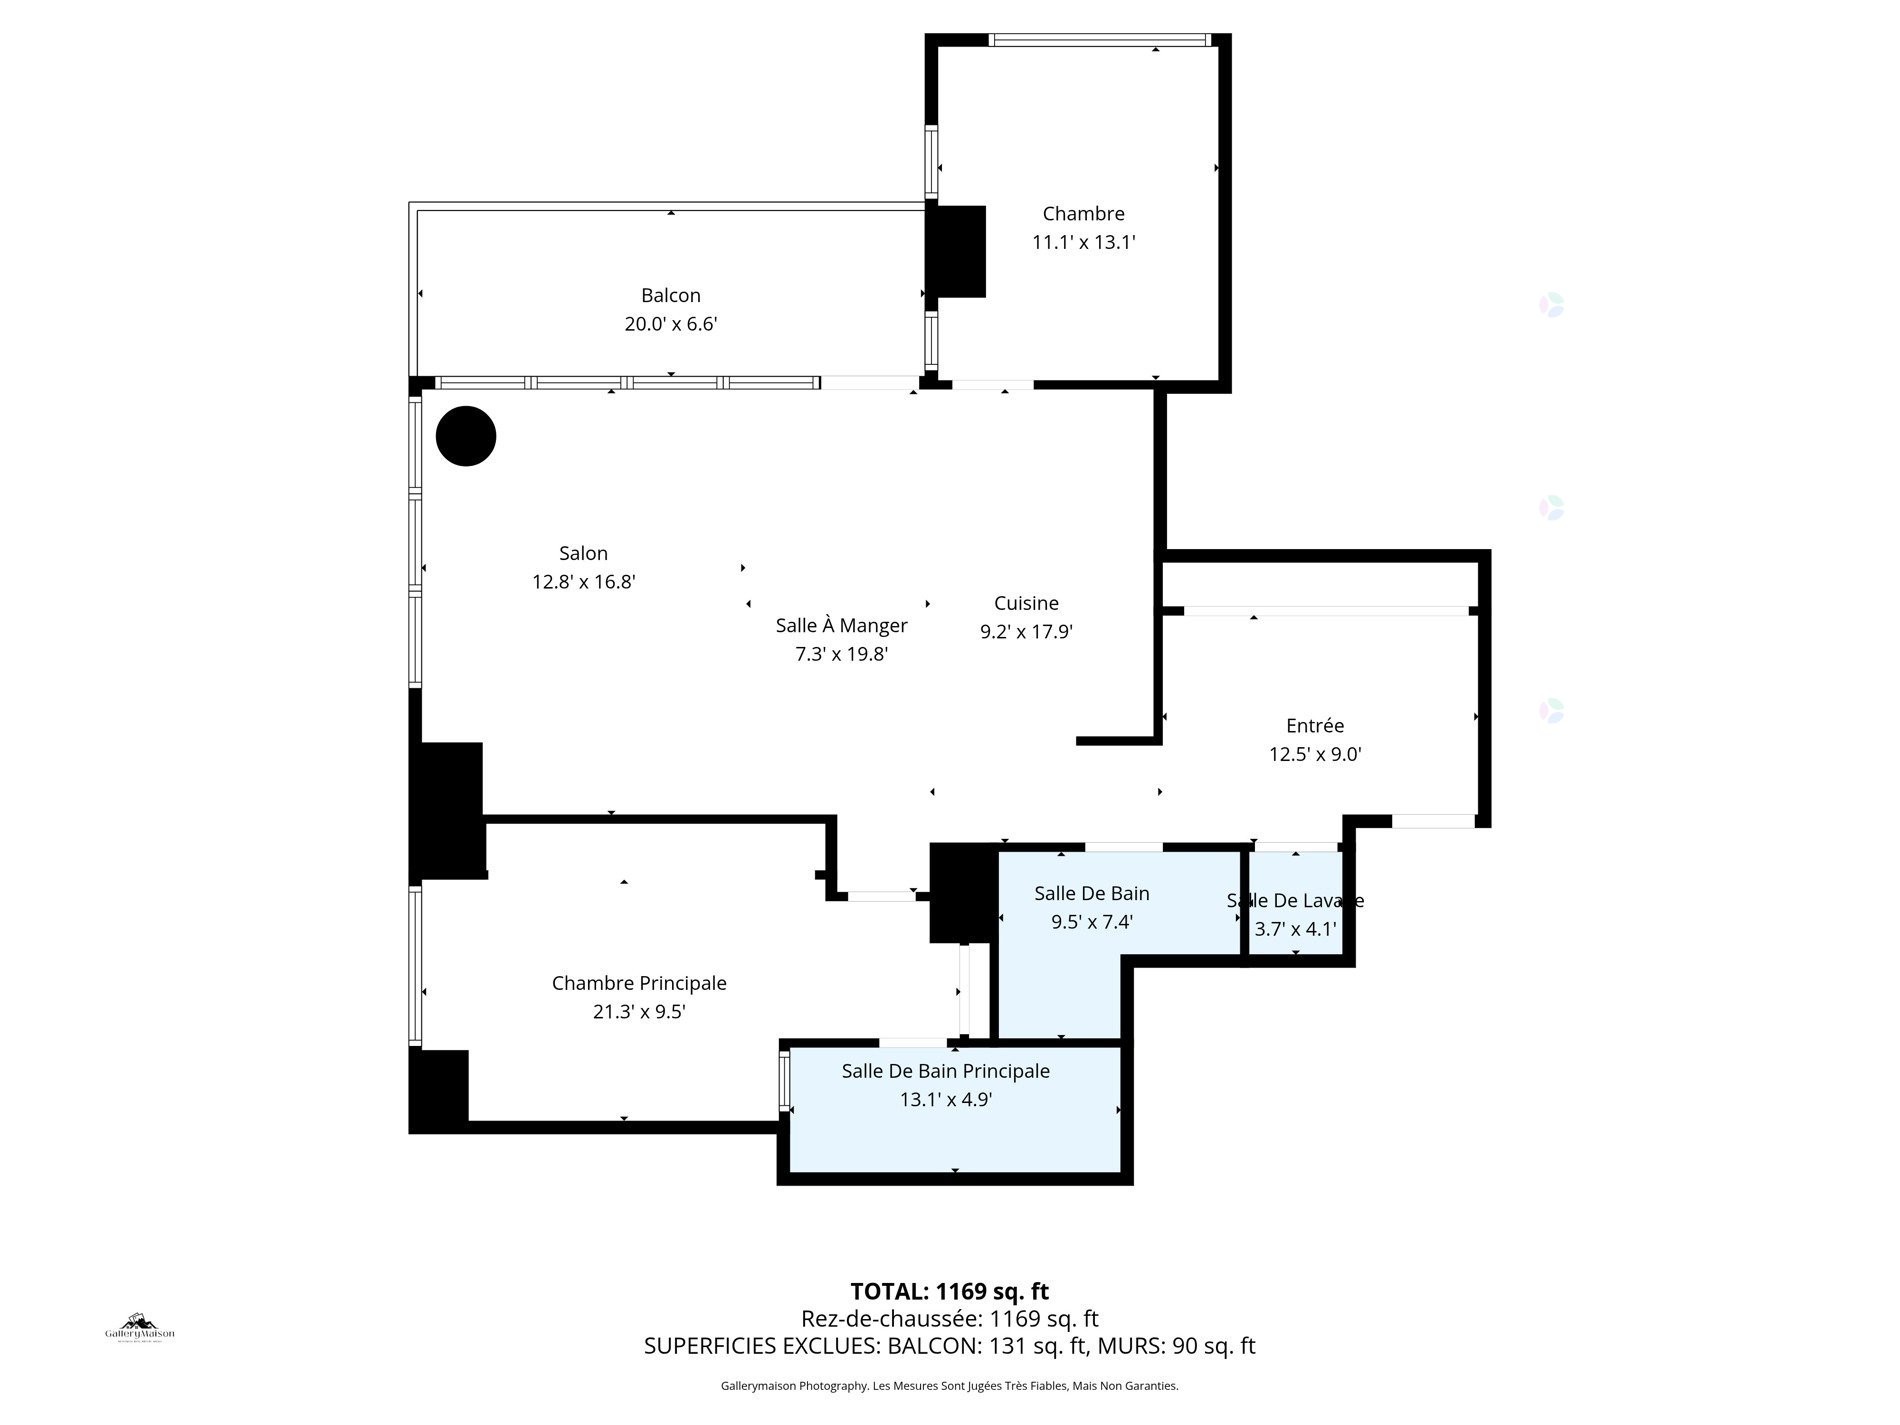
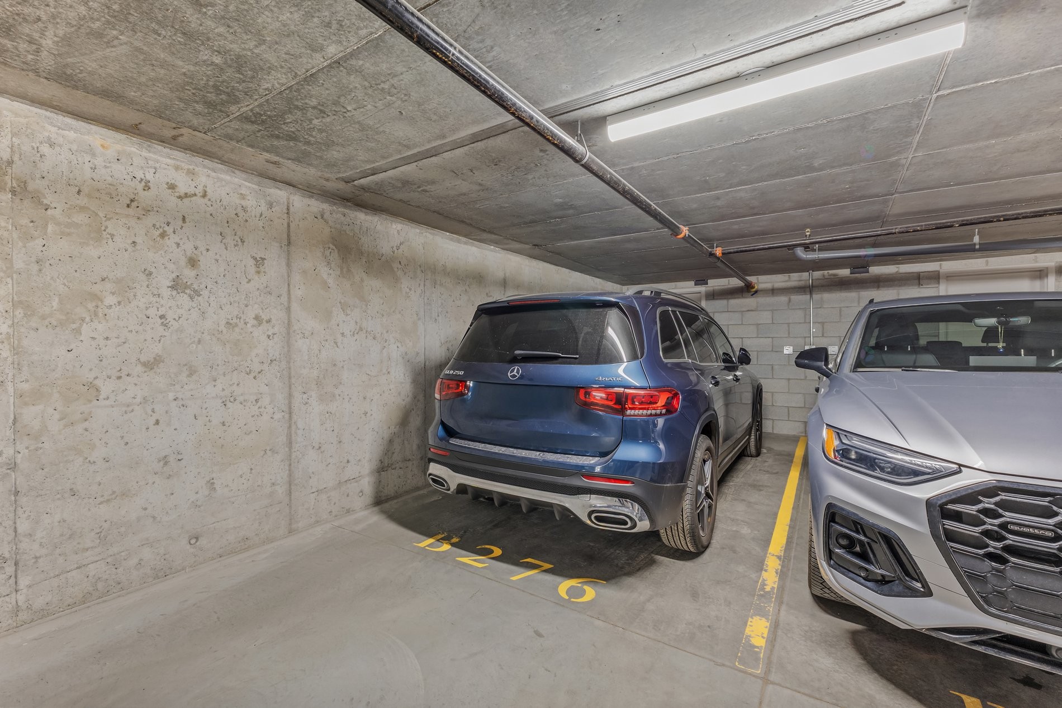
The main living area features full height windows that showcase views of the St. Lawrence River, downtown, the mountain and the surrounding waterfront setting. The interior layout offers two bedrooms, two bathrooms, a refined kitchen, a private balcony, an indoor garage and adjacent storage.

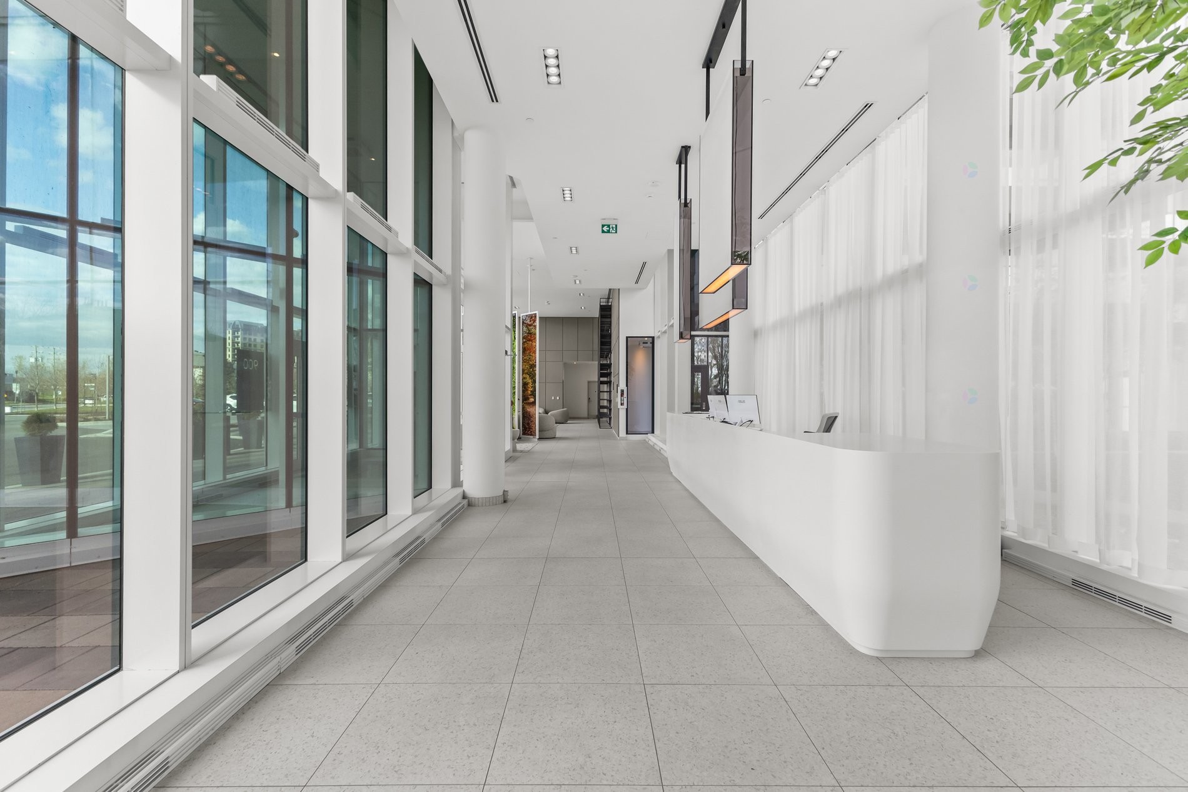
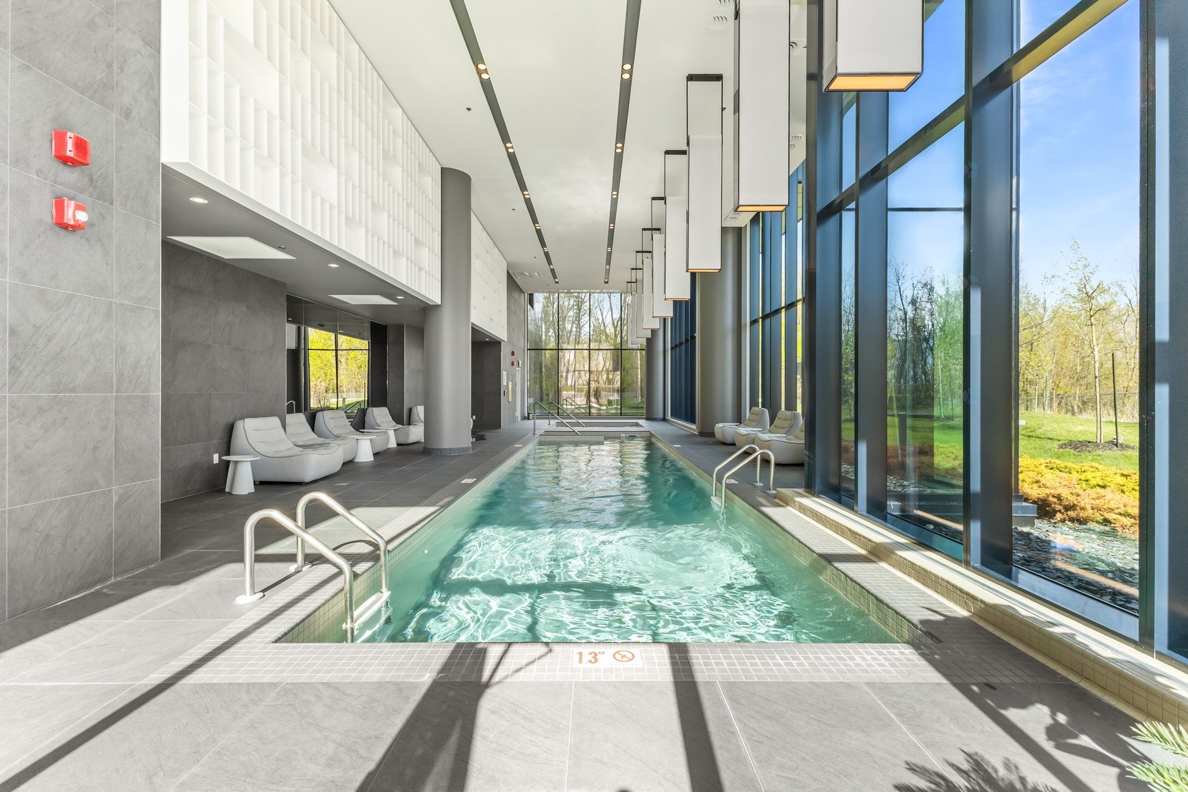
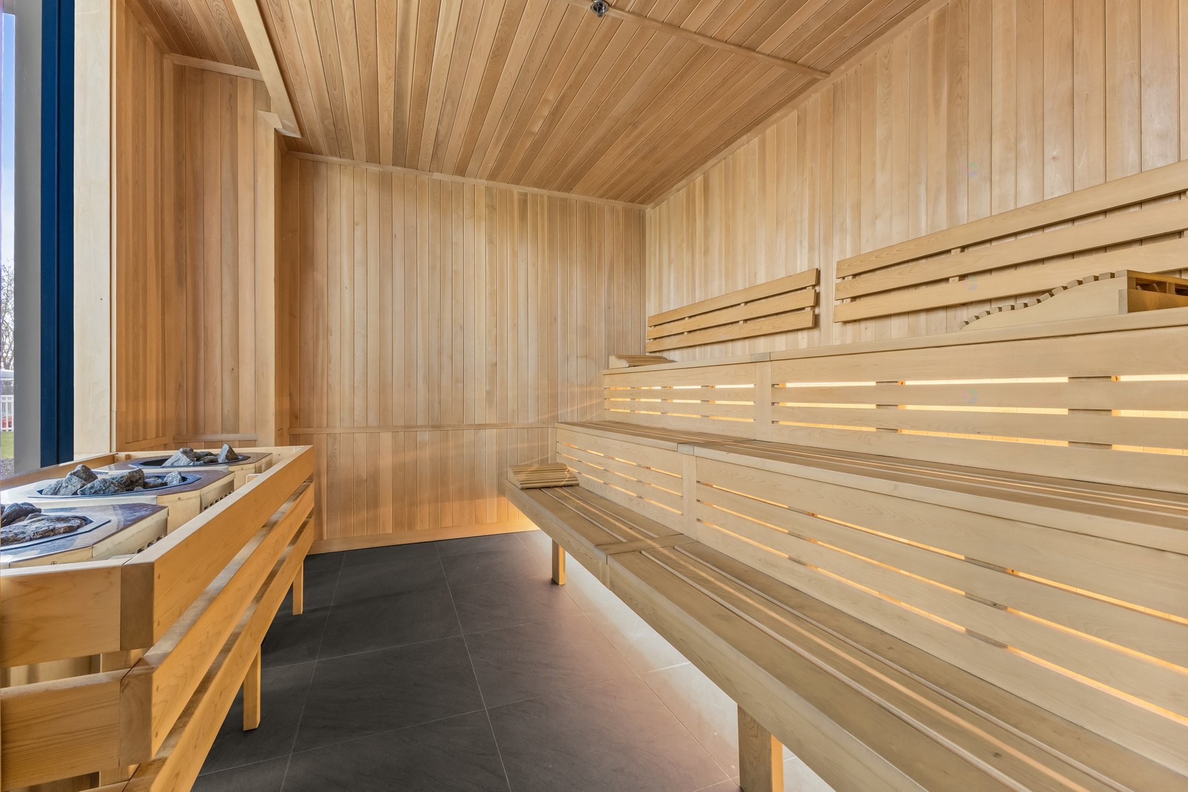
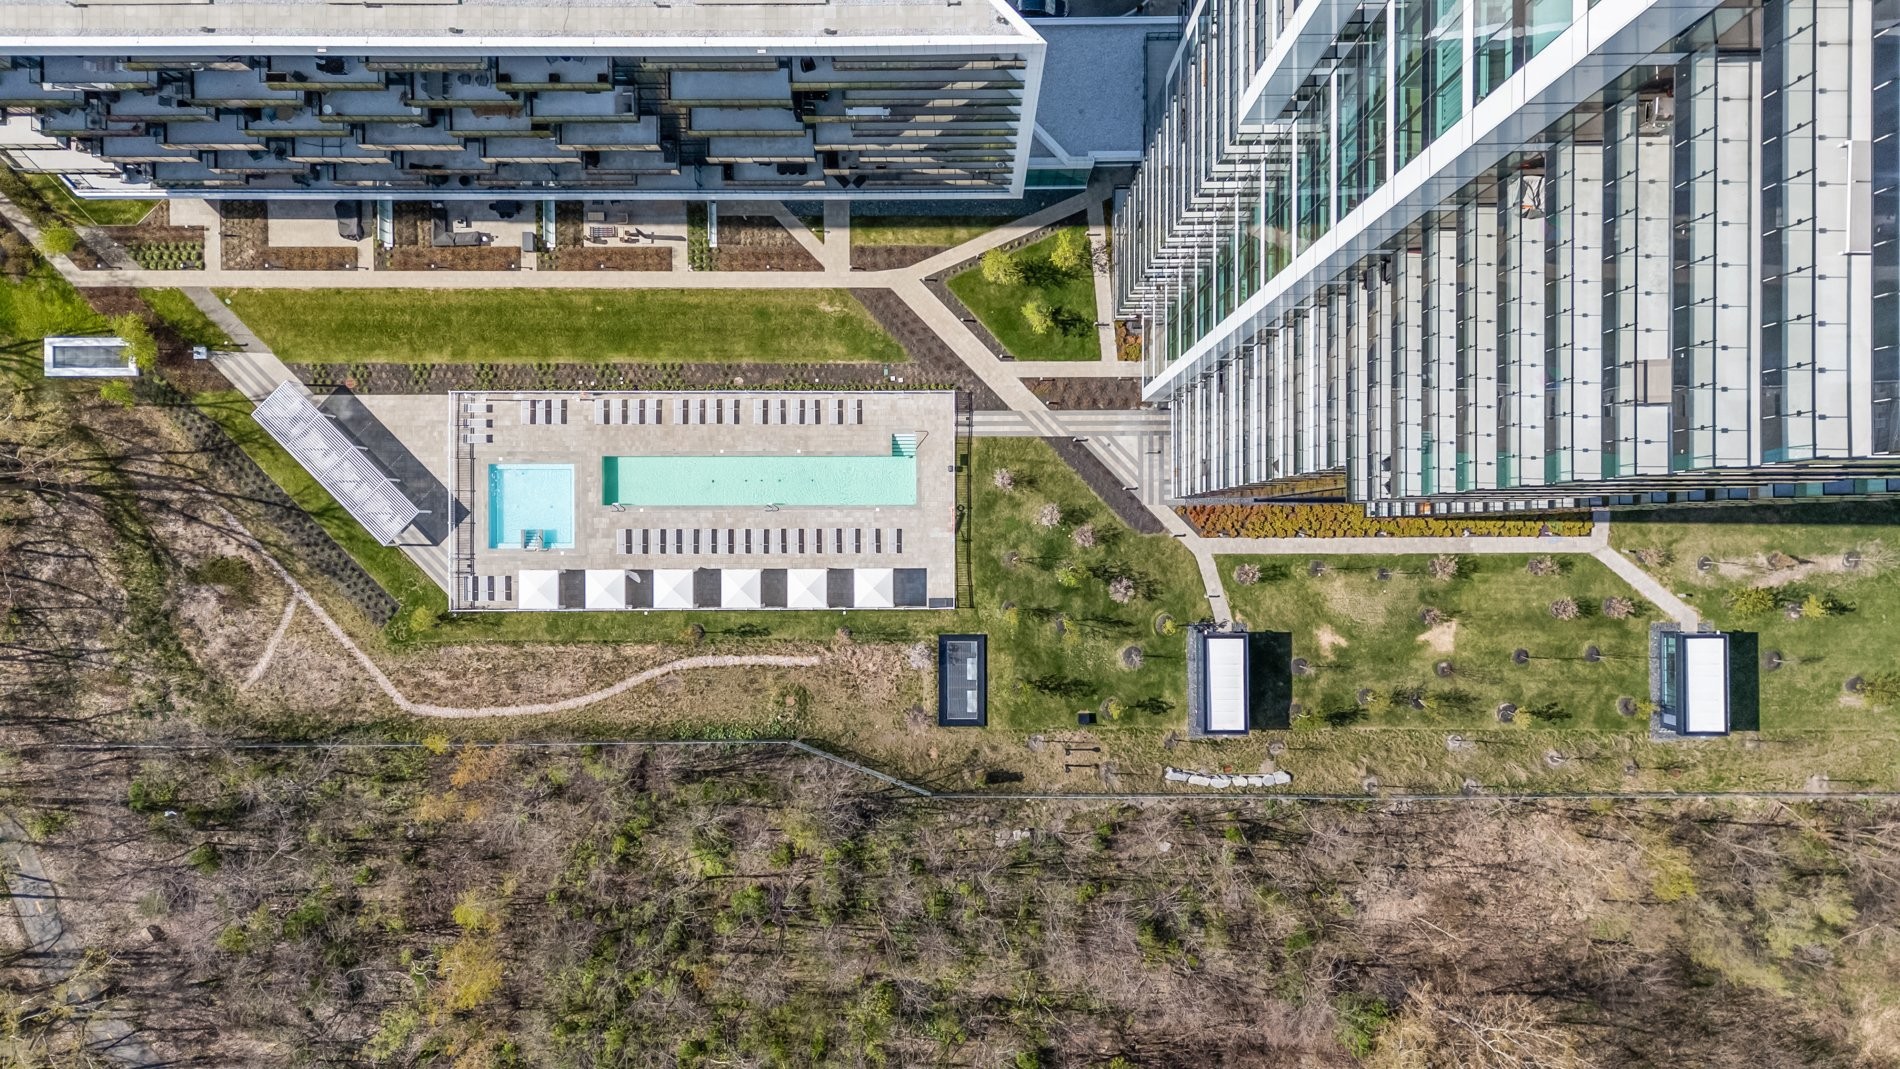
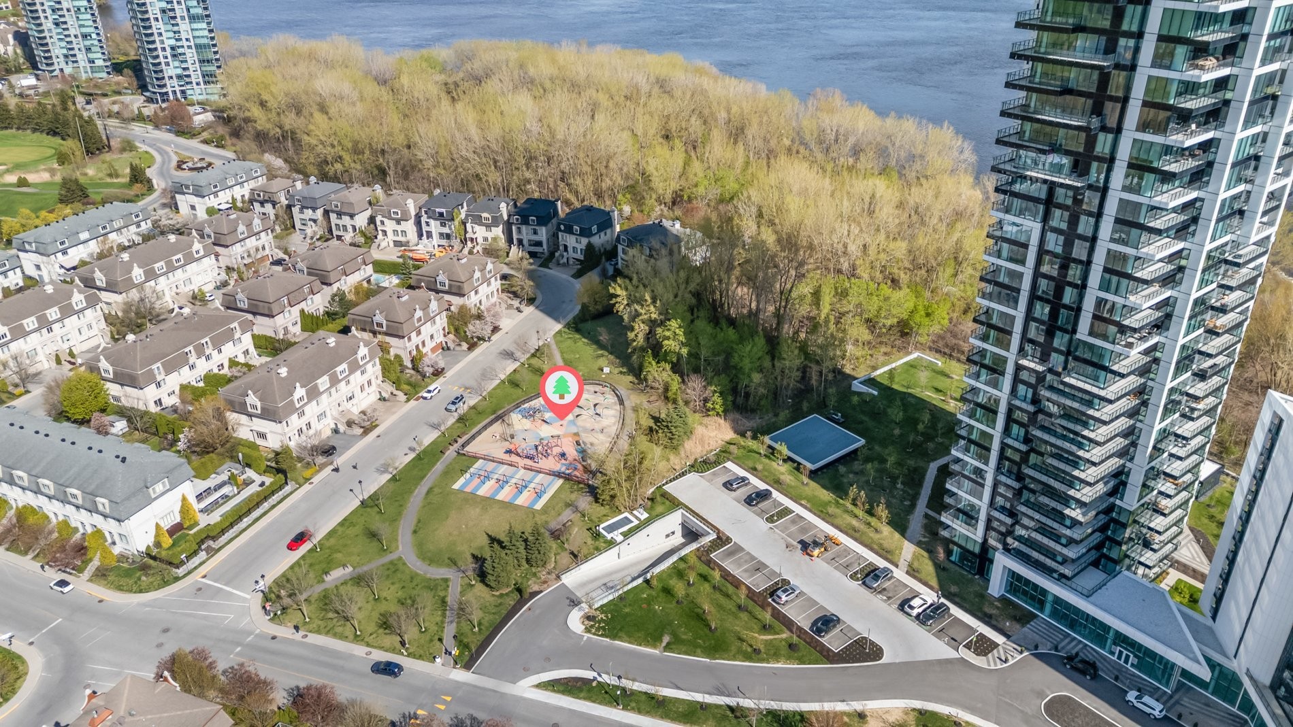
The building stands out for its high quality common areas, designed for a comfortable and refined lifestyle. Residents enjoy access to indoor and outdoor pools, spa, sauna, fitness room, yoga room, rooftop terrace, common areas, courtyard, bicycle storage, visitor parking, garbage chute and elevators.

Condo fees include heating, air conditioning and hot water, helping simplify monthly expenses. The unit also includes a central heat pump, air exchanger, sprinkler system and smart blinds.

A sought after address for buyers looking to combine comfort, views, services and proximity to nature, while remaining close to downtown and the convenient access points of Nuns Island.

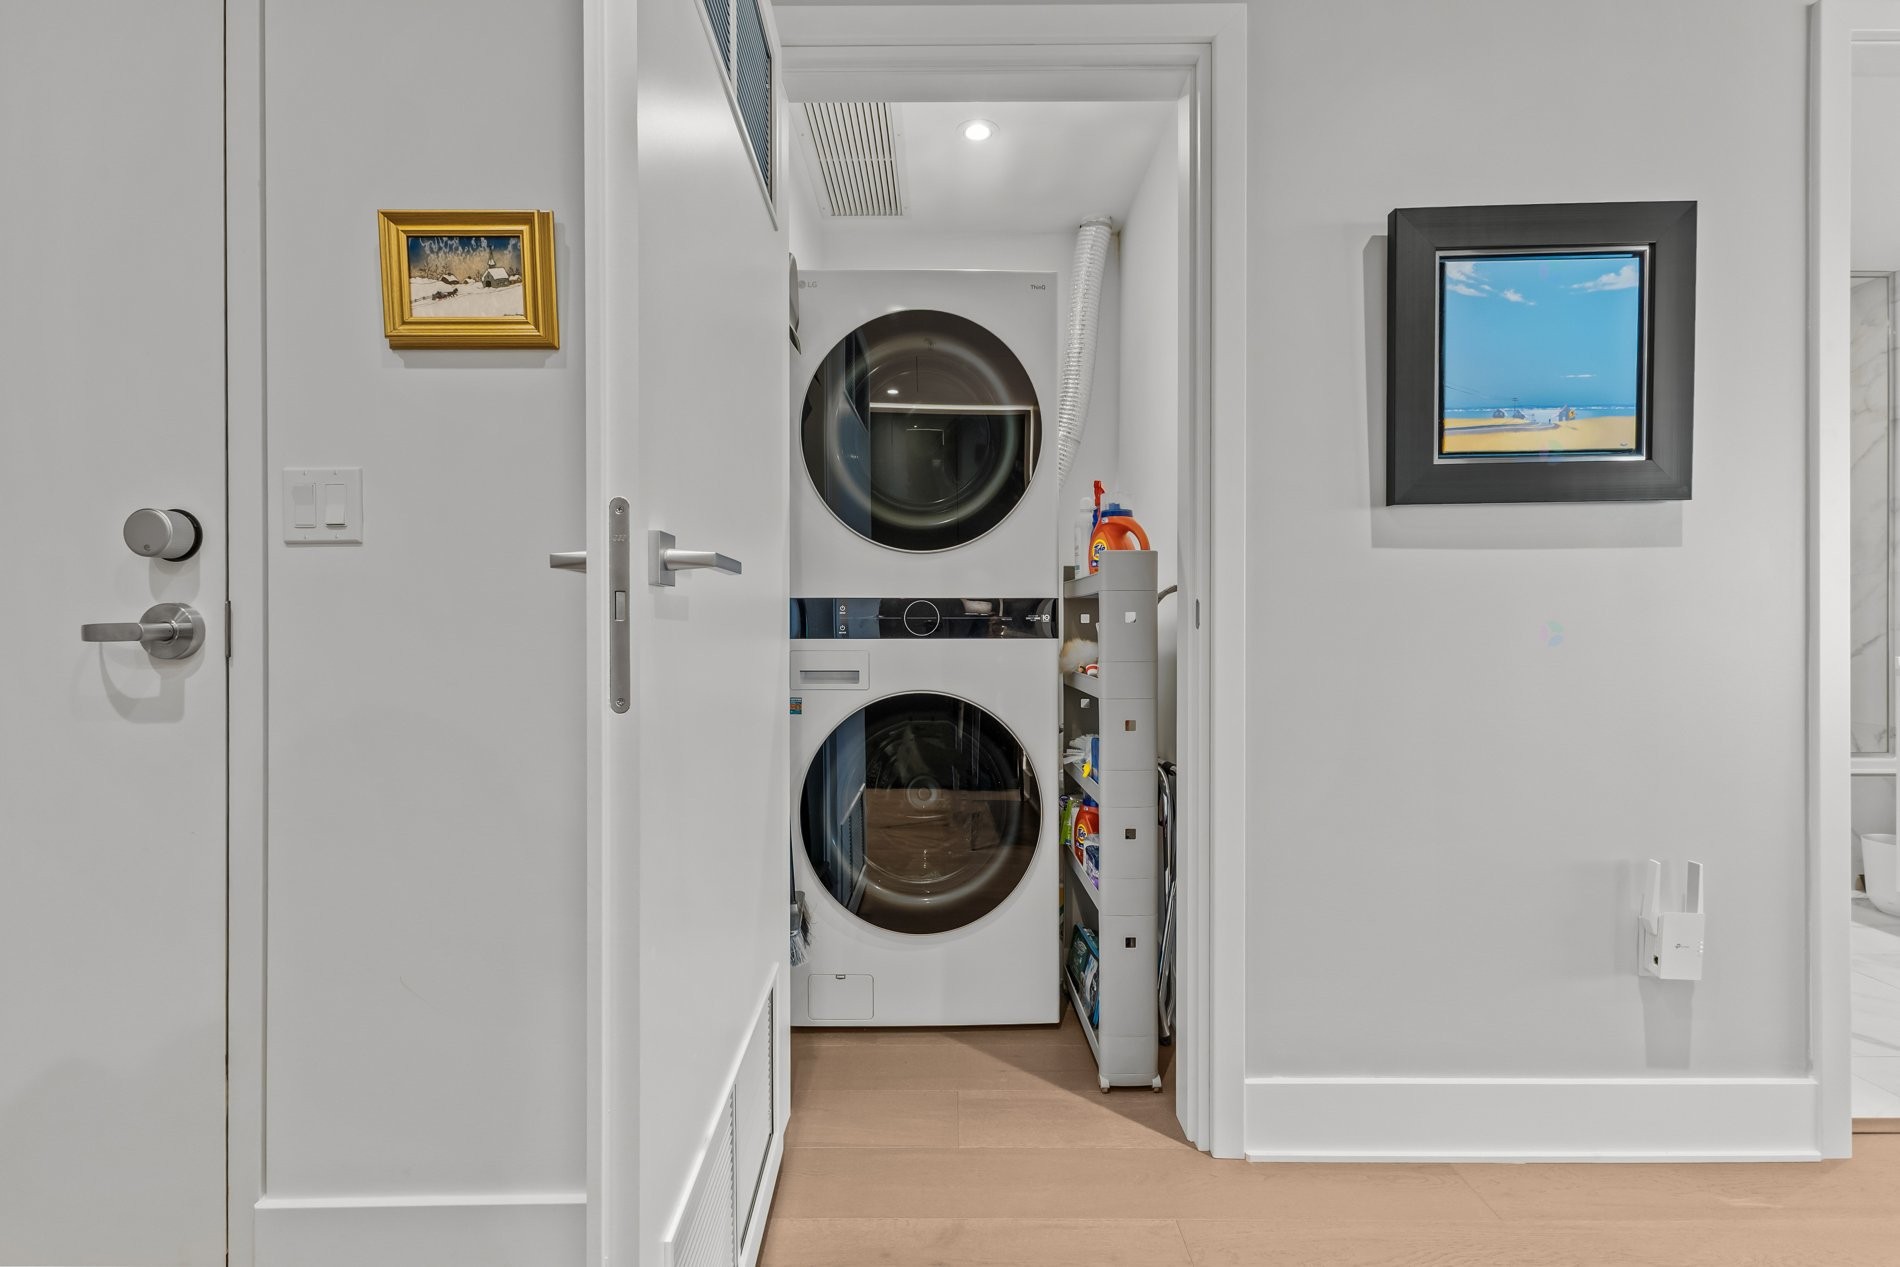
Inclusions: Washer, LG tower dryer, dishwasher, refrigerator, cooktop, light fixtures, central heat pump, smart blinds, built-in oven.

Exclusions : Curtains in the primary bedroom.

Building Features:

  • Style: Apartment
  • Air Conditioning: Yes
  • Association Amenities: Common areas, Elevator, Bicycle storage area, Garbage chute, Yard, Fitness room, Outdoor pool, Indoor pool, Indoor storage space, Sauna, Hot tub/Spa, Visitor parking, Roof terrace
  • Bathroom Features: Ensuite bathroom, Separate shower
  • Common Walls: Detached
  • Cooling: Central heat pump
  • Exterior Features: Private balcony
  • Garage: Yes
  • Heating: Forced air, Electricity
  • Levels: One storey
  • Lot Features: Highway, Daycare centre, Golf, Park, Bicycle path, Elementary school, Réseau Express Métropolitain (REM), High school, Public transportation, Landscaped, Flat
  • Other Equipment: Air exchange system
  • Parking Features: Heated, Built-in
  • Pets Allowed: Pets allowed with conditions
  • Pool Features: Other, Heated, Inground, Indoor
  • Security Features: Sprinklers
  • Structure Type: Apartment
  • Total Finished Area: 102.8
  • Utilities: Water Connected, Electricity Connected, Sewer Connected
  • View: View of the water, View of the mountain, Panoramic, View of the city
  • Water Source: Municipality
  • Sewer: Municipality

Taxes:

  • Municipal Tax: $5,892
  • Annual Tax Amount: $5,892

Expenses:

  • Condo Fees: $680 Monthly
  • Electric: $460

Property Assessemnt:

  • Lot Assessment: $160,300
  • Building Assessment: $803,200
  • Total Assessment: $963,500

Property Features:

  • Bedrooms: 2
  • Bathrooms: 2
  • Half Bathrooms: 0
  • Built in: 2024
  • Floor Space (approx): 102.8 Square Metres
  • Zoning: Residential
  • No. of Parking Spaces: 1

Dwelling Units:

  • Pieces 9
  • Bedrooms 2
  • Baths 2

Convert Measurement to:


Data provided by: Centris - 600 Ch Du Golf, Ile -Des -Soeurs, Quebec H3E 1A8
All information displayed is believed to be accurate but is not guaranteed and should be independently verified. No warranties or representations are made of any kind. Copyright© 2021 All Rights Reserved.

Location of 1401-1000 Rue André-Prévost, Montréal (Verdun/Île-des-Soeurs), QC, H3E 0E6

Demographic Information of 1401-1000 Rue André-Prévost, Montréal (Verdun/Île-des-Soeurs), QC, H3E 0E6

Life Stage

Young Families

Employment Type

Service Sector/White Collar

Average Household Income

$210,400.00

Average Number of Children

1.60

Household Population

Household Structure

Age of Population

Education

Education Level

No certificate/diploma/degree

6.55 %

High school certificate or equivalent

14.48 %

Apprenticeship trade certificate/diploma

2.93 %

College/non-university certificate

16.86 %

University certificate (below bachelor)

6.97 %

University Degree

52.22 %

Commuter

Travel To Work

By Car

75.68 %

By Public Transit

17.12 %

By Walking

1.35 %

By Bicycle

1.35 %

By Other Methods

4.5 %

Cultural Diversity

Knowledge of Official Language

Mother Tongue

Building Information

Building Type

Apartments (Low and High Rise)

83.87 %

Houses

16.13 %

Own Vs. Rent