


Montréal (Saint-Laurent) QC, H4N 3M7
Property Information:
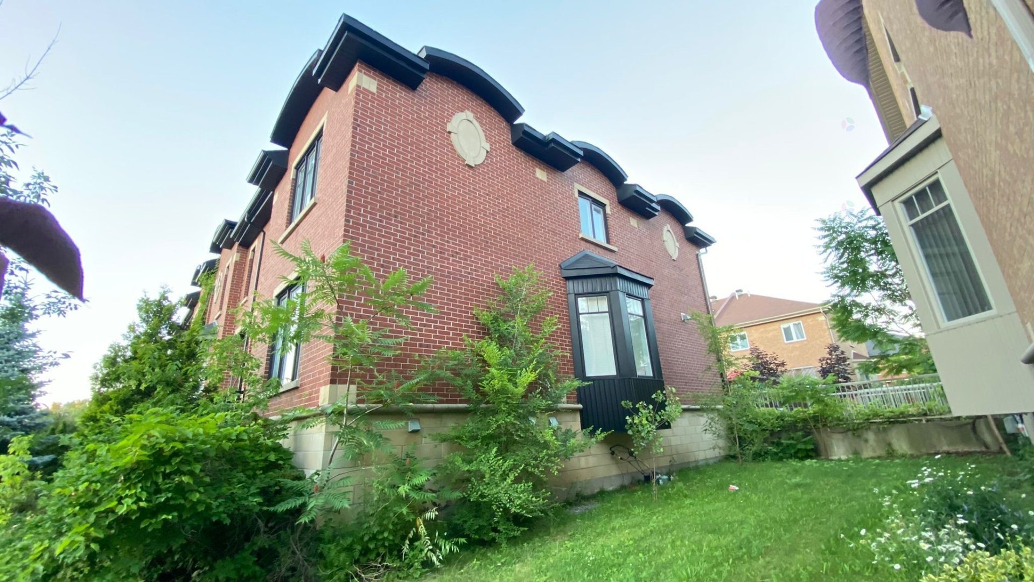
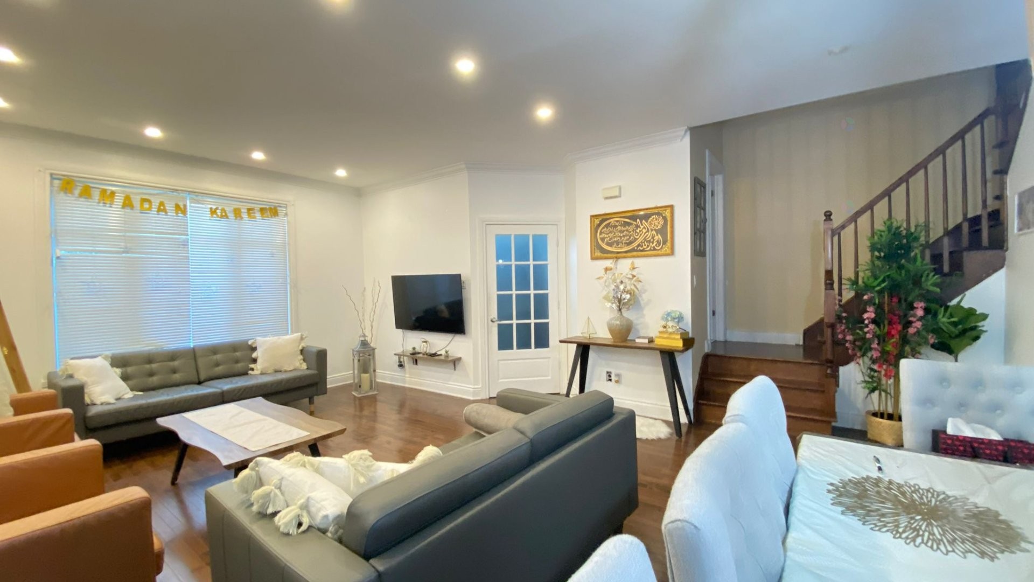
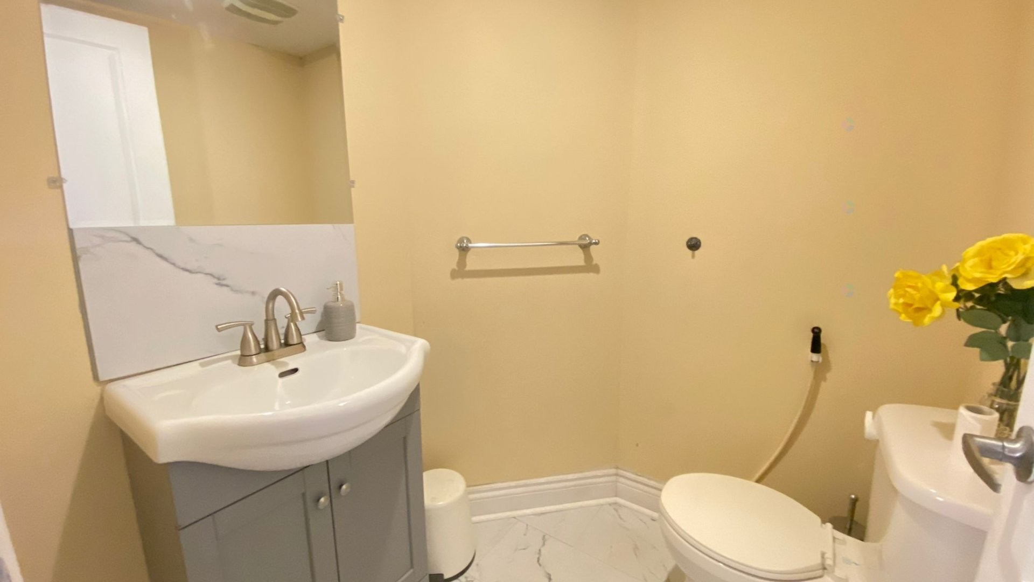
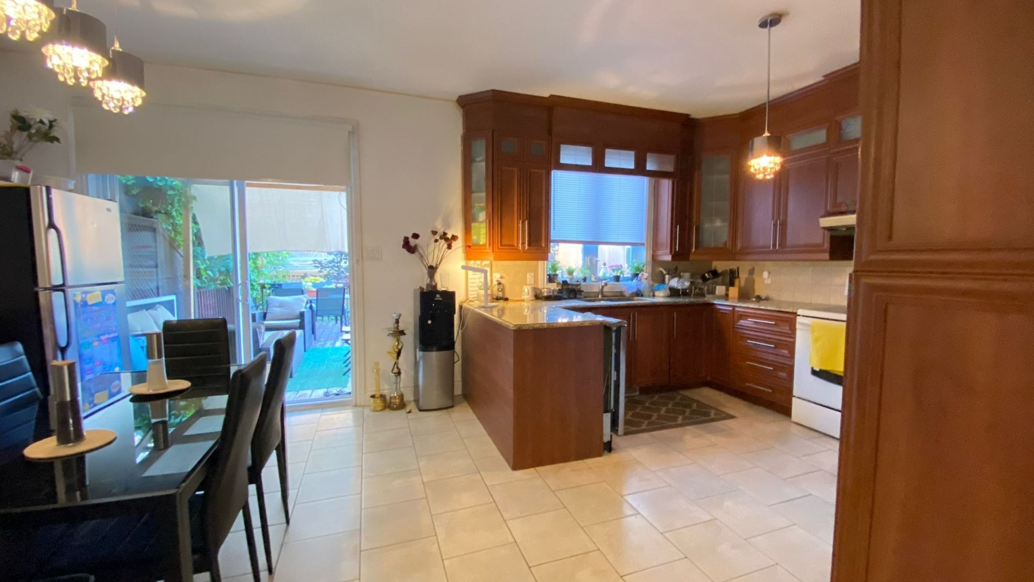
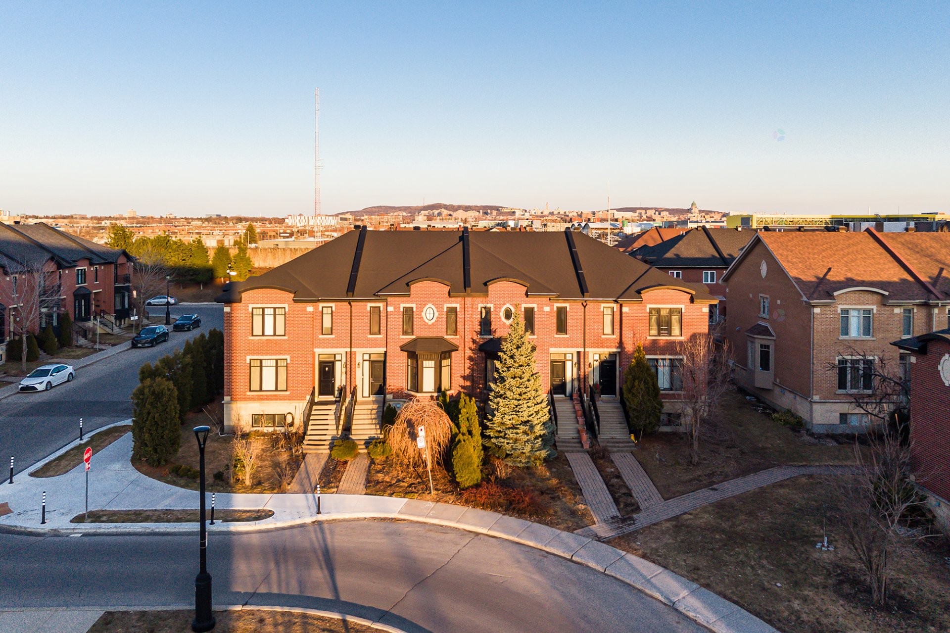
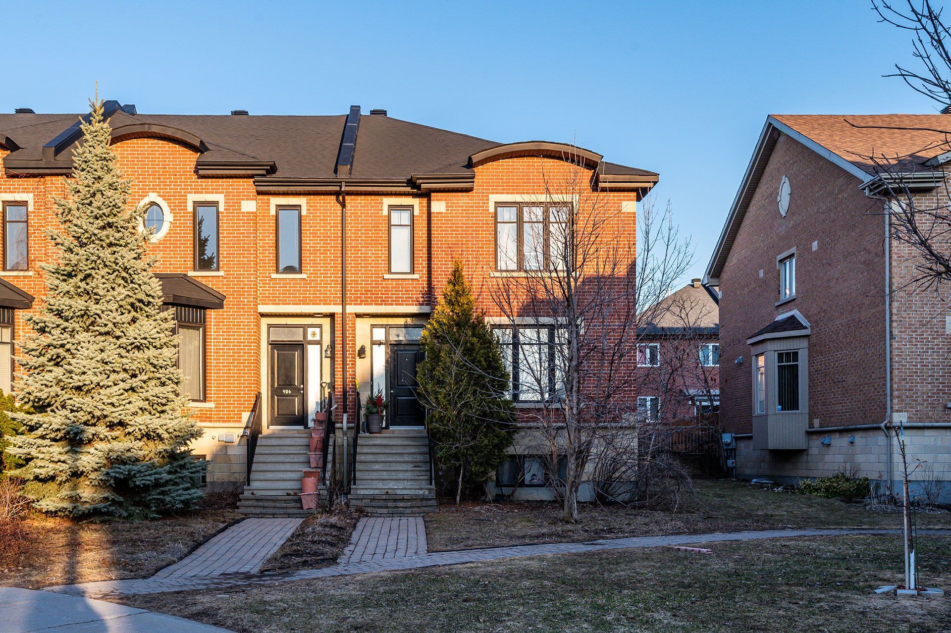
INVESTOR OR OWNER-OCCUPANT: RARE OPPORTUNITY! Elegant 1,769 sq.ft. semi-detached home generating $2,350/month ($28,200/year). Occupancy possible in 6 months. Open-concept main floor with high ceilings, semi-open kitchen with granite counters, private terrace. 3 spacious bedrooms upstairs, full bathroom with glass shower and bath. Fully finished basement with bathroom. Double garage + 3 parking spaces. Central A/C. PRIME LOCATION: walking distance to REM Montpellier and Côte-Vertu metro, near Marché Central, reputable schools and green spaces. Quick access to Highway 15. The best of both worlds!
RARE OPPORTUNITY: INCOME-GENERATING SEMI-DETACHED HOME IN THE HEART OF SAINT-LAURENT
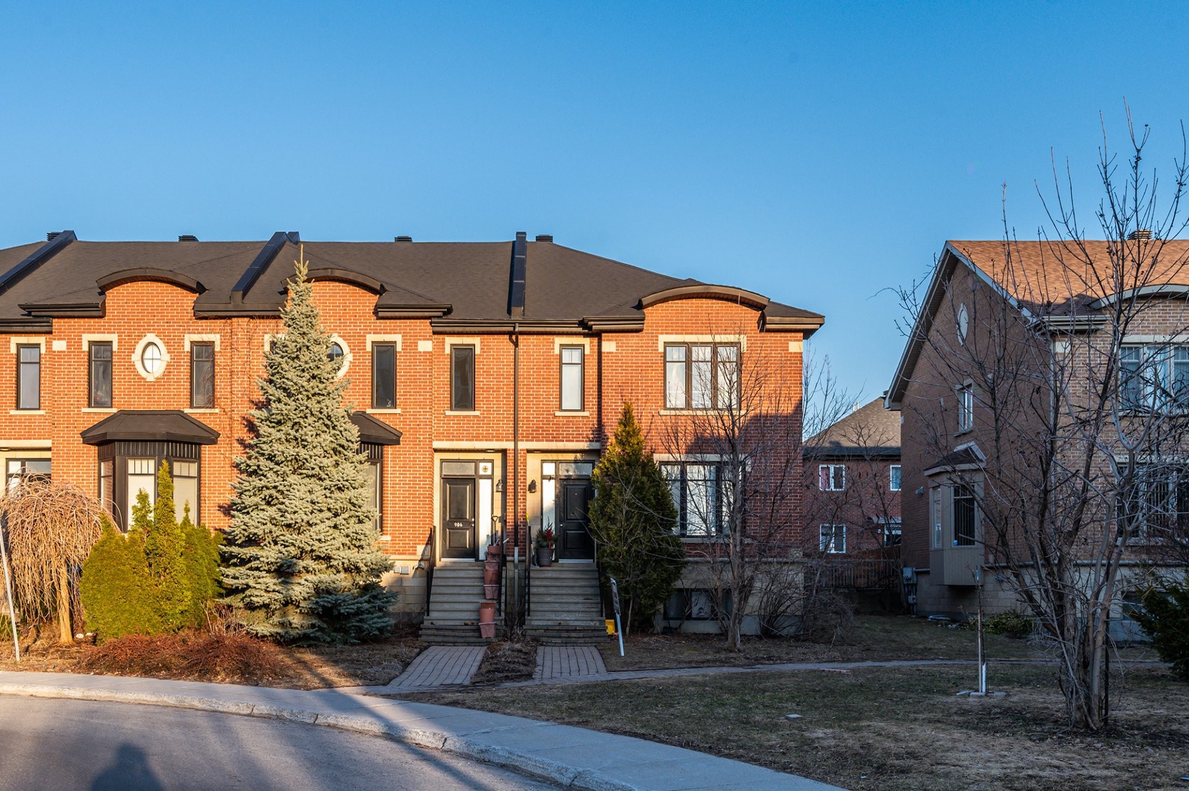
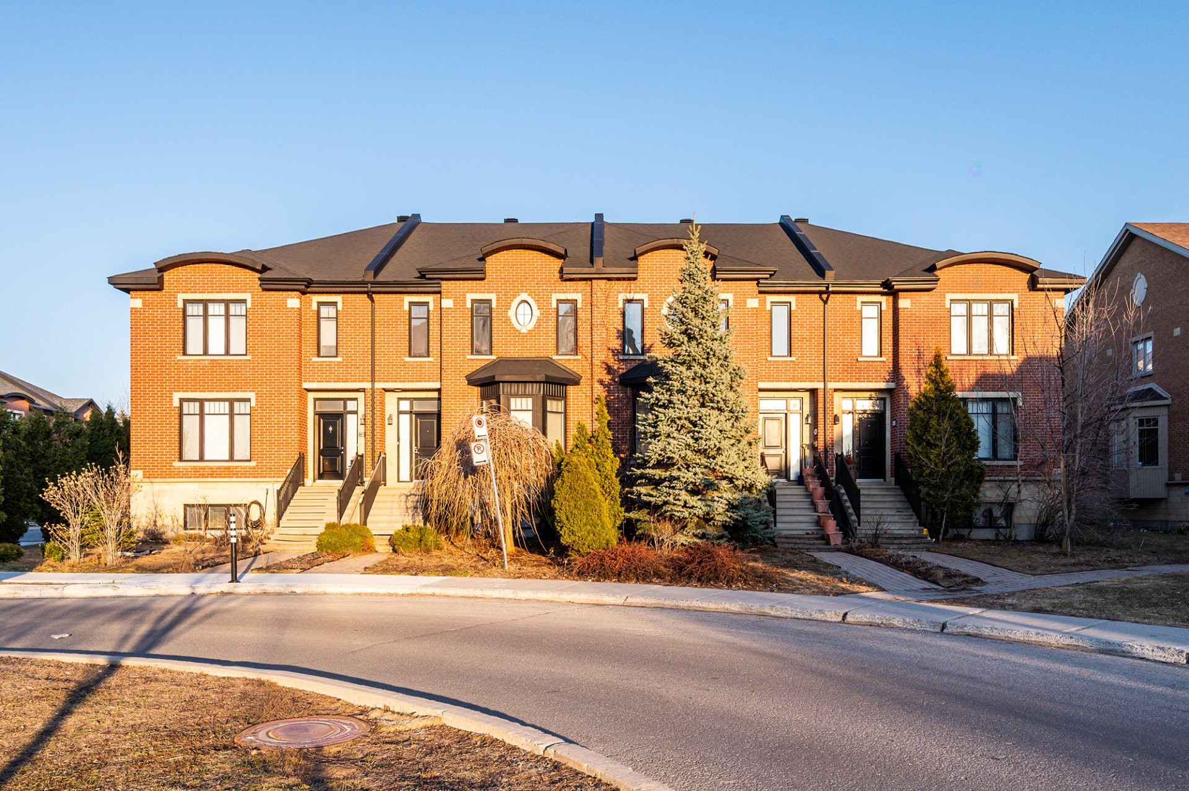
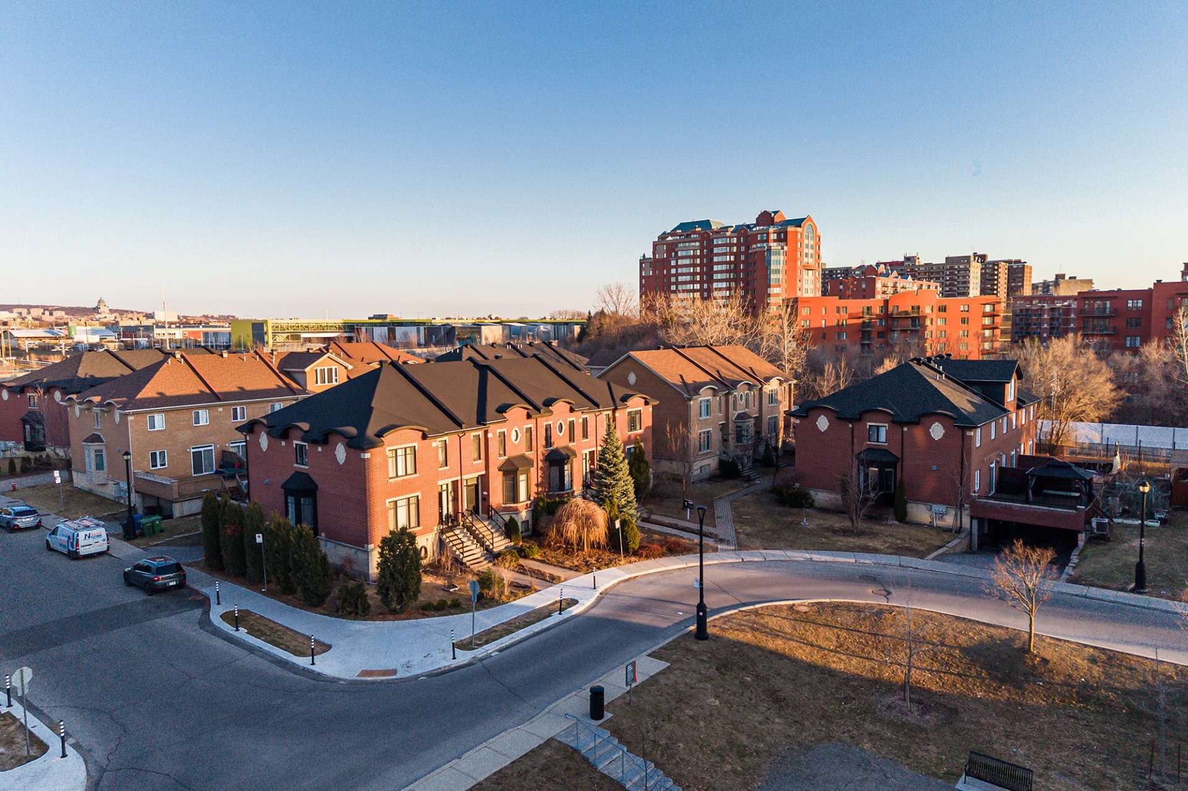
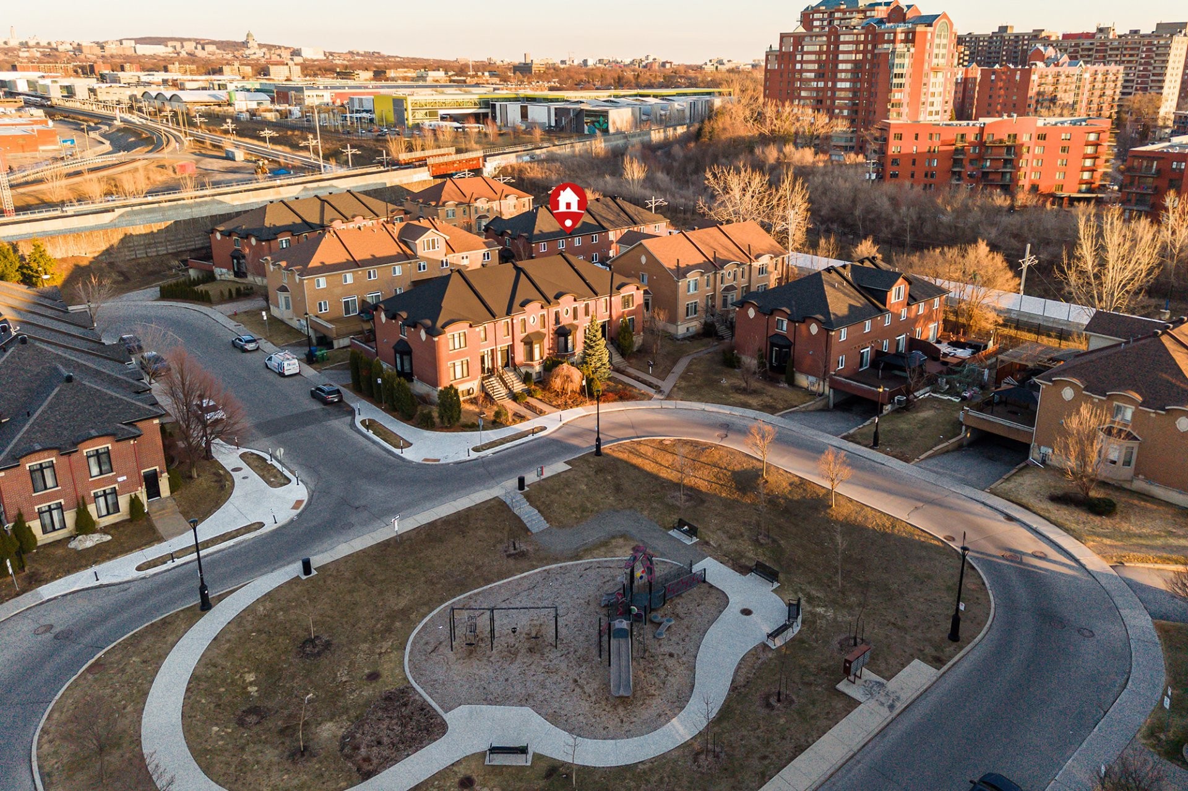
Imagine a property that works for you from day one, while offering you the possibility to occupy it in a few months. Welcome to 910 Rue Jules-Poitras, an elegant semi-detached home nestled in a peaceful crescent of the highly sought-after Ville Saint-Laurent neighborhood.
AN INVESTMENT THAT PAYS FROM DAY ONE
This property is currently leased to a reliable tenant for $2,350 per month, generating an annual income of $28,200. Whether you are a seasoned investor or a strategic owner-occupant, this home offers exceptional flexibility: collect rental income for six months, then move into your new home.
A HOME DESIGNED FOR MODERN COMFORT
As soon as you cross the threshold, you will be captivated by the thoughtful layout of this 1,769 sq. ft. residence. The main floor opens onto a vast open-concept space where living and dining rooms blend harmoniously. High ceilings and modern recessed lighting provide contemporary elegance.
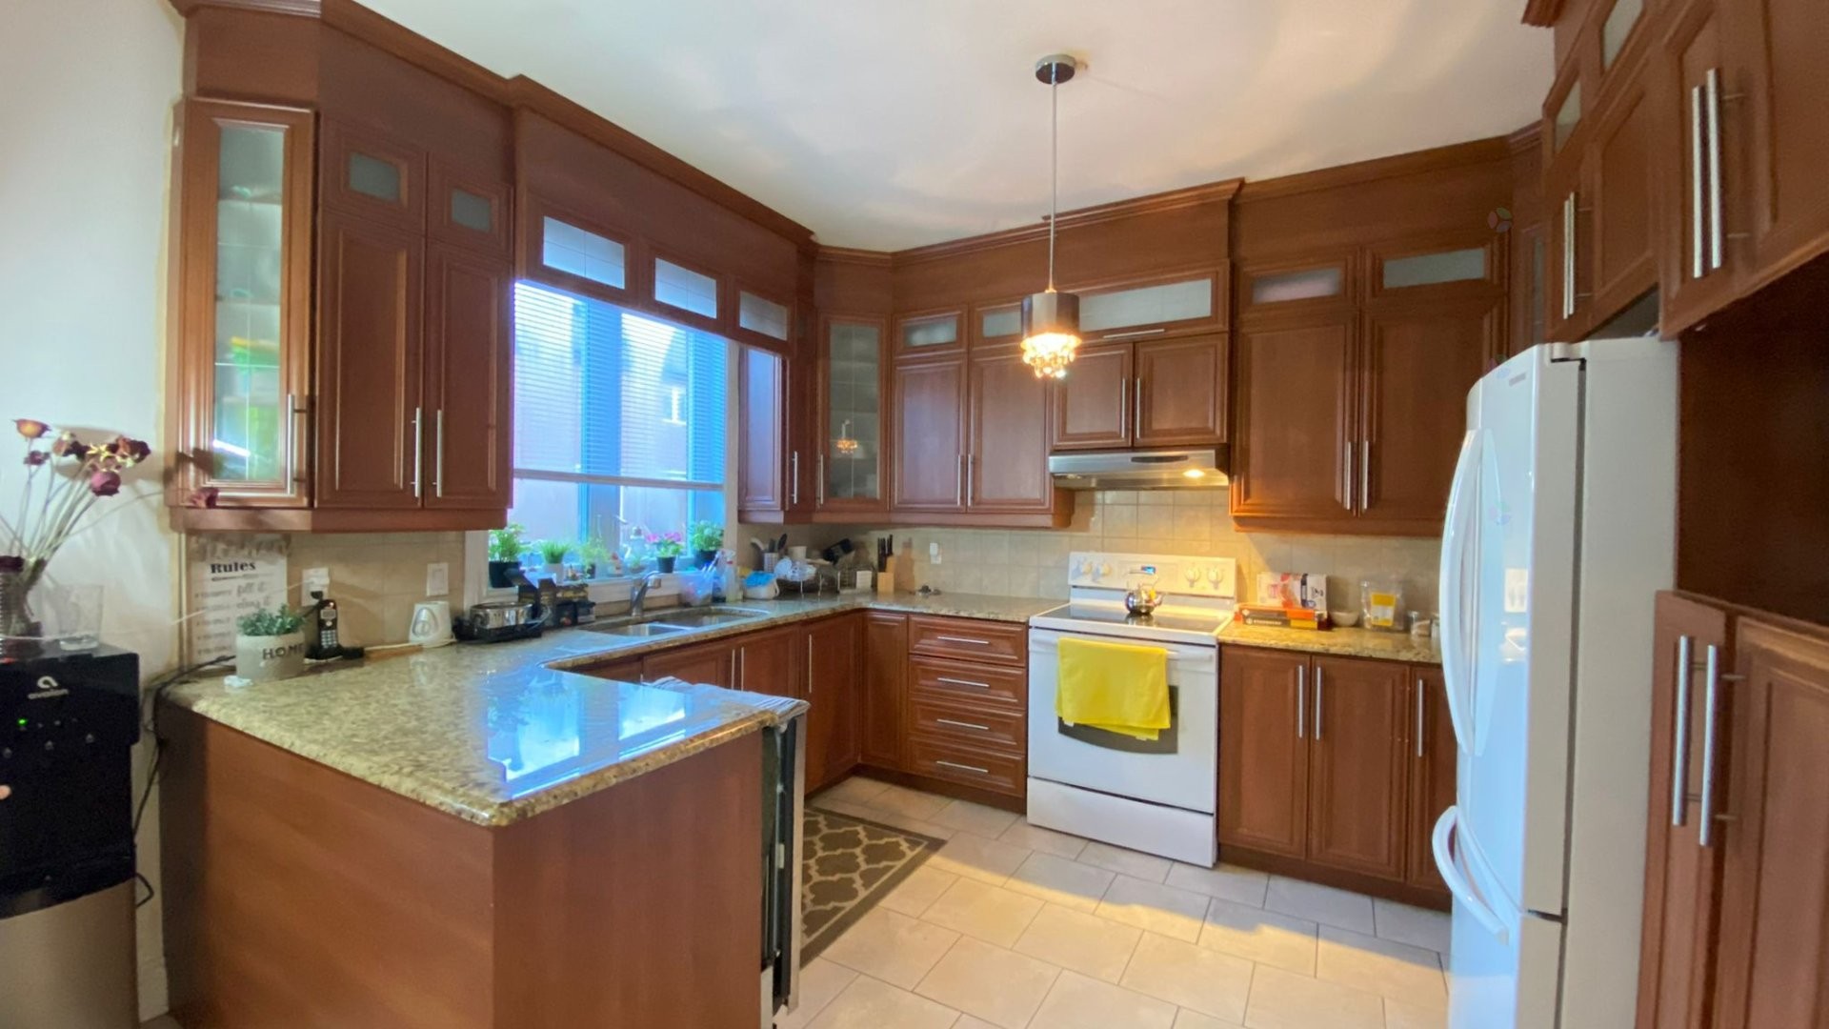
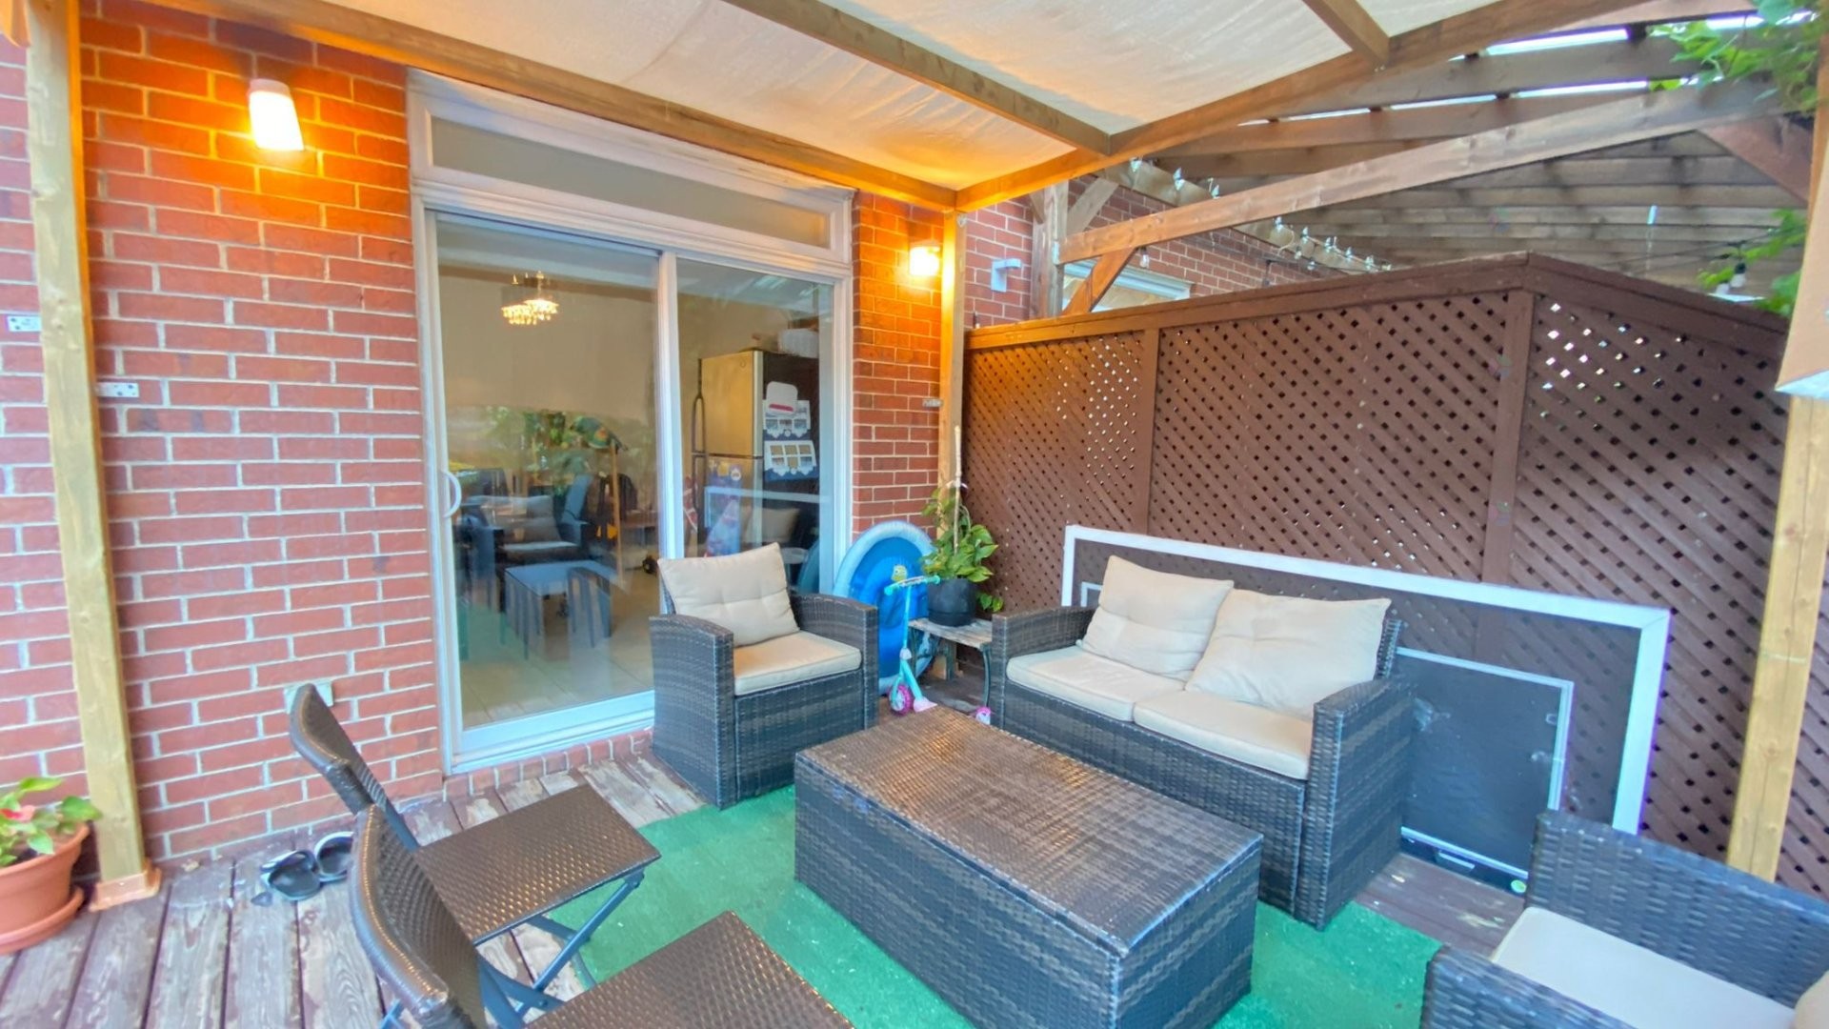
The semi-open kitchen, featuring granite countertops and generous storage, becomes the heart of the home. The private terrace accessible directly becomes your refuge: morning coffee in the sun, BBQs with friends, evenings under the stars.
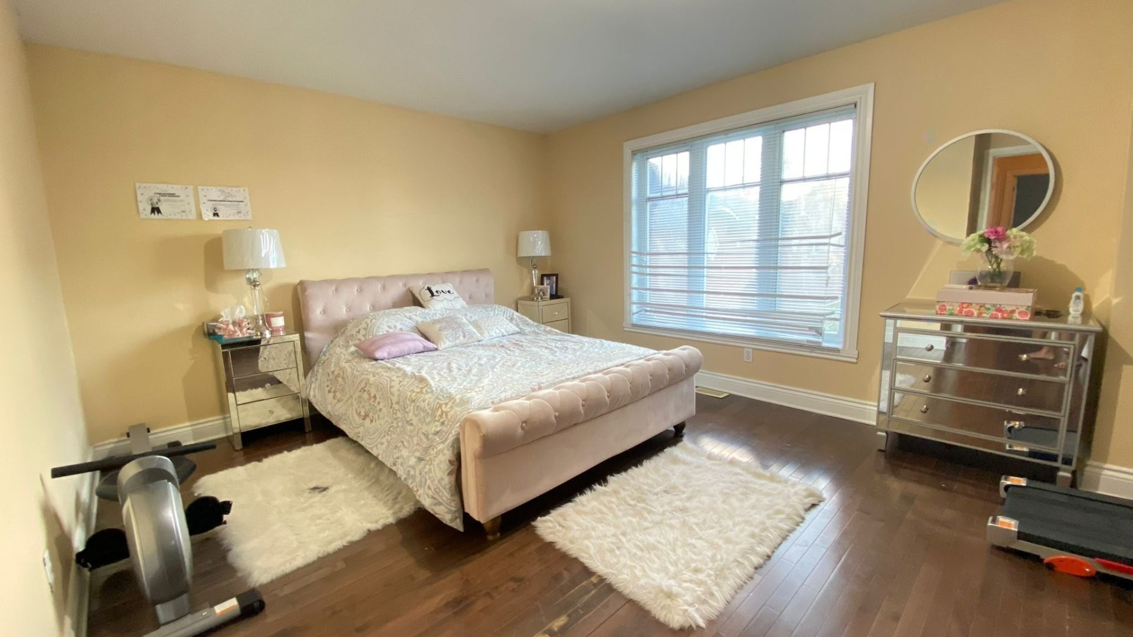
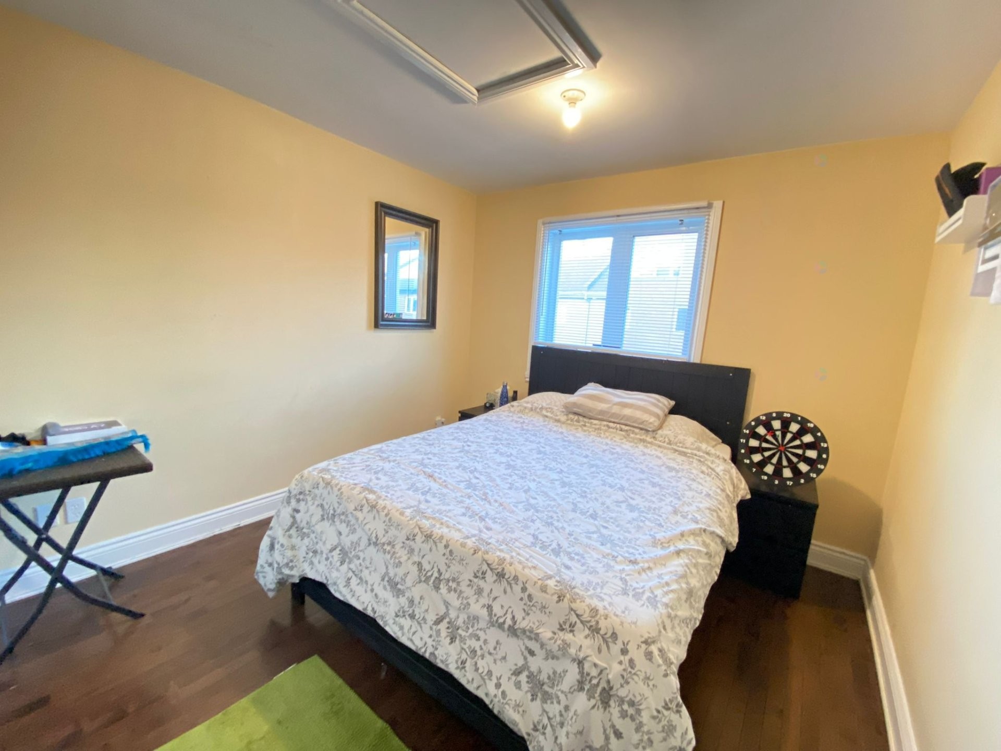
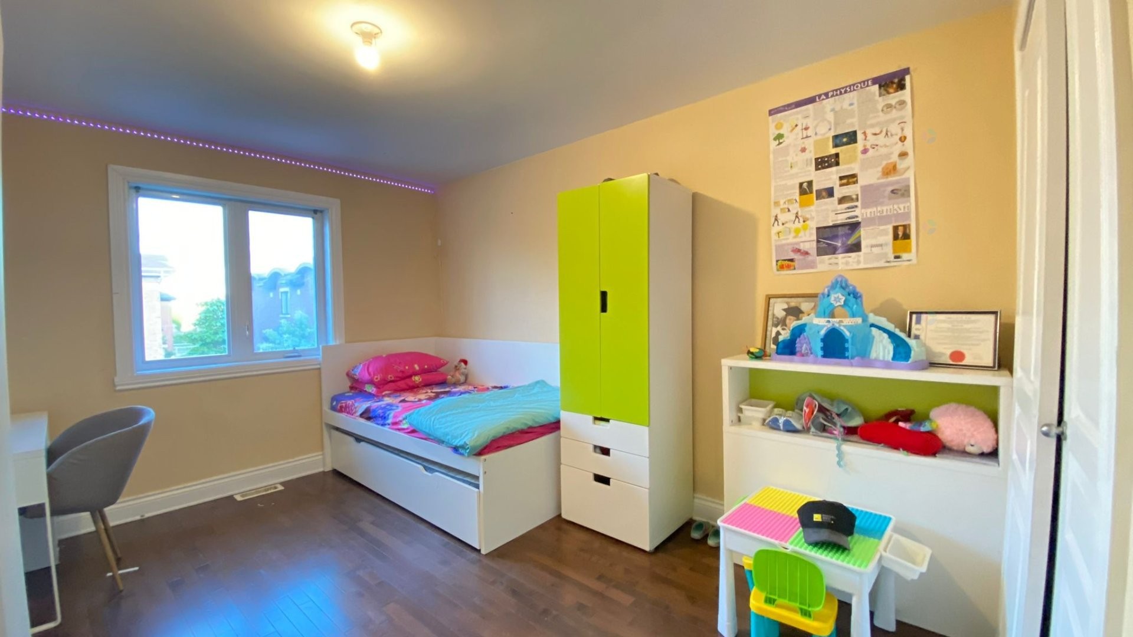
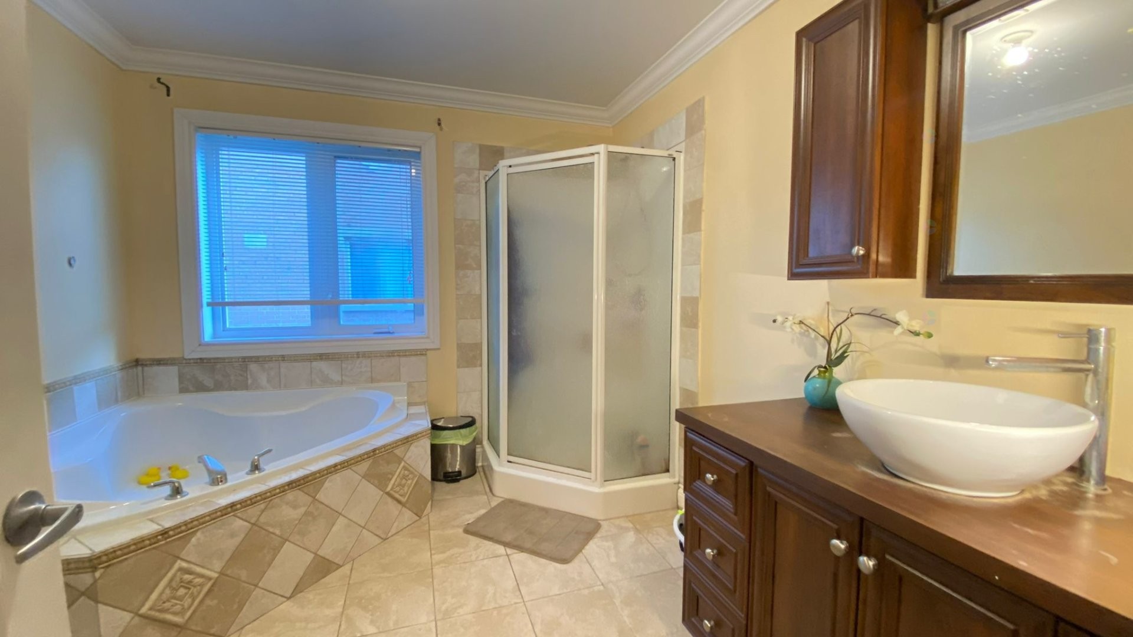
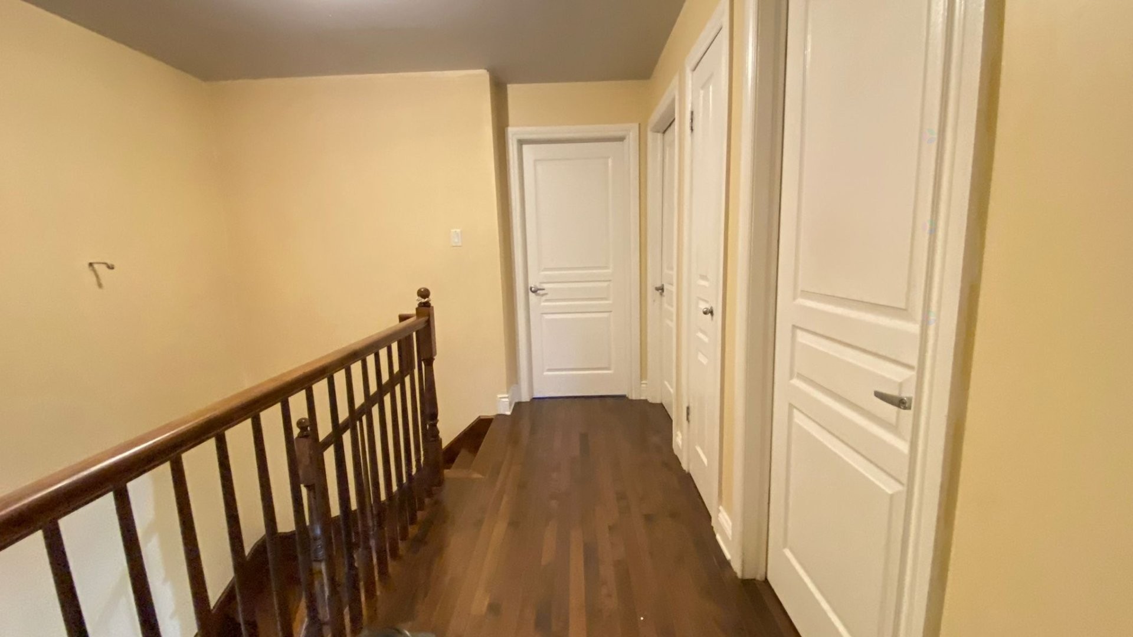
Upstairs, three spacious bedrooms offer all the necessary space. The master bedroom, bathed in natural light, becomes your personal sanctuary. The full bathroom, with its separate glass shower and relaxing bath, transforms every routine into a moment of relaxation.
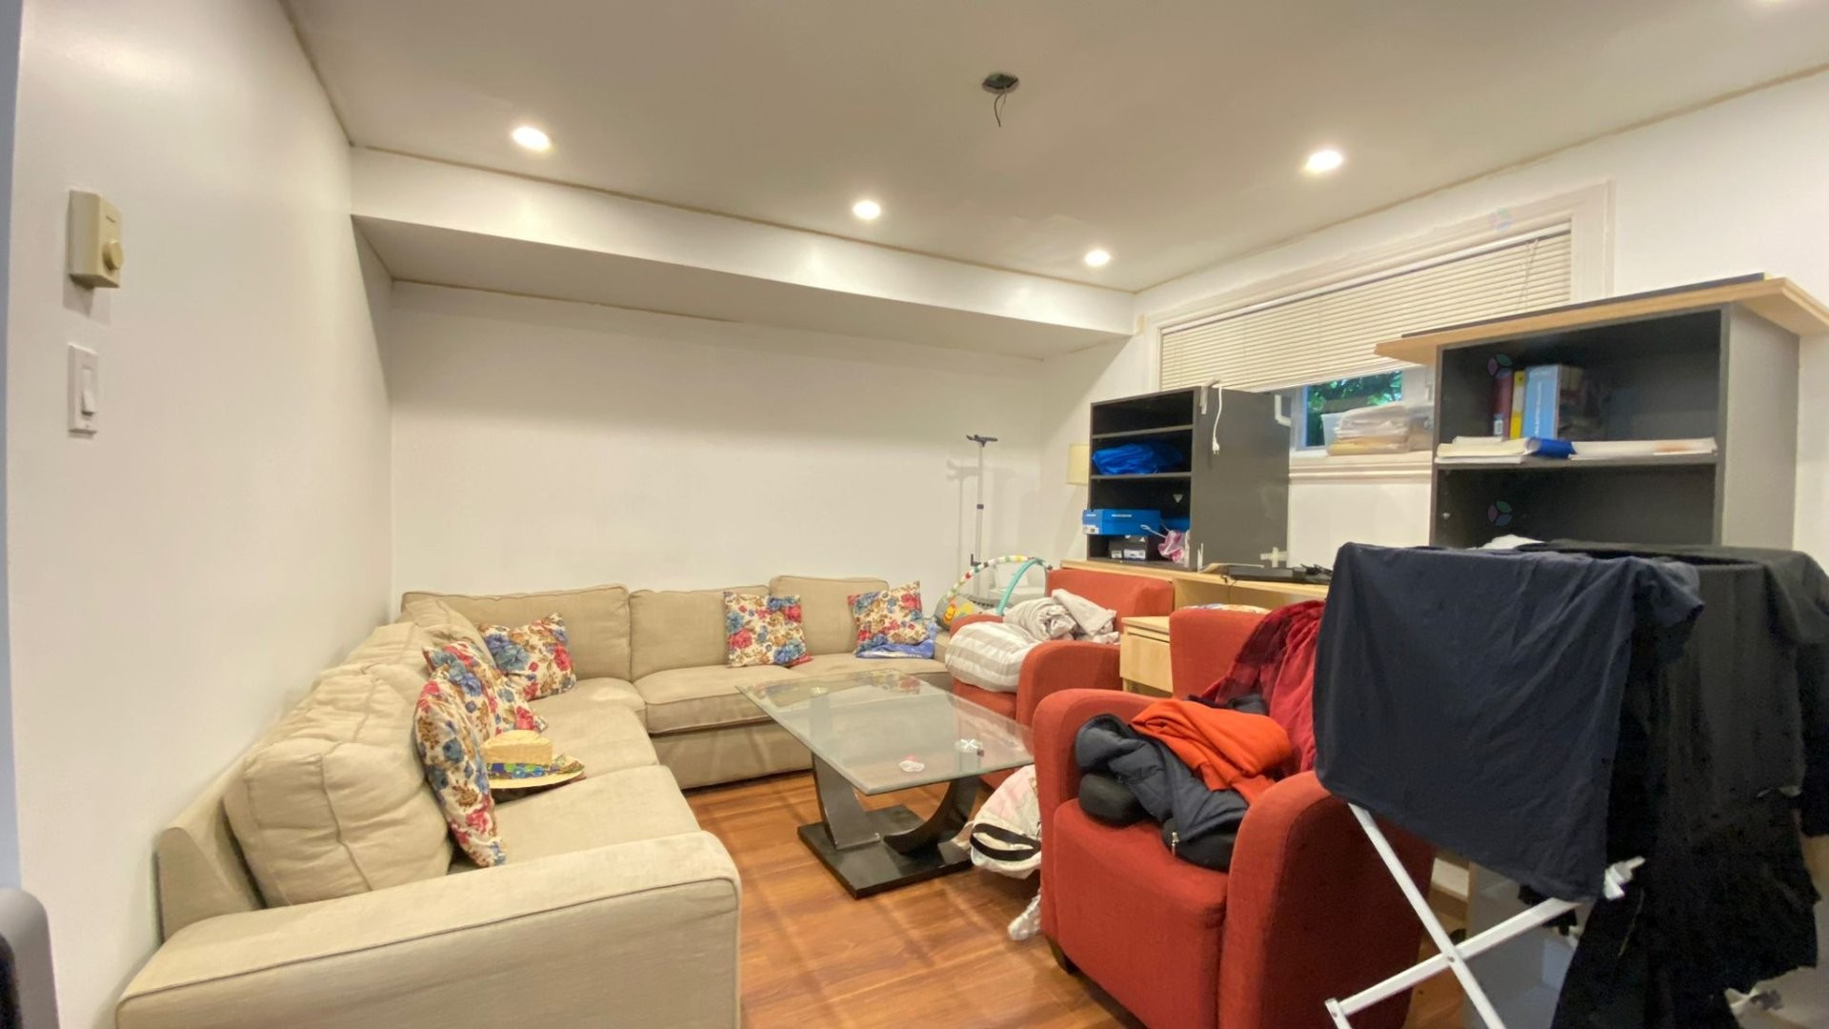
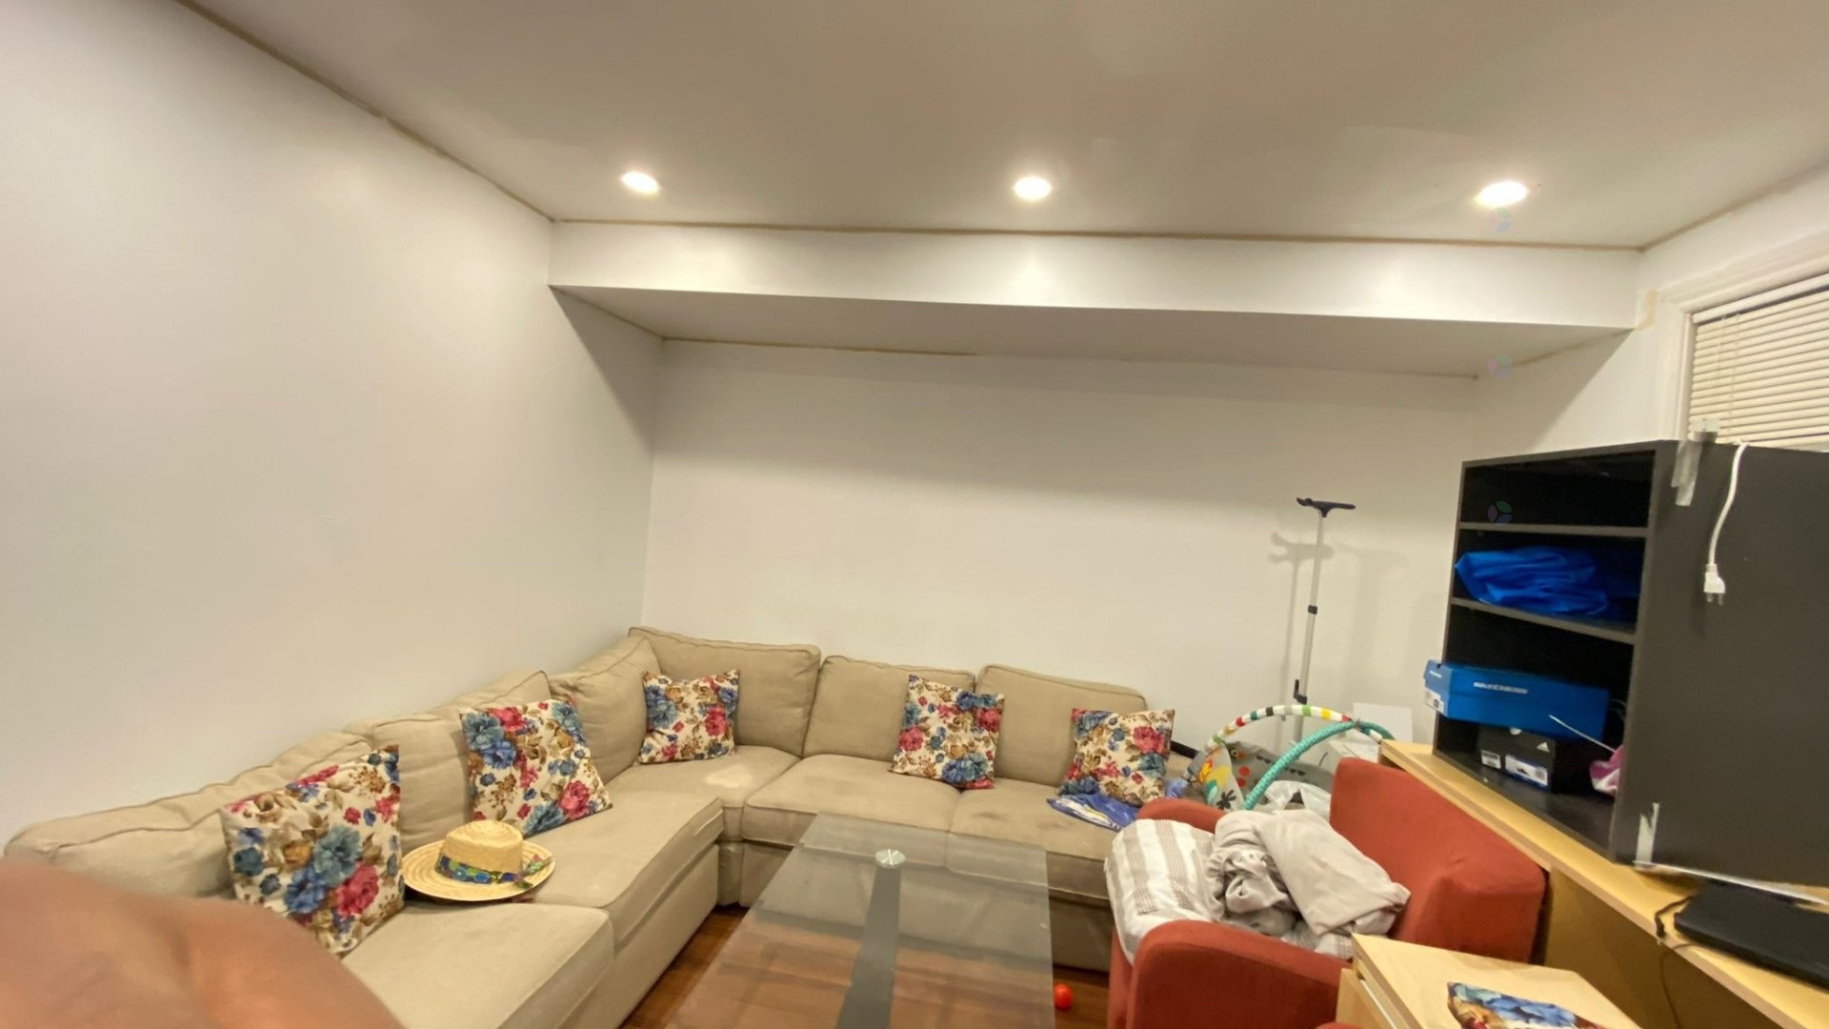
The fully finished basement multiplies your possibilities: family room, playroom, workout space, or home office. An additional bathroom and direct access to the integrated double garage complete this versatile space.
AN EXCEPTIONAL LOCATION
Within walking distance of REM Montpellier station and Côte-Vertu metro, you are connected to the entire city. Adonis, Sami Fruits, pharmacies, and clinics are nearby. Marché Central and Centre Rockland offer shopping and entertainment.
Families will appreciate access to the best institutions: Vanier College, Saint-Laurent Cegep, Édouard-Laurin and Cedarcrest elementary schools, as well as several reputable daycares. The Marcelin-Wilson, Saint-Laurent, and Painter green spaces offer relaxation and activities.
Quick access to Highway 15 facilitates your daily commutes.
YEAR-ROUND COMFORT
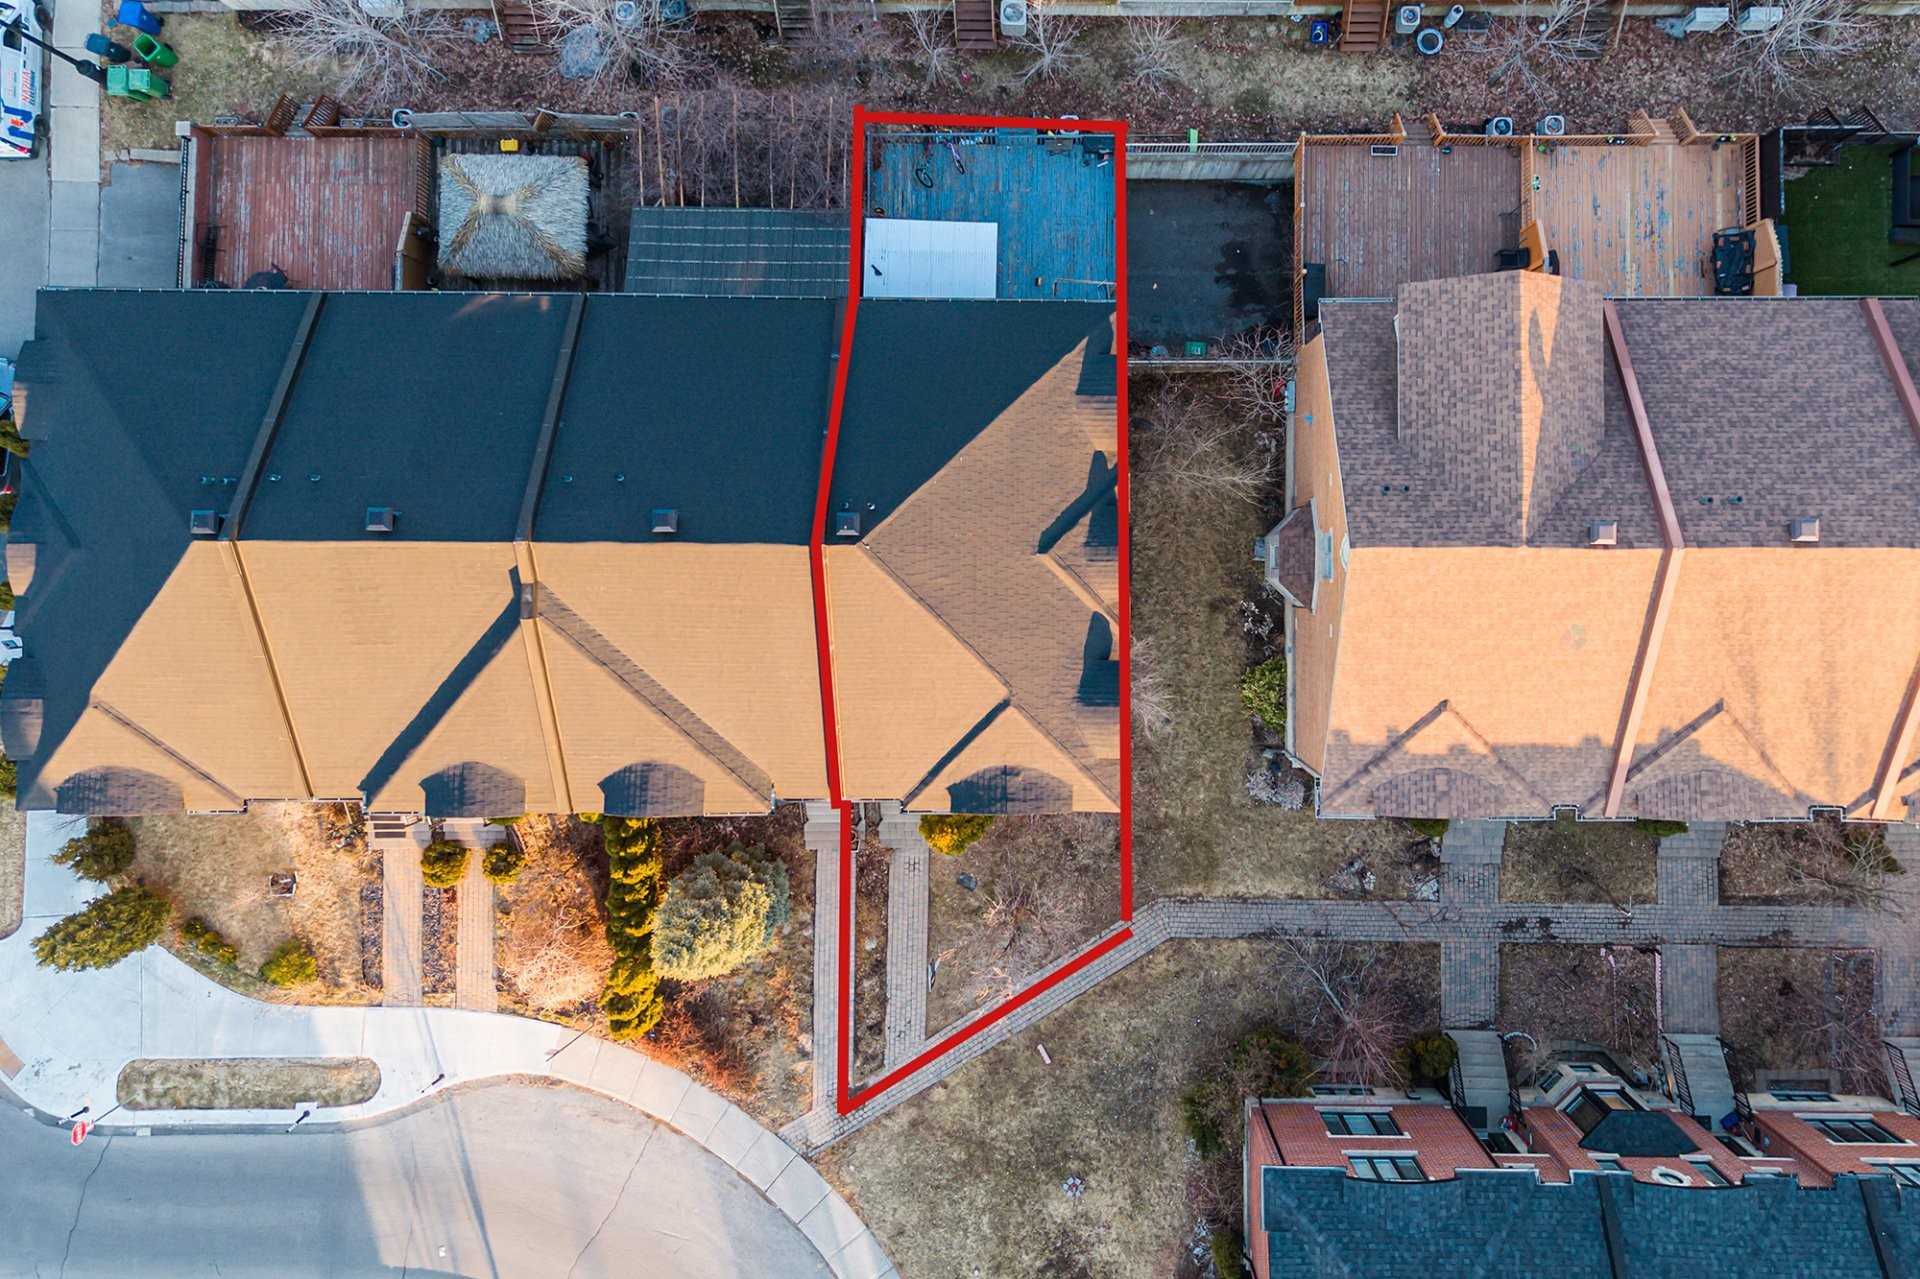
Central air conditioning ensures your comfort during summer heat waves. The double garage and driveway offering three parking spaces solve the parking question. The corner lot orientation maximizes natural light.
YOUR NEXT STEP
910 Rue Jules-Poitras is not simply a house, it's a smart investment opportunity combined with an exceptional future home. Don't miss this rare combination of immediate income, premium location, and superior quality of life.
Contact us today for a private viewing.
If the buyer chooses not to be represented, fair treatment will be provided by the seller's broker.
Building Features:
- Style: Detached
- Basement: 6 feet and more, Finished basement
- Common Walls: Attached corner unit
- Construction Materials: Brick
- Garage: Yes
- Heating: Forced air, Electric baseboard units
- Levels: Two or more storey
- Lot Features: Highway, CEGEP, Daycare centre, Hospital, Metro, Park, Bicycle path, Elementary school, Réseau Express Métropolitain (REM), High school, Commuter train, Public transportation
- Parking Features: Attached, Attached, Double width or more
- Roof: Asphalt shingles
- Size: 38 x 21 Feet
- Structure Type: House
- Total Finished Area: 2892 Square Feet
- Utilities: Water Connected, Sewer Connected
- Water Source: Municipality
- Window Features: PVC, Casement, French door
- Sewer: Municipality
Taxes:
- Municipal Tax: $5,331
- School Tax: $652
- Annual Tax Amount: $5,983
Expenses:
- Condo Fees: $0 Monthly
Property Assessemnt:
- Lot Assessment: $261,900
- Building Assessment: $592,400
- Total Assessment: $854,300
Property Features:
- Bedrooms: 3+1
- Bathrooms: 2
- Half Bathrooms: 1
- Built in: 2007
- Floor Space (approx): 2892 Square Feet
- Lot Depth: 31.1 Feet
- Lot Frontage: 101.8 Feet
- Lot Size: 2892.00 Square Feet
- Zoning: Residential
- No. of Parking Spaces: 2
Dwelling Units:
- Pieces 10
- Bedrooms 4
- Baths 3
Convert Measurement to:
Data provided by: Centris - 600 Ch Du Golf, Ile -Des -Soeurs, Quebec H3E 1A8
All information displayed is believed to be accurate but is not guaranteed and should be independently verified. No warranties or representations are made of any kind. Copyright© 2021 All Rights Reserved.
Market Price Trends
Location of 910 Rue Jules-Poitras, Montréal (Saint-Laurent), QC, H4N 3M7
Demographic Information of 910 Rue Jules-Poitras, Montréal (Saint-Laurent), QC, H4N 3M7
Life Stage
Young FamiliesEmployment Type
Service Sector/White CollarAverage Household Income
$89,191.35Average Number of Children
1.80Household Population
Household Structure
Age of Population
Education
Education Level
No certificate/diploma/degree
16.68 %High school certificate or equivalent
21.79 %Apprenticeship trade certificate/diploma
7.18 %College/non-university certificate
16.1 %University certificate (below bachelor)
5.37 %University Degree
32.88 %Commuter
Travel To Work
By Car
60.14 %By Public Transit
28.71 %By Walking
7.76 %By Bicycle
0.0 %By Other Methods
3.39 %Cultural Diversity
Knowledge of Official Language
Mother Tongue
Building Information
Building Type
Apartments (Low and High Rise)
91.65 %Houses
8.35 %