


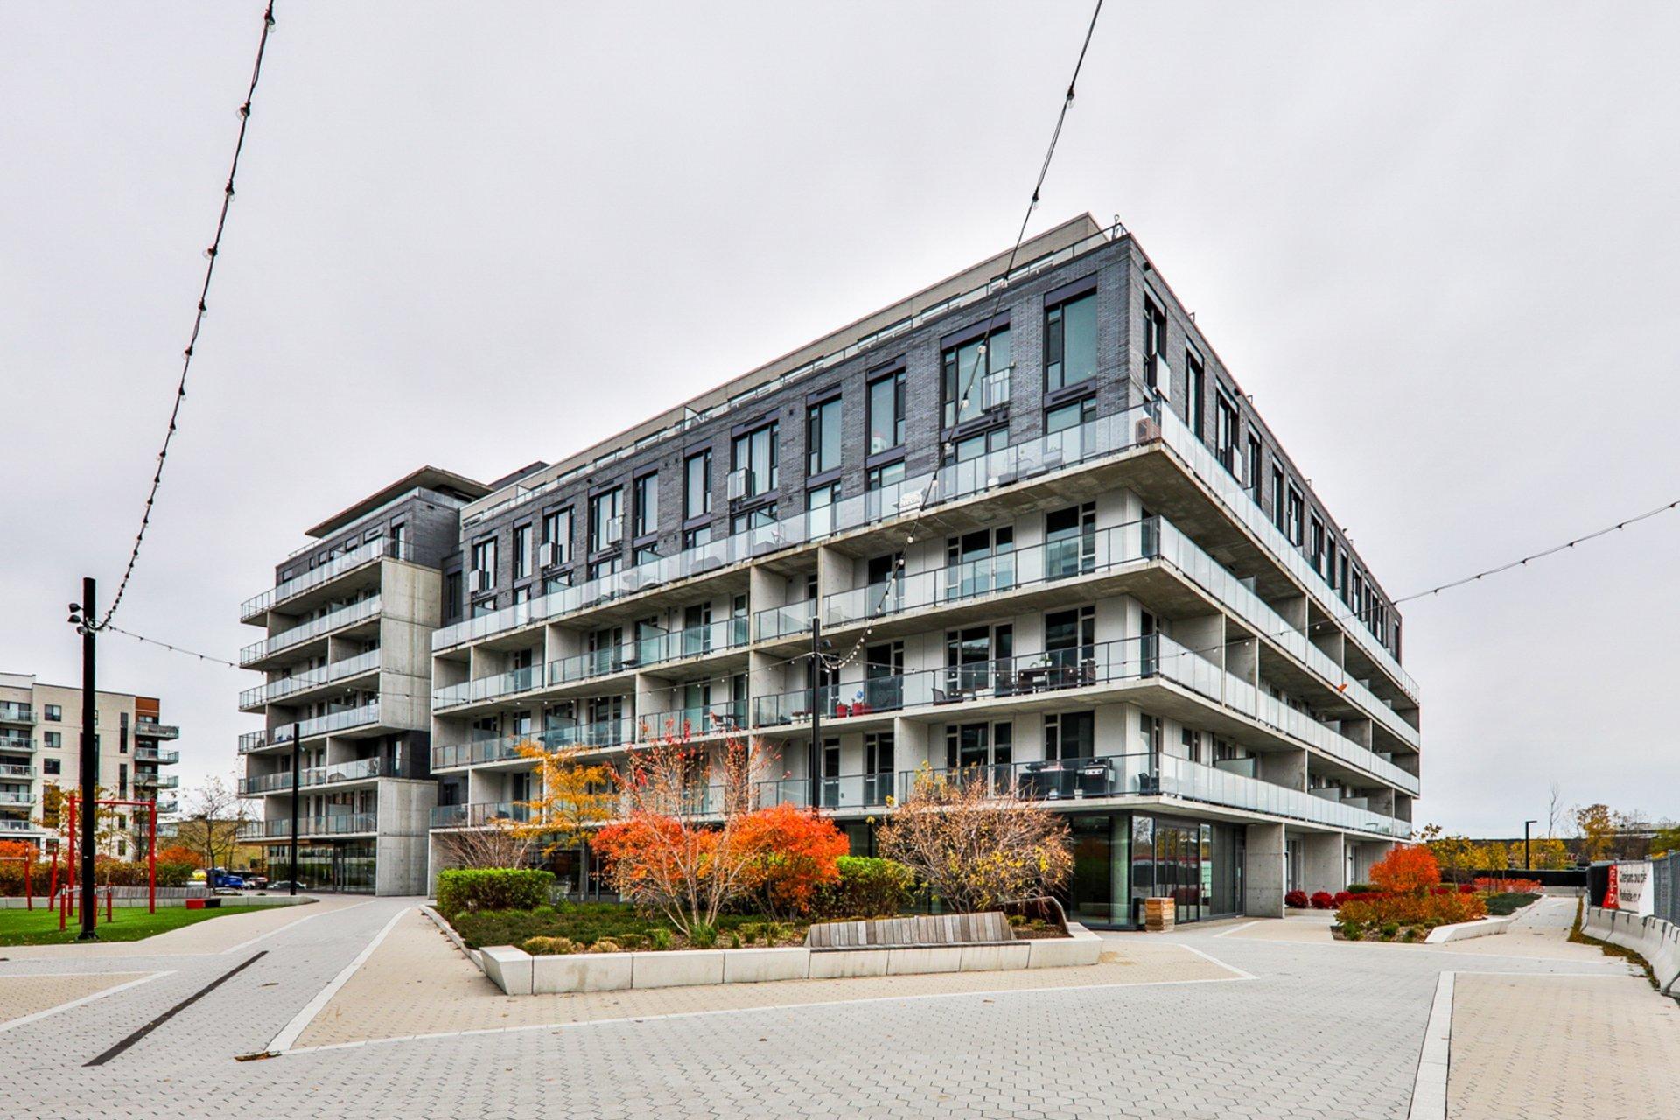
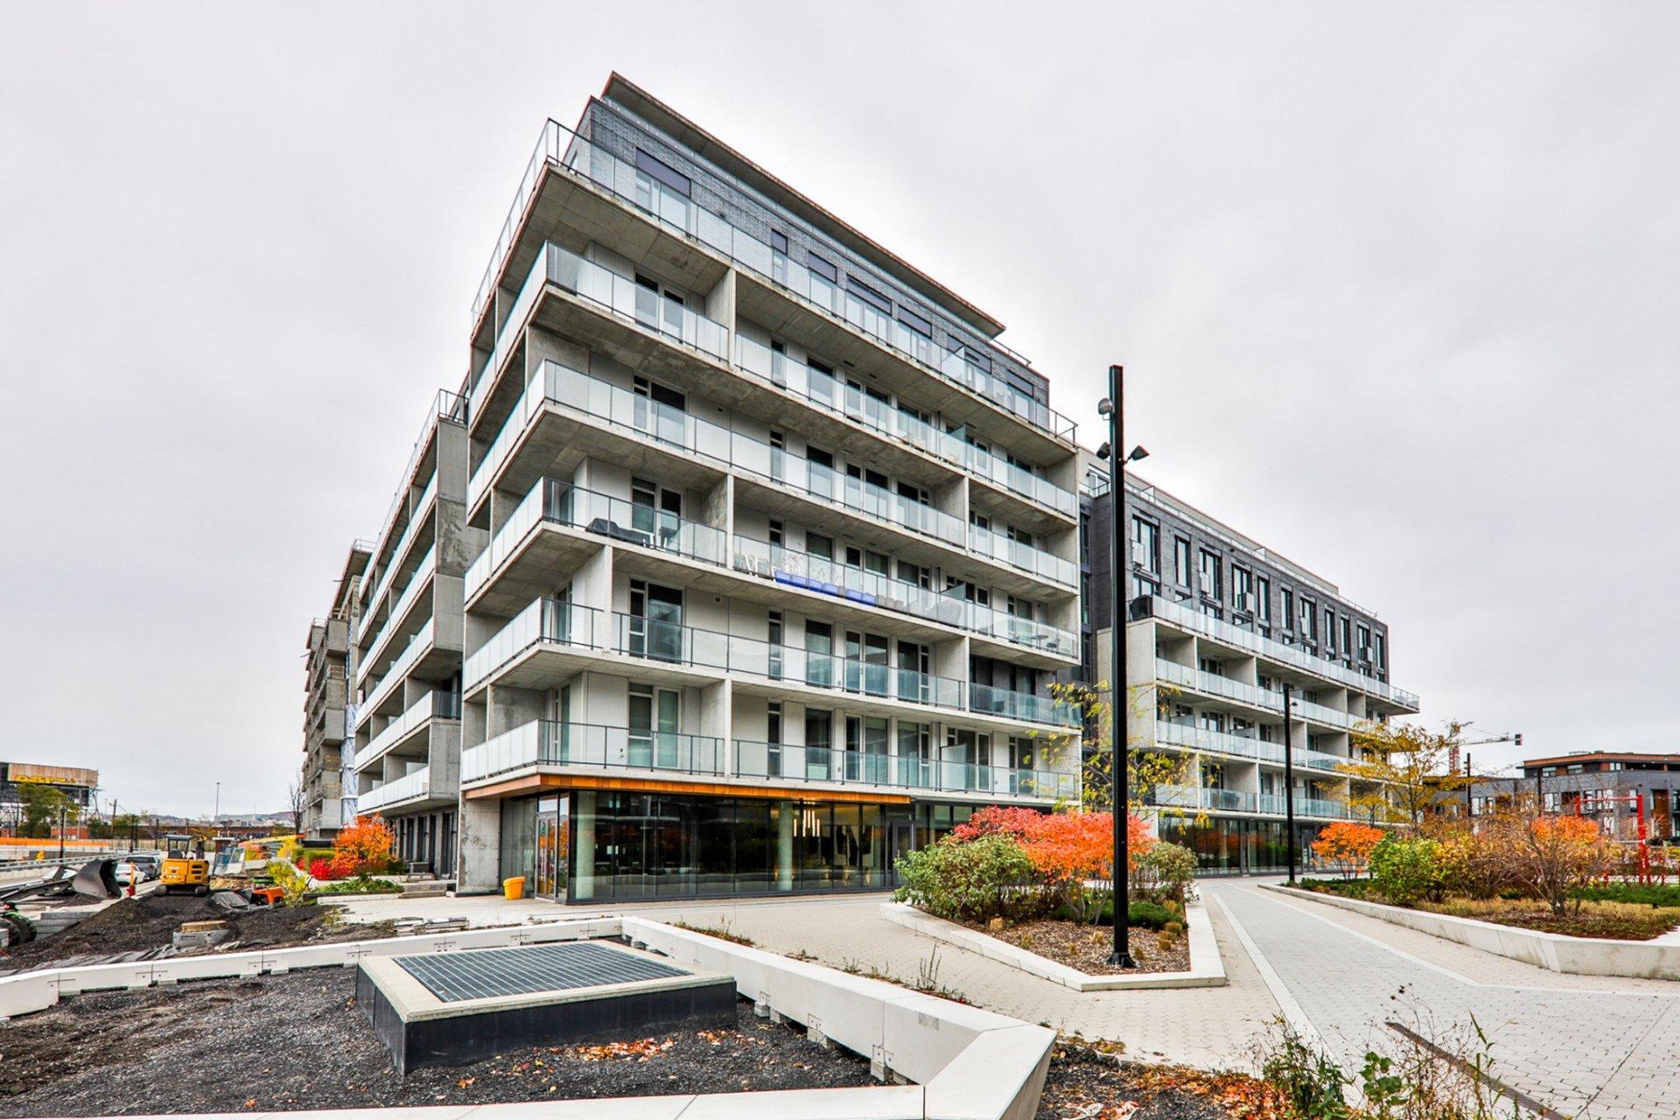
Montréal (Saint-Laurent) QC, H4M 0B1
Property Information:
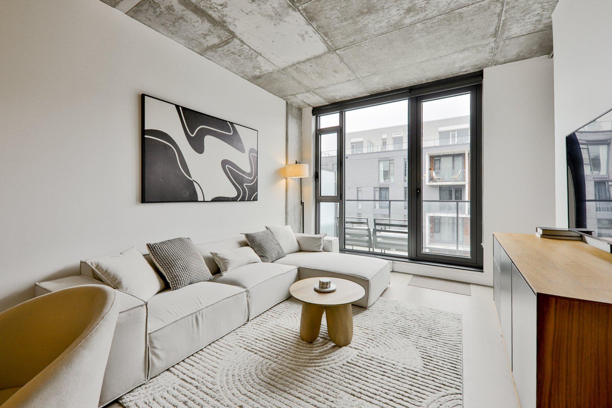
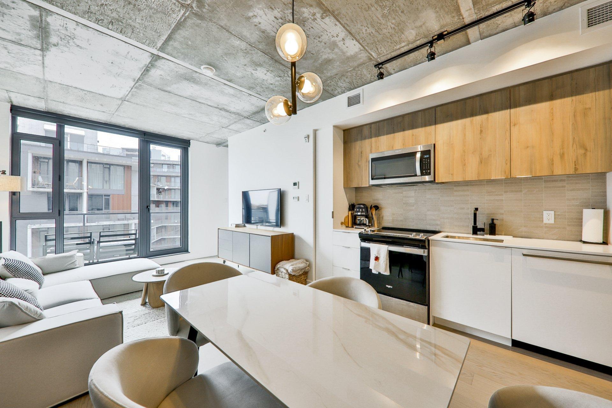
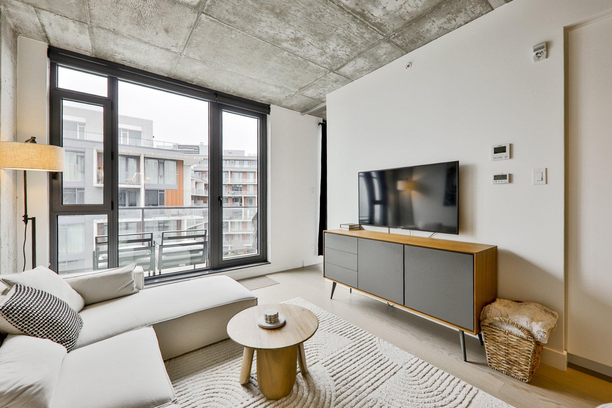
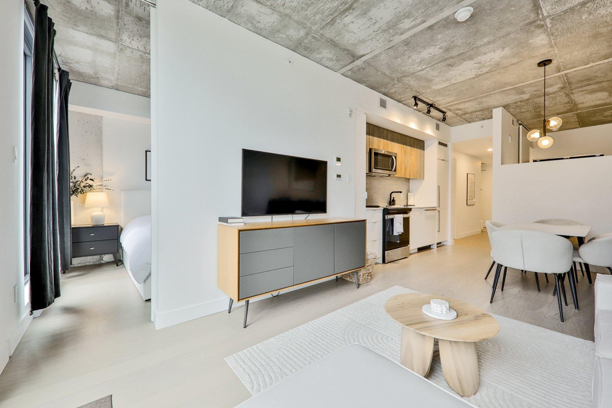
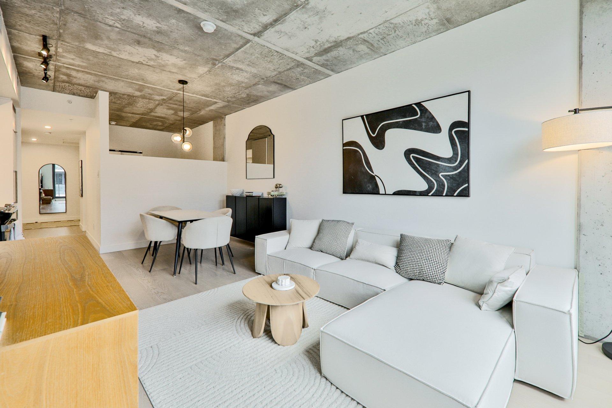
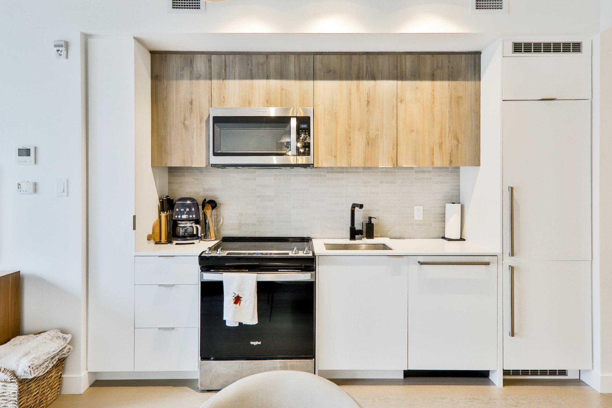
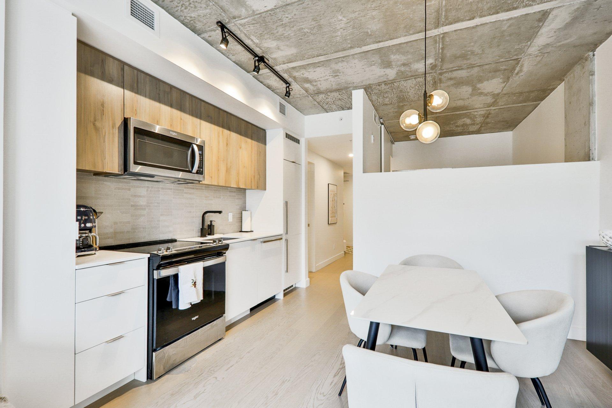
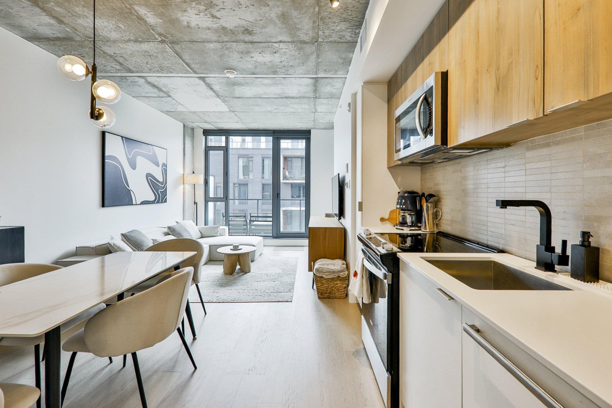
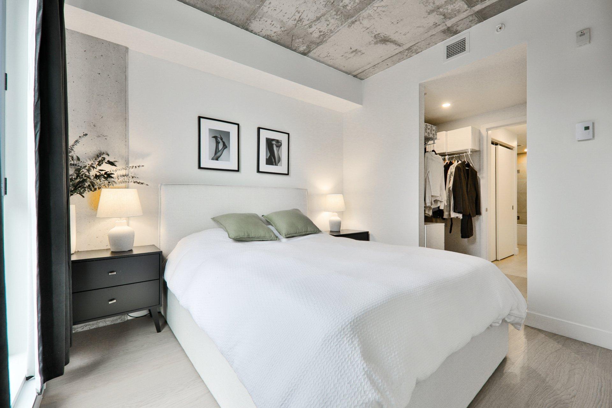
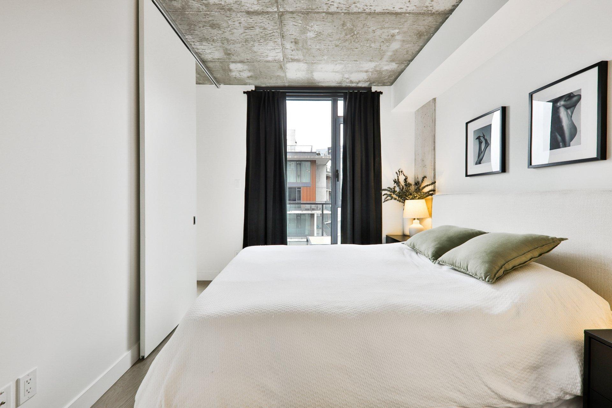
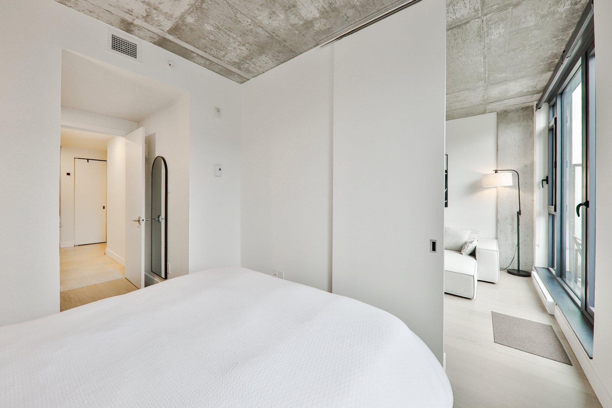
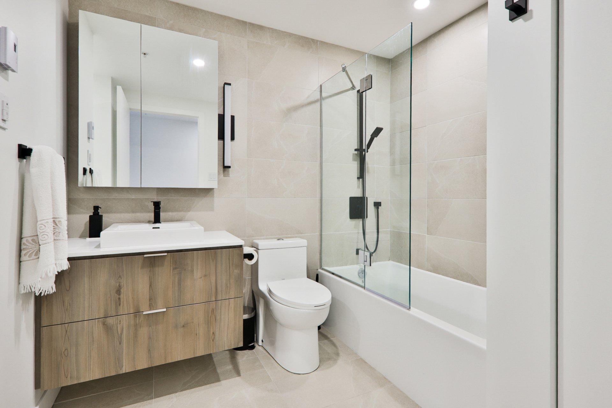
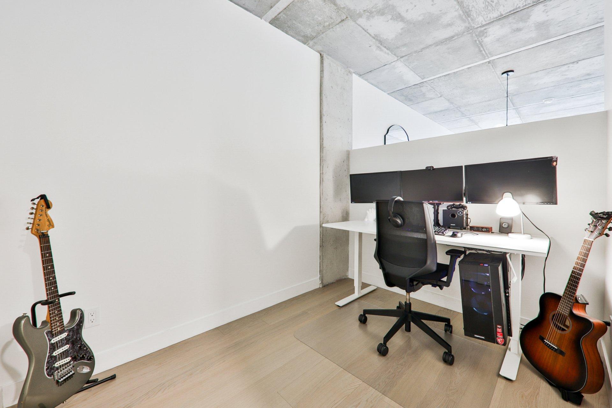
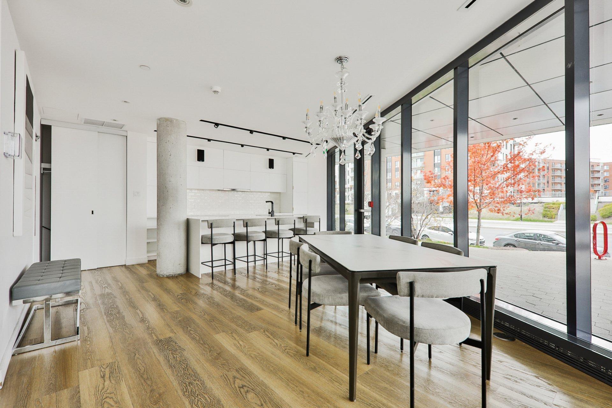
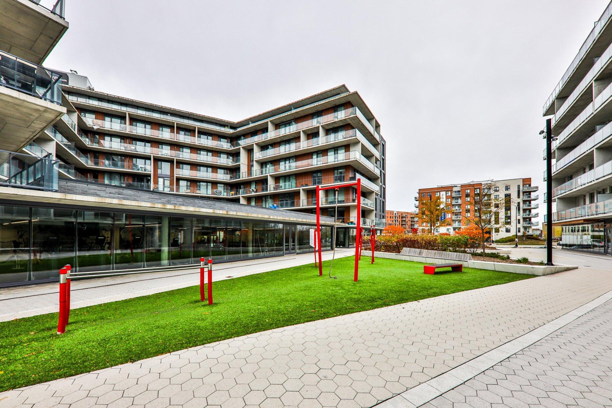
One-bedroom unit plus a den that can be used as an office or second bedroom, offering beautiful finishes, abundant natural light, 9-foot ceilings, engineered hardwood floors, and a modern kitchen with a quartz island. The master bedroom includes a large walk-in closet connected to a spacious ensuite bathroom. A private balcony, indoor parking in the garage, and a storage locker are included. Located near Royalmount, Du Collège metro station, and only 15 minutes from the airport. Easy access to Highways 15 & 40. Several amenities are available within the project: gym, yoga studio, common areas, playground, co-working spaces and a future pool!
Welcome to Cité Midtown!
Stunning modern one-bedroom condo in Cité Midtown (2022) featuring an open-concept layout, abundant natural light, a bedroom with a walk-in closet and ensuite bathroom, a den, indoor parking, and storage. Located 5 minutes from Du Collège metro station, close to downtown, and only 15 minutes from the airport. Quick access to Highways 15 and 40. Enjoy numerous amenities within the project: concierge, gym, coworking spaces, swimming pool, playgrounds, and more. A must-see!
# Unit Features
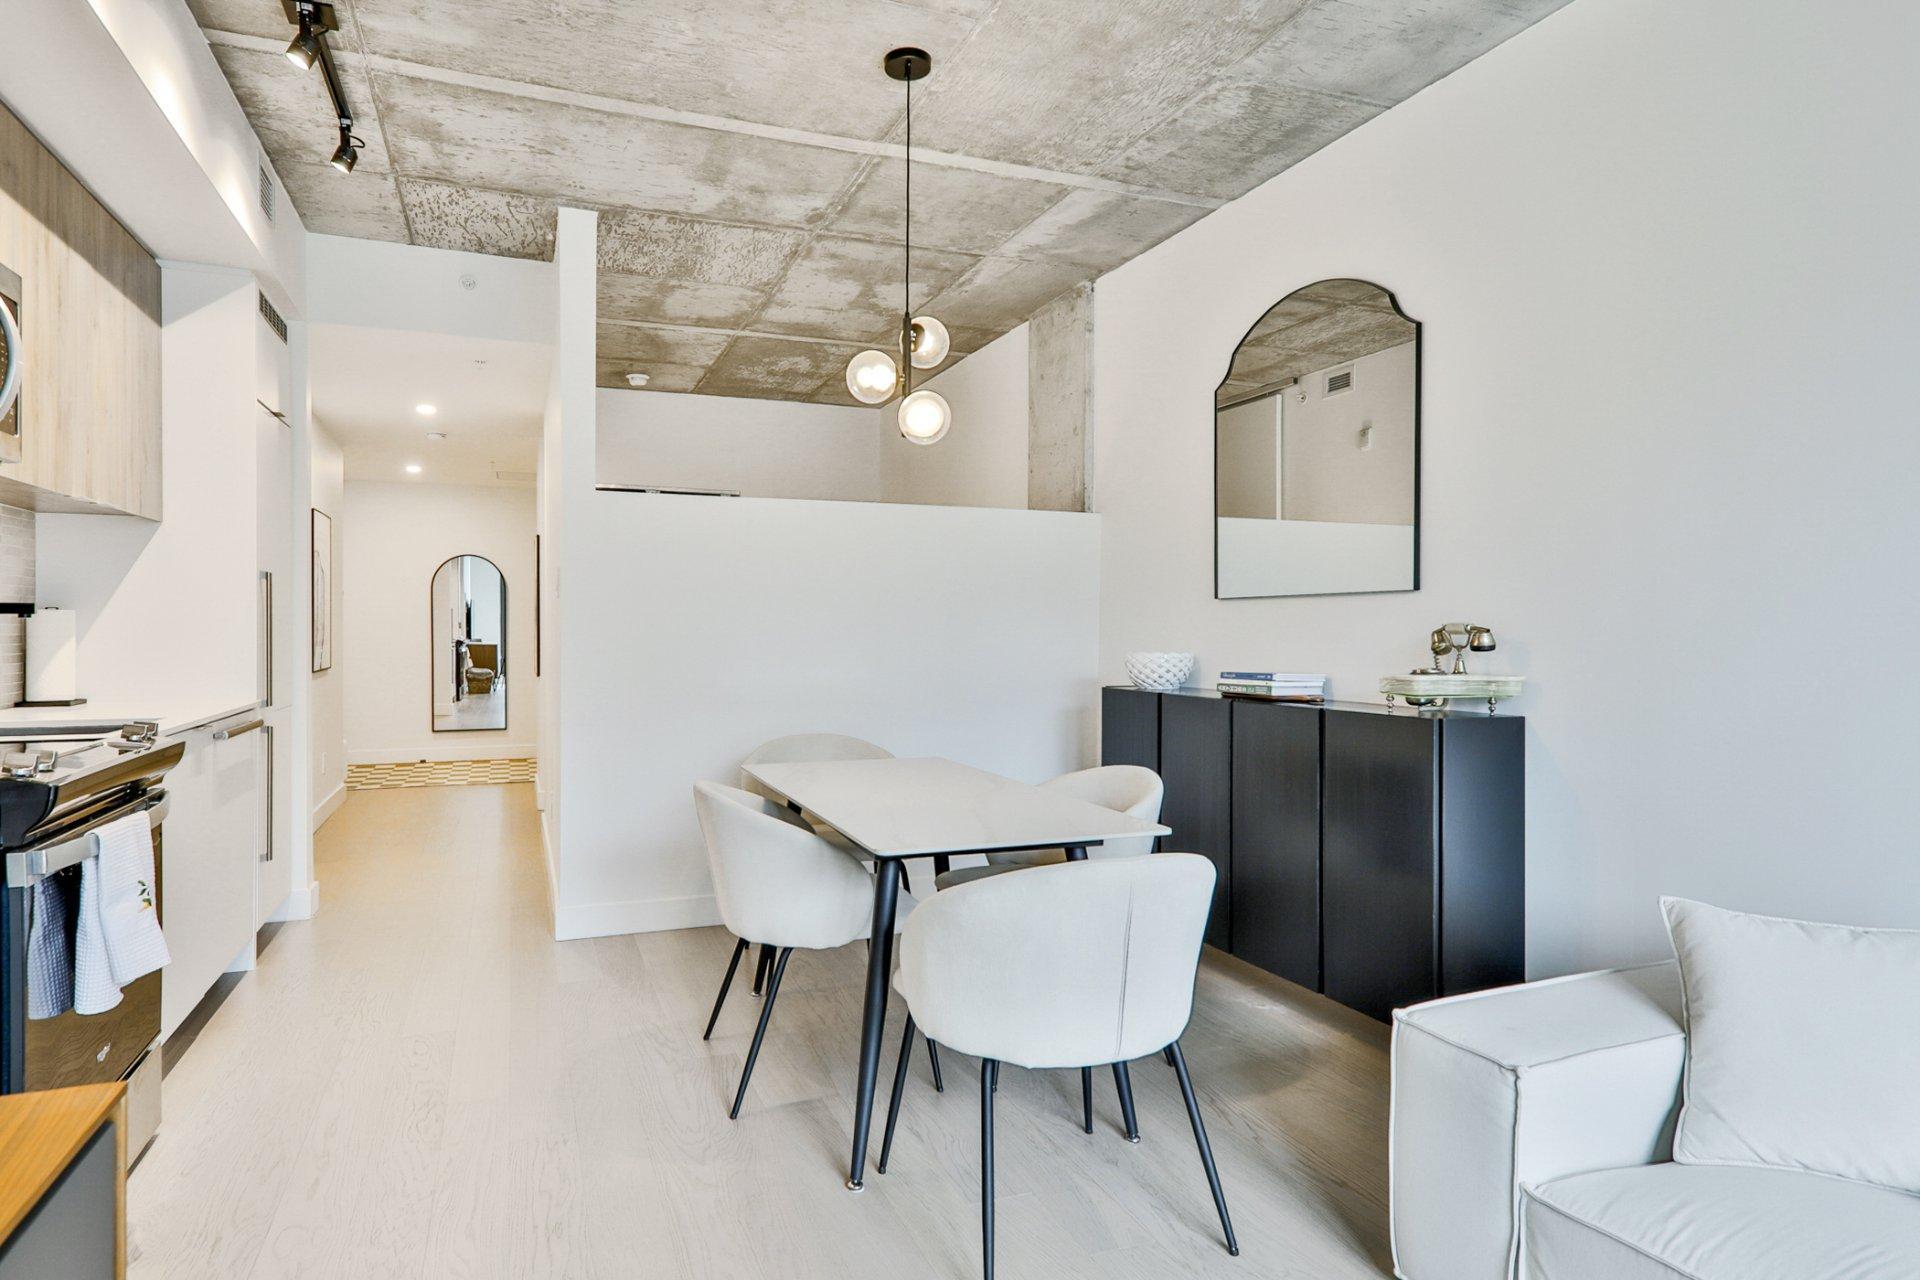
- 9-foot concrete ceilings offering charm and character
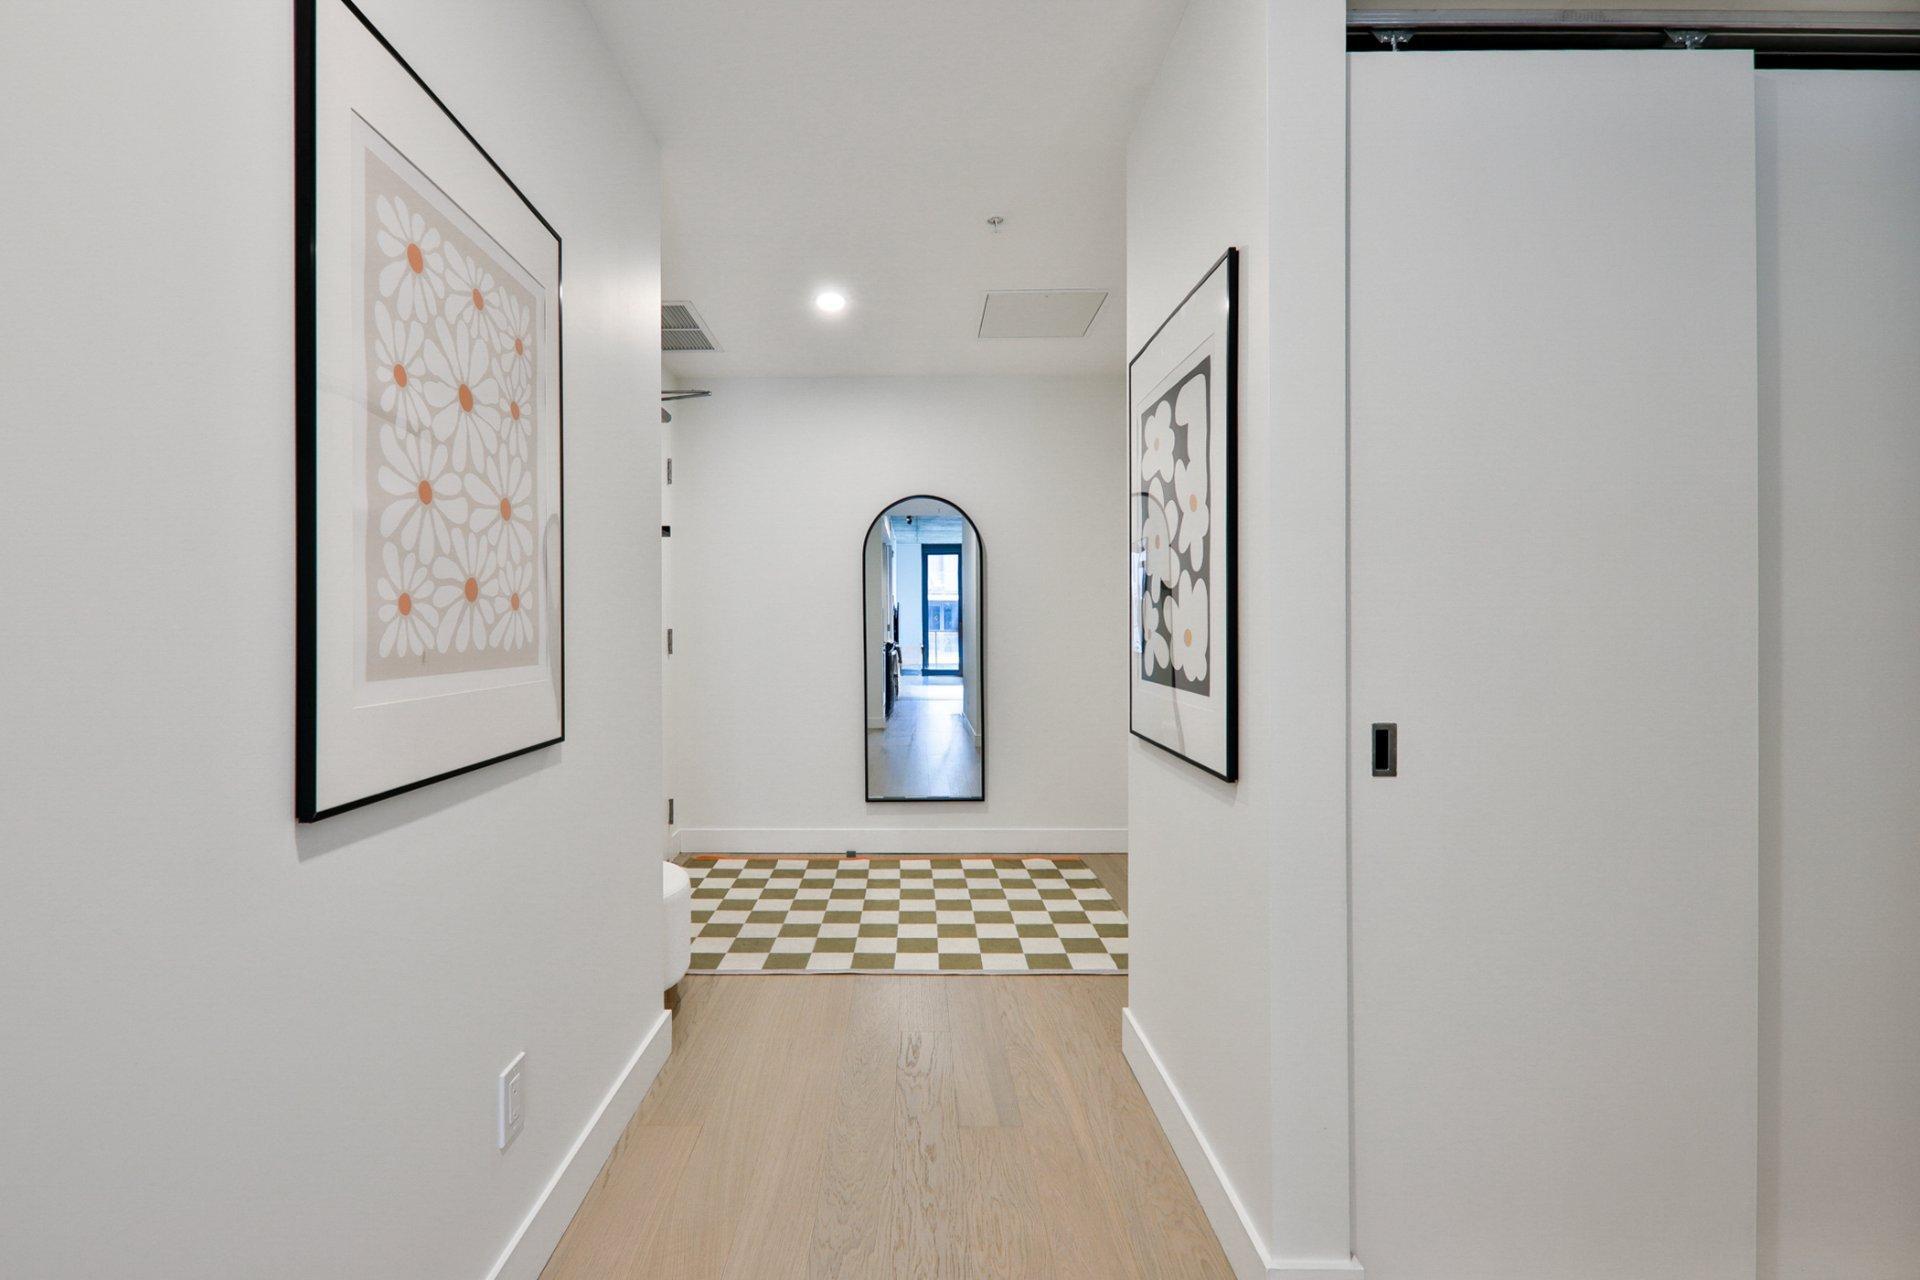
- Engineered hardwood flooring
- Neutral decor in soft tones
- Bright living room with large windows
- Functional and well-appointed kitchen
- Inviting dining area
- Master bedroom with a walk-in closet and modern ensuite bathroom
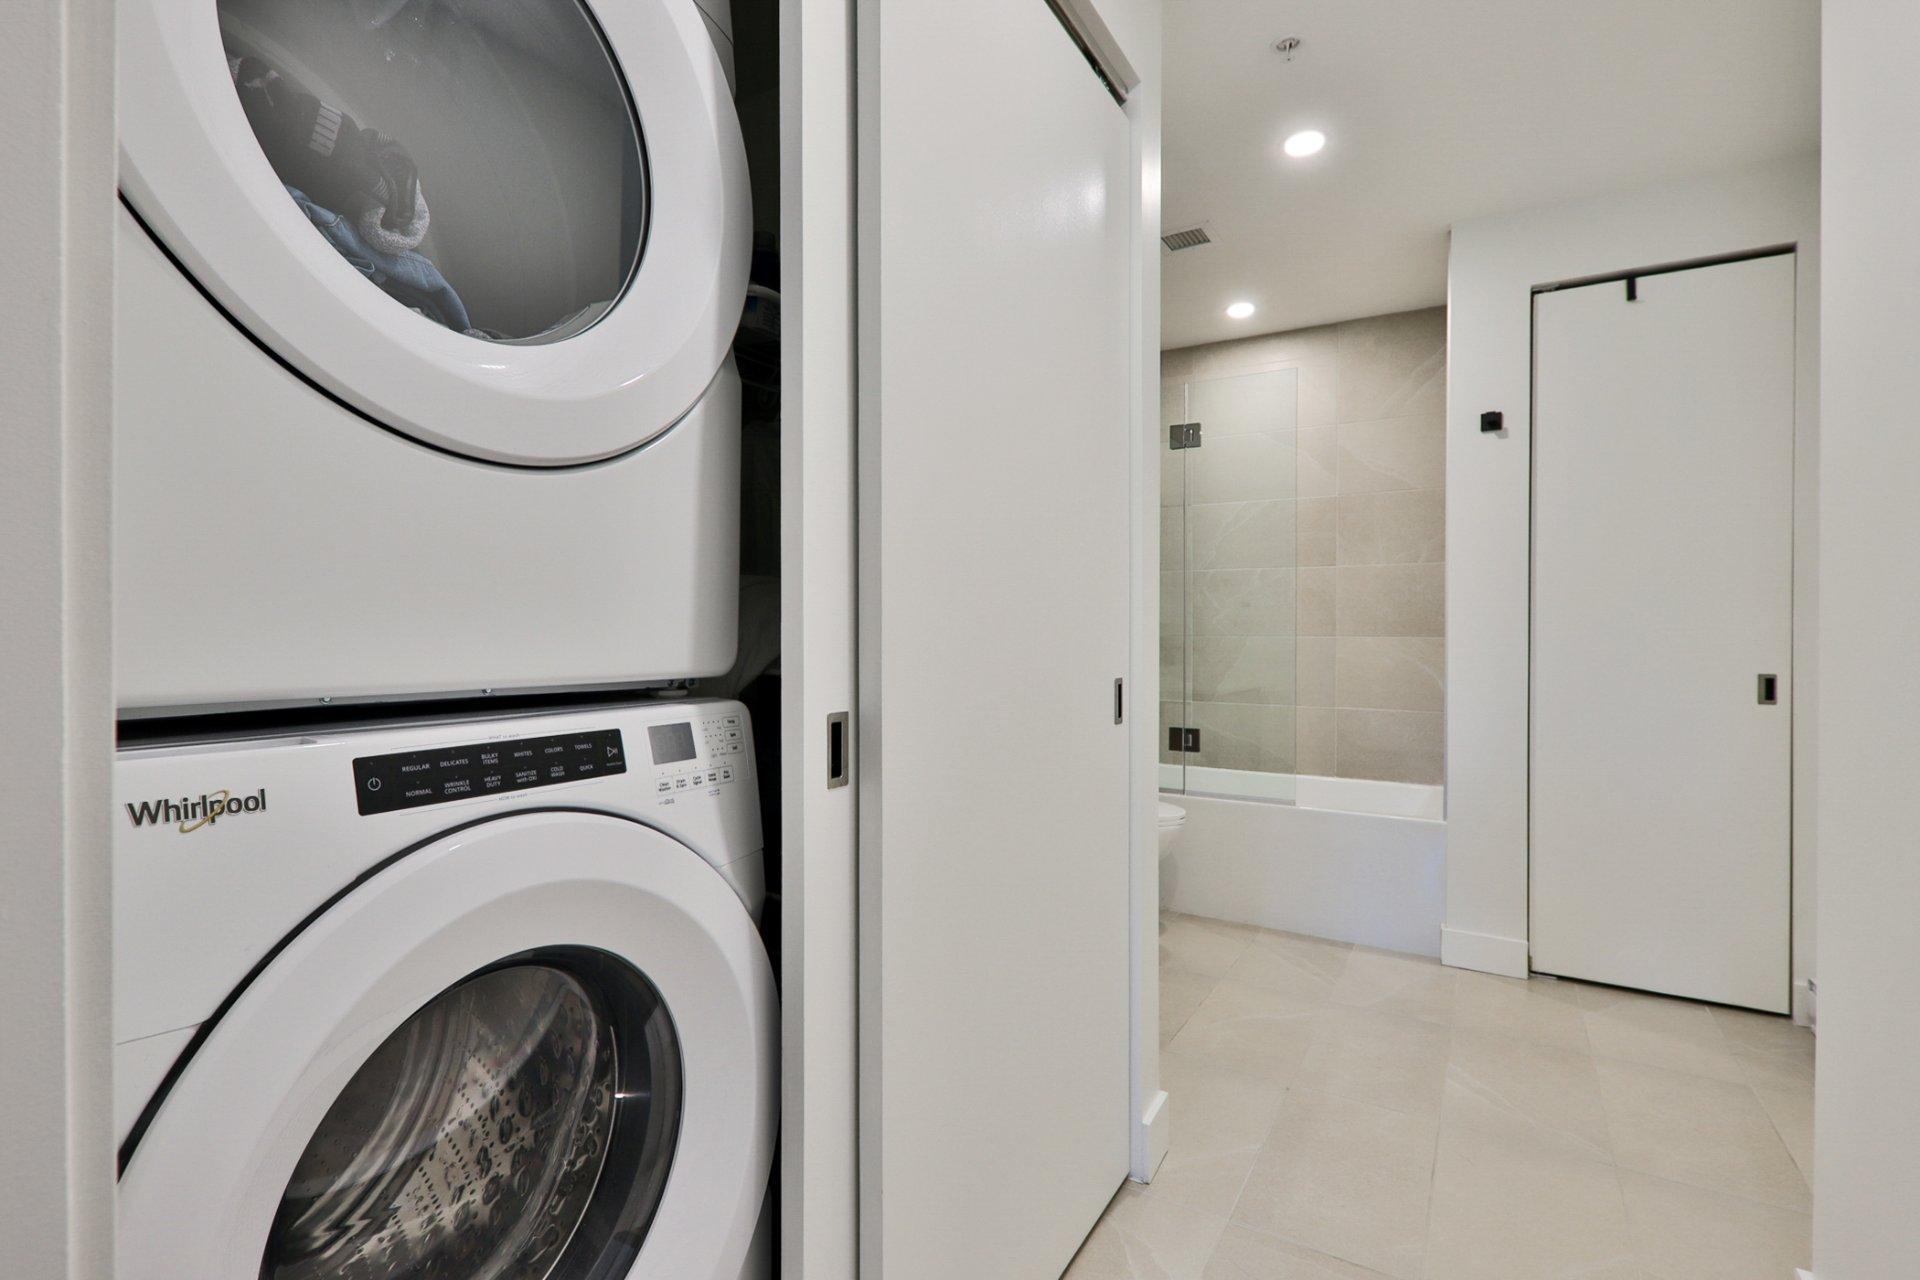
- Integrated washer and dryer hookups
- Den (office space), ideal for working from home, a creative studio, or as a second bedroom
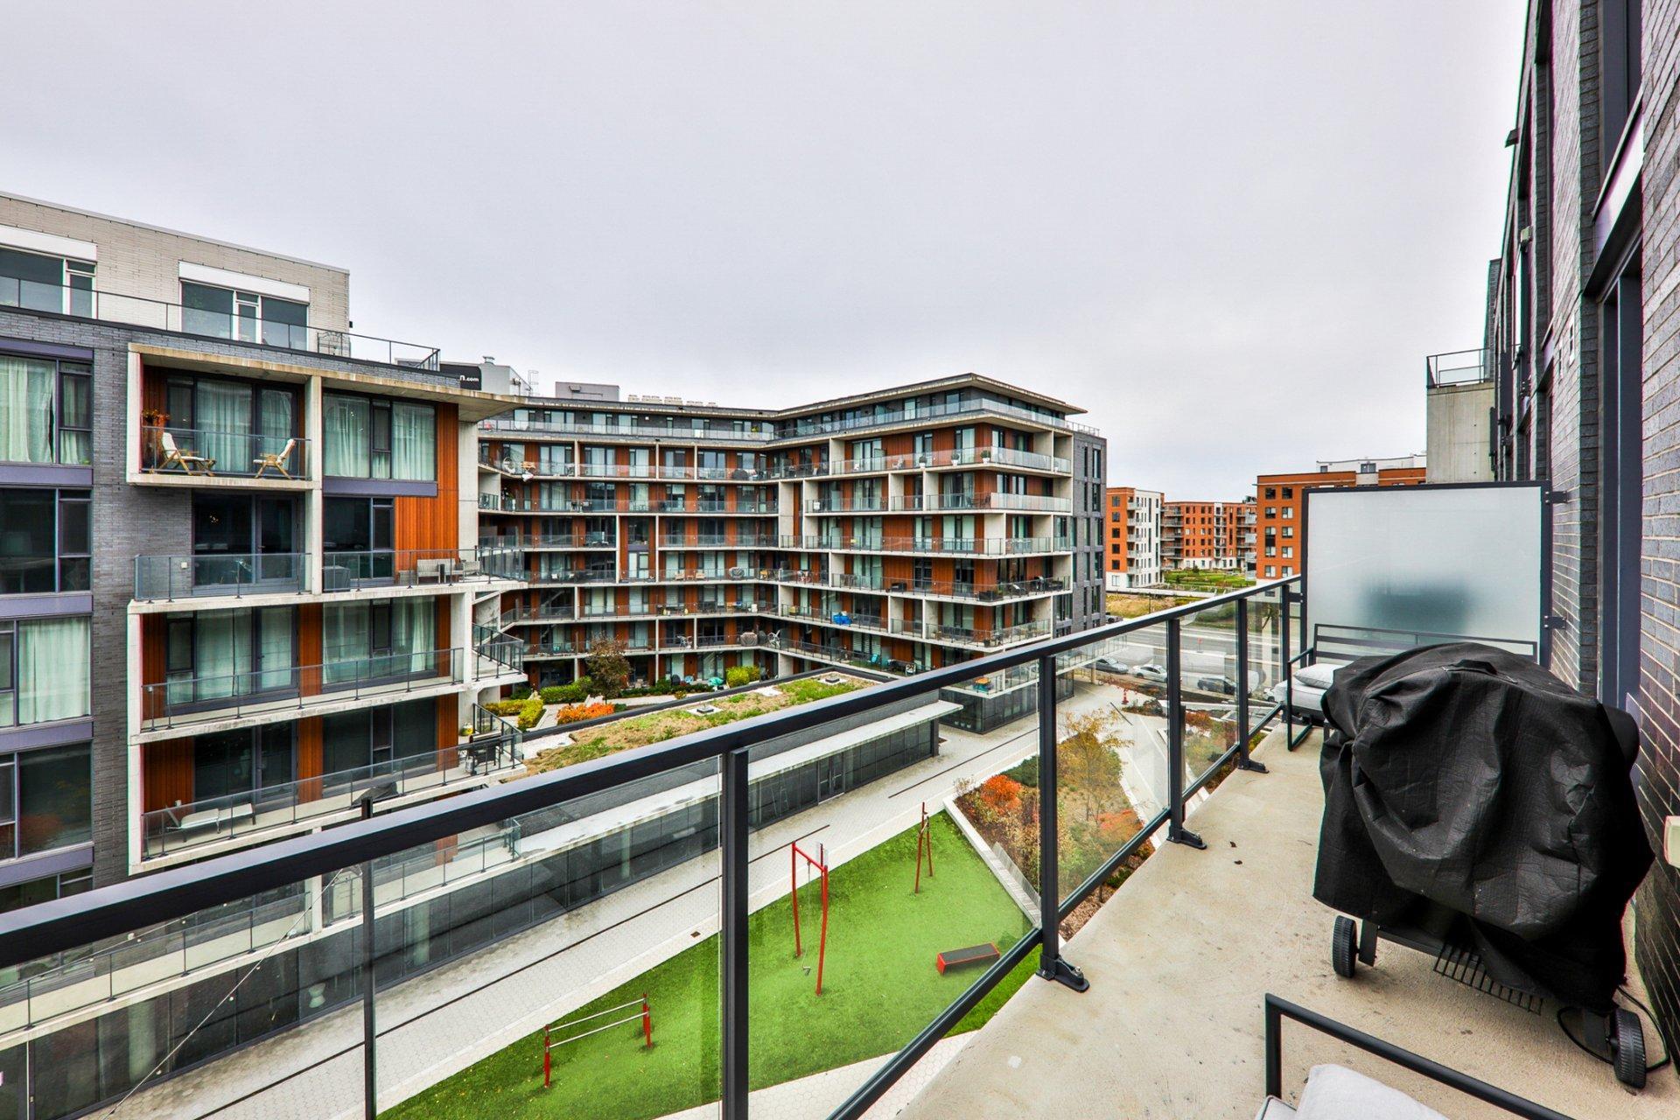
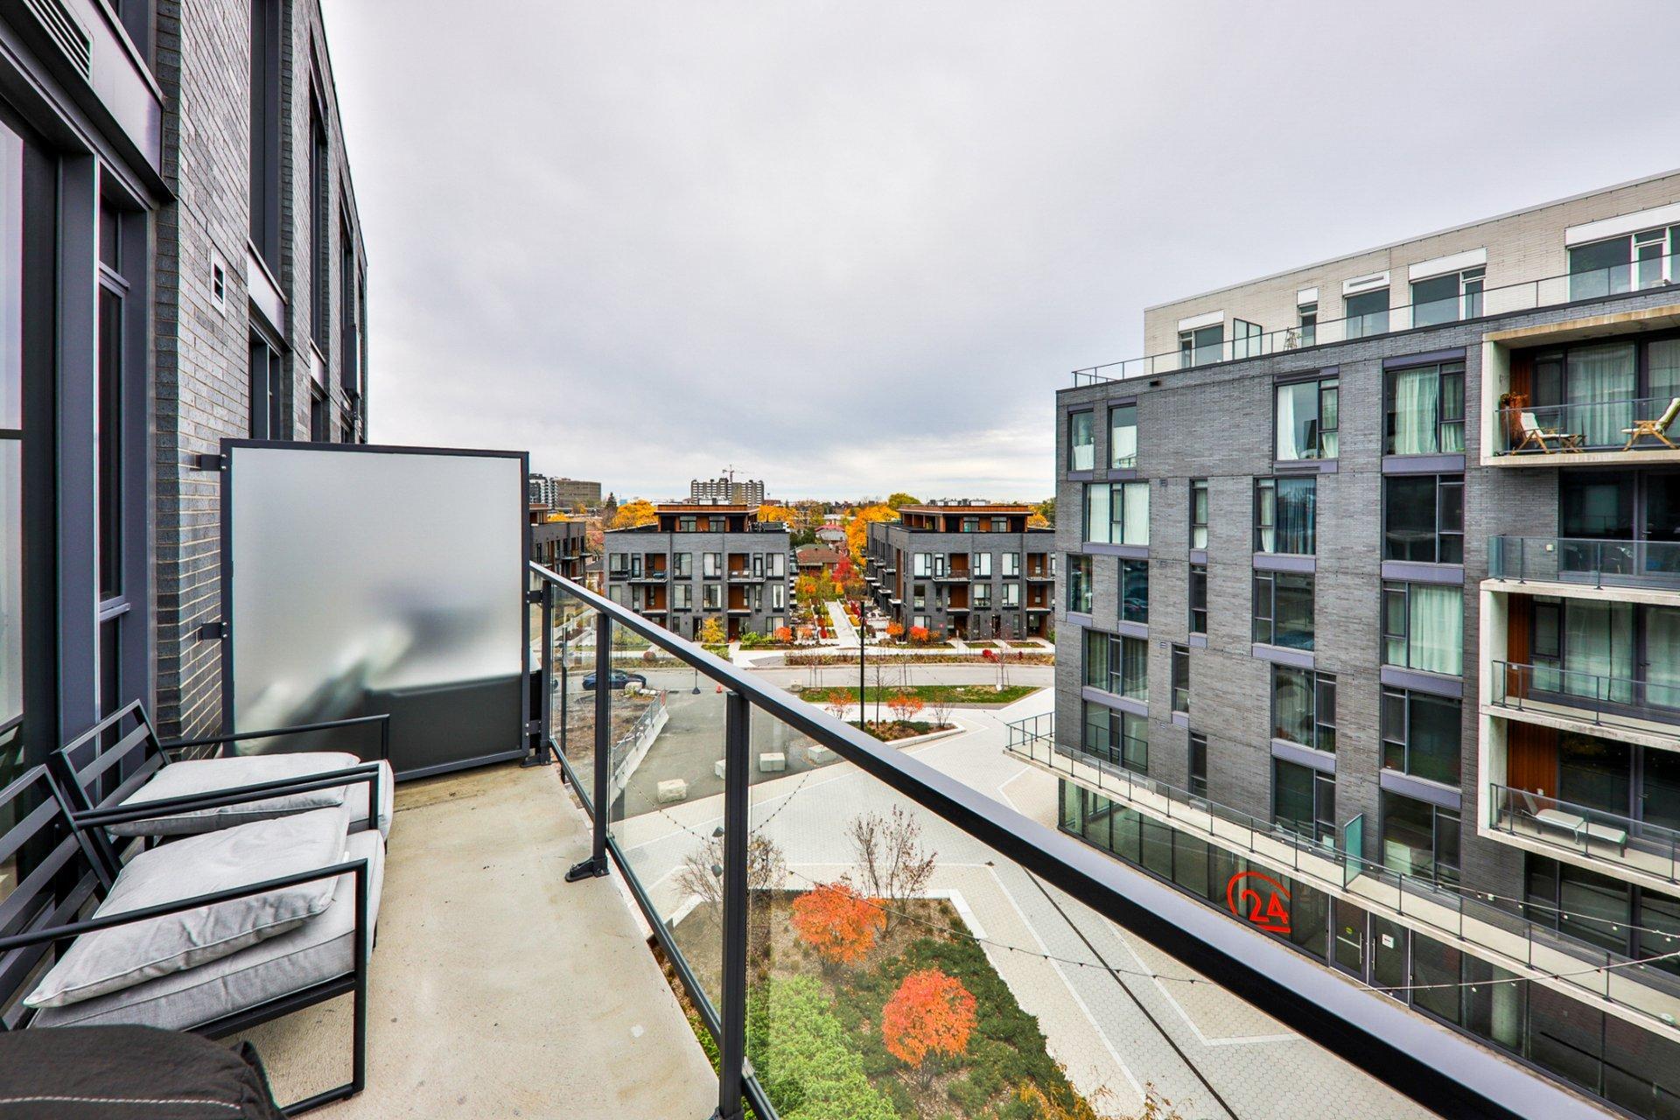
- Private outdoor balcony
- Appliances included
Thoughtful design offering comfort and quality of life!
# Cité Midtown Amenities
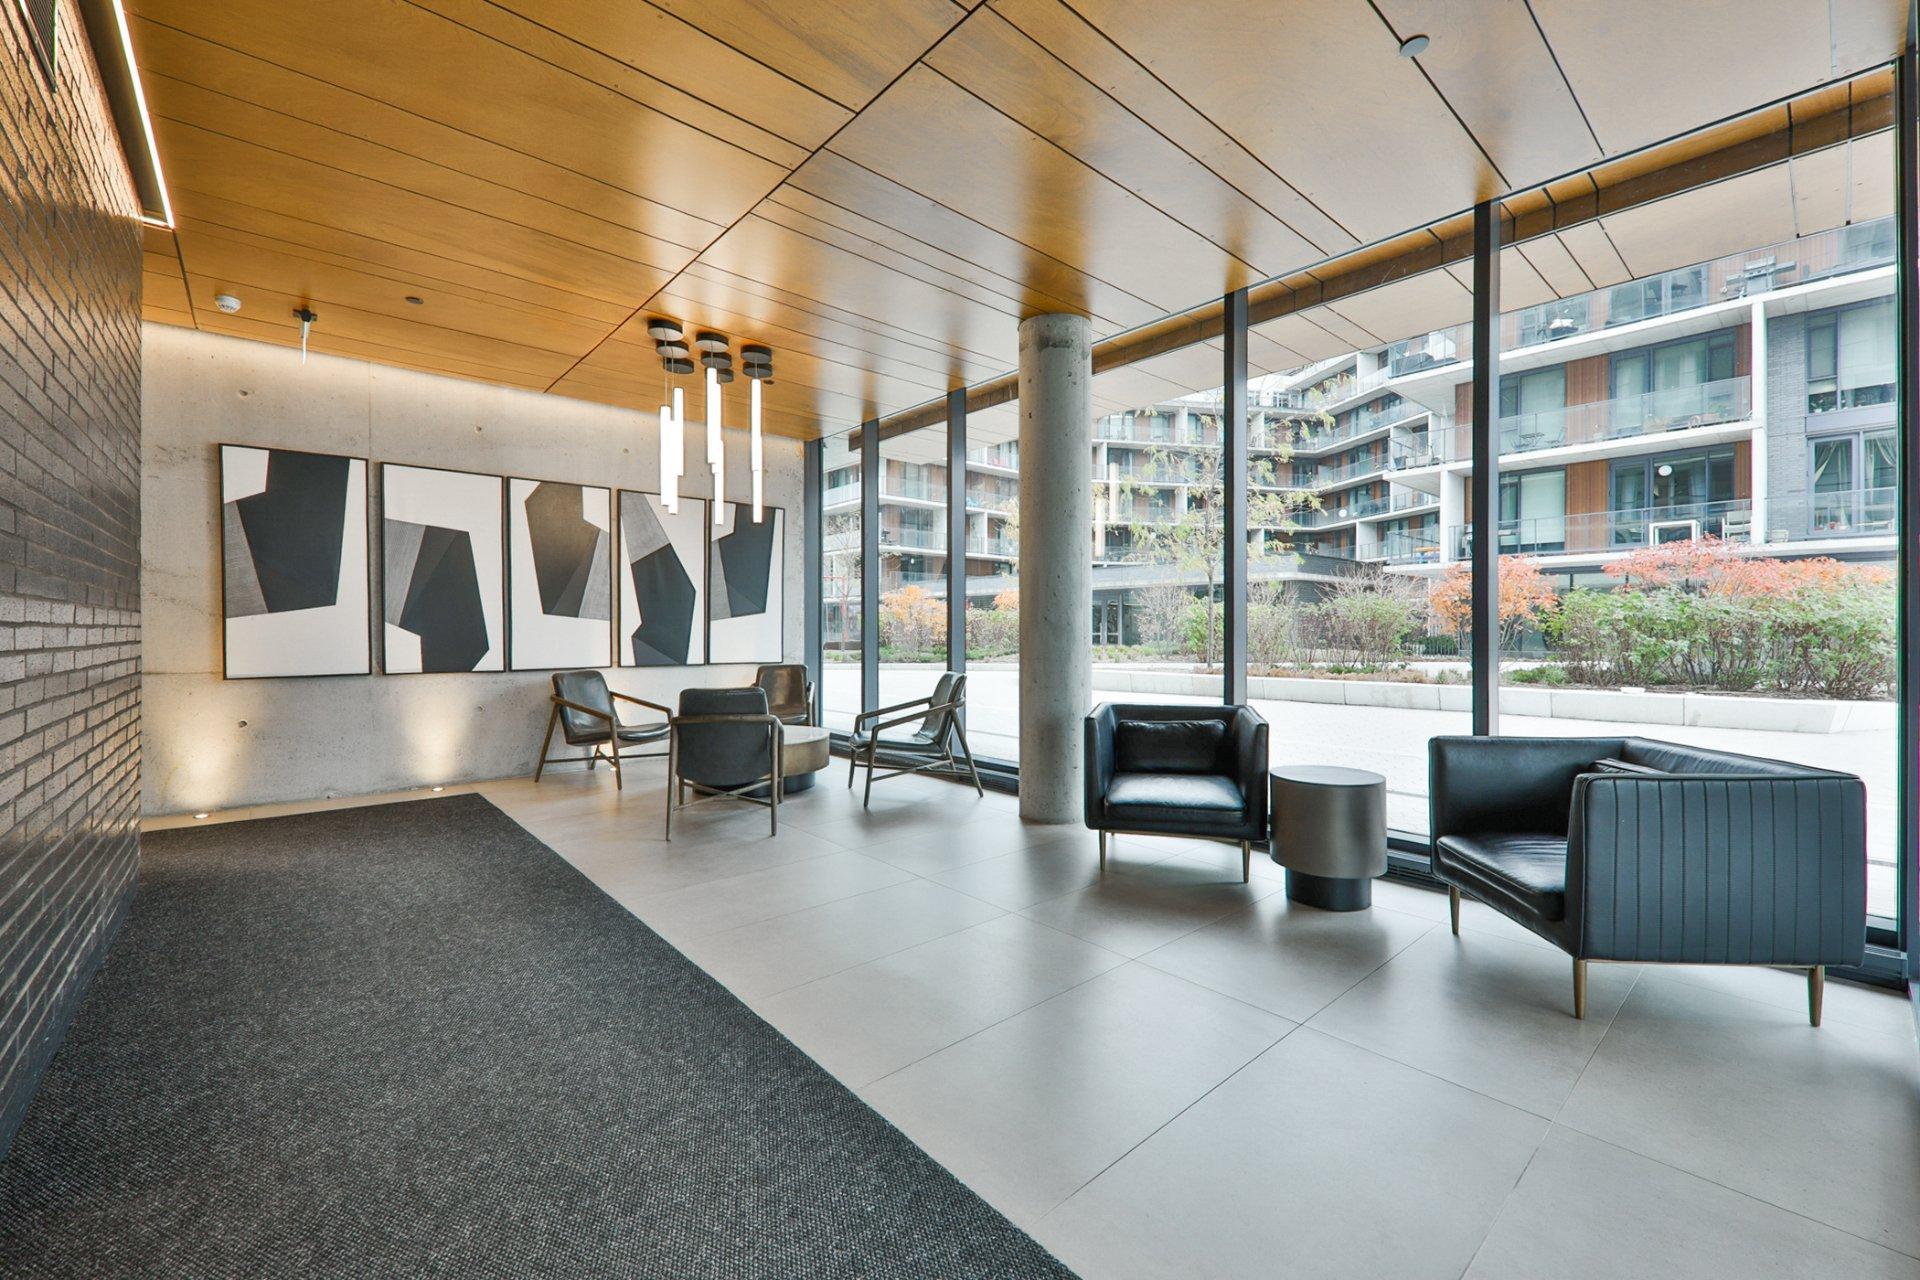
- Large lobby with concierge
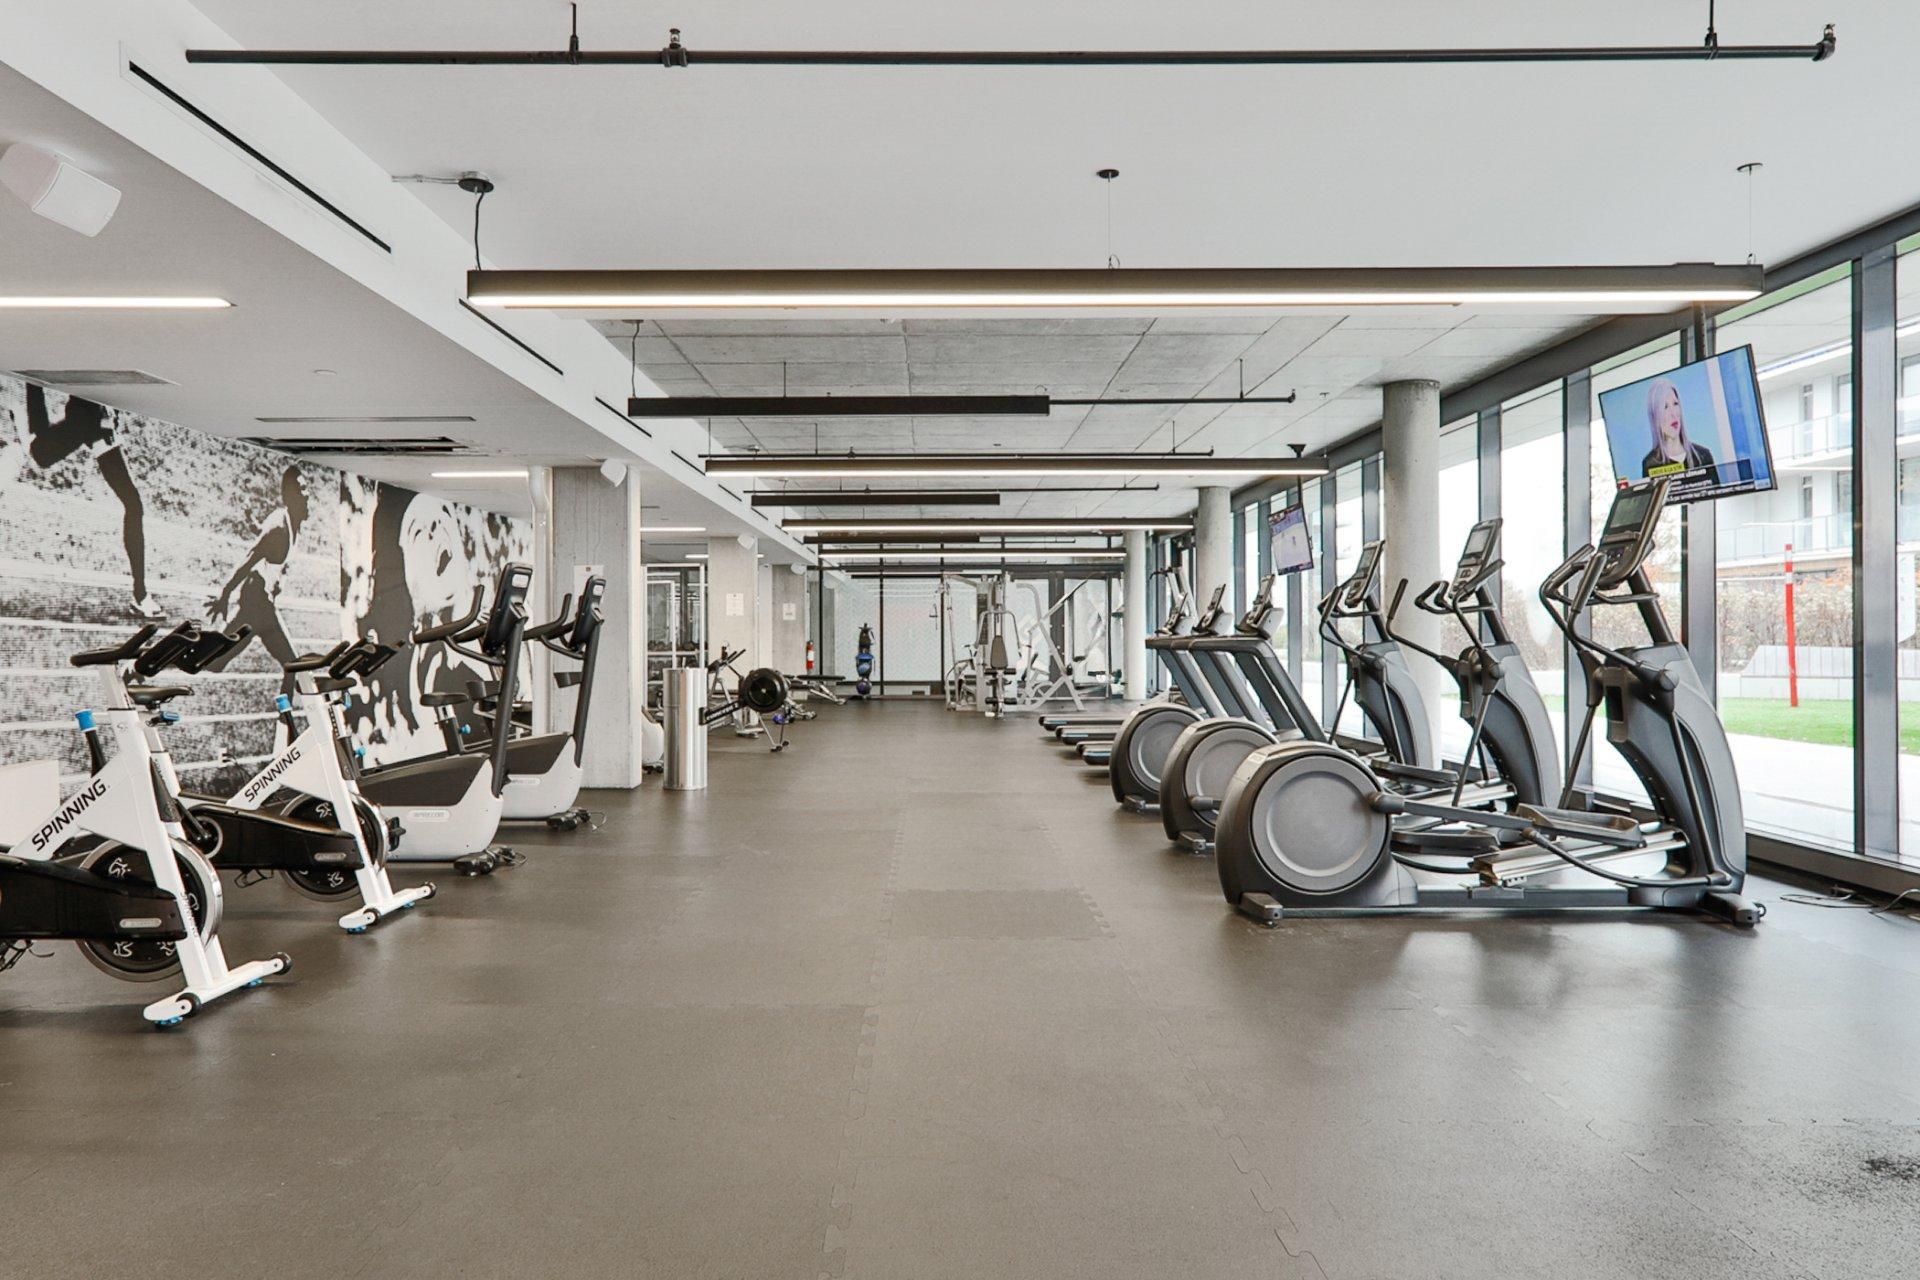
- Fully equipped gym and yoga studios
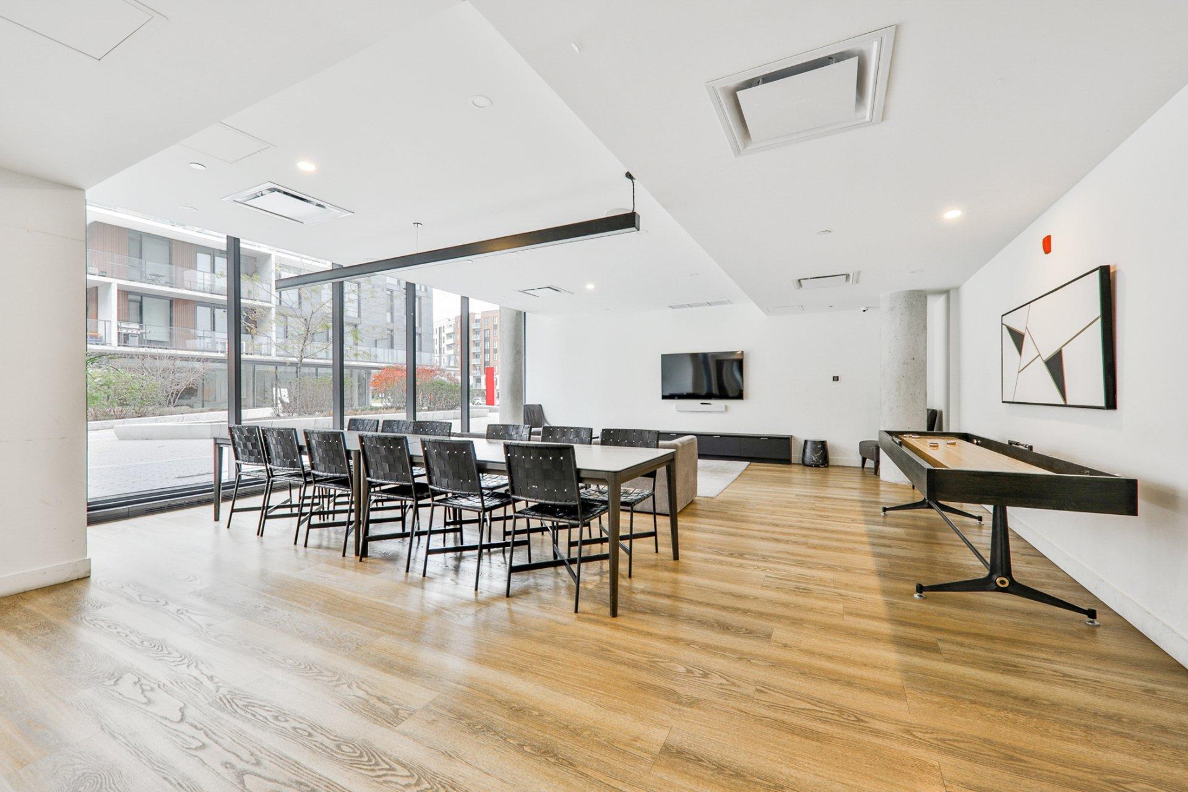
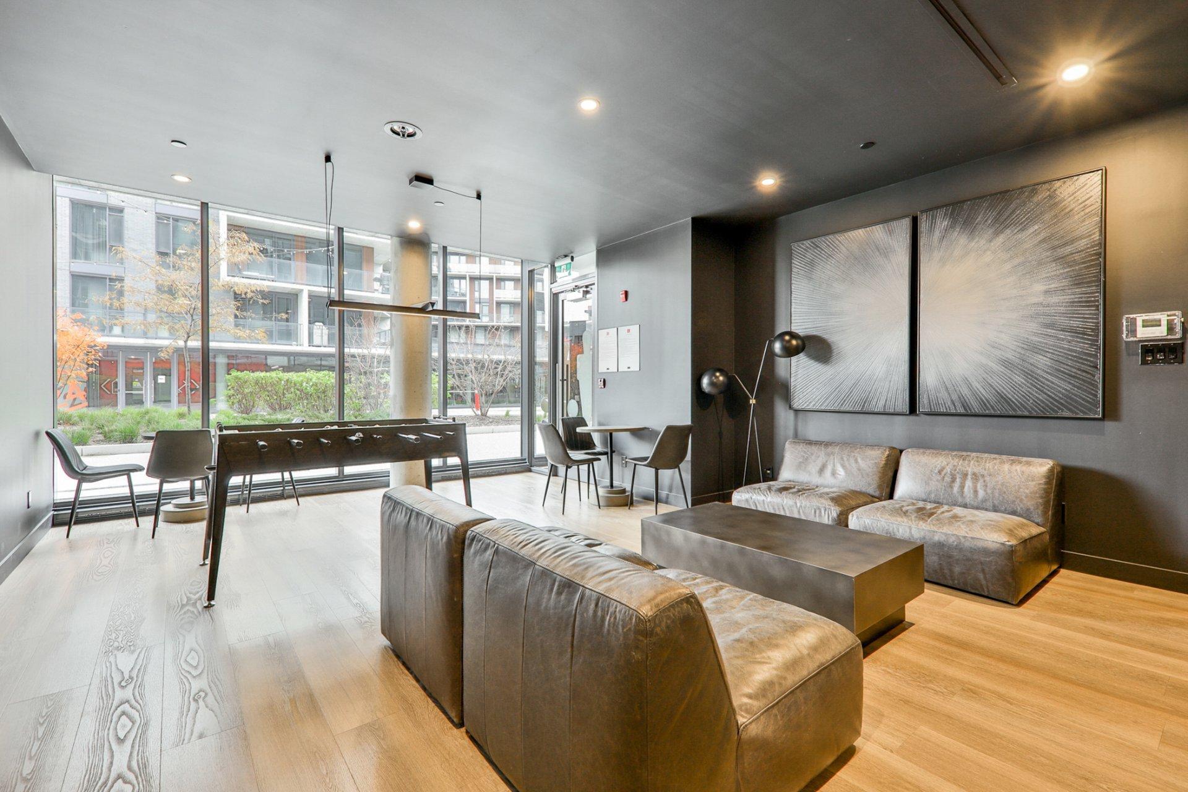
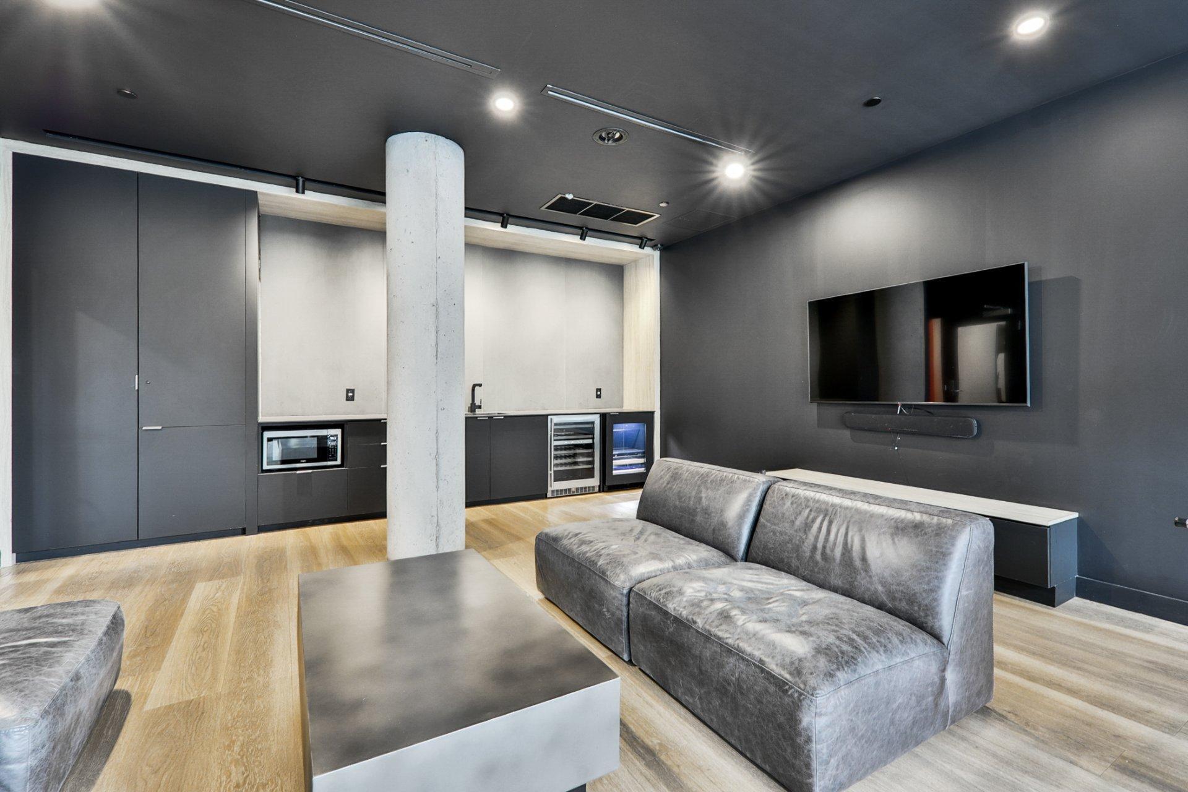
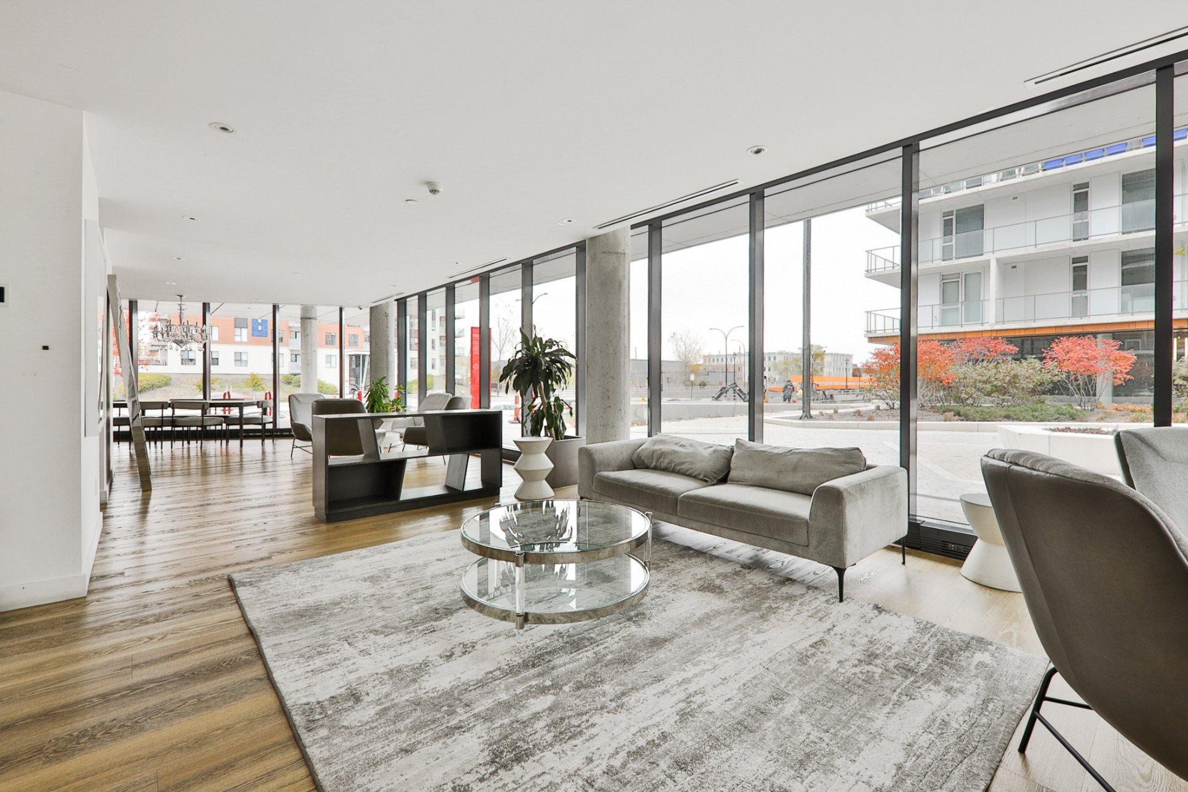
- Two lounges including meeting spaces
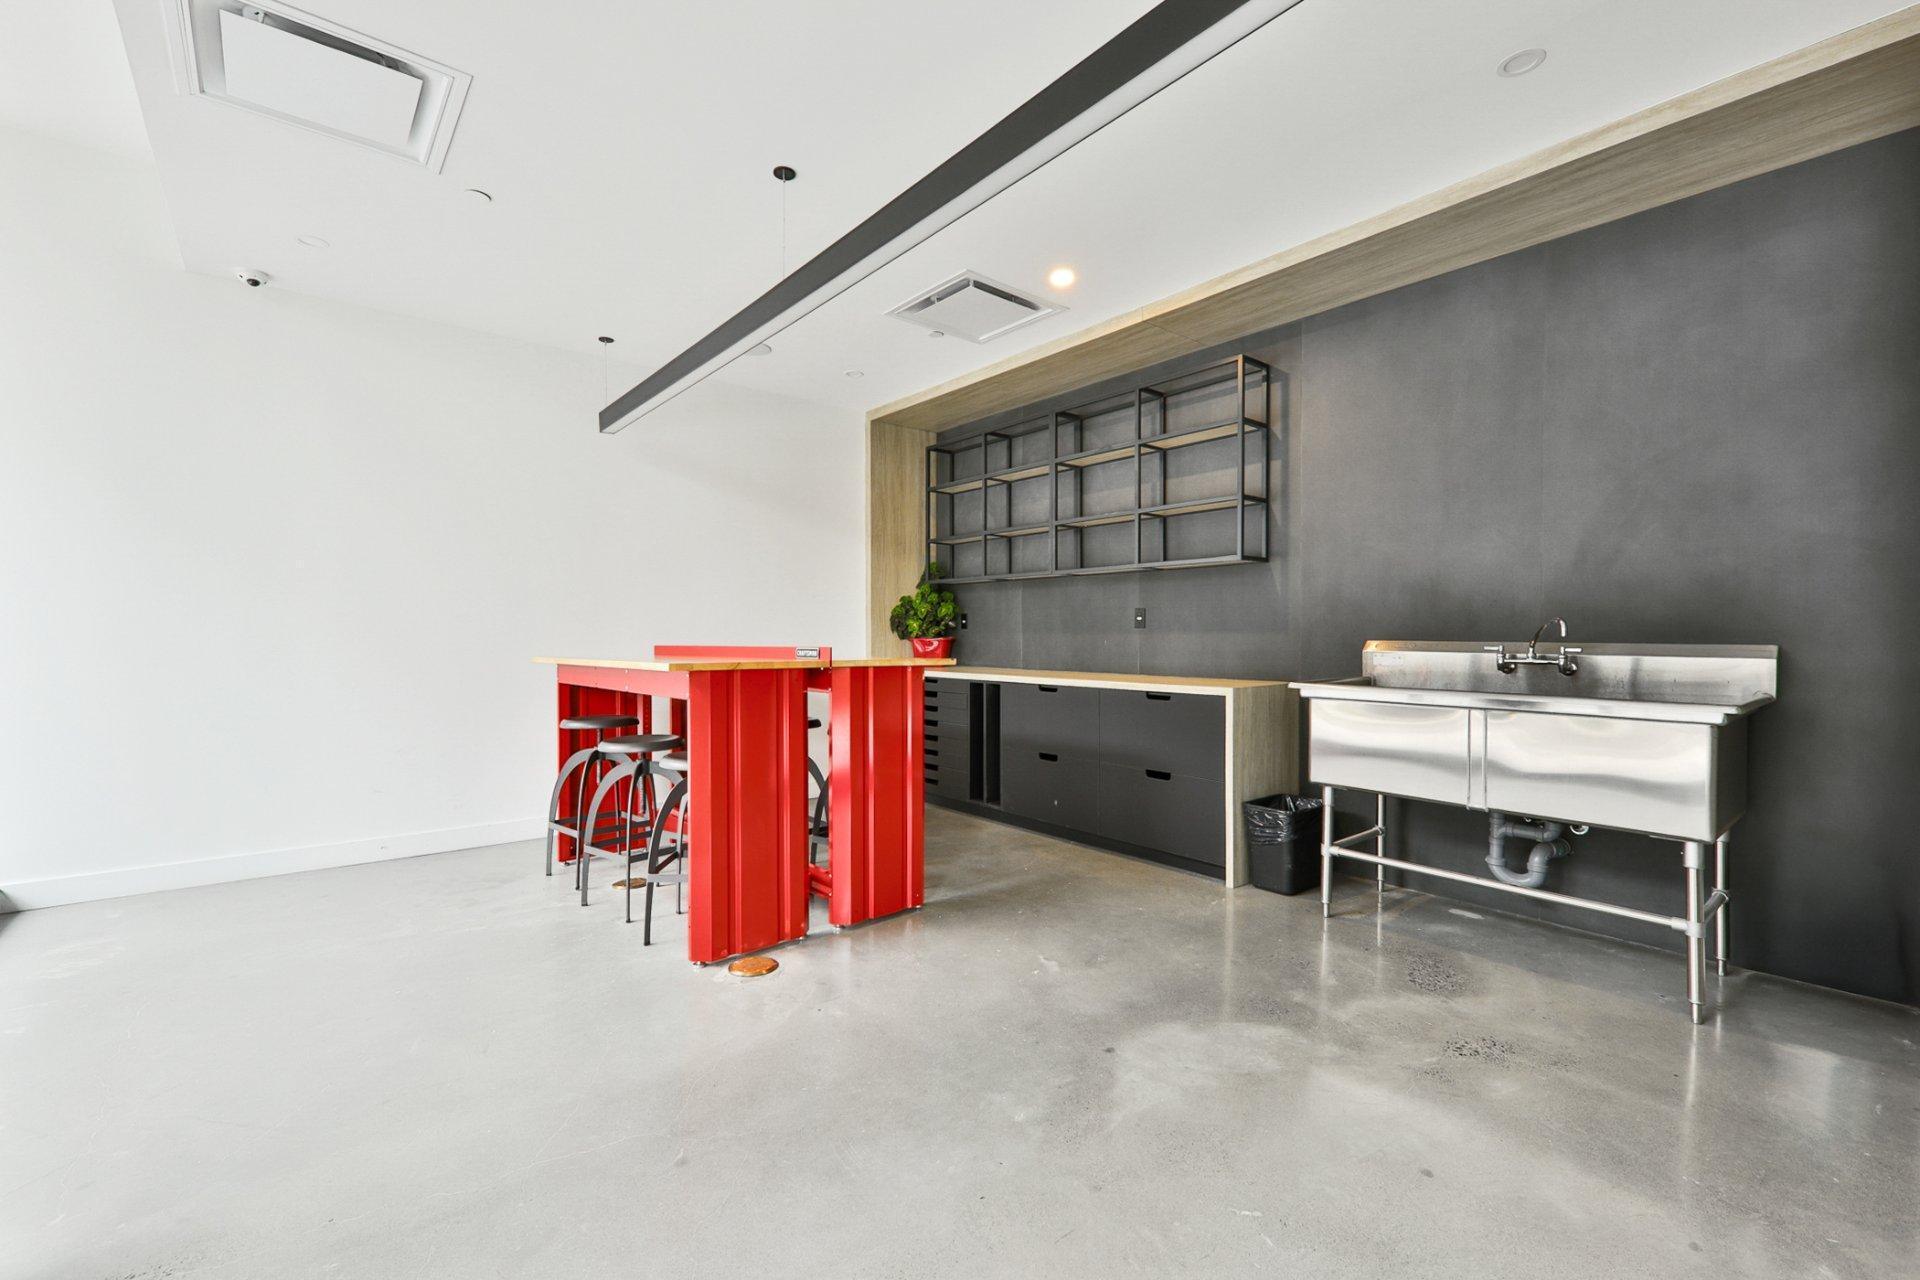
- Shared workspaces with Wi-Fi
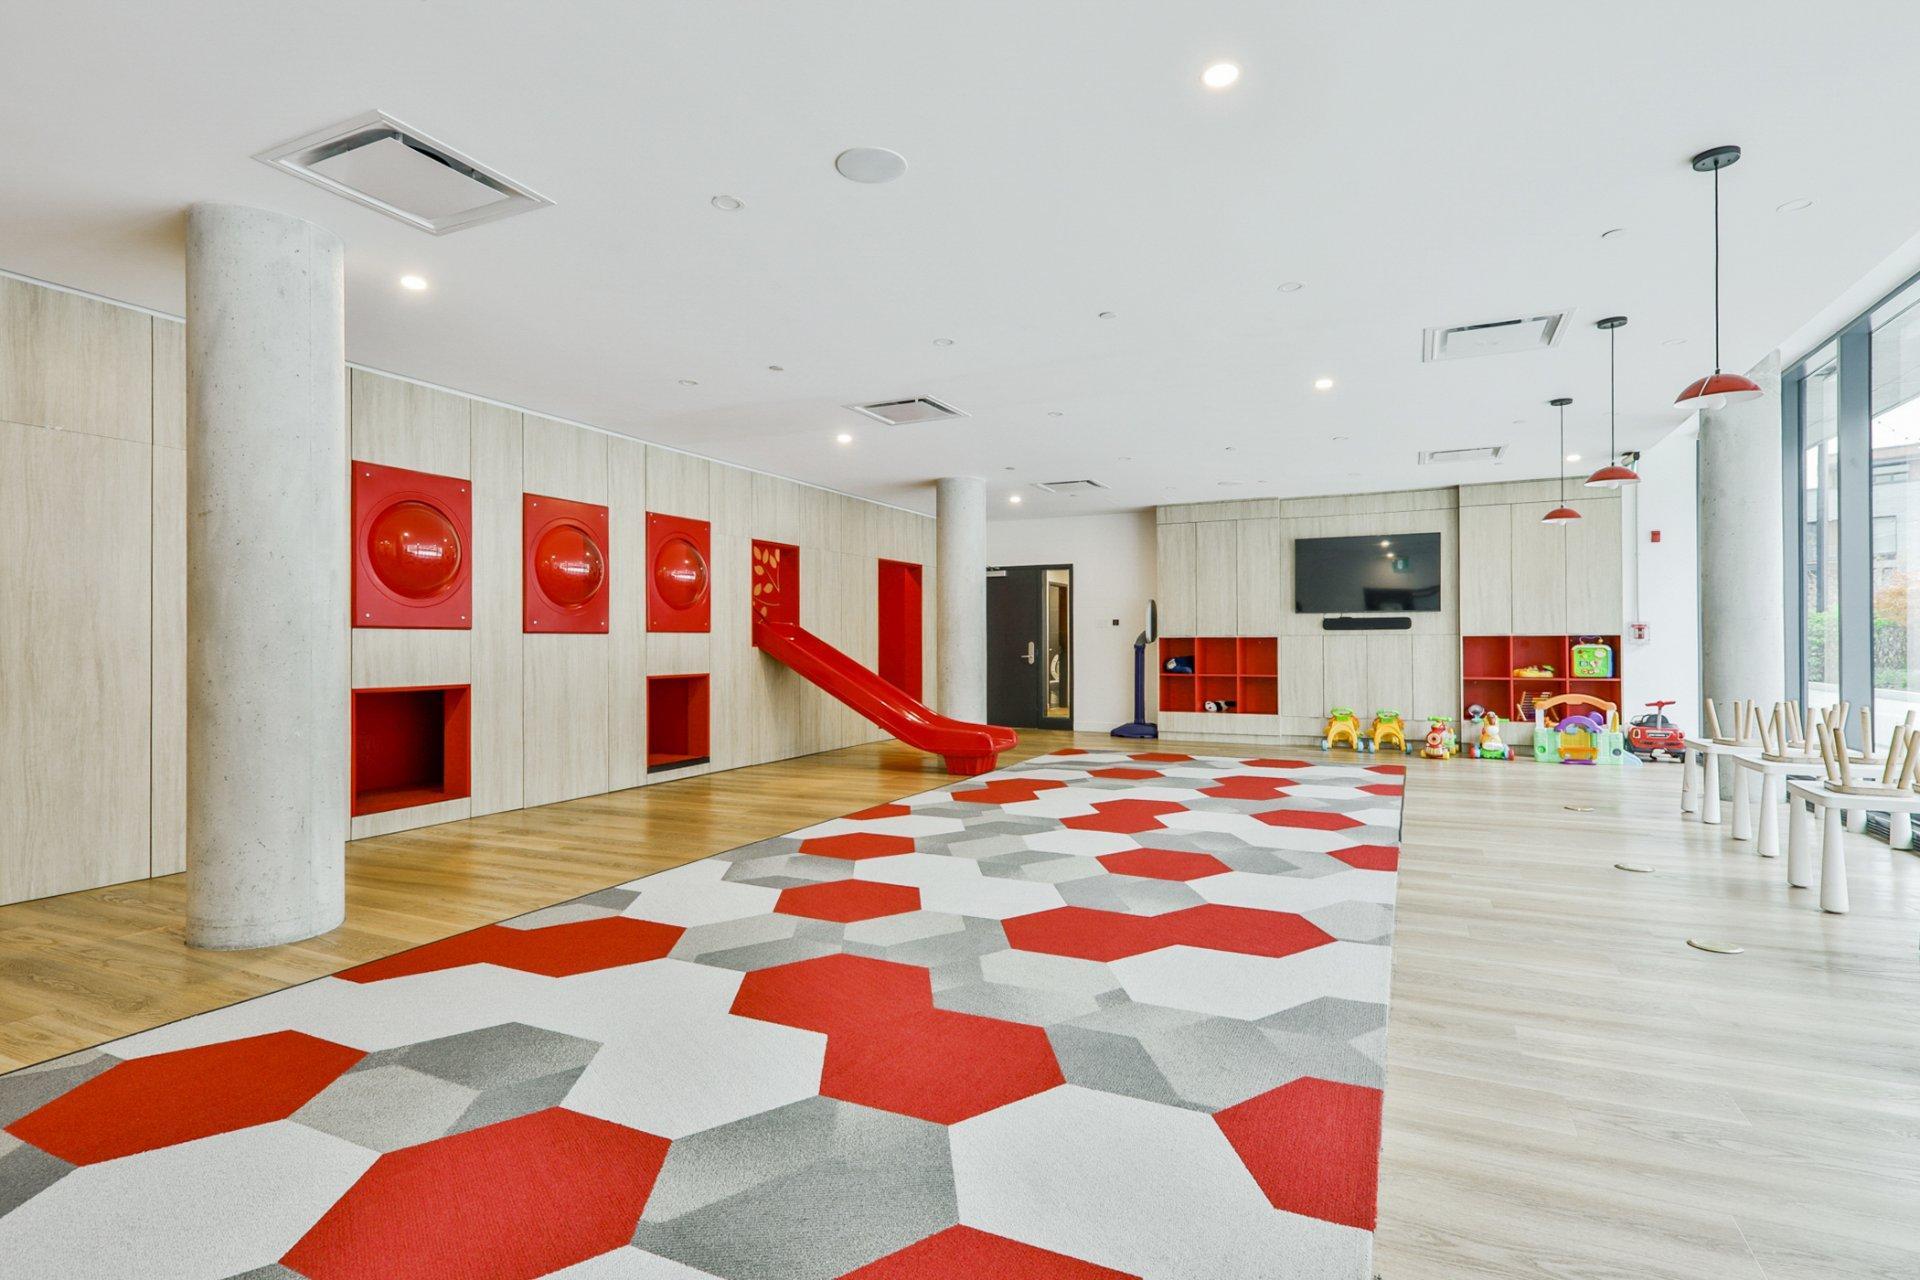
- Games room and indoor children's play area
- In-ground, heated, saltwater outdoor pool (Phase 3)
- Dog grooming station
- Central plaza with ample seating, gardens, and fountains
- Large outdoor park for children and green spaces
- Aisle 24 self-service convenience store
- Two high-speed elevators
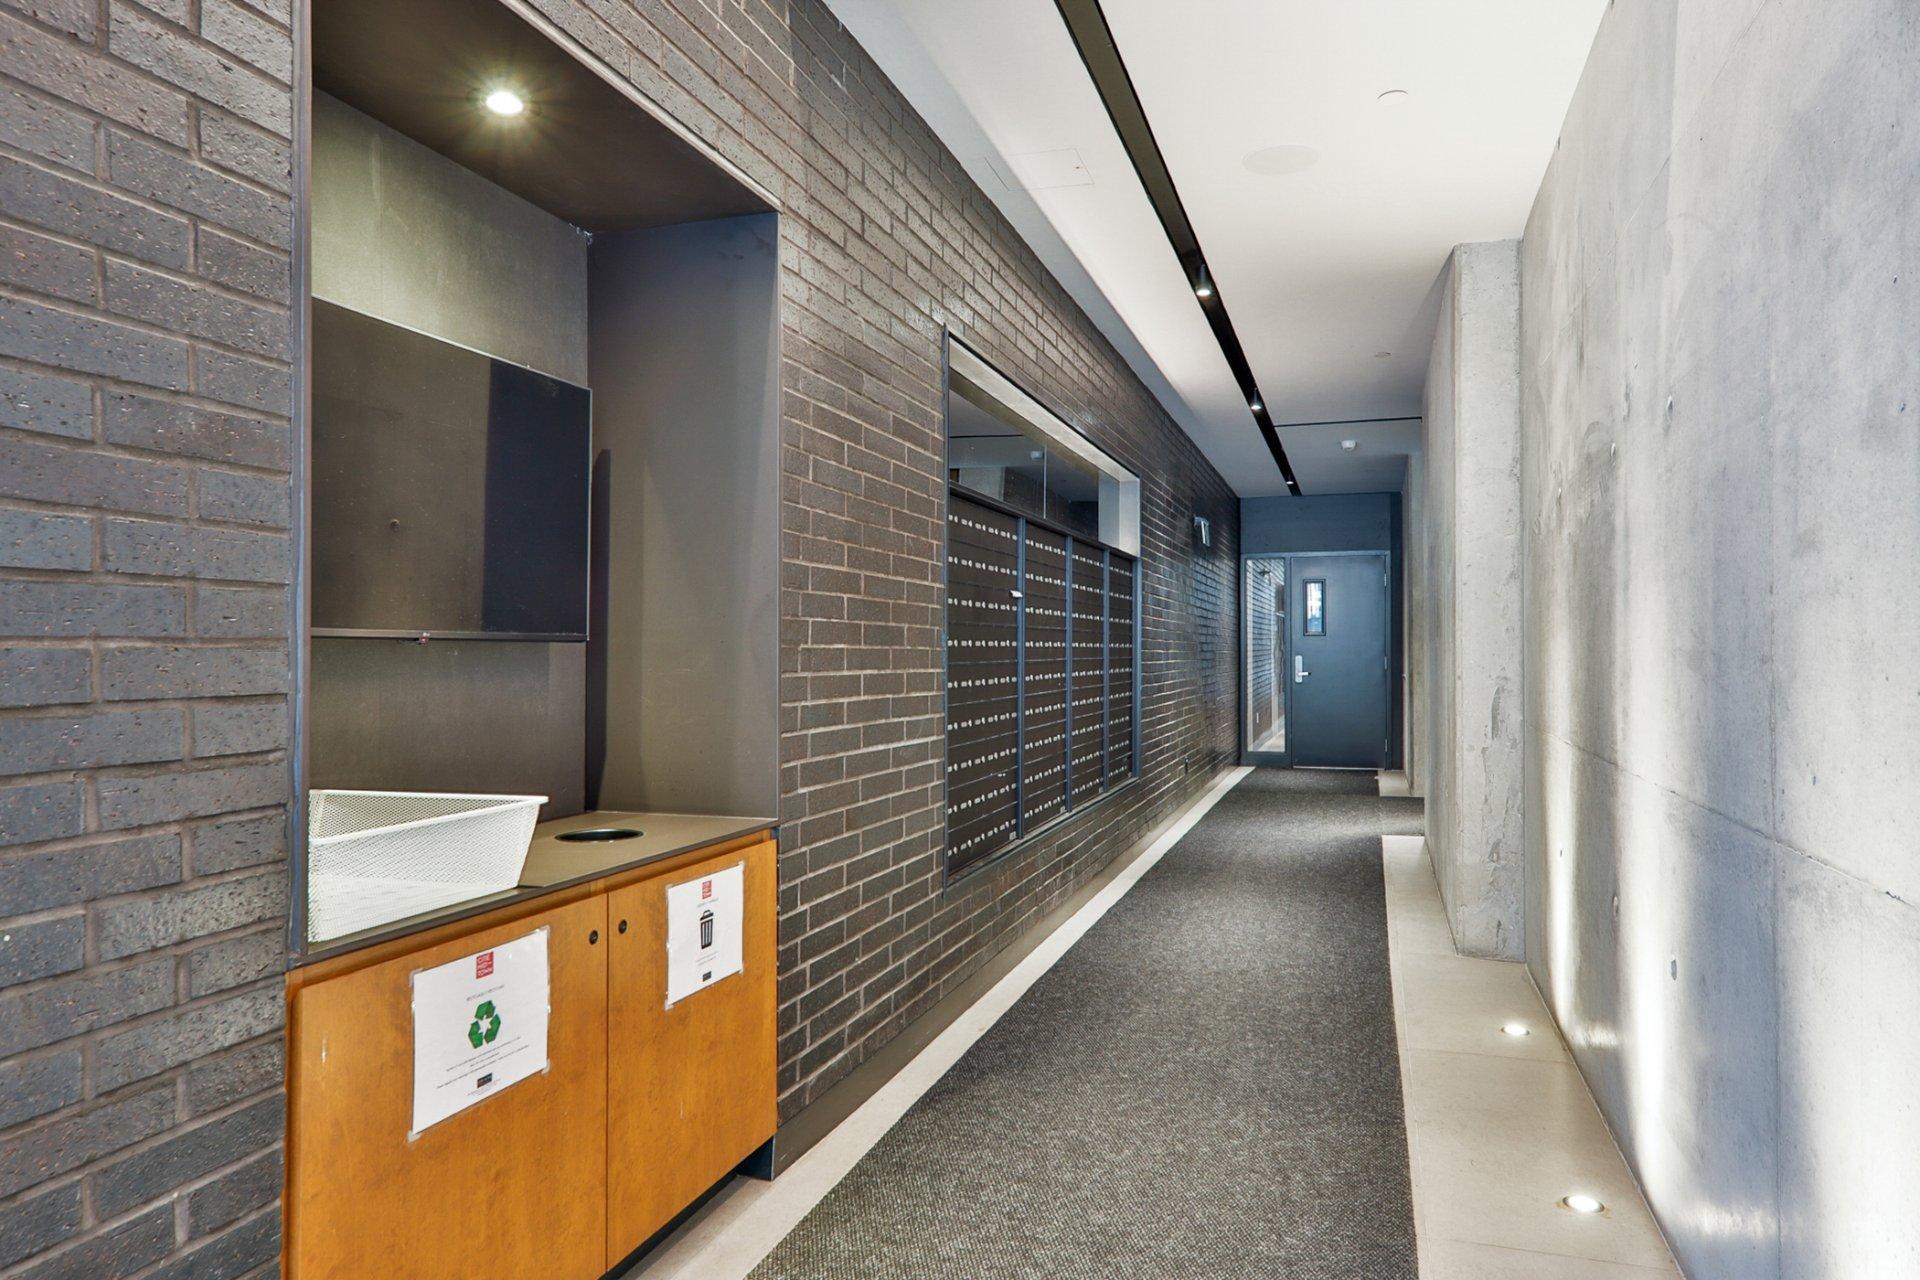
- Secure parcel storage
An exceptional living environment combining comfort, design, and convenience!
Project Concept:
Located at the intersection of two major Montreal arteries, between the leafy Saint-Laurent neighbourhood and the vibrant new Royalmount(TM), Cité Midtown is bringing to life a dynamic new community.
Developed by Urban Capital, a leading residential developer in Canada, Cité Midtown reinvents the concept of the inner suburb by combining the style and pedestrian-friendly lifestyle of downtown with exceptional connectivity and a wealth of amenities, right in the heart of Montreal.
LOCATION: EVERYTHING WITHIN ONE NEAR!
Schools: Jonathan Alternative School, Cégep de Saint-Laurent, Vanier College, Kids Fun & Learning Center, Garderie Mini & Mickey, École Primaire Laurentide, and many more
Parks: Parc Gohier, Parc Decelles, Parc Houde, Parc Aimé-Caron, Parc Bourbonnière, Parc Alexis-Nihon, Parc Gold, and Parc Beaudet
Grocery Stores: Provigo, SAQ Express, St-Viateur Bagel, Depanneur St Louis, The Esposito Market, AMR Inc Fruiterie, Poissonnerie Casablanca, Charcuterie Amsellem, Marché Lian Thai, Super C, Maxi, and T&T Supermarket
Inclusions: Fridge, Stove, Microwave/range, Dishwasher, Washer/Dryer , Black wall-unit in kitchen
Exclusions : Personal effects
Building Features:
- Style: Apartment
- Association Amenities: Common areas, Elevator, Fitness room, Indoor storage space
- Bathroom Features: Ensuite powder room
- Common Walls: Detached
- Cooling: Central air conditioning
- Exterior Features: Private balcony
- Levels: One storey
- Lot Features: Highway, CEGEP, Daycare centre, Golf, Hospital, Metro, Park, Bicycle path, Elementary school, High school, Public transportation, University
- Other Equipment: Air exchange system, Intercom
- Parking Features: Heated, Electric garage door opener
- Pets Allowed: Pets allowed
- Security Features: Sprinklers
- Structure Type: Apartment
- Total Finished Area: 65.7
- Utilities: Water Connected, Sewer Connected
- Water Source: Municipality
- Window Features: PVC
- Sewer: Municipality
Taxes:
- Municipal Tax: $2,682
- School Tax: $324
- Annual Tax Amount: $3,006
Expenses:
- Condo Fees: $350 Monthly
- Electric: $738
Property Assessemnt:
- Lot Assessment: $52,400
- Building Assessment: $455,900
- Total Assessment: $508,300
Property Features:
- Bedrooms: 2
- Bathrooms: 1
- Half Bathrooms: 0
- Built in: 2022
- Floor Space (approx): 65.7 Square Metres
- Zoning: Residential
- No. of Parking Spaces: 1
Dwelling Units:
- Pieces 7
- Bedrooms 2
- Baths 1
Convert Measurement to:
Data provided by: Centris - 600 Ch Du Golf, Ile -Des -Soeurs, Quebec H3E 1A8
All information displayed is believed to be accurate but is not guaranteed and should be independently verified. No warranties or representations are made of any kind. Copyright© 2021 All Rights Reserved.
Market Price Trends
Location of 524-200 Boul. Marcel-Laurin, Montréal (Saint-Laurent), QC, H4M 0B1
Demographic Information of 524-200 Boul. Marcel-Laurin, Montréal (Saint-Laurent), QC, H4M 0B1
Life Stage
Young CouplesEmployment Type
Service SectorAverage Household Income
$95,584.66Average Number of Children
1.73Household Population
Household Structure
Age of Population
Education
Education Level
No certificate/diploma/degree
14.13 %High school certificate or equivalent
21.76 %Apprenticeship trade certificate/diploma
7.34 %College/non-university certificate
17.48 %University certificate (below bachelor)
3.91 %University Degree
35.38 %Commuter
Travel To Work
By Car
59.24 %By Public Transit
27.41 %By Walking
8.28 %By Bicycle
0.44 %By Other Methods
4.63 %Cultural Diversity
Knowledge of Official Language
Mother Tongue
Building Information
Building Type
Apartments (Low and High Rise)
85.14 %Houses
14.86 %