


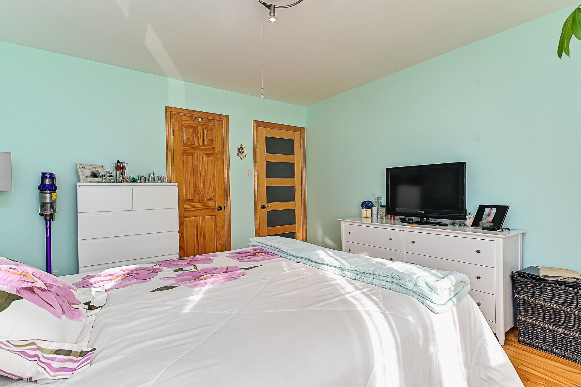
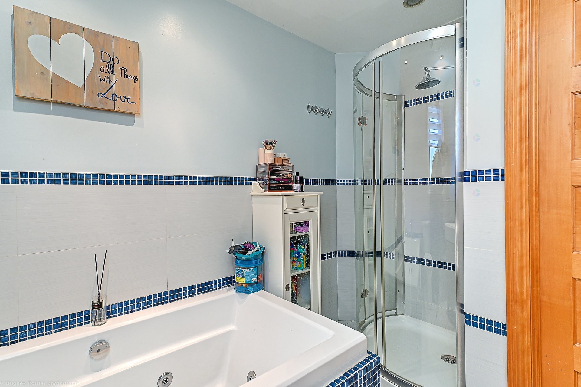
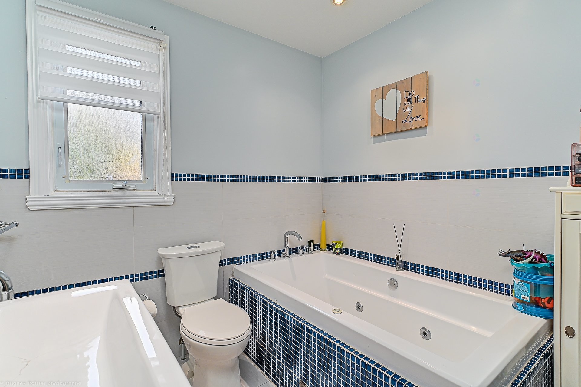
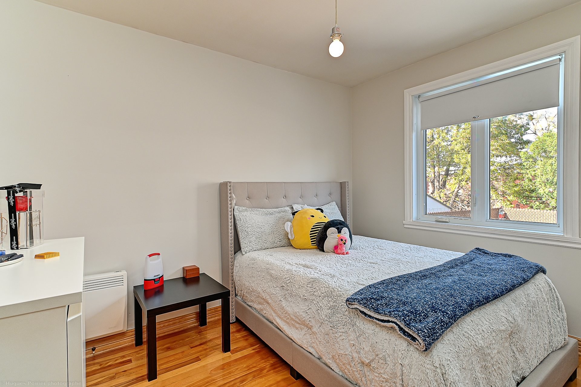
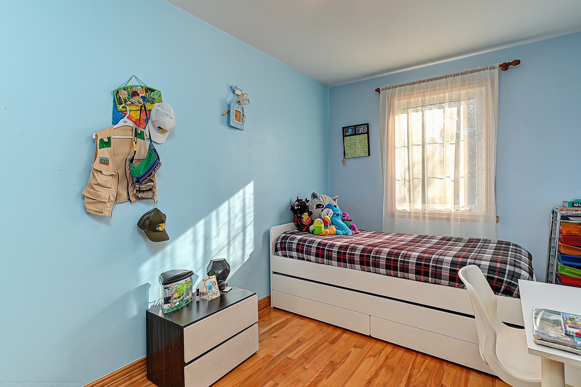
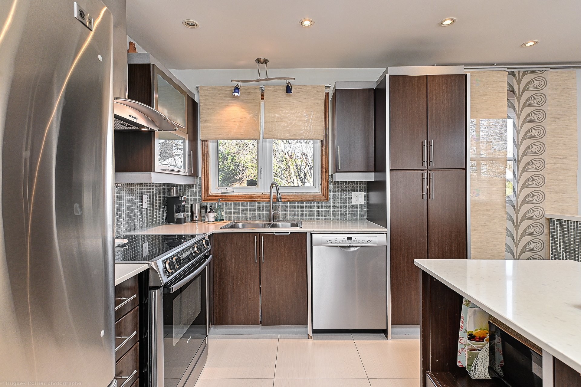
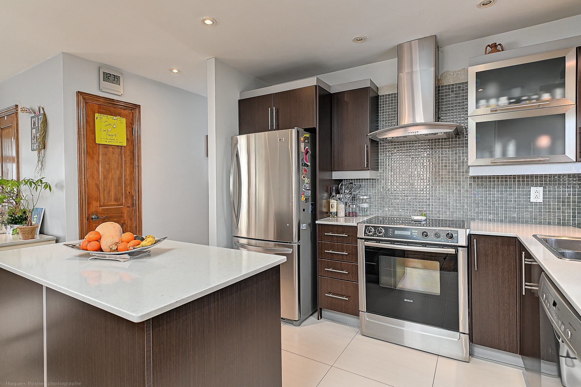
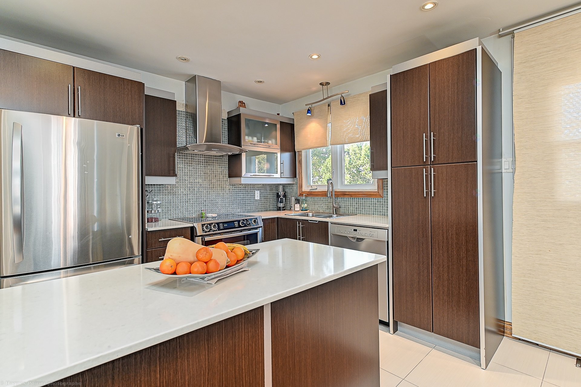
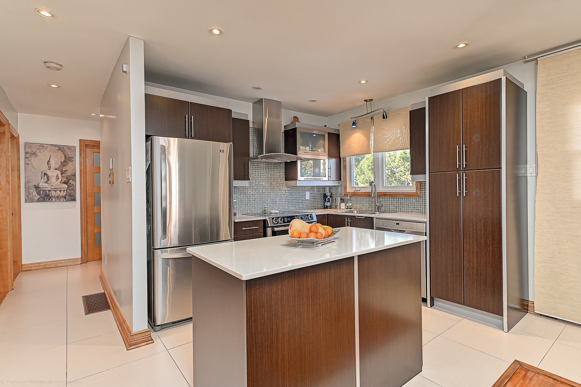
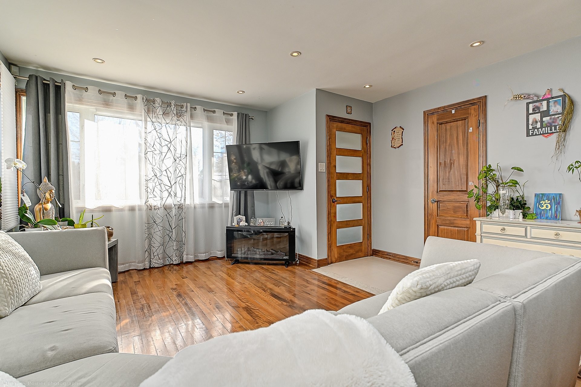
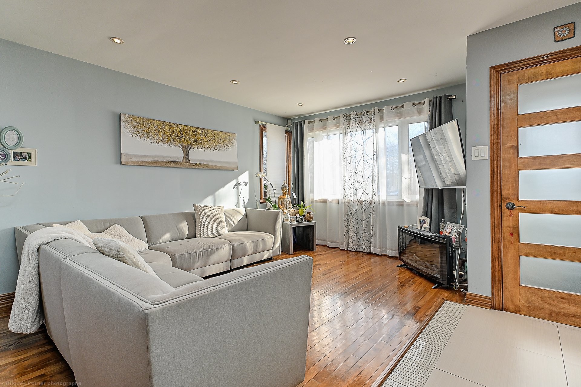
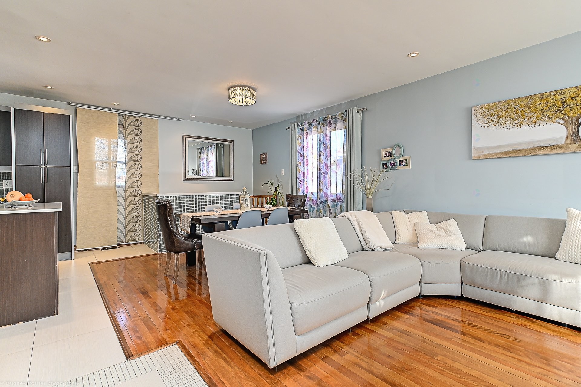
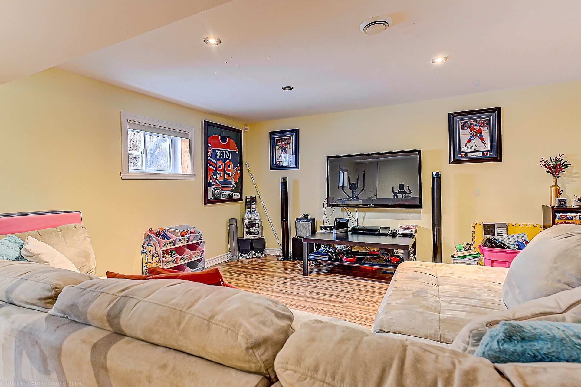
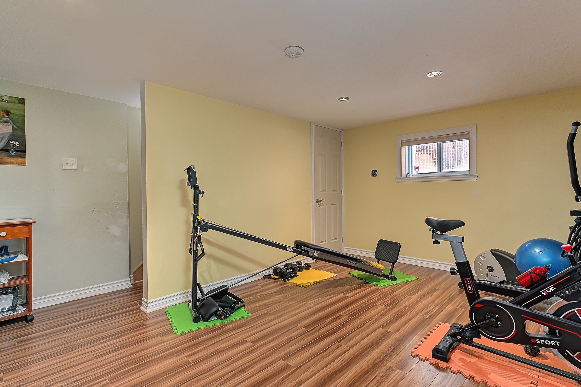
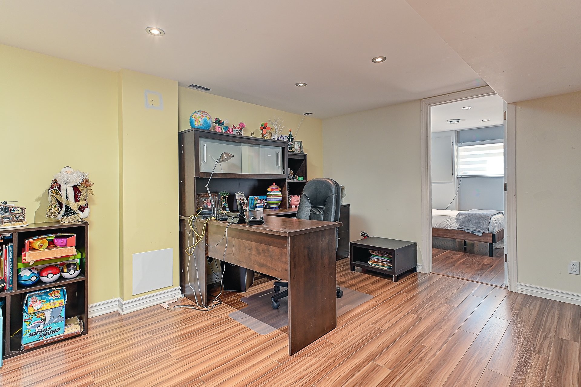
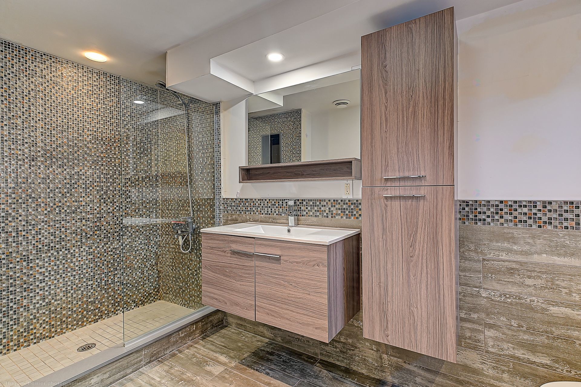
Montréal (Saint-Laurent) QC, H4L 4H3
Property Information:
The location certificate has been ordered and will be available in August. The notary must be selected with the agreement of both the buyer and the seller.
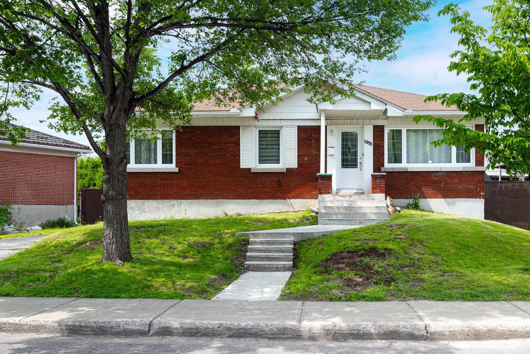
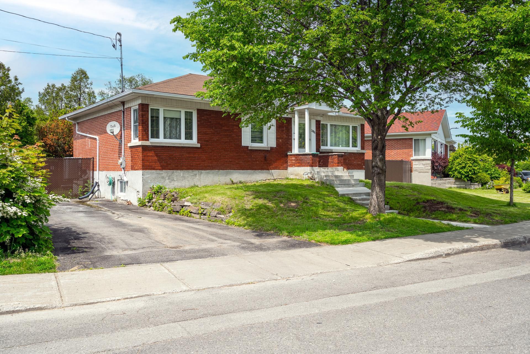
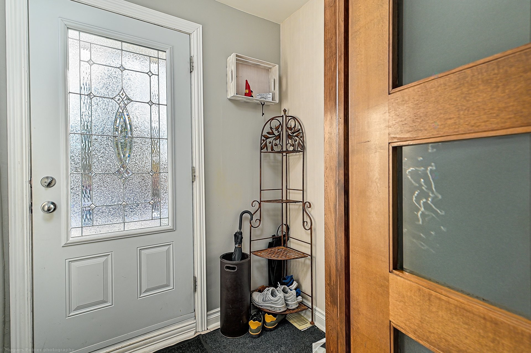
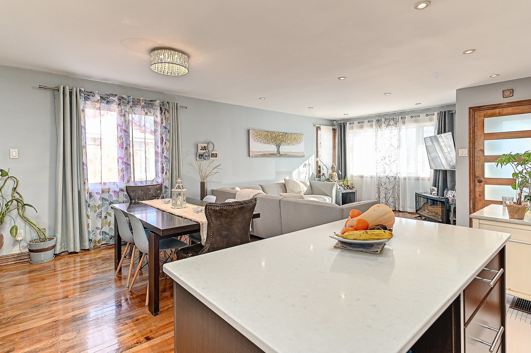
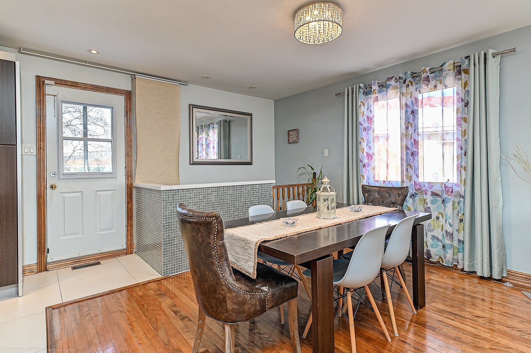
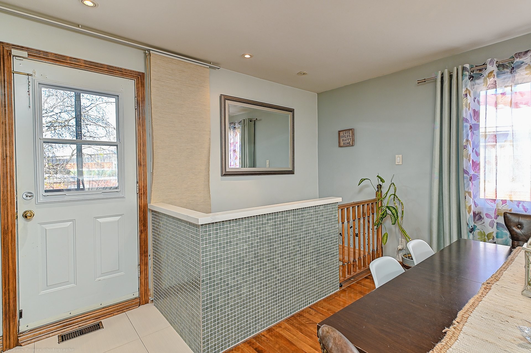
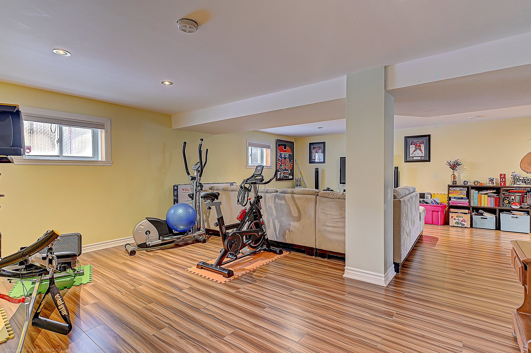
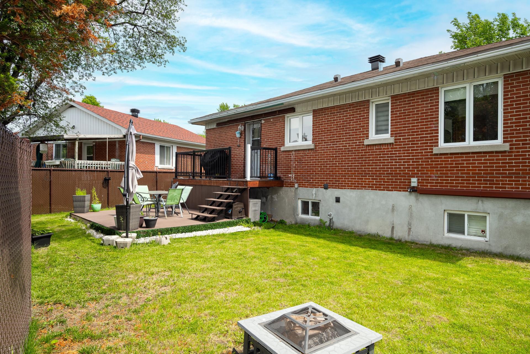
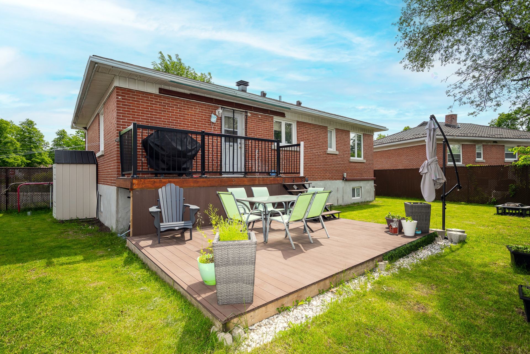
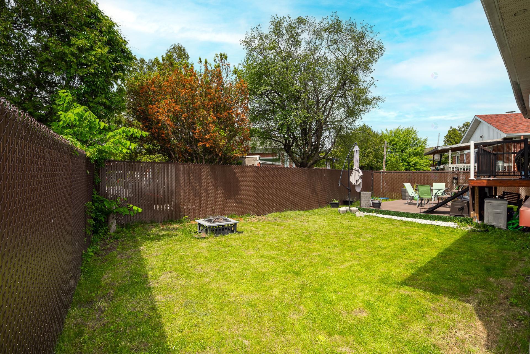
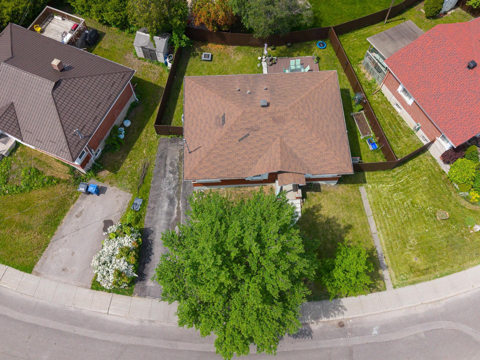
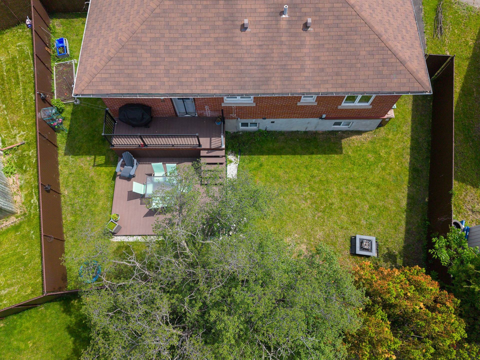
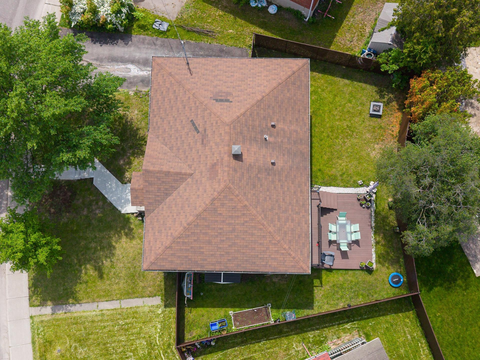
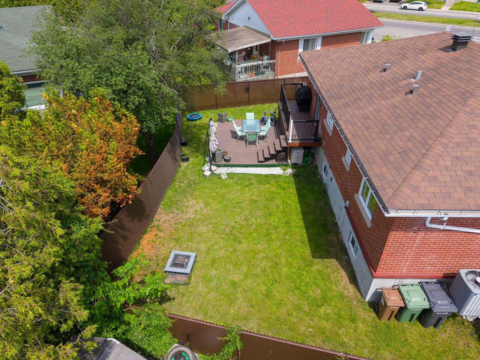
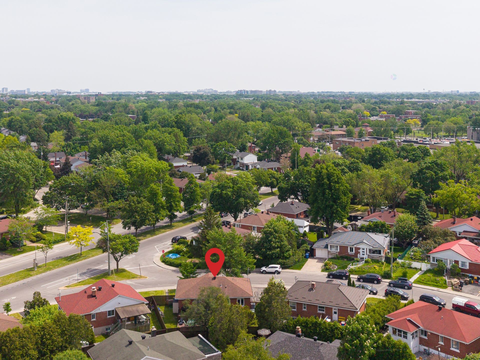
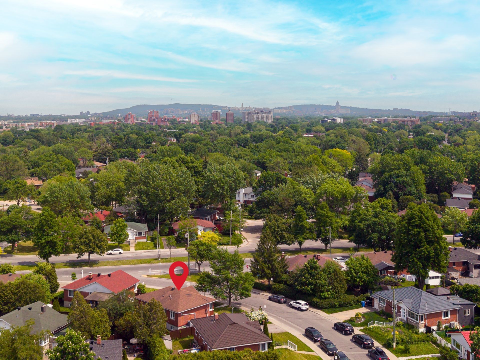
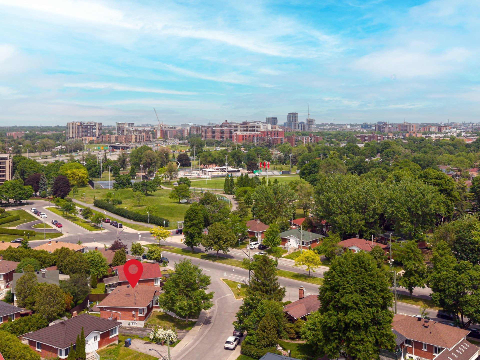
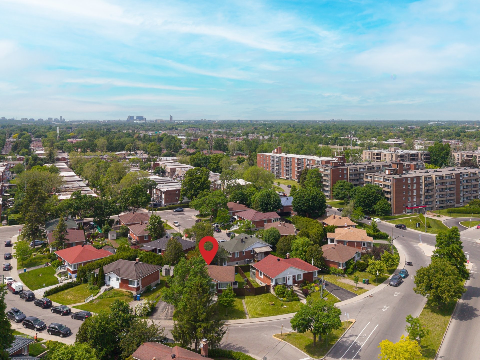
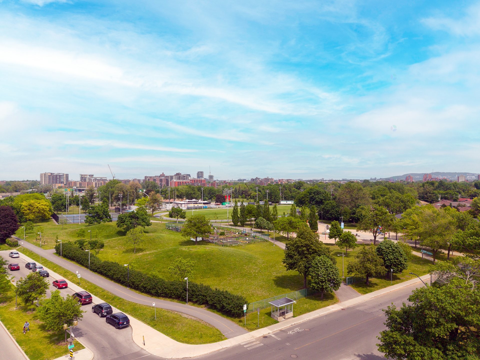
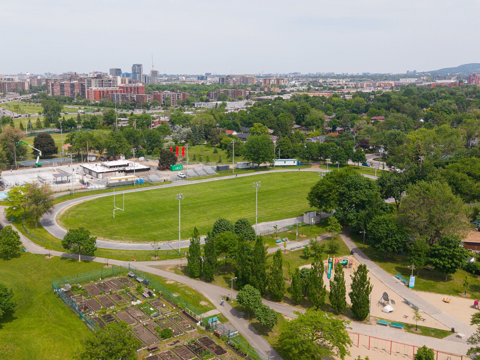
Nestled in a highly sought-after enclave of Saint-Laurent, this beautifully preserved classic residence seamlessly blends distinct architectural integrity with captivating curb appeal. Stepping through the inviting entryway, you are greeted by an abundance of natural light highlighting the elegant structural lines, rich character, and solid craftsmanship of the home. The property features a spacious floor plan, a handsome brick facade, and sits on a beautifully landscaped lot that offers a peaceful outdoor retreat. Commuting is effortless with both the Du Collège metro station and the REM network just moments away, providing rapid access to downtown Montreal and the surrounding areas. Perfectly positioned near top-rated local schools, community centers, and lush parks, this home is a rare gem that offers the ultimate blend of neighborhood warmth and urban convenience.
The location certificate has been ordered and will be available in August.
The notary must be selected with the agreement of both the buyer and the seller.
Exclusions : Seller's belongings
Building Features:
- Style: Detached
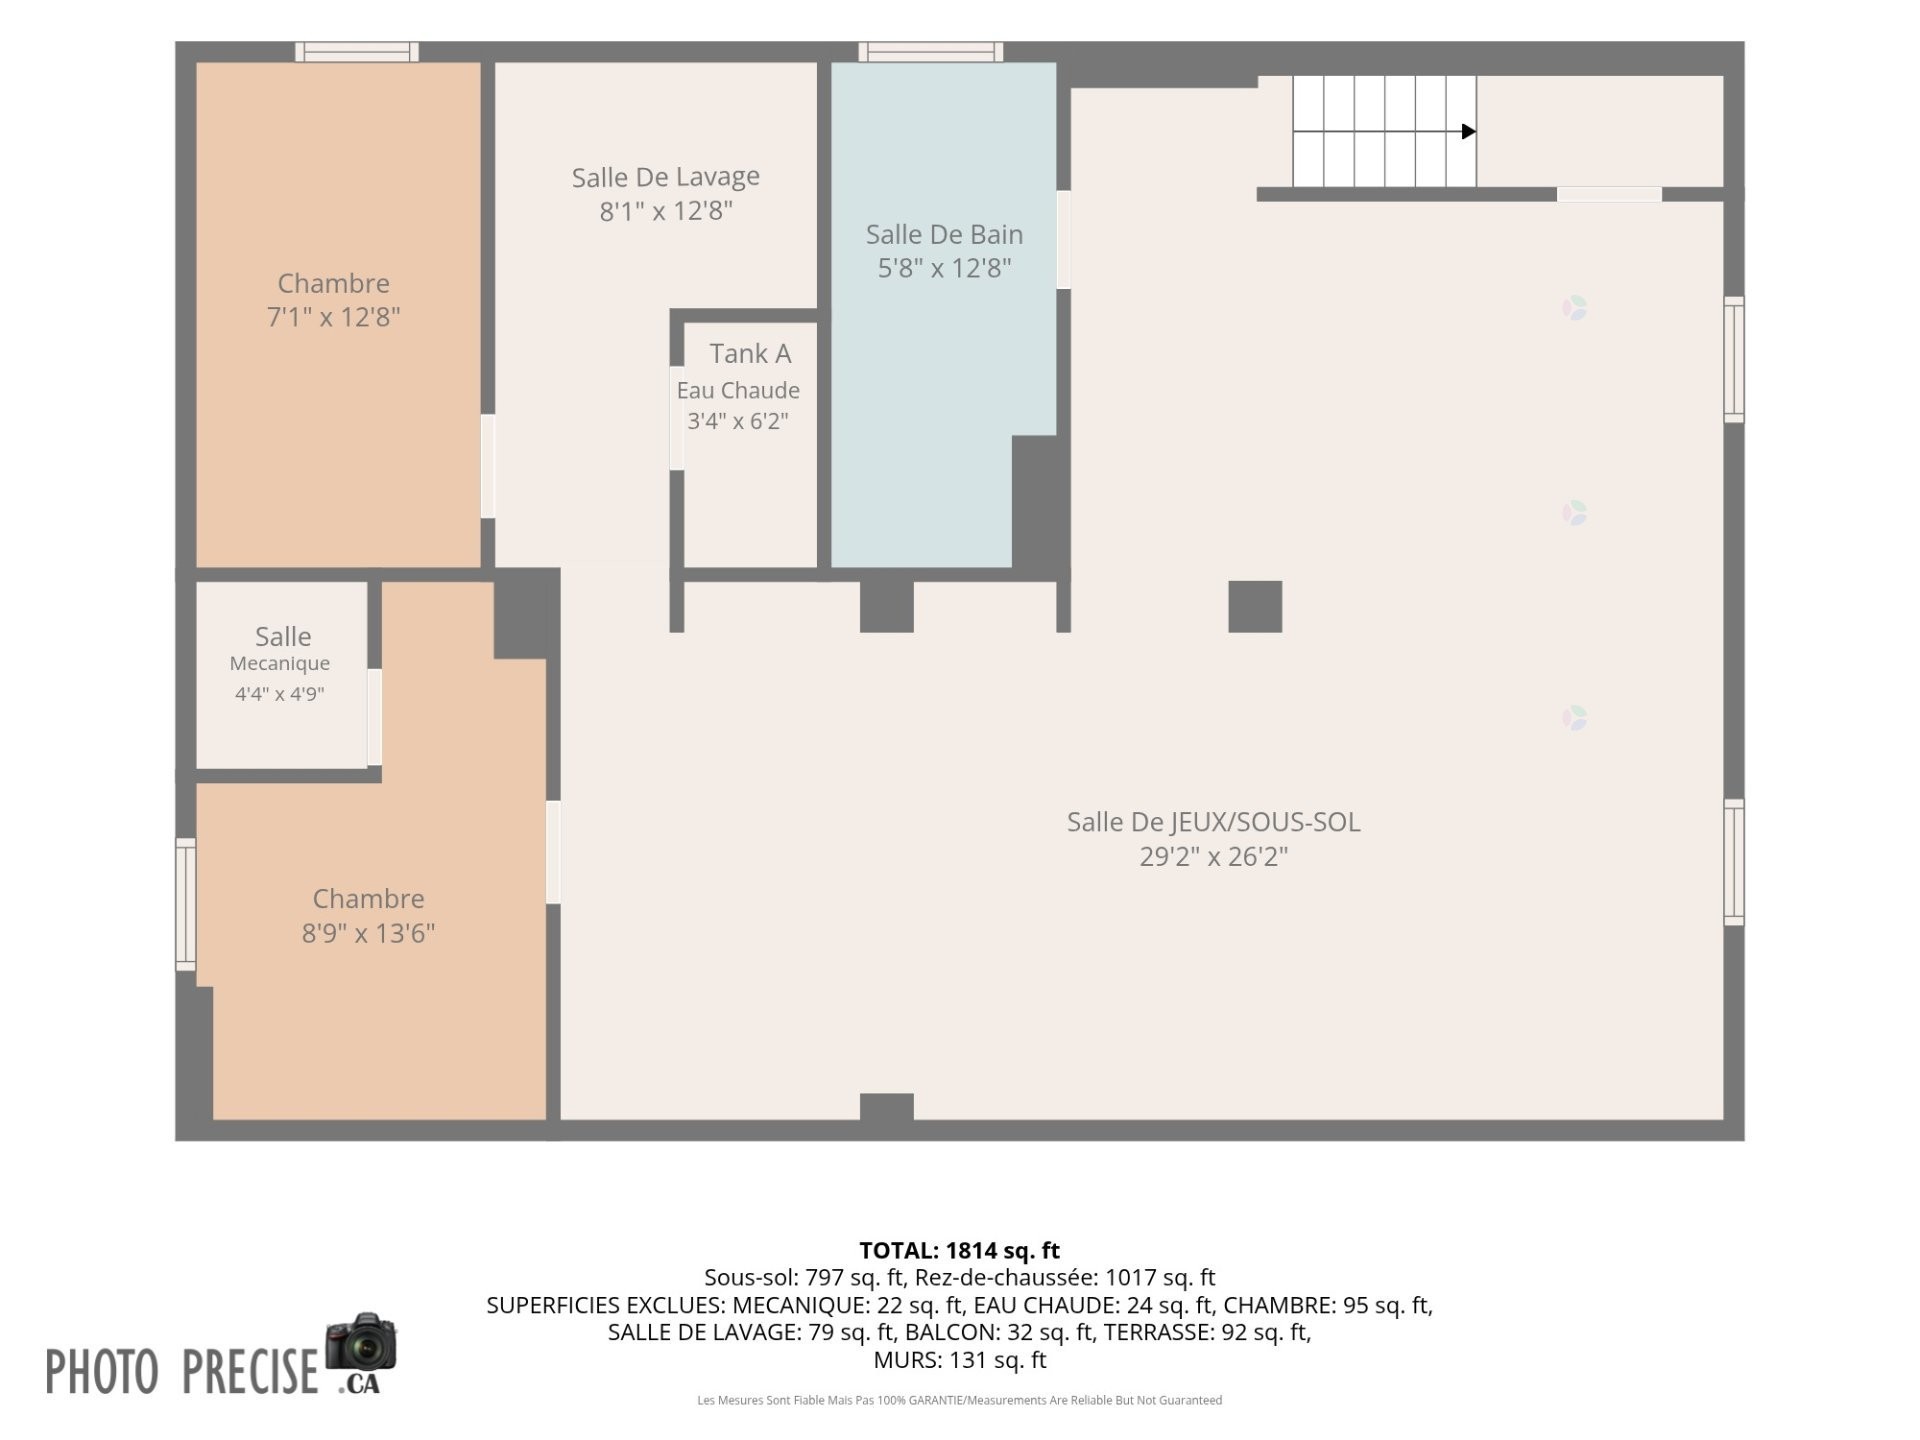
- Basement: 6 feet and more
- Common Walls: Detached
- Construction Materials: Brick
- Cooling: Central air conditioning, Central heat pump
- Fencing: Fenced
- Foundation Details: Poured concrete
- Heating: Other, Electricity
- Levels: One storey
- Lot Features: Highway, Daycare centre, Metro, Park, Bicycle path, Elementary school, Réseau Express Métropolitain (REM), High school, Commuter train, Public transportation, Flat
- Parking Features: Asphalt
- Roof: Asphalt shingles
- Size: 40 x 28.5 Feet
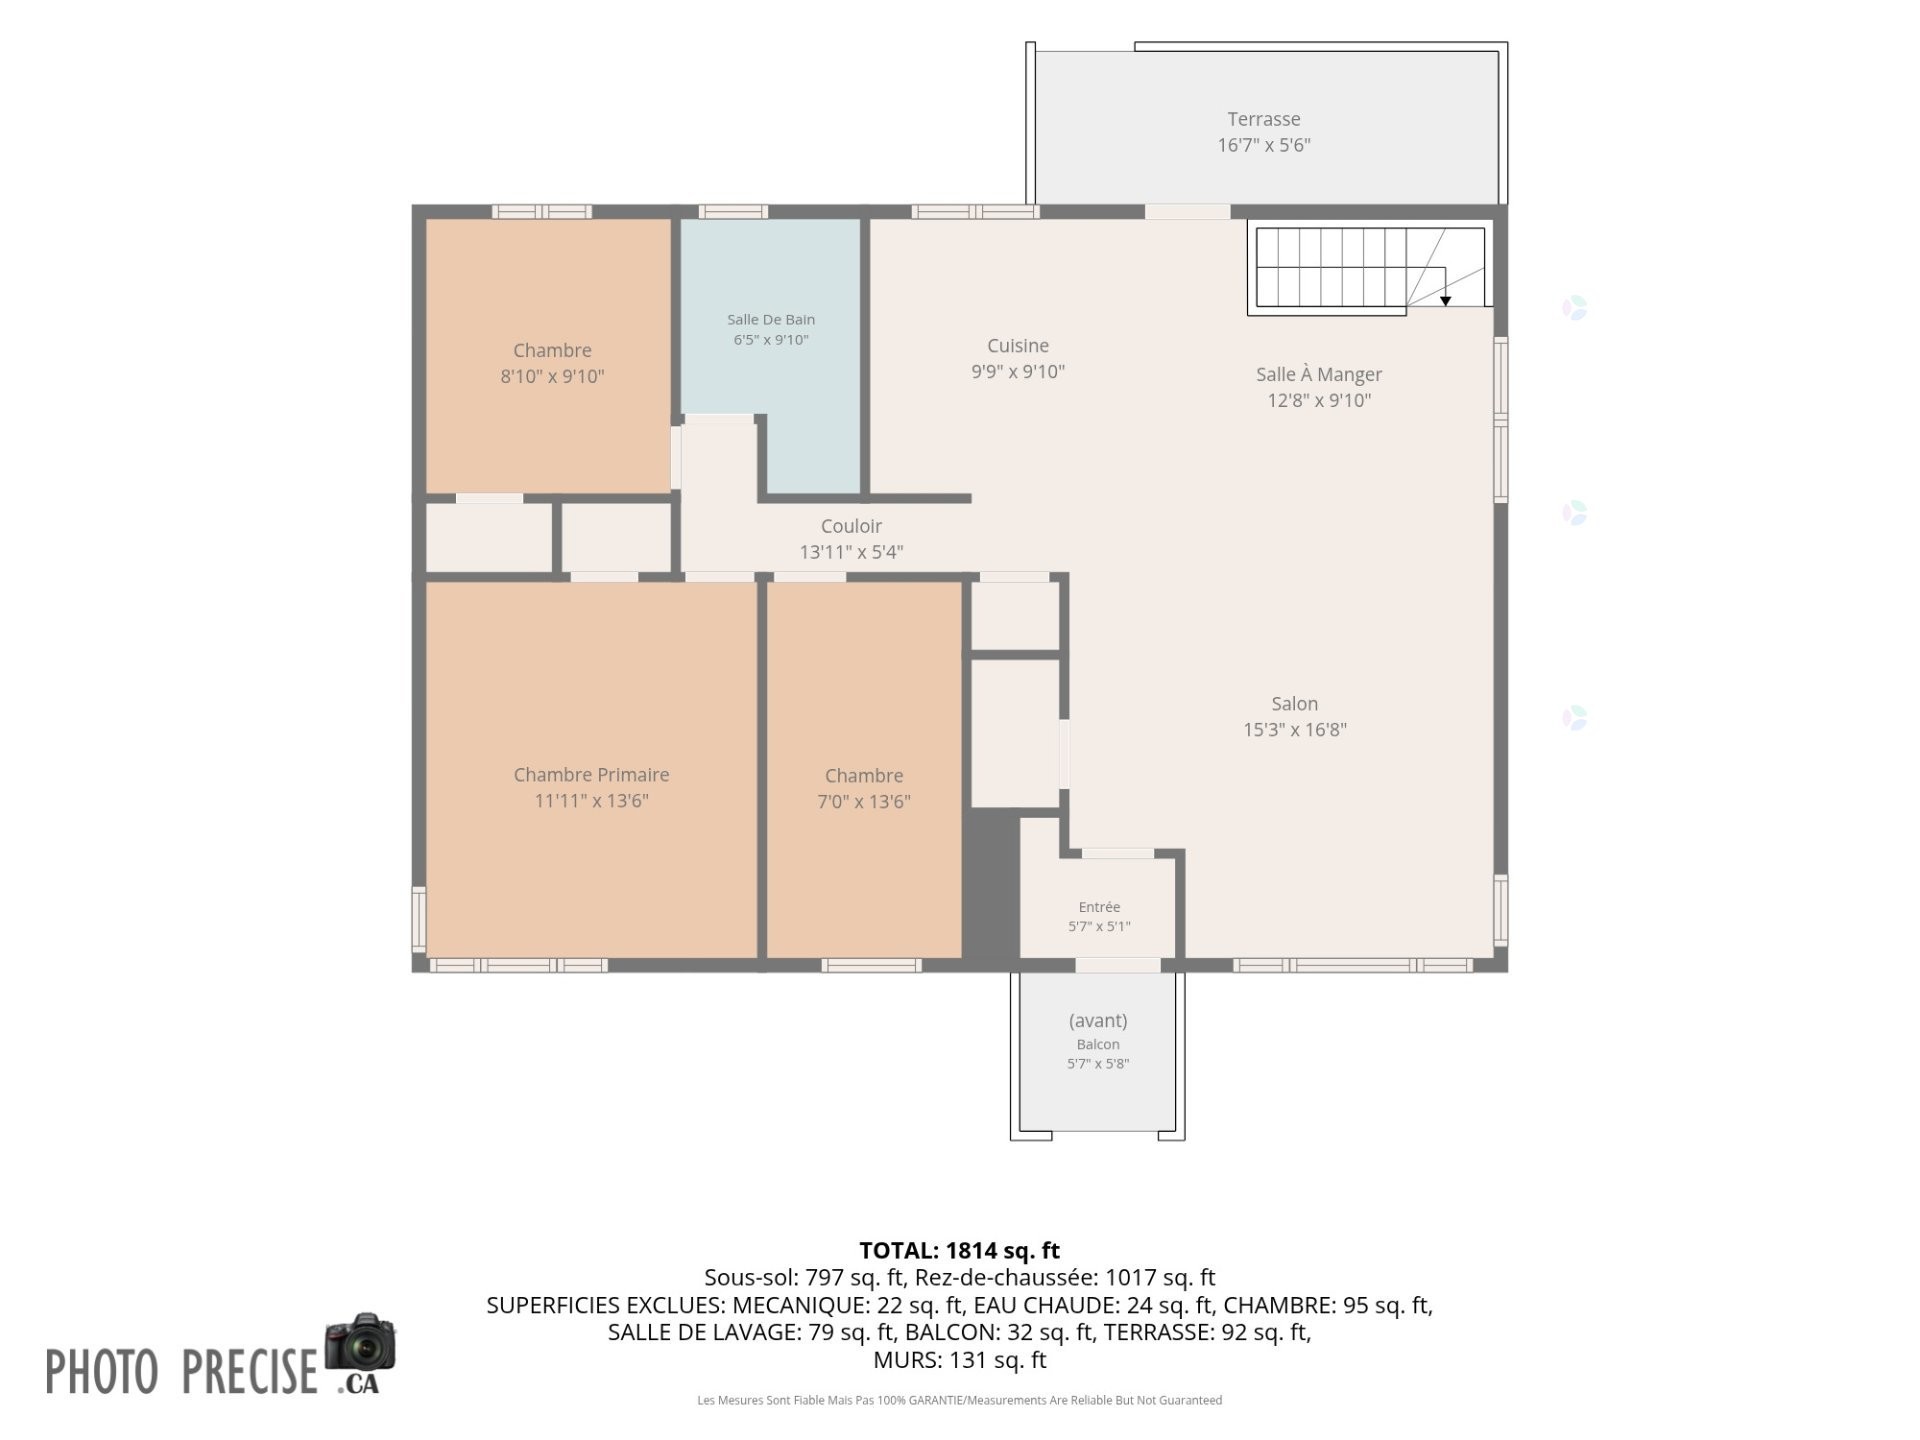
- Total Finished Area: 1017 Square Feet
- Utilities: Water Connected, Electricity Connected, Sewer Connected
- Water Source: Municipality
- Window Features: PVC, Casement
- Sewer: Municipality
Taxes:
- Municipal Tax: $4,278
- School Tax: $498
- Annual Tax Amount: $4,776
Property Assessemnt:
- Lot Assessment: $352,600
- Building Assessment: $345,400
- Total Assessment: $698,000
Property Features:
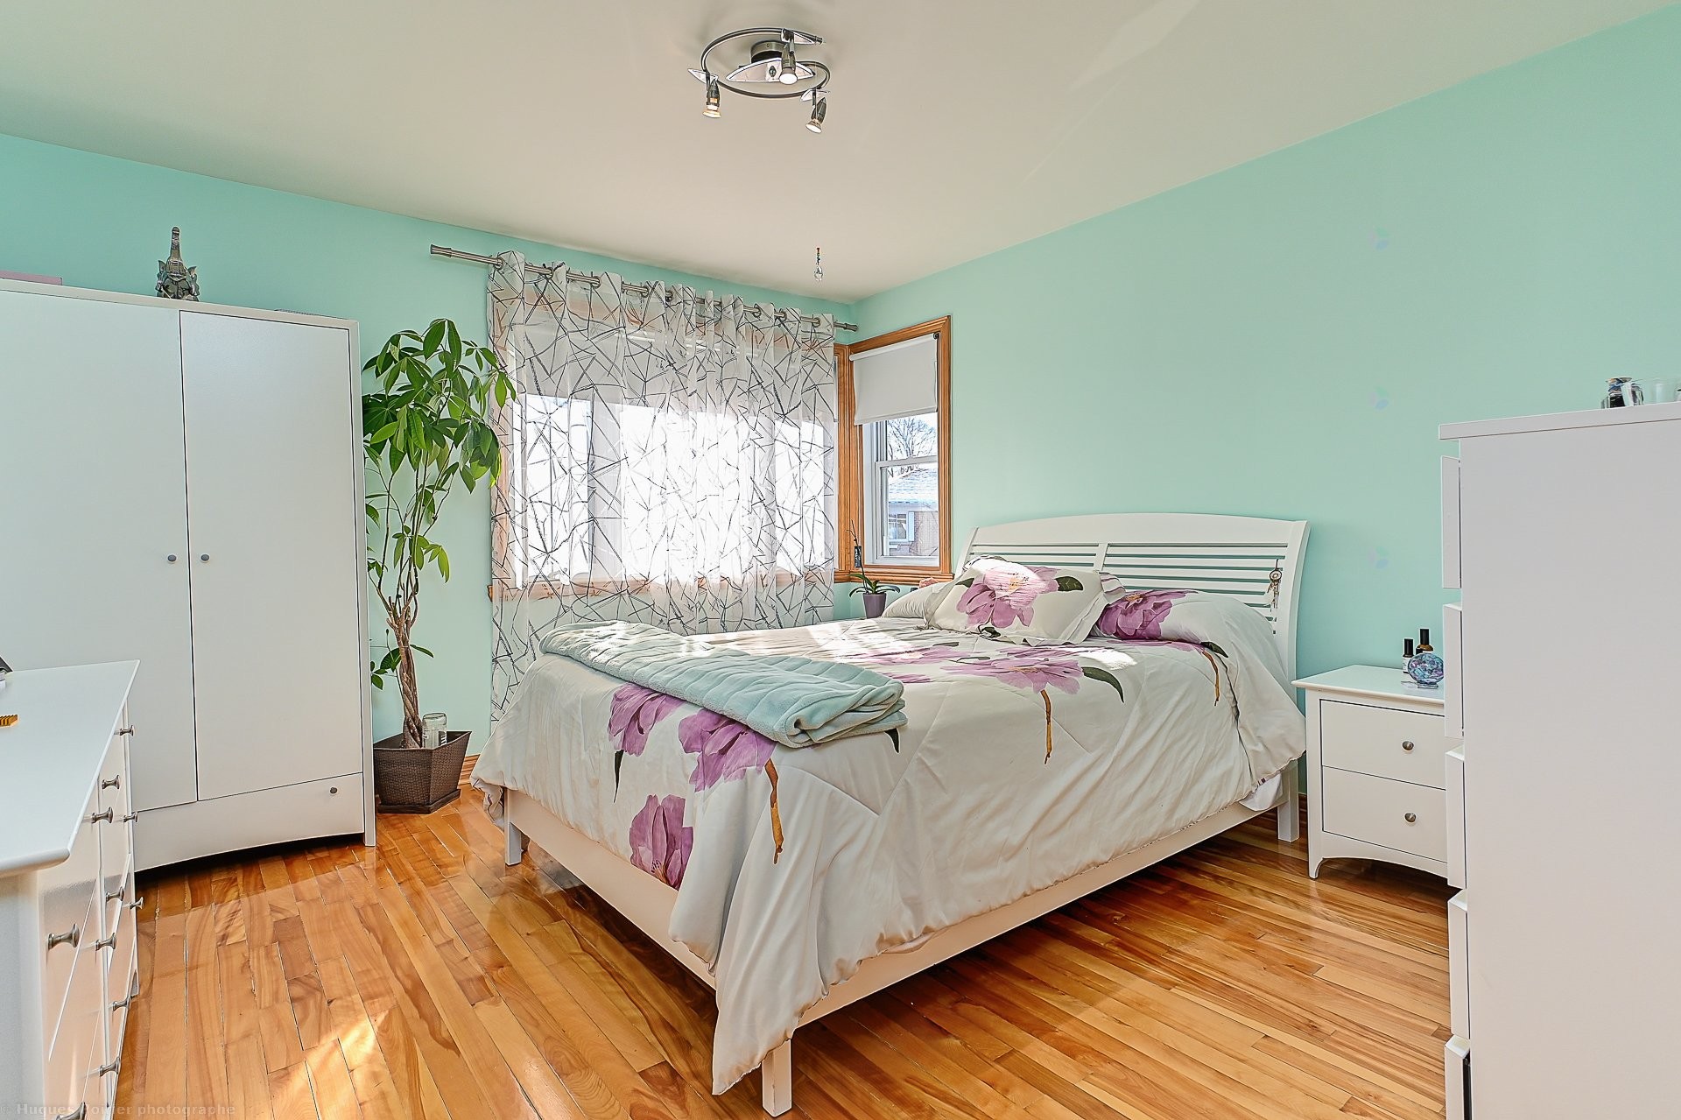
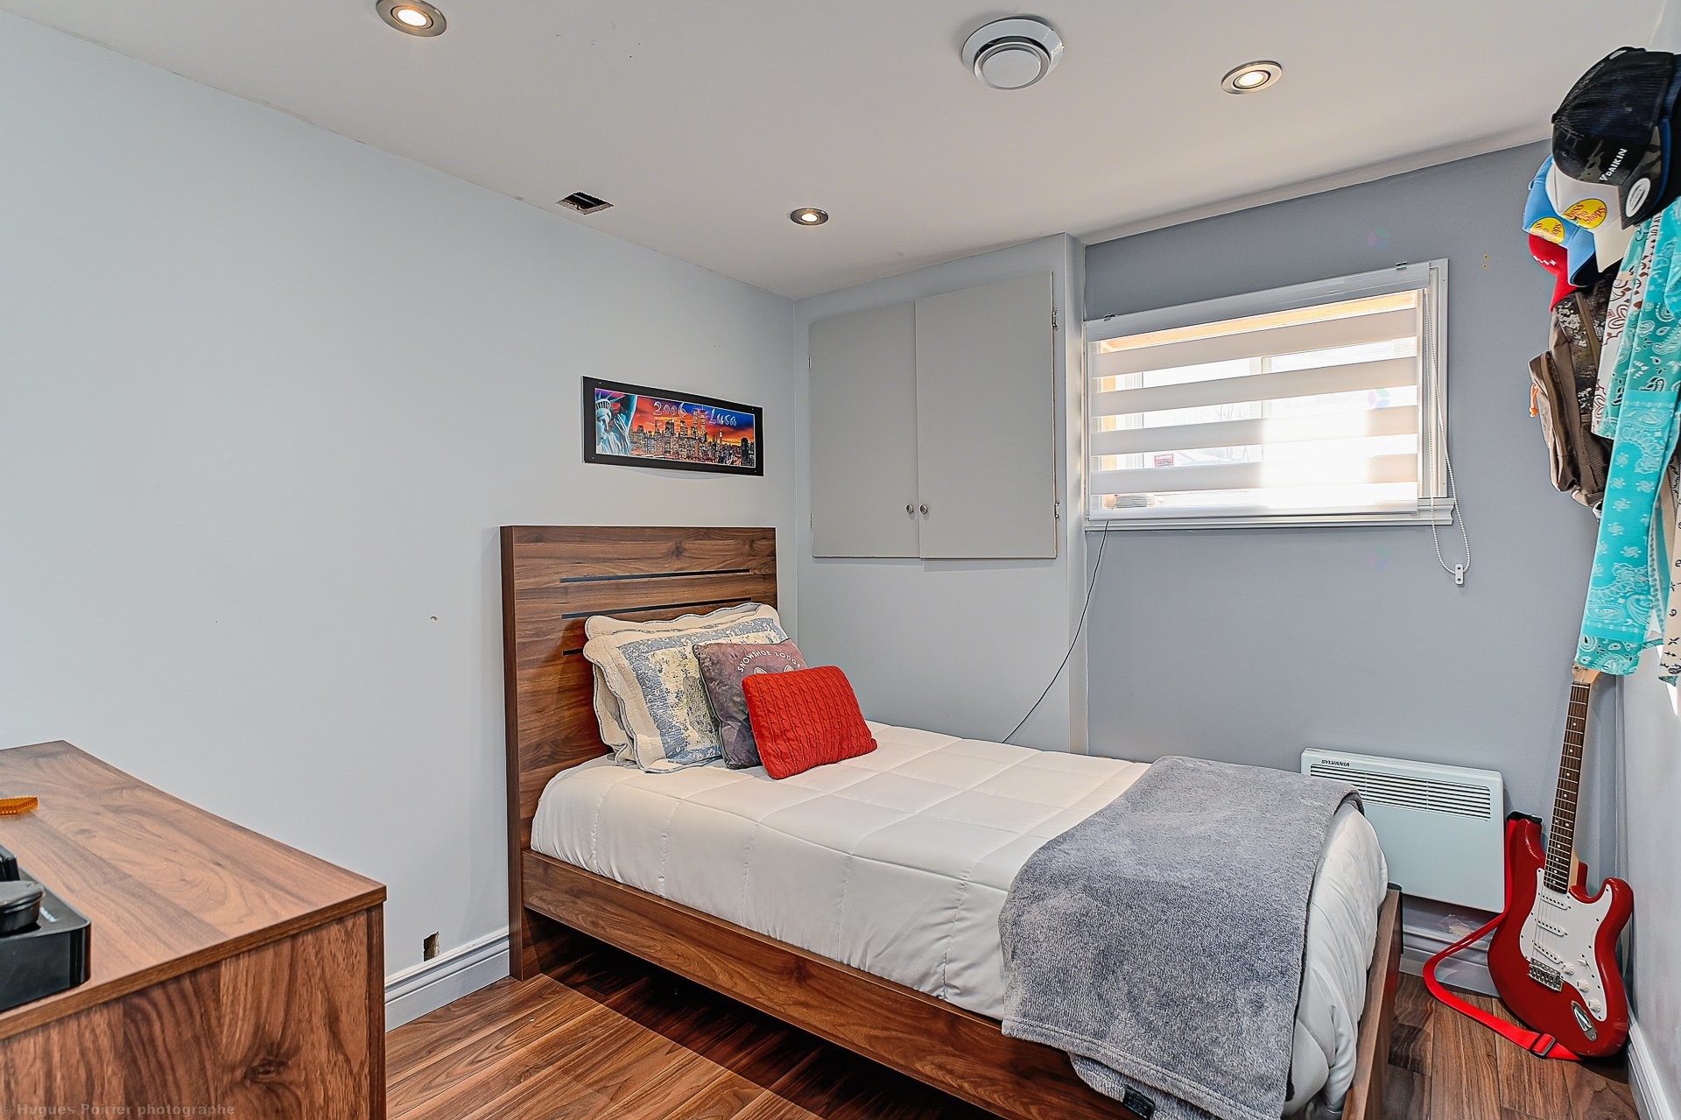
- Bedrooms: 3+2
- Bathrooms: 2
- Half Bathrooms: 0
- Built in: 1954
- Floor Space (approx): 1017 Square Feet
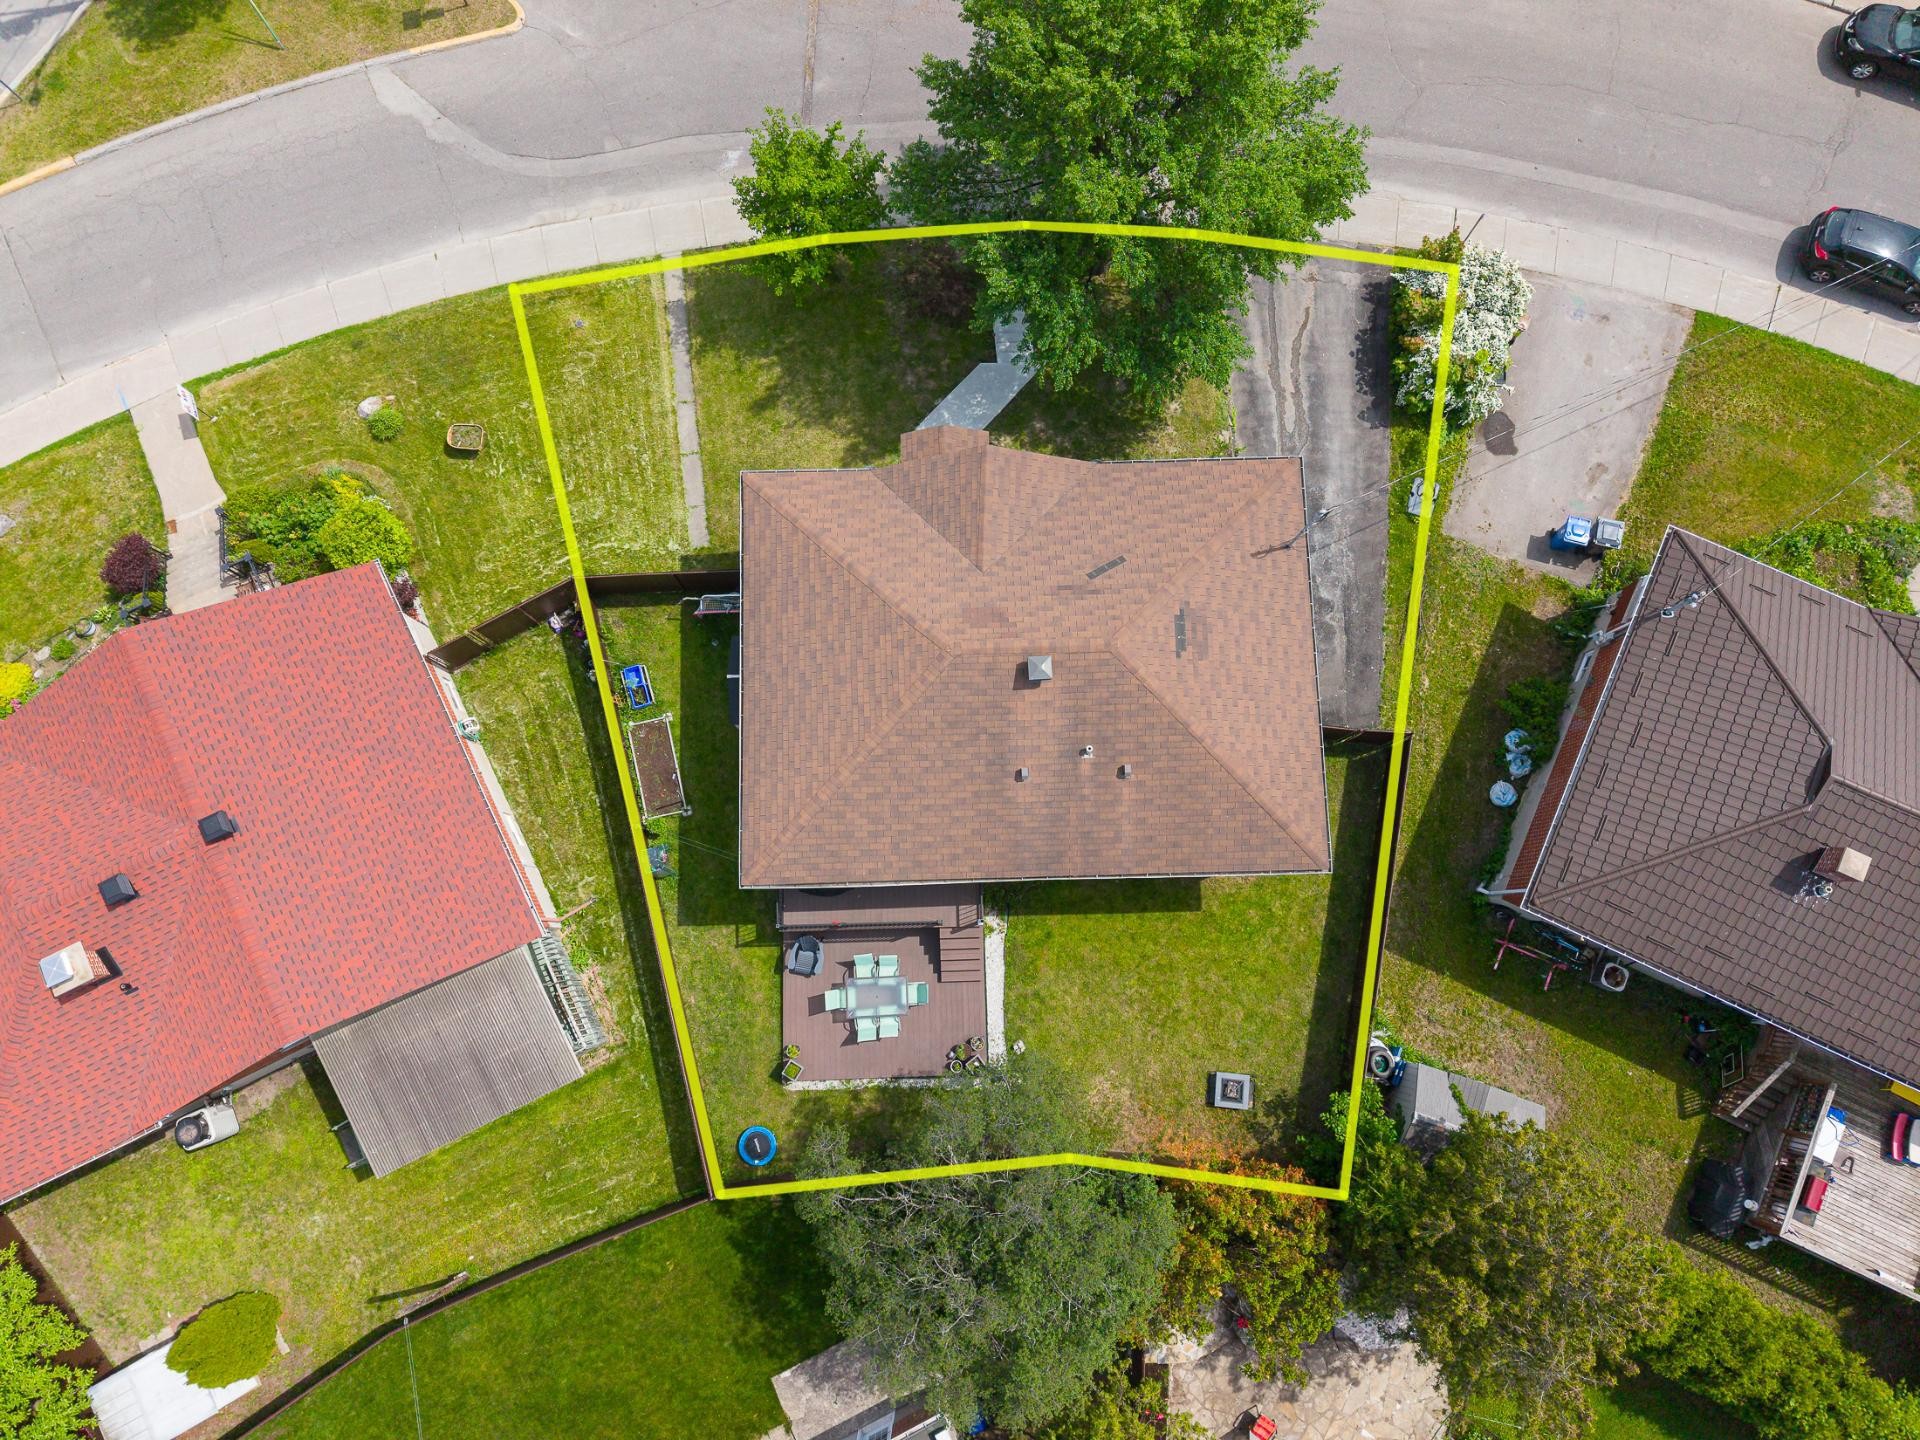
- Lot Depth: 70 Feet
- Lot Frontage: 79.5 Feet
- Lot Size: 4465.00 Square Feet
- Zoning: Residential
- No. of Parking Spaces: 2
Dwelling Units:
- Pieces 16
- Bedrooms 5
- Baths 2
Convert Measurement to:
Data provided by: Centris - 600 Ch Du Golf, Ile -Des -Soeurs, Quebec H3E 1A8
All information displayed is believed to be accurate but is not guaranteed and should be independently verified. No warranties or representations are made of any kind. Copyright© 2021 All Rights Reserved.
Market Price Trends
Location of 1955 Rue Norman, Montréal (Saint-Laurent), QC, H4L 4H3
Demographic Information of 1955 Rue Norman, Montréal (Saint-Laurent), QC, H4L 4H3
Life Stage
Older FamiliesEmployment Type
MixedAverage Household Income
$111,325.38Average Number of Children
1.93Household Population
Household Structure
Age of Population
Education
Education Level
No certificate/diploma/degree
17.84 %High school certificate or equivalent
20.69 %Apprenticeship trade certificate/diploma
9.21 %College/non-university certificate
18.13 %University certificate (below bachelor)
3.74 %University Degree
30.38 %Commuter
Travel To Work
By Car
66.69 %By Public Transit
19.73 %By Walking
7.57 %By Bicycle
0.67 %By Other Methods
5.34 %Cultural Diversity
Knowledge of Official Language
Mother Tongue
Building Information
Building Type
Apartments (Low and High Rise)
39.09 %Houses
60.91 %