




Montréal (Saint-Laurent) QC, H4L 5H8
Property Information:
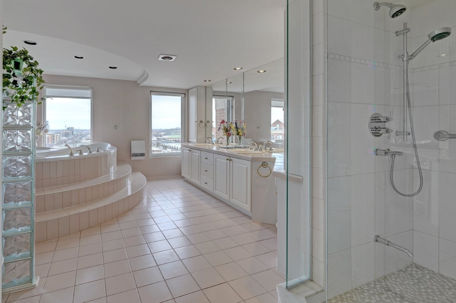
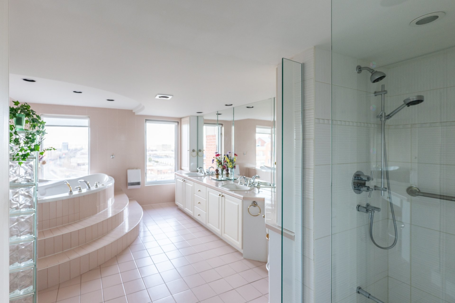
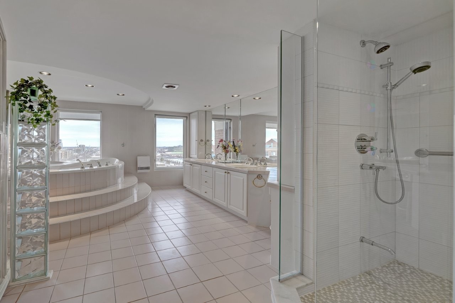
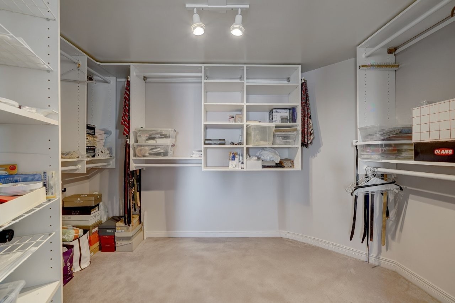
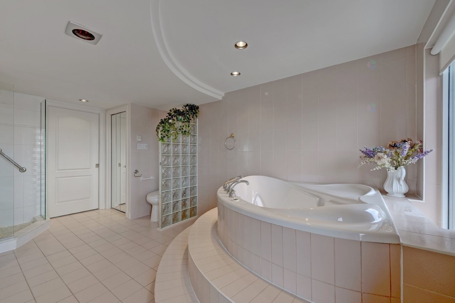
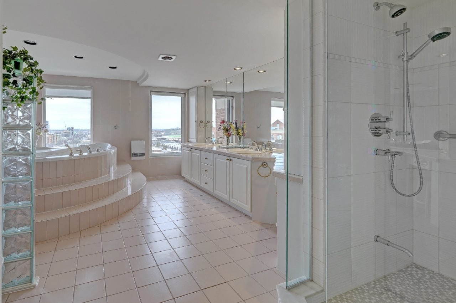
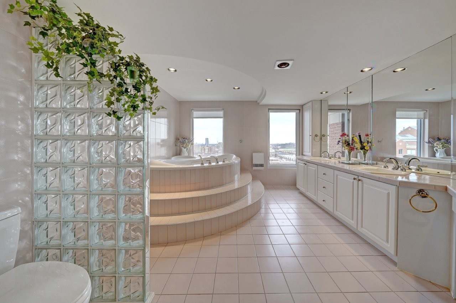
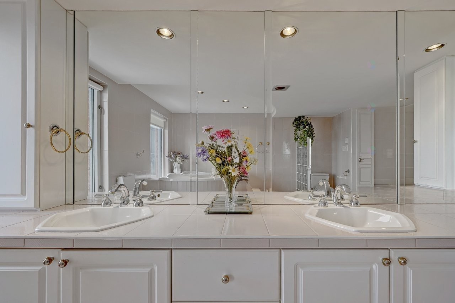
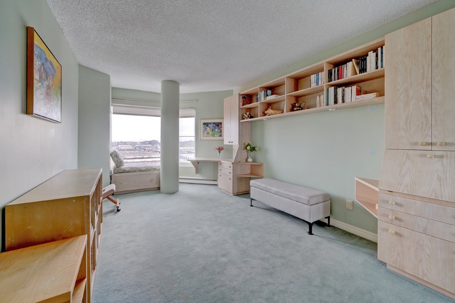
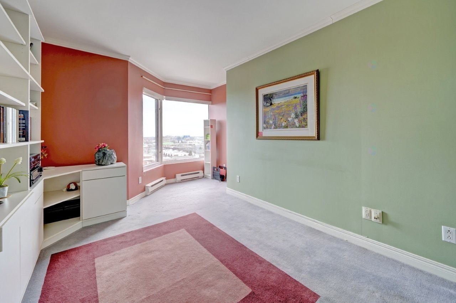
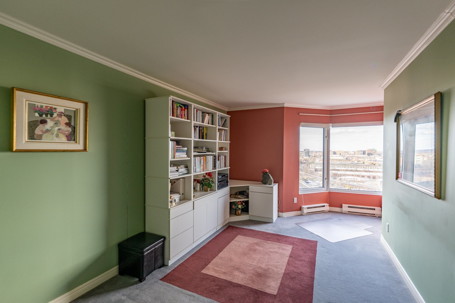
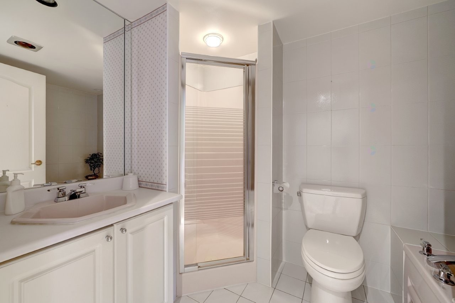
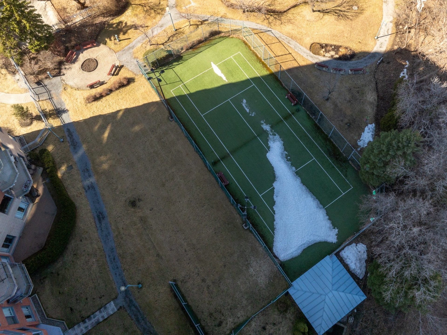
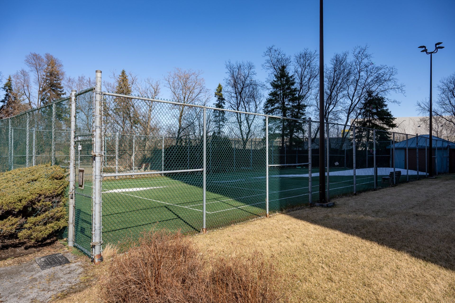
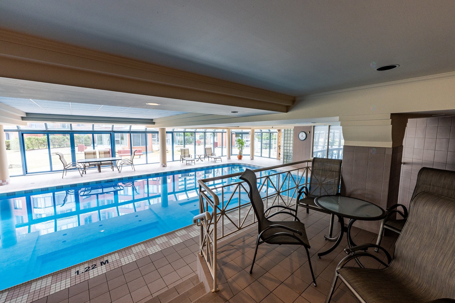
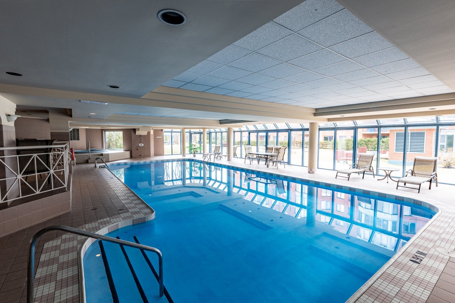
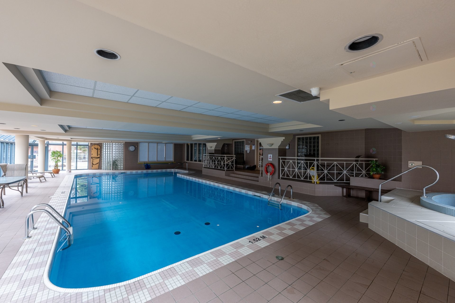
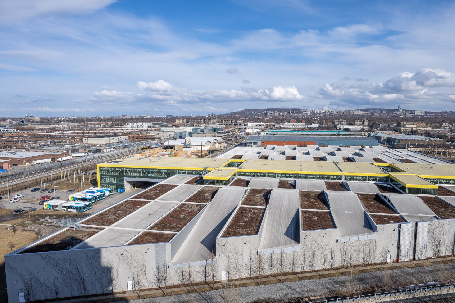
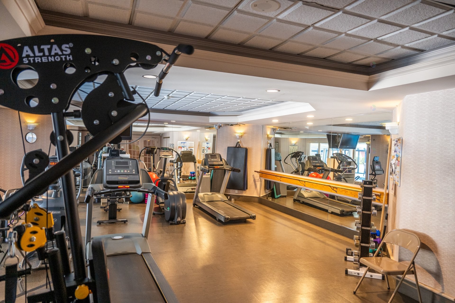
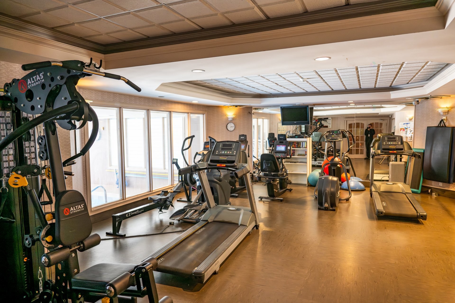
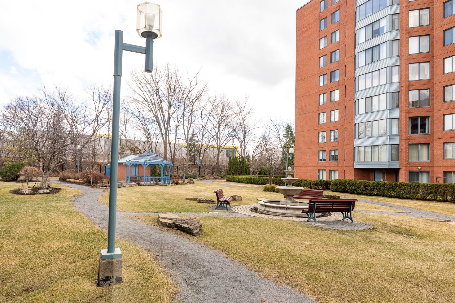
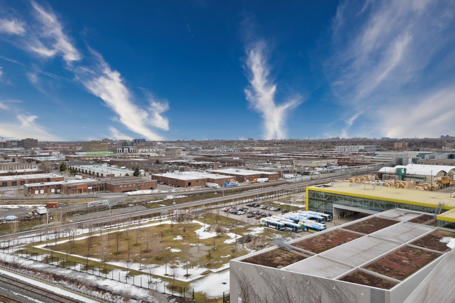
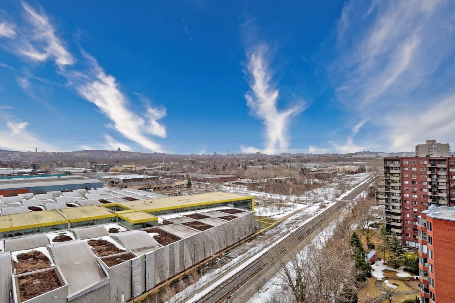
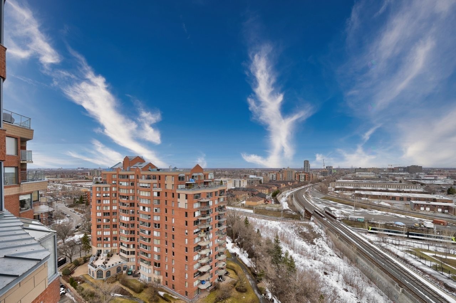
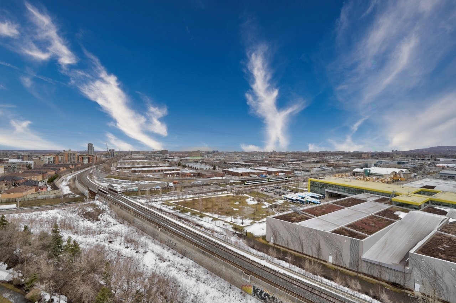
Château de Casson. Located in a sought-after neighborhood, a beautiful 220.7 m² condo on the 16th floor with a beautiful private terrasse, 3bedrooms ,2 bathrooms, Cedar closet. Two indoor parking spaces very well located near the elevator. Just steps from the famous REM. A breathtaking, dream-like view. Abundant windows, a well-maintained building, on-site night concierge, an exceptional pool, jacuzzi, exercise room, tennis court, reception hall, and billiards room.
Inclusions: Fixtures, light fixtures, curtains, blinds, 'SUB-ZERO' refrigerator, wine cooler microwave oven, built-in oven, cooktop (one of the burners is defective), kitchen garbage compactor, central vacuum.
Exclusions : sellers belongings, washer, dryer, arts
Building Features:
- Style: Apartment
- Accessibility Features: Exterior access ramp
- Association Amenities: Common areas, Elevator, Yard, Fitness room, Leak detection system, Indoor pool, Visitor parking
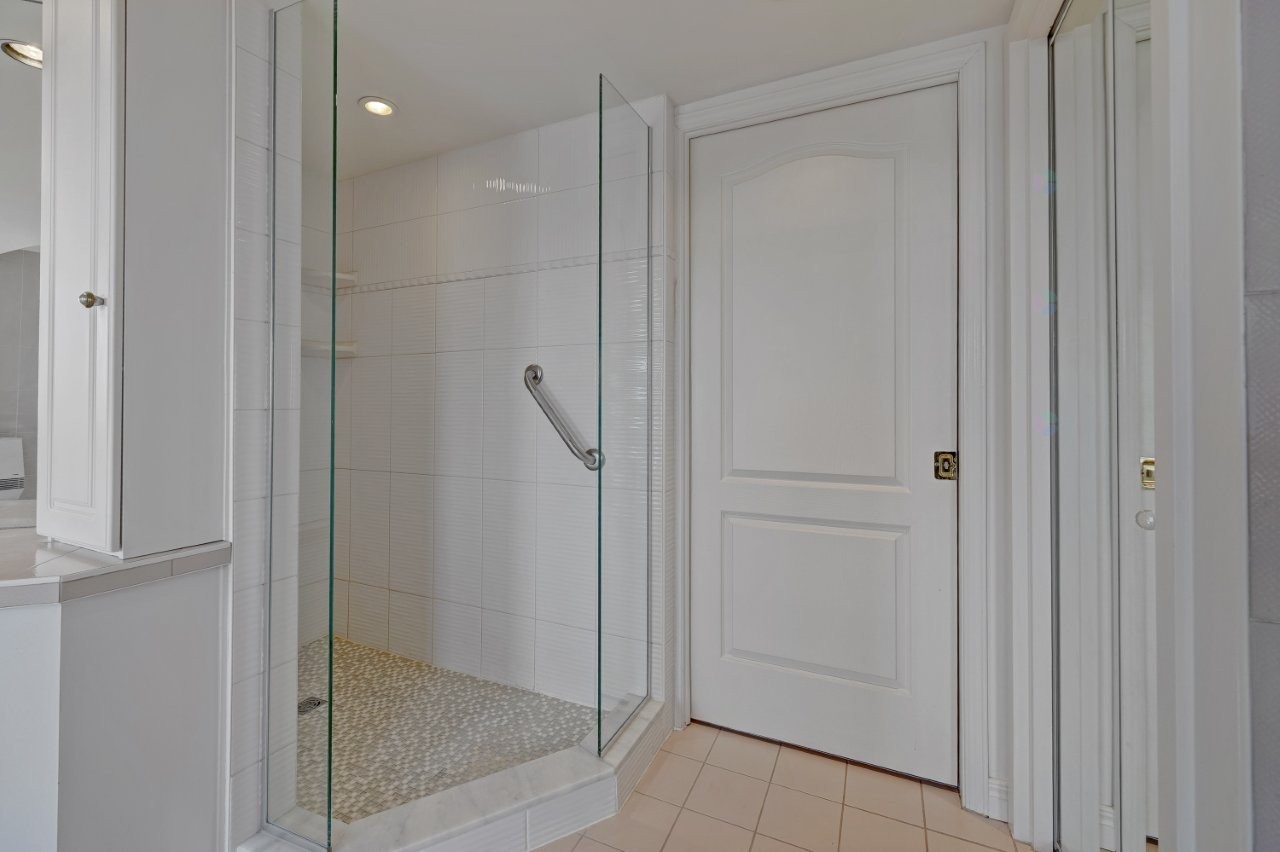
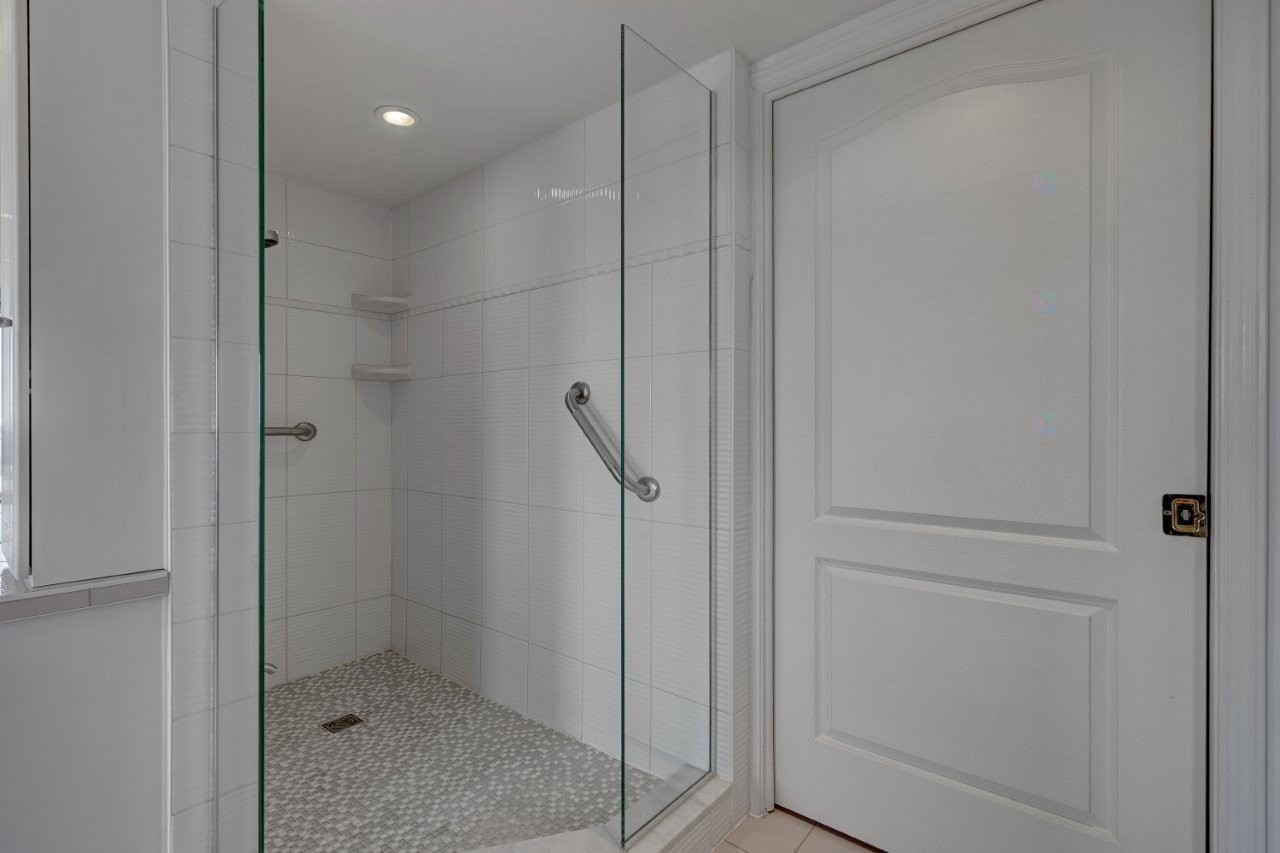
- Bathroom Features: Ensuite bathroom, Whirlpool bath, Separate shower
- Common Walls: Detached
- Cooling: Central air conditioning
- Exterior Features: Private balcony
- Heating: Electric baseboard units, Electricity
- Levels: One storey
- Lot Features: Highway, CEGEP, Metro, Park, Elementary school, Réseau Express Métropolitain (REM), High school, Public transportation
- Parking Features: Attached, Attached, Heated, Double width or more, Built-in, Electric garage door opener
- Pets Allowed: Pets allowed with conditions
- Pool Features: Heated, Inground, Indoor
- Structure Type: Apartment
- Total Finished Area: 220.7
- Utilities: Water Connected, Electricity Connected, Sewer Connected
- View: Panoramic
- Water Source: Municipality
- Sewer: Municipality
Taxes:
- Municipal Tax: $5,083
- School Tax: $651
- Annual Tax Amount: $5,734
Expenses:
- Condo Fees: $0 Monthly
- Common Expenses: $11,400
Property Assessemnt:
- Lot Assessment: $73,000
- Building Assessment: $703,600
- Total Assessment: $776,600
Property Features:
- Bedrooms: 3
- Bathrooms: 2
- Half Bathrooms: 0
- Built in: 1990
- Floor Space (approx): 220.7 Square Metres
- Zoning: Residential
- No. of Parking Spaces: 2
Dwelling Units:
- Pieces 13
- Bedrooms 3
- Baths 2
Convert Measurement to:
Data provided by: Centris - 600 Ch Du Golf, Ile -Des -Soeurs, Quebec H3E 1A8
All information displayed is believed to be accurate but is not guaranteed and should be independently verified. No warranties or representations are made of any kind. Copyright© 2021 All Rights Reserved.
Market Price Trends
Location of 1604-795 Rue Muir, Montréal (Saint-Laurent), QC, H4L 5H8
Demographic Information of 1604-795 Rue Muir, Montréal (Saint-Laurent), QC, H4L 5H8
Life Stage
Young FamiliesEmployment Type
Service Sector/White CollarAverage Household Income
$89,191.35Average Number of Children
1.80Household Population
Household Structure
Age of Population
Education
Education Level
No certificate/diploma/degree
16.68 %High school certificate or equivalent
21.79 %Apprenticeship trade certificate/diploma
7.18 %College/non-university certificate
16.1 %University certificate (below bachelor)
5.37 %University Degree
32.88 %Commuter
Travel To Work
By Car
60.14 %By Public Transit
28.71 %By Walking
7.76 %By Bicycle
0.0 %By Other Methods
3.39 %Cultural Diversity
Knowledge of Official Language
Mother Tongue
Building Information
Building Type
Apartments (Low and High Rise)
91.65 %Houses
8.35 %