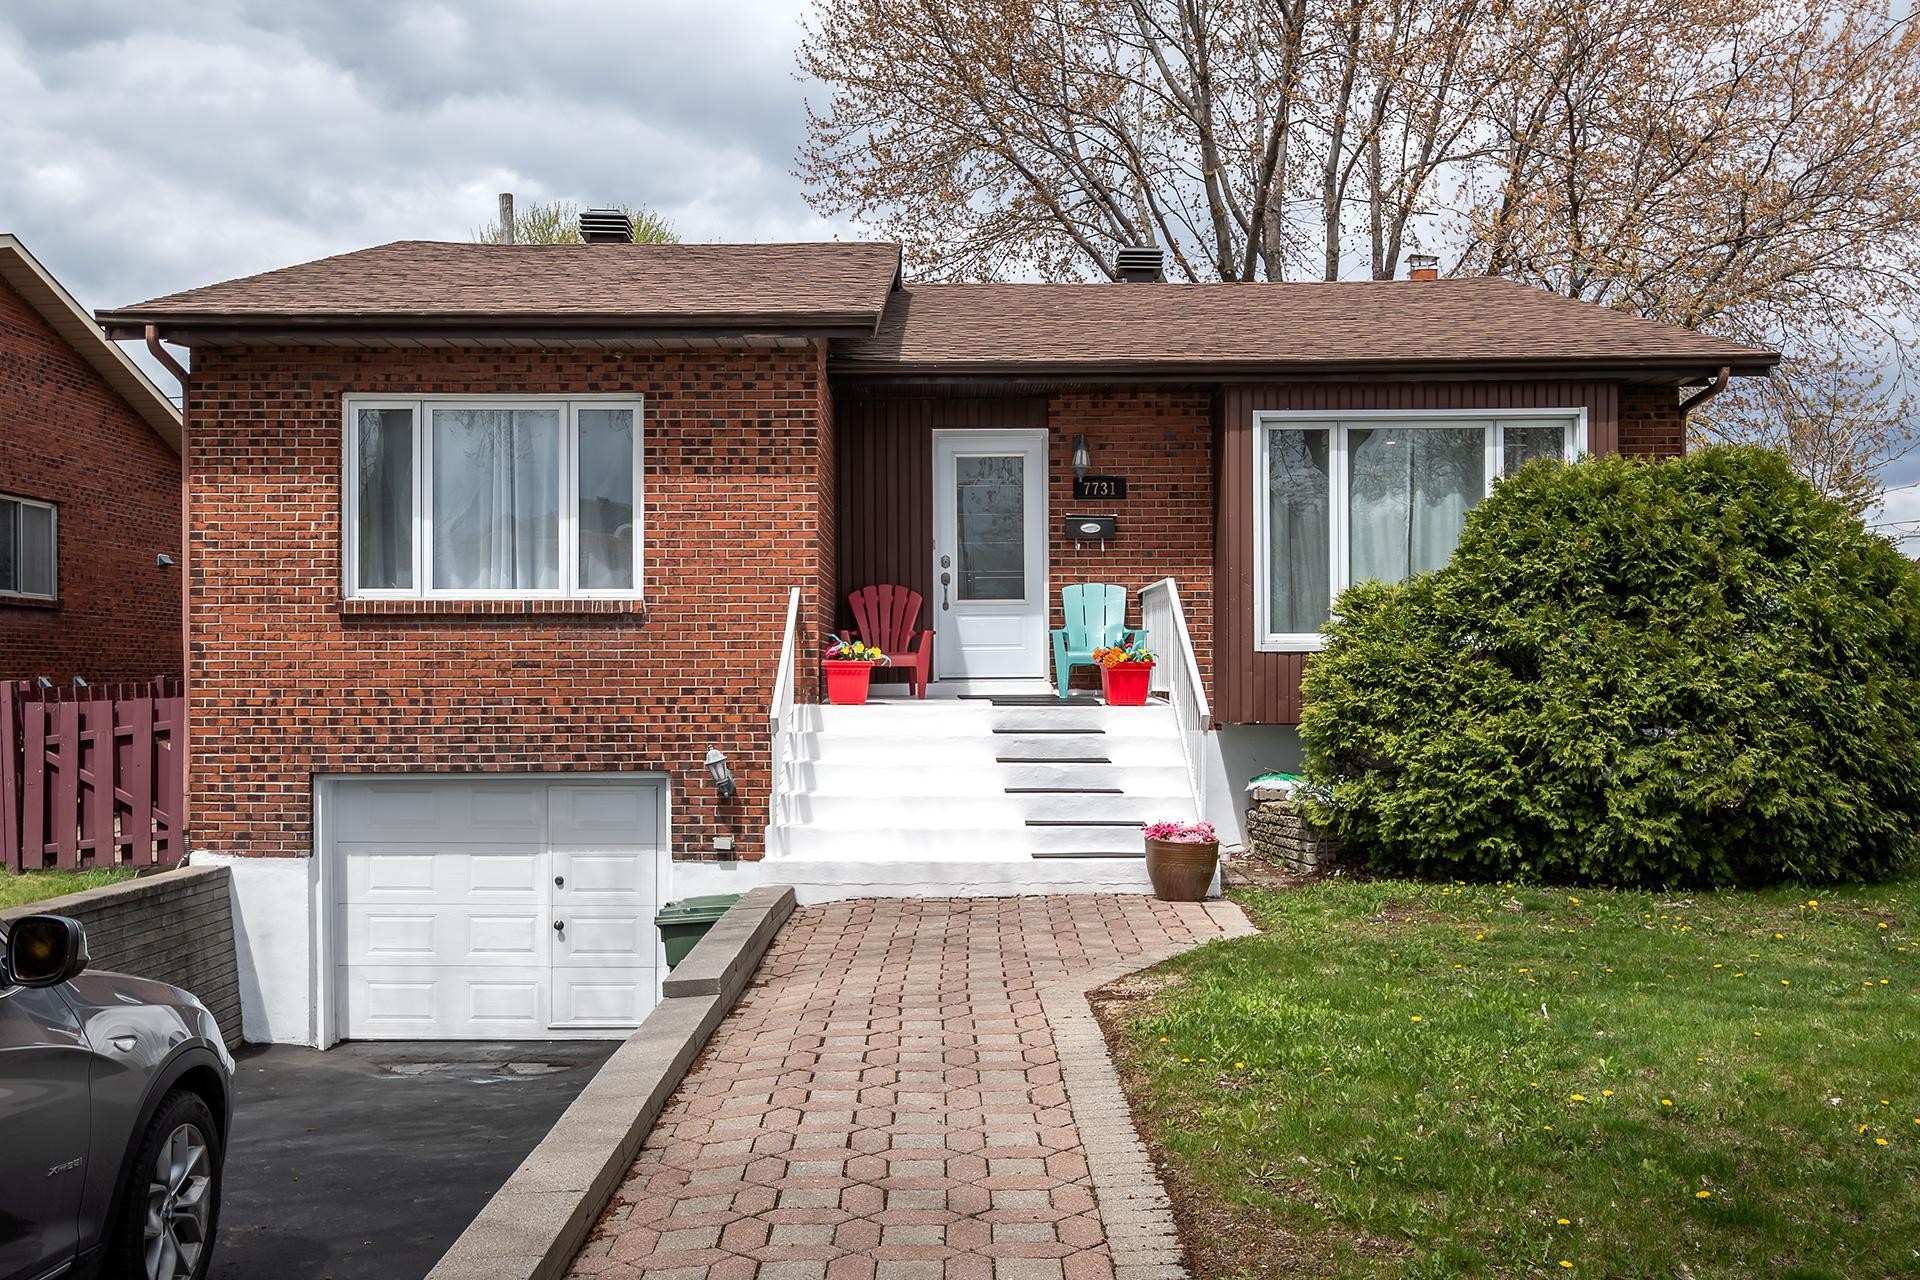
Montréal (Rivière-Des-Prairies/Pointe-Aux-Trembles) QC, H1E 4E9
Property Information:
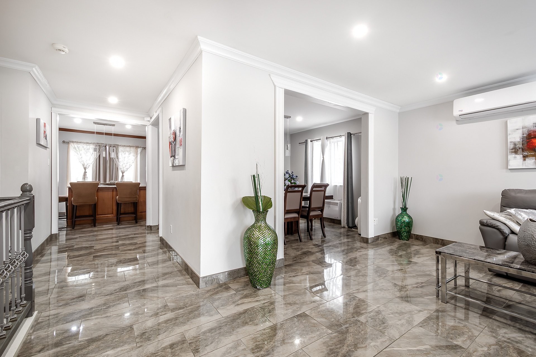
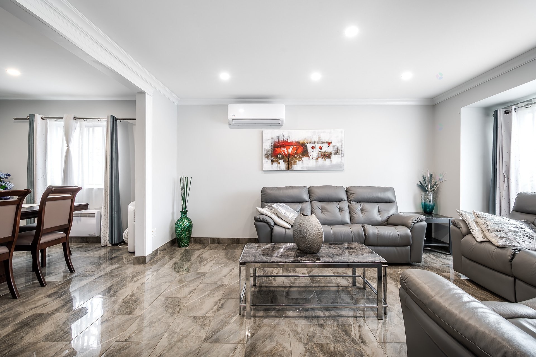
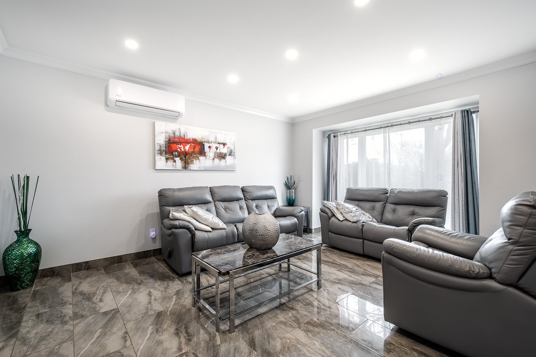
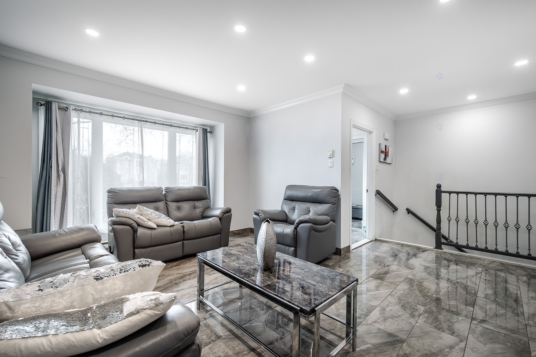
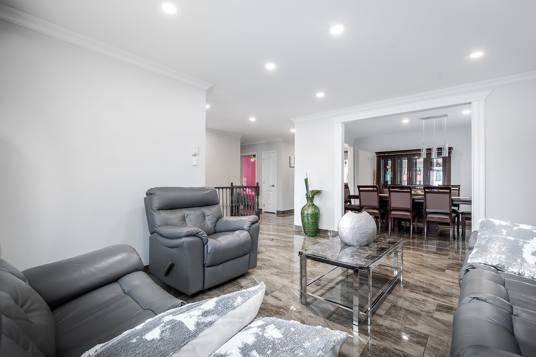
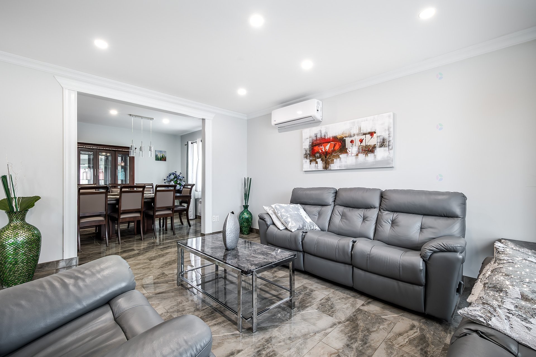
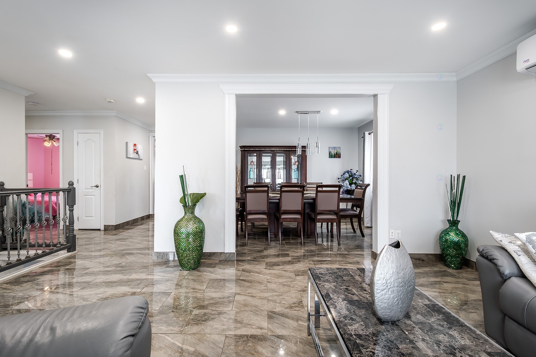
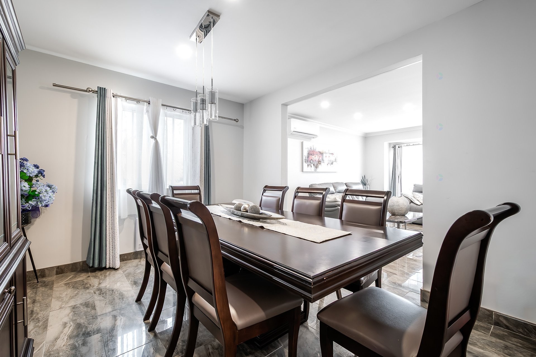
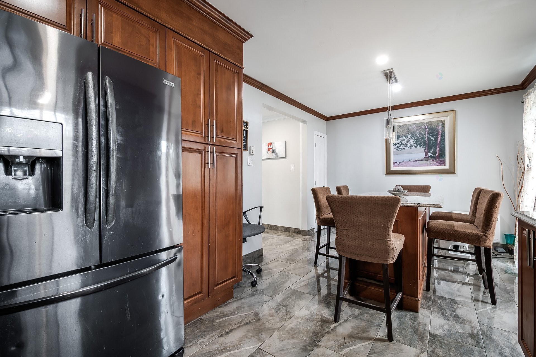
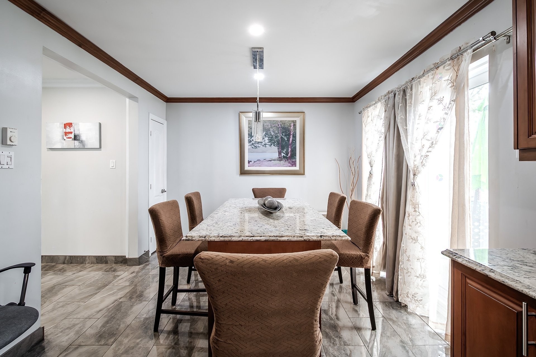
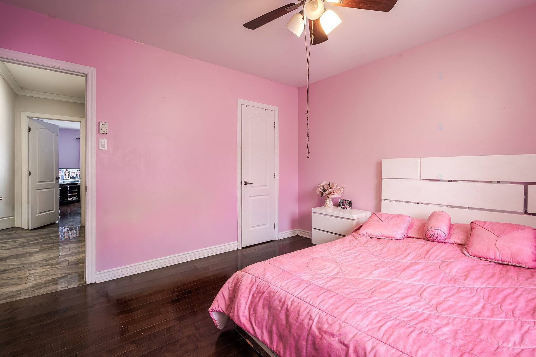
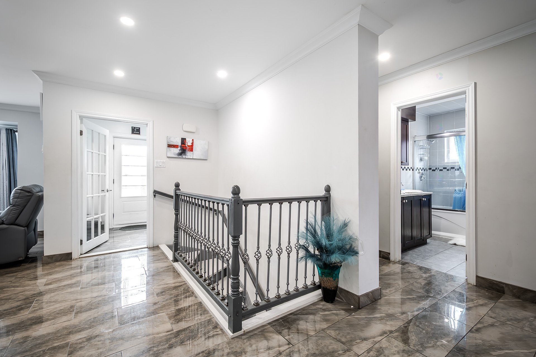
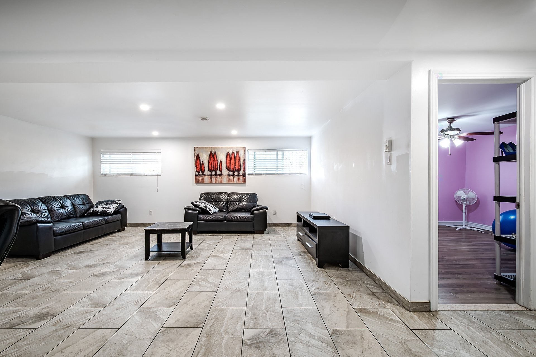
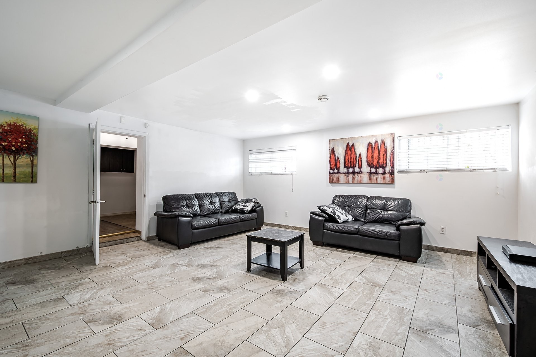
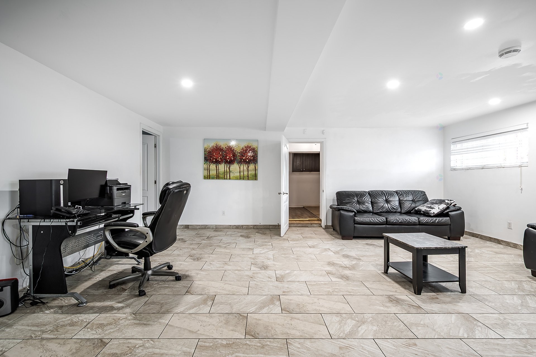
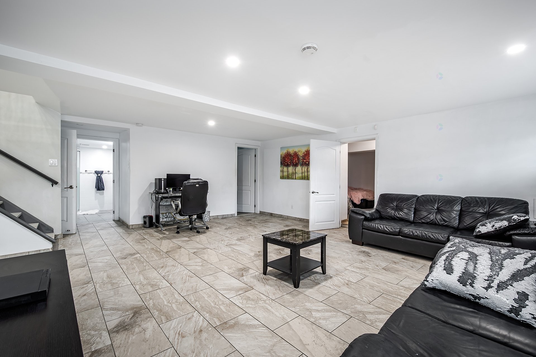
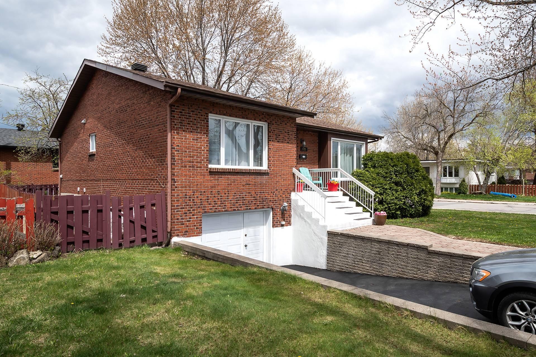
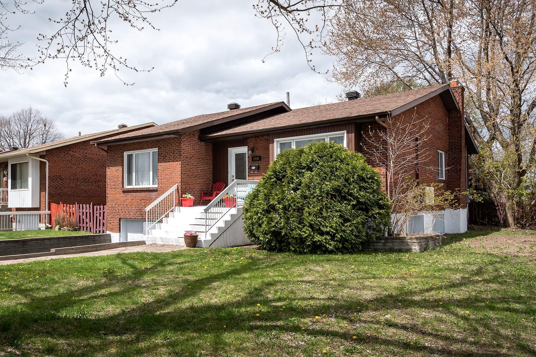
Exceptional home on Boul. Perras, offering timeless elegance and impeccable maintenance throughout. Sunfilled living spaces, an open and refined layout, and a beautifully appointed kitchen create a sophisticated atmosphere. Four serene bedrooms, a modern bathroom, and a fully finished basement provide superior comfort. The private, peaceful backyard completes this distinguished property--an increasingly rare offering in one of RivièredesPrairies' most desirable areas.
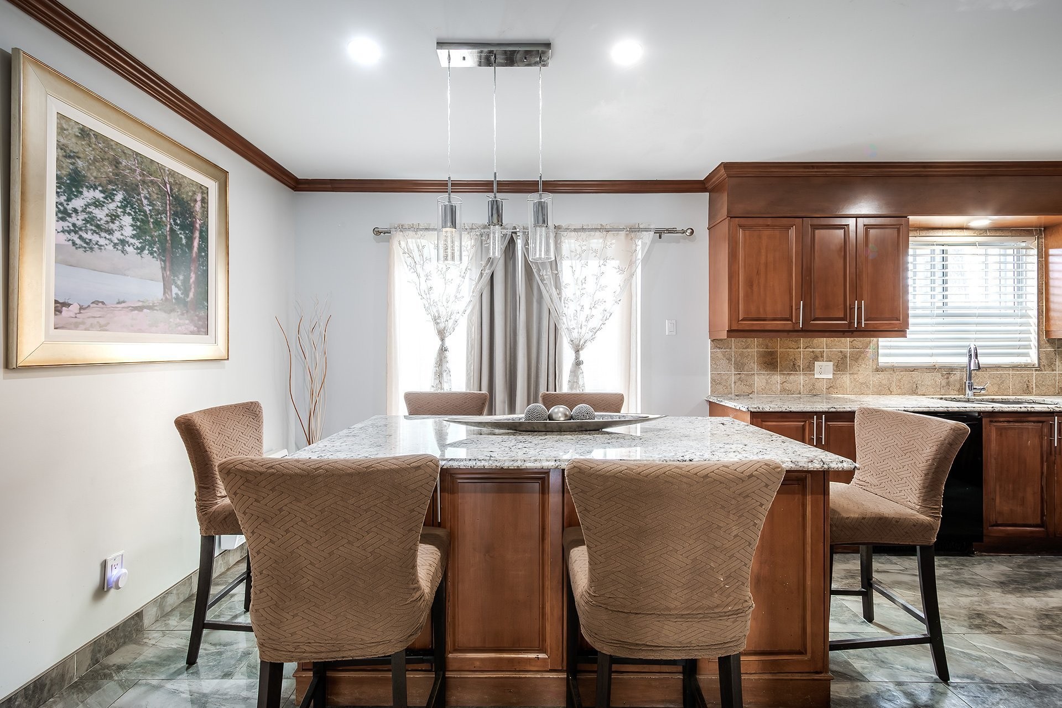
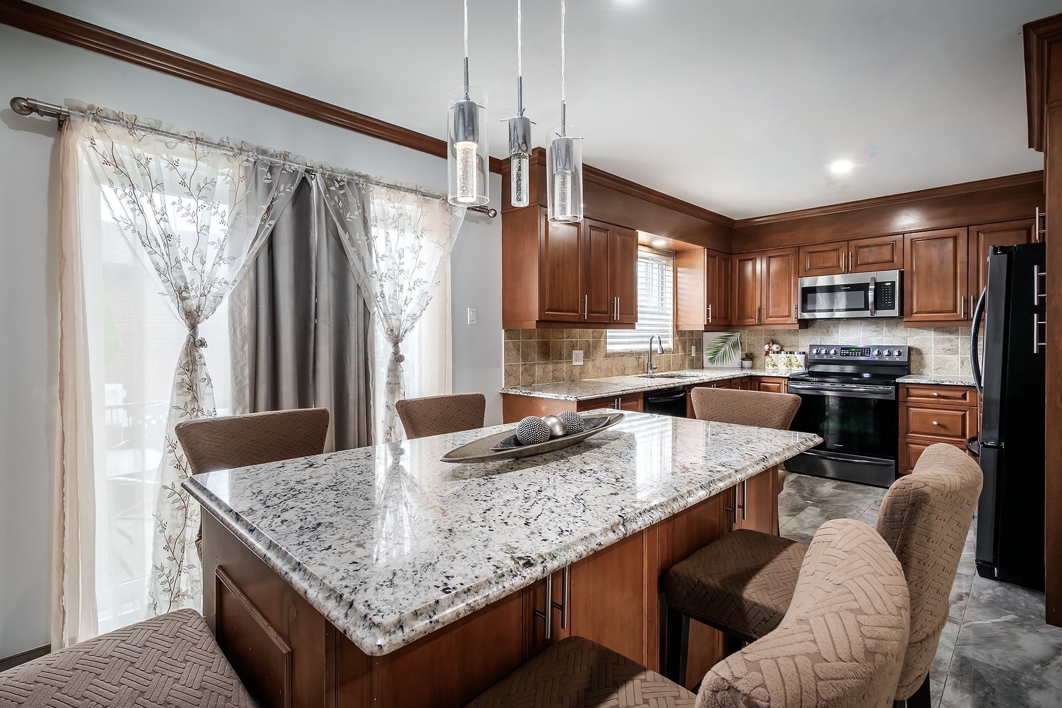
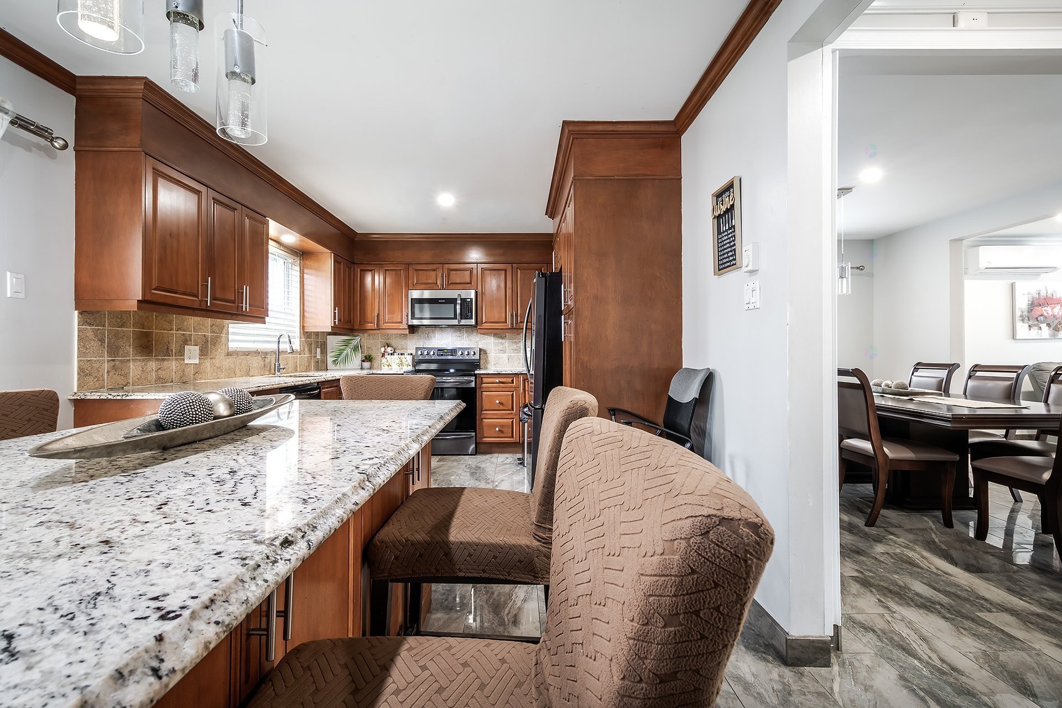
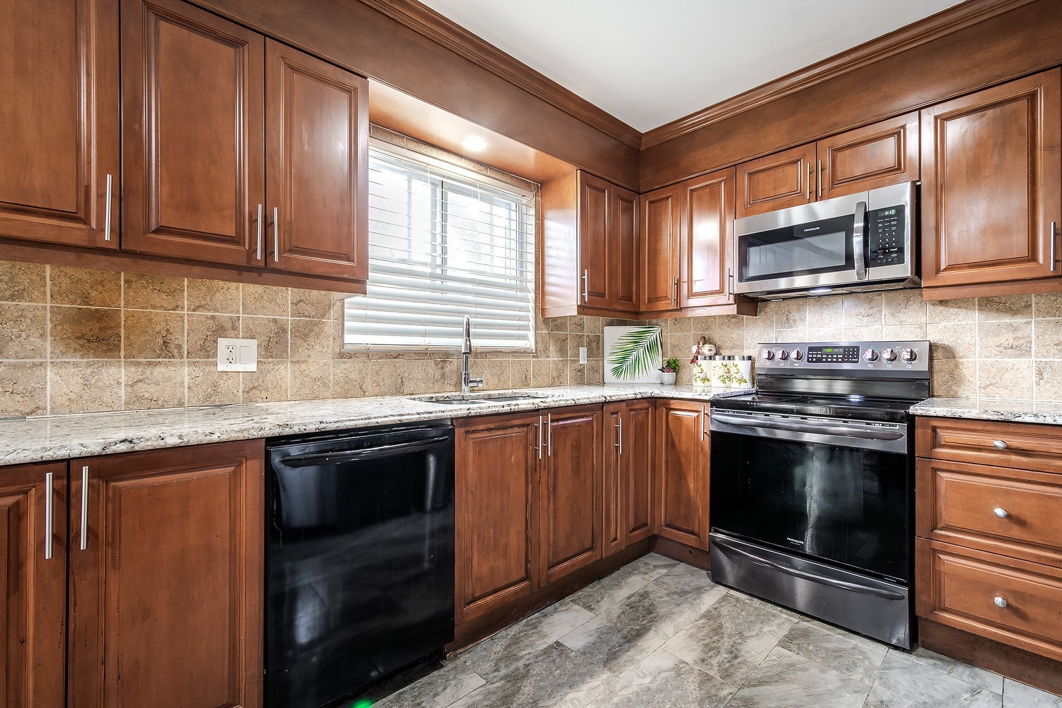
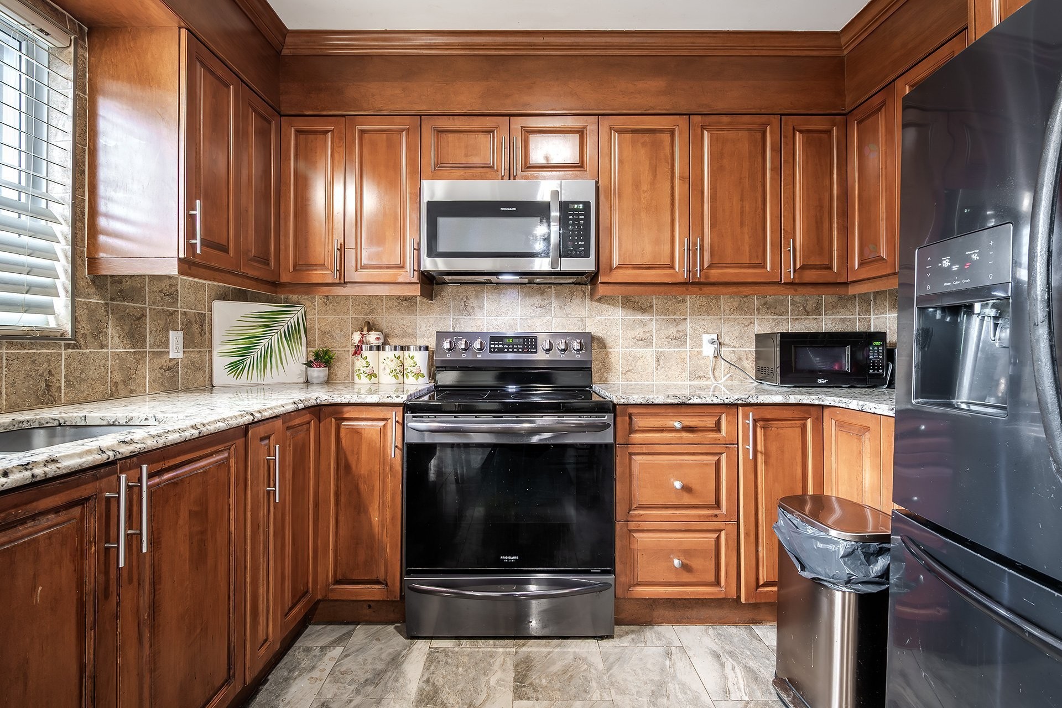
Fully renovated kitchen featuring new ceramic flooring, upgraded cabinetry, granite countertops, and a stylish backsplash--delivering durability, elegance, and everyday functionality.
Granite island added to the dining area, offering extra workspace and a premium gathering spot.
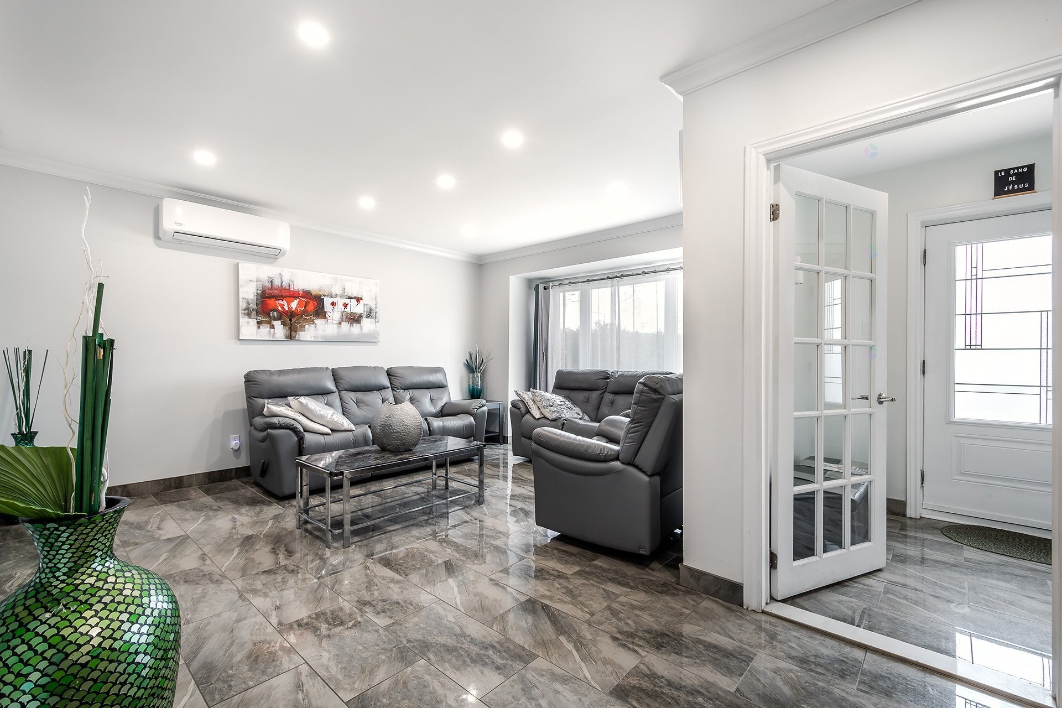
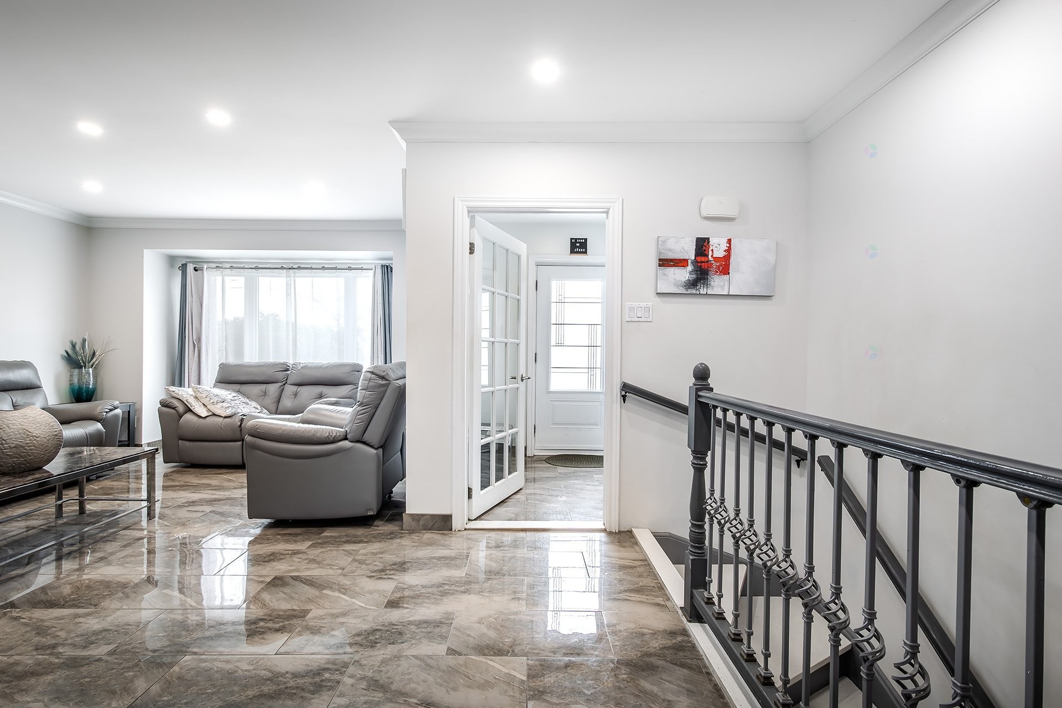
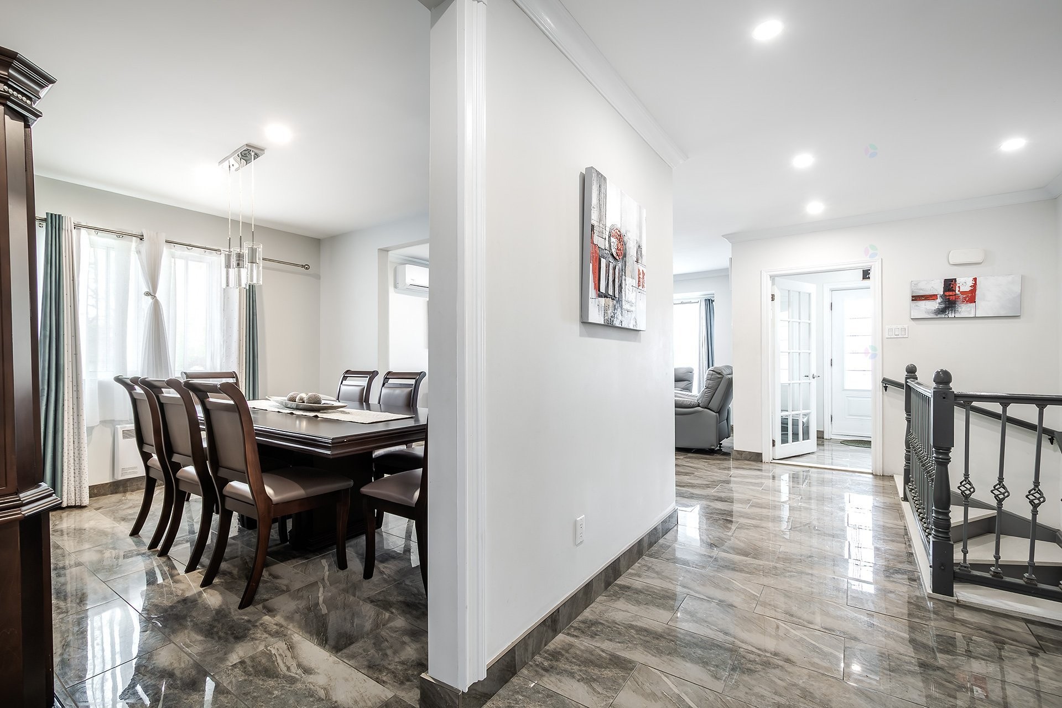
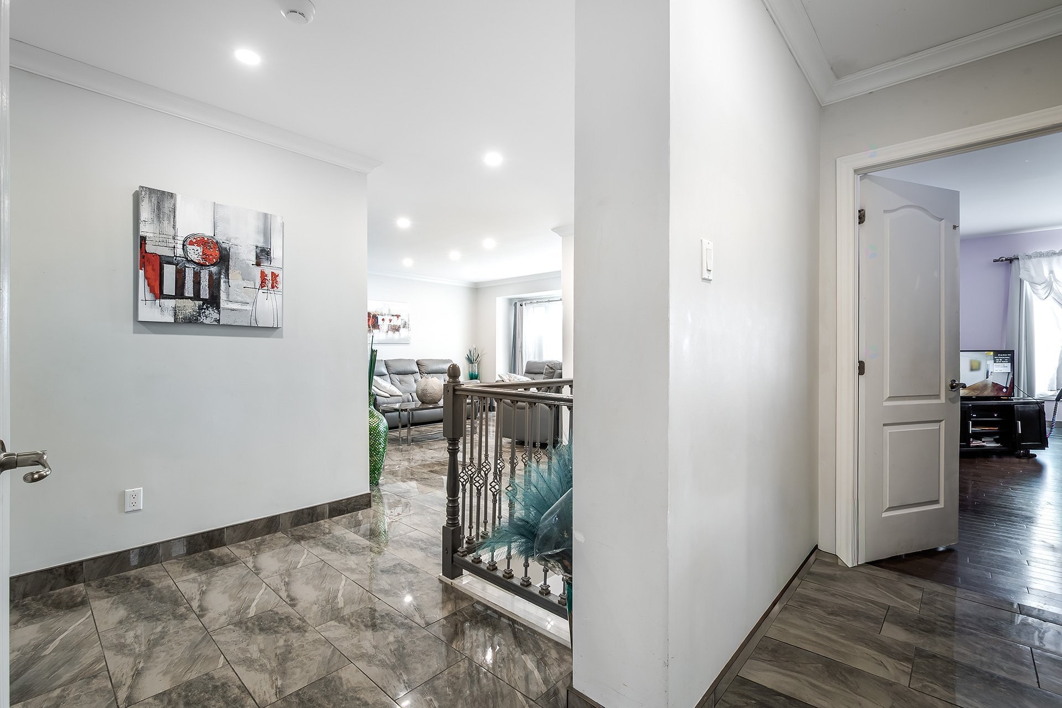
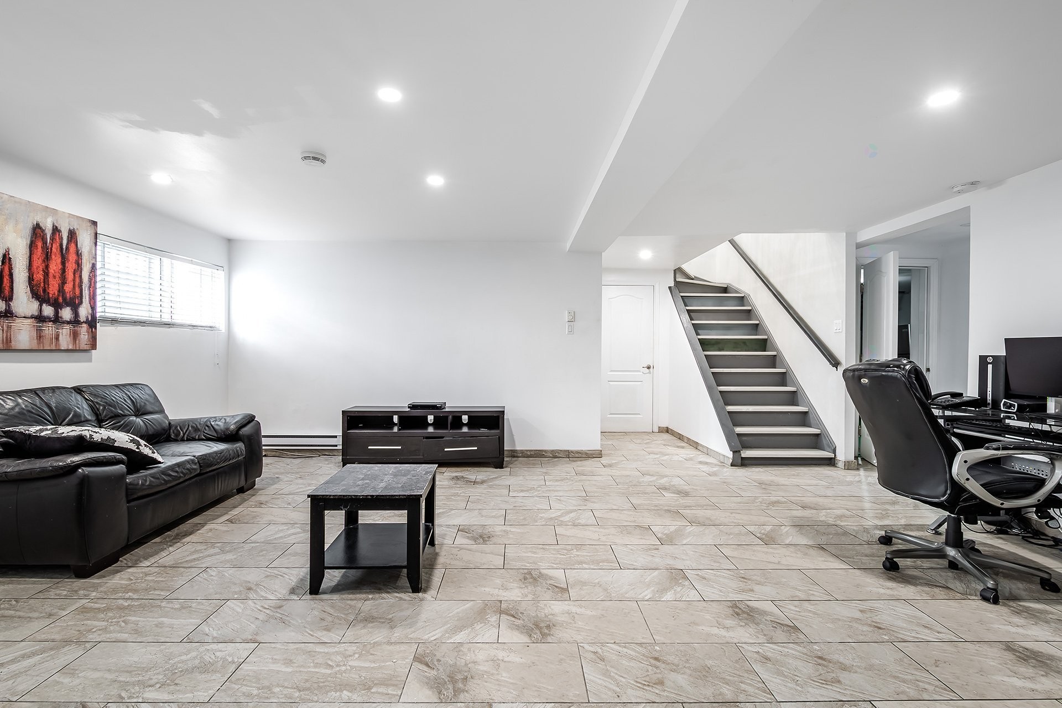
Reconfigured openconcept living space created by removing a wall, enhancing natural light, flow, and modern appeal.
Recessed lighting installed throughout key areas, improving ambiance and energy efficiency.
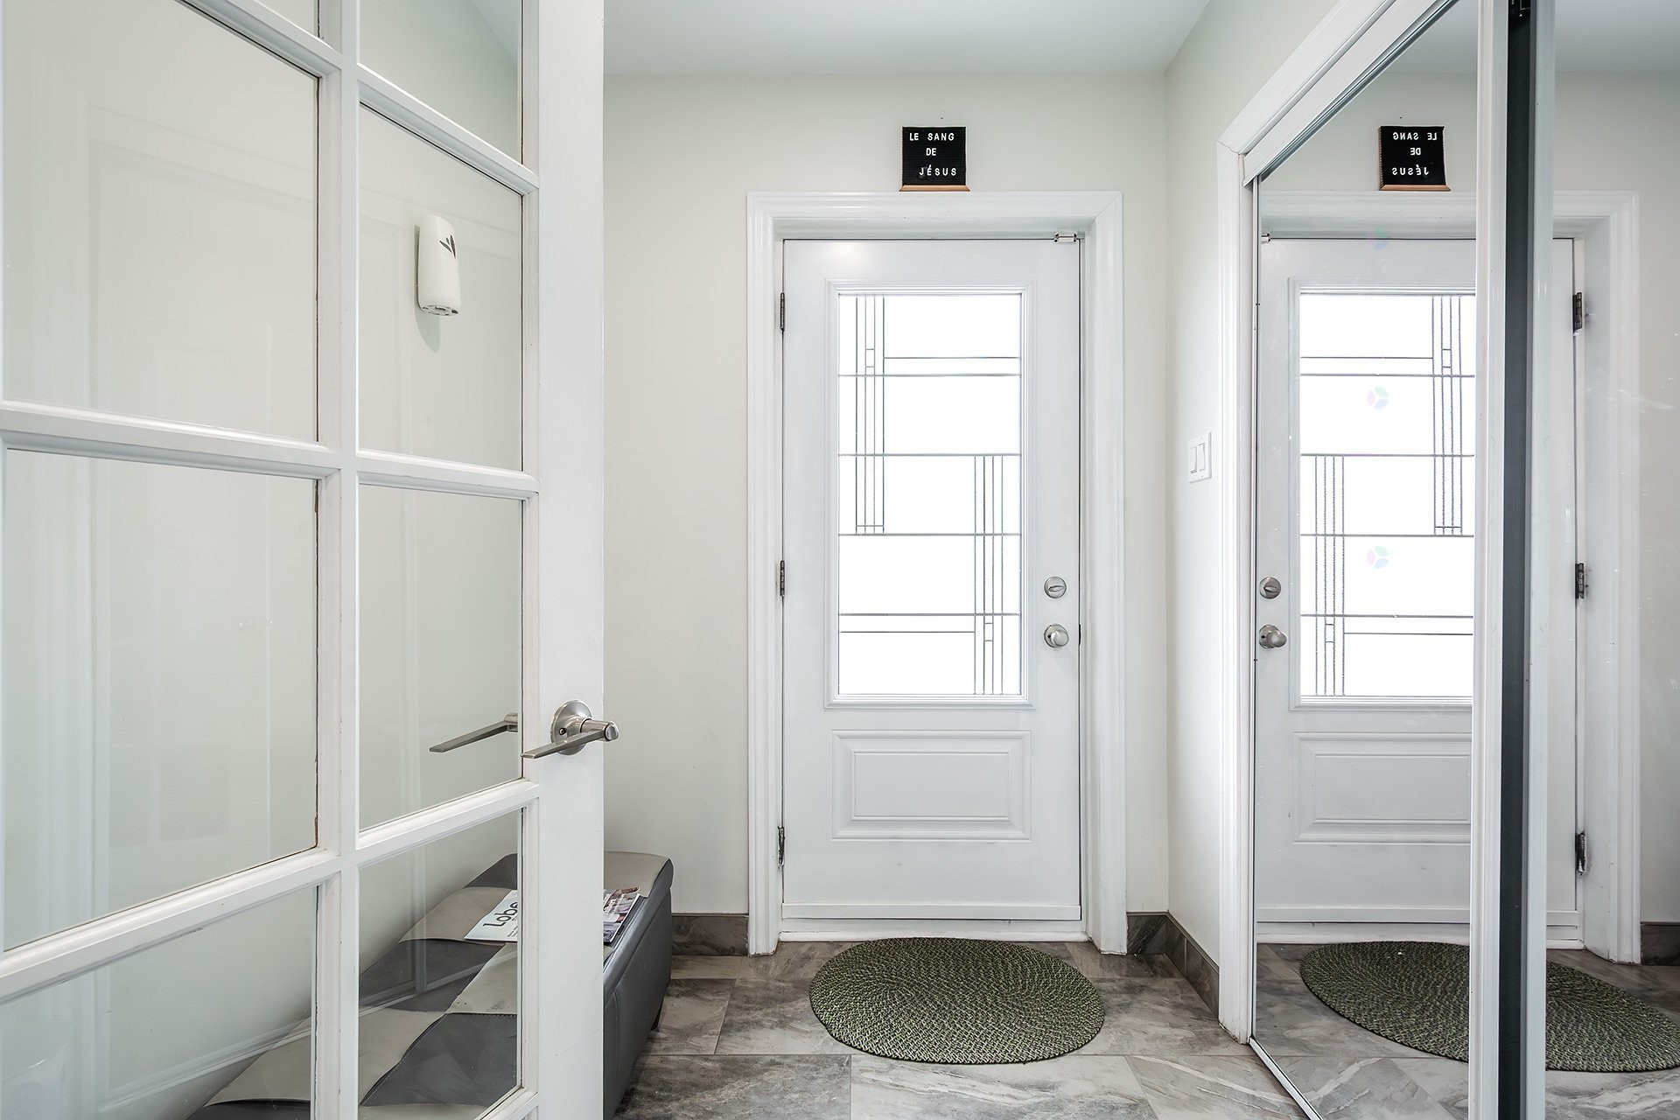
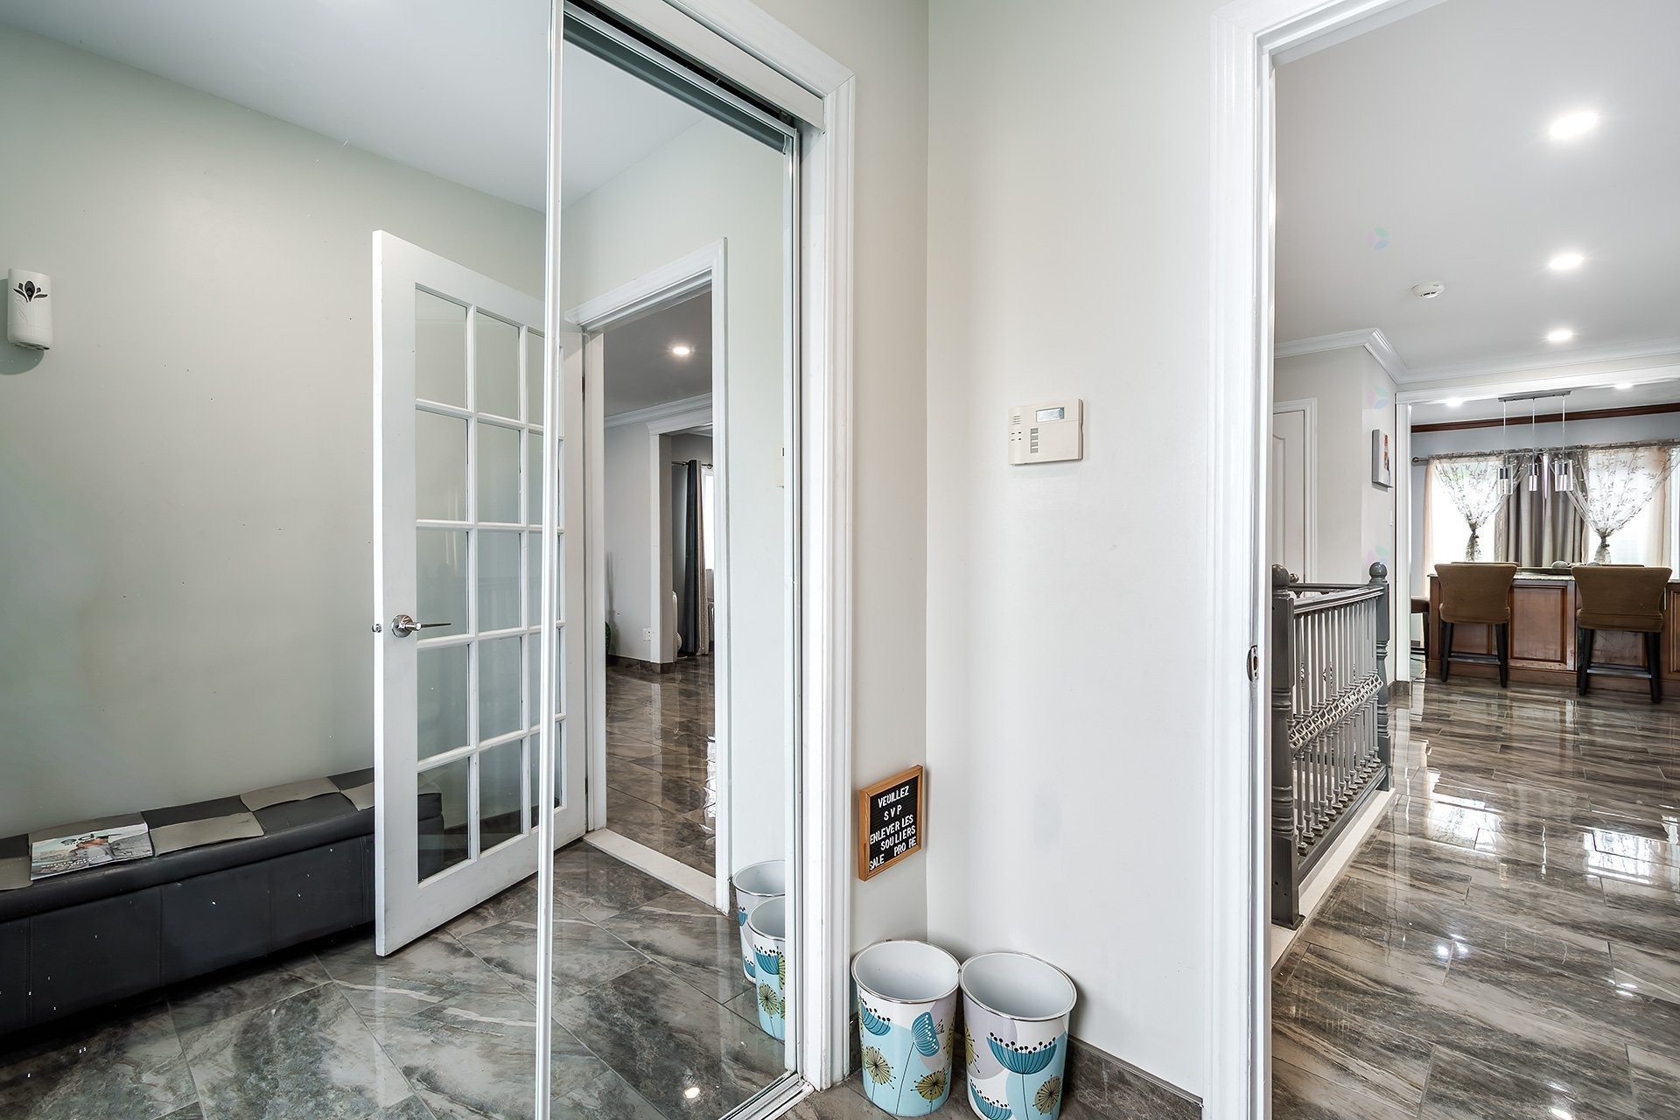
Entrance vestibule upgraded with highquality ceramic for durability and easy maintenance.
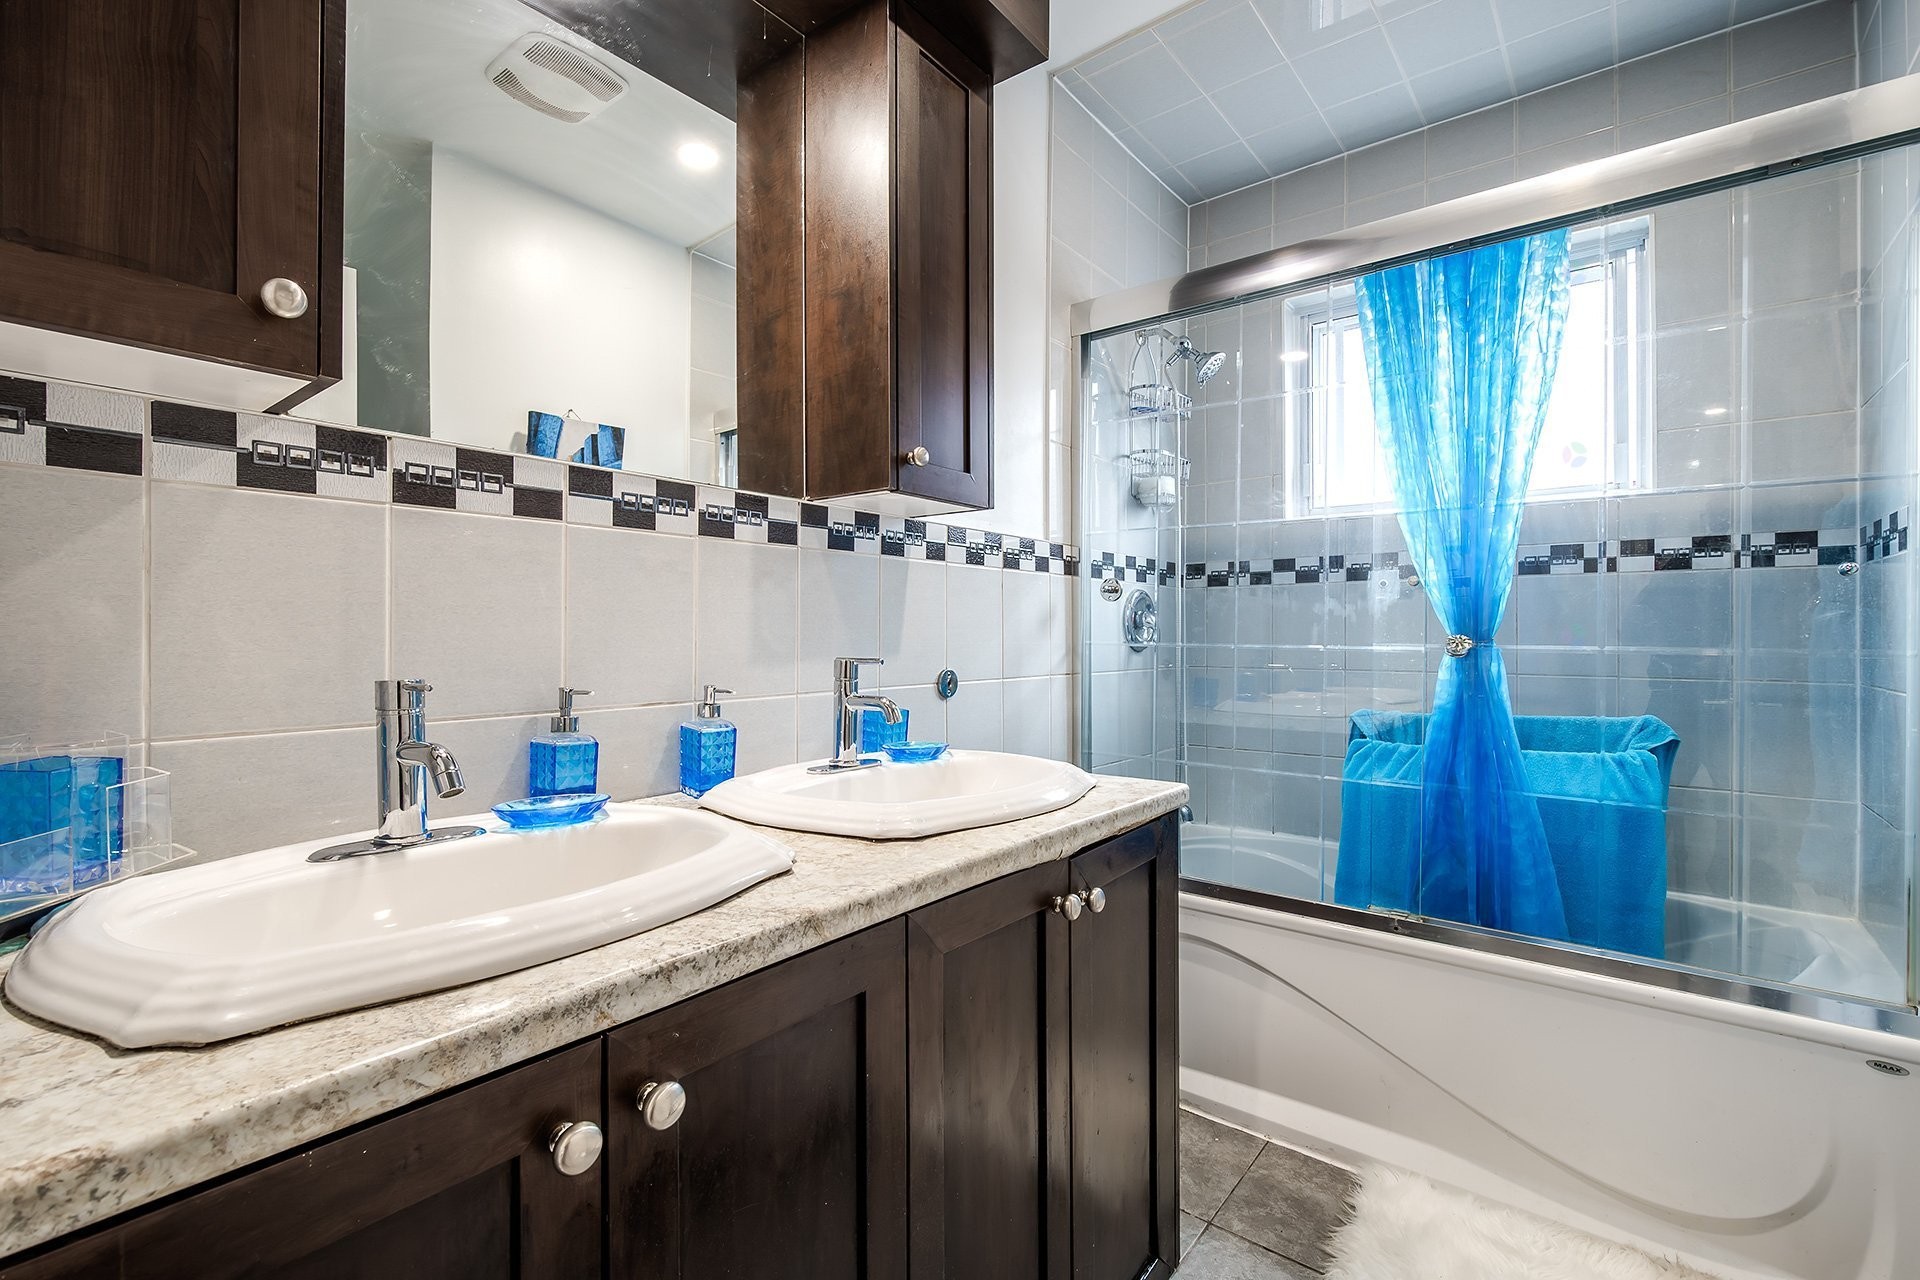
MainFloor Bathroom:
Completely renovated with ceramic flooring and backsplash, new bathtub, vanity, and storage offering a fresh, contemporary feel.
Second Floor:
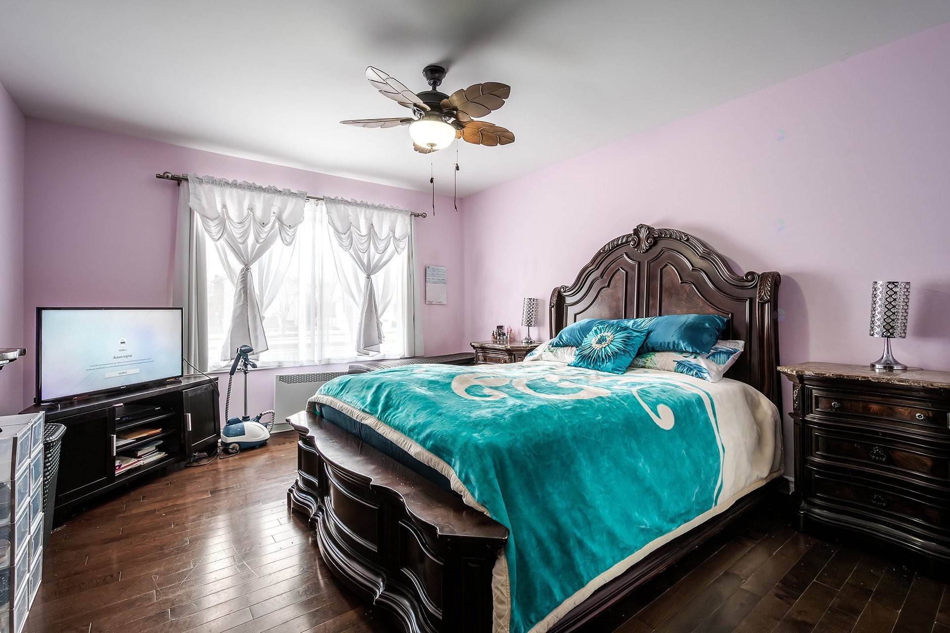
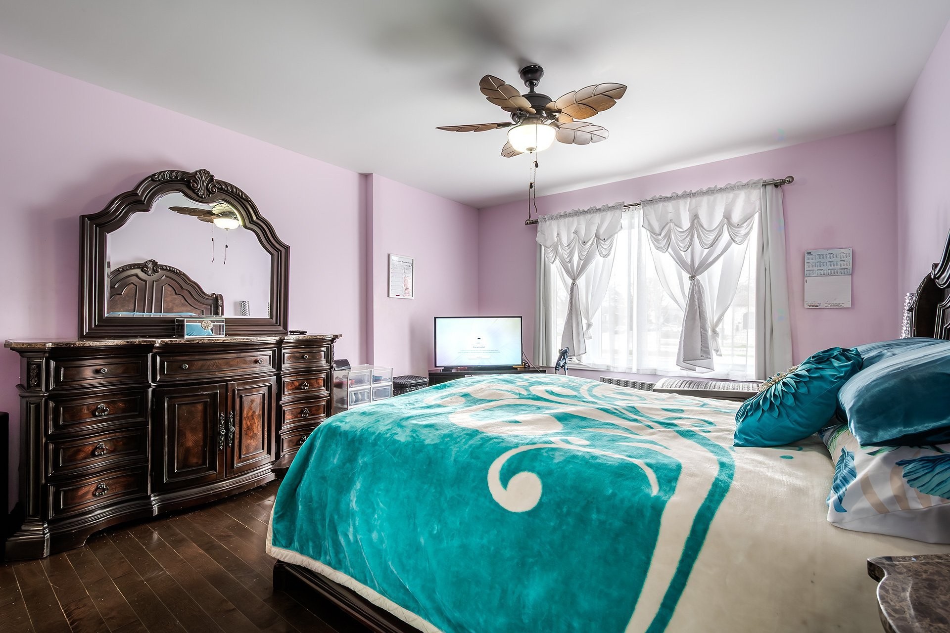
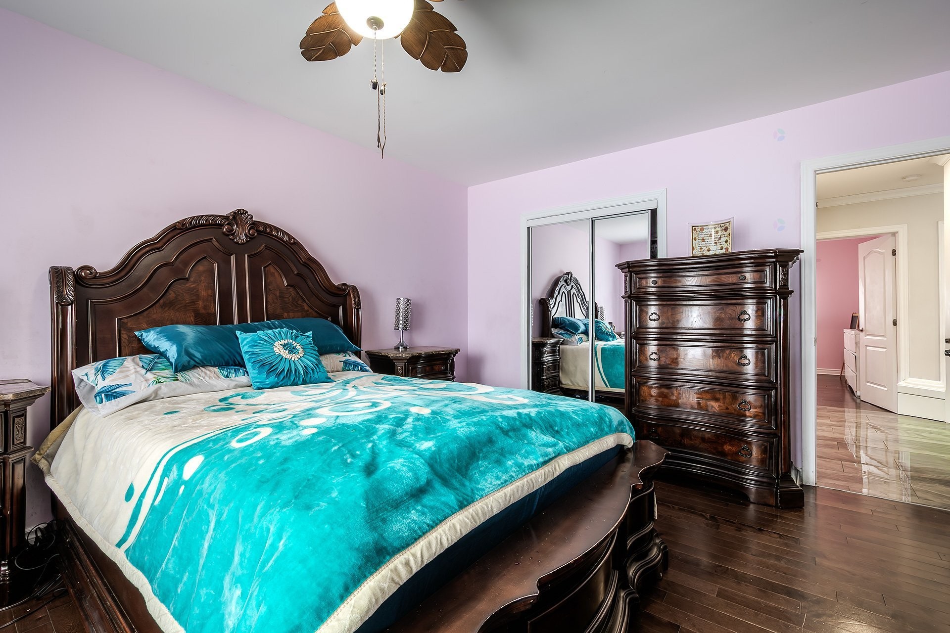
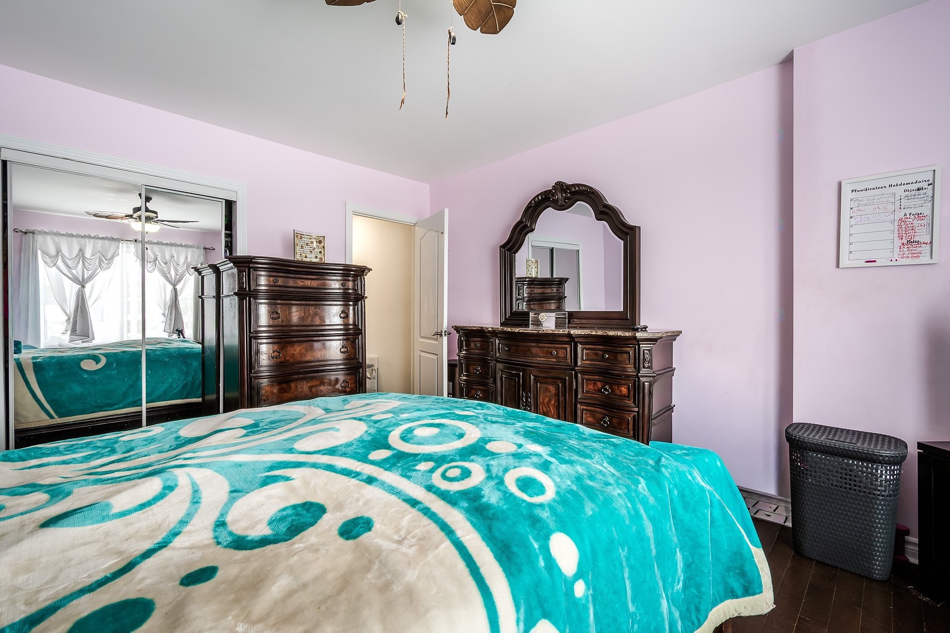
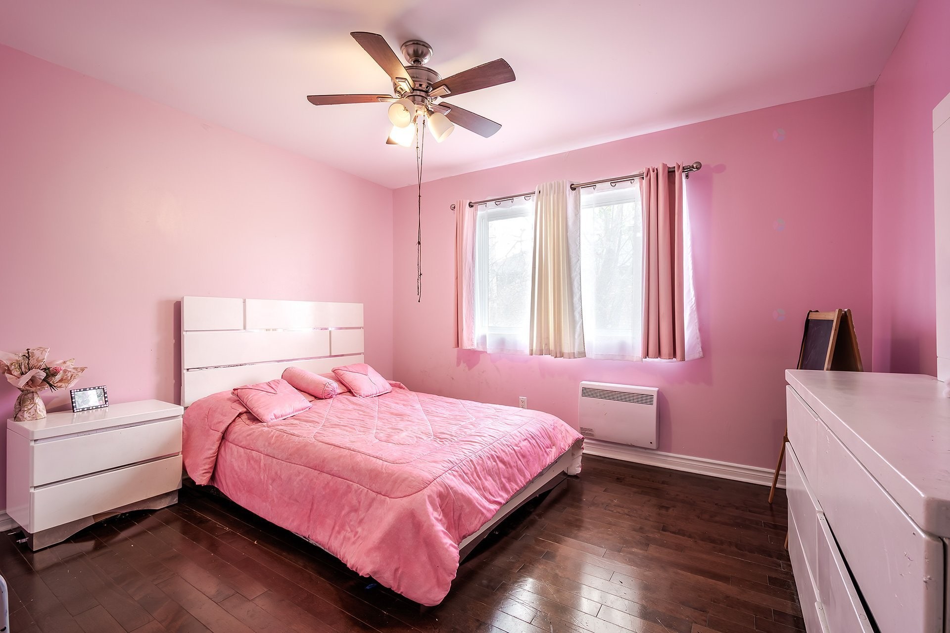
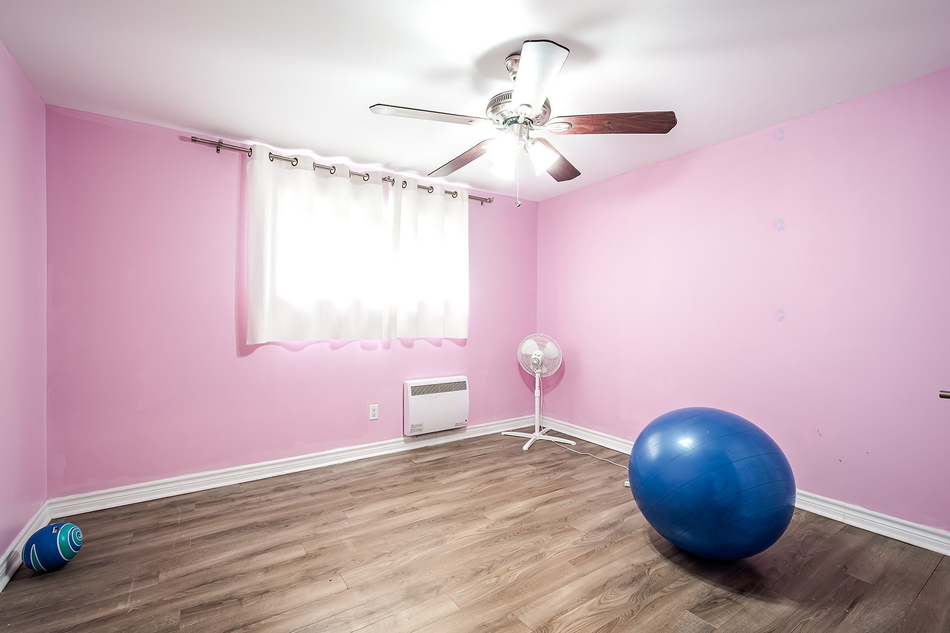
New hardwood flooring in all bedrooms, adding warmth, value, and longevity.
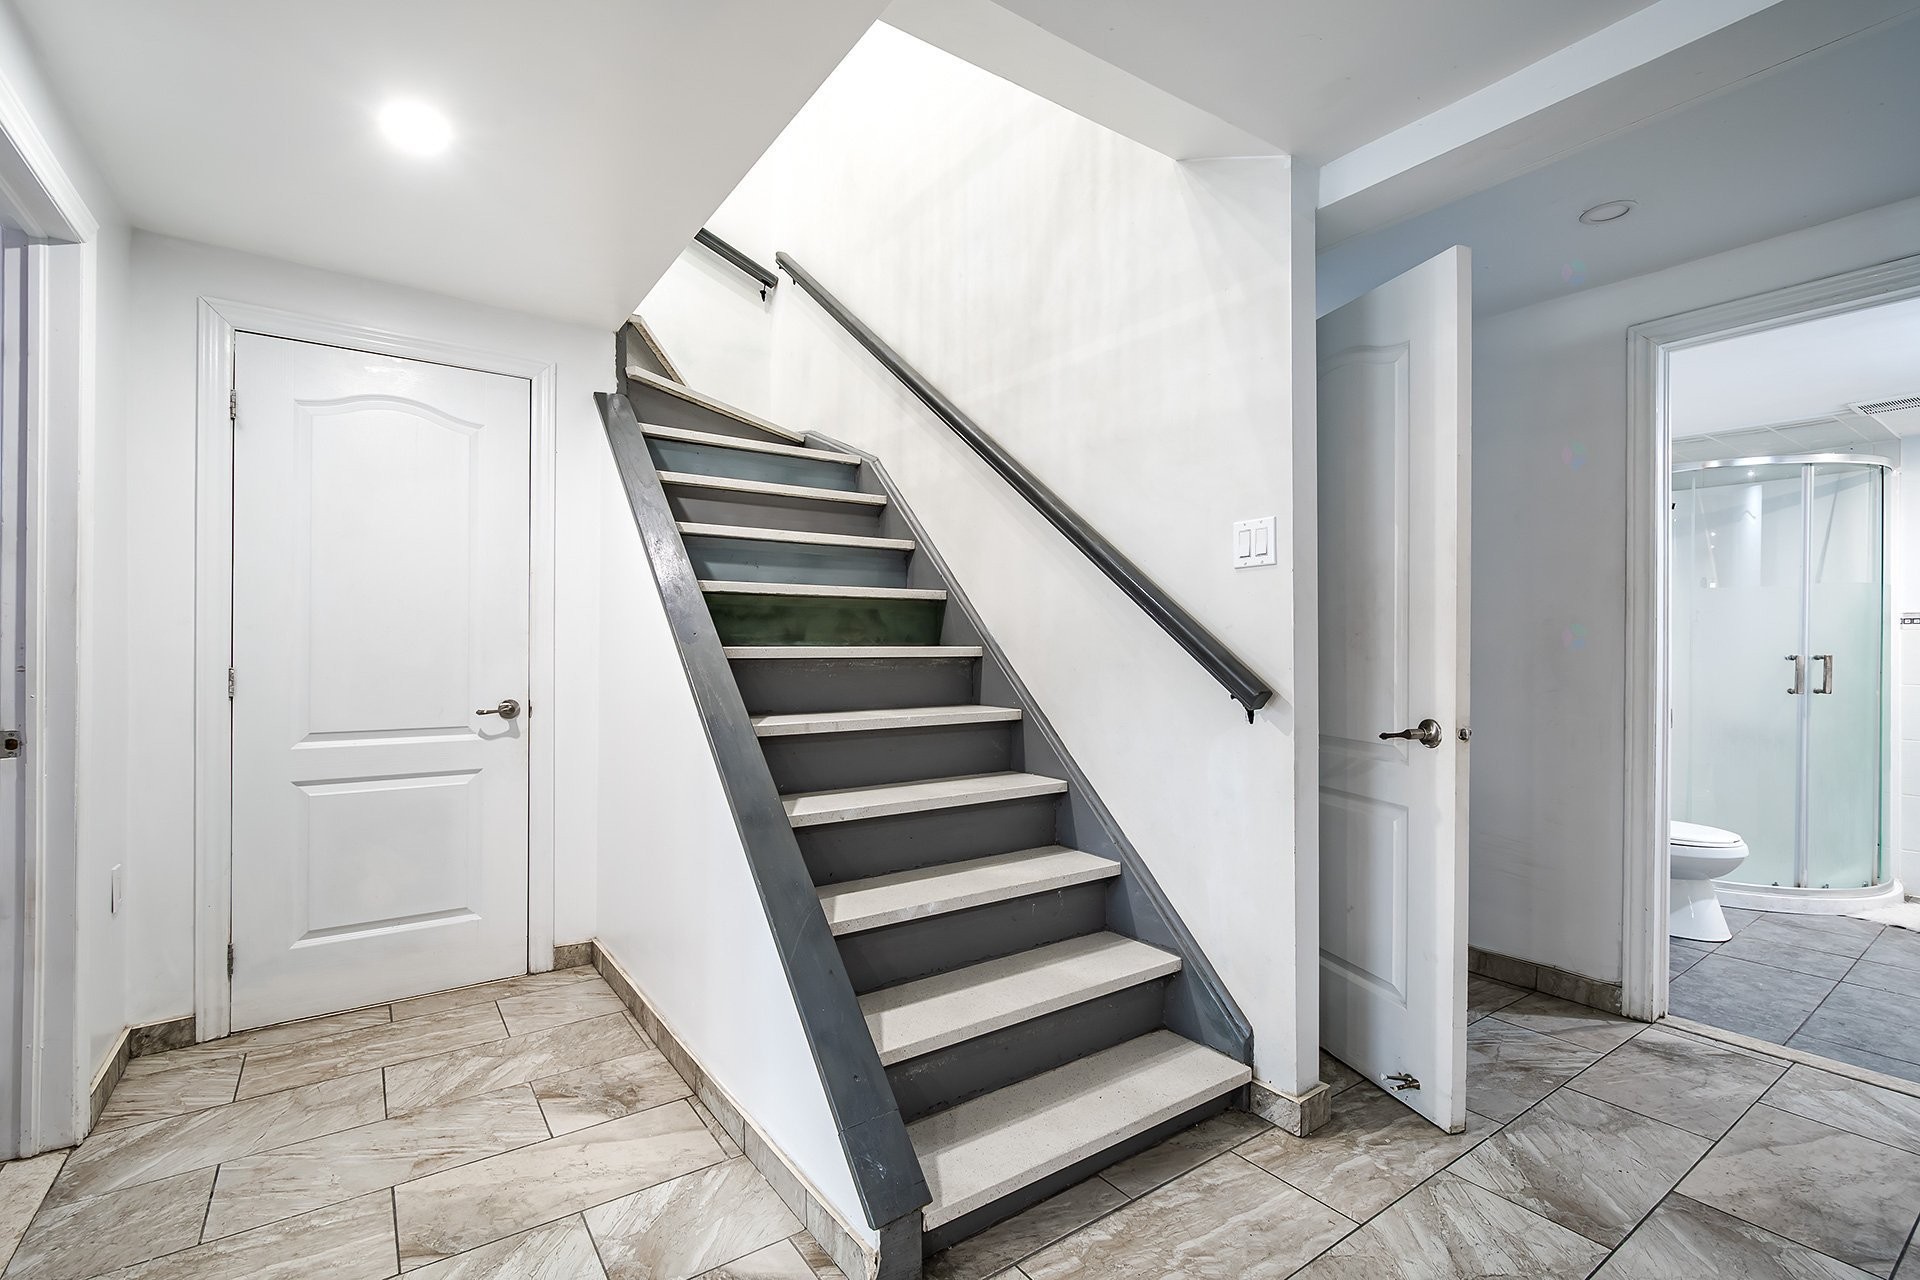
Stairs:
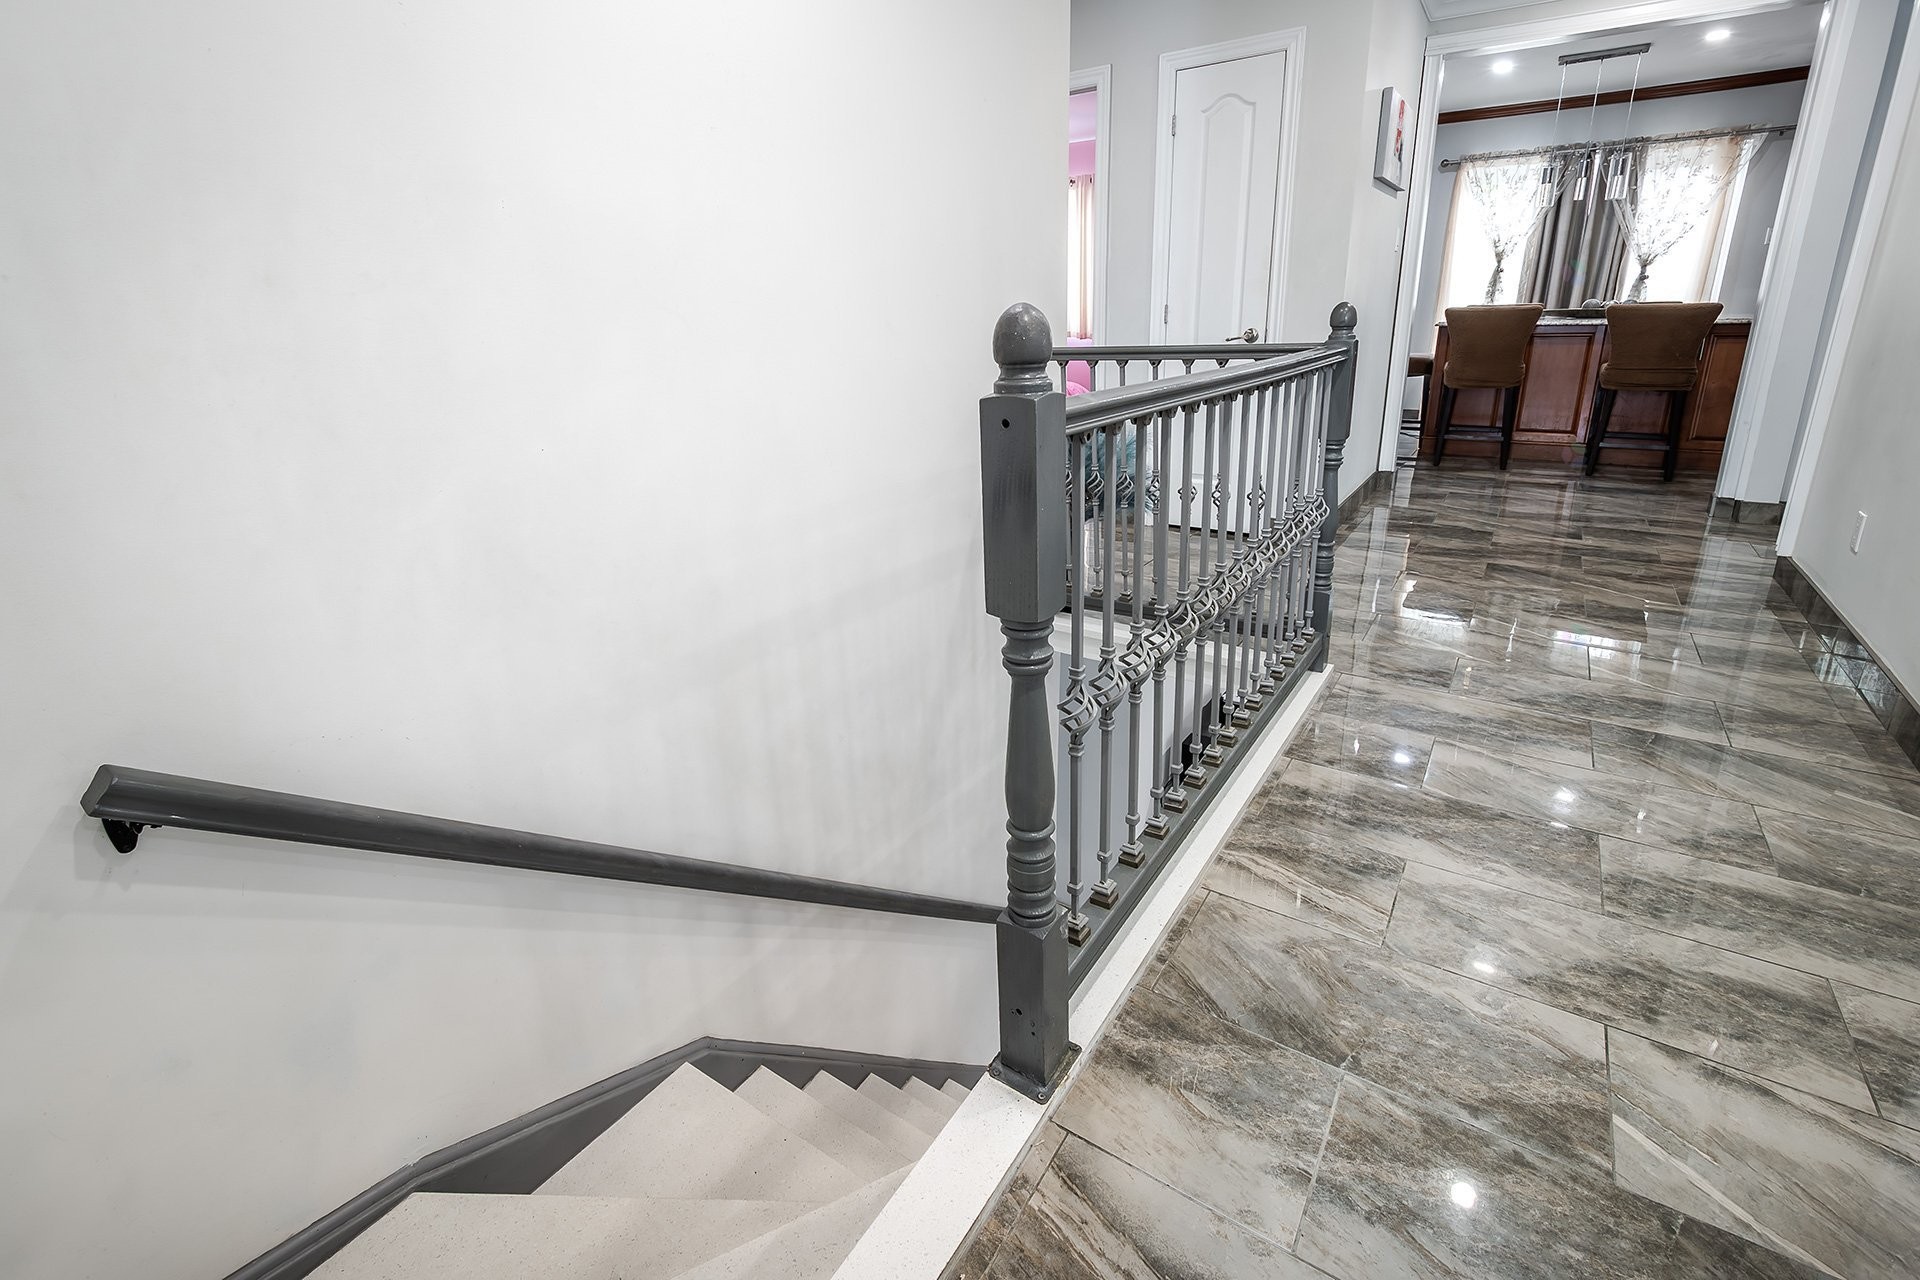
Quartzcovered staircase to the basement--an upscale, durable finish rarely seen at this price point.
Basement:
Openconcept layout with recessed lighting.
Ceramic flooring in multiple sections for easy upkeep.
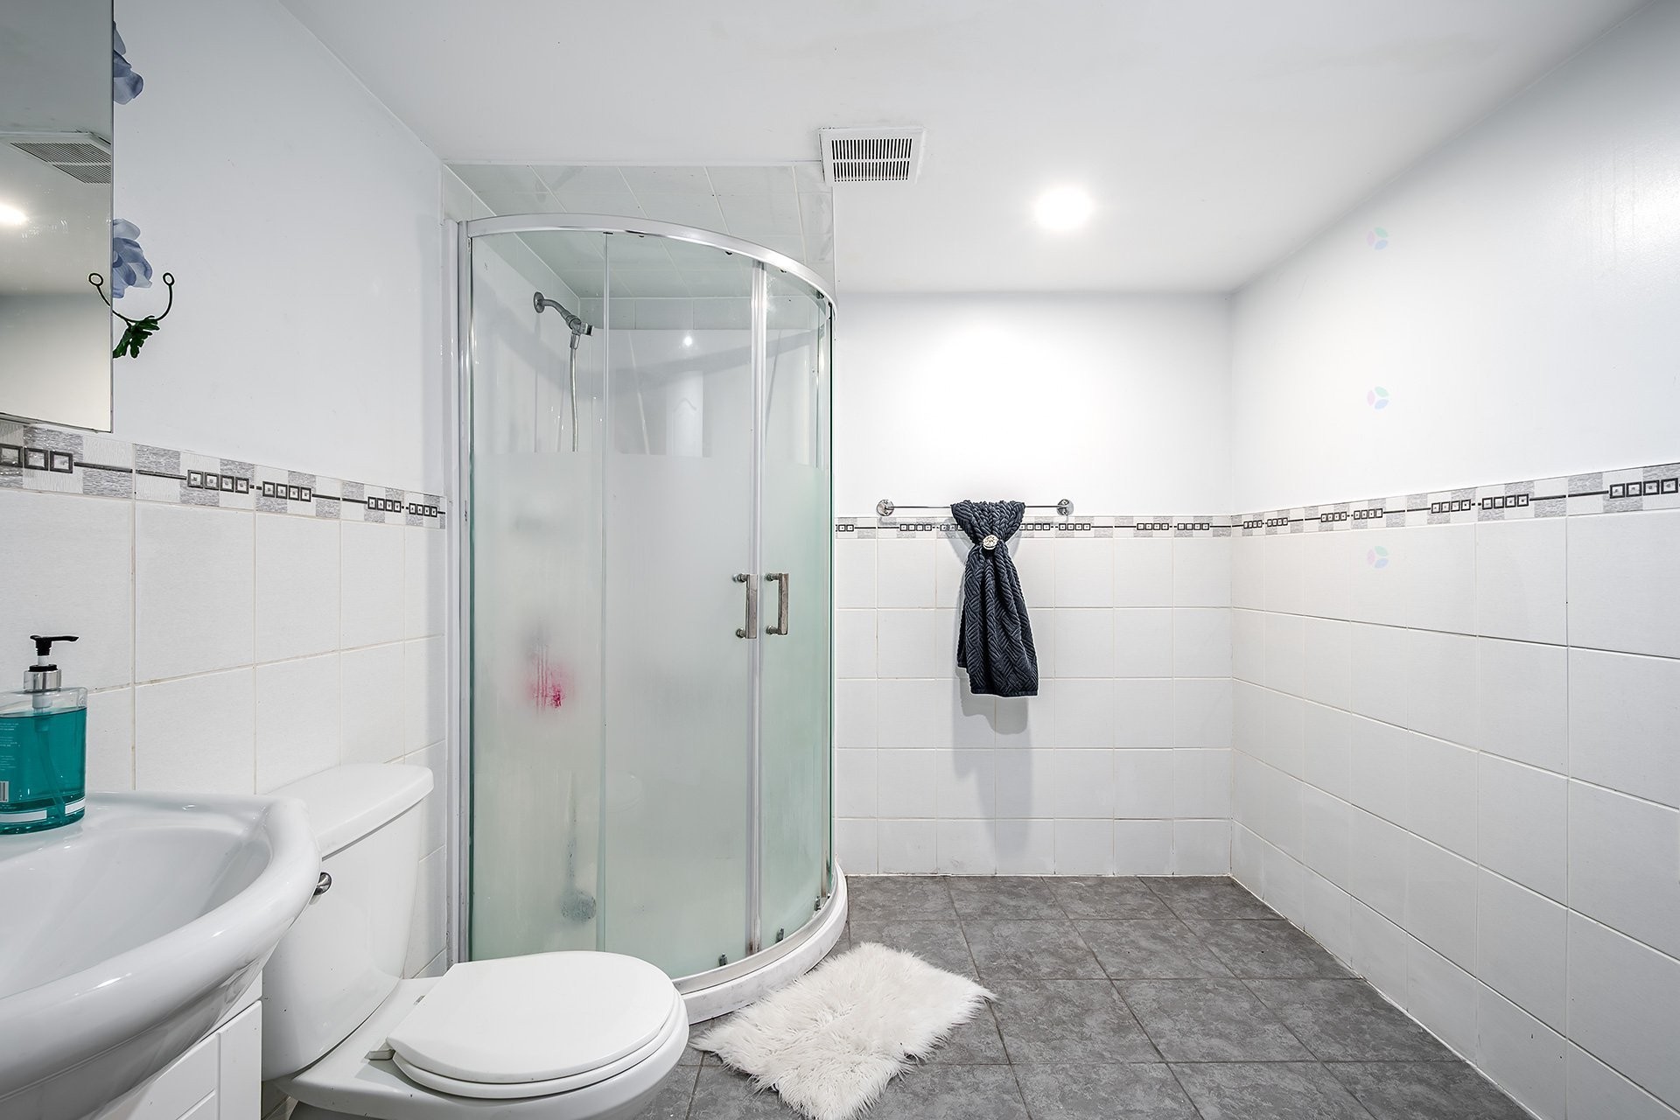
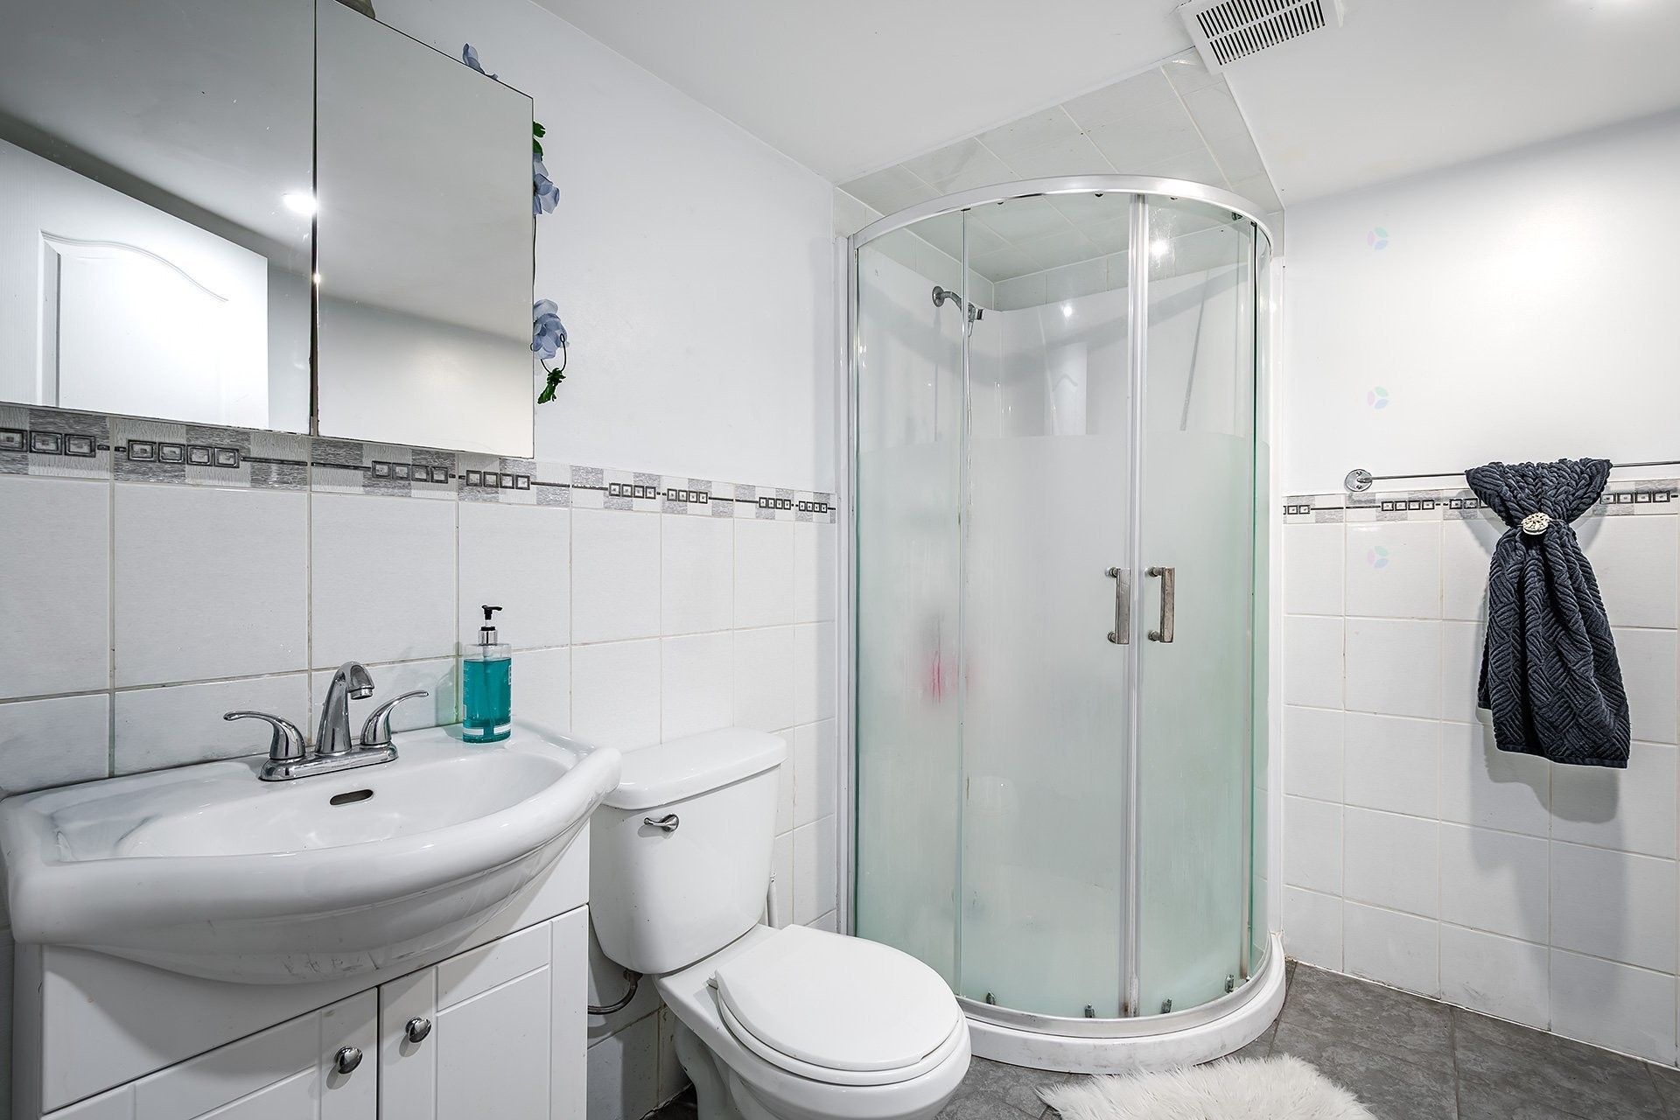
Renovated bathroom matching the mainfloor style.
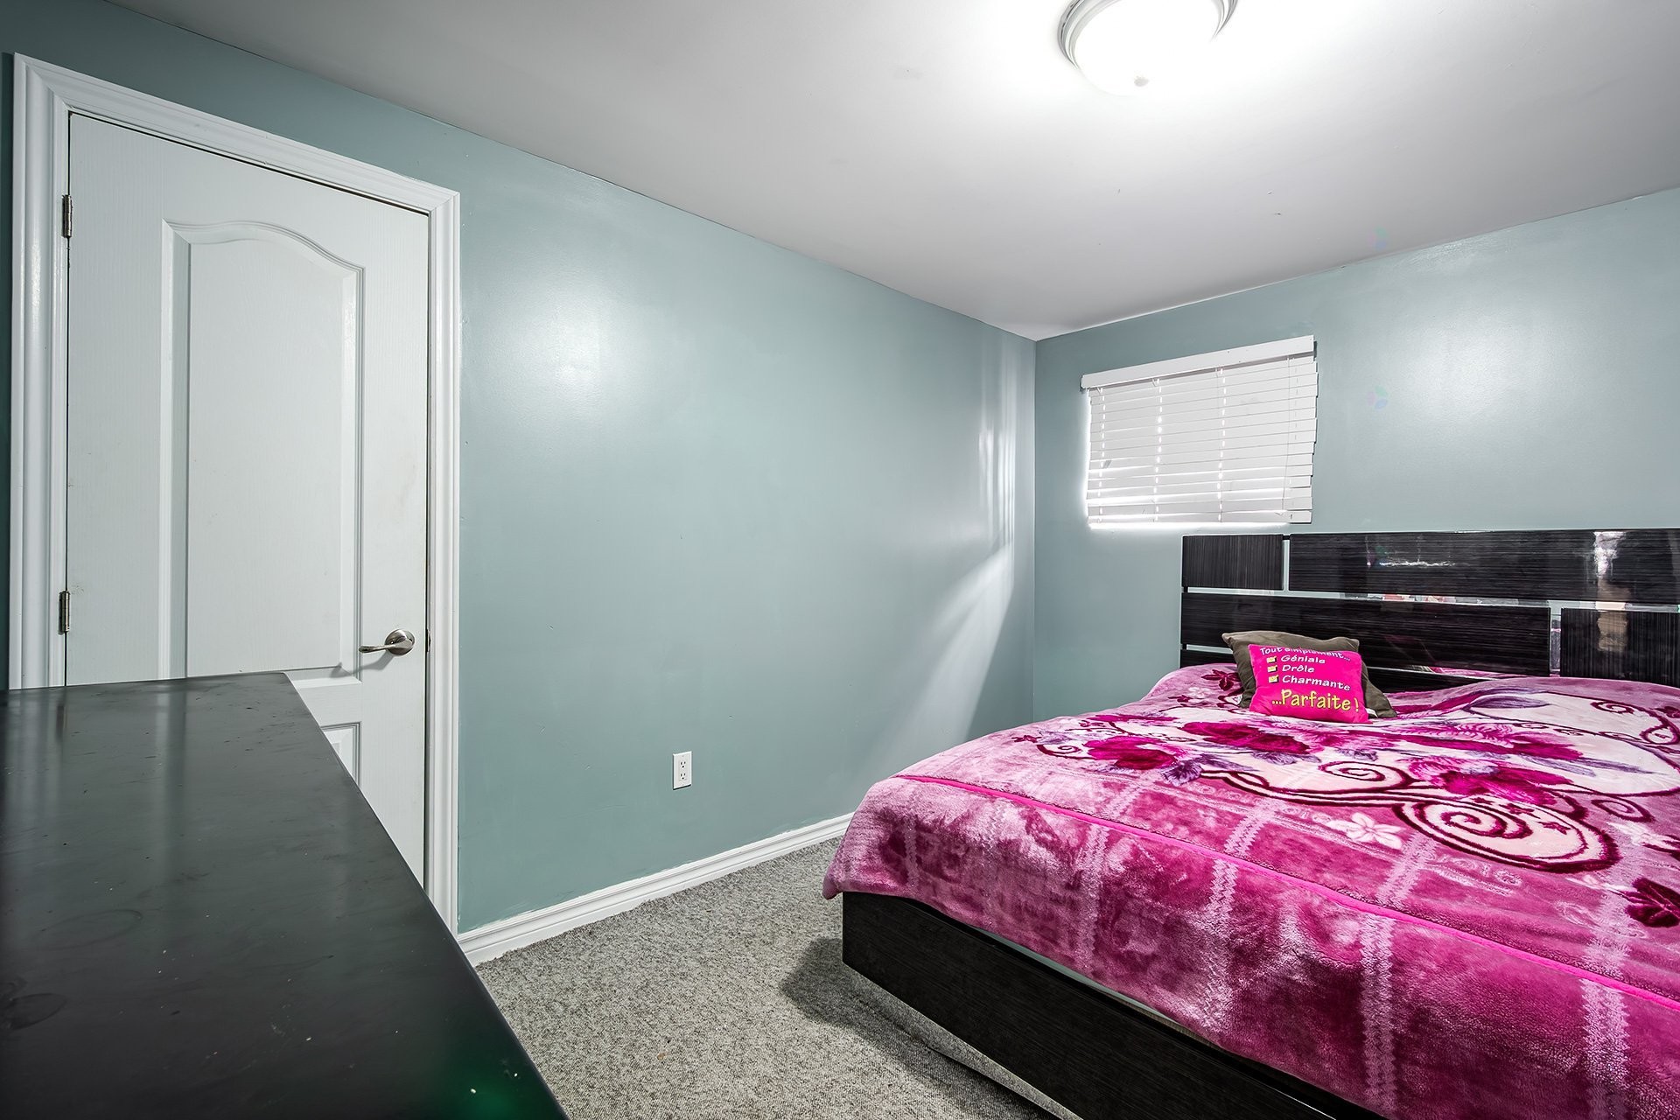
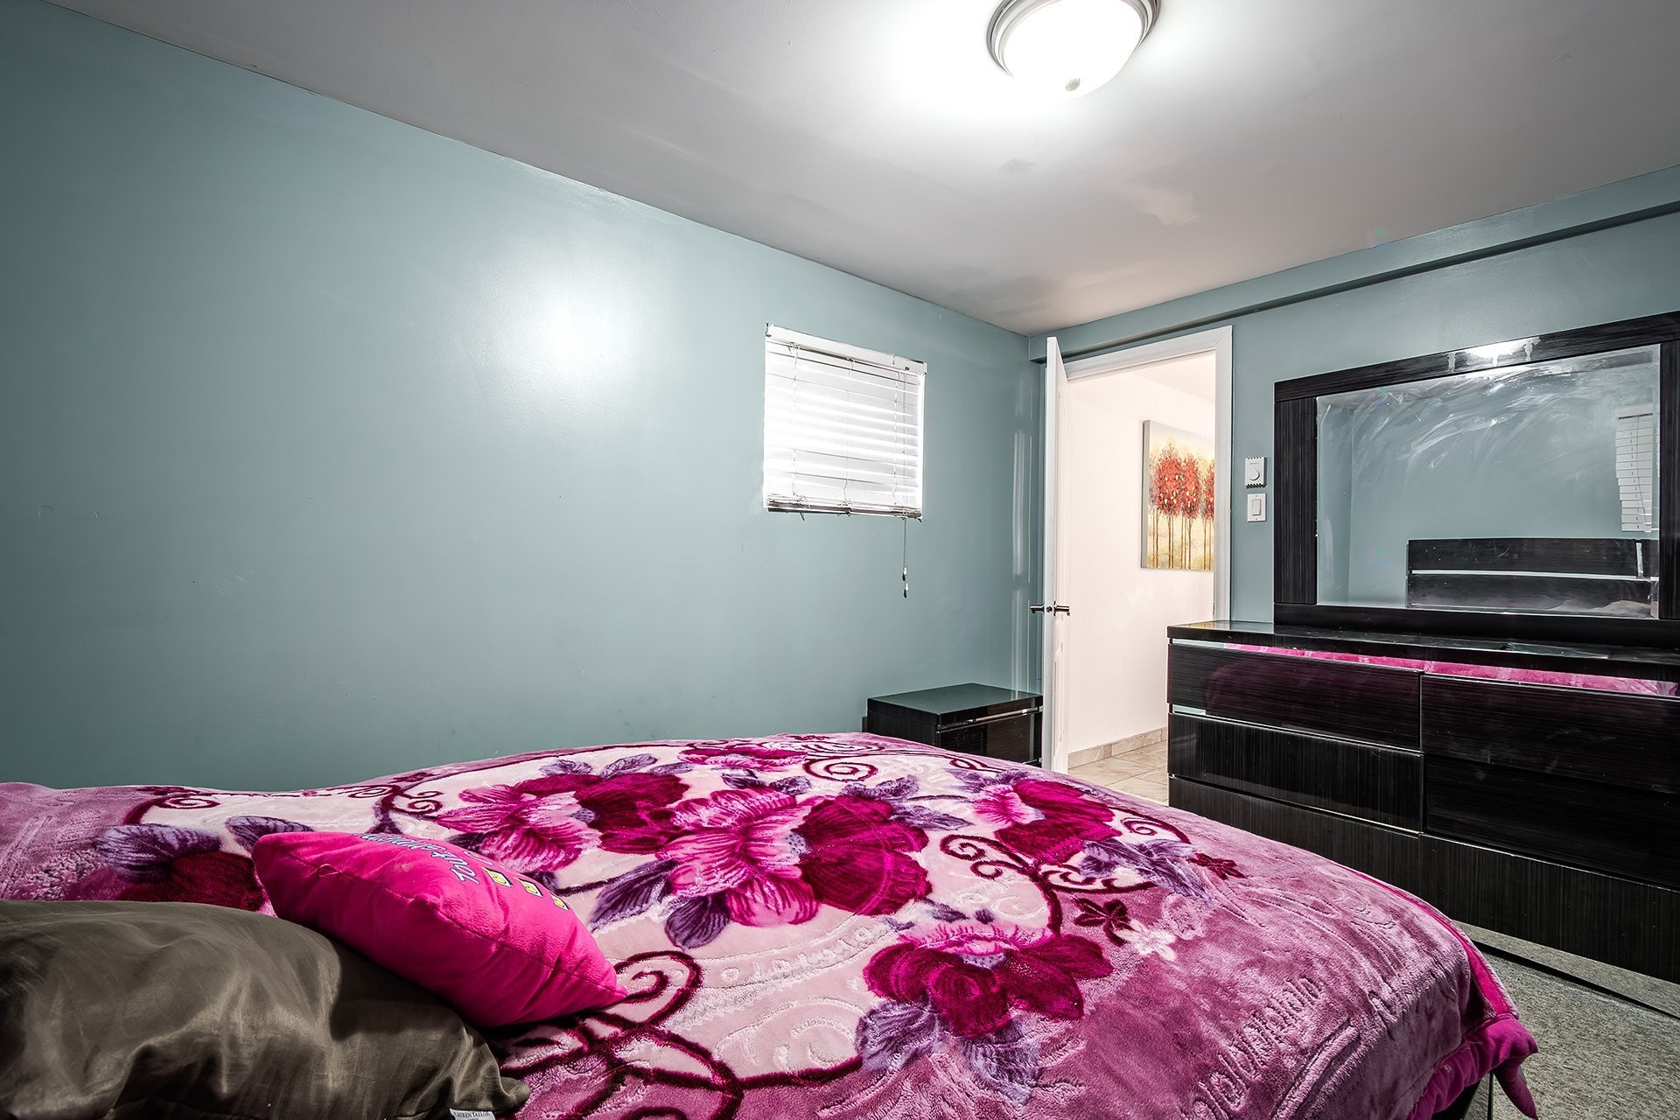
Two bedrooms with floating floors and refined wall finishes.
Cold room for additional storage.
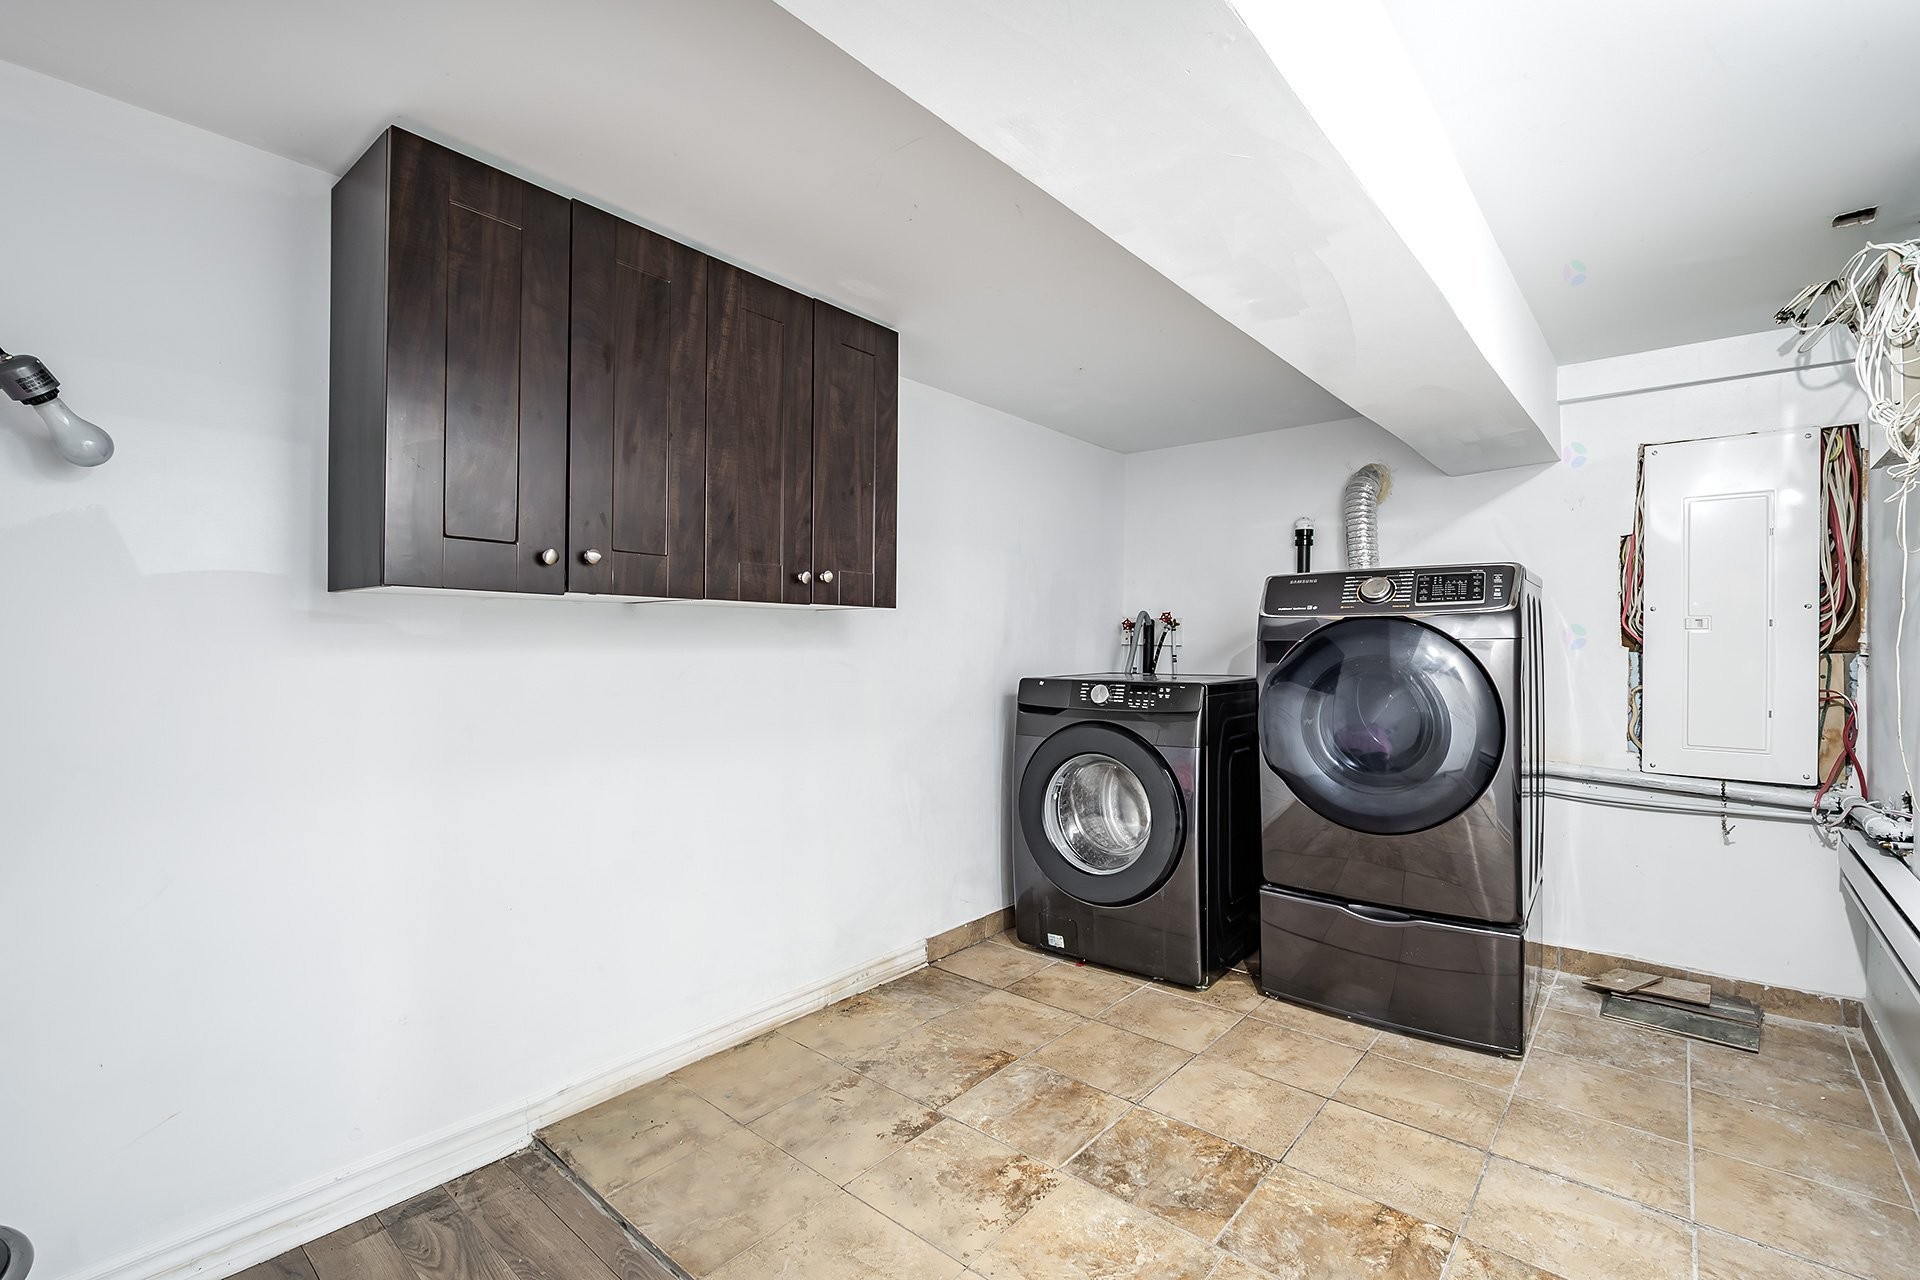
Dedicated washer/dryer area.
Exterior:
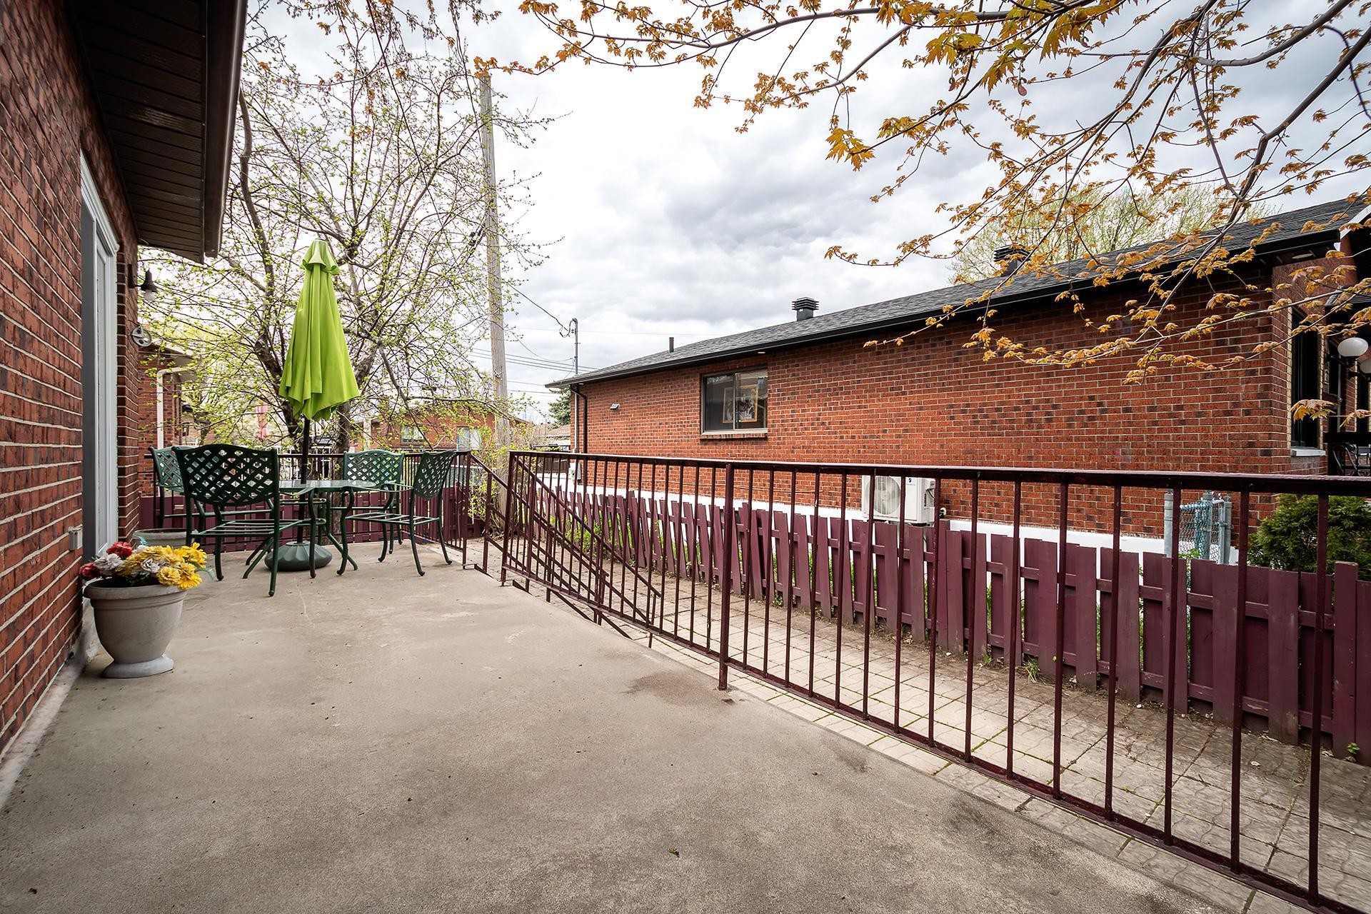
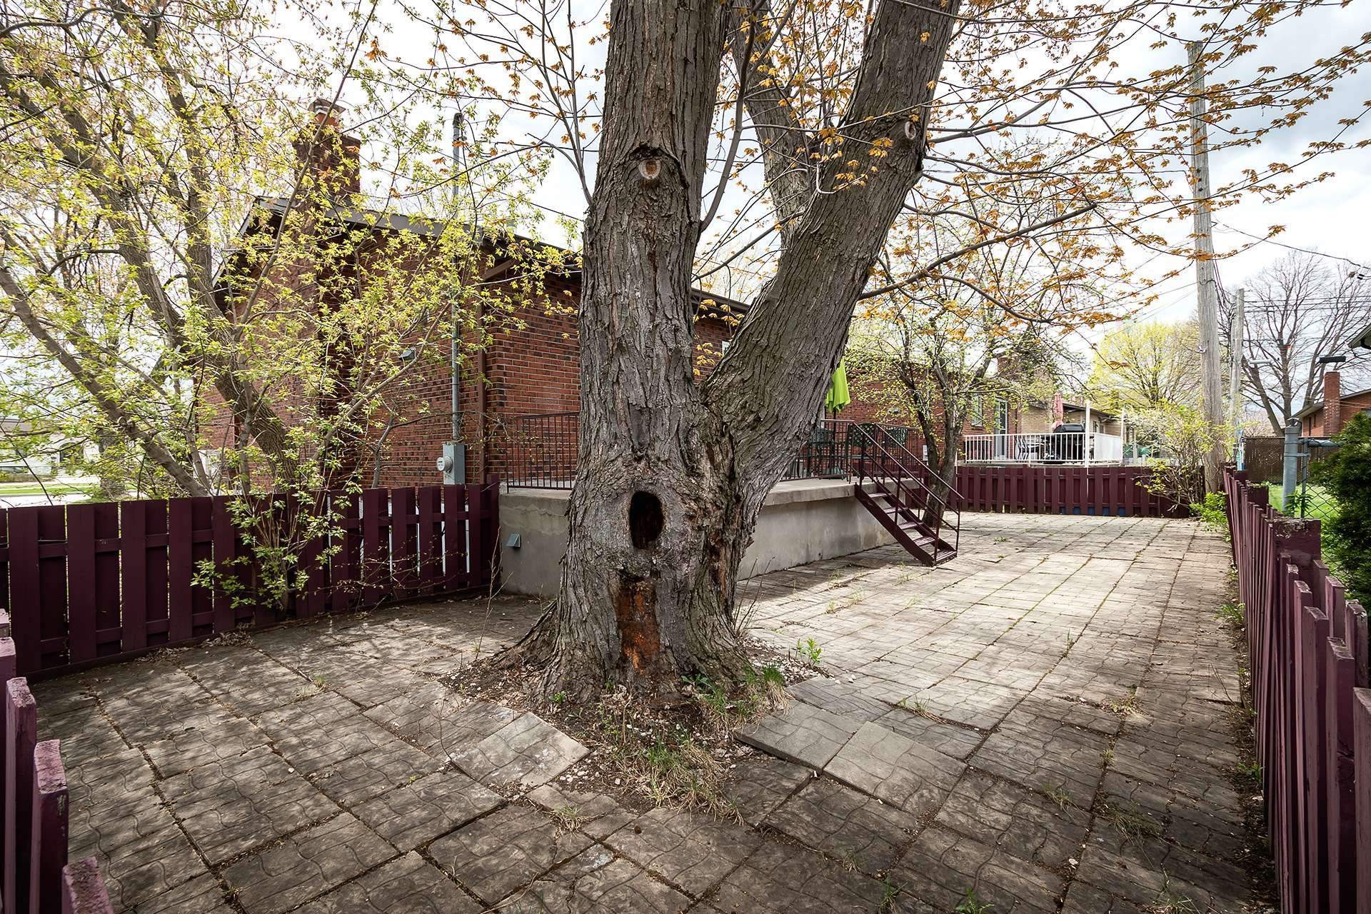
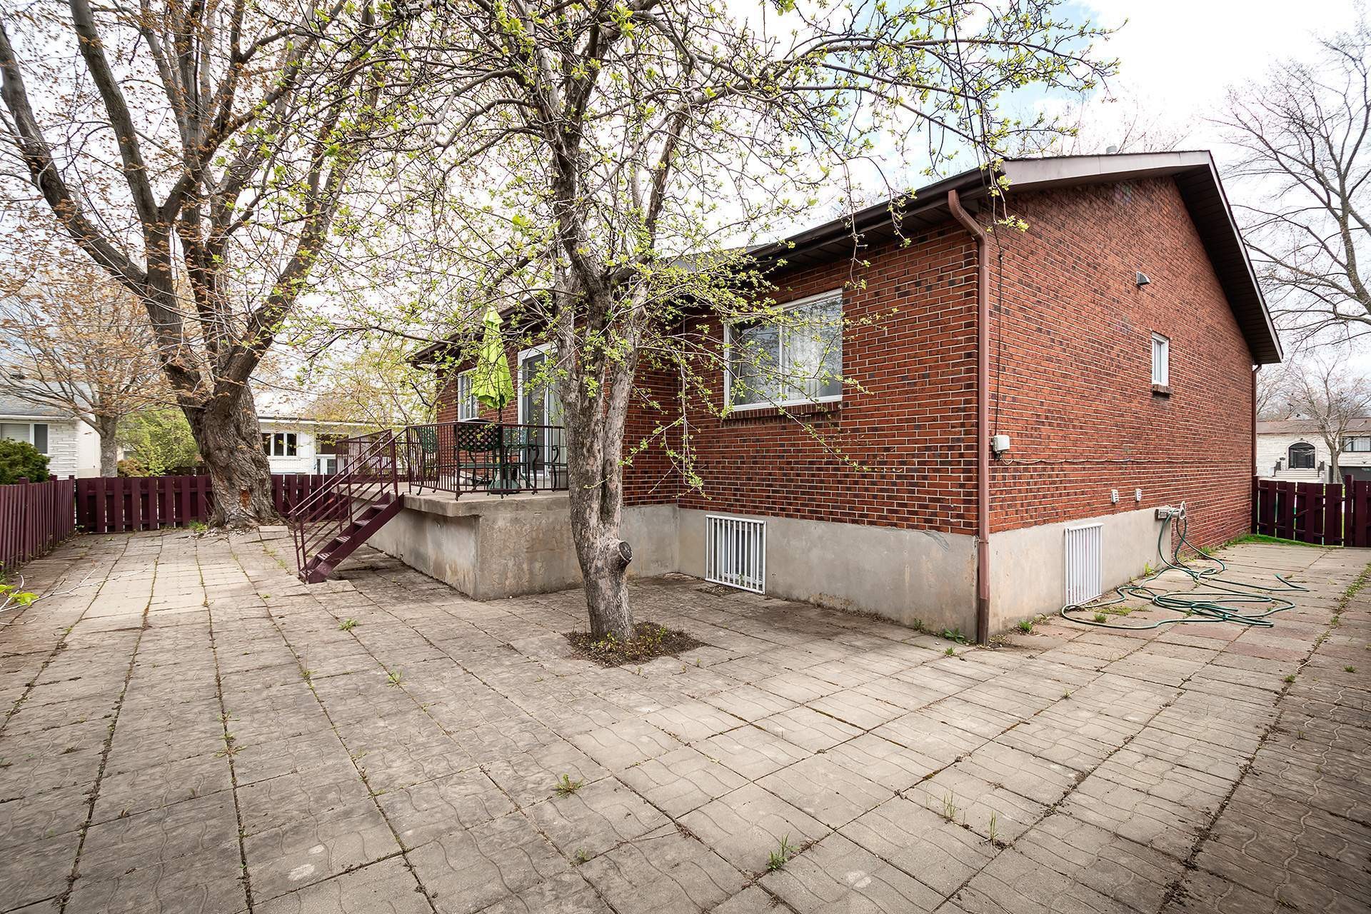
Backyard fully paved with square pavers, eliminating lawn maintenance and offering a clean, modern outdoor space.
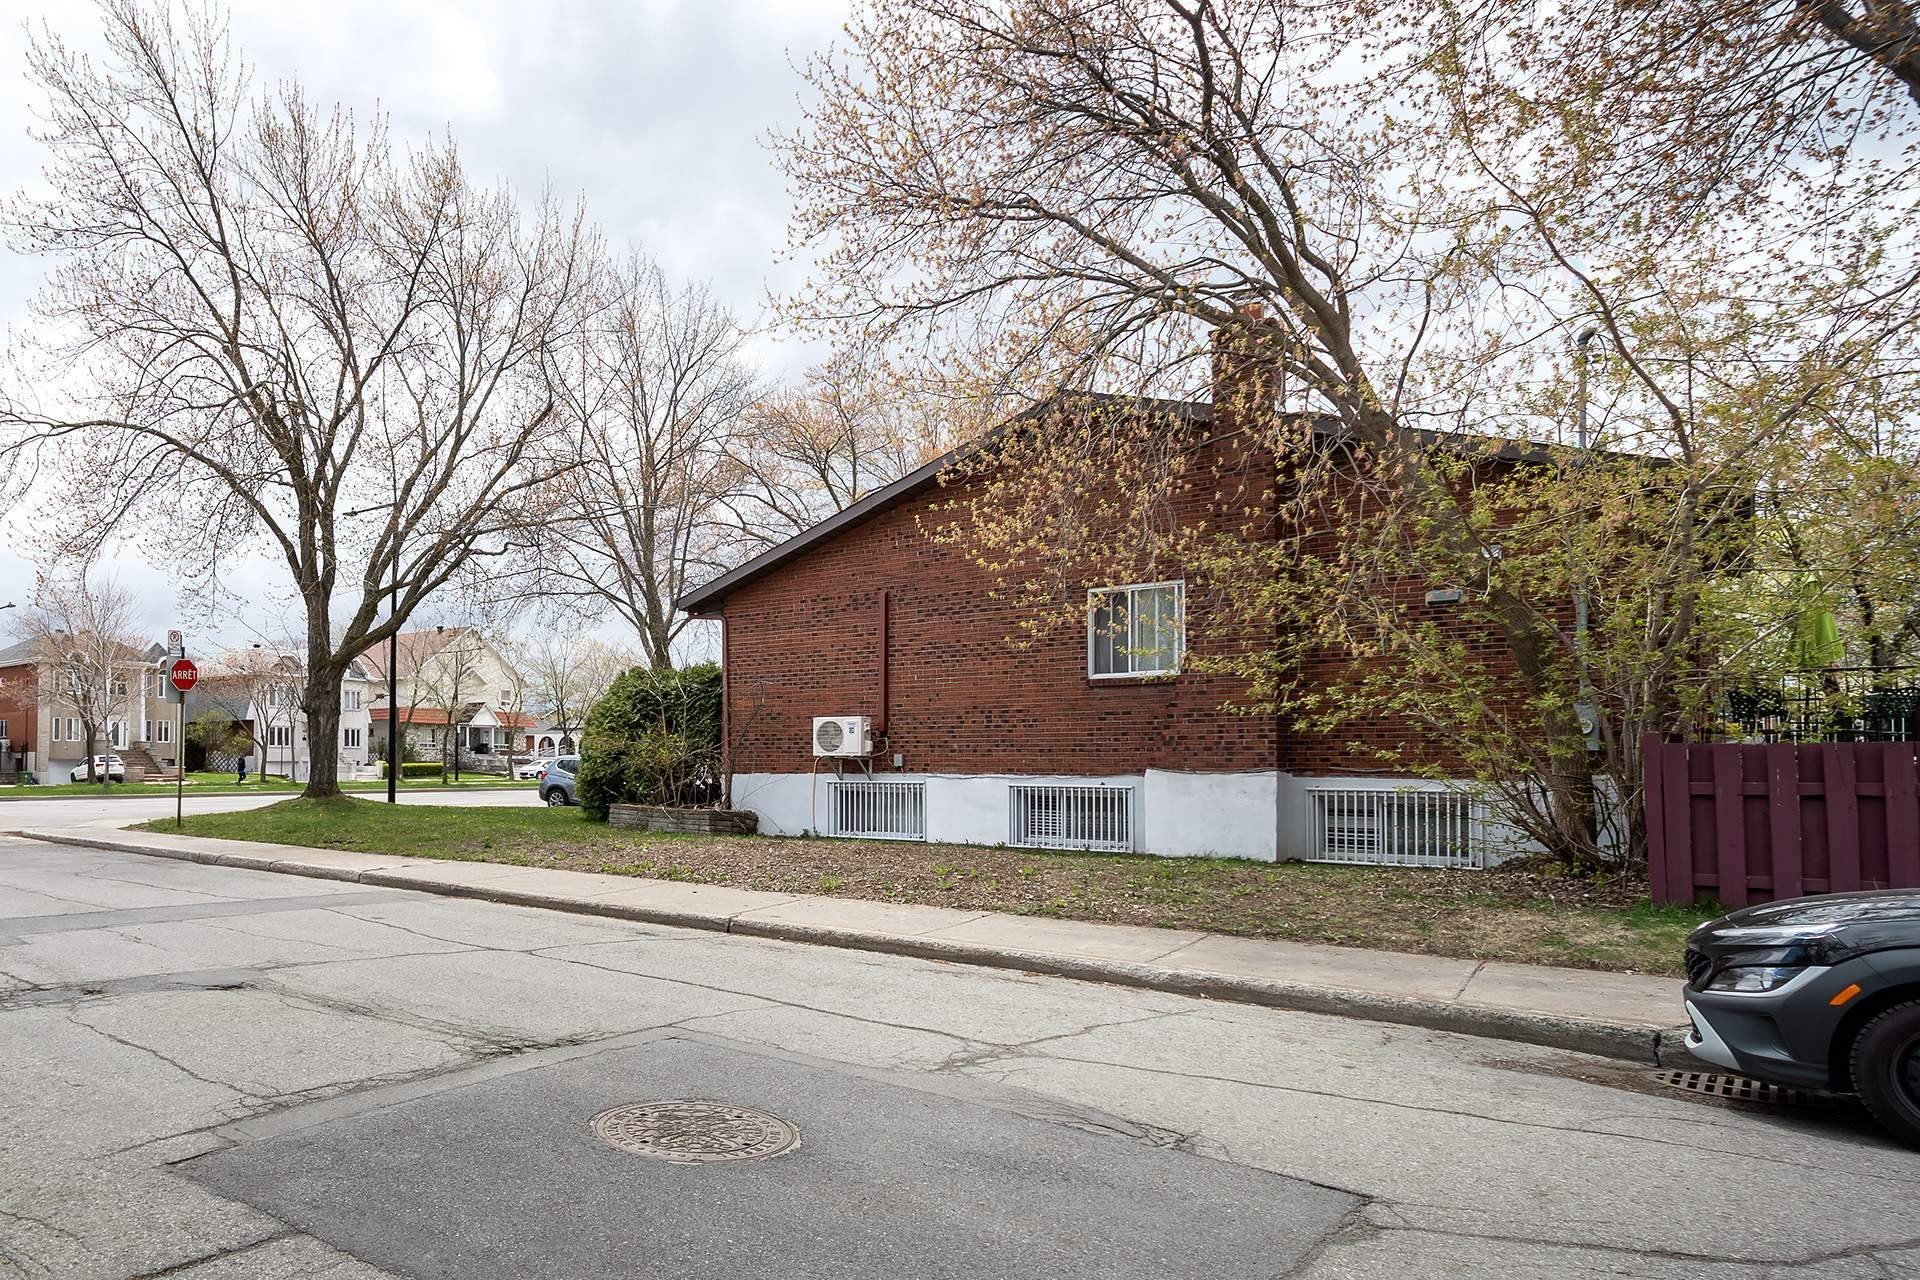
Front yard also paved, enhancing curb appeal and durability.
Inclusions: Light fixture, dishwasher, and a hot water tank
Exclusions : Light fixture above the island, refrigerator, stove, washer and dryer
Building Features:
- Style: Detached
- Basement: Finished basement
- Common Walls: Detached
- Cooling: Wall-mounted air conditioning
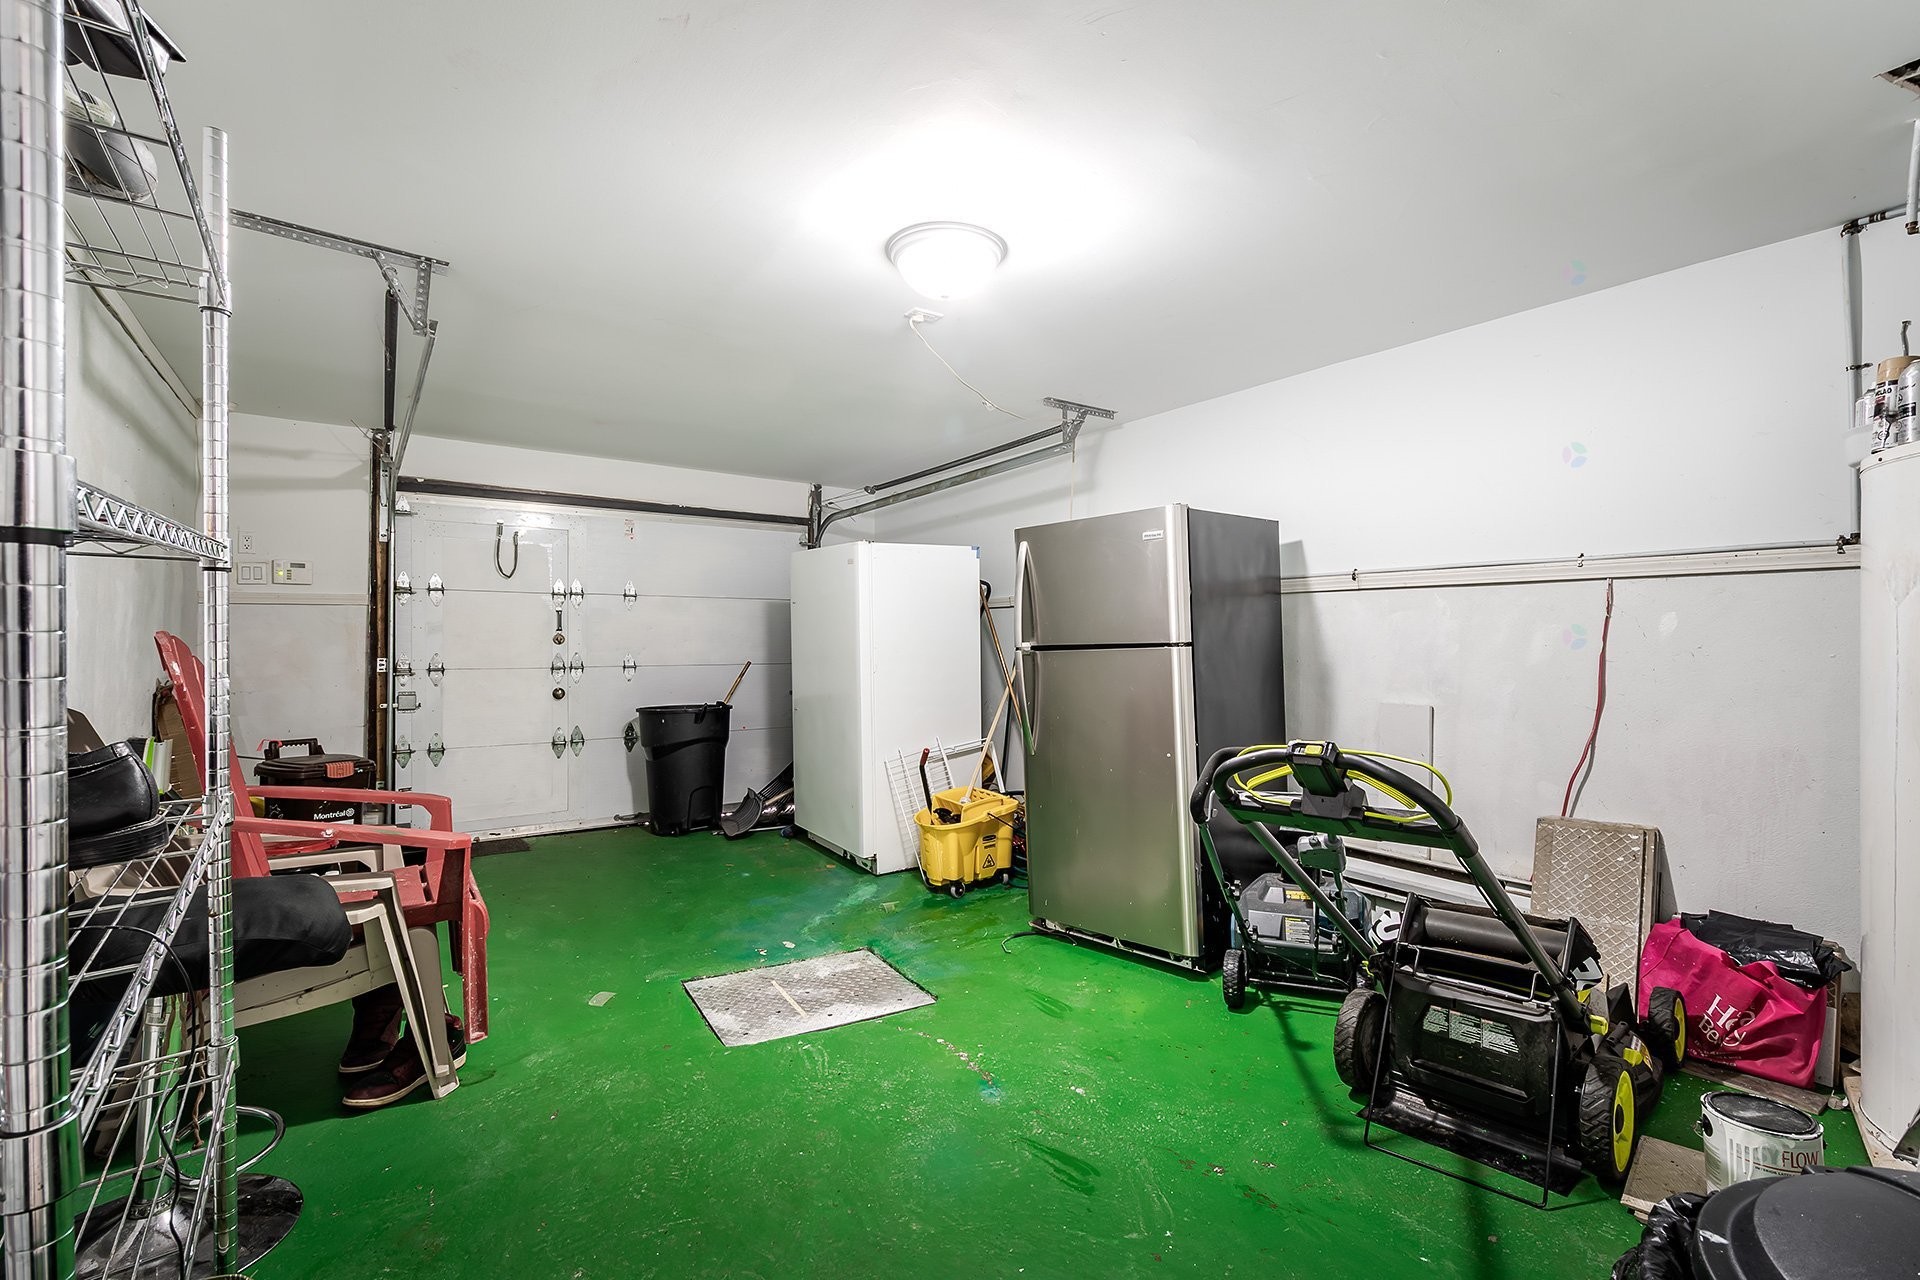
- Garage: Yes
- Heating: Electric baseboard units, Electricity
- Laundry Features: Bathroom, Basement 1
- Levels: One storey
- Lot Features: Highway, CEGEP, Park, Bicycle path, Elementary school, High school, Public transportation
- Parking Features: Attached, Attached, Heated, Built-in
- Roof: Asphalt shingles
- Utilities: Water Connected, Electricity Connected, Sewer Connected
- Water Source: Municipality
- Window Features: Aluminum
- Sewer: Municipality
Taxes:
- Municipal Tax: $4,179
- School Tax: $454
- Annual Tax Amount: $4,633
Property Assessemnt:
- Lot Assessment: $345,600
- Building Assessment: $291,900
- Total Assessment: $637,500
Property Features:
- Bedrooms: 2+2
- Bathrooms: 2
- Half Bathrooms: 0
- Built in: 1983
- Lot Size: 493.70 Square Metres
- Zoning: Residential
- No. of Parking Spaces: 3
Dwelling Units:
- Pieces 11
- Bedrooms 4
- Baths 2
Convert Measurement to:
Data provided by: Centris - 600 Ch Du Golf, Ile -Des -Soeurs, Quebec H3E 1A8
All information displayed is believed to be accurate but is not guaranteed and should be independently verified. No warranties or representations are made of any kind. Copyright© 2021 All Rights Reserved.
Market Price Trends
Location of 7731 Boul. Perras, Montréal (Rivière-des-Prairies/Pointe-aux-Trembles), QC, H1E 4E9
Demographic Information of 7731 Boul. Perras, Montréal (Rivière-des-Prairies/Pointe-aux-Trembles), QC, H1E 4E9
Life Stage
Nearly RetiredEmployment Type
MixedAverage Household Income
$99,201.13Average Number of Children
1.72Household Population
Household Structure
Age of Population
Education
Education Level
No certificate/diploma/degree
23.44 %High school certificate or equivalent
25.27 %Apprenticeship trade certificate/diploma
16.21 %College/non-university certificate
19.31 %University certificate (below bachelor)
2.73 %University Degree
13.05 %Commuter
Travel To Work
By Car
74.08 %By Public Transit
20.86 %By Walking
1.28 %By Bicycle
0.0 %By Other Methods
3.78 %Cultural Diversity
Knowledge of Official Language
Mother Tongue
Building Information
Building Type
Apartments (Low and High Rise)
69.77 %Houses
30.23 %Own Vs. Rent
7731 Boul. Perras, Montréal (Rivière-des-Prairies/Pointe-aux-Trembles), QC, H1E 4E9