Montréal (Rivière-Des-Prairies/Pointe-Aux-Trembles) QC, H1E 7N5
Property Information:
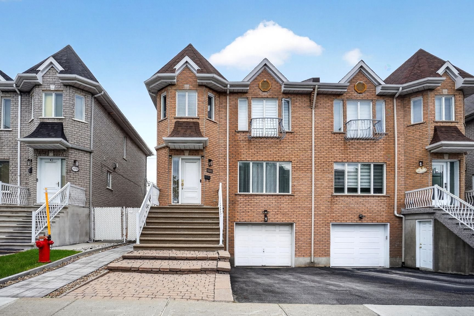
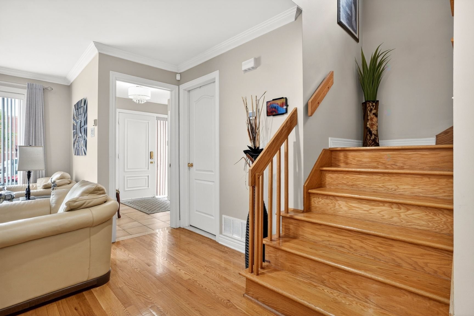
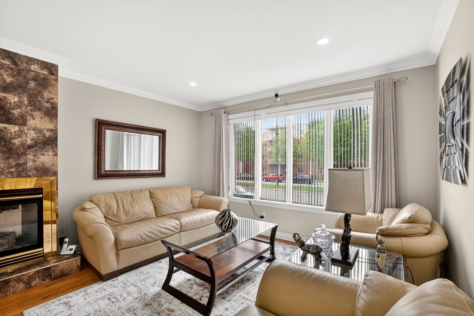
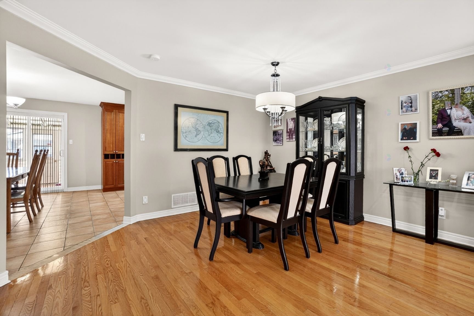
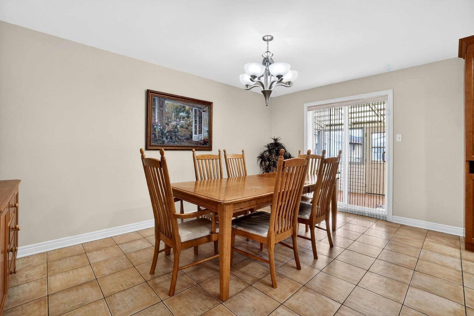
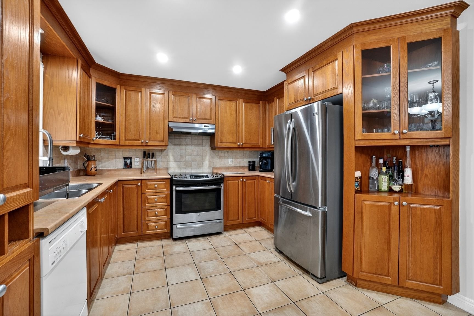
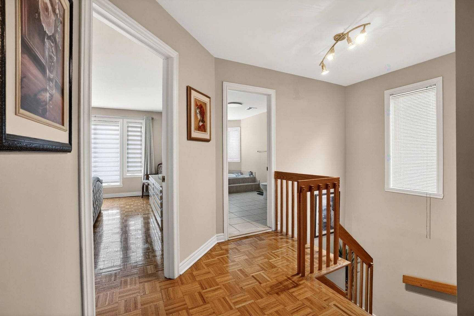
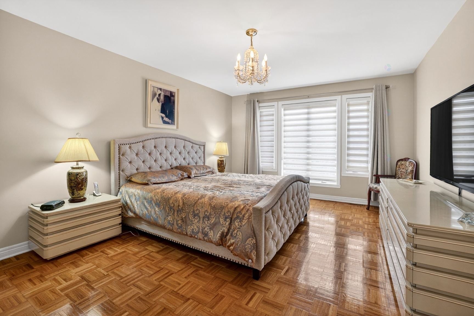
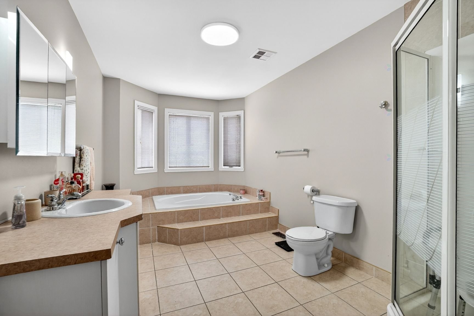
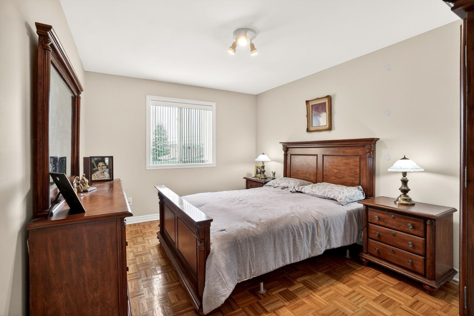
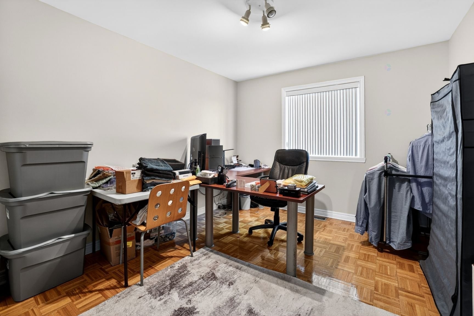
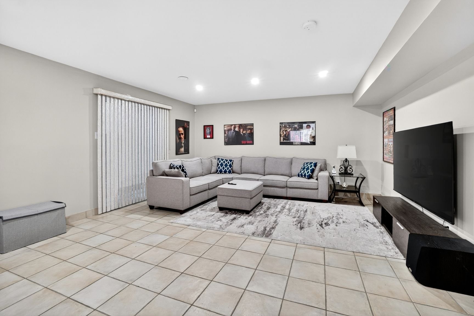
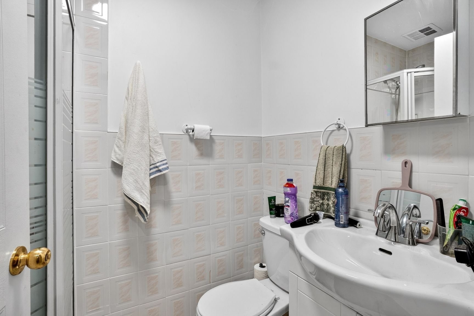
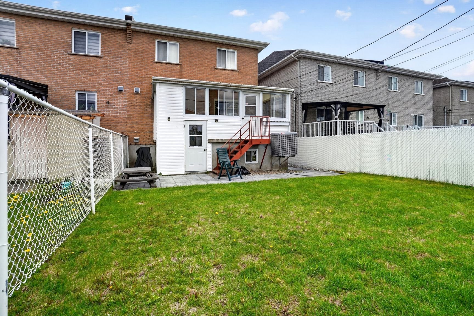
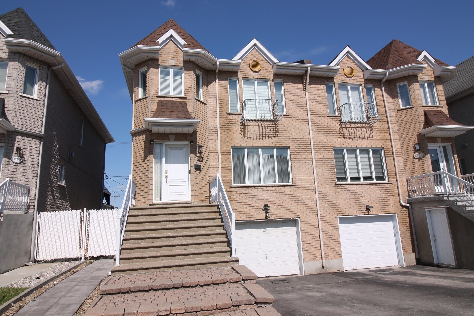
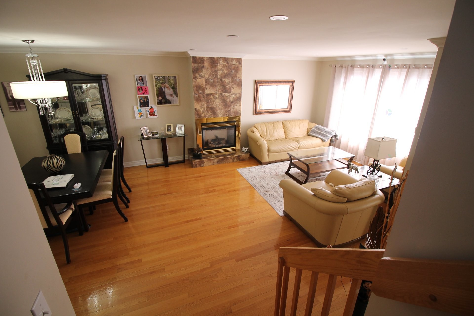
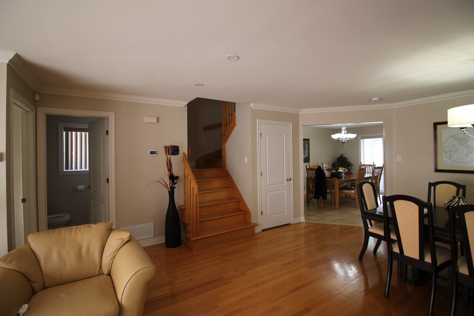
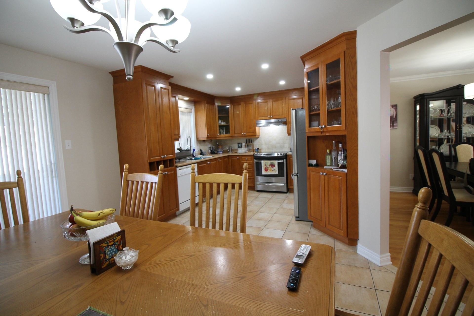
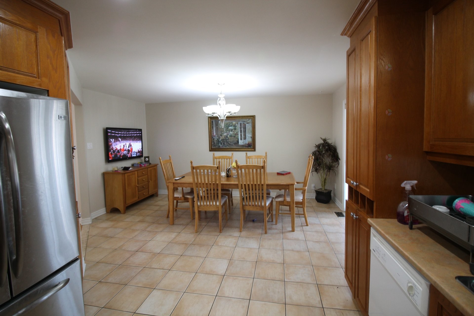
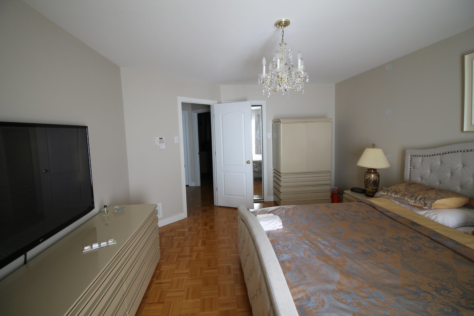
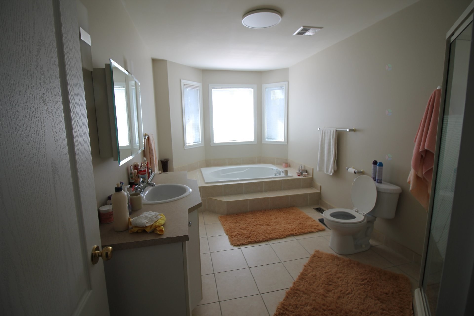
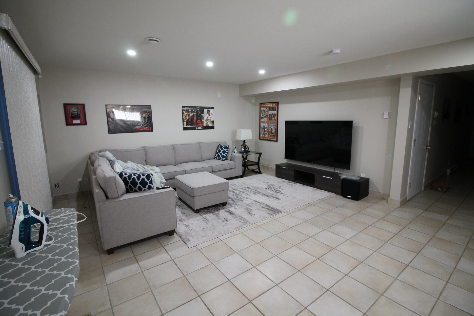
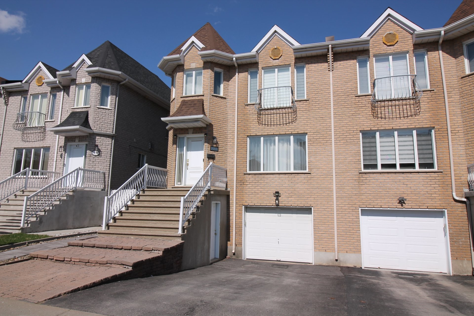
Nice two storey home ideal for families, offering great opportunity in a central sought out area. Bright living spaces with well sized bedrooms, open concept living room and dining room. Spacious kitchen with dining area. Large finished basement convenient for large parties including a full bathroom and a patio door that leads to the backyard. Call now for a visit Dino 514-817-3466.
Two storey home ideal for families, offering great opportunity in a
central sought out area. Bright living spaces with well sized bedrooms, open concept living room and dining room. Spacious kitchen with dining area. Large finished basement convenient for large parties including a full bathroom and a patio door that leads to the backyard.
Building Features:
- Style: Semi-Detached
- Air Conditioning: Yes
- Basement: 6 feet and more
- Common Walls: Semi-detached
- Construction Materials: Brick
- Cooling: Central heat pump
- Fencing: Fenced
- Foundation Details: Poured concrete
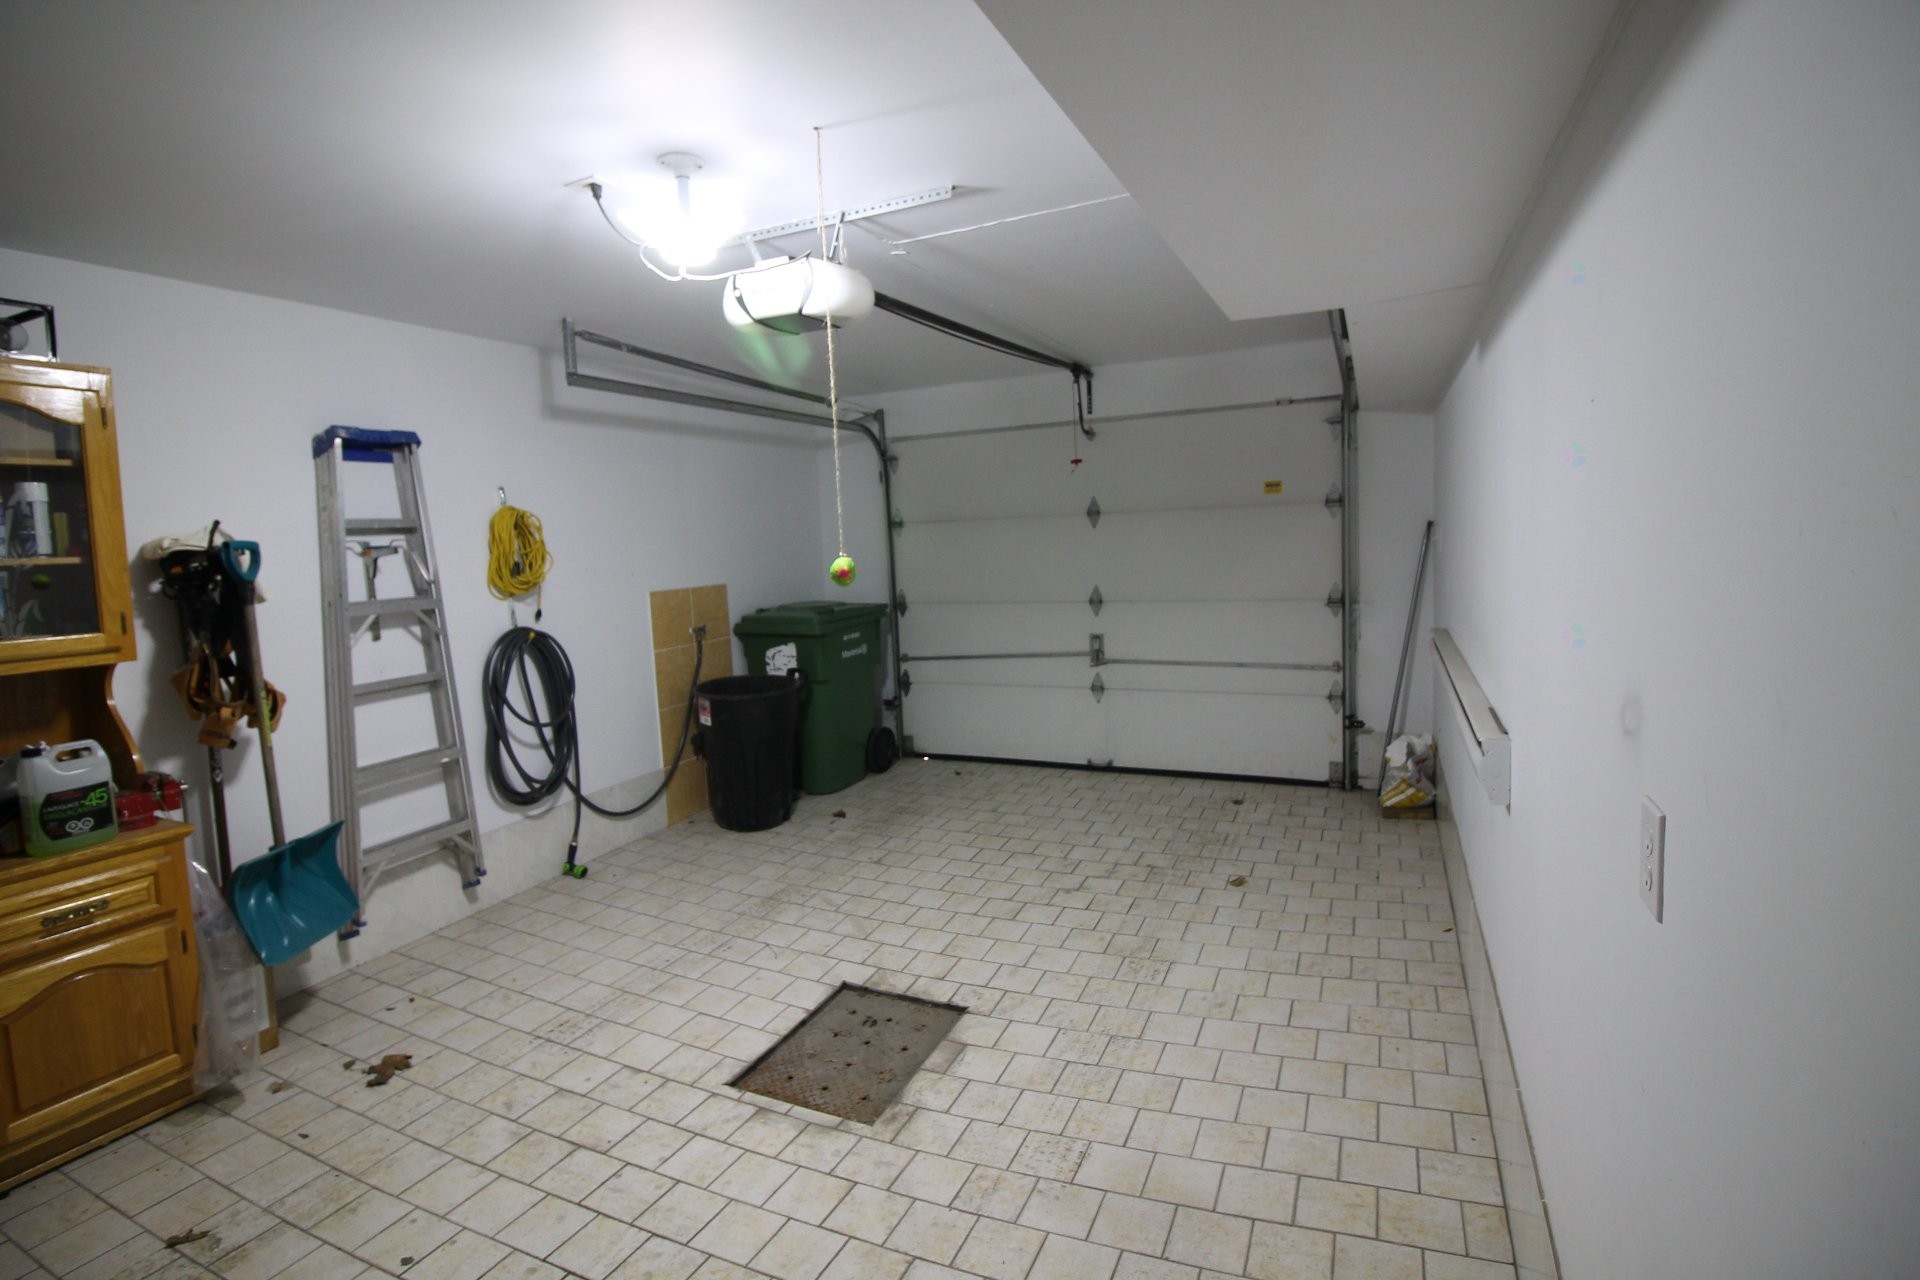
- Garage: Yes
- Heating: Forced air, Electricity
- Kitchen Cabinet Features: Wood
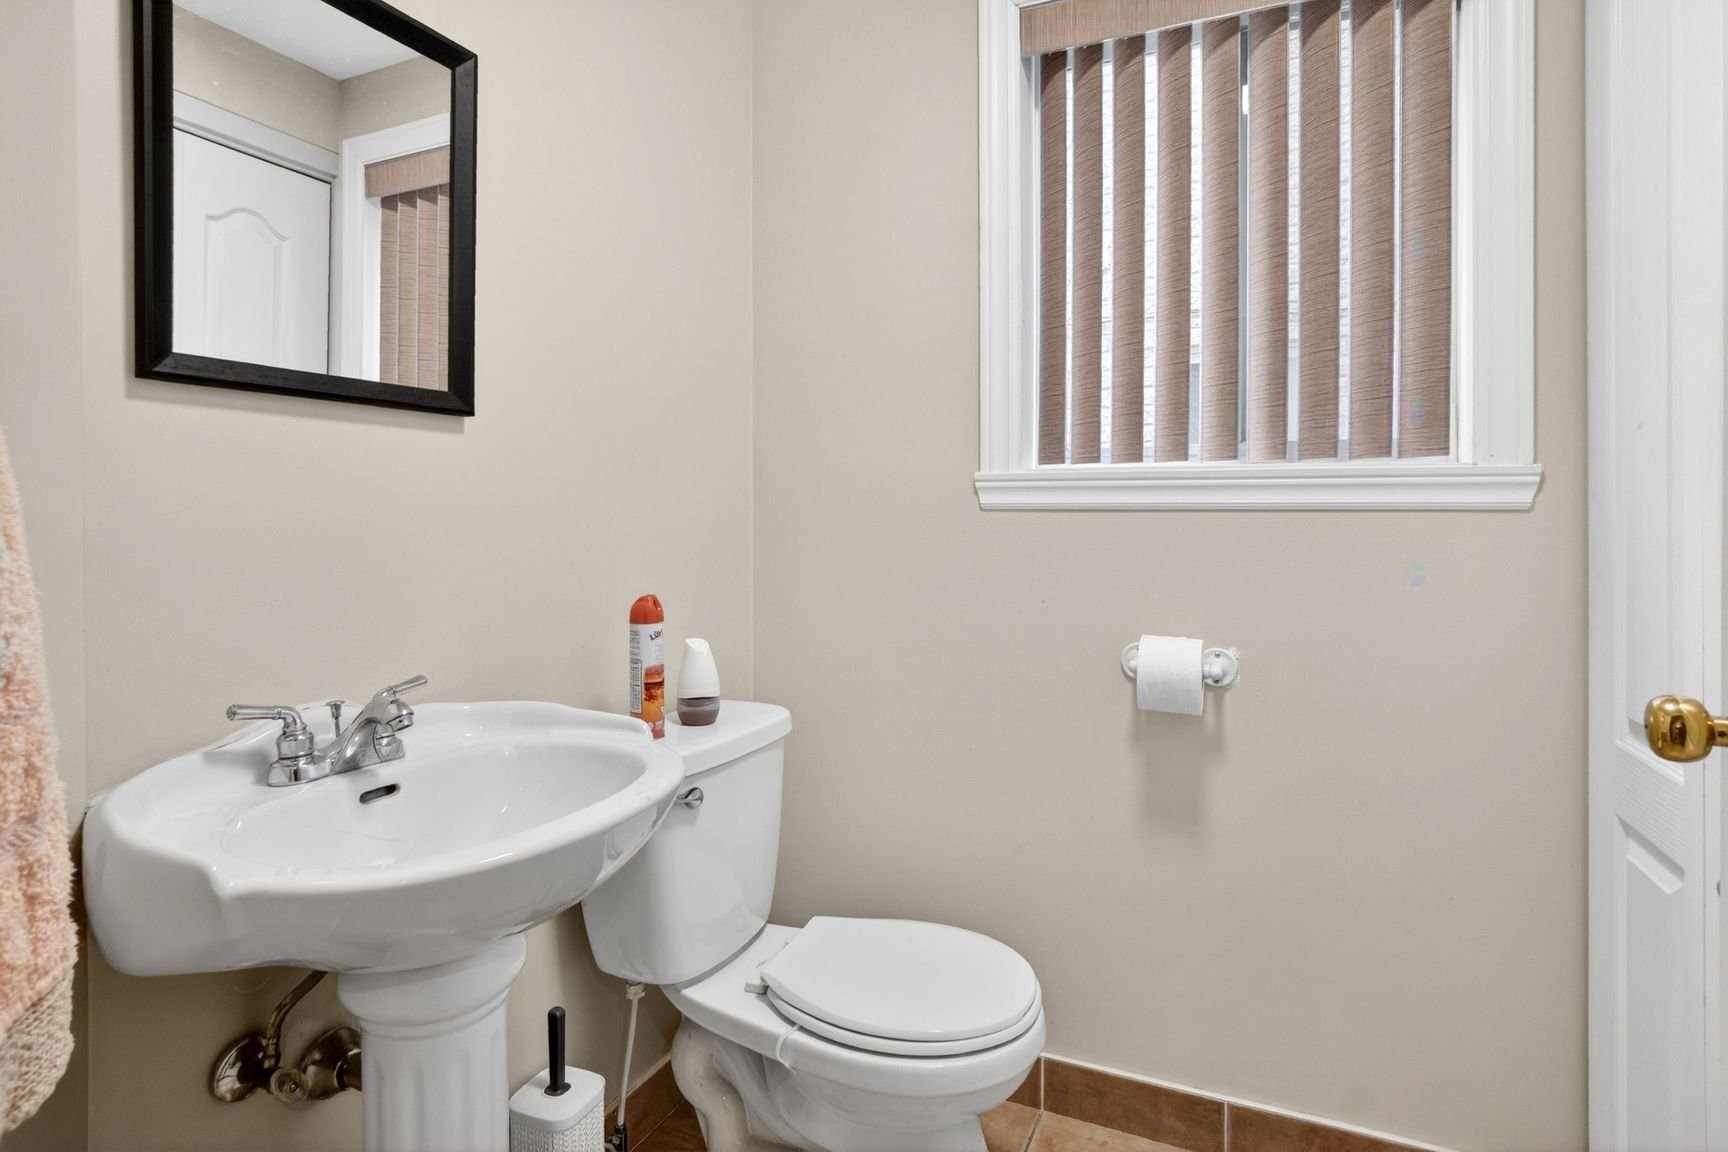
- Laundry Features: Powder room, 1st level/Ground floor
- Levels: Two or more storey
- Lot Features: Park, Elementary school, High school, Public transportation, Landscaped, Flat
- Other Equipment: Air exchange system
- Parking Features: Asphalt, Single width
- Roof: Asphalt shingles
- Security Features: Alarm system
- Size: 6.99 x 11.64 METRE
- Utilities: Water Connected, Electricity Connected, Sewer Connected
- Water Source: Municipality
- Sewer: Municipality
Taxes:
- Municipal Tax: $3,890
- School Tax: $414
- Annual Tax Amount: $4,304
Property Assessemnt:
- Lot Assessment: $182,100
- Building Assessment: $427,700
- Total Assessment: $609,800
Property Features:
- Bedrooms: 3
- Bathrooms: 2
- Half Bathrooms: 1
- Built in: 2002
- Lot Depth: 30.48 Metre
- Lot Frontage: 8.53 Metre
- Lot Size: 260.10 Square Metres
- Zoning: Residential
- No. of Parking Spaces: 1
Dwelling Units:
- Pieces 7
- Bedrooms 3
- Baths 3
Convert Measurement to:
Data provided by: Centris - 600 Ch Du Golf, Ile -Des -Soeurs, Quebec H3E 1A8
All information displayed is believed to be accurate but is not guaranteed and should be independently verified. No warranties or representations are made of any kind. Copyright© 2021 All Rights Reserved.
Market Price Trends
Location of 12133 Boul. Rodolphe-Forget, Montréal (Rivière-des-Prairies/Pointe-aux-Trembles), QC, H1E 7N5
Demographic Information of 12133 Boul. Rodolphe-Forget, Montréal (Rivière-des-Prairies/Pointe-aux-Trembles), QC, H1E 7N5
Life Stage
Older FamiliesEmployment Type
MixedAverage Household Income
$103,331.39Average Number of Children
1.67Household Population
Household Structure
Age of Population
Education
Education Level
No certificate/diploma/degree
27.92 %High school certificate or equivalent
23.19 %Apprenticeship trade certificate/diploma
15.23 %College/non-university certificate
17.26 %University certificate (below bachelor)
1.64 %University Degree
14.76 %Commuter
Travel To Work
By Car
77.68 %By Public Transit
15.95 %By Walking
0.63 %By Bicycle
0.0 %By Other Methods
5.74 %Cultural Diversity
Knowledge of Official Language
Mother Tongue
Building Information
Building Type
Apartments (Low and High Rise)
52.58 %Houses
47.42 %Own Vs. Rent
12133 Boul. Rodolphe-Forget, Montréal (Rivière-des-Prairies/Pointe-aux-Trembles), QC, H1E 7N5