Montréal (Rivière-Des-Prairies/Pointe-Aux-Trembles) QC, H1E 6M3
Property Information:
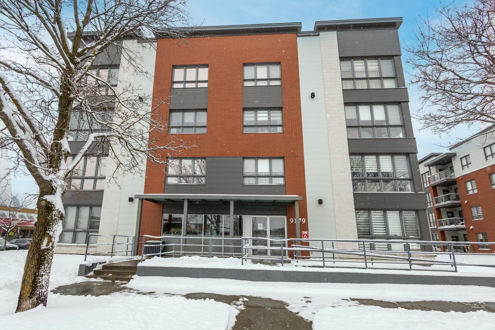
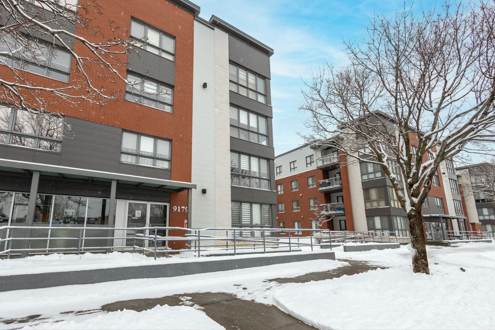
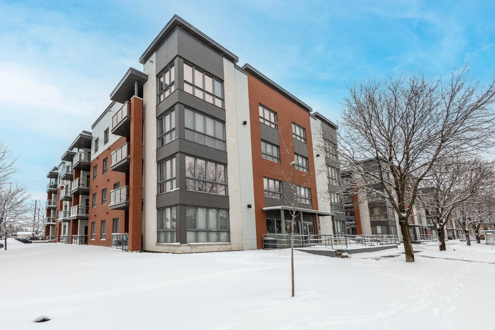
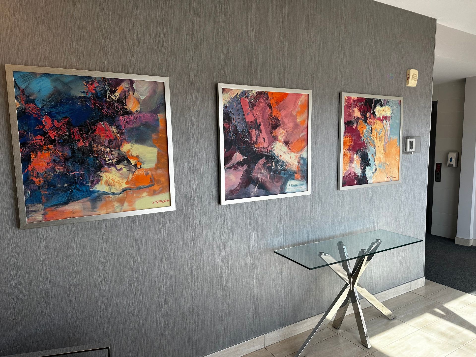
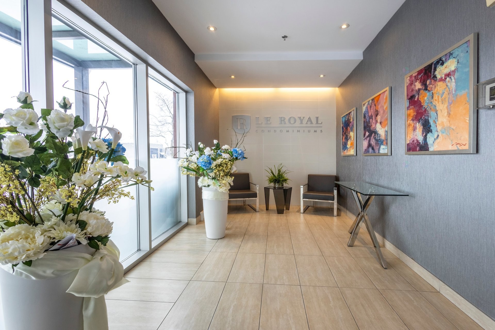
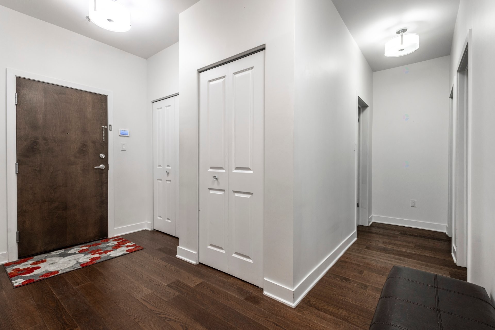
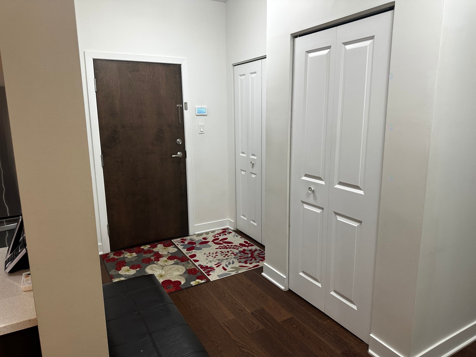
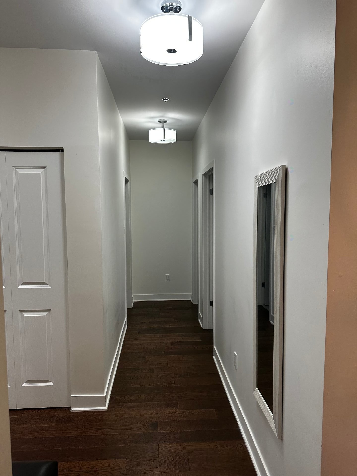
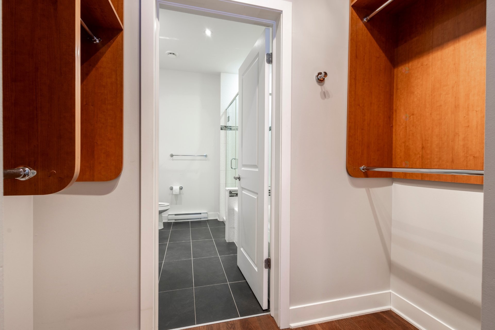
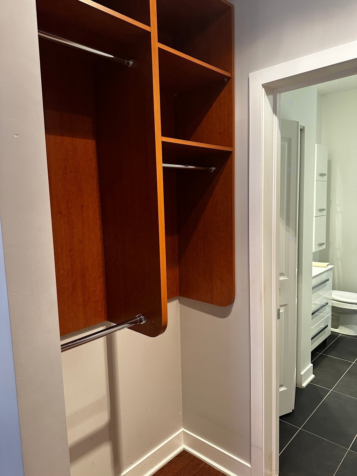
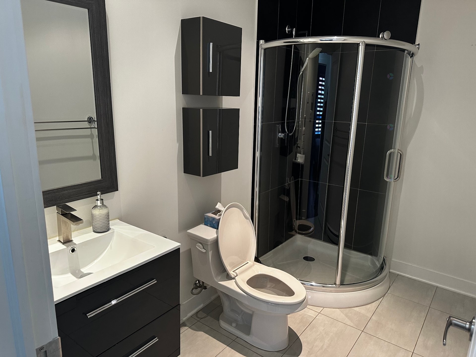
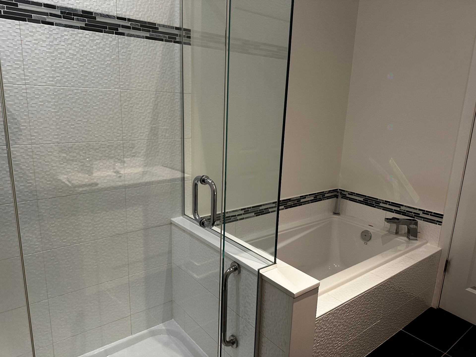
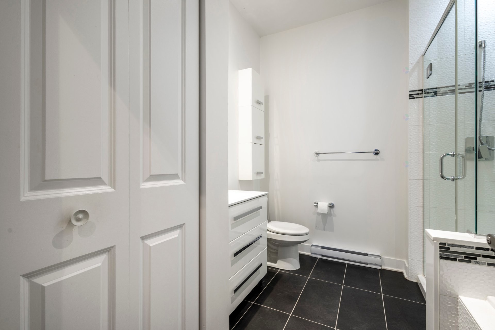
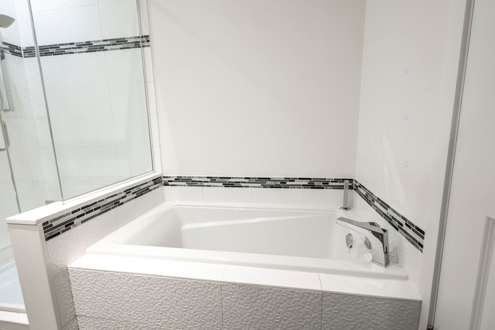
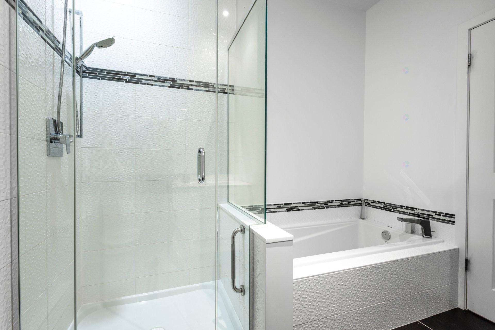
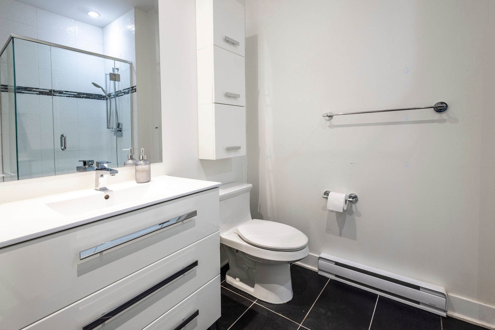
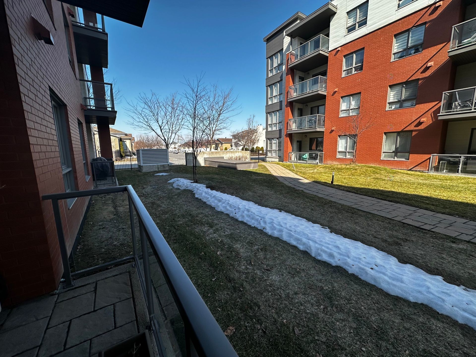
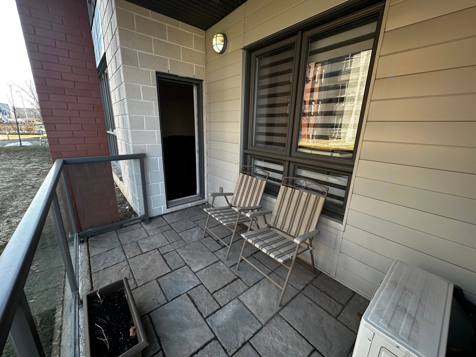
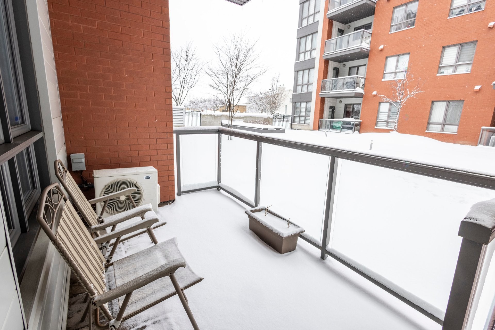
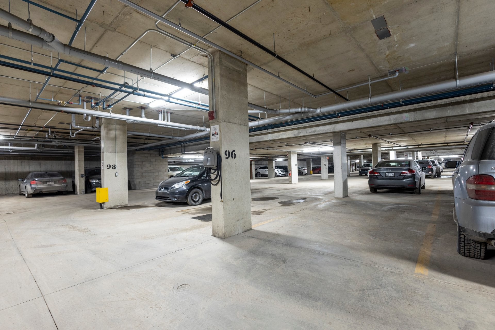
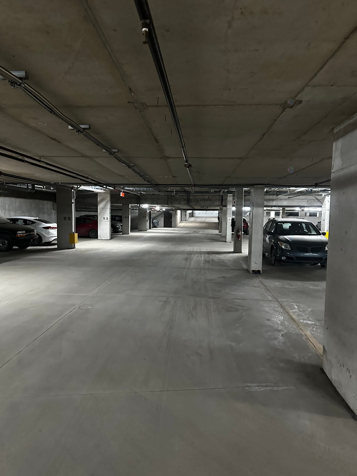
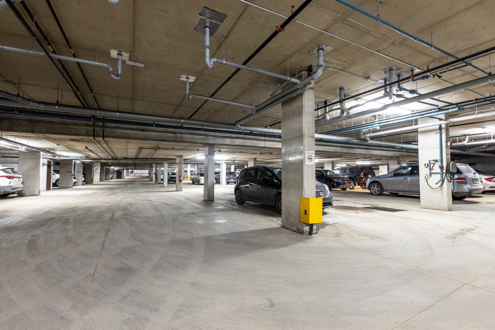
Stunning and Spacious 2-Bedroom Condo.Immediate Occupancy This beautifully maintained 2-bedroom, 2-bathroom condominium, including a luxurious ensuite, offers a perfect blend of style, comfort, and modern functionality. Located on the courtyard side of the building, it features a private balcony and includes one interior heated garage. The ground-floor unit is the only level in the building with 9-foot ceilings, creating a bright, open, and inviting living space. The condo is in pristine, like-new condition despite being built in 2014, reflecting meticulous care and attention to detail.
Elegant and Fully Furnished Condo in Prestigious Le Royal
Experience modern comfort and style in this beautifully maintained 2-bedroom, 2-bathroom condominium, built in 2014 and located in the highly sought-after Le Royal. This ground-floor unit is the only level in the building with 9-foot ceilings, creating an open and bright atmosphere from the moment you enter.
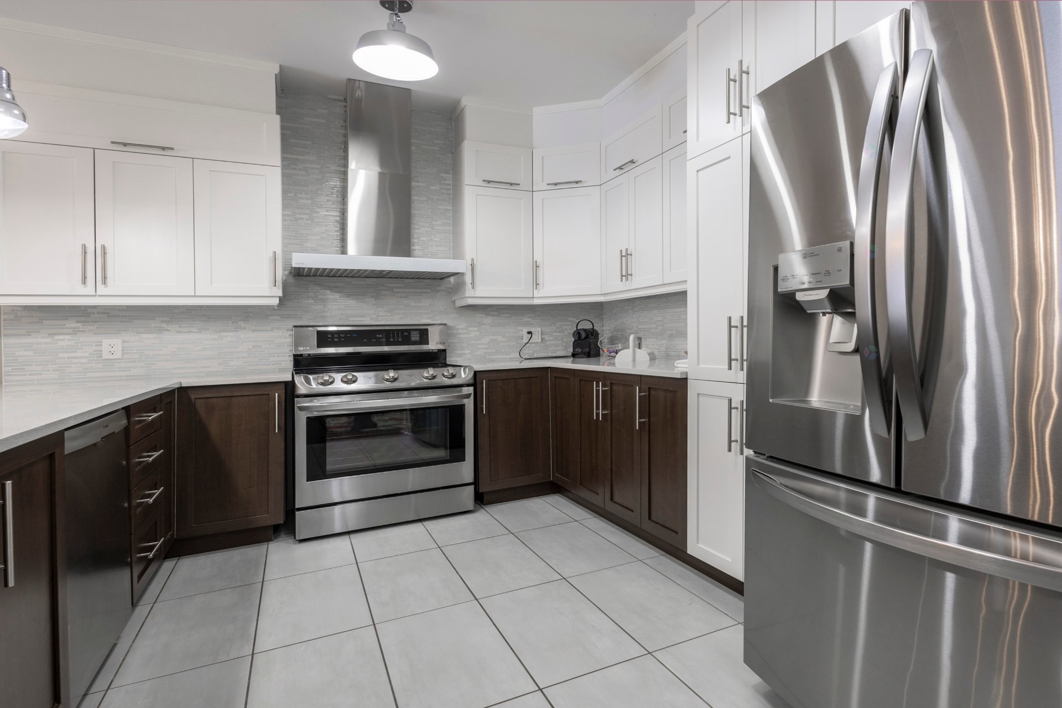
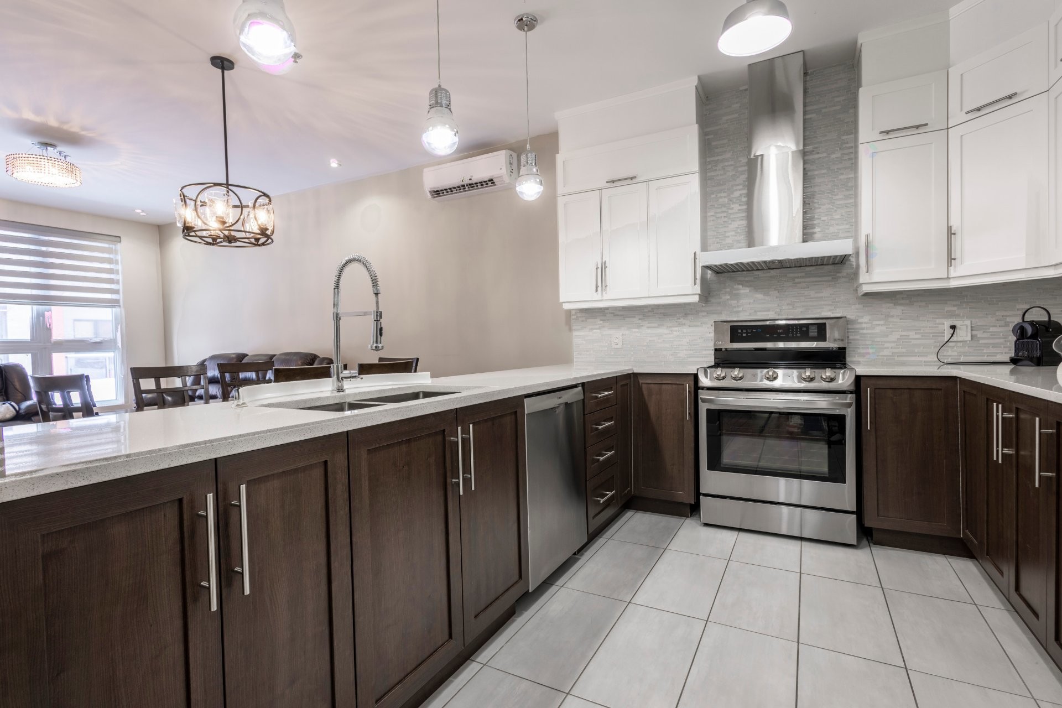
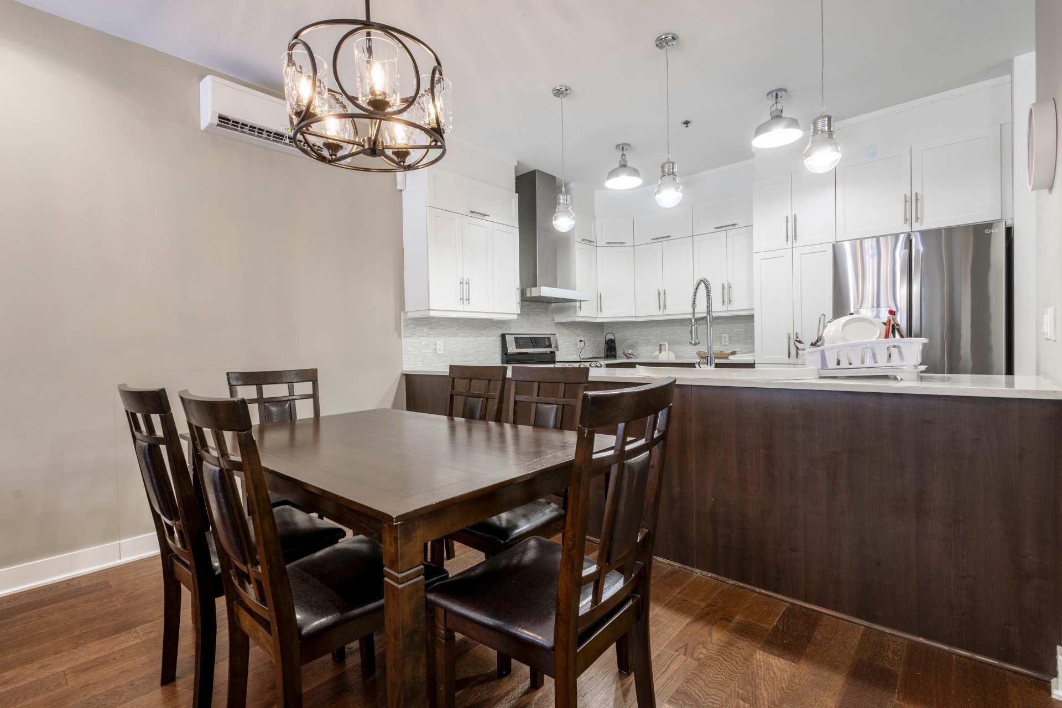
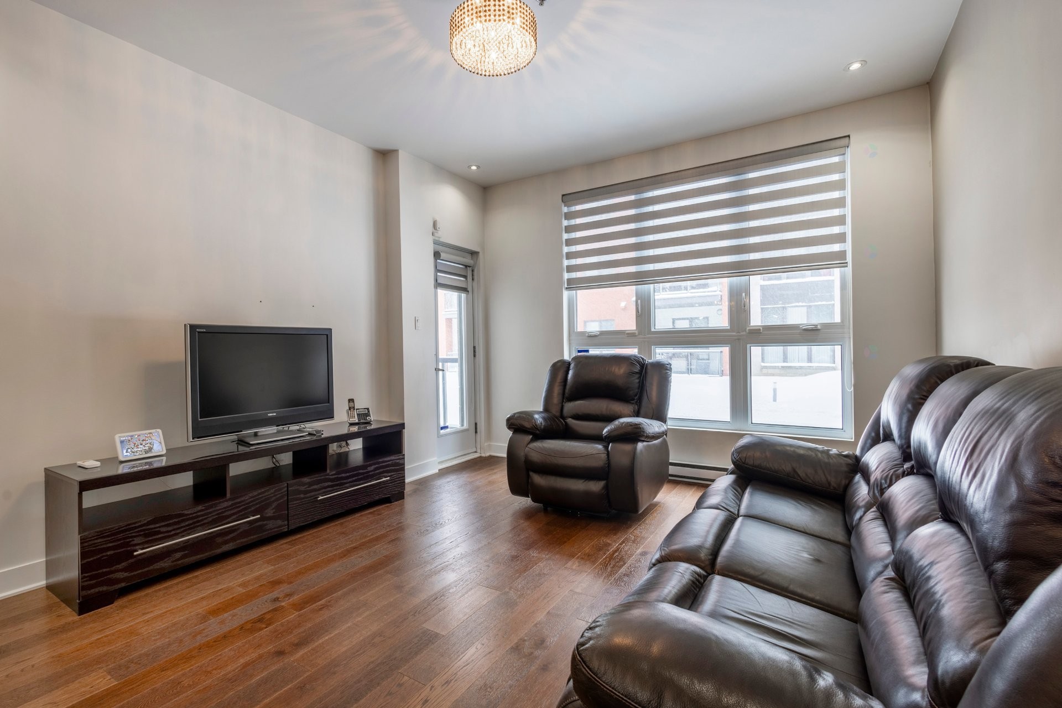
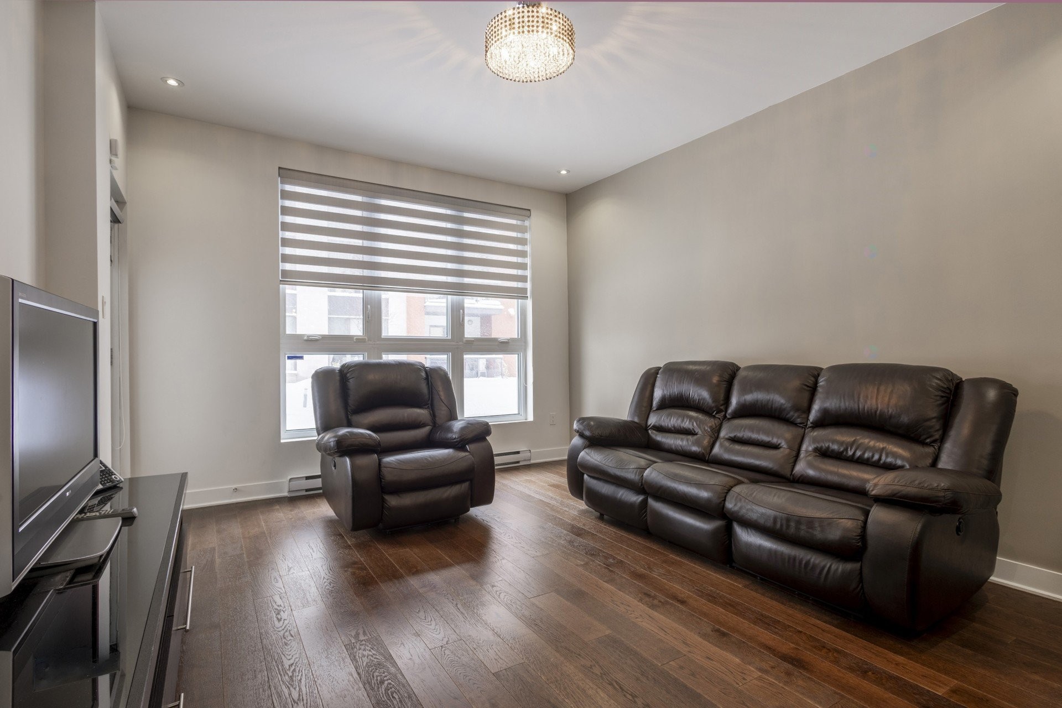
The living room exudes warmth and invites relaxation, while the dining area is perfectly positioned between the living room and kitchen, offering an ideal layout for entertaining guests or enjoying meals. The modern kitchen is both functional and stylish, featuring floor-to-ceiling cabinetry, quartz countertops, a ceramic backsplash, and a double sink, providing an excellent space for cooking.
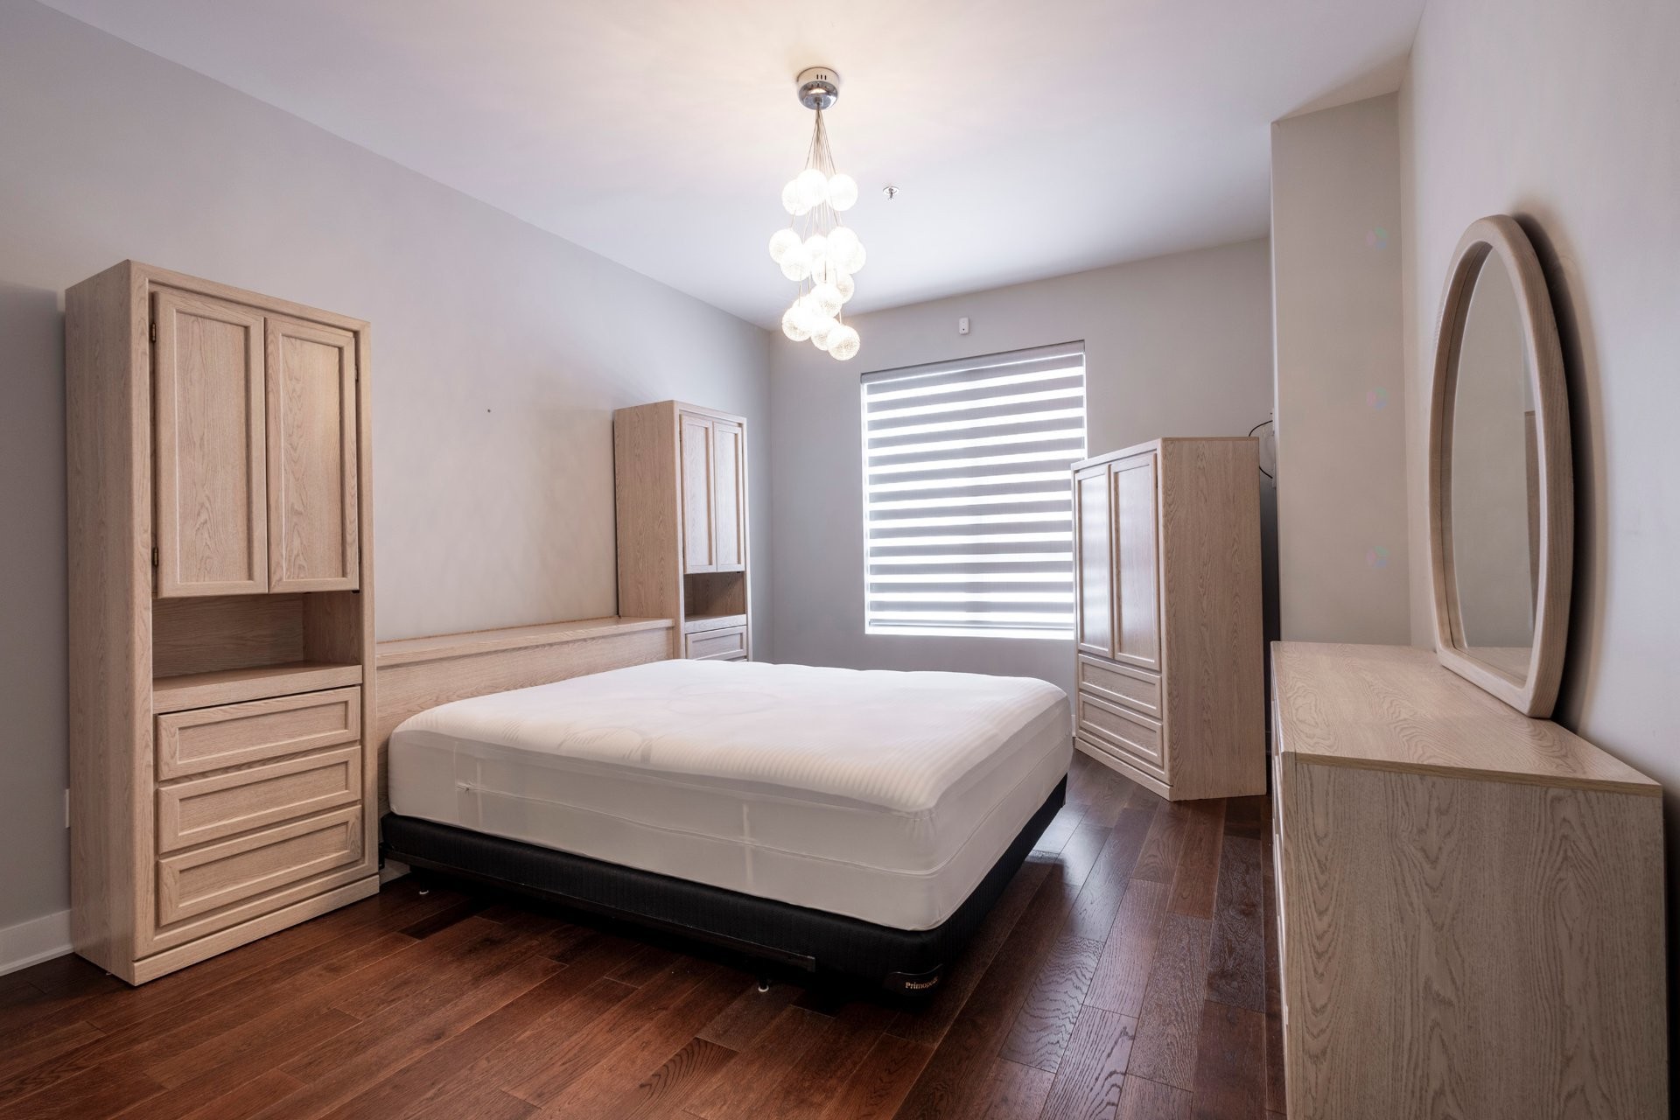
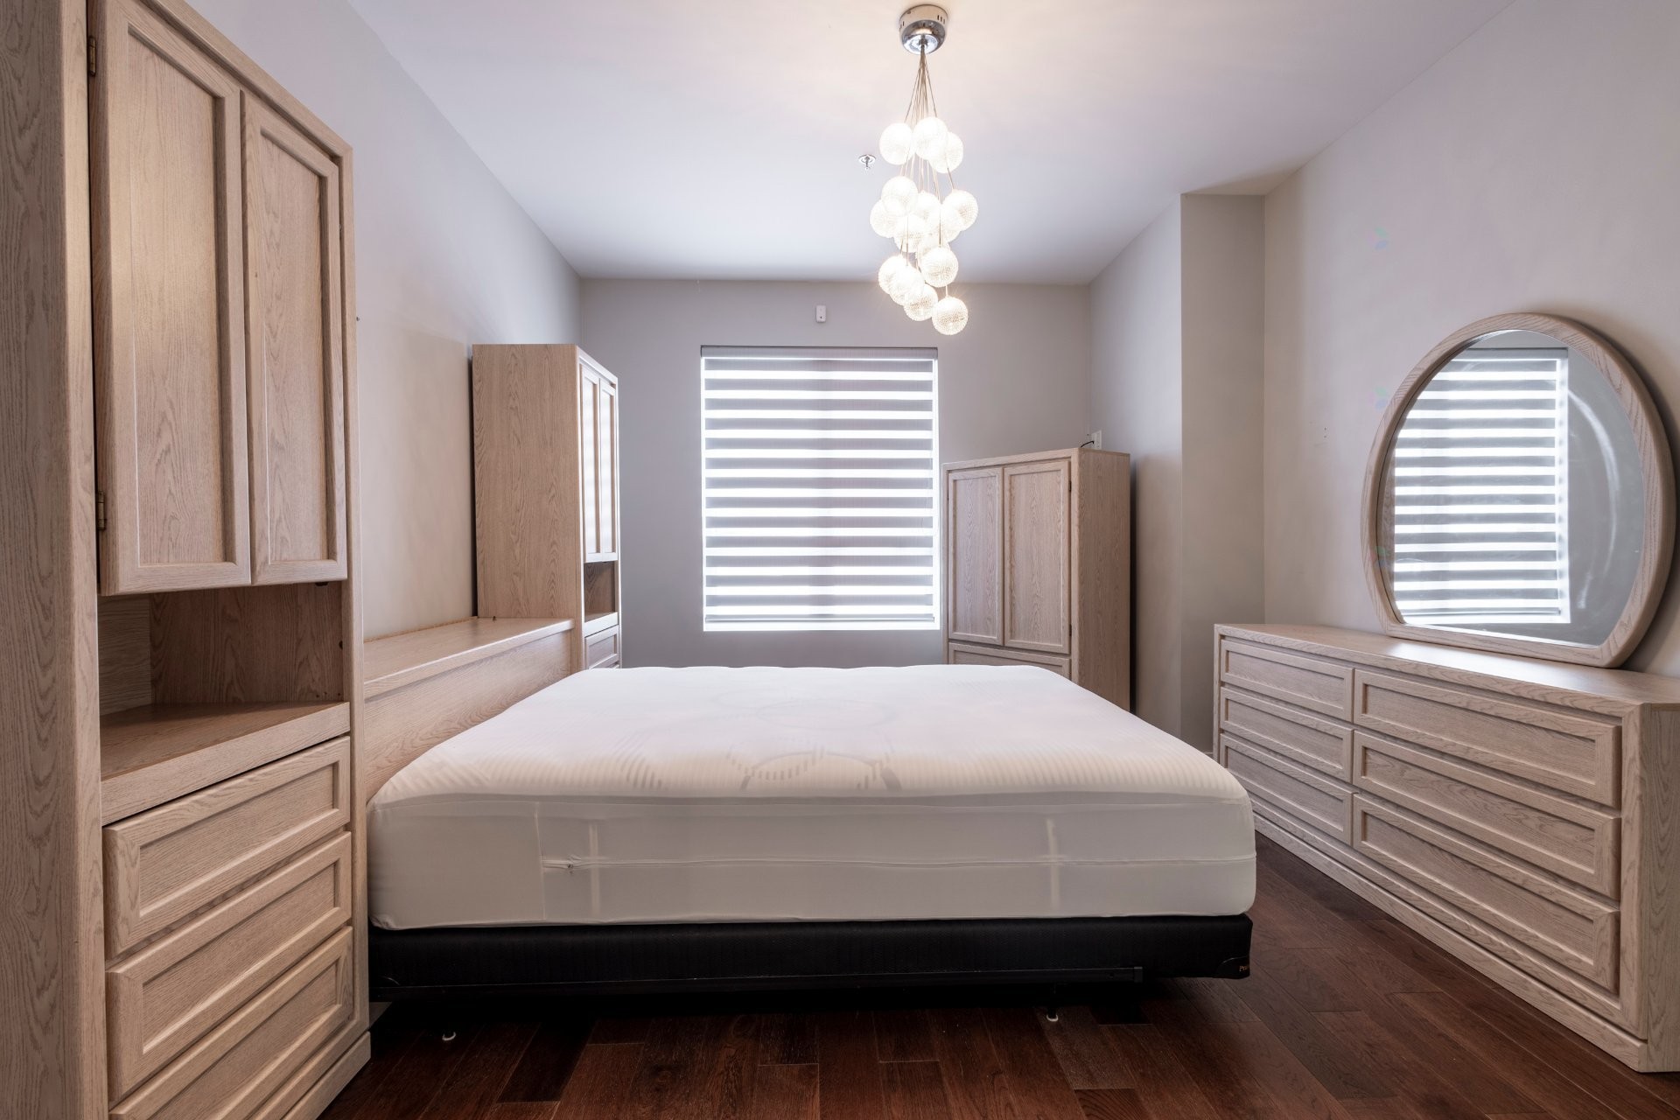
The condo is fully furnished throughout, except for the primary (master) bedroom, allowing for personalization of that space. Large windows fill the unit with natural light, while the private balcony provides a comfortable outdoor retreat. Superior soundproofing ensures peace and privacy.
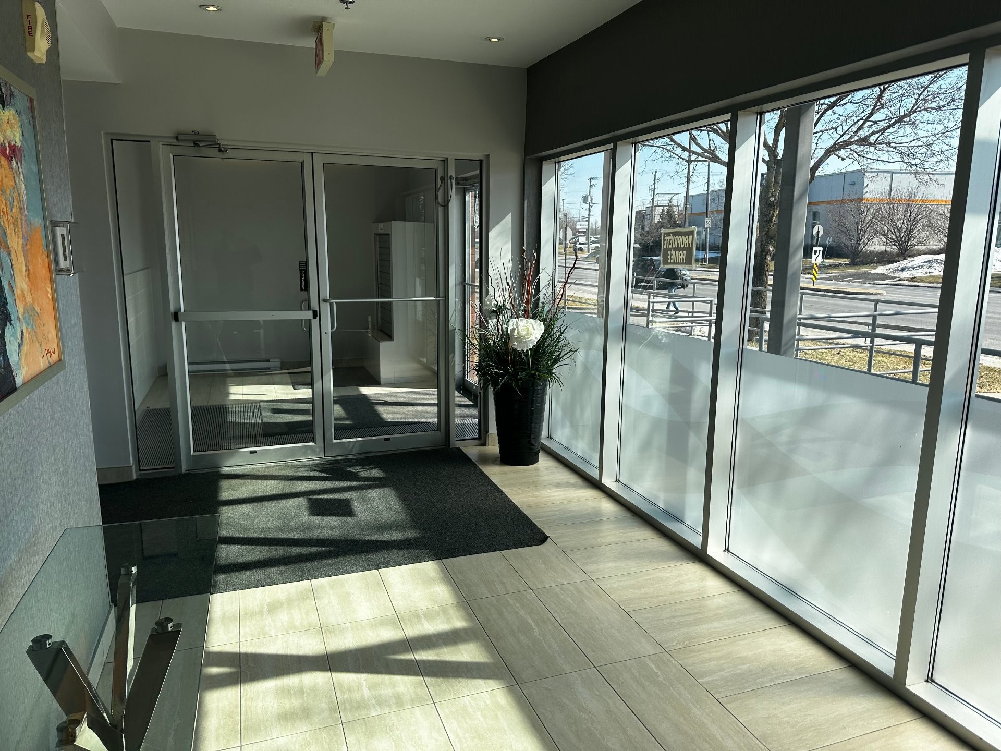
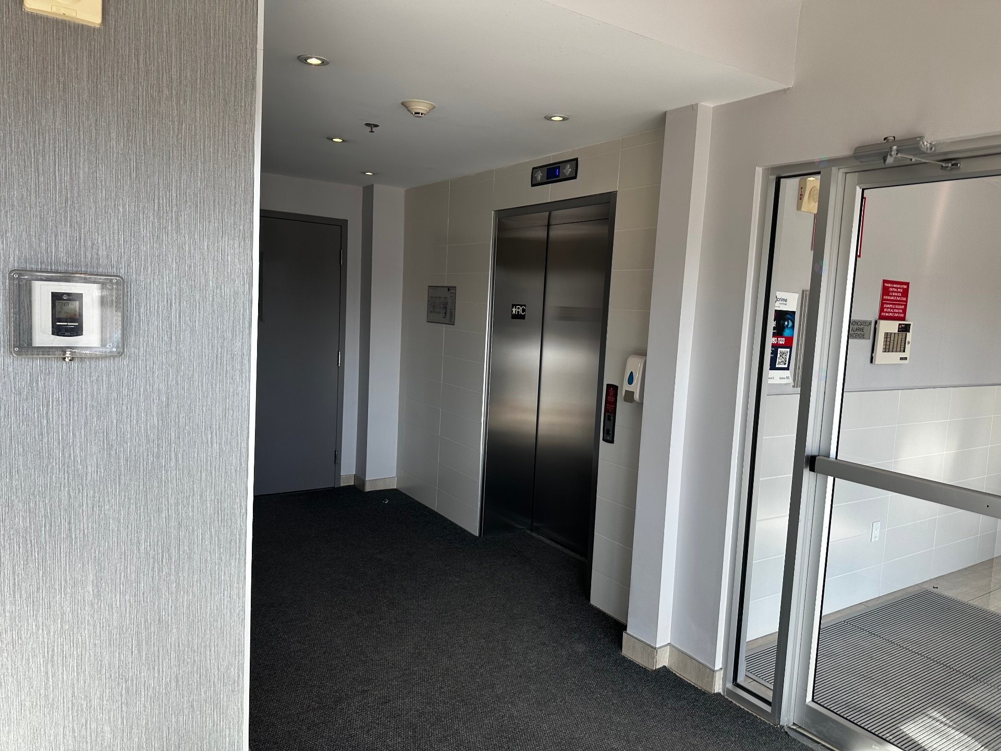
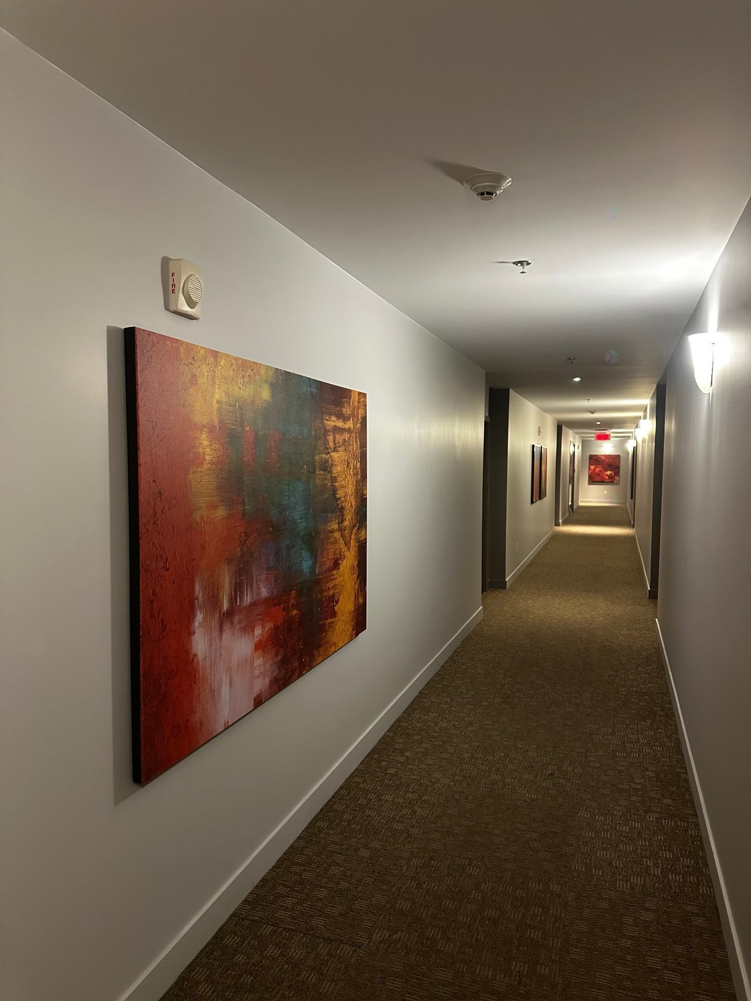
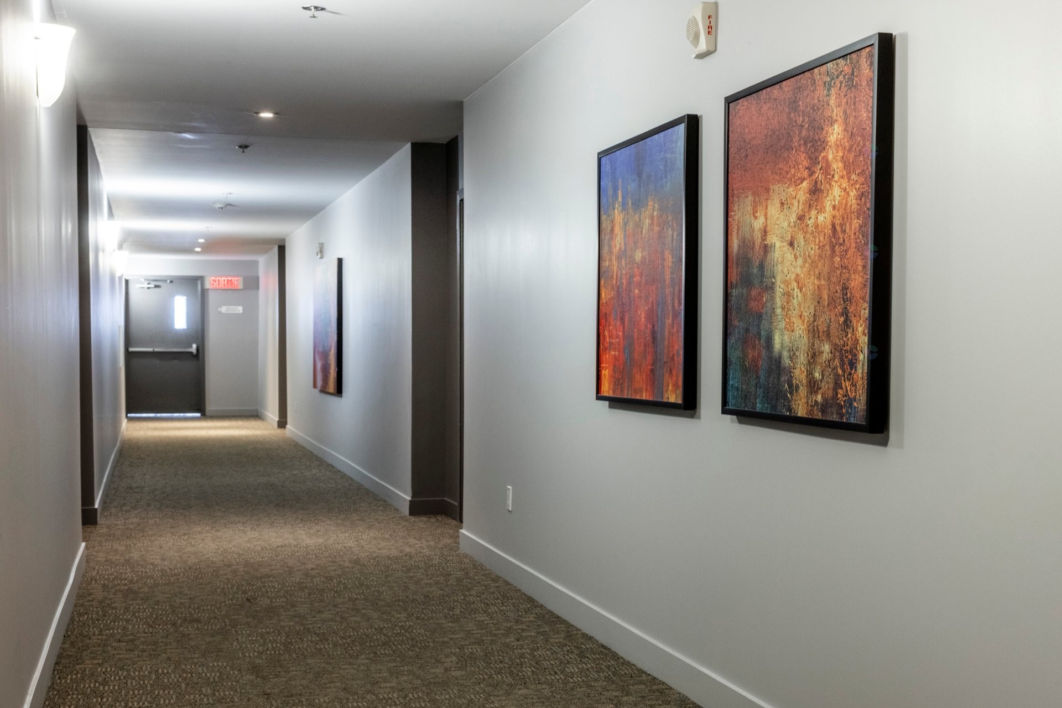
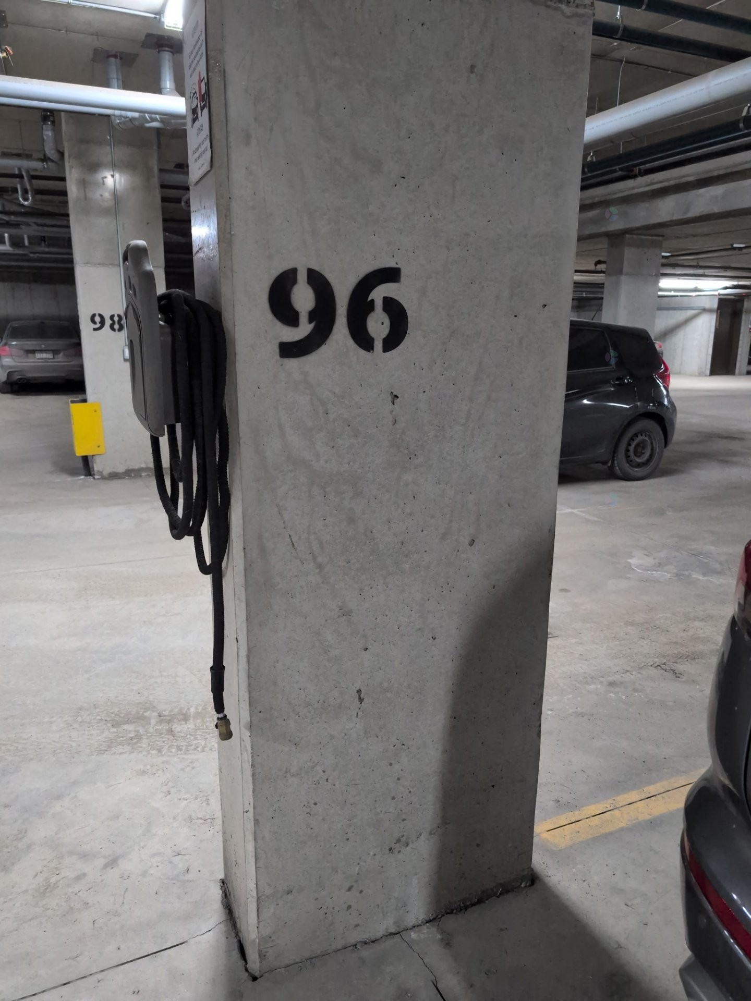
Additional features include an indoor garage with electric door opener, private storage locker, elevator access, intercom system, surveillance cameras, wall-mounted air conditioning, air exchanger, central fire alarm system, wheelchair accessibility, and well-maintained outdoor green spaces.
Ideally located, this unit offers quick access to Highways 40, 440, and 25, public transit at your doorstep with direct service to the metro, nearby train stations (Anjou and RDP), grocery stores (Maxi, IGA, Intermarché), pharmacies (Jean Coutu, Pharmaprix), CLSC, Fit Forme gym, daycares, and an elementary school within walking distance.
This move-in-ready condo combines modern living, functional design, and a prime location in a secure, well-managed building. Available for immediate occupancy, it is a rare opportunity to enjoy comfort, convenience, and style in the heart of RDP.
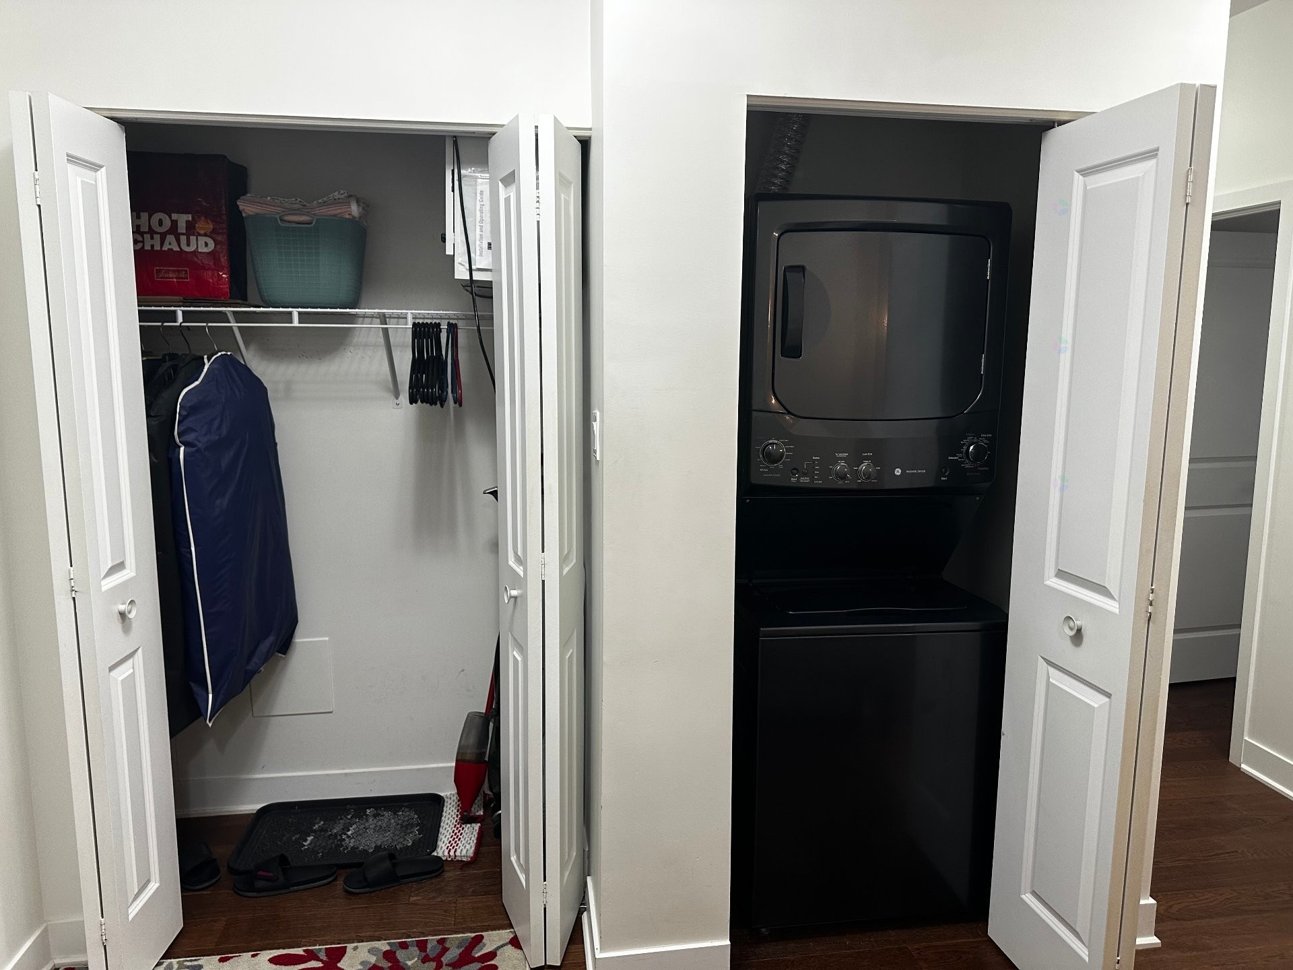
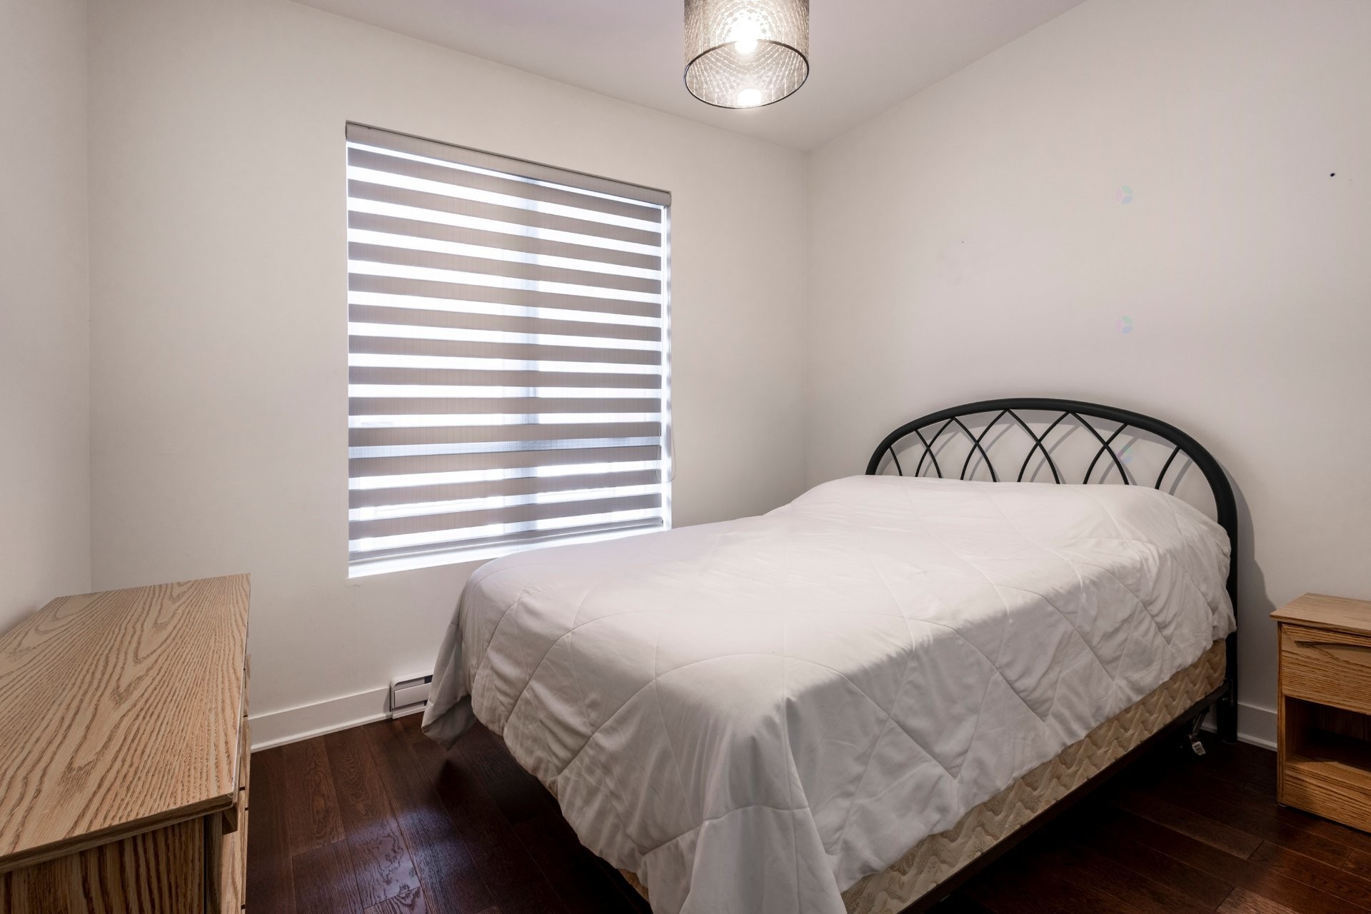
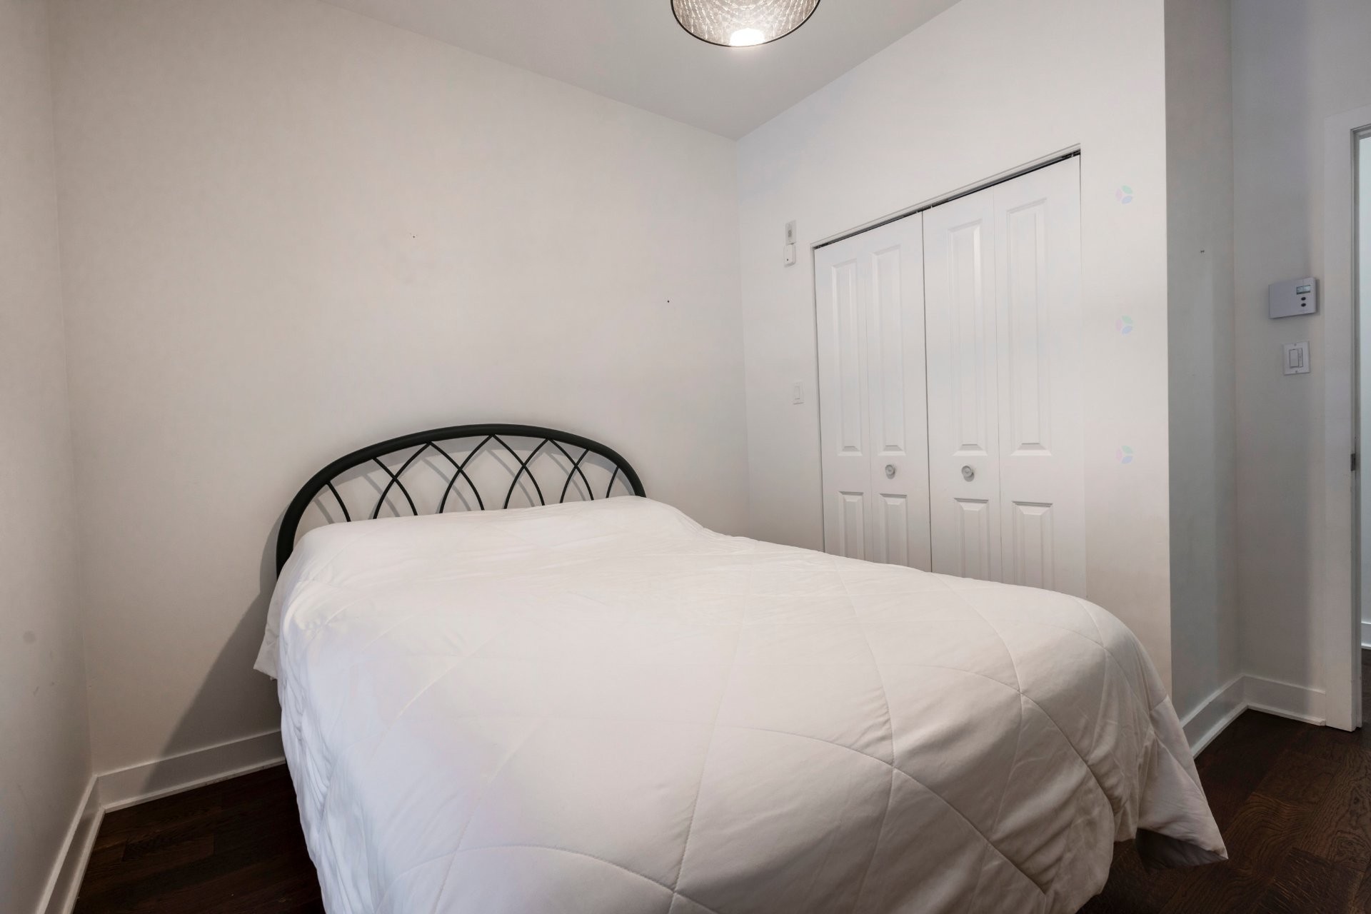
Inclusions: light fixtures ,mural ac unit, alarm system, stove, fridge , washer +dryer, dishwasher, dining room table with 6 chairs, single push back recliner, 3 seater pushback recliner, tv +tv console, all window coverings, 2nd bedroom bed and furniture
Exclusions : master bedroom furniture , bed and matresse
Building Features:
- Style: Apartment
- Accessibility Features: Exterior access ramp
- Association Amenities: Elevator
- Bathroom Features: Ensuite bathroom, Separate shower
- Common Walls: Detached
- Cooling: Wall-mounted air conditioning
- Exterior Features: Private balcony
- Furnished: Furnished
- Heating: Electric baseboard units, Electricity
- Levels: One storey
- Lot Features: Highway, Daycare centre, Golf, Park, Bicycle path, Elementary school, High school, Commuter train, Public transportation
- Other Equipment: Air exchange system, Intercom
- Parking Features: Heated, Built-in, Single width, Electric garage door opener
- Security Features: Sprinklers
- Structure Type: Apartment
- Total Finished Area: 967.68
- Utilities: Water Connected, Electricity Connected, Sewer Connected
- Water Source: Municipality
- Sewer: Municipality
Taxes:
- Municipal Tax: $2,601
- School Tax: $285
- Annual Tax Amount: $2,886
Expenses:
- Condo Fees: $301 Monthly
- Electric: $680
Property Assessemnt:
- Lot Assessment: $70,000
- Building Assessment: $337,800
- Total Assessment: $407,800
Property Features:
- Bedrooms: 2
- Bathrooms: 2
- Half Bathrooms: 0
- Built in: 2014
- Floor Space (approx): 967.68 Square Feet
- Zoning: Residential
- No. of Parking Spaces: 1
Dwelling Units:
- Pieces 7
- Bedrooms 2
- Baths 2
Convert Measurement to:
Data provided by: Centris - 600 Ch Du Golf, Ile -Des -Soeurs, Quebec H3E 1A8
All information displayed is believed to be accurate but is not guaranteed and should be independently verified. No warranties or representations are made of any kind. Copyright© 2021 All Rights Reserved.
Market Price Trends
Location of 105-9179 Boul. Maurice-Duplessis, Montréal (Rivière-des-Prairies/Pointe-aux-Trembles), QC, H1E 6M3
Demographic Information of 105-9179 Boul. Maurice-Duplessis, Montréal (Rivière-des-Prairies/Pointe-aux-Trembles), QC, H1E 6M3
Life Stage
Older FamiliesEmployment Type
MixedAverage Household Income
$103,331.39Average Number of Children
1.67Household Population
Household Structure
Age of Population
Education
Education Level
No certificate/diploma/degree
27.92 %High school certificate or equivalent
23.19 %Apprenticeship trade certificate/diploma
15.23 %College/non-university certificate
17.26 %University certificate (below bachelor)
1.64 %University Degree
14.76 %Commuter
Travel To Work
By Car
77.68 %By Public Transit
15.95 %By Walking
0.63 %By Bicycle
0.0 %By Other Methods
5.74 %Cultural Diversity
Knowledge of Official Language
Mother Tongue
Building Information
Building Type
Apartments (Low and High Rise)
52.58 %Houses
47.42 %Own Vs. Rent
105-9179 Boul. Maurice-Duplessis, Montréal (Rivière-des-Prairies/Pointe-aux-Trembles), QC, H1E 6M3