


Montréal (Montréal-Nord) QC, H1H 0A1
Property Information:
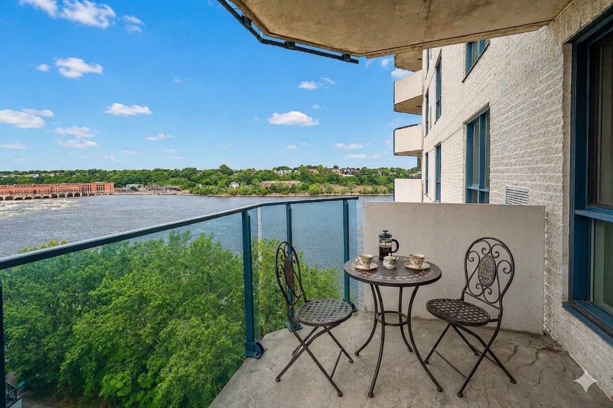
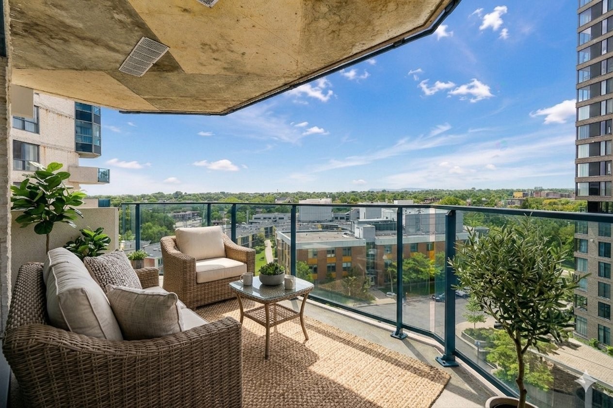
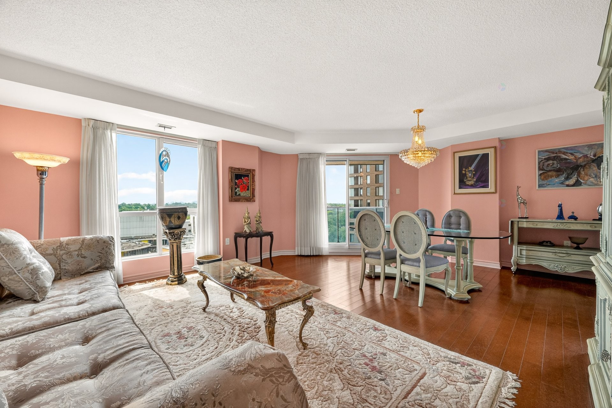
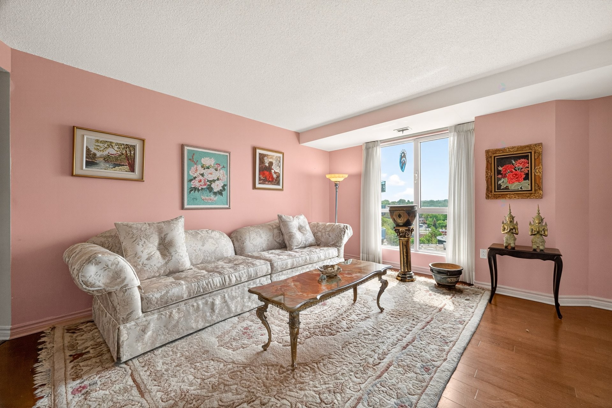
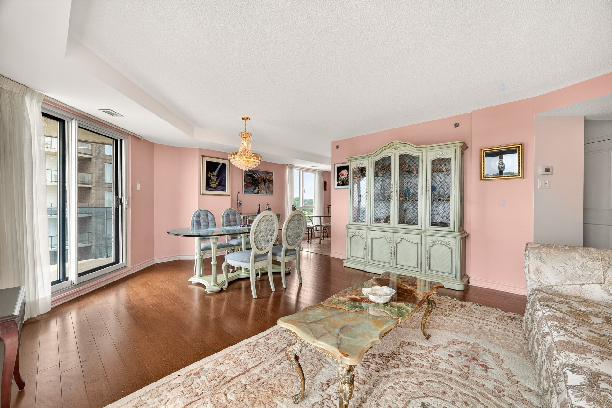
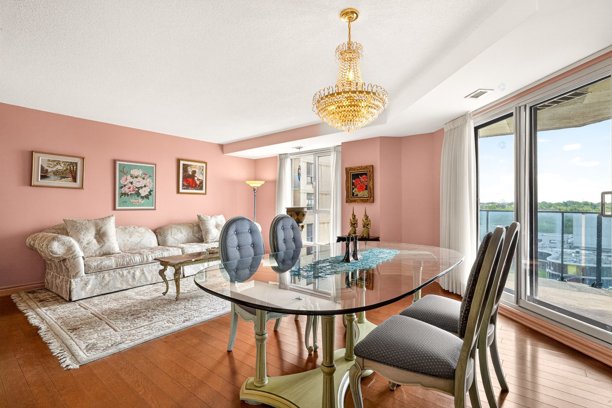
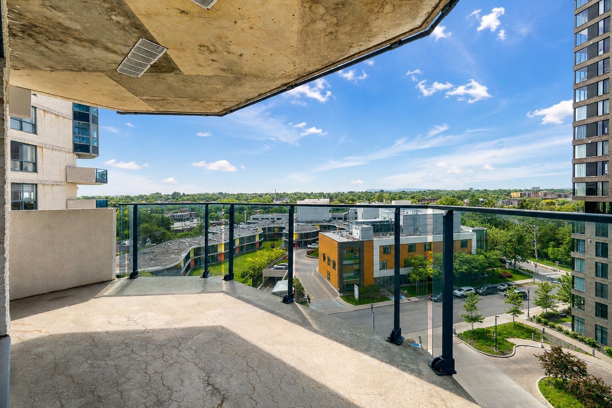
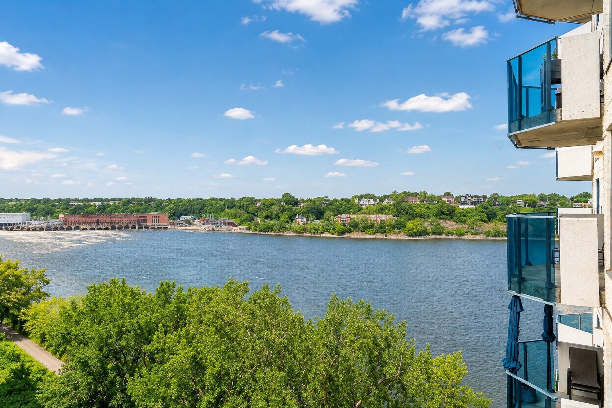
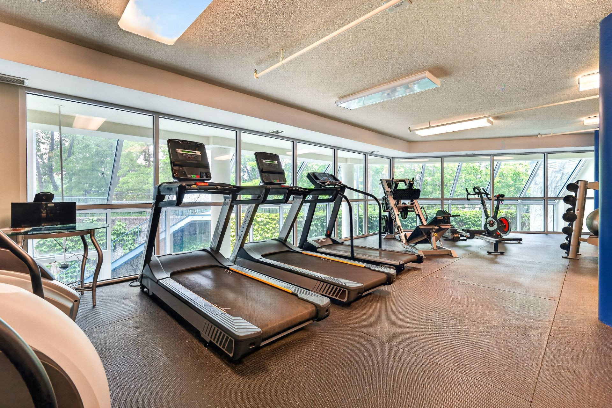
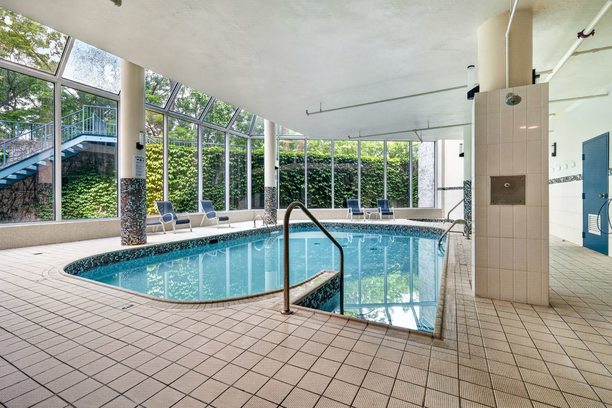
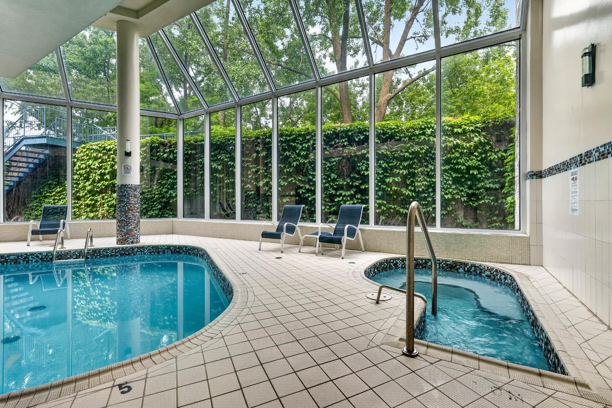
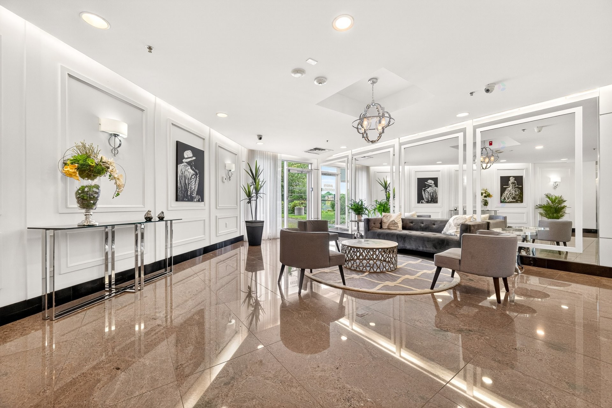
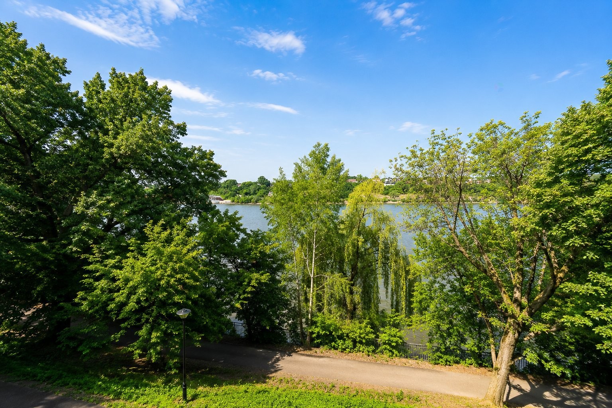
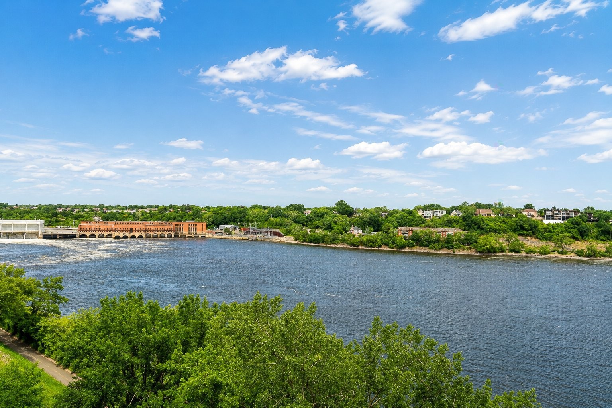
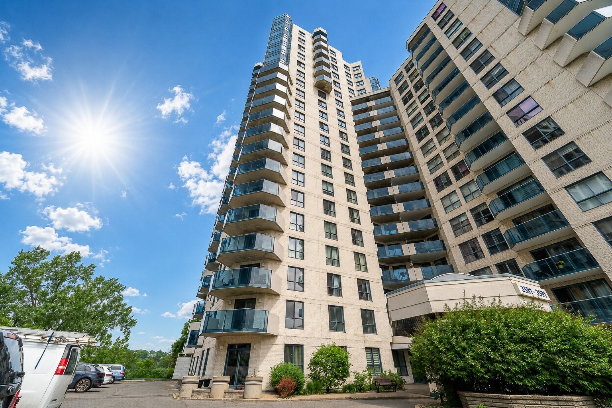
Unique for its private master suite, this exceptional condo also features two additional large bedrooms and a second full bathroom. Its spacious layout is ideal for entertaining. Its two balconies offer unparalleled views of the city and the Rivière des Prairies. Located in a high-end building, you'll enjoy an indoor garage and superb common areas--including a pool, gym, and more--for absolute comfort in your daily life. Want to treat yourself? A tour will convince you!
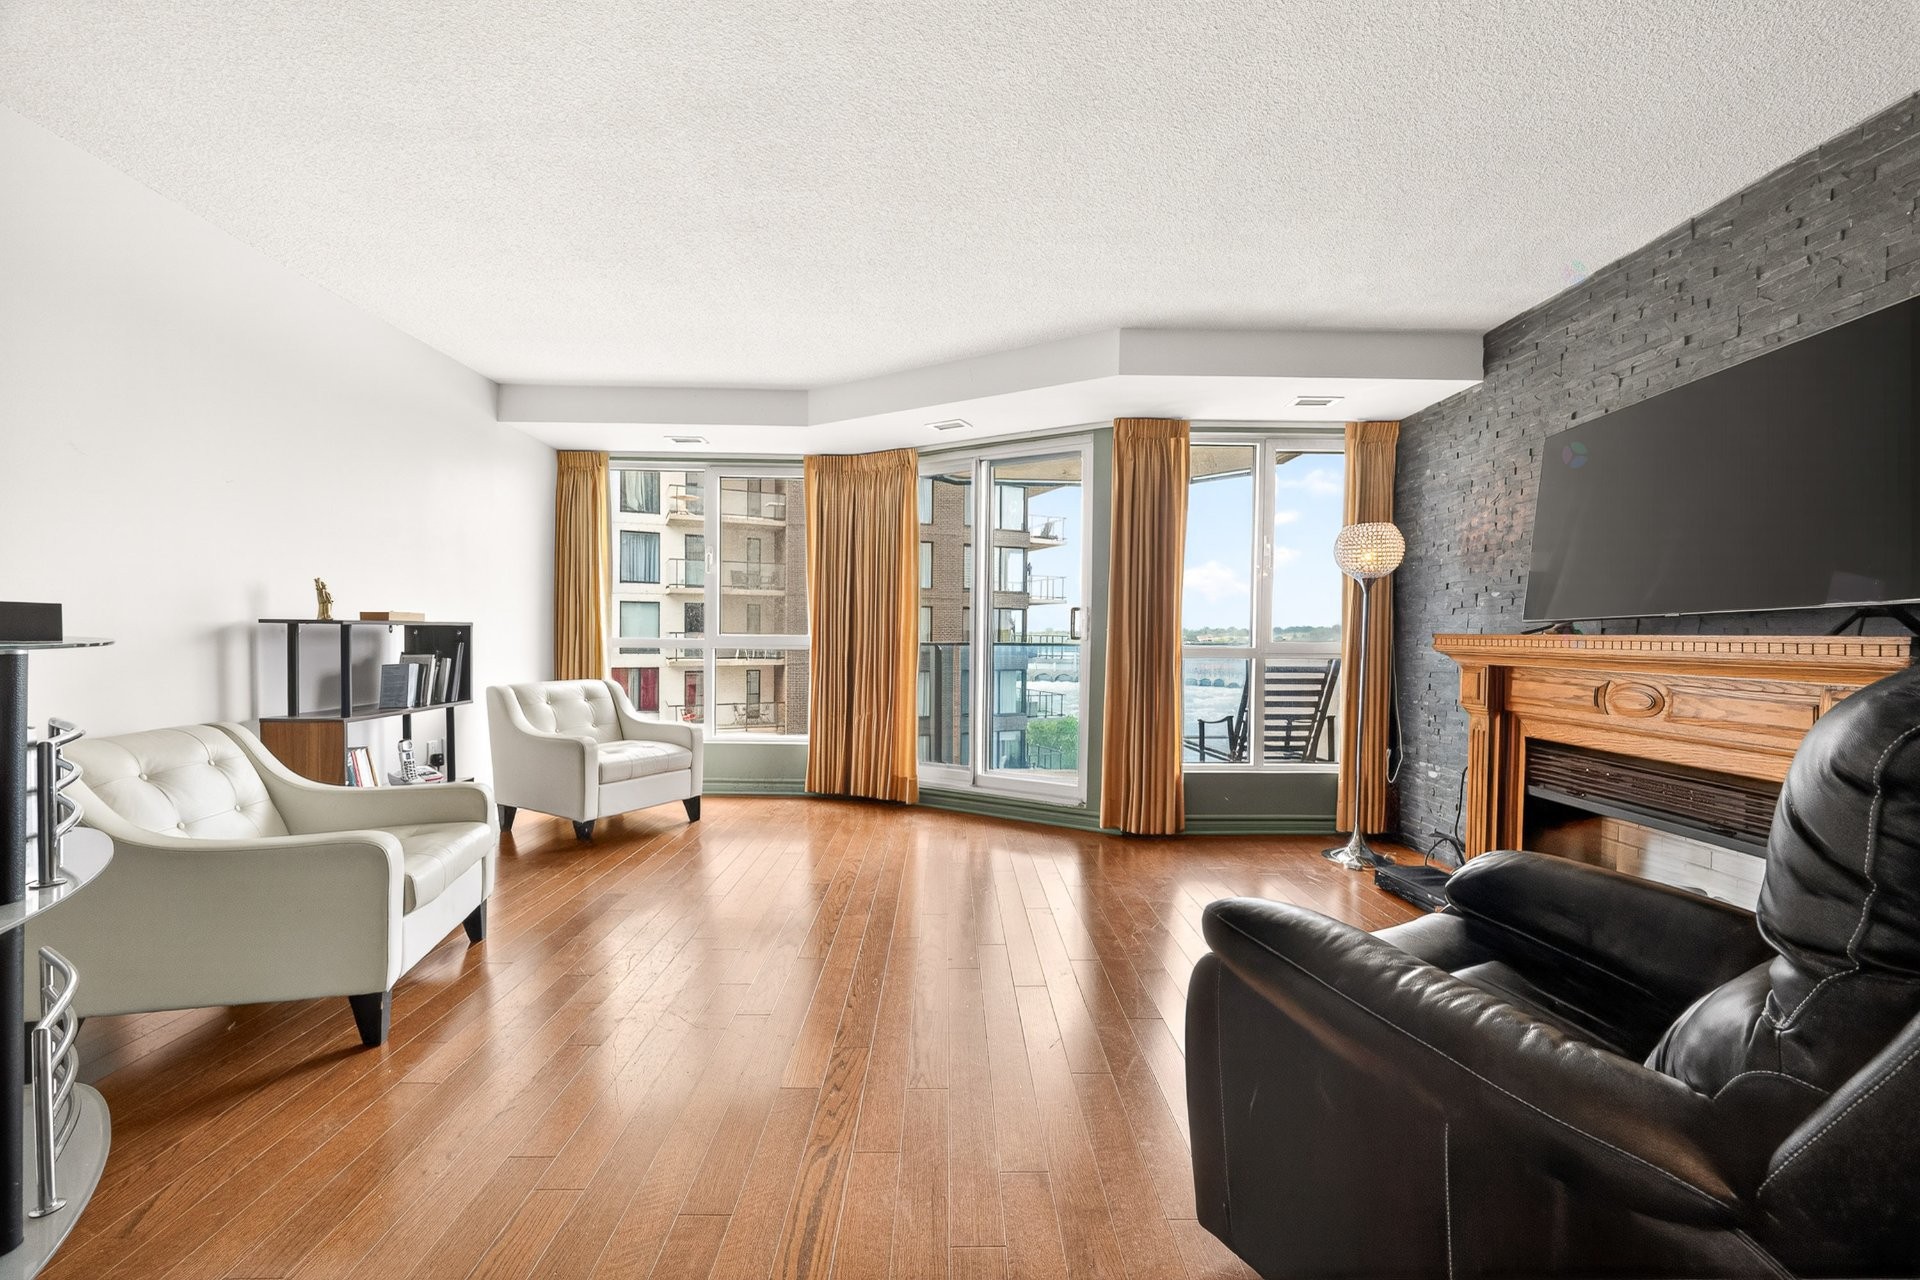
With plenty of living space and comfort, you'll enjoy all the benefits of an open-concept condo with abundant natural light--perfect for spending quality time with family and friends. Located along the river, this complex offers peace and security.
The Private Unit:
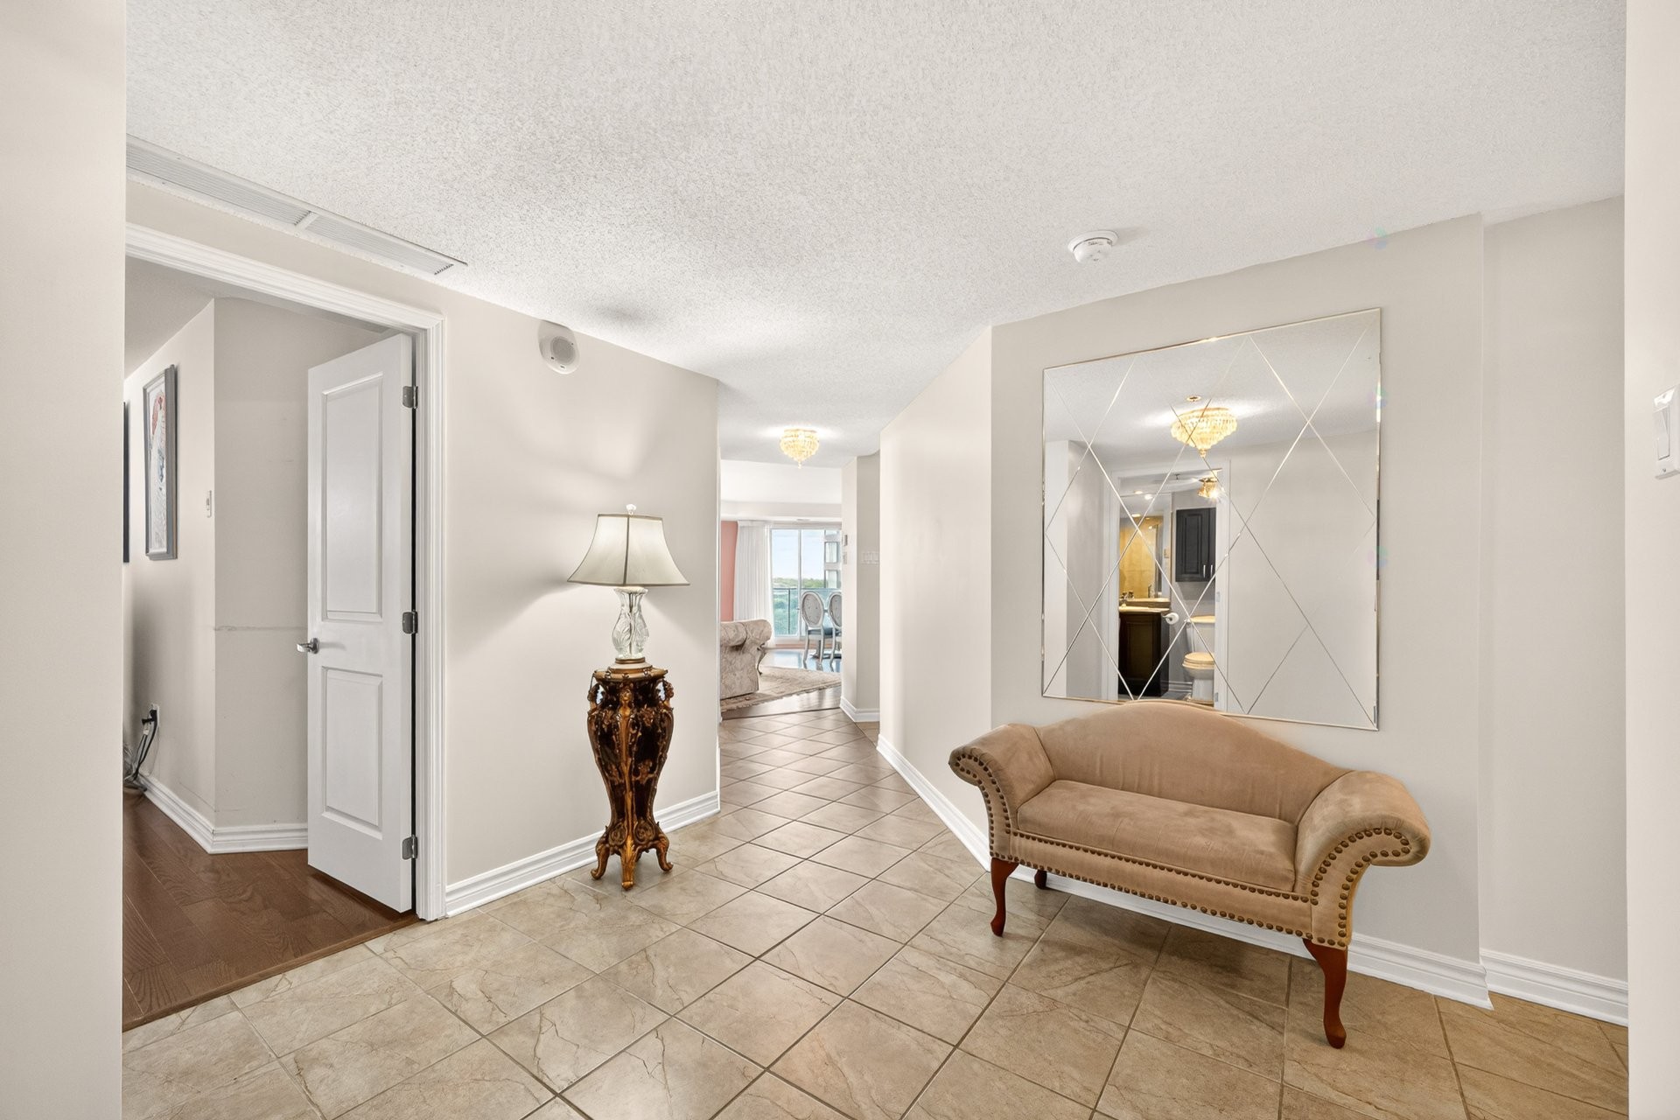
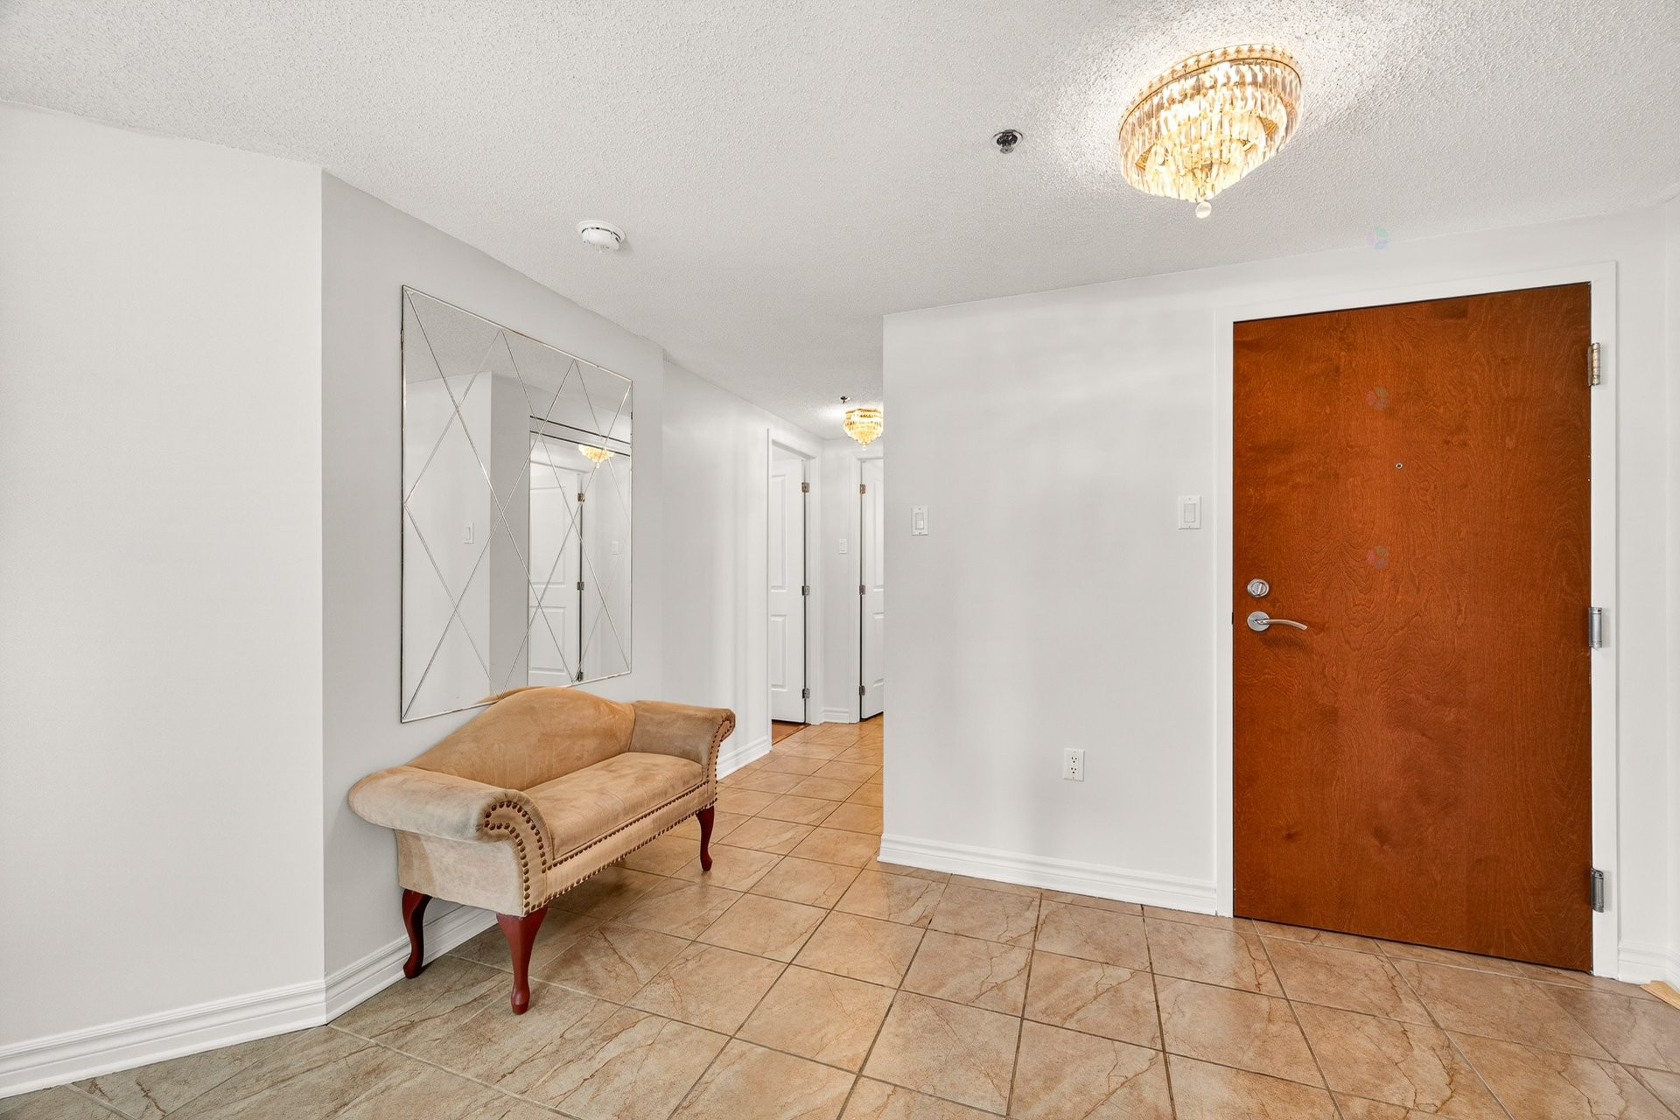
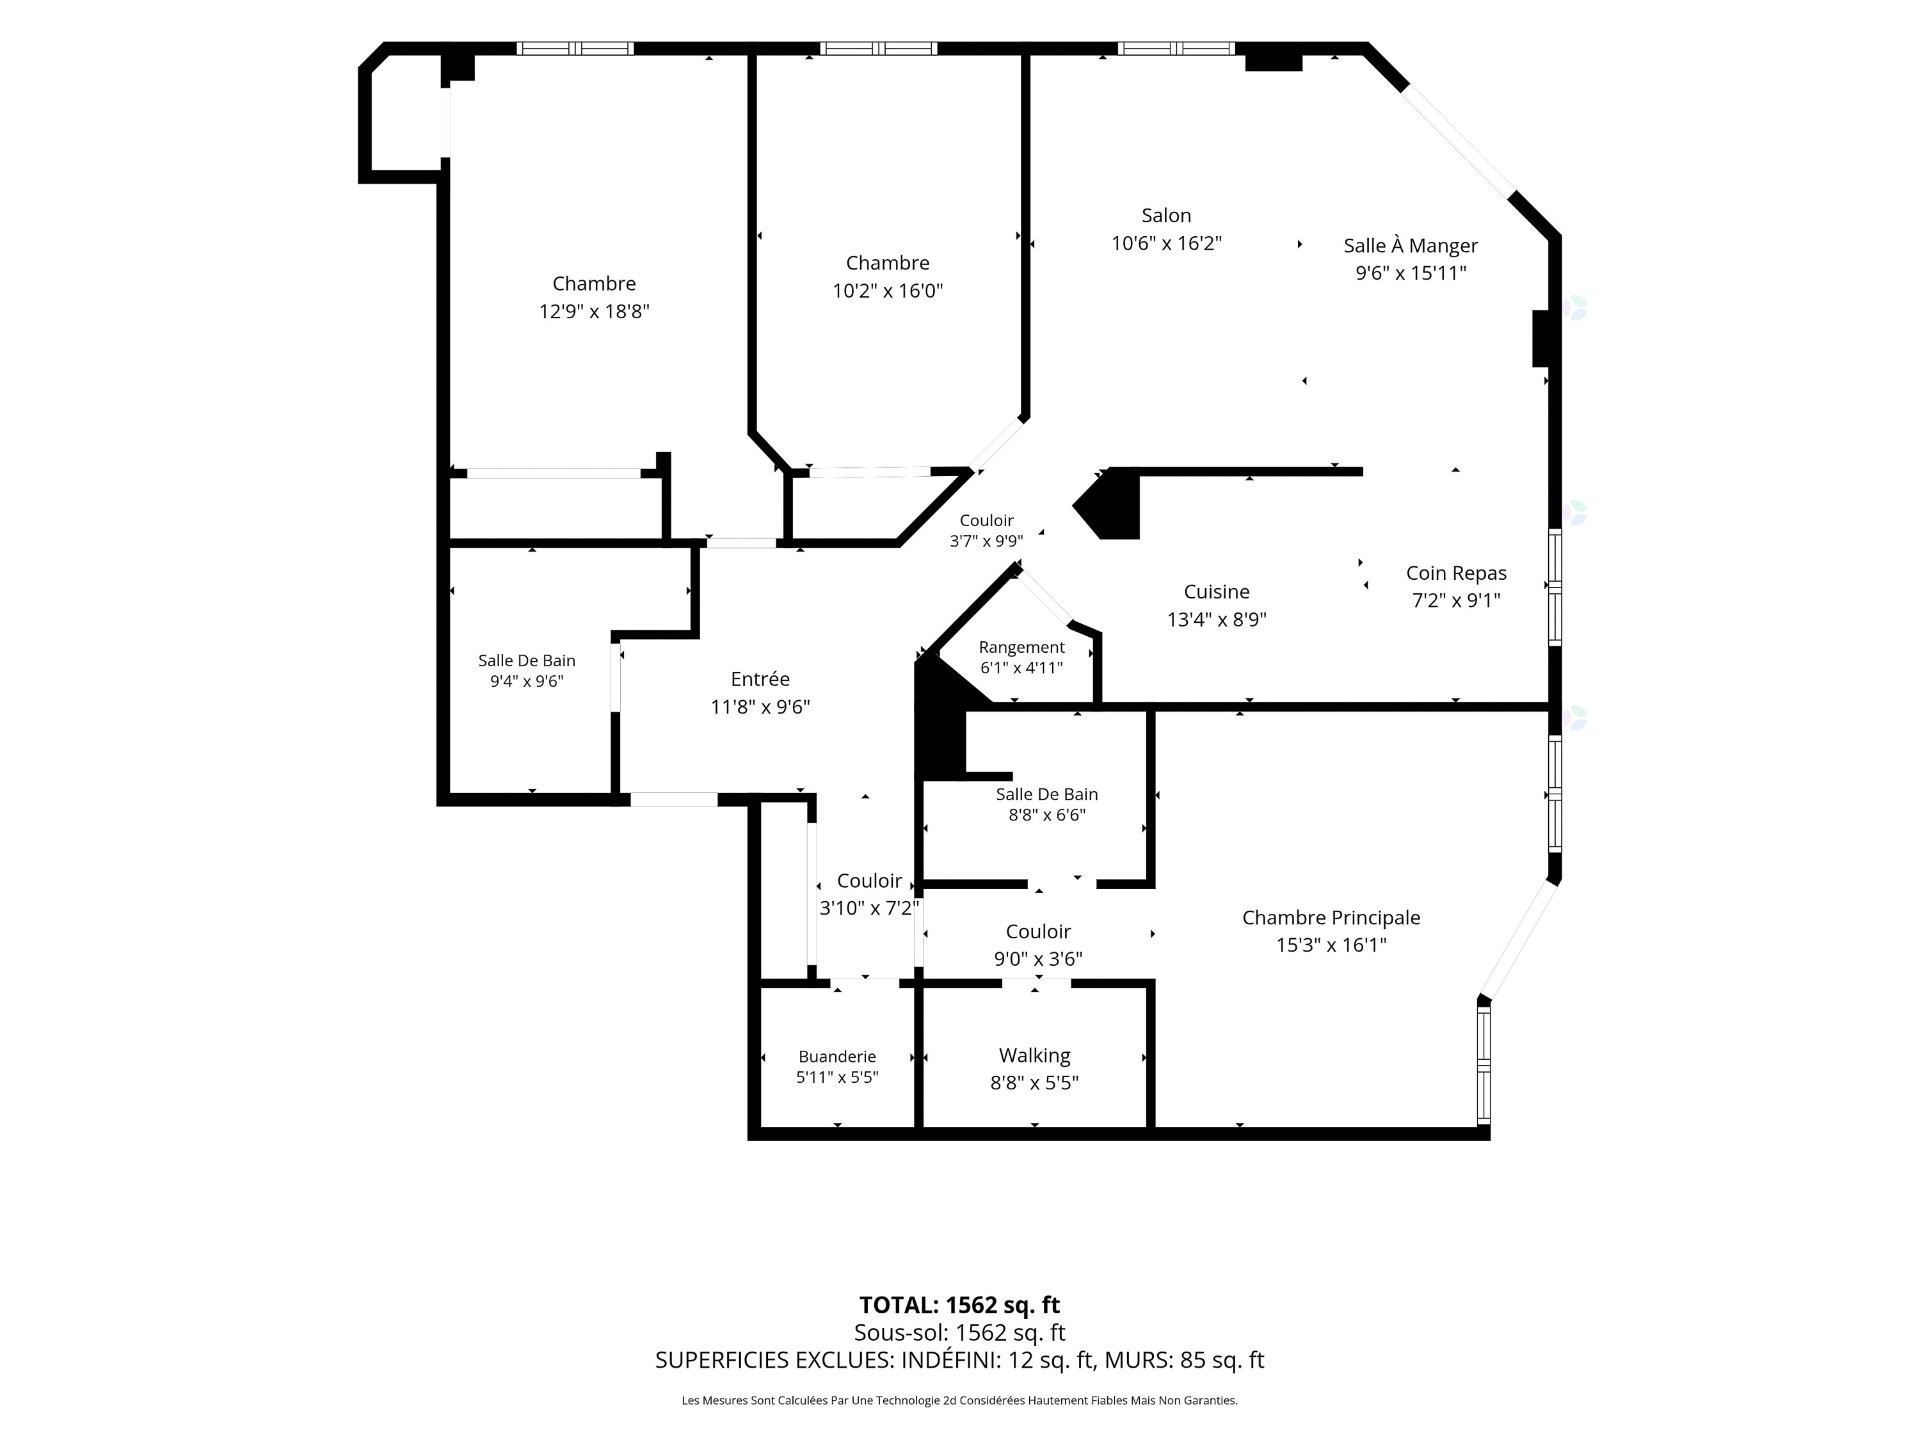
*Spacious entryway
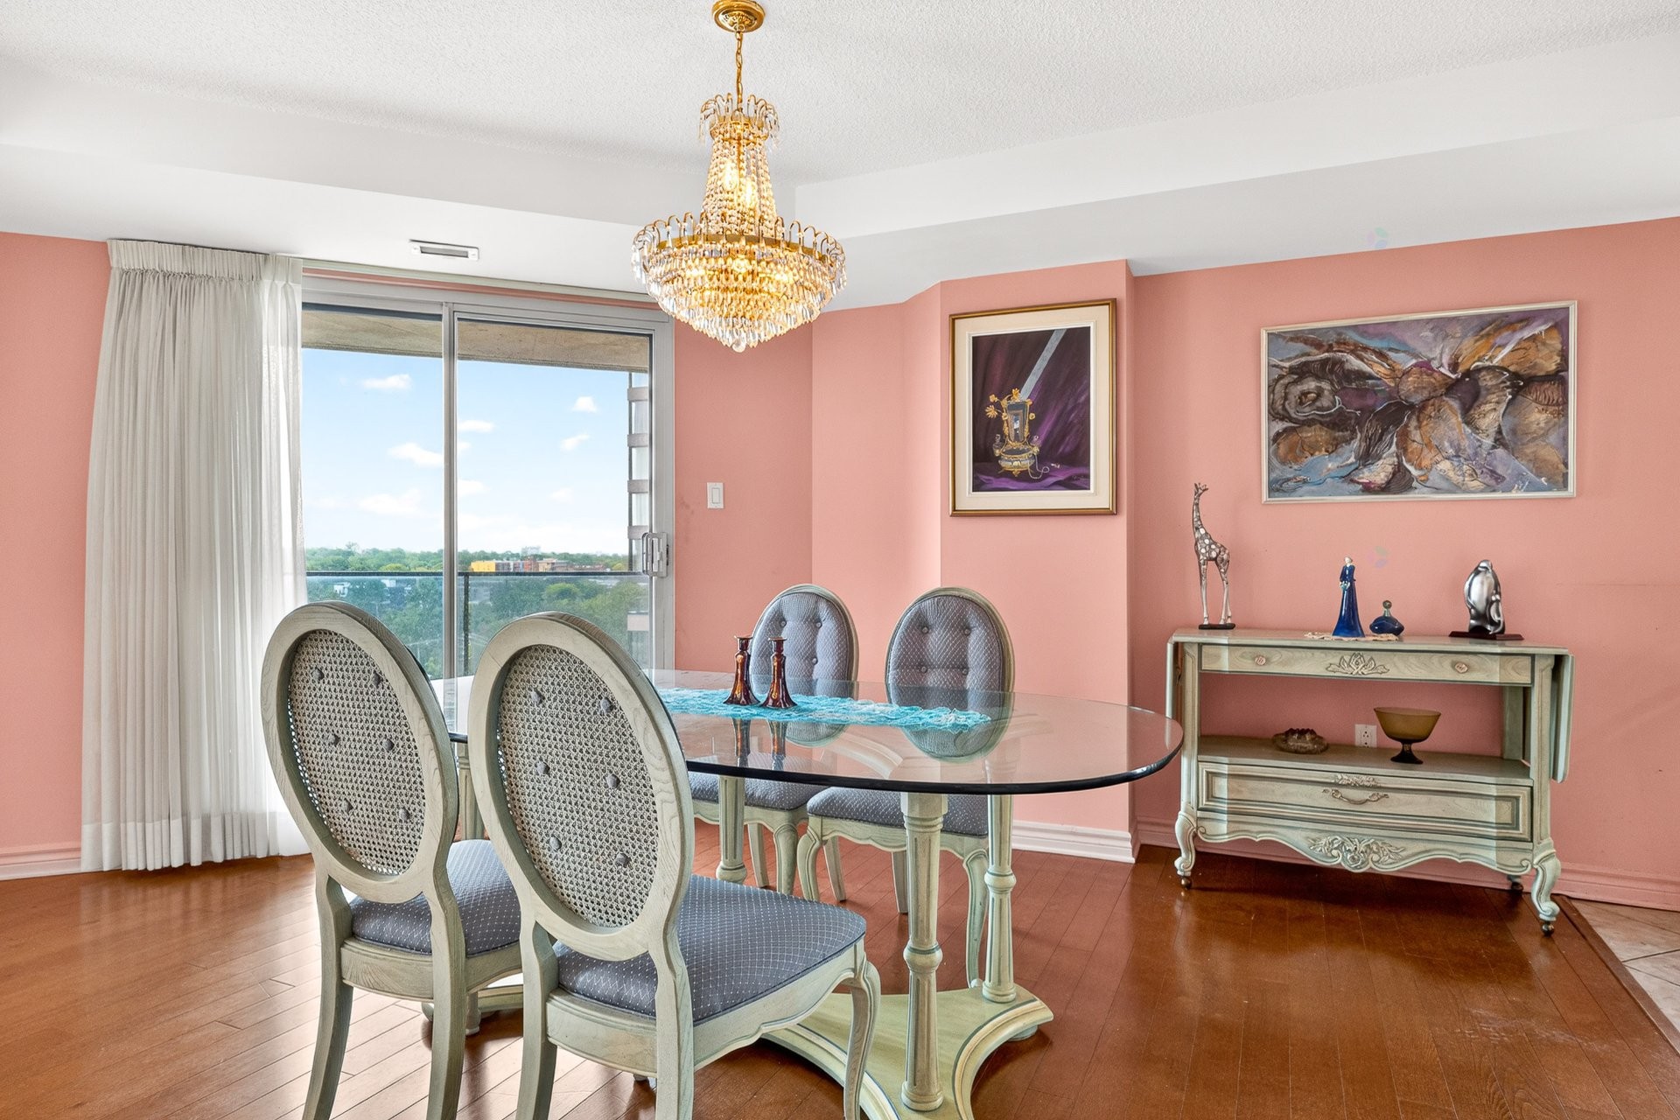
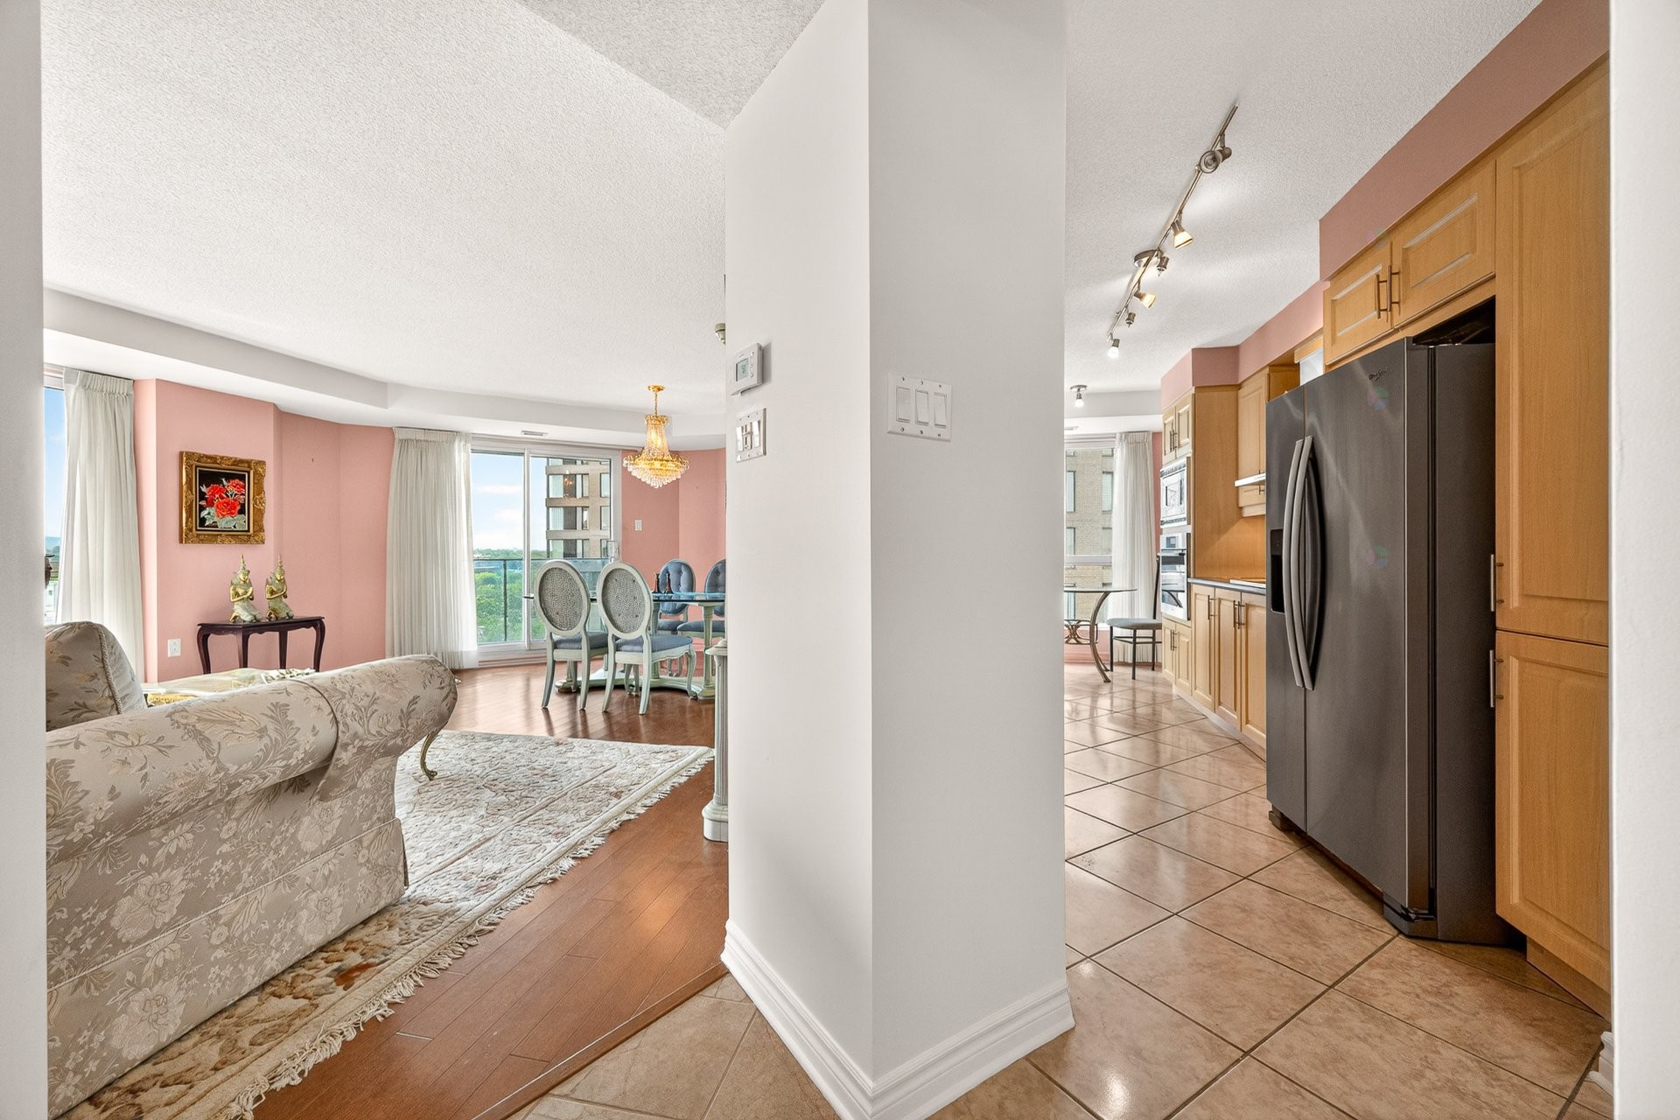
*Open-concept living and dining area
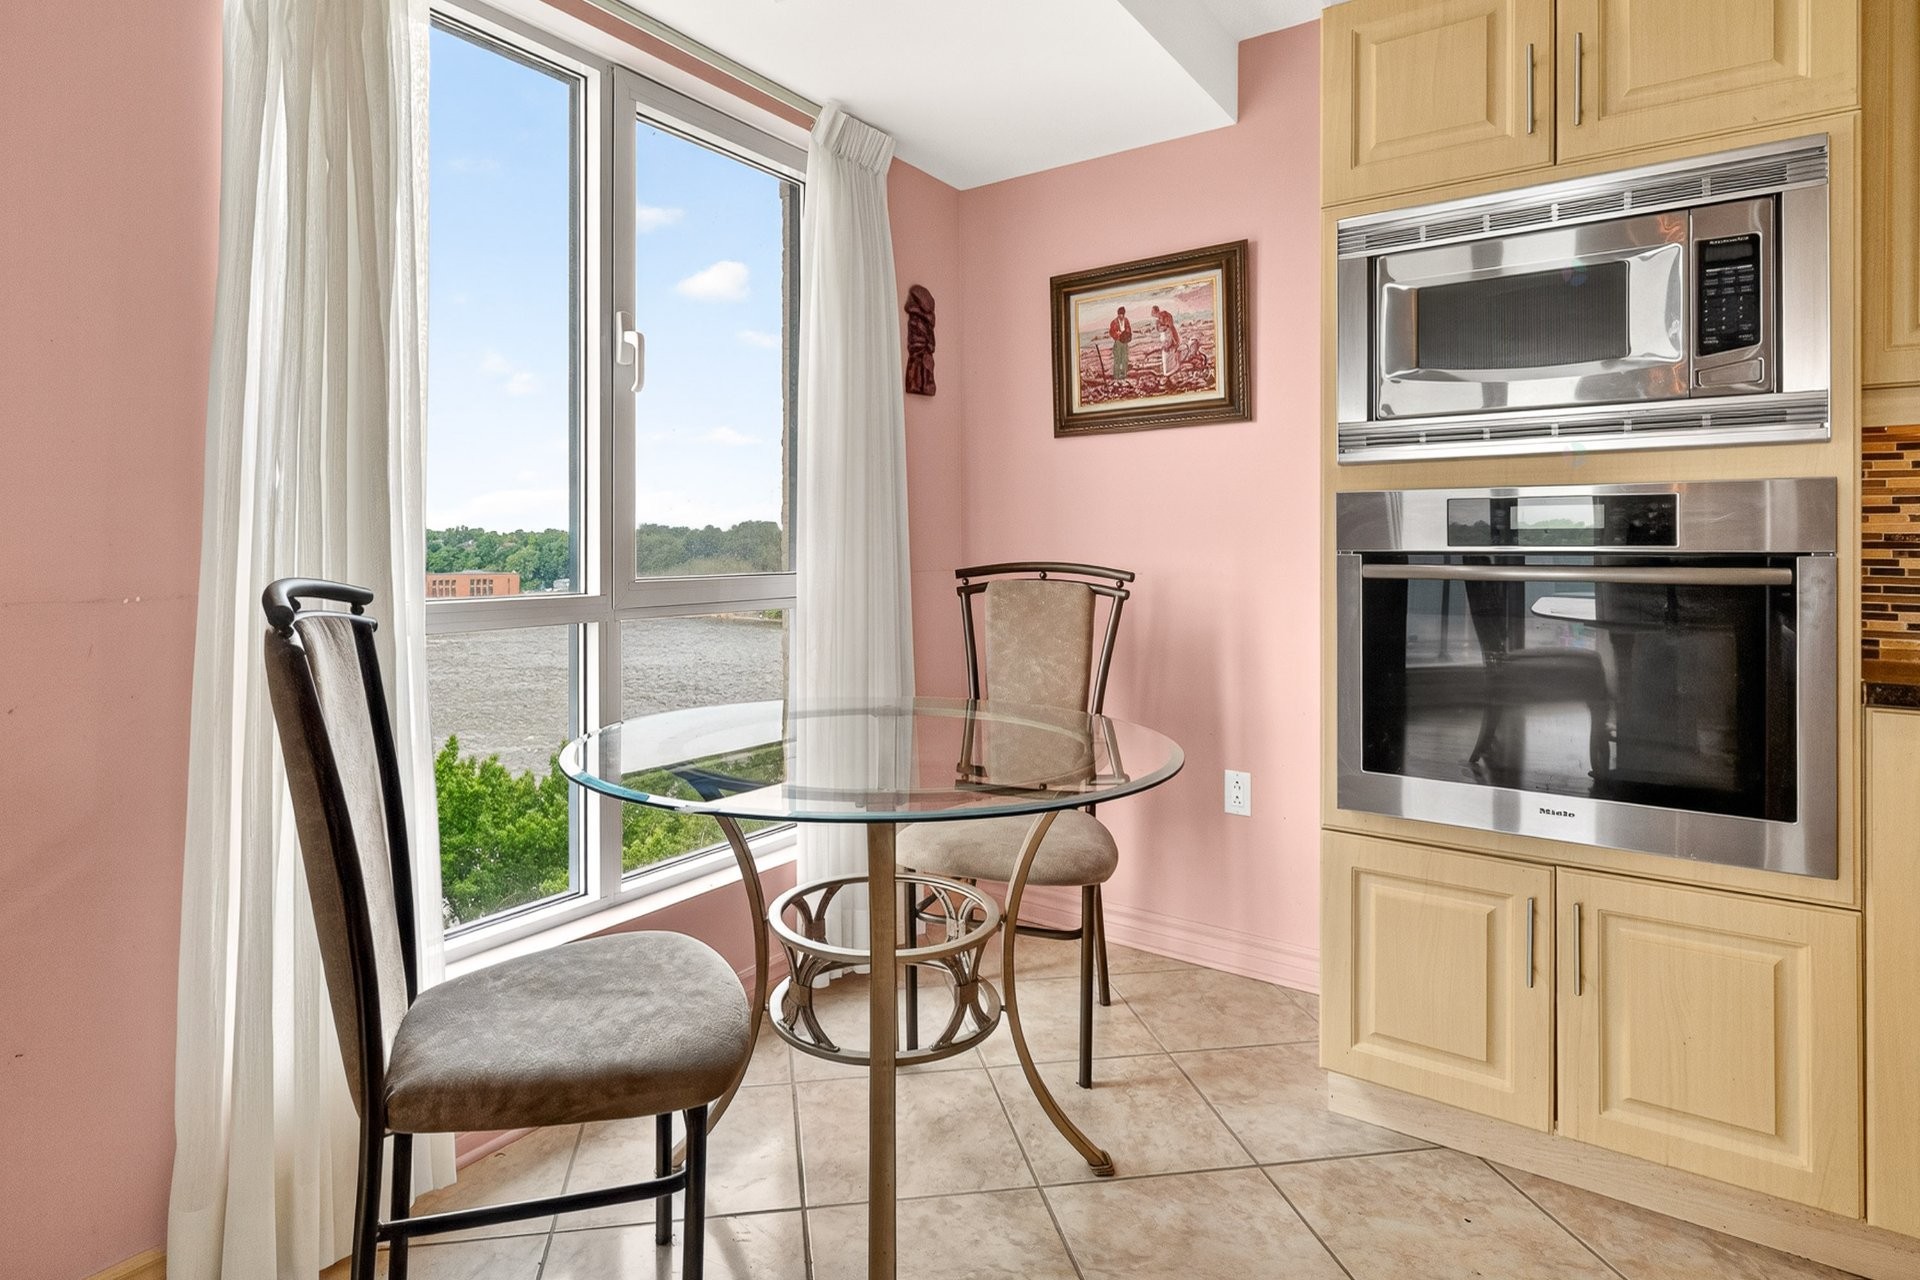
*Dining nook
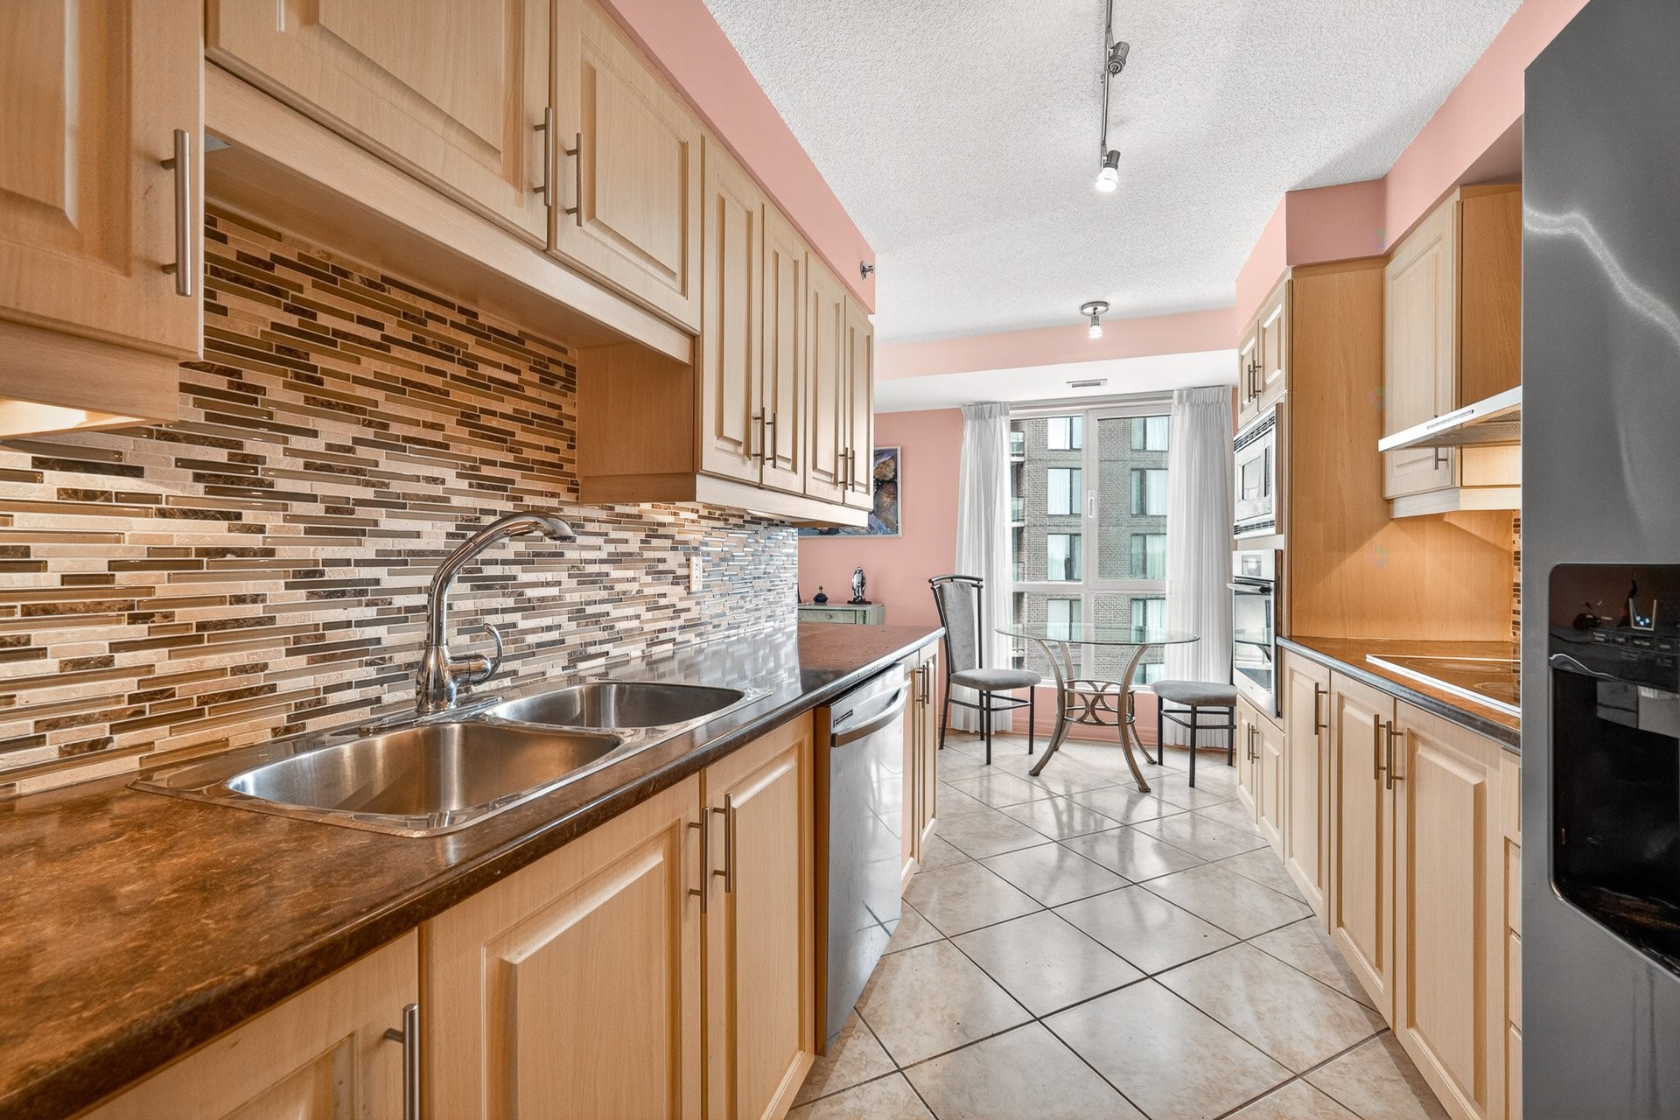
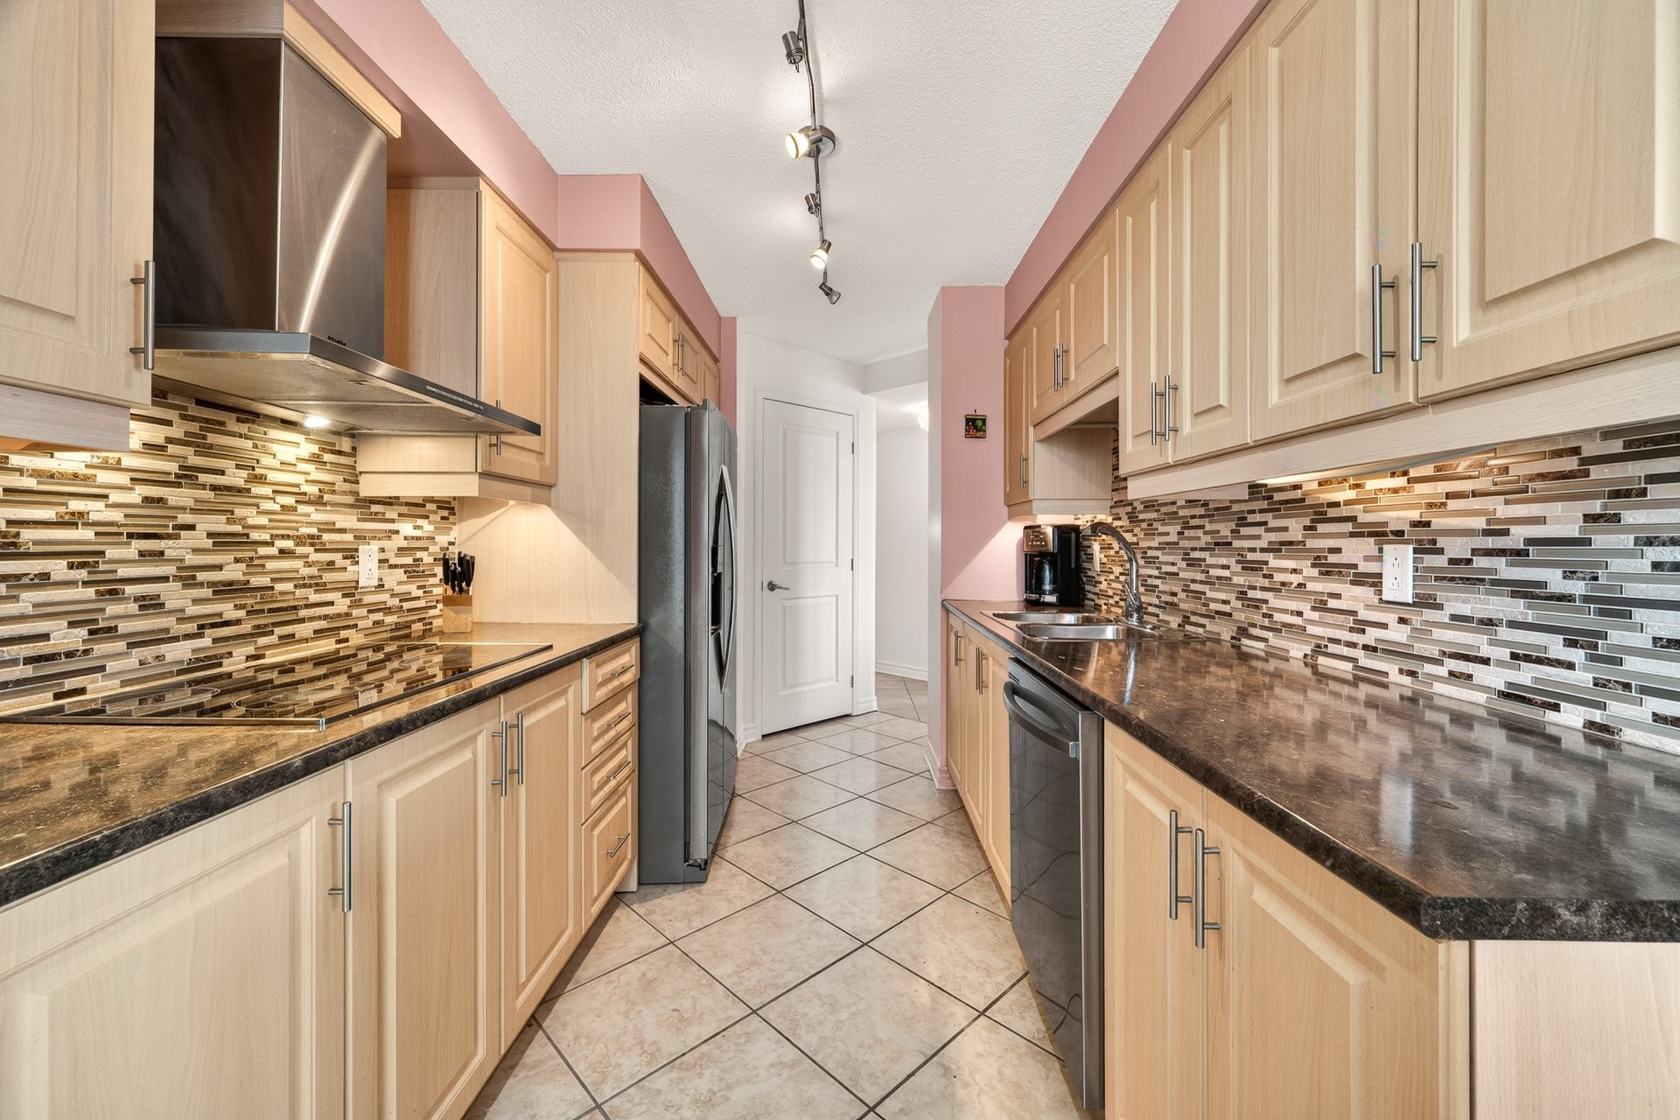
*Kitchen with generous counter space
*7 appliances included
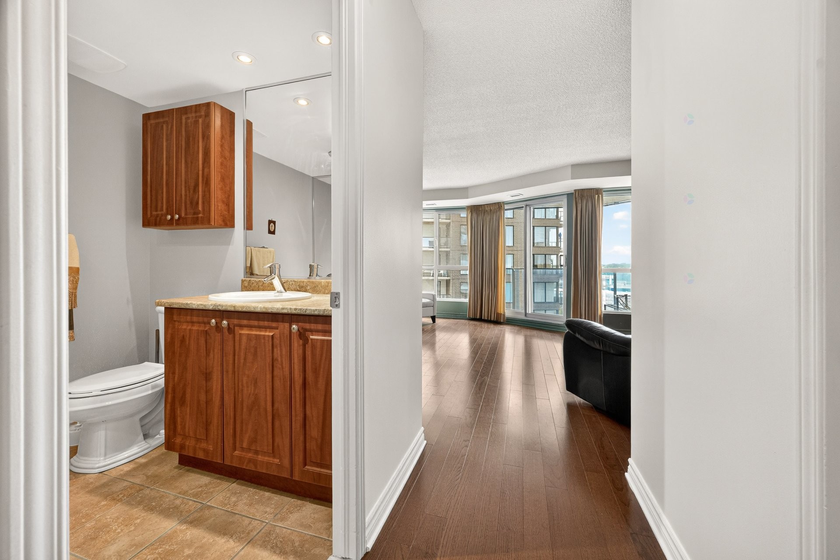
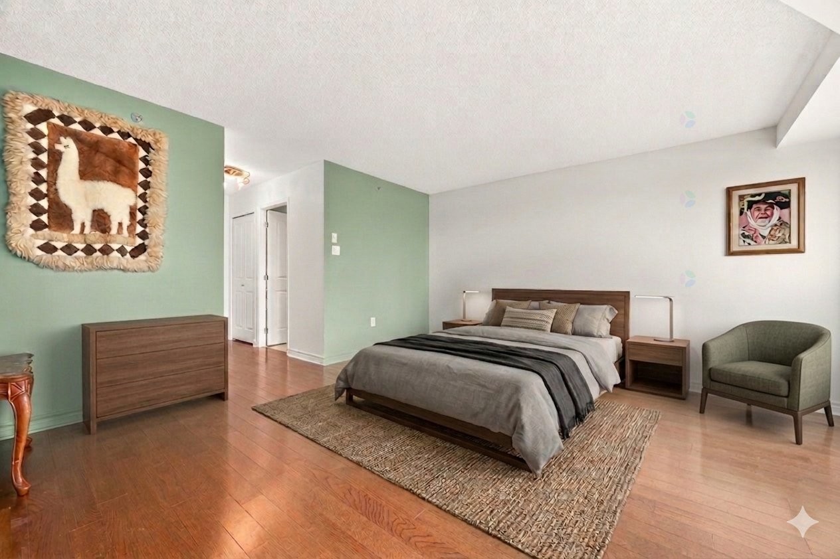
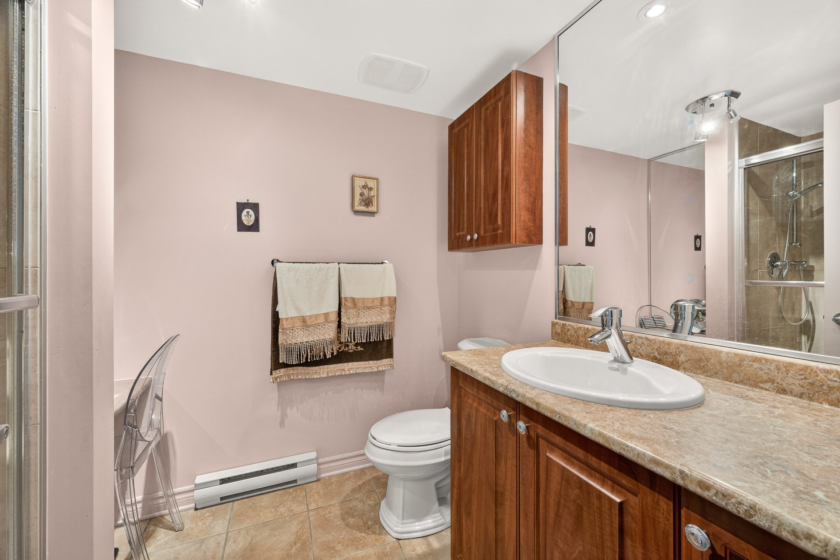
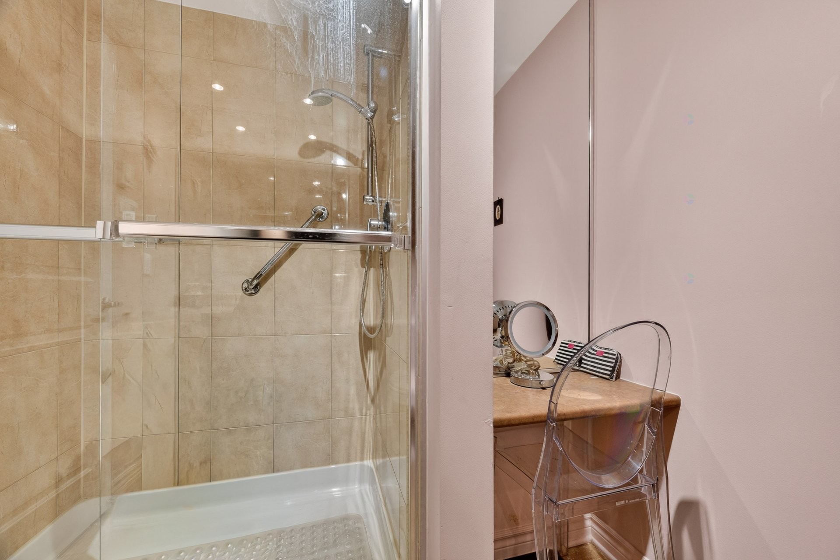
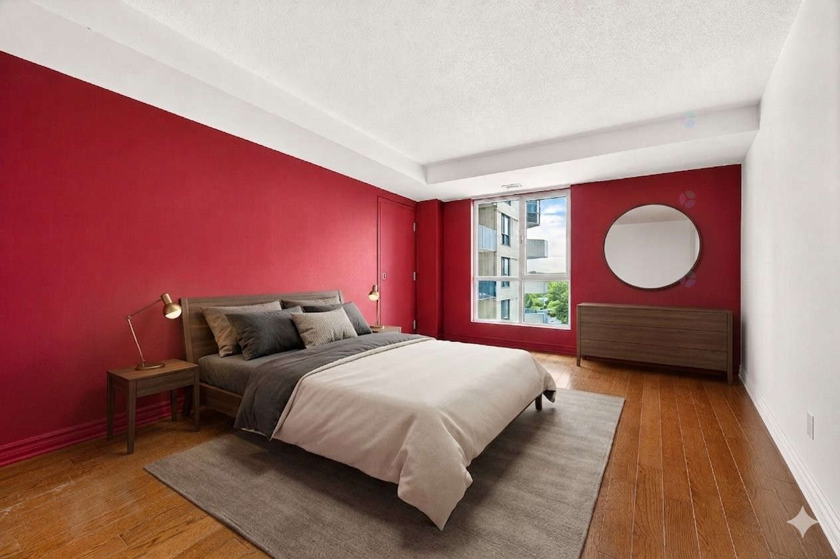
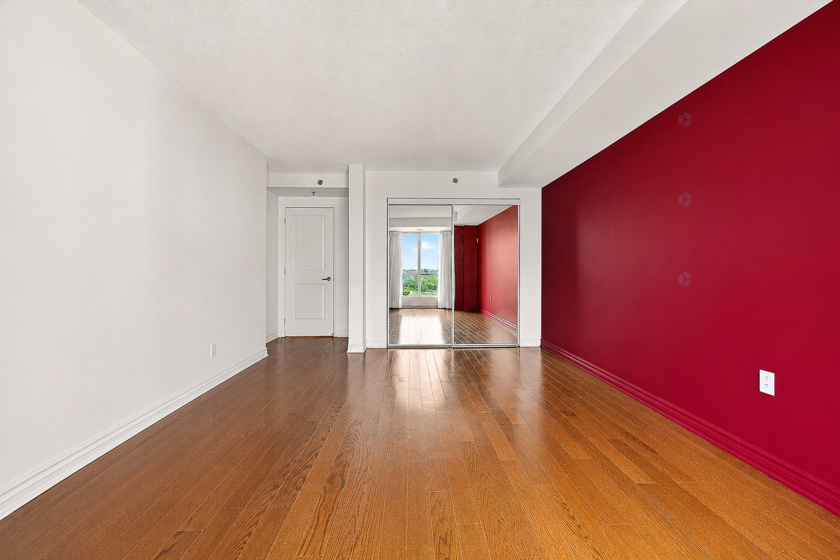
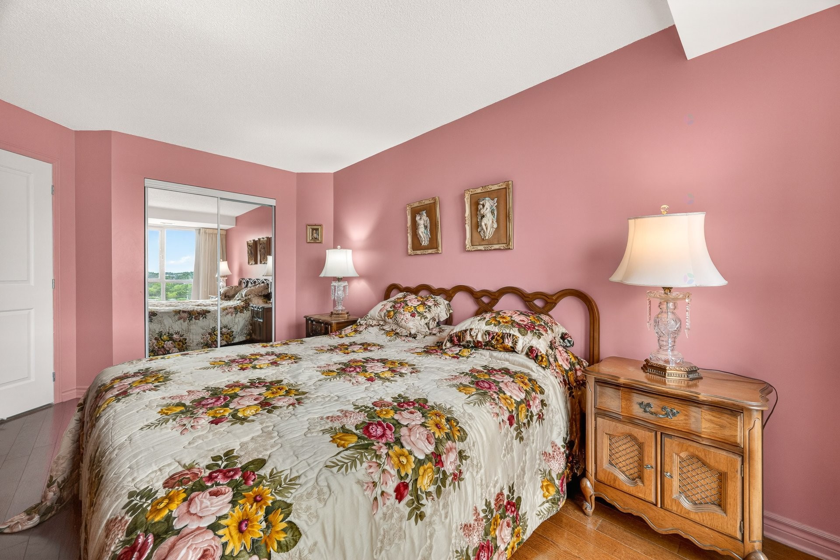
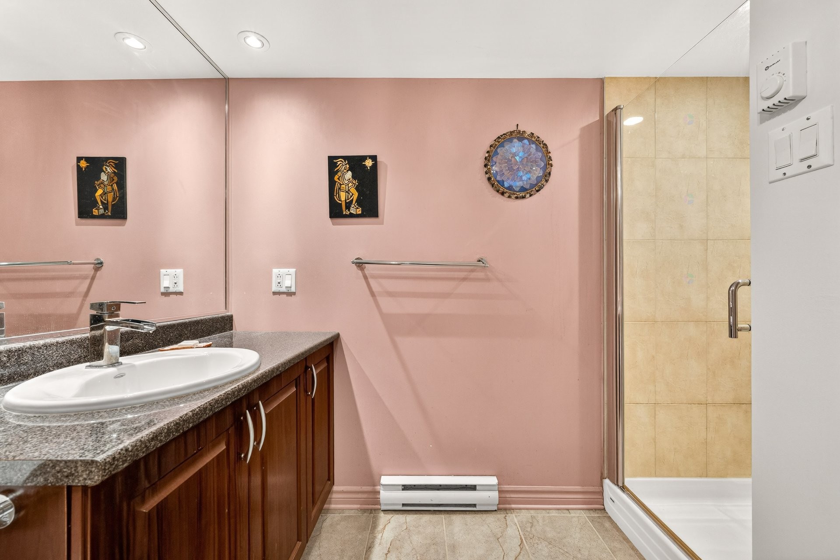
*Master suite featuring a spacious bedroom, a bathroom with a shower and vanity, a walk-in closet, and a private balcony overlooking the river
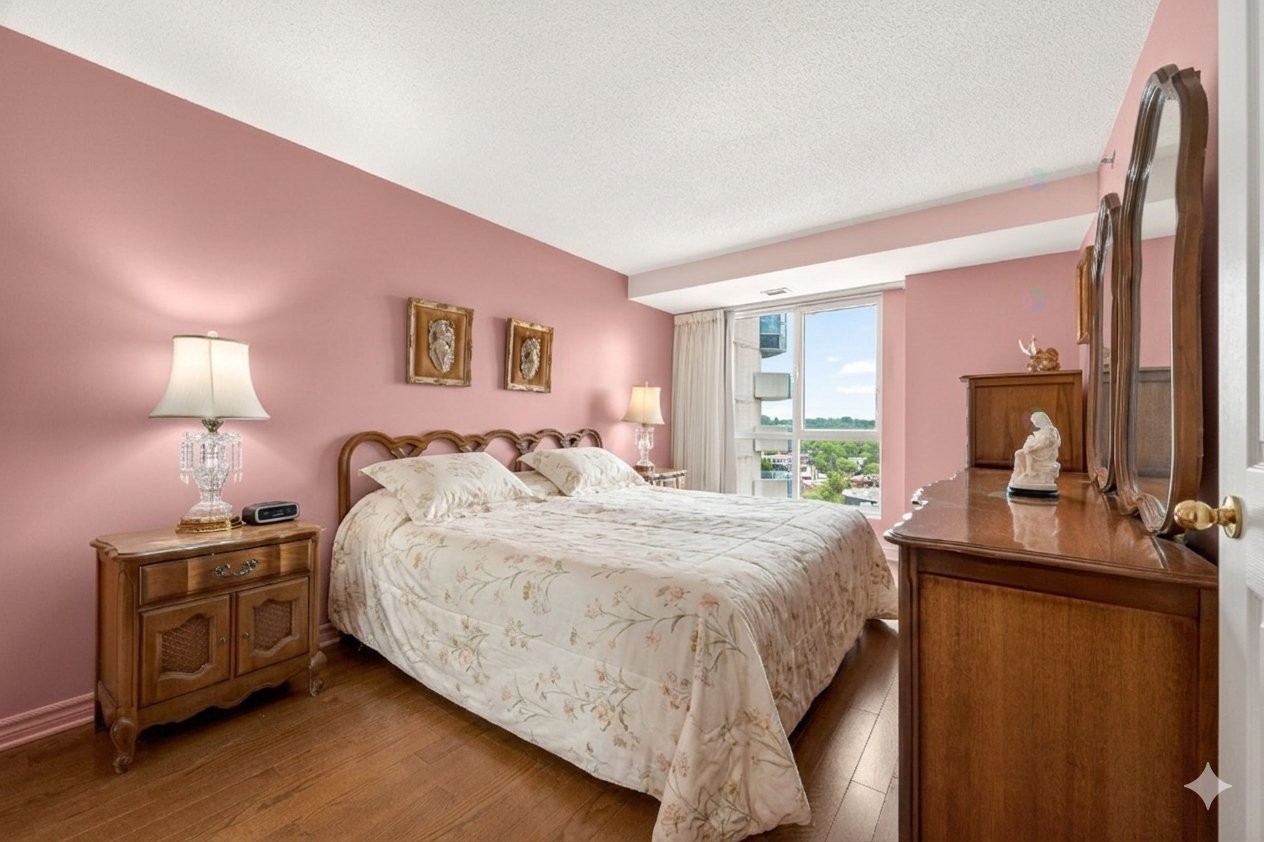
*Two additional bedrooms with large closets
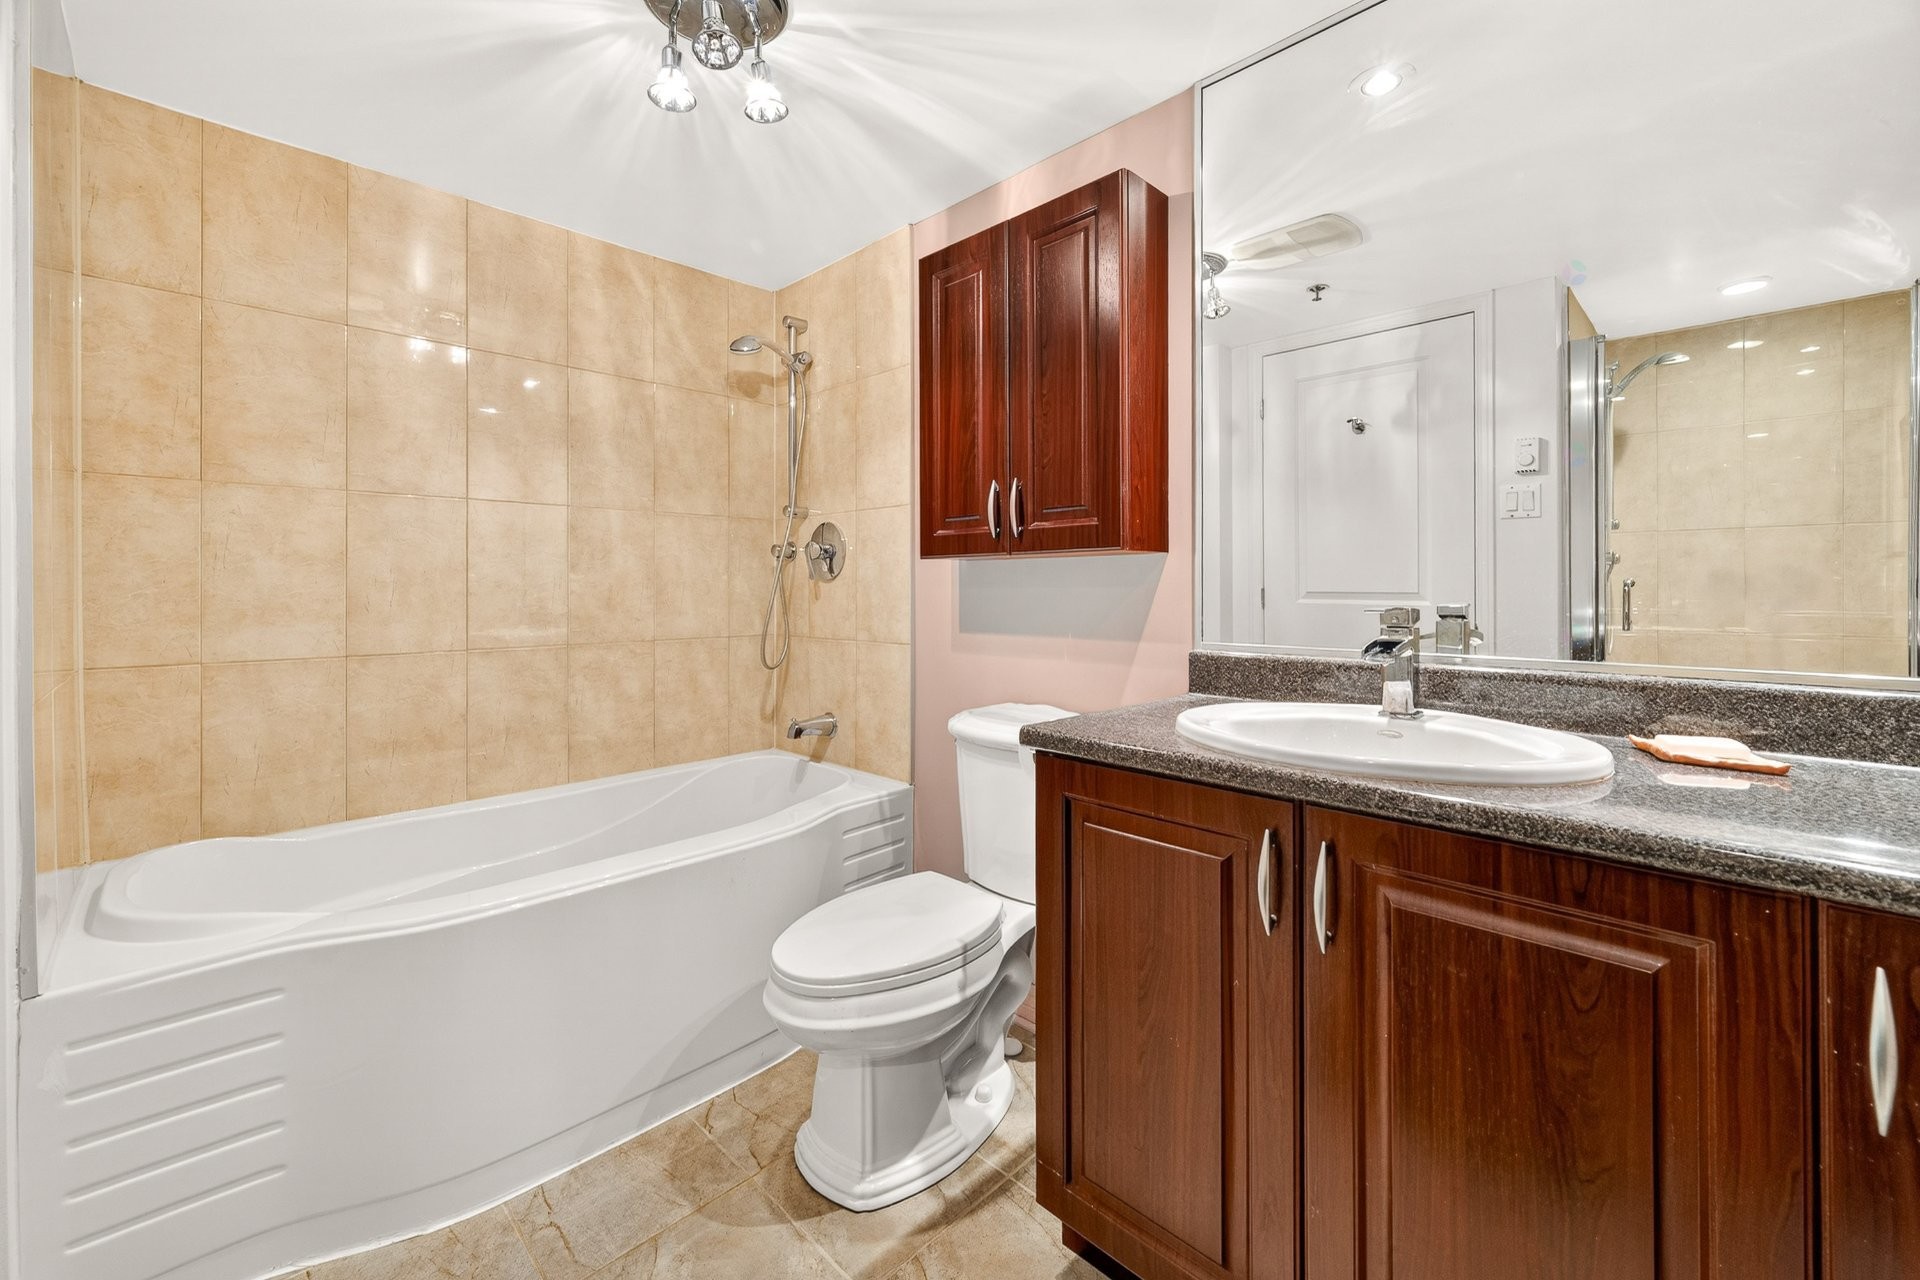
*A second full bathroom
*Forced-air heating and air conditioning system
*Spacious balcony with a view
*Garage parking space and additional storage
The Condominium:
*Reserve fund in place
*Thorough maintenance
*External management
*On-site administrative office
*Full-time concierge service
*Two elevators
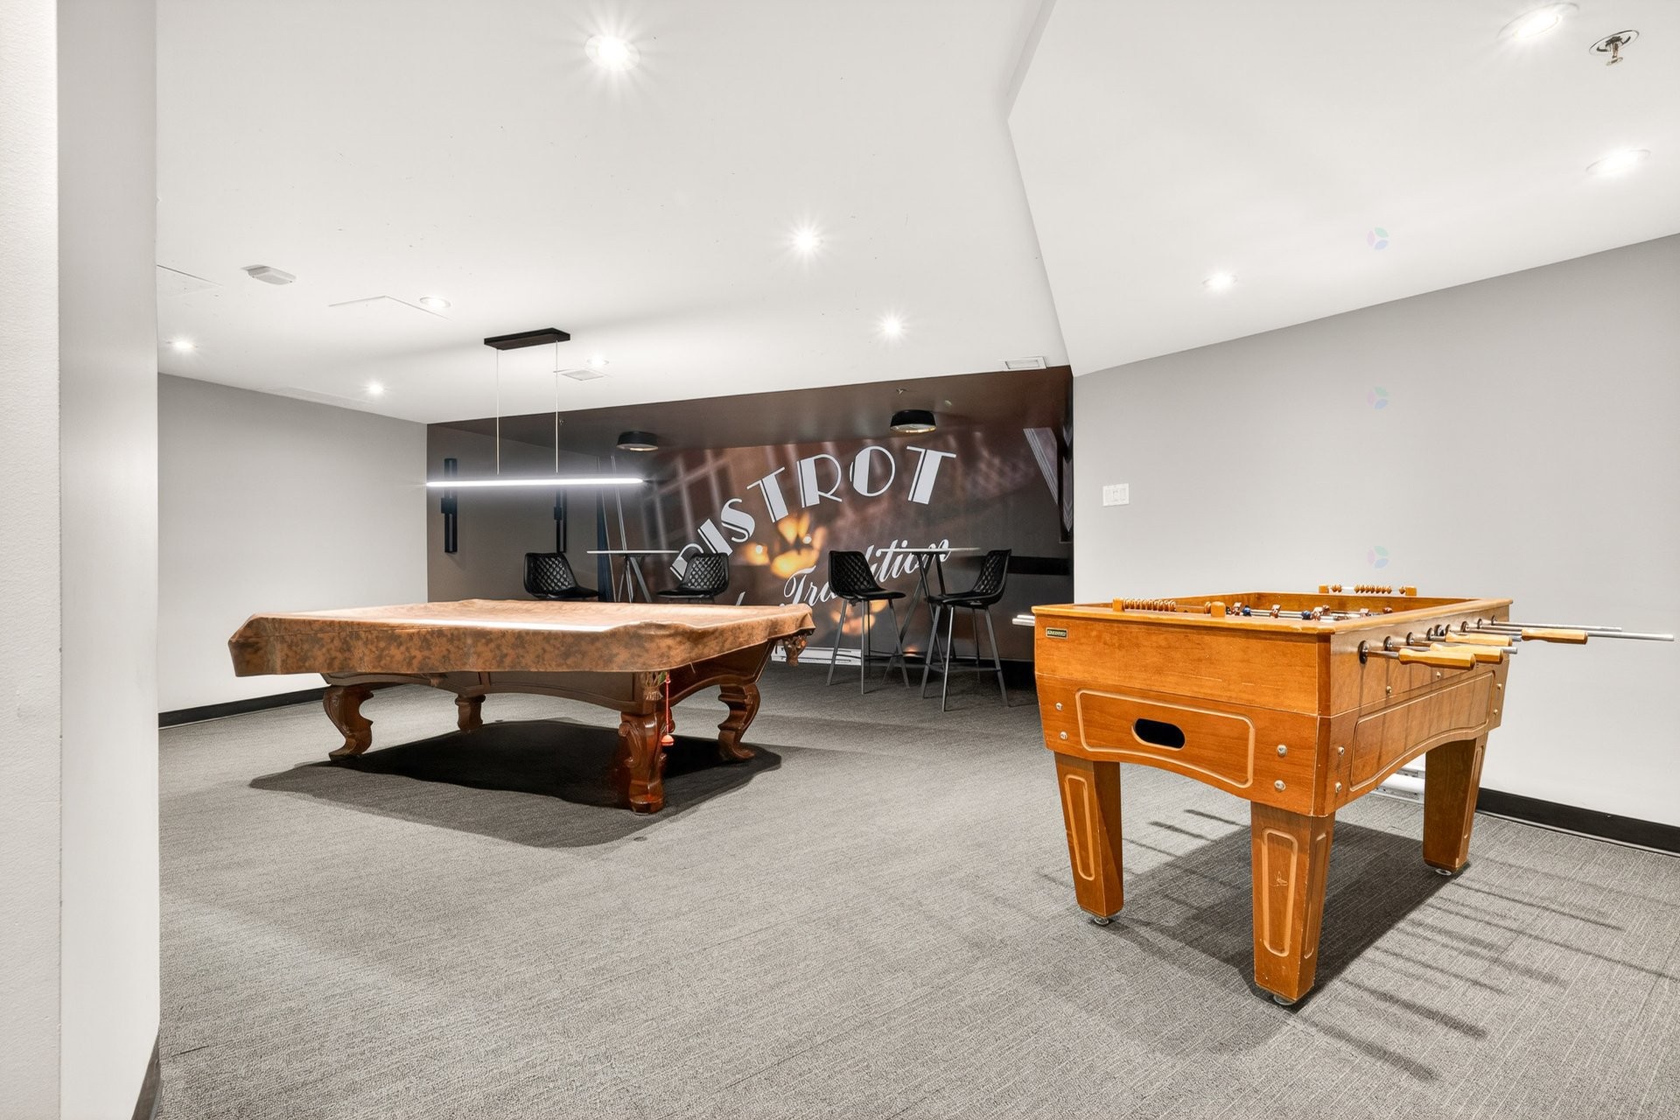
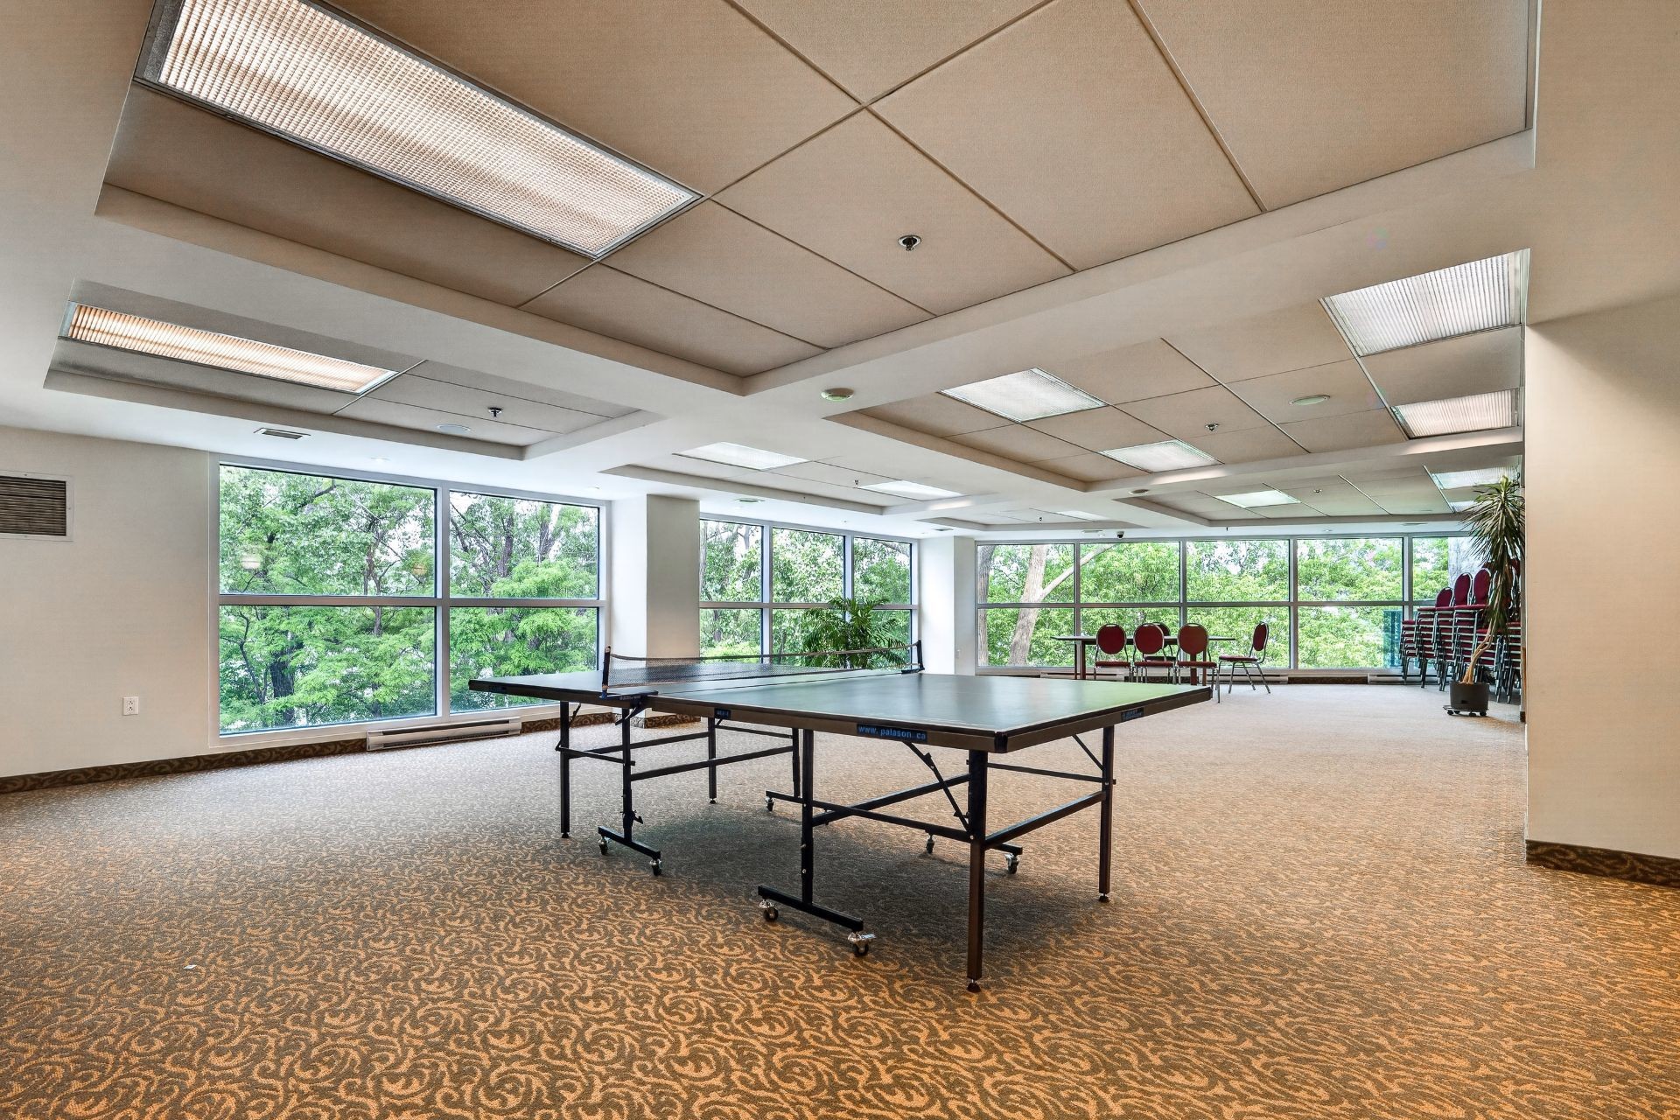
*Common areas: swimming pool, Jacuzzi, reception room, gym, and game room with pool table and foosball
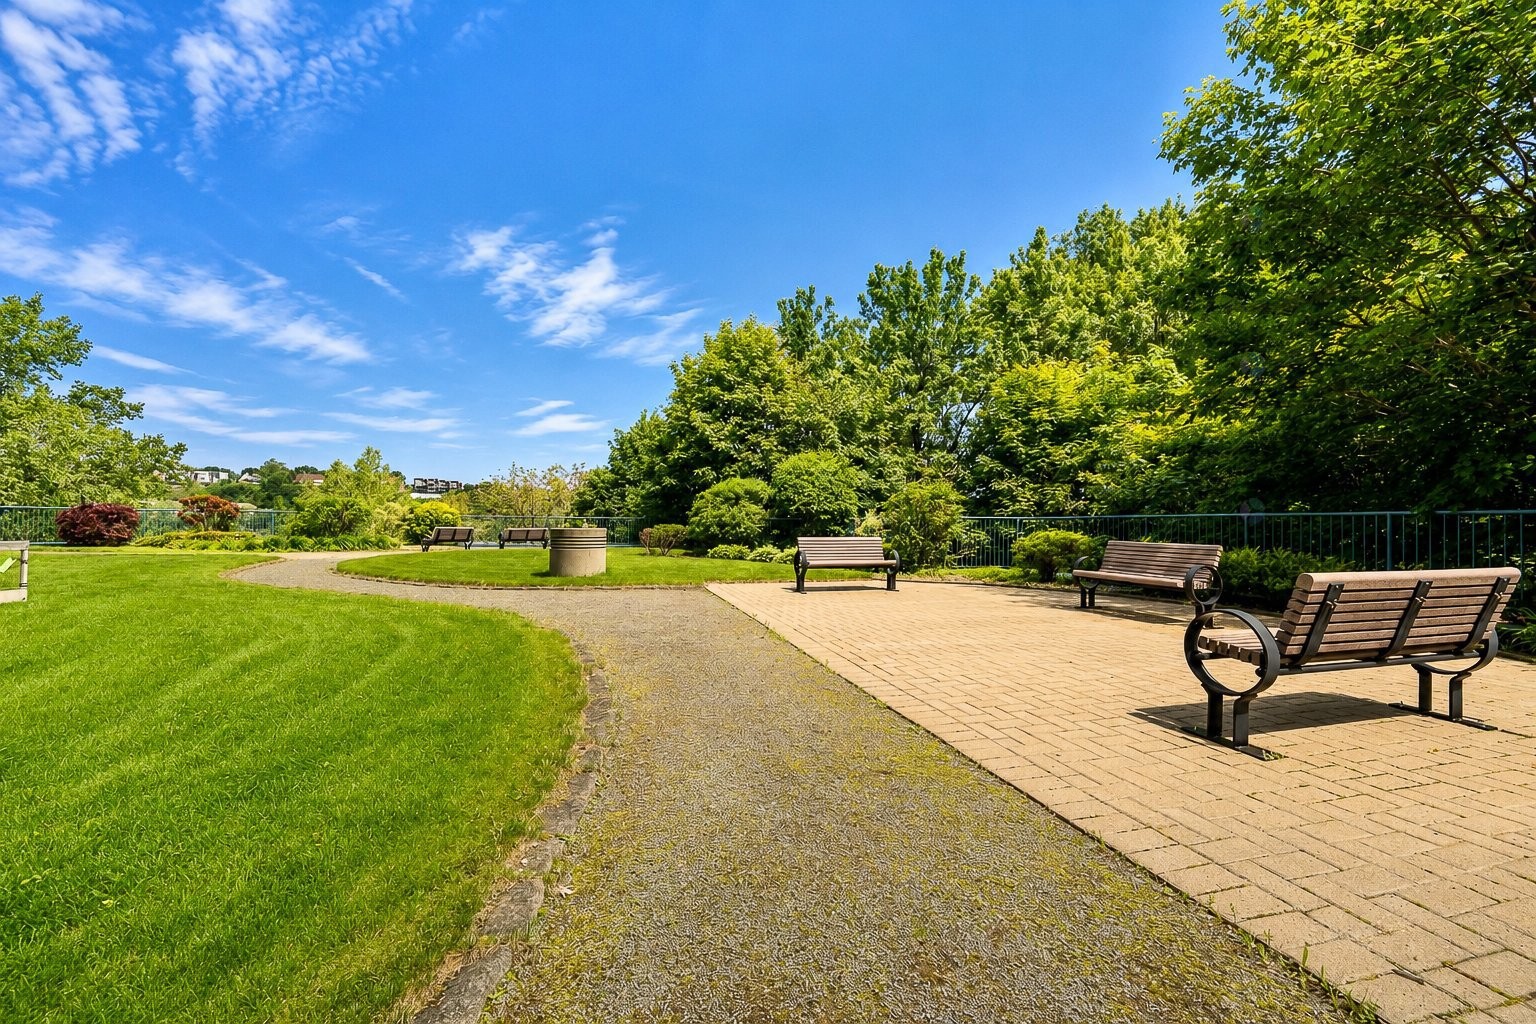
*Outdoor garden with a view of the river
*Visitor parking
The Neighborhood:
*On the banks of the Rivière des Prairies
*Waterfront bike and walking path
*Across from Marie-Clarac Hospital
*Next to Marie-Clarac High School
*Close to several daycare centers and parks
A peaceful living environment surrounded by greenery!
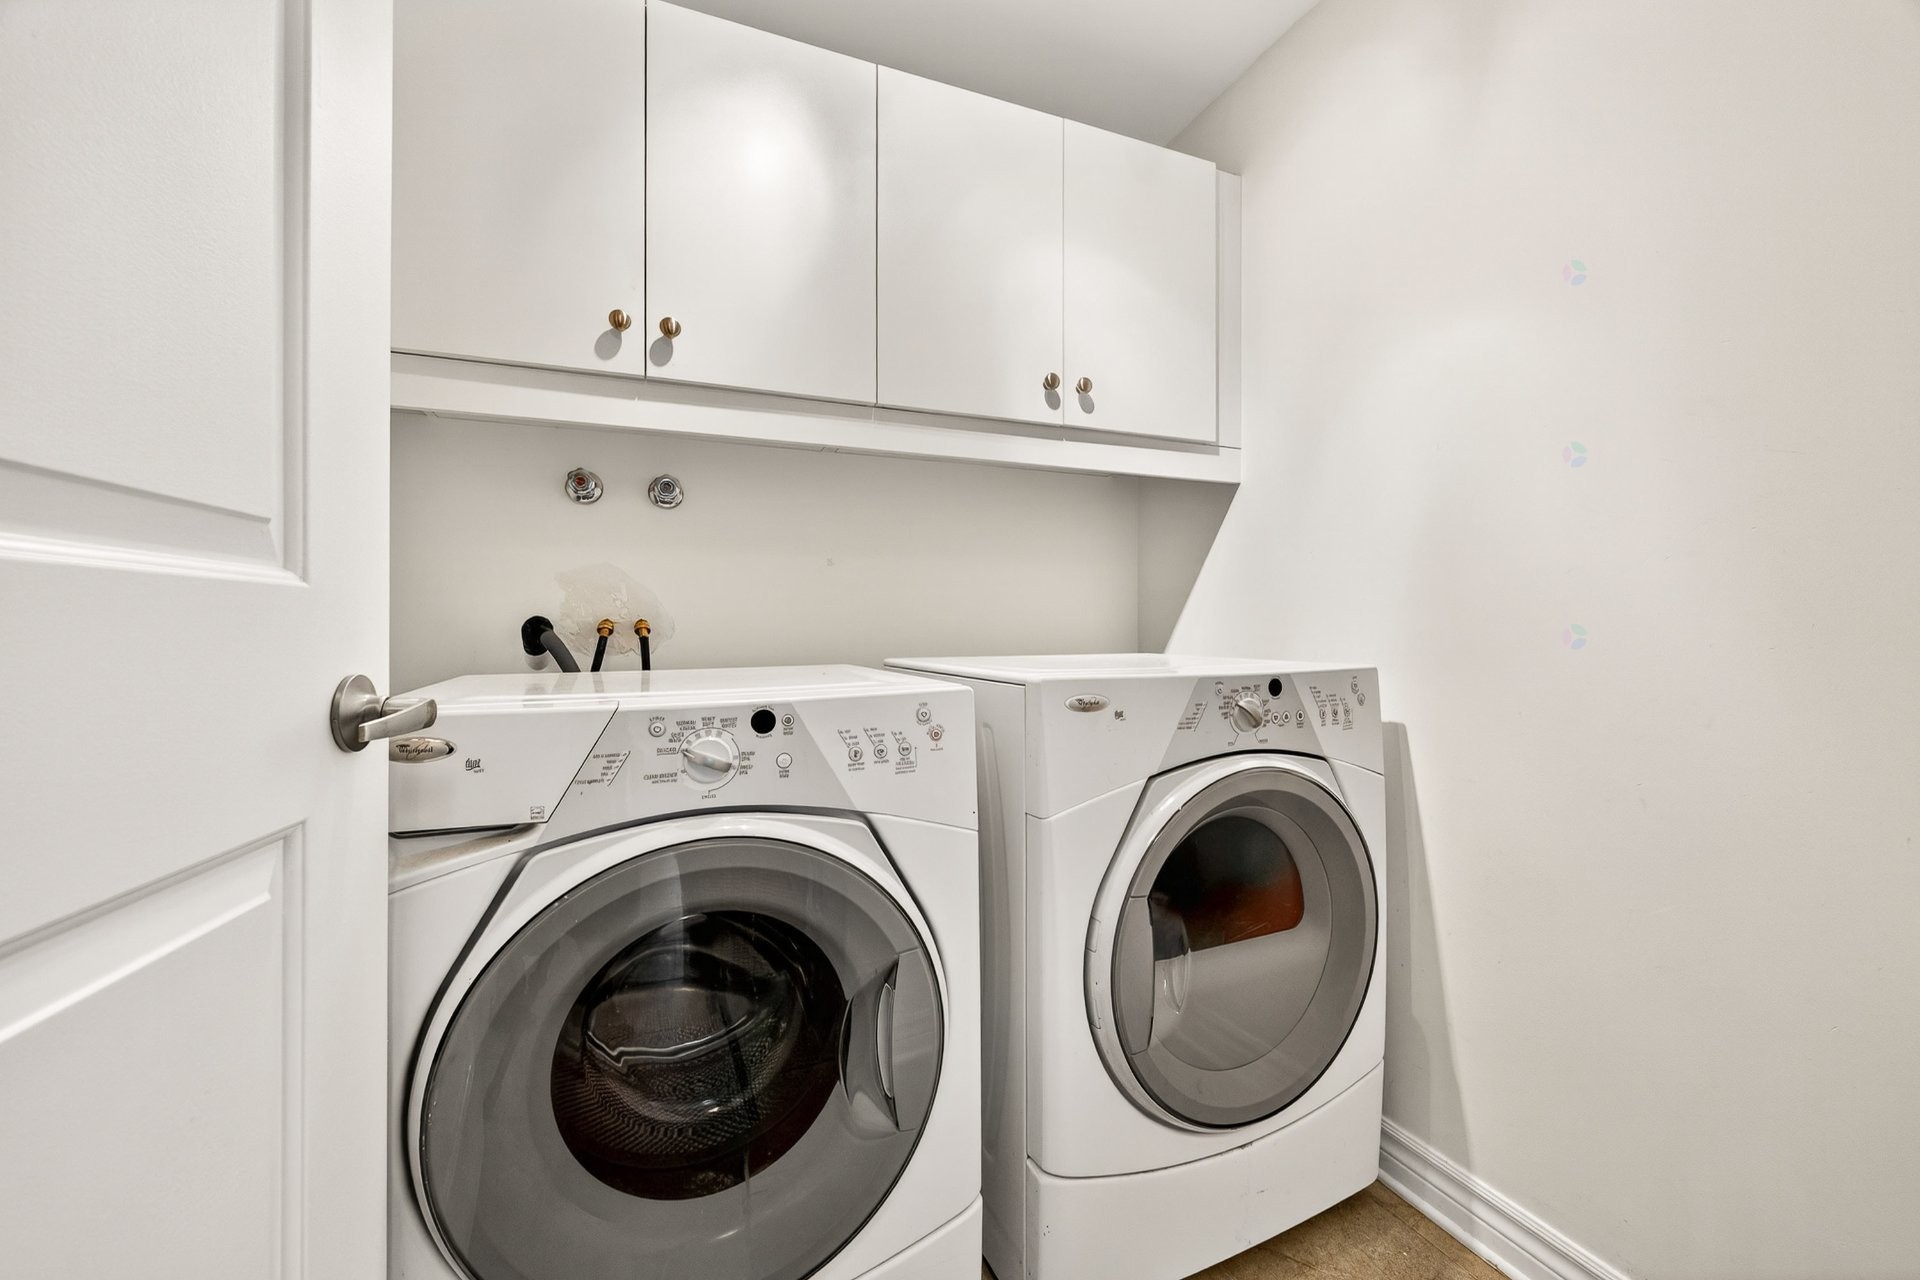
Inclusions: Surface de cuisson, four encastré, micro-ondes encastré,réfrigérateur, lave-vaisselle, ensemble laveuse sécheuse, luminaires - plafonniers et habillages de fenêtres.
Building Features:
- Style: Apartment
- Association Amenities: Common areas, Elevator, Garbage chute, Yard, Fitness room, Indoor pool, Hot tub/Spa, Visitor parking
- Bathroom Features: Ensuite bathroom, Separate shower
- Common Walls: Detached
- Cooling: Central air conditioning
- Exterior Features: Private balcony
- Furnished: Partially
- Heating: Forced air, Electricity
- Laundry Features: Other, Other
- Levels: One storey
- Lot Features: Highway, Daycare centre, Hospital, Bicycle path, Elementary school, High school, Public transportation
- Parking Features: Heated, Built-in, Single width, Electric garage door opener
- Pool Features: Indoor
- Structure Type: Apartment
- Total Finished Area: 1528.48
- Utilities: Water Connected, Electricity Connected, Sewer Connected
- View: View of the water, Panoramic, View of the city
- Water Source: Municipality
- Waterfront Features: Access, River
- Sewer: Municipality
Taxes:
- Municipal Tax: $4,514
- School Tax: $487
- Annual Tax Amount: $5,001
Expenses:
- Condo Fees: $554 Monthly
- Electric: $1,570
Property Assessemnt:
- Lot Assessment: $49,200
- Building Assessment: $578,500
- Total Assessment: $627,700
Property Features:
- Bedrooms: 3
- Bathrooms: 2
- Half Bathrooms: 0
- Built in: 2007
- Floor Space (approx): 1528.48 Square Feet
- Zoning: Residential
- No. of Parking Spaces: 1
Dwelling Units:
- Pieces 12
- Bedrooms 3
- Baths 2
Convert Measurement to:
Data provided by: Centris - 600 Ch Du Golf, Ile -Des -Soeurs, Quebec H3E 1A8
All information displayed is believed to be accurate but is not guaranteed and should be independently verified. No warranties or representations are made of any kind. Copyright© 2021 All Rights Reserved.
Market Price Trends
Location of 908-3581 Boul. Gouin E., Montréal (Montréal-Nord), QC, H1H 0A1
Demographic Information of 908-3581 Boul. Gouin E., Montréal (Montréal-Nord), QC, H1H 0A1
Life Stage
Later YearsEmployment Type
Service SectorAverage Household Income
$92,089.06Average Number of Children
1.69Household Population
Household Structure
Age of Population
Education
Education Level
No certificate/diploma/degree
24.28 %High school certificate or equivalent
25.58 %Apprenticeship trade certificate/diploma
15.51 %College/non-university certificate
14.92 %University certificate (below bachelor)
2.07 %University Degree
17.64 %Commuter
Travel To Work
By Car
62.7 %By Public Transit
29.83 %By Walking
4.2 %By Bicycle
0.59 %By Other Methods
2.68 %Cultural Diversity
Knowledge of Official Language
Mother Tongue
Building Information
Building Type
Apartments (Low and High Rise)
74.92 %Houses
25.08 %