


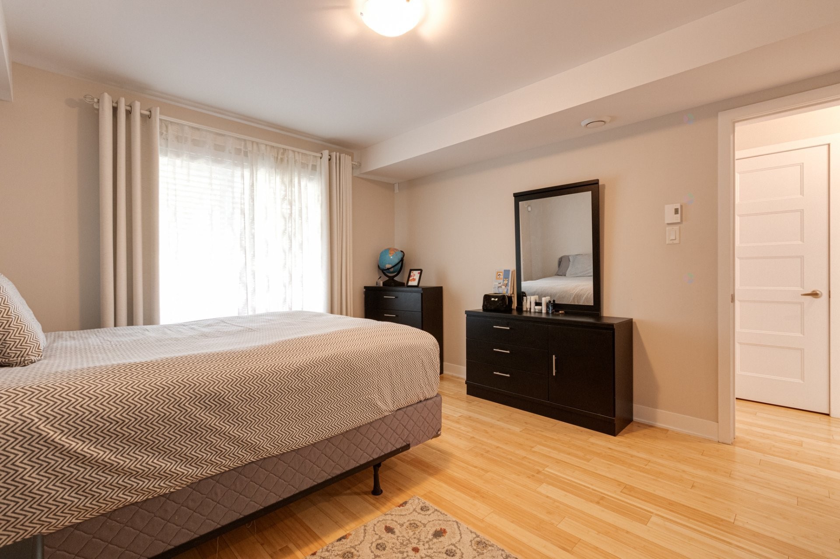
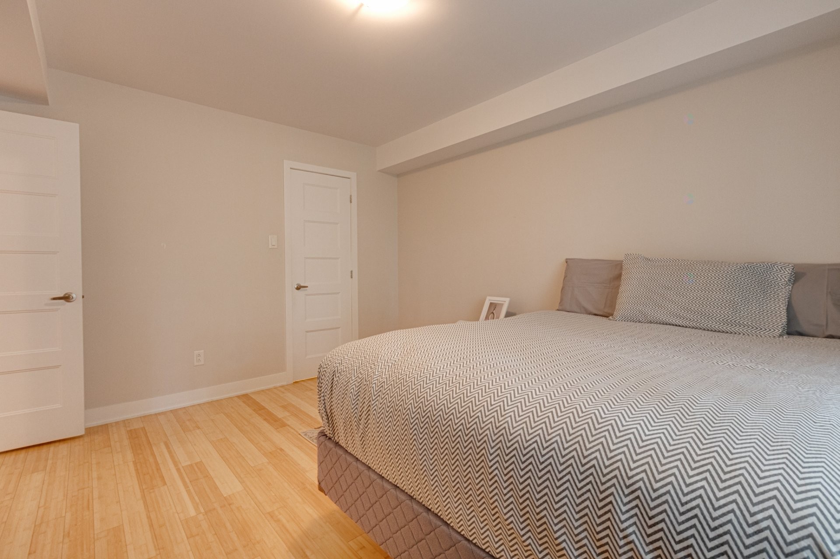
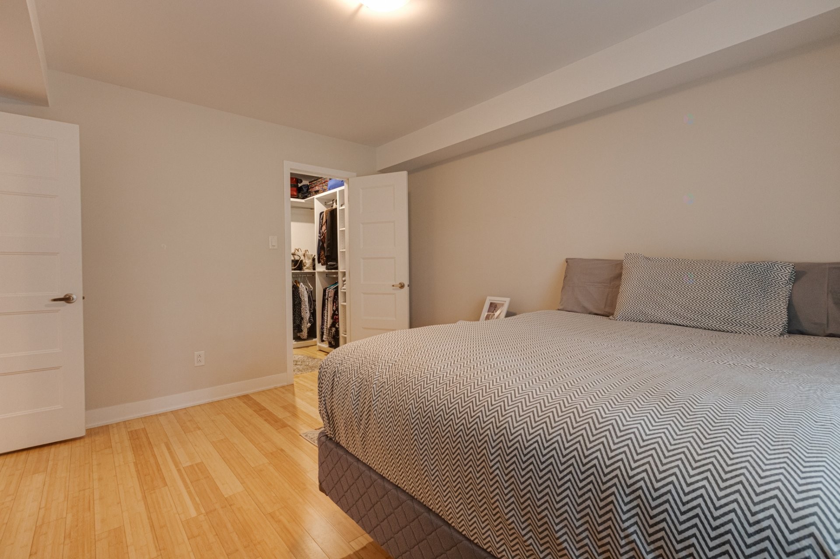
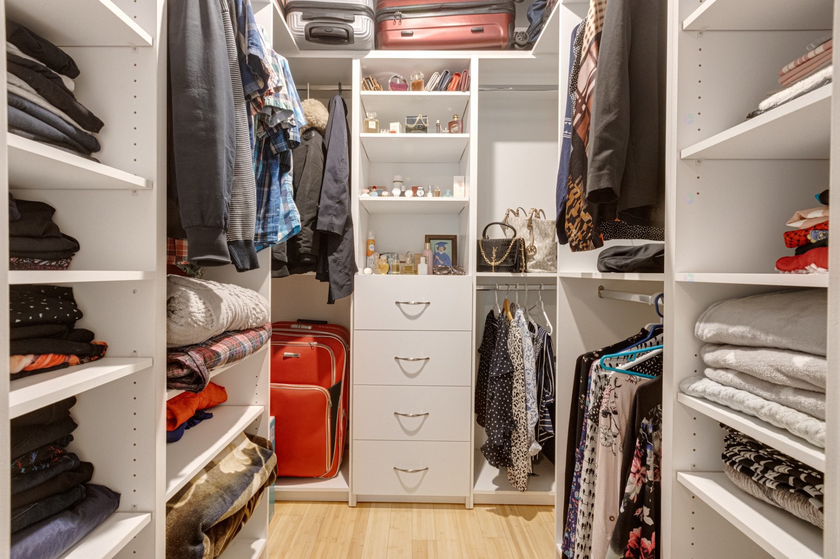
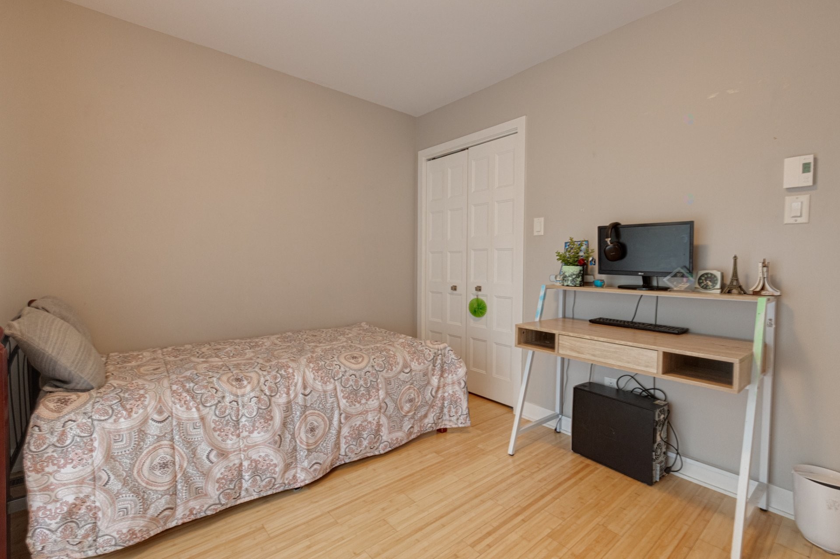
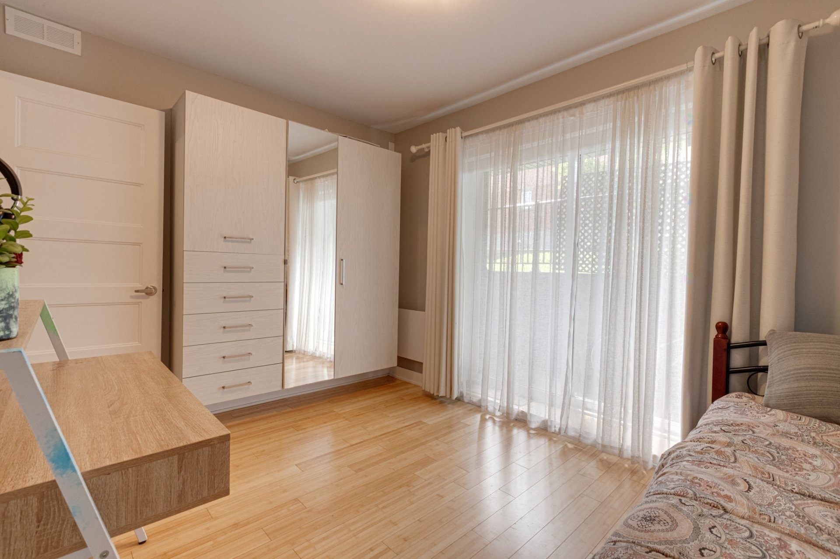
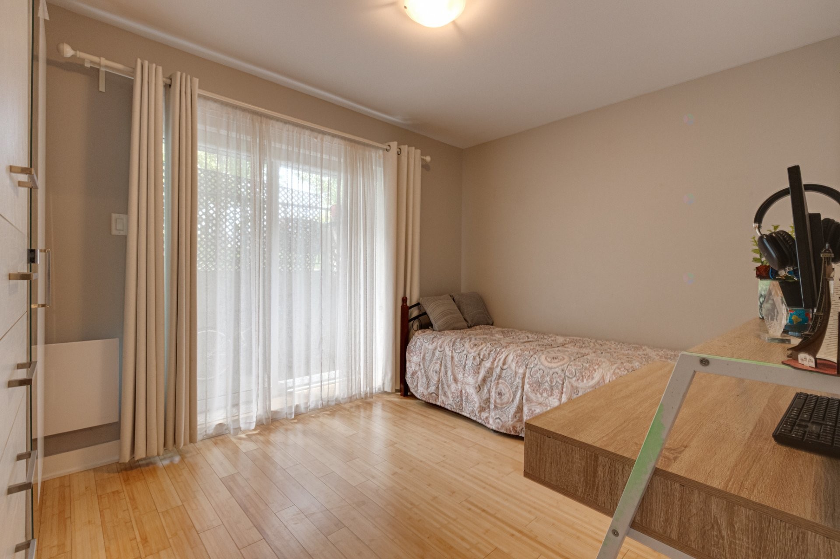
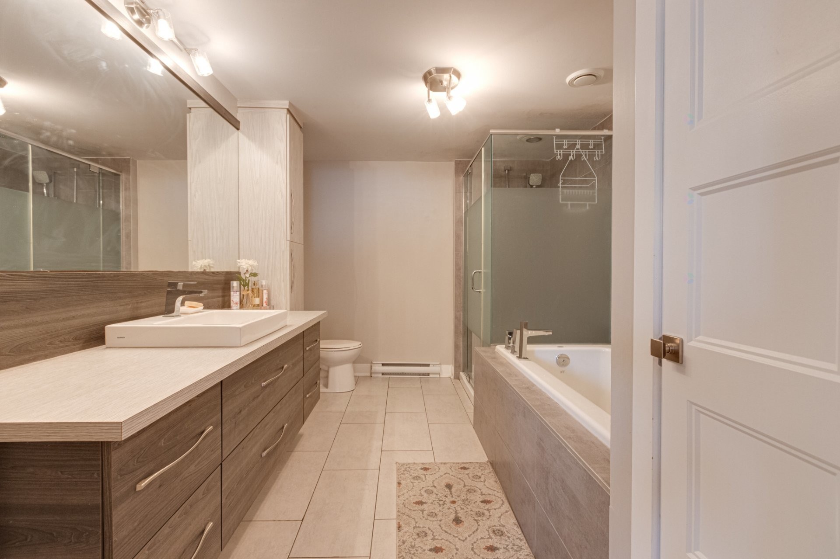
Montréal (Montréal-Nord) QC, H1H 2C4
Remarks:
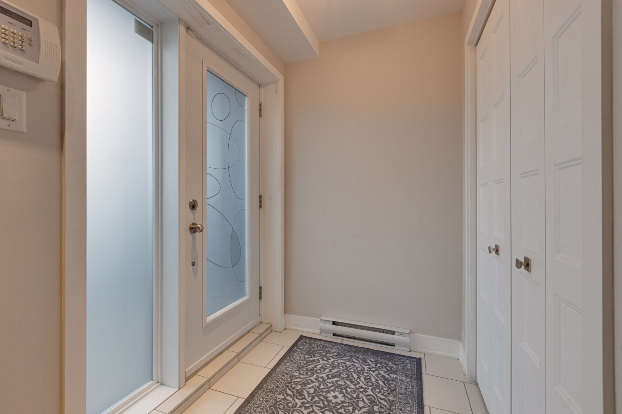
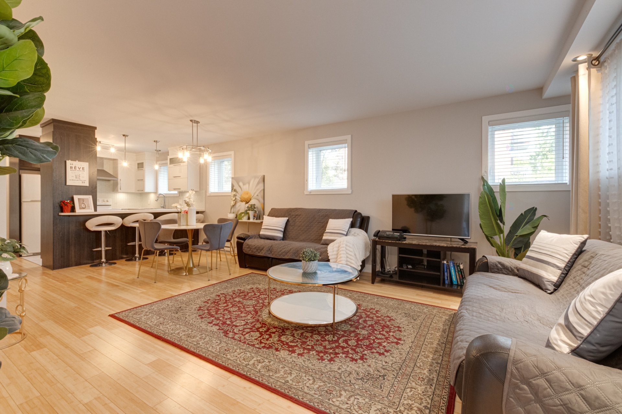
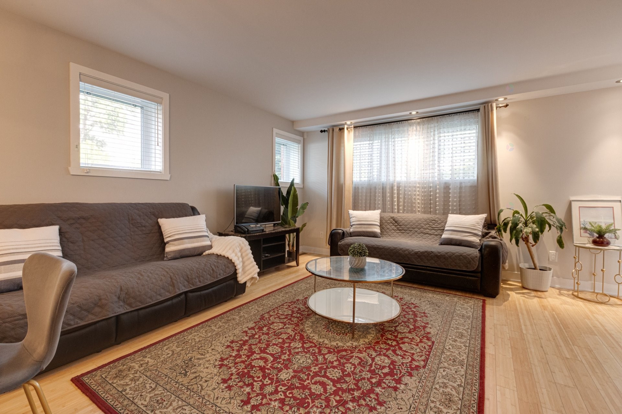
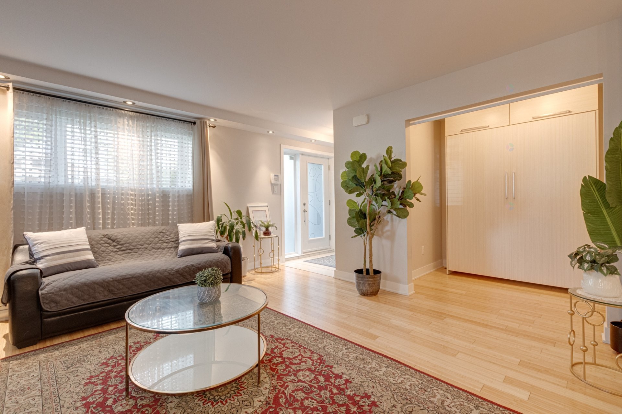
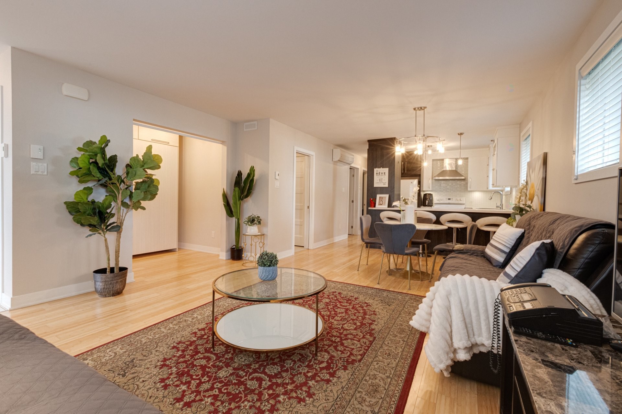
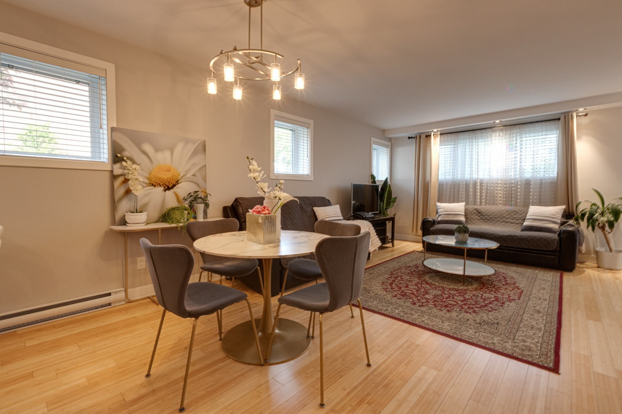
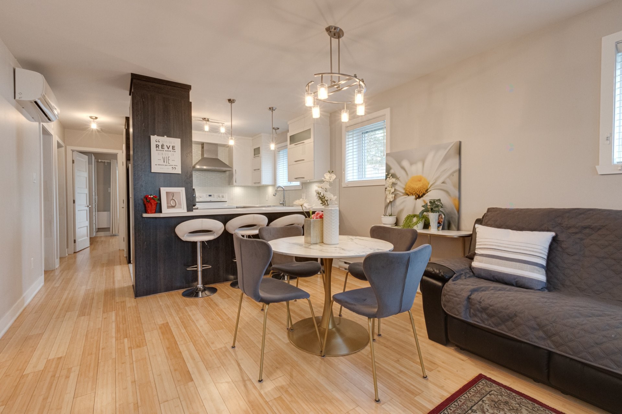
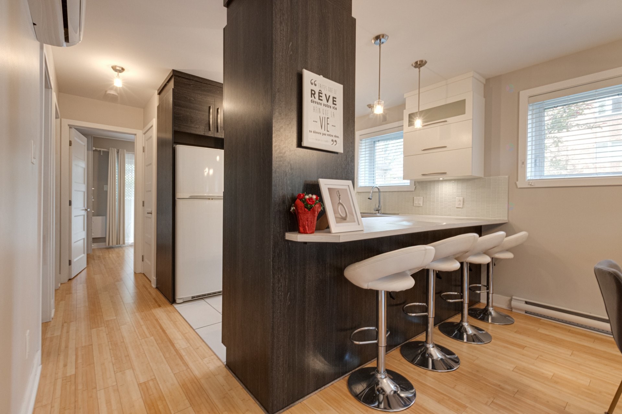
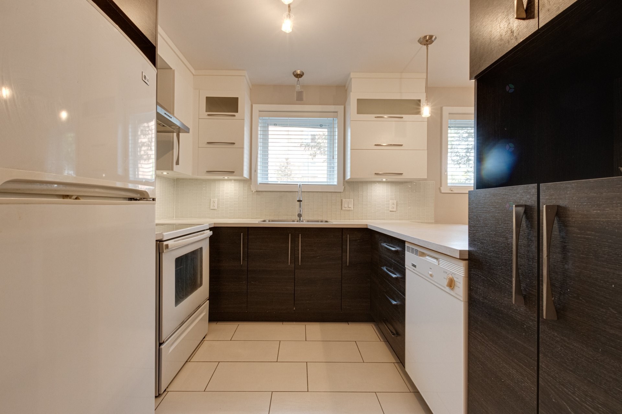
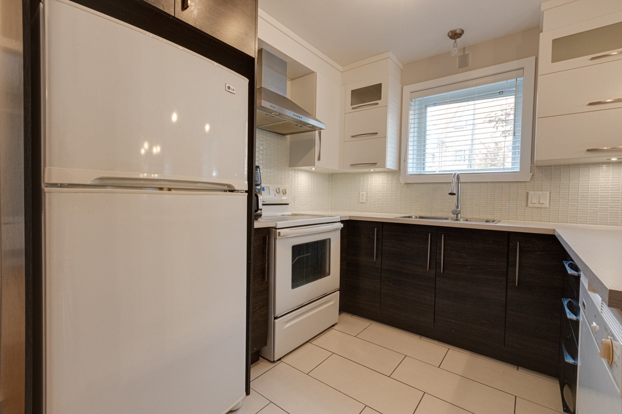
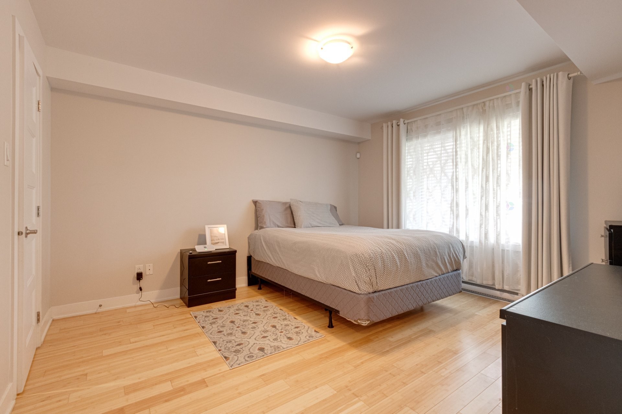
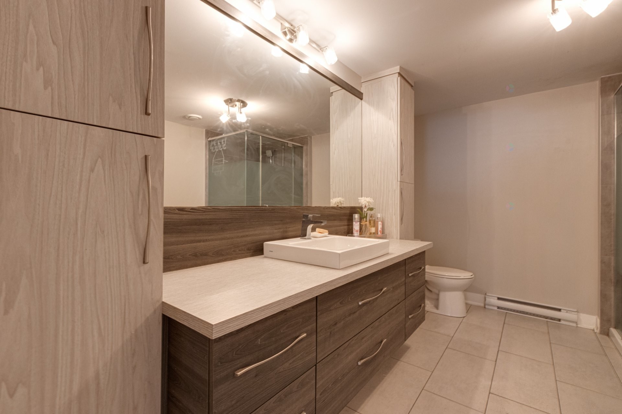
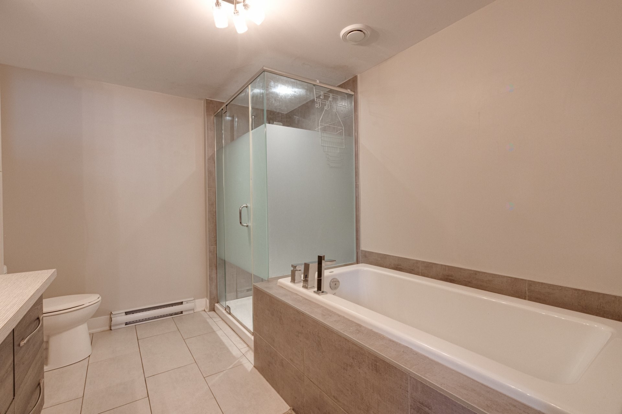
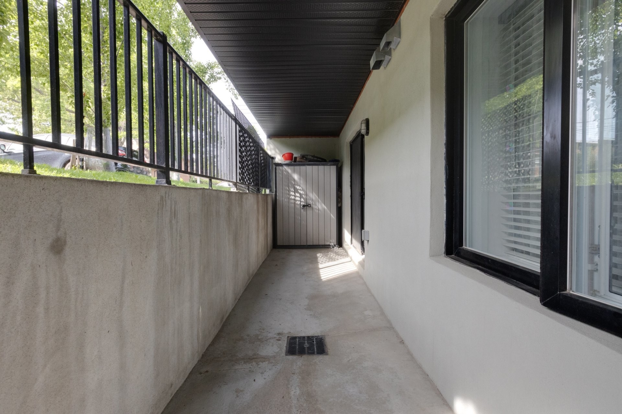
Magnifique condo situé à Montréal-Nord, dans un emplacement de choix à proximité des principaux axes routiers. Offrant une belle luminosité naturelle, un entretien impeccable et une disposition fonctionnelle, cette unité saura vous charmer dès la première visite. Une opportunité à saisir.
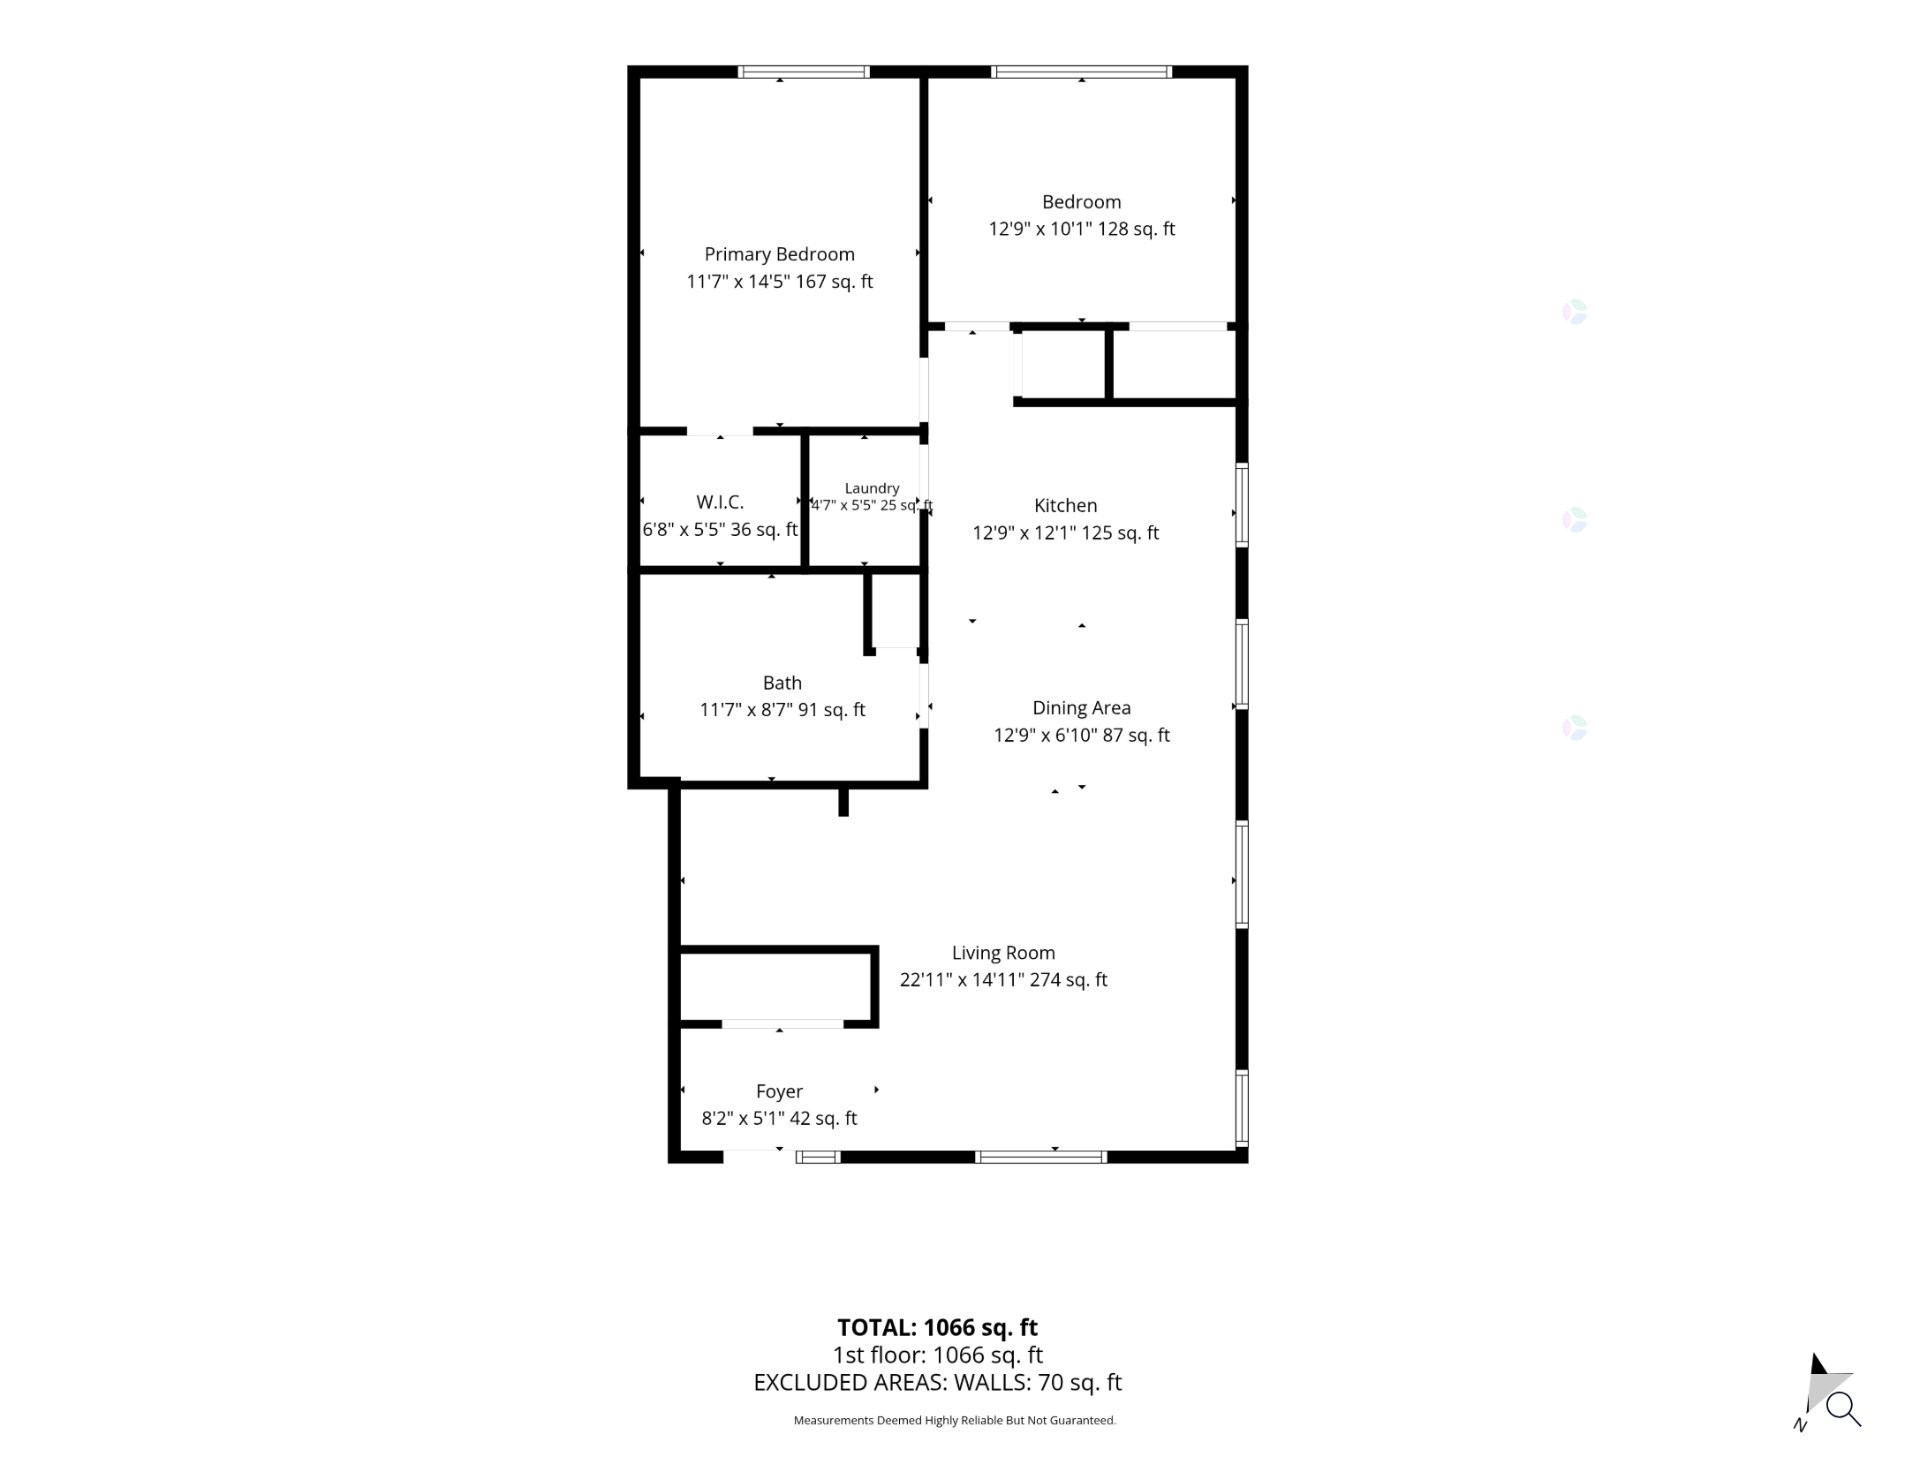
- Espace bureau pouvant facilement être converti en troisième chambre, selon vos besoins, offrant une grande flexibilité d'aménagement
- Aire ouverte lumineuse réunissant le salon, la salle à manger et la cuisine, offrant un espace de vie chaleureux et fonctionnel
- Configuration intelligente des pièces maximisant chaque espace pour un confort au quotidien
- Emplacement idéal à proximité de tous les services essentiels, incluant commerces, écoles et transports
- Accès rapide aux principaux axes routiers et aux autoroutes, facilitant tous vos déplacements
Planifiez votre visite dès maintenant!
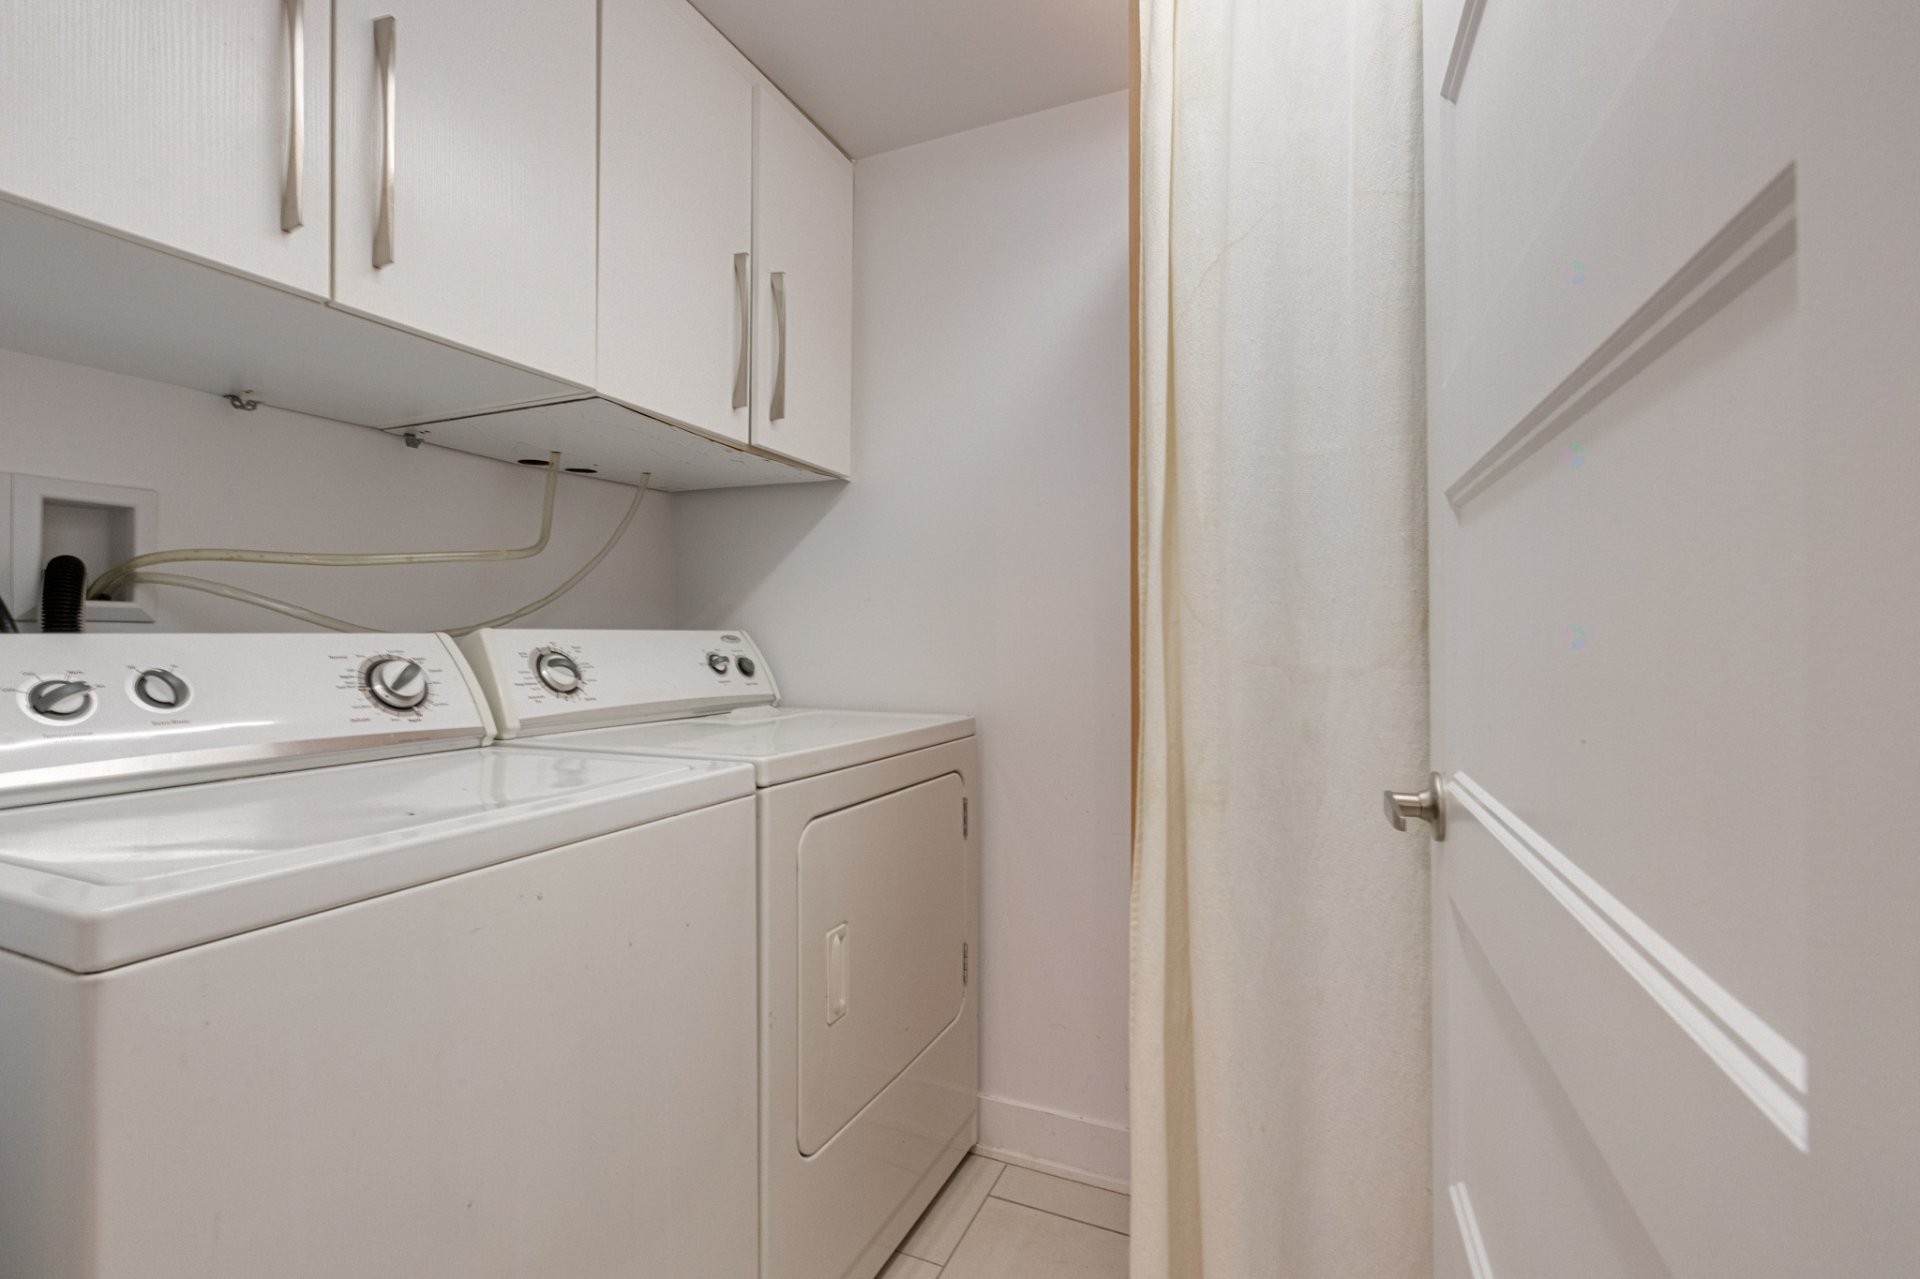
Inclusions: Lave-vaisselle et lit escamotable
Exclusions : Tous les autres électroménagers
Building Features:
- Style: Apartment
- Air Conditioning: Yes
- Bathroom Features: Separate shower
- Common Walls: Detached
- Construction Materials: Brick
- Cooling: Wall-mounted heat pump
- Heating: Electric baseboard units, Electricity
- Levels: One storey
- Lot Features: Highway, Daycare centre, Hospital, Park, Bicycle path, Elementary school, Réseau Express Métropolitain (REM), High school, Commuter train, Public transportation
- Roof: Elastomeric membrane
- Security Features: Alarm system
- Structure Type: Apartment
- Total Finished Area: 989 Square Feet
- Utilities: Water Connected, Electricity Connected, Sewer Connected
- Water Source: Municipality
- Window Features: Casement
- Sewer: Municipality
Taxes:
- Municipal Tax: $2,297
- School Tax: $220
- Annual Tax Amount: $2,517
Expenses:
- Condo Fees: $195 Monthly
Property Assessemnt:
- Lot Assessment: $62,100
- Building Assessment: $298,800
- Total Assessment: $360,900
Property Features:
- Bedrooms: 0+3
- Bathrooms: 1
- Half Bathrooms: 0
- Built in: 2017
- Floor Space (approx): 989 Square Feet
- Zoning: Residential
Dwelling Units:
- Pieces 9
- Bedrooms 3
- Baths 1
Convert Measurement to:
Data provided by: Centris - 600 Ch Du Golf, Ile -Des -Soeurs, Quebec H3E 1A8
All information displayed is believed to be accurate but is not guaranteed and should be independently verified. No warranties or representations are made of any kind. Copyright© 2021 All Rights Reserved.
Market Price Trends
Location of 3956 Rue Monselet, Montréal (Montréal-Nord), QC, H1H 2C4
Demographic Information of 3956 Rue Monselet, Montréal (Montréal-Nord), QC, H1H 2C4
Life Stage
Young CouplesEmployment Type
Service SectorAverage Household Income
$82,003.33Average Number of Children
1.81Household Population
Household Structure
Age of Population
Education
Education Level
No certificate/diploma/degree
30.46 %High school certificate or equivalent
22.95 %Apprenticeship trade certificate/diploma
19.31 %College/non-university certificate
13.76 %University certificate (below bachelor)
2.39 %University Degree
11.13 %Commuter
Travel To Work
By Car
61.35 %By Public Transit
29.32 %By Walking
4.27 %By Bicycle
0.0 %By Other Methods
5.06 %Cultural Diversity
Knowledge of Official Language
Mother Tongue
Building Information
Building Type
Apartments (Low and High Rise)
69.32 %Houses
30.68 %