


Montréal (Le Sud-Ouest) QC, H3C 0P3
Property Information:
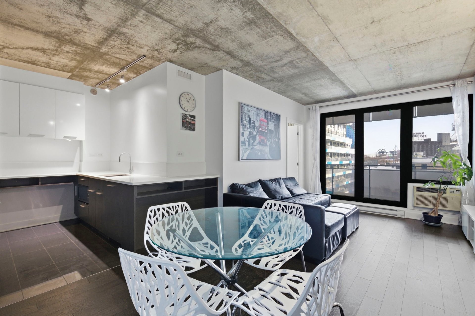
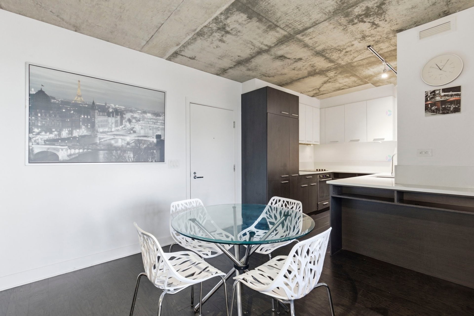
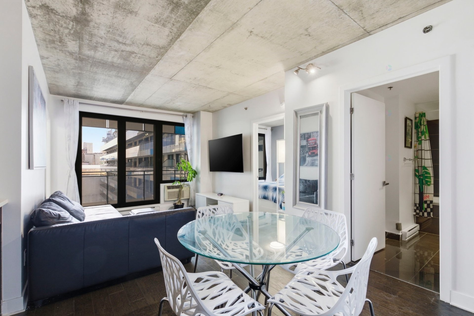
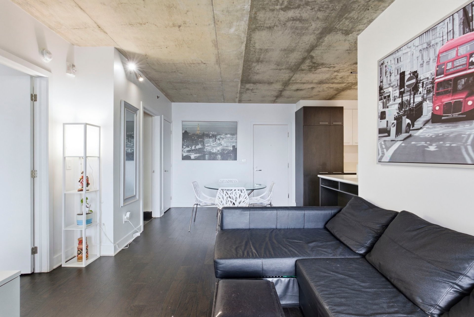
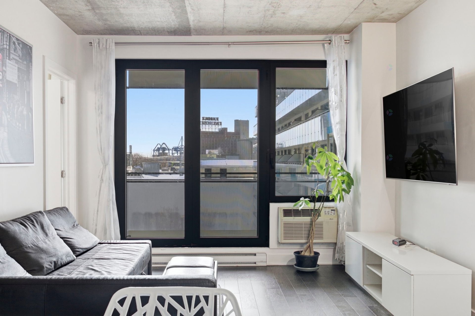
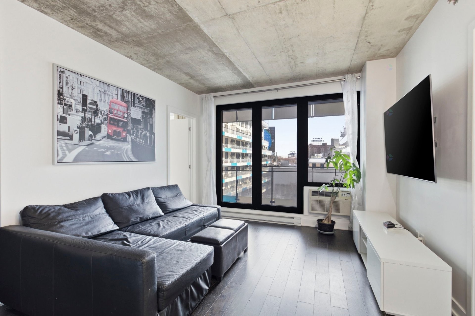
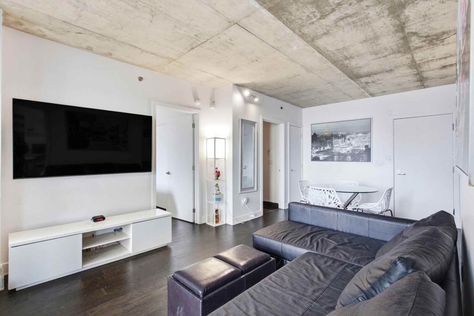
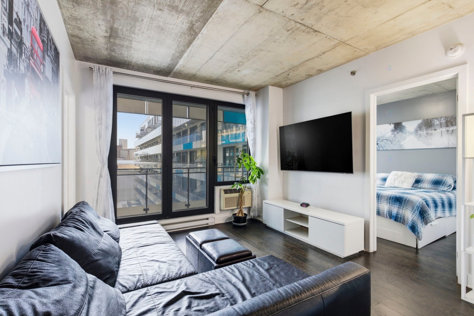
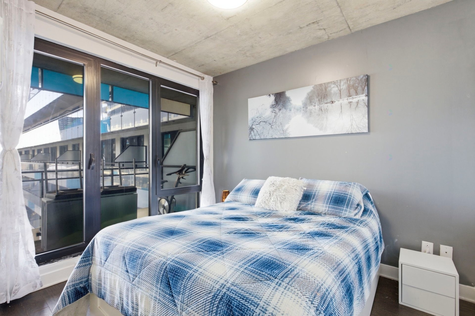
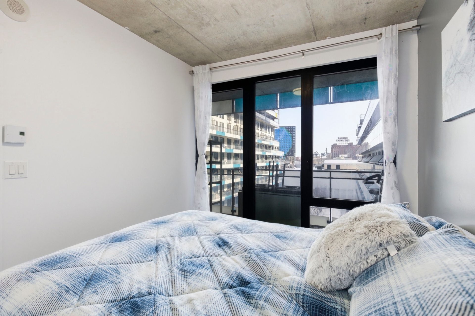
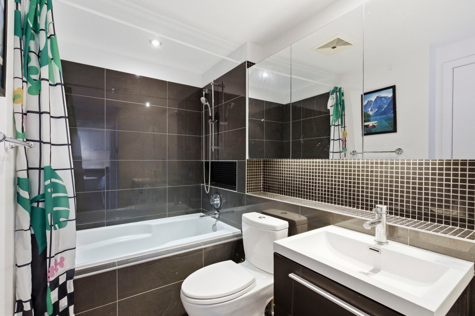
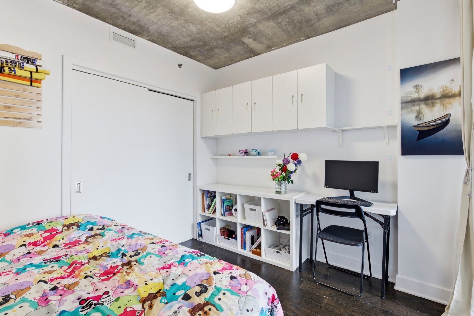
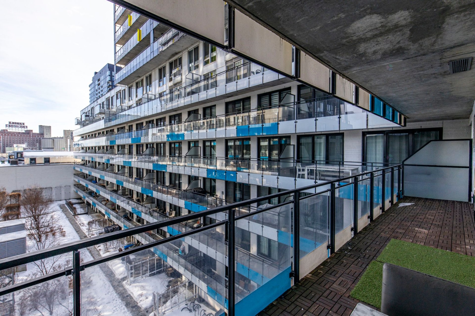
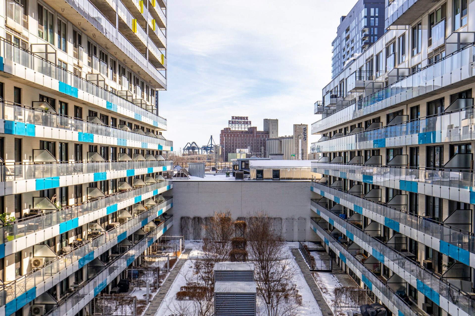
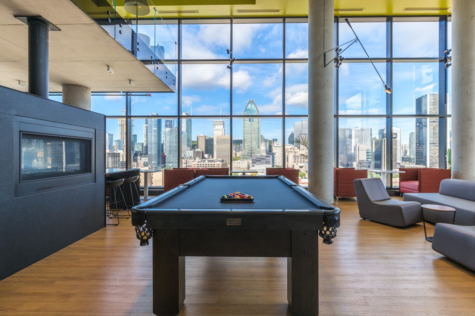
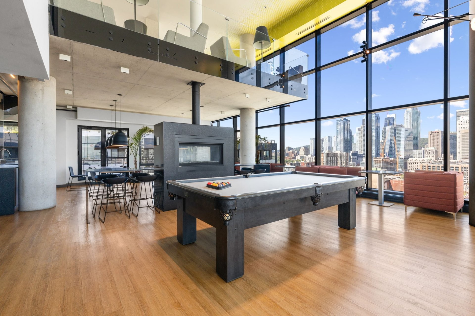
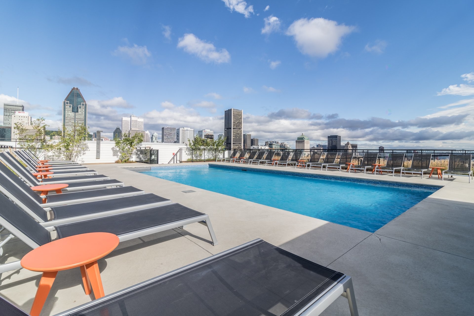
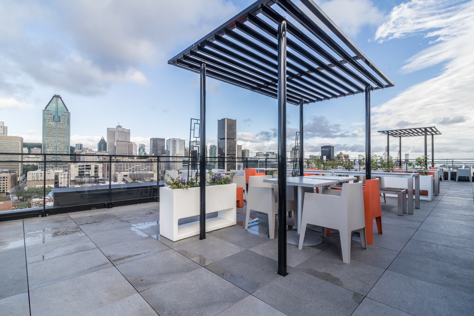
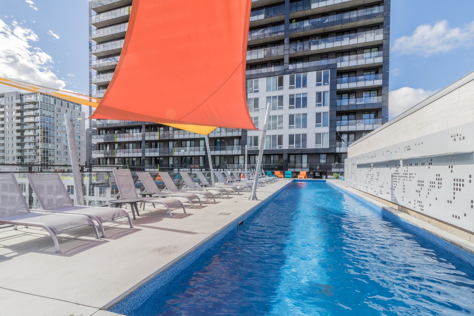
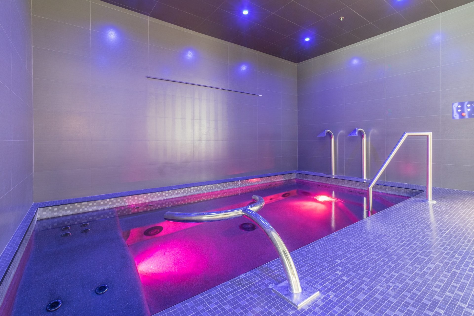
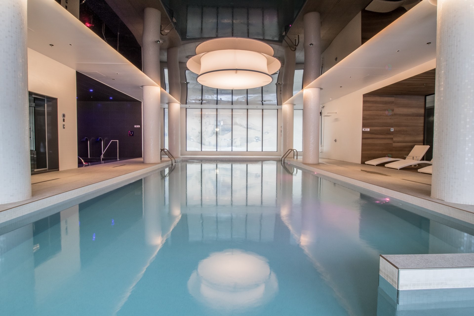
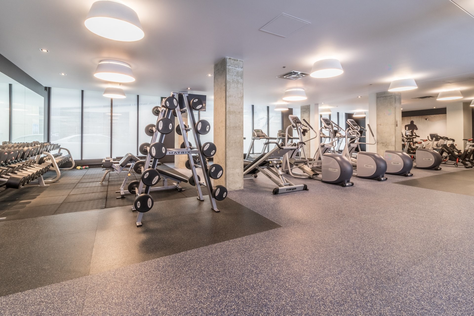
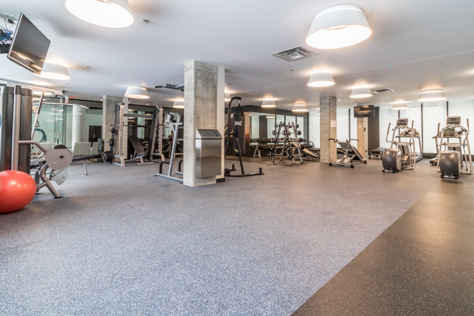
Located in the heart of Griffintown, at the Lowney sur Ville, this unit has two bedrooms, one bathroom, a large balcony with views of the iconic Farine Five Rose logo, a locker and an indoor parking. The building has a rooftop on the 9th and 21st floor each with a swimming pool, lounging areas, a two-storey urban lounge with wifi and panoramic views of the city, BBQs, a complete sport center as well as an indoor pool, jacuzzi, sauna and steam room. Only a few steps away from the REM, metro station, Mary Griffin park (to be finished), grocery stores, Lachine Canal and the best restaurants of the neighbourhood!
Garage #S3-83
Storage #R3-11
Cadastral description of the common areas:
5548724 , 5584040 , 5654796 , 5937374 , 6214026 , 6278295 , 6278296 ,
6278297 , 6278298 , 6278299 , 6278300 , 6278301
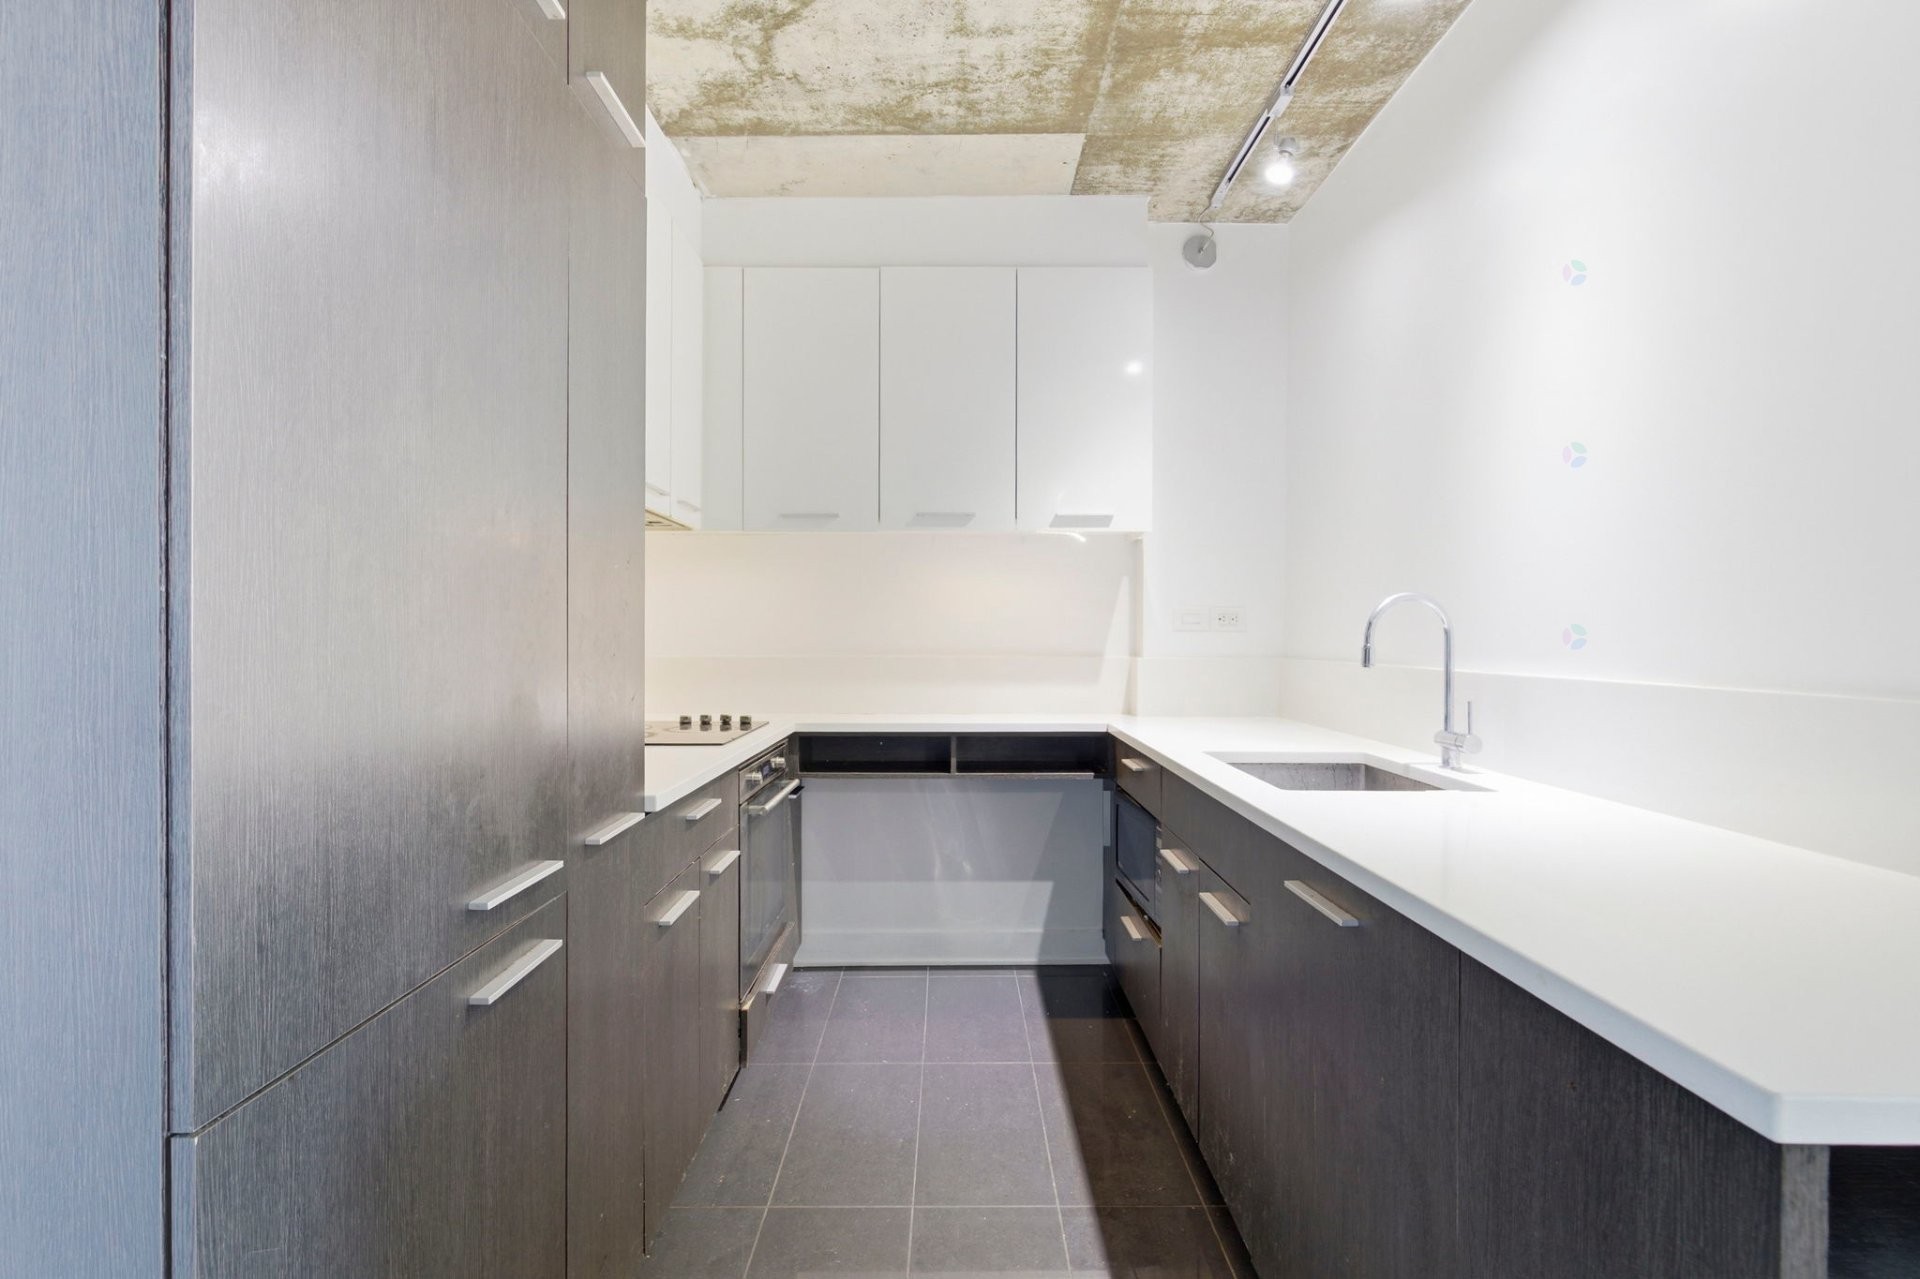
Inclusions: Refrigerator, microwave, dishwasher, cooktop, stove, washer and dryer
Building Features:
- Style: Apartment
- Association Amenities: Common areas, Elevator, Balcony/terrace, Bicycle storage area, Garbage chute, Fitness room, Outdoor pool, Indoor pool, Indoor storage space, Sauna, Hot tub/Spa, Roof terrace
- Common Walls: Detached
- Cooling: Wall-mounted air conditioning
- Exterior Features: Private balcony
- Garage: Yes
- Heating: Electric baseboard units, Electricity
- Levels: One storey
- Lot Features: Highway, CEGEP, Daycare centre, Hospital, Metro, Park, Bicycle path, Réseau Express Métropolitain (REM), Commuter train, Public transportation, University
- Other Equipment: Air exchange system, Intercom
- Parking Features: Heated
- Pool Features: Heated, Inground, Indoor
- Security Features: Sprinklers
- Structure Type: Apartment
- Total Finished Area: 580.2
- Utilities: Water Connected, Electricity Connected, Sewer Connected
- Water Source: Municipality
- Sewer: Municipality
Taxes:
- Municipal Tax: $2,762
- School Tax: $328
- Annual Tax Amount: $3,090
Expenses:
- Condo Fees: $361 Monthly
Property Assessemnt:
- Lot Assessment: $55,900
- Building Assessment: $384,000
- Total Assessment: $439,900
Property Features:
- Bedrooms: 2
- Bathrooms: 1
- Half Bathrooms: 0
- Built in: 2015
- Floor Space (approx): 580.2 Square Feet
- No. of Parking Spaces: 1
Dwelling Units:
- Pieces 4
- Bedrooms 2
- Baths 1
Convert Measurement to:
Data provided by: Centris - 600 Ch Du Golf, Ile -Des -Soeurs, Quebec H3E 1A8
All information displayed is believed to be accurate but is not guaranteed and should be independently verified. No warranties or representations are made of any kind. Copyright© 2021 All Rights Reserved.
Market Price Trends
Location of 526-1000 Rue Ottawa, Montréal (Le Sud-Ouest), QC, H3C 0P3
Demographic Information of 526-1000 Rue Ottawa, Montréal (Le Sud-Ouest), QC, H3C 0P3
Life Stage
Young SinglesEmployment Type
White CollarAverage Household Income
$153,955.73Average Number of Children
1.41Household Population
Household Structure
Age of Population
Education
Education Level
No certificate/diploma/degree
2.42 %High school certificate or equivalent
10.63 %Apprenticeship trade certificate/diploma
2.61 %College/non-university certificate
14.97 %University certificate (below bachelor)
7.06 %University Degree
62.31 %Commuter
Travel To Work
By Car
39.36 %By Public Transit
21.94 %By Walking
33.9 %By Bicycle
2.08 %By Other Methods
2.72 %Cultural Diversity
Knowledge of Official Language
Mother Tongue
Building Information
Building Type
Apartments (Low and High Rise)
99.88 %Houses