


Montréal (Le Sud-Ouest) QC, H3C 0P8
Property Information:
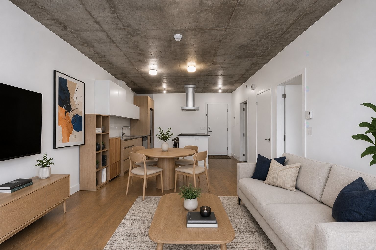
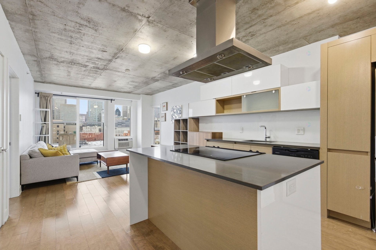
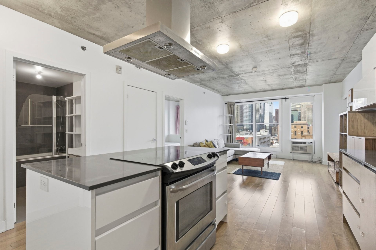
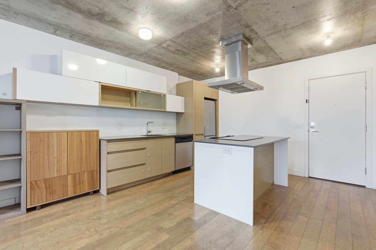
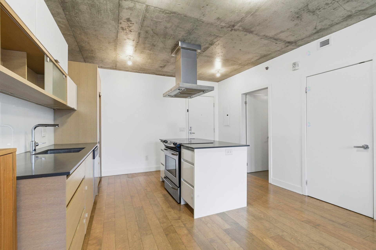
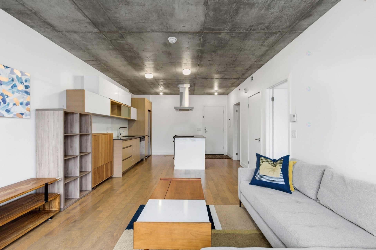
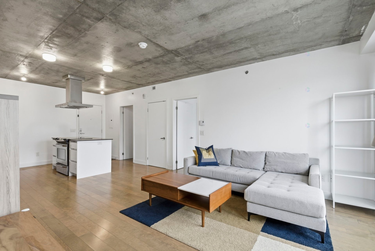
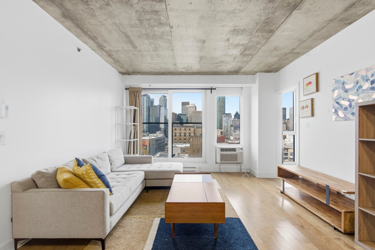
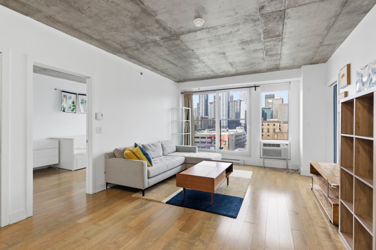
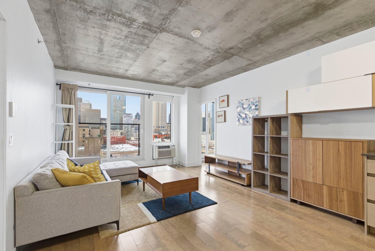
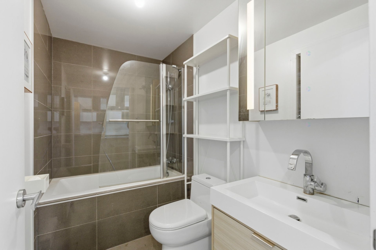
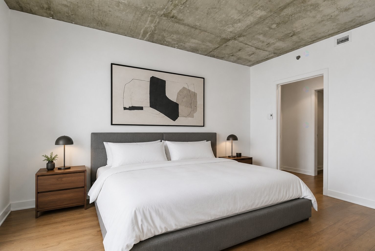
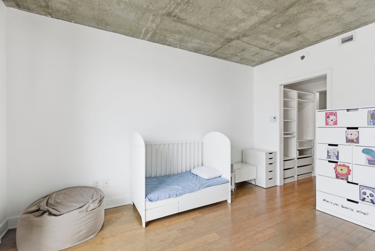
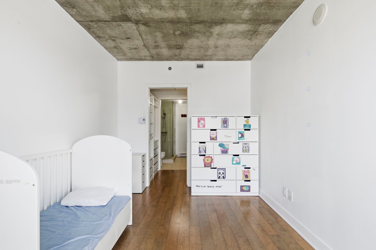
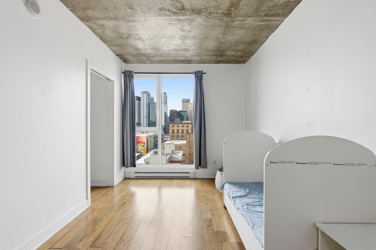
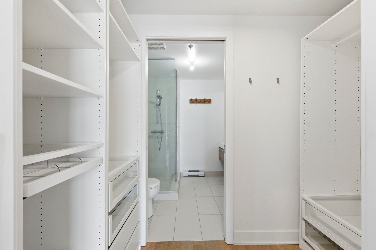
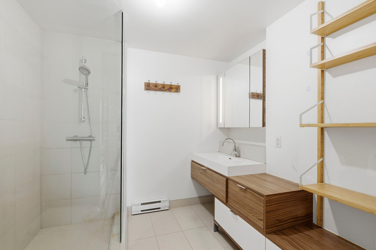
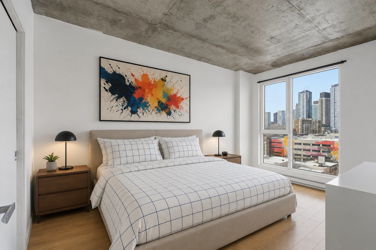
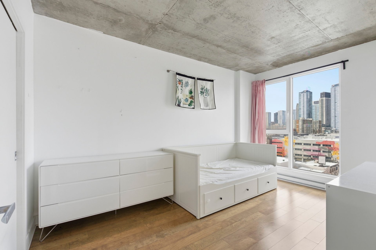
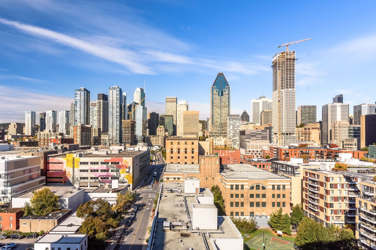
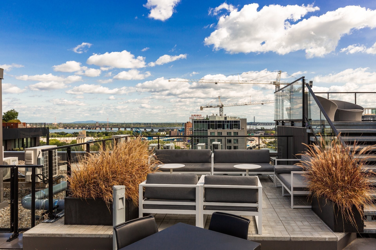
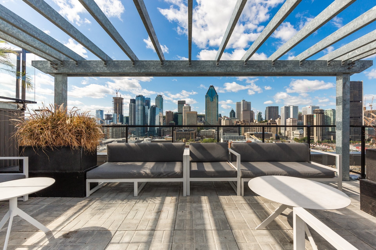
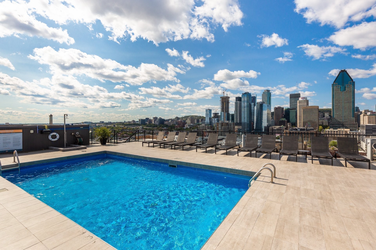
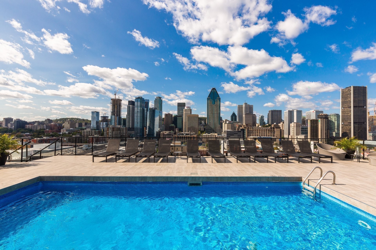
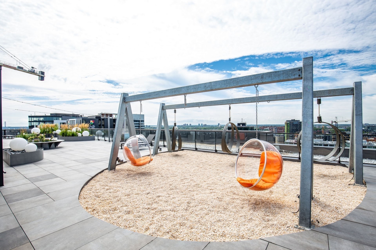
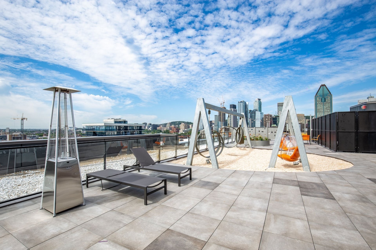
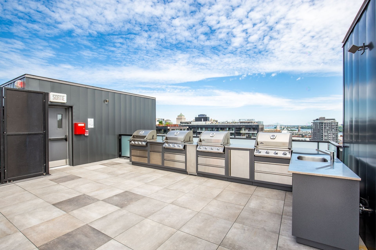
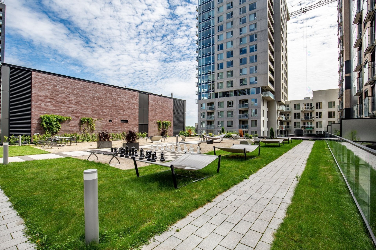
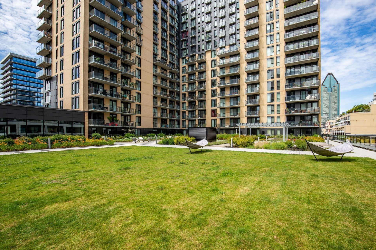
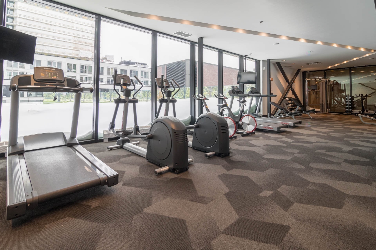
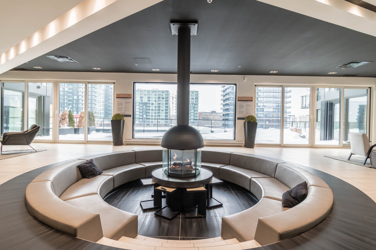
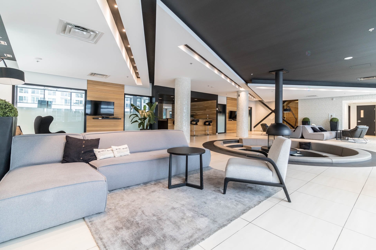
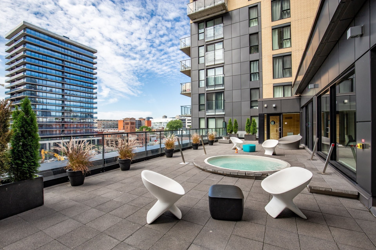
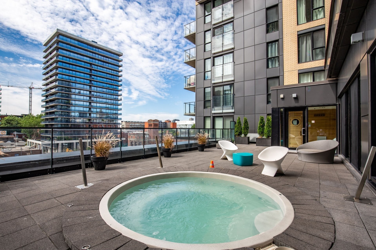
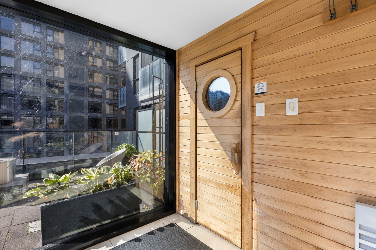
Located in the heart of Griffintown, this 865 sqft corner unit has two bedrooms, two bathrooms, a spacious kitchen to entertain your guests as well as an abundance of natural light and a panoramic city view. The main bedroom was a walk-in closet and its own private bathroom. One indoor parking and one locker are included. The building has amenities such as a rooftop with a swimming pool, lounging areas, a sport center, an urban lounge, sauna, steam room and jacuzzi.
Garage #S1-133
Storage #160
Désignation cadastrale des parties communes:
5202823 , 5202824 , 5202825 , 5202826 , 5202827 , 5202828 , 5202829 , 5202830 , 5202831 , 5272095 , 5290257 , 5290259 , 5804733 , 5804734 , 5804736 , 5804737 , 5804738 , 5804739 , 5804740 , 5804742 , 5804745 , 5804746 , 5804748 , 5804897
Inclusions: Refrigerator, dishwasher, stove, washer and dryer
Building Features:
- Style: Apartment
- Association Amenities: Common areas, Elevator, Balcony/terrace, Garbage chute, Yard, Fitness room, Outdoor pool, Indoor storage space, Sauna, Hot tub/Spa, Roof terrace
- Bathroom Features: Ensuite bathroom, Separate shower
- Common Walls: Detached
- Cooling: Wall-mounted air conditioning
- Exterior Features: Private balcony
- Heating: Electric baseboard units, Electricity
- Levels: One storey
- Lot Features: Highway, CEGEP, Daycare centre, Hospital, Metro, Park, Bicycle path, Réseau Express Métropolitain (REM), Commuter train, Public transportation, University
- Other Equipment: Air exchange system, Intercom
- Parking Features: Heated, Electric garage door opener
- Security Features: Sprinklers
- Structure Type: Apartment
- Total Finished Area: 838.2
- Utilities: Water Connected, Electricity Connected, Sewer Connected
- View: View of the mountain, Panoramic, View of the city
- Water Source: Municipality
- Sewer: Municipality
Taxes:
- Municipal Tax: $3,926
- School Tax: $479
- Annual Tax Amount: $4,405
Expenses:
- Condo Fees: $510 Monthly
Property Assessemnt:
- Lot Assessment: $74,800
- Building Assessment: $542,900
- Total Assessment: $617,700
Property Features:
- Bedrooms: 2
- Bathrooms: 2
- Half Bathrooms: 0
- Built in: 2016
- Floor Space (approx): 838.2 Square Feet
- No. of Parking Spaces: 1
Dwelling Units:
- Pieces 4
- Bedrooms 2
- Baths 2
Convert Measurement to:
Data provided by: Centris - 600 Ch Du Golf, Ile -Des -Soeurs, Quebec H3E 1A8
All information displayed is believed to be accurate but is not guaranteed and should be independently verified. No warranties or representations are made of any kind. Copyright© 2021 All Rights Reserved.
Market Price Trends
Location of 1011-235 Rue Peel, Montréal (Le Sud-Ouest), QC, H3C 0P8
Demographic Information of 1011-235 Rue Peel, Montréal (Le Sud-Ouest), QC, H3C 0P8
Life Stage
Young SinglesEmployment Type
White CollarAverage Household Income
$173,468.92Average Number of Children
1.46Household Population
Household Structure
Age of Population
Education
Education Level
No certificate/diploma/degree
3.91 %High school certificate or equivalent
10.76 %Apprenticeship trade certificate/diploma
4.05 %College/non-university certificate
14.55 %University certificate (below bachelor)
5.94 %University Degree
60.79 %Commuter
Travel To Work
By Car
46.38 %By Public Transit
19.54 %By Walking
26.49 %By Bicycle
4.3 %By Other Methods
3.3 %Cultural Diversity
Knowledge of Official Language
Mother Tongue
Building Information
Building Type
Apartments (Low and High Rise)
99.87 %Houses