


Montréal (Le Sud-Ouest) QC, H3J 0B7
Property Information:
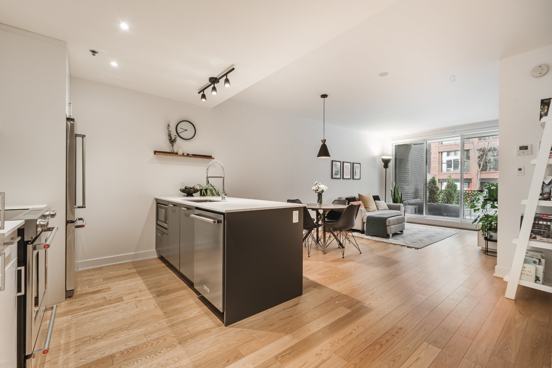
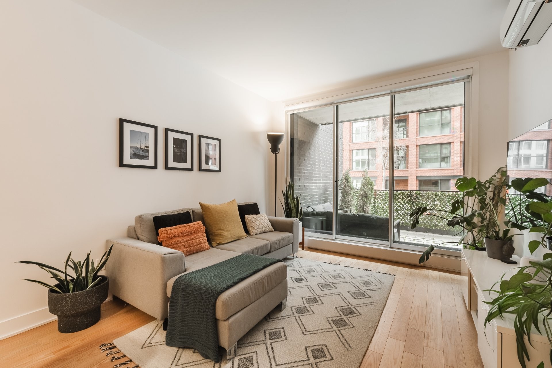
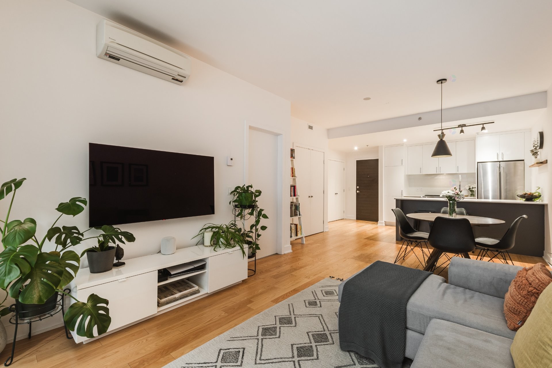
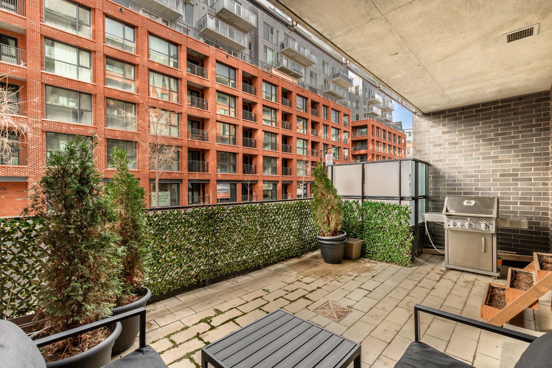
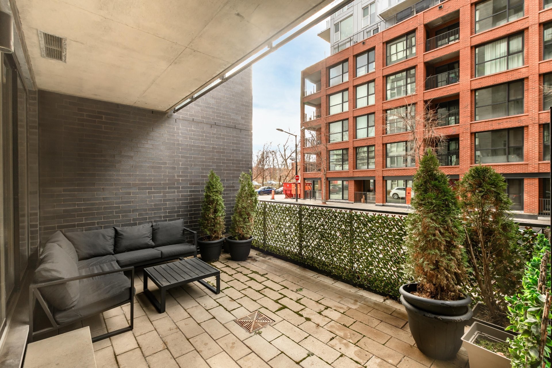
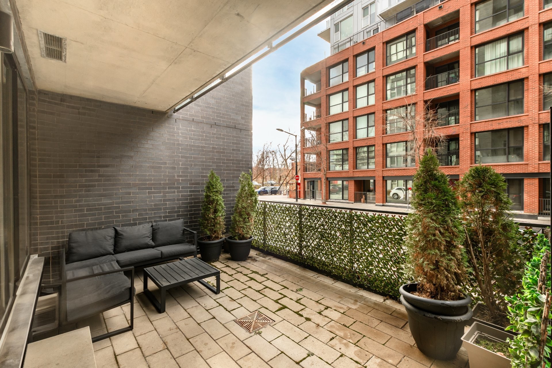
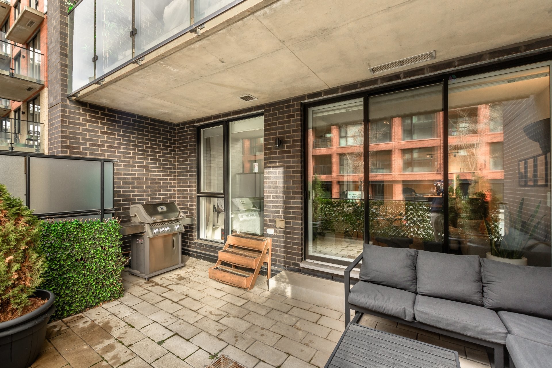
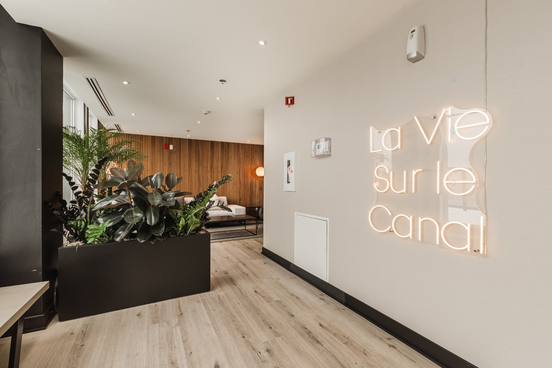
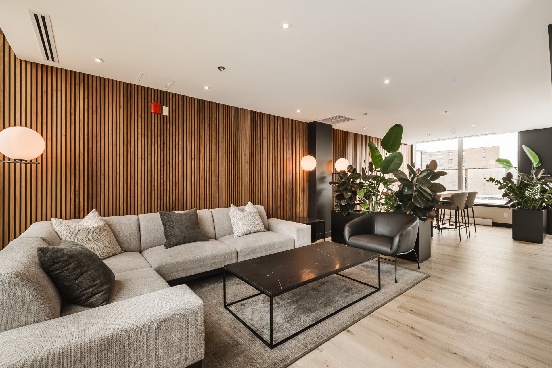
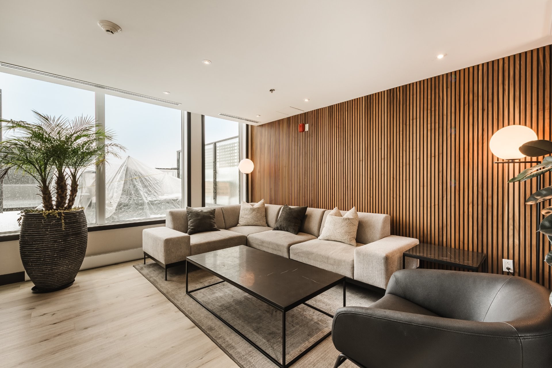
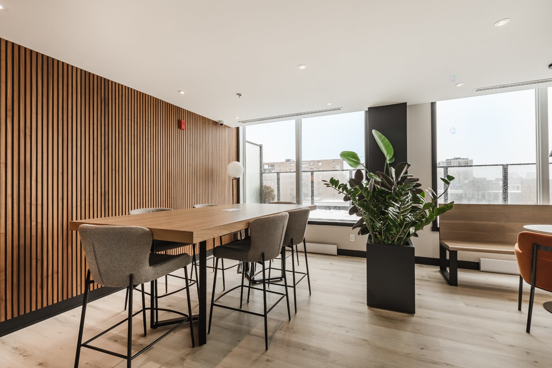
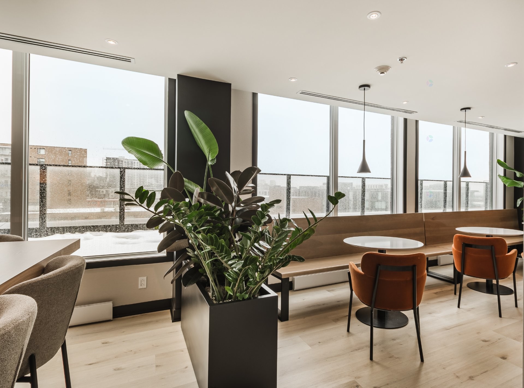
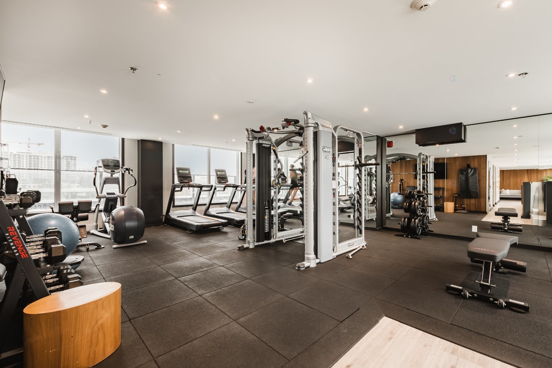
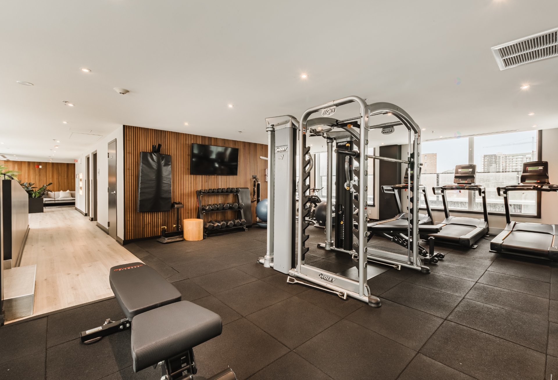
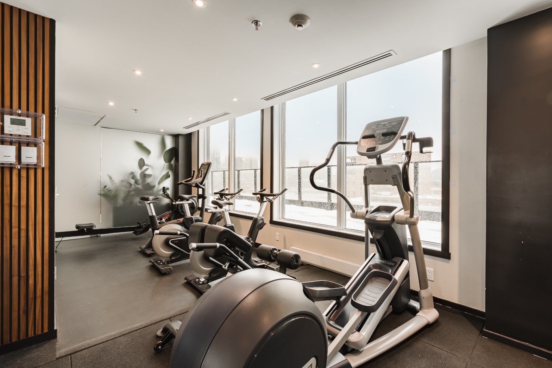
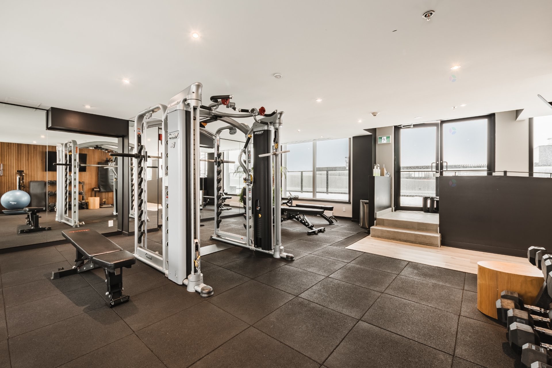
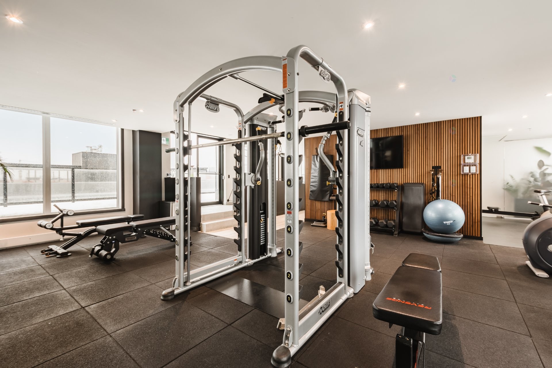
Stunning condo located in the highly sought-after BASS I project. This bright and meticulously maintained unit features a private sun-filled terrace, as well as a private storage space. It is situated in a quiet, well-managed building offering great common amenities, including a terrace, swimming pool, gym, and lounge area on the 9th floor, with breathtaking views of the city and the Lachine Canal. Its ideal location allows you to enjoy all the benefits of walkable city living. If you love the vibrancy of urban life, this condo is perfect for you!
Welcome to 315 Richmond Street -- Unit 101!
THE CONDO
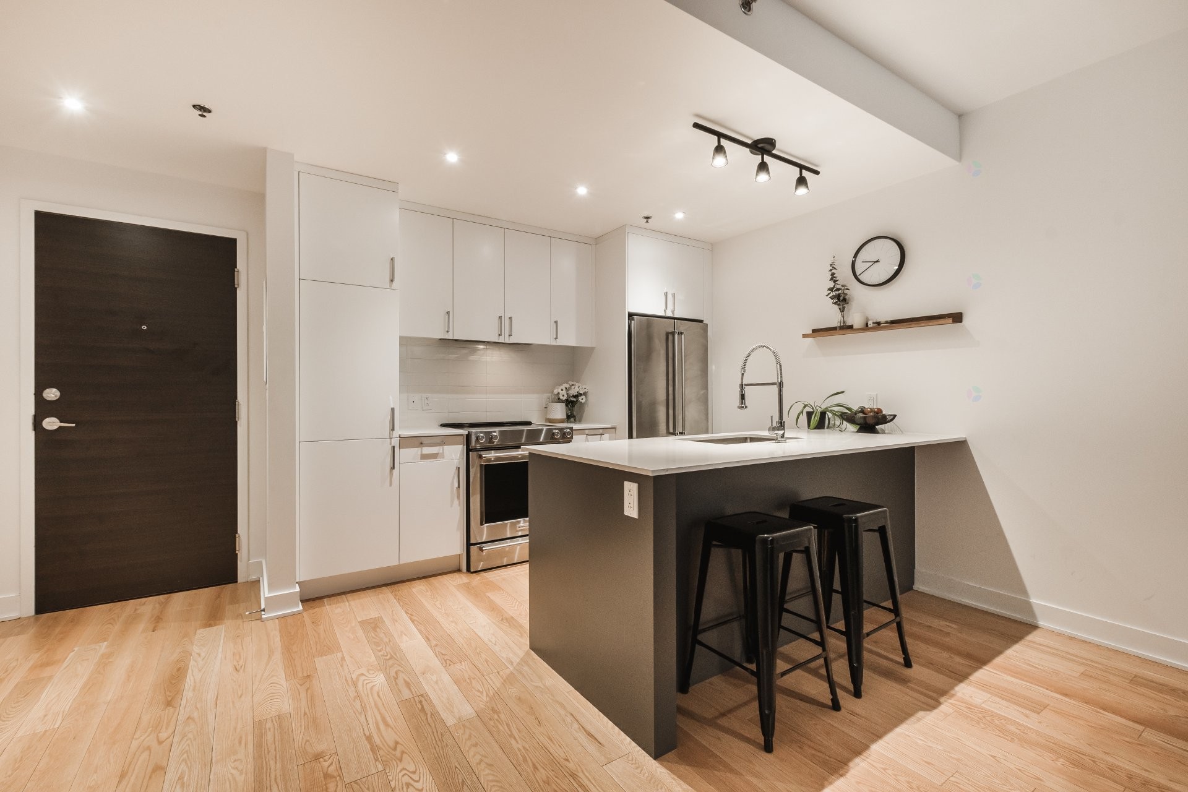
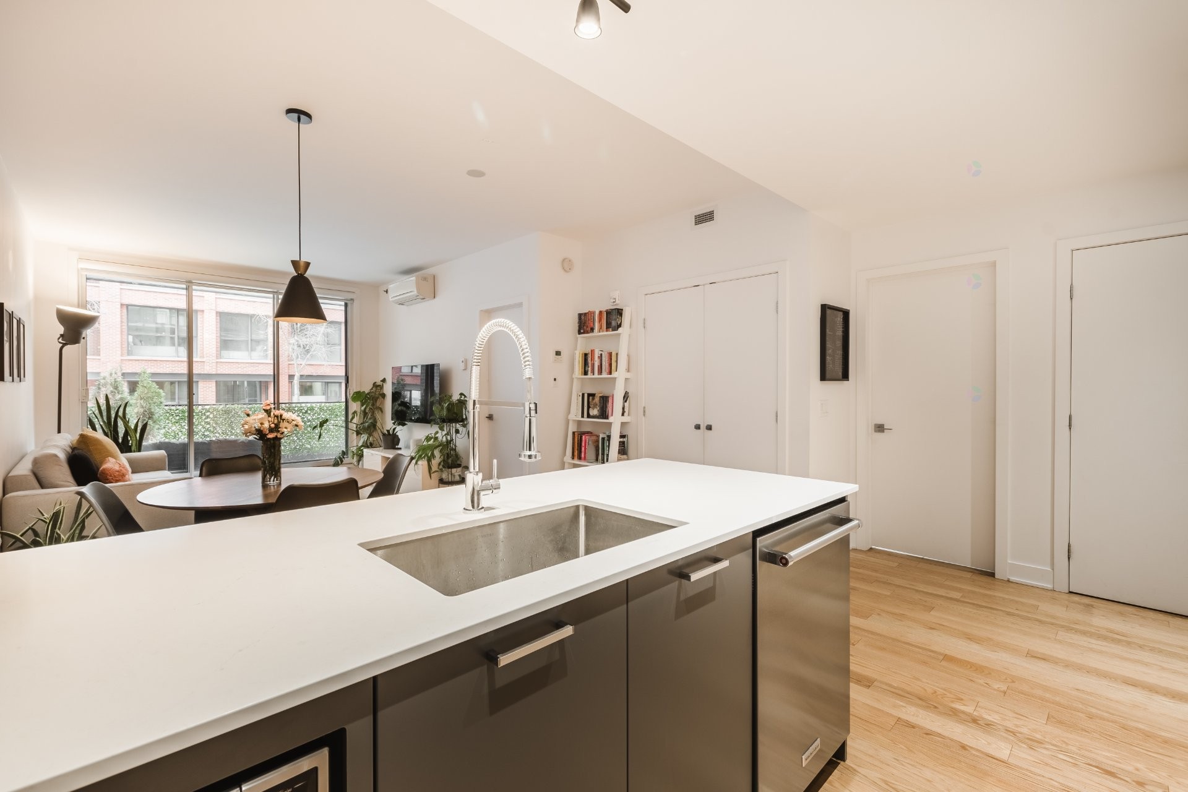
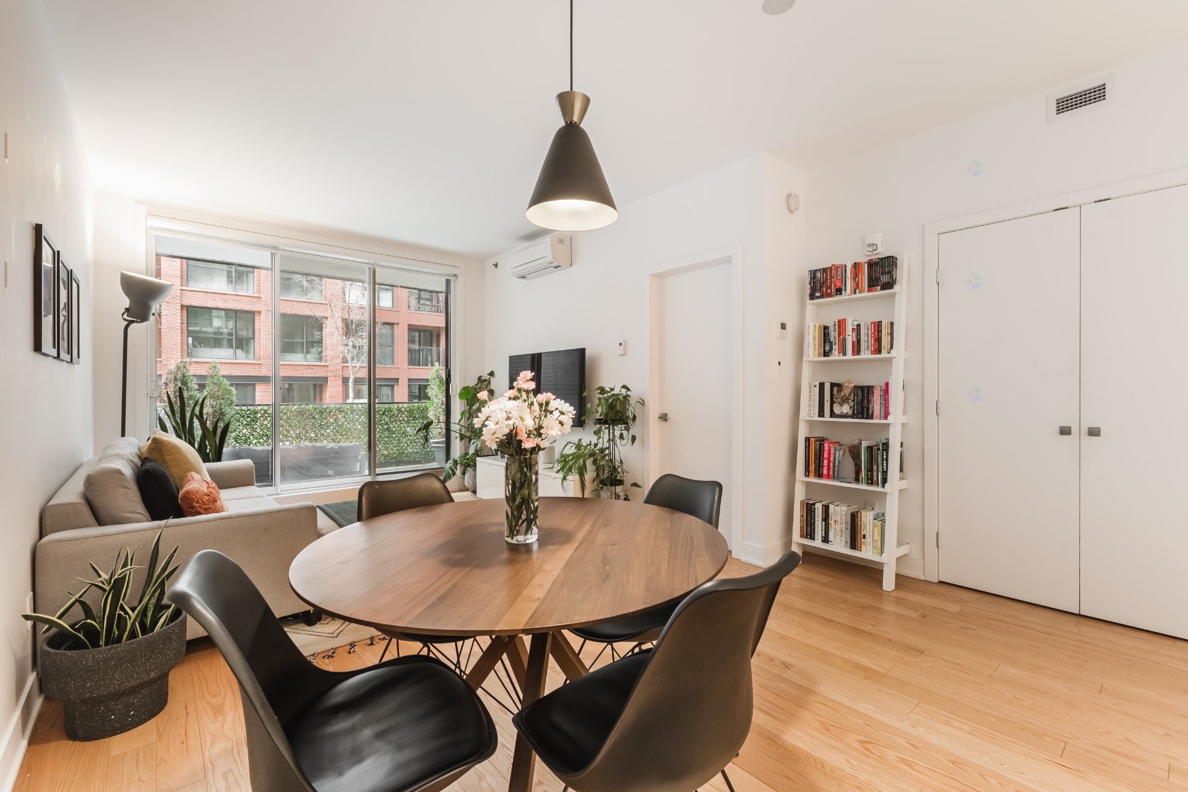
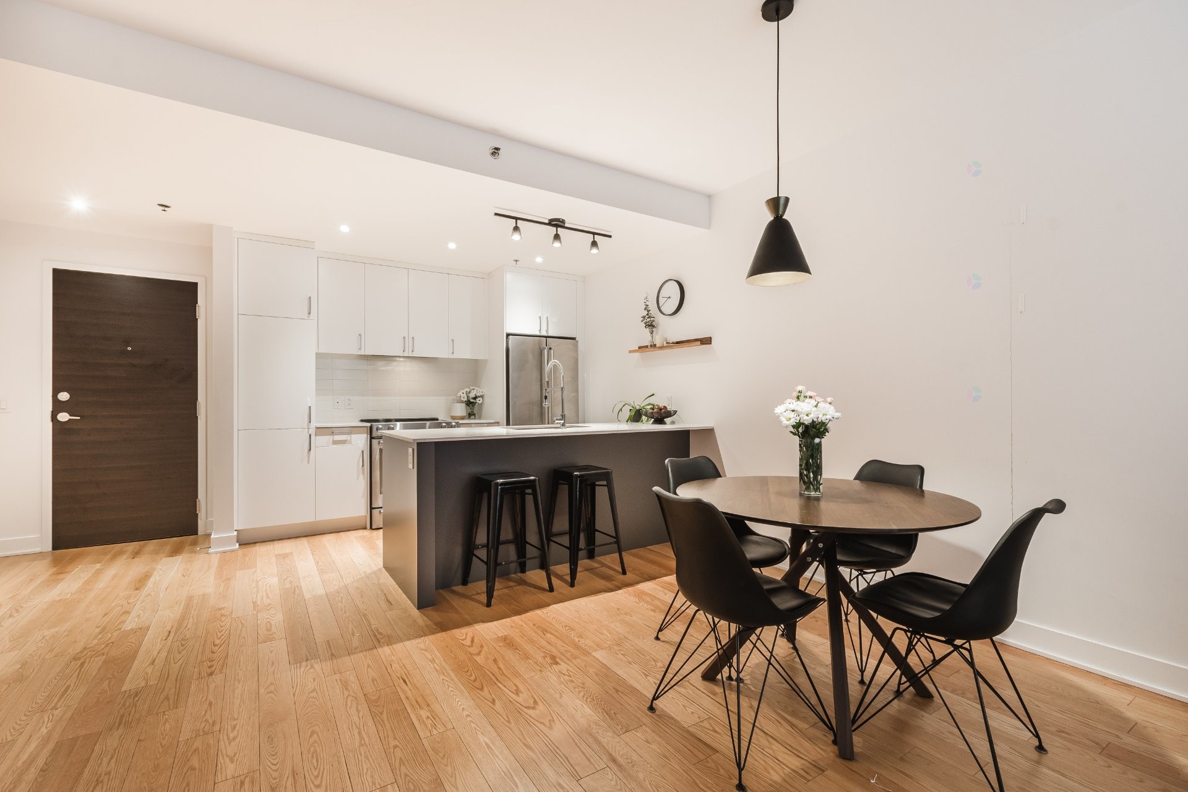
--» Perfectly laid out with no wasted space
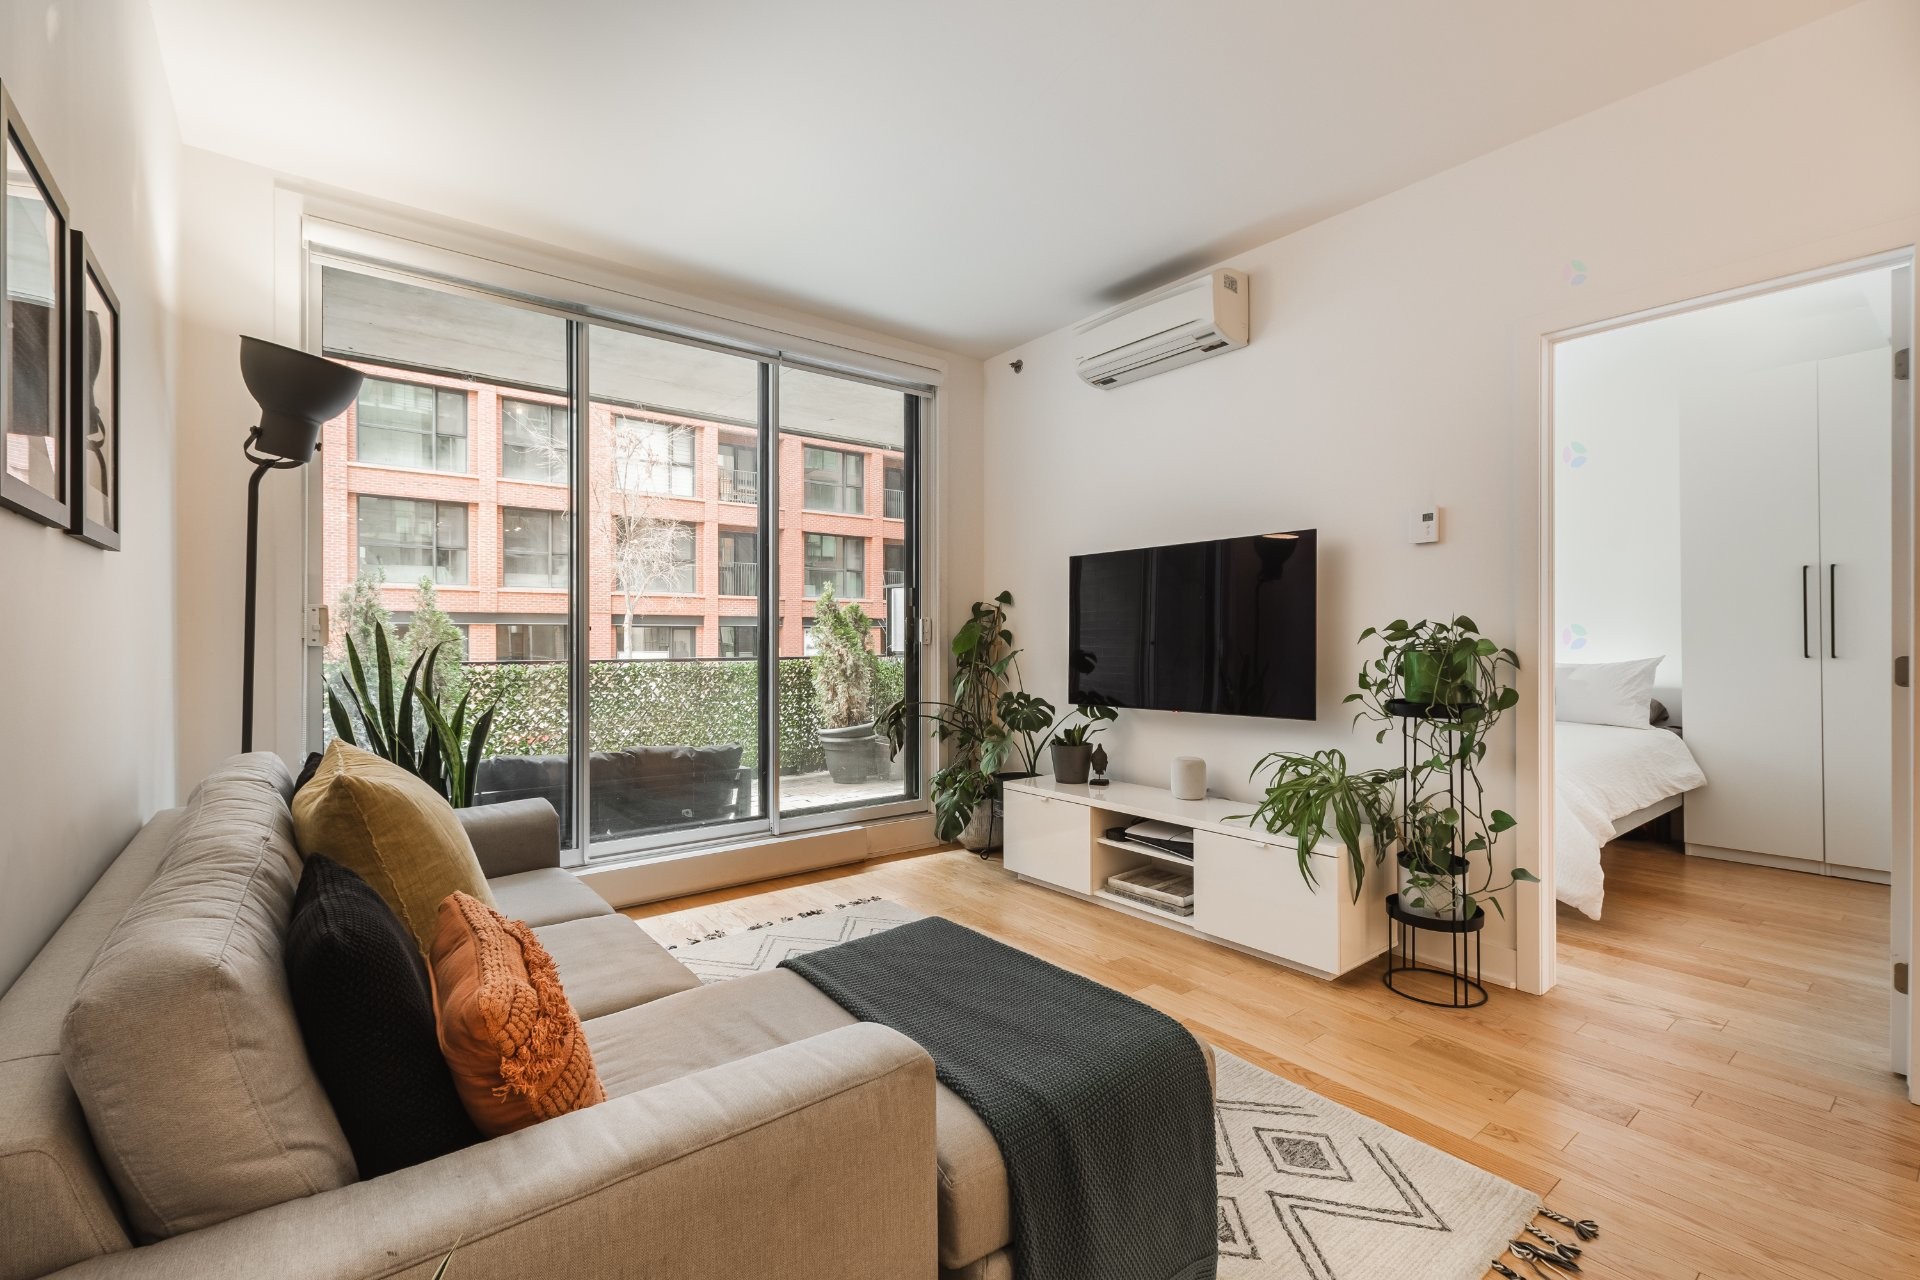
--» Spacious and sun-filled living area
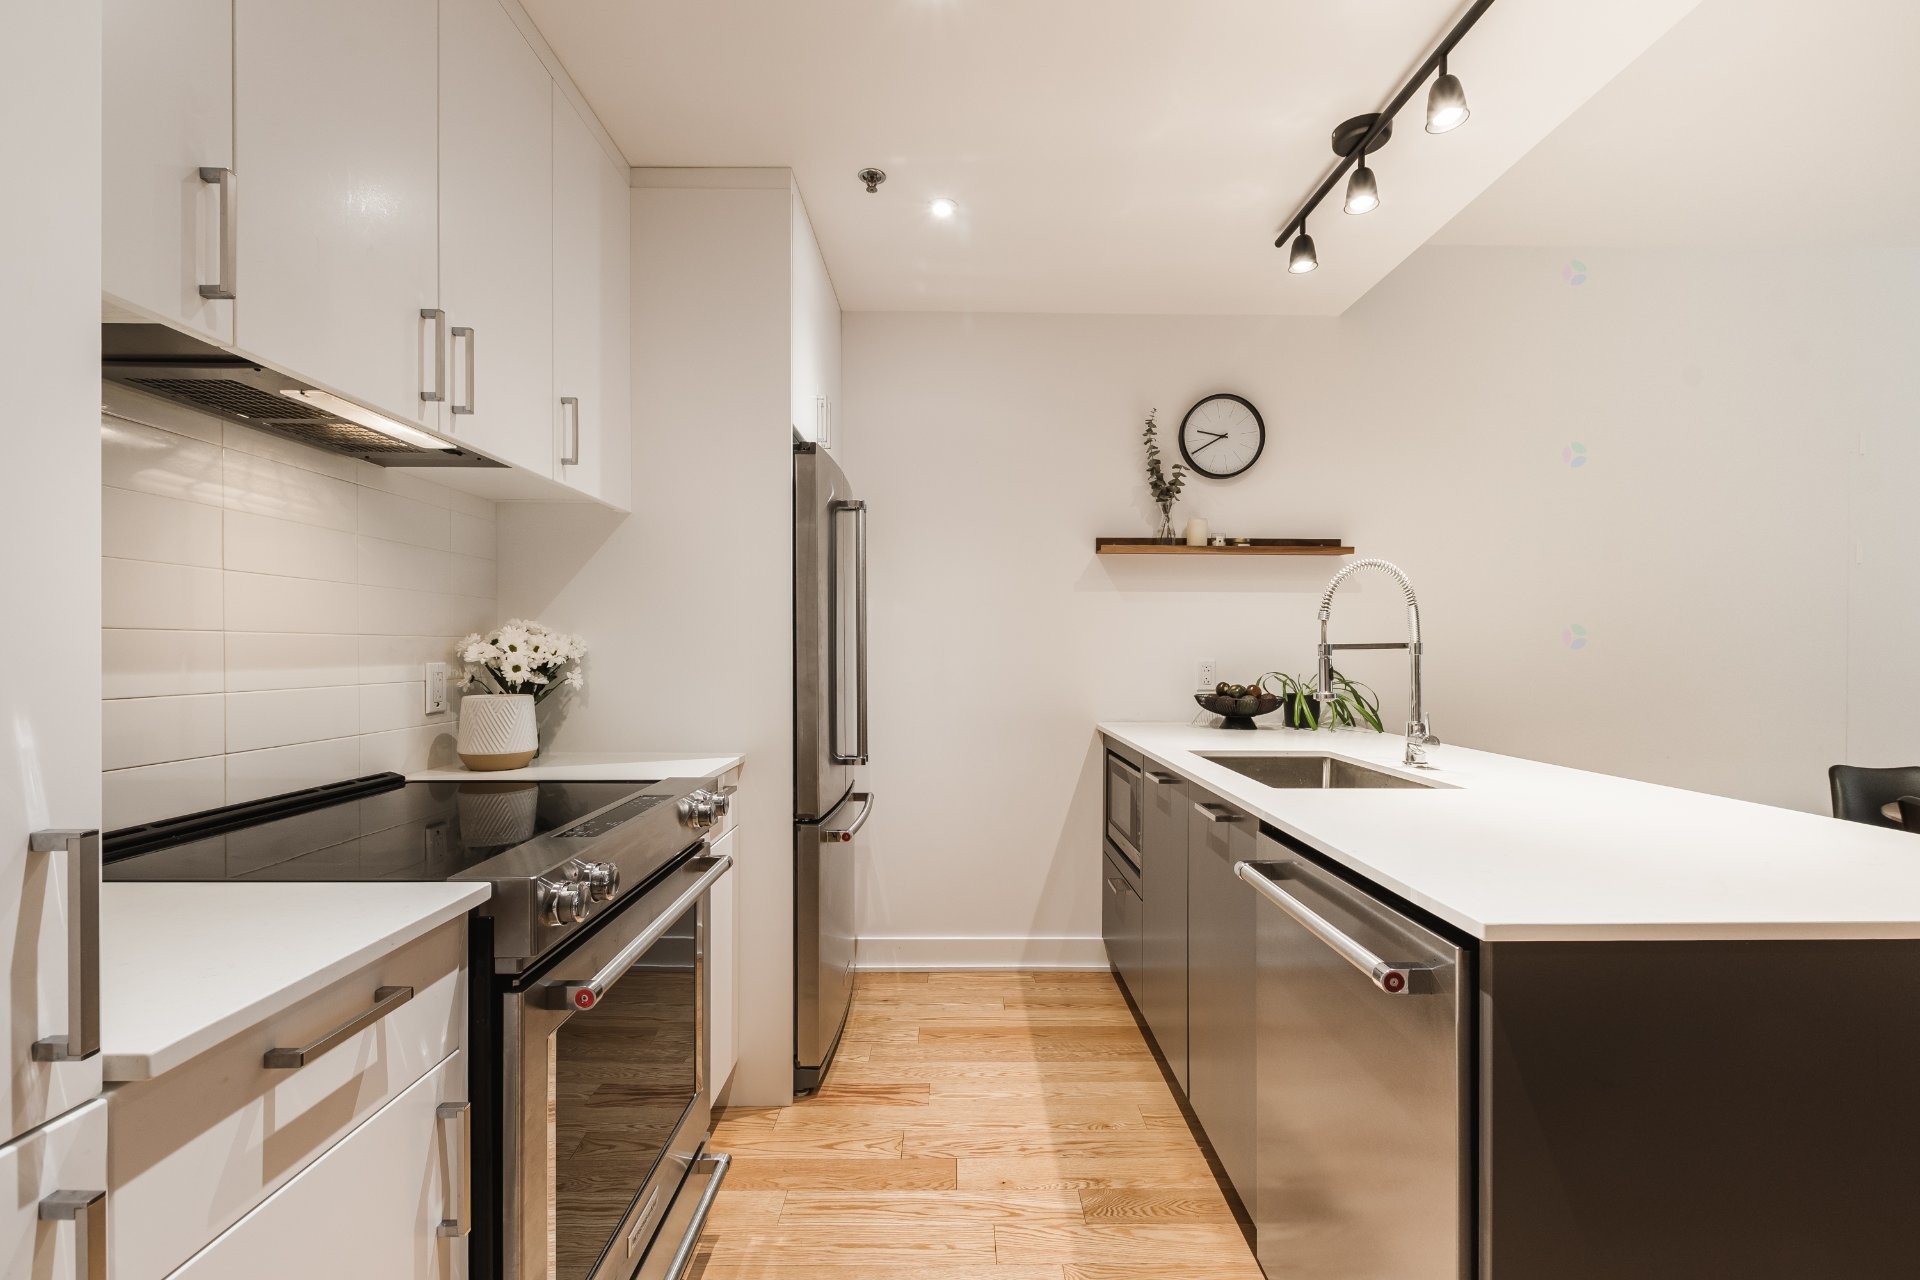
--» Beautiful kitchen with a large breakfast counter and ample storage
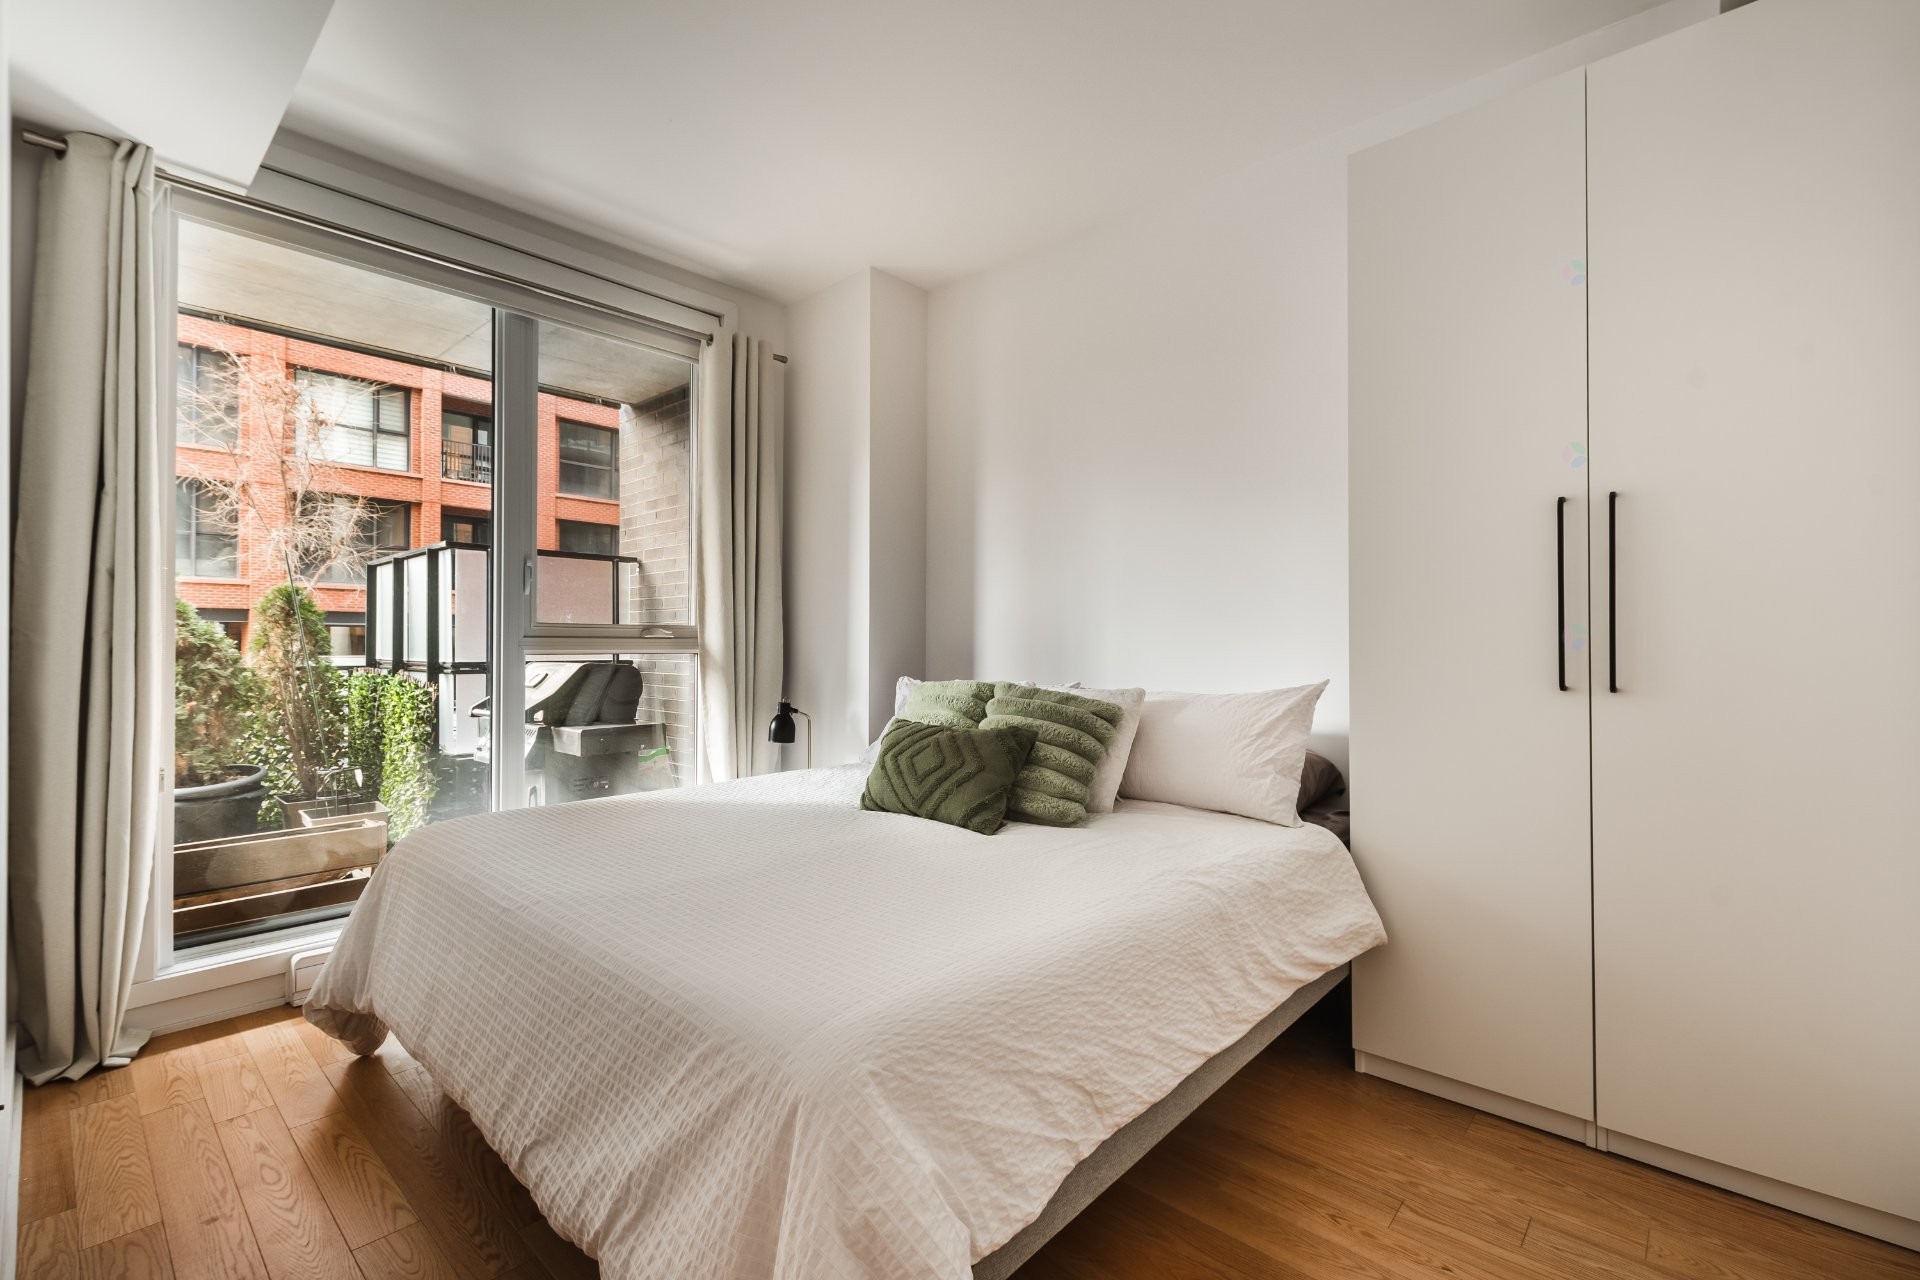
--» Private sunlit terrace, with the possibility to install a BBQ
--» Superior soundproofing
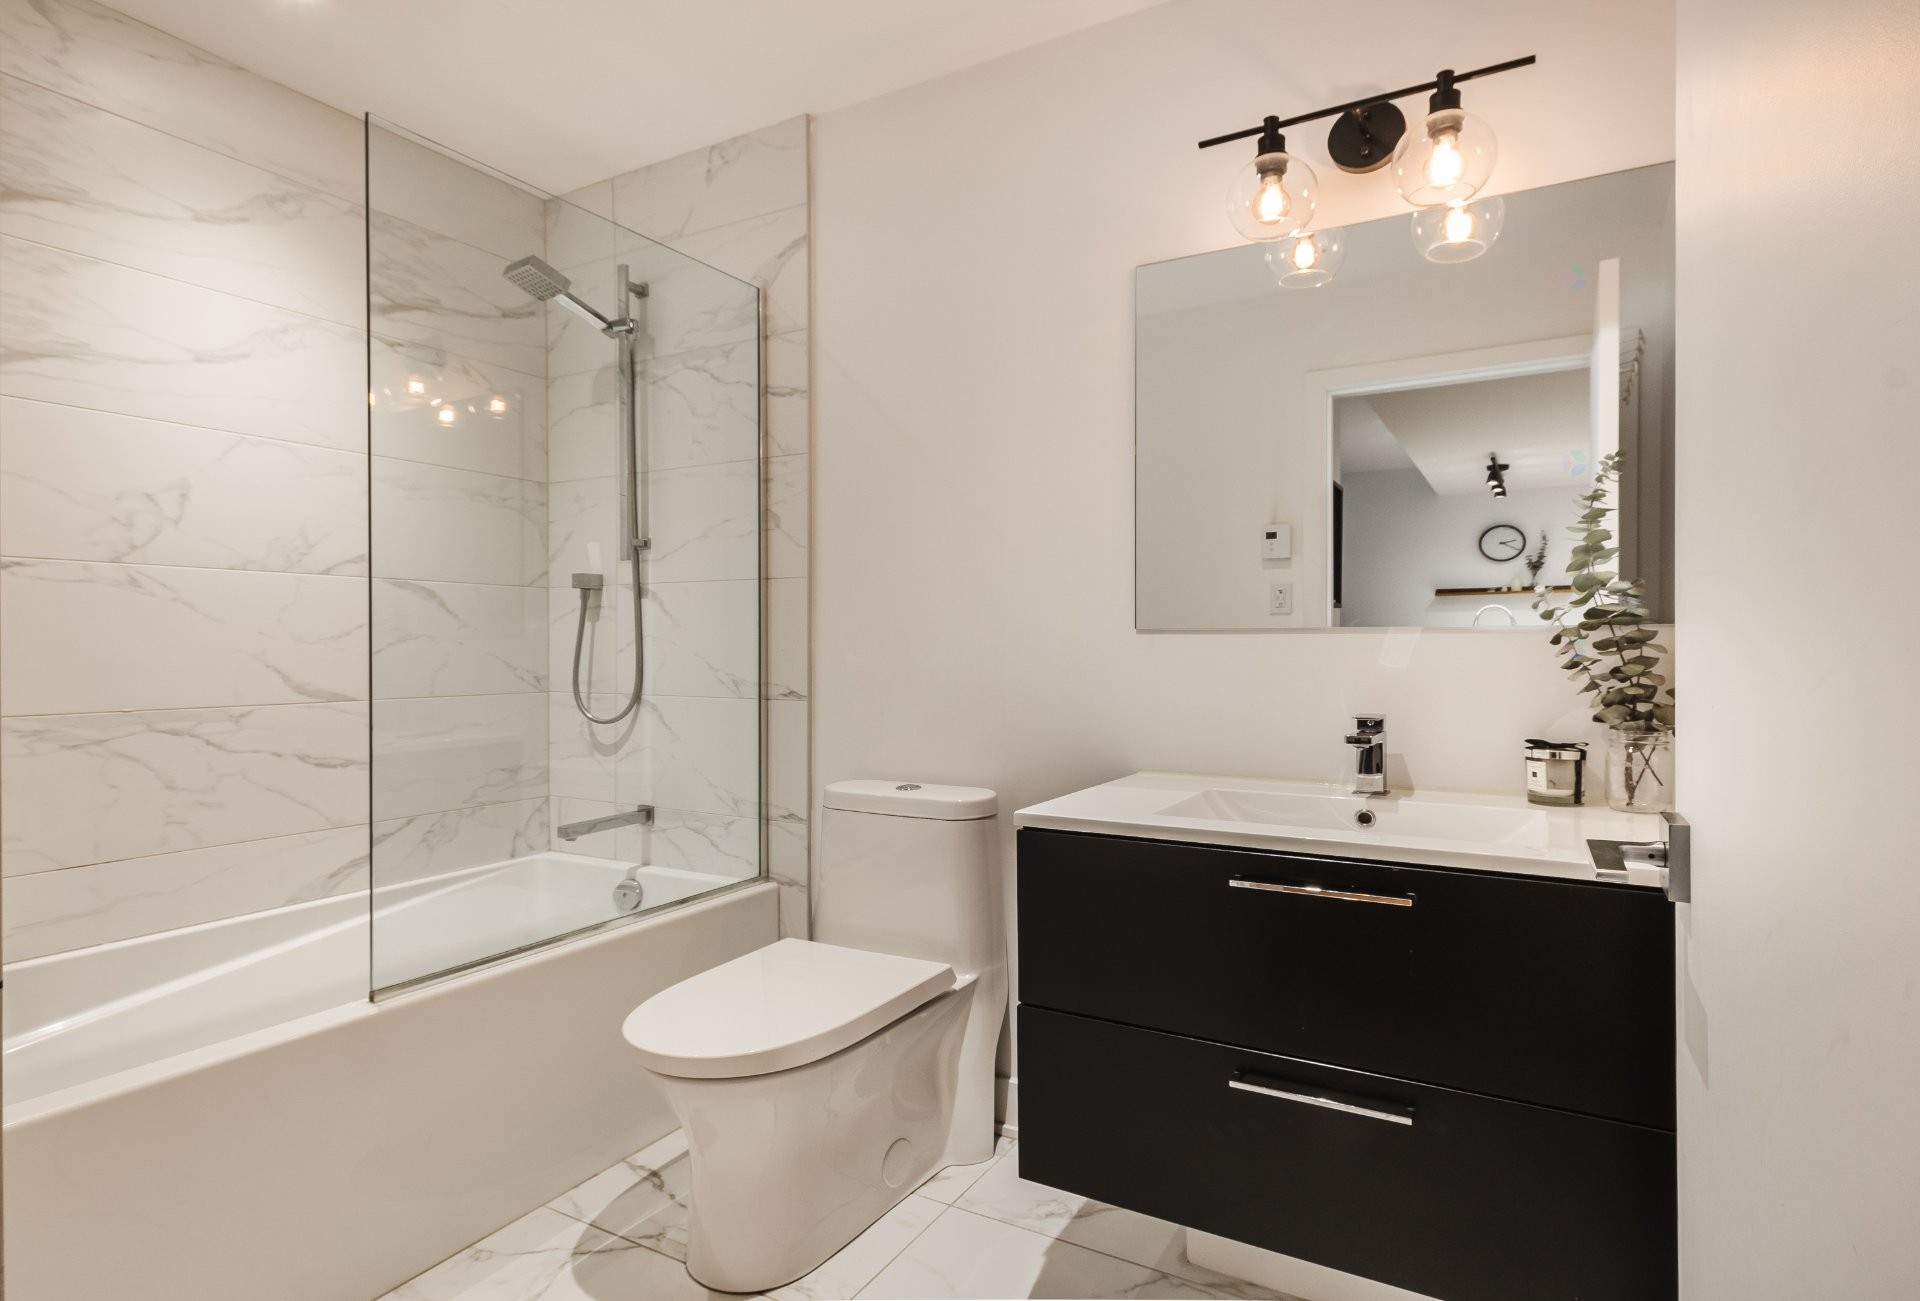
--» High-end finishes, quartz countertops, quality engineered wood floors
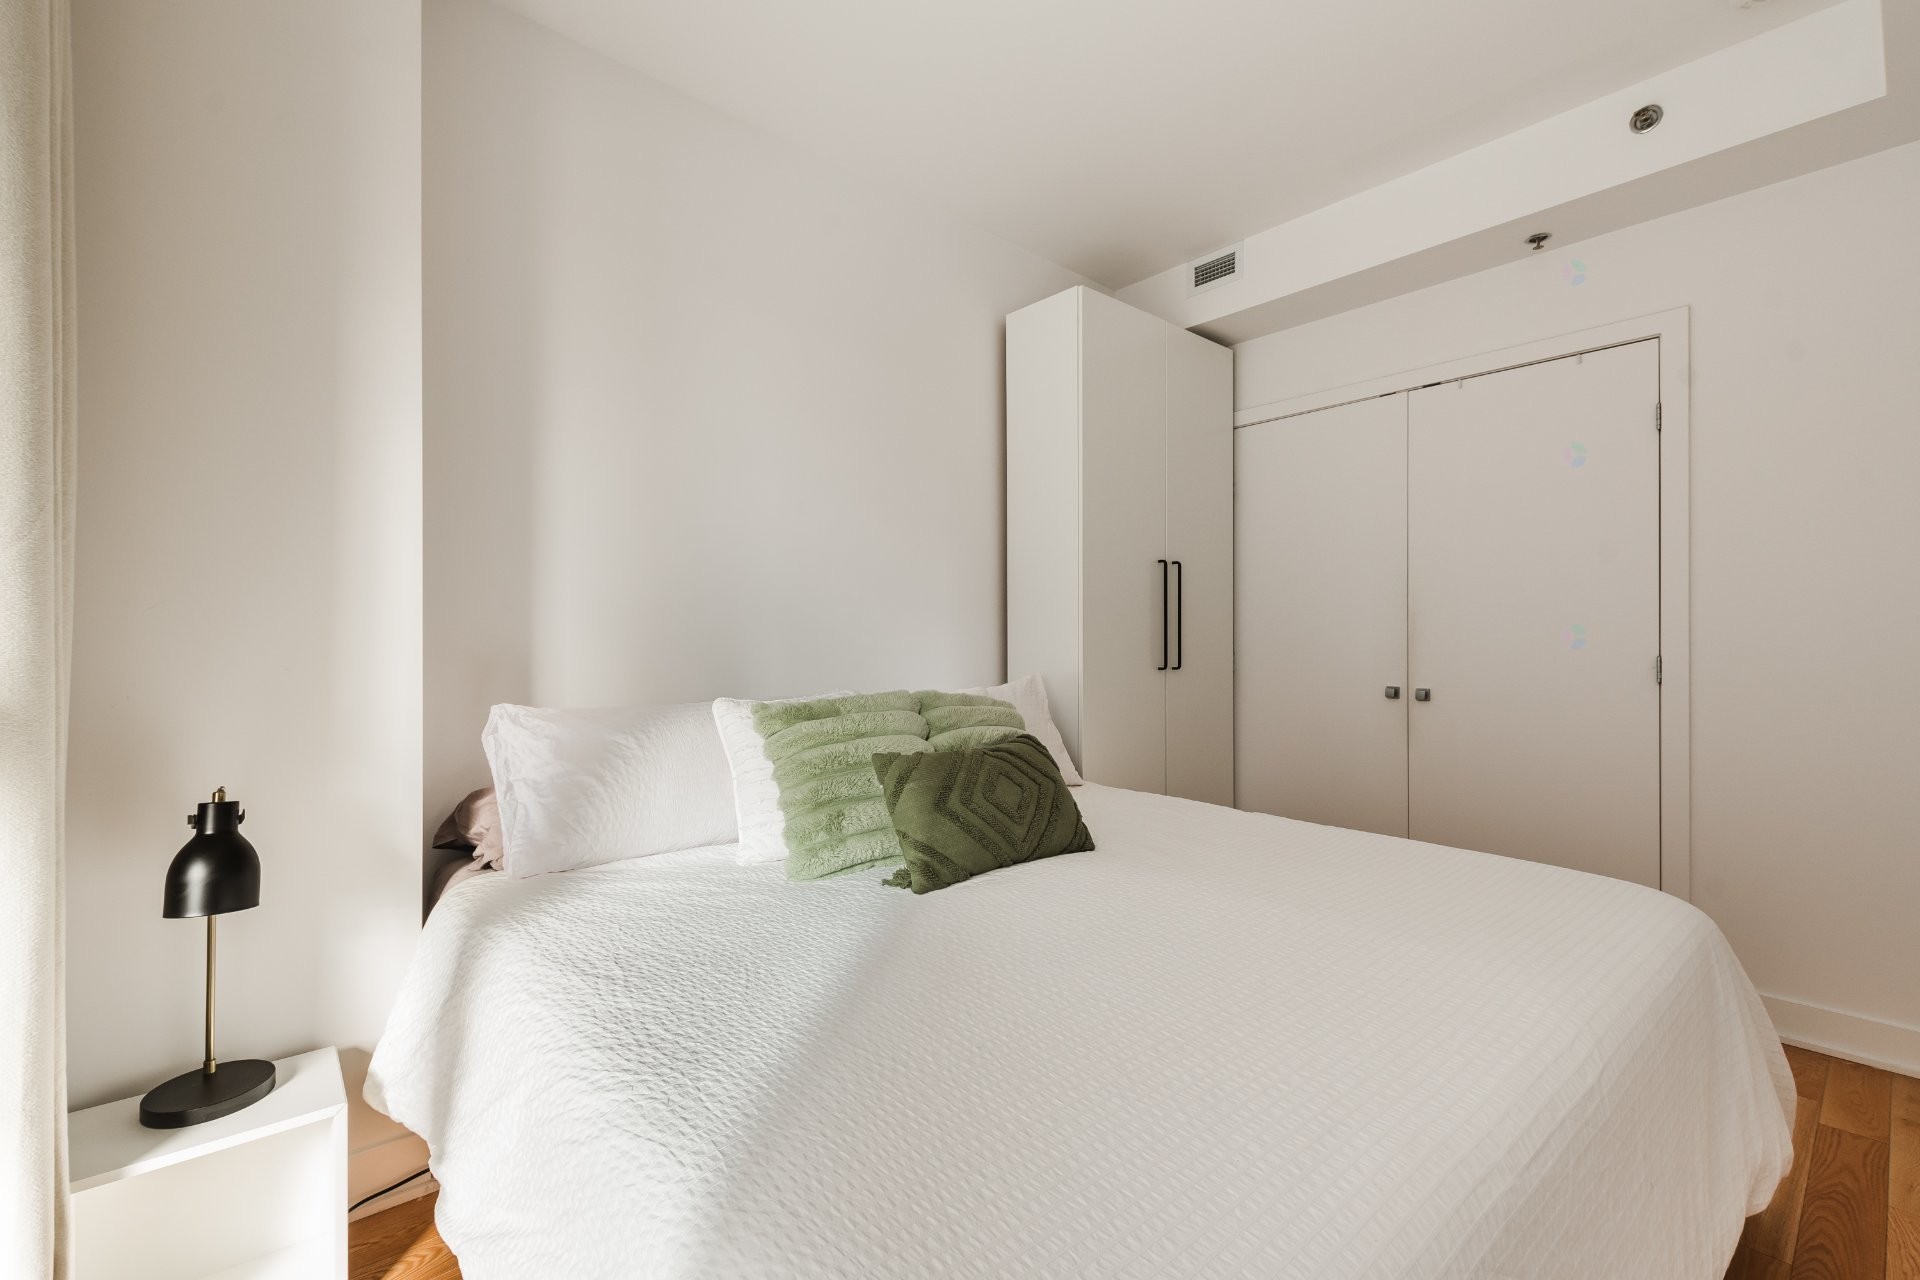
--» Lovely bedroom with a spacious closet
--» Private storage space #83 in the garage
THE CO-OWNERSHIP
--» BASS I is a high-quality project that stands out in Griffintown
--» Exceptional common areas located on the 9th floor
--» Rooftop outdoor pool with incredible views
--» Gym with views of downtown
--» Lounge area perfect for working, studying, or socializing
--» Central hot water system; hot water is included in the condo fees
--» Well-managed co-ownership with engaged owners and excellent management by Gestion Griffin
NEARBY
--» Building located along the Lachine Canal, a paradise for cyclists, runners, or walking your dog
--» 8 minutes by car from downtown
--» Quick access to Old Montreal
--» 10 minutes from the new Réseau express métropolitain (REM)
--» 15-minute walk to Peel/Wellington Street with Adonis, SAQ, Pharmaprix, Winners, banks, World Gym, Restaurant Moretti
--» 2-minute walk to several restaurants including Grinder, Ayla, Ryu, Le Richmond and its gourmet grocery
--» 8-minute walk to a Metro supermarket and Jean Coutu
--» 2-minute walk to Notre-Dame Street and all its trendy shops and restaurants
--» 12-minute walk to Georges-Vanier Metro Station
--» 8 minutes by car or bike to the Atwater Market
--» 2-minute walk to a bus stop (line 35)
--» Quick access to major highways (Autoroutes 720, 10, 15, and 20)
Inclusions: Refrigerator, stove, dishwasher, washer, dryer, light fixtures (except those in the dining room and bathroom, see exclusions), wooden shelf in the kitchen, trellis on the balcony.
Exclusions : Television, TV mount, IKEA wardrobe in the bedroom, and the light fixtures in the dining room and bathroom.
Building Features:
- Style: Apartment
- Accessibility Features: Adapted entrance, Exterior access ramp
- Association Amenities: Common areas, Balcony/terrace, Fitness room, Indoor storage space, Roof terrace
- Common Walls: Detached
- Construction Materials: Brick
- Cooling: Wall-mounted air conditioning
- Exterior Features: Private balcony
- Heating: Electric baseboard units, Electricity
- Laundry Features:
- Levels: One storey
- Lot Features: Highway, CEGEP, Daycare centre, Hospital, Metro, Park, Bicycle path, Réseau Express Métropolitain (REM), Commuter train, Public transportation, University
- Other Equipment: Air exchange system, Intercom
- Security Features: Monitored fire alarm, Sprinklers
- Structure Type: Apartment
- Total Finished Area: 574.79
- Utilities: Water Connected, Electricity Connected, Sewer Connected
- Water Source: Municipality
- Sewer: Municipality
Taxes:
- Municipal Tax: $2,719
- School Tax: $321
- Annual Tax Amount: $3,040
Expenses:
- Condo Fees: $261 Monthly
- Electric: $590
Property Assessemnt:
- Lot Assessment: $82,600
- Building Assessment: $355,800
- Total Assessment: $438,400
Property Features:
- Bedrooms: 1
- Bathrooms: 1
- Half Bathrooms: 0
- Built in: 2019
- Floor Space (approx): 574.79 Square Feet
- Zoning: Residential
- No. of Parking Spaces: 1
Dwelling Units:
- Pieces 4
- Bedrooms 1
- Baths 1
Convert Measurement to:
Data provided by: Centris - 600 Ch Du Golf, Ile -Des -Soeurs, Quebec H3E 1A8
All information displayed is believed to be accurate but is not guaranteed and should be independently verified. No warranties or representations are made of any kind. Copyright© 2021 All Rights Reserved.
Market Price Trends
Location of 101-315 Rue Richmond, Montréal (Le Sud-Ouest), QC, H3J 0B7
Demographic Information of 101-315 Rue Richmond, Montréal (Le Sud-Ouest), QC, H3J 0B7
Life Stage
Young CouplesEmployment Type
Service SectorAverage Household Income
$170,927.28Average Number of Children
1.71Household Population
Household Structure
Age of Population
Education
Education Level
No certificate/diploma/degree
15.38 %High school certificate or equivalent
18.75 %Apprenticeship trade certificate/diploma
6.96 %College/non-university certificate
15.1 %University certificate (below bachelor)
4.55 %University Degree
39.27 %Commuter
Travel To Work
By Car
51.13 %By Public Transit
26.2 %By Walking
18.61 %By Bicycle
1.0 %By Other Methods
3.06 %Cultural Diversity
Knowledge of Official Language
Mother Tongue
Building Information
Building Type
Apartments (Low and High Rise)
86.12 %Houses
13.88 %