


Montréal (Le Plateau-Mont-Royal) QC, H2H 1H6
Property Information:
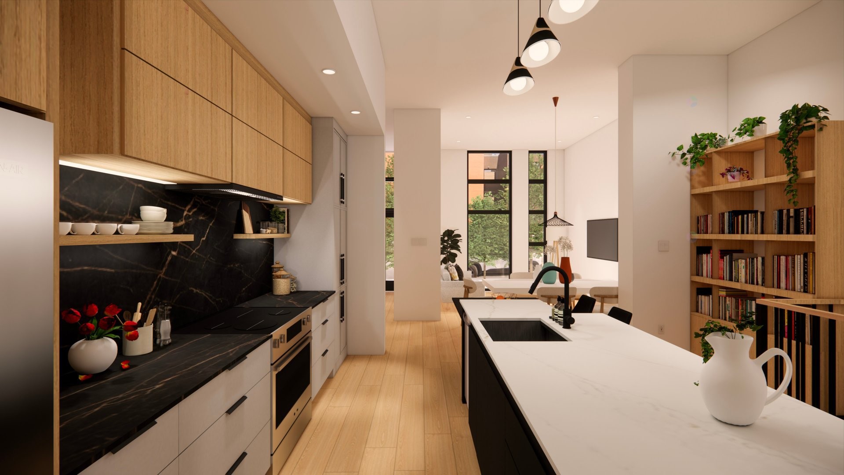
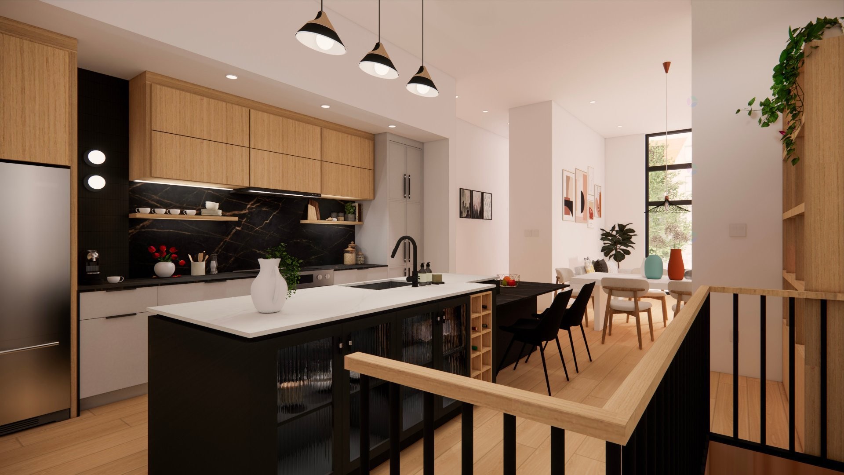
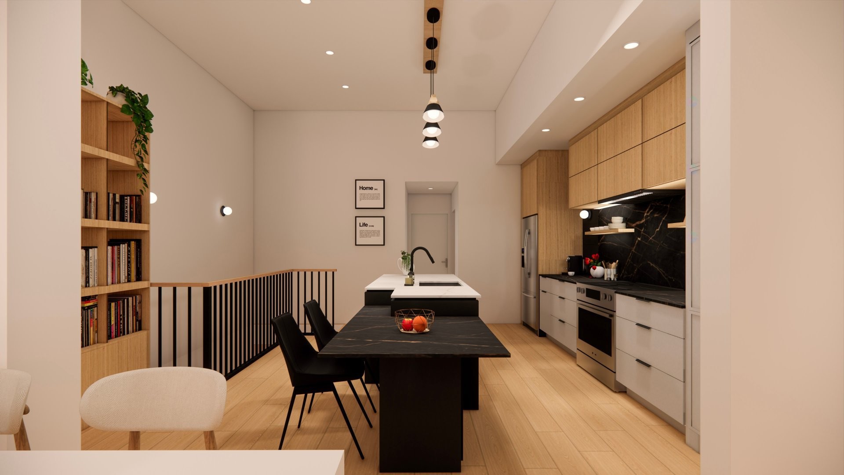
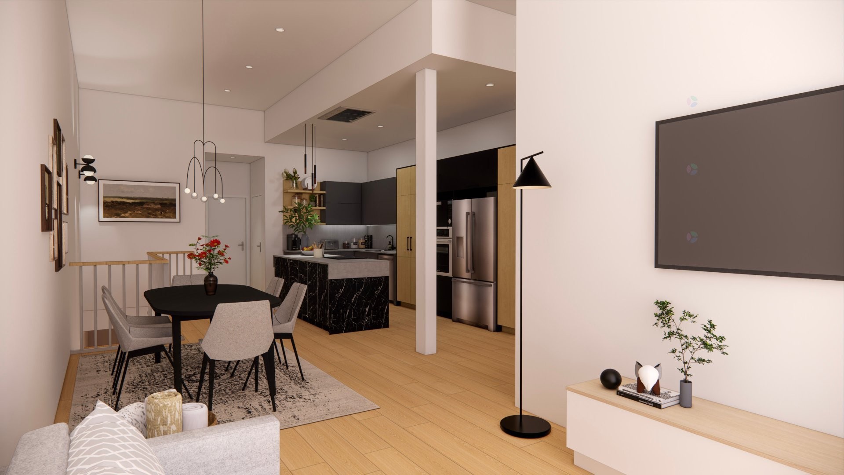
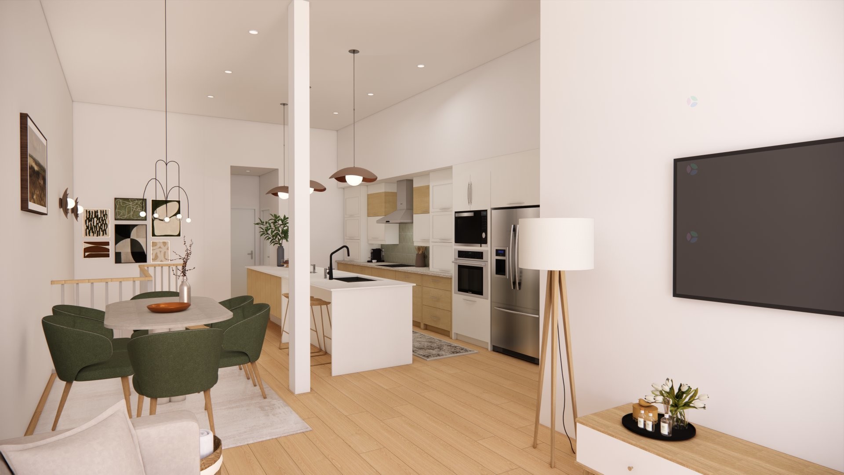
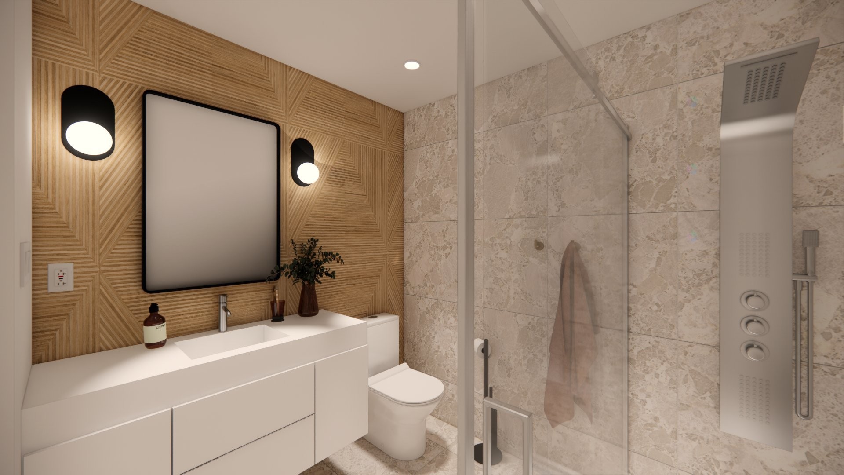
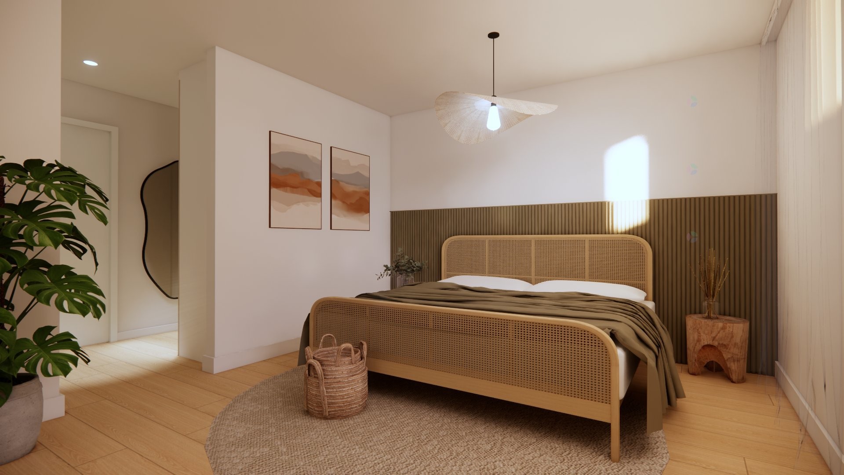
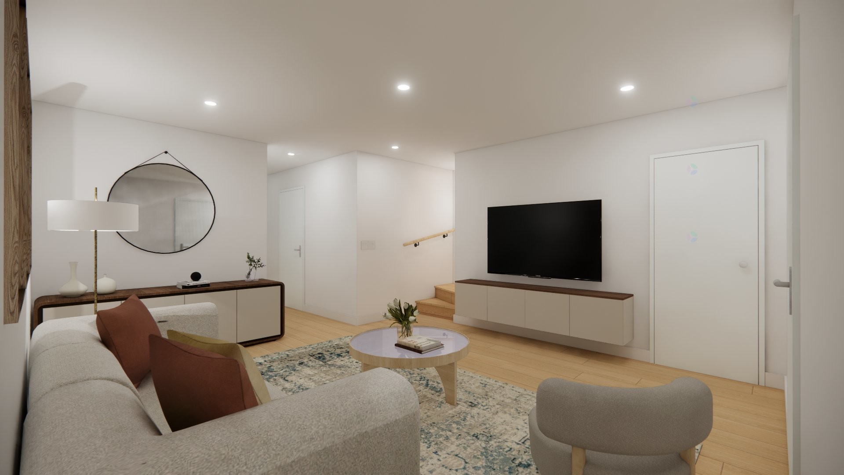
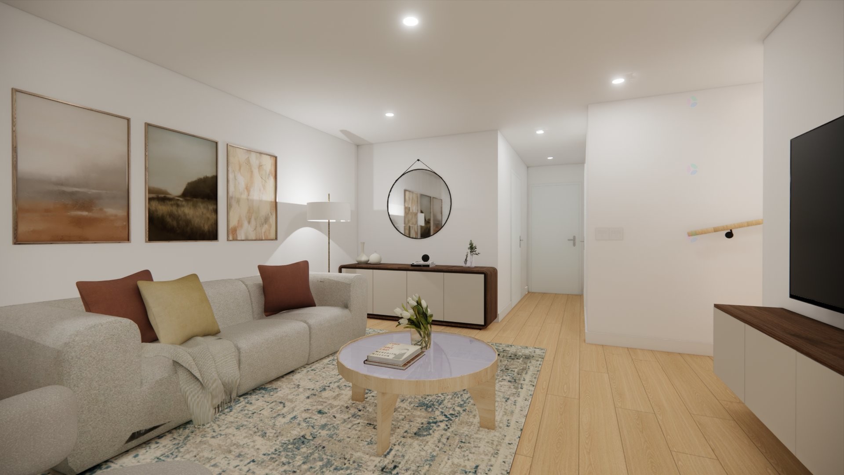
Espace Messier - Luxury space on the Plateau Mont-Royal. Magnificent 1,880 sq ft condominium on two levels, located at the corner of Messier and Gilford streets. This high-end construction comprises 12 rooms. The main floor is a bright, open-concept space with large windows along the facade. It features a living room, a dining room, and a breathtaking kitchen, plus a spacious master bedroom with an ensuite bathroom. The basement offers three bedrooms, a playroom, and a full bathroom. Take advantage of the GST exemption! See the addendum for a complete description.
A RESIDENCE DESIGNED FOR THE LONG TERM
The Espace Messier project was conceived as a true two-level urban home, combining space, light, and contemporary comfort with the iconic architecture of the Plateau. This residence offers a calm, bright, and sustainable environment, ideal for long-term occupancy.
LIVING SPACE
The open-concept main floor features approximately 12-foot ceilings and floor-to-ceiling windows on the facade, maximizing natural light and creating a seamless flow. It includes a living room, a dining room, and a high-end Mirylis central kitchen, plus a large master bedroom at the rear with an ensuite bathroom and walk-in closet.
The basement comprises a large playroom, three bedrooms, a bathroom, a laundry room, and an enclosed space for building mechanics.
COMFORT AND QUALITY
Superior soundproofing between units. Wall-mounted HVAC system. Integrated architectural staircase connecting the two levels. Durable materials selected for their timeless appeal.
FINISHES
Engineered hardwood flooring on the main floor. Comfortable, durable, and moisture-resistant vinyl click flooring in the basement. Contemporary ceramic bathrooms. Material and color palette coordinated with the project designer.
EXTERIOR ENVIRONMENT
Redesigned yard with a landscaped concept, designed for quiet and private daily use.
LOCATION
Located at the corner of Gilford and Messier streets, between Mont-Royal Avenue and Saint-Joseph Boulevard, in a homogeneous neighborhood primarily composed of duplexes and new condominiums, such as the Platopolice.
Nearby are parks, schools, daycares, public transportation, and all services, such as grocery stores, convenience stores, restaurants, etc.
DOCUMENTATION
We will provide you with copies of the plans and specifications upon request. You can also visit the website https://espacemessiercondos.com/espacemessier for additional details and visuals.
Envoyer des commentaires
Inclusions: Aucune
Exclusions : None
Building Features:
- Style: Detached
- Basement: 6 feet and more
- Common Walls: Attached
- Construction Materials: Brick, Stone, Stucco
- Cooling: Wall-mounted air conditioning
- Exterior Features: Private yard
- Heating: Electric baseboard units, Electricity
- Laundry Features: Powder room, Basement 1
- Levels: Two or more storey
- Lot Features: Street corner, Daycare centre, Park, Bicycle path, Elementary school, High school, Public transportation, Landscaped, Flat
- Property Condition: New
- Roof: Elastomeric membrane
- Size: 17.2 x 52.1 Feet
- Structure Type: House
- Total Finished Area: 1880.53
- Utilities: Water Connected, Electricity Connected, Sewer Connected
- Water Source: Municipality
- Window Features: Aluminum, PVC, Tilt and turn
- Sewer: Municipality
Expenses:
- Condo Fees: $442 Monthly
Property Features:
- Bedrooms: 1+3
- Bathrooms: 2
- Half Bathrooms: 1
- Floor Space (approx): 1880.53 Square Feet
- Lot Depth: 89 Feet
- Lot Frontage: 86 Feet
- Lot Size: 7712.34 Square Feet
- Zoning: Commercial
Dwelling Units:
- Pieces 12
- Bedrooms 4
- Baths 3
Convert Measurement to:
Data provided by: Centris - 600 Ch Du Golf, Ile -Des -Soeurs, Quebec H3E 1A8
All information displayed is believed to be accurate but is not guaranteed and should be independently verified. No warranties or representations are made of any kind. Copyright© 2021 All Rights Reserved.
Market Price Trends
Location of 4782 Rue Messier, Montréal (Le Plateau-Mont-Royal), QC, H2H 1H6
Demographic Information of 4782 Rue Messier, Montréal (Le Plateau-Mont-Royal), QC, H2H 1H6
Life Stage
Young SinglesEmployment Type
Service Sector/White CollarAverage Household Income
$129,502.18Average Number of Children
1.54Household Population
Household Structure
Age of Population
Education
Education Level
No certificate/diploma/degree
8.81 %High school certificate or equivalent
14.83 %Apprenticeship trade certificate/diploma
6.99 %College/non-university certificate
18.0 %University certificate (below bachelor)
5.58 %University Degree
45.79 %Commuter
Travel To Work
By Car
48.08 %By Public Transit
27.2 %By Walking
12.91 %By Bicycle
10.53 %By Other Methods
1.27 %Cultural Diversity
Knowledge of Official Language
Mother Tongue
Building Information
Building Type
Apartments (Low and High Rise)
90.72 %Houses